
$2,750,000
About this home
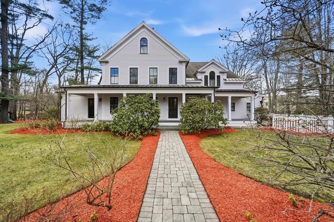
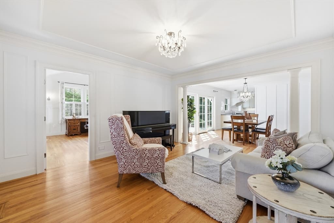
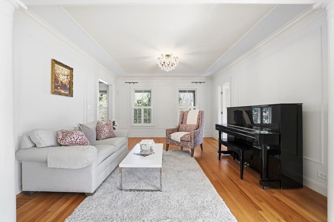
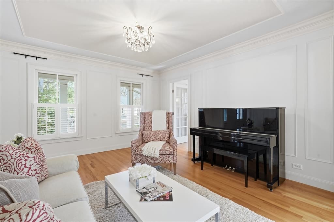
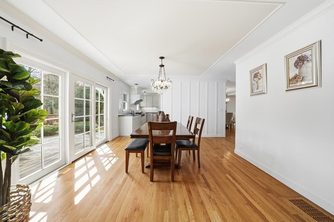
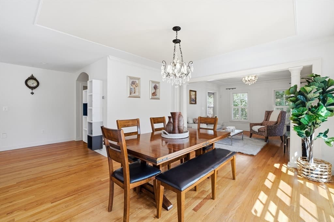
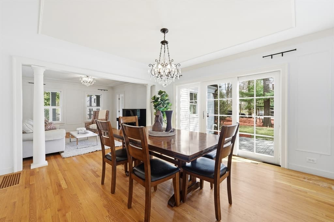
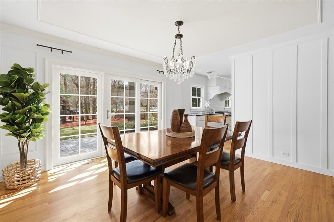
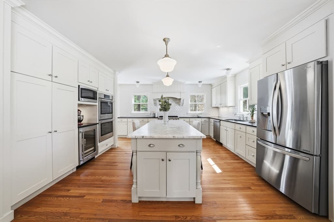
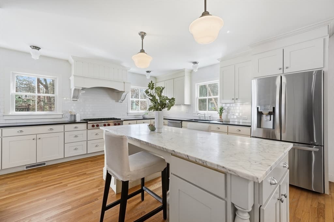
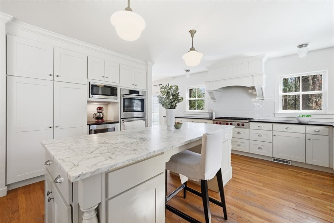
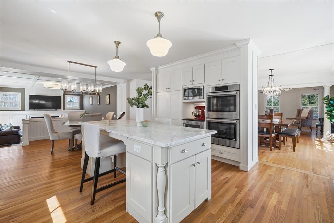
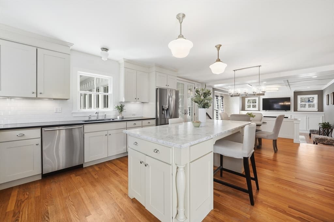
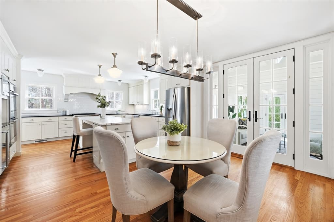
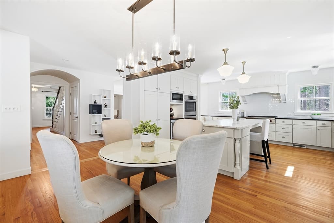
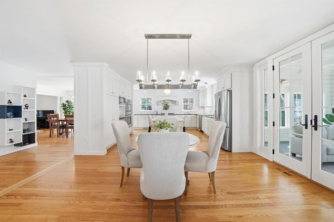
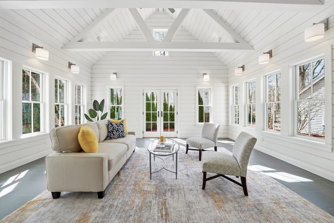
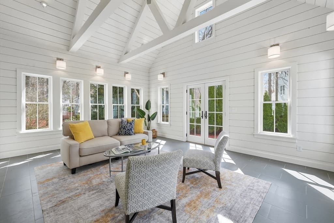
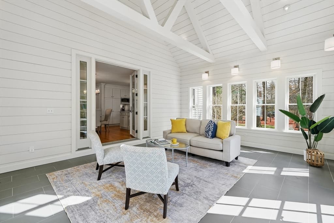
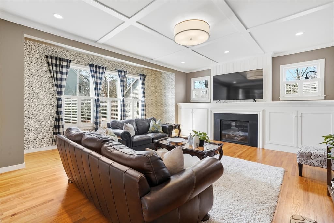
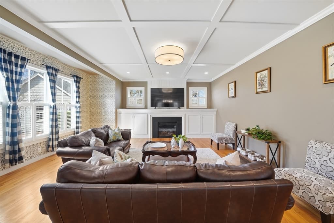
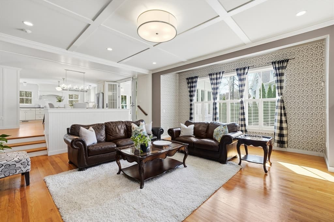
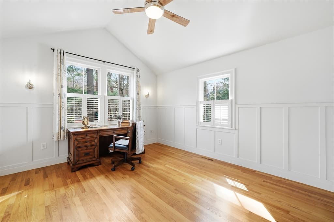
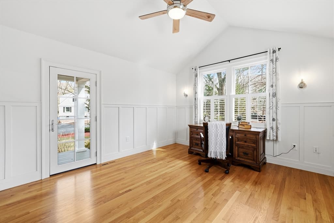
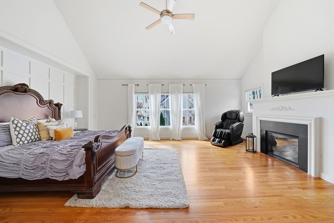
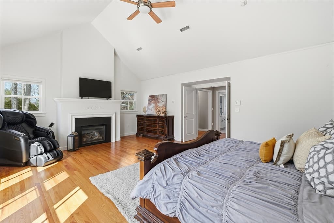
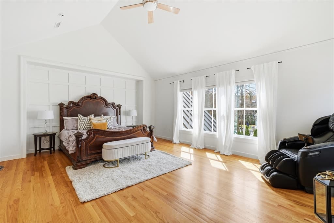
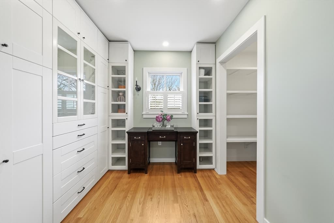
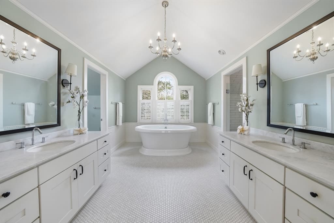
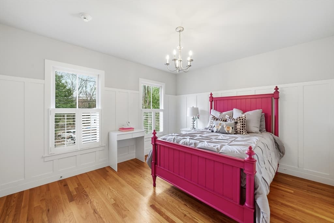
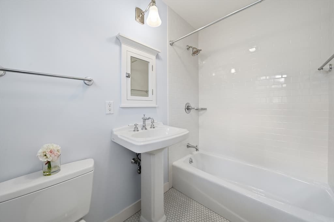
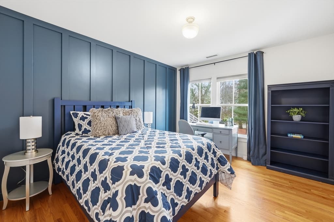
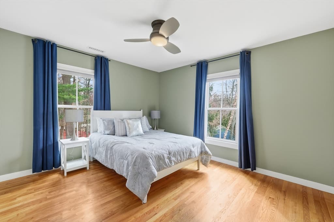
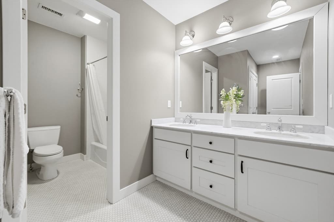
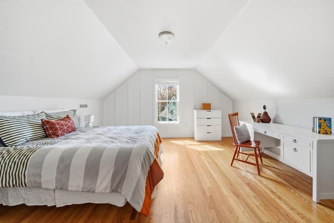
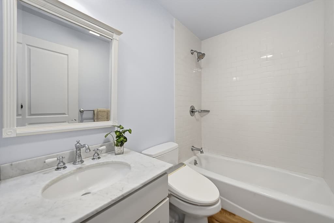
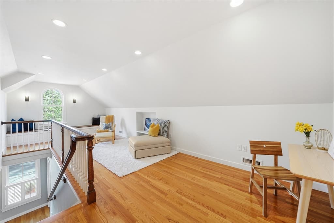
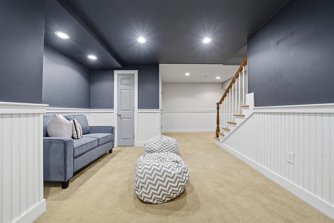
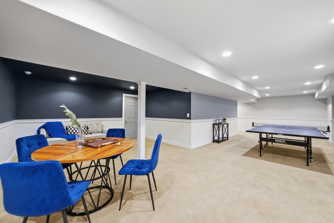
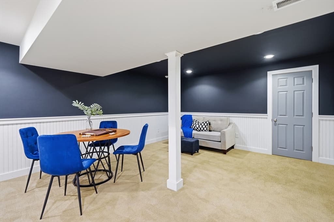
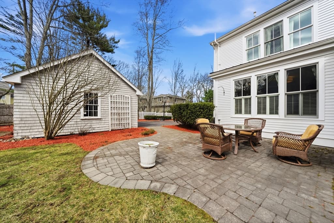
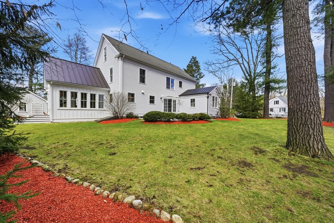
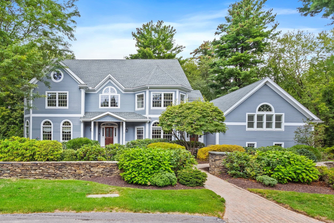
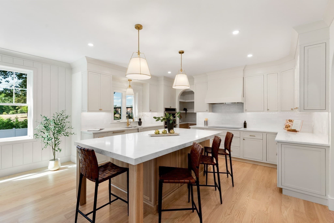
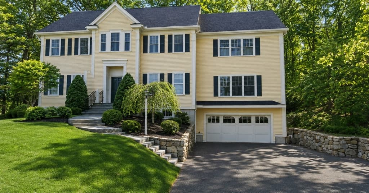
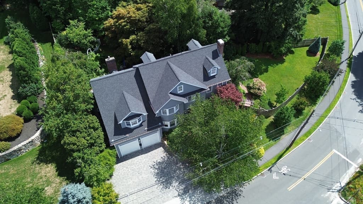
Welcome home to a young, meticulous Farmhouse Colonial with custom millwork and inviting spaces for everyday living and entertaining. The open-concept kitchen is a dream, featuring high-end Wolf and Bosch SS appliances, a large marble-topped breakfast bar island, granite countertops, and crisp white cabinetry. Relax by the family room fireplace or enjoy nature views from the beautiful sunroom with French doors, a cathedral ceiling, and access to the private backyard with two patios and a play area. A main level office provides the ideal work-from-home setting. Enjoy the luxurious primary suite with an oversized walk-in closet, dressing area, and spa-like bathroom with dual vanities and a Jacuzzi tub. The third level is perfect as a teen/au pair suite with a sitting room, bedroom, and bathroom while the lower level offers a game room, office and media room. Close to Lexington’s vibrant town center, LHS, the Minuteman Bike Path, bus routes, conservation trails and Pine Meadows Golf Club.
Highlights
Property details
- MLS #
- 73498836
- Property type
- Single Family Residence
- Subdivision
- N/A
- Status
- Active
- Days on market
- 171
- On market date
- April 9, 2026
- Stories
- N/A
- Total bathrooms
- 4.5
- Garage spaces
- 4
- Parking spaces
- 8
- Lot size
- 0.58 acres
Location
Get directions →Nearby schools
Within 10 miles · public school directory data (NCES)
- Enrollment
- 623
- Student:teacher ratio
- 12.7:1
- District
- Lexington
- Enrollment
- 919
- Student:teacher ratio
- 9.9:1
- District
- Lexington
- Enrollment
- 2,273
- Student:teacher ratio
- 12.4:1
- District
- Lexington
Walkability
Blended score for Lexington's center: EPA's National Walkability Index (street network, transit, land-use mix) combined with nearby-amenity density. 60% EPA National Walkability Index + 40% nearby-amenity density (Google Places).
Market position
How this listing compares to current activity in Lexington, from live MLS data.
Mortgage calculator
Estimate only - actual rate and payment depend on your lender, credit, and loan program.
Adjust tax / insurance estimates
Similar homes you might like
Data source: Listing information provided by MLS Property Information Network via Trestle/CoreLogic. Last updated June 15, 2026.
Information herein deemed reliable but not guaranteed; all measurements, school assignments, HOA fees, taxes, and feature lists are approximate and should be independently verified. Equal Housing Opportunity.