
$2,898,000
About this home
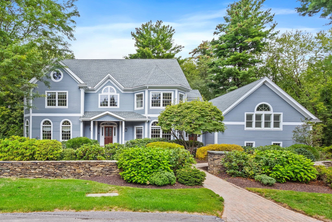
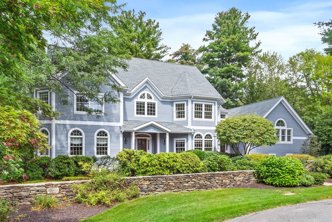
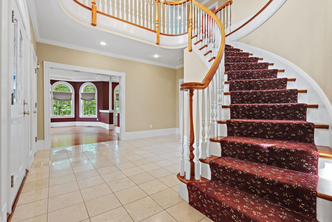
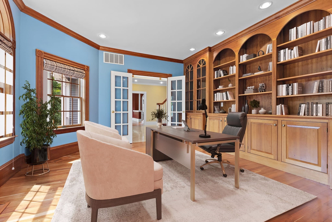
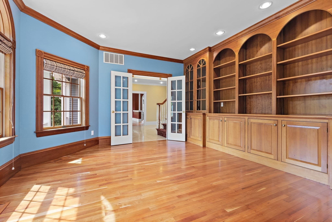
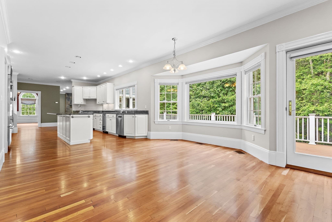
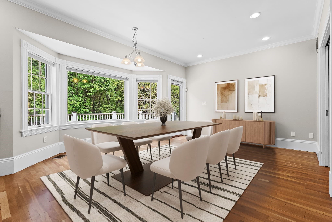
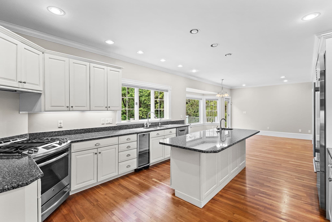
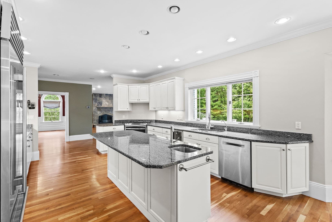
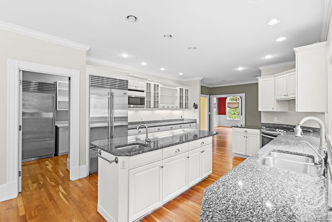
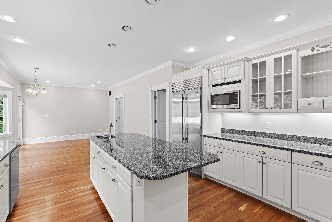
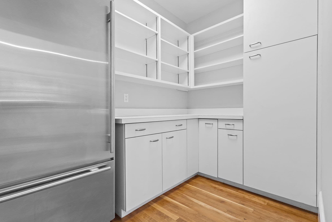
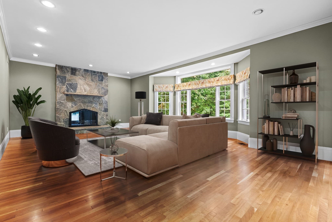
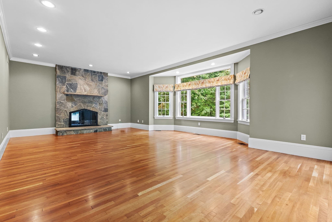
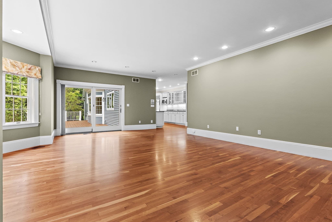
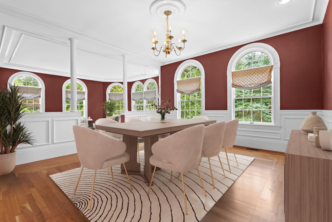
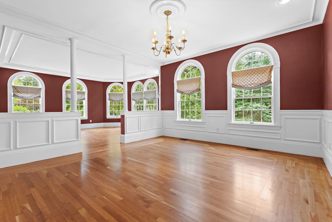
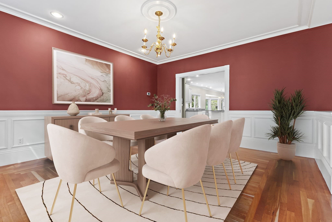
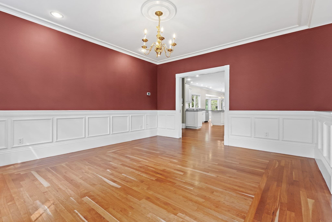
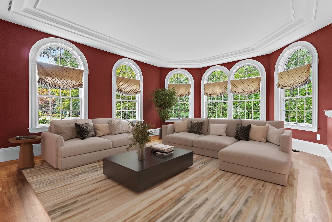
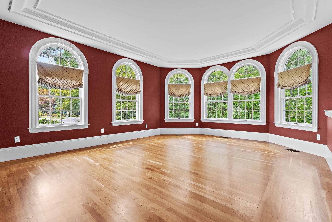
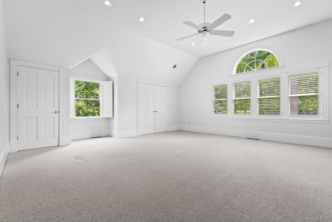
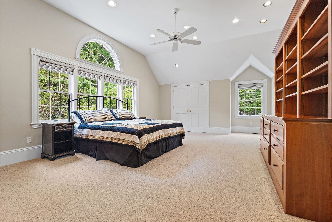
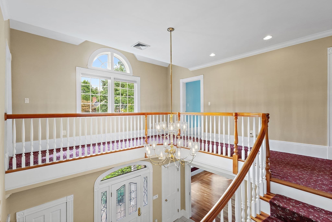
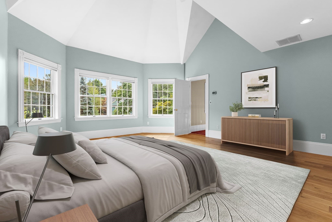
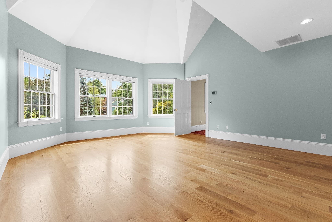
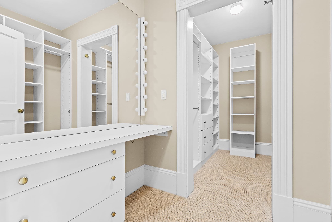
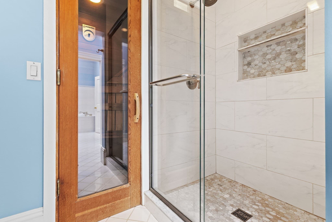
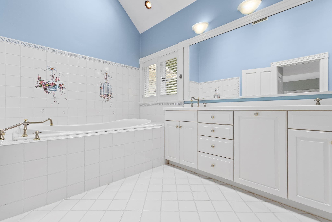
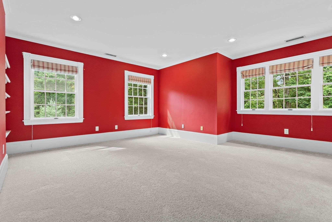
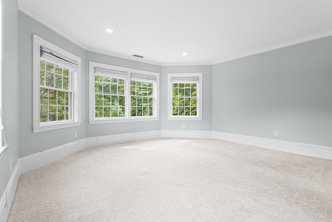
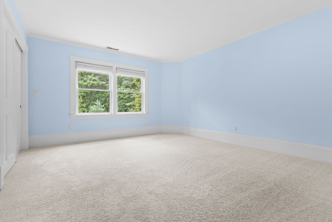
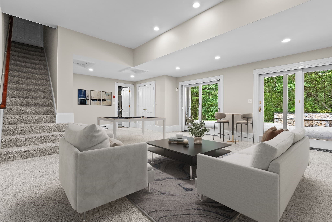
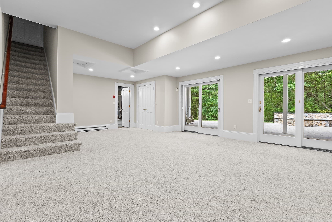
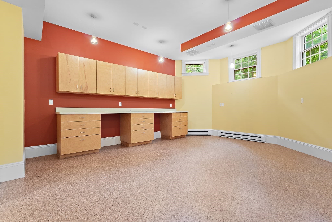
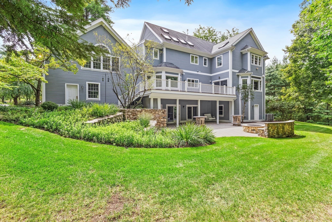
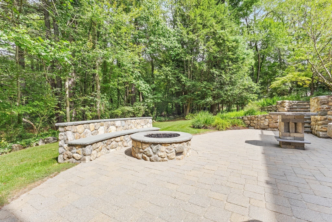
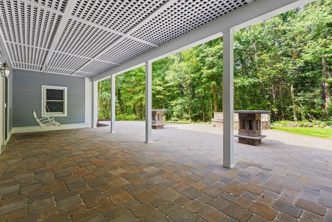
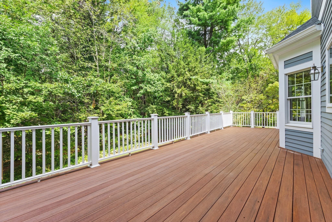
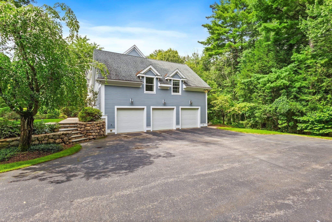
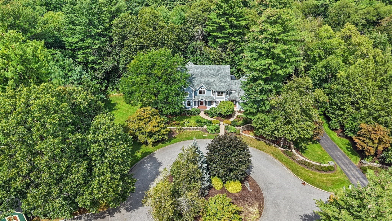
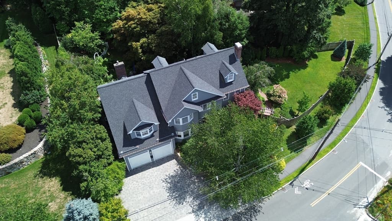
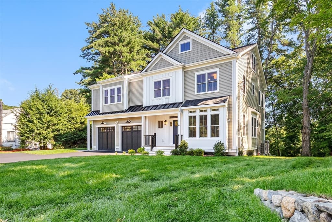
Sited on 1.39 acres at the end of a cul-de-sac and abutting conservation land, this young custom-built home is the unicorn you've been searching for. Quality is evident from the moment you step into the grand two-story foyer, featuring a bridal staircase, marble flooring, and a beautiful chandelier. The foyer leads to an elegant office with a bay window, cherry cabinetry, and cherry flooring. The living and dining rooms, with gleaming cherry floors, soaring ceilings, and arched windows, flow seamlessly together and are filled with natural light. The spacious cook's kitchen is appointed with high-end appliances and a walk-in pantry. Privately situated off the kitchen are a cathedral-ceilinged great room/ bedroom and an adjacent bedroom. The second floor offers four additional bedrooms, including a primary suite with a cathedral ceiling, two walk-in closets, and a skylit bath featuring a soaking tub, double sinks, and a sauna. The beautifully landscaped grounds showcase mature plantings, handsome stone walls, brick walkways, Azec deck and exceptional privacy. Be sure to view the finished lower level with media and craft rooms, sliders opening to a paver patio with stone tables, seating and a gas fire pit. Features include- Generac generator, a private well for irrigation (new pump 2026), Bathrooms remodeled in 2020, Level 2 EV Charger, walk-up attic, garage with direct access to basement, spray foam attic insulation, 2015 roof, cherry floors refinished in 2026. Convenient to the Marvin Street playground, Route 4 & 225 and 128. Custom built by highly regarded local builder Dick Perry, this is a home where thoughtful craftsmanship and an outstanding setting come together.
Highlights
Property details
- MLS #
- 73574816
- Property type
- Single Family Residence
- Subdivision
- N/A
- Status
- Active
- Days on market
- 15
- On market date
- September 9, 2026
- Stories
- N/A
- Total bathrooms
- 4.5
- Garage spaces
- 3
- Parking spaces
- 9
- Lot size
- 1.39 acres
Location
Get directions →Nearby schools
Within 10 miles · public school directory data (NCES)
- Enrollment
- 524
- Student:teacher ratio
- 13.4:1
- District
- Lexington
- Enrollment
- 610
- Student:teacher ratio
- 10.7:1
- District
- Bedford
- Enrollment
- 849
- Student:teacher ratio
- 10.6:1
- District
- Bedford
Walkability
Blended score for Lexington's center: EPA's National Walkability Index (street network, transit, land-use mix) combined with nearby-amenity density. EPA National Walkability Index only -- nearby-amenity data not cached yet for this area.
Market position
How this listing compares to current activity in Lexington, from live MLS data.
Mortgage calculator
Estimate only - actual rate and payment depend on your lender, credit, and loan program.
Adjust tax / insurance estimates
Similar homes you might like
Data source: Listing information provided by MLS Property Information Network via Trestle/CoreLogic. Last updated 7 days ago.
Information herein deemed reliable but not guaranteed; all measurements, school assignments, HOA fees, taxes, and feature lists are approximate and should be independently verified. Equal Housing Opportunity.