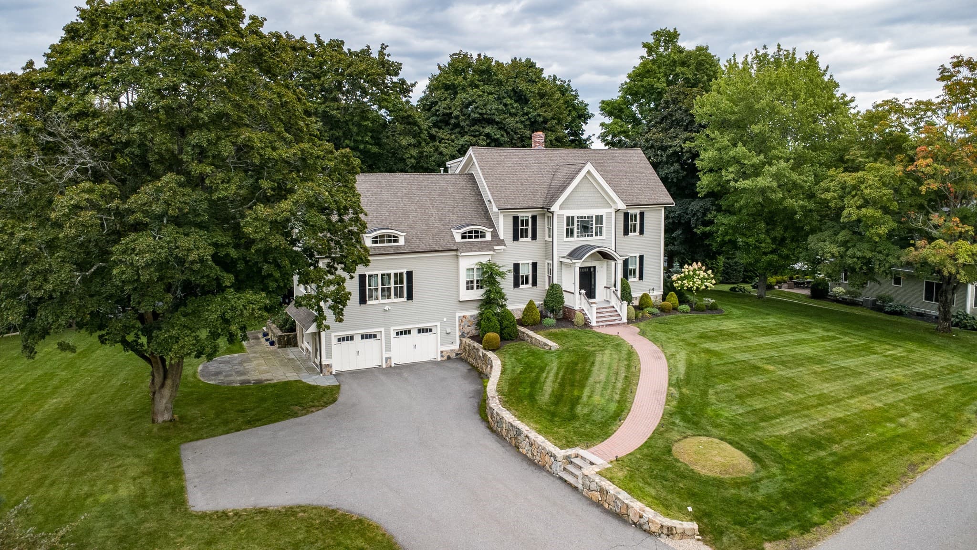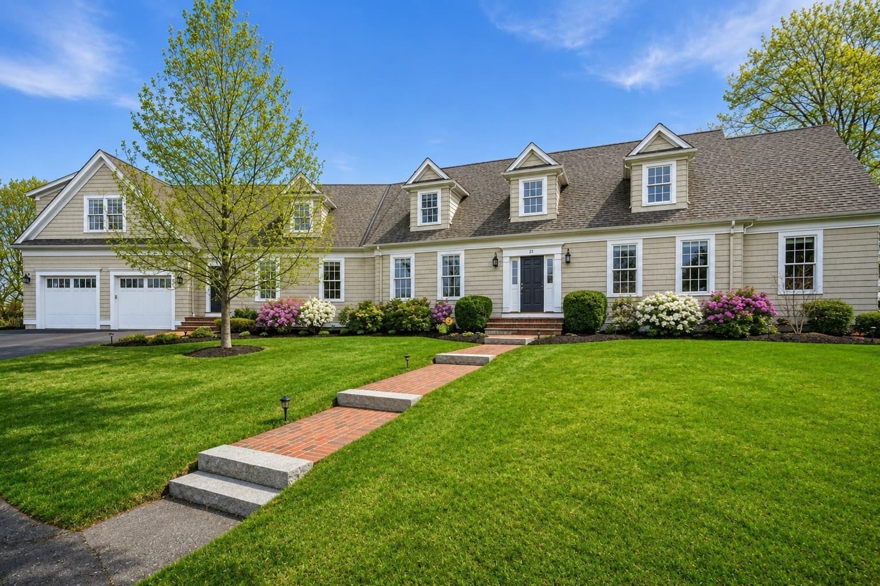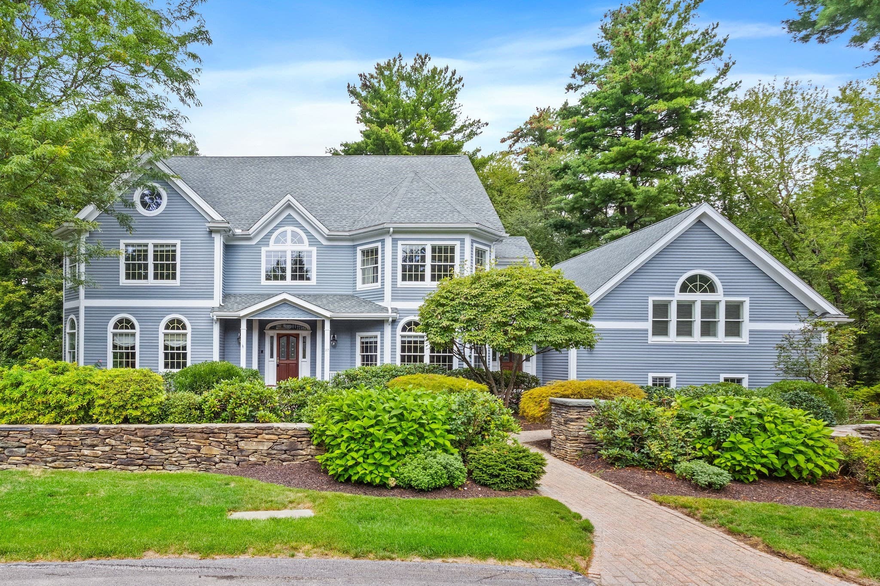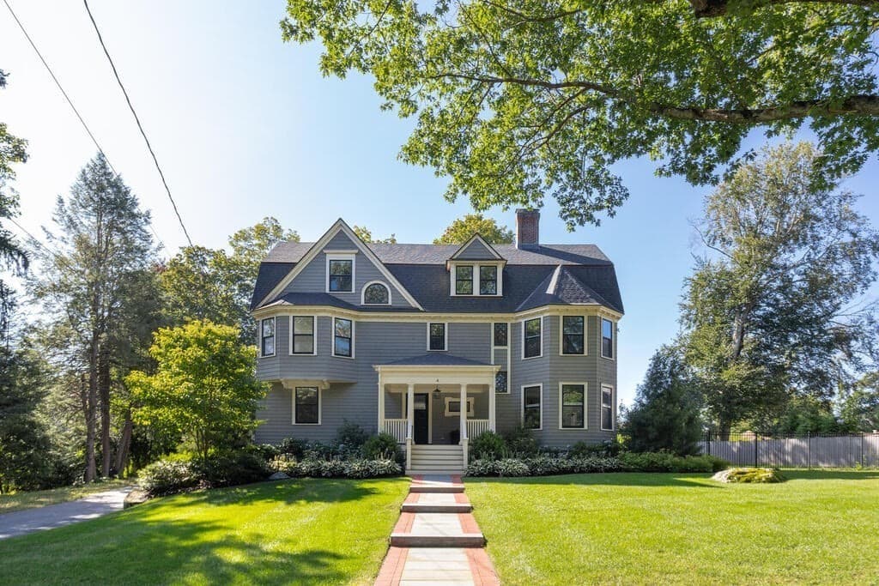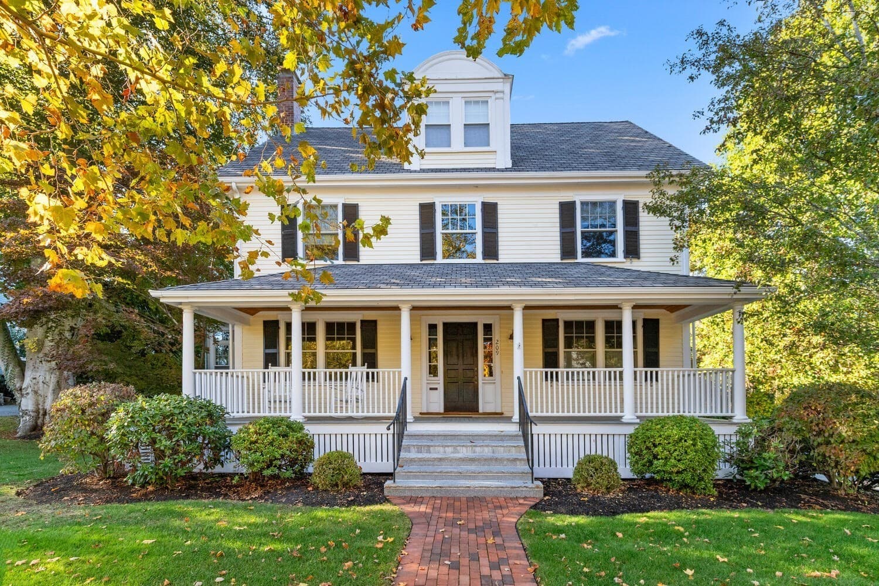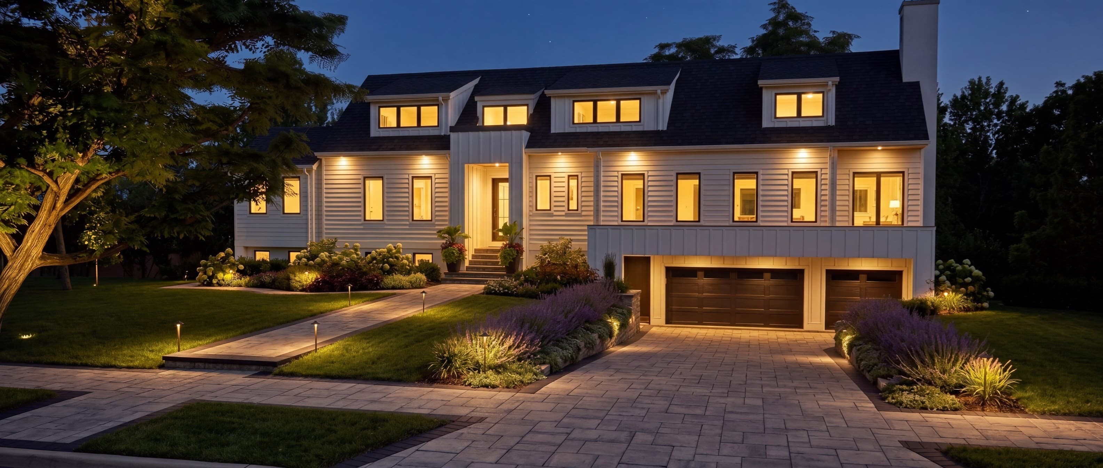
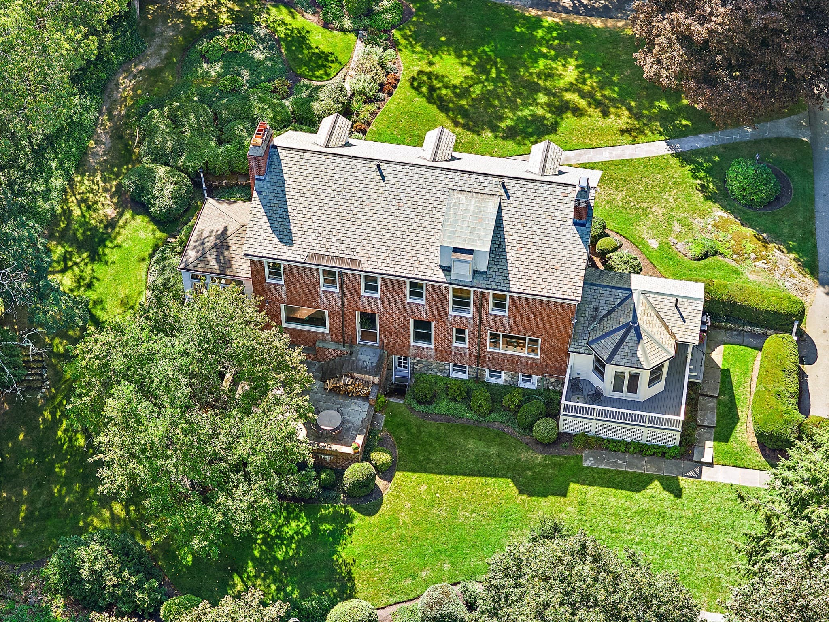

Single Family Residence at 8 Oakmount Circle, Lexington MA 02420, Lexington
Single Family Residence at 8 Oakmount Circle, Lexington MA 02420, Lexington, photo 2 of 42
Single Family Residence at 8 Oakmount Circle, Lexington MA 02420, Lexington, photo 3 of 42
Single Family Residence at 8 Oakmount Circle, Lexington MA 02420, Lexington, photo 4 of 42
Single Family Residence at 8 Oakmount Circle, Lexington MA 02420, Lexington, photo 5 of 42
Single Family Residence at 8 Oakmount Circle, Lexington MA 02420, Lexington, photo 6 of 42
Single Family Residence at 8 Oakmount Circle, Lexington MA 02420, Lexington, photo 7 of 42
Single Family Residence at 8 Oakmount Circle, Lexington MA 02420, Lexington, photo 8 of 42
Single Family Residence at 8 Oakmount Circle, Lexington MA 02420, Lexington, photo 9 of 42
Single Family Residence at 8 Oakmount Circle, Lexington MA 02420, Lexington, photo 10 of 42
Single Family Residence at 8 Oakmount Circle, Lexington MA 02420, Lexington, photo 11 of 42
Single Family Residence at 8 Oakmount Circle, Lexington MA 02420, Lexington, photo 12 of 42
Single Family Residence at 8 Oakmount Circle, Lexington MA 02420, Lexington, photo 13 of 42
Single Family Residence at 8 Oakmount Circle, Lexington MA 02420, Lexington, photo 14 of 42
Single Family Residence at 8 Oakmount Circle, Lexington MA 02420, Lexington, photo 15 of 42
Single Family Residence at 8 Oakmount Circle, Lexington MA 02420, Lexington, photo 16 of 42
Single Family Residence at 8 Oakmount Circle, Lexington MA 02420, Lexington, photo 17 of 42
Single Family Residence at 8 Oakmount Circle, Lexington MA 02420, Lexington, photo 18 of 42
Single Family Residence at 8 Oakmount Circle, Lexington MA 02420, Lexington, photo 19 of 42
Single Family Residence at 8 Oakmount Circle, Lexington MA 02420, Lexington, photo 20 of 42
Single Family Residence at 8 Oakmount Circle, Lexington MA 02420, Lexington, photo 21 of 42
Single Family Residence at 8 Oakmount Circle, Lexington MA 02420, Lexington, photo 22 of 42
Single Family Residence at 8 Oakmount Circle, Lexington MA 02420, Lexington, photo 23 of 42
Single Family Residence at 8 Oakmount Circle, Lexington MA 02420, Lexington, photo 24 of 42
Single Family Residence at 8 Oakmount Circle, Lexington MA 02420, Lexington, photo 25 of 42
Single Family Residence at 8 Oakmount Circle, Lexington MA 02420, Lexington, photo 26 of 42
Single Family Residence at 8 Oakmount Circle, Lexington MA 02420, Lexington, photo 27 of 42
Single Family Residence at 8 Oakmount Circle, Lexington MA 02420, Lexington, photo 28 of 42
Single Family Residence at 8 Oakmount Circle, Lexington MA 02420, Lexington, photo 29 of 42
Single Family Residence at 8 Oakmount Circle, Lexington MA 02420, Lexington, photo 30 of 42
Single Family Residence at 8 Oakmount Circle, Lexington MA 02420, Lexington, photo 31 of 42
Single Family Residence at 8 Oakmount Circle, Lexington MA 02420, Lexington, photo 32 of 42
Single Family Residence at 8 Oakmount Circle, Lexington MA 02420, Lexington, photo 33 of 42
Single Family Residence at 8 Oakmount Circle, Lexington MA 02420, Lexington, photo 34 of 42
Single Family Residence at 8 Oakmount Circle, Lexington MA 02420, Lexington, photo 35 of 42
Single Family Residence at 8 Oakmount Circle, Lexington MA 02420, Lexington, photo 36 of 42
Single Family Residence at 8 Oakmount Circle, Lexington MA 02420, Lexington, photo 37 of 42
Single Family Residence at 8 Oakmount Circle, Lexington MA 02420, Lexington, photo 38 of 42
Single Family Residence at 8 Oakmount Circle, Lexington MA 02420, Lexington, photo 39 of 42
Single Family Residence at 8 Oakmount Circle, Lexington MA 02420, Lexington, photo 40 of 42
Single Family Residence at 8 Oakmount Circle, Lexington MA 02420, Lexington, photo 41 of 42
Single Family Residence at 8 Oakmount Circle, Lexington MA 02420, Lexington, photo 42 of 42
42 photos

$3,200,000

8 Oakmount Circle, Lexington MA 02420
Lexington, MA 02420
Listed by Lester Savage
Bedrooms
5
Bathrooms
3
Living area
4,047 sqft
Year built
1922

About this home

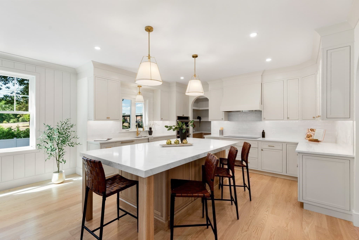
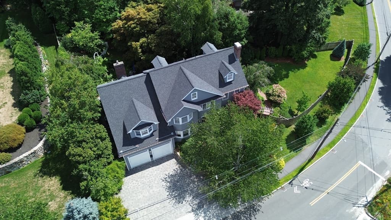
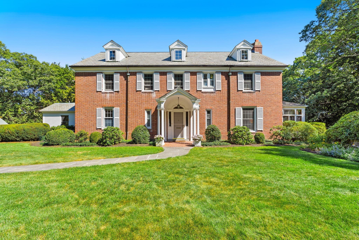
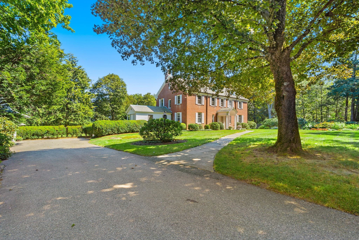
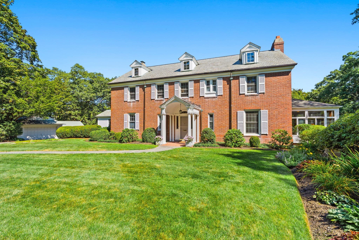
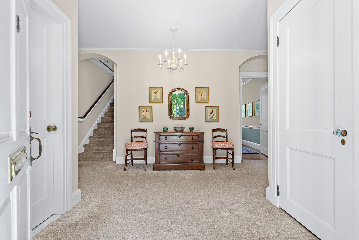
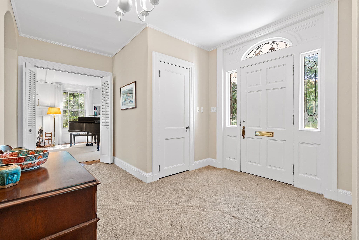
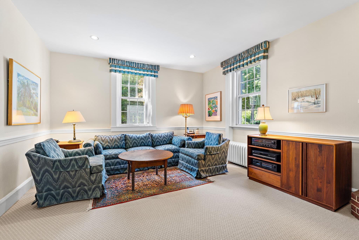
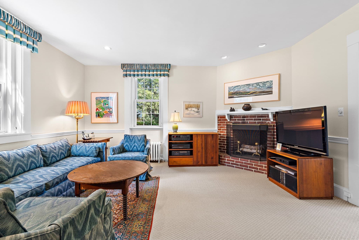
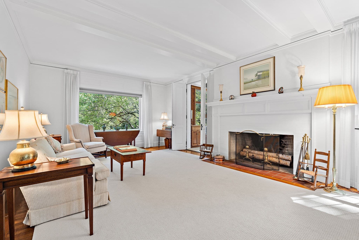
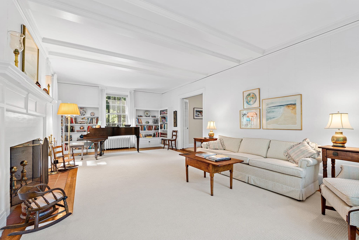
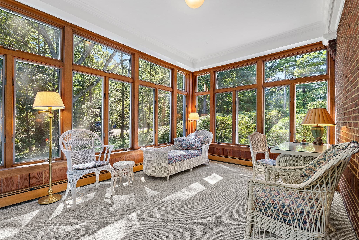
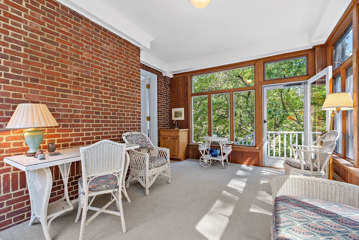
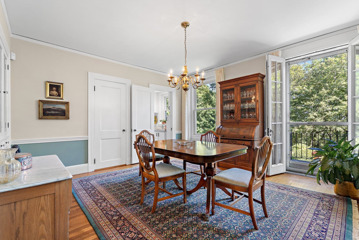
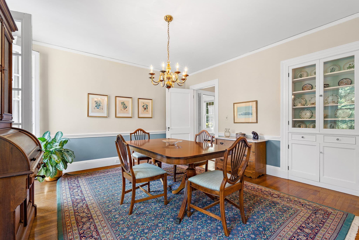
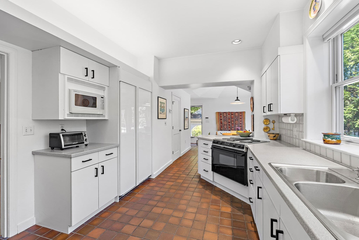
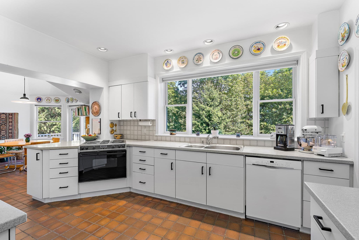
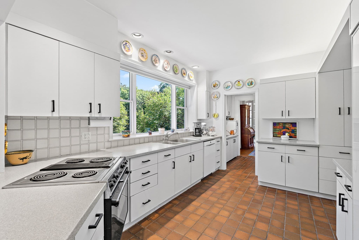
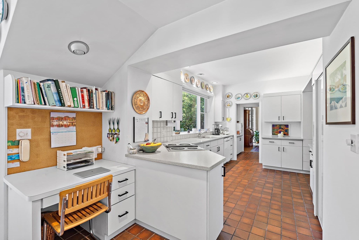
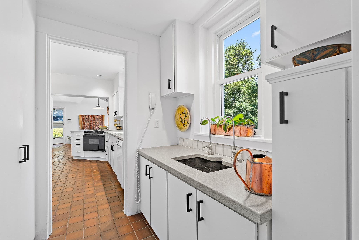
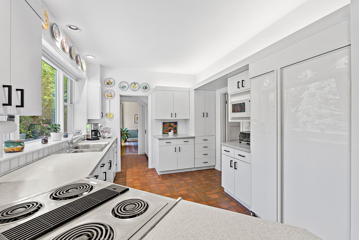
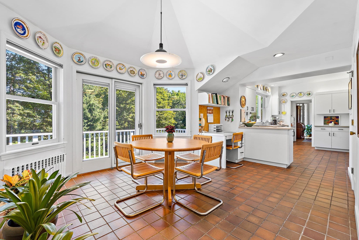
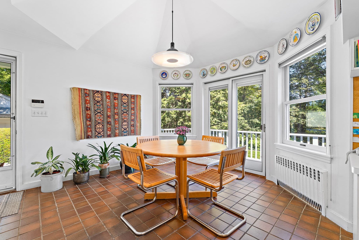
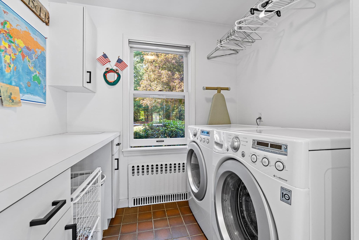
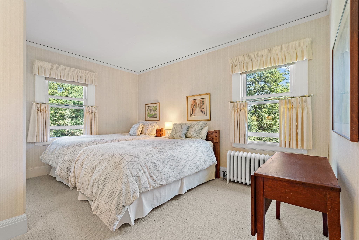
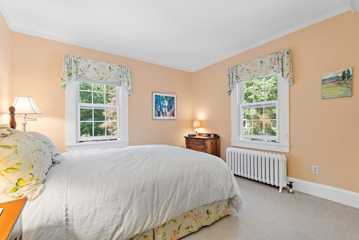
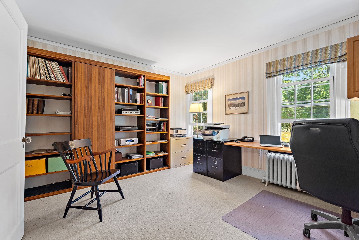
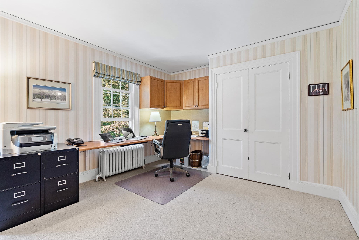
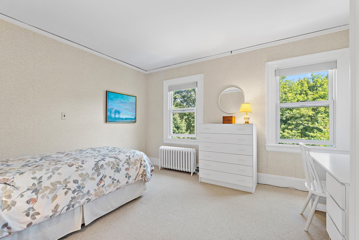
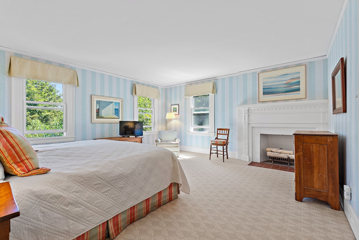
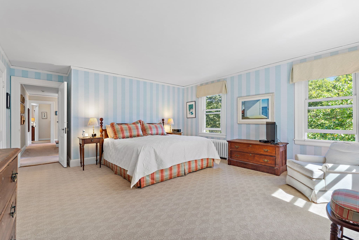
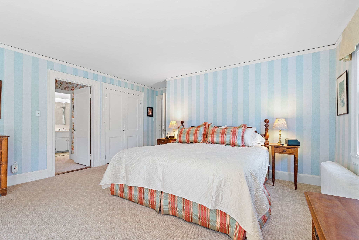
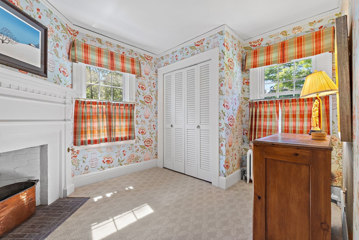
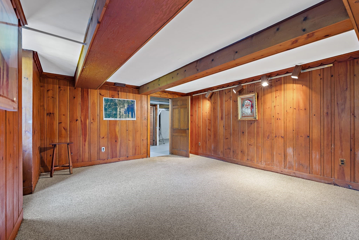
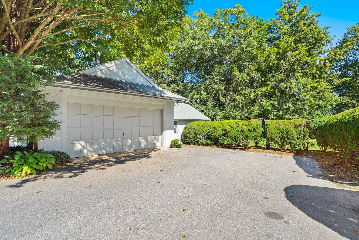
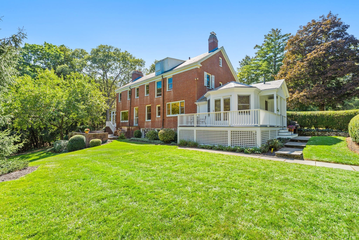
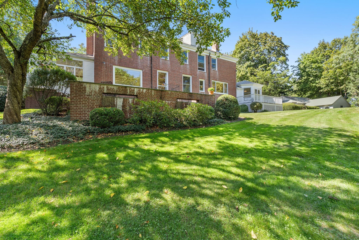
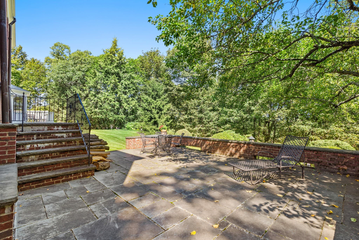
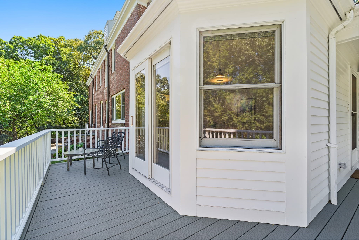
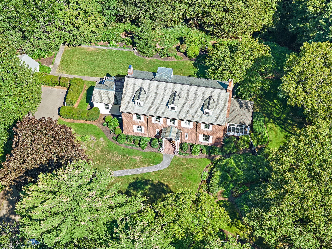
One of Merriam Hill’s most admired properties, this distinguished 1922 Colonial Revival is set on over an acre in a tranquil setting overlooking “Granny” Pond, with beautiful views and memorable sunrises. Rich in architectural character and thoughtfully maintained over the years, the residence offers gracious proportions, 9-foot ceilings, exquisite period mouldings, handsome built-ins, and exceptional spaces for both everyday living and entertaining. A magnificent front-to-back living room serves as the heart of the home, with a fireplace, wall of built-in bookcases, vaulted ceiling, and beautifully detailed mouldings. The room opens seamlessly to a heated sunroom with sink and direct access to a private bluestone patio, extending the living space outdoors. The spacious kitchen offers tremendous flexibility, with a dedicated laundry area, work station, generous dining space beneath a distinctive turret like ceiling, and access to a wraparound deck. The elegant dining room features glass-front cabinetry, a butler’s pantry, and a folding door opening to the patio, creating an inviting setting for effortless summer entertaining.The expansive primary suite offers a fireplaced bedroom, full bath and a fireplaced private dressing room . Four additional bedrooms and a walk-up attic complete the second floor. The lower level features a knotty pine playroom with direct access to the rear grounds. A charming gardener’s cottage, attached to the 2 car garage, adds to the property’s unique appeal, versatility and possibilities.Surrounded by mature landscaping and exceptional outdoor spaces, this remarkable property combines the romance and craftsmanship of a bygone era with an enviable location. Just minutes from town center and within walking distance of all three schools, Cary Library, the Minuteman Bikeway, conservation and recreation areas, and major routes, this is a rare Merriam Hill offering of enduring character, privacy, and convenience.

Highlights

WaterfrontViewFireplace

Property details

MLS #
73579127
Property type
Single Family Residence
Subdivision
Merriam Hill
Status
Active
Days on market
7
On market date
September 17, 2026
Stories
N/A
Total bathrooms
3
Garage spaces
2
Parking spaces
8
Lot size
1.09 acres
Loading map…

Nearby schools

Within 10 miles · public school directory data (NCES)

Elementary
Fiske
0.34 mi away · Grades 0-5
Nearest school -- attendance-zone data not available here
5.0
Local Score (student-teacher ratio only (preliminary -- will incorporate state test-score data once available)) -- not an official state rating
Enrollment
342
Student:teacher ratio
9.0:1
District
Lexington
Middle
Wm Diamond Middle
0.8 mi away · Grades 6-8
Nearest school -- attendance-zone data not available here
5.0
Local Score (student-teacher ratio only (preliminary -- will incorporate state test-score data once available)) -- not an official state rating
Enrollment
919
Student:teacher ratio
9.9:1
District
Lexington
High
Lexington High
0.98 mi away · Grades 9-12
Nearest school -- attendance-zone data not available here
4.0
Local Score (student-teacher ratio only (preliminary -- will incorporate state test-score data once available)) -- not an official state rating
Enrollment
2,273
Student:teacher ratio
12.4:1
District
Lexington

Walkability

Blended score for Lexington's center: EPA's National Walkability Index (street network, transit, land-use mix) combined with nearby-amenity density. 60% EPA National Walkability Index + 40% nearby-amenity density (Google Places).

76
Walkable
out of 100
EPA National Walkability Index
12.5 / 20 -- Above average walkable
Nearby-amenity density
95 / 100
Restaurants & cafes20
Grocery stores3
Parks15
Schools20
Transit stops20
Pharmacies4

Market position

How this listing compares to current activity in Lexington, from live MLS data.

On the market 7 days -- 109 fewer days than Lexington's current average of 116 days.
For reference, the median list price across 258 active listings in Lexington right now is $1,162,000.

Mortgage calculator

Estimate only - actual rate and payment depend on your lender, credit, and loan program.

$
%
%
Adjust tax / insurance estimates
% / yr
$
/mo
Est. monthly payment
$19,421/mo
$640,000 down
$2,560,000 loan
Principal & interest$16,604
Property tax (est.)$2,667
Home insurance (est.)$150

Similar homes you might like

Data source: Listing information provided by MLS Property Information Network via Trestle/CoreLogic. Last updated 3 days ago.

Information herein deemed reliable but not guaranteed; all measurements, school assignments, HOA fees, taxes, and feature lists are approximate and should be independently verified. Equal Housing Opportunity.