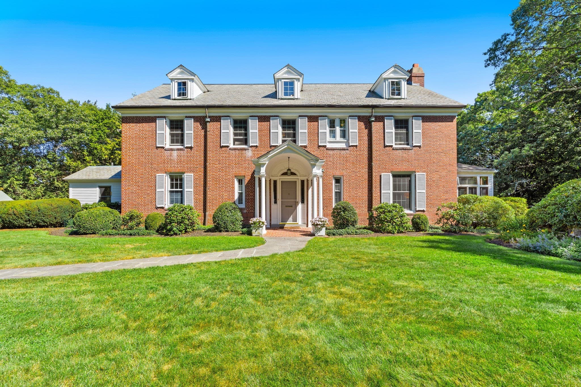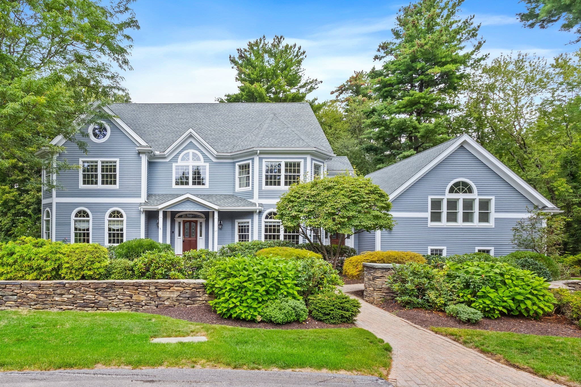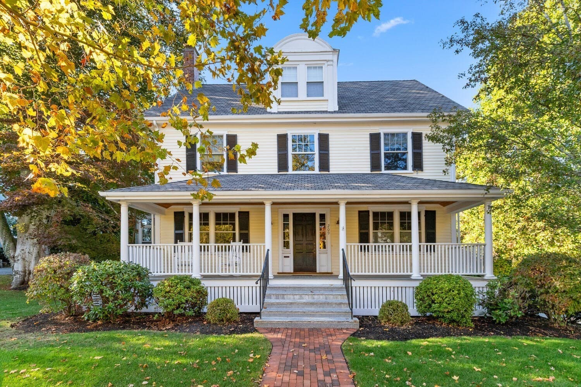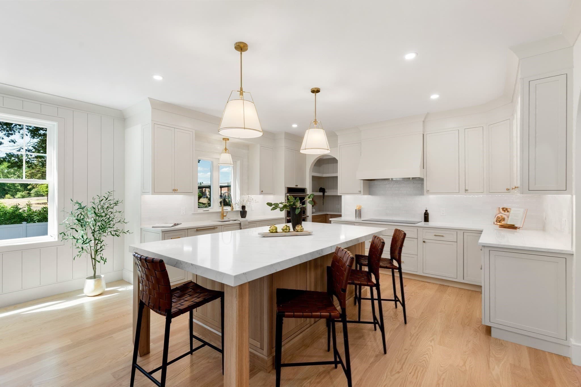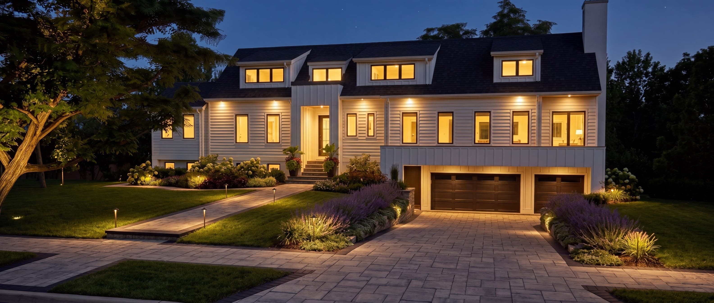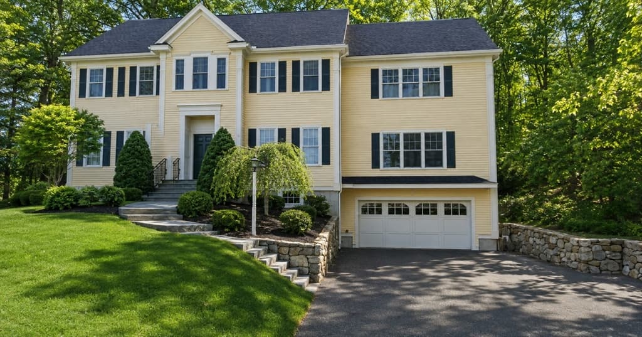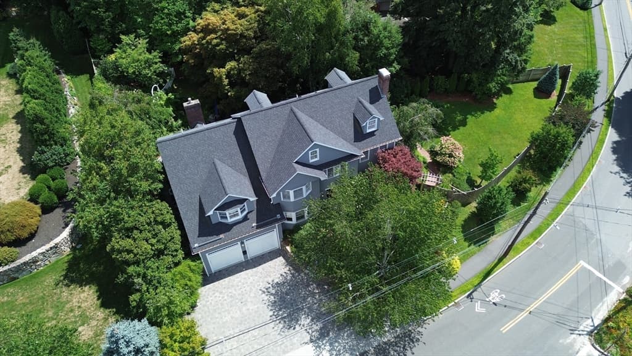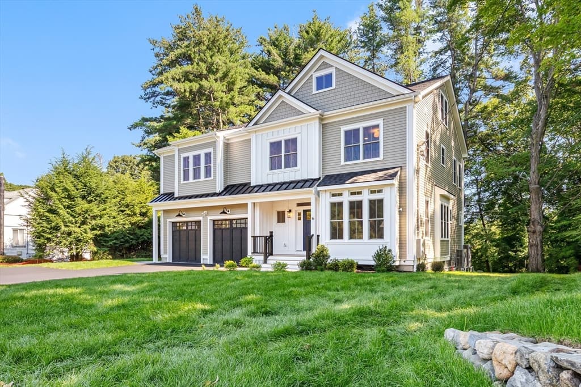
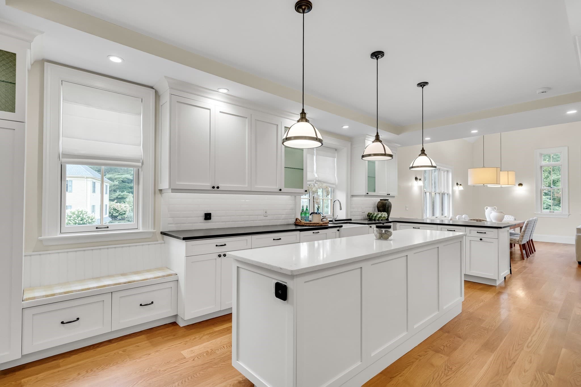
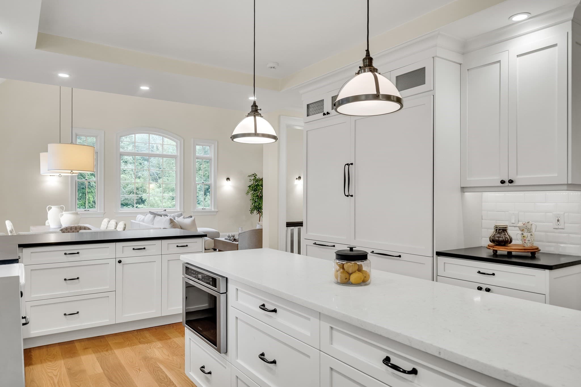
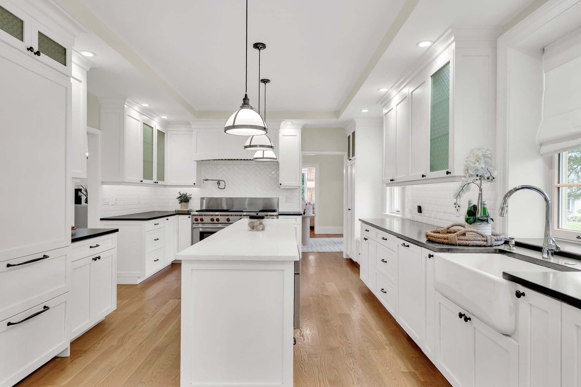
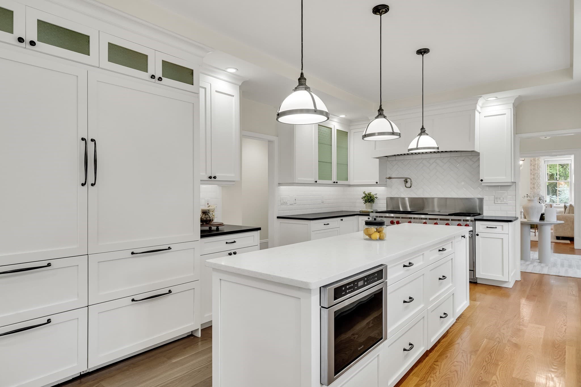
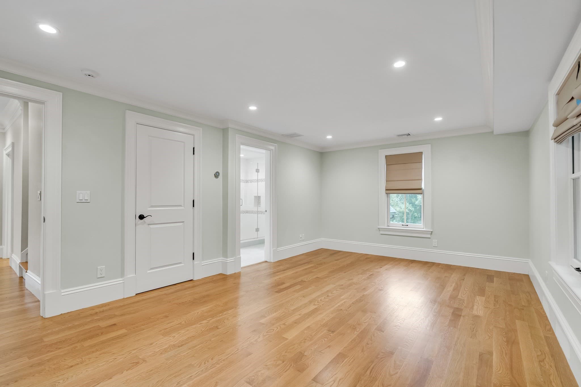
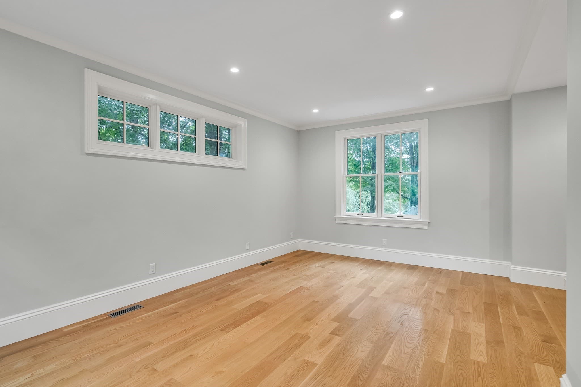
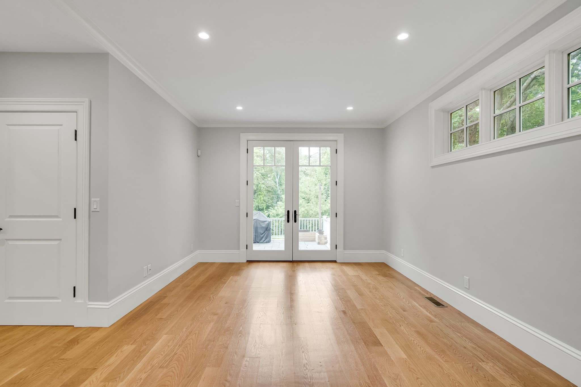
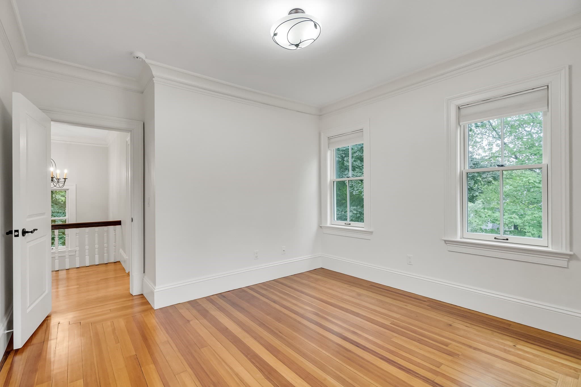
Single Family Residence at 5 Cornerstone Way, Lexington MA 02420, Lexington
Single Family Residence at 5 Cornerstone Way, Lexington MA 02420, Lexington, photo 2 of 42
Single Family Residence at 5 Cornerstone Way, Lexington MA 02420, Lexington, photo 3 of 42
Single Family Residence at 5 Cornerstone Way, Lexington MA 02420, Lexington, photo 4 of 42
Single Family Residence at 5 Cornerstone Way, Lexington MA 02420, Lexington, photo 5 of 42
Single Family Residence at 5 Cornerstone Way, Lexington MA 02420, Lexington, photo 6 of 42
Single Family Residence at 5 Cornerstone Way, Lexington MA 02420, Lexington, photo 7 of 42
Single Family Residence at 5 Cornerstone Way, Lexington MA 02420, Lexington, photo 8 of 42
Single Family Residence at 5 Cornerstone Way, Lexington MA 02420, Lexington, photo 9 of 42
Single Family Residence at 5 Cornerstone Way, Lexington MA 02420, Lexington, photo 10 of 42
Single Family Residence at 5 Cornerstone Way, Lexington MA 02420, Lexington, photo 11 of 42
Single Family Residence at 5 Cornerstone Way, Lexington MA 02420, Lexington, photo 12 of 42
Single Family Residence at 5 Cornerstone Way, Lexington MA 02420, Lexington, photo 13 of 42
Single Family Residence at 5 Cornerstone Way, Lexington MA 02420, Lexington, photo 14 of 42
Single Family Residence at 5 Cornerstone Way, Lexington MA 02420, Lexington, photo 15 of 42
Single Family Residence at 5 Cornerstone Way, Lexington MA 02420, Lexington, photo 16 of 42
Single Family Residence at 5 Cornerstone Way, Lexington MA 02420, Lexington, photo 17 of 42
Single Family Residence at 5 Cornerstone Way, Lexington MA 02420, Lexington, photo 18 of 42
Single Family Residence at 5 Cornerstone Way, Lexington MA 02420, Lexington, photo 19 of 42
Single Family Residence at 5 Cornerstone Way, Lexington MA 02420, Lexington, photo 20 of 42
Single Family Residence at 5 Cornerstone Way, Lexington MA 02420, Lexington, photo 21 of 42
Single Family Residence at 5 Cornerstone Way, Lexington MA 02420, Lexington, photo 22 of 42
Single Family Residence at 5 Cornerstone Way, Lexington MA 02420, Lexington, photo 23 of 42
Single Family Residence at 5 Cornerstone Way, Lexington MA 02420, Lexington, photo 24 of 42
Single Family Residence at 5 Cornerstone Way, Lexington MA 02420, Lexington, photo 25 of 42
Single Family Residence at 5 Cornerstone Way, Lexington MA 02420, Lexington, photo 26 of 42
Single Family Residence at 5 Cornerstone Way, Lexington MA 02420, Lexington, photo 27 of 42
Single Family Residence at 5 Cornerstone Way, Lexington MA 02420, Lexington, photo 28 of 42
Single Family Residence at 5 Cornerstone Way, Lexington MA 02420, Lexington, photo 29 of 42
Single Family Residence at 5 Cornerstone Way, Lexington MA 02420, Lexington, photo 30 of 42
Single Family Residence at 5 Cornerstone Way, Lexington MA 02420, Lexington, photo 31 of 42
Single Family Residence at 5 Cornerstone Way, Lexington MA 02420, Lexington, photo 32 of 42
Single Family Residence at 5 Cornerstone Way, Lexington MA 02420, Lexington, photo 33 of 42
Single Family Residence at 5 Cornerstone Way, Lexington MA 02420, Lexington, photo 34 of 42
Single Family Residence at 5 Cornerstone Way, Lexington MA 02420, Lexington, photo 35 of 42
Single Family Residence at 5 Cornerstone Way, Lexington MA 02420, Lexington, photo 36 of 42
Single Family Residence at 5 Cornerstone Way, Lexington MA 02420, Lexington, photo 37 of 42
Single Family Residence at 5 Cornerstone Way, Lexington MA 02420, Lexington, photo 38 of 42
Single Family Residence at 5 Cornerstone Way, Lexington MA 02420, Lexington, photo 39 of 42
Single Family Residence at 5 Cornerstone Way, Lexington MA 02420, Lexington, photo 40 of 42
Single Family Residence at 5 Cornerstone Way, Lexington MA 02420, Lexington, photo 41 of 42
Single Family Residence at 5 Cornerstone Way, Lexington MA 02420, Lexington, photo 42 of 42
42 photos

$2,849,900

5 Cornerstone Way, Lexington MA 02420
Lexington, MA 02420
Listed by Robert Cohen
Bedrooms
6
Bathrooms
5.5
Living area
5,835 sqft
Year built
1837

About this home

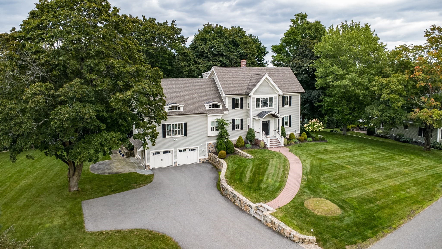
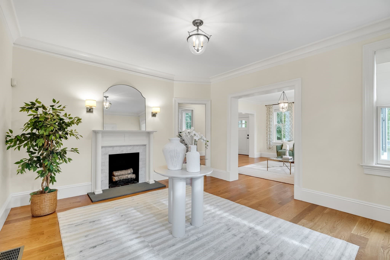
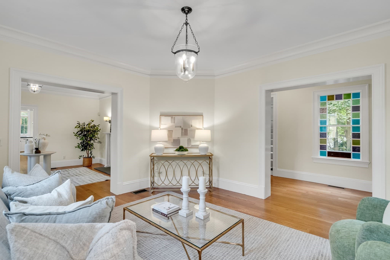
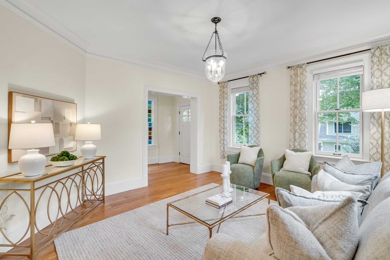
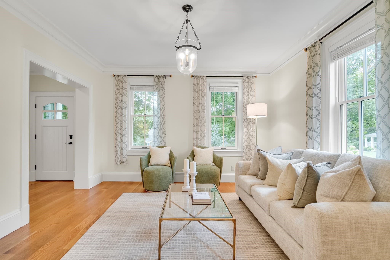
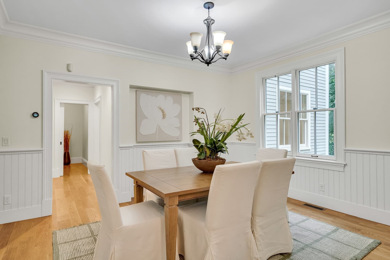
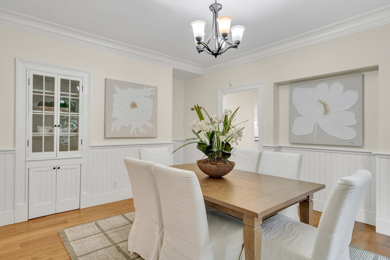
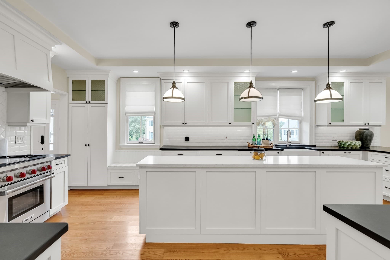
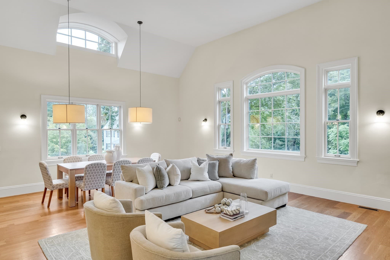
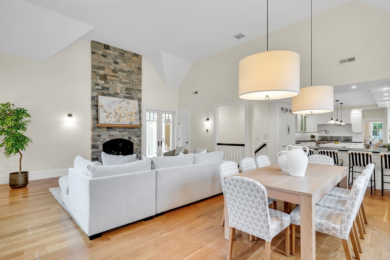
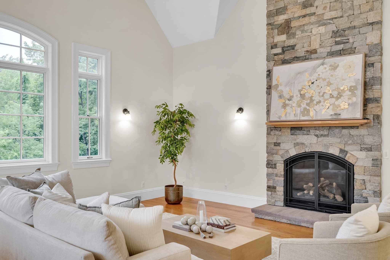
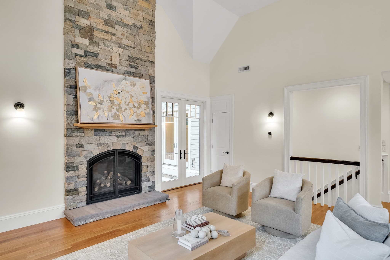
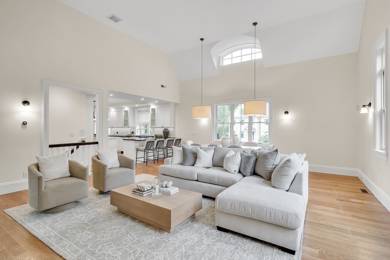
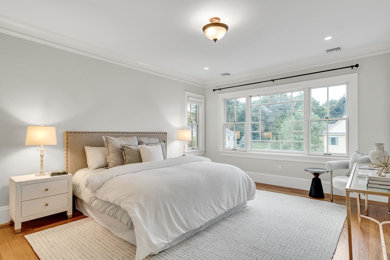
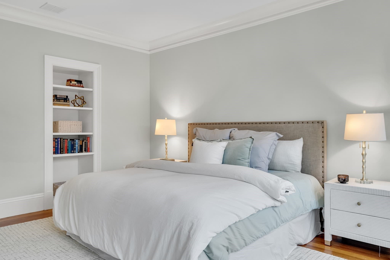
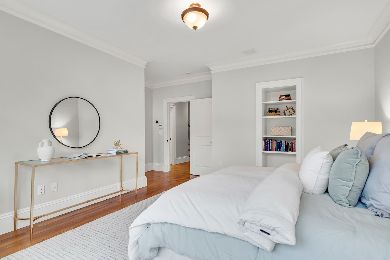
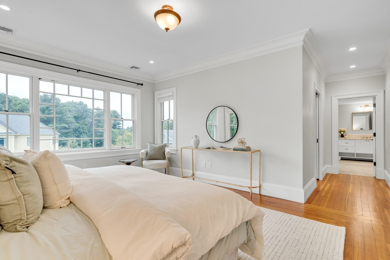
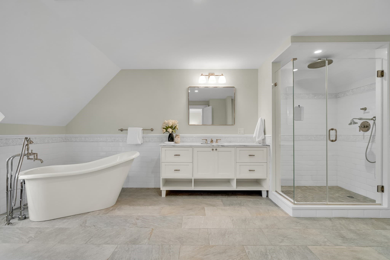
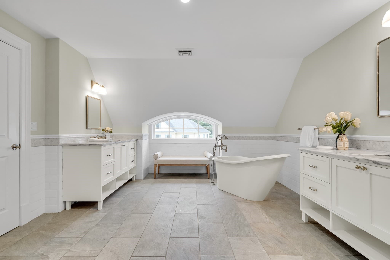
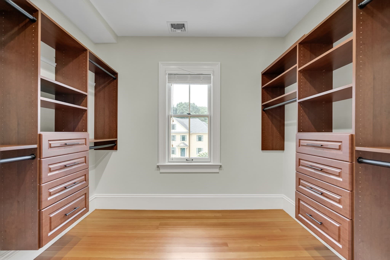
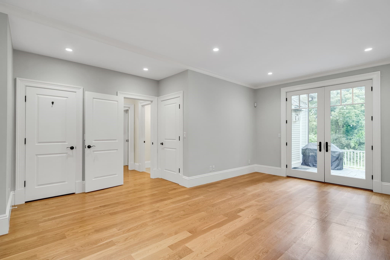
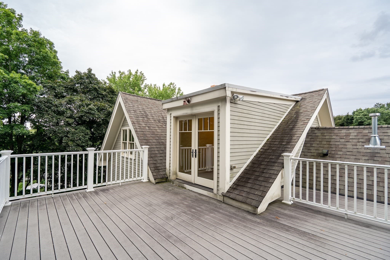
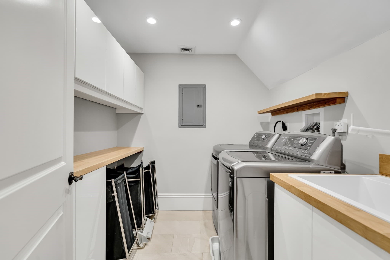
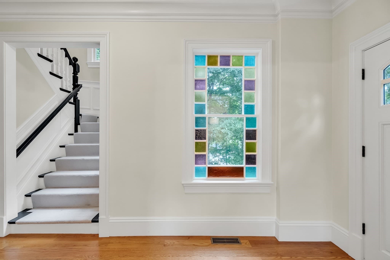
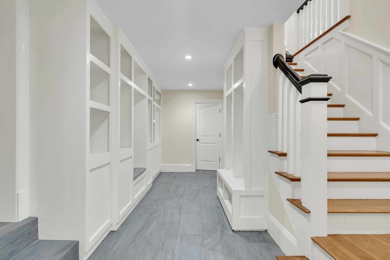
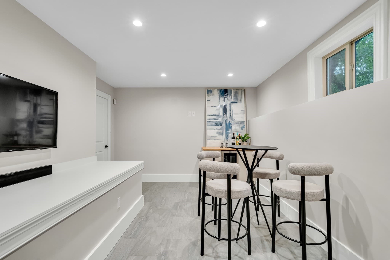
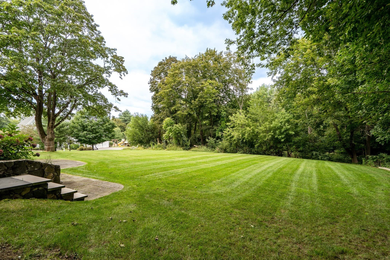
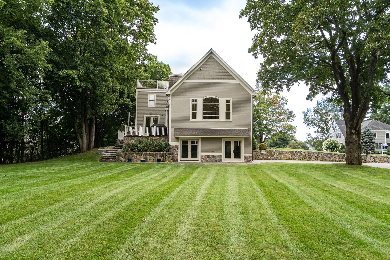
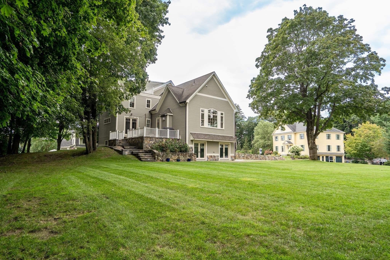
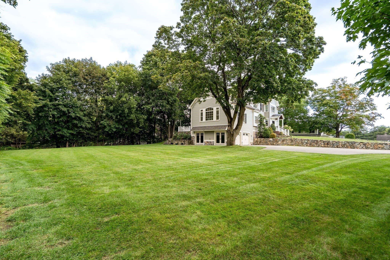
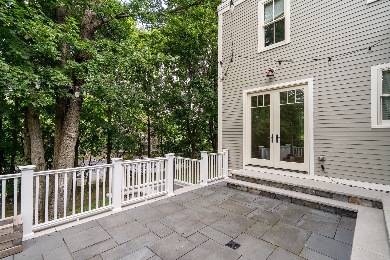
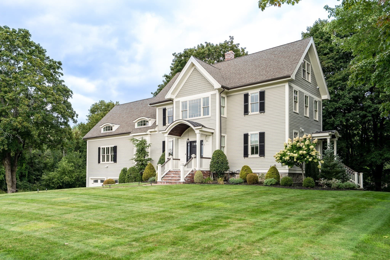
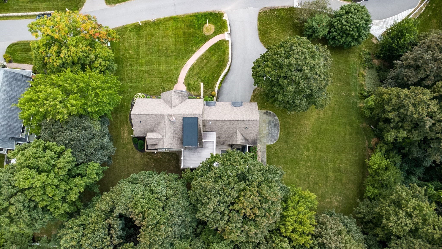
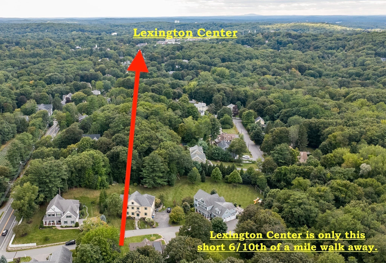
Just 6/10th's of mile from Lexington, Center, the location of 5 Cornerstone Way is truly amazing. Situated on a super quiet cul-de-sac like side street, the property is over 1.1 acres in size and abuts a huge amount of conservation land. This magnificent single-family home spans 5,835 square feet, offering a luxurious living experience within its meticulously maintained & beautifully designed spaces, crafted with top-tier materials. With 6 spacious bedrooms & 5 full bathrooms, alongside an additional half bathroom, this home provides ample accommodation & comfort for multi generational living. With a 1st floor suite, perfect for visiting relatives, that has its own exterior entrance to one of the exquisite outdoor decks (with a direct gas line for the outdoor barbecue), overlooking a truly beautiful forest canopy that will erupt with color in the fall. The chef like kitchen is equipped with Subzero & Wolf appliances, including a double Wolf Range, & not only are there substantial amounts of cabinets, there is also a huge walk-in pantry with many many shelves. The kitchen opens into one of the largest family rooms you will ever find, with a vaulted ceiling that opens two stories high and has an exposed fieldstone fireplace that is the focal point of this room, rising from the floor all the way to the peak of the ceiling. The 1st floor is completed with a fireplace foyer, a living room (with a stained-glass window from the houses past), a large formal dining room & a separate foyer/hallway that has its own separate side entrance to the house. The 600 sf primary suite with a spa like bathroom on the second level is a space you will never want to leave. The rest of the upper levels have 4 bedrooms, 4 bathrooms, & an entire floor that could serve as an au pair suite (with its own bedroom, home office, bathroom and sitting room, that has a simply incredibly private roof deck overlooking the luscious landscaped backyard). The lower level has a mudroom that can accommodate more shoes & coats than any family would ever want, & there is a full bathroom off of the mudroom. This floor is completed with a separate home gym space & a media room (that the owner is gifting the TV and wine refrigerator to). A two-car garage (with multiple large storage closets) has two french doors that exit on the side leading to a huge bluestone patio. This is not a drive by, please come visit and potentially make this your next home.

Highlights

ViewFireplace

Property details

MLS #
73577207
Property type
Single Family Residence
Subdivision
Lexington Center
Status
Active
Days on market
9
On market date
September 15, 2026
Stories
N/A
Total bathrooms
5.5
Garage spaces
2
Parking spaces
10
Lot size
1.1 acres
Loading map…

Nearby schools

Within 10 miles · public school directory data (NCES)

Elementary
Harrington
0.53 mi away · Grades 0-5
Nearest school -- attendance-zone data not available here
5.0
Local Score (student-teacher ratio only (preliminary -- will incorporate state test-score data once available)) -- not an official state rating
Enrollment
423
Student:teacher ratio
10.8:1
District
Lexington
Middle
Wm Diamond Middle
1.48 mi away · Grades 6-8
Nearest school -- attendance-zone data not available here
5.0
Local Score (student-teacher ratio only (preliminary -- will incorporate state test-score data once available)) -- not an official state rating
Enrollment
919
Student:teacher ratio
9.9:1
District
Lexington
High
Lexington High
1.3 mi away · Grades 9-12
Nearest school -- attendance-zone data not available here
4.0
Local Score (student-teacher ratio only (preliminary -- will incorporate state test-score data once available)) -- not an official state rating
Enrollment
2,273
Student:teacher ratio
12.4:1
District
Lexington

Walkability

Blended score for Lexington's center: EPA's National Walkability Index (street network, transit, land-use mix) combined with nearby-amenity density. 60% EPA National Walkability Index + 40% nearby-amenity density (Google Places).

59
Somewhat walkable
out of 100
EPA National Walkability Index
11.3 / 20 -- Above average walkable
Nearby-amenity density
63 / 100
Restaurants & cafes9
Grocery stores0
Parks12
Schools7
Transit stops17
Pharmacies0

Market position

How this listing compares to current activity in Lexington, from live MLS data.

On the market 9 days -- 107 fewer days than Lexington's current average of 116 days.
For reference, the median list price across 258 active listings in Lexington right now is $1,162,000.

Mortgage calculator

Estimate only - actual rate and payment depend on your lender, credit, and loan program.

$
%
%
Adjust tax / insurance estimates
% / yr
$
/mo
Est. monthly payment
$17,312/mo
$569,980 down
$2,279,920 loan
Principal & interest$14,788
Property tax (est.)$2,375
Home insurance (est.)$150

Similar homes you might like

Data source: Listing information provided by MLS Property Information Network via Trestle/CoreLogic. Last updated 5 days ago.

Information herein deemed reliable but not guaranteed; all measurements, school assignments, HOA fees, taxes, and feature lists are approximate and should be independently verified. Equal Housing Opportunity.