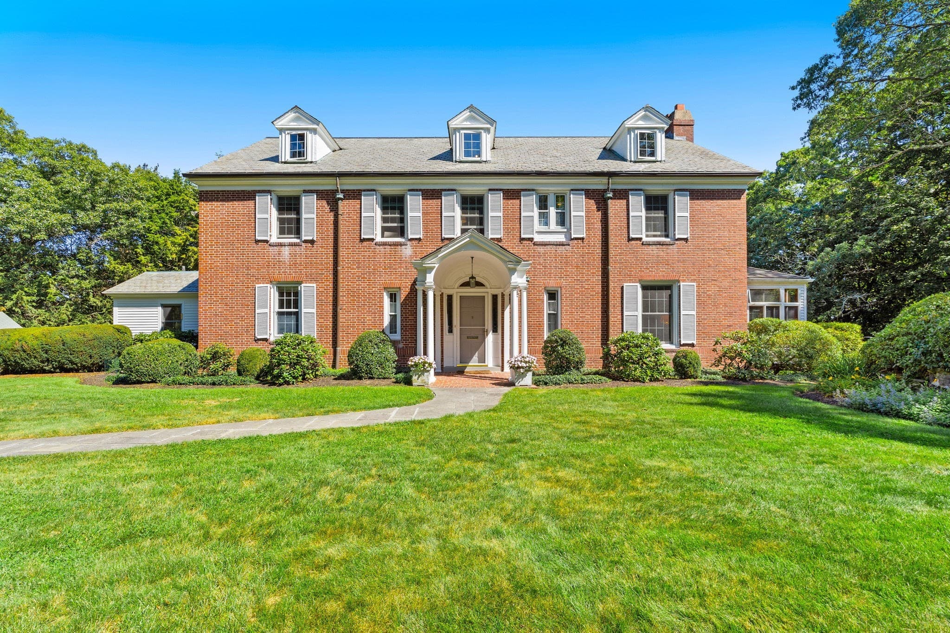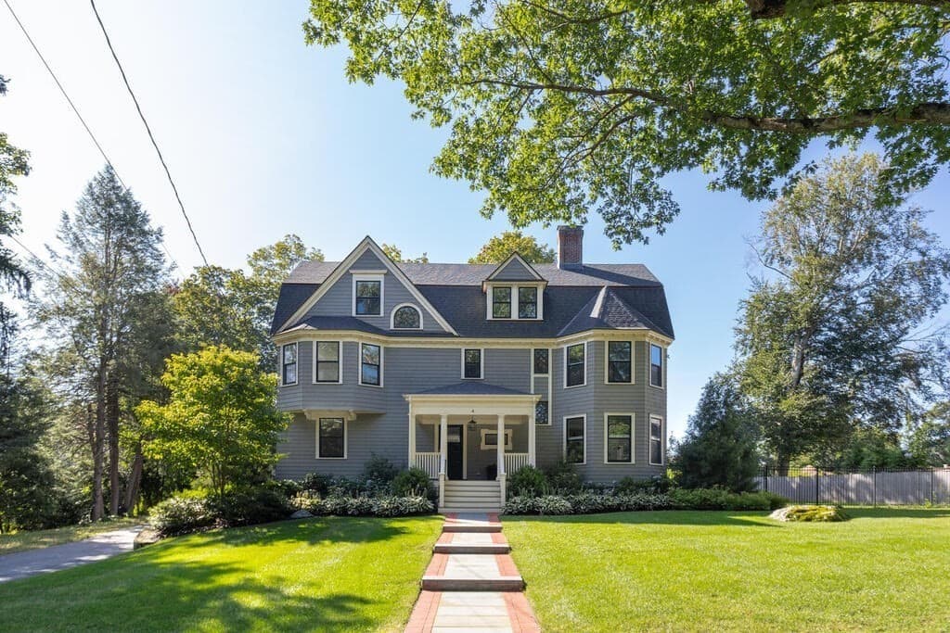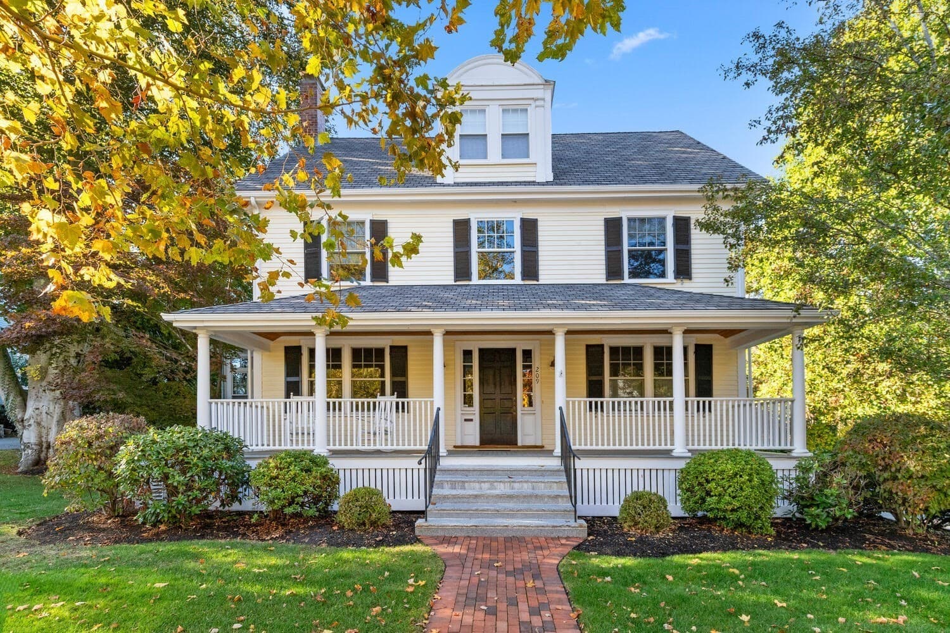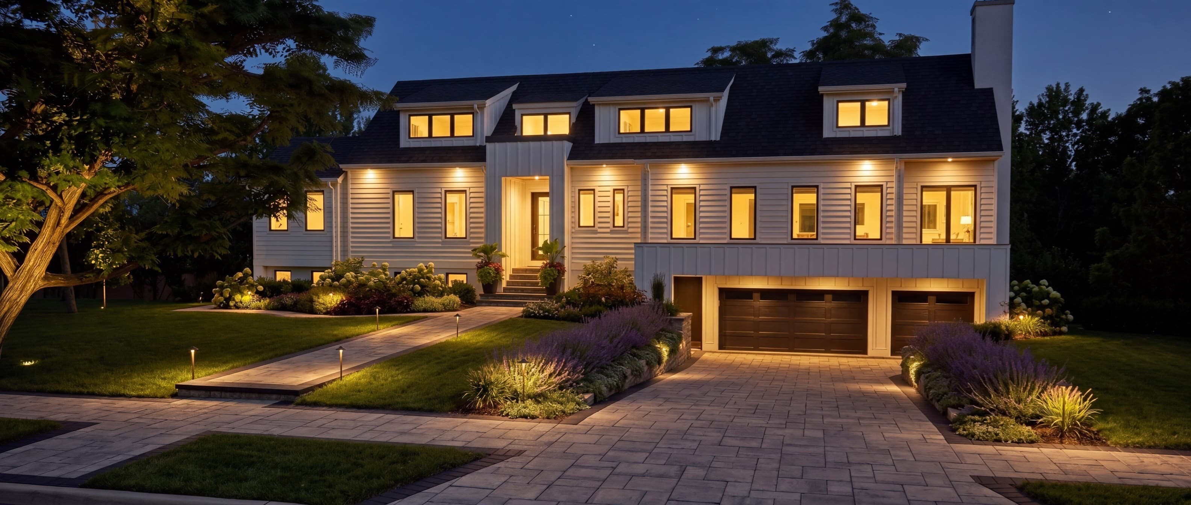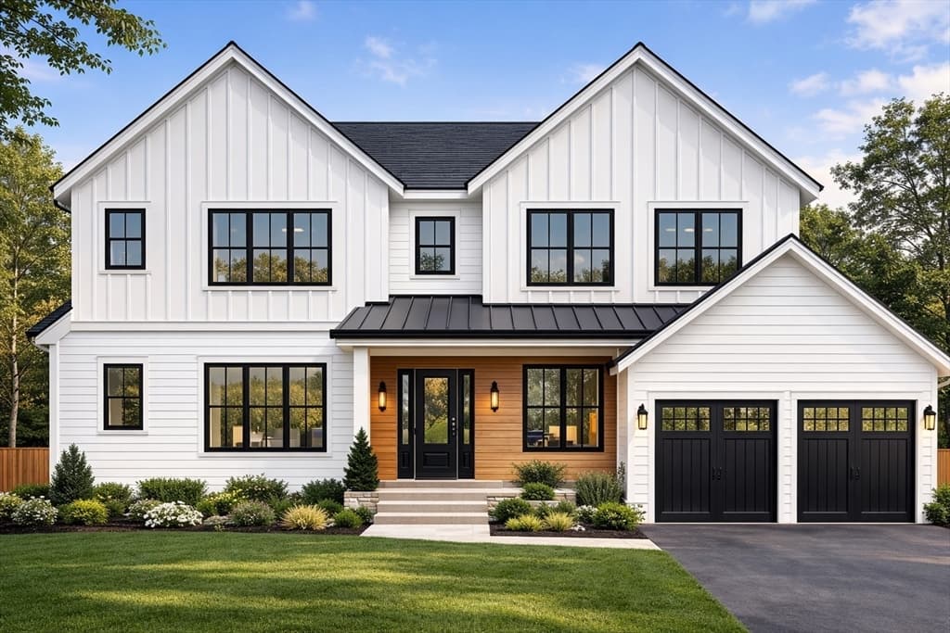
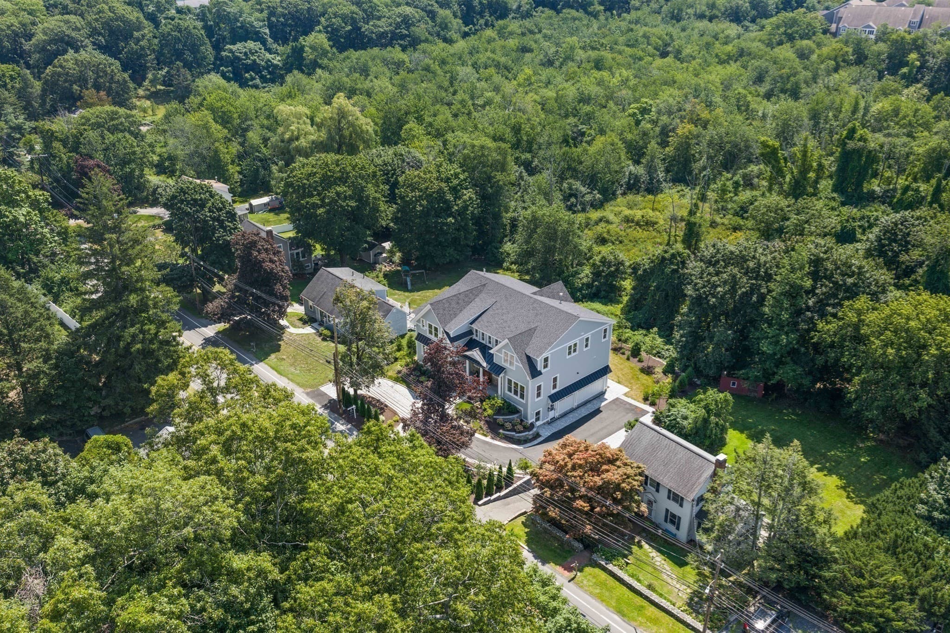
Single Family Residence at 320 Concord Avenue, Lexington MA 02421, Lexington
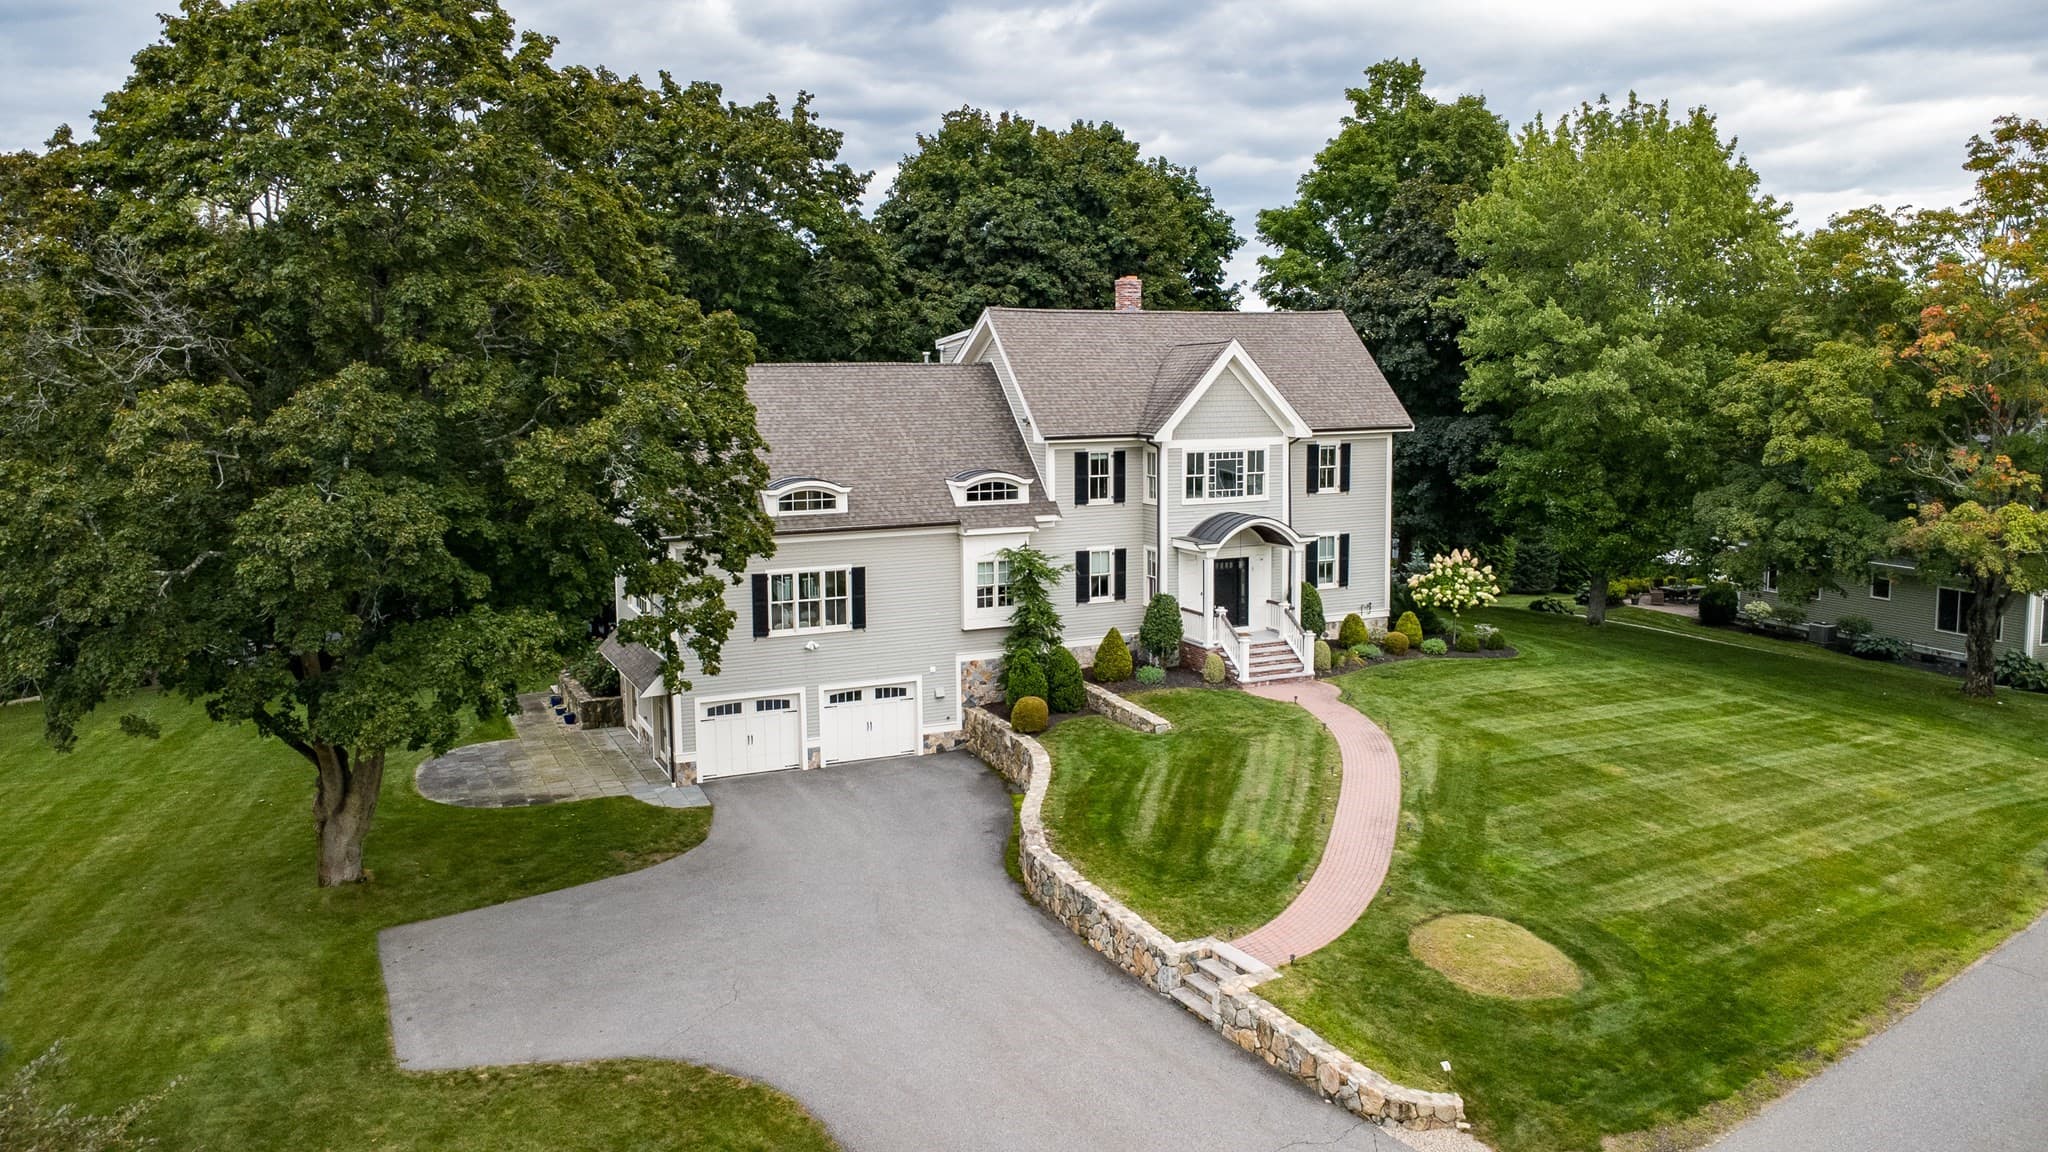
Single Family Residence at 320 Concord Avenue, Lexington MA 02421, Lexington, photo 2 of 37
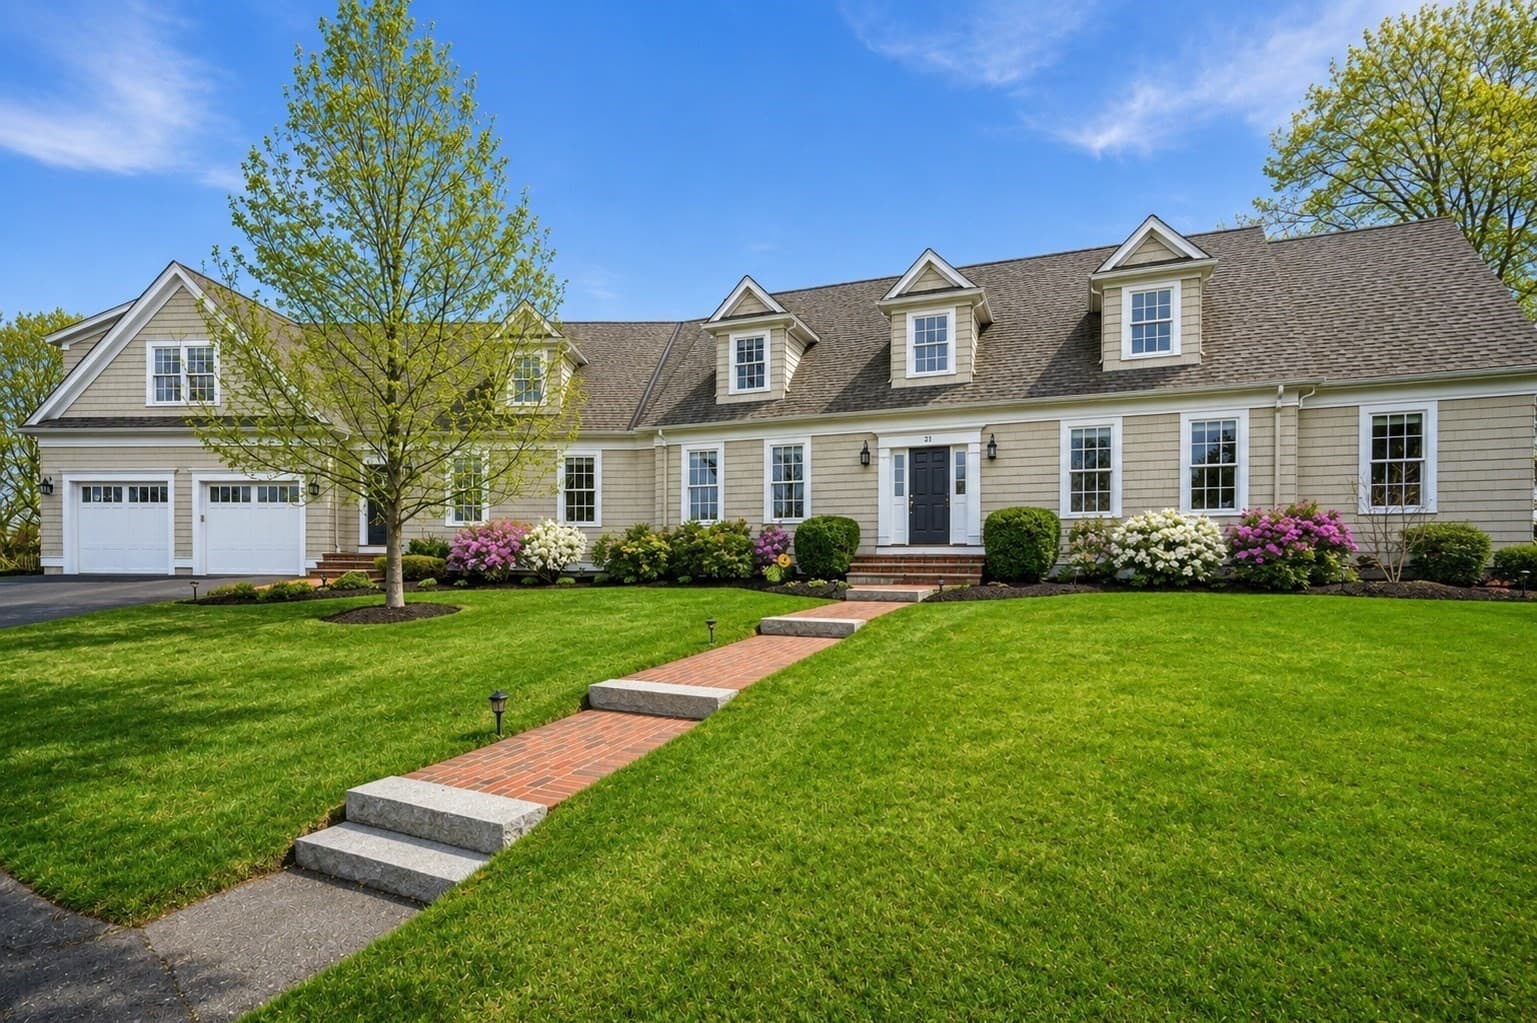
Single Family Residence at 320 Concord Avenue, Lexington MA 02421, Lexington, photo 3 of 37
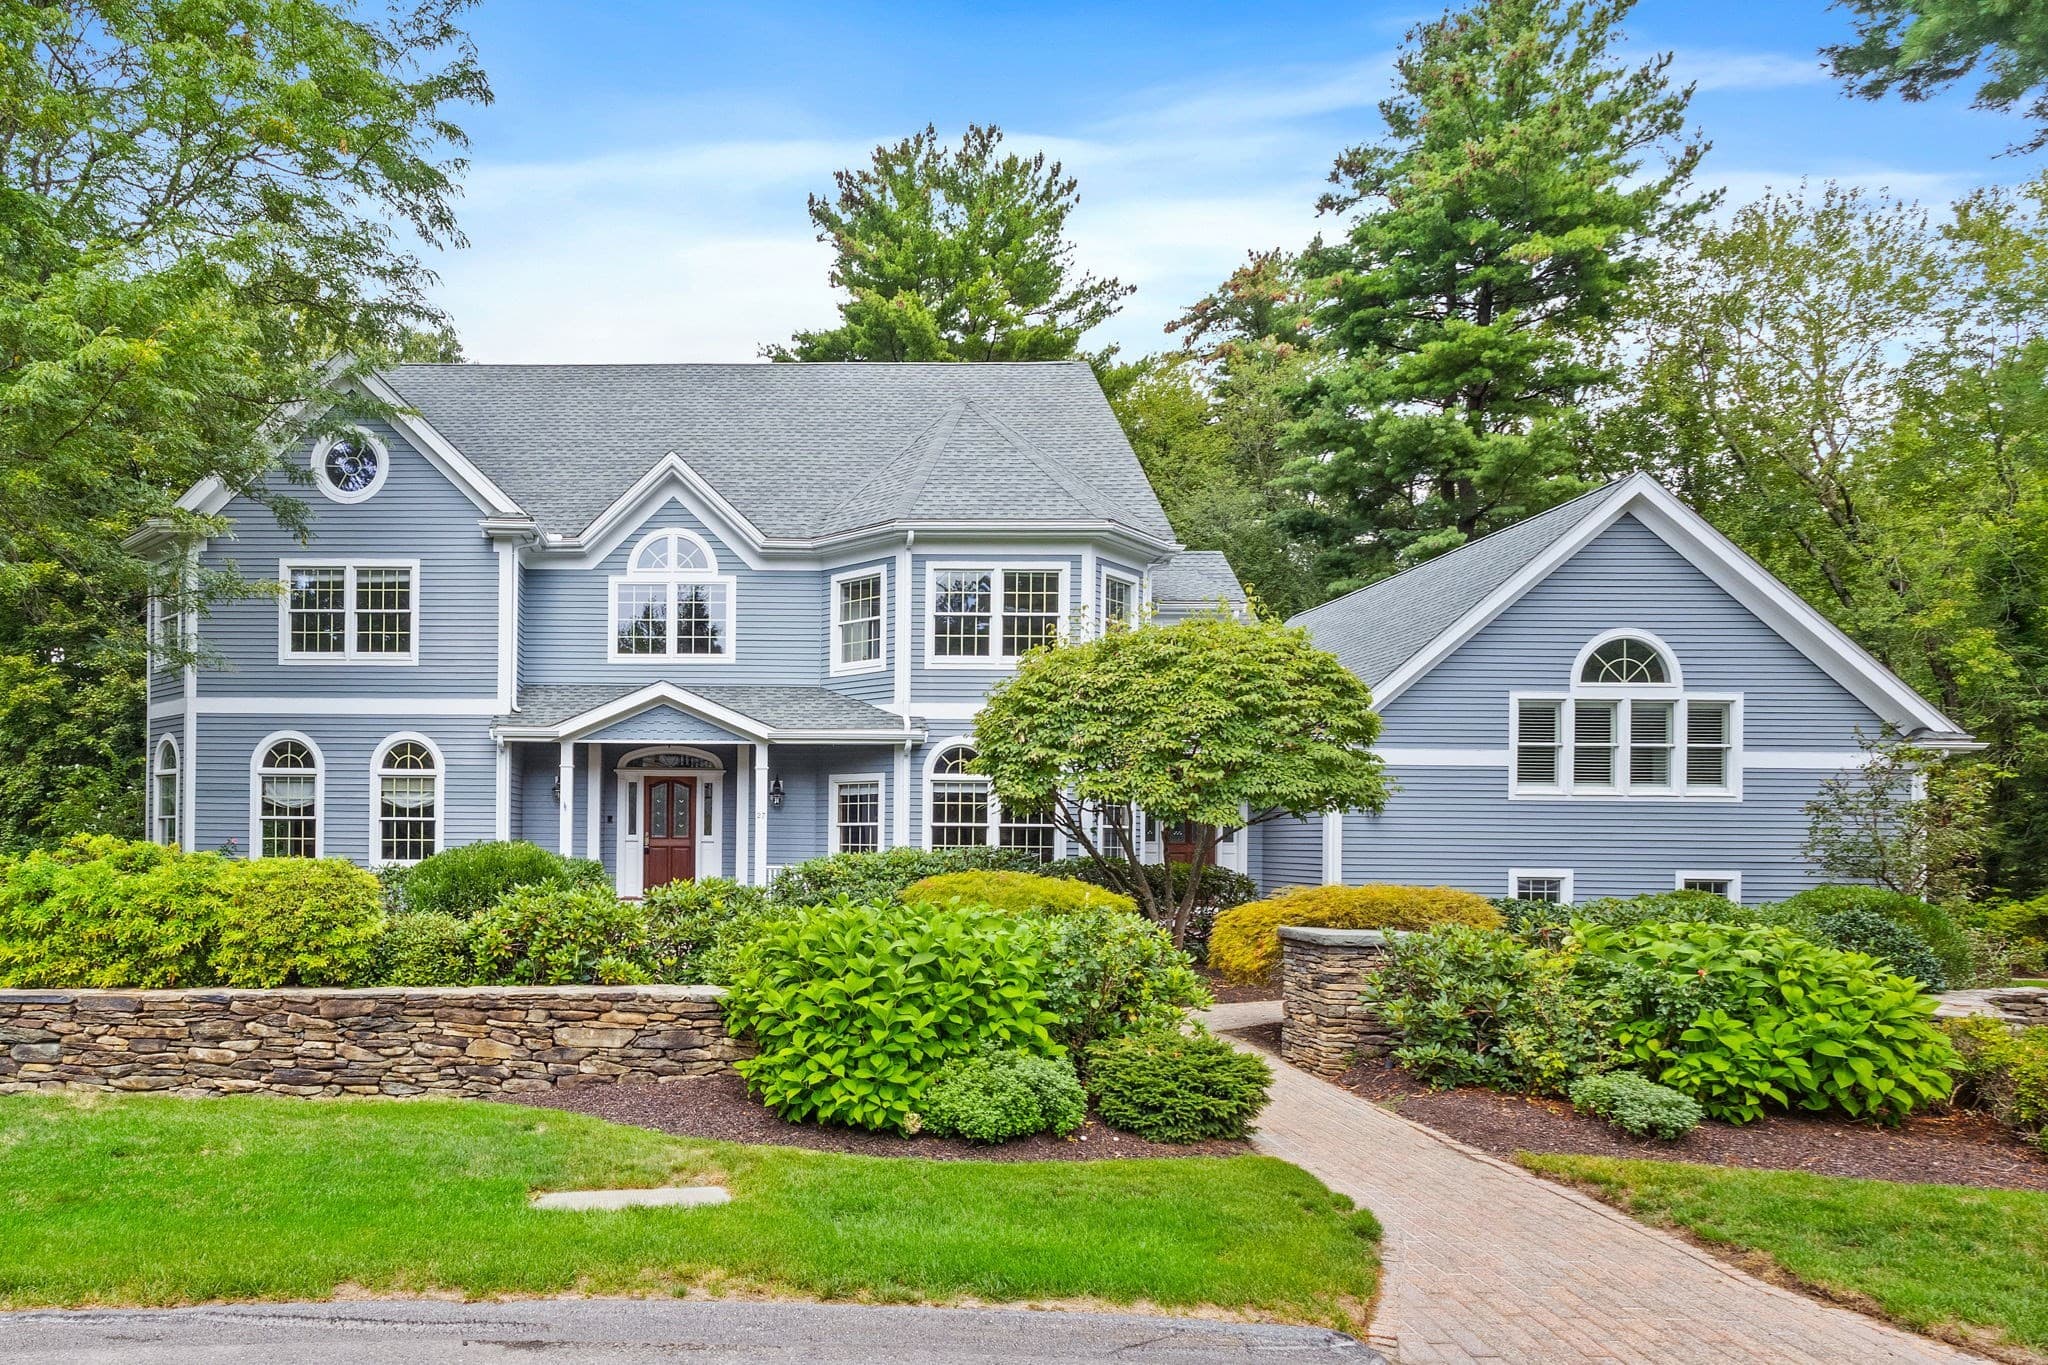
Single Family Residence at 320 Concord Avenue, Lexington MA 02421, Lexington, photo 4 of 37
Single Family Residence at 320 Concord Avenue, Lexington MA 02421, Lexington, photo 5 of 37
Single Family Residence at 320 Concord Avenue, Lexington MA 02421, Lexington, photo 6 of 37
Single Family Residence at 320 Concord Avenue, Lexington MA 02421, Lexington, photo 7 of 37
Single Family Residence at 320 Concord Avenue, Lexington MA 02421, Lexington, photo 8 of 37
Single Family Residence at 320 Concord Avenue, Lexington MA 02421, Lexington, photo 9 of 37
Single Family Residence at 320 Concord Avenue, Lexington MA 02421, Lexington, photo 10 of 37
Single Family Residence at 320 Concord Avenue, Lexington MA 02421, Lexington, photo 11 of 37
Single Family Residence at 320 Concord Avenue, Lexington MA 02421, Lexington, photo 12 of 37
Single Family Residence at 320 Concord Avenue, Lexington MA 02421, Lexington, photo 13 of 37
Single Family Residence at 320 Concord Avenue, Lexington MA 02421, Lexington, photo 14 of 37
Single Family Residence at 320 Concord Avenue, Lexington MA 02421, Lexington, photo 15 of 37
Single Family Residence at 320 Concord Avenue, Lexington MA 02421, Lexington, photo 16 of 37
Single Family Residence at 320 Concord Avenue, Lexington MA 02421, Lexington, photo 17 of 37
Single Family Residence at 320 Concord Avenue, Lexington MA 02421, Lexington, photo 18 of 37
Single Family Residence at 320 Concord Avenue, Lexington MA 02421, Lexington, photo 19 of 37
Single Family Residence at 320 Concord Avenue, Lexington MA 02421, Lexington, photo 20 of 37
Single Family Residence at 320 Concord Avenue, Lexington MA 02421, Lexington, photo 21 of 37
Single Family Residence at 320 Concord Avenue, Lexington MA 02421, Lexington, photo 22 of 37
Single Family Residence at 320 Concord Avenue, Lexington MA 02421, Lexington, photo 23 of 37
Single Family Residence at 320 Concord Avenue, Lexington MA 02421, Lexington, photo 24 of 37
Single Family Residence at 320 Concord Avenue, Lexington MA 02421, Lexington, photo 25 of 37
Single Family Residence at 320 Concord Avenue, Lexington MA 02421, Lexington, photo 26 of 37
Single Family Residence at 320 Concord Avenue, Lexington MA 02421, Lexington, photo 27 of 37
Single Family Residence at 320 Concord Avenue, Lexington MA 02421, Lexington, photo 28 of 37
Single Family Residence at 320 Concord Avenue, Lexington MA 02421, Lexington, photo 29 of 37
Single Family Residence at 320 Concord Avenue, Lexington MA 02421, Lexington, photo 30 of 37
Single Family Residence at 320 Concord Avenue, Lexington MA 02421, Lexington, photo 31 of 37
Single Family Residence at 320 Concord Avenue, Lexington MA 02421, Lexington, photo 32 of 37
Single Family Residence at 320 Concord Avenue, Lexington MA 02421, Lexington, photo 33 of 37
Single Family Residence at 320 Concord Avenue, Lexington MA 02421, Lexington, photo 34 of 37
Single Family Residence at 320 Concord Avenue, Lexington MA 02421, Lexington, photo 35 of 37
Single Family Residence at 320 Concord Avenue, Lexington MA 02421, Lexington, photo 36 of 37
Single Family Residence at 320 Concord Avenue, Lexington MA 02421, Lexington, photo 37 of 37
37 photos

$3,495,000

320 Concord Avenue, Lexington MA 02421
Lexington, MA 02421
Listed by Elizabeth P. Crampton
Bedrooms
5
Bathrooms
5.5
Living area
5,856 sqft
Year built
2026

About this home

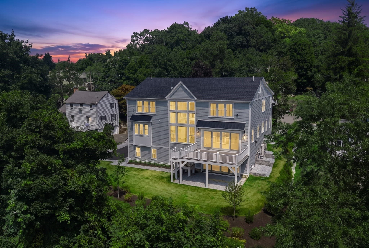
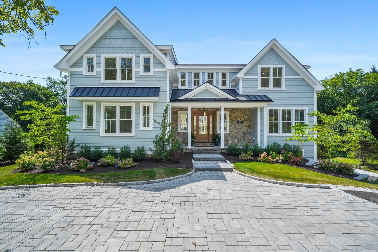
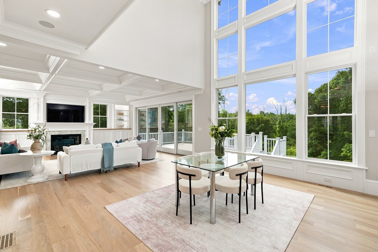
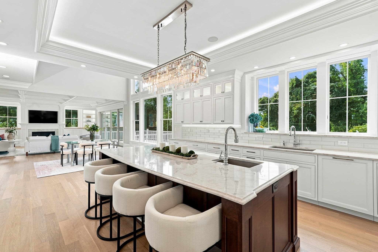
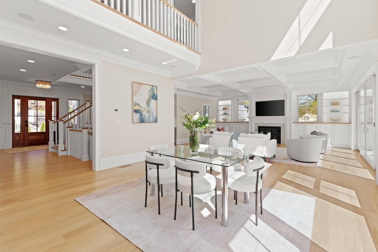
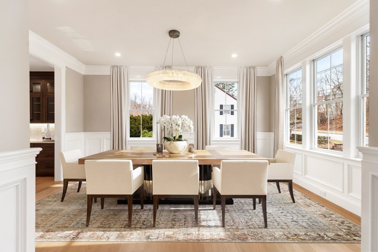
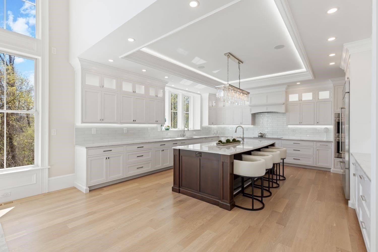
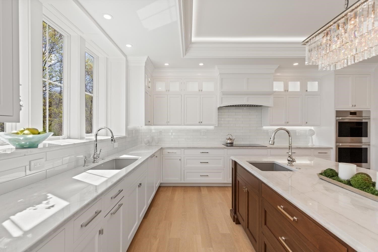
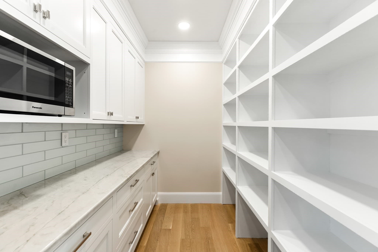
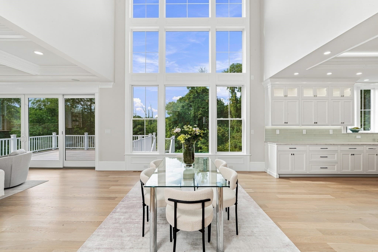
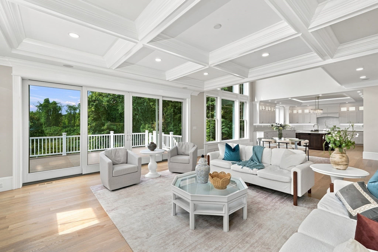
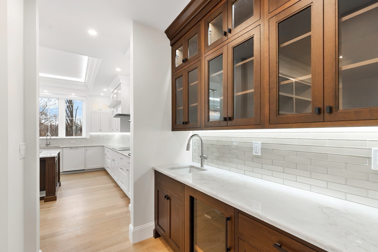
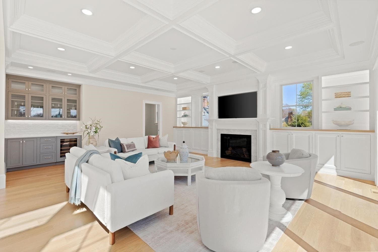
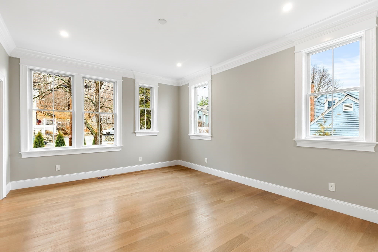
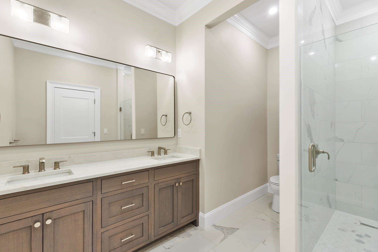
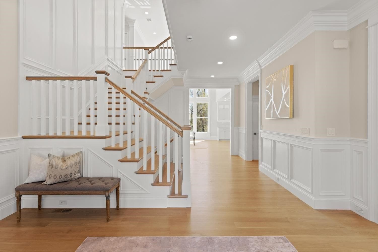
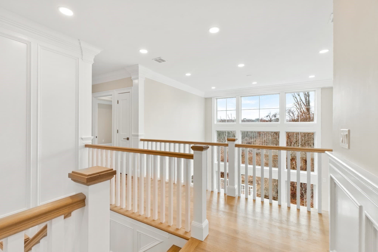
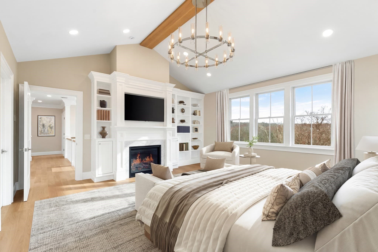
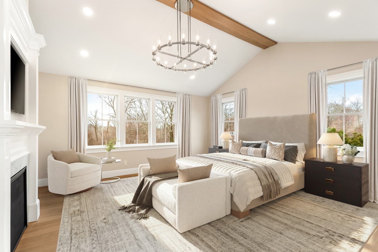
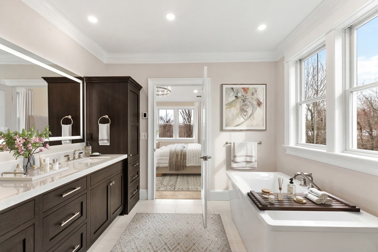
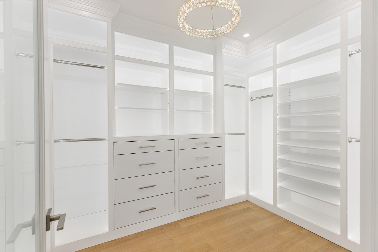
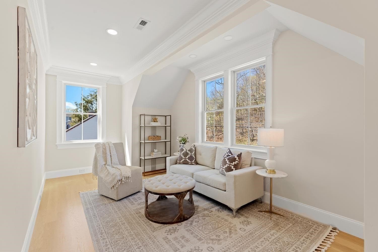
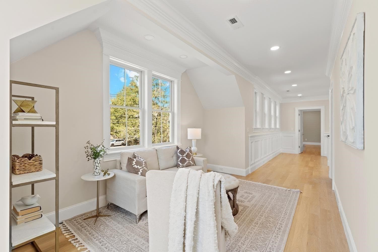
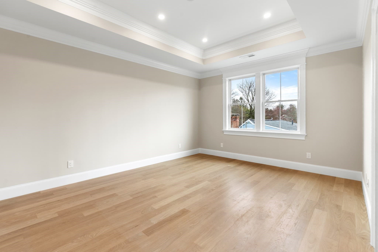
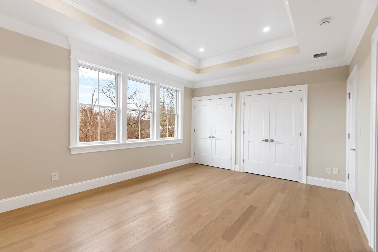
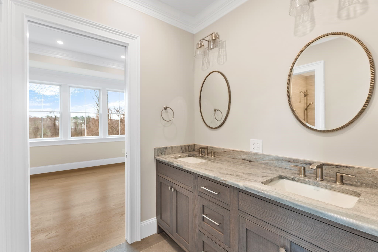
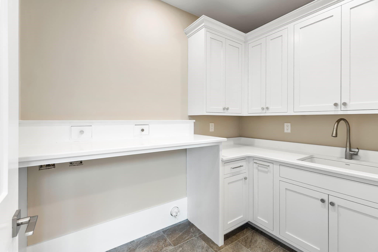
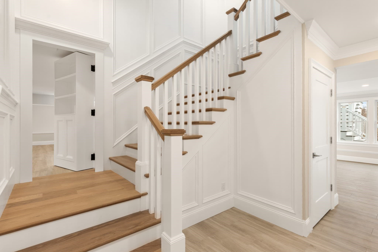
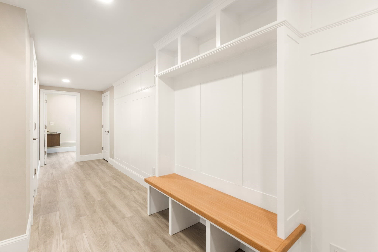
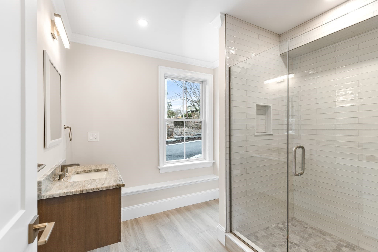
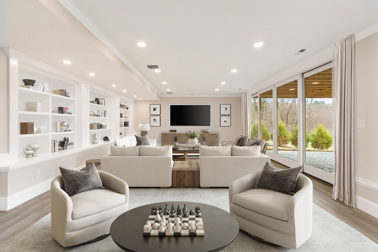
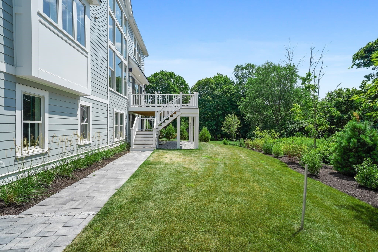
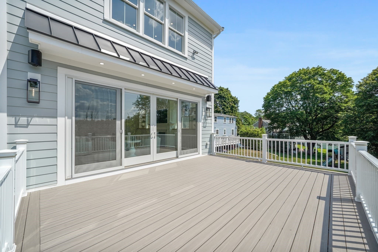
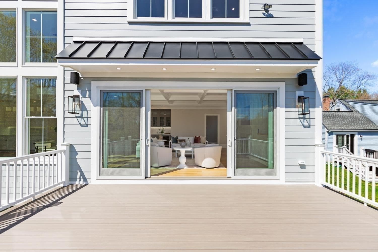
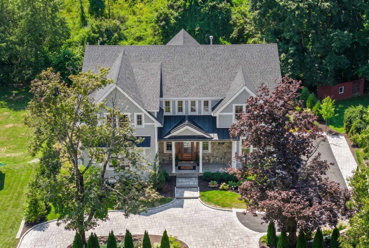
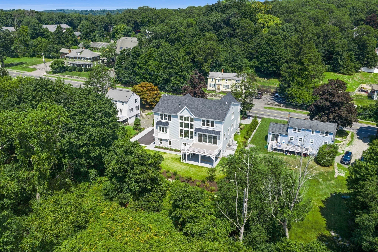
Do not miss this STUNNING new home. Certificate of Occupancy in-hand! Spectacular new construction overlooking serene conservation land. Custom built by master craftsman with classic New England architecture & striking curb appeal. Grand Foyer with wainscoted stairwell & designer-selected finishes sets the tone. Dramatic 19’ wall of glass anchors the home, framing four-season views, overlooked by an interior balcony. Gorgeous Dining Room & Great Room with fireplace, built-ins, & 16’ glass sliders to Deck. Chef’s Kitchen boasts dark cherry island, crystal chandelier, top-tier appliances, & two pantries. Spacious First Floor Guest or Office Suite. Primary retreat with vaulted ceiling, fireplace, built-ins; spa-like Bath with soaking tub & walk-in closet. 3 additional Bedrooms with two luxe Baths. Walk-out Lower Level features “Secret Room” behind a bookcase; Mudroom, full Bath, and expansive Rec Room with glass sliders. Lush lawn & curated plantings outside, abutting miles of conservation for lasting privacy & scenery. Minutes to Rt 2 & downtown. Move right in!

Highlights

ViewFireplace

Property details

MLS #
73499853
Property type
Single Family Residence
Subdivision
N/A
Status
Active
Days on market
170
On market date
April 10, 2026
Stories
N/A
Total bathrooms
5.5
Garage spaces
3
Parking spaces
9
Lot size
0.29 acres
Loading map…

Nearby schools

Within 10 miles · public school directory data (NCES)

Elementary
Bowman
0.64 mi away · Grades 0-5
Nearest school -- attendance-zone data not available here
5.0
Local Score (student-teacher ratio only (preliminary -- will incorporate state test-score data once available)) -- not an official state rating
Enrollment
430
Student:teacher ratio
10.5:1
District
Lexington
Middle
Jonas Clarke Middle
0.85 mi away · Grades 6-8
Nearest school -- attendance-zone data not available here
5.0
Local Score (student-teacher ratio only (preliminary -- will incorporate state test-score data once available)) -- not an official state rating
Enrollment
829
Student:teacher ratio
9.9:1
District
Lexington
High
Waltham Sr High
1.59 mi away · Grades 9-12
Nearest school -- attendance-zone data not available here
5.0
Local Score (student-teacher ratio only (preliminary -- will incorporate state test-score data once available)) -- not an official state rating
Enrollment
1,643
Student:teacher ratio
10.2:1
District
Waltham

Walkability

Blended score for Lexington's center: EPA's National Walkability Index (street network, transit, land-use mix) combined with nearby-amenity density. 60% EPA National Walkability Index + 40% nearby-amenity density (Google Places).

76
Walkable
out of 100
EPA National Walkability Index
14.0 / 20 -- Above average walkable
Nearby-amenity density
85 / 100
Restaurants & cafes13
Grocery stores1
Parks12
Schools14
Transit stops20
Pharmacies4

Market position

How this listing compares to current activity in Lexington, from live MLS data.

On the market 170 days -- 54 more days than Lexington's current average of 116 days.
For reference, the median list price across 265 active listings in Lexington right now is $1,098,000.

Mortgage calculator

Estimate only - actual rate and payment depend on your lender, credit, and loan program.

$
%
%
Adjust tax / insurance estimates
% / yr
$
/mo
Est. monthly payment
$21,197/mo
$699,000 down
$2,796,000 loan
Principal & interest$18,135
Property tax (est.)$2,913
Home insurance (est.)$150

Similar homes you might like

Data source: Listing information provided by MLS Property Information Network via Trestle/CoreLogic. Last updated August 19, 2026.

Information herein deemed reliable but not guaranteed; all measurements, school assignments, HOA fees, taxes, and feature lists are approximate and should be independently verified. Equal Housing Opportunity.