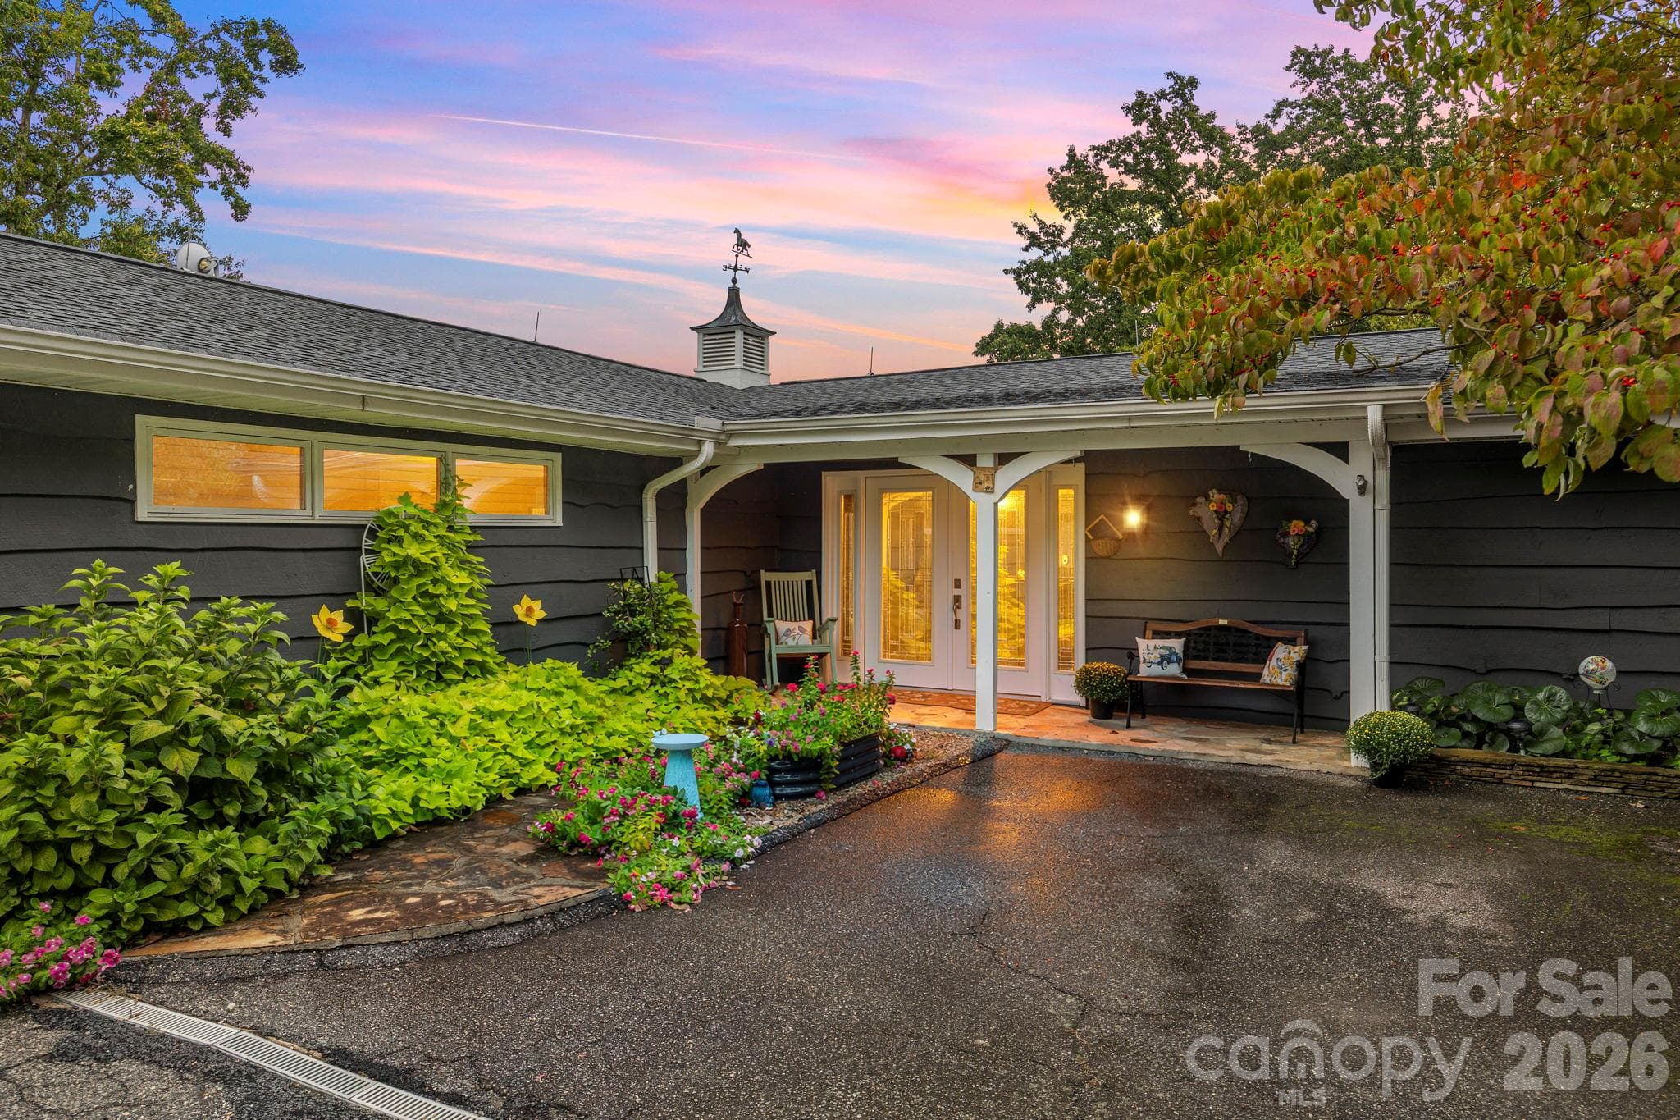
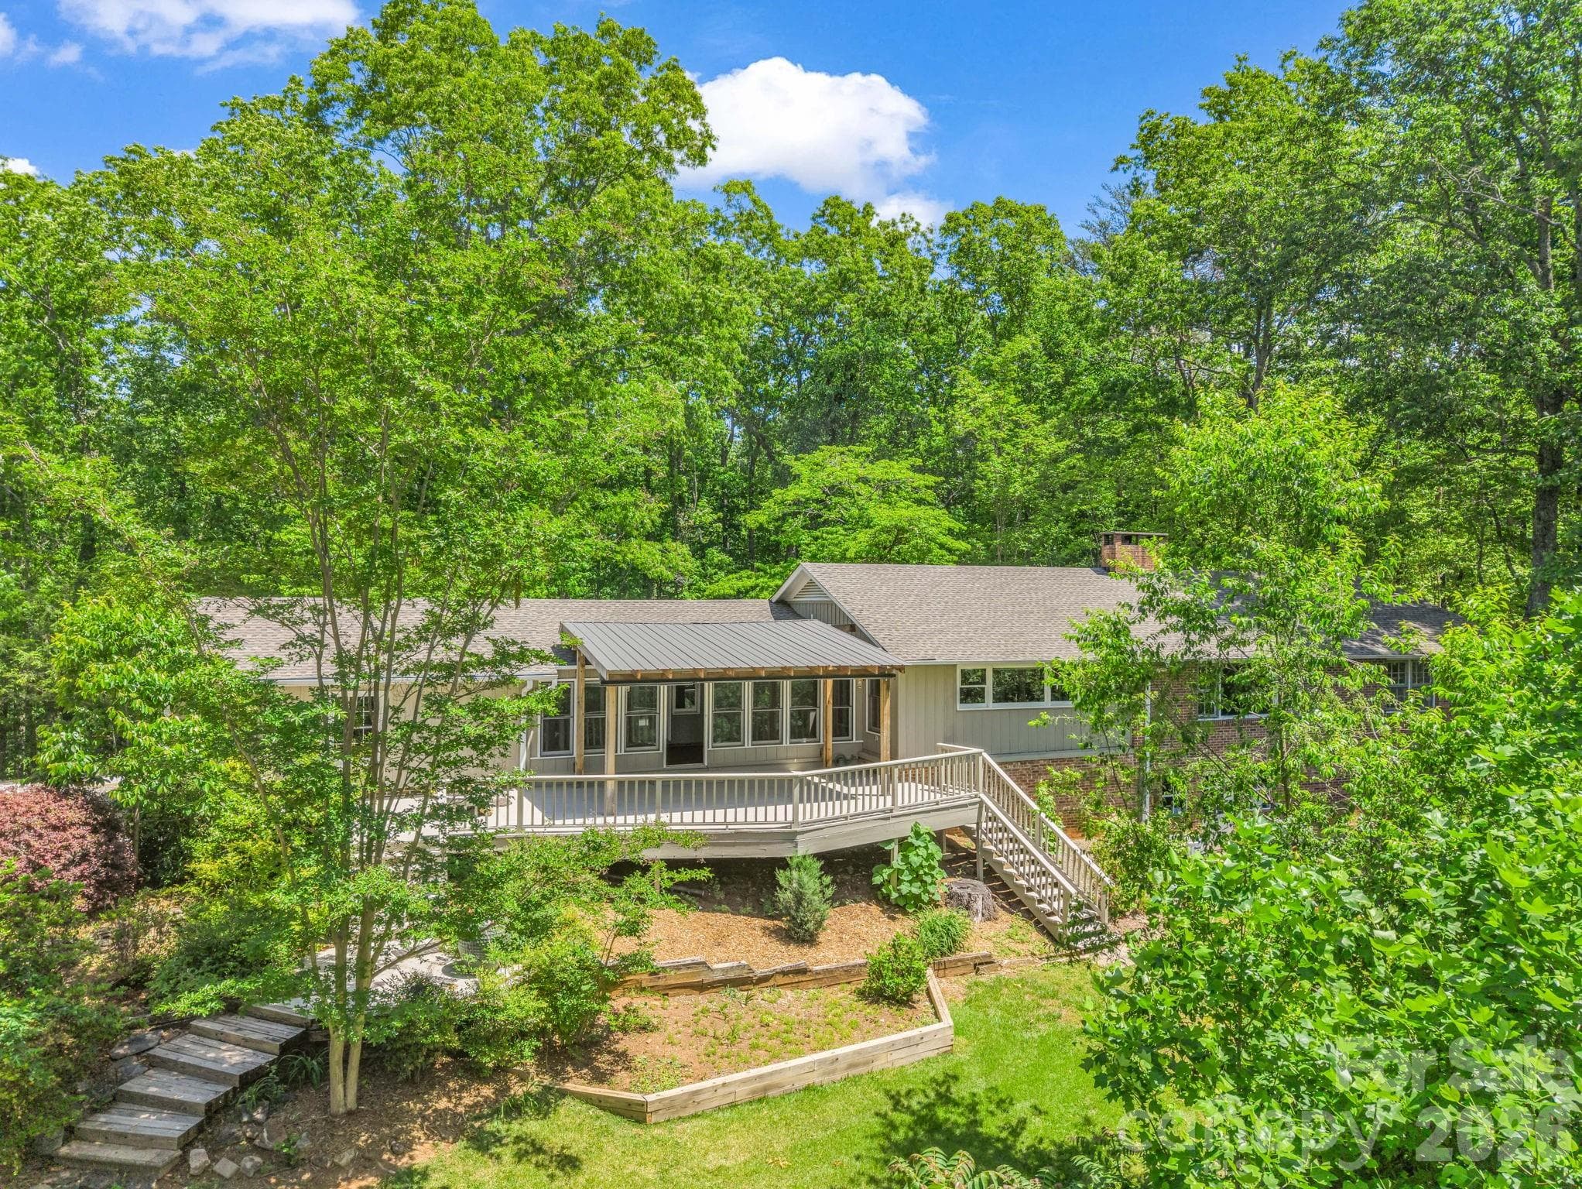
Single Family Residence at 7 Heartstone Lane, Landrum SC 29356, Landrum
Single Family Residence at 7 Heartstone Lane, Landrum SC 29356, Landrum, photo 2 of 42
Single Family Residence at 7 Heartstone Lane, Landrum SC 29356, Landrum, photo 3 of 42
Single Family Residence at 7 Heartstone Lane, Landrum SC 29356, Landrum, photo 4 of 42
Single Family Residence at 7 Heartstone Lane, Landrum SC 29356, Landrum, photo 5 of 42
Single Family Residence at 7 Heartstone Lane, Landrum SC 29356, Landrum, photo 6 of 42
Single Family Residence at 7 Heartstone Lane, Landrum SC 29356, Landrum, photo 7 of 42
Single Family Residence at 7 Heartstone Lane, Landrum SC 29356, Landrum, photo 8 of 42
Single Family Residence at 7 Heartstone Lane, Landrum SC 29356, Landrum, photo 9 of 42
Single Family Residence at 7 Heartstone Lane, Landrum SC 29356, Landrum, photo 10 of 42
Single Family Residence at 7 Heartstone Lane, Landrum SC 29356, Landrum, photo 11 of 42
Single Family Residence at 7 Heartstone Lane, Landrum SC 29356, Landrum, photo 12 of 42
Single Family Residence at 7 Heartstone Lane, Landrum SC 29356, Landrum, photo 13 of 42
Single Family Residence at 7 Heartstone Lane, Landrum SC 29356, Landrum, photo 14 of 42
Single Family Residence at 7 Heartstone Lane, Landrum SC 29356, Landrum, photo 15 of 42
Single Family Residence at 7 Heartstone Lane, Landrum SC 29356, Landrum, photo 16 of 42
Single Family Residence at 7 Heartstone Lane, Landrum SC 29356, Landrum, photo 17 of 42
Single Family Residence at 7 Heartstone Lane, Landrum SC 29356, Landrum, photo 18 of 42
Single Family Residence at 7 Heartstone Lane, Landrum SC 29356, Landrum, photo 19 of 42
Single Family Residence at 7 Heartstone Lane, Landrum SC 29356, Landrum, photo 20 of 42
Single Family Residence at 7 Heartstone Lane, Landrum SC 29356, Landrum, photo 21 of 42
Single Family Residence at 7 Heartstone Lane, Landrum SC 29356, Landrum, photo 22 of 42
Single Family Residence at 7 Heartstone Lane, Landrum SC 29356, Landrum, photo 23 of 42
Single Family Residence at 7 Heartstone Lane, Landrum SC 29356, Landrum, photo 24 of 42
Single Family Residence at 7 Heartstone Lane, Landrum SC 29356, Landrum, photo 25 of 42
Single Family Residence at 7 Heartstone Lane, Landrum SC 29356, Landrum, photo 26 of 42
Single Family Residence at 7 Heartstone Lane, Landrum SC 29356, Landrum, photo 27 of 42
Single Family Residence at 7 Heartstone Lane, Landrum SC 29356, Landrum, photo 28 of 42
Single Family Residence at 7 Heartstone Lane, Landrum SC 29356, Landrum, photo 29 of 42
Single Family Residence at 7 Heartstone Lane, Landrum SC 29356, Landrum, photo 30 of 42
Single Family Residence at 7 Heartstone Lane, Landrum SC 29356, Landrum, photo 31 of 42
Single Family Residence at 7 Heartstone Lane, Landrum SC 29356, Landrum, photo 32 of 42
Single Family Residence at 7 Heartstone Lane, Landrum SC 29356, Landrum, photo 33 of 42
Single Family Residence at 7 Heartstone Lane, Landrum SC 29356, Landrum, photo 34 of 42
Single Family Residence at 7 Heartstone Lane, Landrum SC 29356, Landrum, photo 35 of 42
Single Family Residence at 7 Heartstone Lane, Landrum SC 29356, Landrum, photo 36 of 42
Single Family Residence at 7 Heartstone Lane, Landrum SC 29356, Landrum, photo 37 of 42
Single Family Residence at 7 Heartstone Lane, Landrum SC 29356, Landrum, photo 38 of 42
Single Family Residence at 7 Heartstone Lane, Landrum SC 29356, Landrum, photo 39 of 42
Single Family Residence at 7 Heartstone Lane, Landrum SC 29356, Landrum, photo 40 of 42
Single Family Residence at 7 Heartstone Lane, Landrum SC 29356, Landrum, photo 41 of 42
Single Family Residence at 7 Heartstone Lane, Landrum SC 29356, Landrum, photo 42 of 42
42 photos

$675,000

7 Heartstone Lane, Landrum SC 29356
Landrum, SC 29356
Listed by Ronald A Piccari · Coldwell Banker Advantage
Bedrooms
3
Bathrooms
3
Living area
N/A
Year built
N/A

About this home

**Price Improvement: Now Offered at $675,000 (Reduced from $699,000)** Welcome to an exceptional single-level residence, thoughtfully designed for comfortable everyday living and quiet time with family. Set amid lush, verdant surroundings, this home offers a rare balance of refined comfort, generous proportions, and an inviting warmth that greets you from the moment of arrival. At the heart of the residence is a recently updated chef's kitchen, appointed with premium appliances, expansive work surfaces, and a layout that makes daily cooking a pleasure. A second, dedicated prep kitchen provides additional workspace and storage — ideal for meal preparation, baking, or seasonal projects — helping the main kitchen stay tidy and uncluttered. The private quarters are equally distinguished. Two primary suites afford exceptional privacy and comfort, well suited to multi-generational living or extended family stays. A generous guest suite with its own bedroom and bath completes the accommodations, offering visitors a private retreat of their own. The formal dining room is a natural gathering place — an elegant, spacious setting with room for a full table, whether for a weeknight dinner or a holiday meal shared with those closest to you. The fireplace living room is another highlight, where expansive windows frame sweeping views of the natural landscape beyond. The scenery transforms with the seasons: verdant summer greenery, the rich hues of autumn foliage, and the quiet intimacy of a winter fire against a snow-dusted backdrop. It's an ideal spot for an unhurried morning coffee or an evening with a good book. Conceived entirely for single-level living, the residence offers no stairs, seamless transitions between spaces, and thoughtful accessibility throughout — a design suited to every stage of life, whether as a primary residence or a peaceful retreat. The setting further elevates the offering: minutes from Landrum, South Carolina, and the storied mountain town of Tryon, North Carolina, celebrated for its timeless character. Discover scenic hiking trails through rolling woodlands, invigorating mountain air, and a charming collection of antique shops and boutiques that define the region's understated elegance. A rare convergence of natural beauty, sophisticated comfort, and a layout crafted for easy, everyday living — this exceptional residence is now offered at $699,000.

Highlights

ViewFireplace

Property details

MLS
Greater Greenville MLS
MLS #
1590196
Property type
Single Family Residence
Subdivision
None
Status
Active
Days on market
136
On market date
N/A
Stories
1
Total bathrooms
3
Garage spaces
2
Parking spaces
2
Lot size
4.8 acres
Loading map…

Nearby schools

Within 10 miles. School directory data from the National Center for Education Statistics (NCES), accessed via the Urban Institute Education Data API. Local Score is calculated by INNOVATE Real Estate; where a state rating is shown, it comes from that state's own official school report card.

Elementary
O. P. Earle Elementary
2.7 mi away · Grades -1-5
Zoned school (attendance boundary, 2015-16 data)
3.3
Local Score (state rating (2025) blended 70/30 with student-teacher ratio) -- not an official state rating
State rating: Average (2025)
Enrollment
441
Student:teacher ratio
12.6:1
District
Spartanburg 01
Middle
Landrum Middle
2.88 mi away · Grades 6-8
Zoned school (attendance boundary, 2015-16 data)
5.0
Local Score (student-teacher ratio only (preliminary -- will incorporate state test-score data once available)) -- not an official state rating
Enrollment
202
Student:teacher ratio
11.9:1
District
Spartanburg 01
High
Landrum High
4.72 mi away · Grades 9-12
Zoned school (attendance boundary, 2015-16 data)
4.0
Local Score (student-teacher ratio only (preliminary -- will incorporate state test-score data once available)) -- not an official state rating
Enrollment
566
Student:teacher ratio
13.5:1
District
Spartanburg 01

Walkability

Blended score for Landrum's center, calculated by INNOVATE Real Estate from two sources: the EPA's National Walkability Index (street network, transit, land-use mix) and Google Places amenity data (what's actually reachable on foot from this point). 60% EPA National Walkability Index + 40% nearby-amenity density (Google Places).

20
Very car-dependent
out of 100
EPA National Walkability Index
5.8 / 20 -- Below average walkable
Google Places amenity density
5 / 100
Restaurants & cafes0
Grocery stores0
Parks1
Schools0
Transit stops0
Pharmacies0

Mortgage calculator

Estimate only - actual rate and payment depend on your lender, credit, and loan program.

$
%
%
Adjust tax / insurance estimates
% / yr
$
/mo
Est. monthly payment
$4,215/mo
$135,000 down
$540,000 loan
Principal & interest$3,502
Property tax (est.)$563
Home insurance (est.)$150

Similar homes you might like

Data source: Listing information provided by Greater Greenville MLS via Trestle/CoreLogic. Last updated September 14, 2026.

Information herein deemed reliable but not guaranteed; all measurements, school assignments, HOA fees, taxes, and feature lists are approximate and should be independently verified. Equal Housing Opportunity.