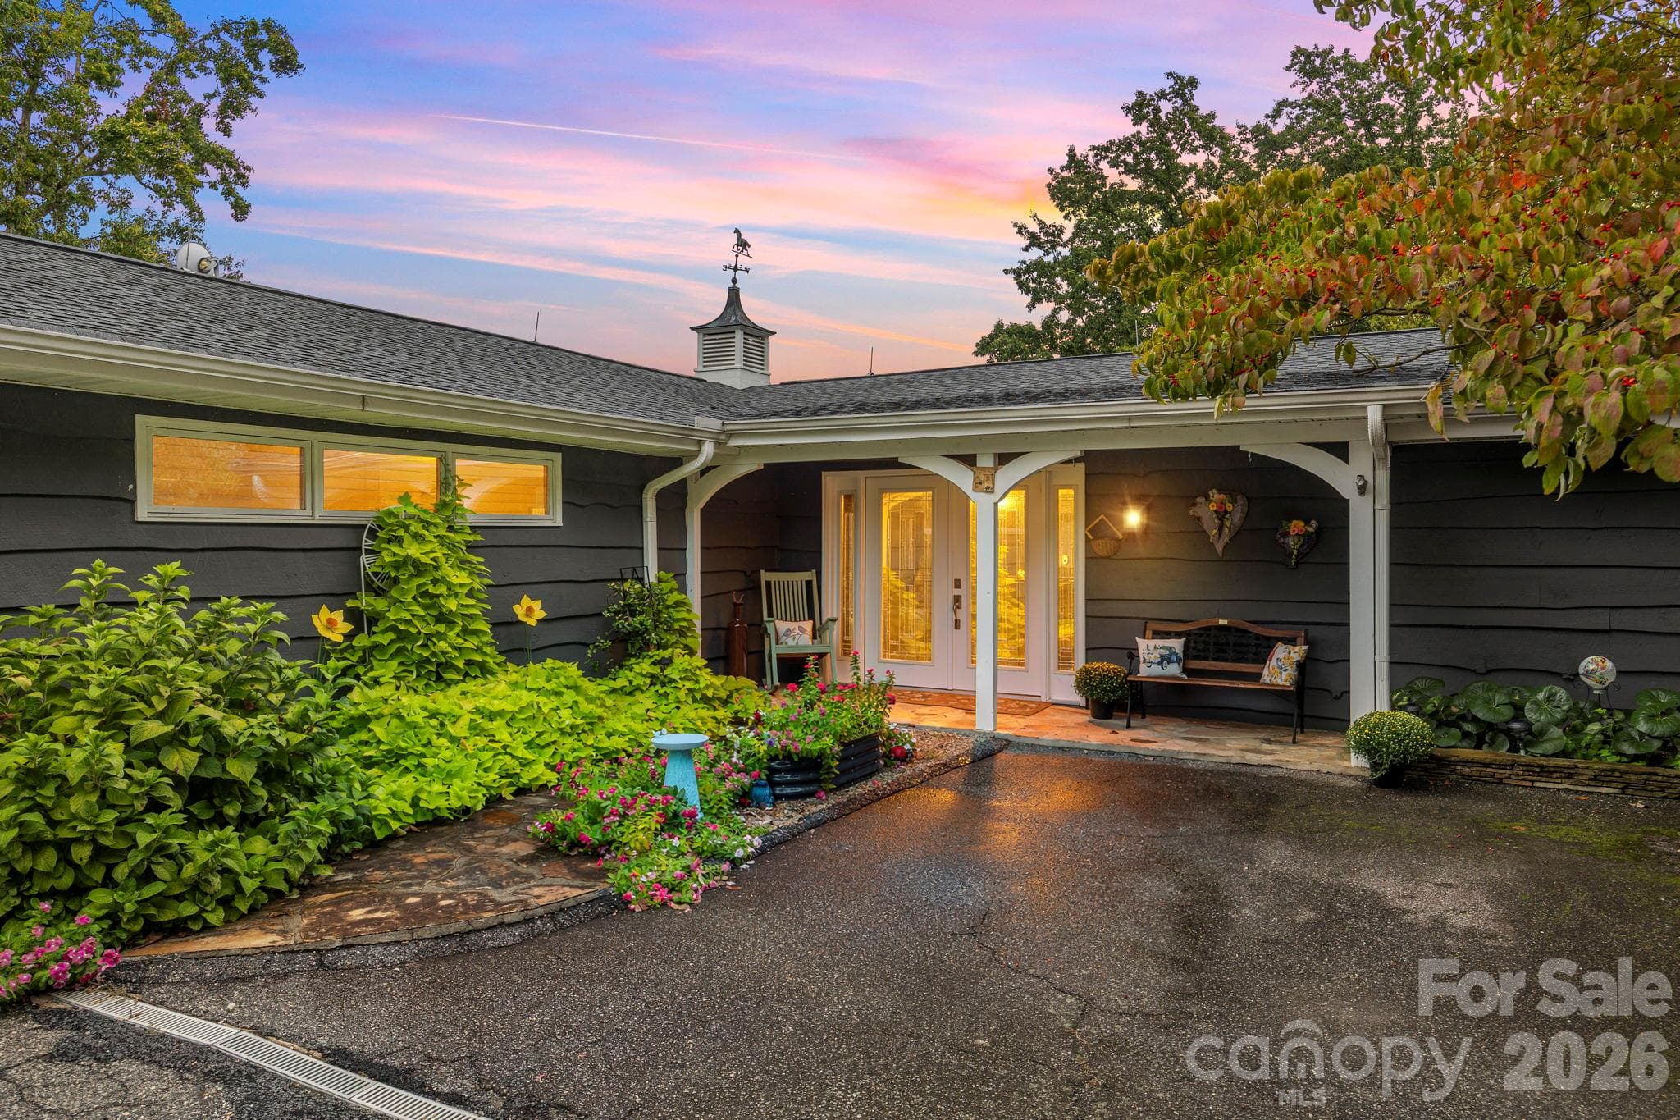
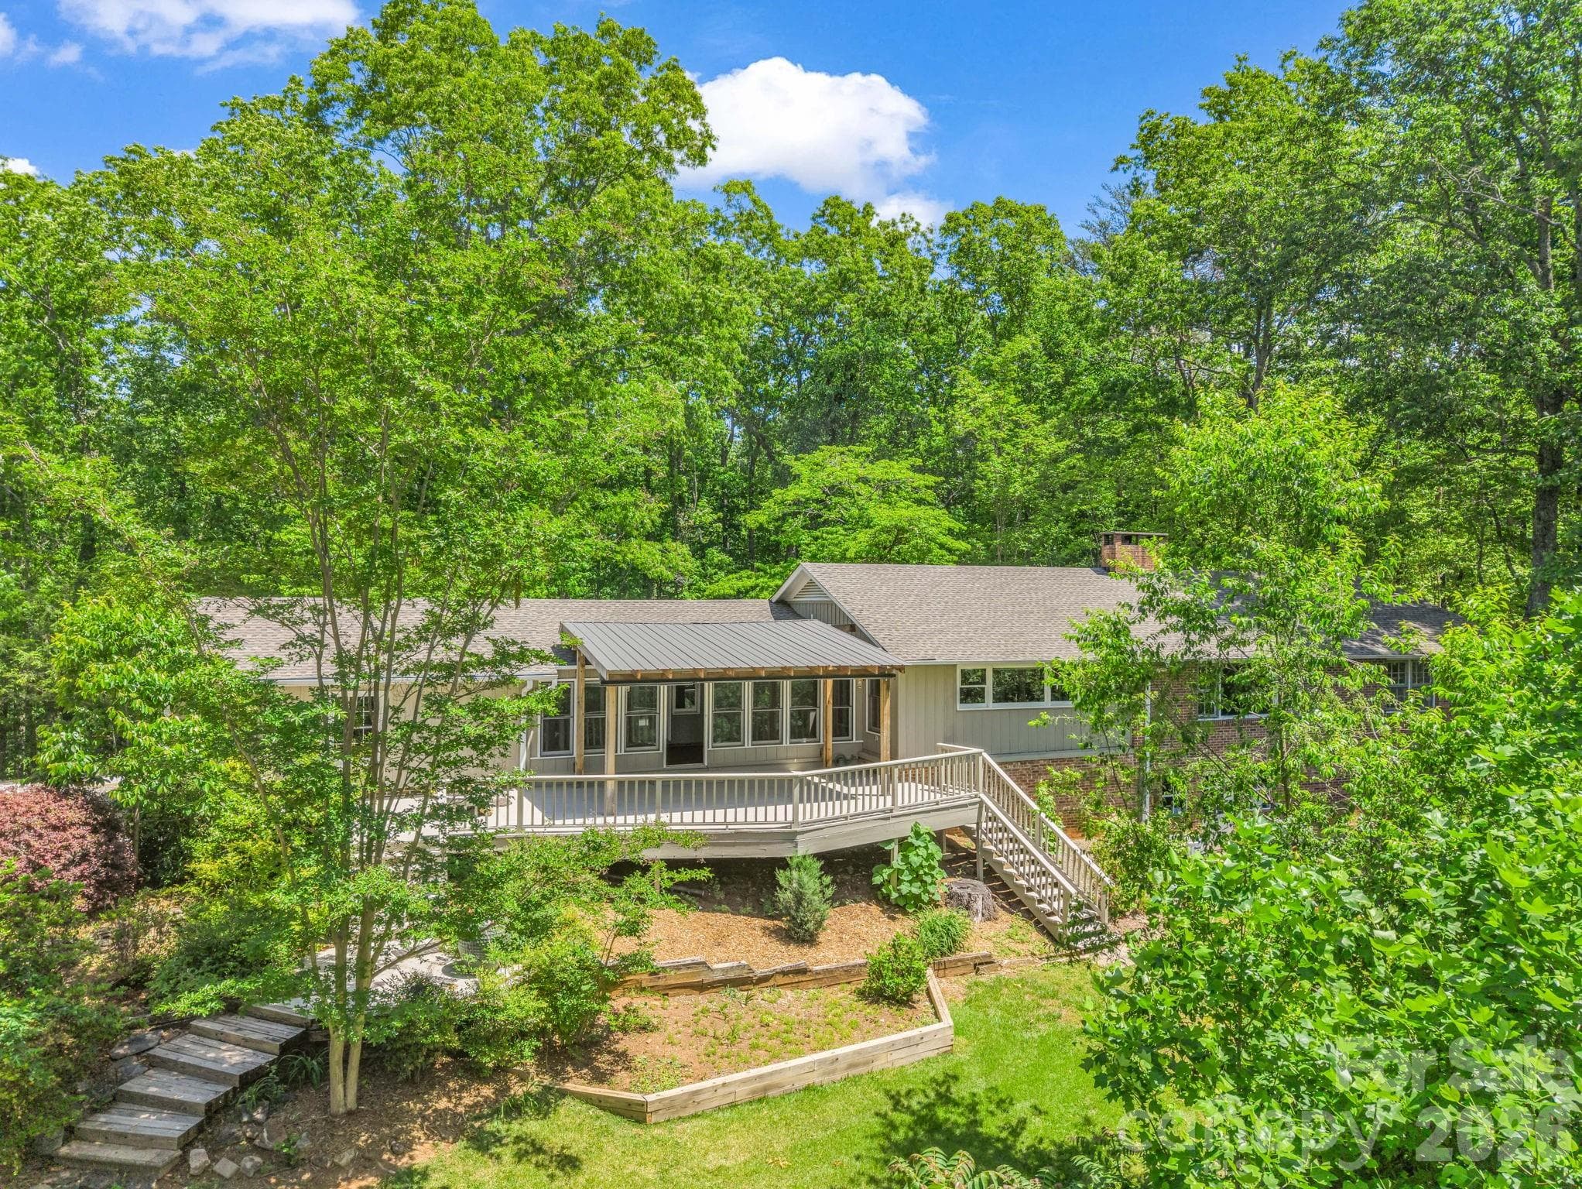
Single Family Residence at 215 Hearthstone Ridge Road, Landrum SC 29356, Landrum
Single Family Residence at 215 Hearthstone Ridge Road, Landrum SC 29356, Landrum, photo 2 of 49
Single Family Residence at 215 Hearthstone Ridge Road, Landrum SC 29356, Landrum, photo 3 of 49
Single Family Residence at 215 Hearthstone Ridge Road, Landrum SC 29356, Landrum, photo 4 of 49
Single Family Residence at 215 Hearthstone Ridge Road, Landrum SC 29356, Landrum, photo 5 of 49
Single Family Residence at 215 Hearthstone Ridge Road, Landrum SC 29356, Landrum, photo 6 of 49
Single Family Residence at 215 Hearthstone Ridge Road, Landrum SC 29356, Landrum, photo 7 of 49
Single Family Residence at 215 Hearthstone Ridge Road, Landrum SC 29356, Landrum, photo 8 of 49
Single Family Residence at 215 Hearthstone Ridge Road, Landrum SC 29356, Landrum, photo 9 of 49
Single Family Residence at 215 Hearthstone Ridge Road, Landrum SC 29356, Landrum, photo 10 of 49
Single Family Residence at 215 Hearthstone Ridge Road, Landrum SC 29356, Landrum, photo 11 of 49
Single Family Residence at 215 Hearthstone Ridge Road, Landrum SC 29356, Landrum, photo 12 of 49
Single Family Residence at 215 Hearthstone Ridge Road, Landrum SC 29356, Landrum, photo 13 of 49
Single Family Residence at 215 Hearthstone Ridge Road, Landrum SC 29356, Landrum, photo 14 of 49
Single Family Residence at 215 Hearthstone Ridge Road, Landrum SC 29356, Landrum, photo 15 of 49
Single Family Residence at 215 Hearthstone Ridge Road, Landrum SC 29356, Landrum, photo 16 of 49
Single Family Residence at 215 Hearthstone Ridge Road, Landrum SC 29356, Landrum, photo 17 of 49
Single Family Residence at 215 Hearthstone Ridge Road, Landrum SC 29356, Landrum, photo 18 of 49
Single Family Residence at 215 Hearthstone Ridge Road, Landrum SC 29356, Landrum, photo 19 of 49
Single Family Residence at 215 Hearthstone Ridge Road, Landrum SC 29356, Landrum, photo 20 of 49
Single Family Residence at 215 Hearthstone Ridge Road, Landrum SC 29356, Landrum, photo 21 of 49
Single Family Residence at 215 Hearthstone Ridge Road, Landrum SC 29356, Landrum, photo 22 of 49
Single Family Residence at 215 Hearthstone Ridge Road, Landrum SC 29356, Landrum, photo 23 of 49
Single Family Residence at 215 Hearthstone Ridge Road, Landrum SC 29356, Landrum, photo 24 of 49
Single Family Residence at 215 Hearthstone Ridge Road, Landrum SC 29356, Landrum, photo 25 of 49
Single Family Residence at 215 Hearthstone Ridge Road, Landrum SC 29356, Landrum, photo 26 of 49
Single Family Residence at 215 Hearthstone Ridge Road, Landrum SC 29356, Landrum, photo 27 of 49
Single Family Residence at 215 Hearthstone Ridge Road, Landrum SC 29356, Landrum, photo 28 of 49
Single Family Residence at 215 Hearthstone Ridge Road, Landrum SC 29356, Landrum, photo 29 of 49
Single Family Residence at 215 Hearthstone Ridge Road, Landrum SC 29356, Landrum, photo 30 of 49
Single Family Residence at 215 Hearthstone Ridge Road, Landrum SC 29356, Landrum, photo 31 of 49
Single Family Residence at 215 Hearthstone Ridge Road, Landrum SC 29356, Landrum, photo 32 of 49
Single Family Residence at 215 Hearthstone Ridge Road, Landrum SC 29356, Landrum, photo 33 of 49
Single Family Residence at 215 Hearthstone Ridge Road, Landrum SC 29356, Landrum, photo 34 of 49
Single Family Residence at 215 Hearthstone Ridge Road, Landrum SC 29356, Landrum, photo 35 of 49
Single Family Residence at 215 Hearthstone Ridge Road, Landrum SC 29356, Landrum, photo 36 of 49
Single Family Residence at 215 Hearthstone Ridge Road, Landrum SC 29356, Landrum, photo 37 of 49
Single Family Residence at 215 Hearthstone Ridge Road, Landrum SC 29356, Landrum, photo 38 of 49
Single Family Residence at 215 Hearthstone Ridge Road, Landrum SC 29356, Landrum, photo 39 of 49
Single Family Residence at 215 Hearthstone Ridge Road, Landrum SC 29356, Landrum, photo 40 of 49
Single Family Residence at 215 Hearthstone Ridge Road, Landrum SC 29356, Landrum, photo 41 of 49
Single Family Residence at 215 Hearthstone Ridge Road, Landrum SC 29356, Landrum, photo 42 of 49
Single Family Residence at 215 Hearthstone Ridge Road, Landrum SC 29356, Landrum, photo 43 of 49
Single Family Residence at 215 Hearthstone Ridge Road, Landrum SC 29356, Landrum, photo 44 of 49
Single Family Residence at 215 Hearthstone Ridge Road, Landrum SC 29356, Landrum, photo 45 of 49
Single Family Residence at 215 Hearthstone Ridge Road, Landrum SC 29356, Landrum, photo 46 of 49
Single Family Residence at 215 Hearthstone Ridge Road, Landrum SC 29356, Landrum, photo 47 of 49
Single Family Residence at 215 Hearthstone Ridge Road, Landrum SC 29356, Landrum, photo 48 of 49
Single Family Residence at 215 Hearthstone Ridge Road, Landrum SC 29356, Landrum, photo 49 of 49
49 photos

$779,500

215 Hearthstone Ridge Road, Landrum SC 29356
Landrum, SC 29356
Listed by Raymond Mack · Blackstream International RE
Bedrooms
3
Bathrooms
3
Living area
N/A
Year built
1973

About this home

Nestled on 3.7 private acres in the rolling foothills between Landrum, South Carolina and Tryon, North Carolina, 215 Hearthstone Ridge Road is a completely renovated 2,713-square-foot home offering the rare combination of space, privacy, and true move-in-ready condition. From the moment you arrive, the new driveway sets the tone for a home that has been thoughtfully updated from top to bottom. Step inside to find a stunning new kitchen outfitted with new cabinets and all-new appliances, the true heart of the home and a natural gathering place for family and friends. Fresh interior paint throughout, refinished original hardwood flooring paired with new LVP flooring in select areas, and brand-new tile in every full bathroom give the home a bright, cohesive, and thoroughly updated feel. Behind the walls, the major systems have been modernized as well, with new HVAC, new lighting, and new electrical providing comfort and peace of mind for years to come. The primary suite is a true retreat, featuring its own private attached sunroom, a light-filled bonus space perfect for morning coffee, a home office, a reading nook, or simply unwinding at the end of the day with views of the surrounding acreage. One of the most distinctive features of this property is the fully finished, walk-out basement level, thoughtfully designed as a completely separate living space. This lower level includes a private bedroom, a full bathroom, and its own second full kitchen, along with its own separate entrance and its own separate parking area, entirely independent from the main level above. Whether you're looking for a private suite for extended family, a comfortable space for guests, a long-term multigenerational living arrangement, or a potential income-producing rental, this basement suite offers exceptional flexibility that is difficult to find in the current market. Set on 3.7 acres, the property offers room to roam, whether that means gardening, outdoor entertaining, room for animals, or simply enjoying the privacy and quiet that comes with acreage living. The location is truly one of this home's greatest assets: sitting smack in the middle between two charming small towns, just 2.5 miles to downtown Landrum and 2.5 miles to downtown Tryon, North Carolina, home to one of the region's most beloved equestrian and arts communities, known for its steeplechase events, horse farms, galleries, and vibrant downtown scene. This foothills location offers the best of both worlds: a peaceful, acreage setting with quick access to two of the area's most charming small towns, along with convenient access to the greater Upstate South Carolina and Western North Carolina region. This is a rare opportunity to own a fully renovated home with genuine dual-living functionality, generous acreage, and a location equidistant from downtown Landrum and downtown Tryon. Nothing has been left untouched, the kitchen, appliances, flooring, bathroom tile, driveway, electrical, and HVAC are all new, and the basement second kitchen and separate living suite add a level of flexibility rarely found at this price point. Schedule your private showing today and experience everything this exceptional property has to offer.

Highlights

Fireplace

Property details

MLS
Greater Greenville MLS
MLS #
1602354
Property type
Single Family Residence
Subdivision
None
Status
Active
Days on market
39
On market date
N/A
Stories
1
Total bathrooms
3
Garage spaces
2
Parking spaces
2
Lot size
3.7 acres
Loading map…

Nearby schools

Within 10 miles. School directory data from the National Center for Education Statistics (NCES), accessed via the Urban Institute Education Data API. Local Score is calculated by INNOVATE Real Estate; where a state rating is shown, it comes from that state's own official school report card.

Elementary
O. P. Earle Elementary
2.49 mi away · Grades -1-5
Zoned school (attendance boundary, 2015-16 data)
3.3
Local Score (state rating (2025) blended 70/30 with student-teacher ratio) -- not an official state rating
State rating: Average (2025)
Enrollment
441
Student:teacher ratio
12.6:1
District
Spartanburg 01
Middle
Landrum Middle
2.67 mi away · Grades 6-8
Zoned school (attendance boundary, 2015-16 data)
5.0
Local Score (student-teacher ratio only (preliminary -- will incorporate state test-score data once available)) -- not an official state rating
Enrollment
202
Student:teacher ratio
11.9:1
District
Spartanburg 01
High
Landrum High
4.45 mi away · Grades 9-12
Zoned school (attendance boundary, 2015-16 data)
4.0
Local Score (student-teacher ratio only (preliminary -- will incorporate state test-score data once available)) -- not an official state rating
Enrollment
566
Student:teacher ratio
13.5:1
District
Spartanburg 01

Walkability

Blended score for Landrum's center, calculated by INNOVATE Real Estate from two sources: the EPA's National Walkability Index (street network, transit, land-use mix) and Google Places amenity data (what's actually reachable on foot from this point). 60% EPA National Walkability Index + 40% nearby-amenity density (Google Places).

20
Very car-dependent
out of 100
EPA National Walkability Index
5.8 / 20 -- Below average walkable
Google Places amenity density
5 / 100
Restaurants & cafes0
Grocery stores0
Parks1
Schools0
Transit stops0
Pharmacies0

Mortgage calculator

Estimate only - actual rate and payment depend on your lender, credit, and loan program.

$
%
%
Adjust tax / insurance estimates
% / yr
$
/mo
Est. monthly payment
$4,844/mo
$155,900 down
$623,600 loan
Principal & interest$4,045
Property tax (est.)$650
Home insurance (est.)$150

Similar homes you might like

Data source: Listing information provided by Greater Greenville MLS via Trestle/CoreLogic. Last updated 12 days ago.

Information herein deemed reliable but not guaranteed; all measurements, school assignments, HOA fees, taxes, and feature lists are approximate and should be independently verified. Equal Housing Opportunity.