


$799,900
About this home
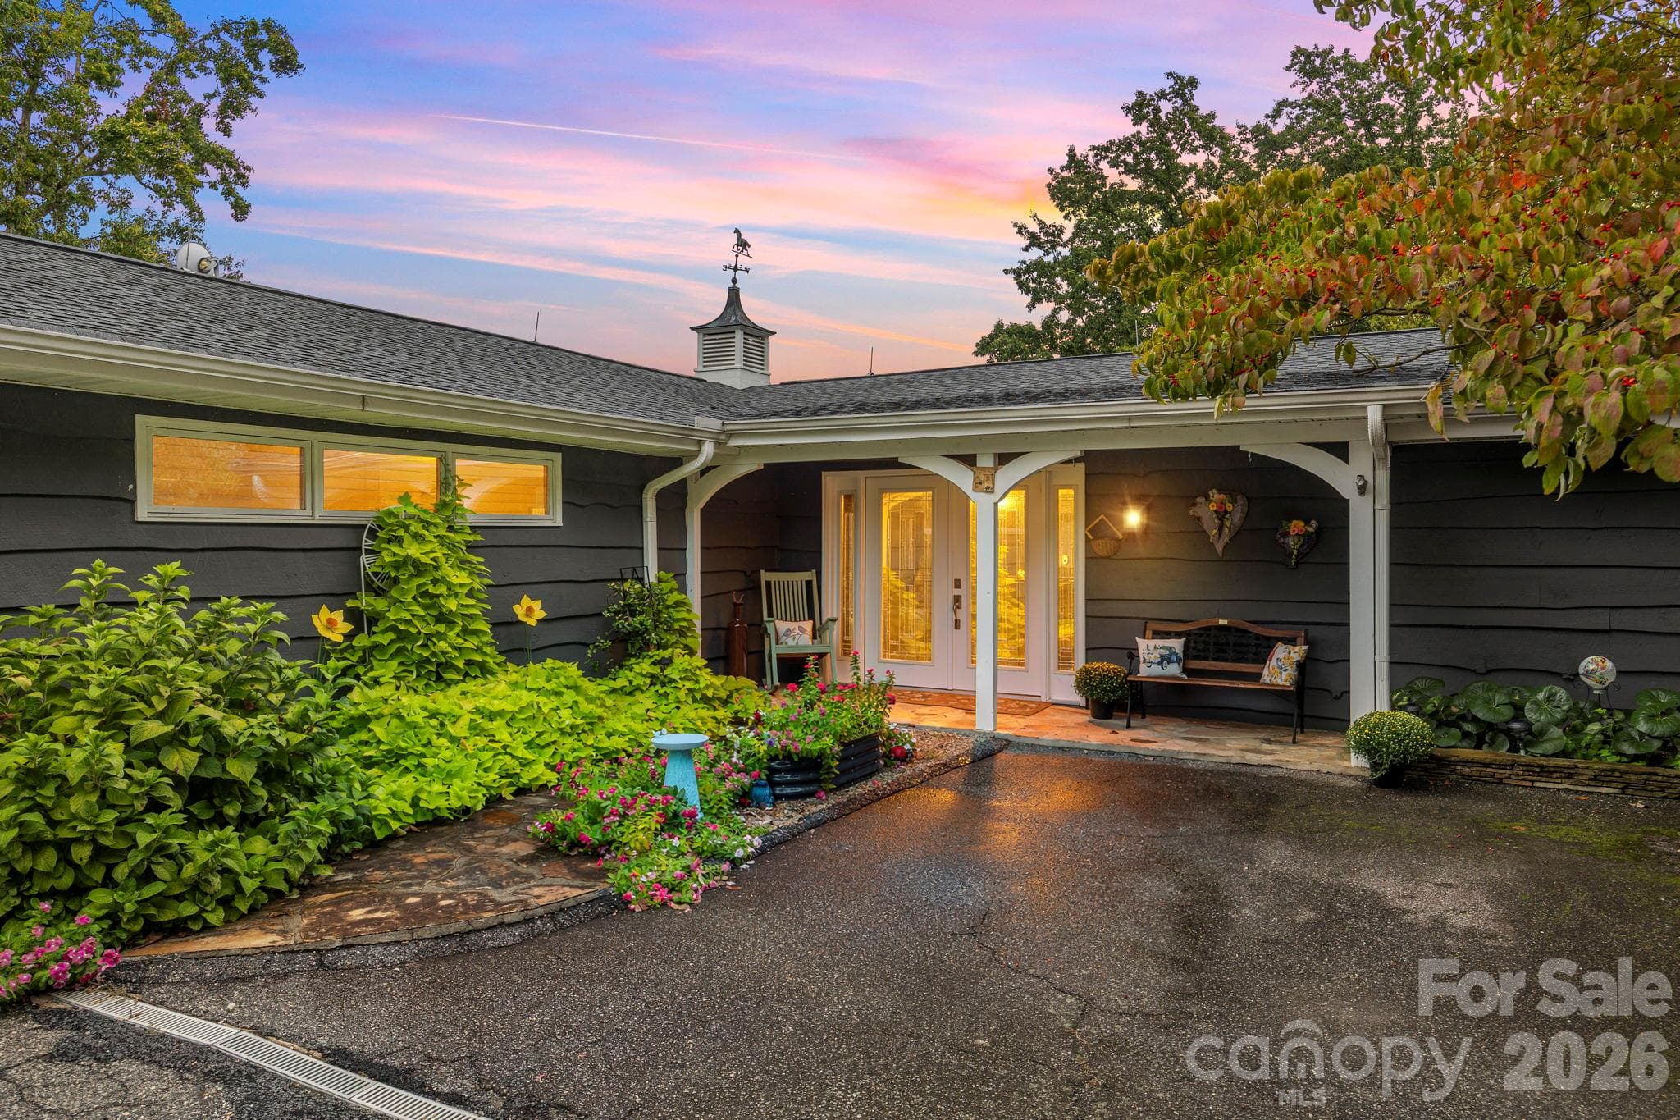
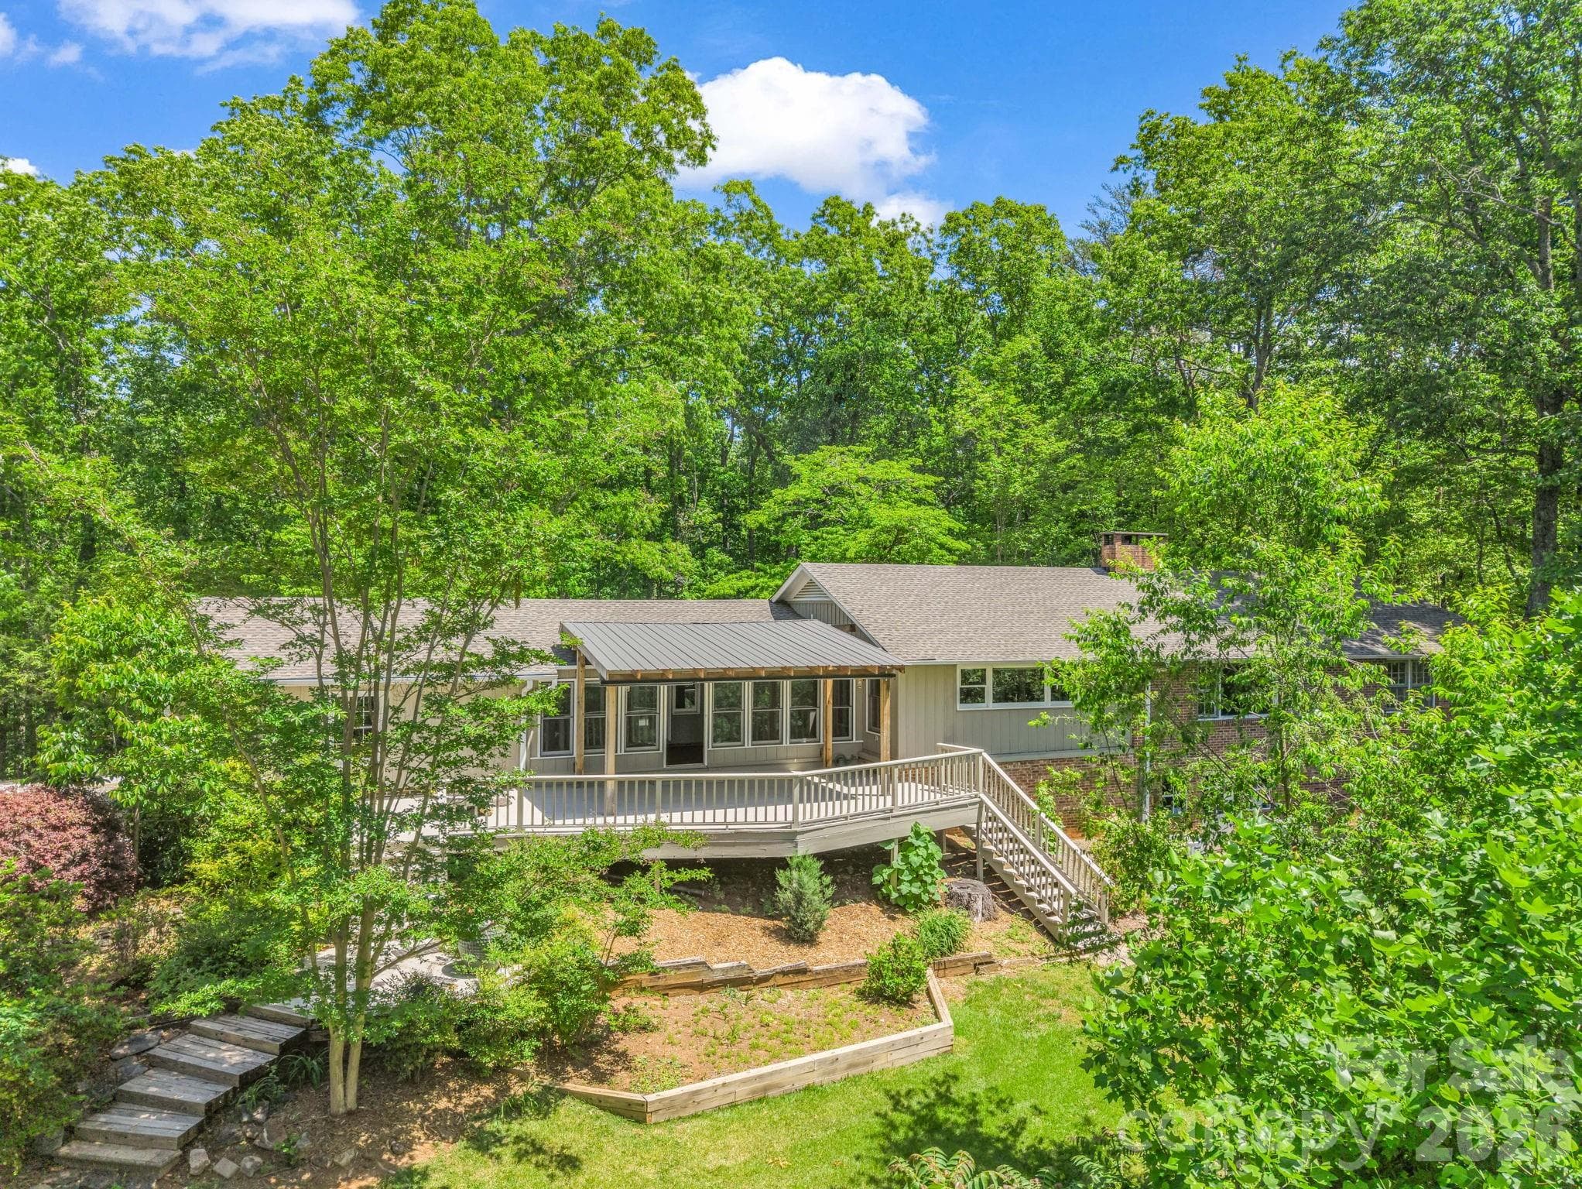
PRIVATE MOUNTAIN RETREAT | PROPOSED CUSTOM HOME | 5.80 ACRES | FINISHED WALK-OUT BASEMENT | GATED COMMUNITY Build your dream mountain retreat on this exceptional 5.80-acre homesite in the gated Hidden Hills of Glassy Mountain community. Surrounded by mature hardwoods and peaceful mountain scenery, this proposed custom home offers the perfect blend of modern luxury, privacy, and timeless mountain living. Designed with approximately 3,383 square feet of heated living space, this thoughtfully crafted floor plan features 3 bedrooms, 3 full bathrooms, soaring vaulted ceilings, expansive windows, and an open-concept layout that embraces the natural surroundings. The main level offers two private bedroom suites, a spacious great room with fireplace, a designer kitchen with a large island and walk-in pantry, dining area, laundry room, and an oversized covered deck ideal for year-round outdoor living. The finished walk-out basement expands the home with an additional bedroom, full bath, recreation room, summer kitchen, storage, and covered patio—perfect for entertaining, multigenerational living, or hosting family and friends. An attached two-car garage completes the home. Located within Hidden Hills of Glassy Mountain, residents enjoy the privacy of a gated mountain community with estate-sized homesites, underground utilities, paved roads, and easy access to the Blue Ridge Mountains, Highway 11, Greenville, Landrum, Tryon, hiking trails, waterfalls, state parks, golf courses, shopping, dining, and equestrian venues. Multiple exterior elevations, floor plans, and interior selections may be available depending on the stage of construction. Pricing includes the homesite and proposed home package. Optional modifications, customizations, and basement upgrades may be available through the builder.
Highlights
Property details
- MLS
- Greater Greenville MLS
- MLS #
- 1597027
- Property type
- Single Family Residence
- Subdivision
- Hidden Hills of Glassy Mountain
- Status
- Active
- Days on market
- 1
- On market date
- N/A
- Stories
- 1
- Total bathrooms
- 3
- Garage spaces
- 2
- Parking spaces
- 2
- Lot size
- 5.8 acres
Location
Get directions →Nearby schools
Within 10 miles. School directory data from the National Center for Education Statistics (NCES), accessed via the Urban Institute Education Data API. Local Score is calculated by INNOVATE Real Estate; where a state rating is shown, it comes from that state's own official school report card.
- Enrollment
- 441
- Student:teacher ratio
- 12.6:1
- District
- Spartanburg 01
- Enrollment
- 202
- Student:teacher ratio
- 11.9:1
- District
- Spartanburg 01
- Enrollment
- 566
- Student:teacher ratio
- 13.5:1
- District
- Spartanburg 01
Walkability
Blended score for Landrum's center, calculated by INNOVATE Real Estate from two sources: the EPA's National Walkability Index (street network, transit, land-use mix) and Google Places amenity data (what's actually reachable on foot from this point). 60% EPA National Walkability Index + 40% nearby-amenity density (Google Places).
Mortgage calculator
Estimate only - actual rate and payment depend on your lender, credit, and loan program.
Adjust tax / insurance estimates
Similar homes you might like


Data source: Listing information provided by Greater Greenville MLS via Trestle/CoreLogic. Last updated July 8, 2026.
Information herein deemed reliable but not guaranteed; all measurements, school assignments, HOA fees, taxes, and feature lists are approximate and should be independently verified. Equal Housing Opportunity.