


$799,000
About this home
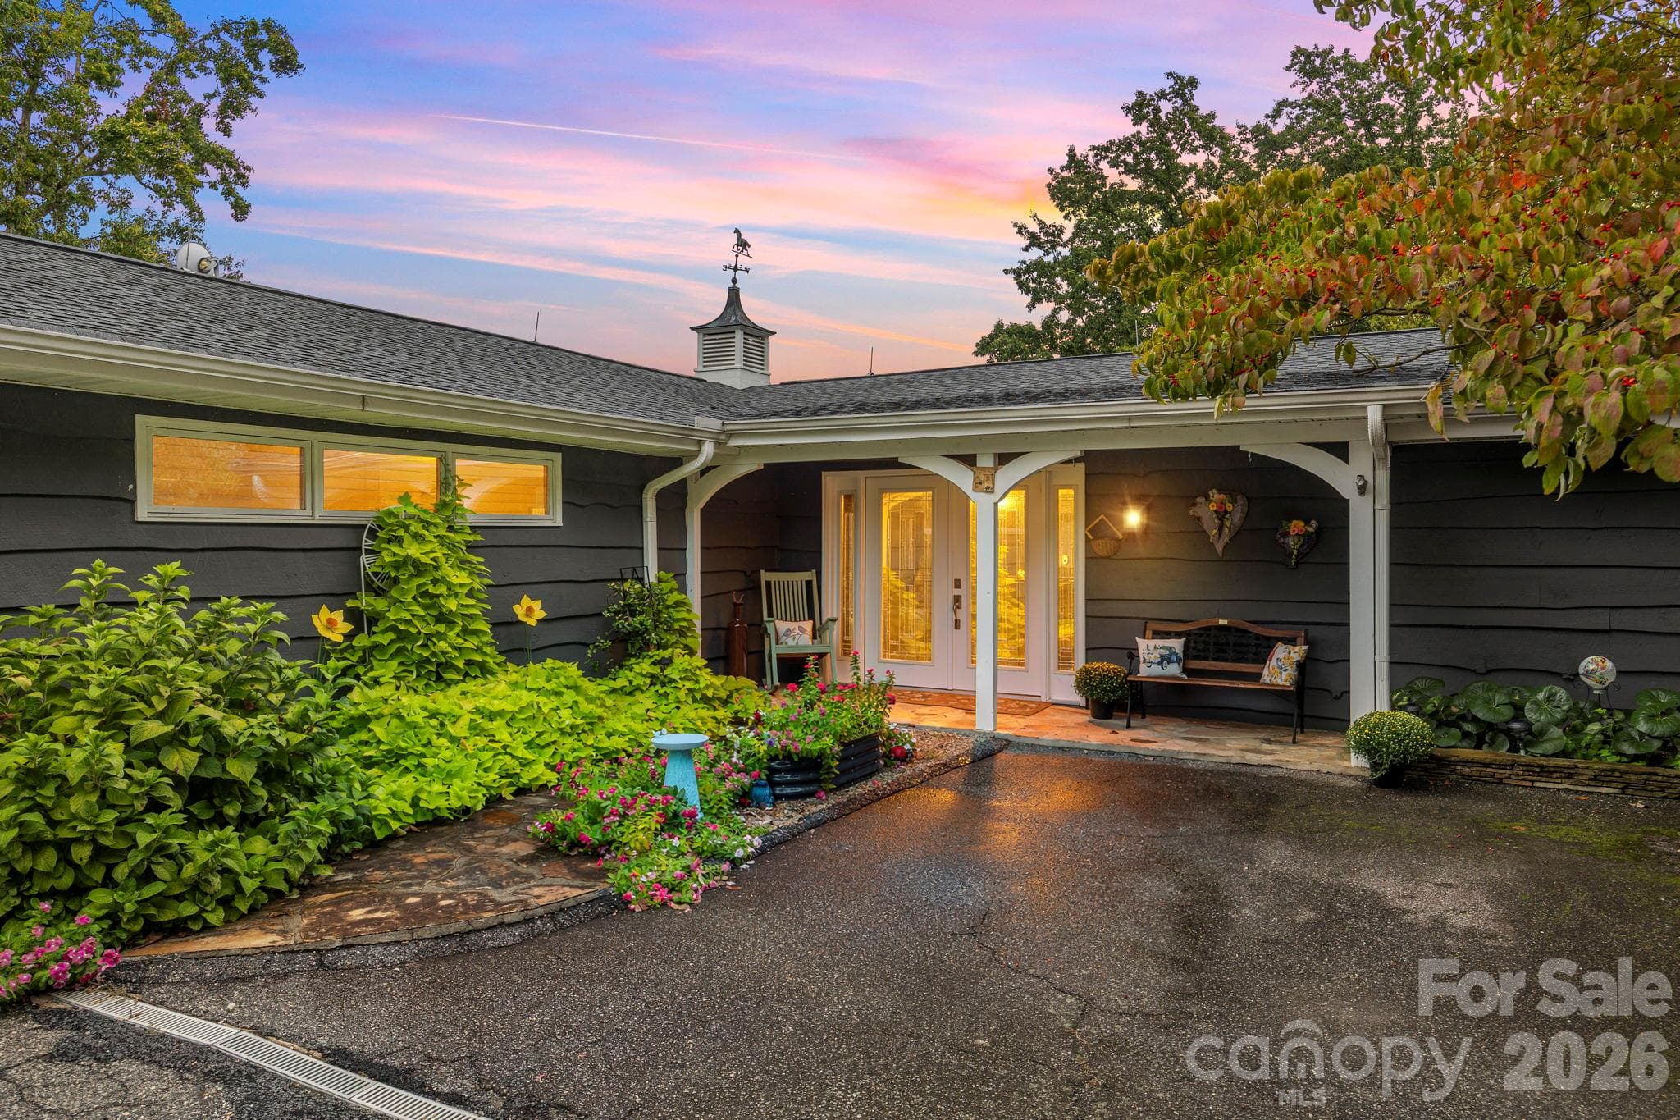
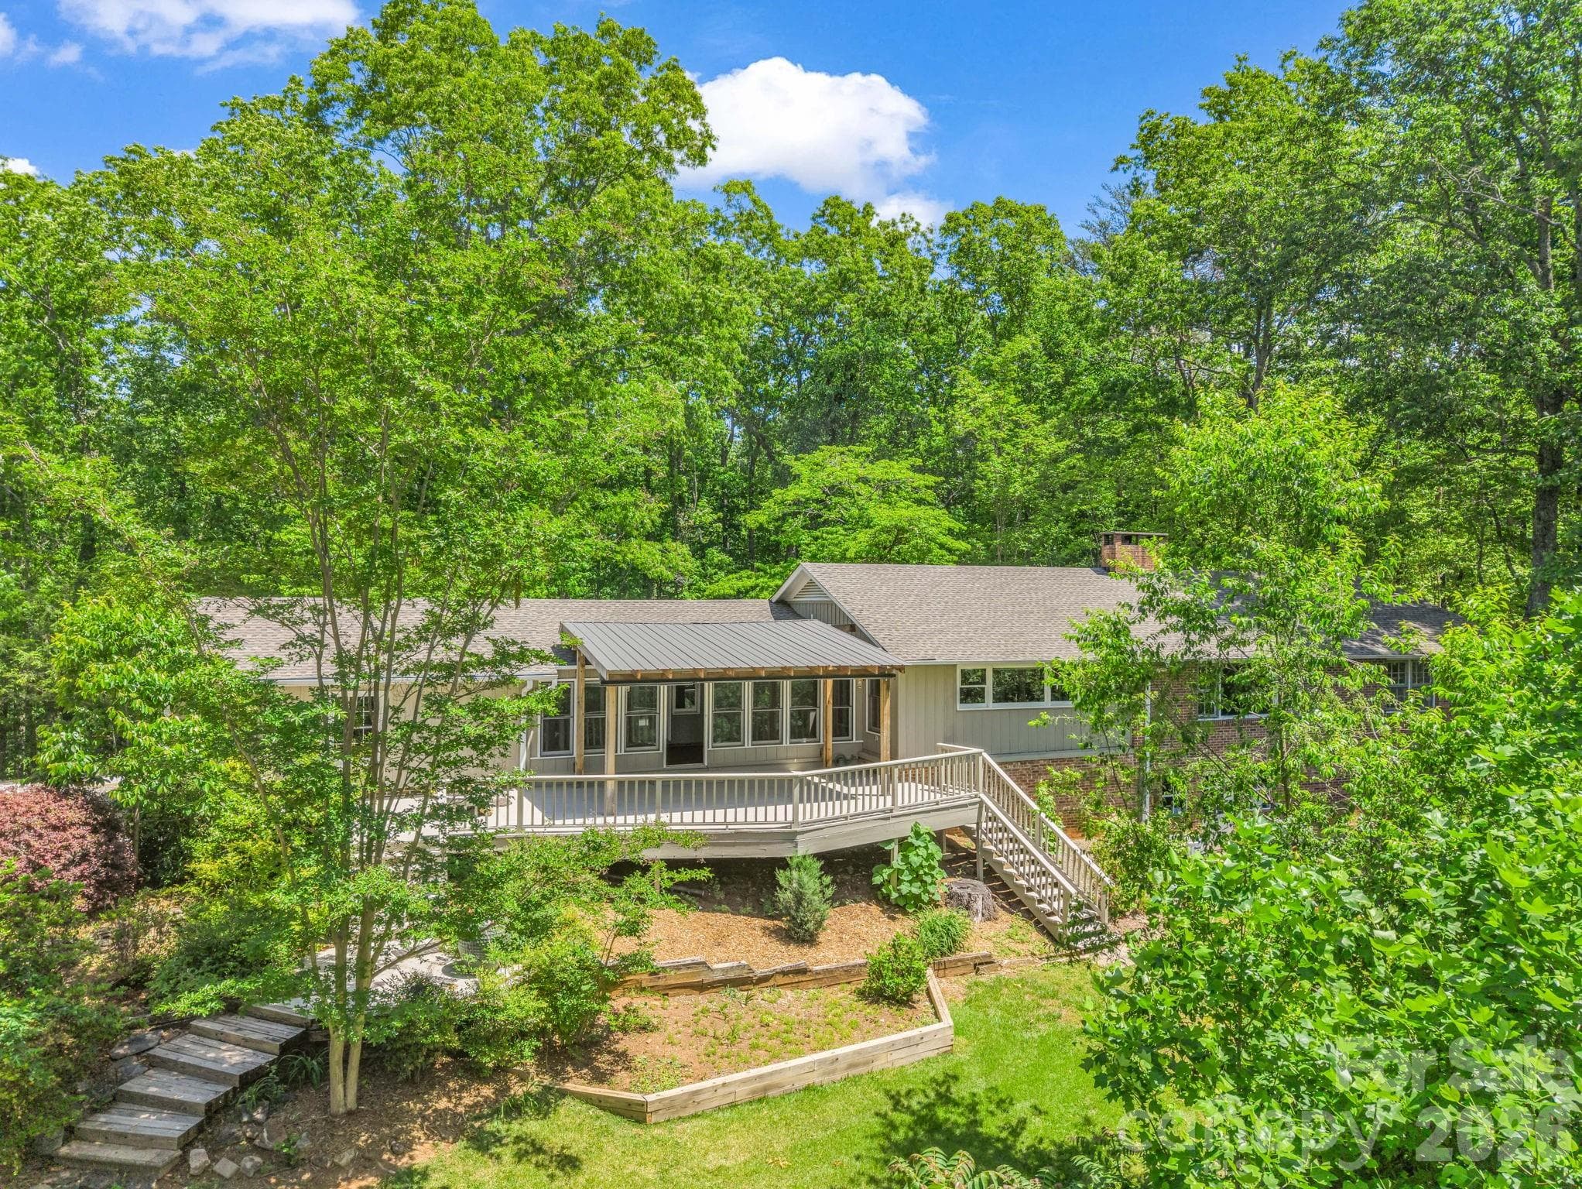
Ideally situated near the Glassy clubhouse, 1 Northstar Lane offers an exceptional blend of comfort, style, and convenience in a single-story mountain residence. A spacious front porch welcomes you into the home, while mountain views and extensive landscaping create a peaceful setting with convenient access to the amenities of The Cliffs at Glassy. Inside, the great room takes center stage with vaulted cathedral ceilings and a striking floor-to-ceiling stone fireplace, creating a warm and inviting gathering space. The thoughtfully designed single-level floor plan offers effortless living and features dual primary suites, each with direct access to the outdoor living spaces. The kitchen serves as the heart of the home, offering a stylish and functional setting for both everyday living and entertaining. The space features new granite countertops, sink, faucet, backsplash, cabinet pulls, and a complete Frigidaire Gallery appliance group. Each bathroom has been comprehensively renovated with new floor and shower tile, granite countertops, glass shower doors, Kohler shower fixtures, sinks, faucets, and cabinet pulls. Throughout the home, a clean, refreshed aesthetic is carried through with all-new carpet and tile, fresh interior and exterior paint, including the garage, updated lighting and ceiling fans, new window curtains, and new Kwikset door handles and hinges. A new Rheem HVAC system, LG washer and dryer, and security system add everyday comfort and convenience. Extensive professional HVAC, plumbing, electrical, roof, and septic inspections have also been completed within the past two years. Outdoor spaces provide inviting areas to enjoy the surrounding mountain setting, with a refreshed deck featuring a new railing system and a newly fenced and mulched backyard. Extensive landscaping enhances the property, while seal-coated garage and patio floors provide a clean, finished appearance. A substantial walk-in double door encapsulated crawlspace offers approximately 2,000 square feet of additional storage beneath the home, complete with a dehumidifier. This versatile space provides ample room for seasonal belongings, outdoor equipment, and other storage needs while keeping the main living areas uncluttered. With its single-level layout, dual primary suites, mountain views, and convenient location near the Glassy clubhouse, 1 Northstar Lane offers a comfortable setting for enjoying the best of mountain living. A Club membership at The Cliffs is available for purchase with this property, giving you access to all seven communities.
Highlights
Property details
- MLS
- Greater Greenville MLS
- MLS #
- 1600872
- Property type
- Single Family Residence
- Subdivision
- The Cliffs at Glassy
- Status
- Active
- Days on market
- 35
- On market date
- N/A
- Stories
- 1
- Total bathrooms
- 3
- Garage spaces
- 2
- Parking spaces
- 2
- Lot size
- 0.7 acres
Location
Get directions →Nearby schools
Within 10 miles. School directory data from the National Center for Education Statistics (NCES), accessed via the Urban Institute Education Data API. Local Score is calculated by INNOVATE Real Estate; where a state rating is shown, it comes from that state's own official school report card.
- Enrollment
- 277
- Student:teacher ratio
- 14.6:1
- District
- Greenville 01
- Enrollment
- 911
- Student:teacher ratio
- 16.9:1
- District
- Greenville 01
- Enrollment
- 1,040
- Student:teacher ratio
- 17.9:1
- District
- Greenville 01
Walkability
Blended score for Landrum's center, calculated by INNOVATE Real Estate from two sources: the EPA's National Walkability Index (street network, transit, land-use mix) and Google Places amenity data (what's actually reachable on foot from this point). 60% EPA National Walkability Index + 40% nearby-amenity density (Google Places).
Mortgage calculator
Estimate only - actual rate and payment depend on your lender, credit, and loan program.
Adjust tax / insurance estimates
Similar homes you might like


Data source: Listing information provided by Greater Greenville MLS via Trestle/CoreLogic. Last updated 30 days ago.
Information herein deemed reliable but not guaranteed; all measurements, school assignments, HOA fees, taxes, and feature lists are approximate and should be independently verified. Equal Housing Opportunity.