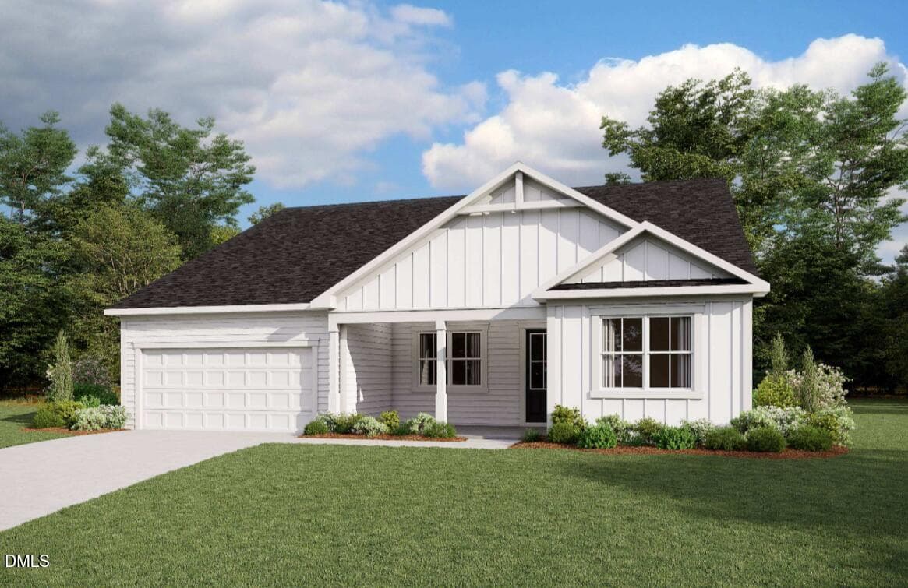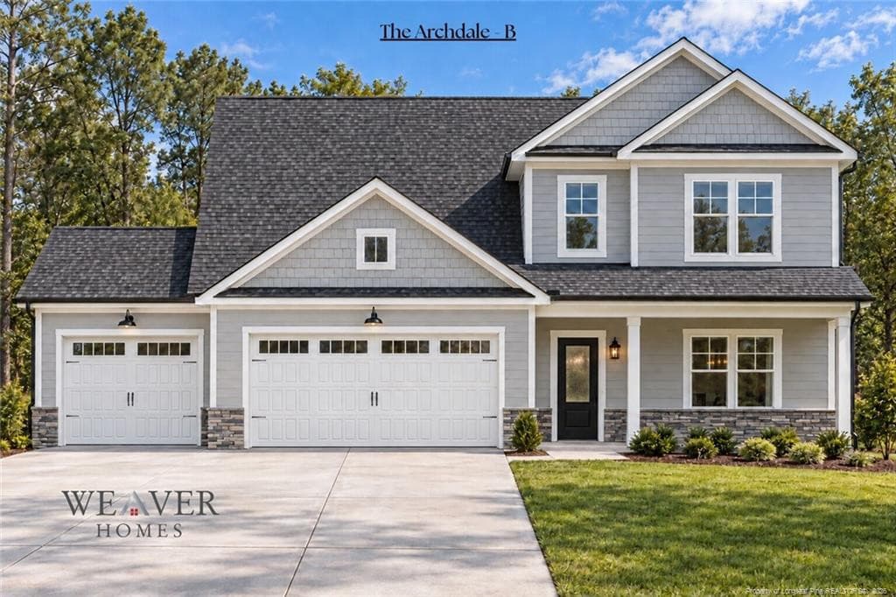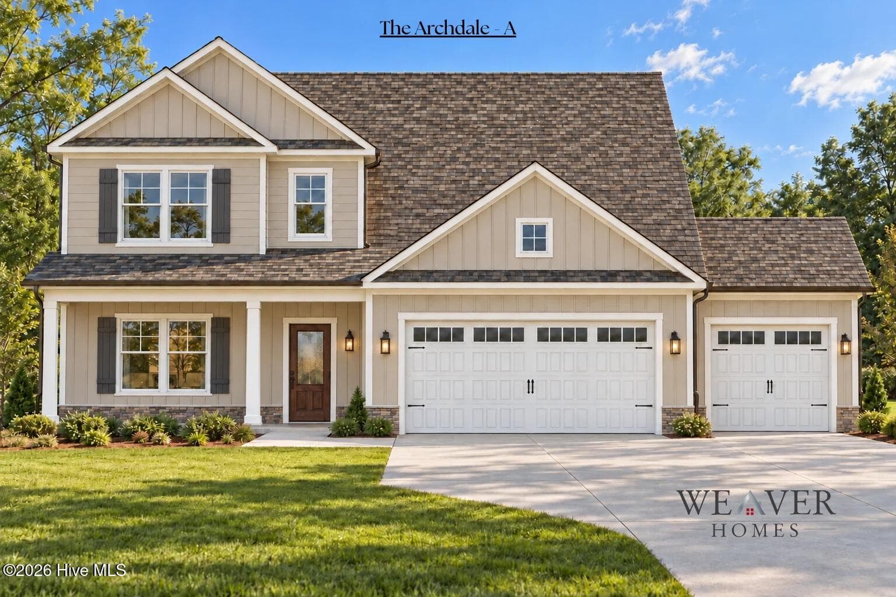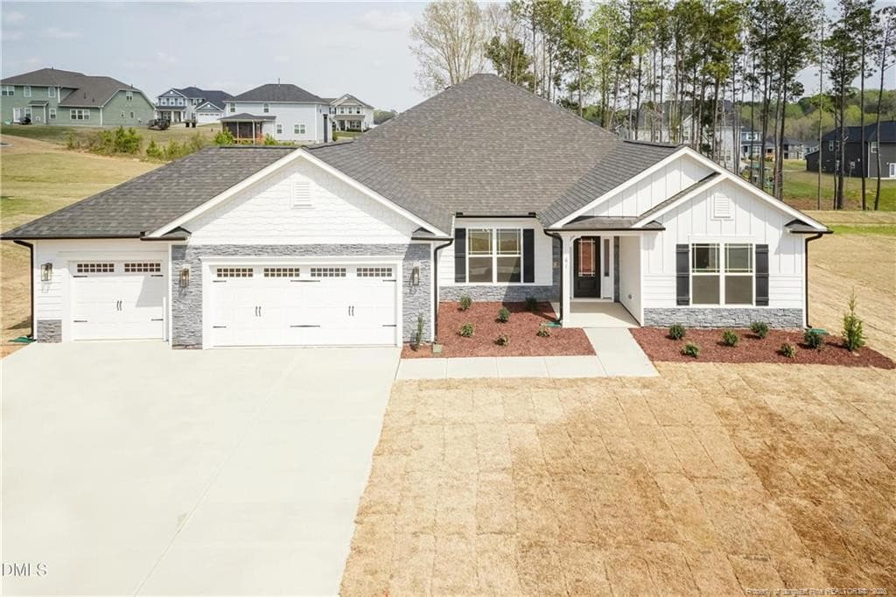
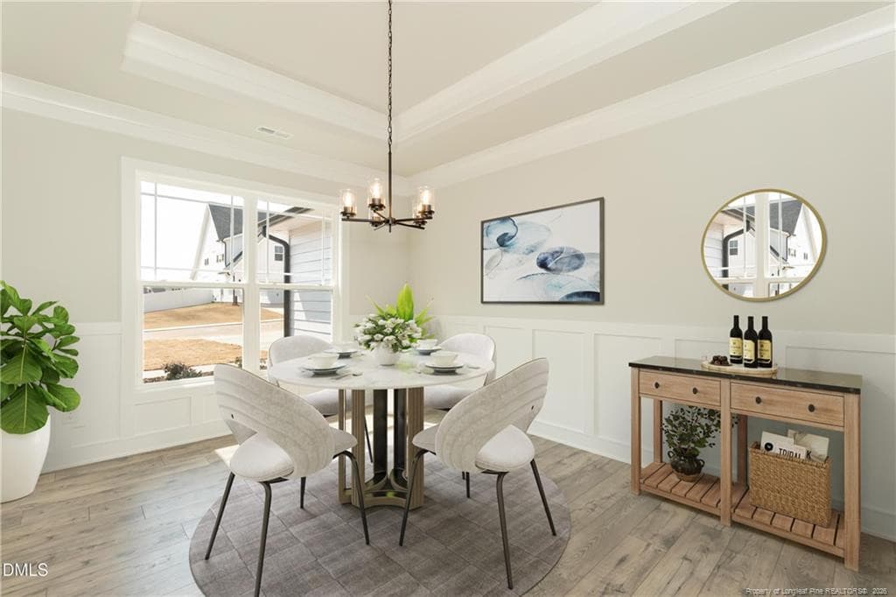
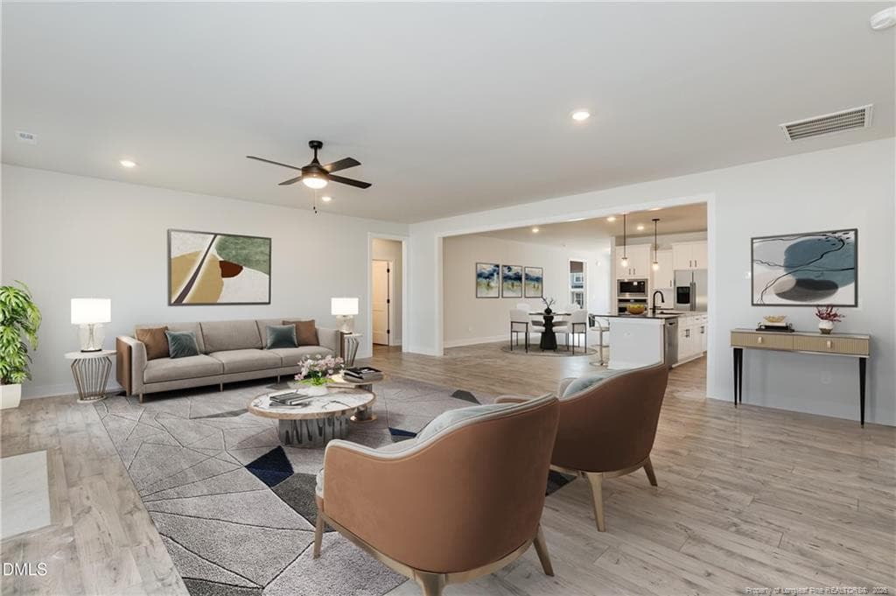
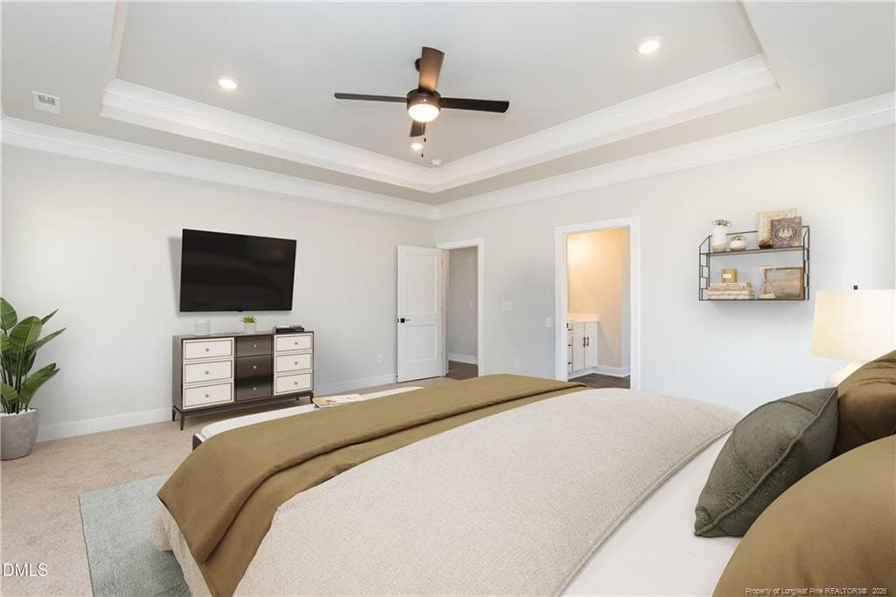
Rendering - 104 Galway Road, Lillington, NC 27546, Lillington
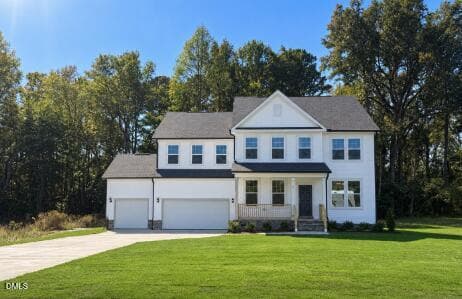
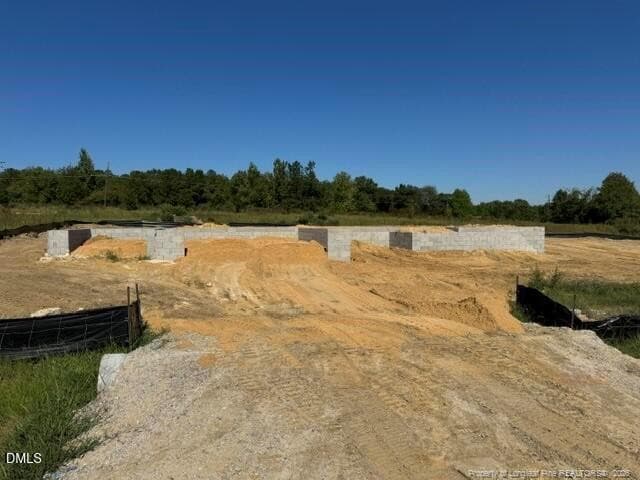
Current Status as of 10/16/26 - 104 Galway Road, Lillington, NC 27546, Lillington
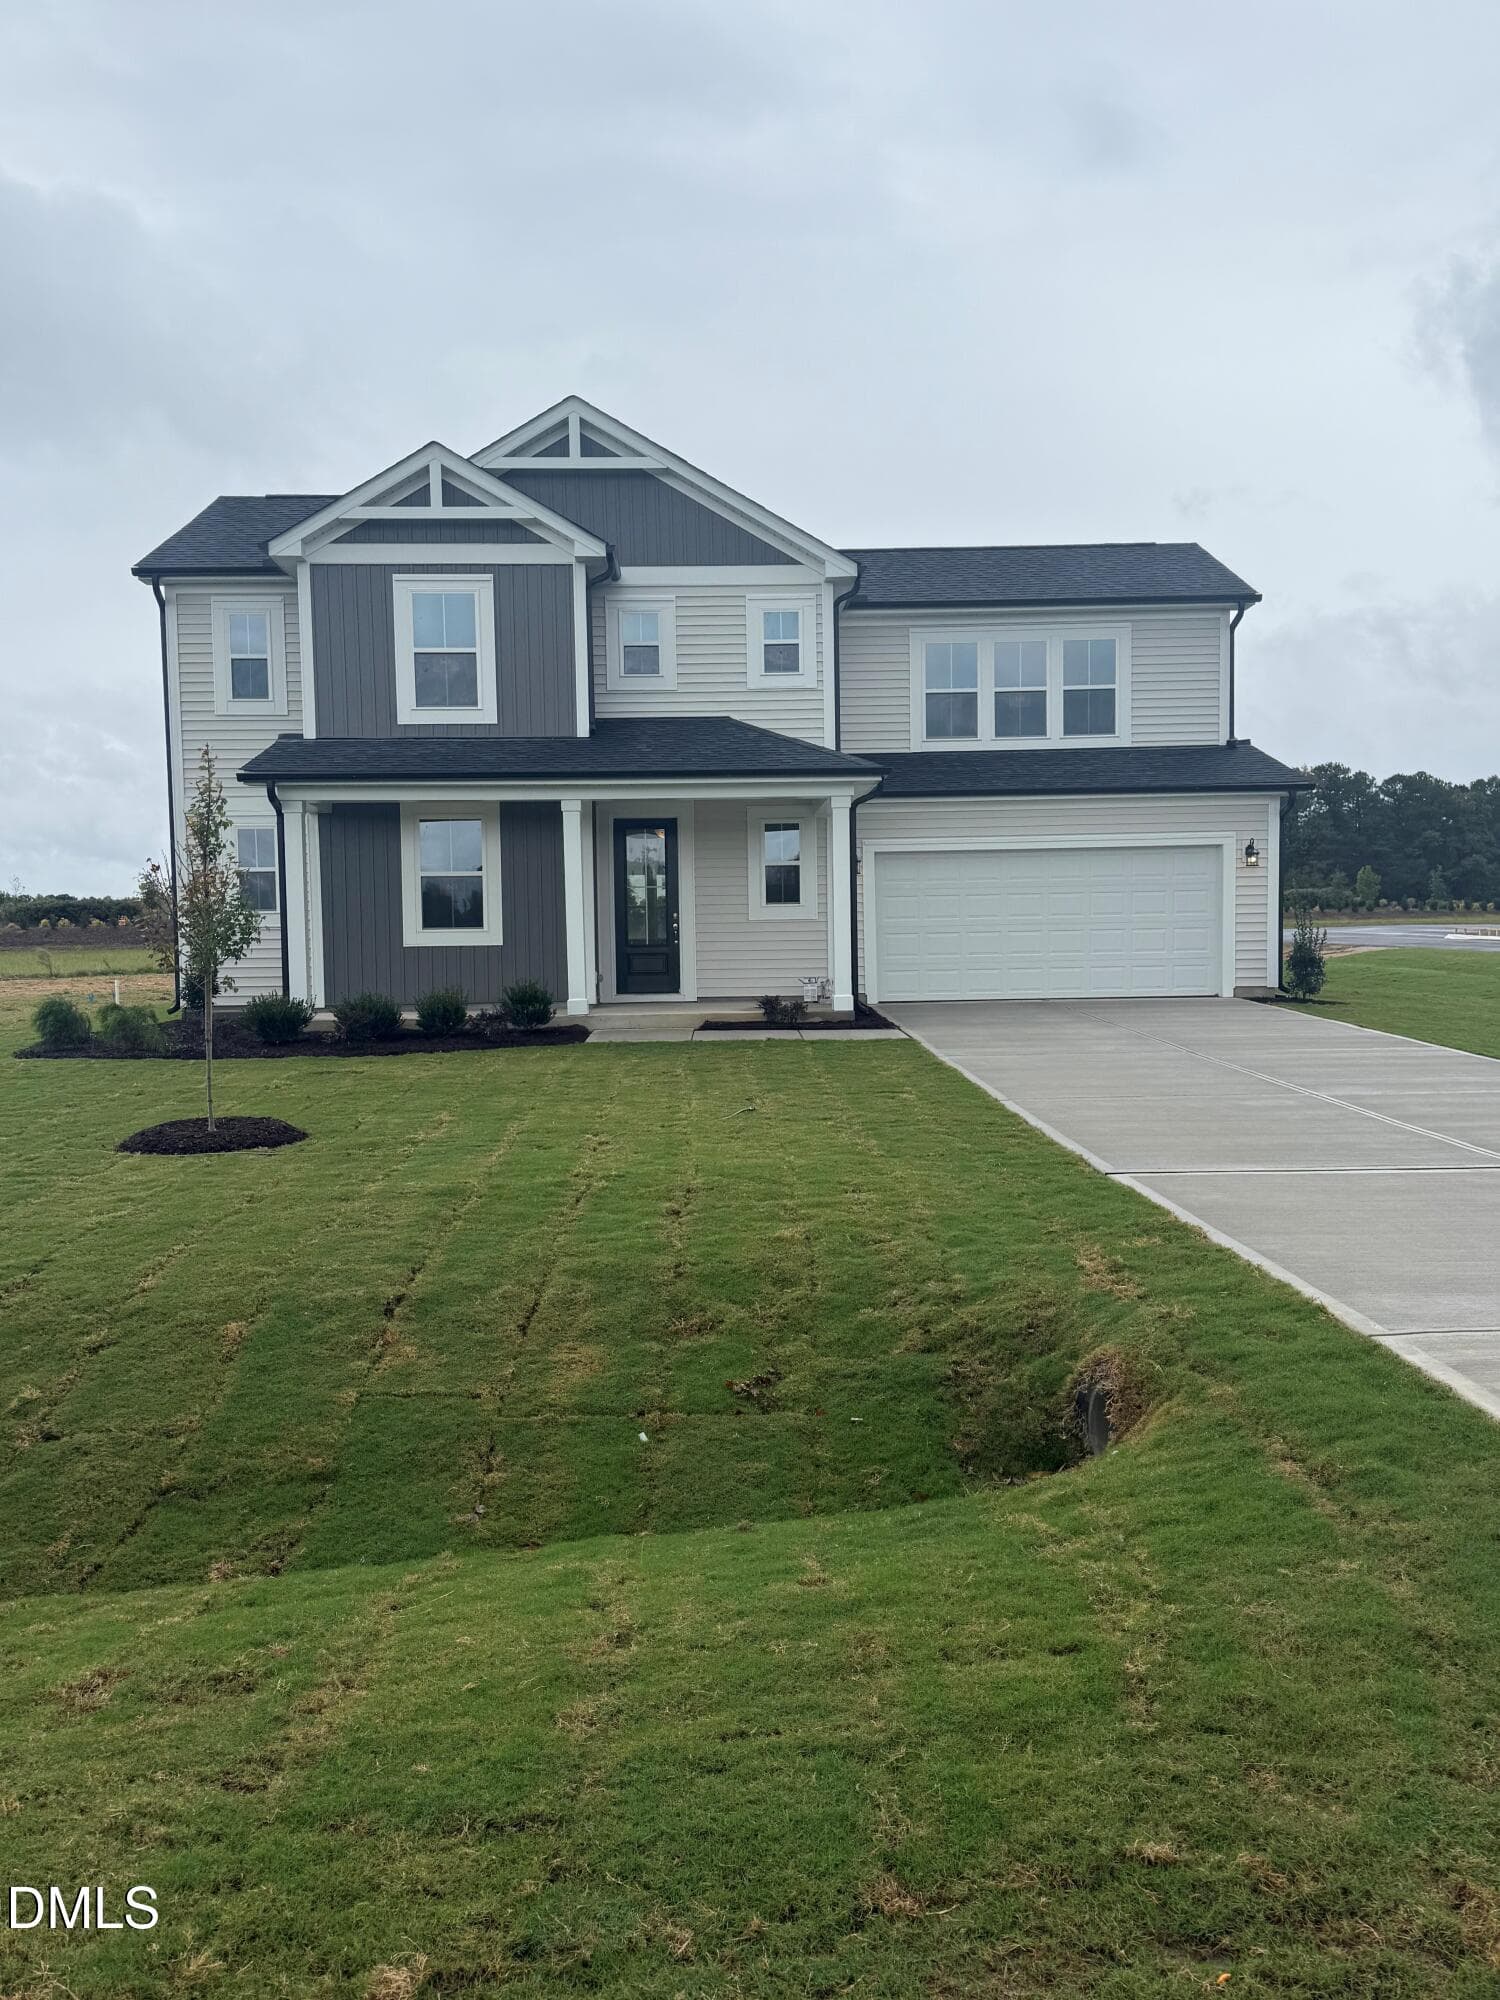
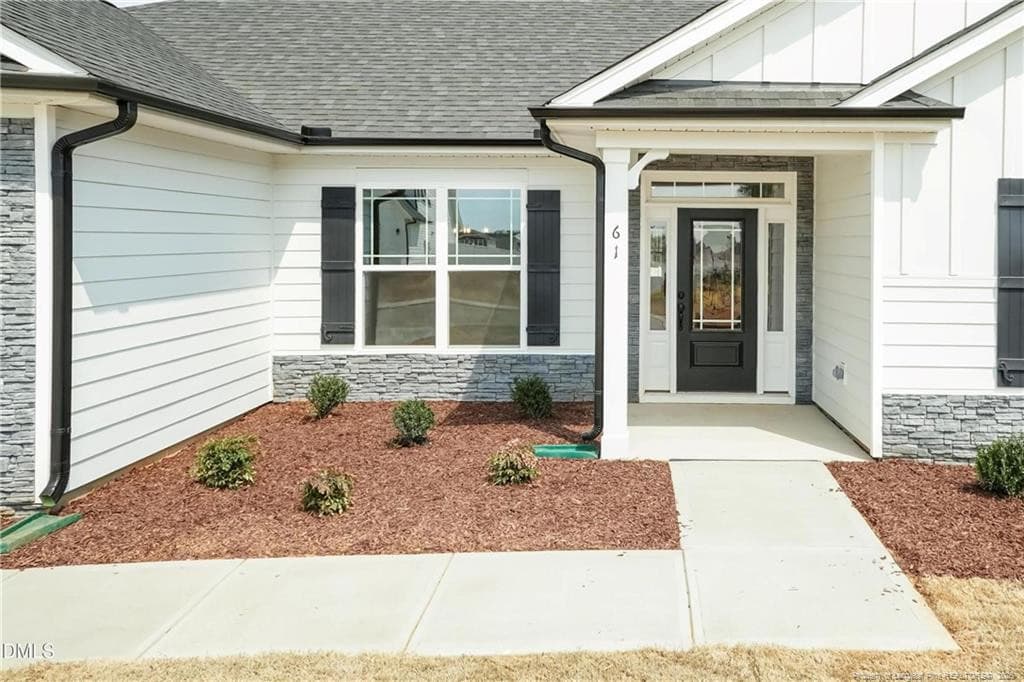
Front - 104 Galway Road, Lillington, NC 27546, Lillington
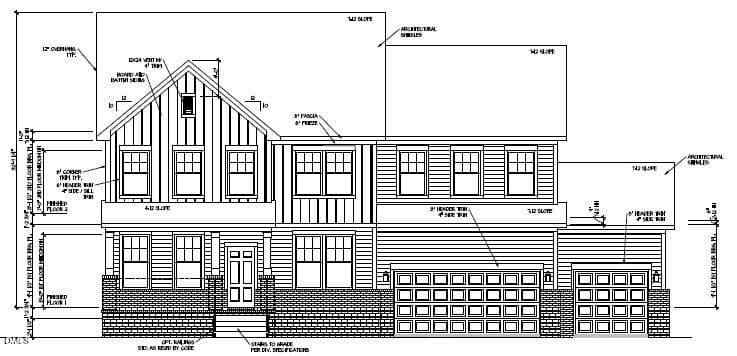
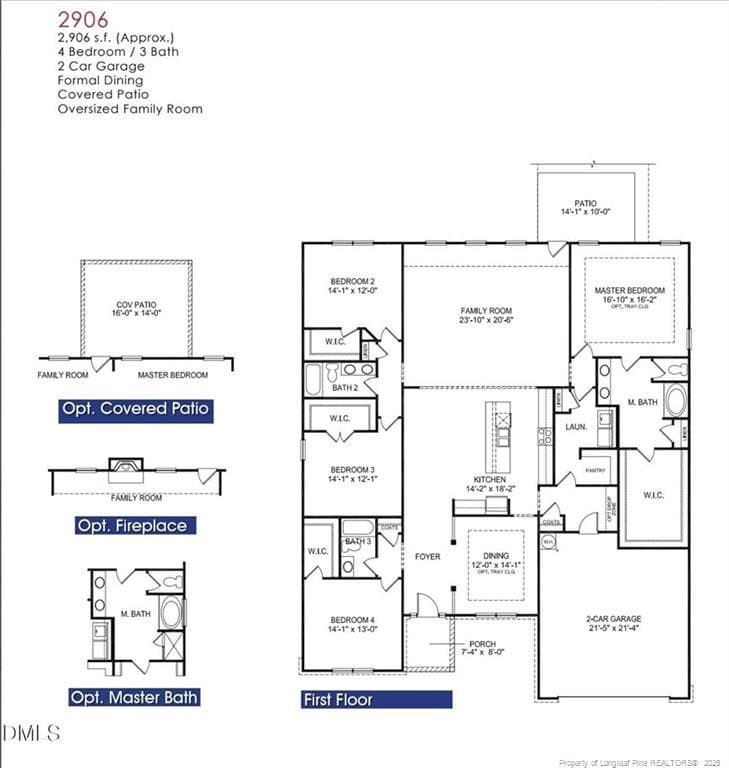
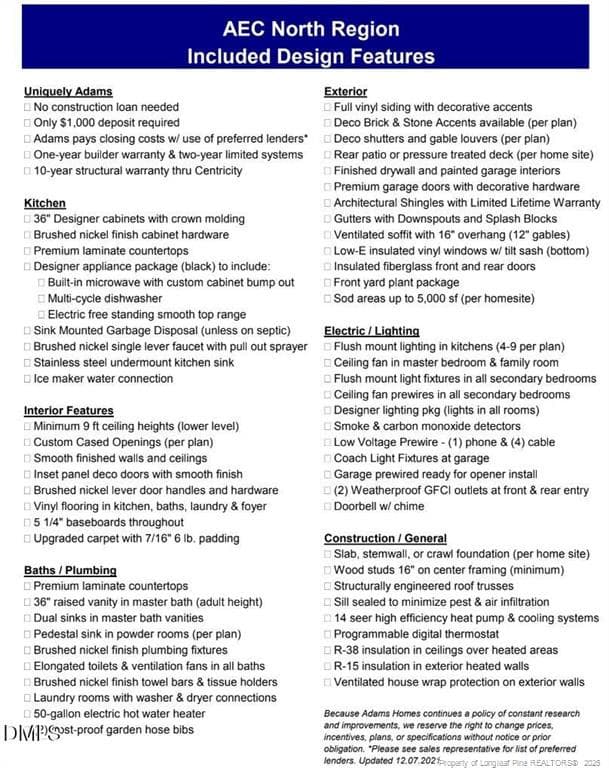
2906 Plans - 104 Galway Road, Lillington, NC 27546, Lillington
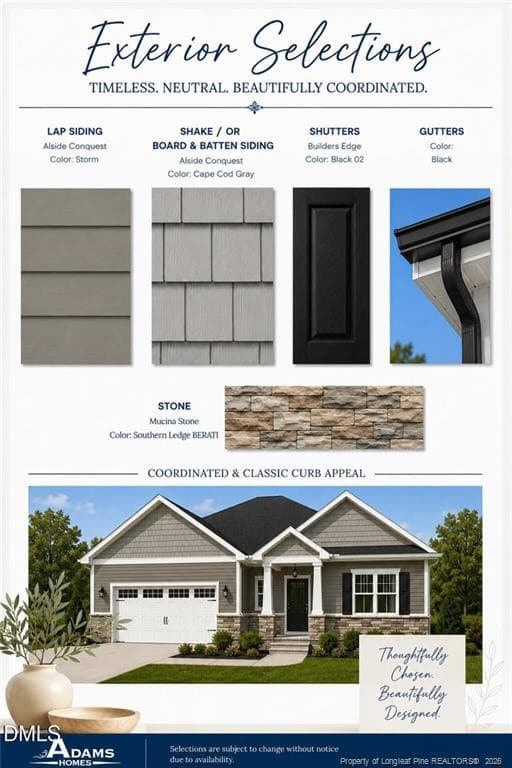
Exterior Color Selection - 104 Galway Road, Lillington, NC 27546, Lillington
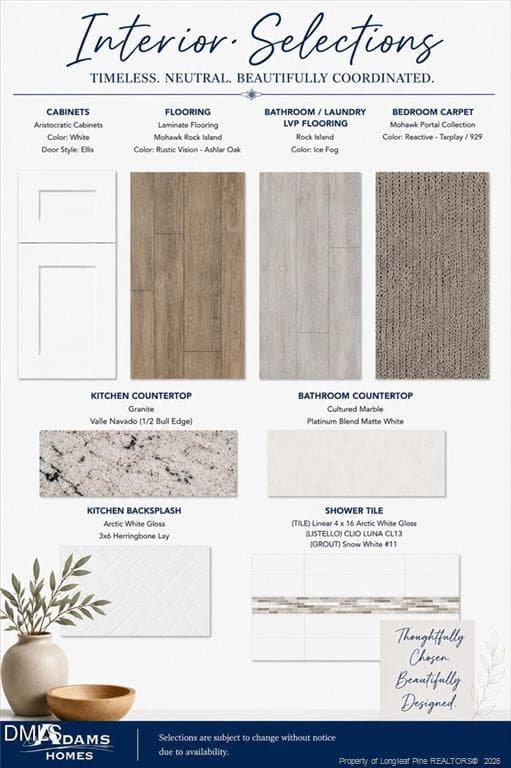
Interior Color Selection - 104 Galway Road, Lillington, NC 27546, Lillington
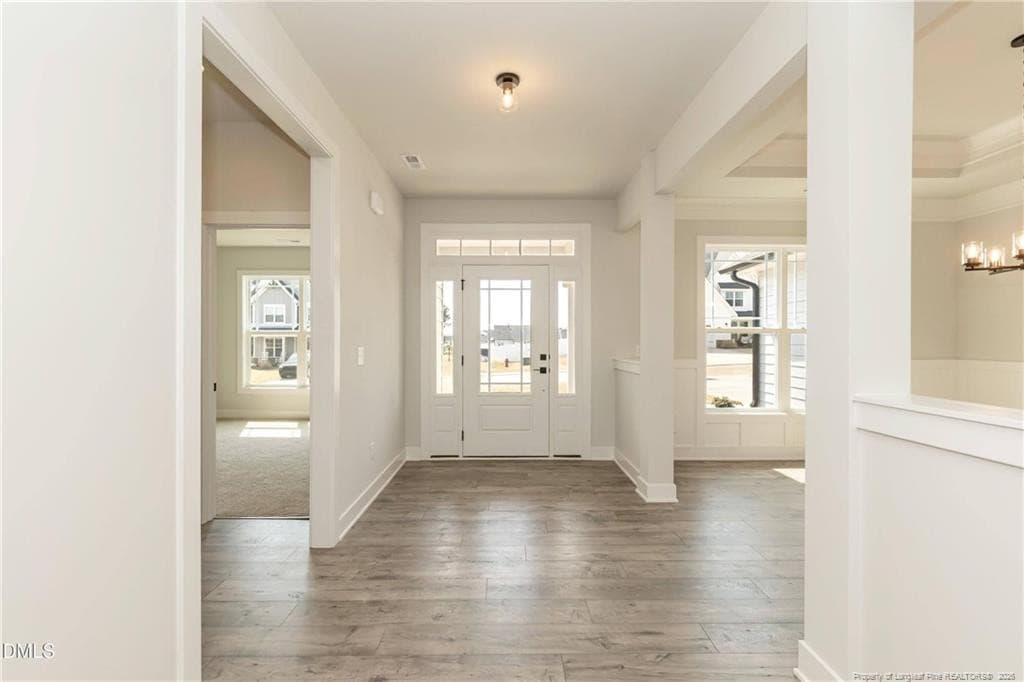
Foyer - 104 Galway Road, Lillington, NC 27546, Lillington
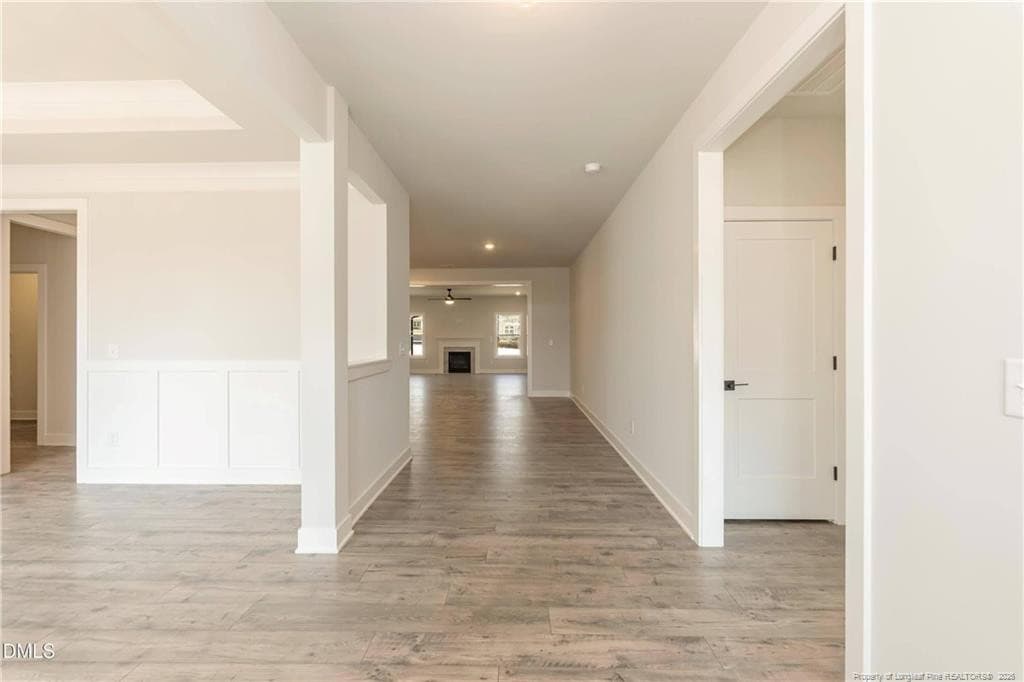
Photo 8 - 104 Galway Road, Lillington, NC 27546, Lillington
Photo 9 - 104 Galway Road, Lillington, NC 27546, Lillington
Photo 10 - 104 Galway Road, Lillington, NC 27546, Lillington
Photo 11 - 104 Galway Road, Lillington, NC 27546, Lillington
Photo 12 - 104 Galway Road, Lillington, NC 27546, Lillington
Photo 13 - 104 Galway Road, Lillington, NC 27546, Lillington
Photo 14 - 104 Galway Road, Lillington, NC 27546, Lillington
Photo 15 - 104 Galway Road, Lillington, NC 27546, Lillington
Photo 16 - 104 Galway Road, Lillington, NC 27546, Lillington
Photo 17 - 104 Galway Road, Lillington, NC 27546, Lillington
Photo 18 - 104 Galway Road, Lillington, NC 27546, Lillington
Photo 19 - 104 Galway Road, Lillington, NC 27546, Lillington
Photo 20 - 104 Galway Road, Lillington, NC 27546, Lillington
Photo 21 - 104 Galway Road, Lillington, NC 27546, Lillington
Photo 22 - 104 Galway Road, Lillington, NC 27546, Lillington
Photo 23 - 104 Galway Road, Lillington, NC 27546, Lillington
Photo 24 - 104 Galway Road, Lillington, NC 27546, Lillington
Photo 25 - 104 Galway Road, Lillington, NC 27546, Lillington
Photo 26 - 104 Galway Road, Lillington, NC 27546, Lillington
Photo 27 - 104 Galway Road, Lillington, NC 27546, Lillington
Photo 28 - 104 Galway Road, Lillington, NC 27546, Lillington
Photo 29 - 104 Galway Road, Lillington, NC 27546, Lillington
Photo 30 - 104 Galway Road, Lillington, NC 27546, Lillington
Photo 31 - 104 Galway Road, Lillington, NC 27546, Lillington
Drop Zone - 104 Galway Road, Lillington, NC 27546, Lillington
Photo 33 - 104 Galway Road, Lillington, NC 27546, Lillington
Photo 34 - 104 Galway Road, Lillington, NC 27546, Lillington
Photo 35 - 104 Galway Road, Lillington, NC 27546, Lillington
Photo 36 - 104 Galway Road, Lillington, NC 27546, Lillington
Photo 37 - 104 Galway Road, Lillington, NC 27546, Lillington
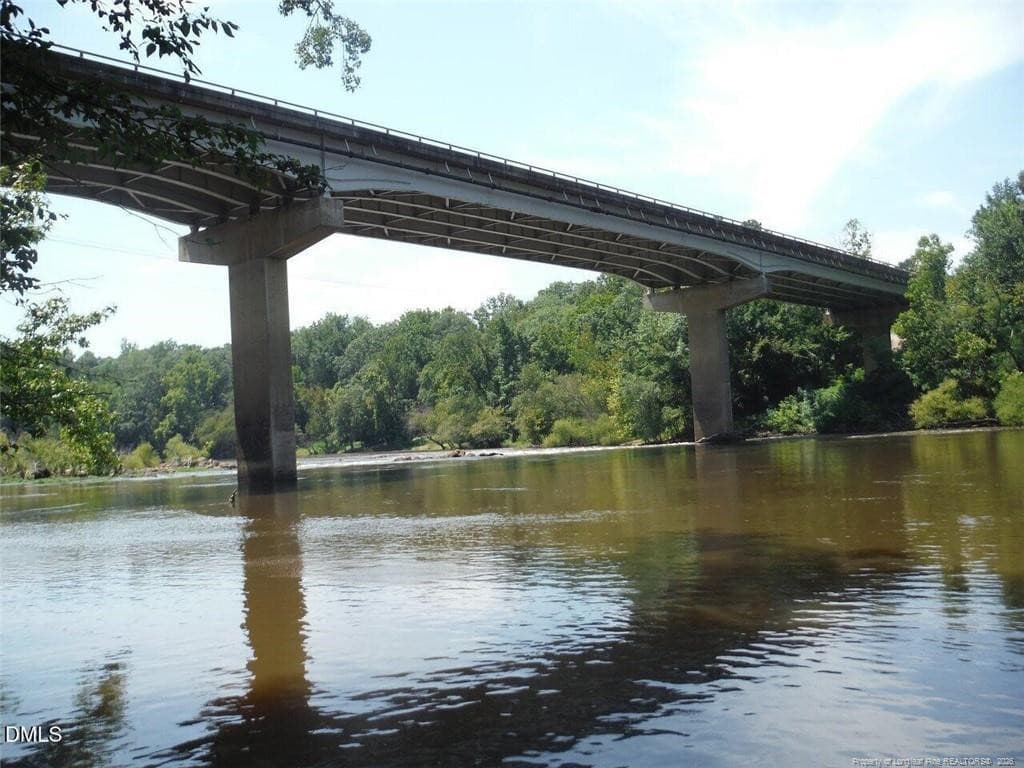
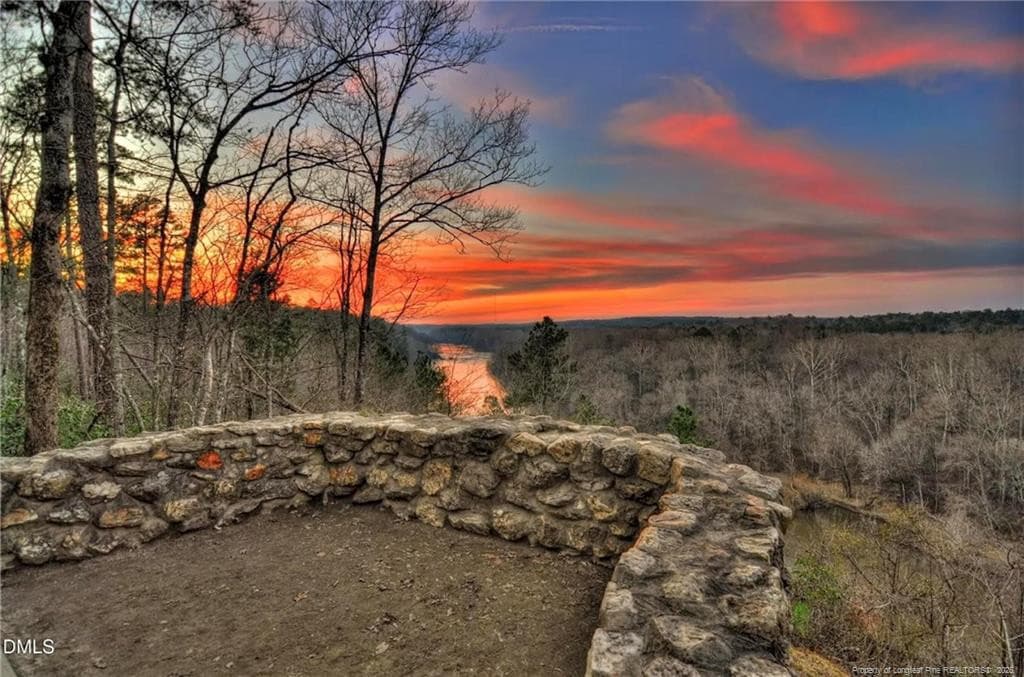
Cape Fear River - 104 Galway Road, Lillington, NC 27546, Lillington
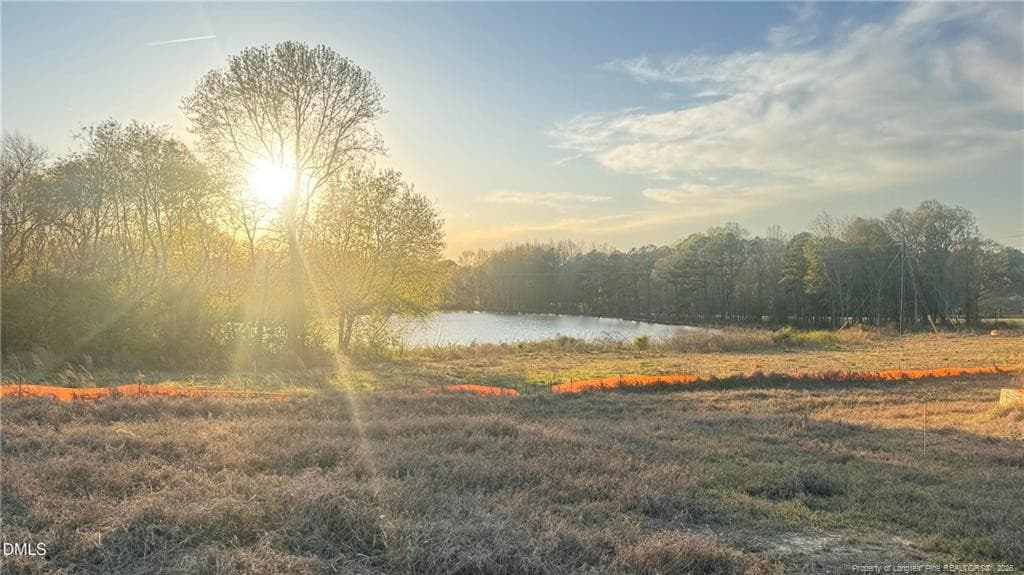
Kelly Farms - 104 Galway Road, Lillington, NC 27546, Lillington
Photo 40 - 104 Galway Road, Lillington, NC 27546, Lillington
40 photos

$464,300

104 Galway Road, Lillington, NC 27546
Lillington, NC 27546
Listed by RICHARD EASON · ADAMS HOMES
Bedrooms
4
Bathrooms
3
Living area
N/A
Year built
2026

About this home

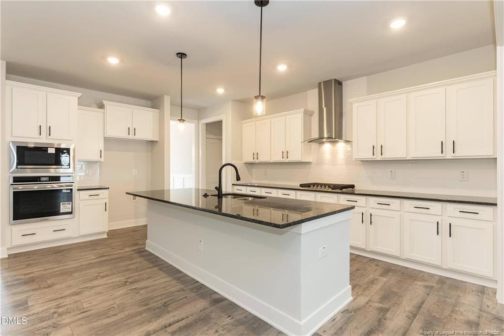
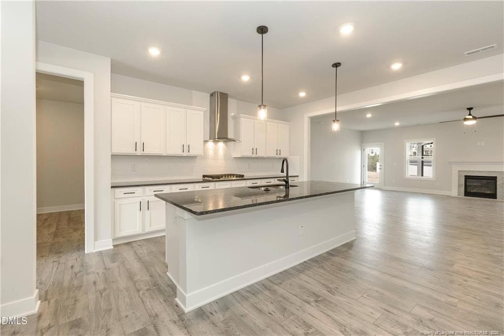
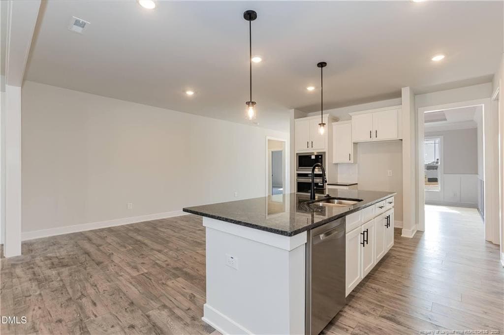
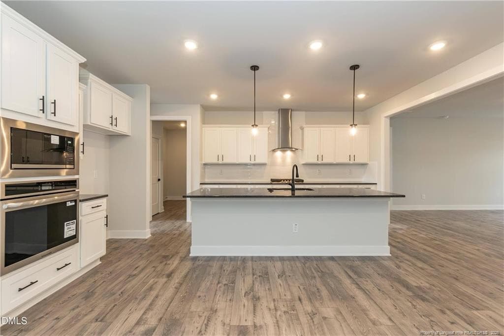
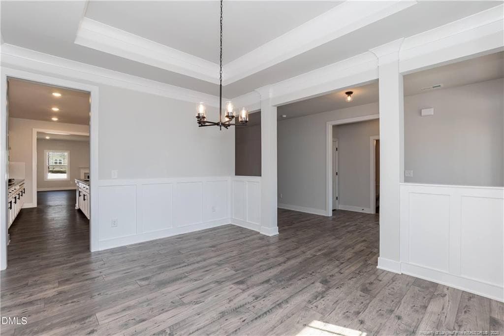
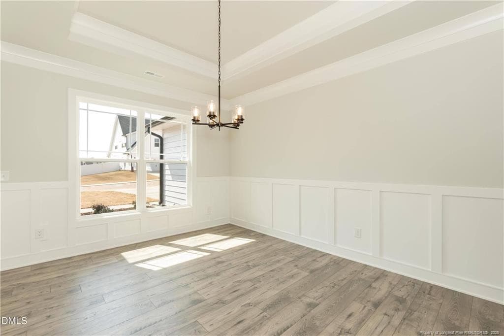
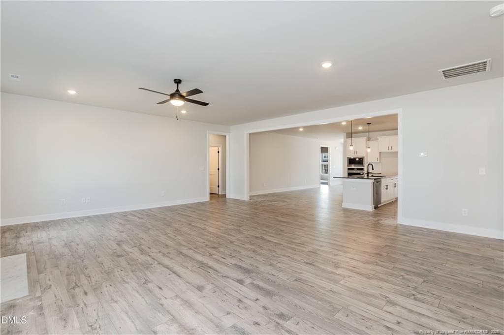
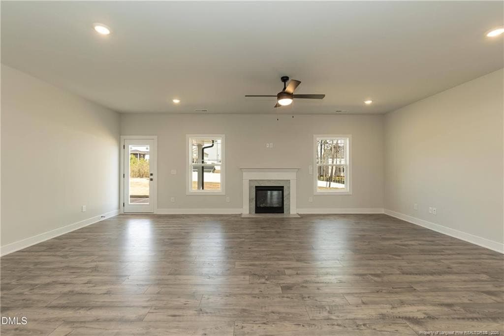
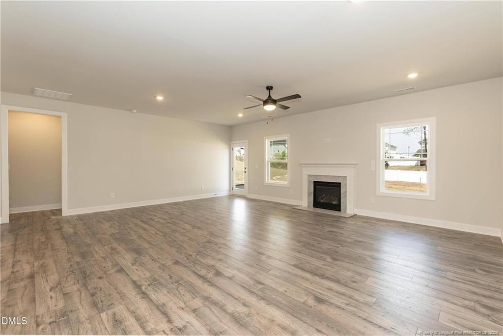
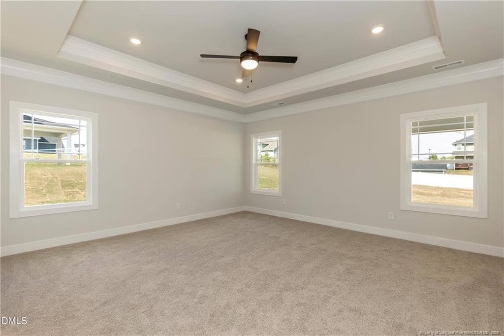
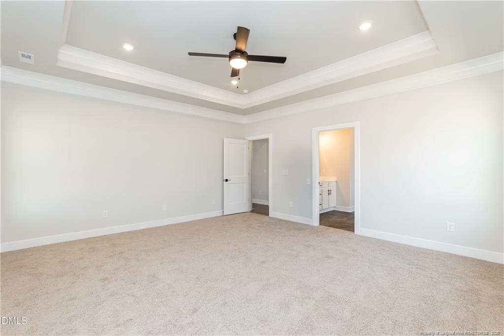
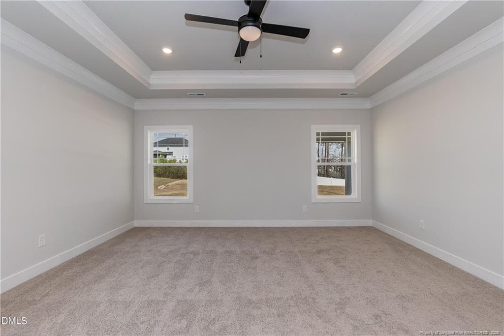
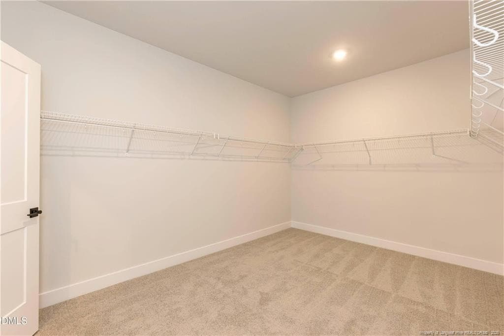
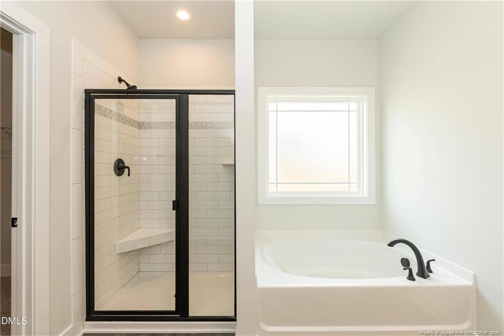
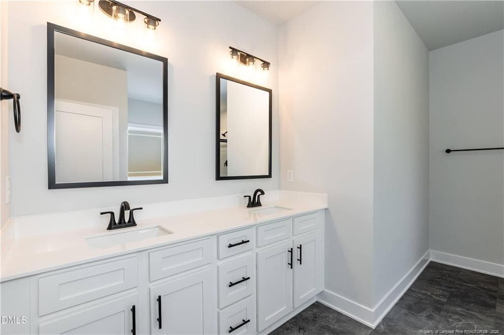
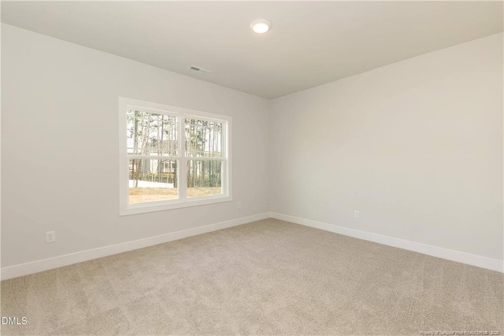
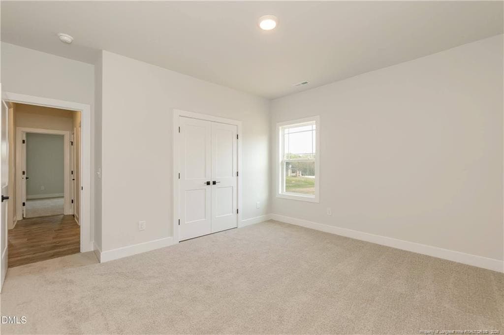
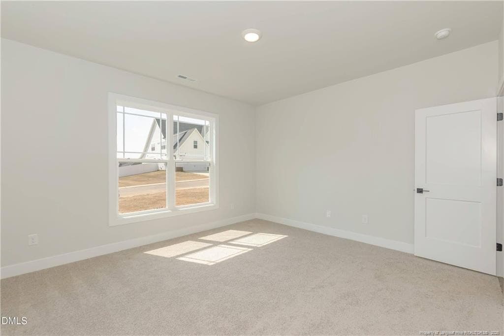
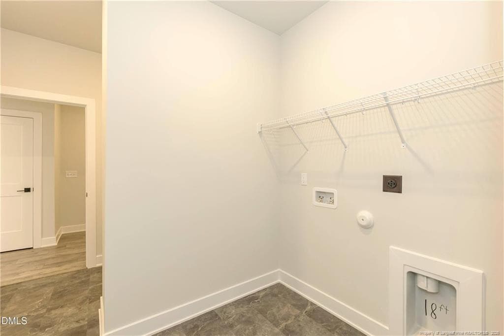
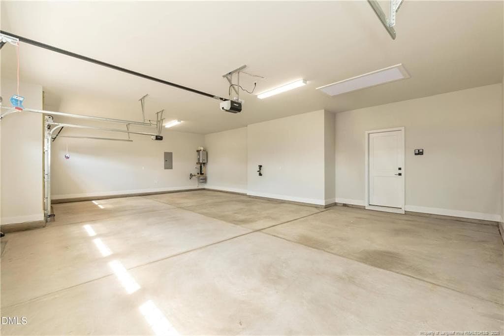
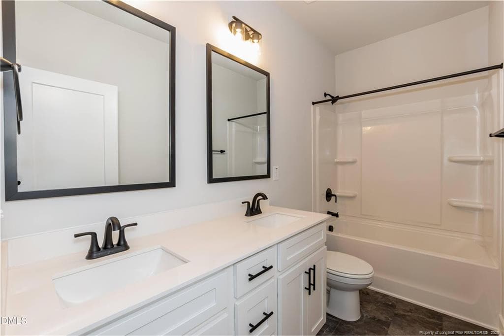
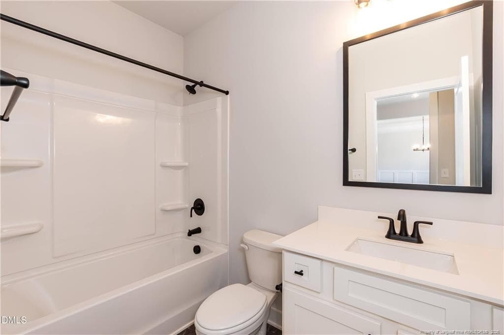
Welcome to the 2906 floor plan, a thoughtfully designed single-story home offering 4 bedrooms, 3 full bathrooms, and a 3-car garage with a 4FT extension- perfect for those seeking both space and style. With over 2,900 square feet of open living, this home blends functionality with architectural elegance. Step into a bright and airy layout where the expansive family room flows seamlessly into the kitchen and dining areas, creating a warm and inviting space ideal for everyday living and entertaining. The gourmet kitchen features a large center island with breakfast bar, stainless steel appliances, ample cabinetry, and elegant finishes that elevate the entire space. The private primary suite, tucked away from the main living areas, offers a peaceful retreat complete with a spacious bedroom, large walk-in closet, and a luxurious ensuite bath featuring dual vanities, a soaking tub, separate shower, and water closet. Three additional bedrooms are located on the opposite side of the home, providing privacy and comfort for family or guests. A dedicated laundry room, conveniently located across from the primary suite, enhances the home's efficiency. Enjoy outdoor living on the patio, perfect for relaxing or entertaining, and take in the beauty of a flat .88-acre lot.

Highlights

FireplaceNew construction

Property details

MLS
Doorify MLS
MLS #
LP770523
Property type
Single Family Residence
Subdivision
Kelly Farms
Status
Active
Days on market
7
On market date
October 11, 2026
Stories
N/A
Total bathrooms
3
Garage spaces
3
Parking spaces
N/A
Lot size
0.87 acres
Loading map…

Nearby schools

Within 10 miles. School directory data from the National Center for Education Statistics (NCES), accessed via the Urban Institute Education Data API. Local Score is calculated by INNOVATE Real Estate; where a state rating is shown, it comes from that state's own official school report card.

Elementary
Boone Trail Elementary
3.1 mi away · Grades -1-5
Zoned school (attendance boundary, 2015-16 data)
2.6
Local Score (state rating (2025) blended 70/30 with student-teacher ratio) -- not an official state rating
State rating: D (2025)
Enrollment
483
Student:teacher ratio
12.4:1
District
Harnett County Schools
Middle
Western Harnett Middle
7.5 mi away · Grades 6-8
Zoned school (attendance boundary, 2015-16 data)
2.3
Local Score (state rating (2025) blended 70/30 with student-teacher ratio) -- not an official state rating
State rating: D (2025)
Enrollment
795
Student:teacher ratio
16.9:1
District
Harnett County Schools
High
Western Harnett High
7.23 mi away · Grades 9-12
Zoned school (attendance boundary, 2015-16 data)
2.7
Local Score (state rating (2025) blended 70/30 with student-teacher ratio) -- not an official state rating
State rating: C (2025)
Enrollment
1,322
Student:teacher ratio
18.4:1
District
Harnett County Schools

Walkability

Blended score for Lillington's center, calculated by INNOVATE Real Estate from two sources: the EPA's National Walkability Index (street network, transit, land-use mix) and Google Places amenity data (what's actually reachable on foot from this point). 60% EPA National Walkability Index + 40% nearby-amenity density (Google Places).

16
Very car-dependent
out of 100
EPA National Walkability Index
5.2 / 20 -- Least walkable
Google Places amenity density
0 / 100
Restaurants & cafes0
Grocery stores0
Parks0
Schools0
Transit stops0
Pharmacies0

Mortgage calculator

Estimate only - actual rate and payment depend on your lender, credit, and loan program.

$
%
%
Adjust tax / insurance estimates
% / yr
$
/mo
Est. monthly payment
$2,946/mo
$92,860 down
$371,440 loan
Principal & interest$2,409
Property tax (est.)$387
Home insurance (est.)$150

Similar homes you might like

Data source: Listing information provided by Doorify MLS via Trestle/CoreLogic. Last updated 3 days ago.

Information herein deemed reliable but not guaranteed; all measurements, school assignments, HOA fees, taxes, and feature lists are approximate and should be independently verified. Equal Housing Opportunity.