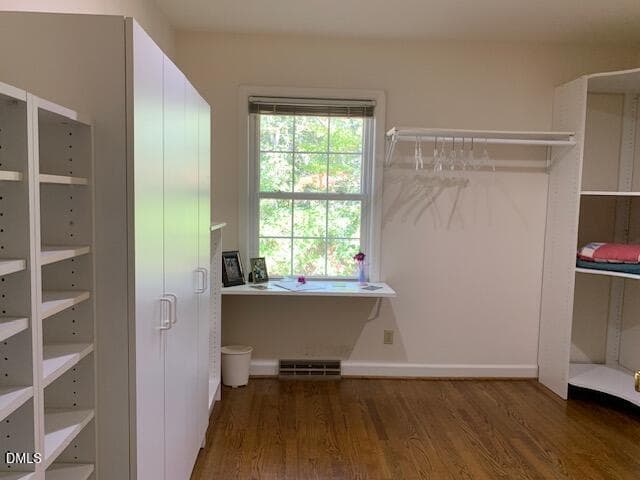
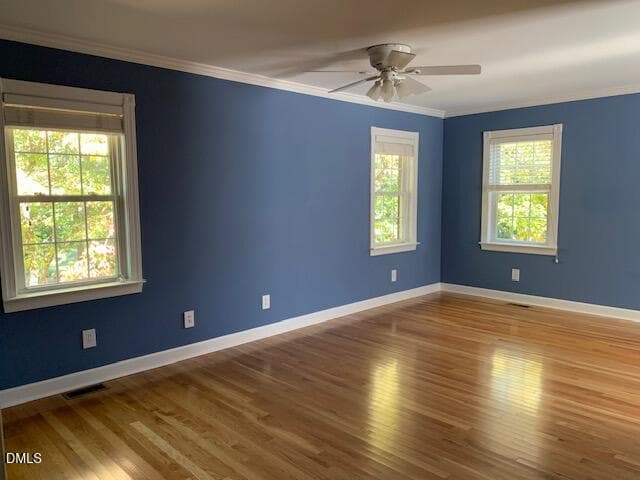
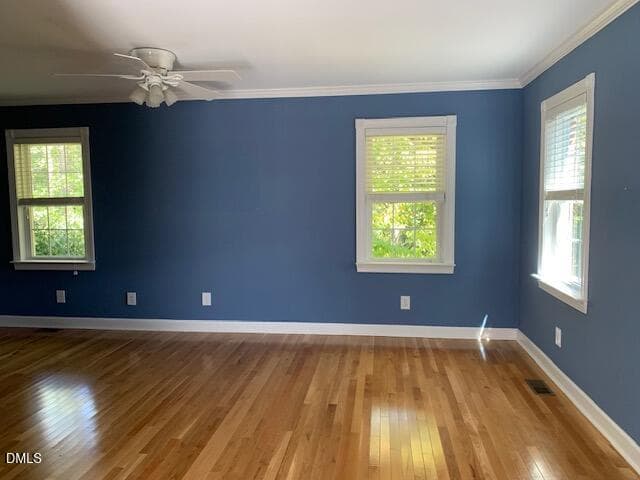
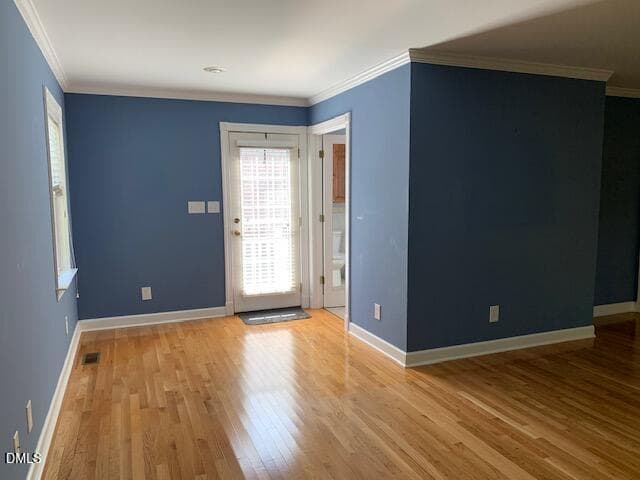
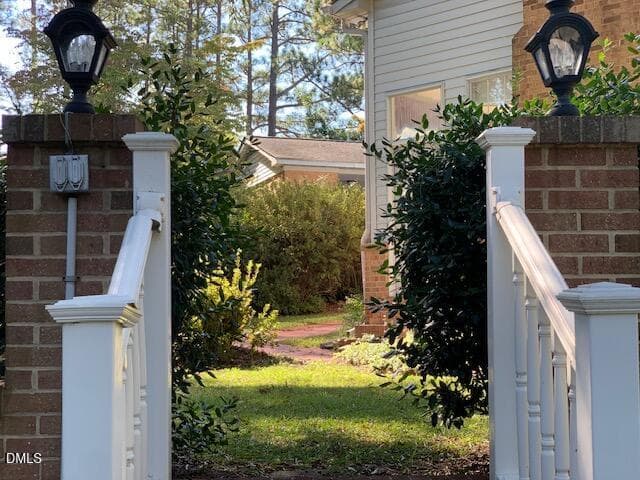
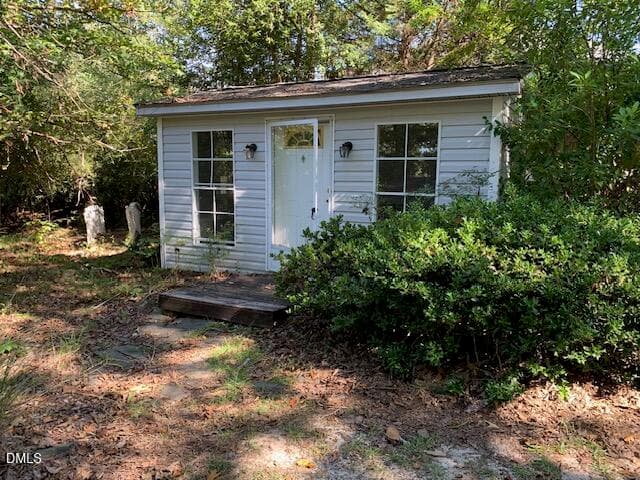
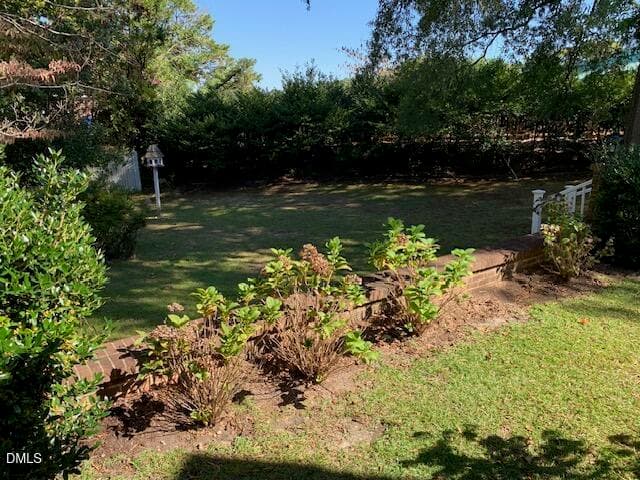
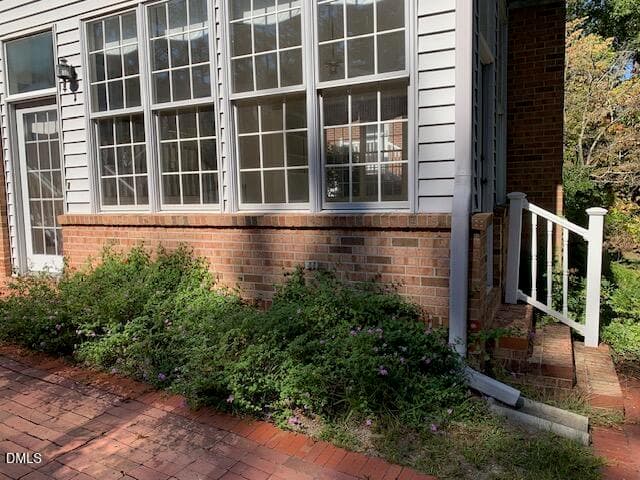
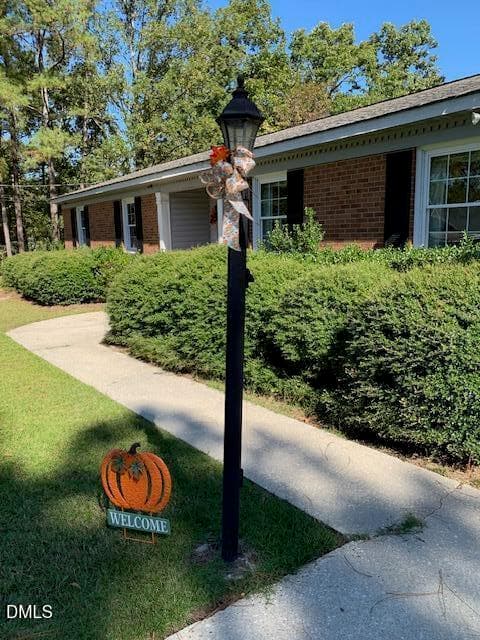
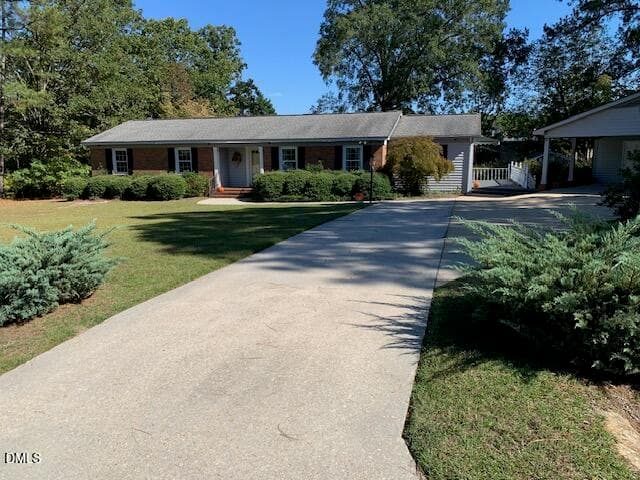
IMG_3712 - 805 S Parrish Street, Lillington, NC 27546, Lillington
IMG_3708 - 805 S Parrish Street, Lillington, NC 27546, Lillington
IMG_3703 - 805 S Parrish Street, Lillington, NC 27546, Lillington
IMG_3579-1 - 805 S Parrish Street, Lillington, NC 27546, Lillington
IMG_3745 - 805 S Parrish Street, Lillington, NC 27546, Lillington
IMG_3740 - 805 S Parrish Street, Lillington, NC 27546, Lillington
IMG_3744 - 805 S Parrish Street, Lillington, NC 27546, Lillington
IMG_3582 - 805 S Parrish Street, Lillington, NC 27546, Lillington
IMG_3742 - 805 S Parrish Street, Lillington, NC 27546, Lillington
IMG_3733 - 805 S Parrish Street, Lillington, NC 27546, Lillington
IMG_3738 - 805 S Parrish Street, Lillington, NC 27546, Lillington
IMG_3735 - 805 S Parrish Street, Lillington, NC 27546, Lillington
IMG_3697 - 805 S Parrish Street, Lillington, NC 27546, Lillington
IMG_3698 - 805 S Parrish Street, Lillington, NC 27546, Lillington
IMG_3691 - 805 S Parrish Street, Lillington, NC 27546, Lillington
IMG_3734 - 805 S Parrish Street, Lillington, NC 27546, Lillington
IMG_3693 - 805 S Parrish Street, Lillington, NC 27546, Lillington
IMG_3695 - 805 S Parrish Street, Lillington, NC 27546, Lillington
IMG_3688 - 805 S Parrish Street, Lillington, NC 27546, Lillington
IMG_3700 - 805 S Parrish Street, Lillington, NC 27546, Lillington
IMG_3702 - 805 S Parrish Street, Lillington, NC 27546, Lillington
IMG_3771 - 805 S Parrish Street, Lillington, NC 27546, Lillington
IMG_3719 - 805 S Parrish Street, Lillington, NC 27546, Lillington
IMG_3717 - 805 S Parrish Street, Lillington, NC 27546, Lillington
IMG_3720 - 805 S Parrish Street, Lillington, NC 27546, Lillington
IMG_3725 - 805 S Parrish Street, Lillington, NC 27546, Lillington
IMG_3721 - 805 S Parrish Street, Lillington, NC 27546, Lillington
IMG_3723 - 805 S Parrish Street, Lillington, NC 27546, Lillington
IMG_3722 - 805 S Parrish Street, Lillington, NC 27546, Lillington
IMG_3726 - 805 S Parrish Street, Lillington, NC 27546, Lillington
IMG_3565 - 805 S Parrish Street, Lillington, NC 27546, Lillington
IMG_3728 - 805 S Parrish Street, Lillington, NC 27546, Lillington
IMG_3566 - 805 S Parrish Street, Lillington, NC 27546, Lillington
IMG_3729 - 805 S Parrish Street, Lillington, NC 27546, Lillington
IMG_3714 - 805 S Parrish Street, Lillington, NC 27546, Lillington
IMG_3715 - 805 S Parrish Street, Lillington, NC 27546, Lillington
IMG_3562 - 805 S Parrish Street, Lillington, NC 27546, Lillington
IMG_3561 - 805 S Parrish Street, Lillington, NC 27546, Lillington
IMG_3756 - 805 S Parrish Street, Lillington, NC 27546, Lillington
IMG_3563 - 805 S Parrish Street, Lillington, NC 27546, Lillington
IMG_3755 - 805 S Parrish Street, Lillington, NC 27546, Lillington
IMG_3749 - 805 S Parrish Street, Lillington, NC 27546, Lillington
IMG_3747 - 805 S Parrish Street, Lillington, NC 27546, Lillington
IMG_3762 - 805 S Parrish Street, Lillington, NC 27546, Lillington
IMG_3753 - 805 S Parrish Street, Lillington, NC 27546, Lillington
IMG_3763 - 805 S Parrish Street, Lillington, NC 27546, Lillington
IMG_3764 - 805 S Parrish Street, Lillington, NC 27546, Lillington
IMG_3765 - 805 S Parrish Street, Lillington, NC 27546, Lillington
IMG_3759 - 805 S Parrish Street, Lillington, NC 27546, Lillington
IMG_3758 - 805 S Parrish Street, Lillington, NC 27546, Lillington
IMG_3759 - 805 S Parrish Street, Lillington, NC 27546, Lillington
IMG_3751 - 805 S Parrish Street, Lillington, NC 27546, Lillington
IMG_3769 - 805 S Parrish Street, Lillington, NC 27546, Lillington
IMG_3767 - 805 S Parrish Street, Lillington, NC 27546, Lillington
54 photos

$379,000

805 S Parrish Street, Lillington, NC 27546
Lillington, NC 27546
Listed by Jill Eagan · Womble Realty LLC
Bedrooms
3
Bathrooms
3
Living area
N/A
Year built
1963

About this home

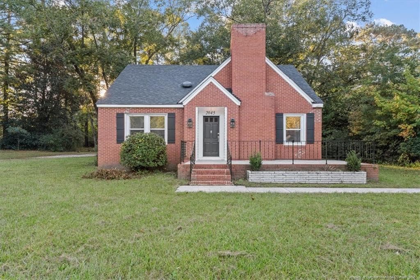
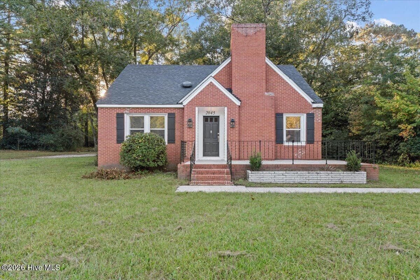
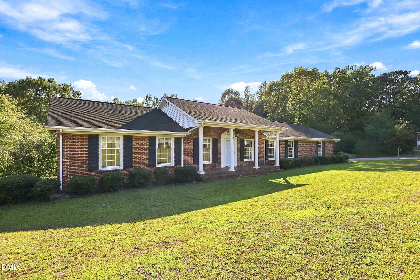
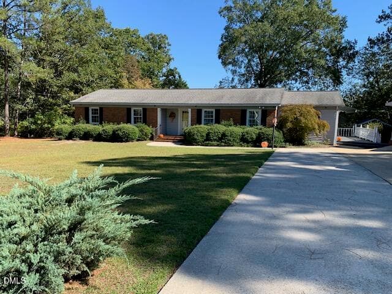
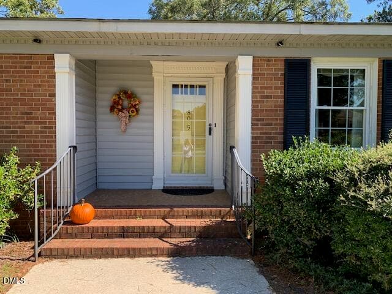
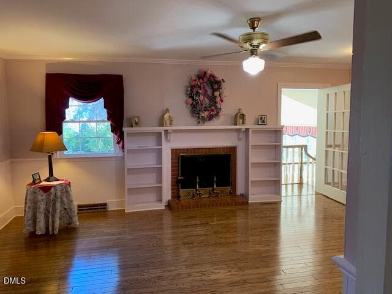
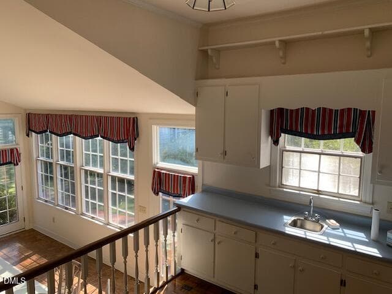
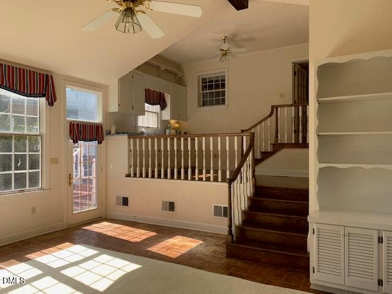
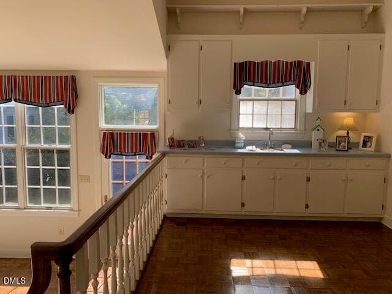
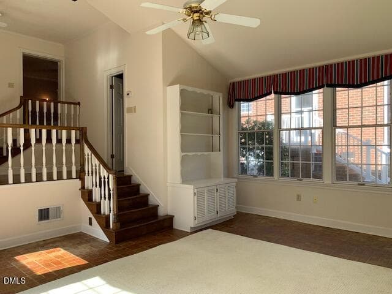
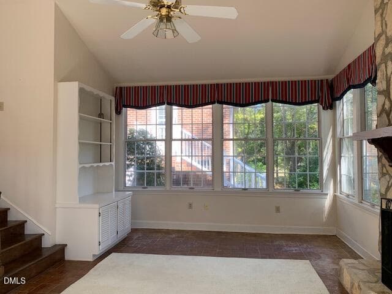
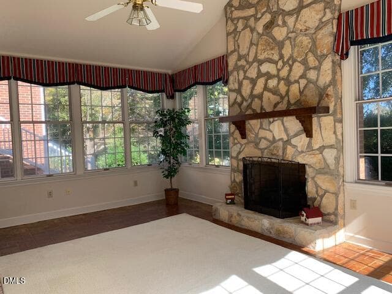
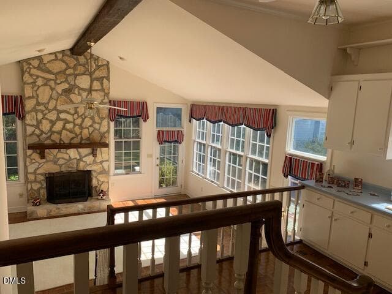
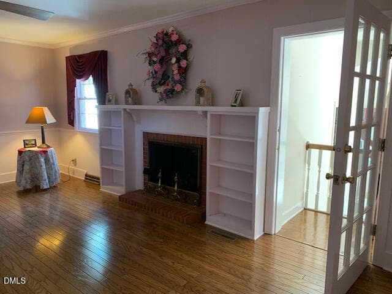
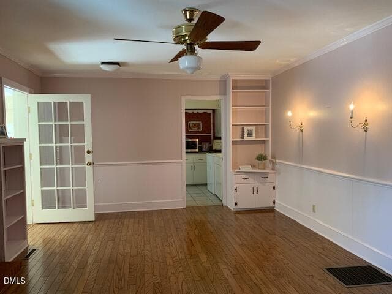
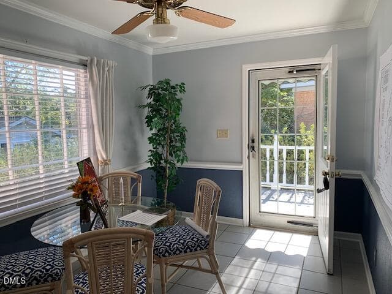
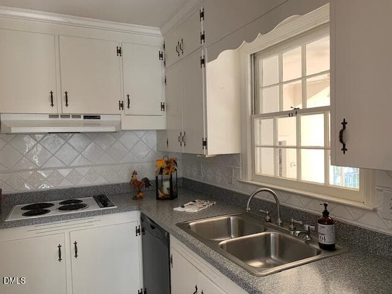
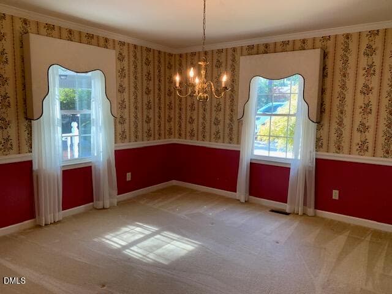
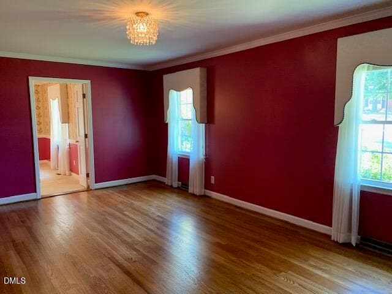
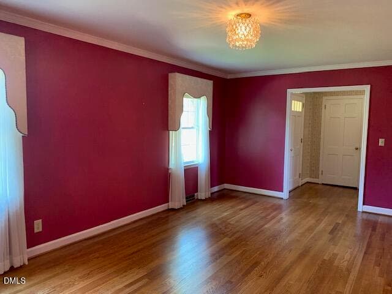
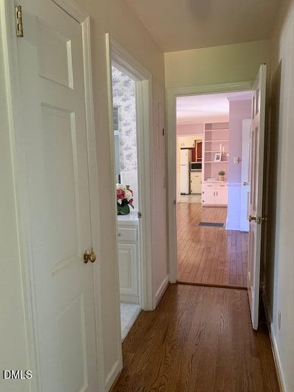
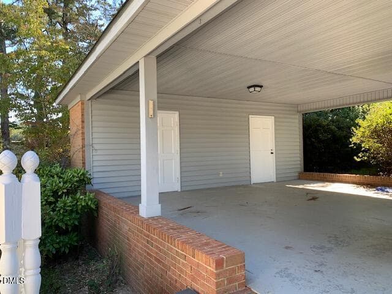
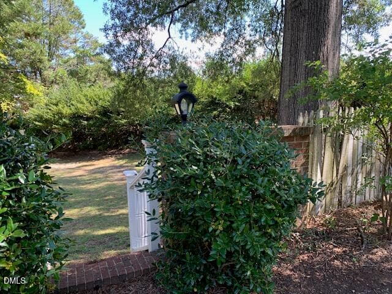
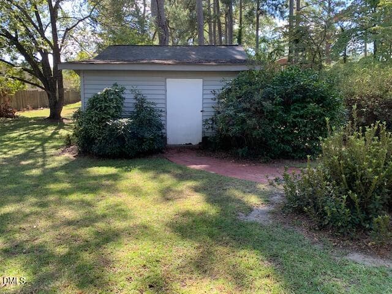
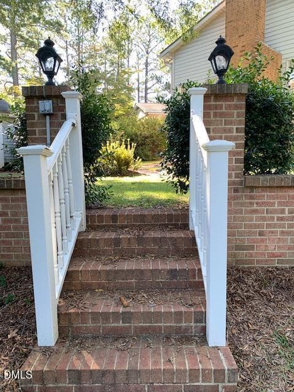
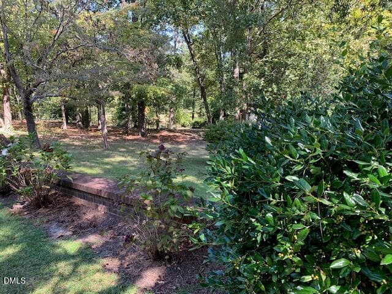
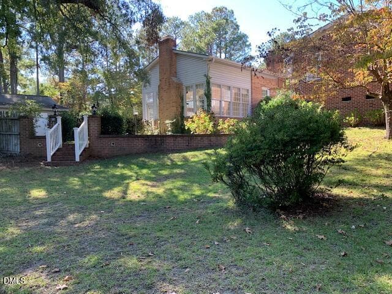
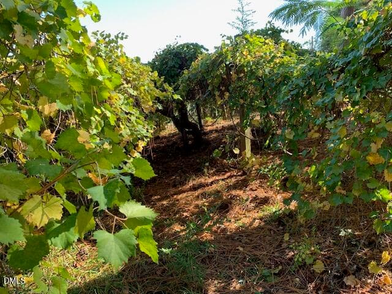
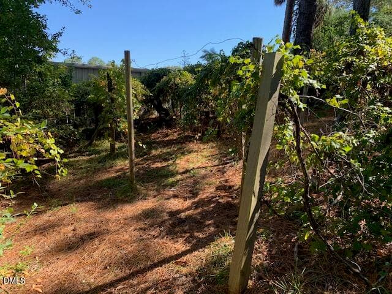
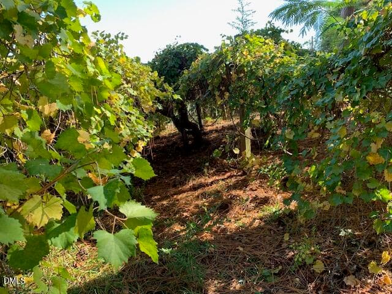
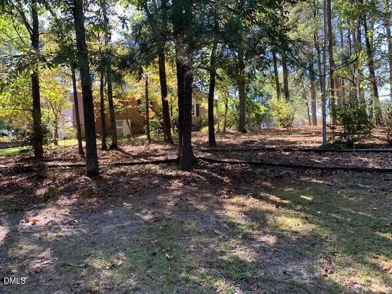
Welcome to your private oasis. Nestled on 1.4 sprawling acres, this exquisitely maintained 3 bedroom, 3 bath brick ranch home perfectly blends classic warmth with expansive outdoor beauty, making it an absolute dream for both quiet country living and vibrant entertaining. Step across the beautiful hardwood flooring into a charming living space with cozy fireplace and handcrafted bookshelves. The centerpiece of the main living area is perfect for cozying up during chilly evenings. The seamless floor plan flows effortlessly into the primary living spaces, balancing a welcoming open feel with timeless rustic charm. Whether you are hosting holiday gatherings or weekend get togethers, this home is built to impress. The crown jewel of the property is the spectacular sunroom with panoramic views of your own beautifully landscaped yard. This secondary entertaining space is surrounded with large windows filling the room with warm natural light, tall beamed ceilings, rustic brick floors, gorgeous stone fireplace and a highly functional kitchenette, allowing you to entertain with ease without missing out on the conversation. In this picturesque indoor-outdoor retreat, peer out to view lush thriving grapevines, azaleas and other landscaped plants - a perfect backdrop for enjoying your morning coffee, reading a book, or relaxing. With 1.4 acres of privacy, large carport, workshop & cottage, classic brick durability, and an unmatched layout for hosting, this ranch home offers a rare lifestyle opportunity. Excellent location - quick access to local shopping, dining and schools. Located a short drive from the scenic Cape Fear Rive and Raven Rack State Park. Easy commute to Ft. Bragg, RTP - Raleigh, and Campbell University. Don't miss the opportunity to make this your forever home.

Property details

MLS
Doorify MLS
MLS #
10198620
Property type
Single Family Residence
Subdivision
Lakewood Park
Status
Active
Days on market
3
On market date
October 15, 2026
Stories
N/A
Total bathrooms
3
Garage spaces
N/A
Parking spaces
N/A
Lot size
1.41 acres
Loading map…

Nearby schools

Within 10 miles. School directory data from the National Center for Education Statistics (NCES), accessed via the Urban Institute Education Data API. Local Score is calculated by INNOVATE Real Estate; where a state rating is shown, it comes from that state's own official school report card.

Elementary
Lillington-Shawtown Elementary
0.74 mi away · Grades -1-5
Zoned school (attendance boundary, 2015-16 data)
2.9
Local Score (state rating (2025) blended 70/30 with student-teacher ratio) -- not an official state rating
State rating: D (2025)
Enrollment
648
Student:teacher ratio
11.8:1
District
Harnett County Schools
Middle
Harnett Central Middle
4.88 mi away · Grades 6-8
Zoned school (attendance boundary, 2015-16 data)
2.6
Local Score (state rating (2025) blended 70/30 with student-teacher ratio) -- not an official state rating
State rating: D (2025)
Enrollment
992
Student:teacher ratio
14.8:1
District
Harnett County Schools
High
Harnett Central High
5.11 mi away · Grades 9-12
Zoned school (attendance boundary, 2015-16 data)
3.0
Local Score (state rating (2025) blended 70/30 with student-teacher ratio) -- not an official state rating
State rating: C (2025)
Enrollment
1,498
Student:teacher ratio
17.8:1
District
Harnett County Schools

Walkability

Blended score for Lillington's center, calculated by INNOVATE Real Estate from two sources: the EPA's National Walkability Index (street network, transit, land-use mix) and Google Places amenity data (what's actually reachable on foot from this point). 60% EPA National Walkability Index + 40% nearby-amenity density (Google Places).

41
Somewhat walkable
out of 100
EPA National Walkability Index
7.3 / 20 -- Below average walkable
Google Places amenity density
48 / 100
Restaurants & cafes1
Grocery stores2
Parks2
Schools3
Transit stops0
Pharmacies2

Mortgage calculator

Estimate only - actual rate and payment depend on your lender, credit, and loan program.

$
%
%
Adjust tax / insurance estimates
% / yr
$
/mo
Est. monthly payment
$2,432/mo
$75,800 down
$303,200 loan
Principal & interest$1,967
Property tax (est.)$316
Home insurance (est.)$150

Similar homes you might like

Data source: Listing information provided by Doorify MLS via Trestle/CoreLogic. Last updated 3 days ago.

Information herein deemed reliable but not guaranteed; all measurements, school assignments, HOA fees, taxes, and feature lists are approximate and should be independently verified. Equal Housing Opportunity.