
$511,455
About this home
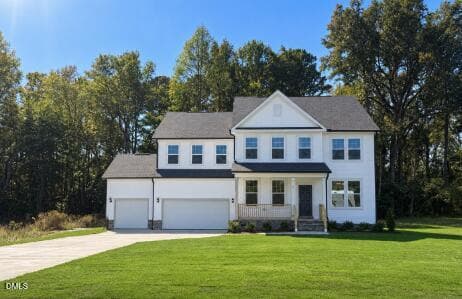
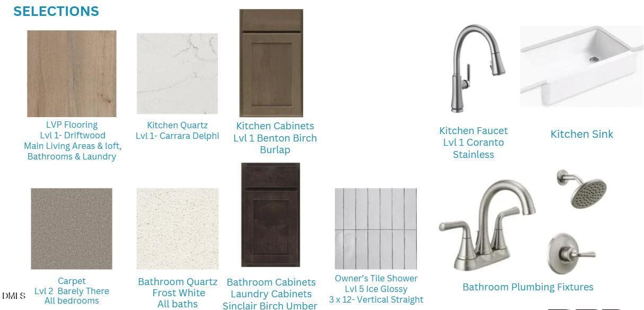
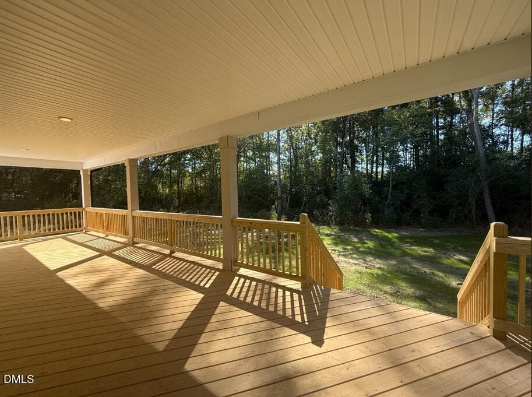
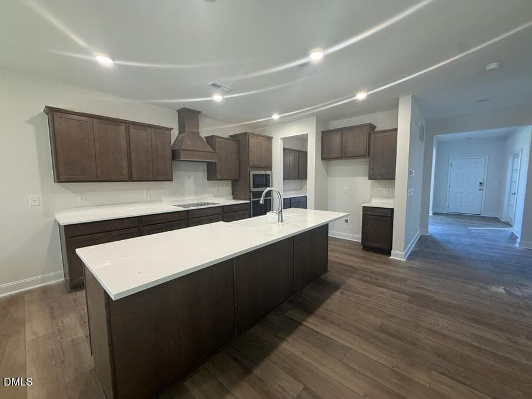
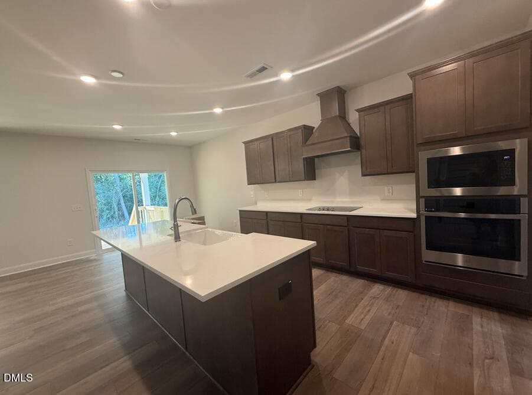
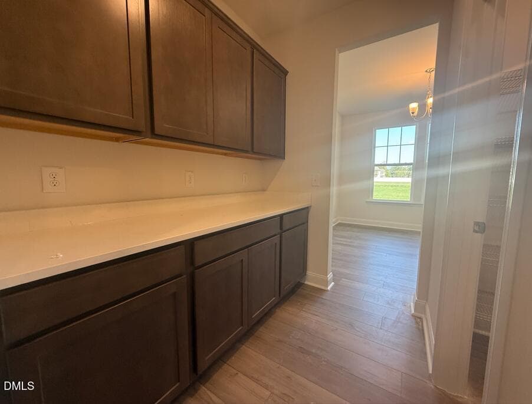
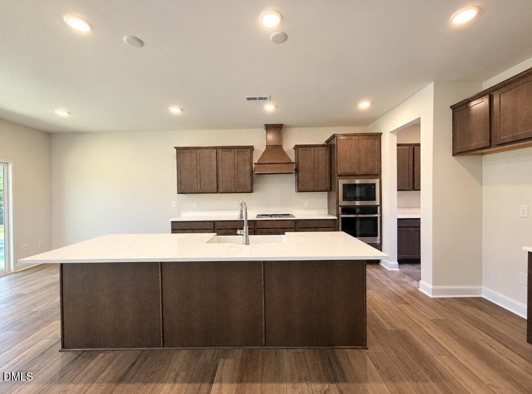
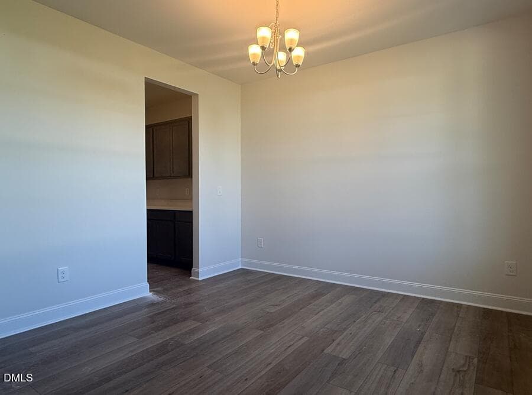
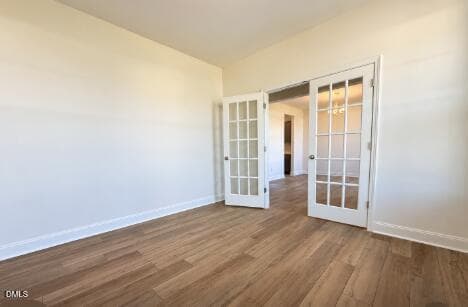
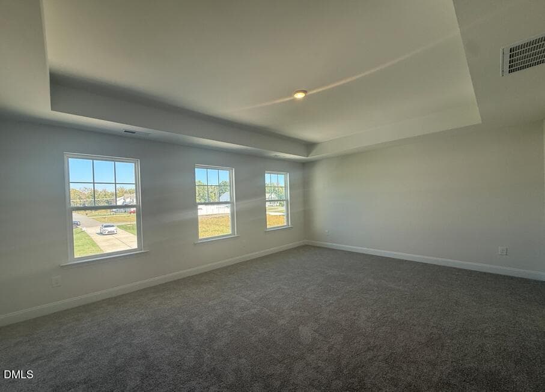
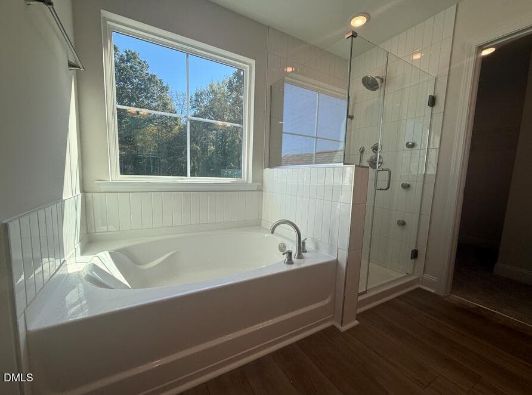
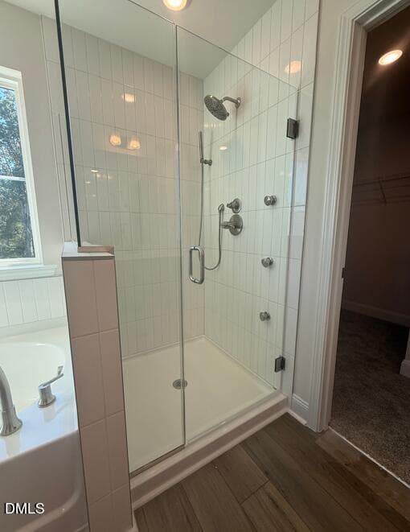
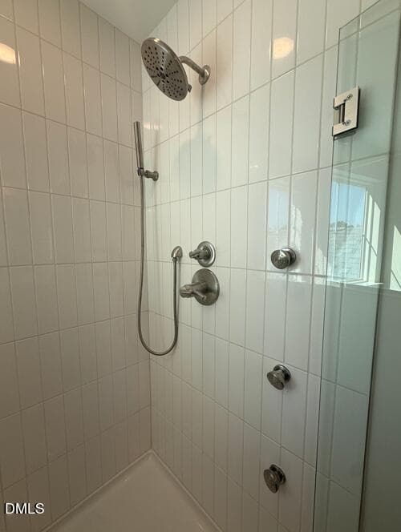
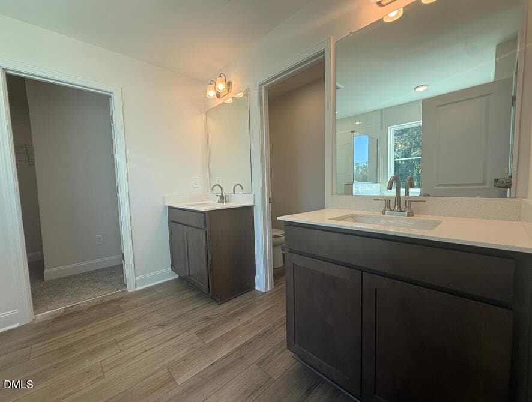
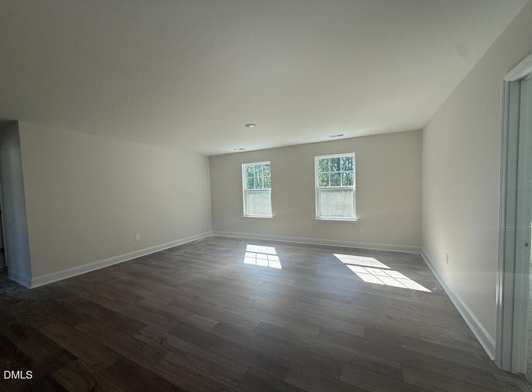
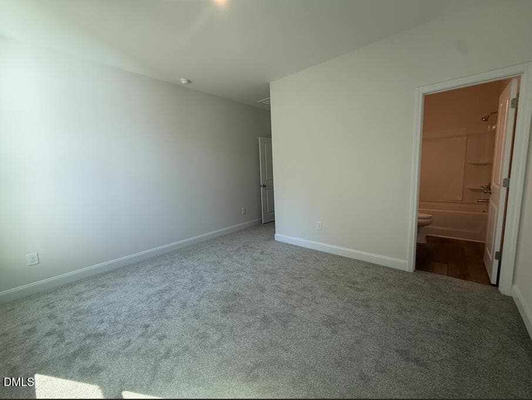
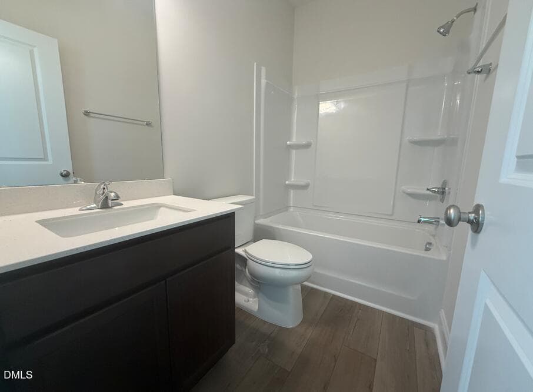
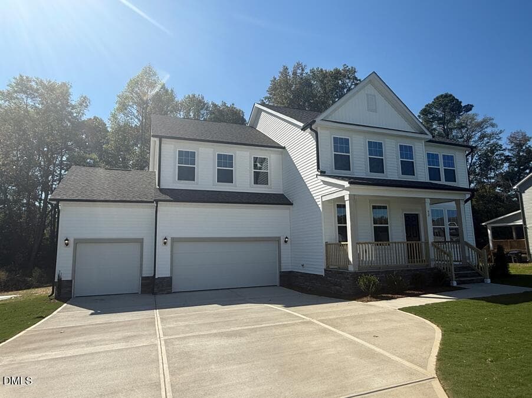
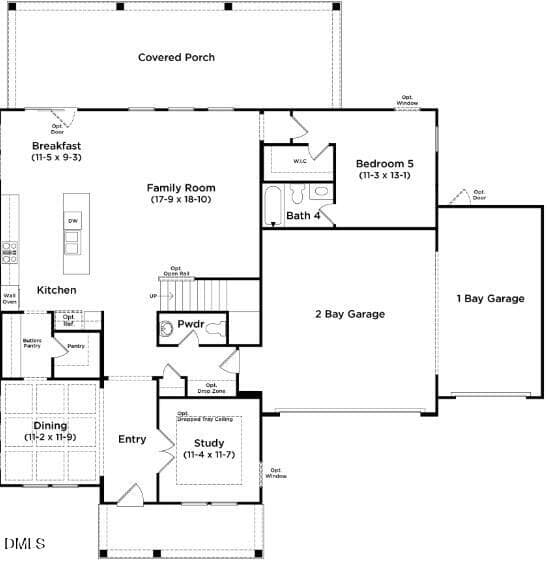
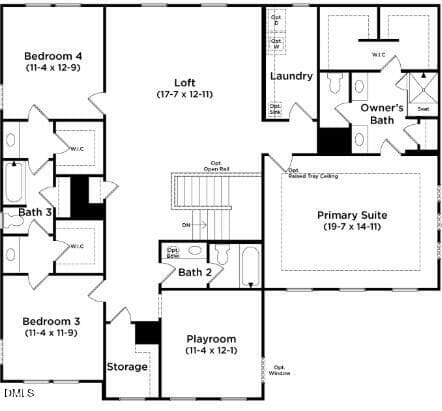
QUICK MOVE IN! STUNNING 3 CAR GARAGE HOME WITH EXPANSIVE COVERED OUTDOOR LIVING ON OVER HALF AN ACRE! Welcome to the Townsend in Blake Pond, where spacious living, thoughtful upgrades, and timeless design come together beautifully. Conveniently located near downtown Lillington and Angier, this home offers easy access to shopping, dining, parks, and everyday conveniences while enjoying the space and privacy of a generously sized homesite. Step inside to a welcoming foyer that leads to a private study and an elegant formal dining room. The heart of the home is the expansive family room, seamlessly connected to the breakfast area and gourmet kitchen, creating an inviting space for everyday living and entertaining. The kitchen is filled with impressive details, including quartz countertops, upgraded cabinetry, a custom wood vent hood, apron front sink, electric cooktop, built in wall oven and microwave, and a spacious island. A separate butler's pantry with additional cabinetry and quartz countertops provides the perfect finishing touch for entertaining and extra storage. Beautiful upgraded flooring extends throughout the main living areas, while an open staircase with oak treads and upgraded railing adds an elegant architectural detail. A private guest bedroom and full bathroom on the main level offer flexibility for overnight guests or extended family. Upstairs, the impressive primary suite features a tray ceiling, generous walk in closet, and a luxurious deluxe bathroom designed with relaxation in mind. Enjoy an oversized tiled shower with upgraded wall tile, a frameless glass enclosure, upgraded fixtures, and a spa inspired atmosphere. The primary closet connects directly to the laundry room, which is complete with additional cabinetry and a utility sink for added convenience. Two additional bedrooms, a spacious loft, and a separate playroom provide incredible flexibility for a media room, hobbies, home office, or additional gathering spaces. One of this home's standout features is the expansive 37 foot covered rear patio, offering an incredible extension of your living space with room for outdoor dining, entertaining, and relaxing. With over half an acre of private, treelined space to enjoy, a desirable three car garage with an additional service door, upgraded finishes throughout, and an abundance of functional living space, this home truly has something for everyone. Experience the charm of Blake Pond and the exceptional space, style, and versatility this Townsend has to offer. Photos are of the actual home!
Highlights
Property details
- MLS
- Doorify MLS
- MLS #
- 10198564
- Property type
- Single Family Residence
- Subdivision
- Blake Pond
- Status
- Active
- Days on market
- 3
- On market date
- October 15, 2026
- Stories
- N/A
- Total bathrooms
- 4.5
- Garage spaces
- 3
- Parking spaces
- 8
- Lot size
- 0.69 acres
Location
Get directions →Nearby schools
Within 10 miles. School directory data from the National Center for Education Statistics (NCES), accessed via the Urban Institute Education Data API. Local Score is calculated by INNOVATE Real Estate; where a state rating is shown, it comes from that state's own official school report card.
- Enrollment
- 229
- Student:teacher ratio
- 16.4:1
- District
- Harnett County Schools
- Enrollment
- 992
- Student:teacher ratio
- 14.8:1
- District
- Harnett County Schools
- Enrollment
- 1,498
- Student:teacher ratio
- 17.8:1
- District
- Harnett County Schools
Walkability
Blended score for Lillington's center, calculated by INNOVATE Real Estate from two sources: the EPA's National Walkability Index (street network, transit, land-use mix) and Google Places amenity data (what's actually reachable on foot from this point). 60% EPA National Walkability Index + 40% nearby-amenity density (Google Places).
Mortgage calculator
Estimate only - actual rate and payment depend on your lender, credit, and loan program.
Adjust tax / insurance estimates
Similar homes you might like

Data source: Listing information provided by Doorify MLS via Trestle/CoreLogic. Last updated 22 hr ago.
Information herein deemed reliable but not guaranteed; all measurements, school assignments, HOA fees, taxes, and feature lists are approximate and should be independently verified. Equal Housing Opportunity.