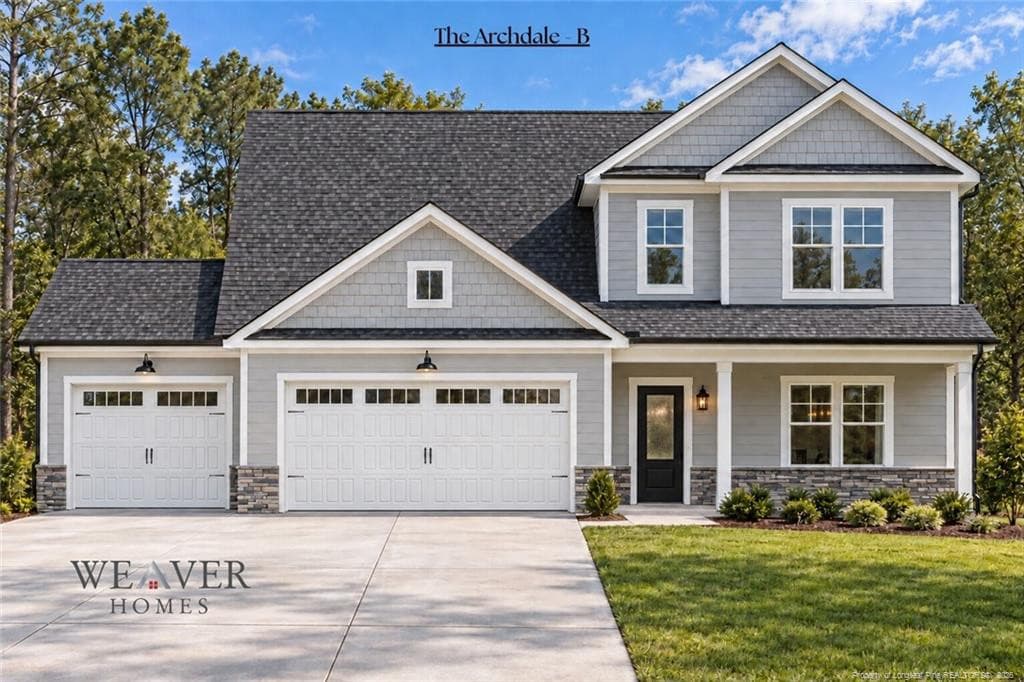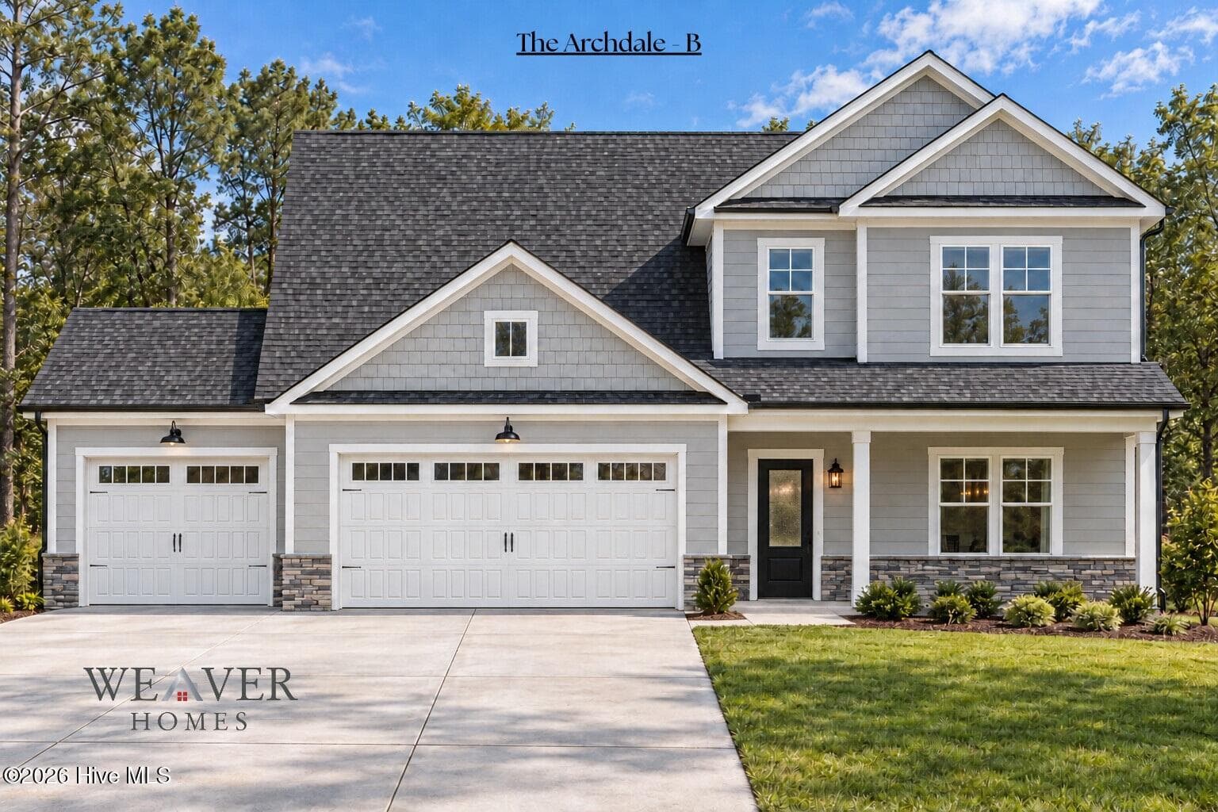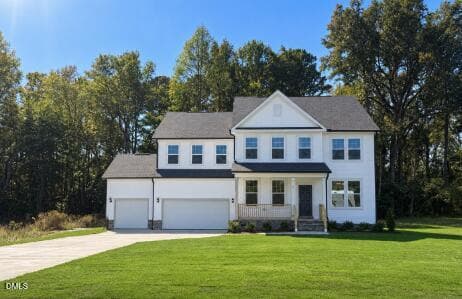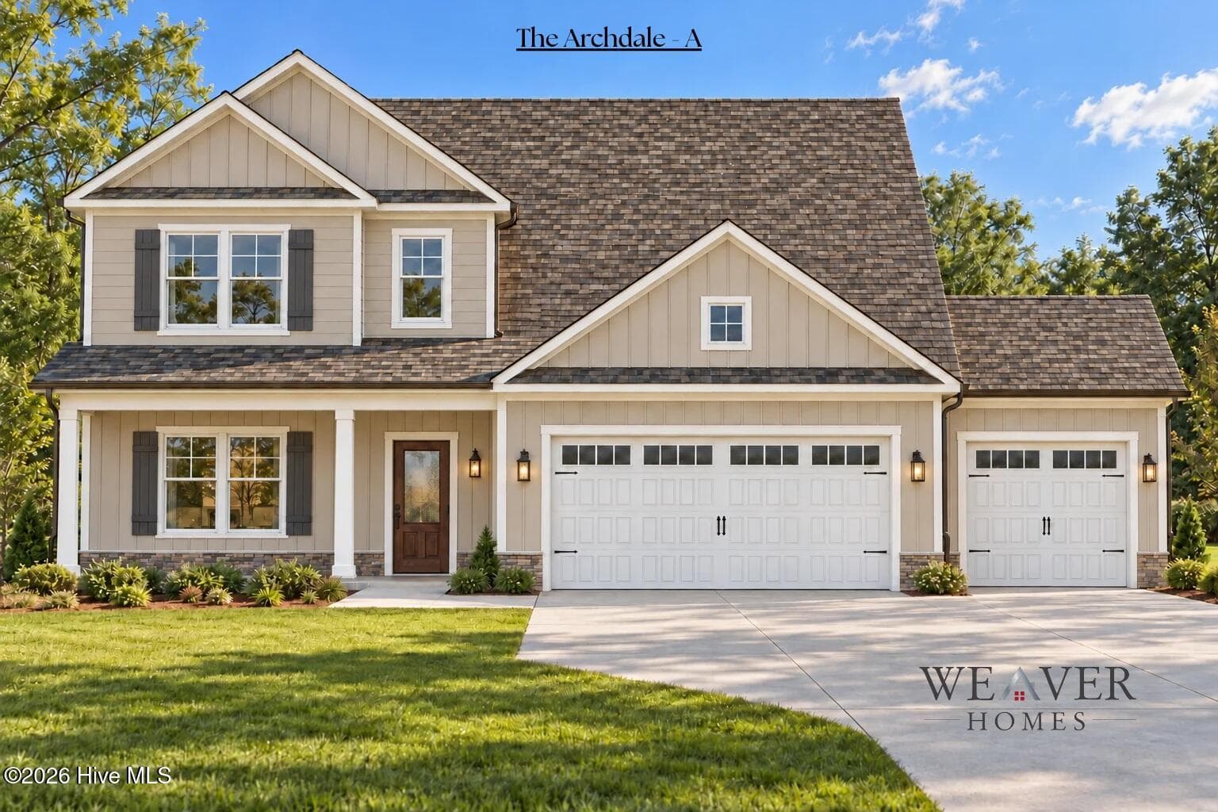
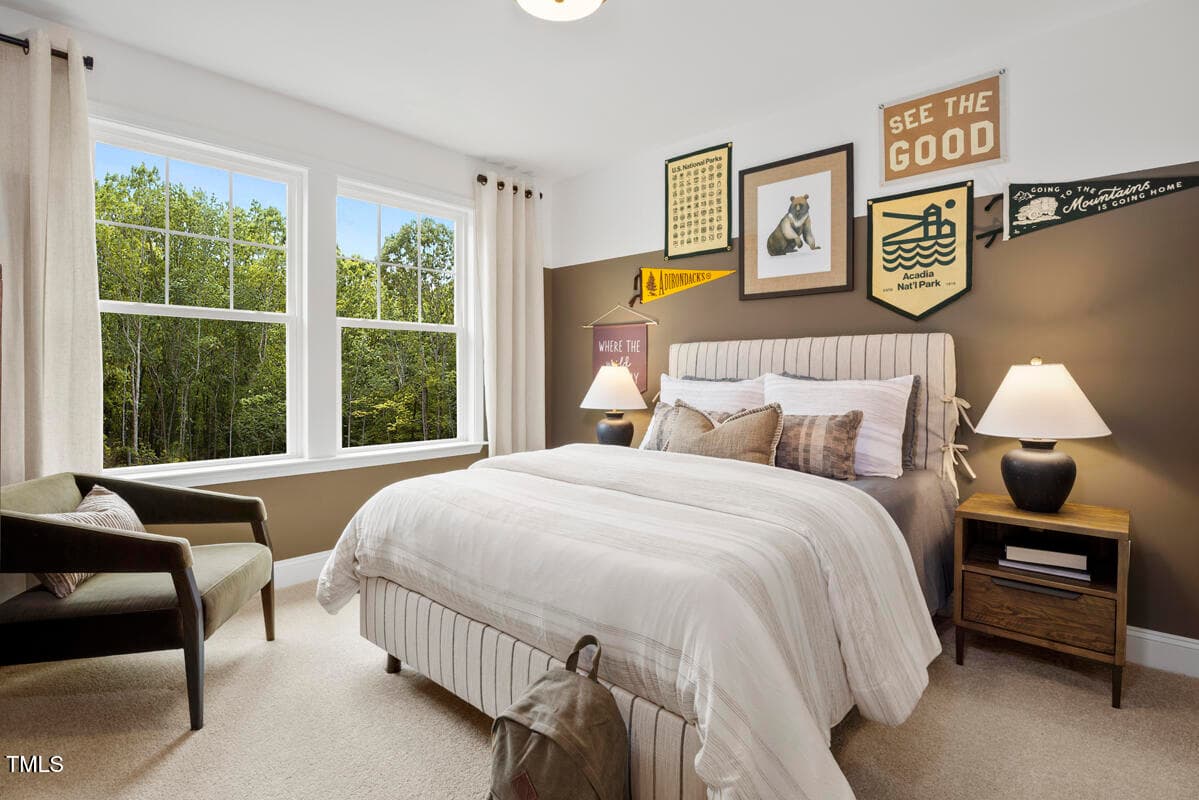
Screenshot 2026-04-25 143236 - 55 Frost Meadow Way, Lillington, NC 27546, Lillington
IMG_3099 - 55 Frost Meadow Way, Lillington, NC 27546, Lillington
Screenshot 2026-04-21 124938 - 55 Frost Meadow Way, Lillington, NC 27546, Lillington
IMG_3123 - 55 Frost Meadow Way, Lillington, NC 27546, Lillington
IMG_1873 - 55 Frost Meadow Way, Lillington, NC 27546, Lillington
Screenshot 2026-10-17 132852 - 55 Frost Meadow Way, Lillington, NC 27546, Lillington
Screenshot 2026-10-17 132831 - 55 Frost Meadow Way, Lillington, NC 27546, Lillington
Screenshot 2026-10-17 132840 - 55 Frost Meadow Way, Lillington, NC 27546, Lillington
Screenshot 2026-10-17 132847 - 55 Frost Meadow Way, Lillington, NC 27546, Lillington
DRBRAL_BlakePond_Townsend_6842 - 55 Frost Meadow Way, Lillington, NC 27546, Lillington
IMG_3104 - 55 Frost Meadow Way, Lillington, NC 27546, Lillington
DRBRAL_BlakePond_Townsend_6860 - 55 Frost Meadow Way, Lillington, NC 27546, Lillington
IMG_3105 - 55 Frost Meadow Way, Lillington, NC 27546, Lillington
DRBRAL_BlakePond_Townsend_6876 - 55 Frost Meadow Way, Lillington, NC 27546, Lillington
IMG_3102 - 55 Frost Meadow Way, Lillington, NC 27546, Lillington
DRBRAL_BlakePond_Townsend_6910 - 55 Frost Meadow Way, Lillington, NC 27546, Lillington
IMG_3106 - 55 Frost Meadow Way, Lillington, NC 27546, Lillington
DRBRAL_BlakePond_Townsend_6930 - 55 Frost Meadow Way, Lillington, NC 27546, Lillington
Screenshot 2026-10-17 132857 - 55 Frost Meadow Way, Lillington, NC 27546, Lillington
DRBRAL_BlakePond_Townsend_6970 - 55 Frost Meadow Way, Lillington, NC 27546, Lillington
IMG_3101 - 55 Frost Meadow Way, Lillington, NC 27546, Lillington
DRBRAL_BlakePond_Townsend_6988 - 55 Frost Meadow Way, Lillington, NC 27546, Lillington
IMG_3103 - 55 Frost Meadow Way, Lillington, NC 27546, Lillington
DRBRAL_BlakePond_Townsend_6999 - 55 Frost Meadow Way, Lillington, NC 27546, Lillington
IMG_3110 - 55 Frost Meadow Way, Lillington, NC 27546, Lillington
DRBRAL_BlakePond_Townsend_7009 - 55 Frost Meadow Way, Lillington, NC 27546, Lillington
IMG_3111 - 55 Frost Meadow Way, Lillington, NC 27546, Lillington
DRBRAL_BlakePond_Townsend_7018 - 55 Frost Meadow Way, Lillington, NC 27546, Lillington
Screenshot 2026-10-17 132904 - 55 Frost Meadow Way, Lillington, NC 27546, Lillington
DRBRAL_BlakePond_Townsend_7030 - 55 Frost Meadow Way, Lillington, NC 27546, Lillington
Screenshot 2026-10-17 132911 - 55 Frost Meadow Way, Lillington, NC 27546, Lillington
DRBRAL_BlakePond_Townsend_7048 - 55 Frost Meadow Way, Lillington, NC 27546, Lillington
IMG_3109 - 55 Frost Meadow Way, Lillington, NC 27546, Lillington
DRBRAL_BlakePond_Townsend_7061 - 55 Frost Meadow Way, Lillington, NC 27546, Lillington
IMG_3116 - 55 Frost Meadow Way, Lillington, NC 27546, Lillington
DRBRAL_BlakePond_Townsend_7076 - 55 Frost Meadow Way, Lillington, NC 27546, Lillington
IMG_3108 - 55 Frost Meadow Way, Lillington, NC 27546, Lillington
DRBRAL_BlakePond_Townsend_7089 - 55 Frost Meadow Way, Lillington, NC 27546, Lillington
IMG_3119 - 55 Frost Meadow Way, Lillington, NC 27546, Lillington
DRBRAL_BlakePond_Townsend_7101 - 55 Frost Meadow Way, Lillington, NC 27546, Lillington
IMG_3120 - 55 Frost Meadow Way, Lillington, NC 27546, Lillington
DRBRAL_BlakePond_Townsend_7109 - 55 Frost Meadow Way, Lillington, NC 27546, Lillington
IMG_3118 - 55 Frost Meadow Way, Lillington, NC 27546, Lillington
DRBRAL_BlakePond_Townsend_7120 - 55 Frost Meadow Way, Lillington, NC 27546, Lillington
Screenshot 2026-04-27 124335 - 55 Frost Meadow Way, Lillington, NC 27546, Lillington
DRBRAL_BlakePond_Townsend_7128 - 55 Frost Meadow Way, Lillington, NC 27546, Lillington
Screenshot 2026-04-21 130207 - 55 Frost Meadow Way, Lillington, NC 27546, Lillington
DRBRAL_BlakePond_Townsend_7138 - 55 Frost Meadow Way, Lillington, NC 27546, Lillington
Screenshot 2026-04-21 130247 - 55 Frost Meadow Way, Lillington, NC 27546, Lillington
DRBRAL_BlakePond_Townsend_7153 - 55 Frost Meadow Way, Lillington, NC 27546, Lillington
50 photos

$510,815

55 Frost Meadow Way, Lillington, NC 27546
Lillington, NC 27546
Listed by Kelsey Shurtleff · DRB Group North Carolina LLC
Bedrooms
4
Bathrooms
4.5
Living area
N/A
Year built
2026

About this home

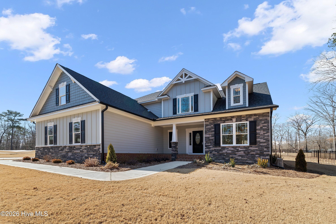
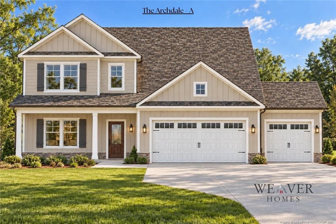
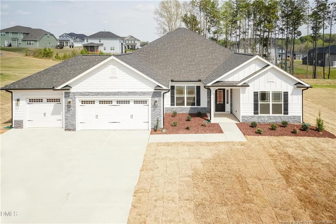
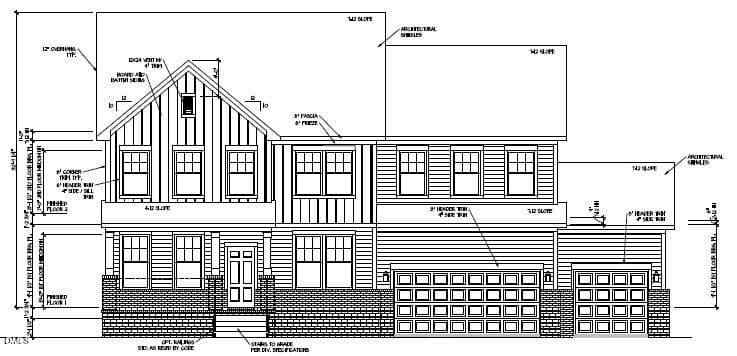
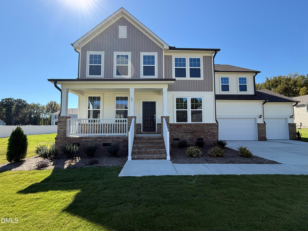
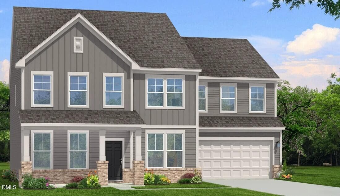
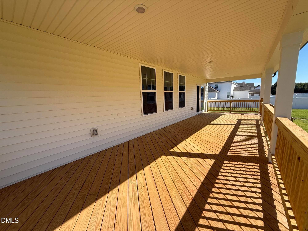
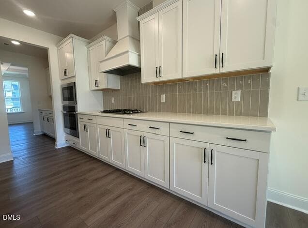
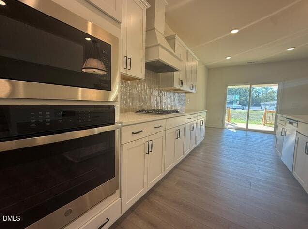
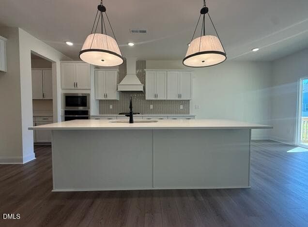
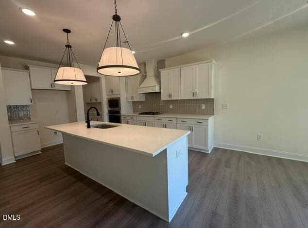
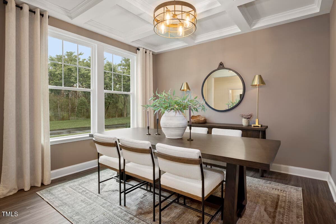
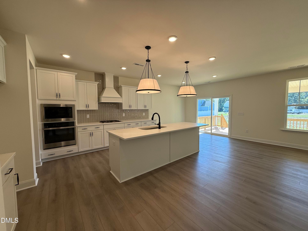
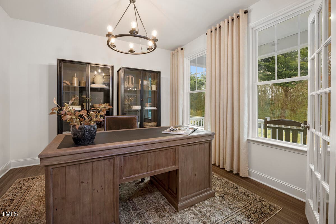
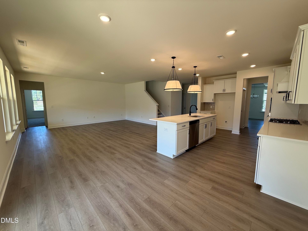
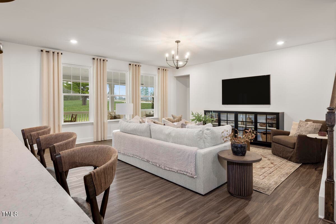
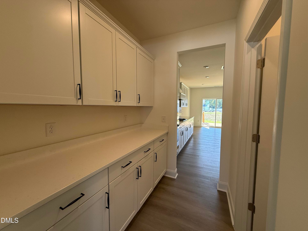
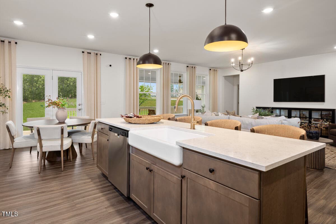
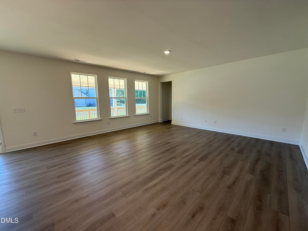
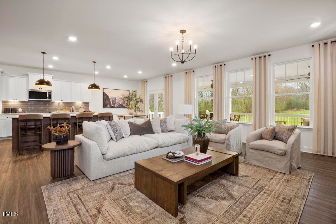
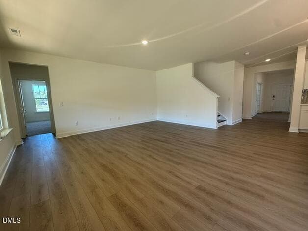
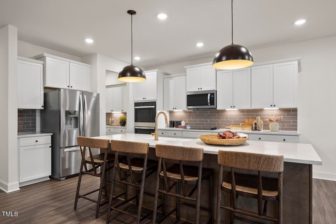
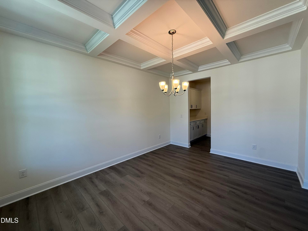
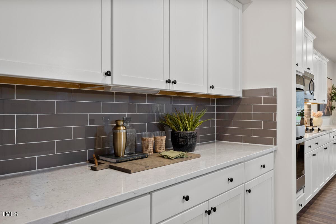
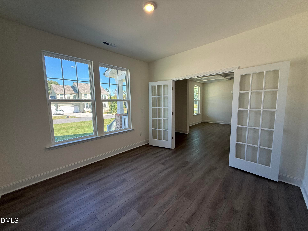
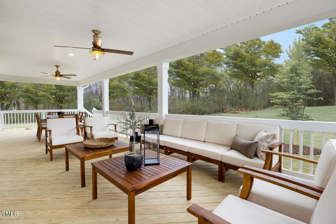
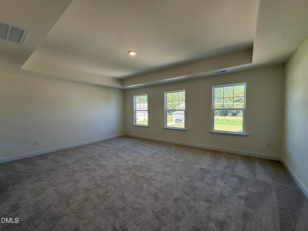
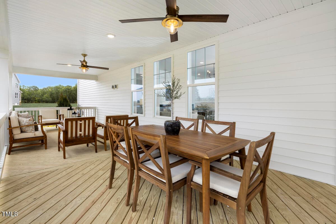
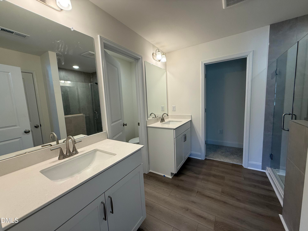
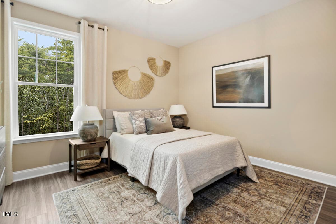
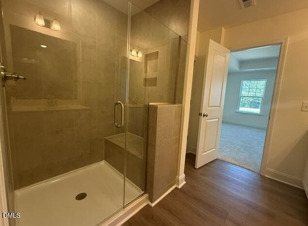
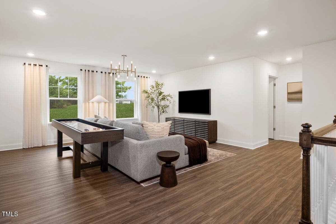
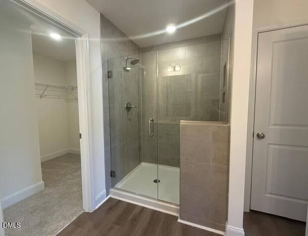
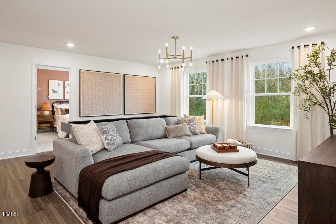
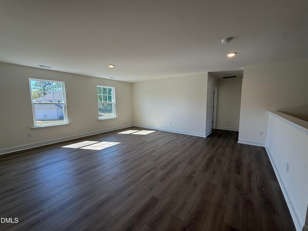
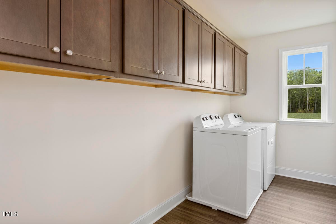
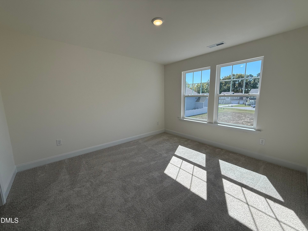
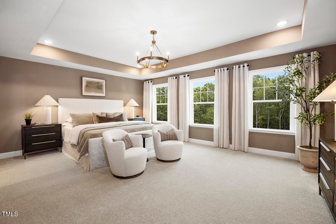
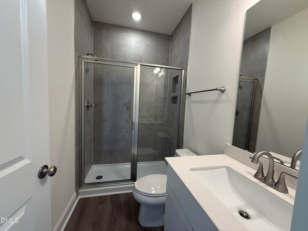
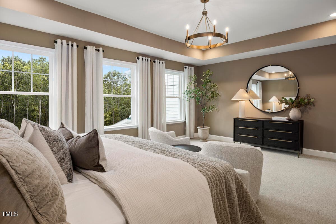
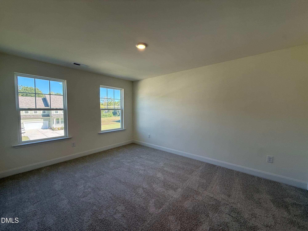
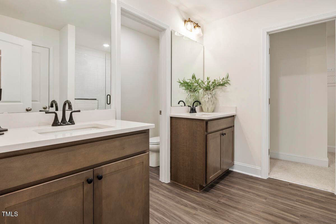
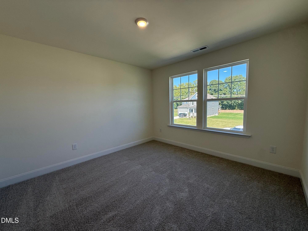
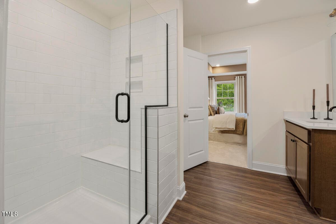
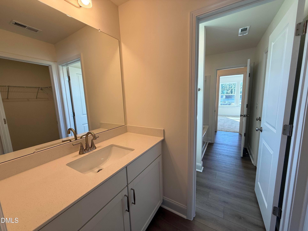
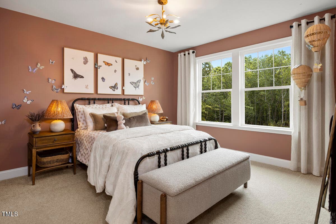
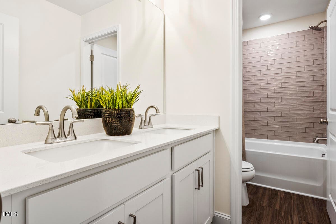
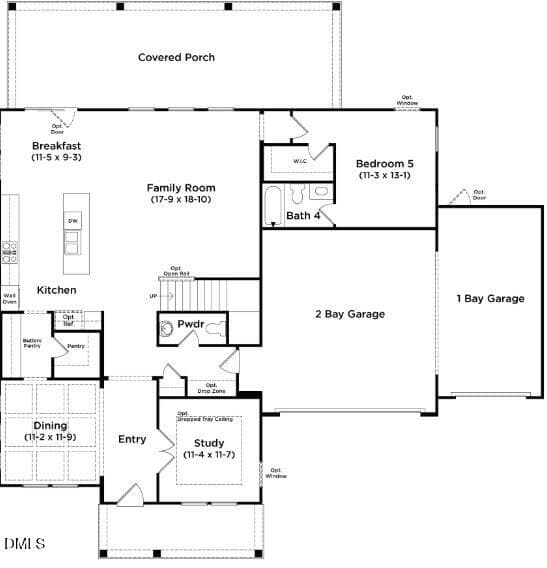
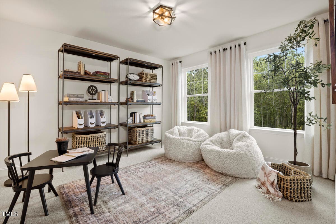
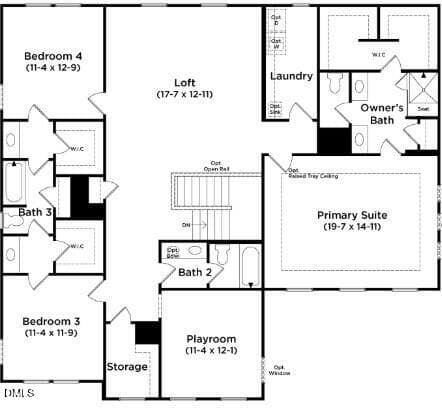
QUICK MOVE IN- IMPRESSIVE 3 CAR GARAGE HOME W/37 FT COVERED BACK PATO ON OVER A HALF ACRE! Located in Blake Pond, you'll love the convenience of being just minutes from downtown Lillington and downtown Angier, with easy access to shops, restaurants, parks, and major roadways, everything you need right at your fingertips. The Townsend makes an impression from the moment you walk in where thoughtful design meets elevated style in all the right ways. A bright entry welcomes you in, with a private study for quiet moments and a stunning dining room with a coffered ceiling that sets the tone for gatherings both big and small. The space then opens into a light filled family room that flows effortlessly into the breakfast area and a beautifully designed kitchen. Here, you'll find quartz countertops, a striking cabinet-matched wood hood, wall oven and microwave, gas appliances, and a butler's pantry that keeps everything seamlessly tucked away creating a space that feels as functional as it is refined. Step outside to the expansive 37 foot covered patio, where indoor and outdoor living come together. It's the perfect place to host, relax, or simply enjoy the view with plenty of room to spread out. The main level also features a private guest suite, offering comfort and convenience for visitors or multi-generational living. Upstairs, the primary suite becomes a true retreat with its tray ceiling, spacious layout, and a beautifully appointed bath with dual vanities, a large tiled shower with a bench, and an oversized walk-in closet complete with direct access to the laundry room for everyday ease. A versatile loft, playroom, and generously sized secondary bedrooms provide plenty of space to live, work, and unwind. With stylish finishes throughout, a three-car garage, and a layout designed for both connection and privacy, this home offers a perfect balance of comfort, function, and just the right amount of wow. Photos are of the actual home.

Highlights

New construction

Property details

MLS
Doorify MLS
MLS #
10162771
Property type
Single Family Residence
Subdivision
Blake Pond
Status
Active
Days on market
131
On market date
October 17, 2026
Stories
N/A
Total bathrooms
4.5
Garage spaces
3
Parking spaces
8
Lot size
0.58 acres
Loading map…

Nearby schools

Within 10 miles. School directory data from the National Center for Education Statistics (NCES), accessed via the Urban Institute Education Data API. Local Score is calculated by INNOVATE Real Estate; where a state rating is shown, it comes from that state's own official school report card.

Elementary
Buies Creek Elementary
1.03 mi away · Grades 0-5
Zoned school (attendance boundary, 2015-16 data)
2.3
Local Score (state rating (2025) blended 70/30 with student-teacher ratio) -- not an official state rating
State rating: D (2025)
Enrollment
229
Student:teacher ratio
16.4:1
District
Harnett County Schools
Middle
Harnett Central Middle
4.63 mi away · Grades 6-8
Zoned school (attendance boundary, 2015-16 data)
2.6
Local Score (state rating (2025) blended 70/30 with student-teacher ratio) -- not an official state rating
State rating: D (2025)
Enrollment
992
Student:teacher ratio
14.8:1
District
Harnett County Schools
High
Harnett Central High
4.37 mi away · Grades 9-12
Zoned school (attendance boundary, 2015-16 data)
3.0
Local Score (state rating (2025) blended 70/30 with student-teacher ratio) -- not an official state rating
State rating: C (2025)
Enrollment
1,498
Student:teacher ratio
17.8:1
District
Harnett County Schools

Walkability

Blended score for Lillington's center, calculated by INNOVATE Real Estate from two sources: the EPA's National Walkability Index (street network, transit, land-use mix) and Google Places amenity data (what's actually reachable on foot from this point). 60% EPA National Walkability Index + 40% nearby-amenity density (Google Places).

44
Somewhat walkable
out of 100
EPA National Walkability Index
7.8 / 20 -- Below average walkable
Google Places amenity density
50 / 100
Restaurants & cafes8
Grocery stores1
Parks2
Schools2
Transit stops0
Pharmacies1

Mortgage calculator

Estimate only - actual rate and payment depend on your lender, credit, and loan program.

$
%
%
Adjust tax / insurance estimates
% / yr
$
/mo
Est. monthly payment
$3,226/mo
$102,163 down
$408,652 loan
Principal & interest$2,651
Property tax (est.)$426
Home insurance (est.)$150

Similar homes you might like

Data source: Listing information provided by Doorify MLS via Trestle/CoreLogic. Last updated 23 hr ago.

Information herein deemed reliable but not guaranteed; all measurements, school assignments, HOA fees, taxes, and feature lists are approximate and should be independently verified. Equal Housing Opportunity.