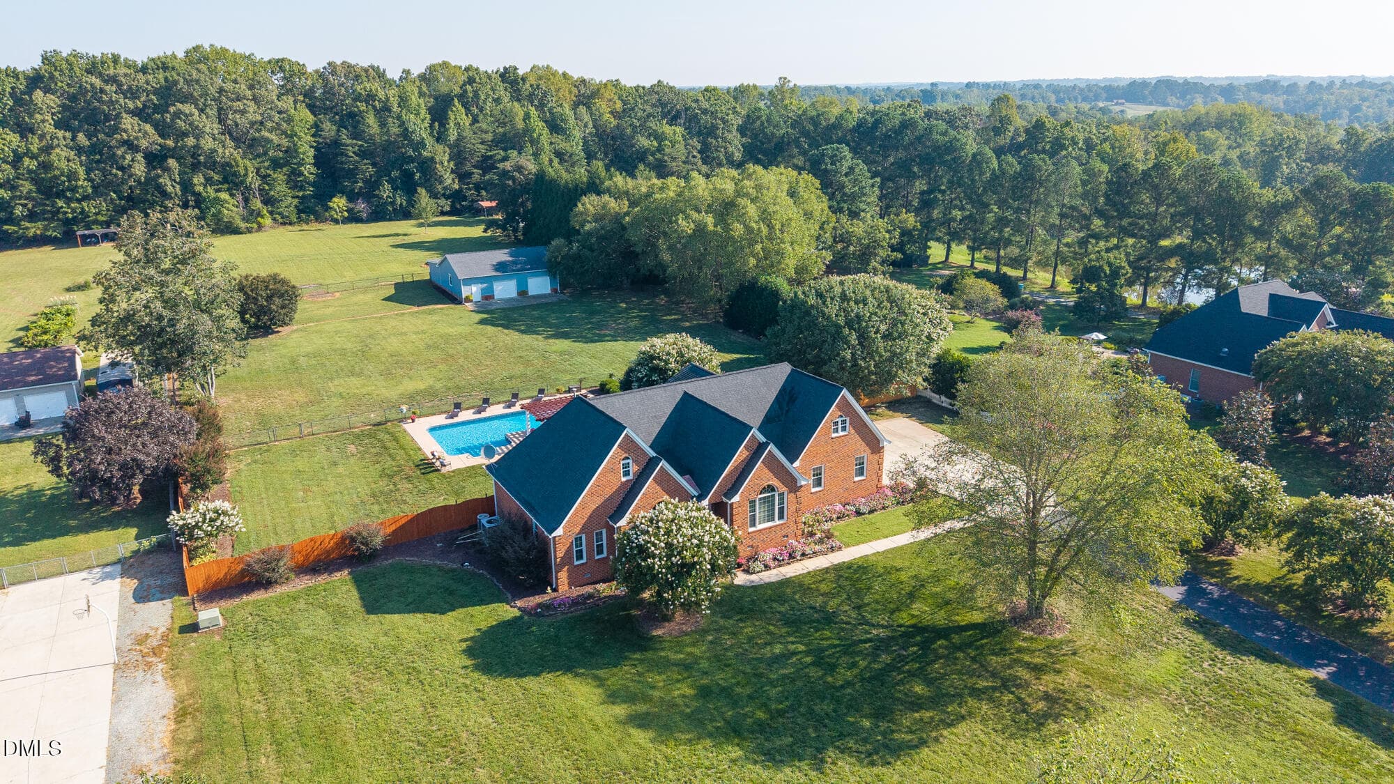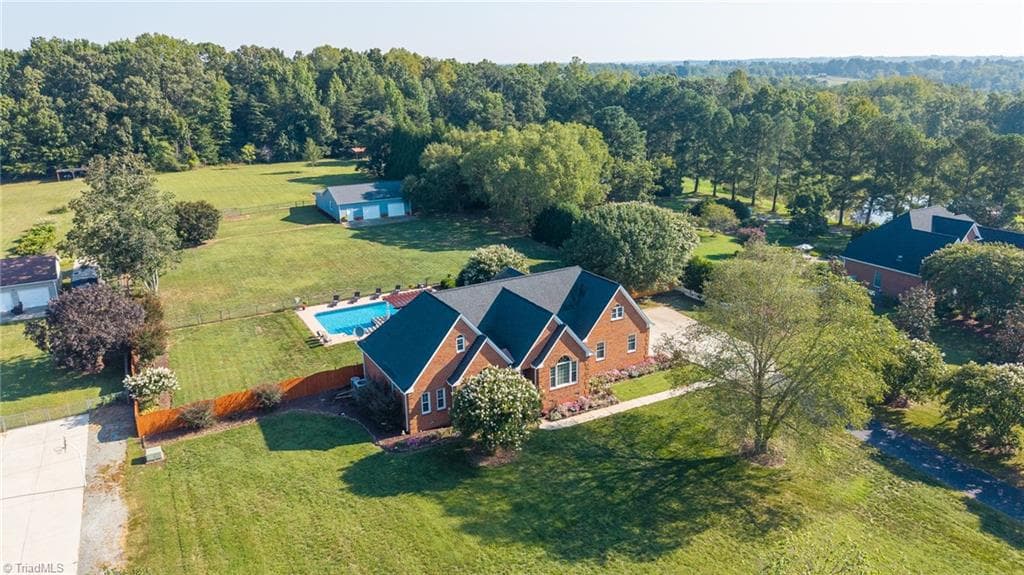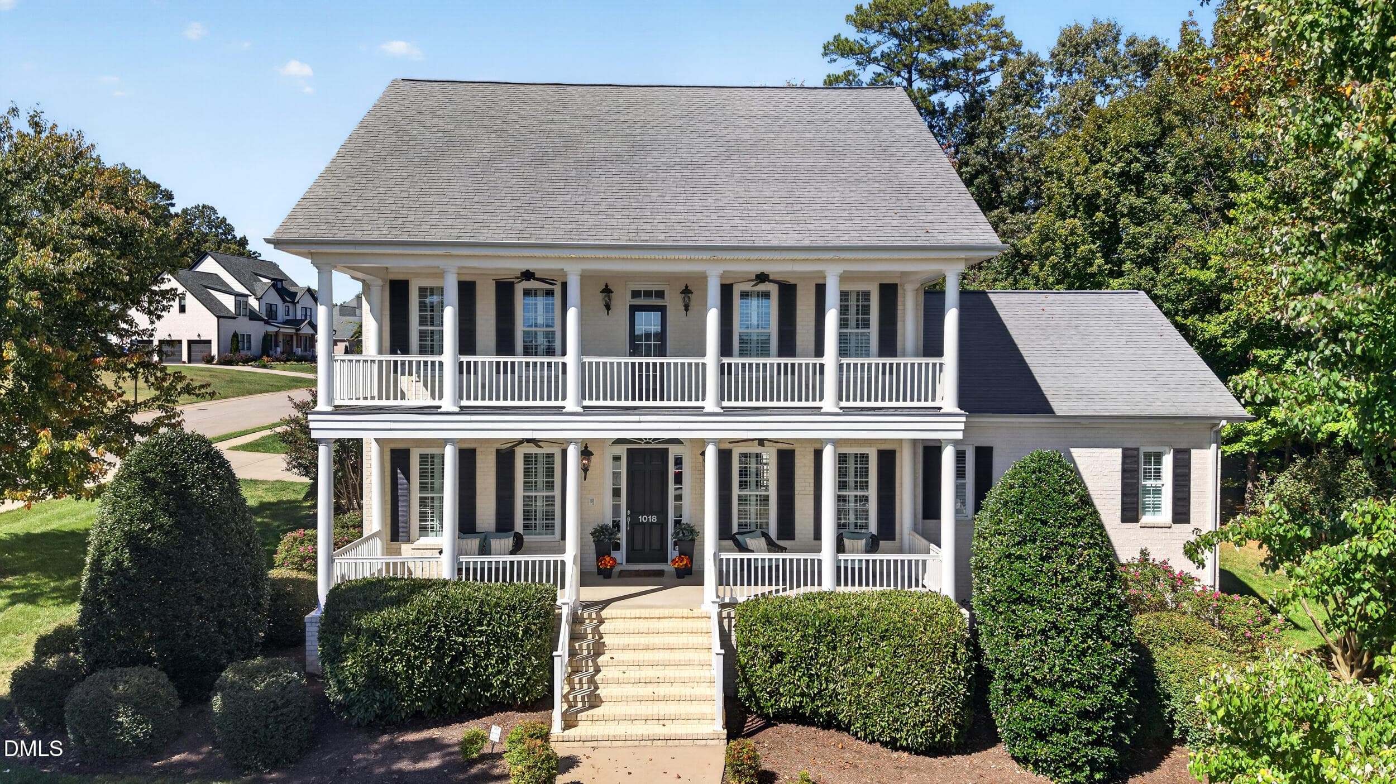
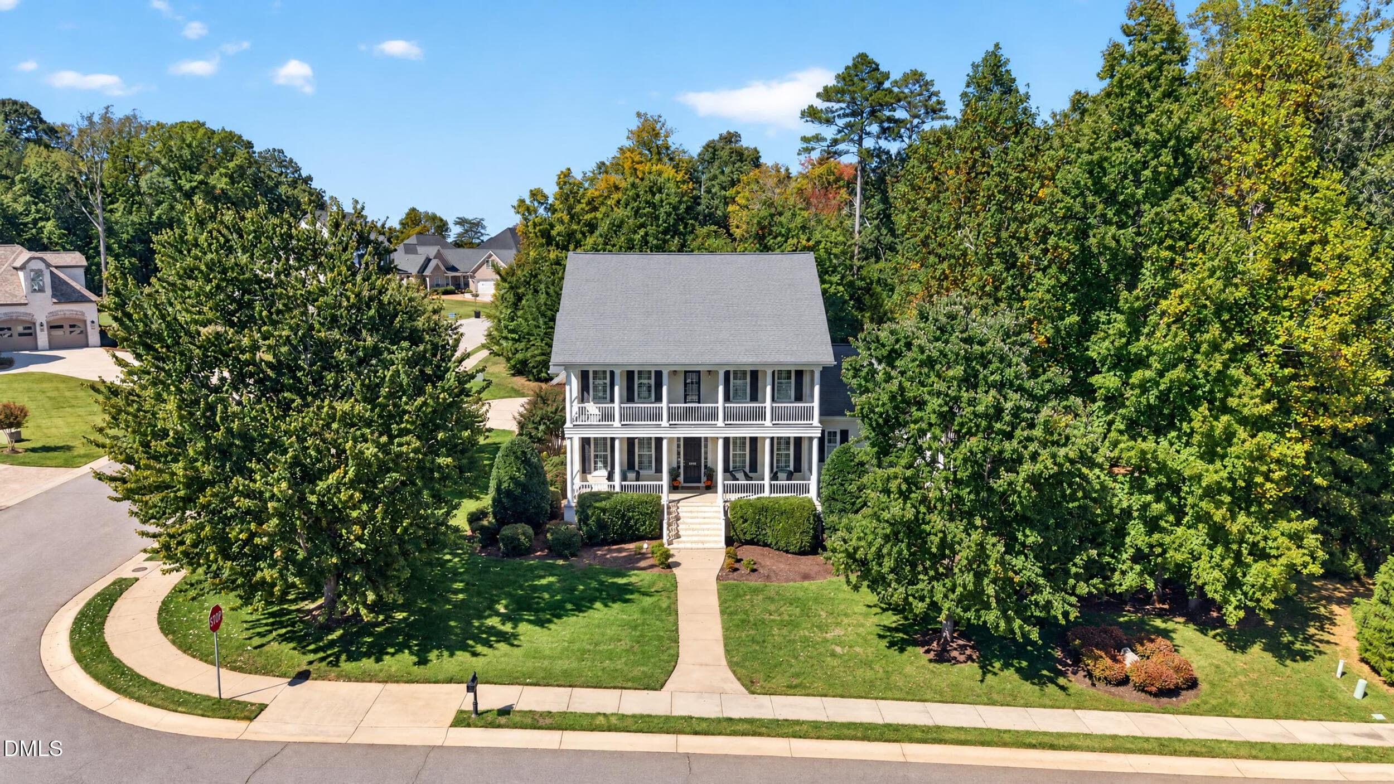
004 - Front Exterior Aerial - 1018 Lochshire Drive, Burlington, NC 27215
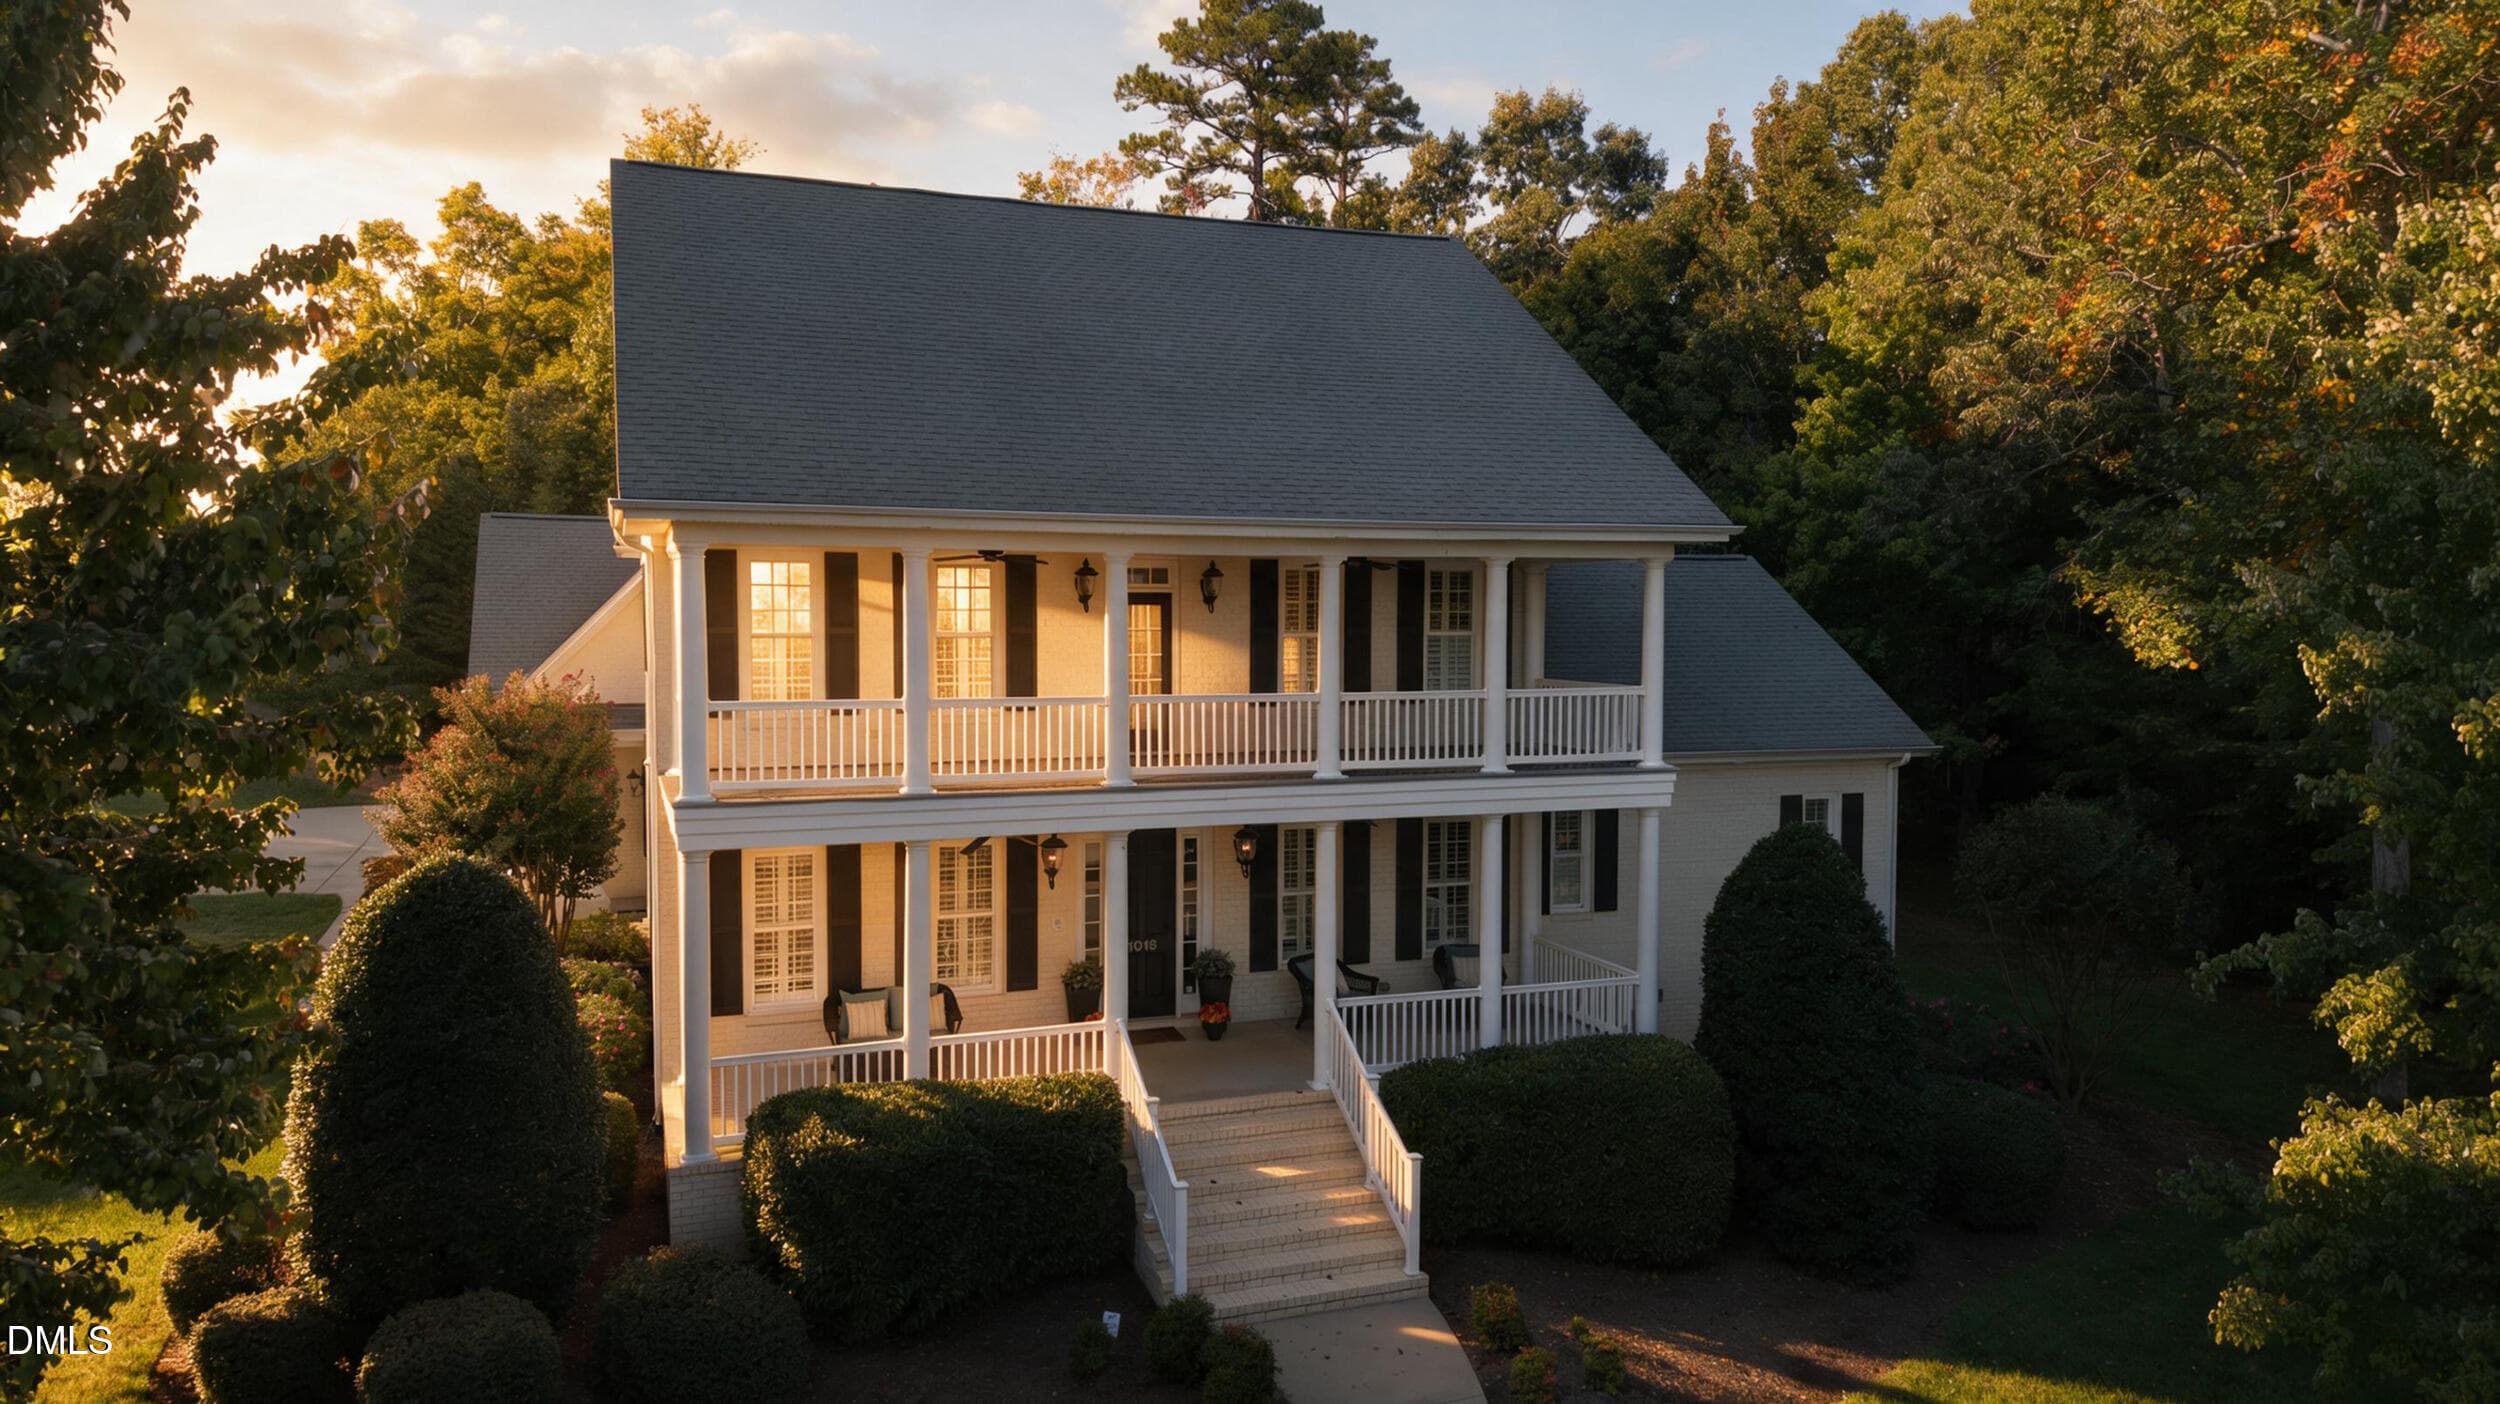
001 - Front Exterior Aerial at Golden Ho - 1018 Lochshire Drive, Burlington, NC 27215
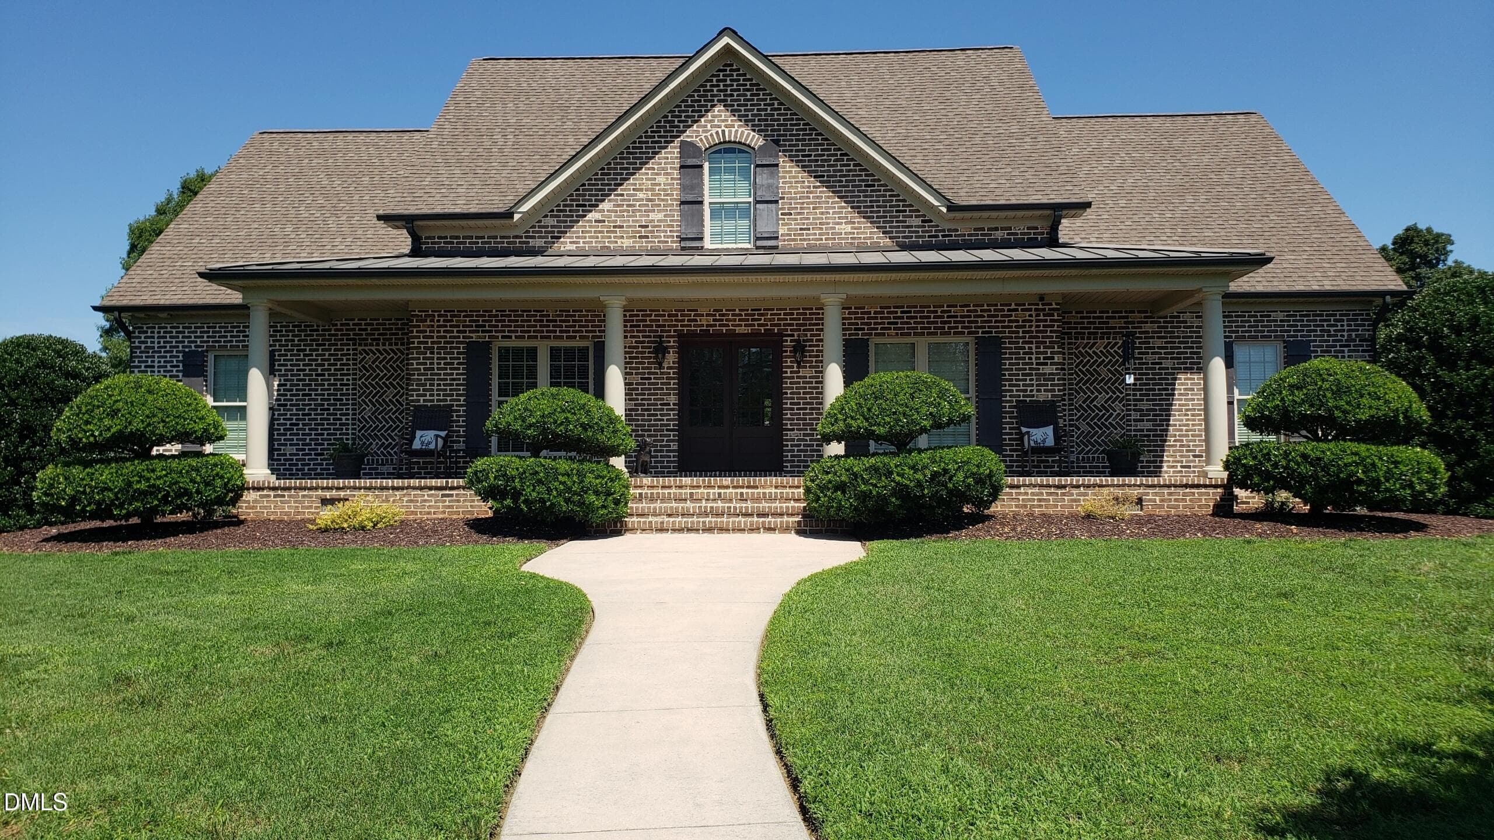
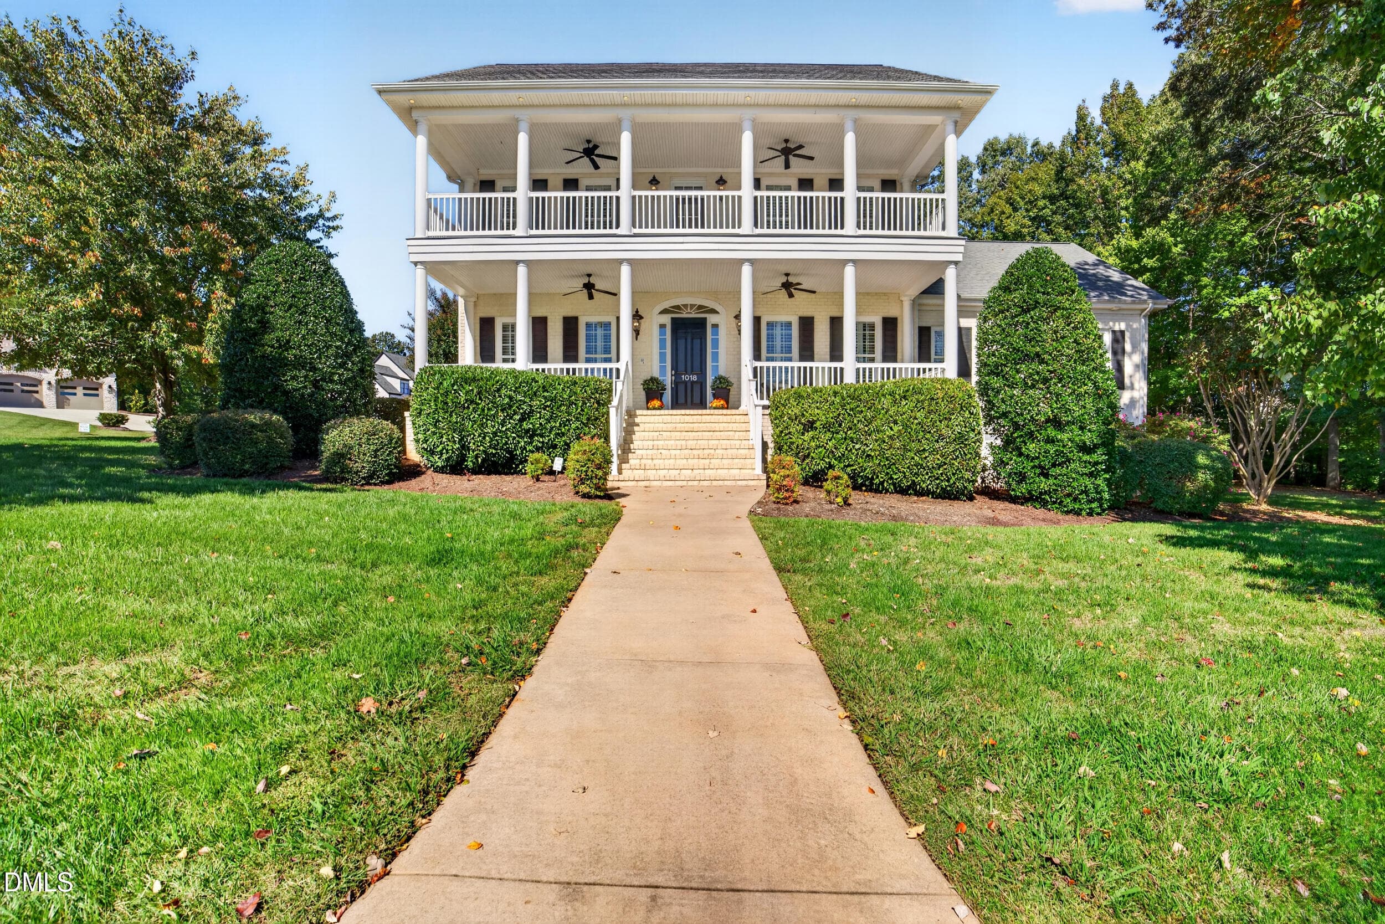
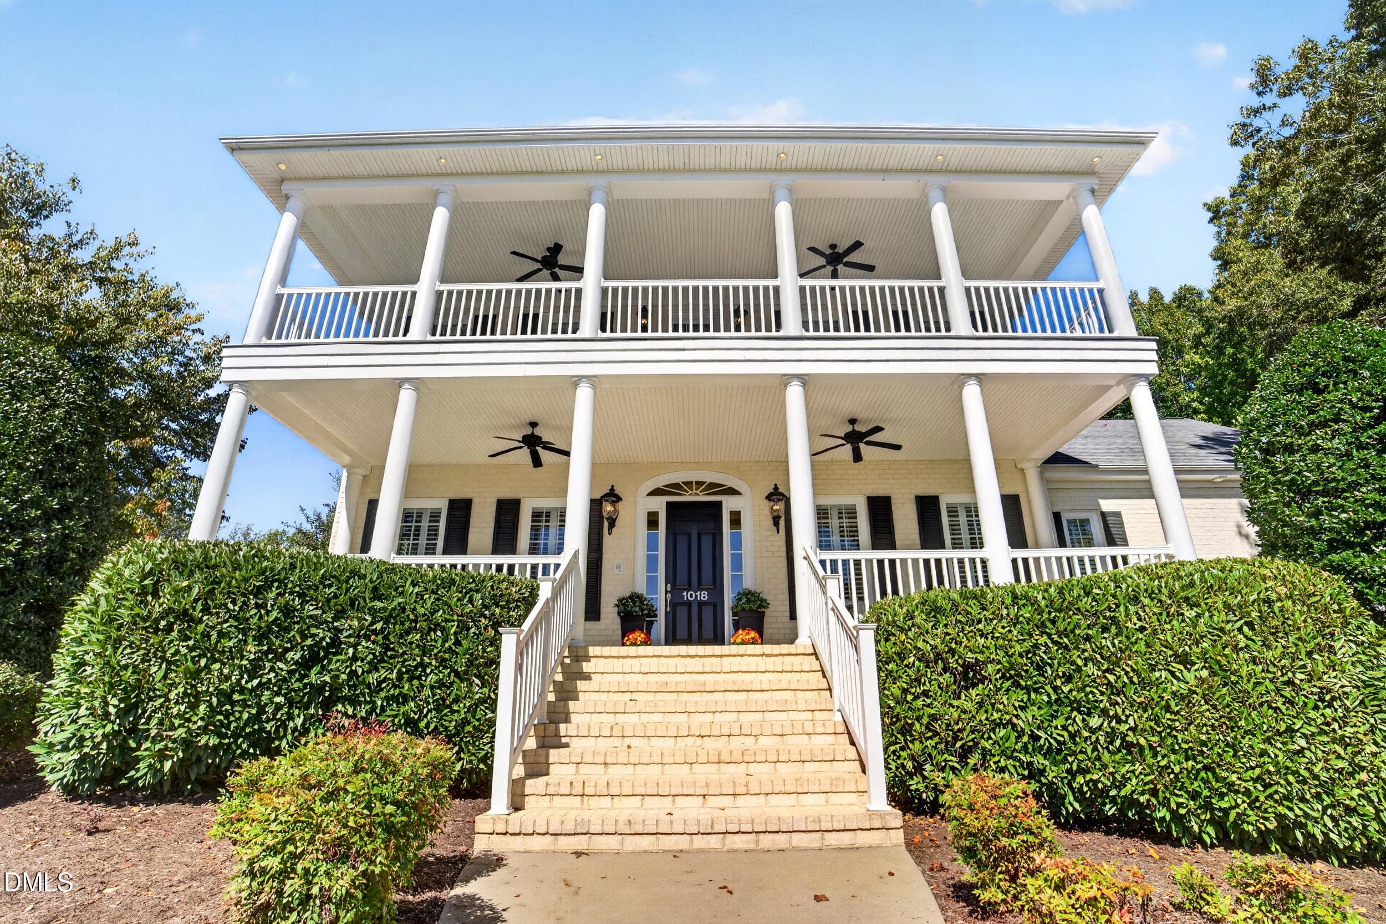
005 - Front Exterior and Walkway - 1018 Lochshire Drive, Burlington, NC 27215
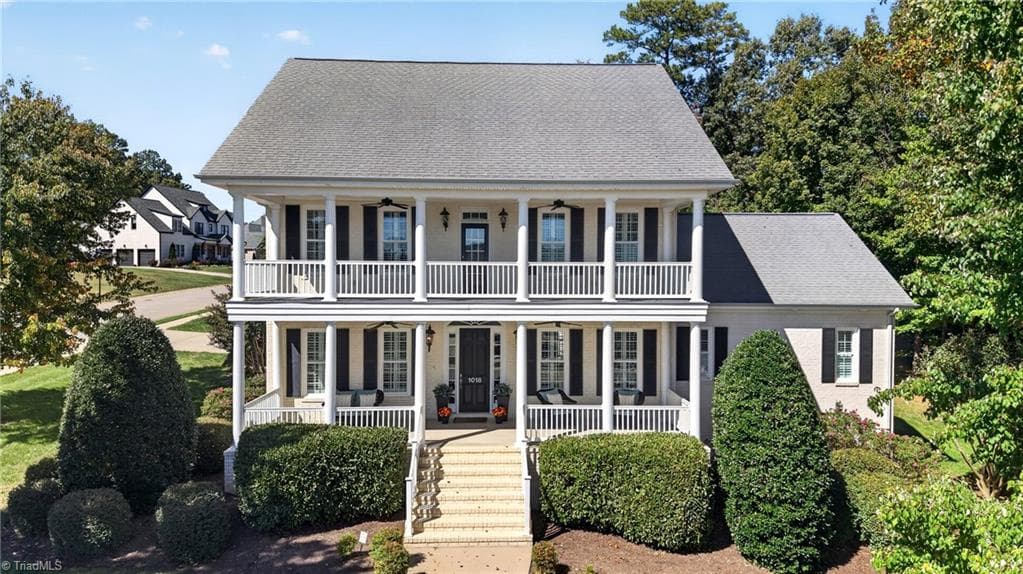
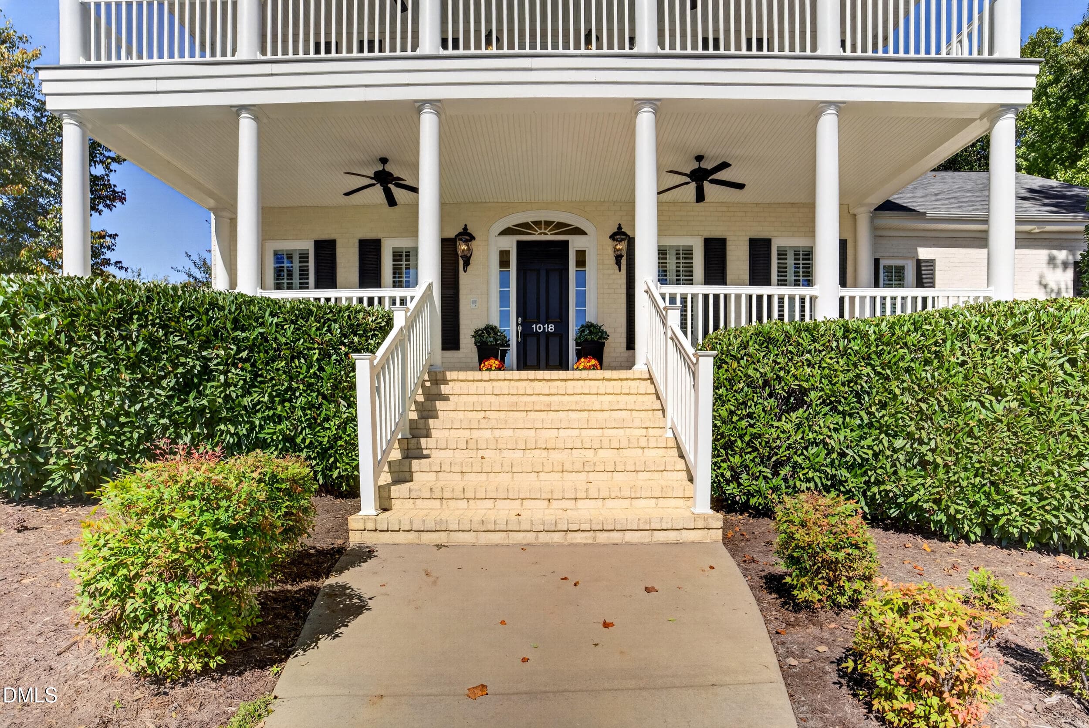
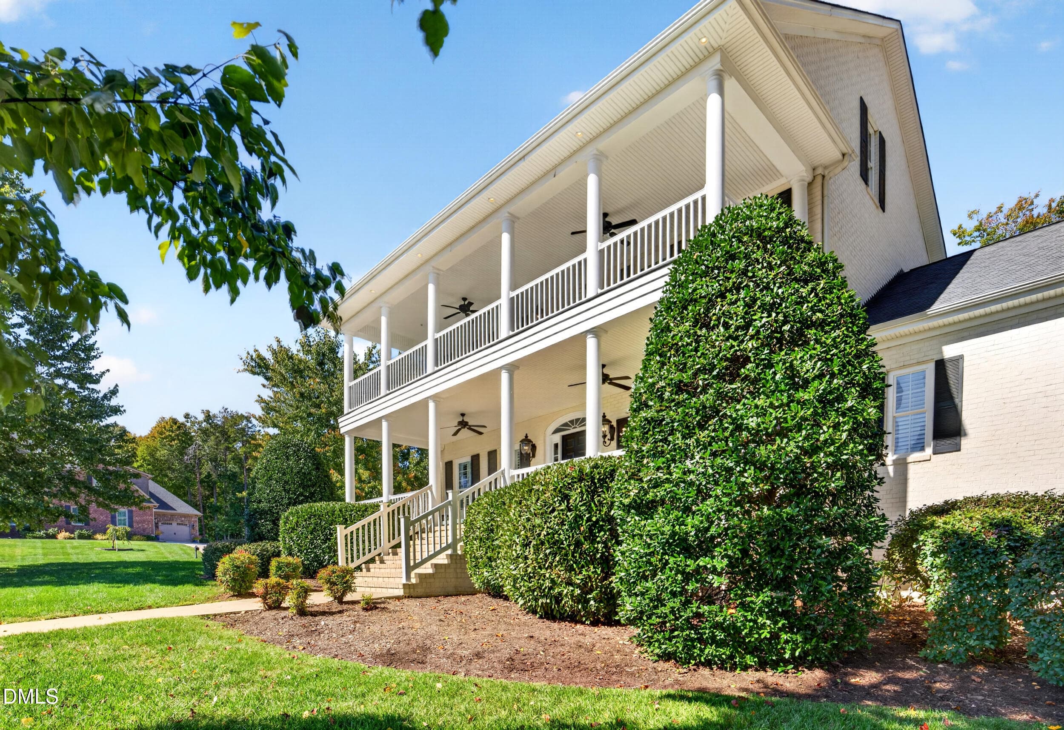
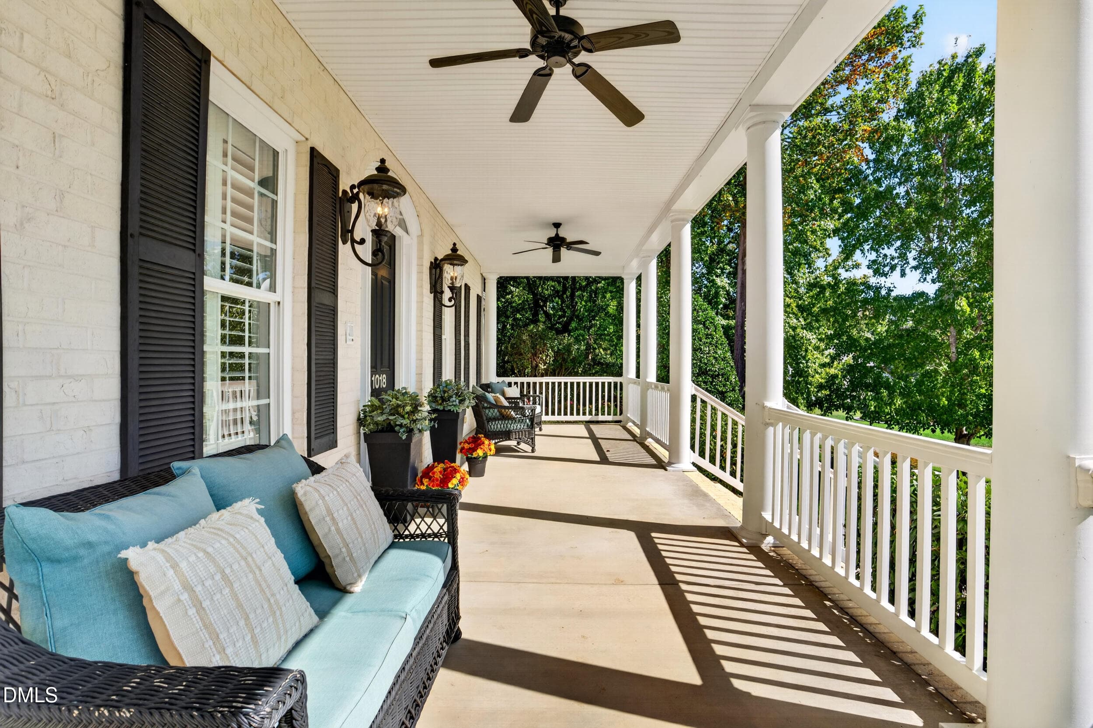
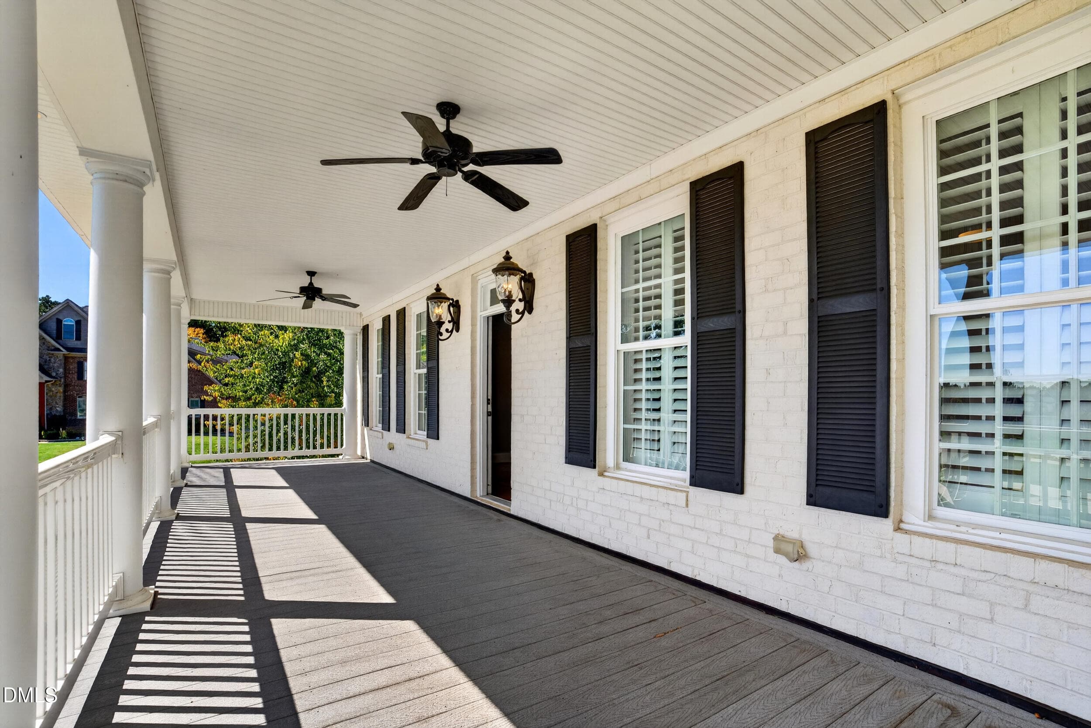
006 - Front Exterior and Double Porches - 1018 Lochshire Drive, Burlington, NC 27215
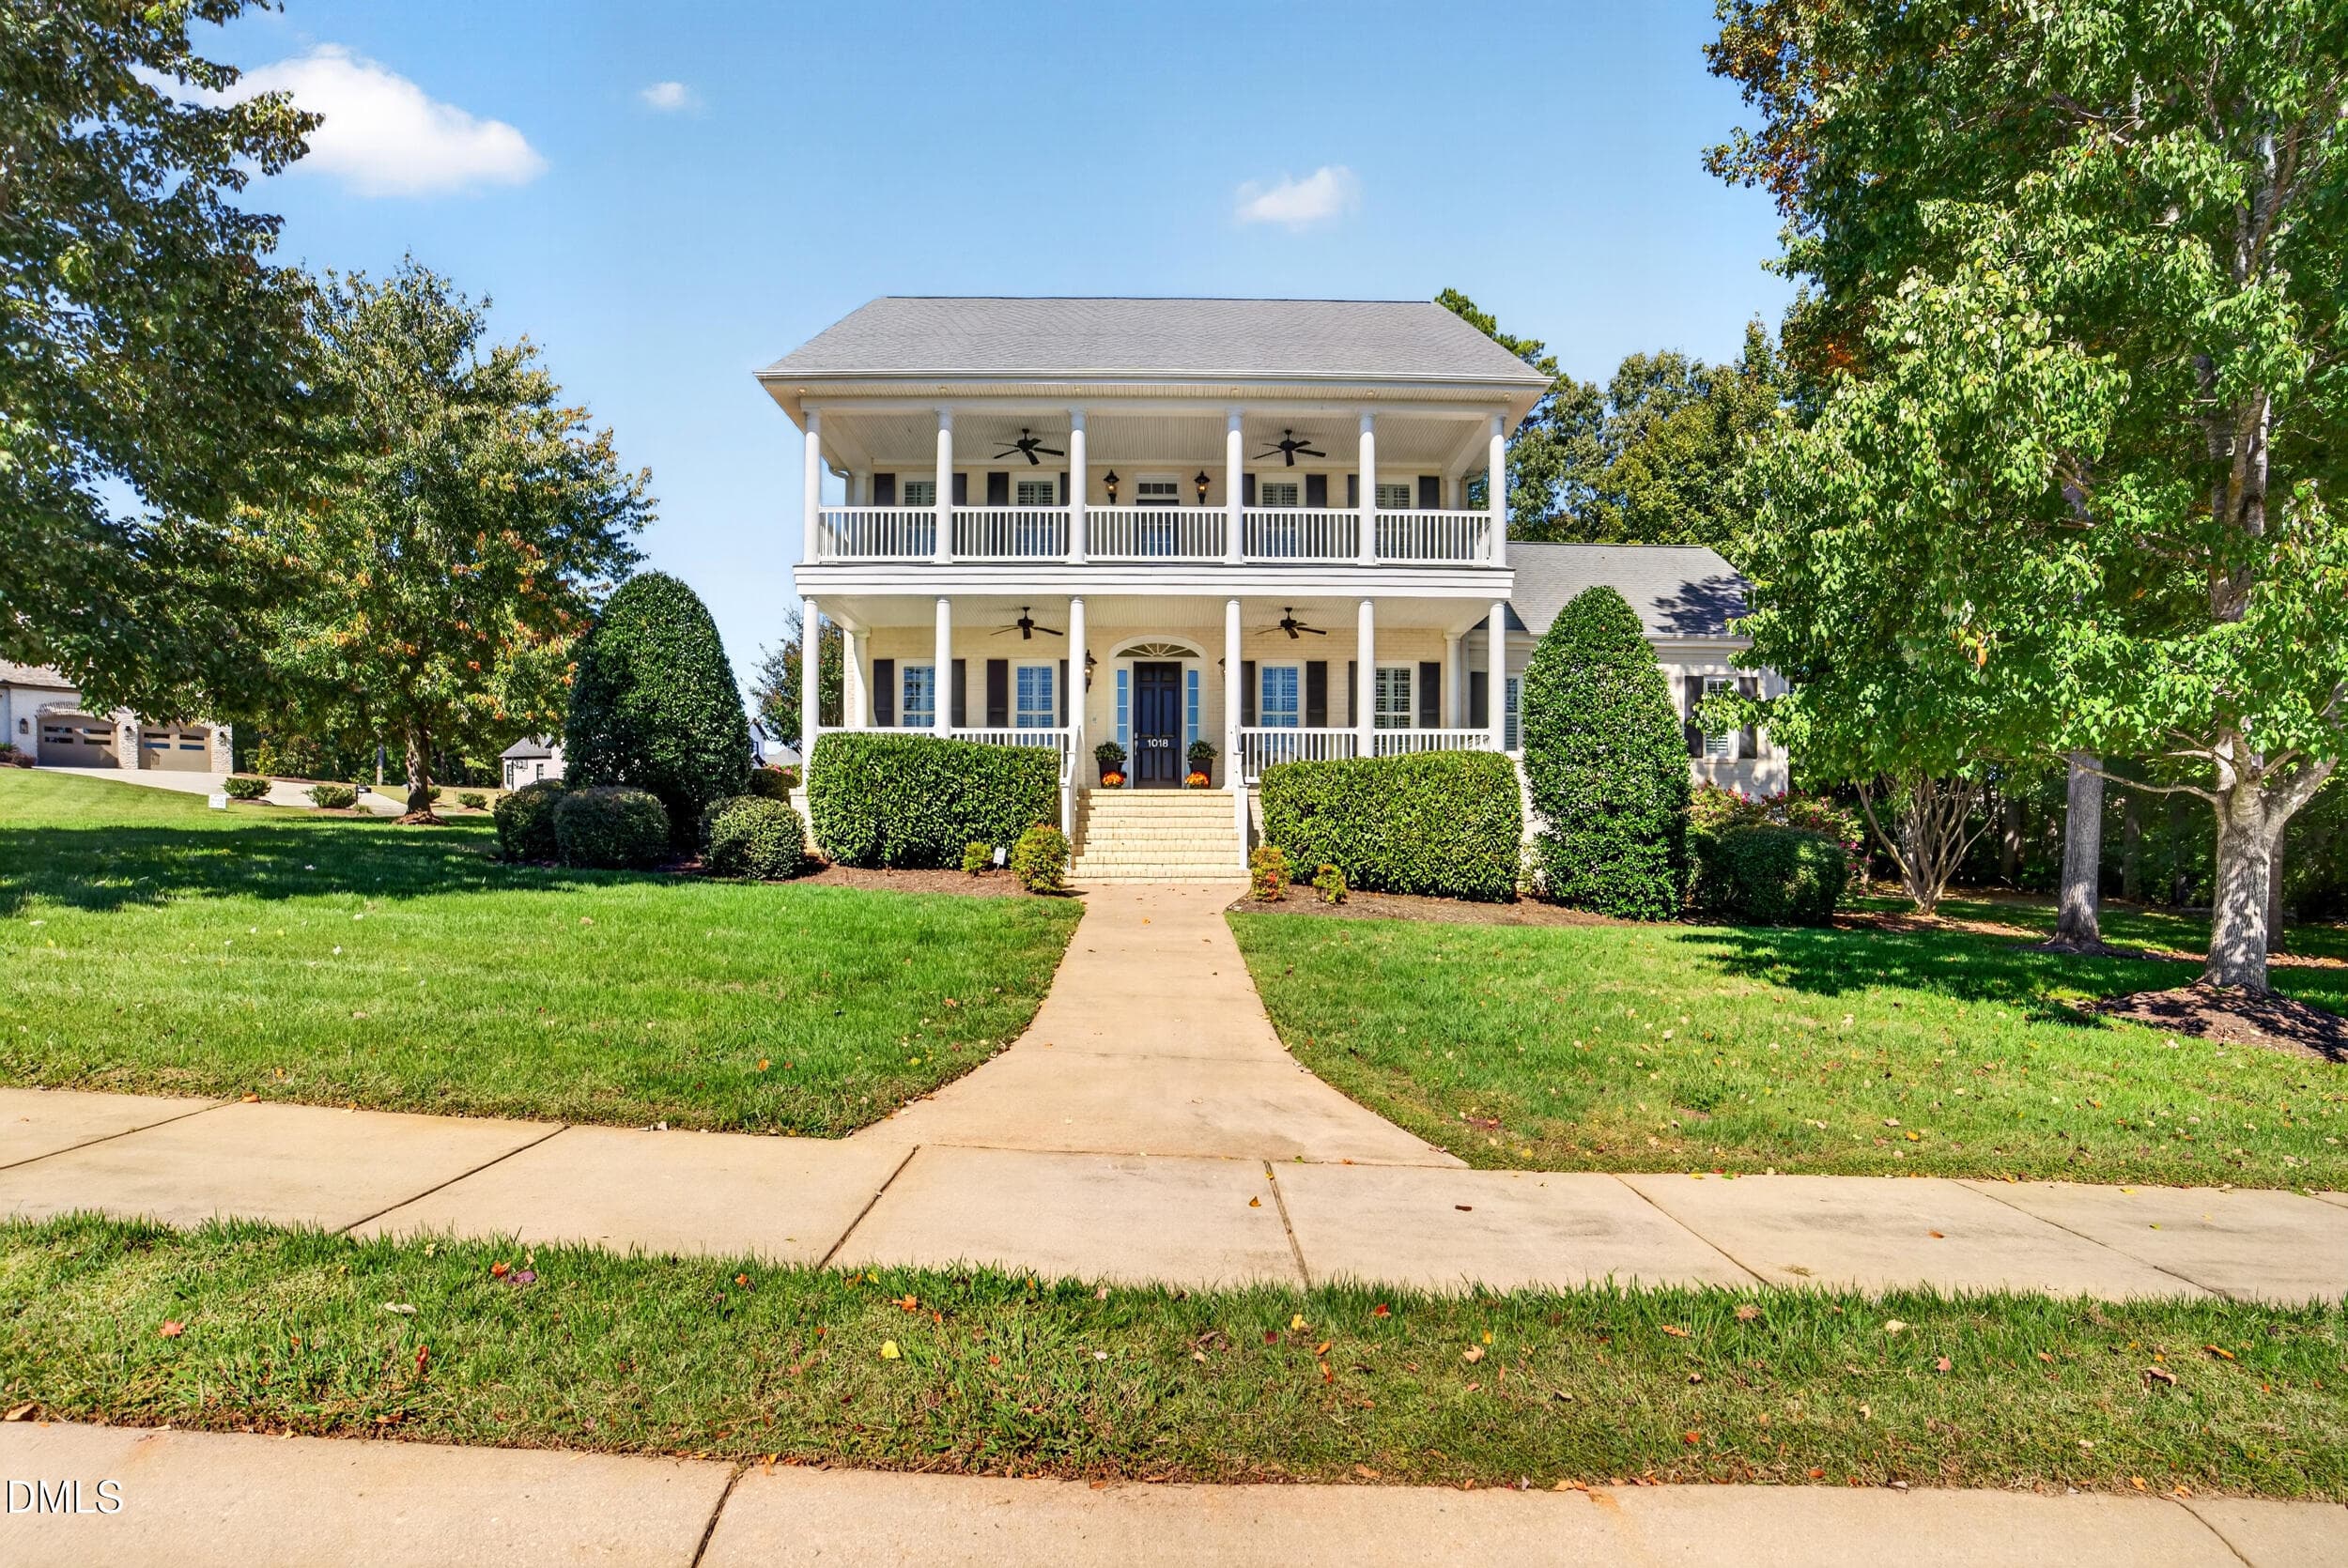
007 - Front Exterior Wide View - 1018 Lochshire Drive, Burlington, NC 27215
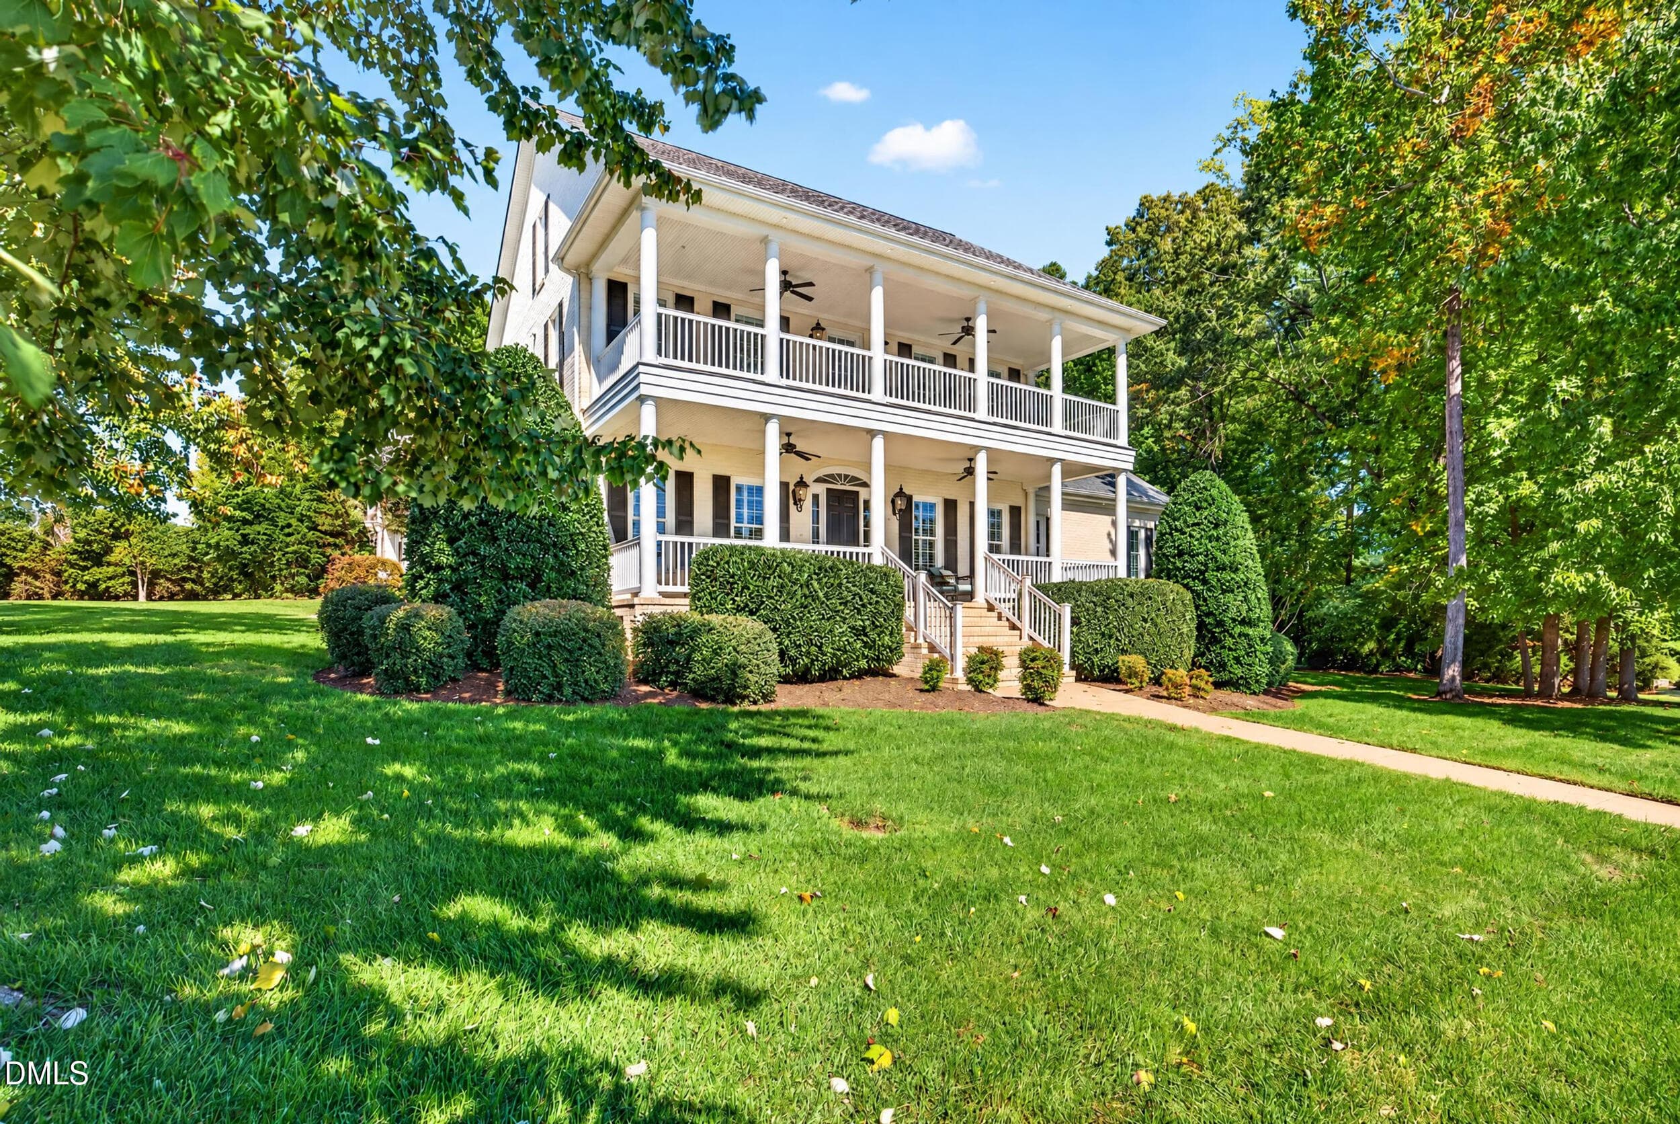
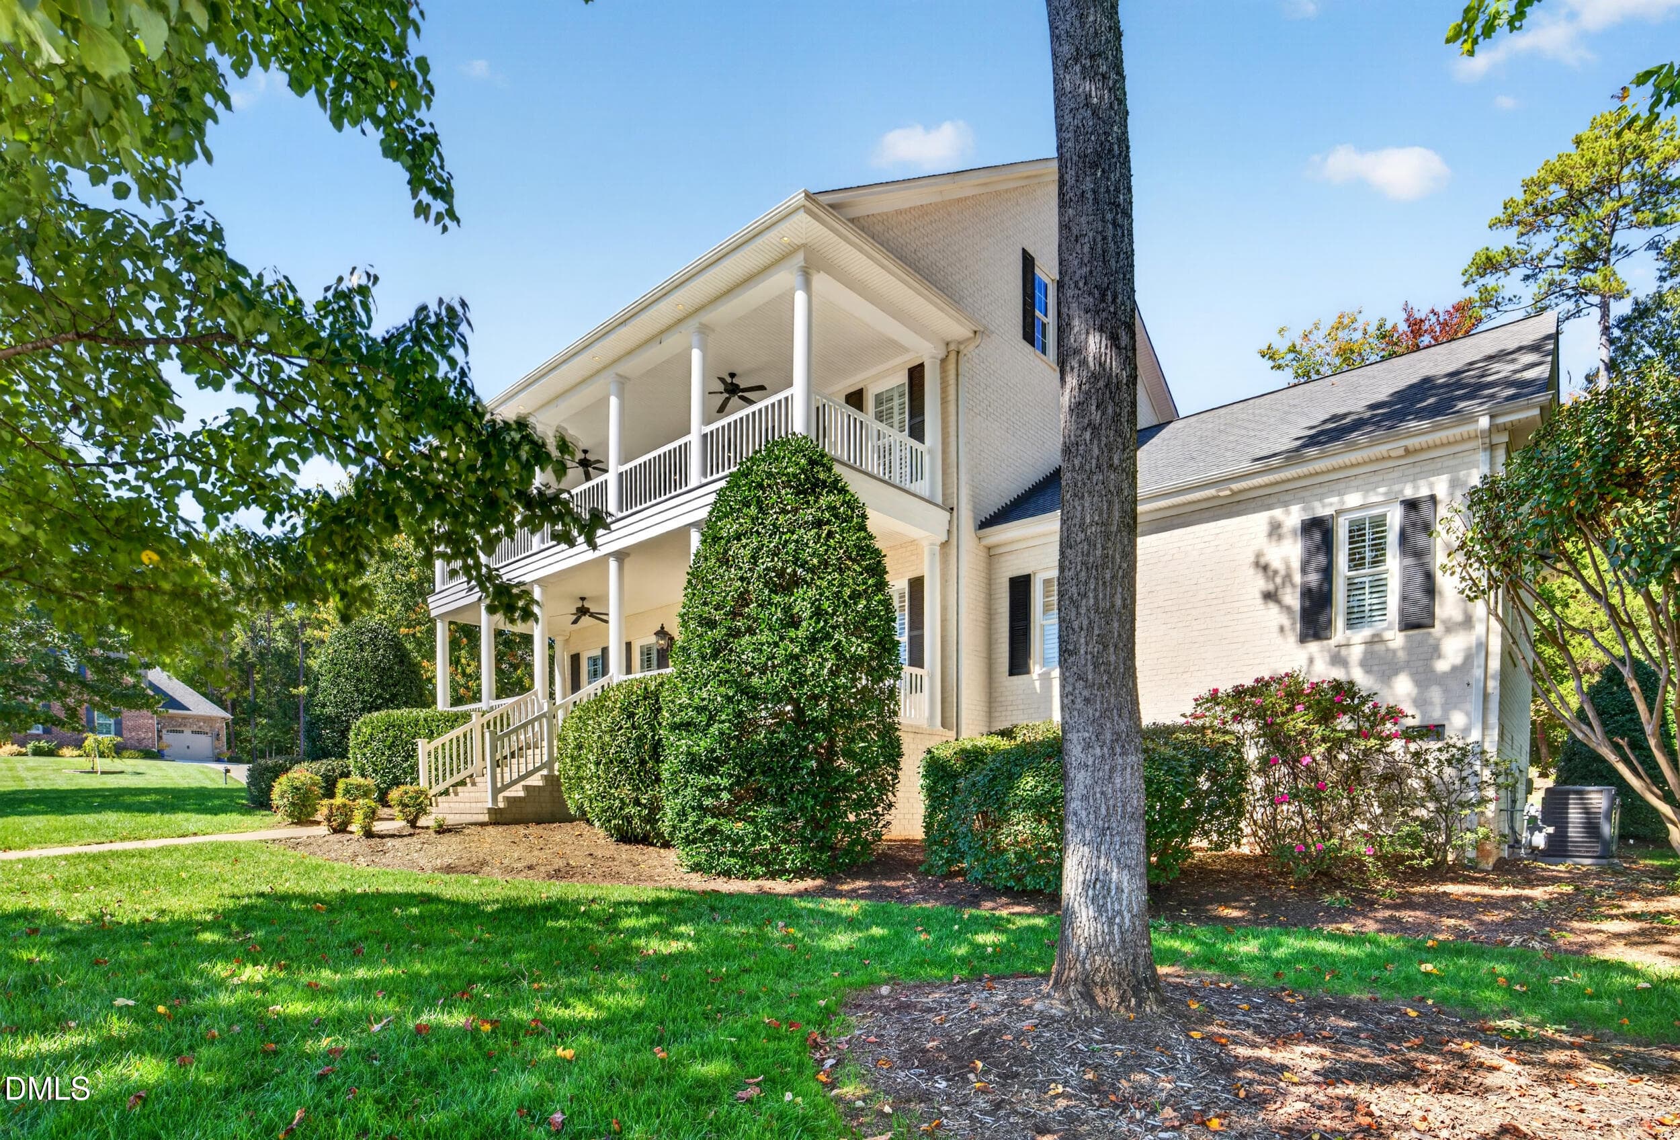
008 - Front Exterior Side Angle - 1018 Lochshire Drive, Burlington, NC 27215
009 - Side Exterior - 1018 Lochshire Drive, Burlington, NC 27215
010 - Front Exterior and Landscaping - 1018 Lochshire Drive, Burlington, NC 27215
003 - Front Exterior - 1018 Lochshire Drive, Burlington, NC 27215
011 - Front Exterior Aerial with Yard - 1018 Lochshire Drive, Burlington, NC 27215
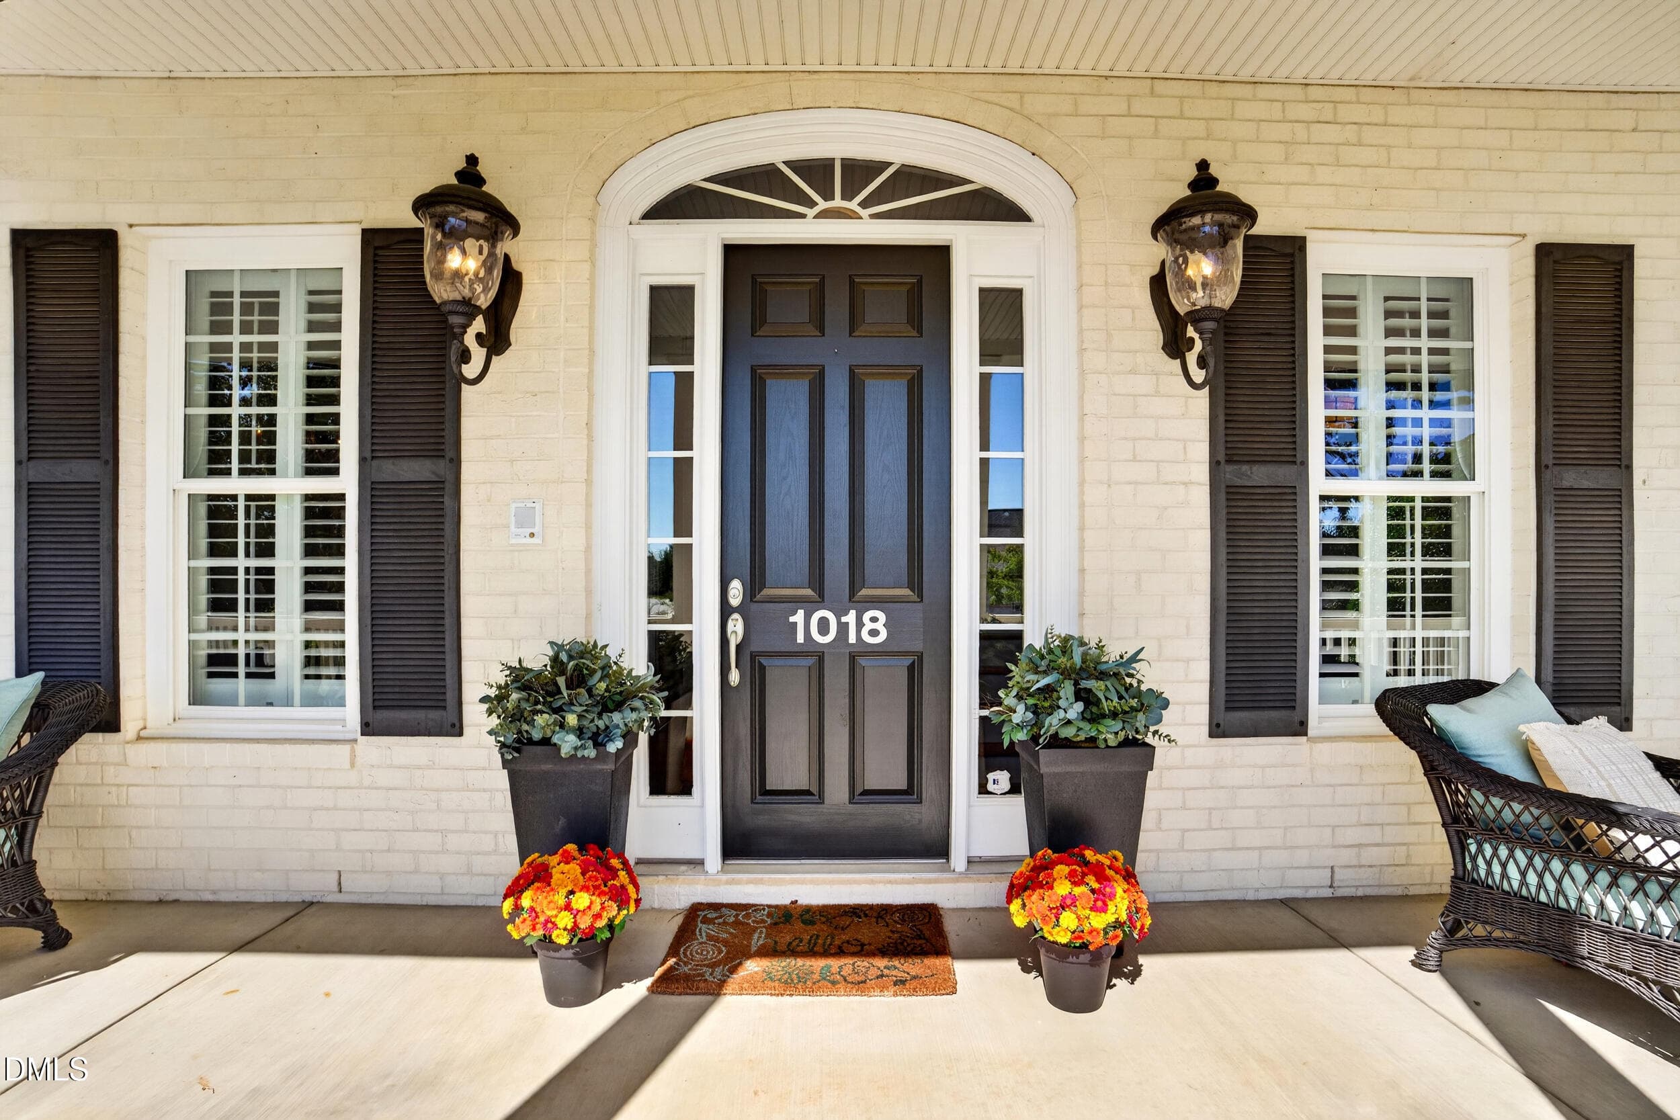
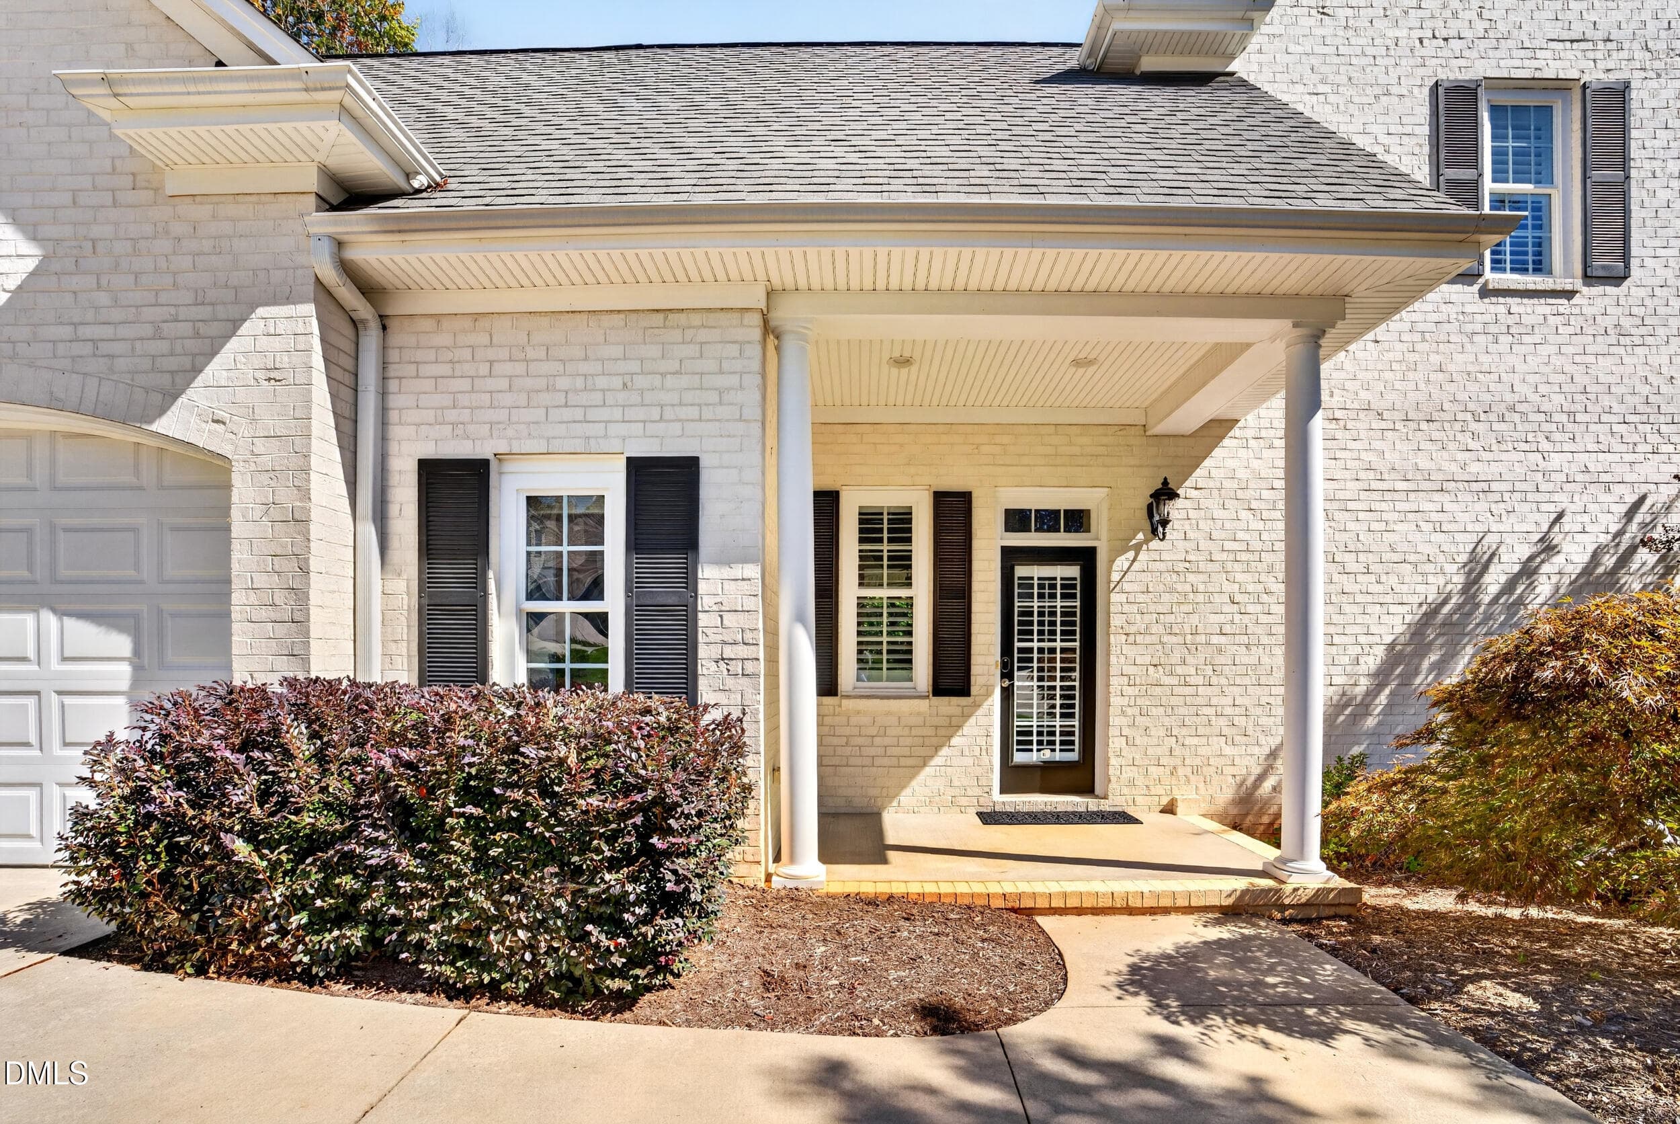
012 - Front Door - 1018 Lochshire Drive, Burlington, NC 27215
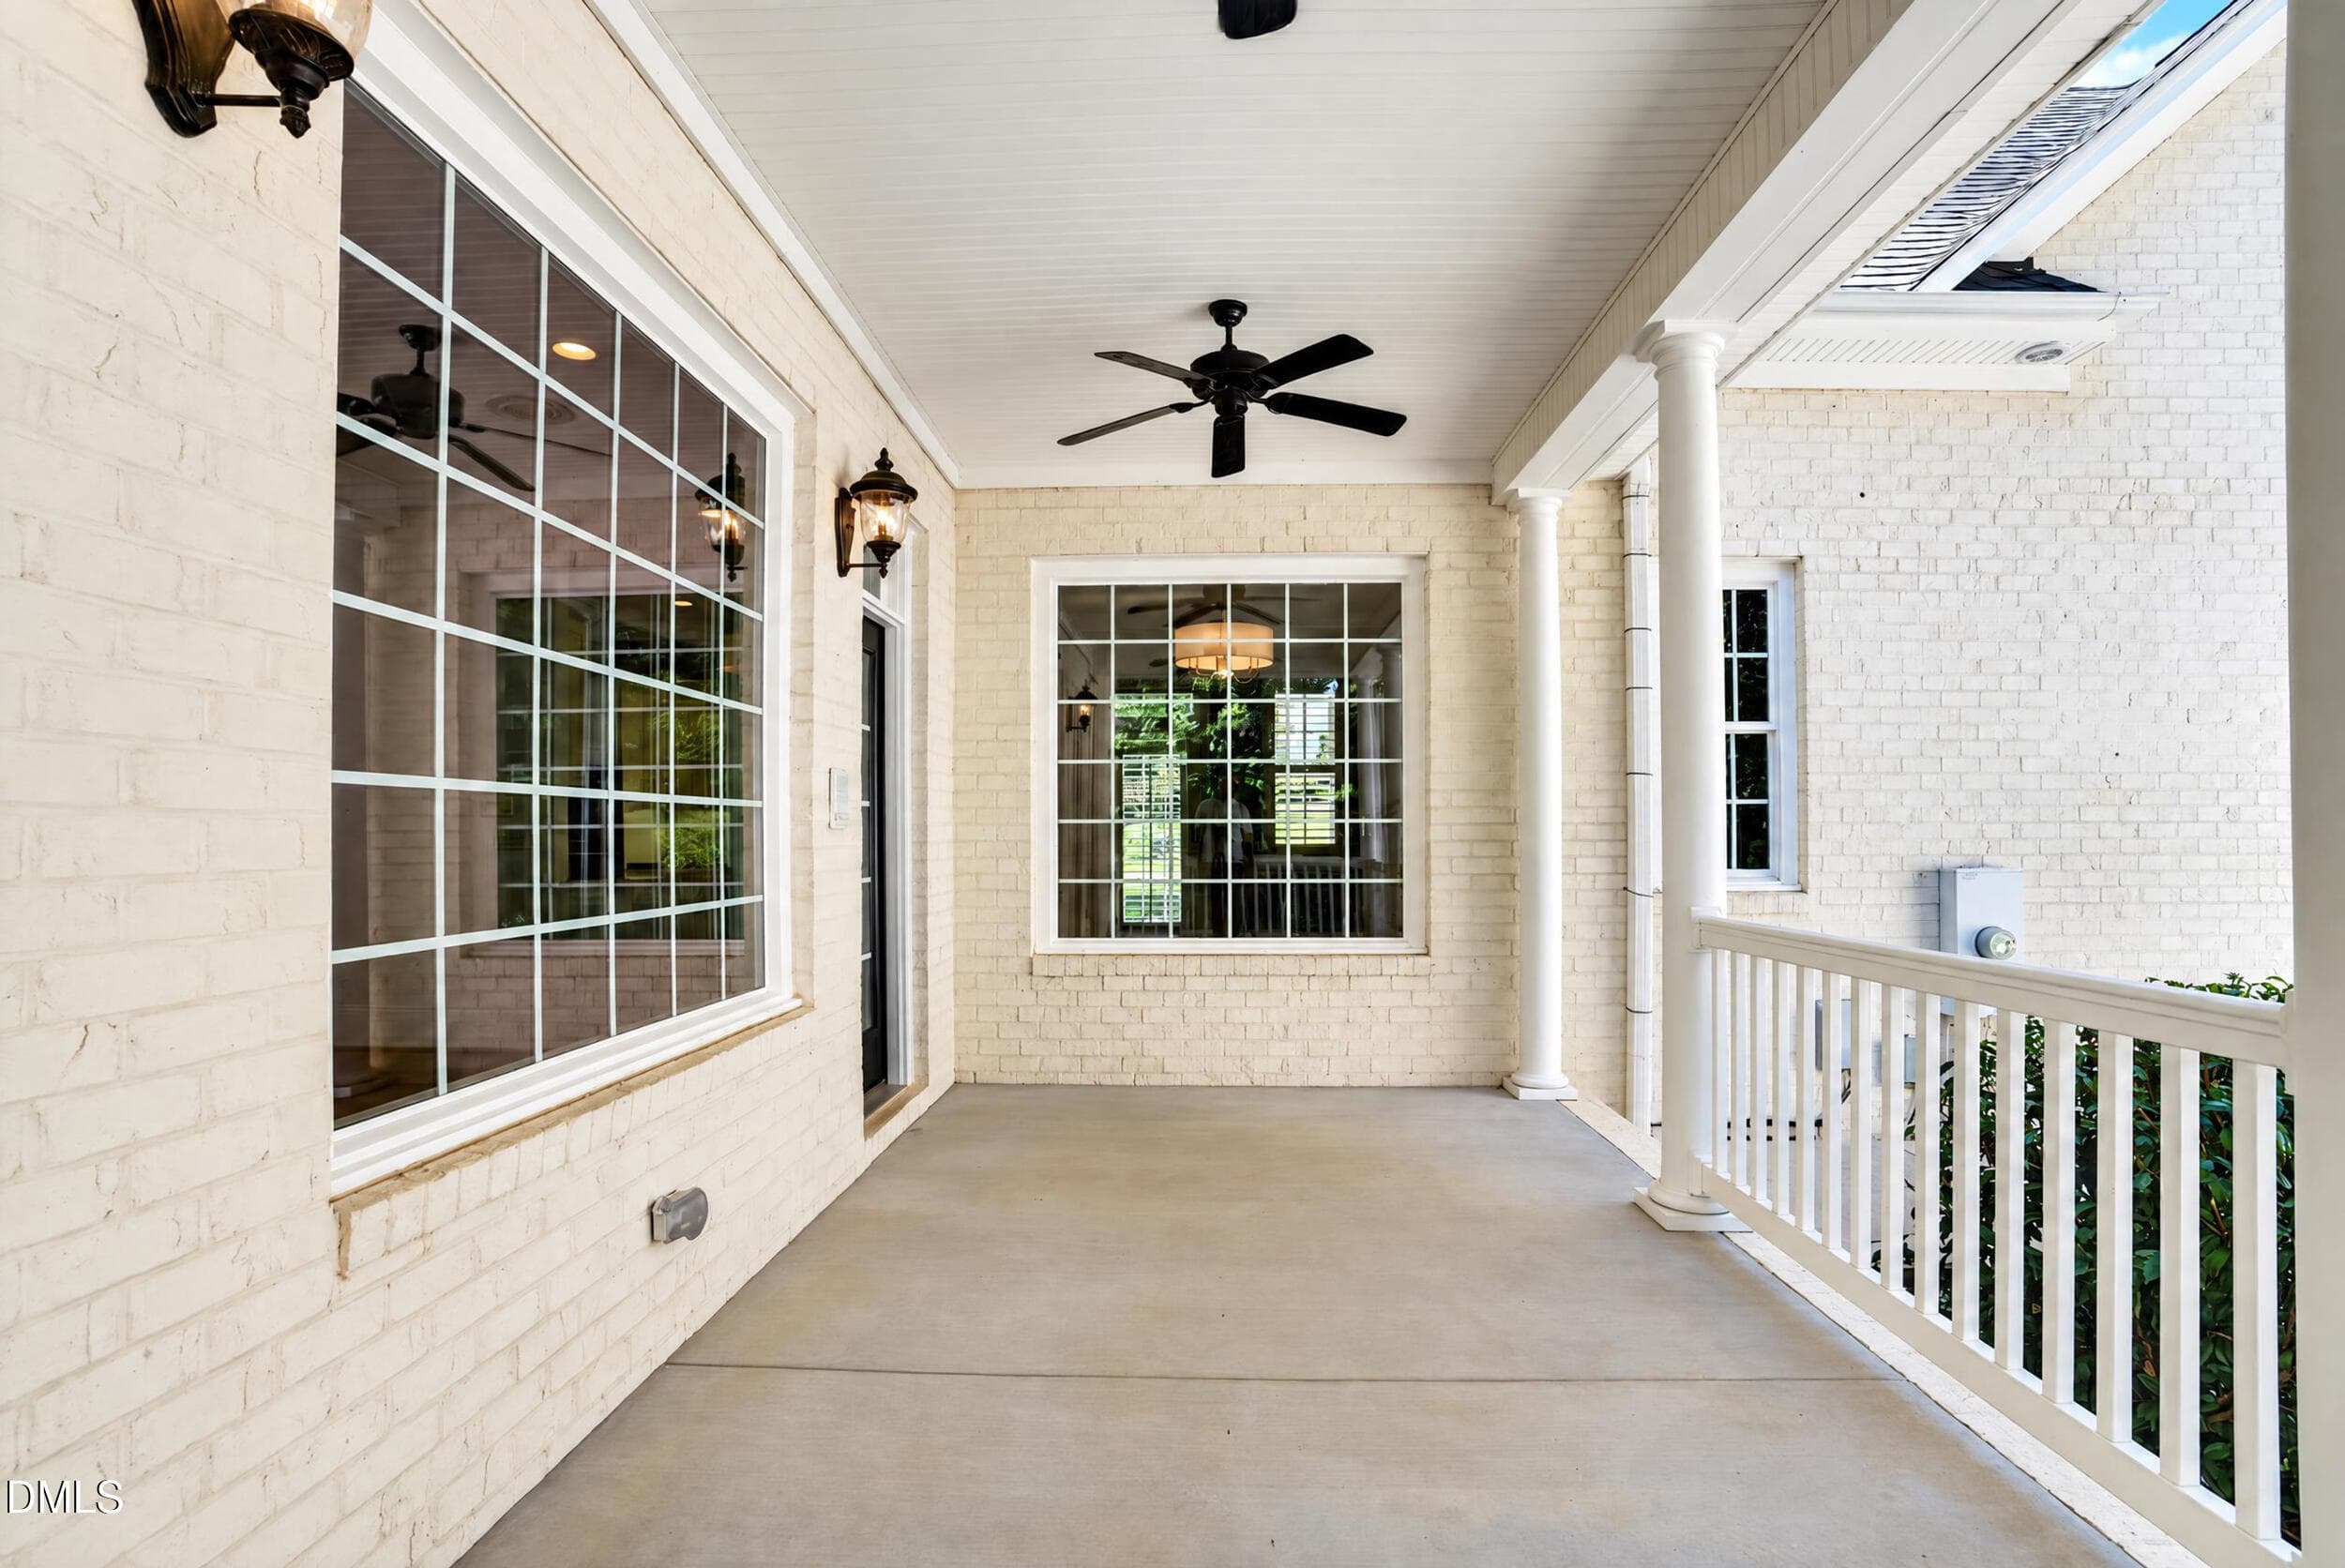
013 - Front Porch - 1018 Lochshire Drive, Burlington, NC 27215
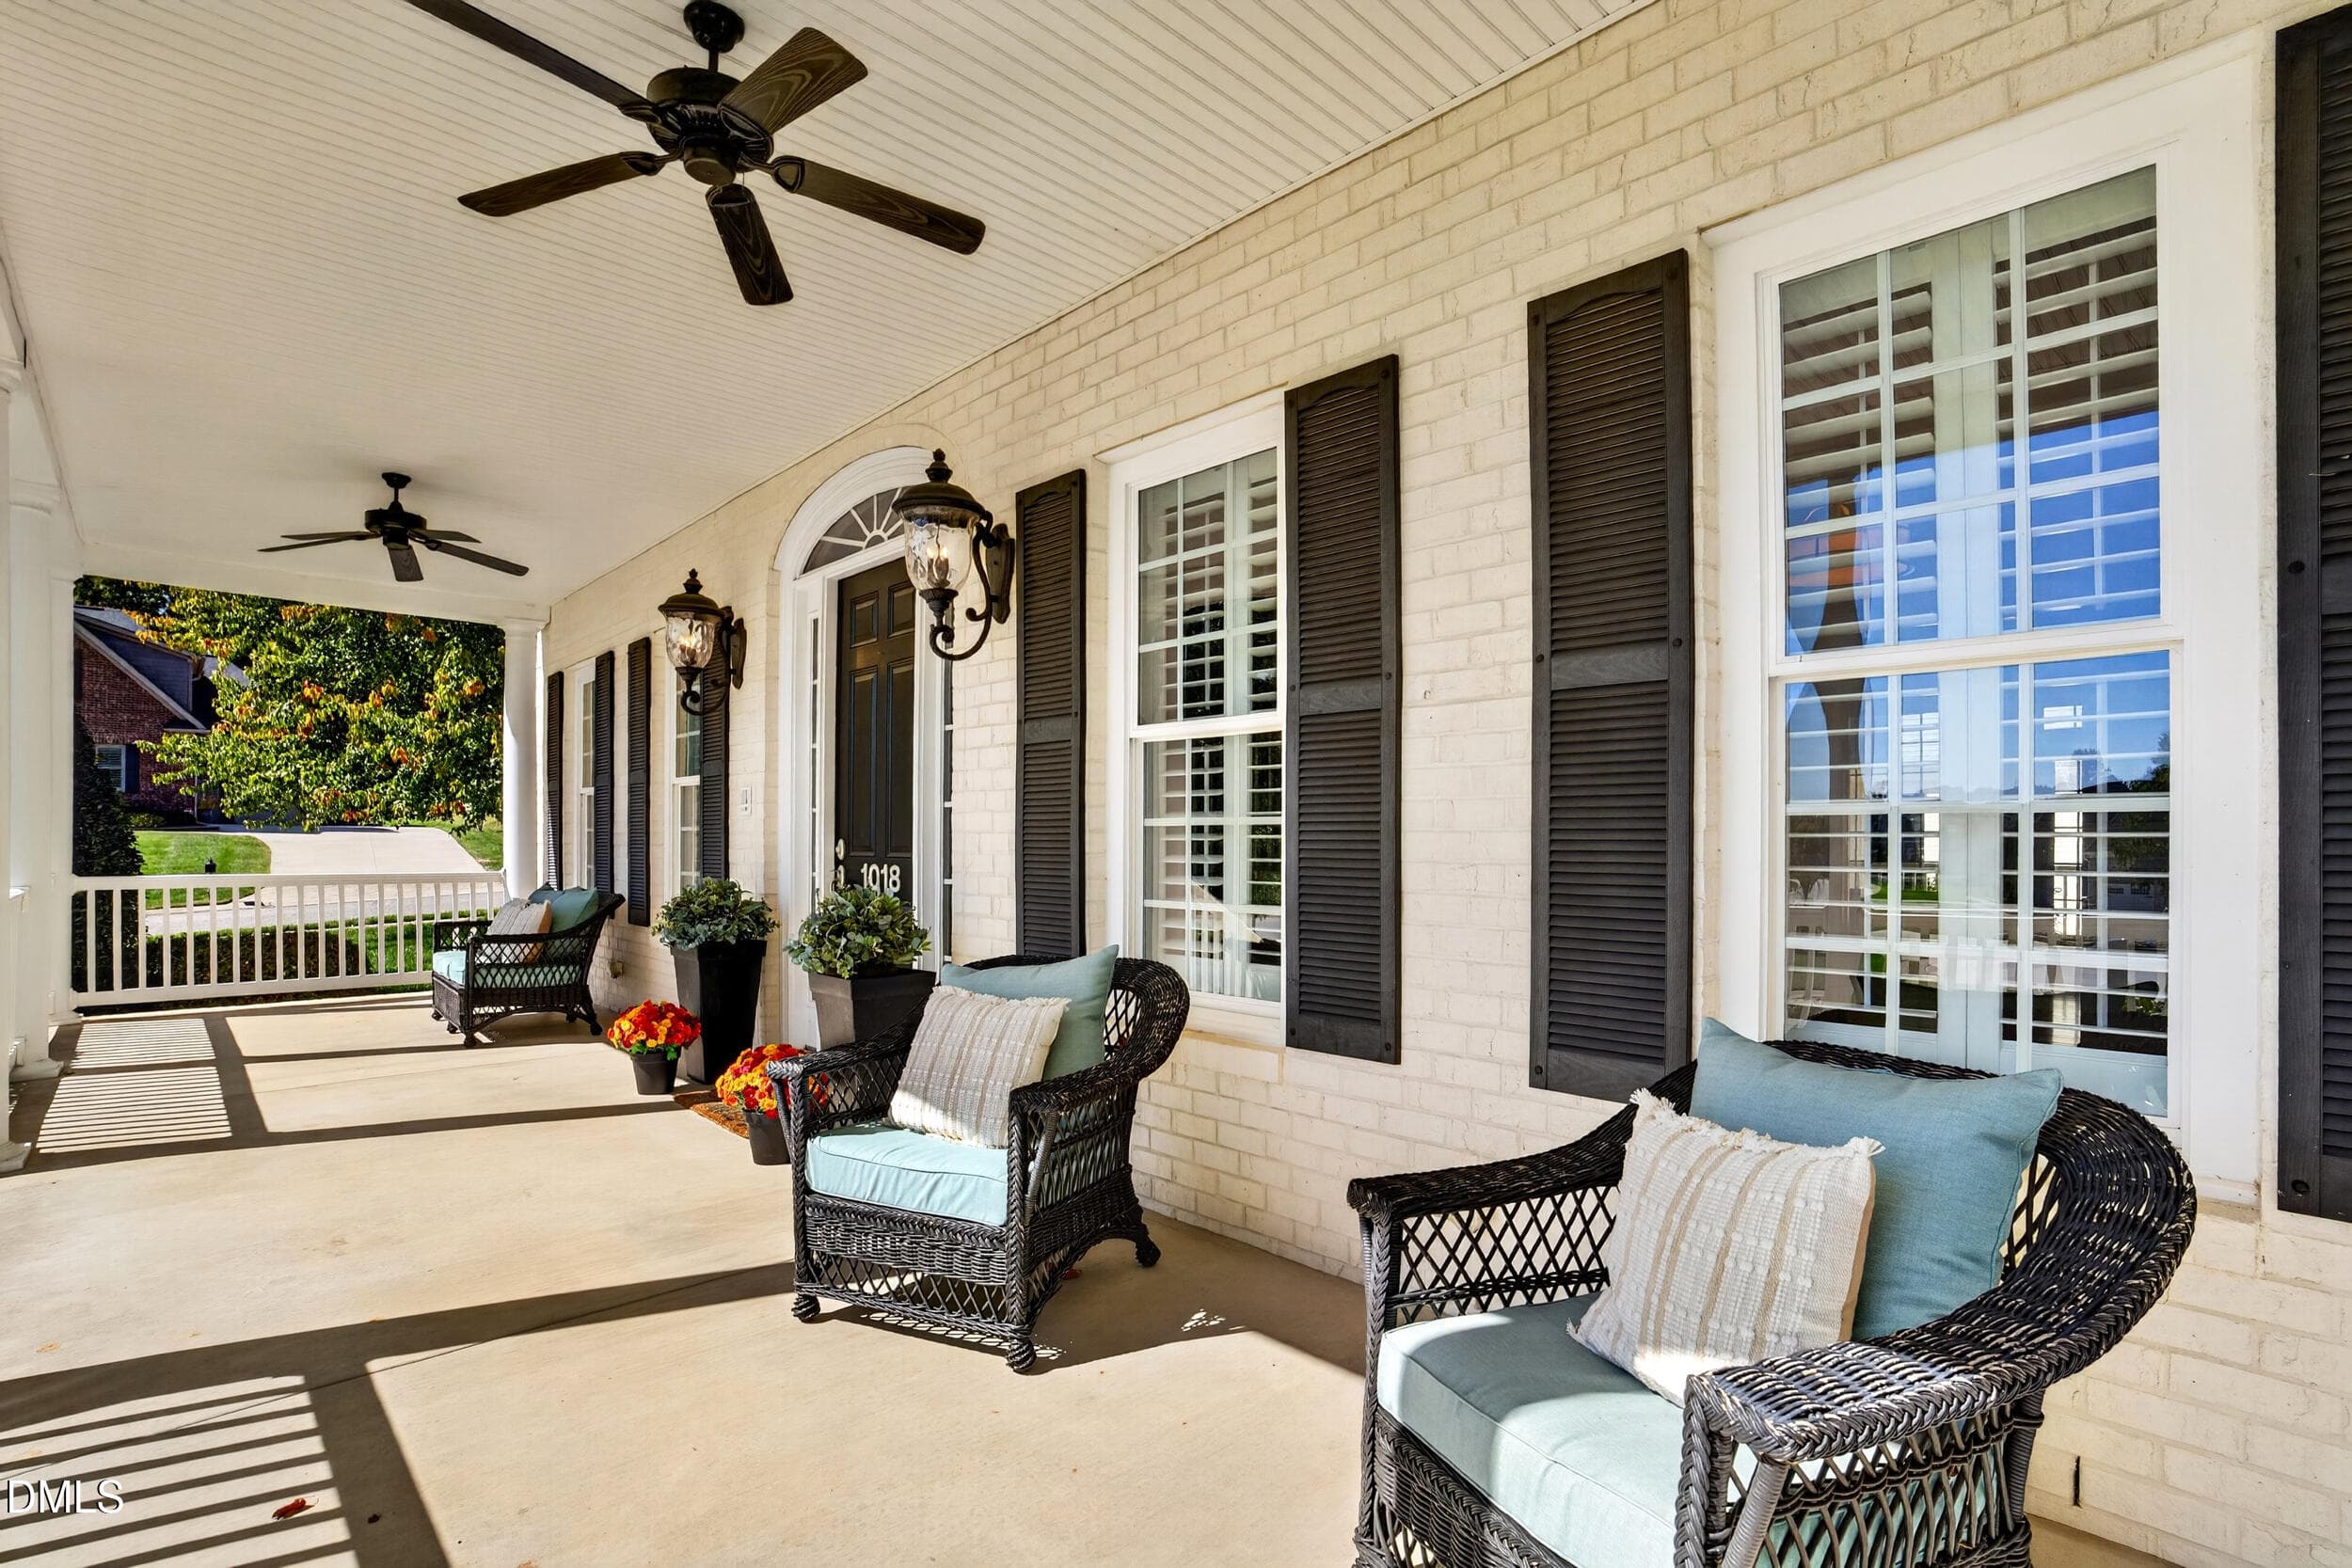
014 - Front Porch Seating - 1018 Lochshire Drive, Burlington, NC 27215
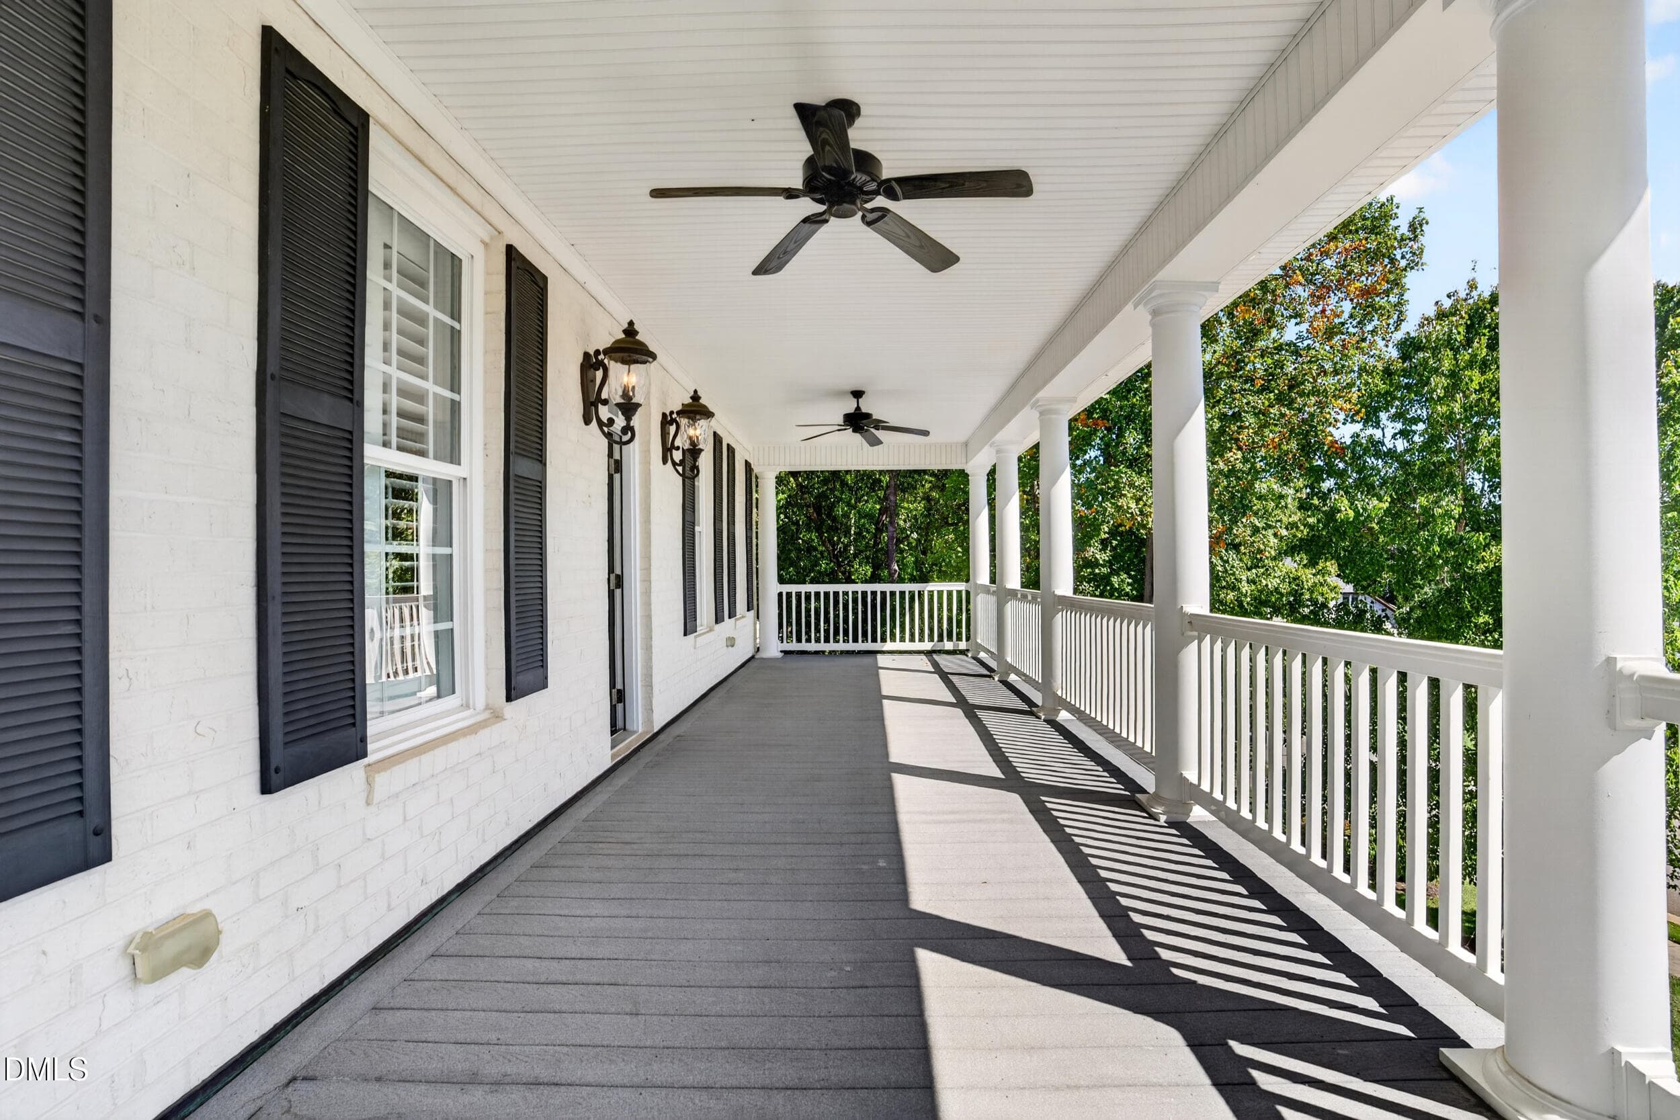
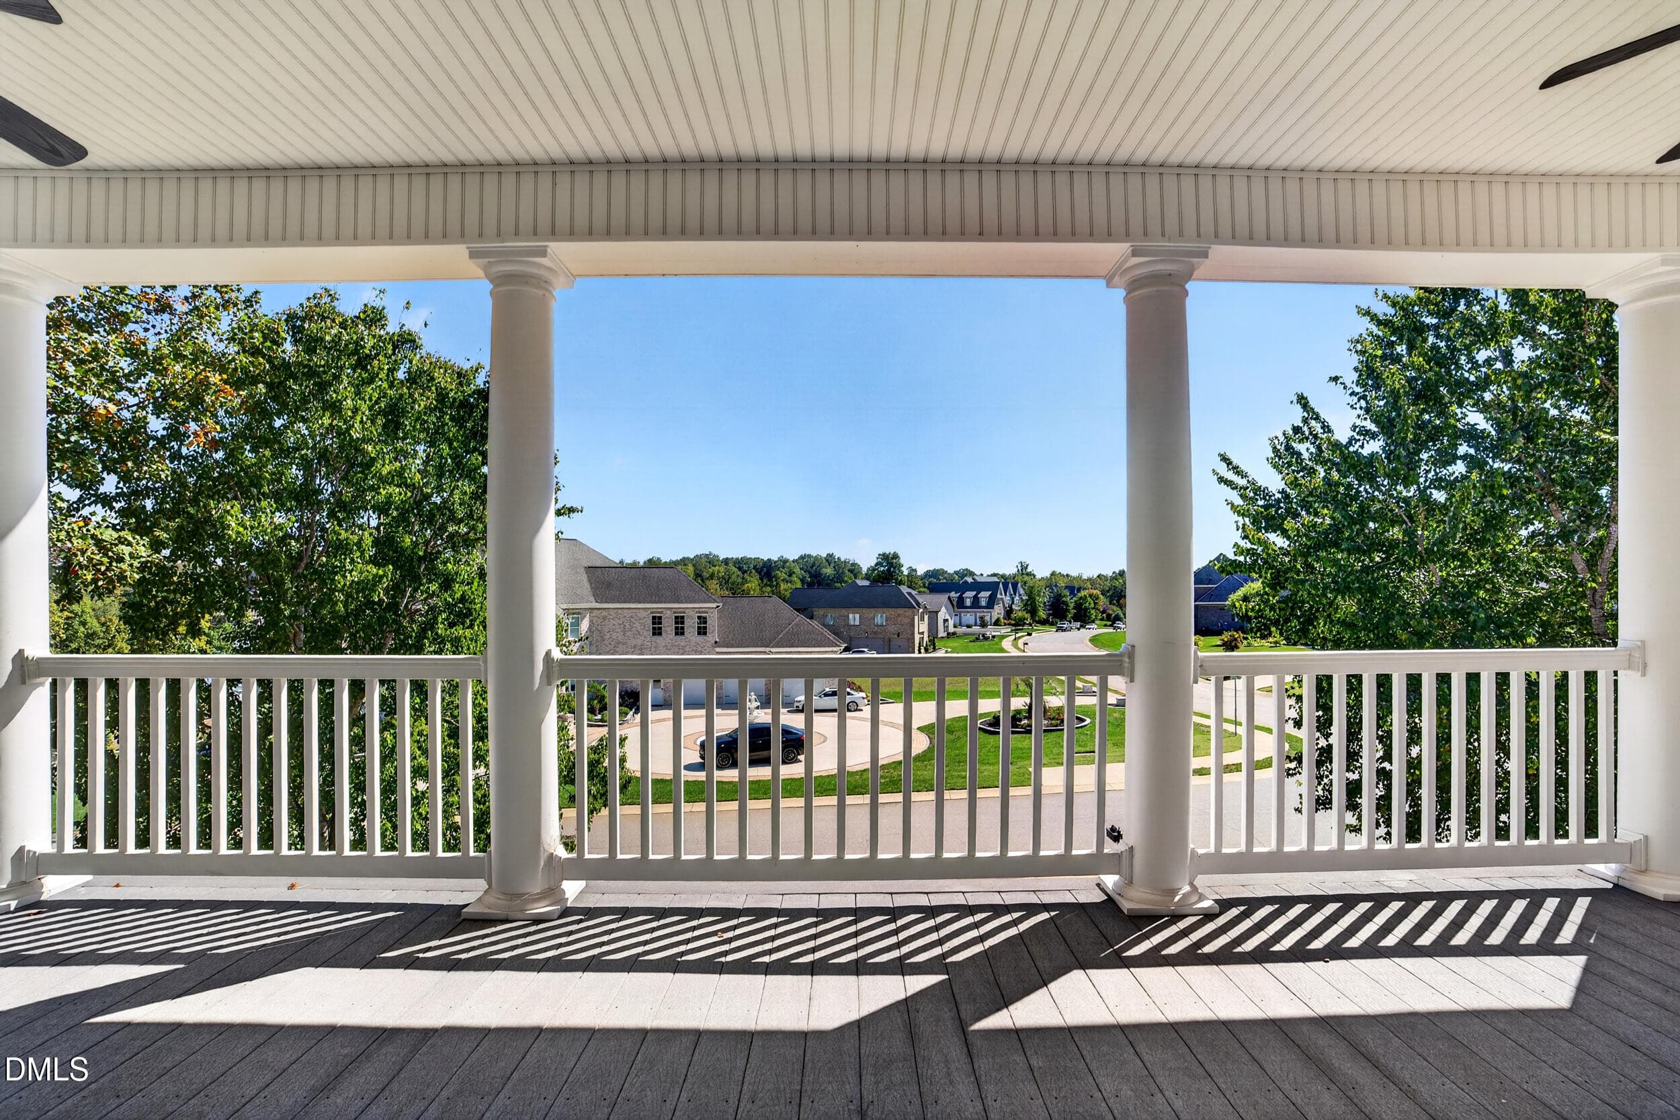
016 - Upper Front Porch - 1018 Lochshire Drive, Burlington, NC 27215
017 - Upper Front Porch - 1018 Lochshire Drive, Burlington, NC 27215
018 - Upper Front Porch View - 1018 Lochshire Drive, Burlington, NC 27215
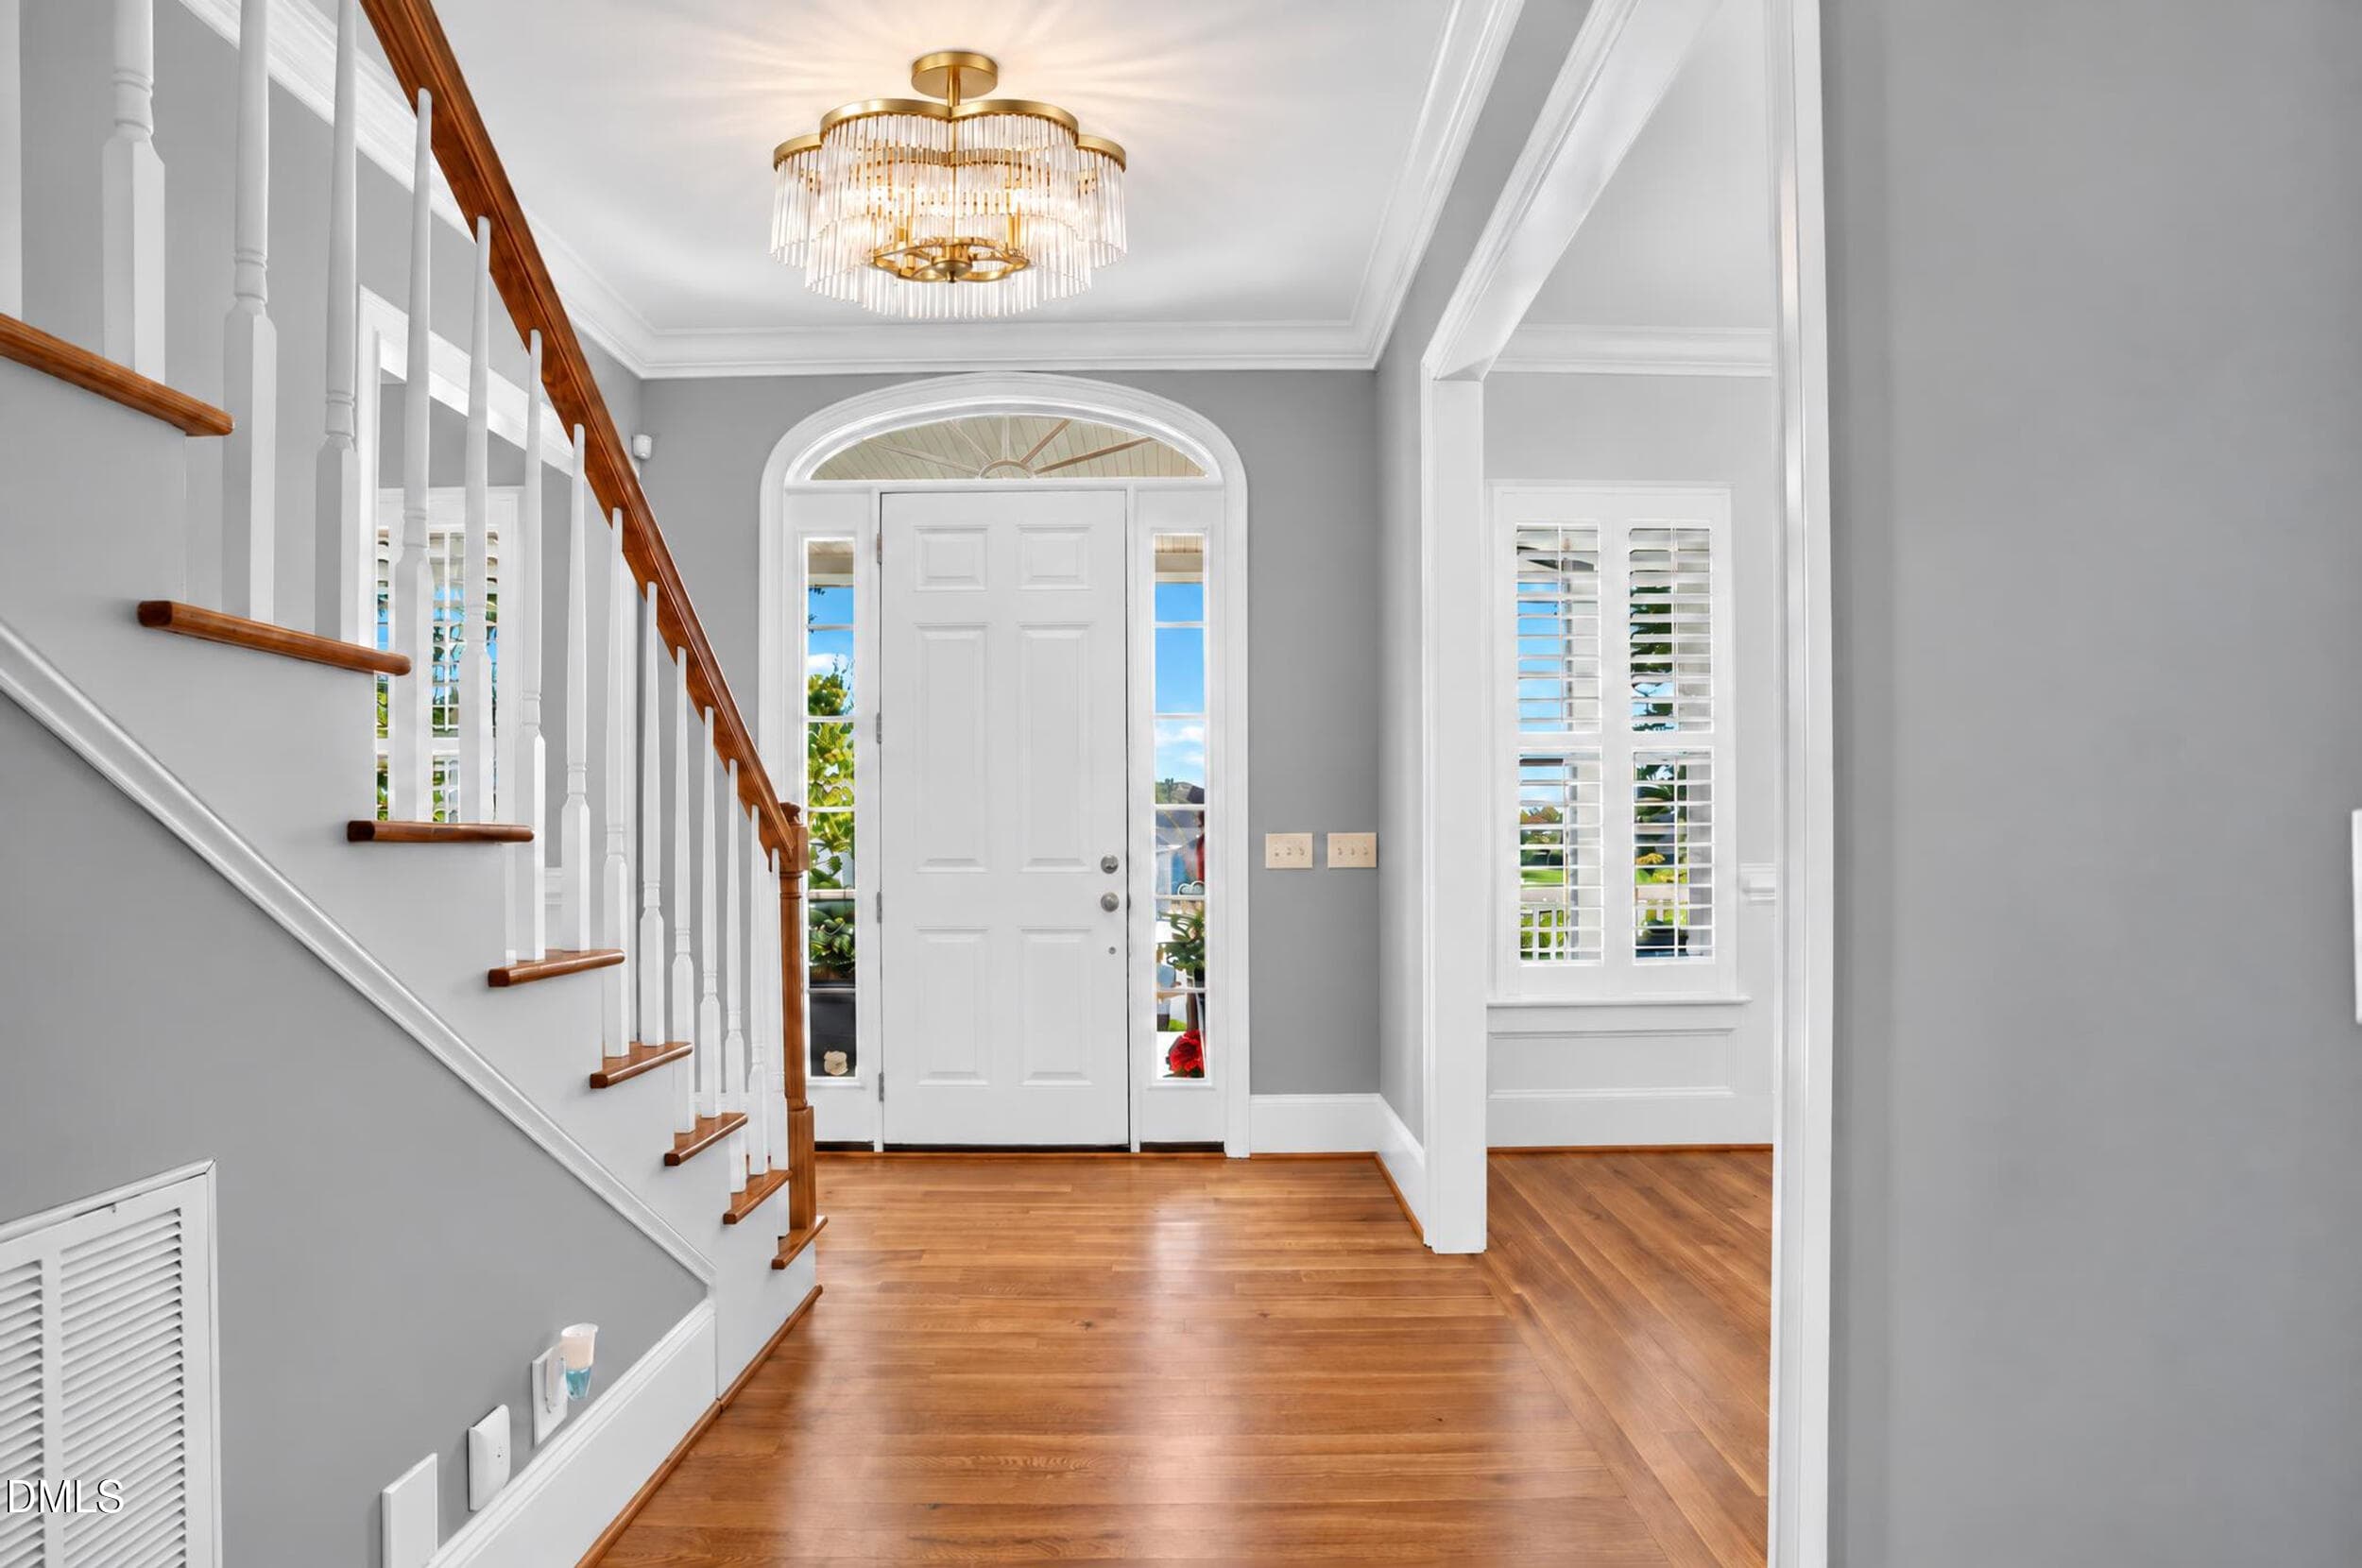
020 - Foyer - 1018 Lochshire Drive, Burlington, NC 27215
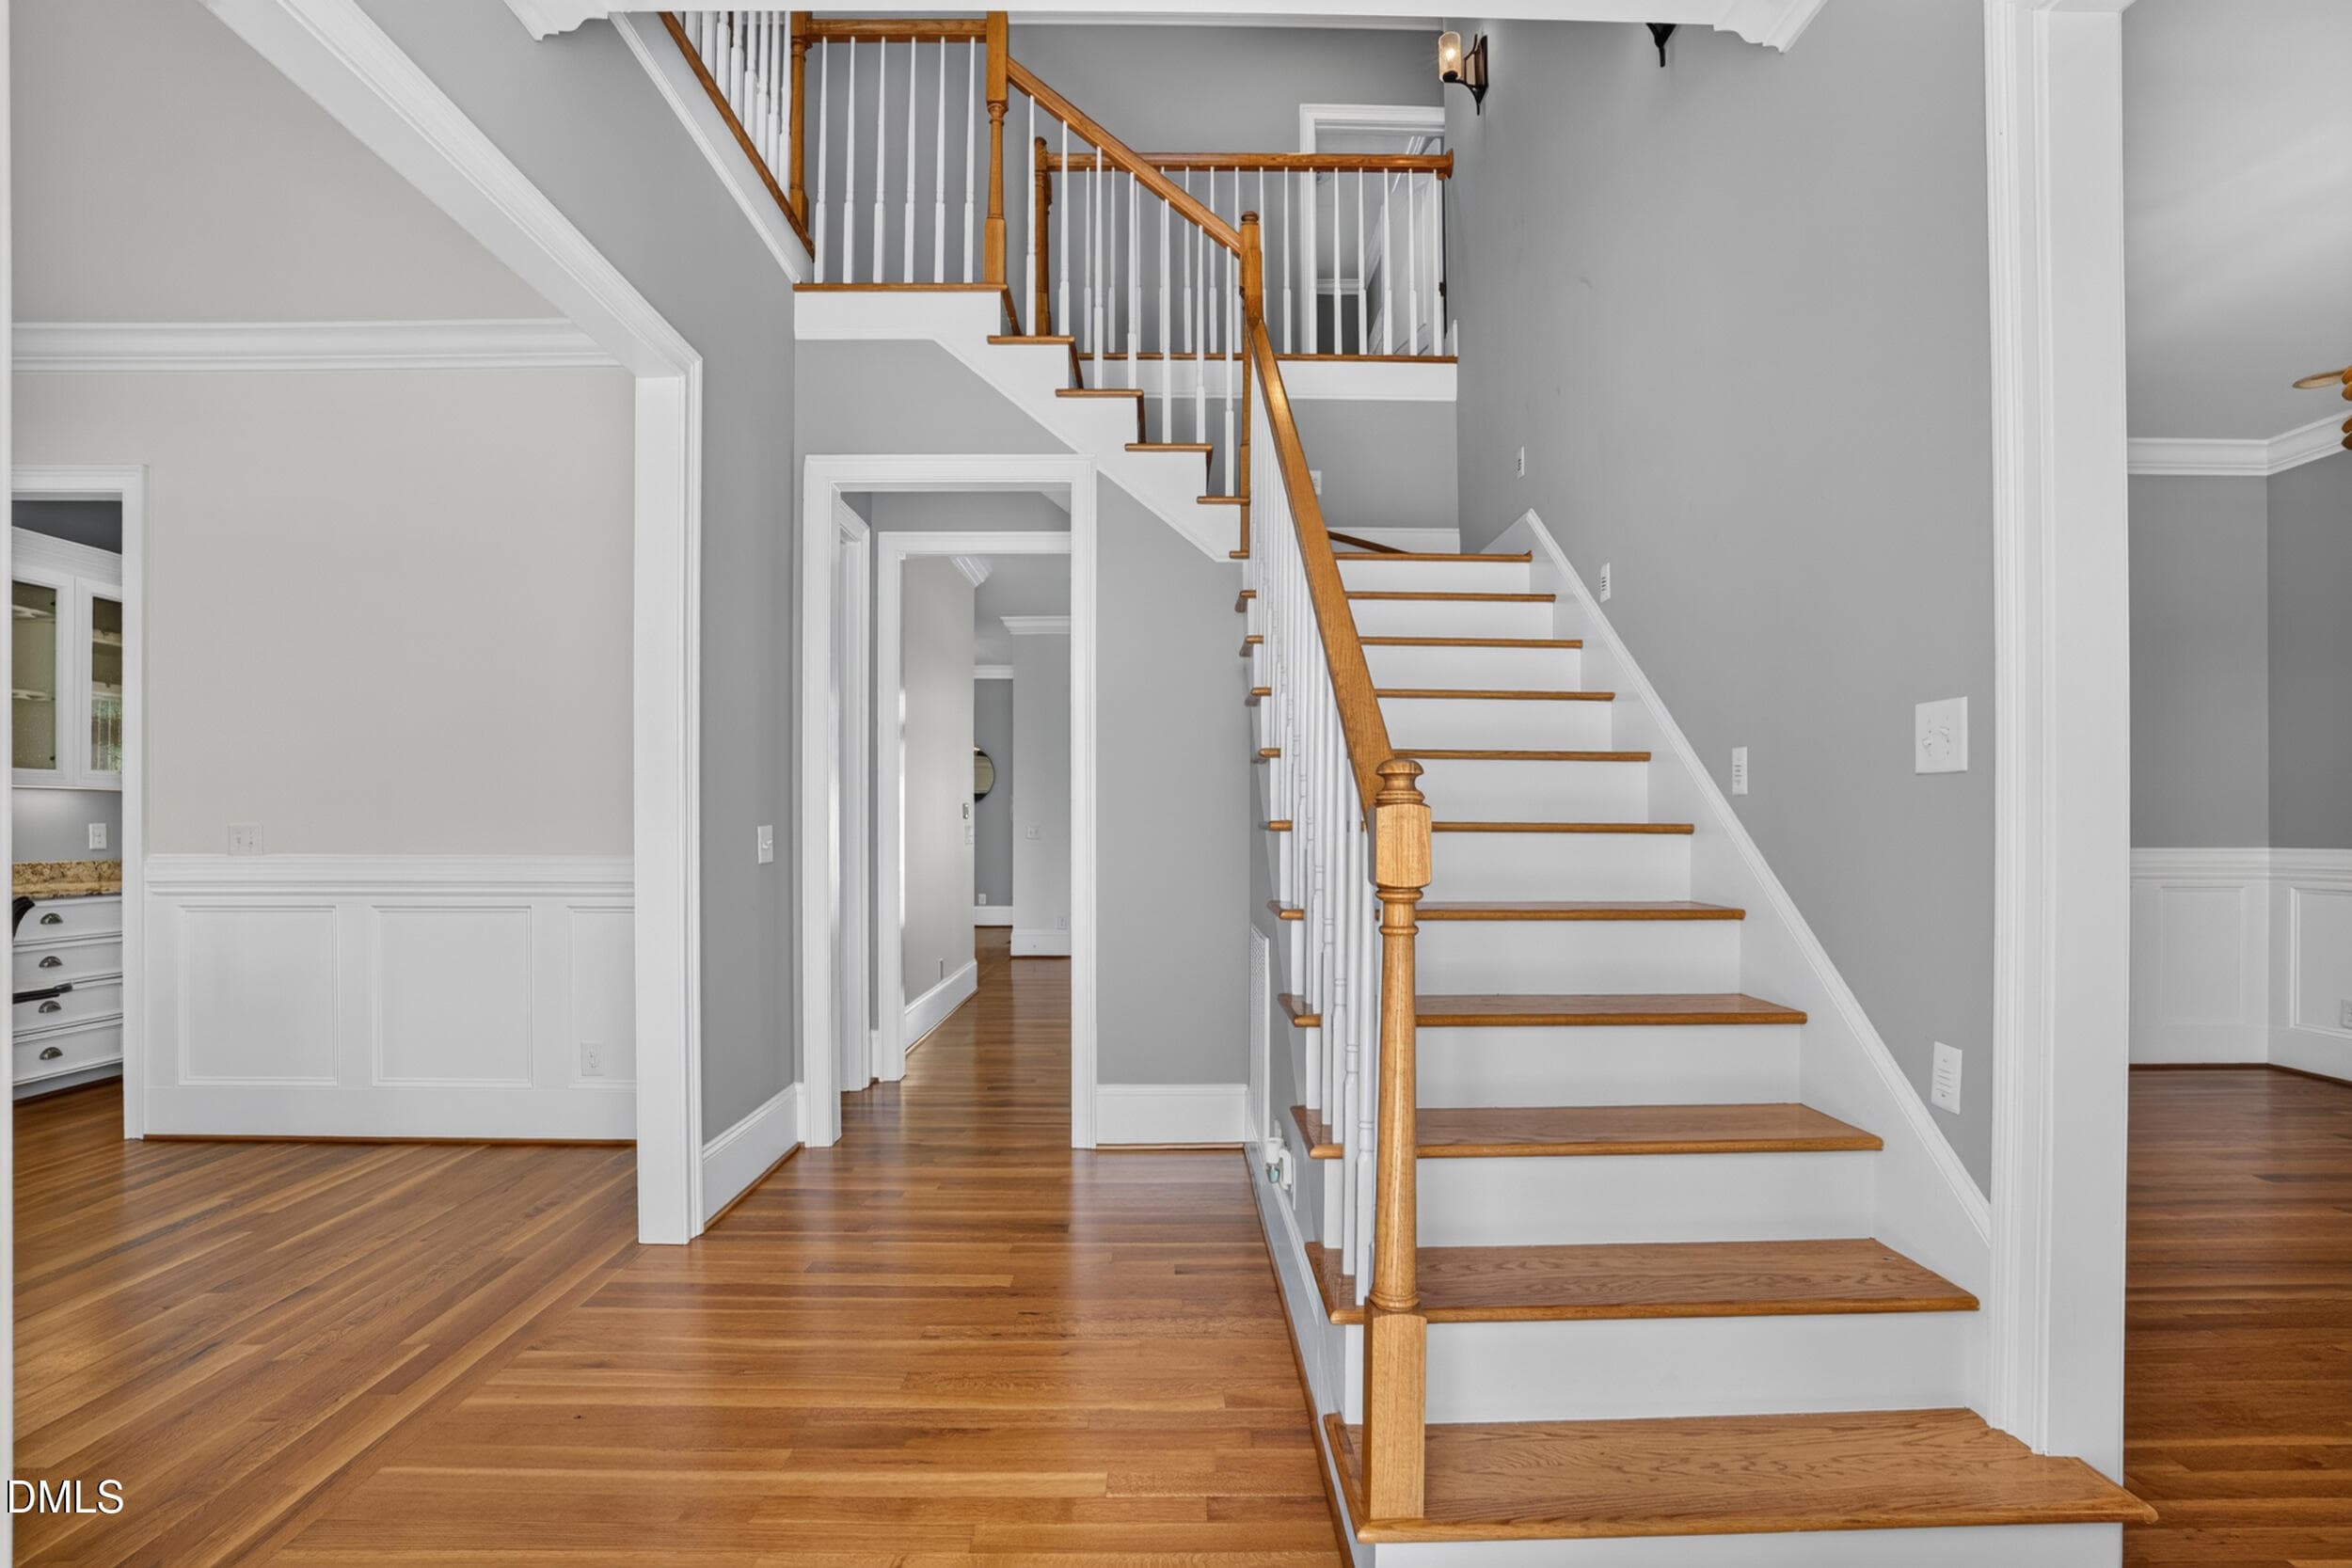
021 - Foyer and Staircase - 1018 Lochshire Drive, Burlington, NC 27215
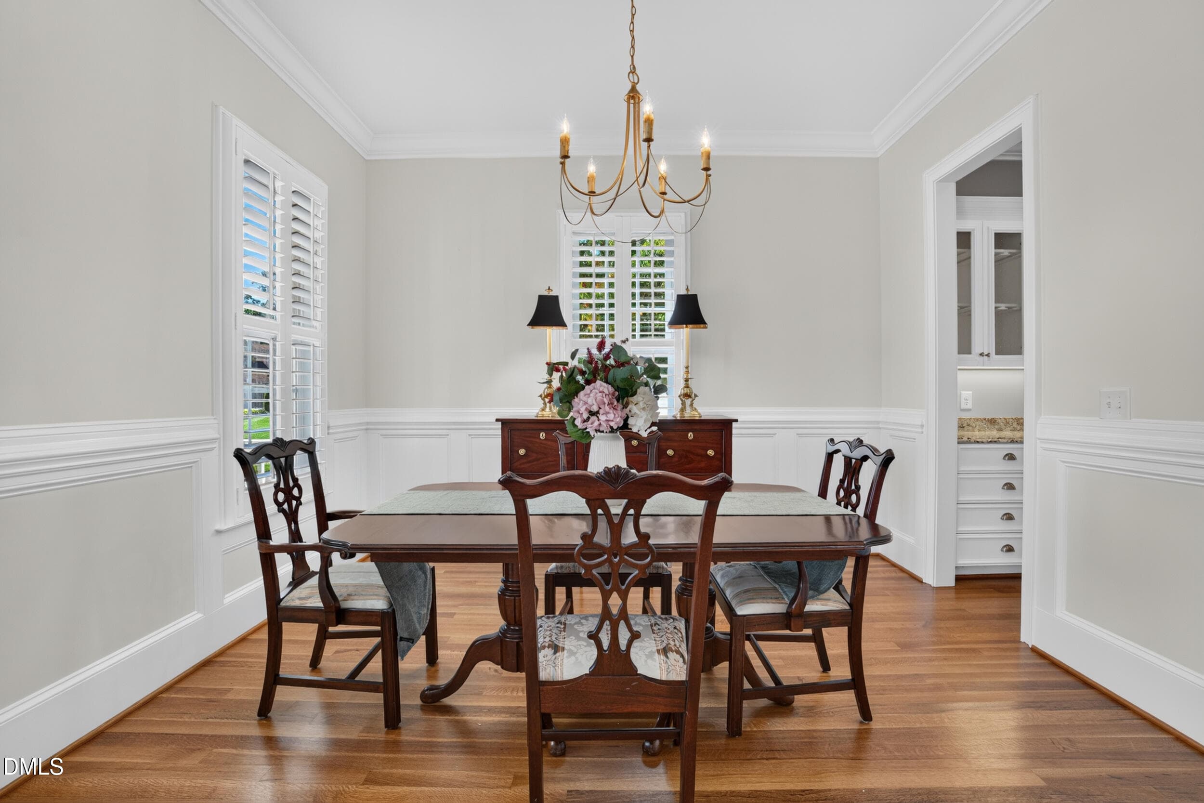
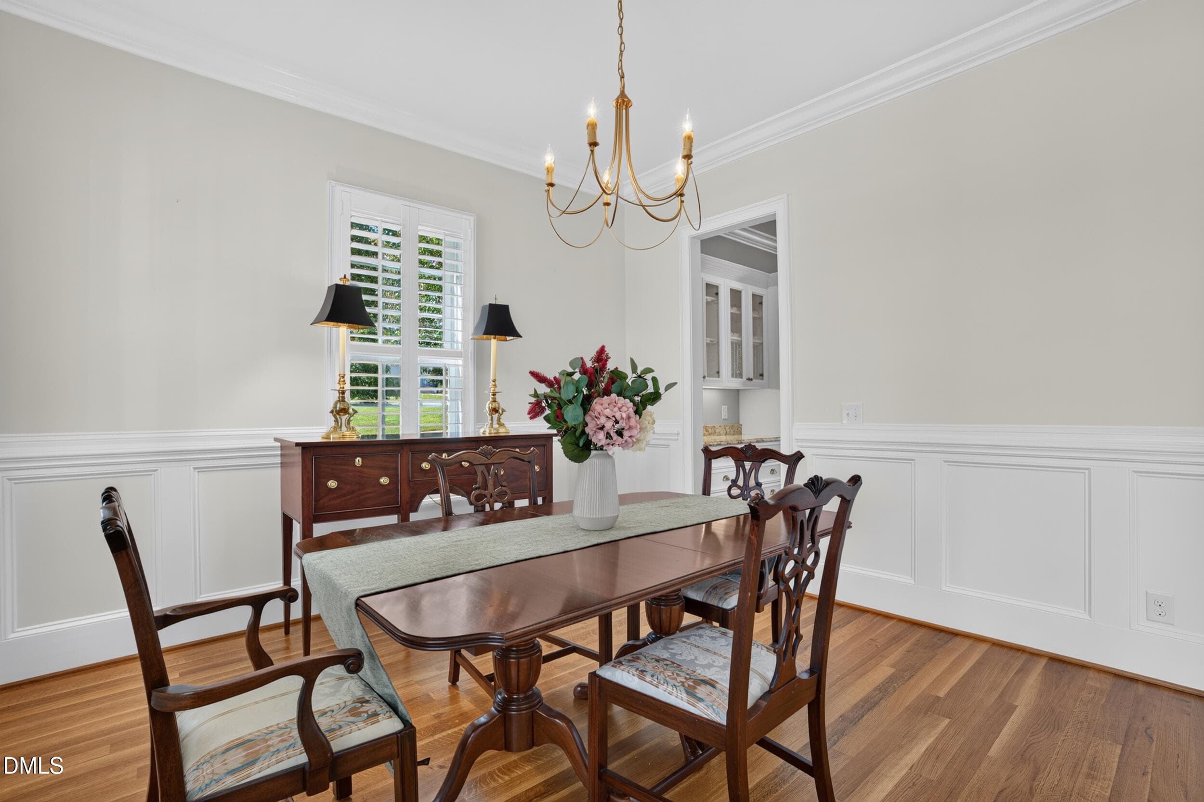
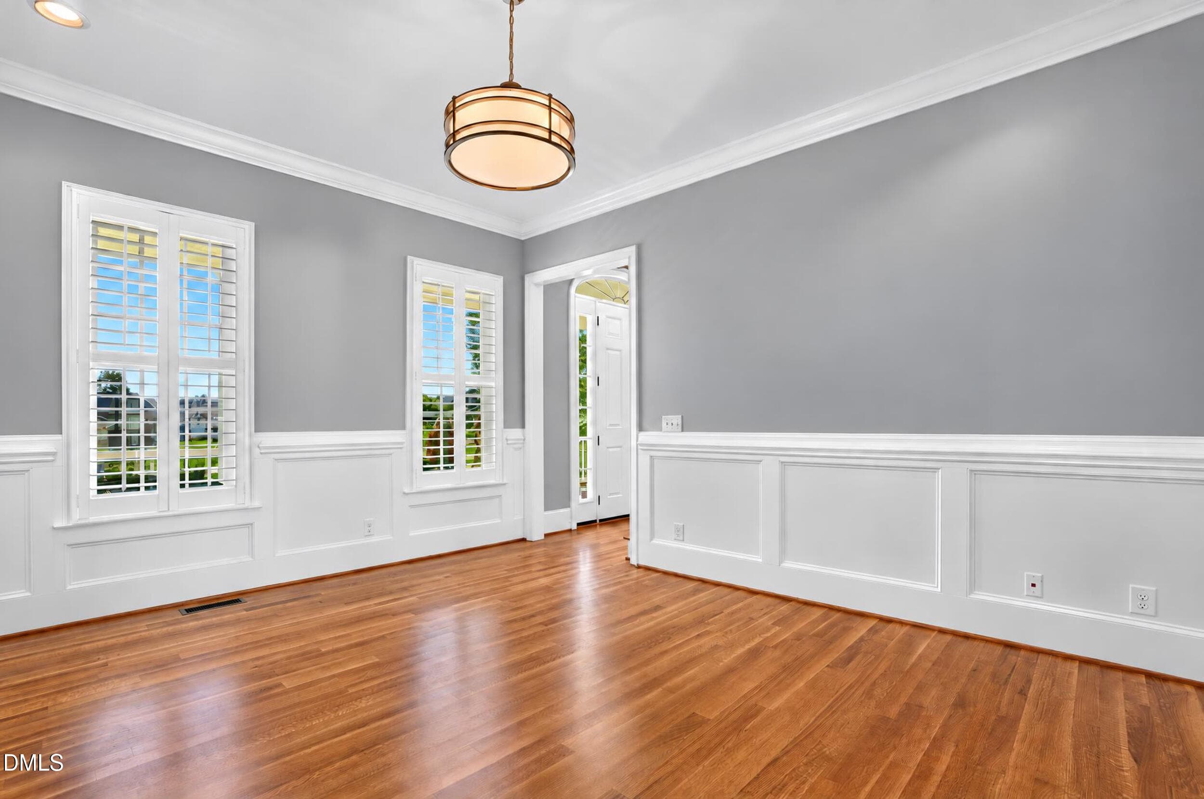
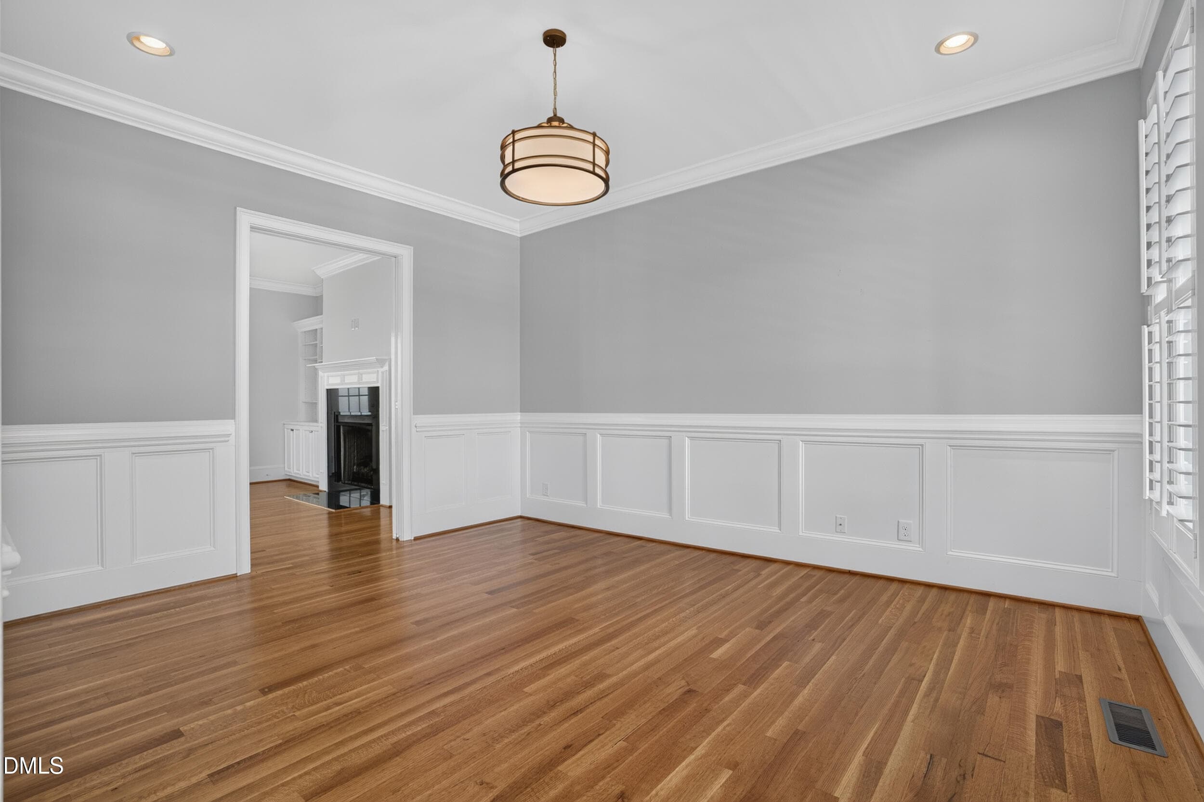
022 - Dining Room - 1018 Lochshire Drive, Burlington, NC 27215
023 - Dining Room - 1018 Lochshire Drive, Burlington, NC 27215
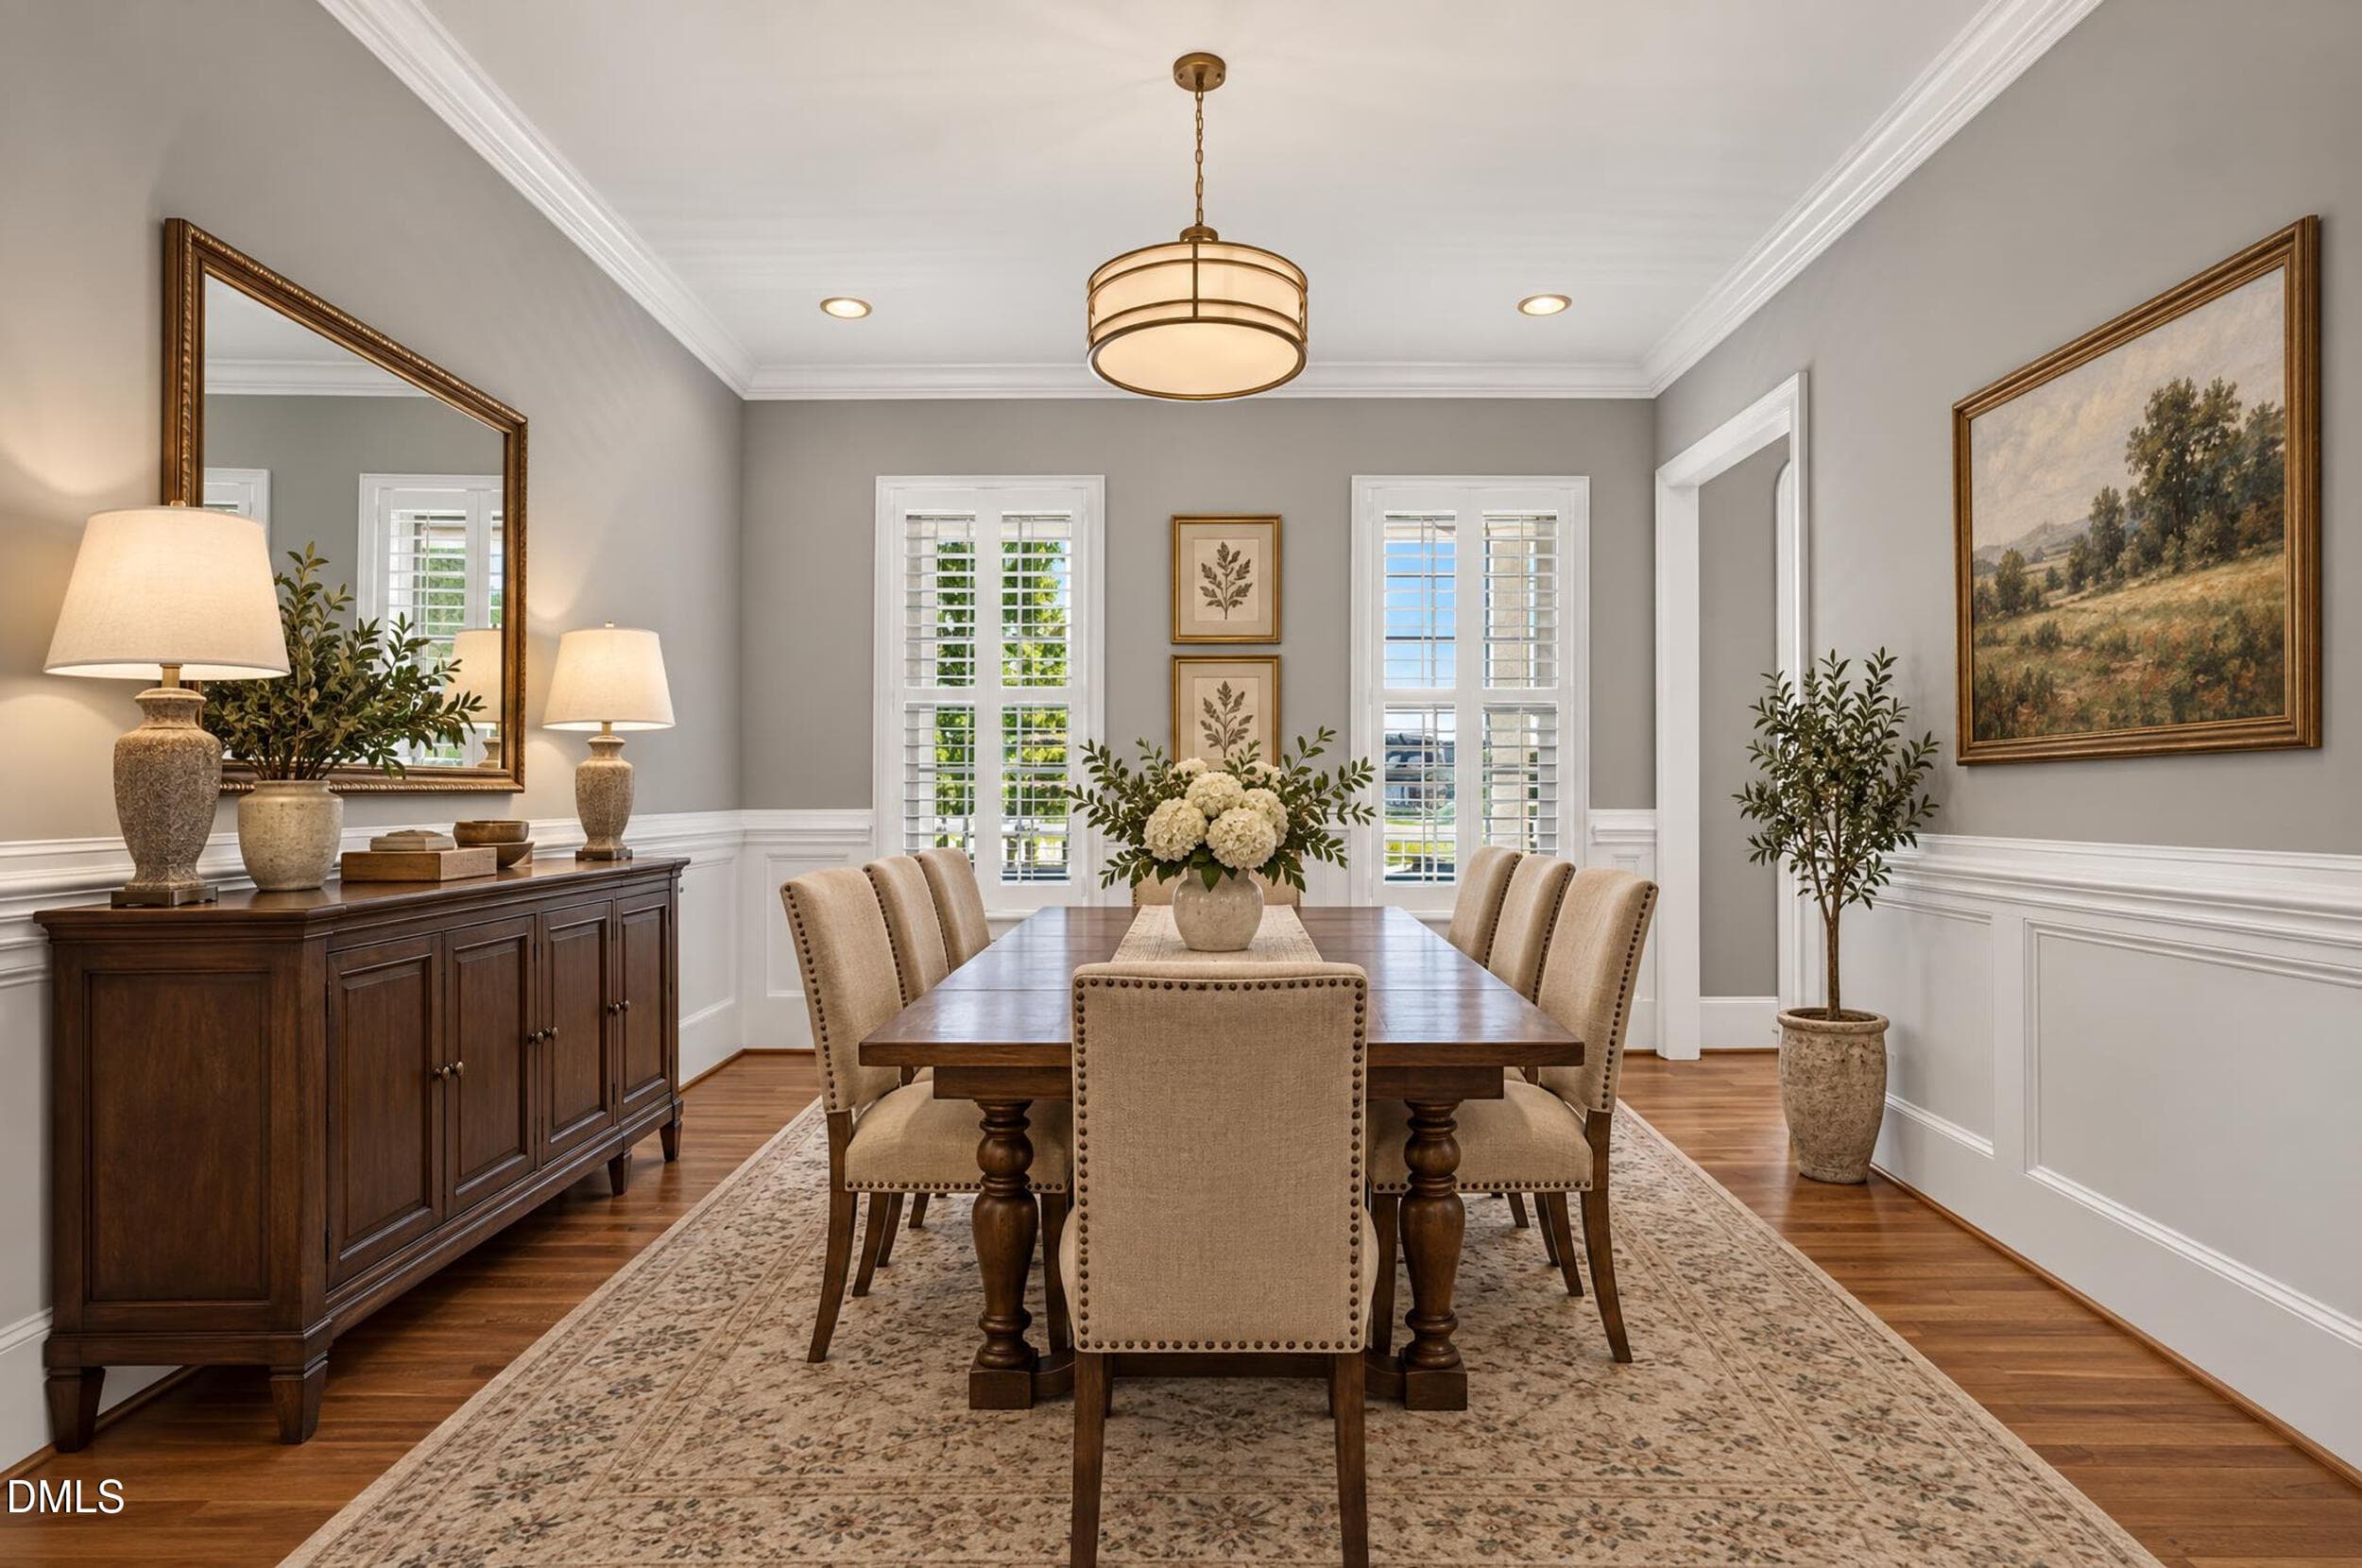
025 - Office or Dining- Virtually Staged - 1018 Lochshire Drive, Burlington, NC 27215
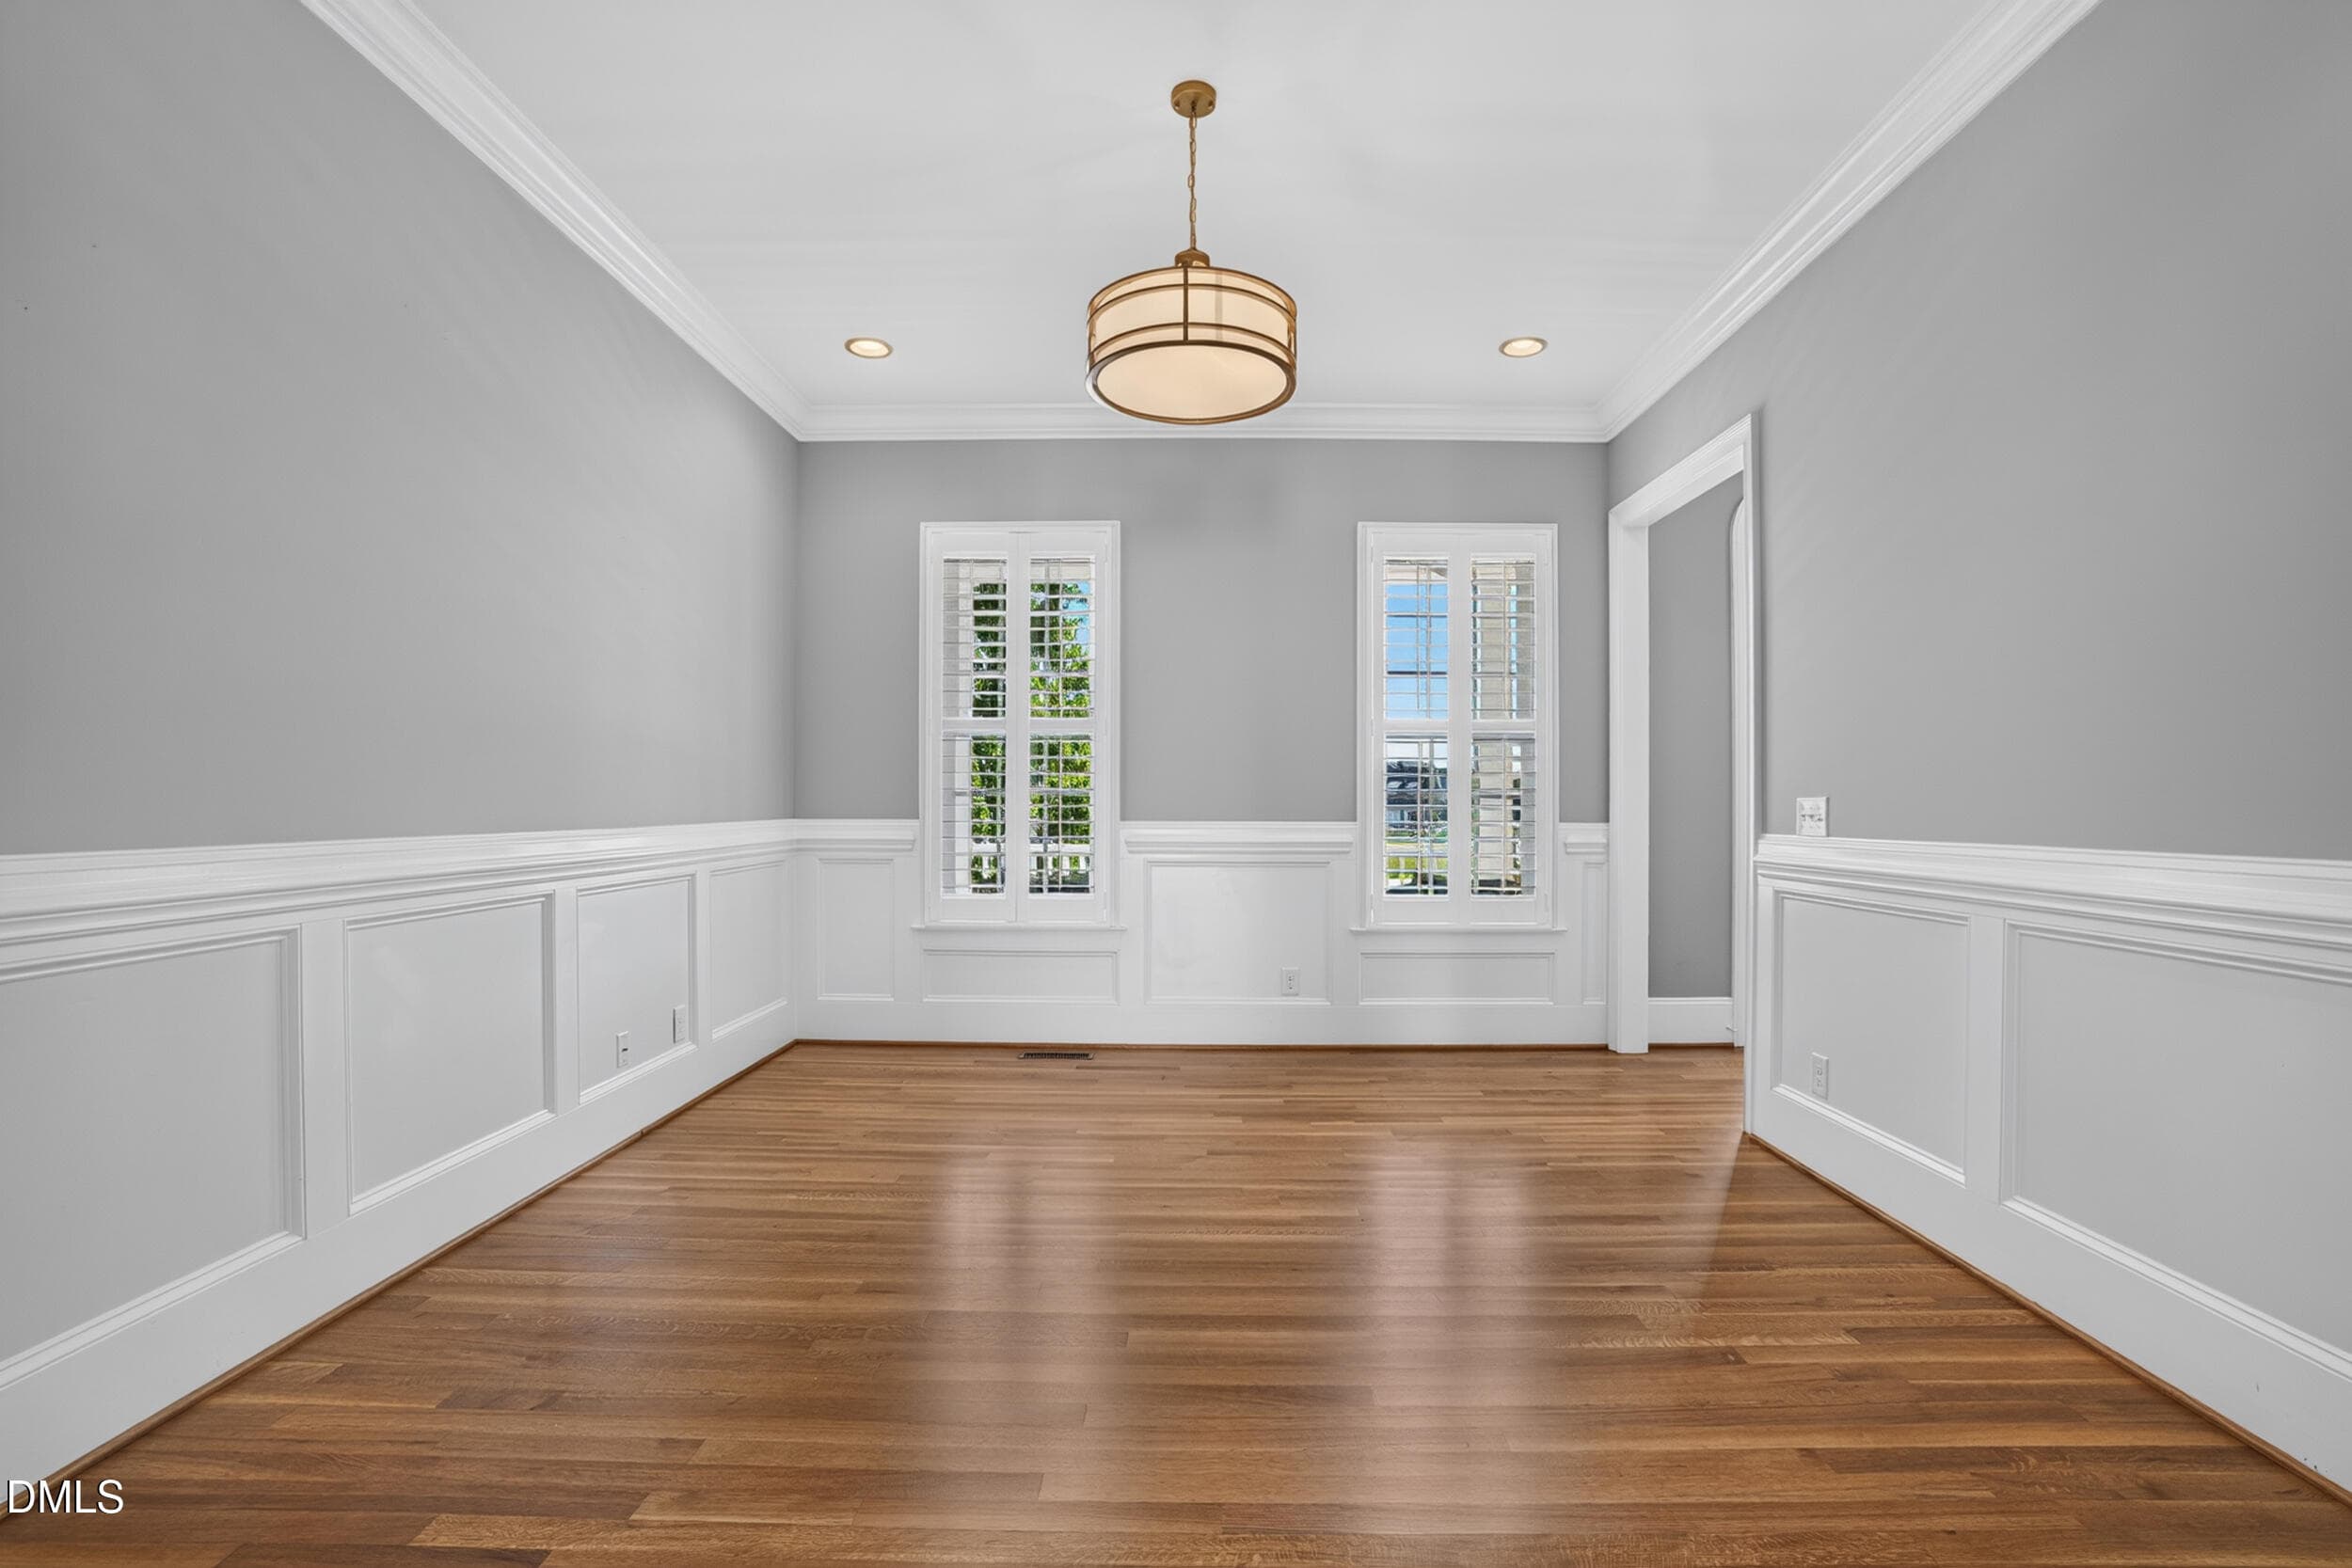
026 - Office or Dining - 1018 Lochshire Drive, Burlington, NC 27215
027 - Office or Dining - 1018 Lochshire Drive, Burlington, NC 27215
028 - Office or Dining - 1018 Lochshire Drive, Burlington, NC 27215
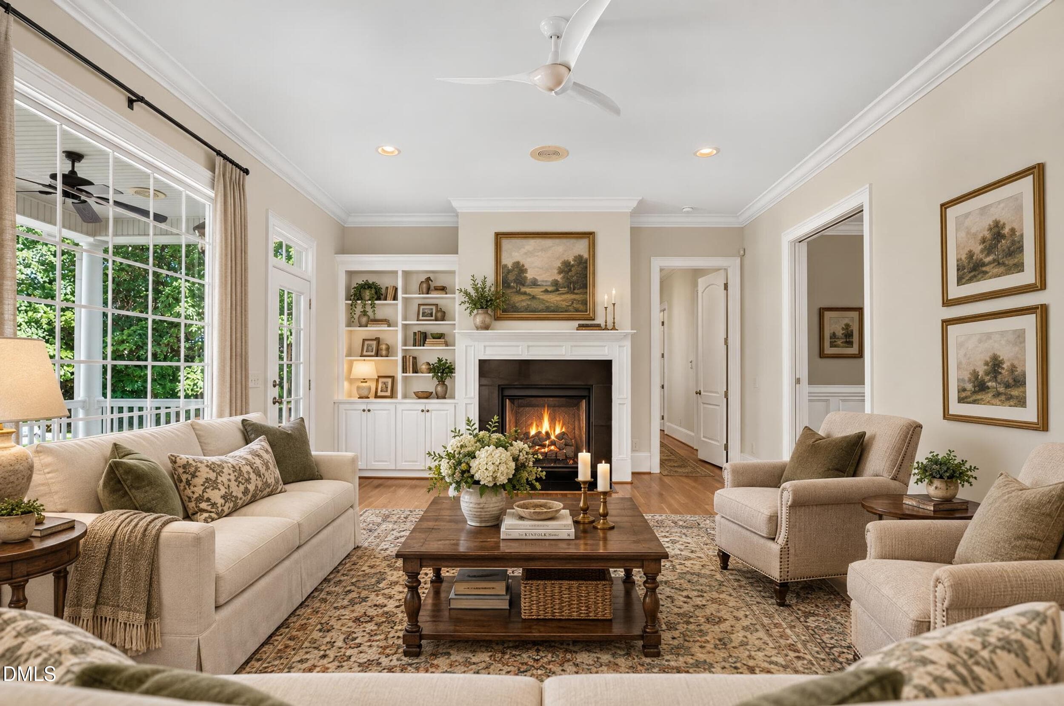
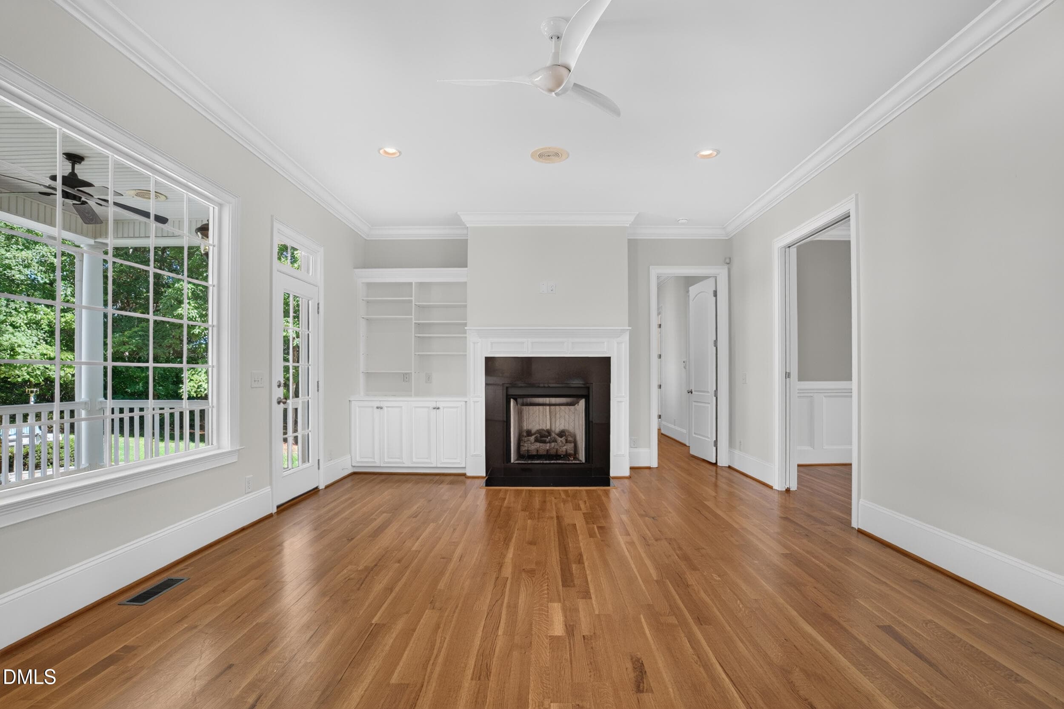
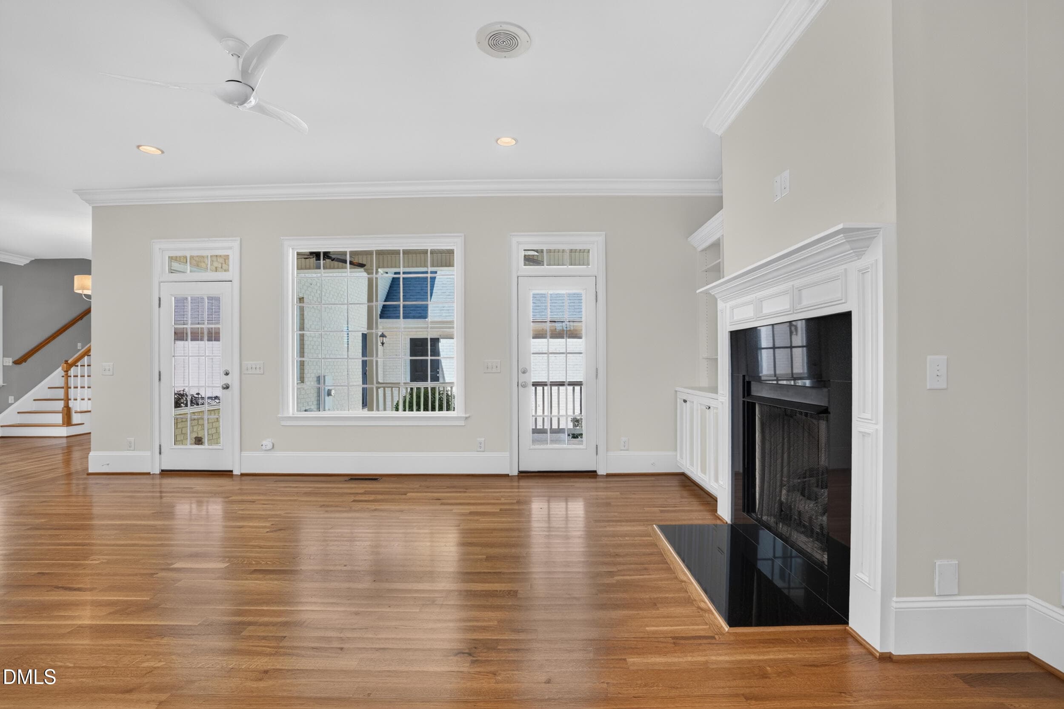
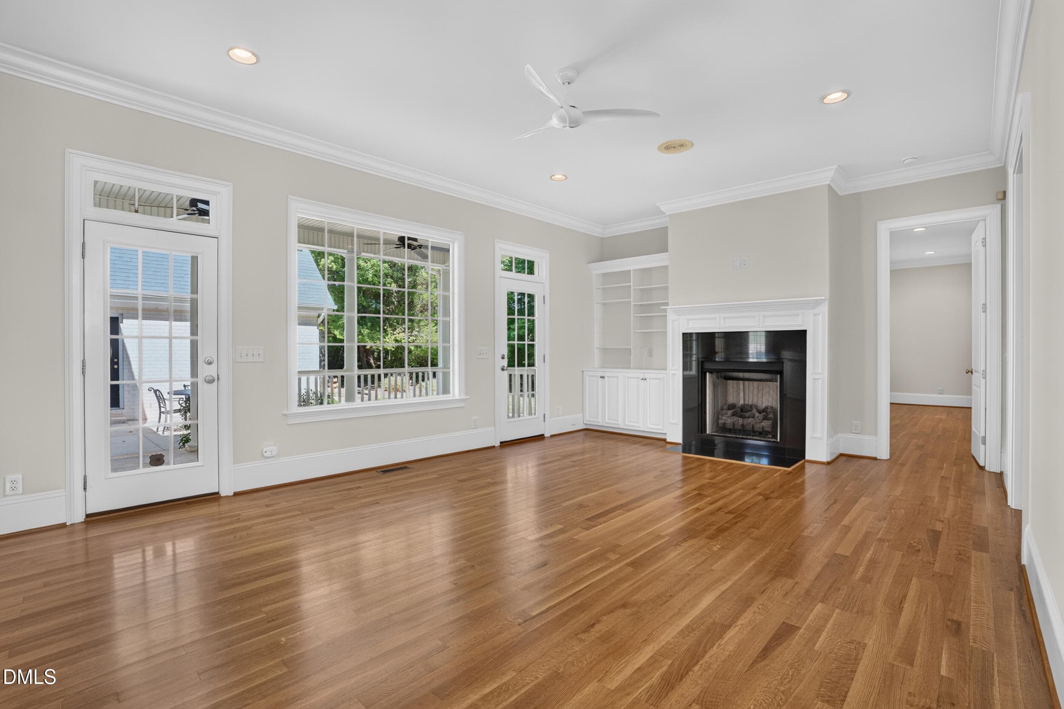
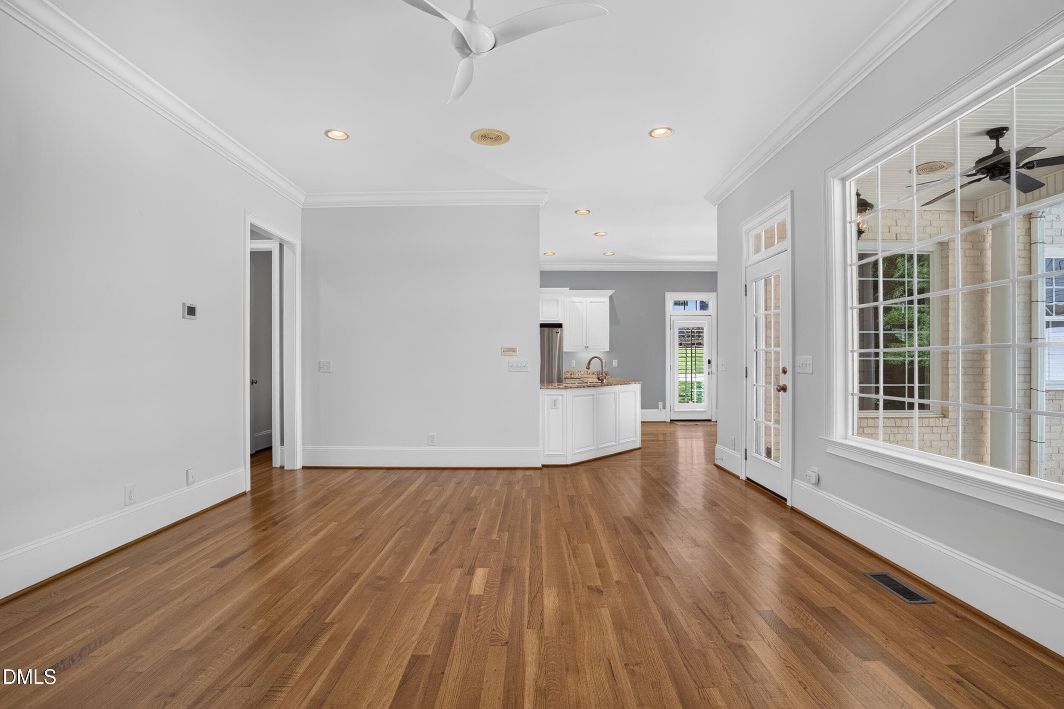
029 - Living Room - Virtually Staged - 1018 Lochshire Drive, Burlington, NC 27215
030 - Living Room - 1018 Lochshire Drive, Burlington, NC 27215
031 - Living Room - 1018 Lochshire Drive, Burlington, NC 27215
032 - Living Room - 1018 Lochshire Drive, Burlington, NC 27215
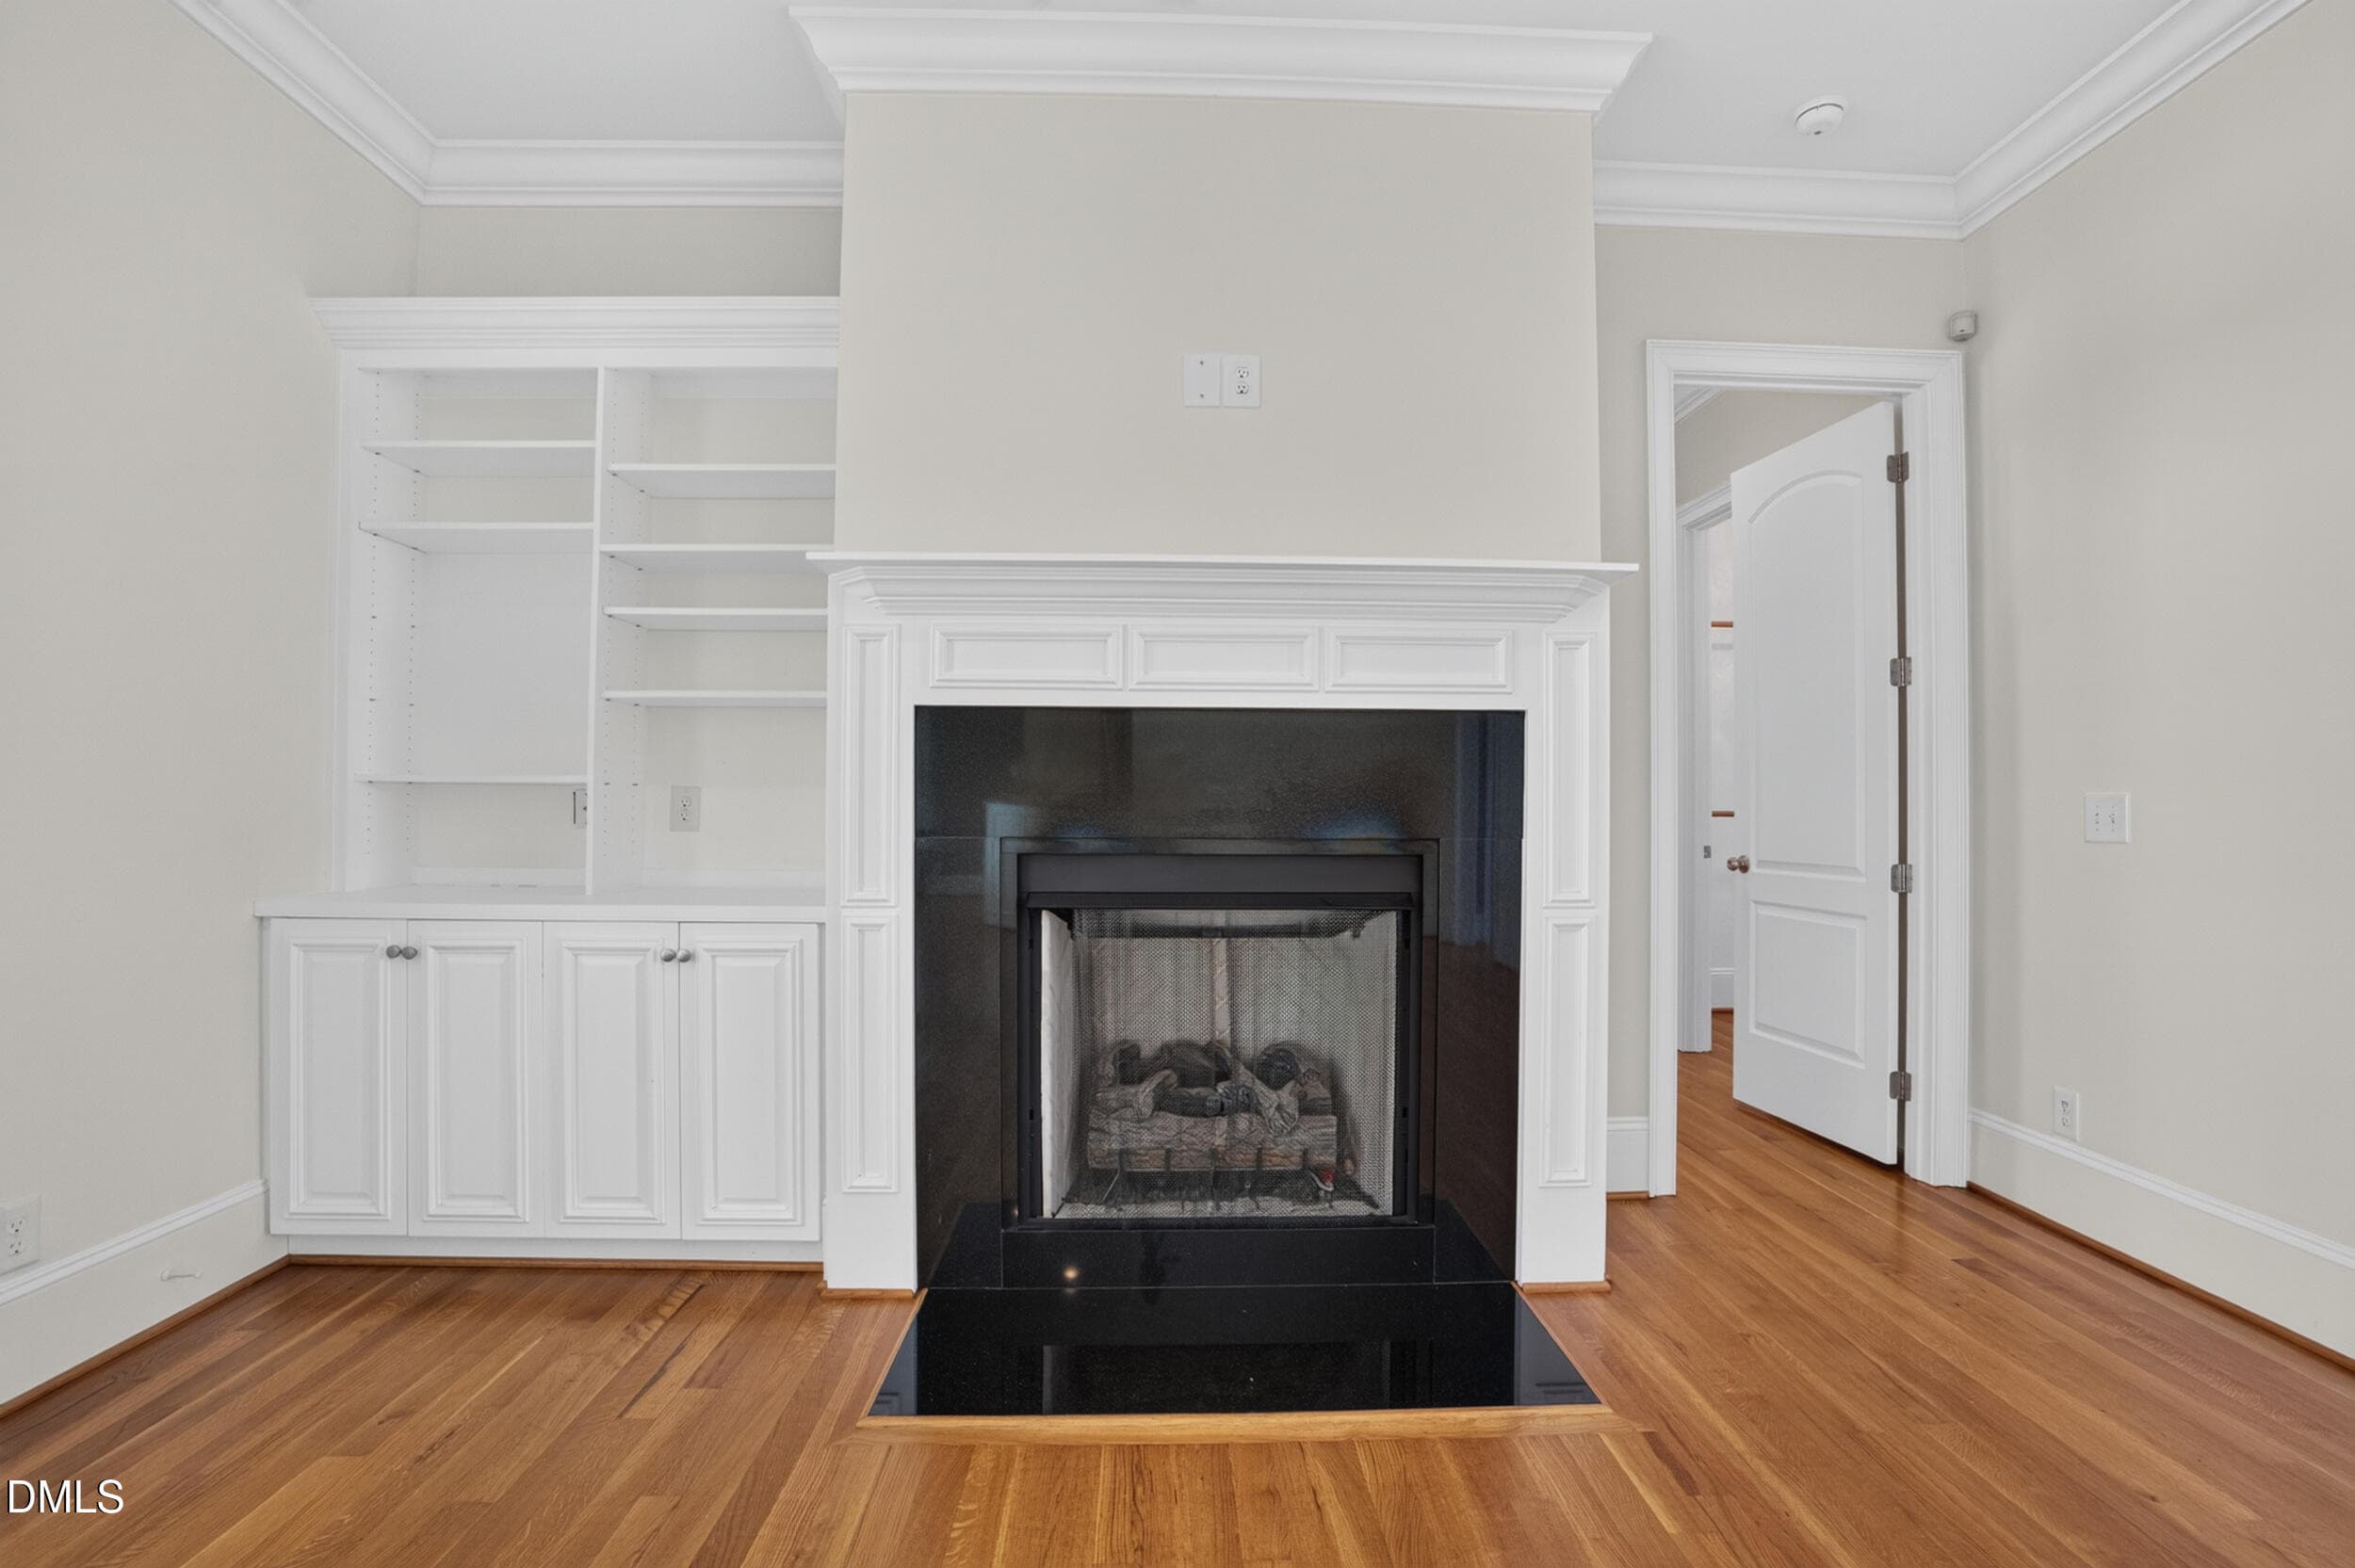
033 - Living Room Fireplace and Built-In - 1018 Lochshire Drive, Burlington, NC 27215
034 - Living Room - 1018 Lochshire Drive, Burlington, NC 27215
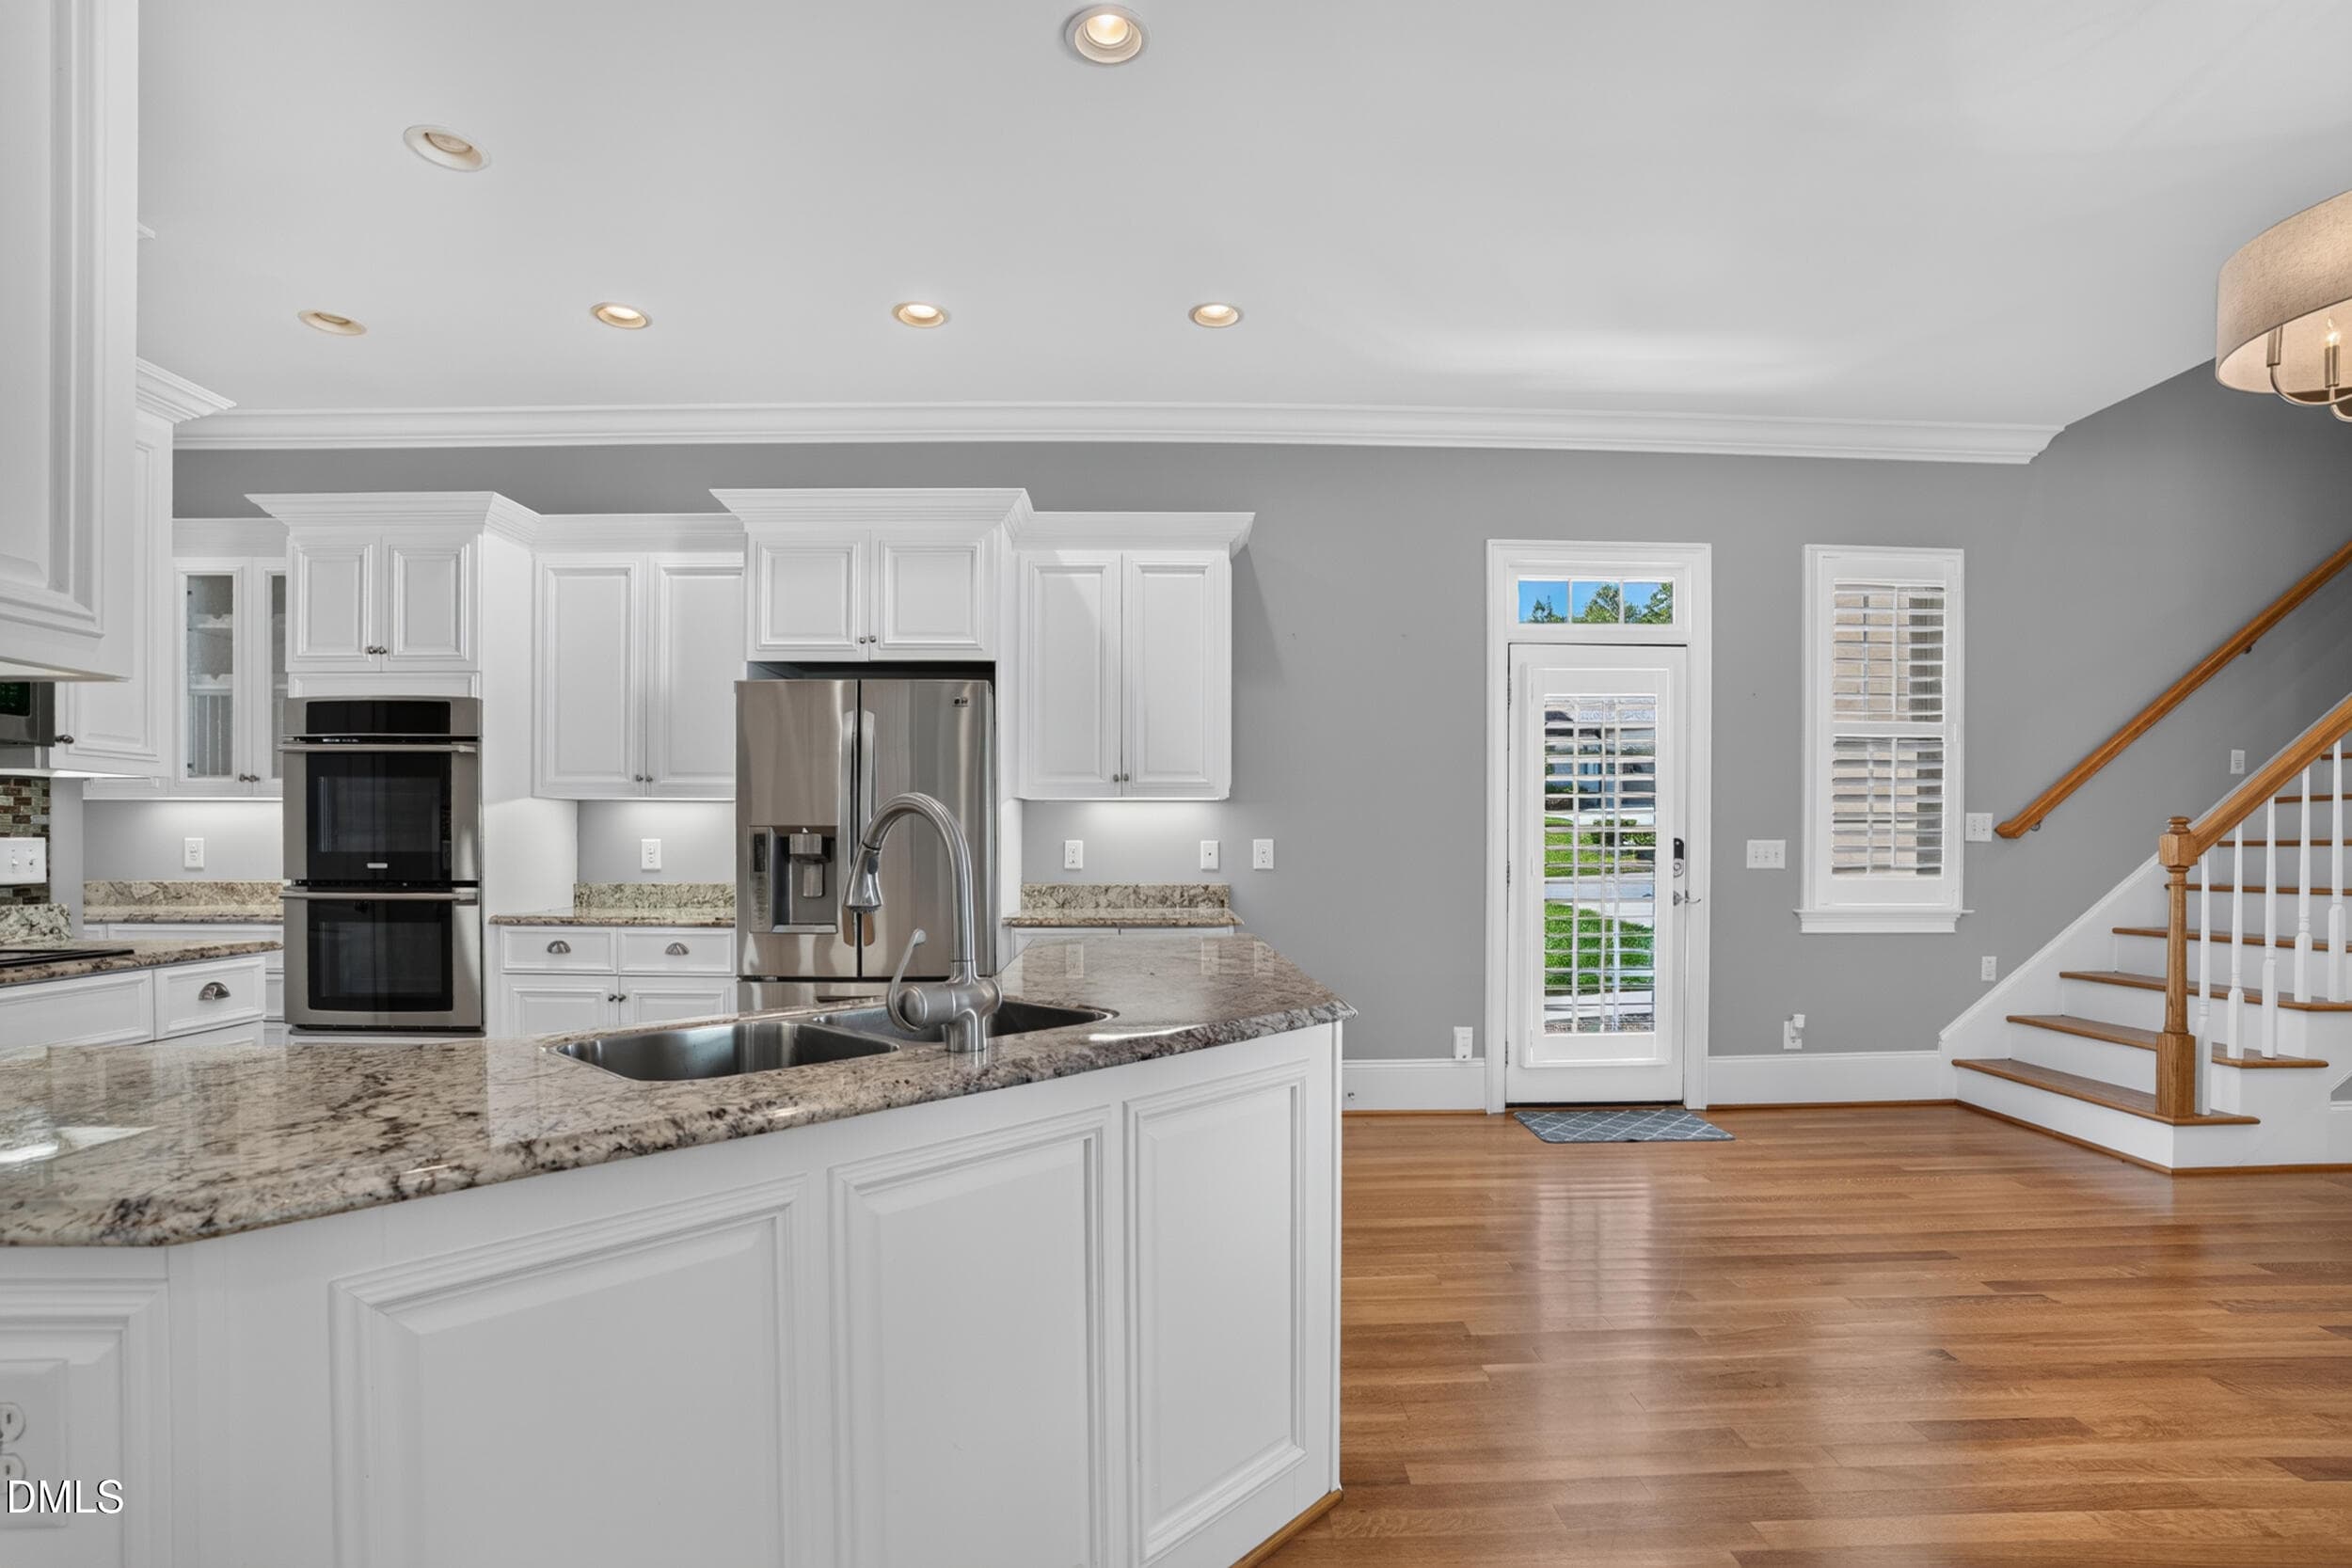
035 - Kitchen Island - 1018 Lochshire Drive, Burlington, NC 27215
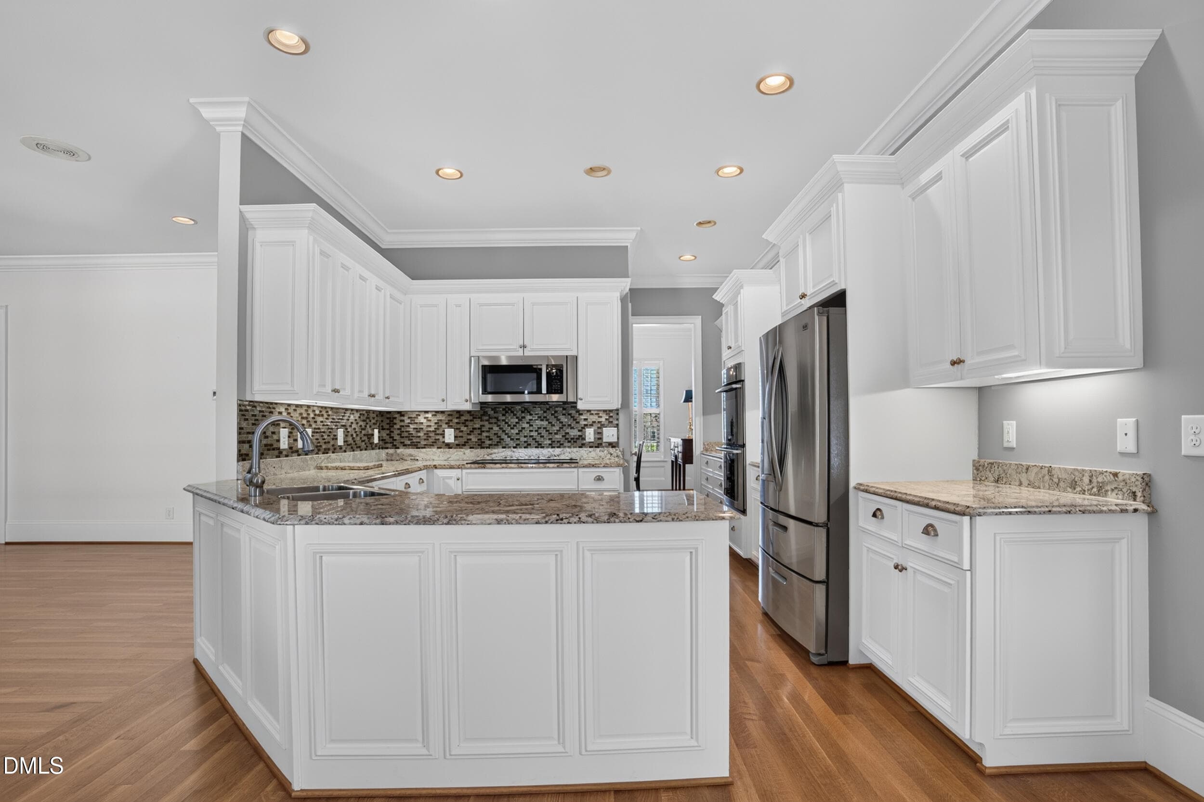
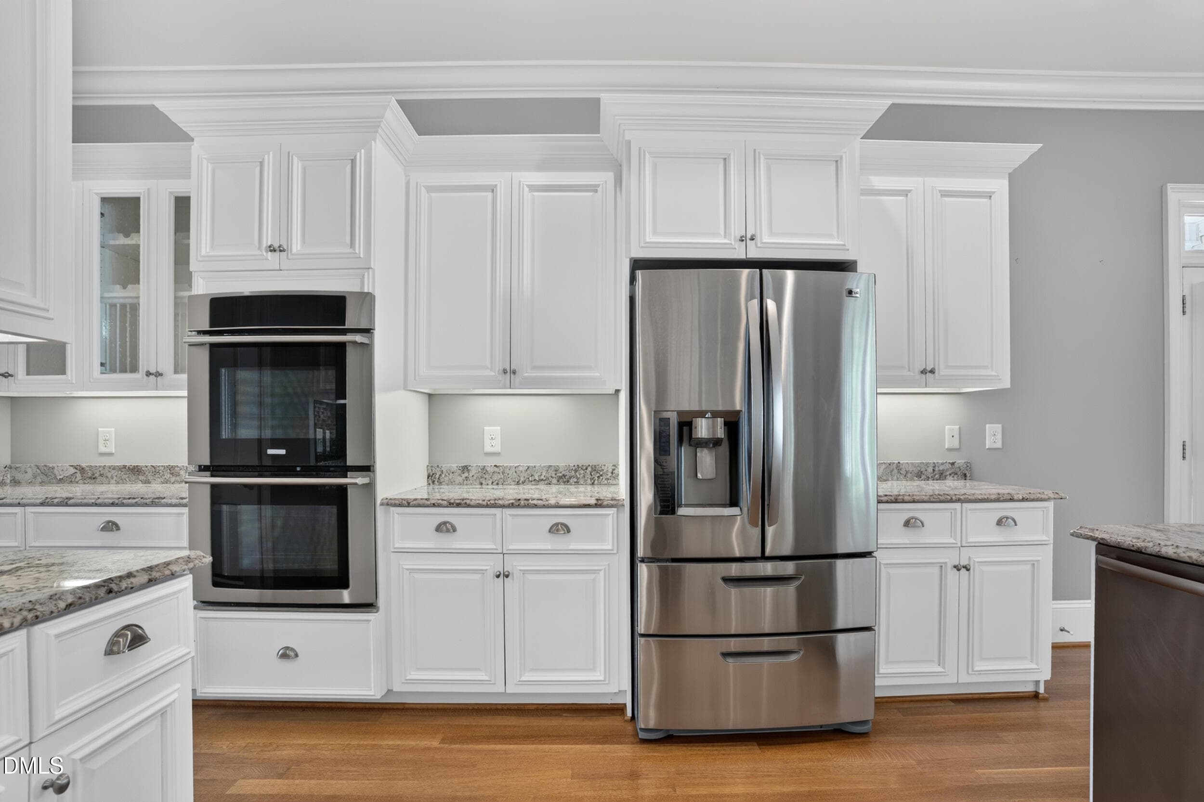
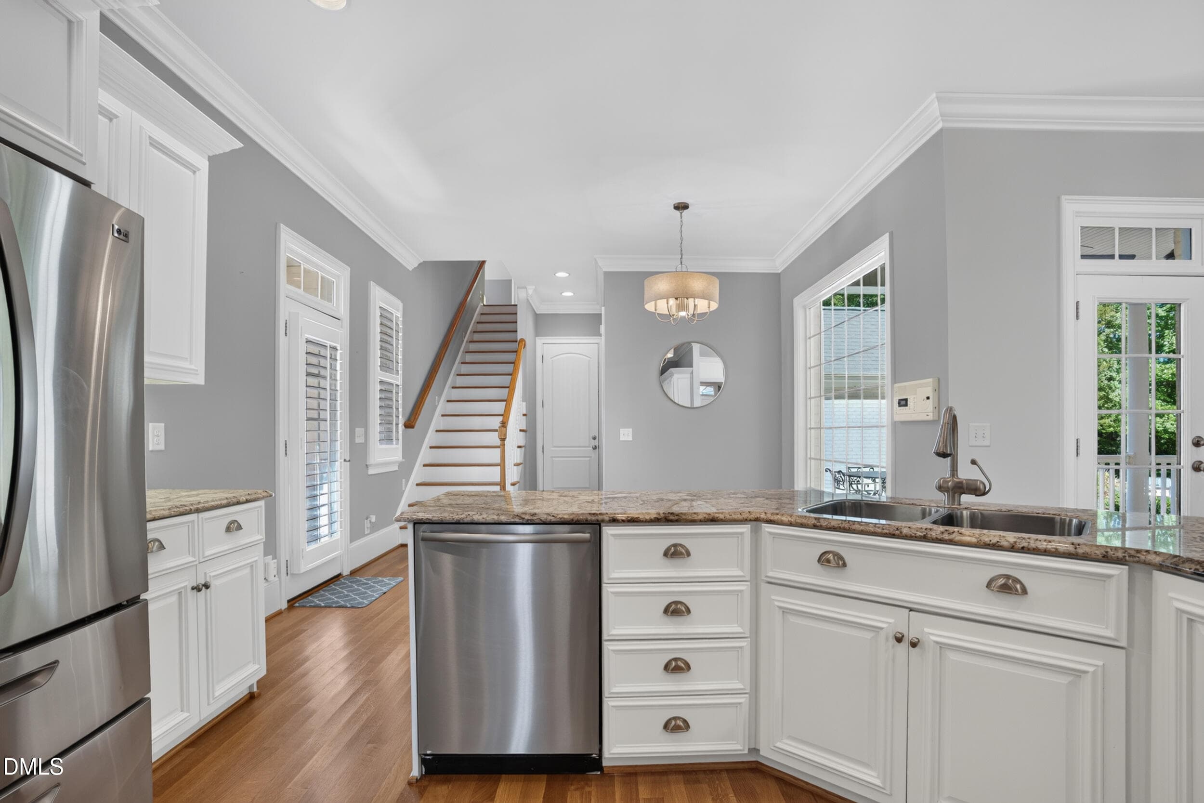
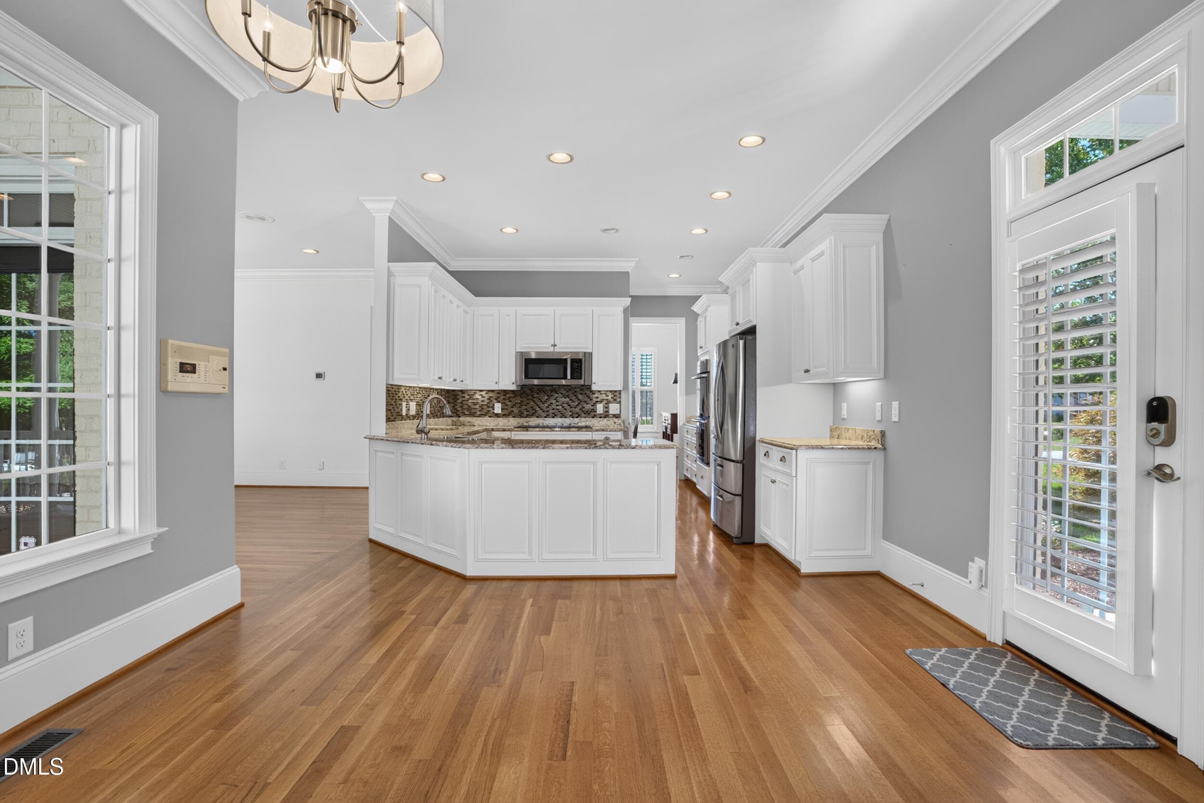
036 - Kitchen - 1018 Lochshire Drive, Burlington, NC 27215
037 - Kitchen - 1018 Lochshire Drive, Burlington, NC 27215
038 - Kitchen - 1018 Lochshire Drive, Burlington, NC 27215
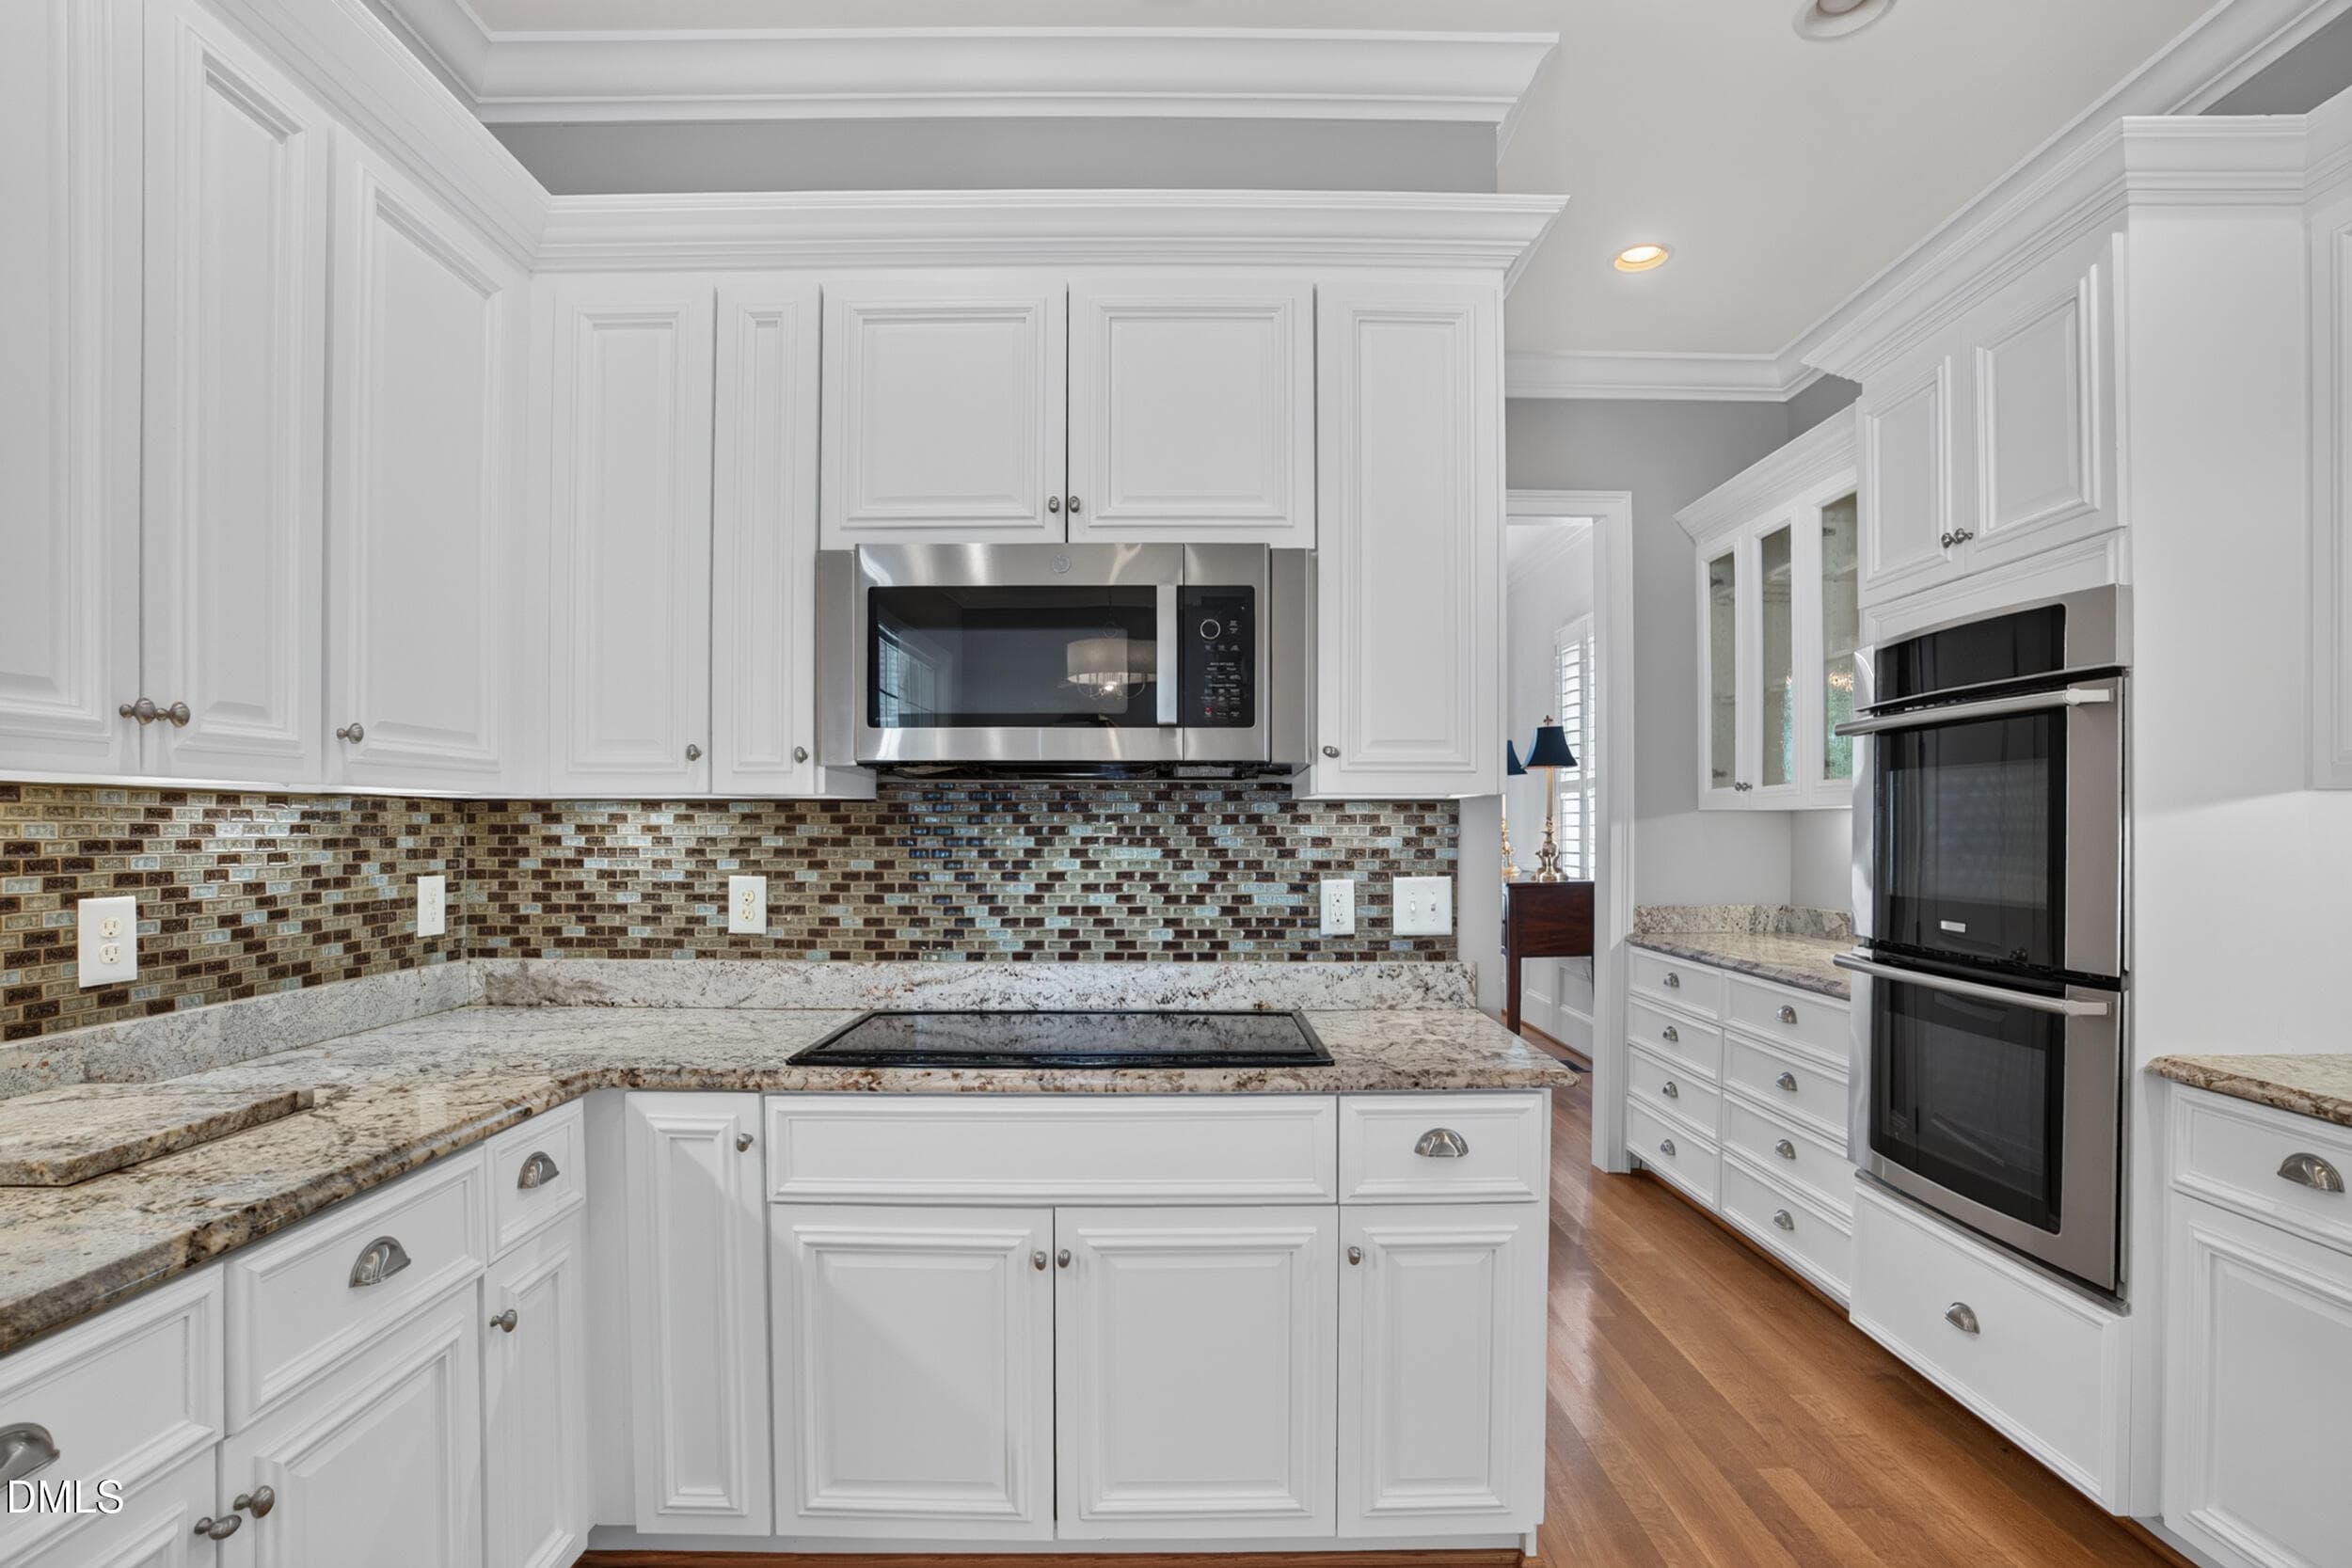
039 - Kitchen Double Ovens - 1018 Lochshire Drive, Burlington, NC 27215
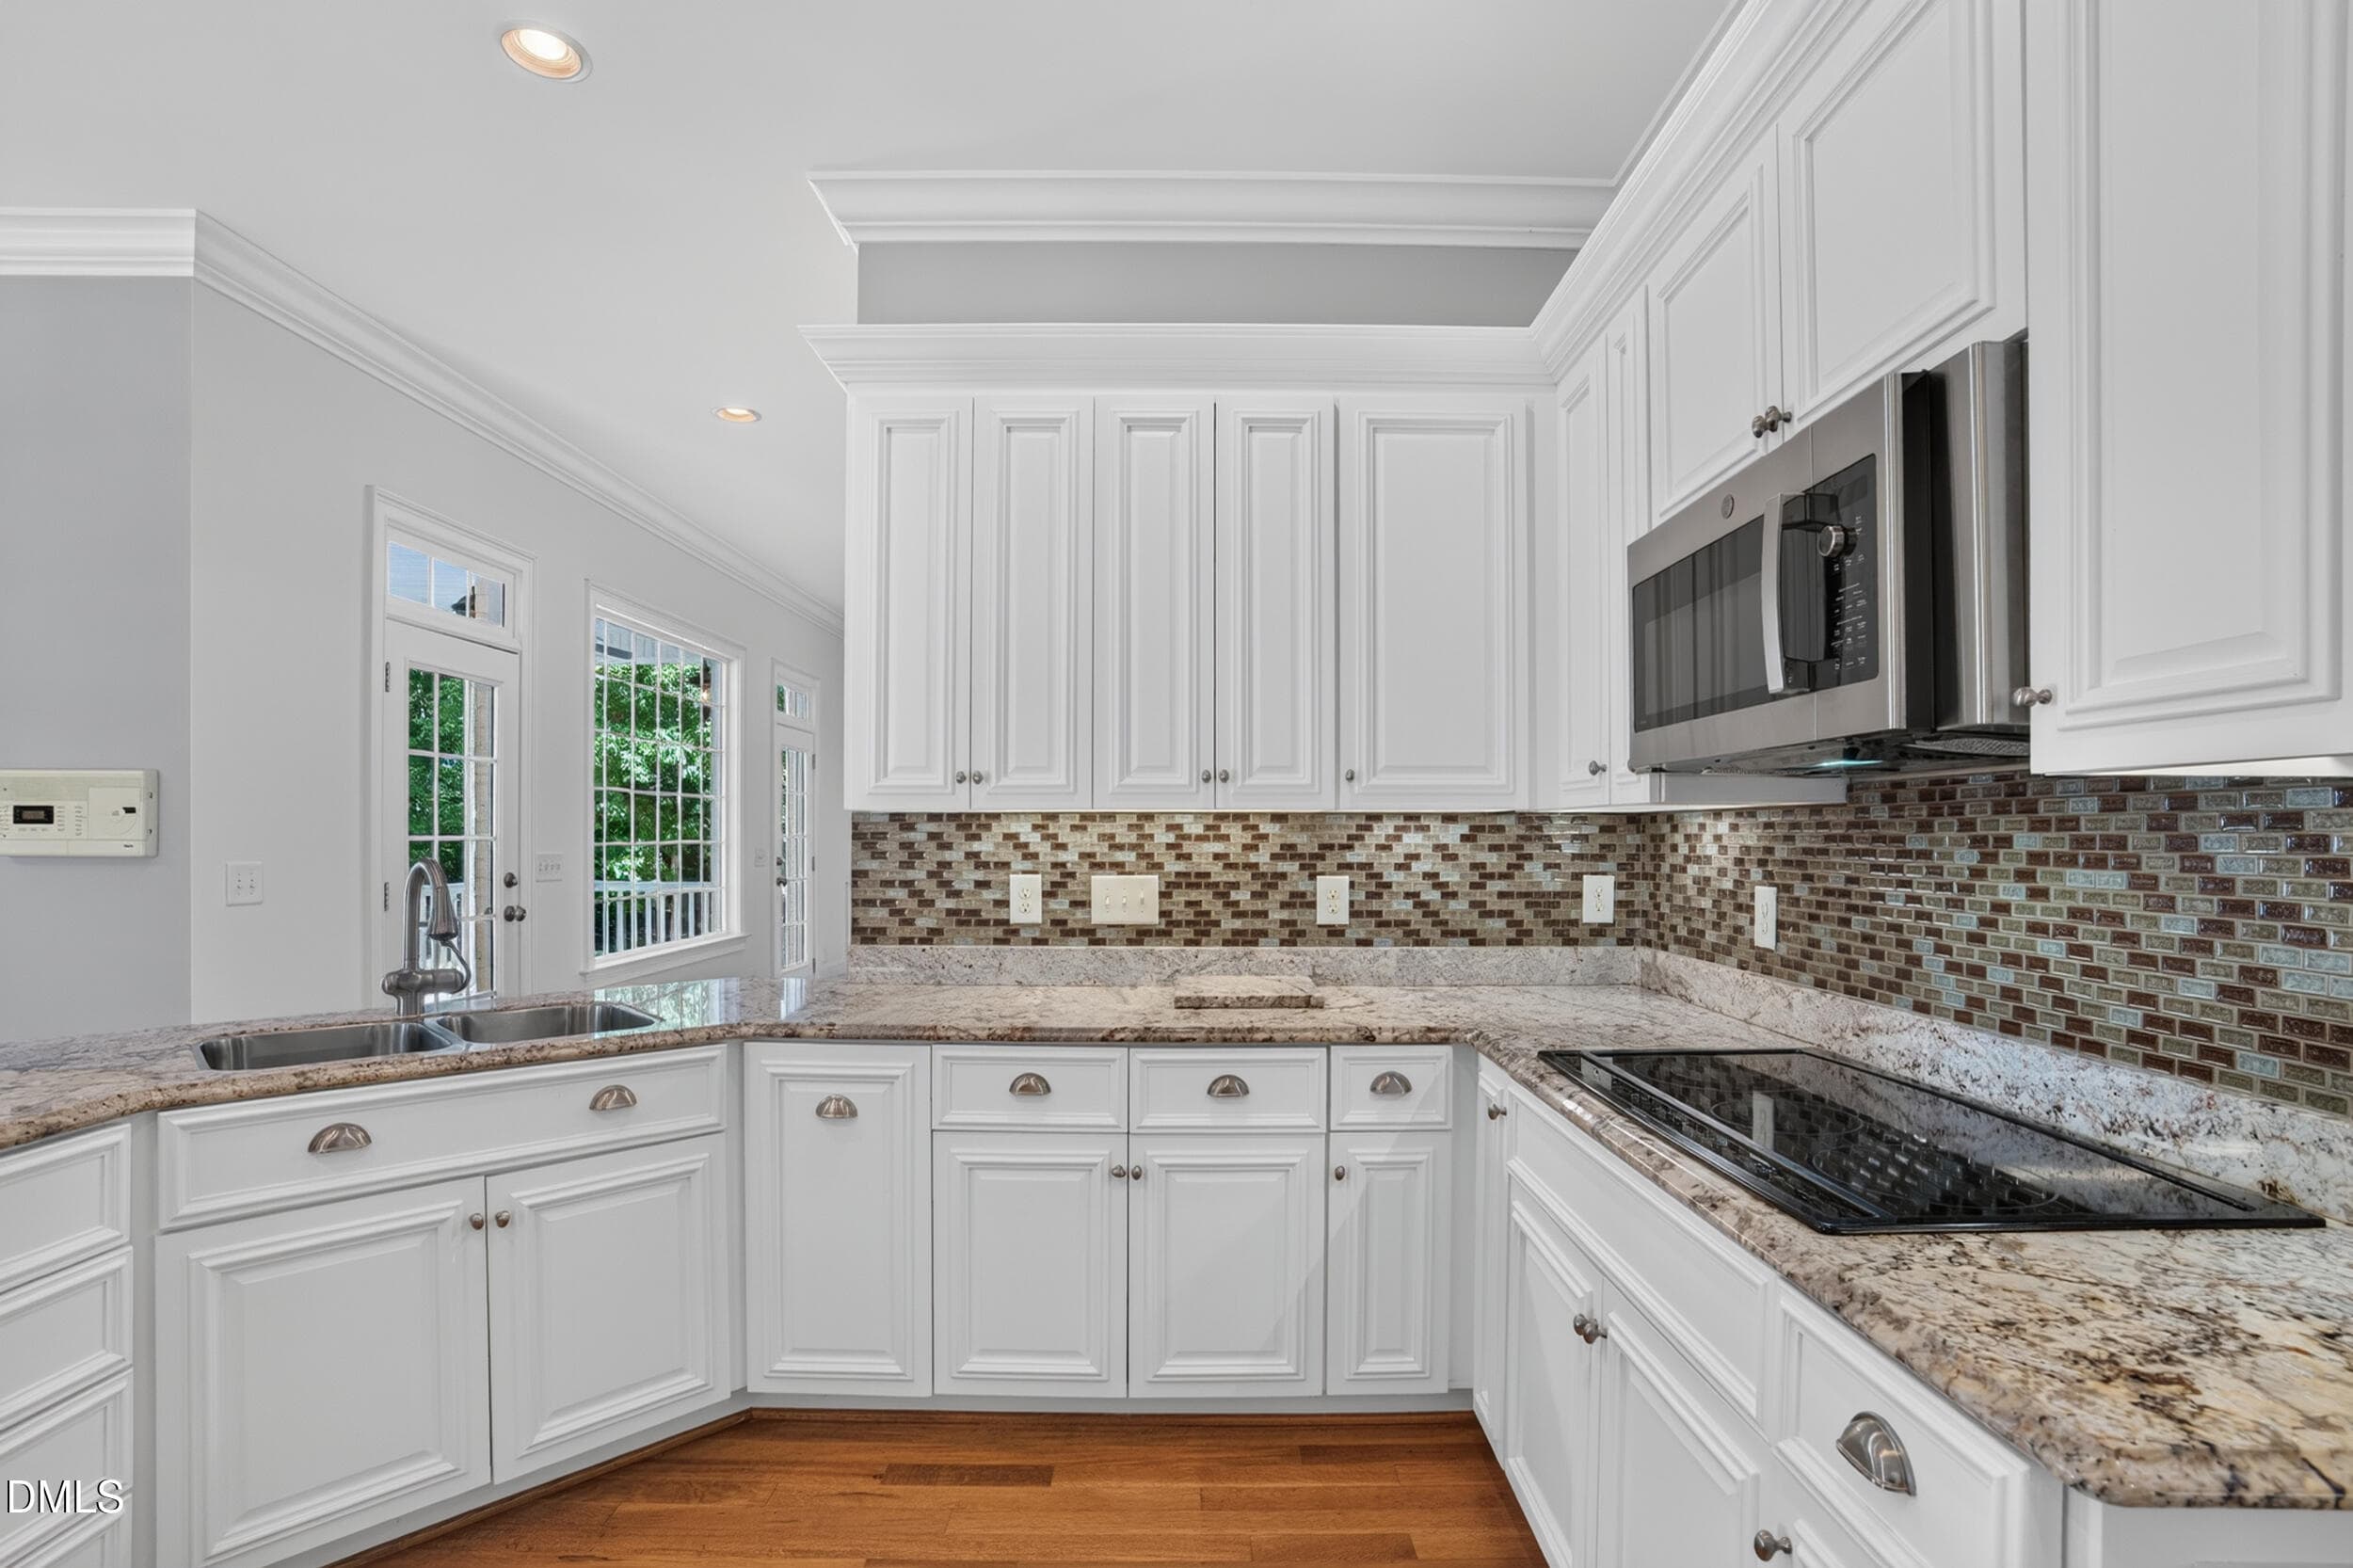
040 - Kitchen - 1018 Lochshire Drive, Burlington, NC 27215
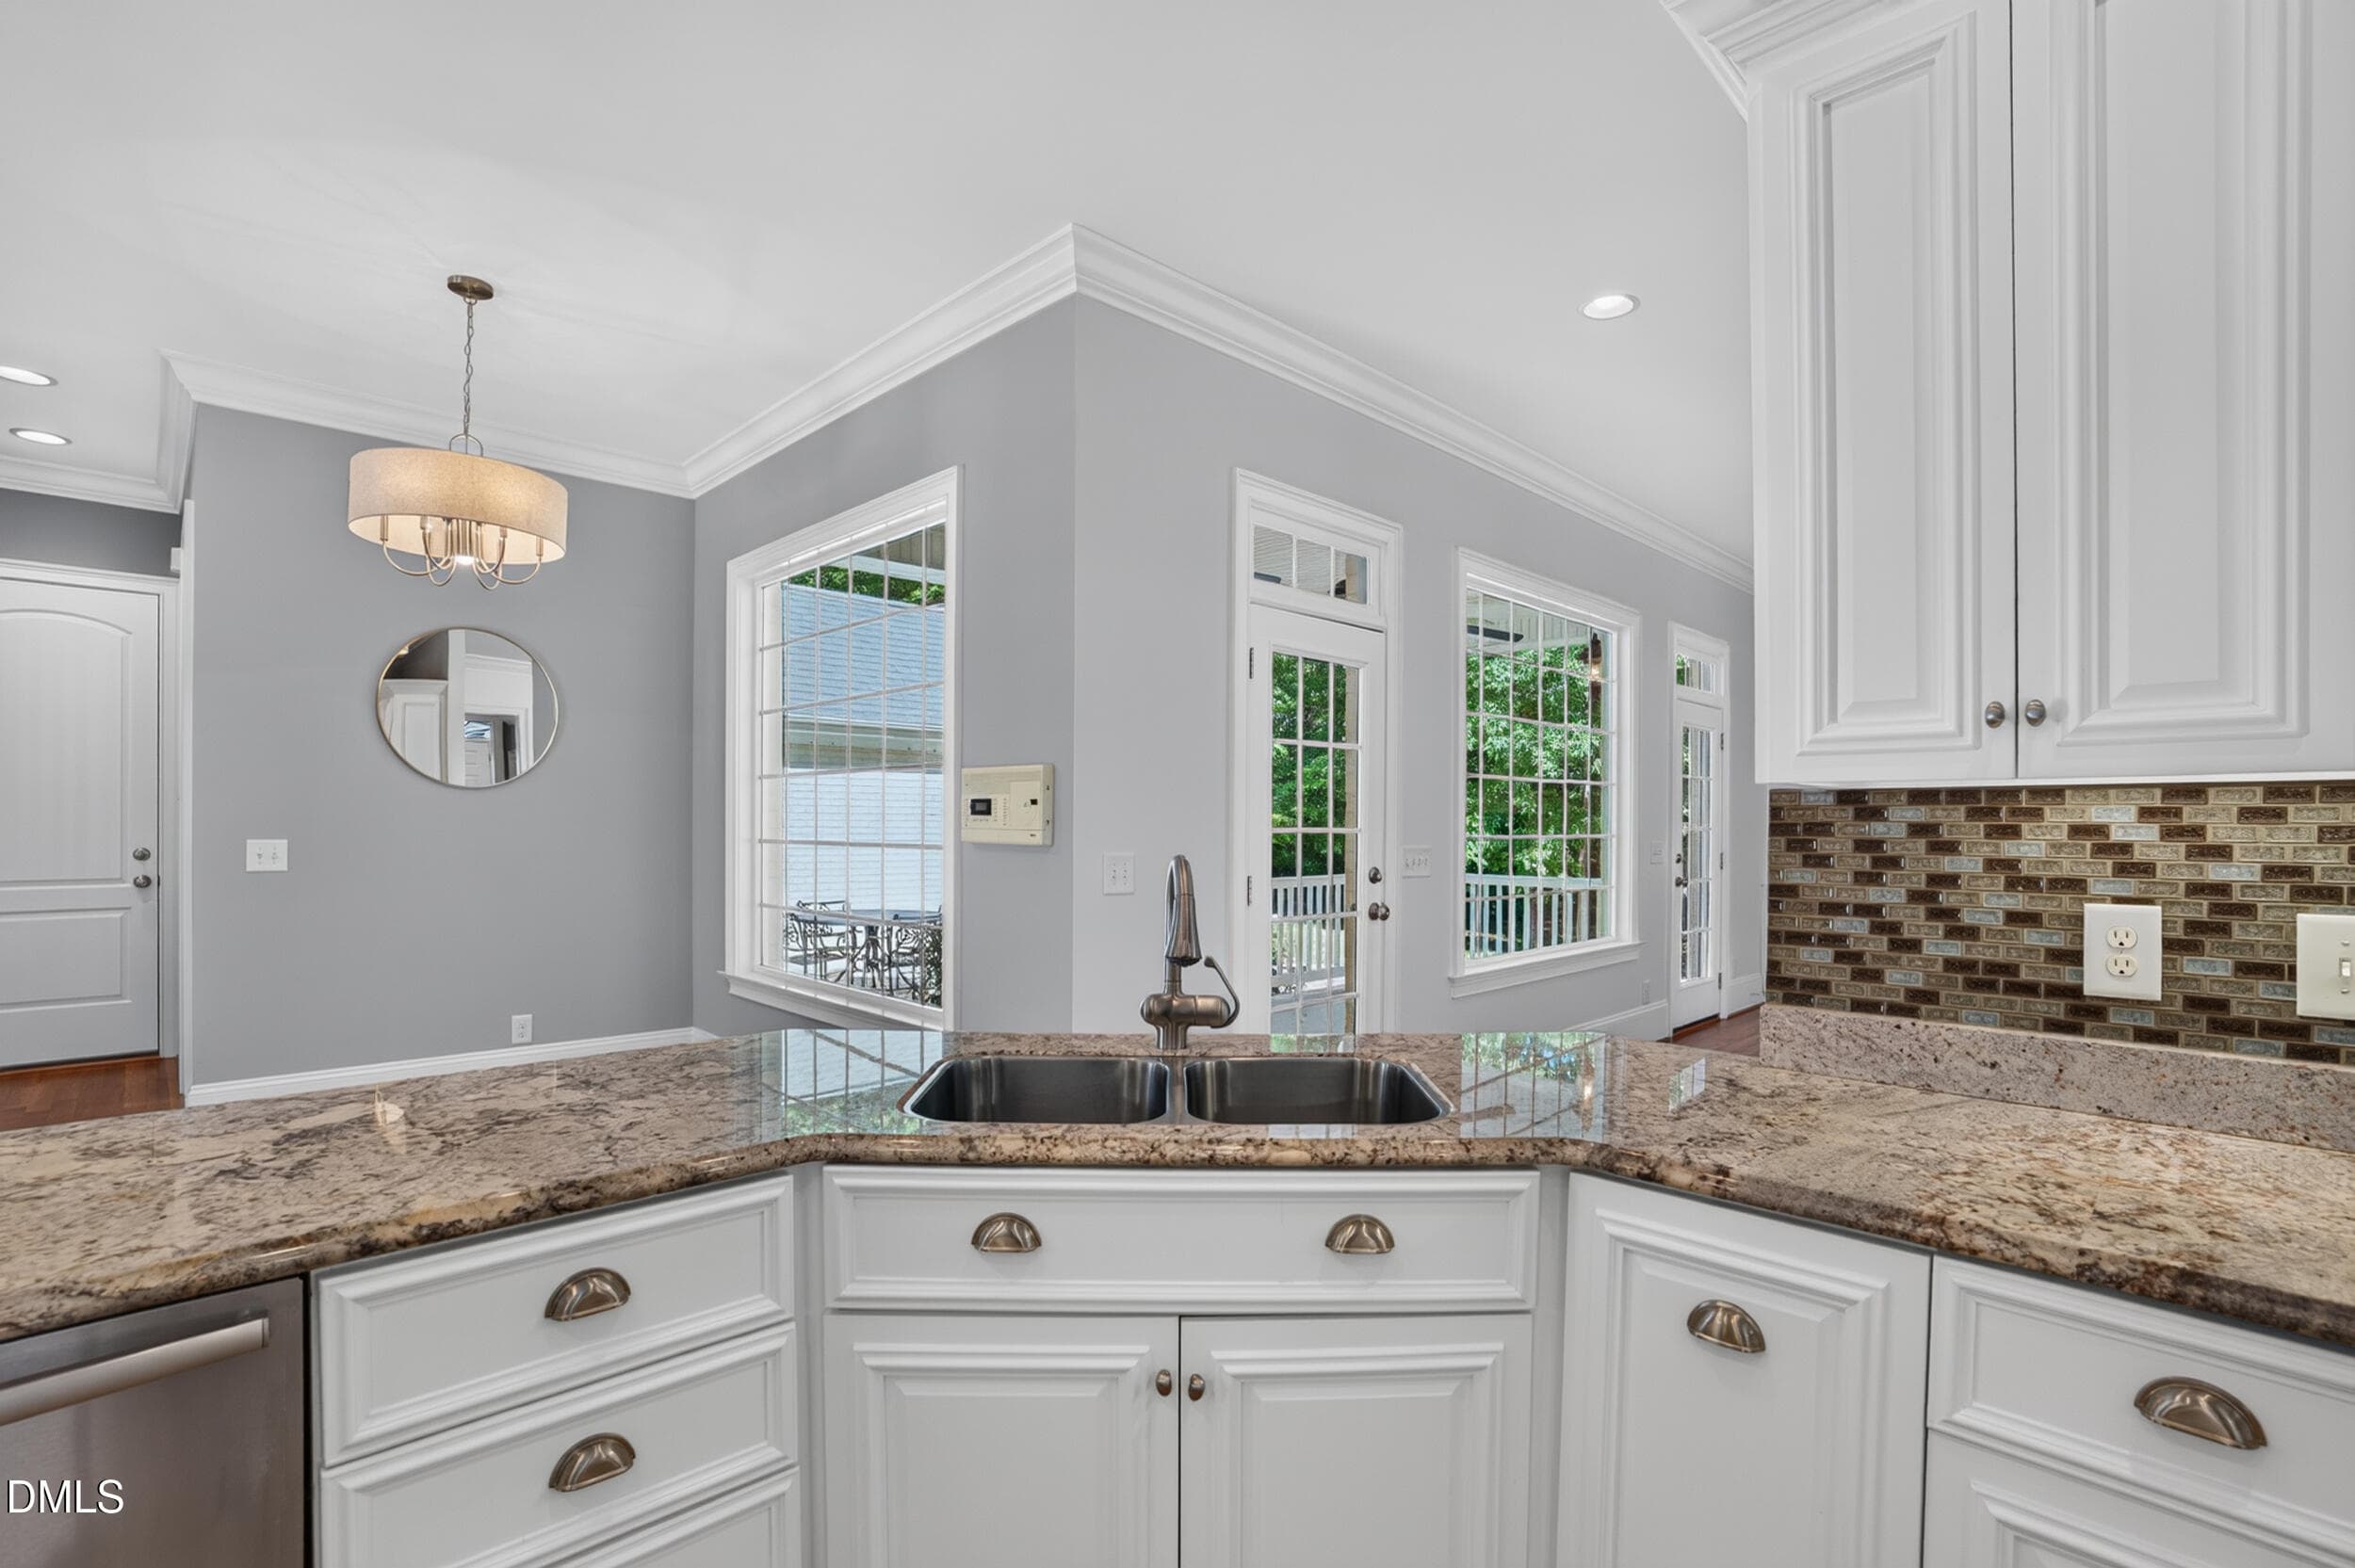
041 - Kitchen Sink - 1018 Lochshire Drive, Burlington, NC 27215
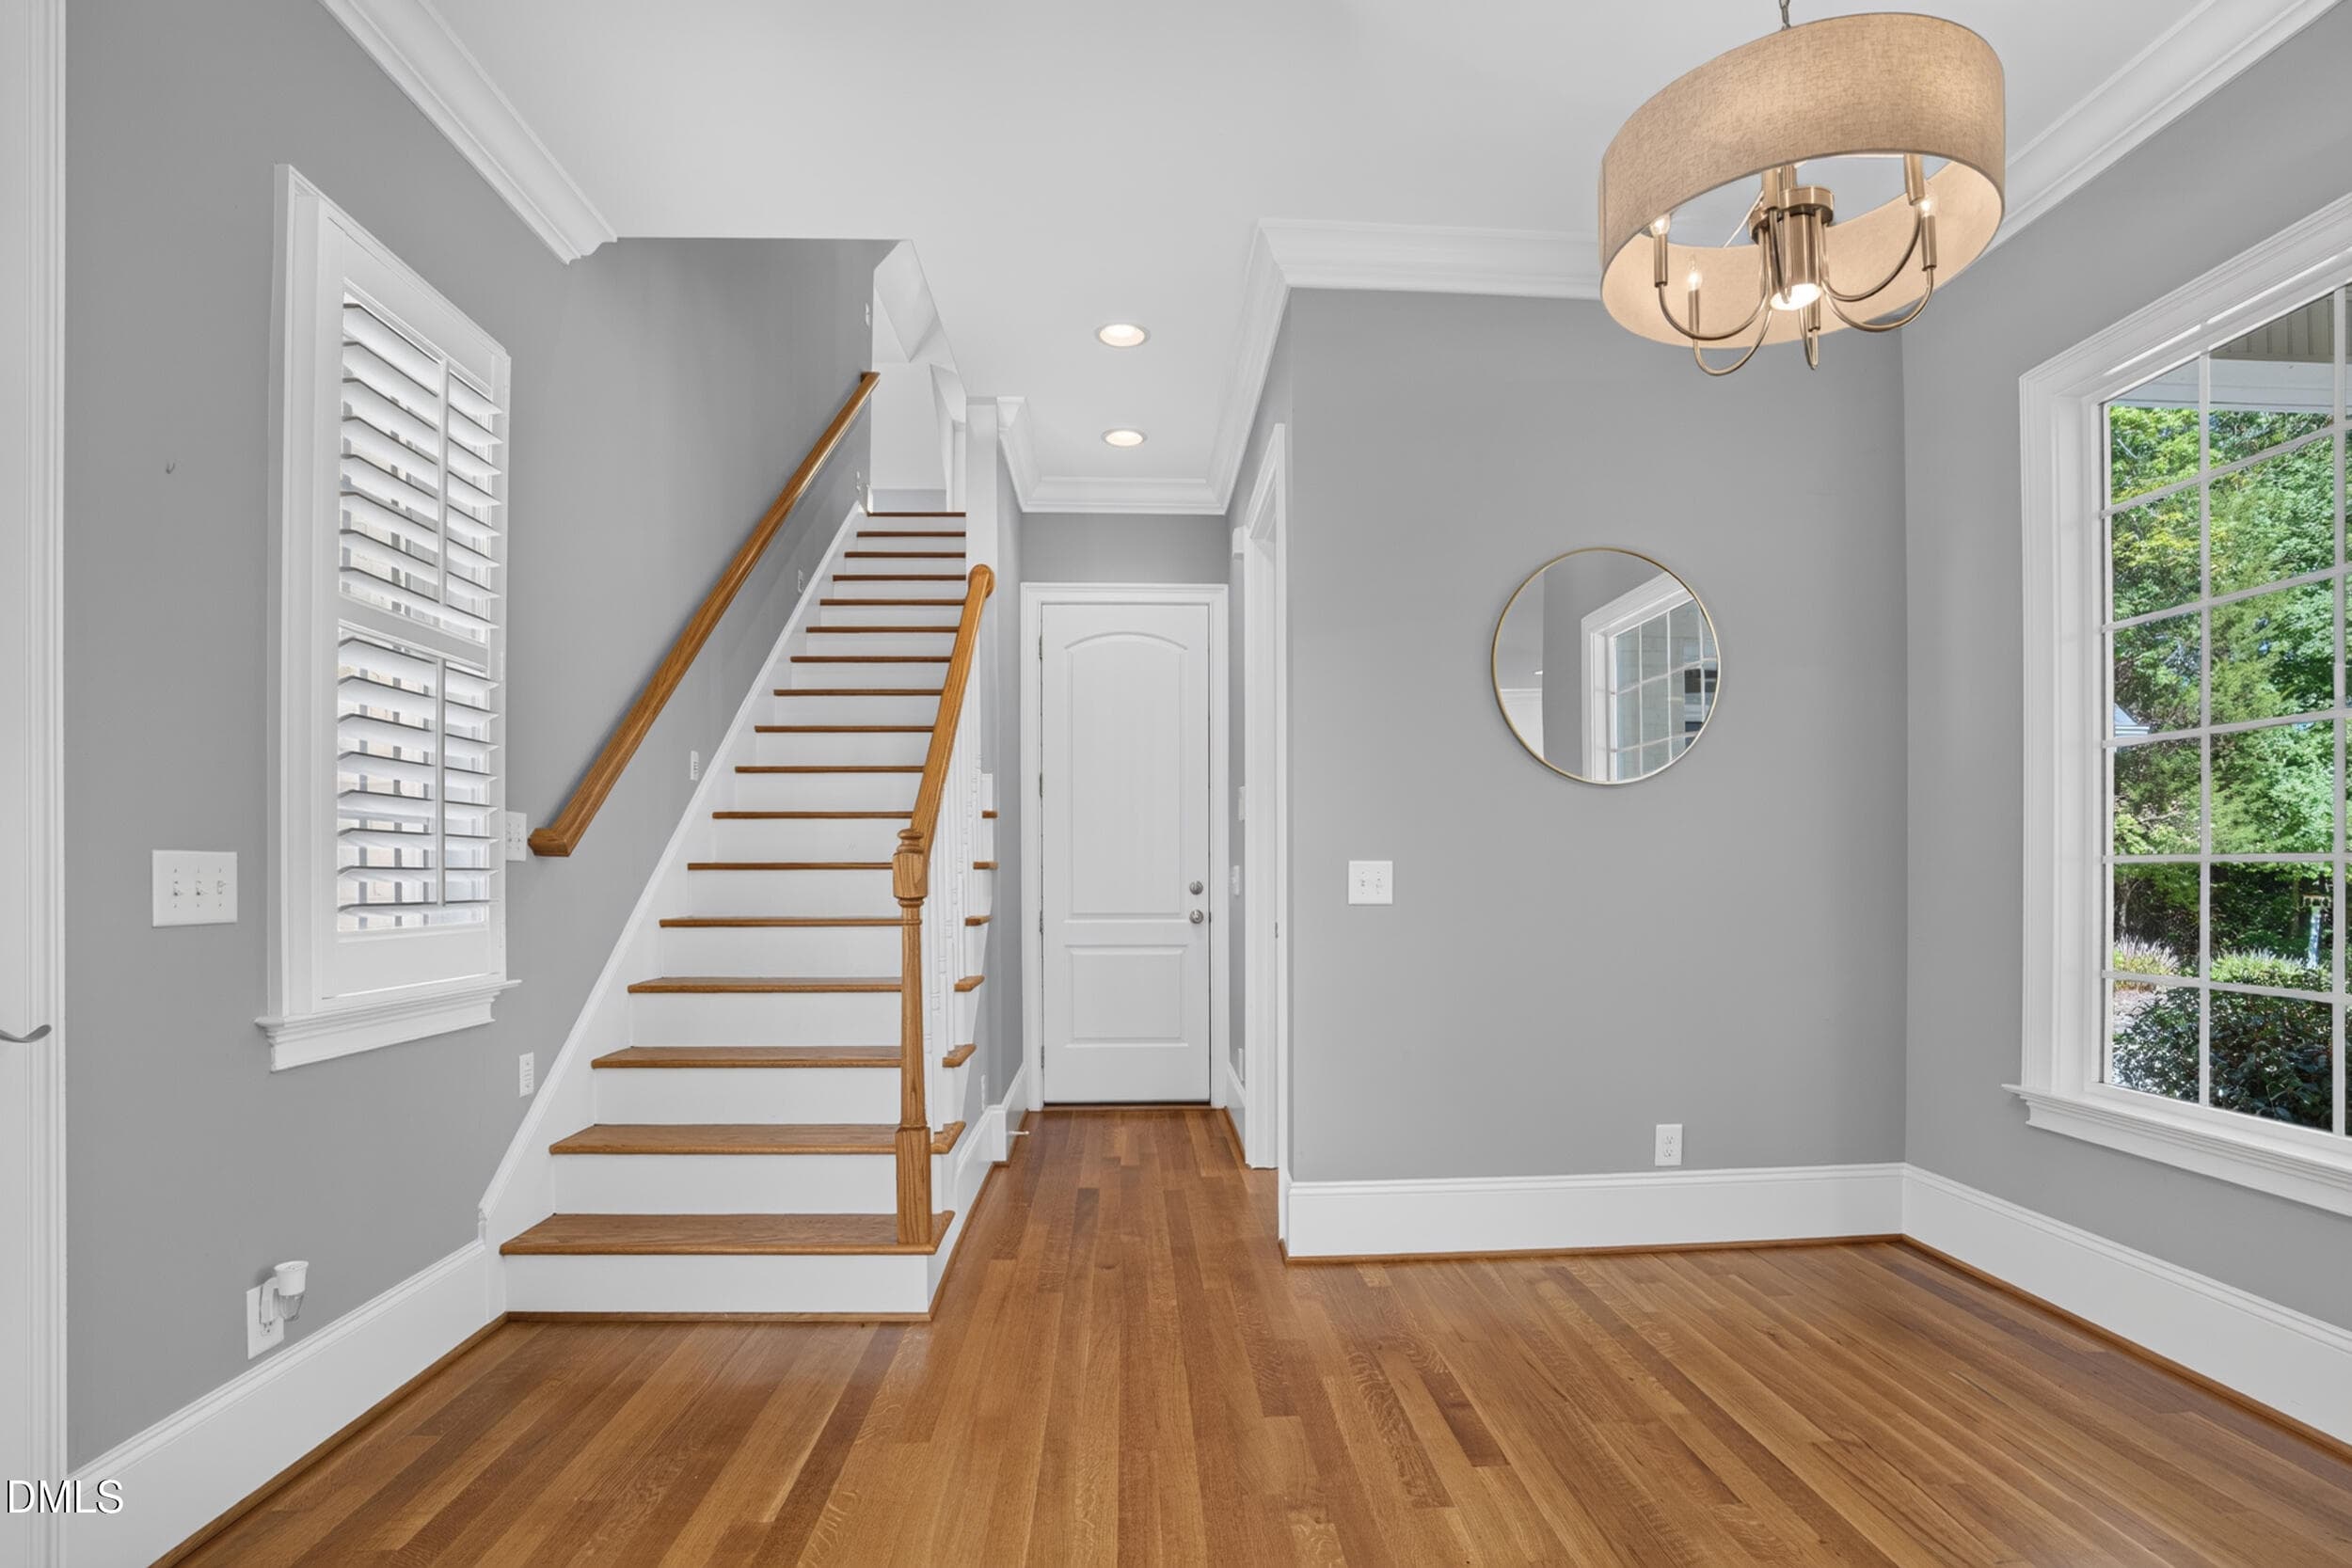
042 - Breakfast Area and Back Staircase - 1018 Lochshire Drive, Burlington, NC 27215
043 - Breakfast Area and Kitchen - 1018 Lochshire Drive, Burlington, NC 27215
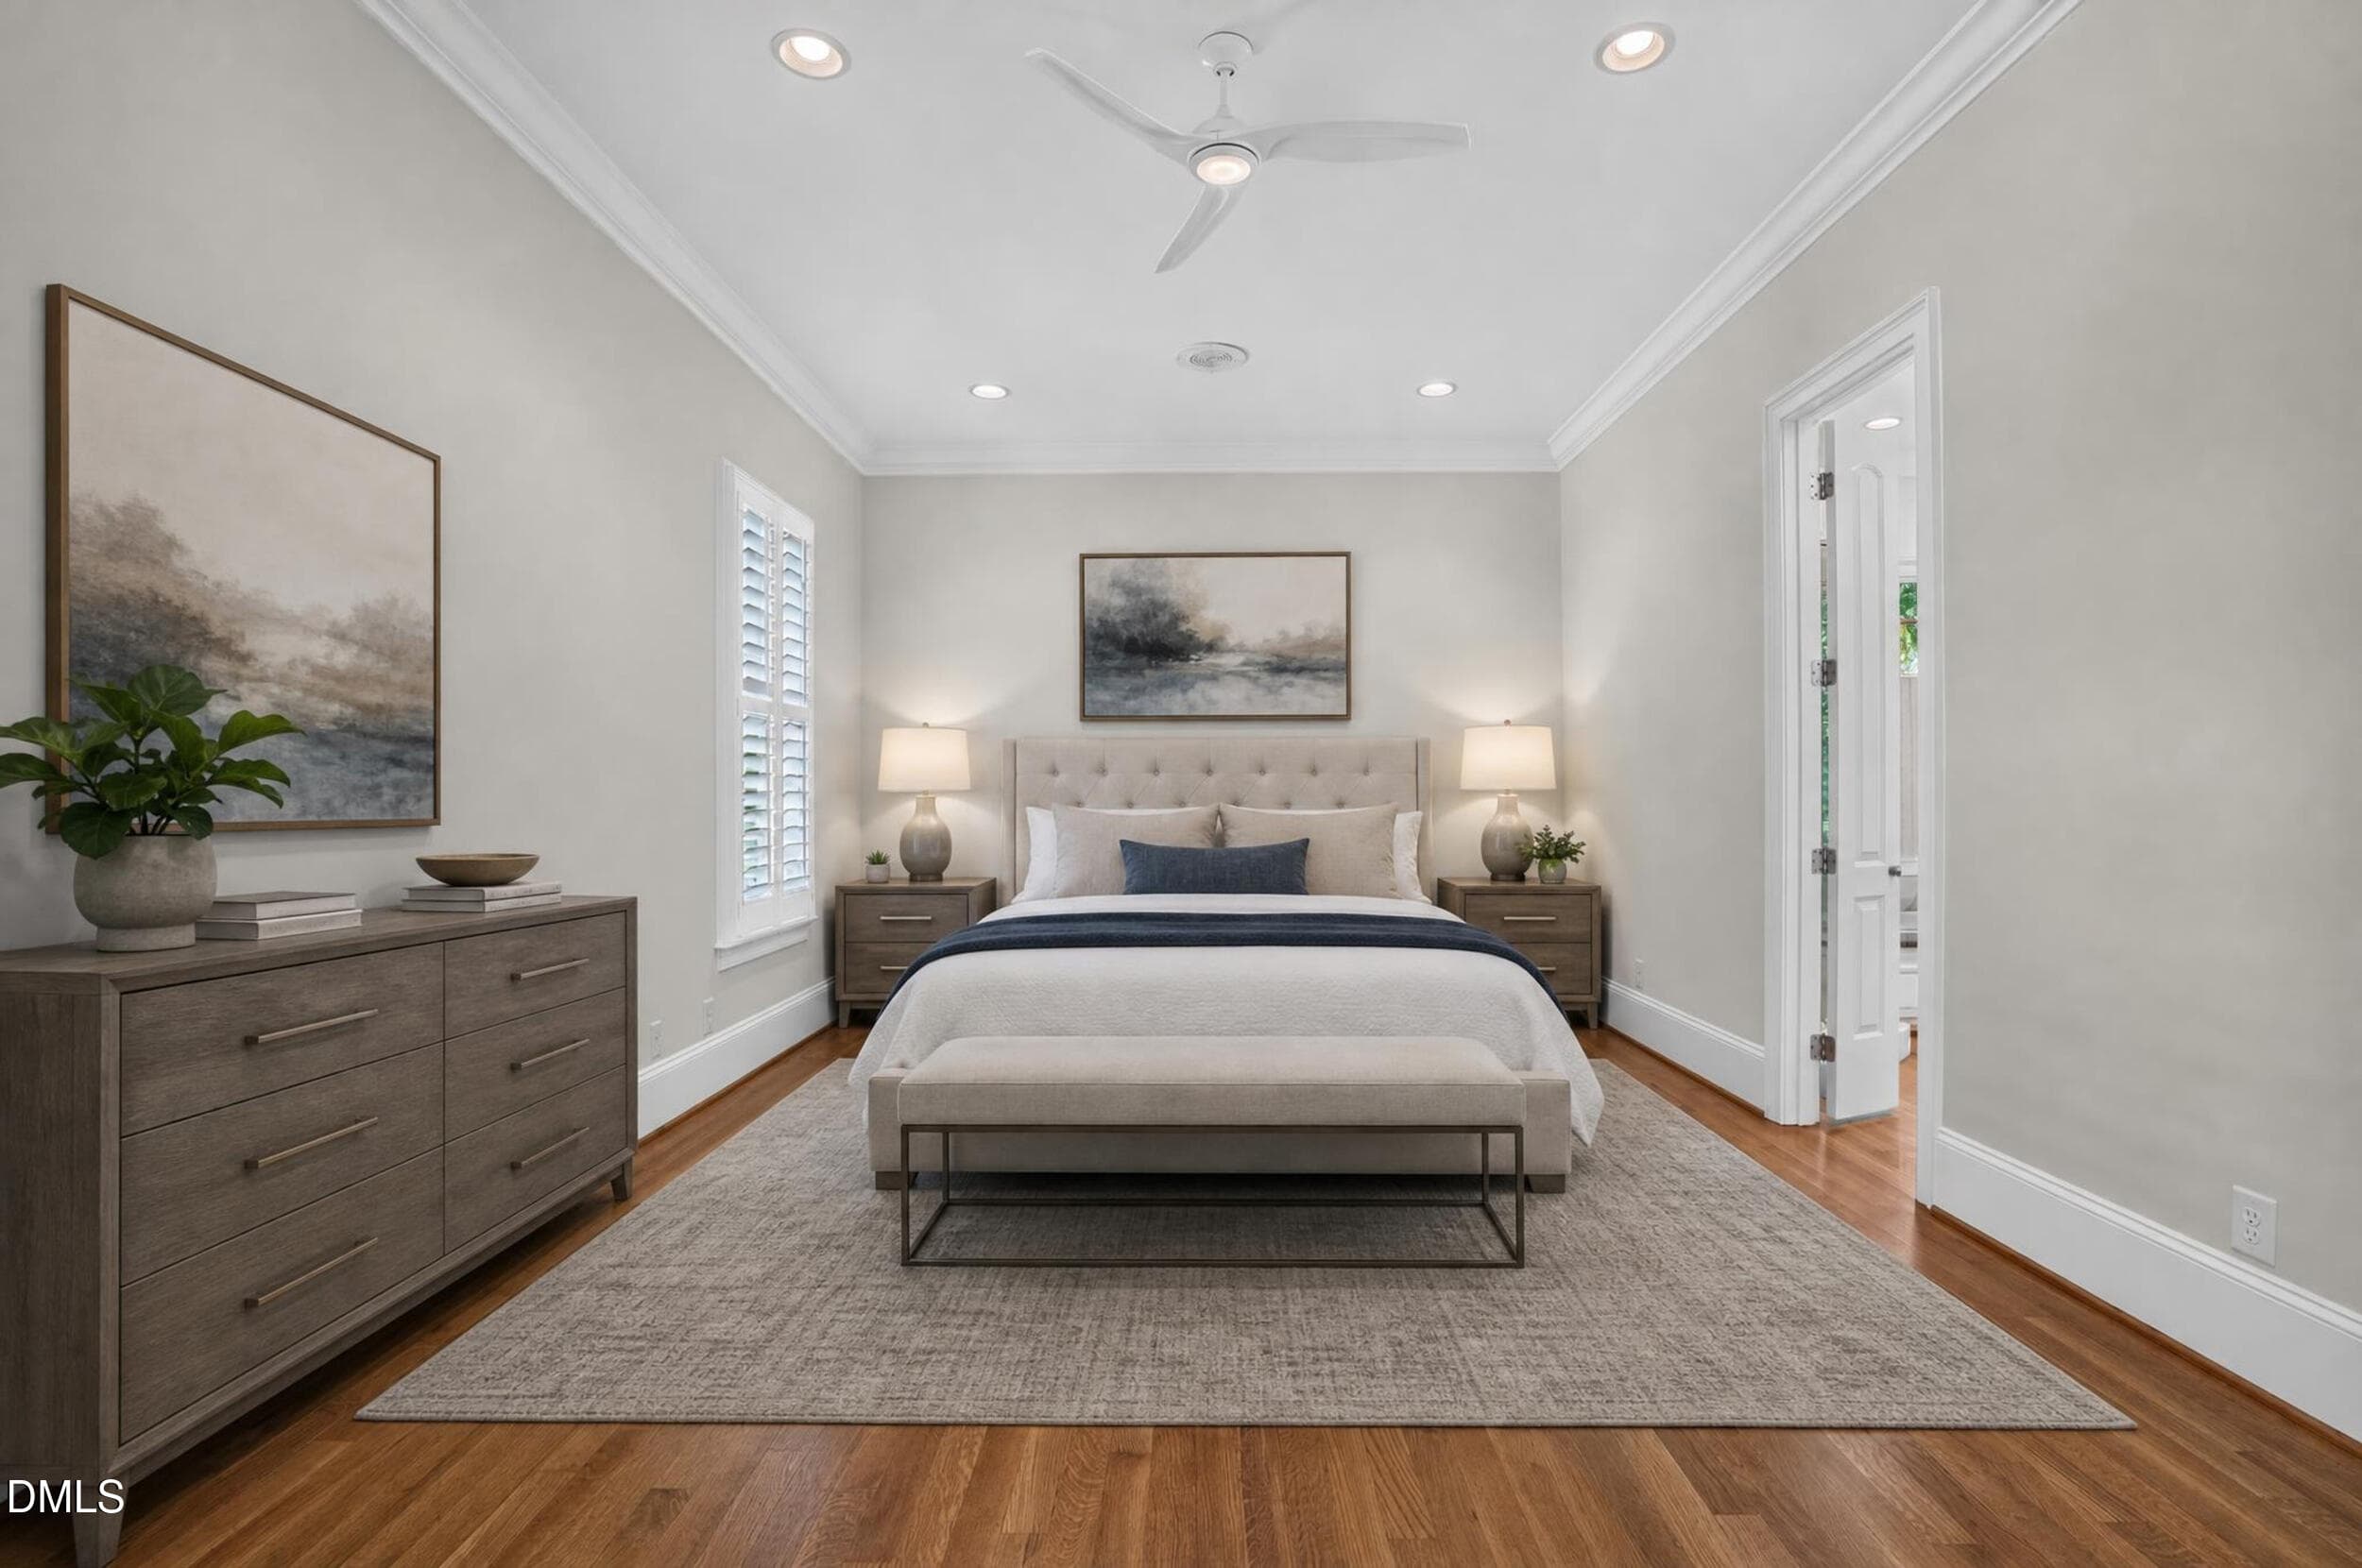
044 - Primary Bedroom - Virtually Staged - 1018 Lochshire Drive, Burlington, NC 27215
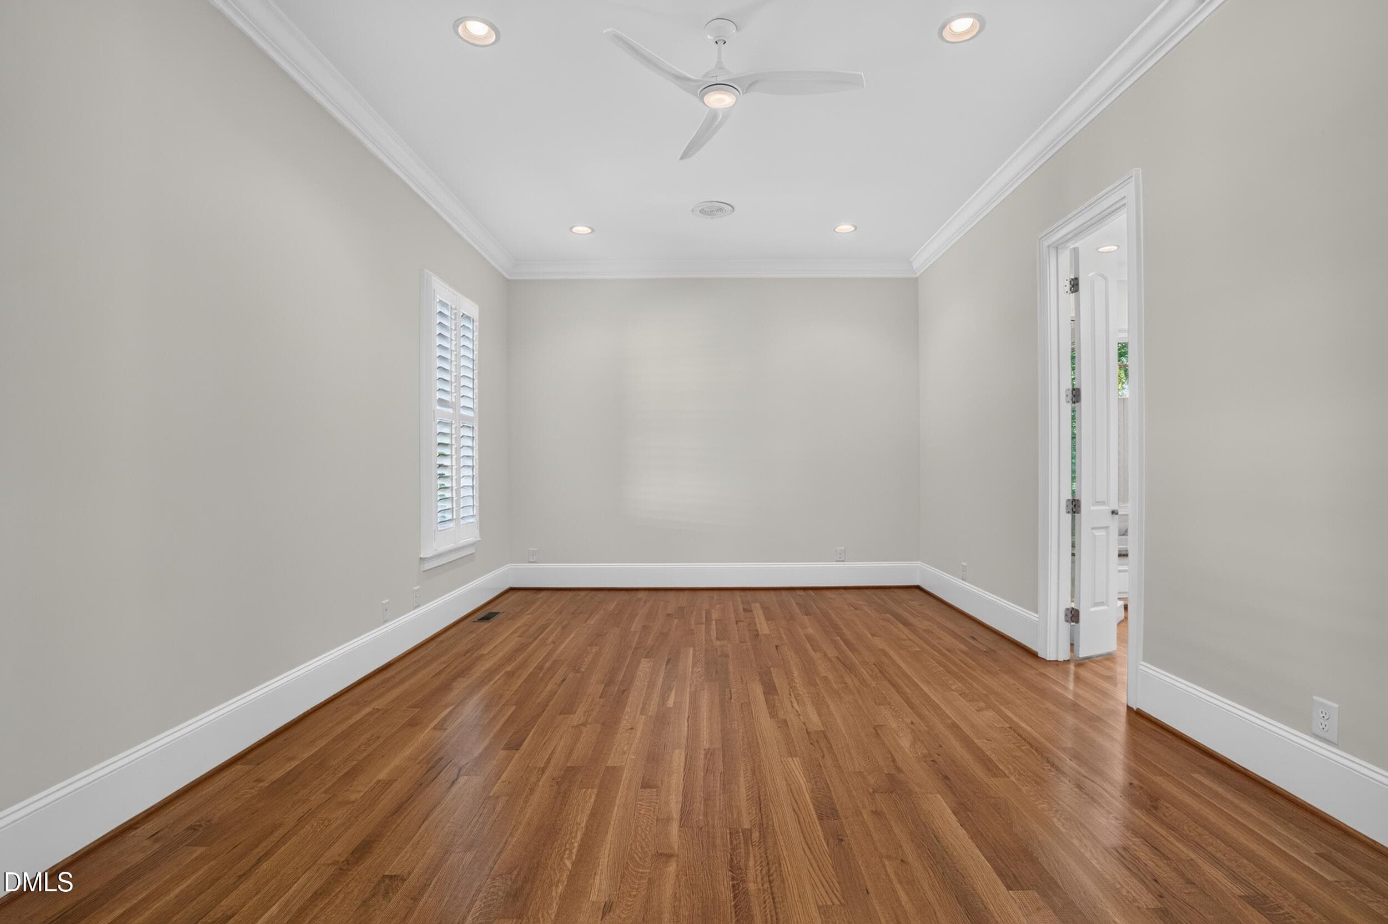
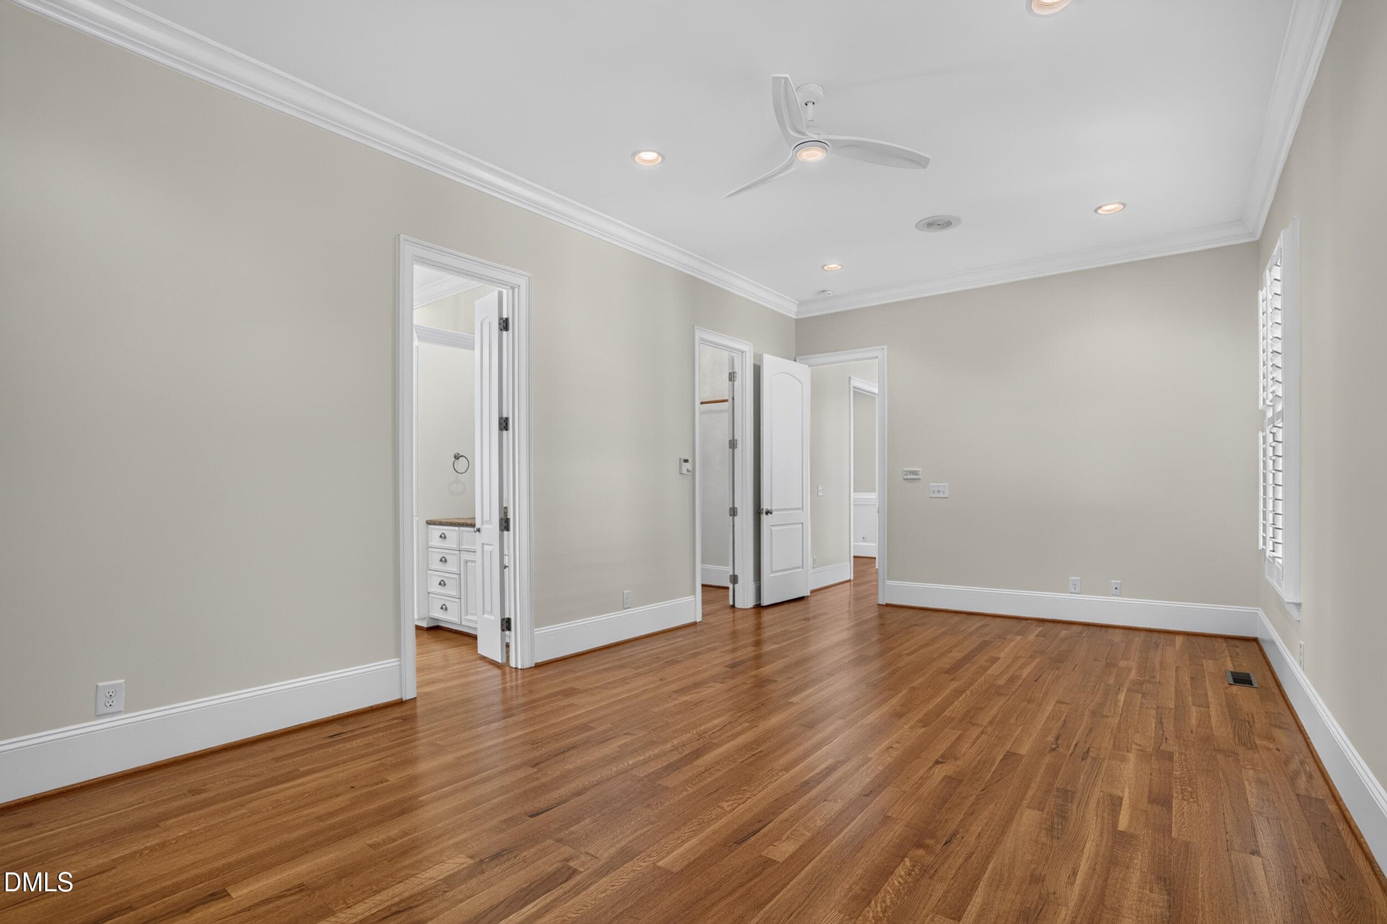
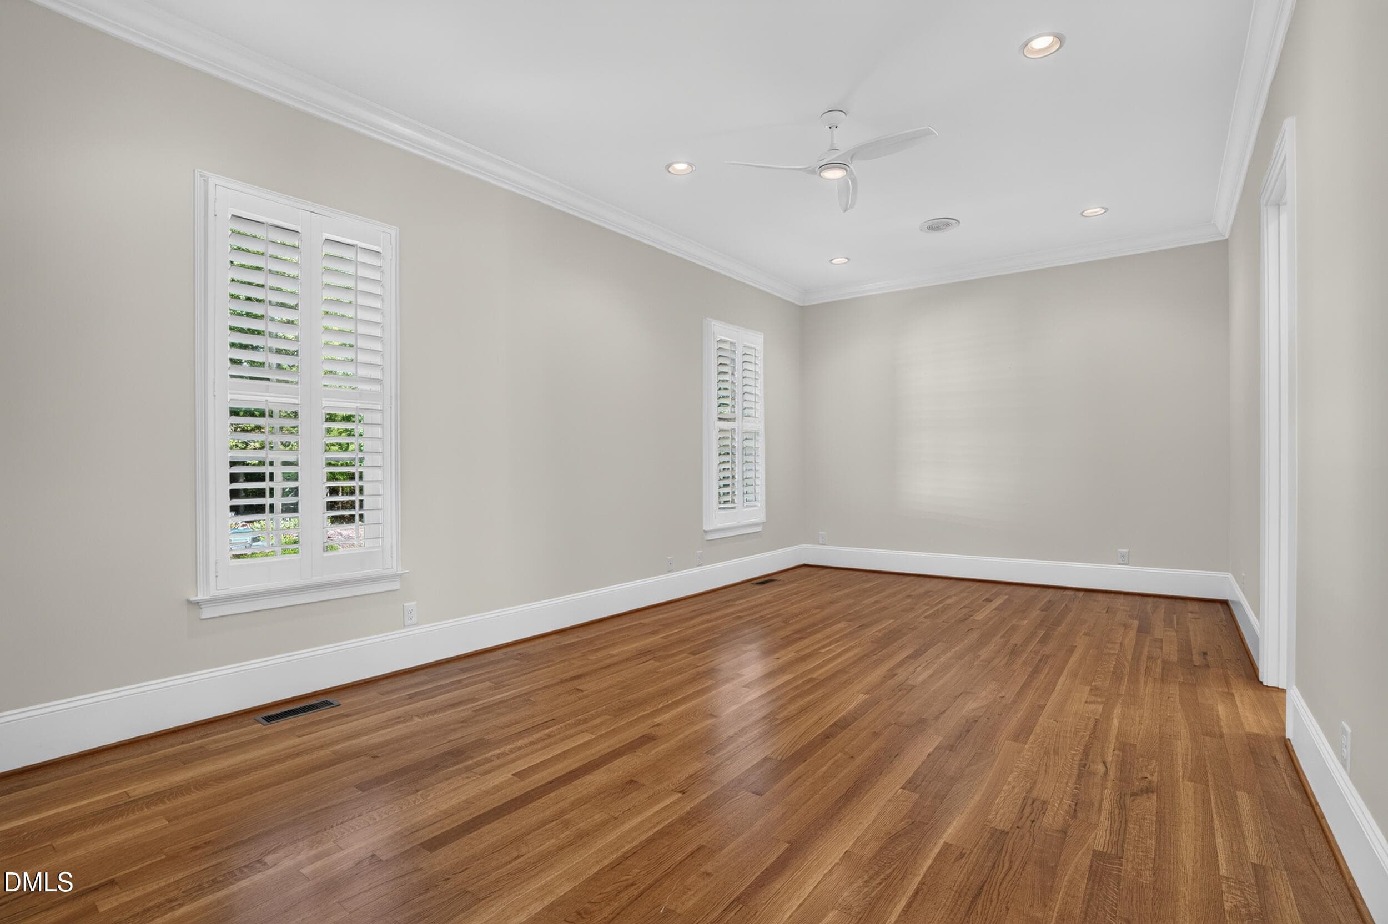
045 - Primary Bedroom - 1018 Lochshire Drive, Burlington, NC 27215
046 - Primary Bedroom - 1018 Lochshire Drive, Burlington, NC 27215
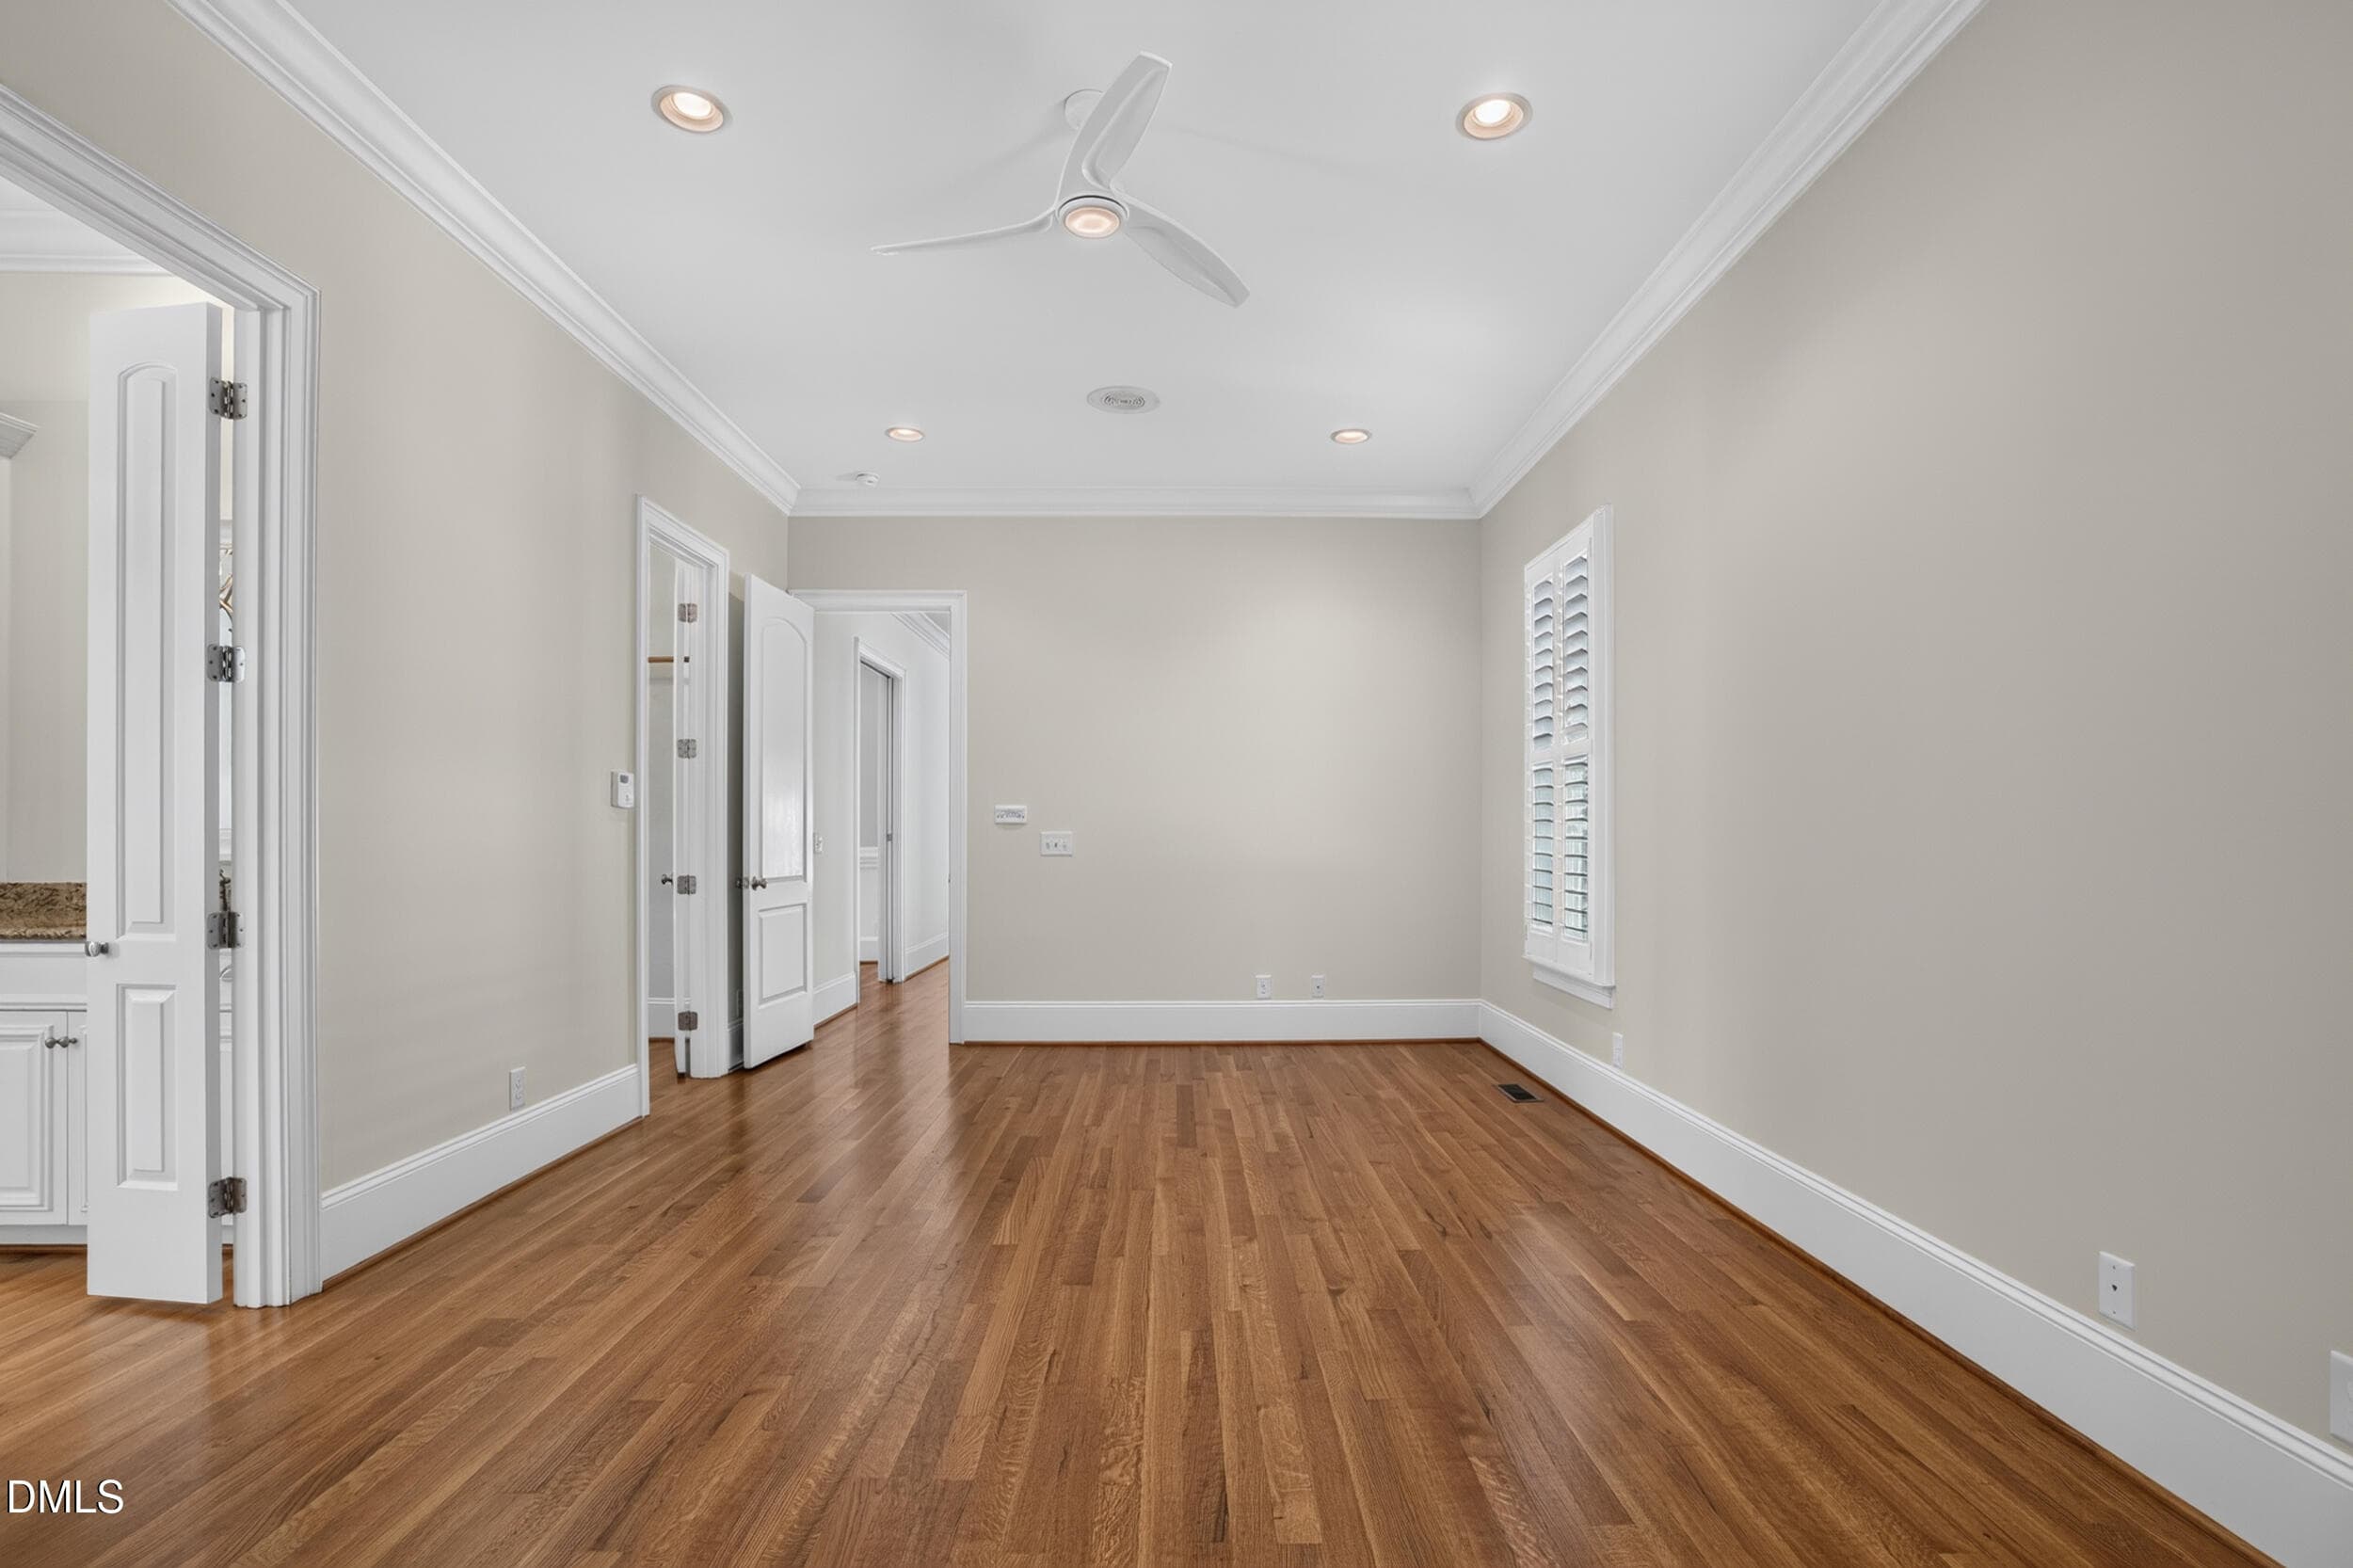
047 - Primary Bedroom - 1018 Lochshire Drive, Burlington, NC 27215
048 - Primary Bedroom - 1018 Lochshire Drive, Burlington, NC 27215
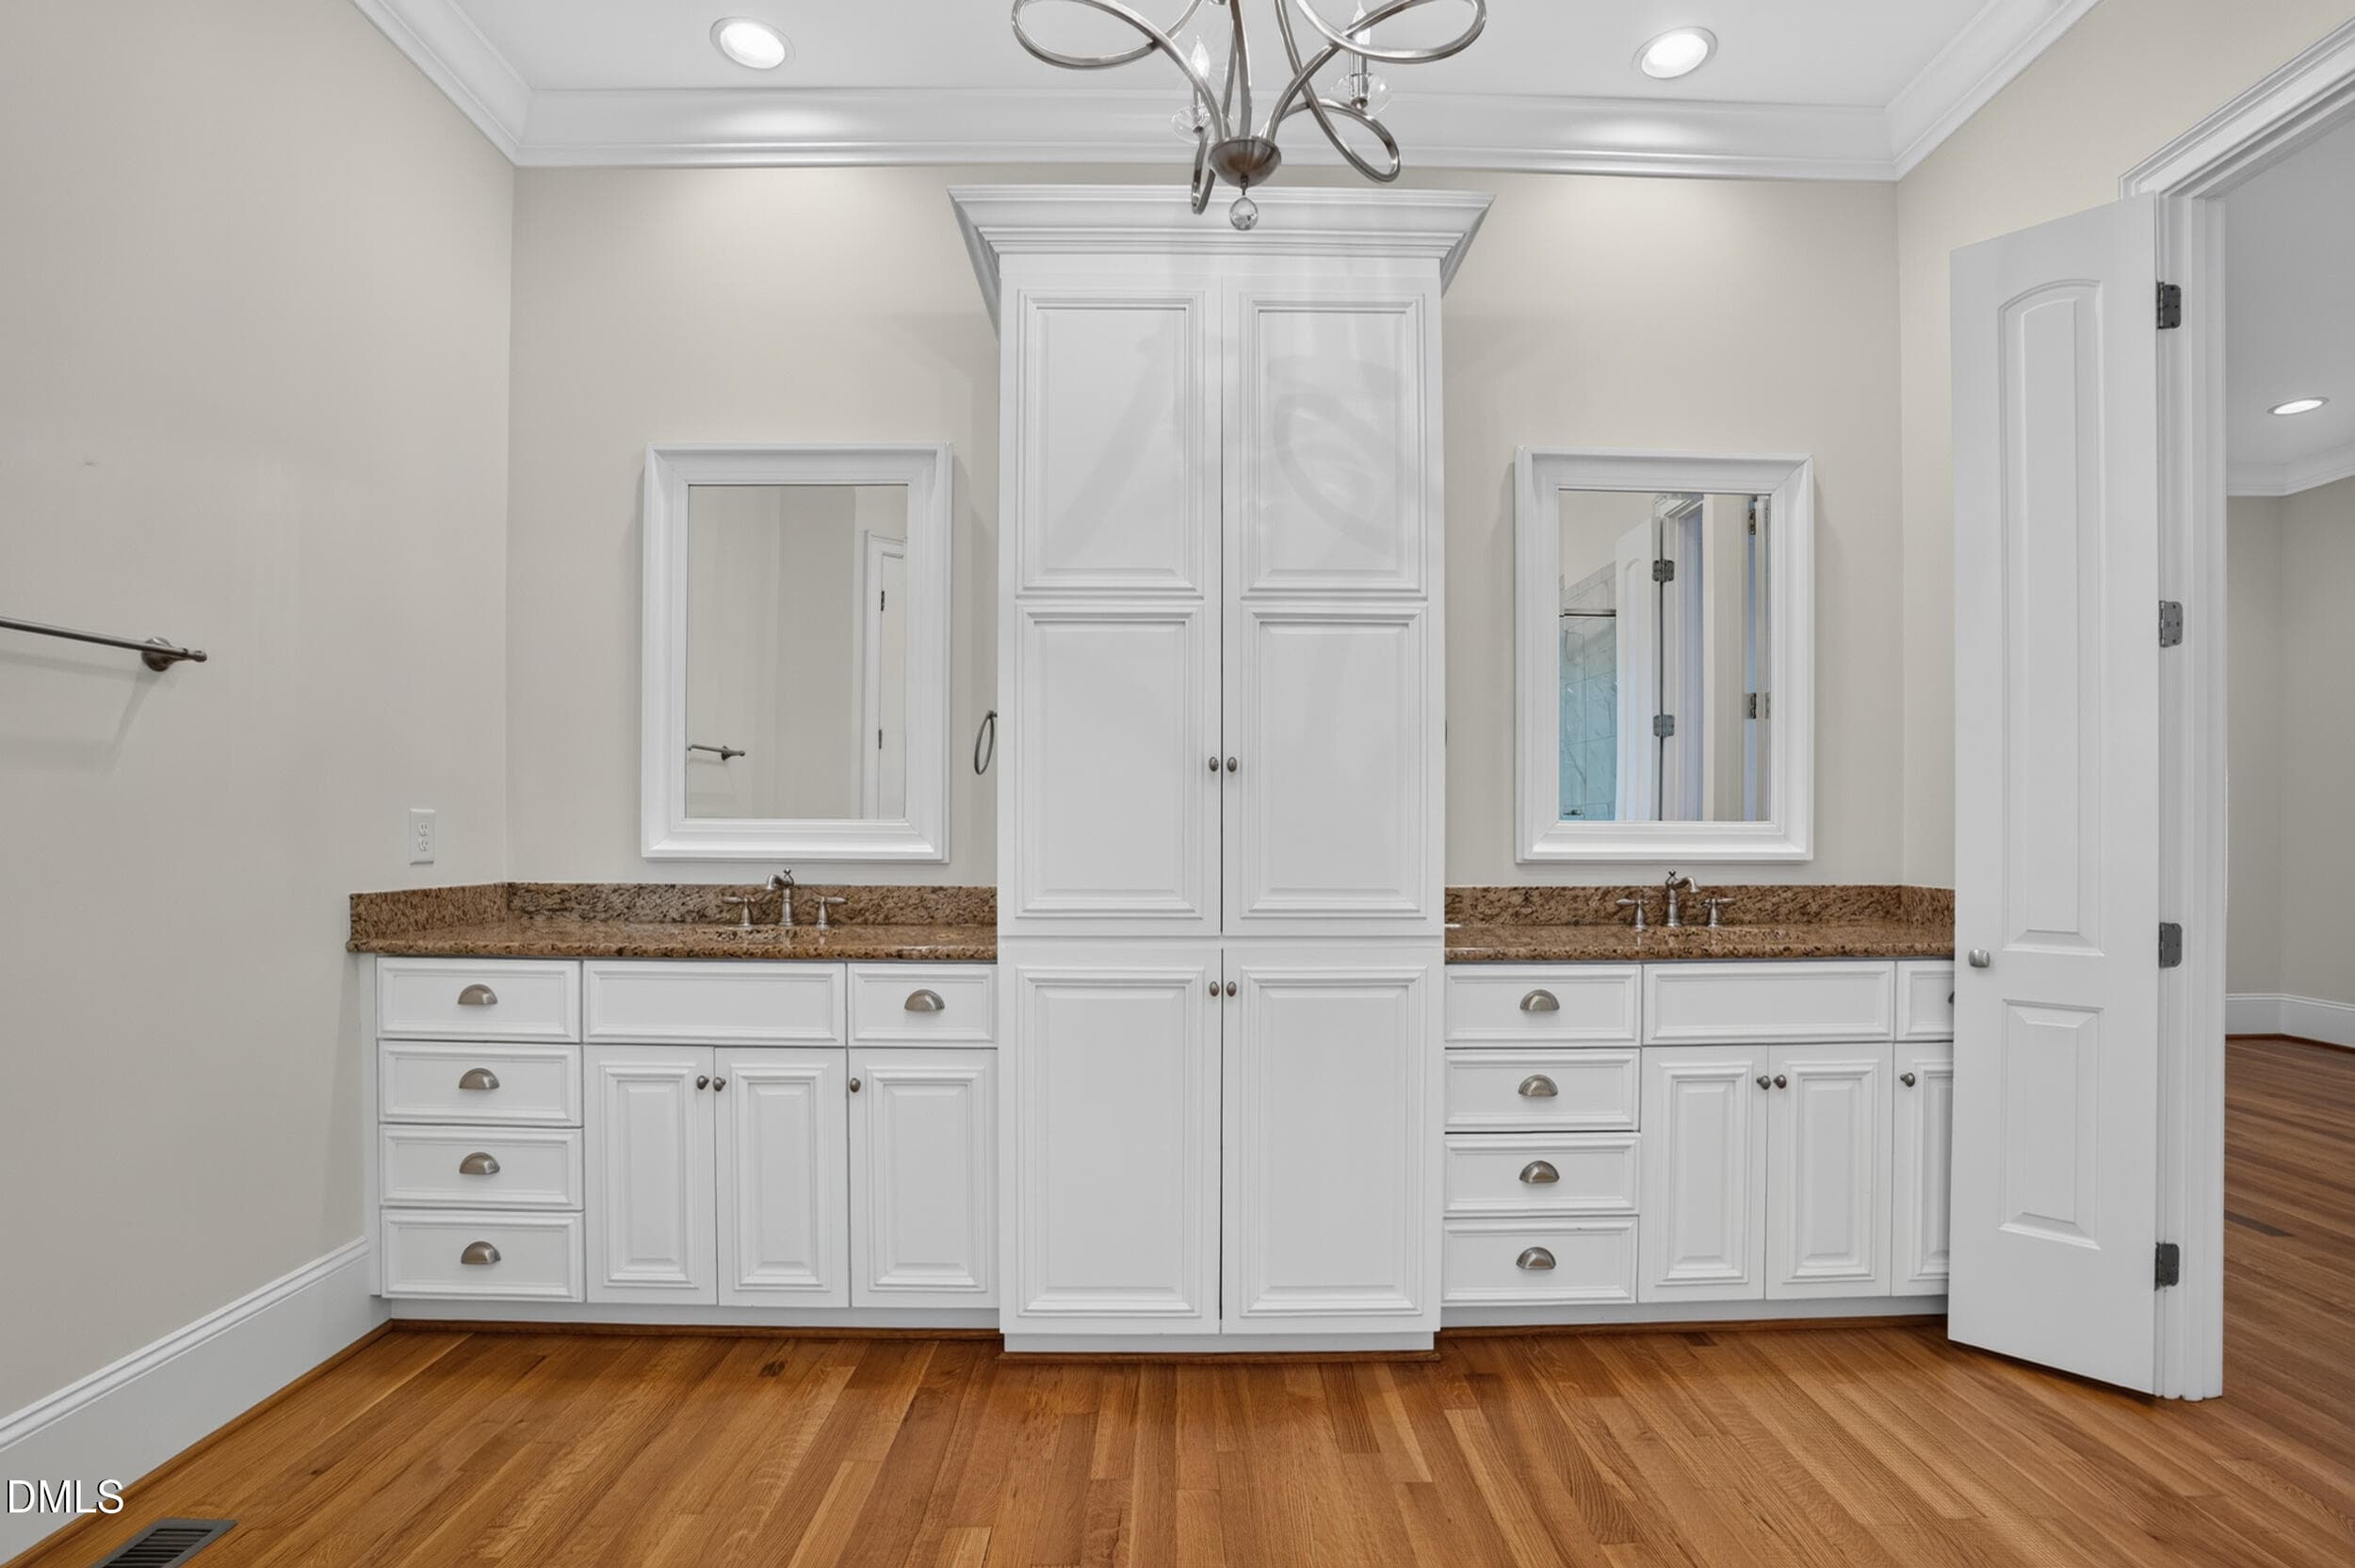
049 - Primary Bath Vanities - 1018 Lochshire Drive, Burlington, NC 27215
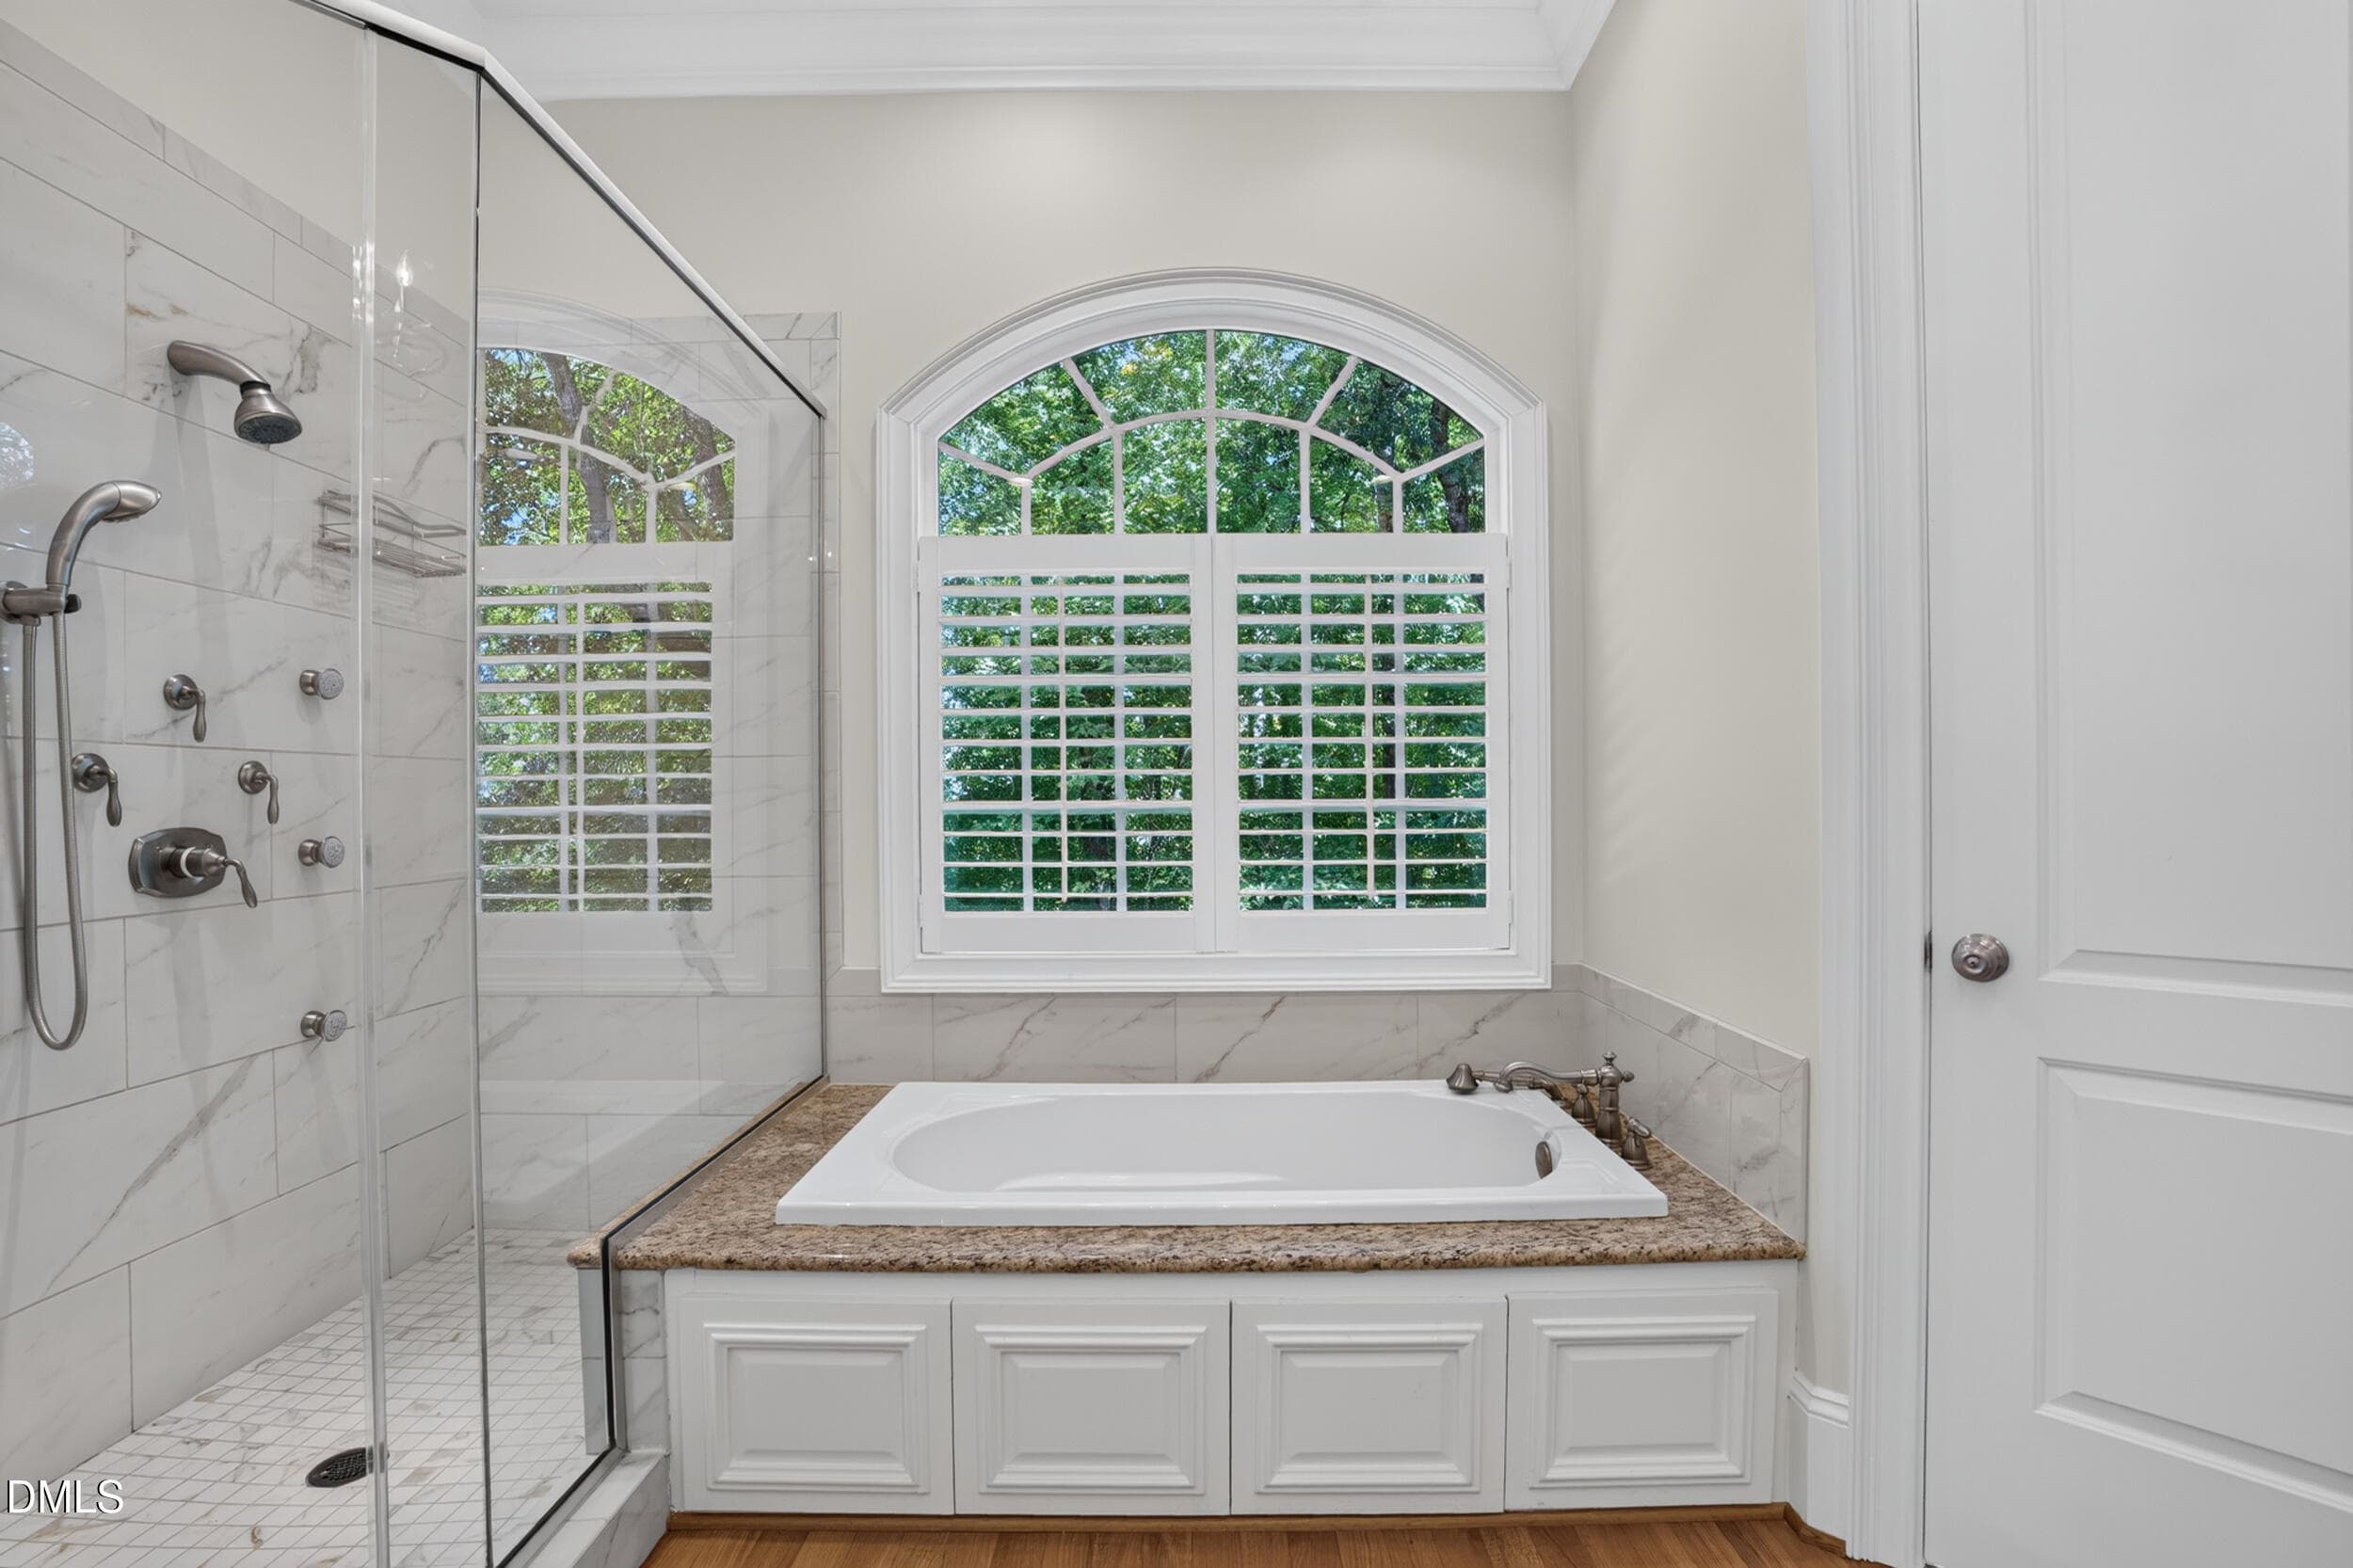
050 - Primary Bath Shower and Soaking Tu - 1018 Lochshire Drive, Burlington, NC 27215
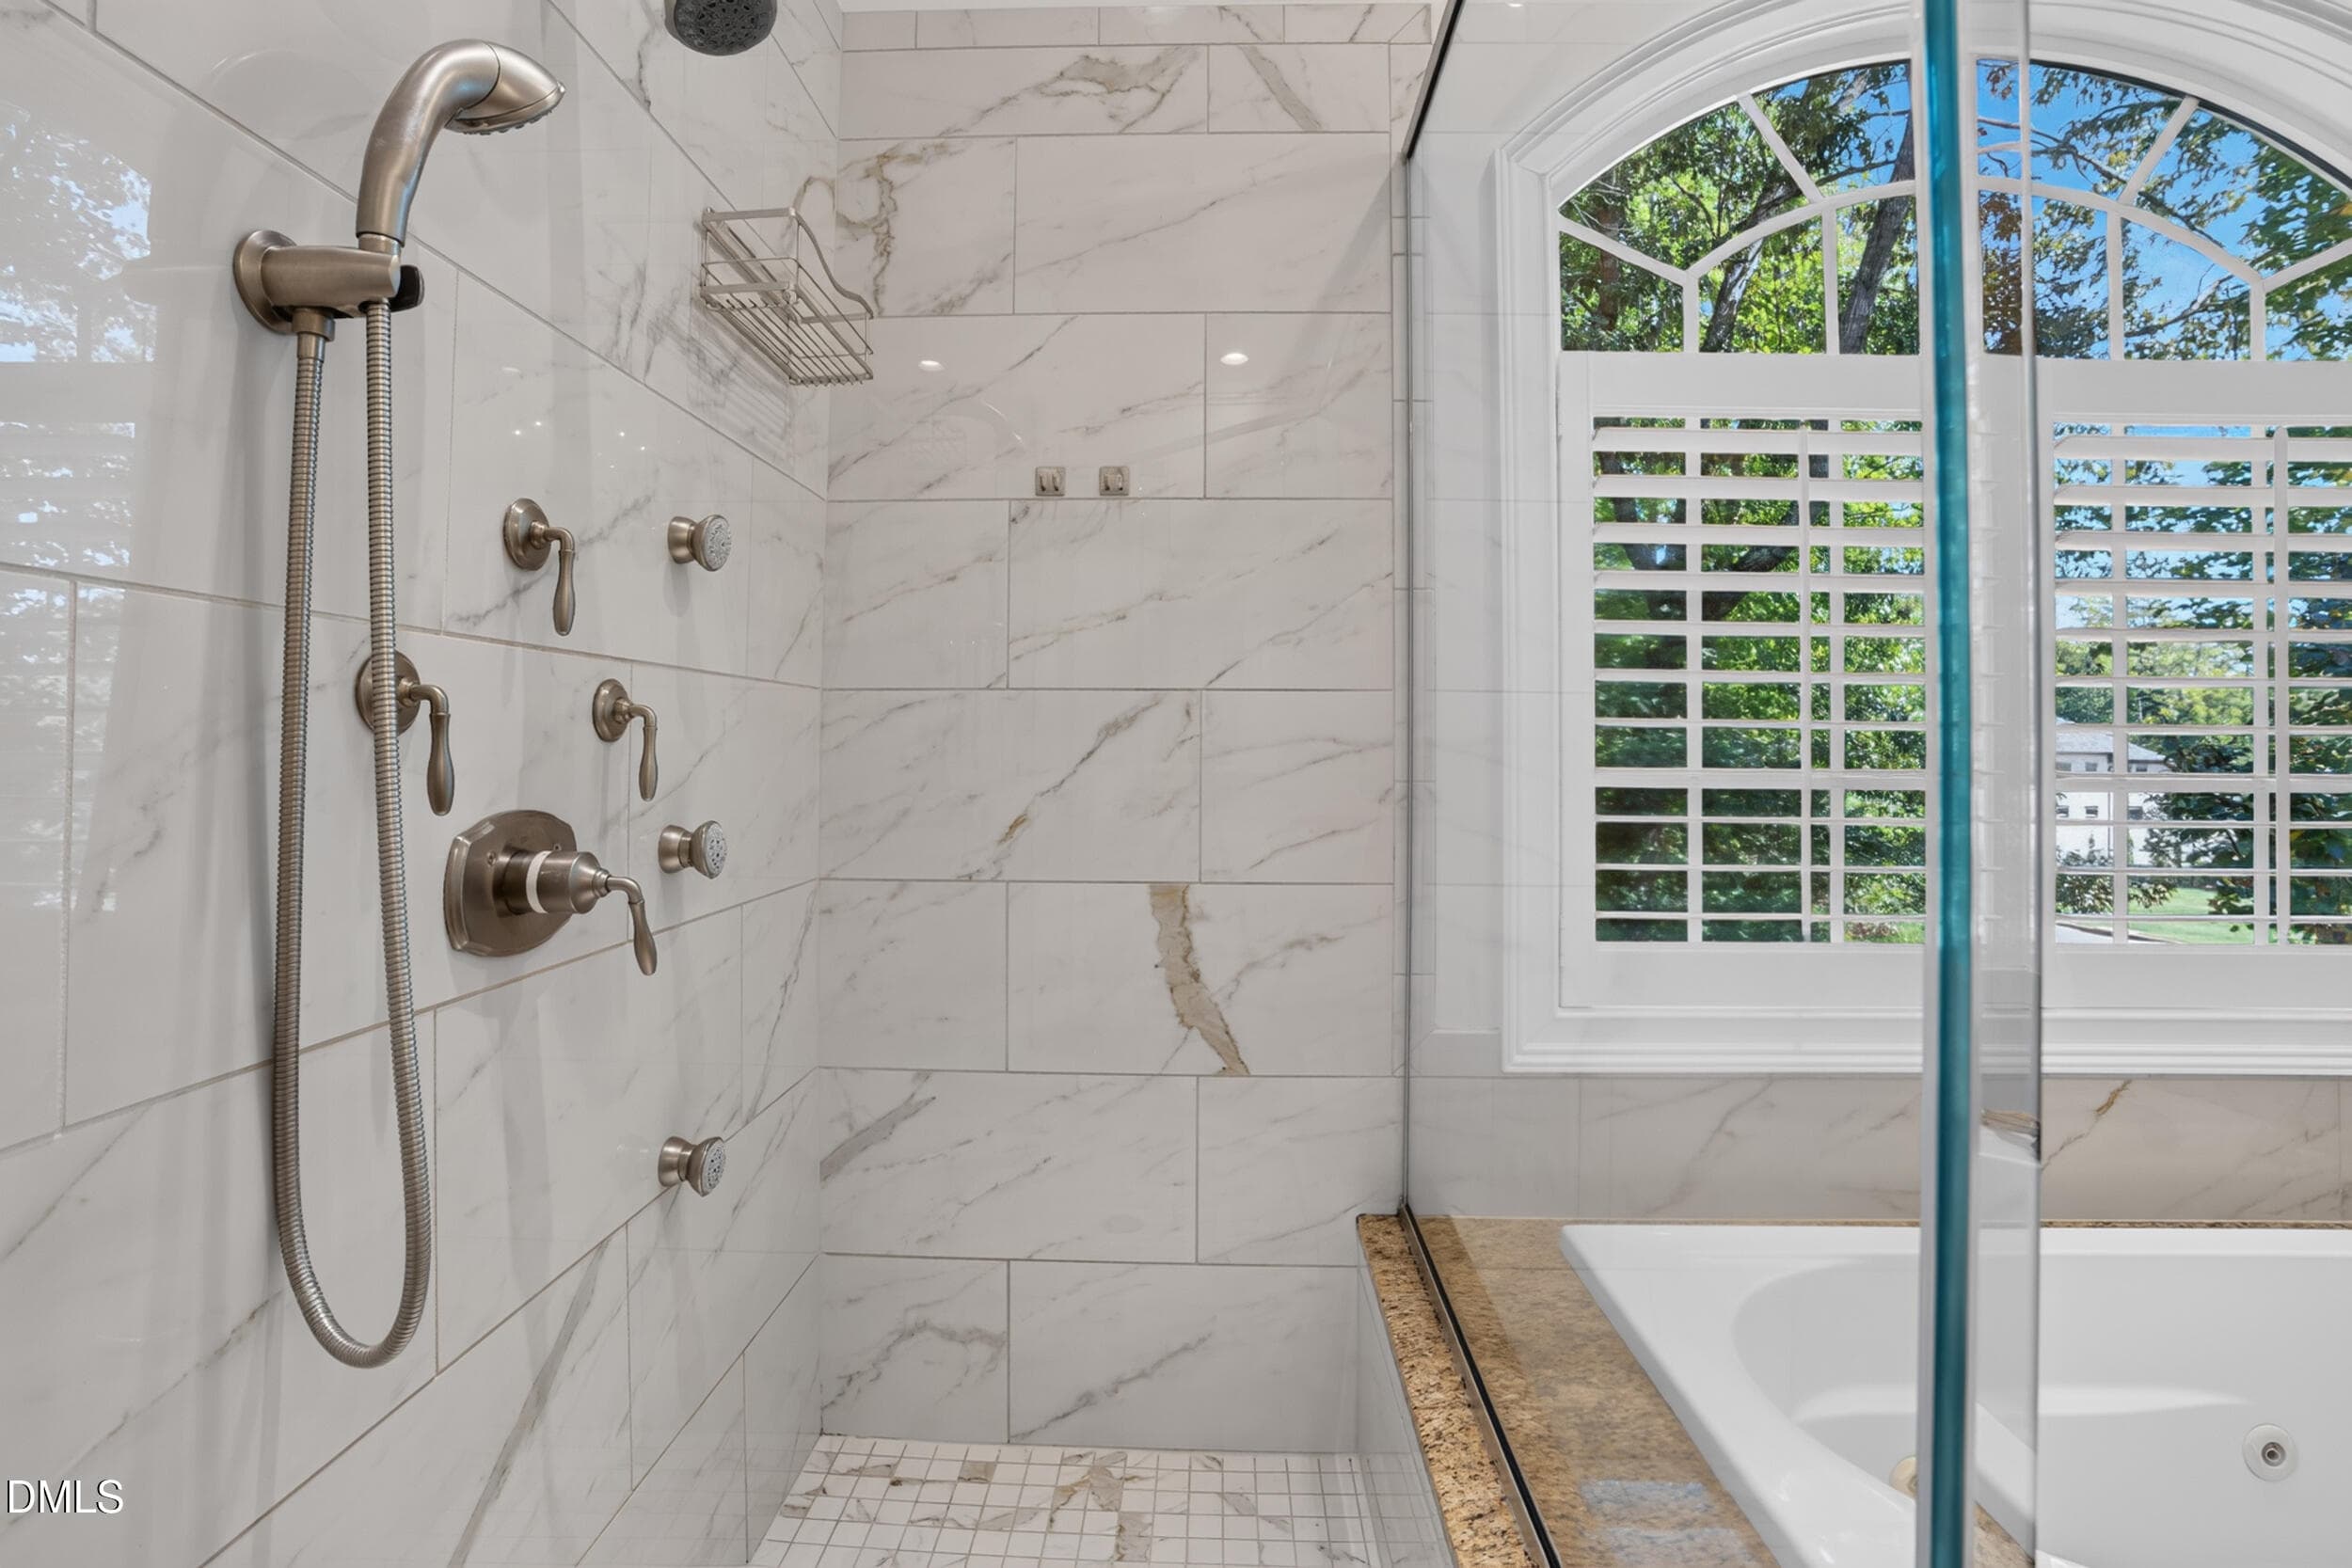
051 - Primary Bath Shower - 1018 Lochshire Drive, Burlington, NC 27215
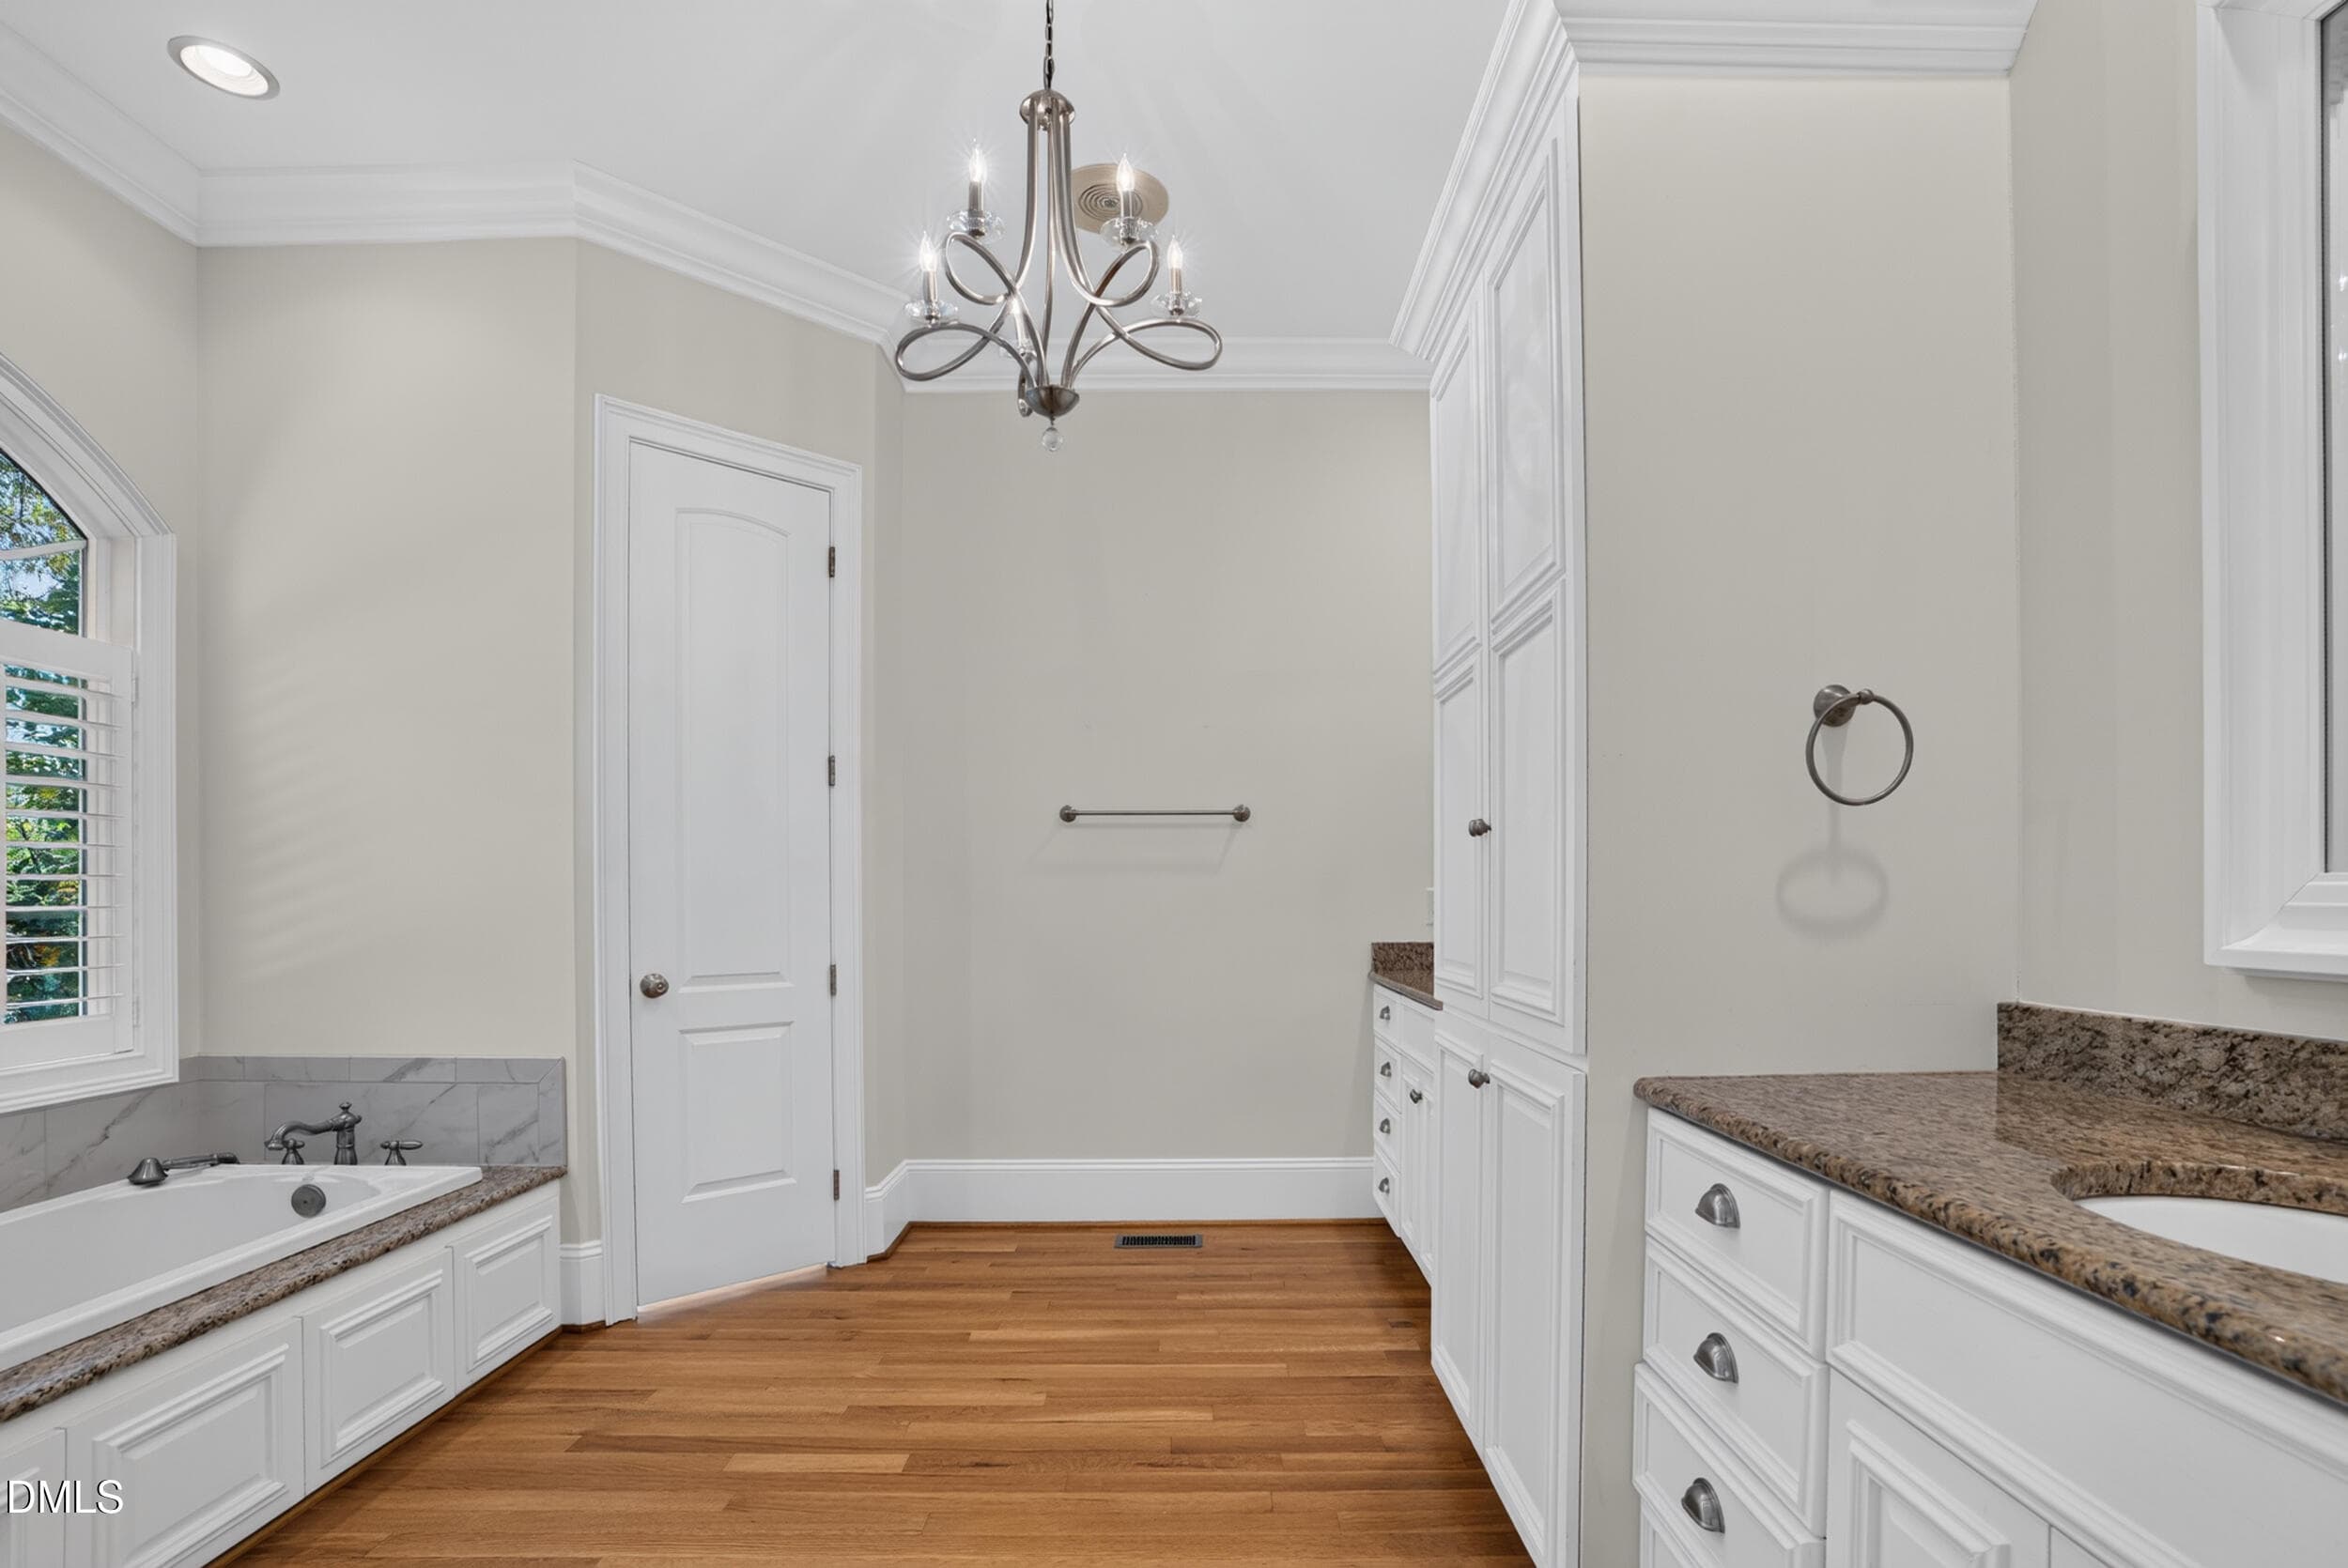
052 - Primary Bath - 1018 Lochshire Drive, Burlington, NC 27215
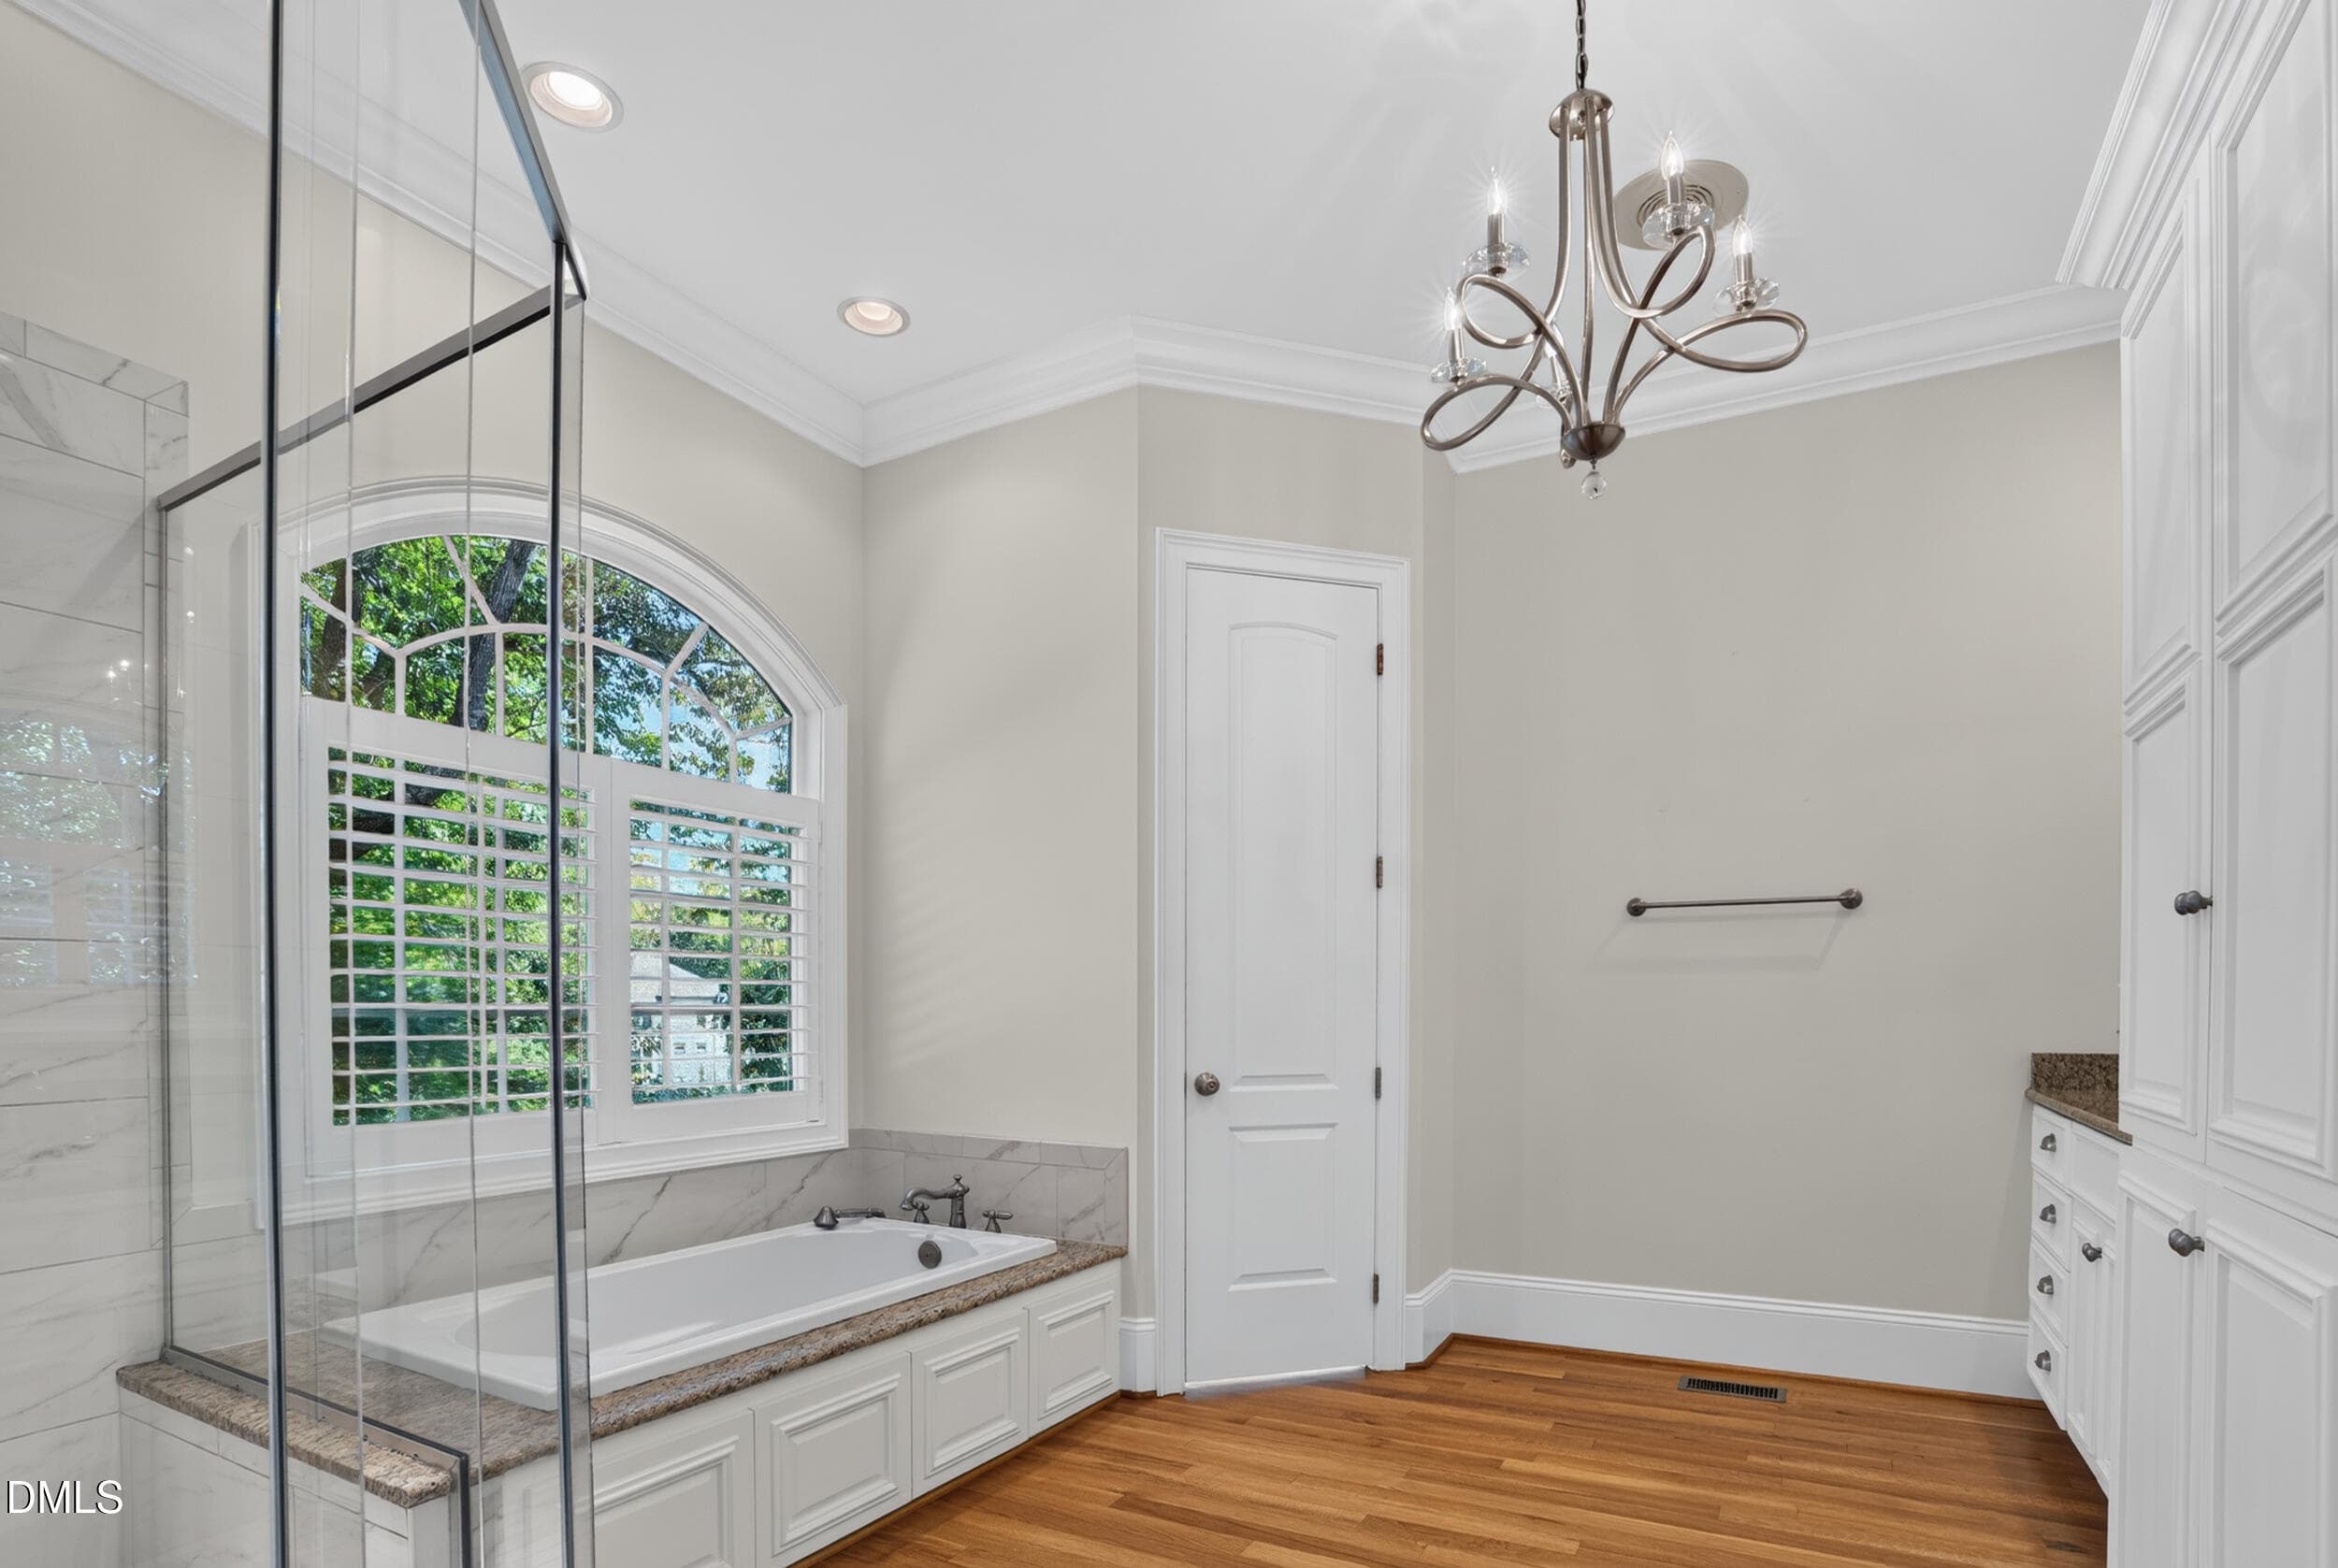
053 - Primary Bath - 1018 Lochshire Drive, Burlington, NC 27215
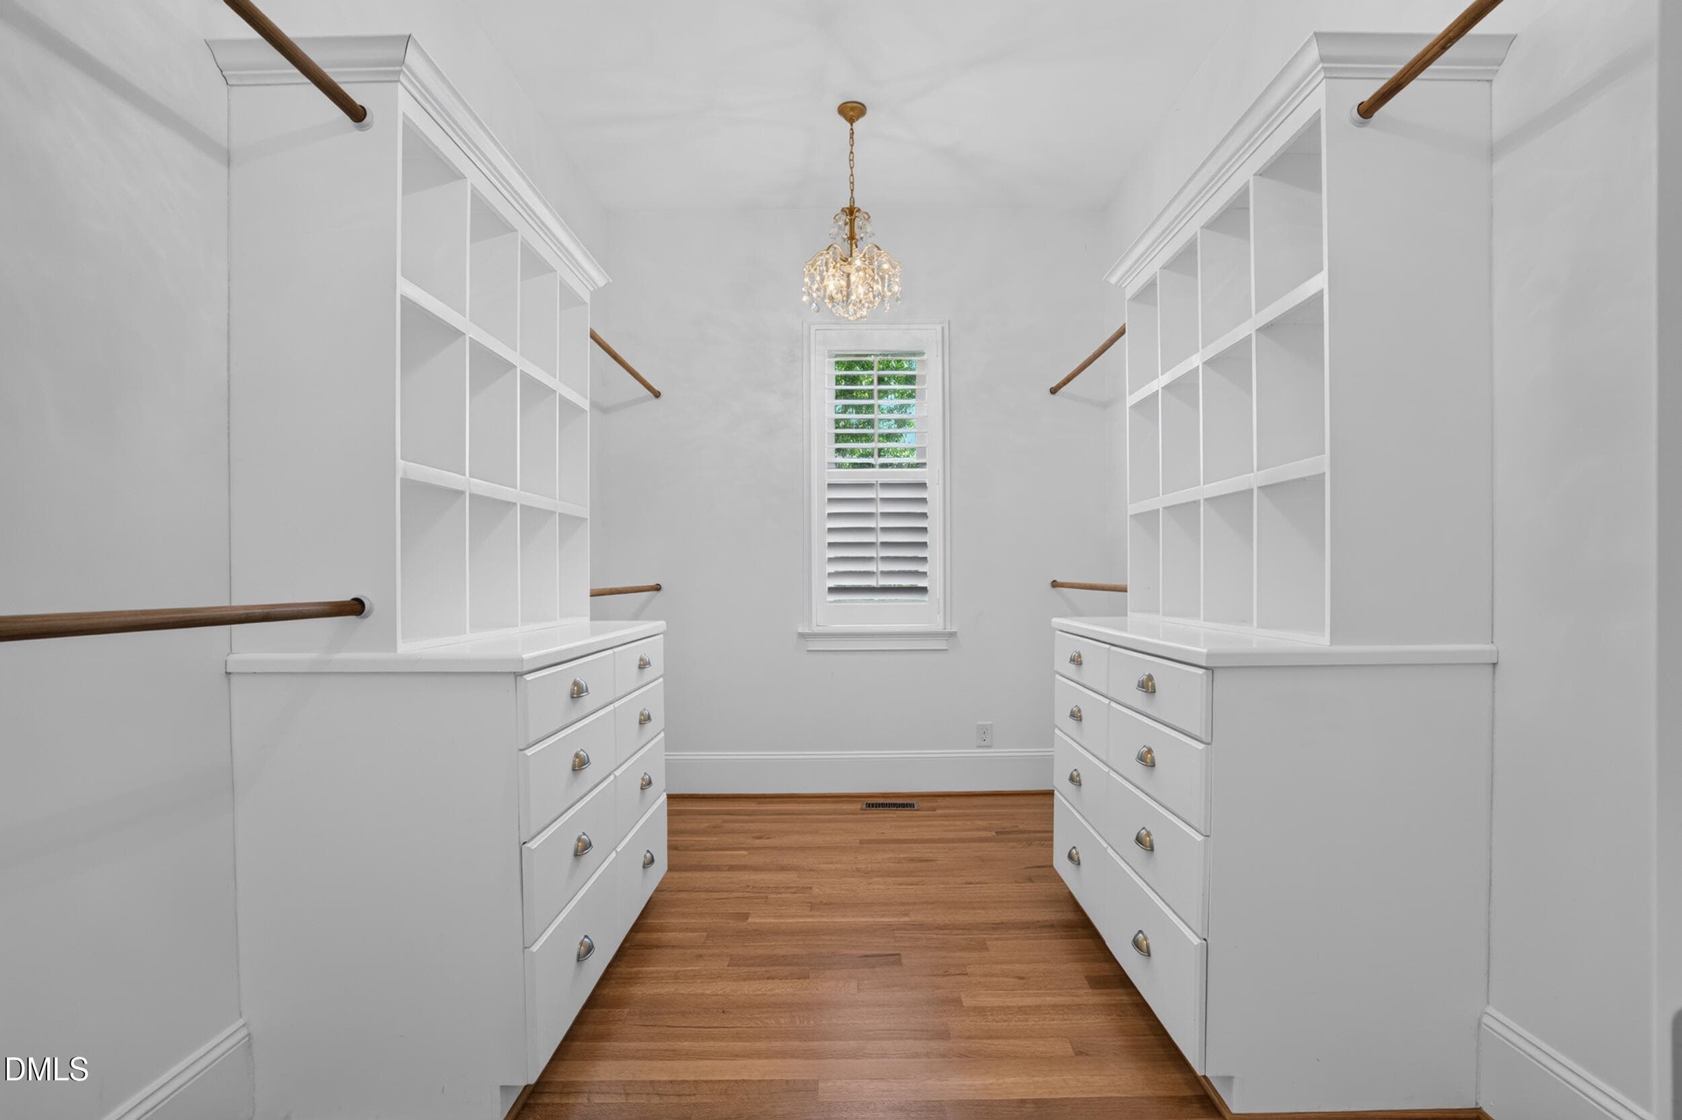
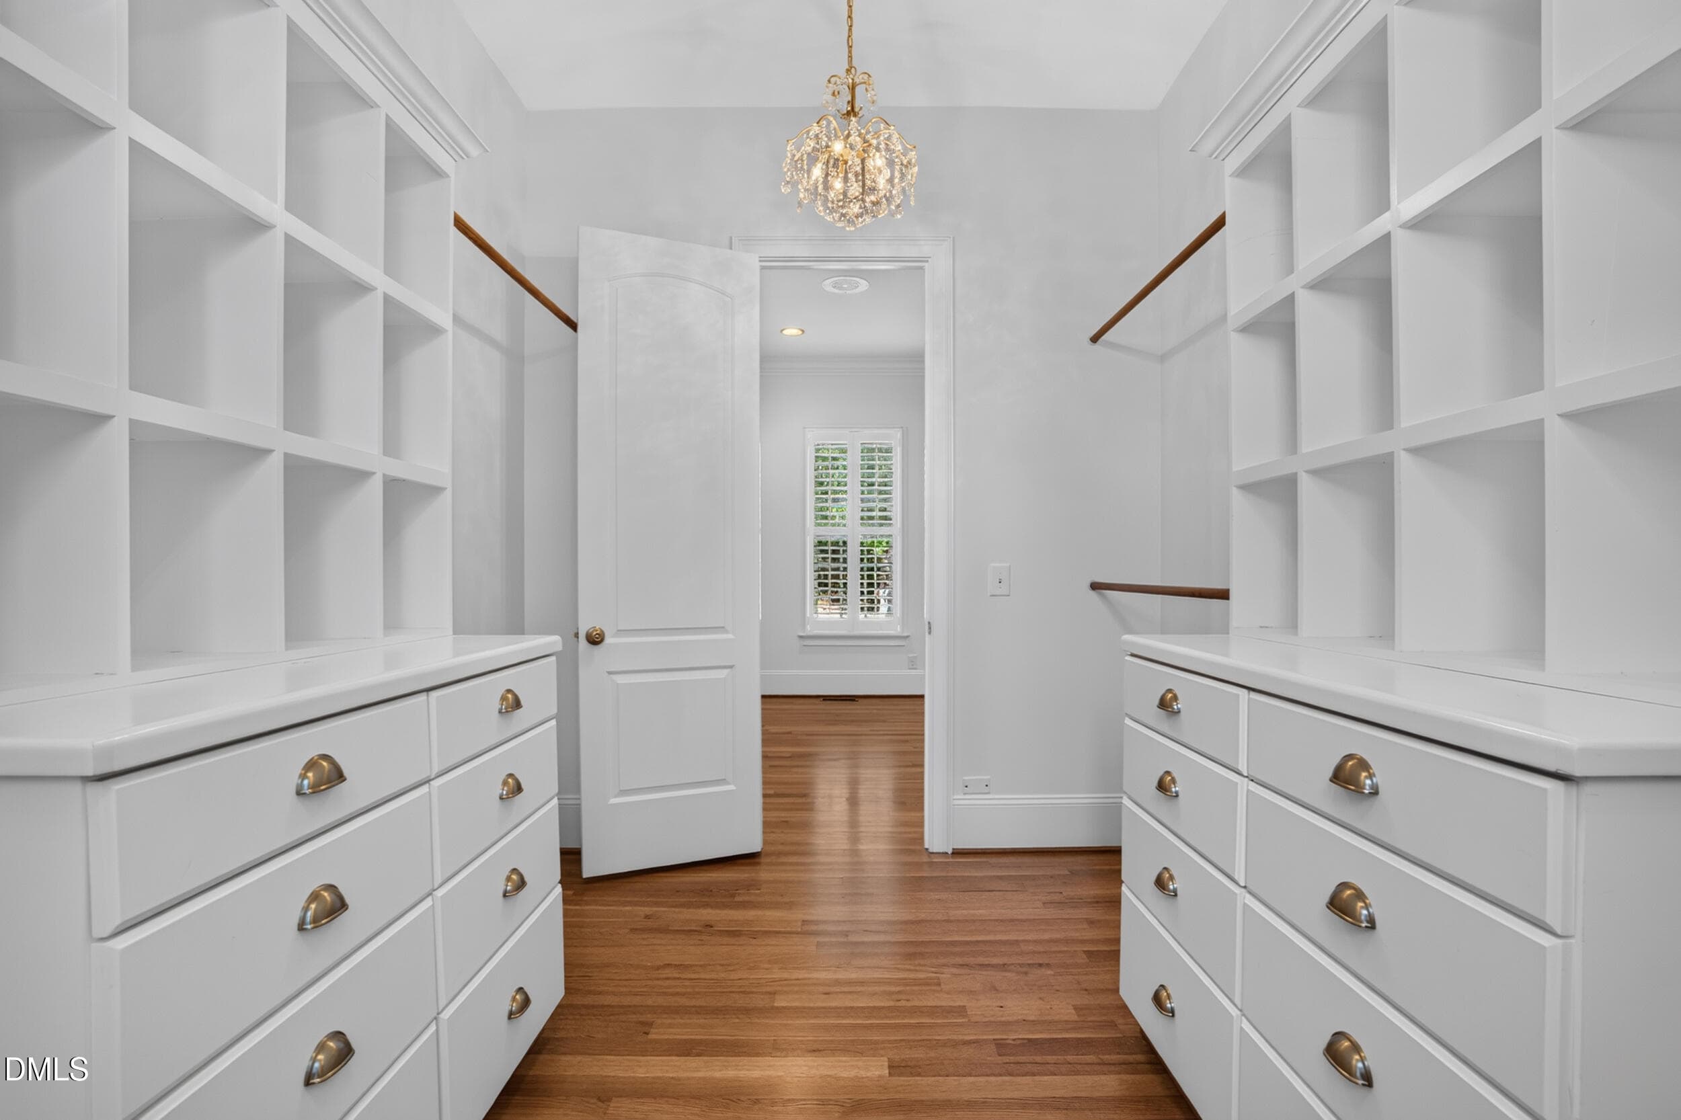
054 - Primary Walk-In Closet - 1018 Lochshire Drive, Burlington, NC 27215
055 - Primary Walk-In Closet - 1018 Lochshire Drive, Burlington, NC 27215
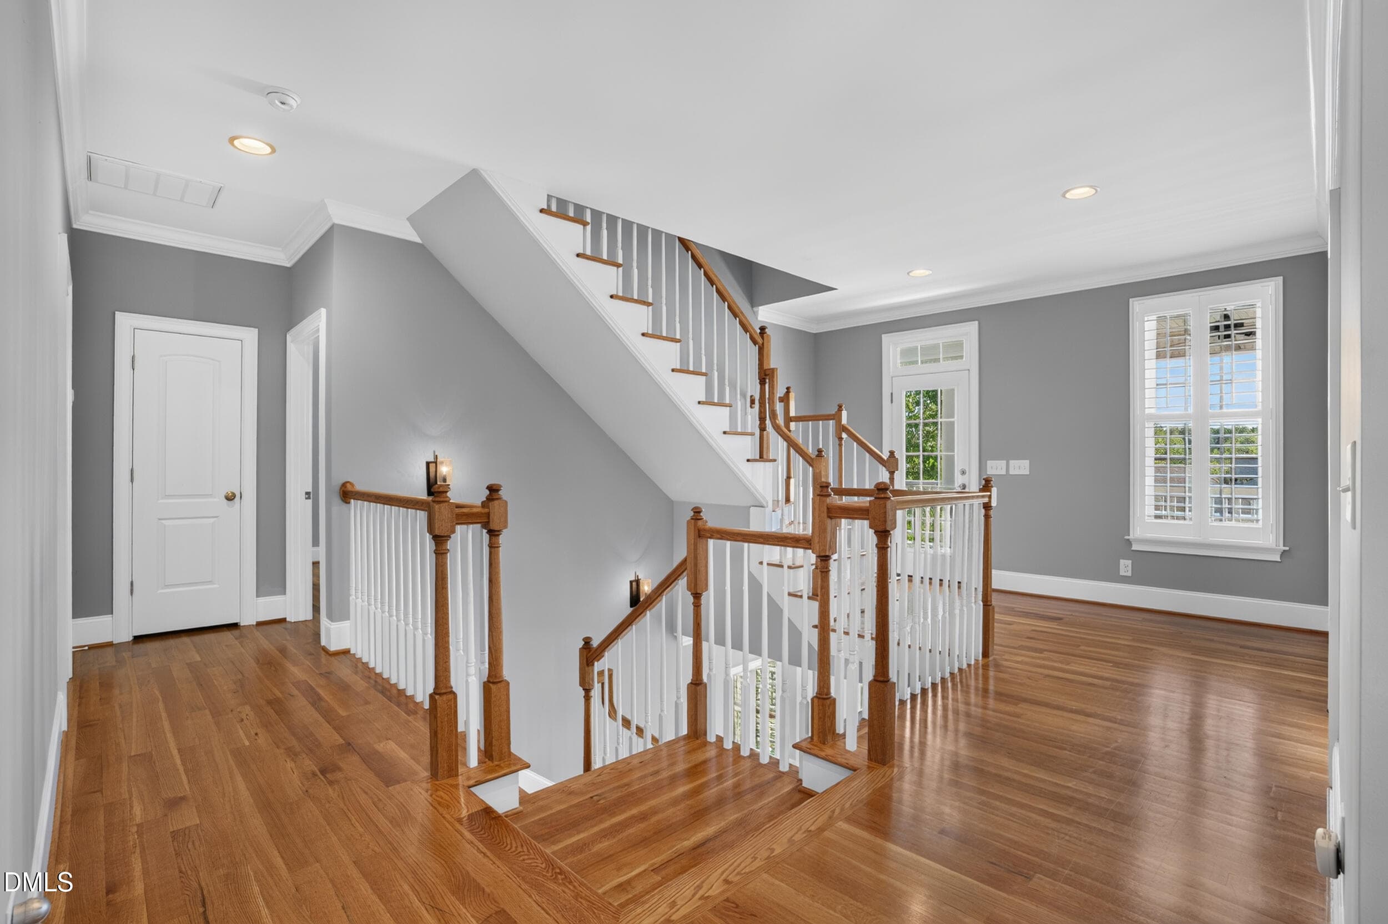
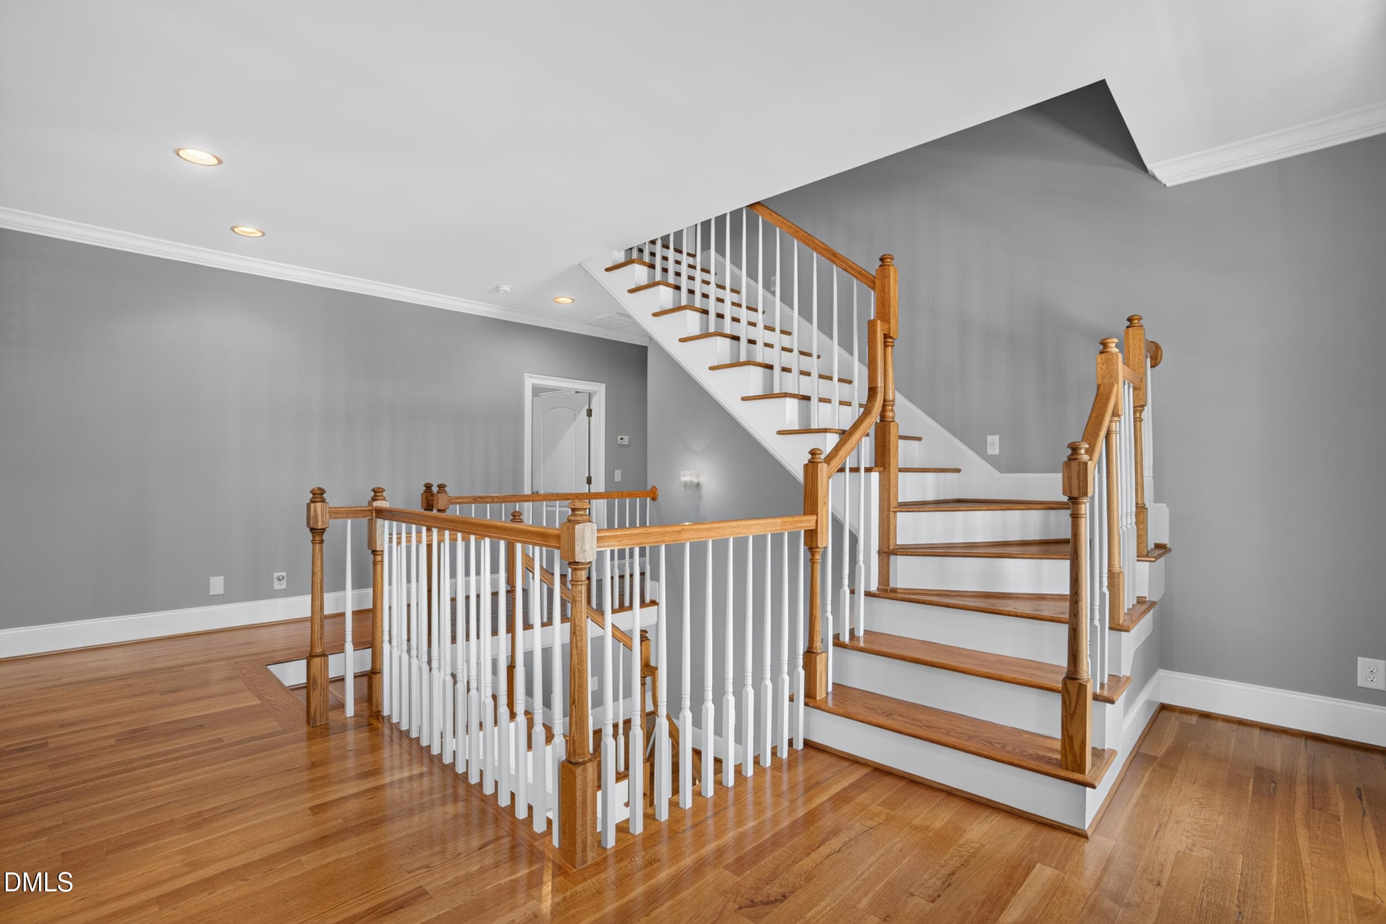
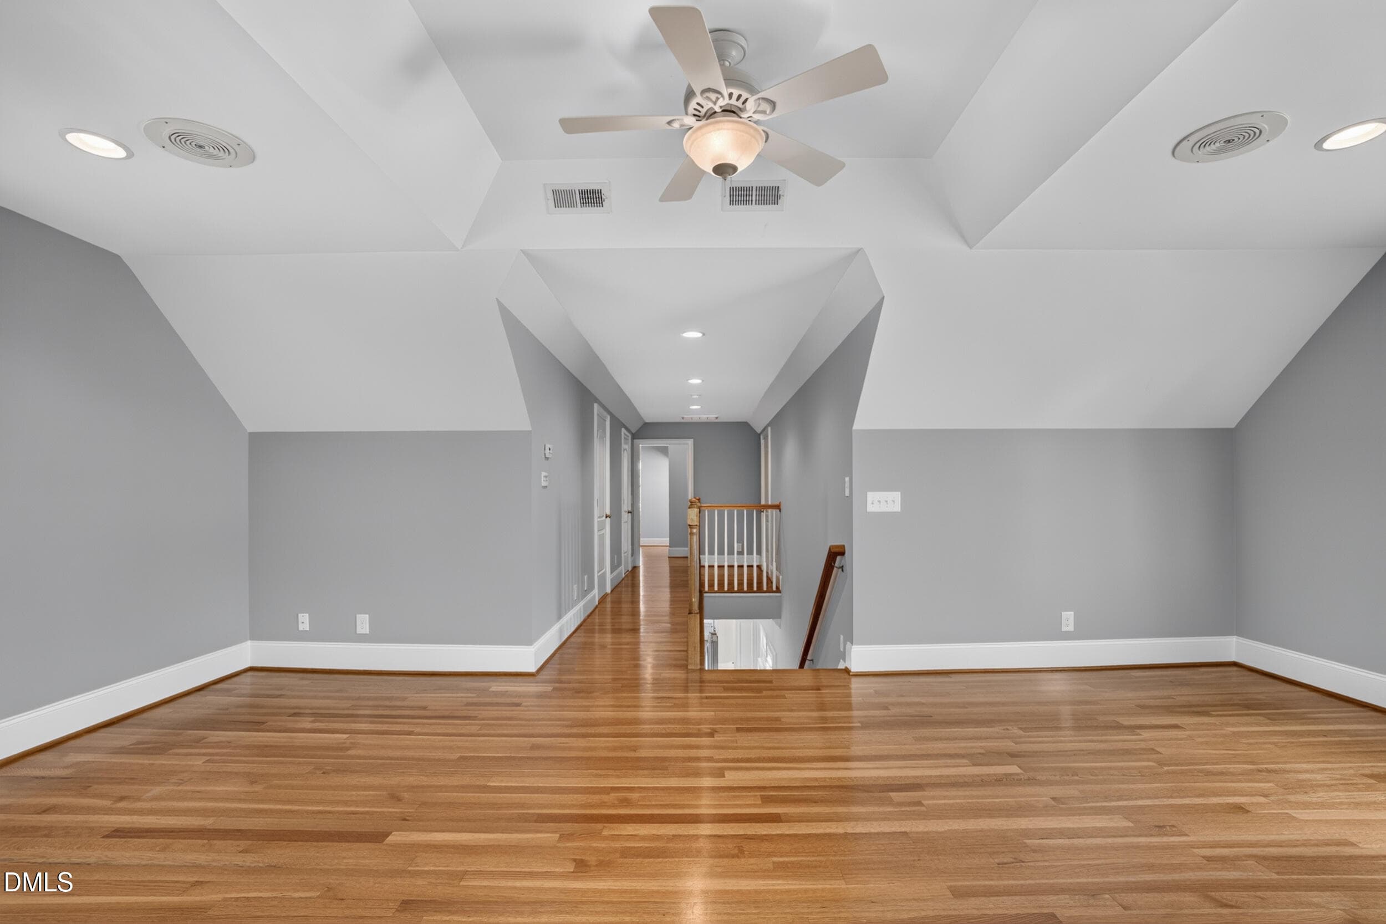
056 - Upstairs Landing and Staircase - 1018 Lochshire Drive, Burlington, NC 27215
057 - Upstairs Landing and Staircase - 1018 Lochshire Drive, Burlington, NC 27215
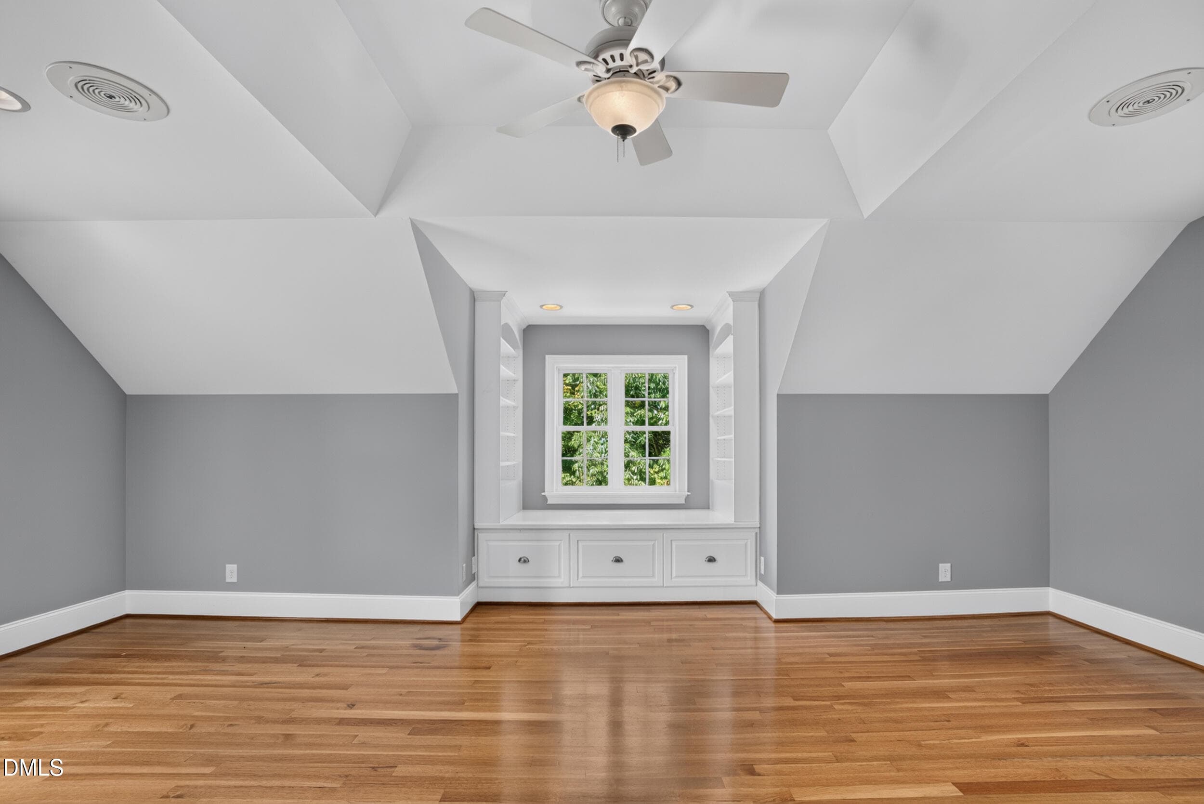
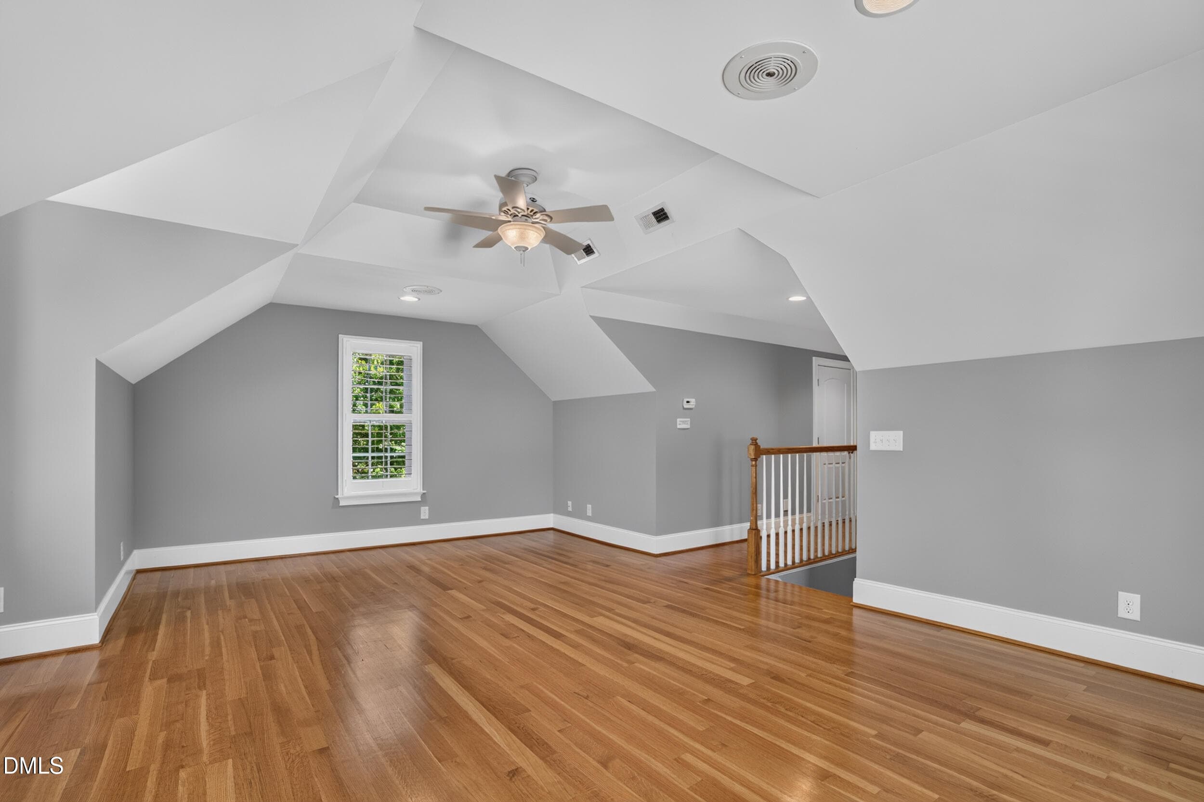
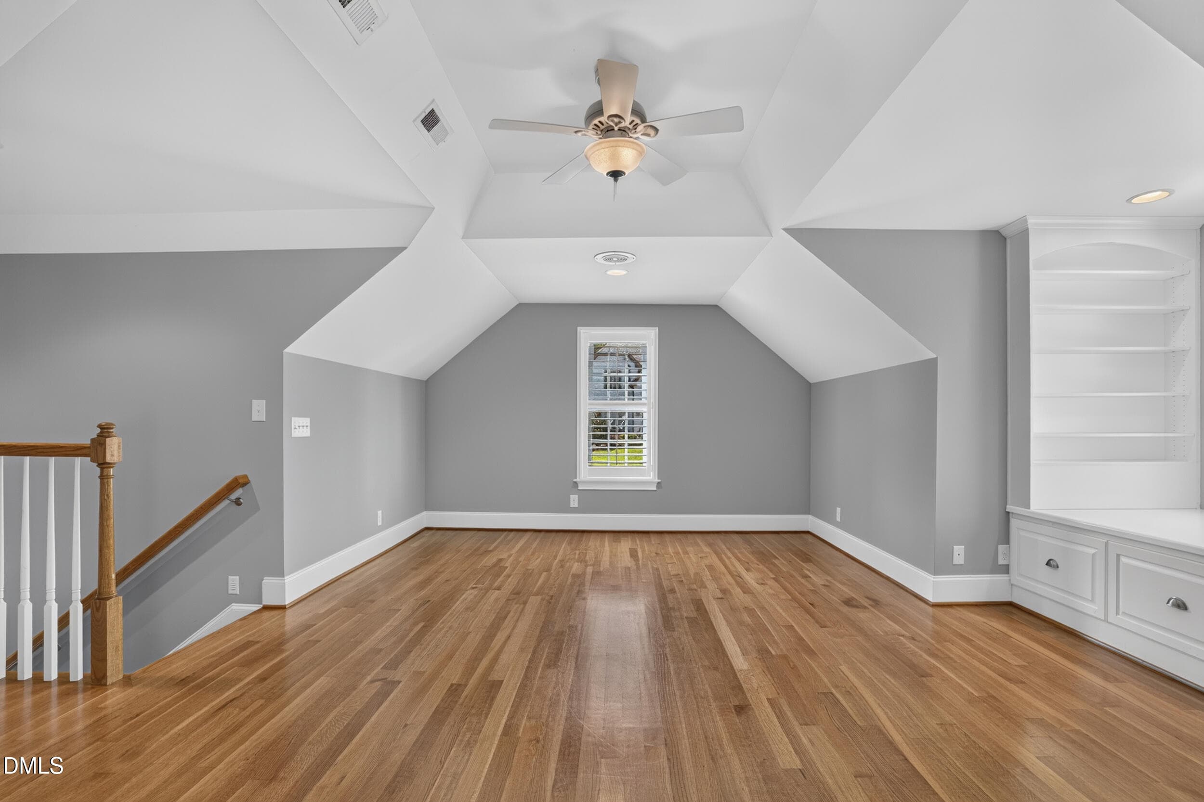
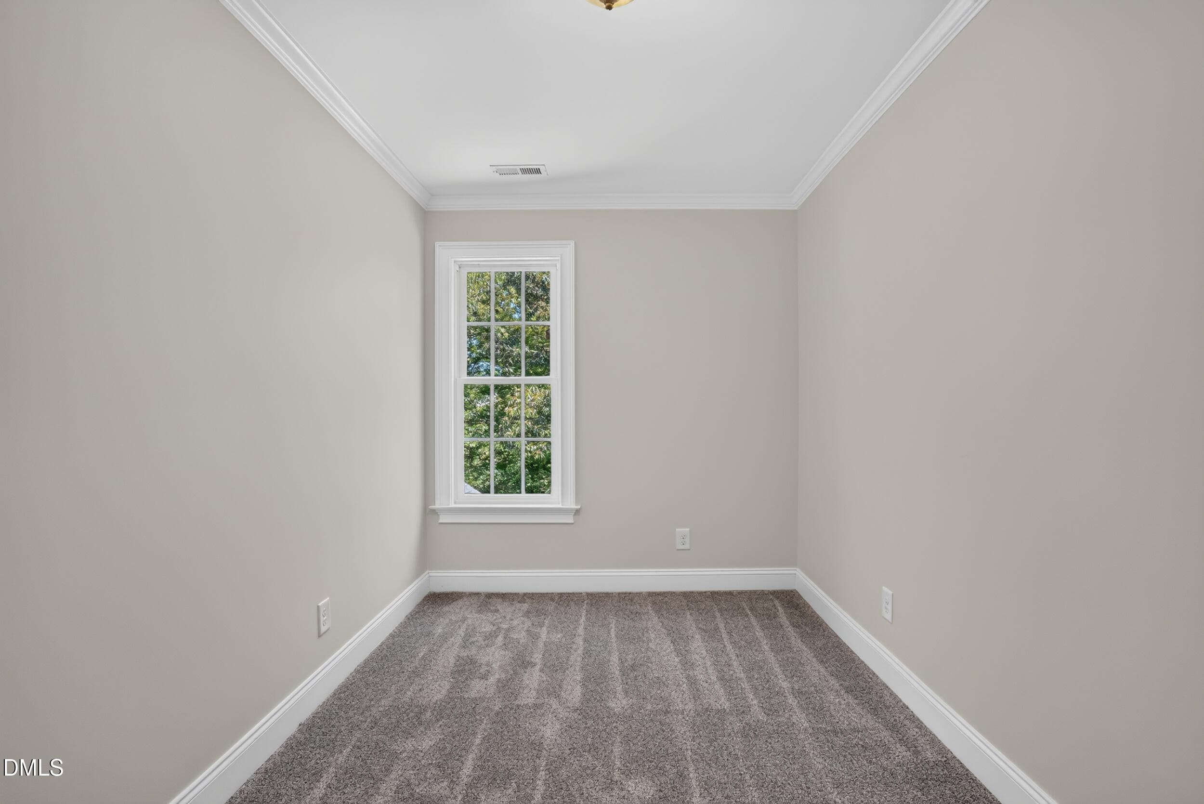
059 - Upstairs Flex Room - 1018 Lochshire Drive, Burlington, NC 27215
060 - Upstairs Flex Room - 1018 Lochshire Drive, Burlington, NC 27215
061 - Upstairs Flex Room - 1018 Lochshire Drive, Burlington, NC 27215
062 - Upstairs Flex Room - 1018 Lochshire Drive, Burlington, NC 27215
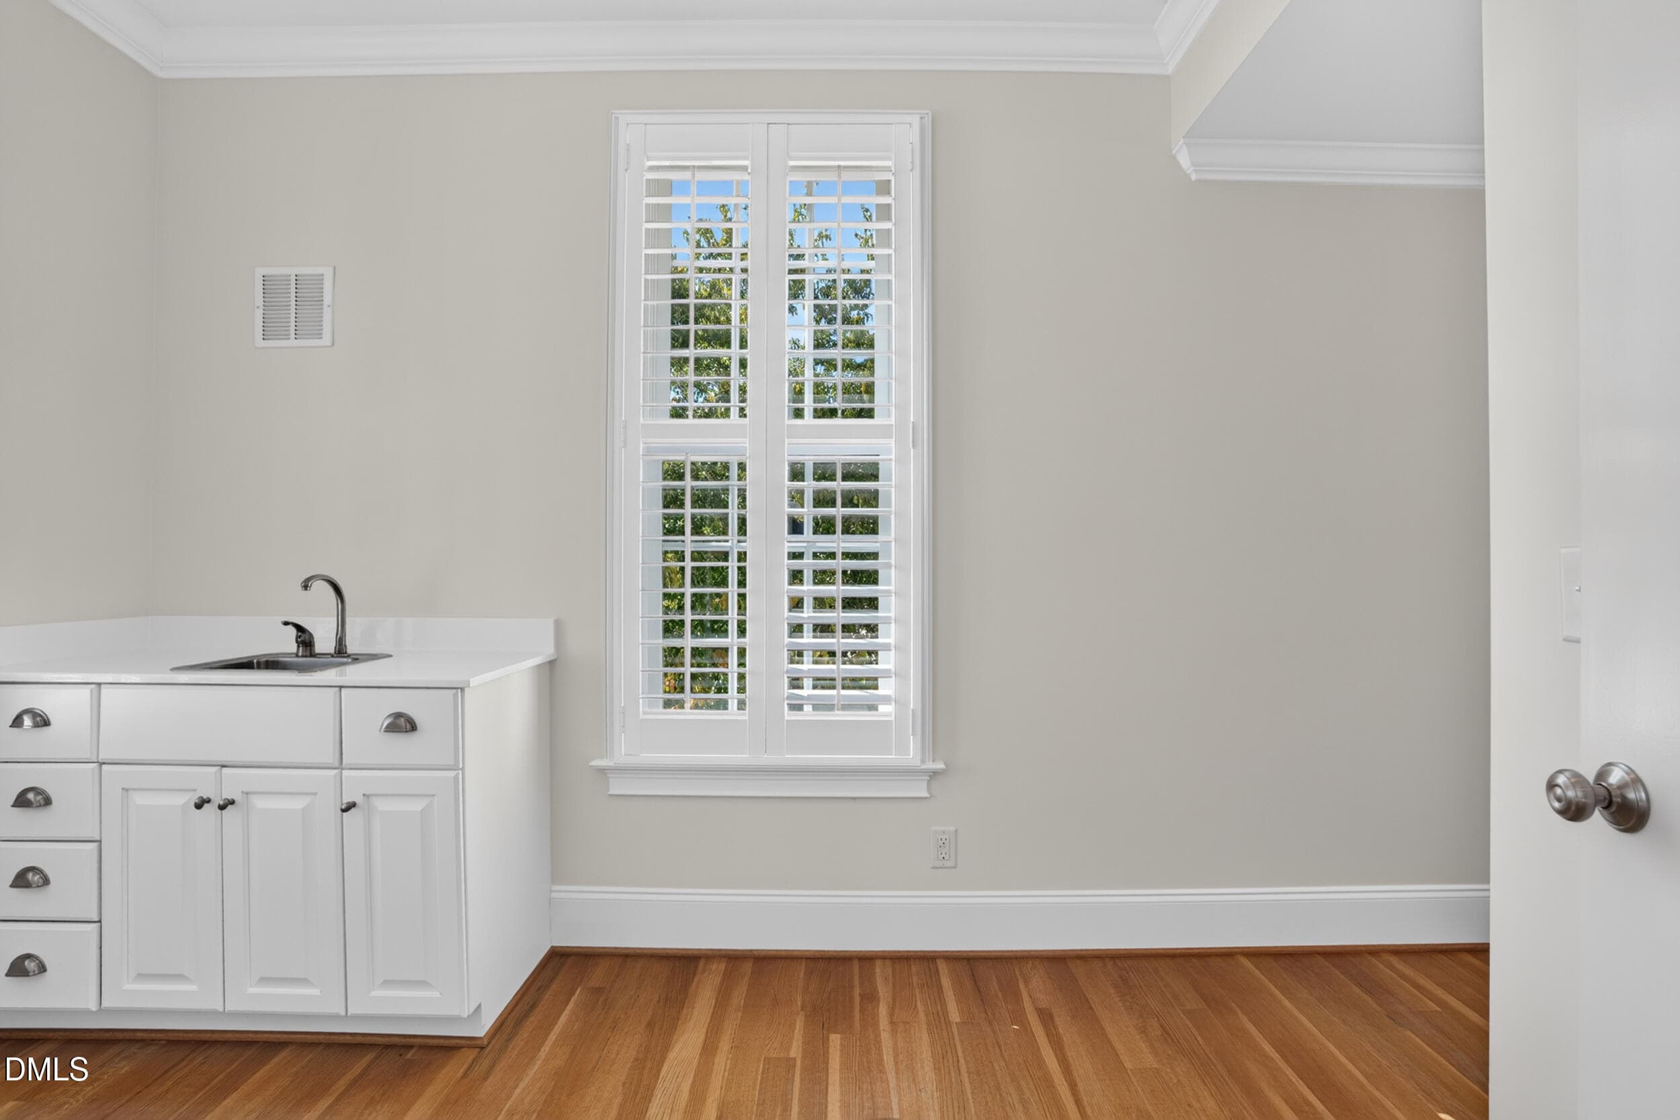
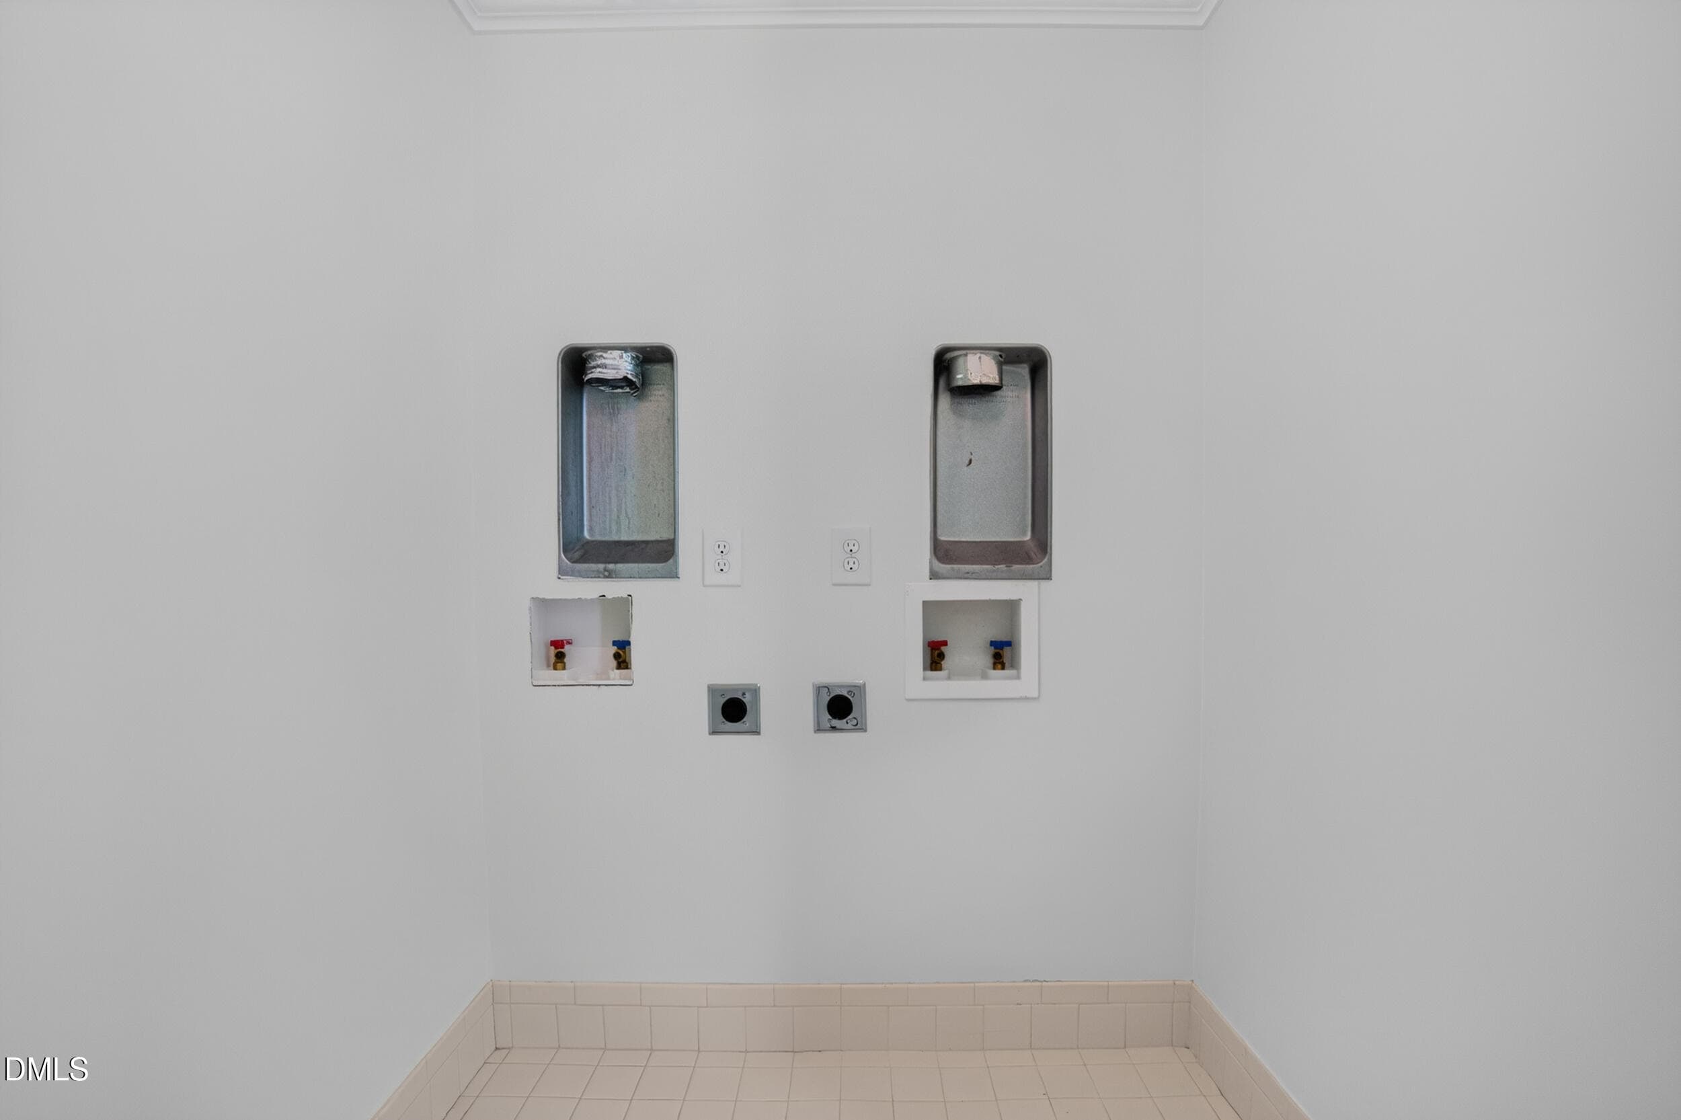
063 - Upstairs Laundry Room - 1018 Lochshire Drive, Burlington, NC 27215
064 - Upstairs Laundry Room - 1018 Lochshire Drive, Burlington, NC 27215
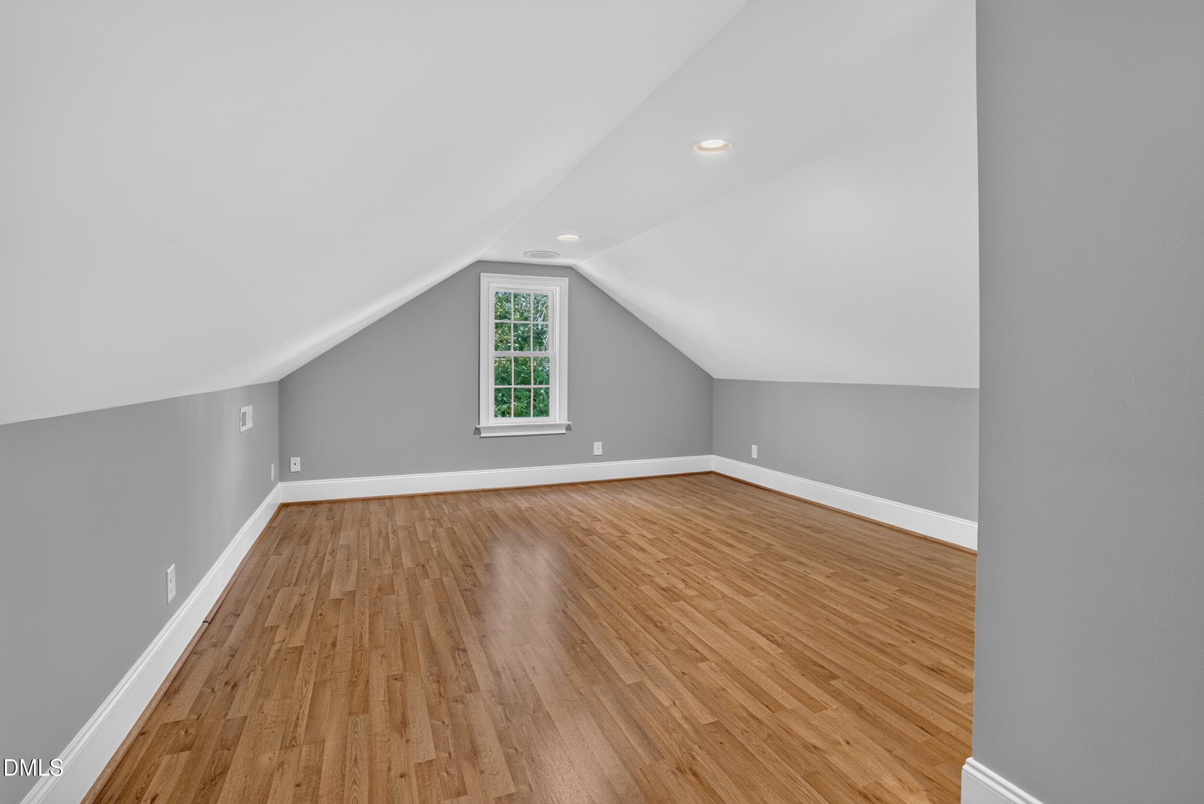
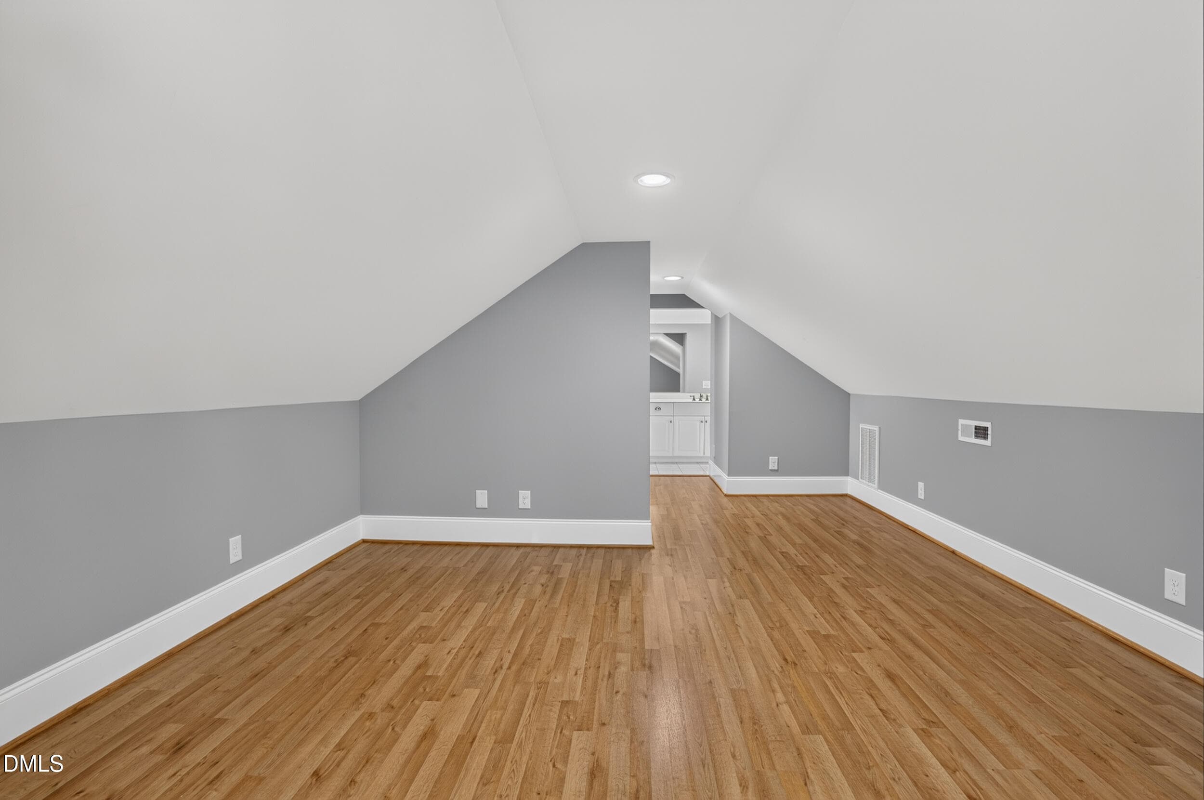
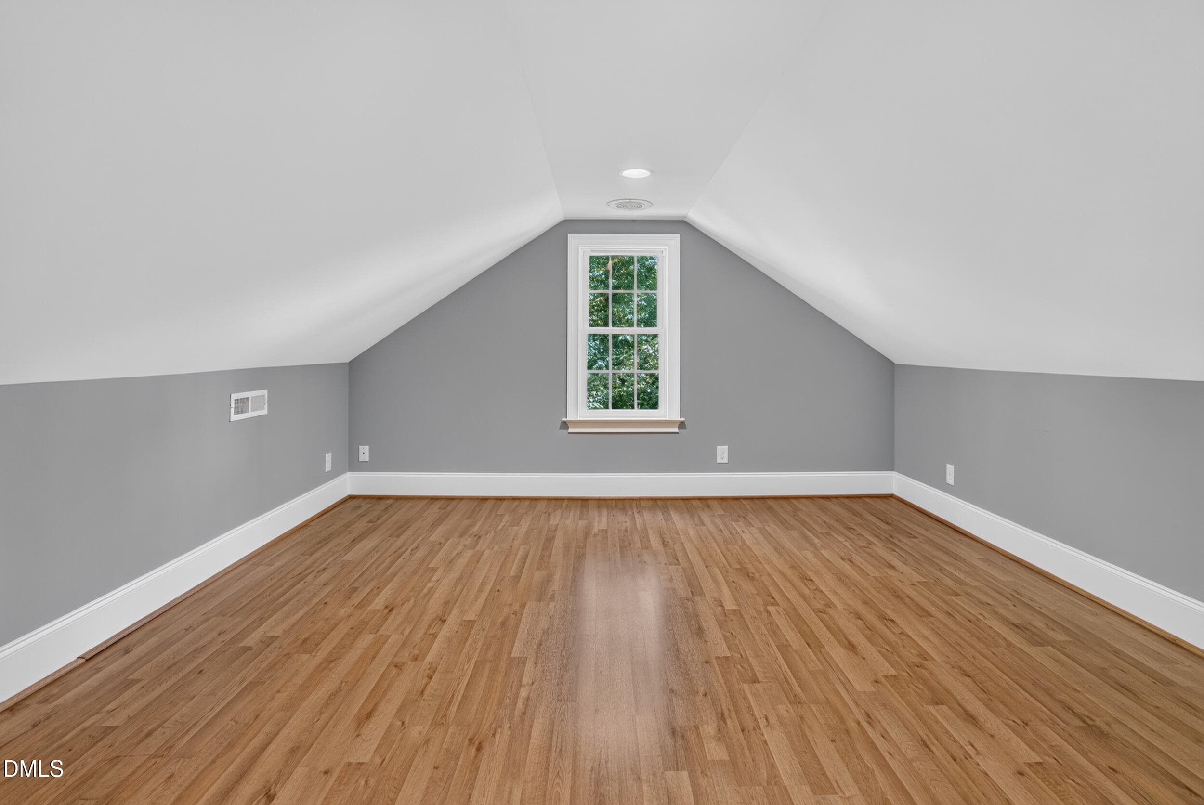
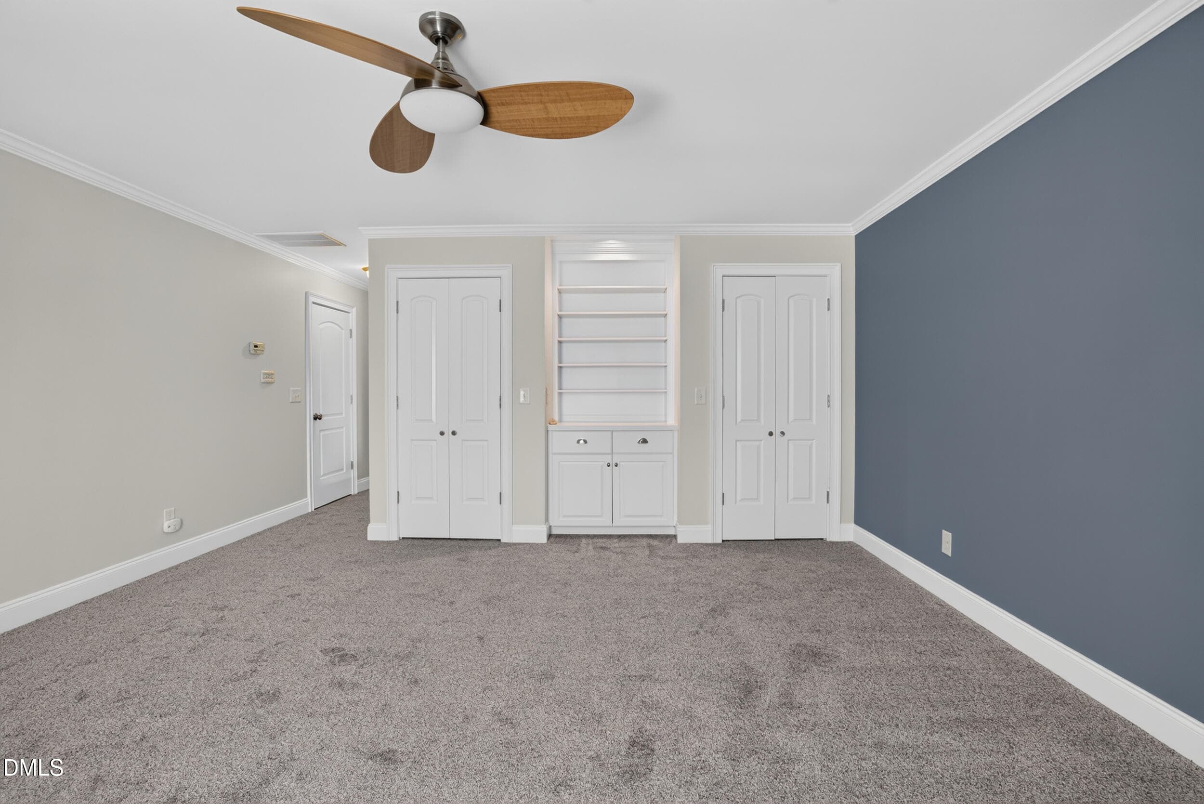
065 - Bonus Room - 1018 Lochshire Drive, Burlington, NC 27215
066 - Bonus Room - 1018 Lochshire Drive, Burlington, NC 27215
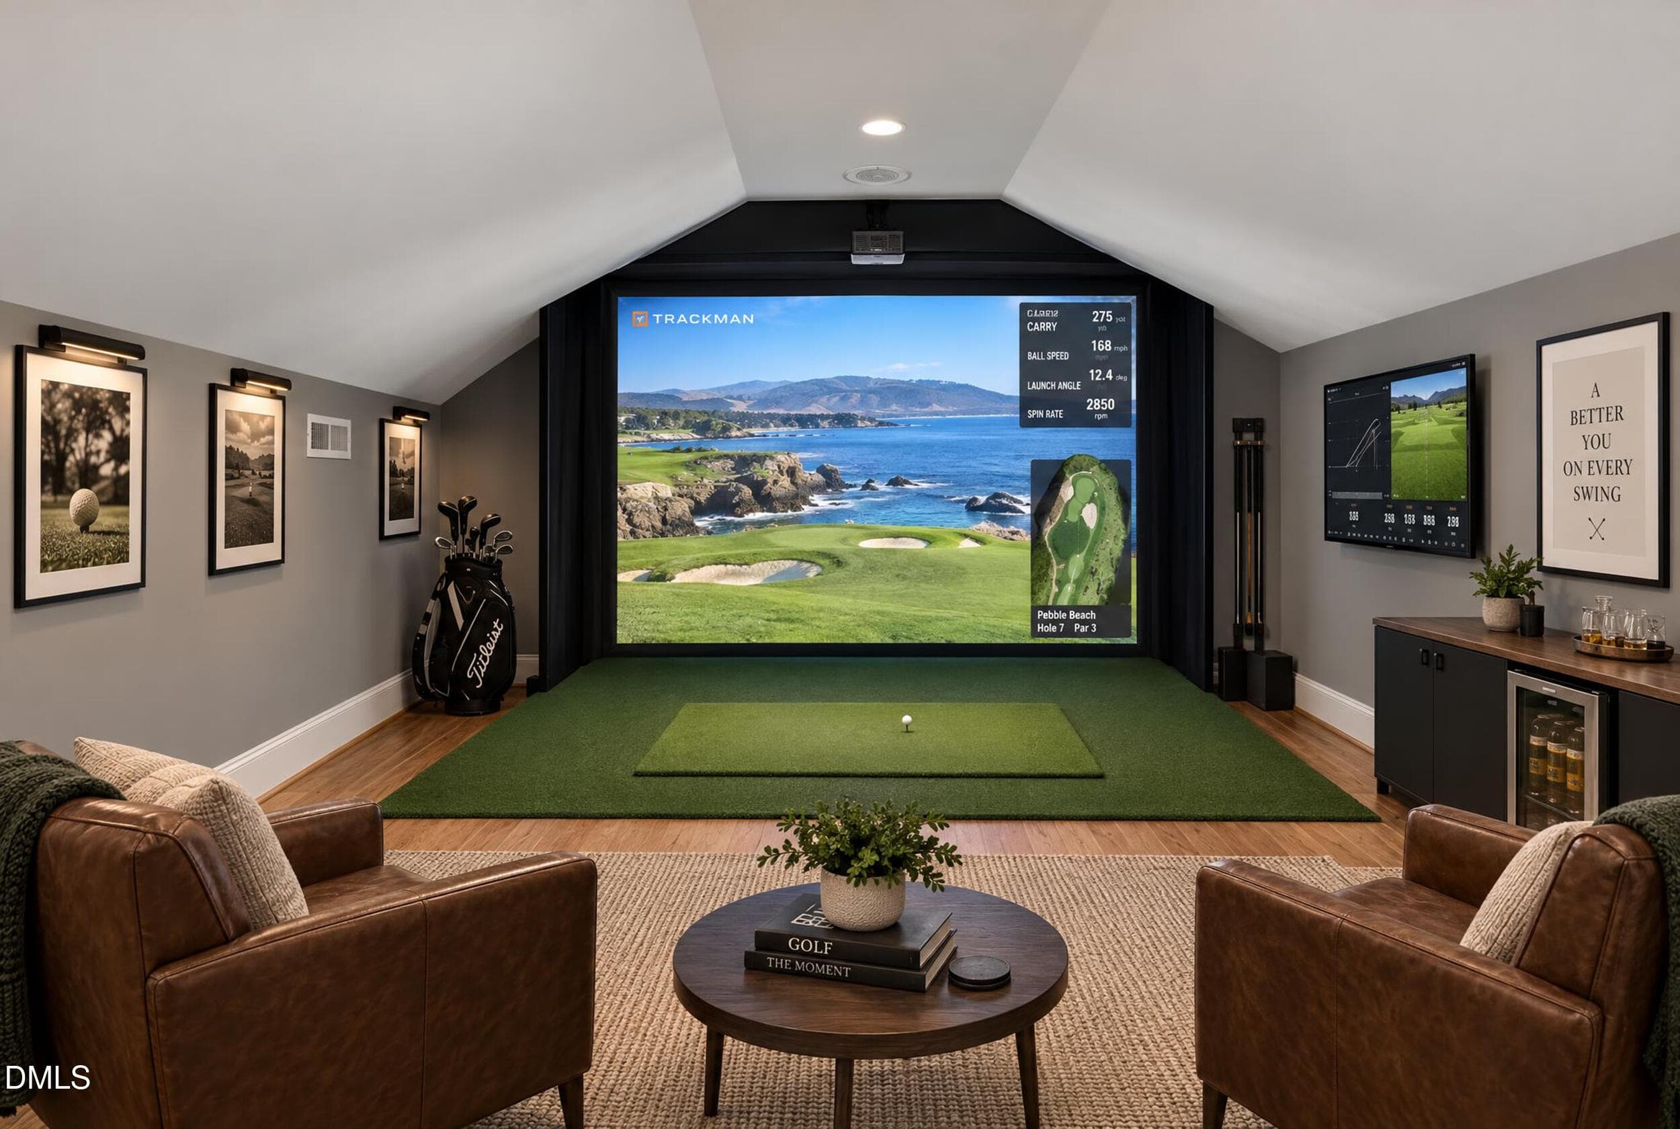
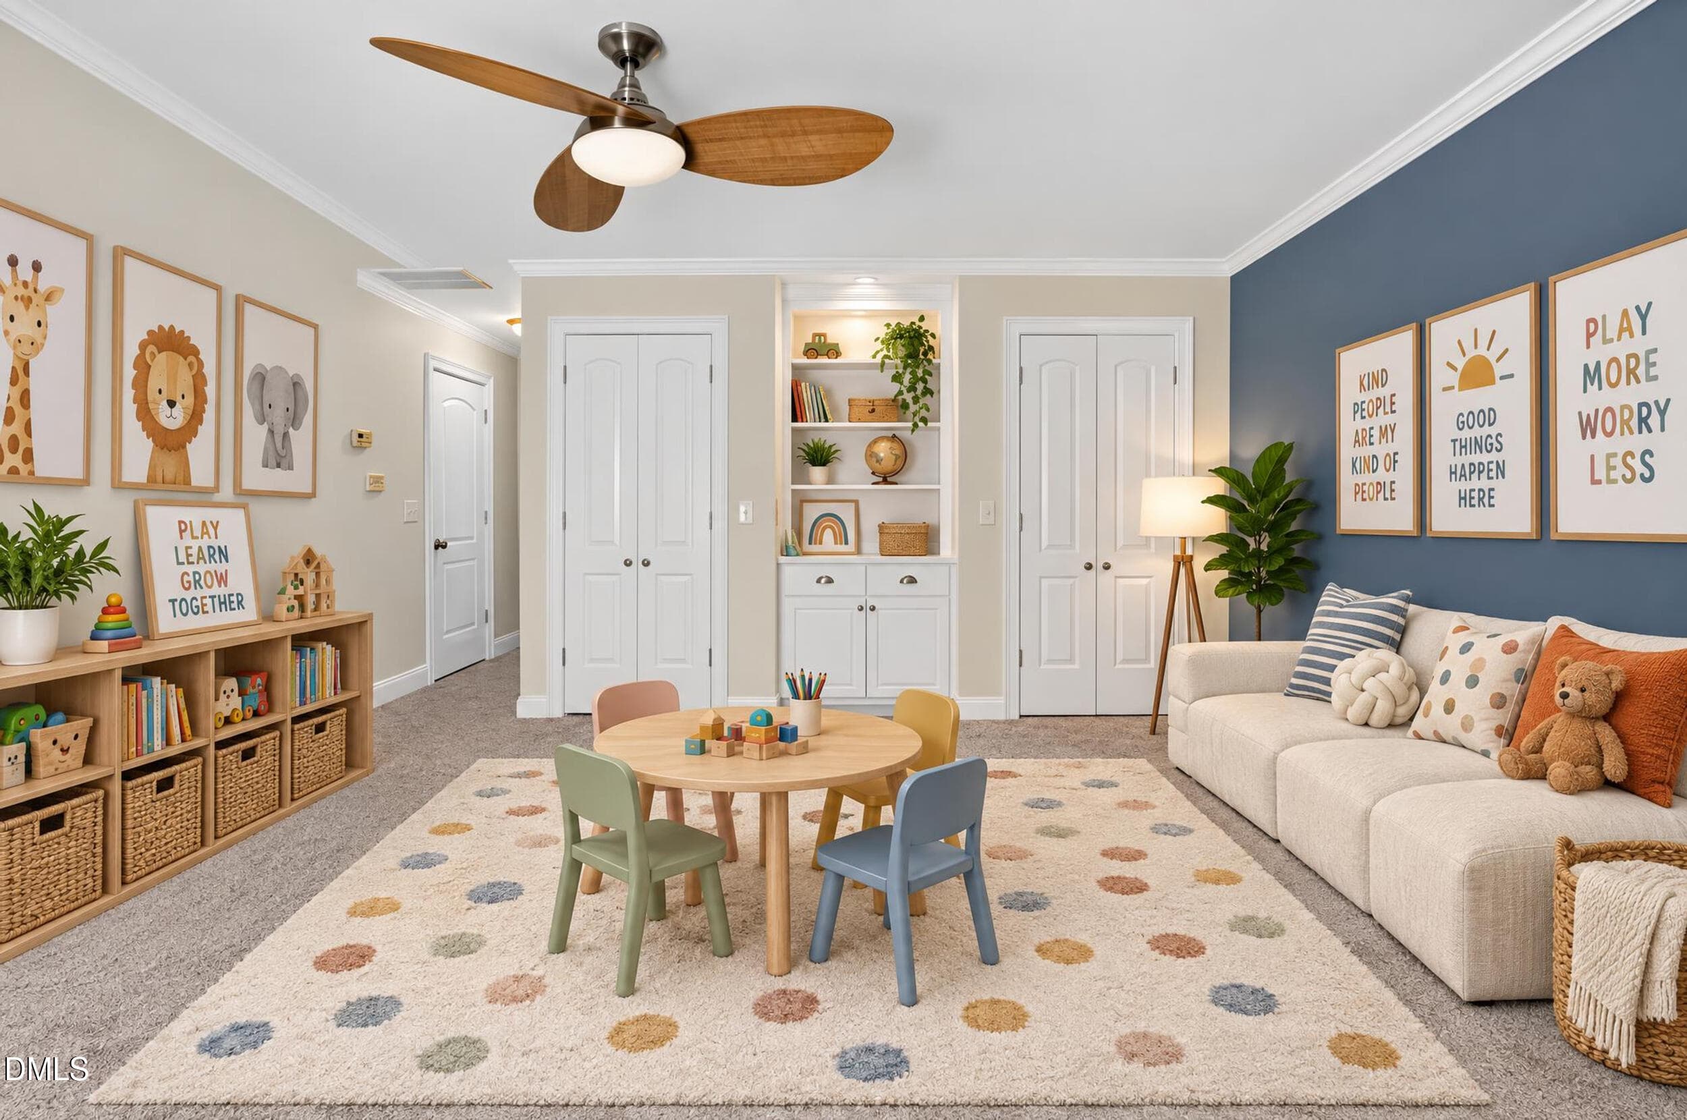
067 - Bonus Room - Virtually Staged - 1018 Lochshire Drive, Burlington, NC 27215
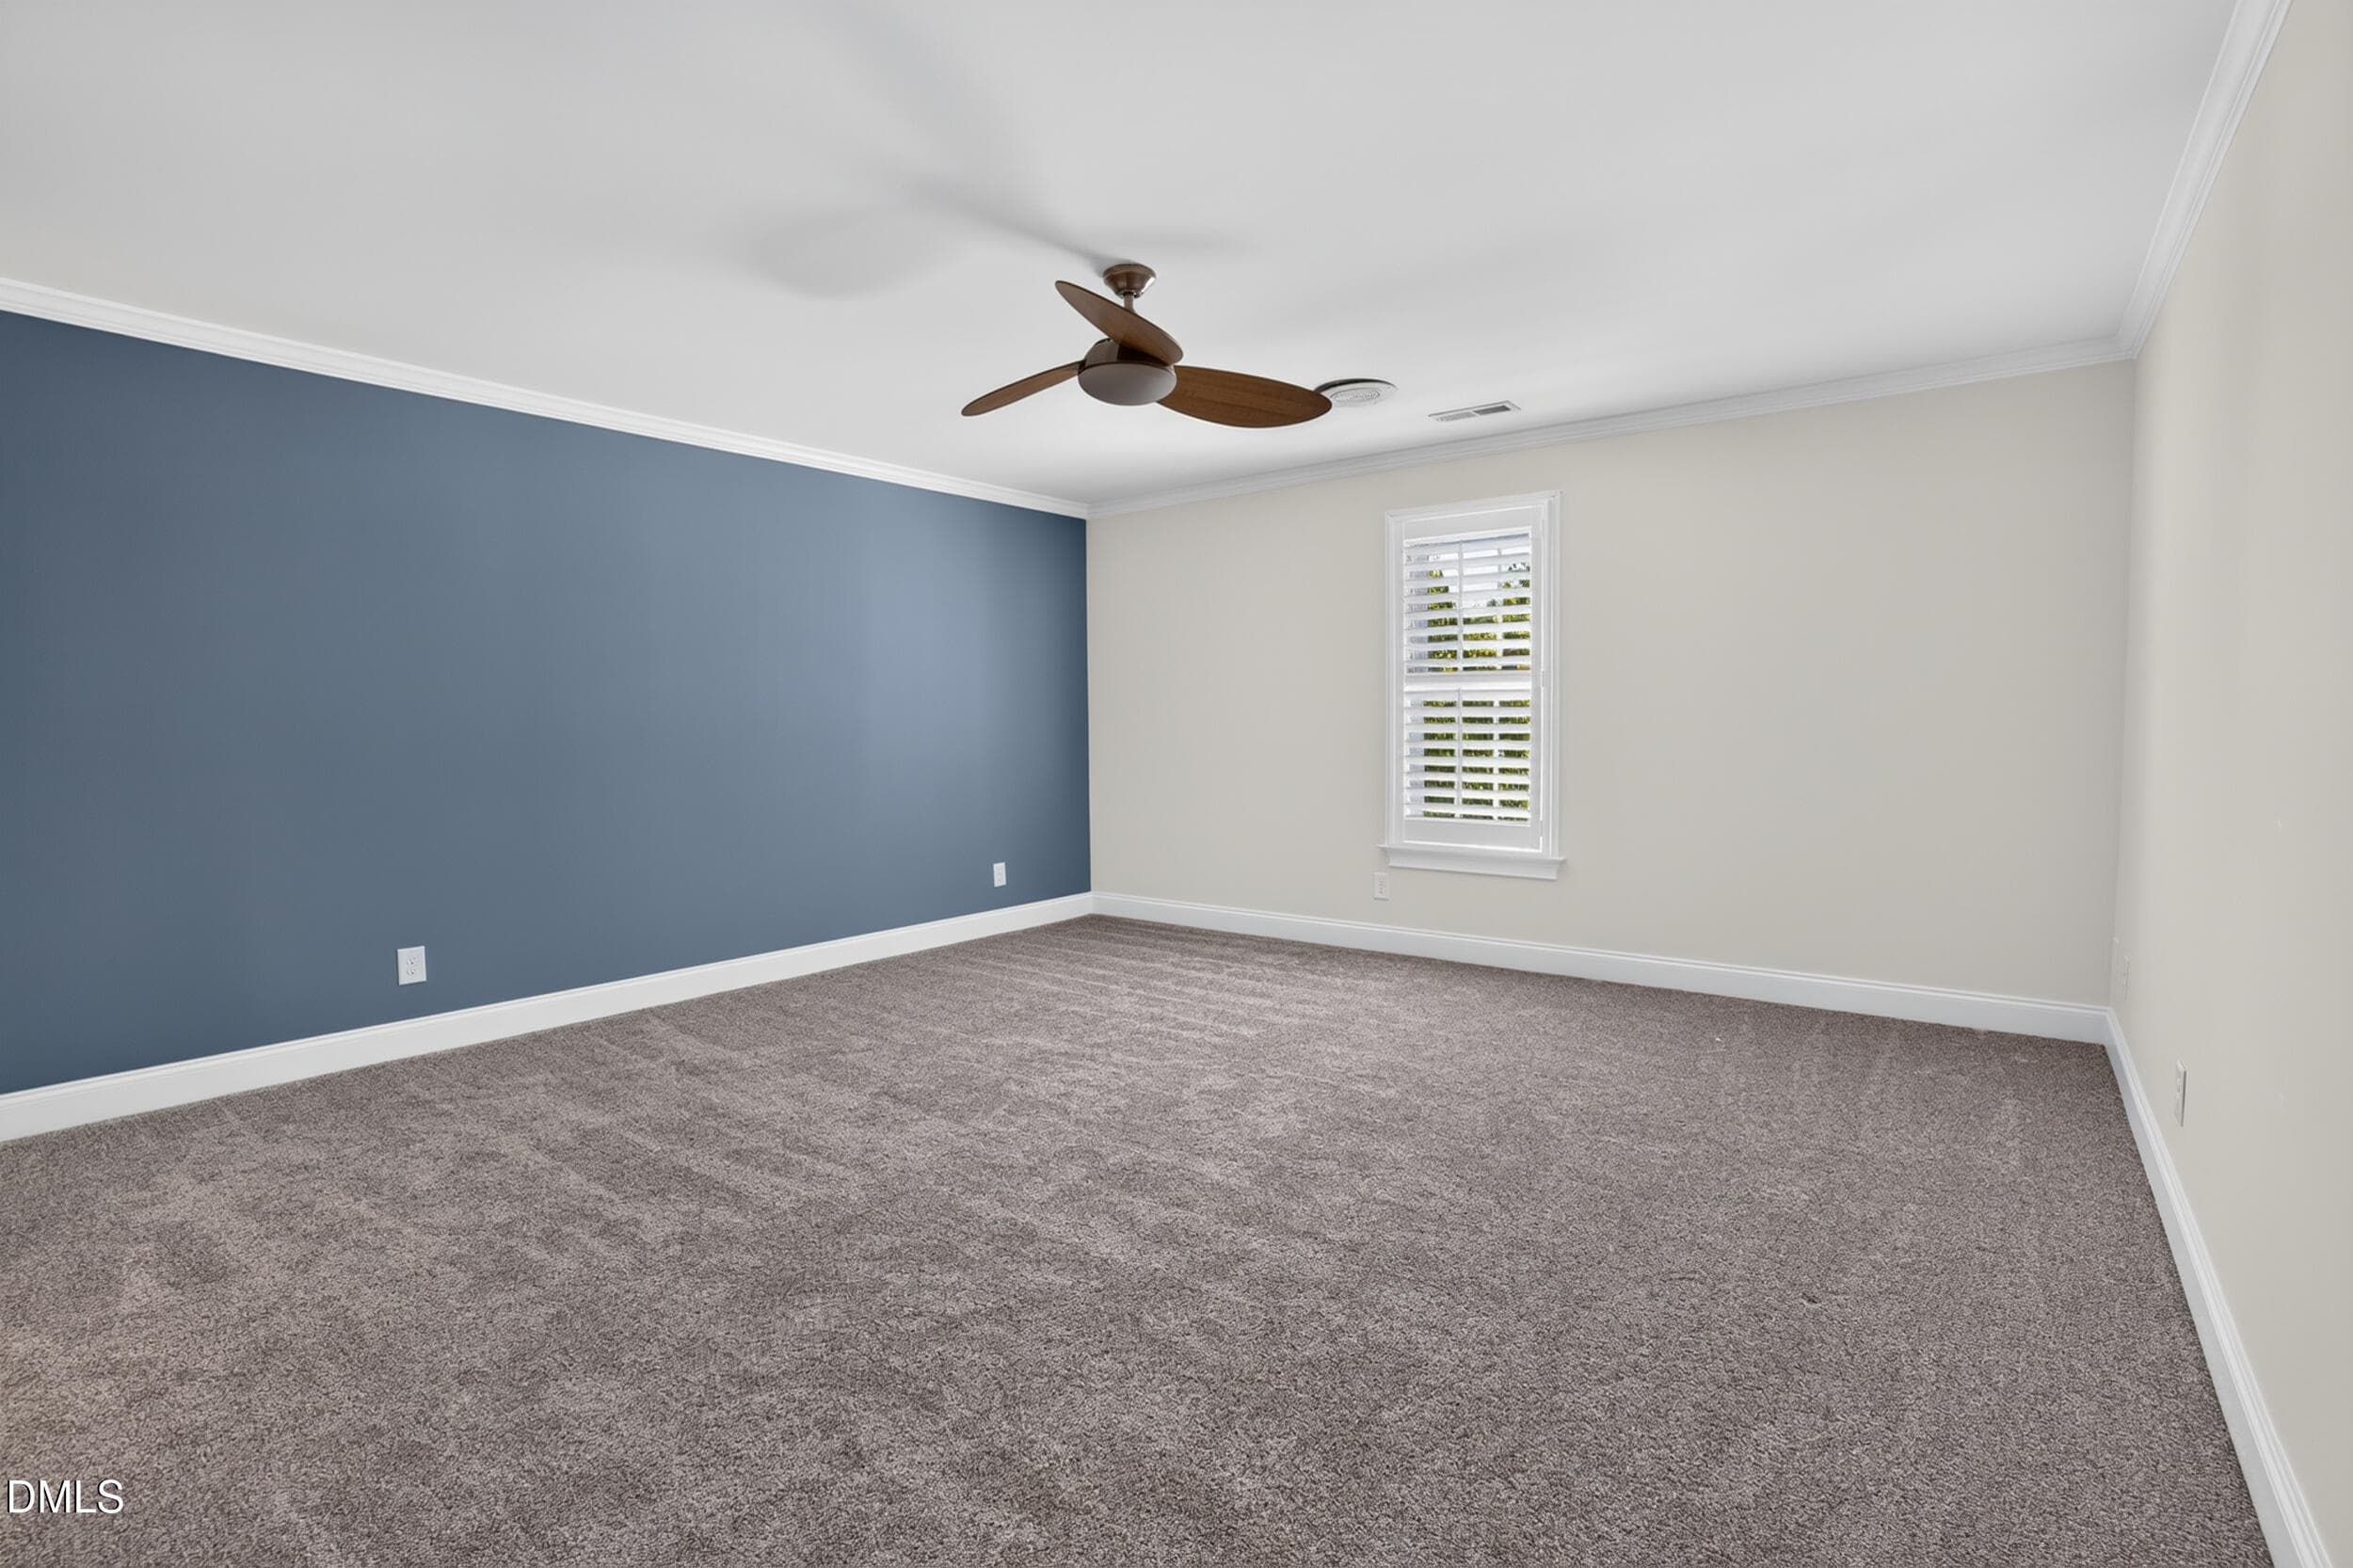
068 - Bonus Room - 1018 Lochshire Drive, Burlington, NC 27215
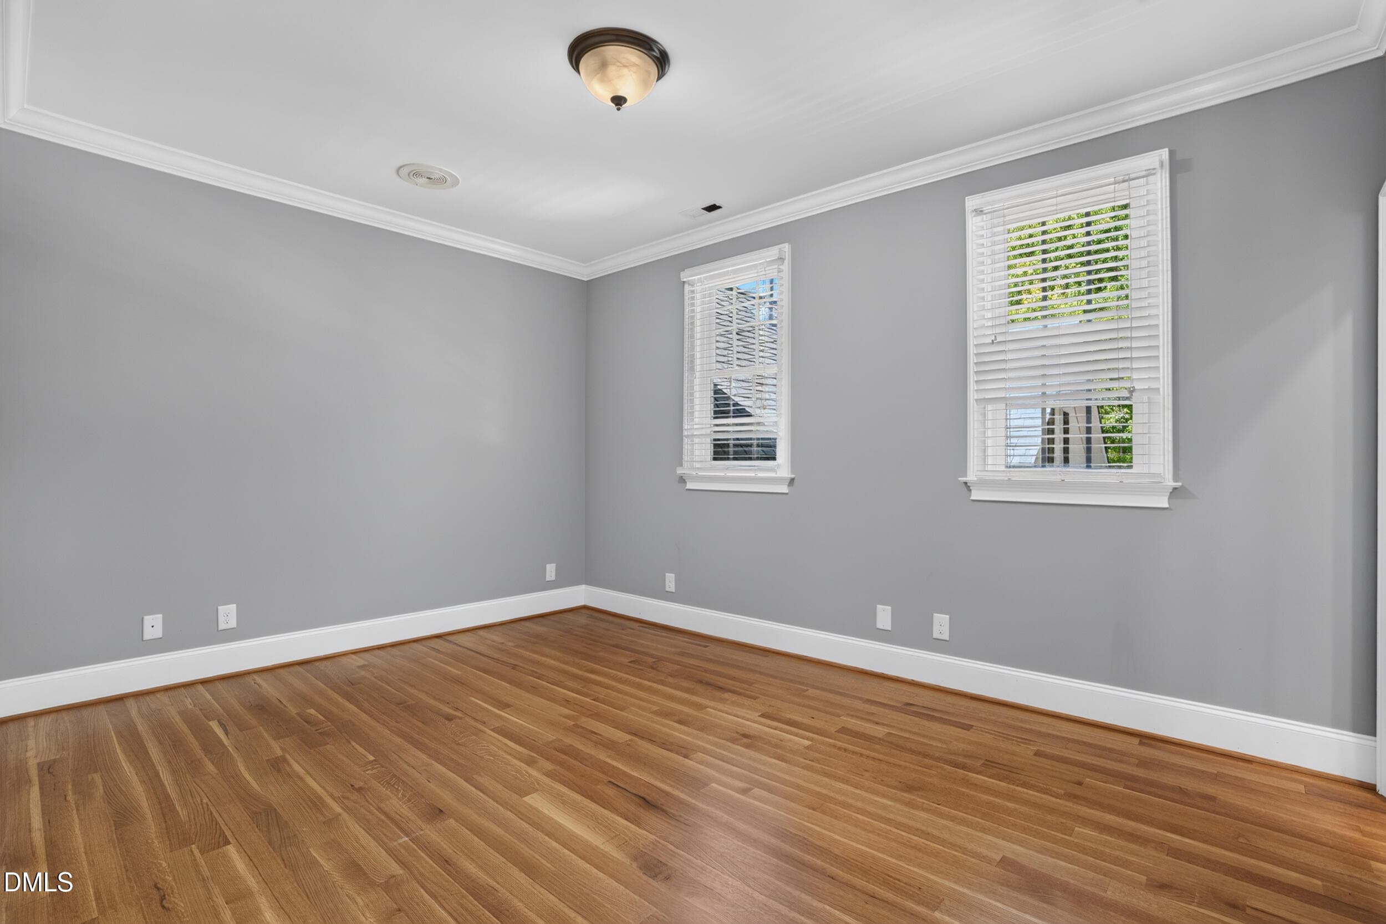
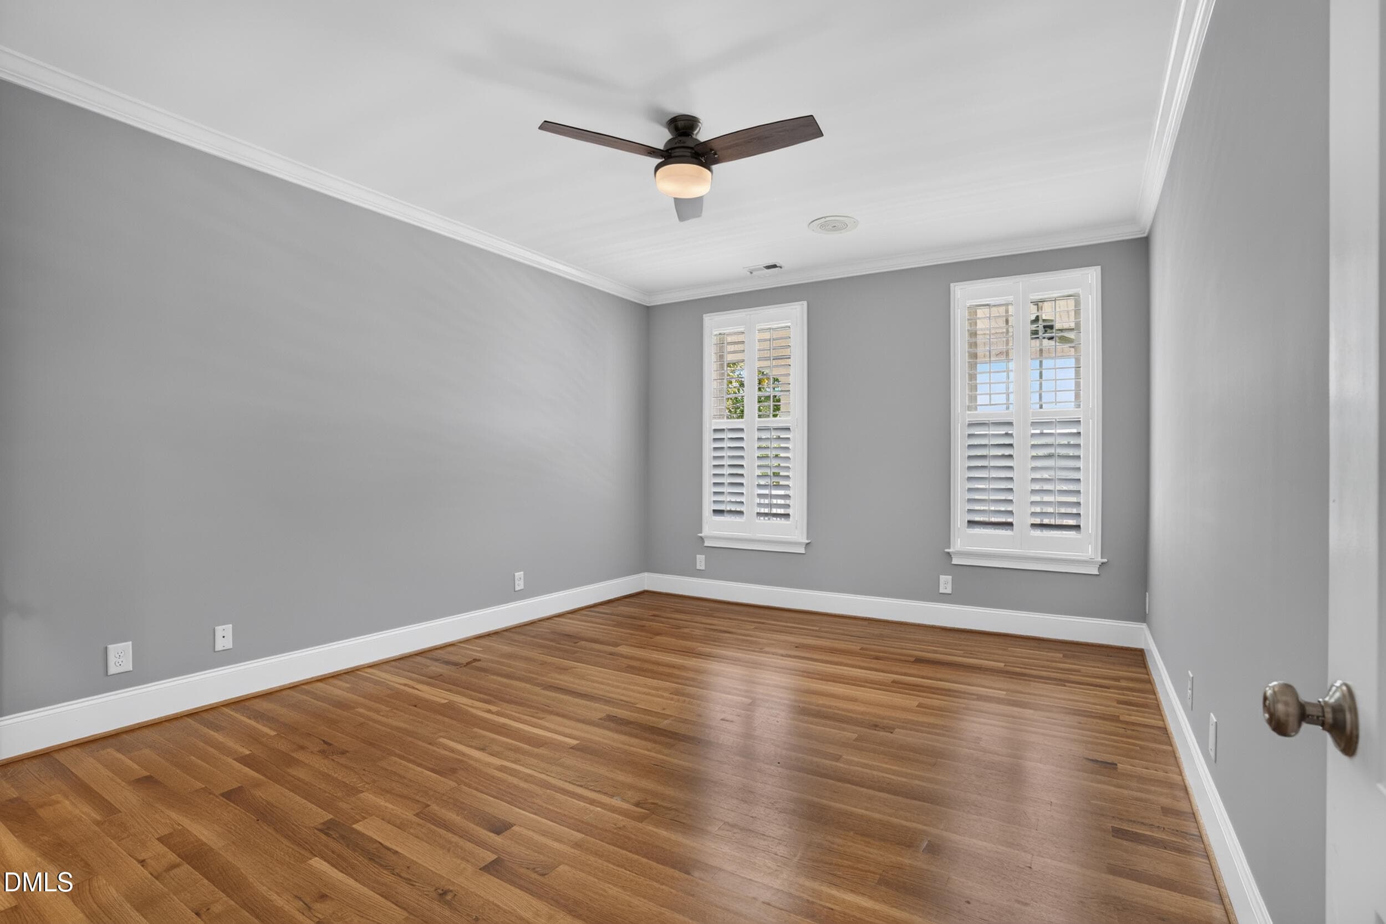
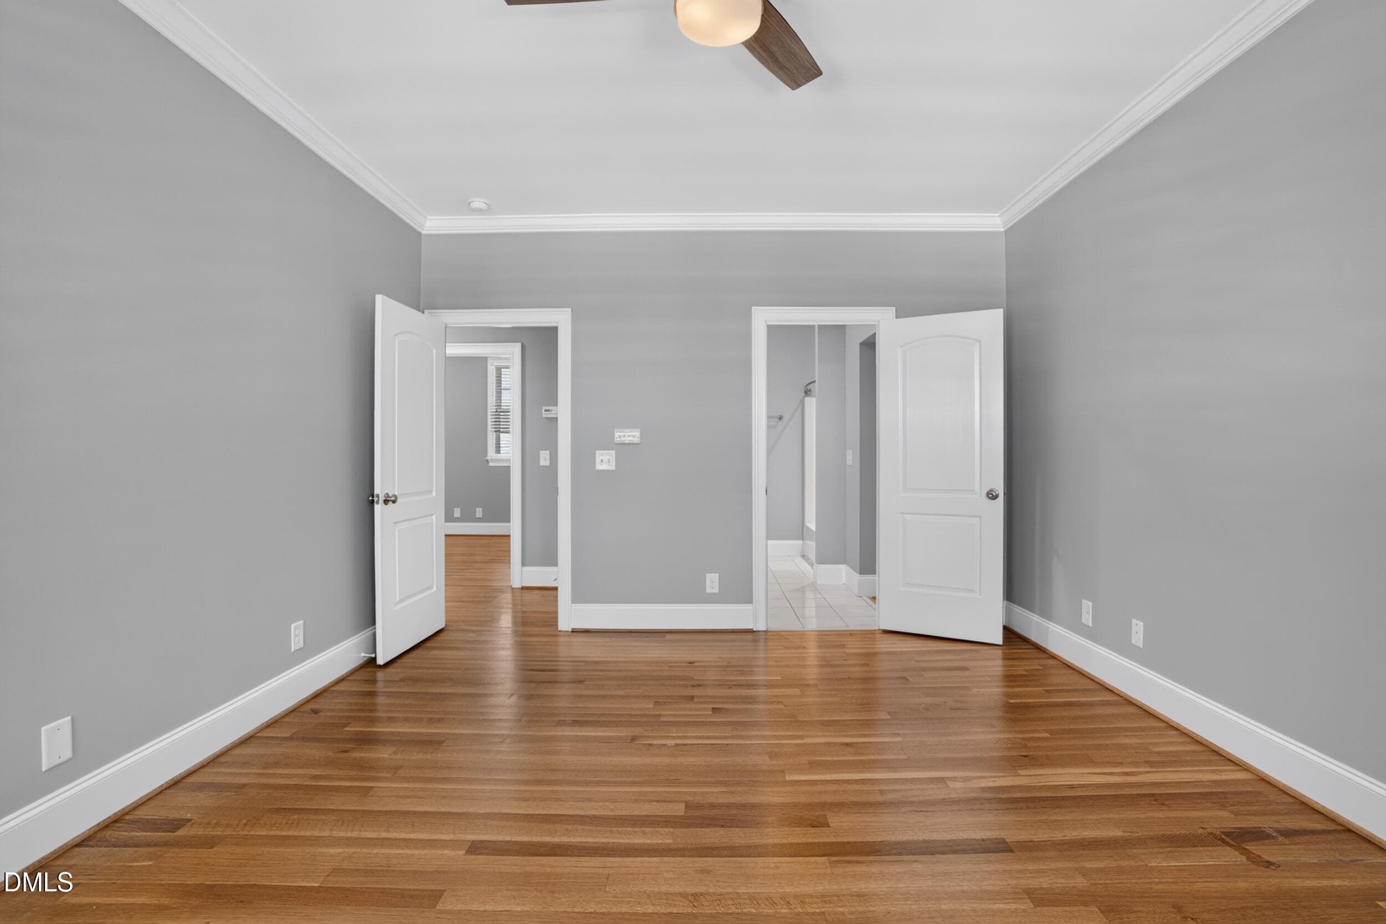
069 - Upstairs Bedroom - 1018 Lochshire Drive, Burlington, NC 27215
070 - Upstairs Bedroom - 1018 Lochshire Drive, Burlington, NC 27215
071 - Upstairs Bedroom - 1018 Lochshire Drive, Burlington, NC 27215
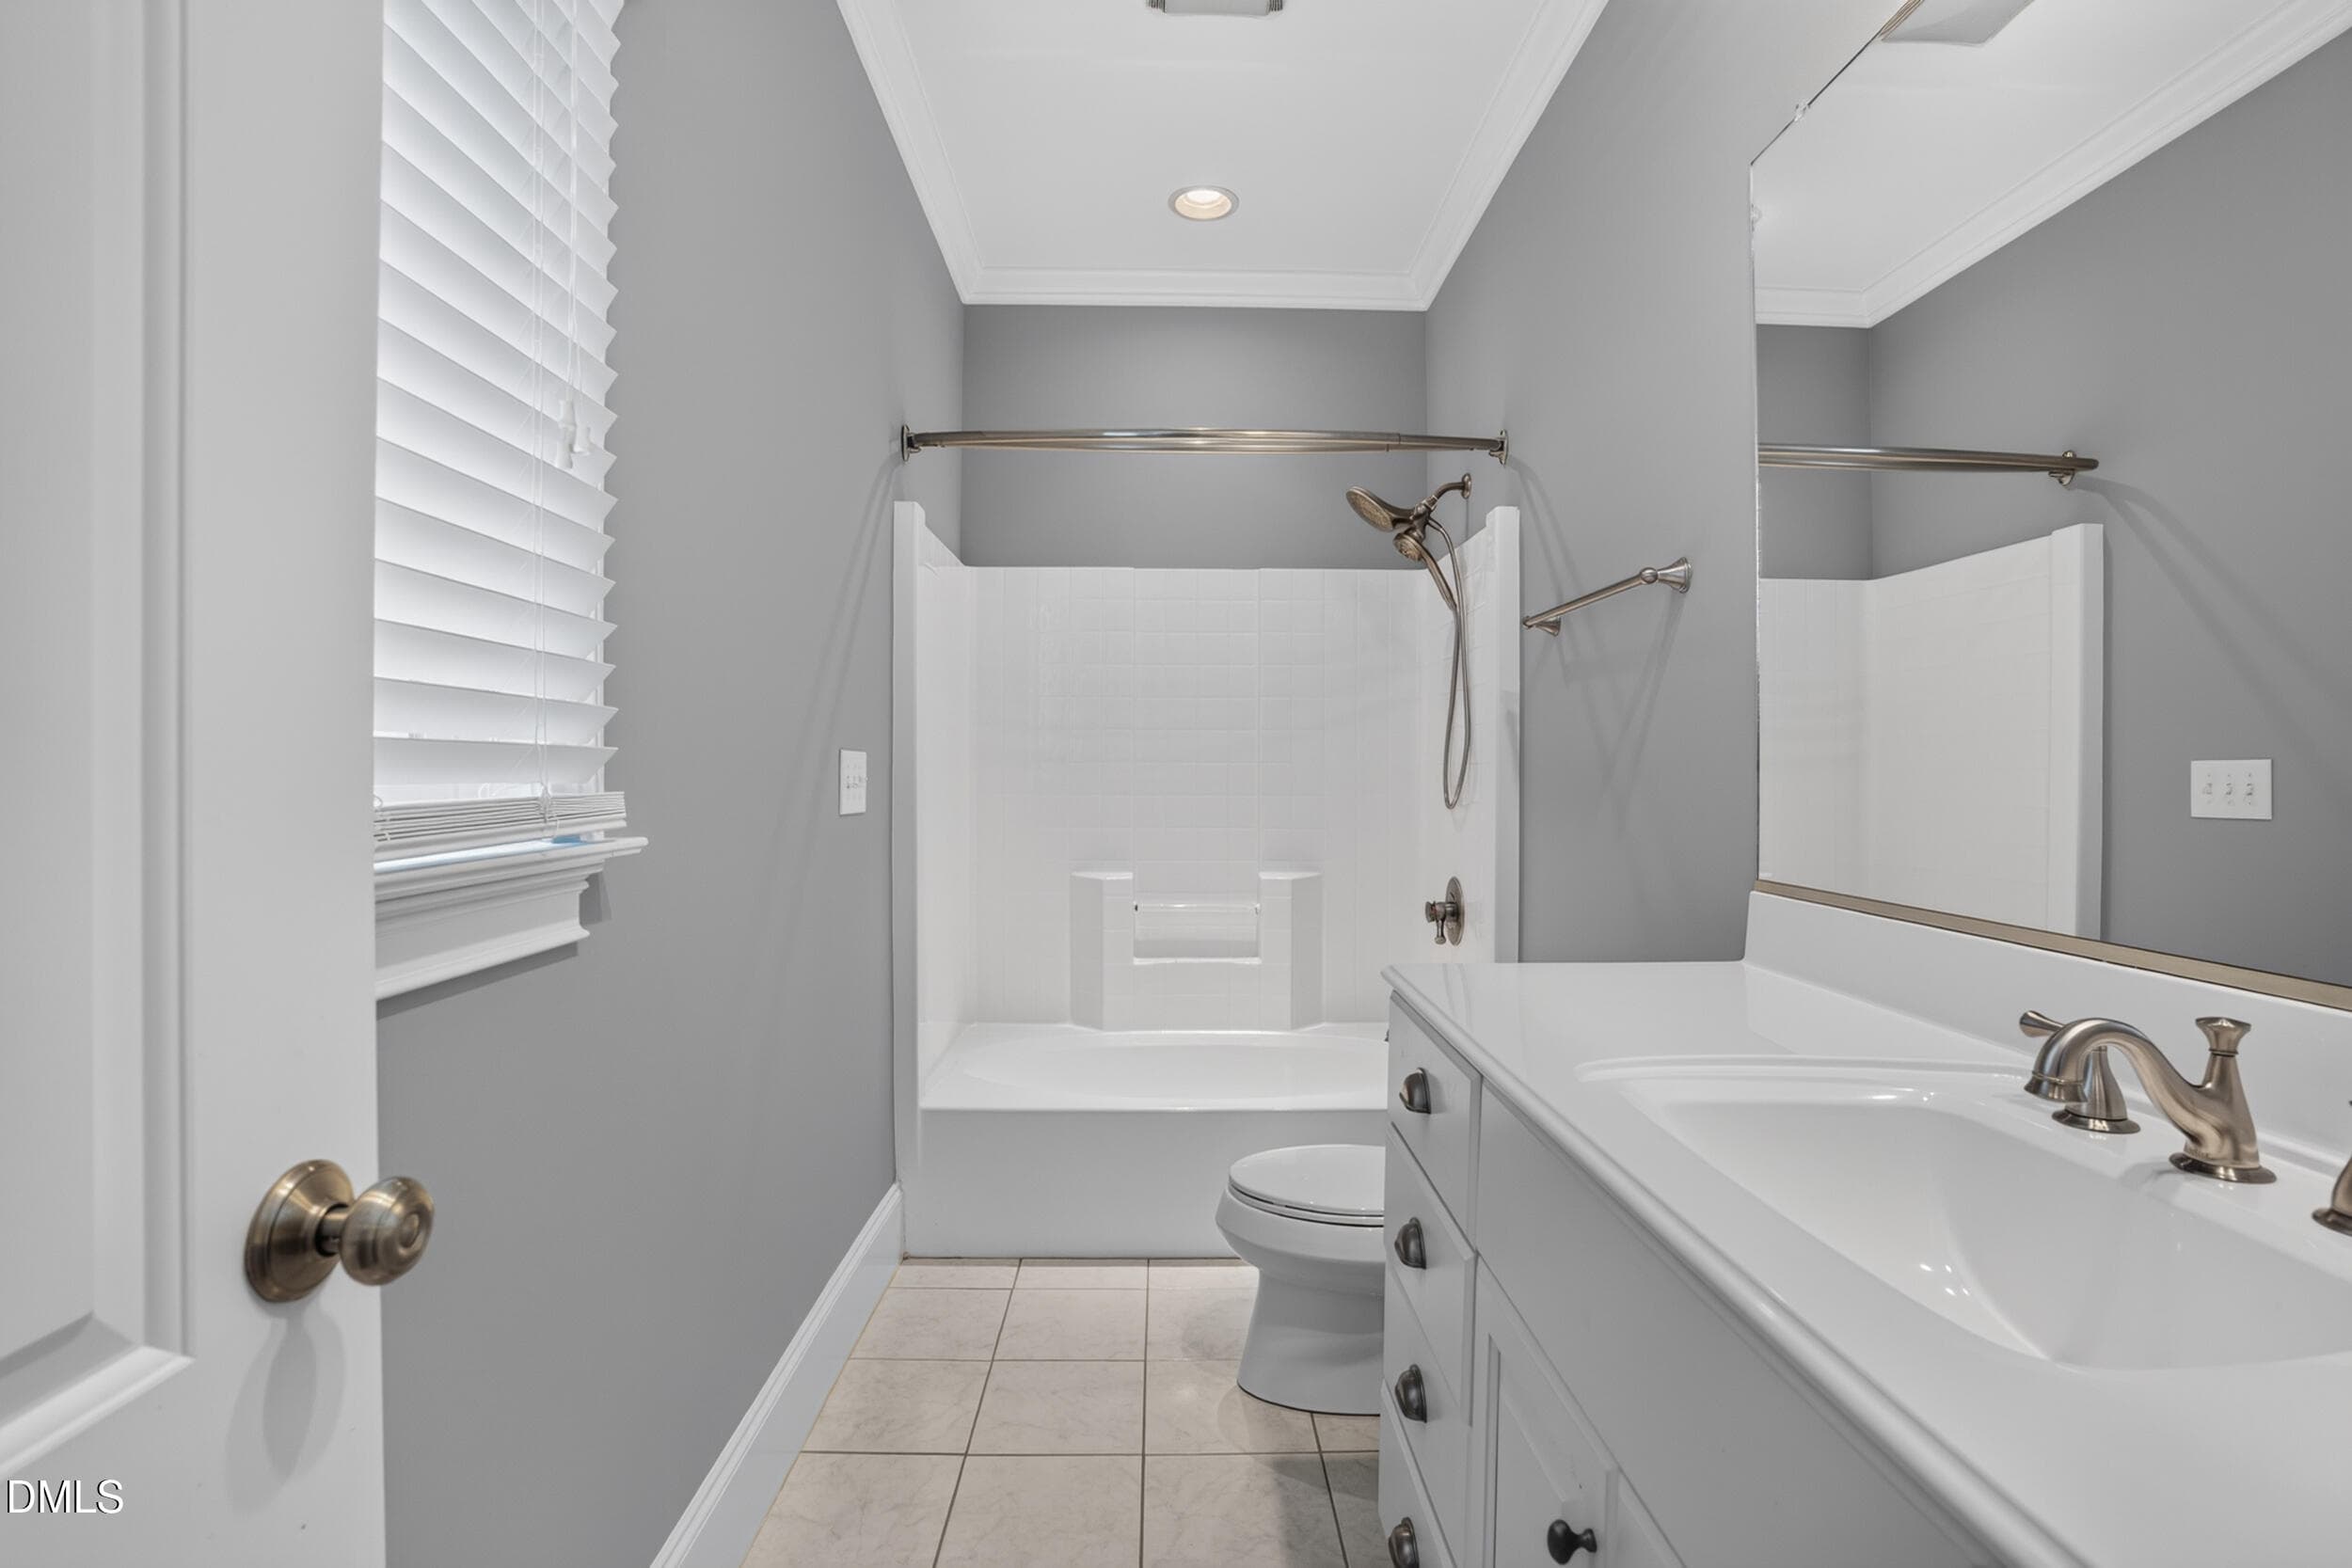
072 - Upstairs Bath - 1018 Lochshire Drive, Burlington, NC 27215
073 - Third Floor Bedroom - Virtually St - 1018 Lochshire Drive, Burlington, NC 27215
074 - Third Floor Bedroom - 1018 Lochshire Drive, Burlington, NC 27215
075 - Third Floor Bedroom - 1018 Lochshire Drive, Burlington, NC 27215
076 - Third Floor Sitting Area - 1018 Lochshire Drive, Burlington, NC 27215
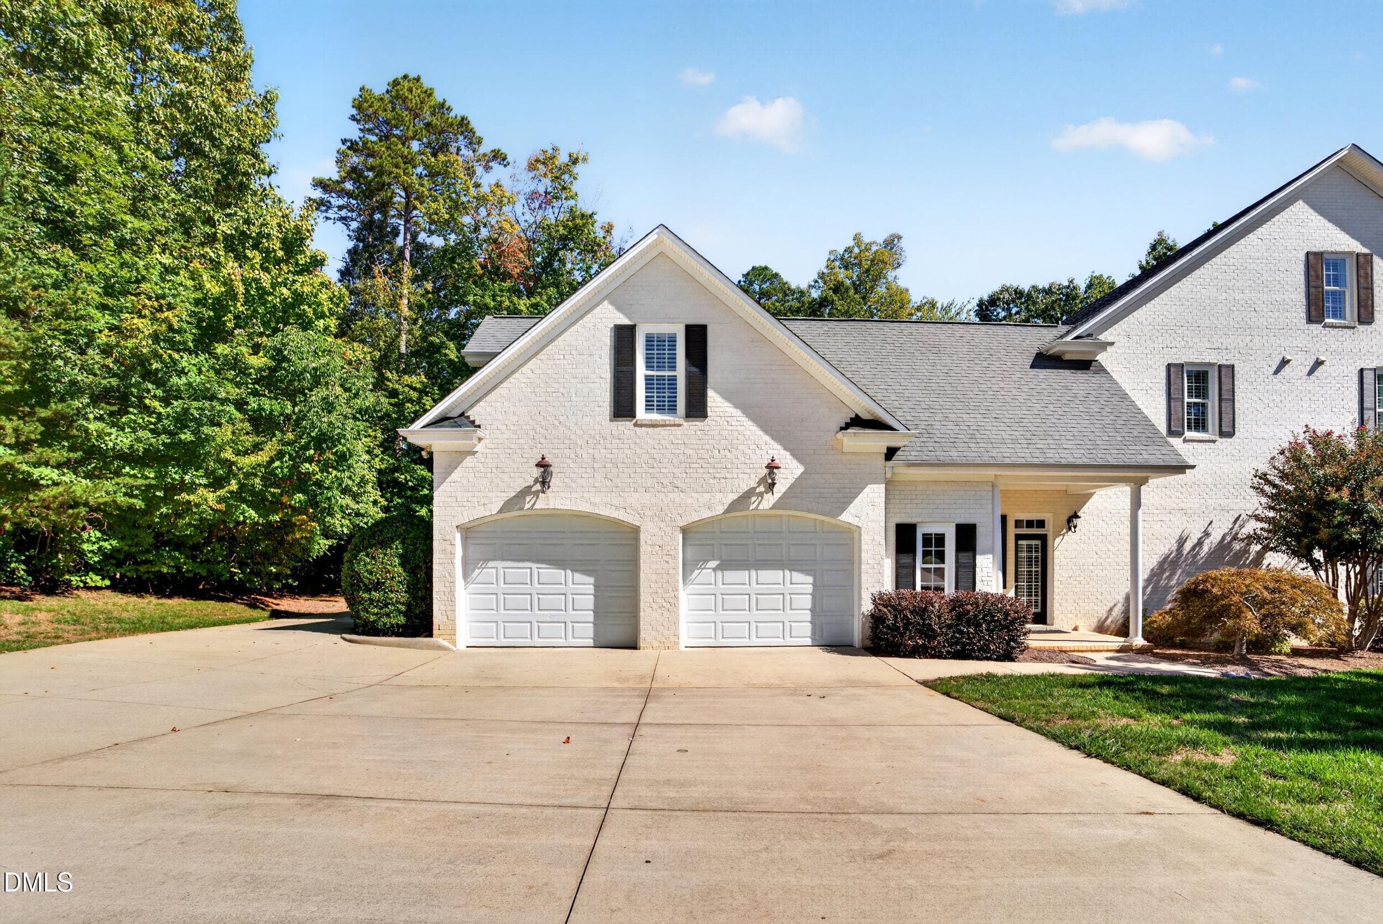
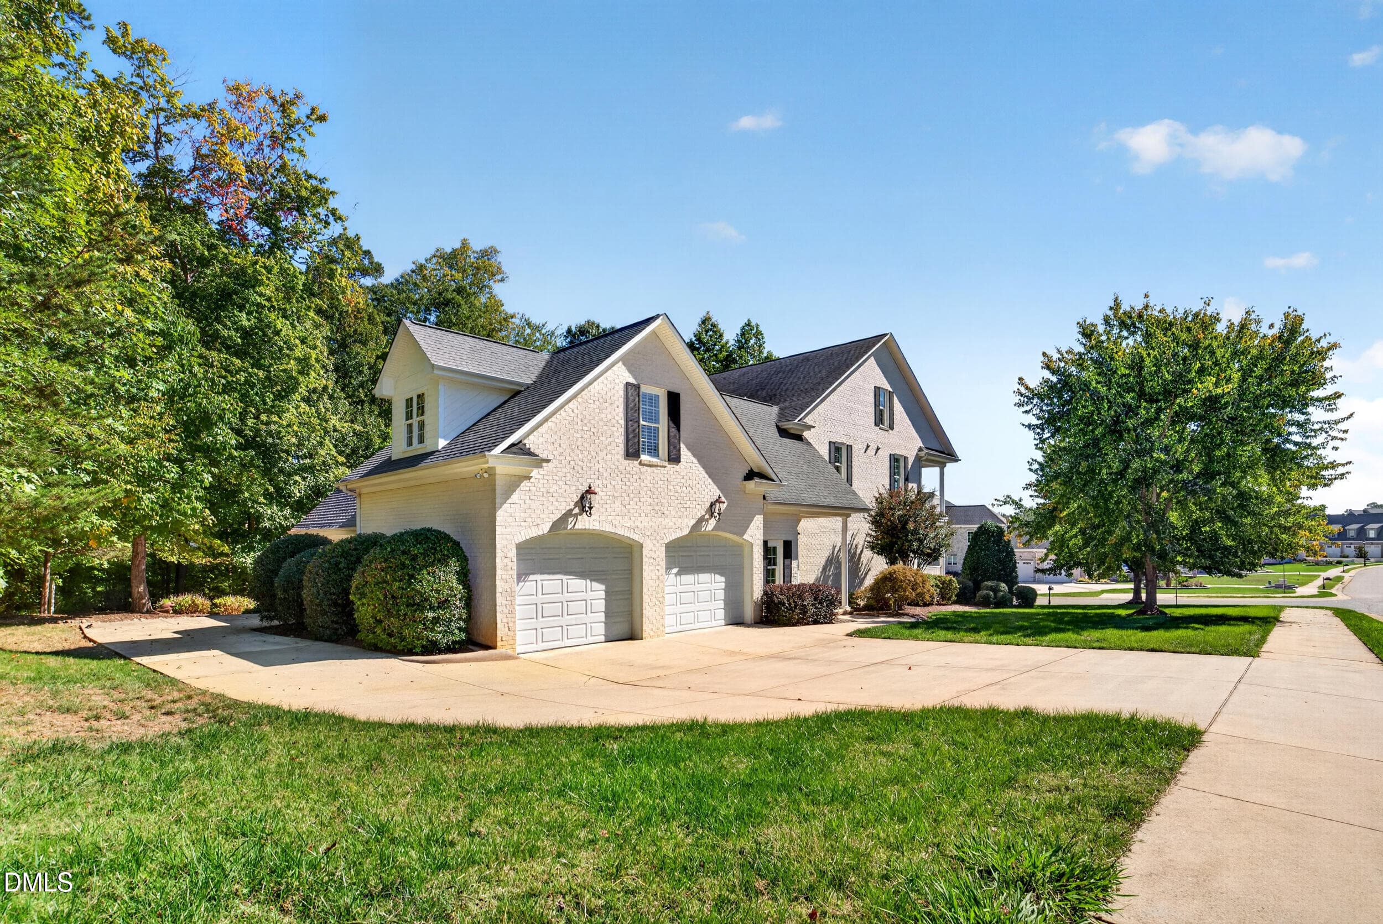
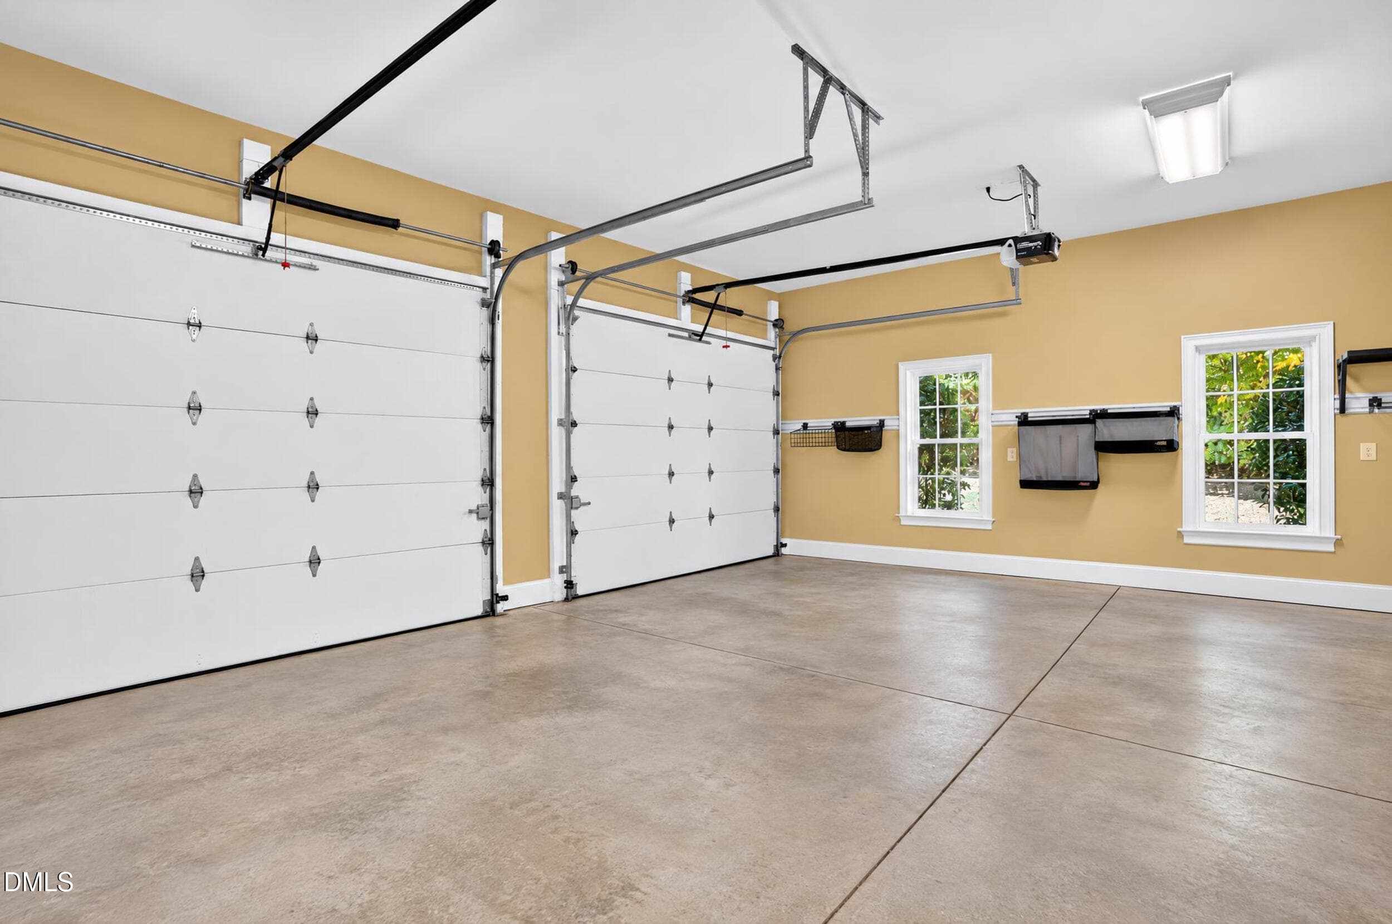
077 - Two Car Garage and Extended Drivew - 1018 Lochshire Drive, Burlington, NC 27215
078 - Garage and Driveway - 1018 Lochshire Drive, Burlington, NC 27215
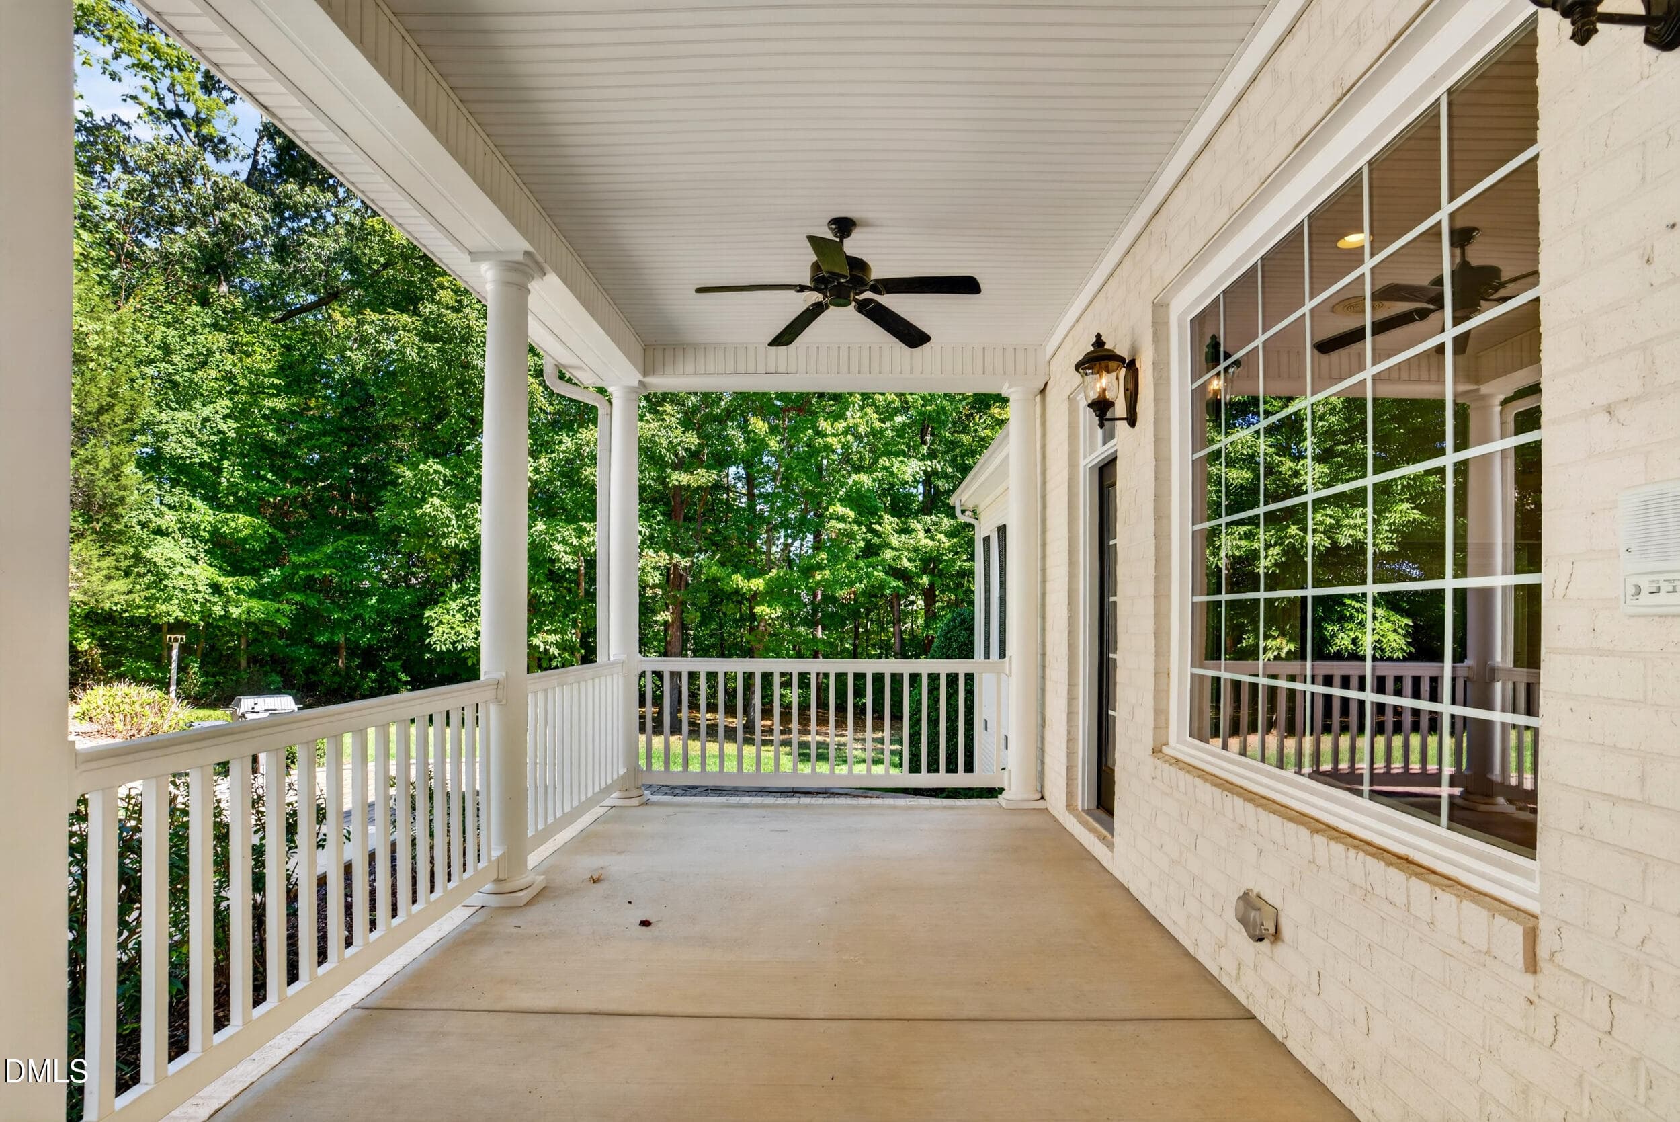
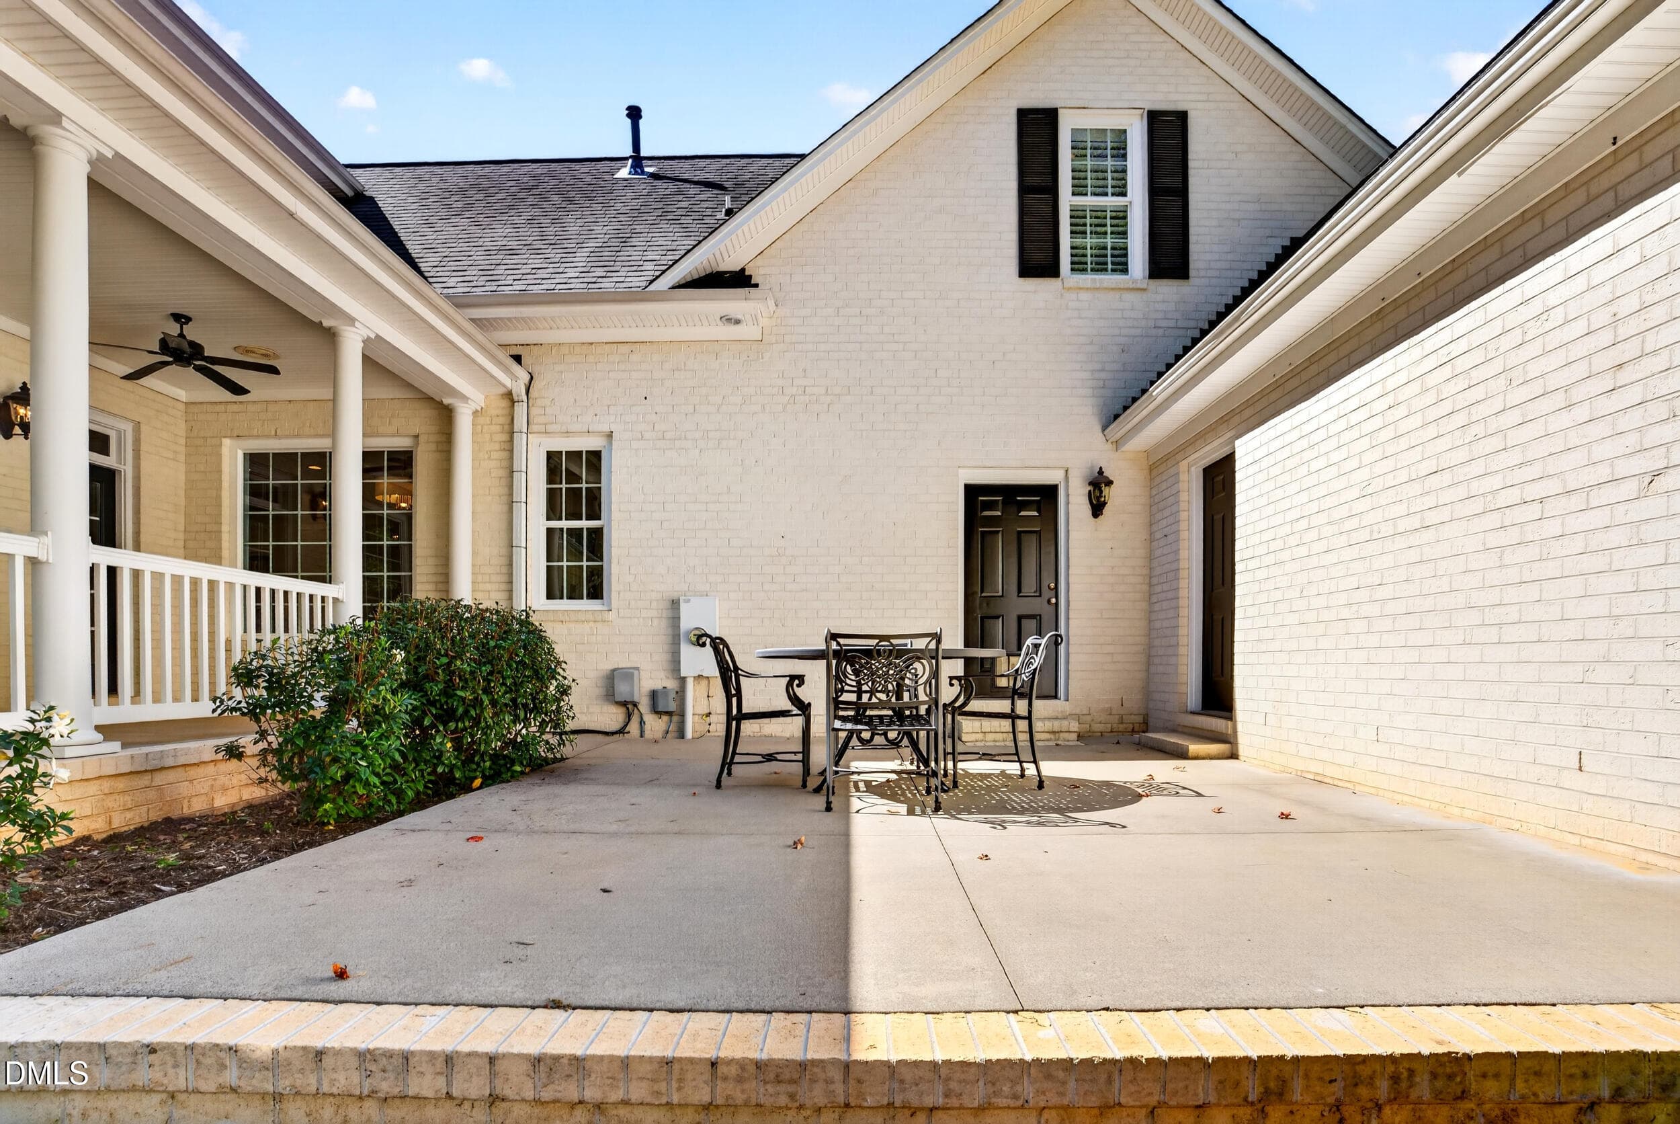
079 - Side Covered Porch - 1018 Lochshire Drive, Burlington, NC 27215
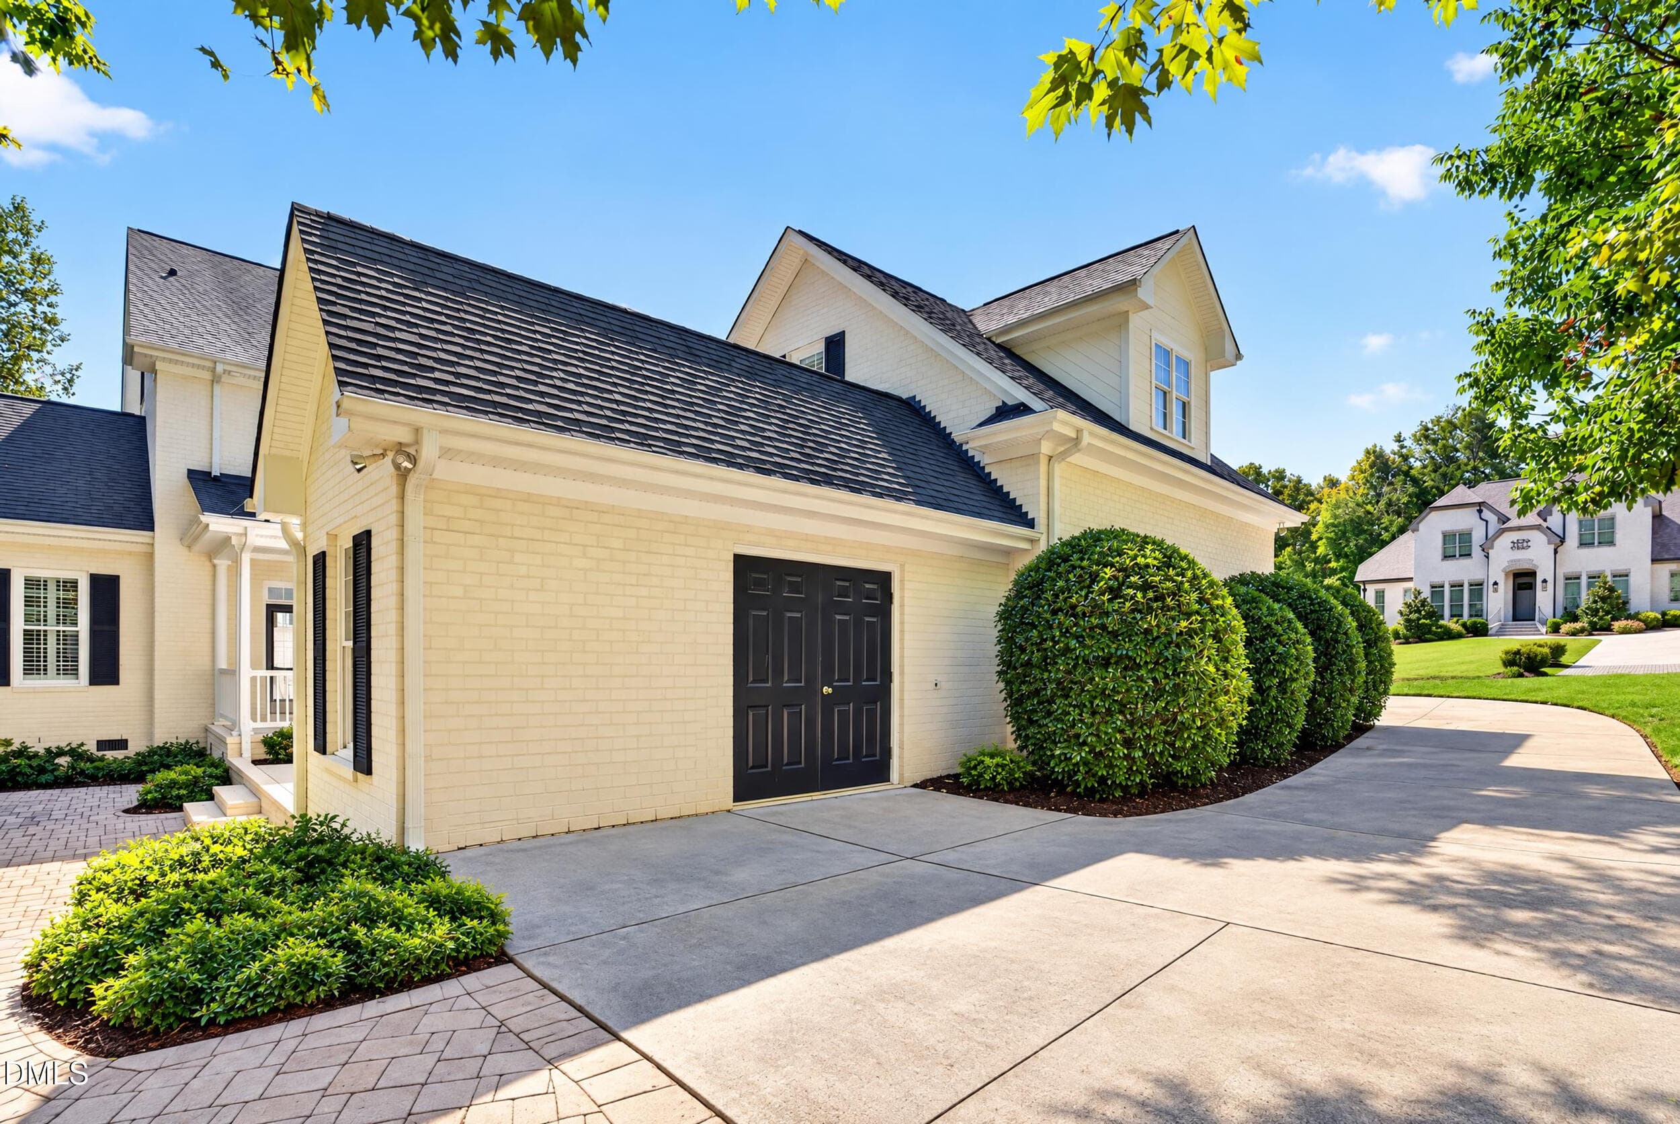
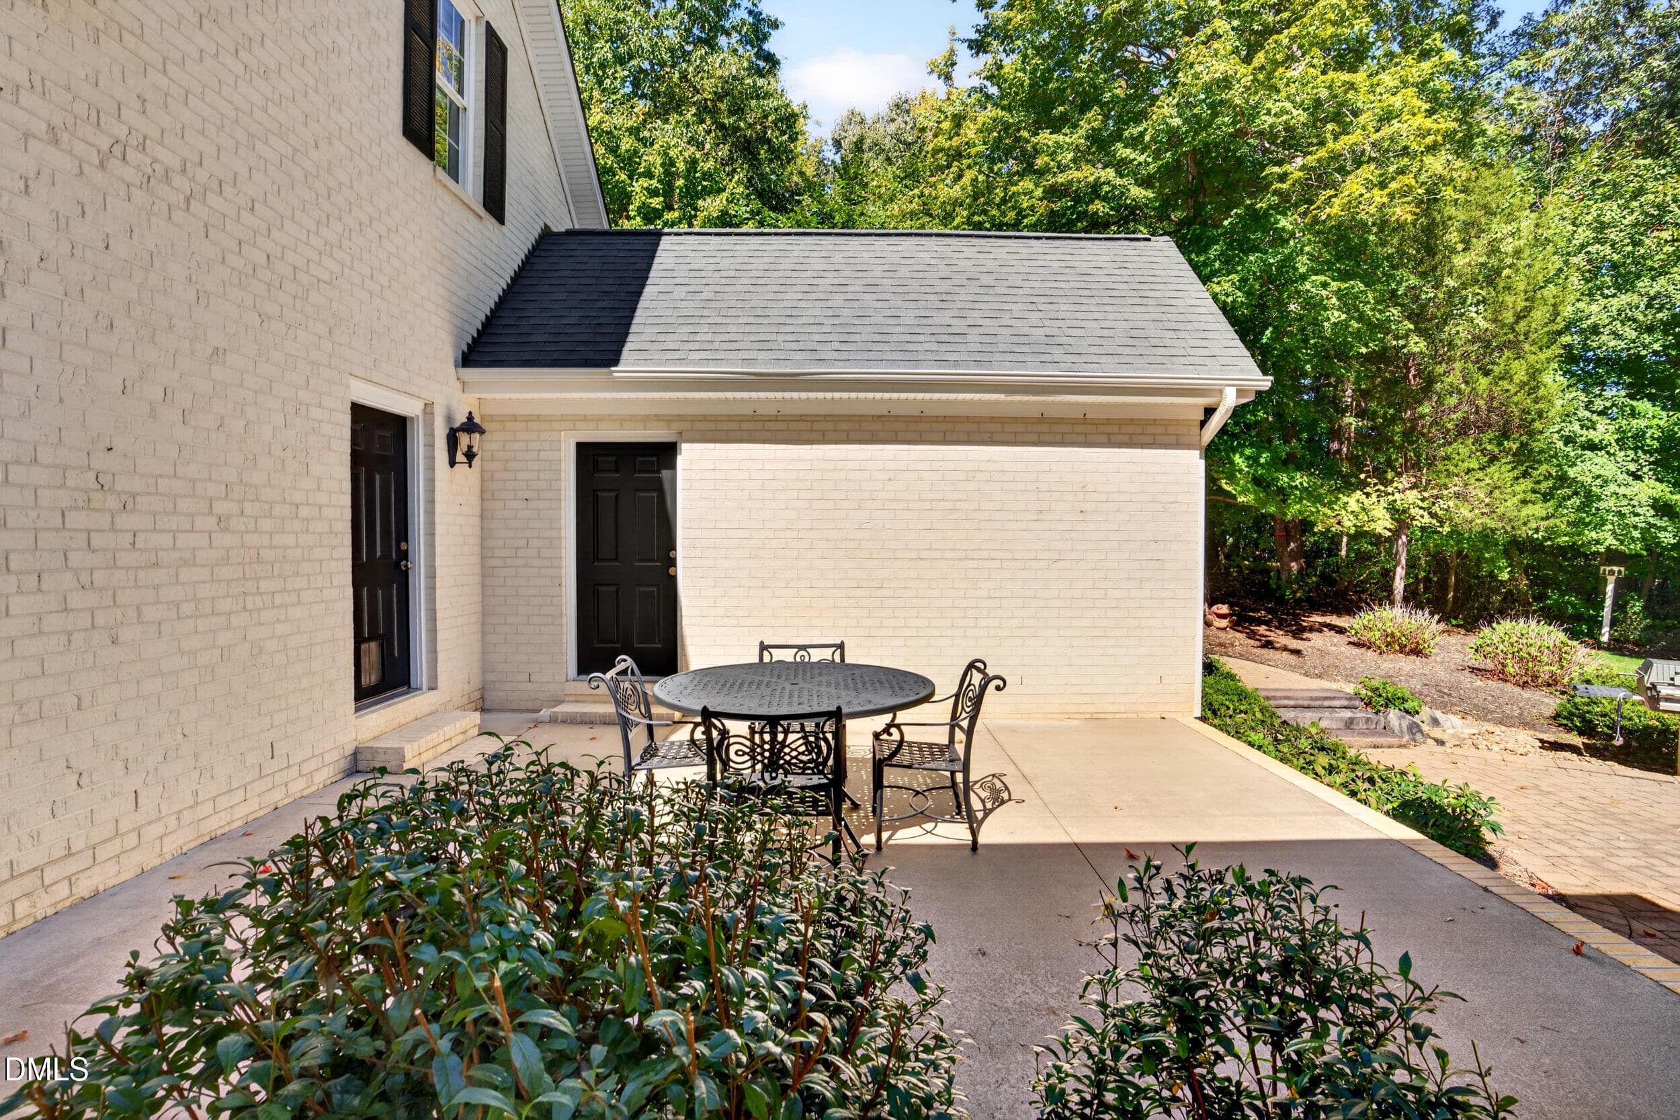
080 - Side Exterior and Storage Room Doo - 1018 Lochshire Drive, Burlington, NC 27215
081 - Garage - 1018 Lochshire Drive, Burlington, NC 27215
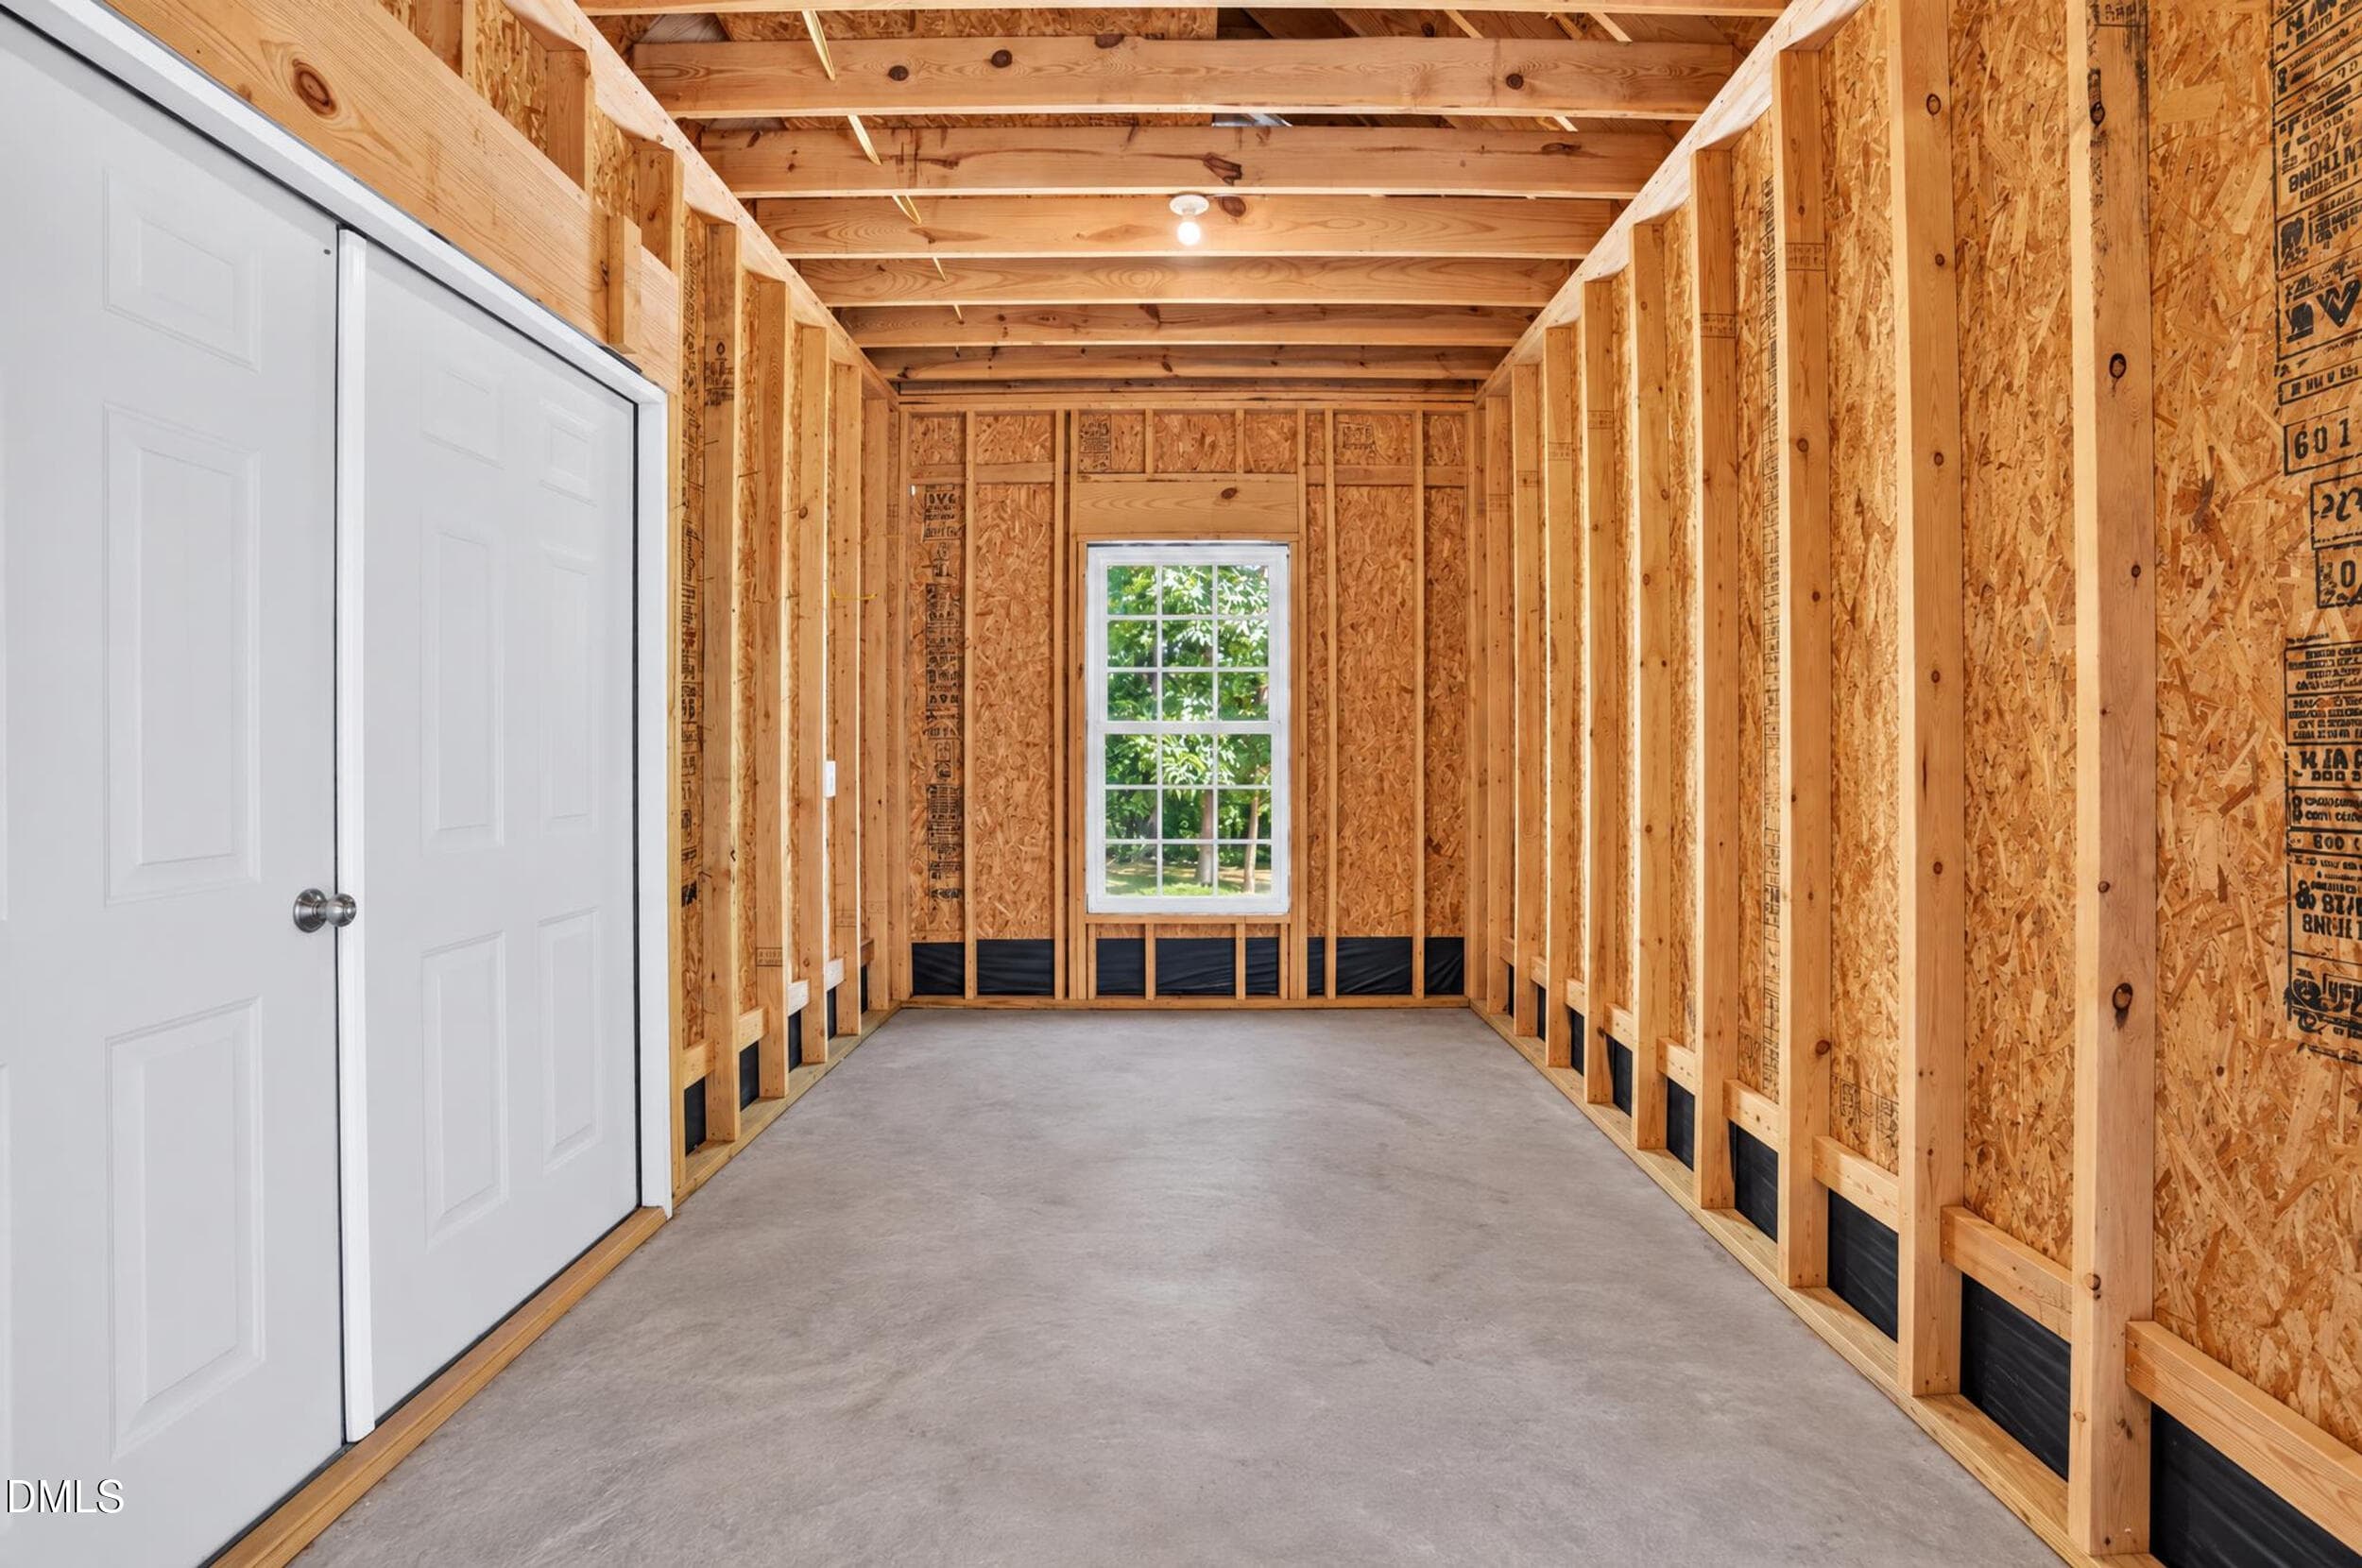
082 - Attached Storage Room - 1018 Lochshire Drive, Burlington, NC 27215
083 - Rear Covered Porch - 1018 Lochshire Drive, Burlington, NC 27215
084 - Rear Covered Porch - 1018 Lochshire Drive, Burlington, NC 27215
085 - Rear Patio - 1018 Lochshire Drive, Burlington, NC 27215
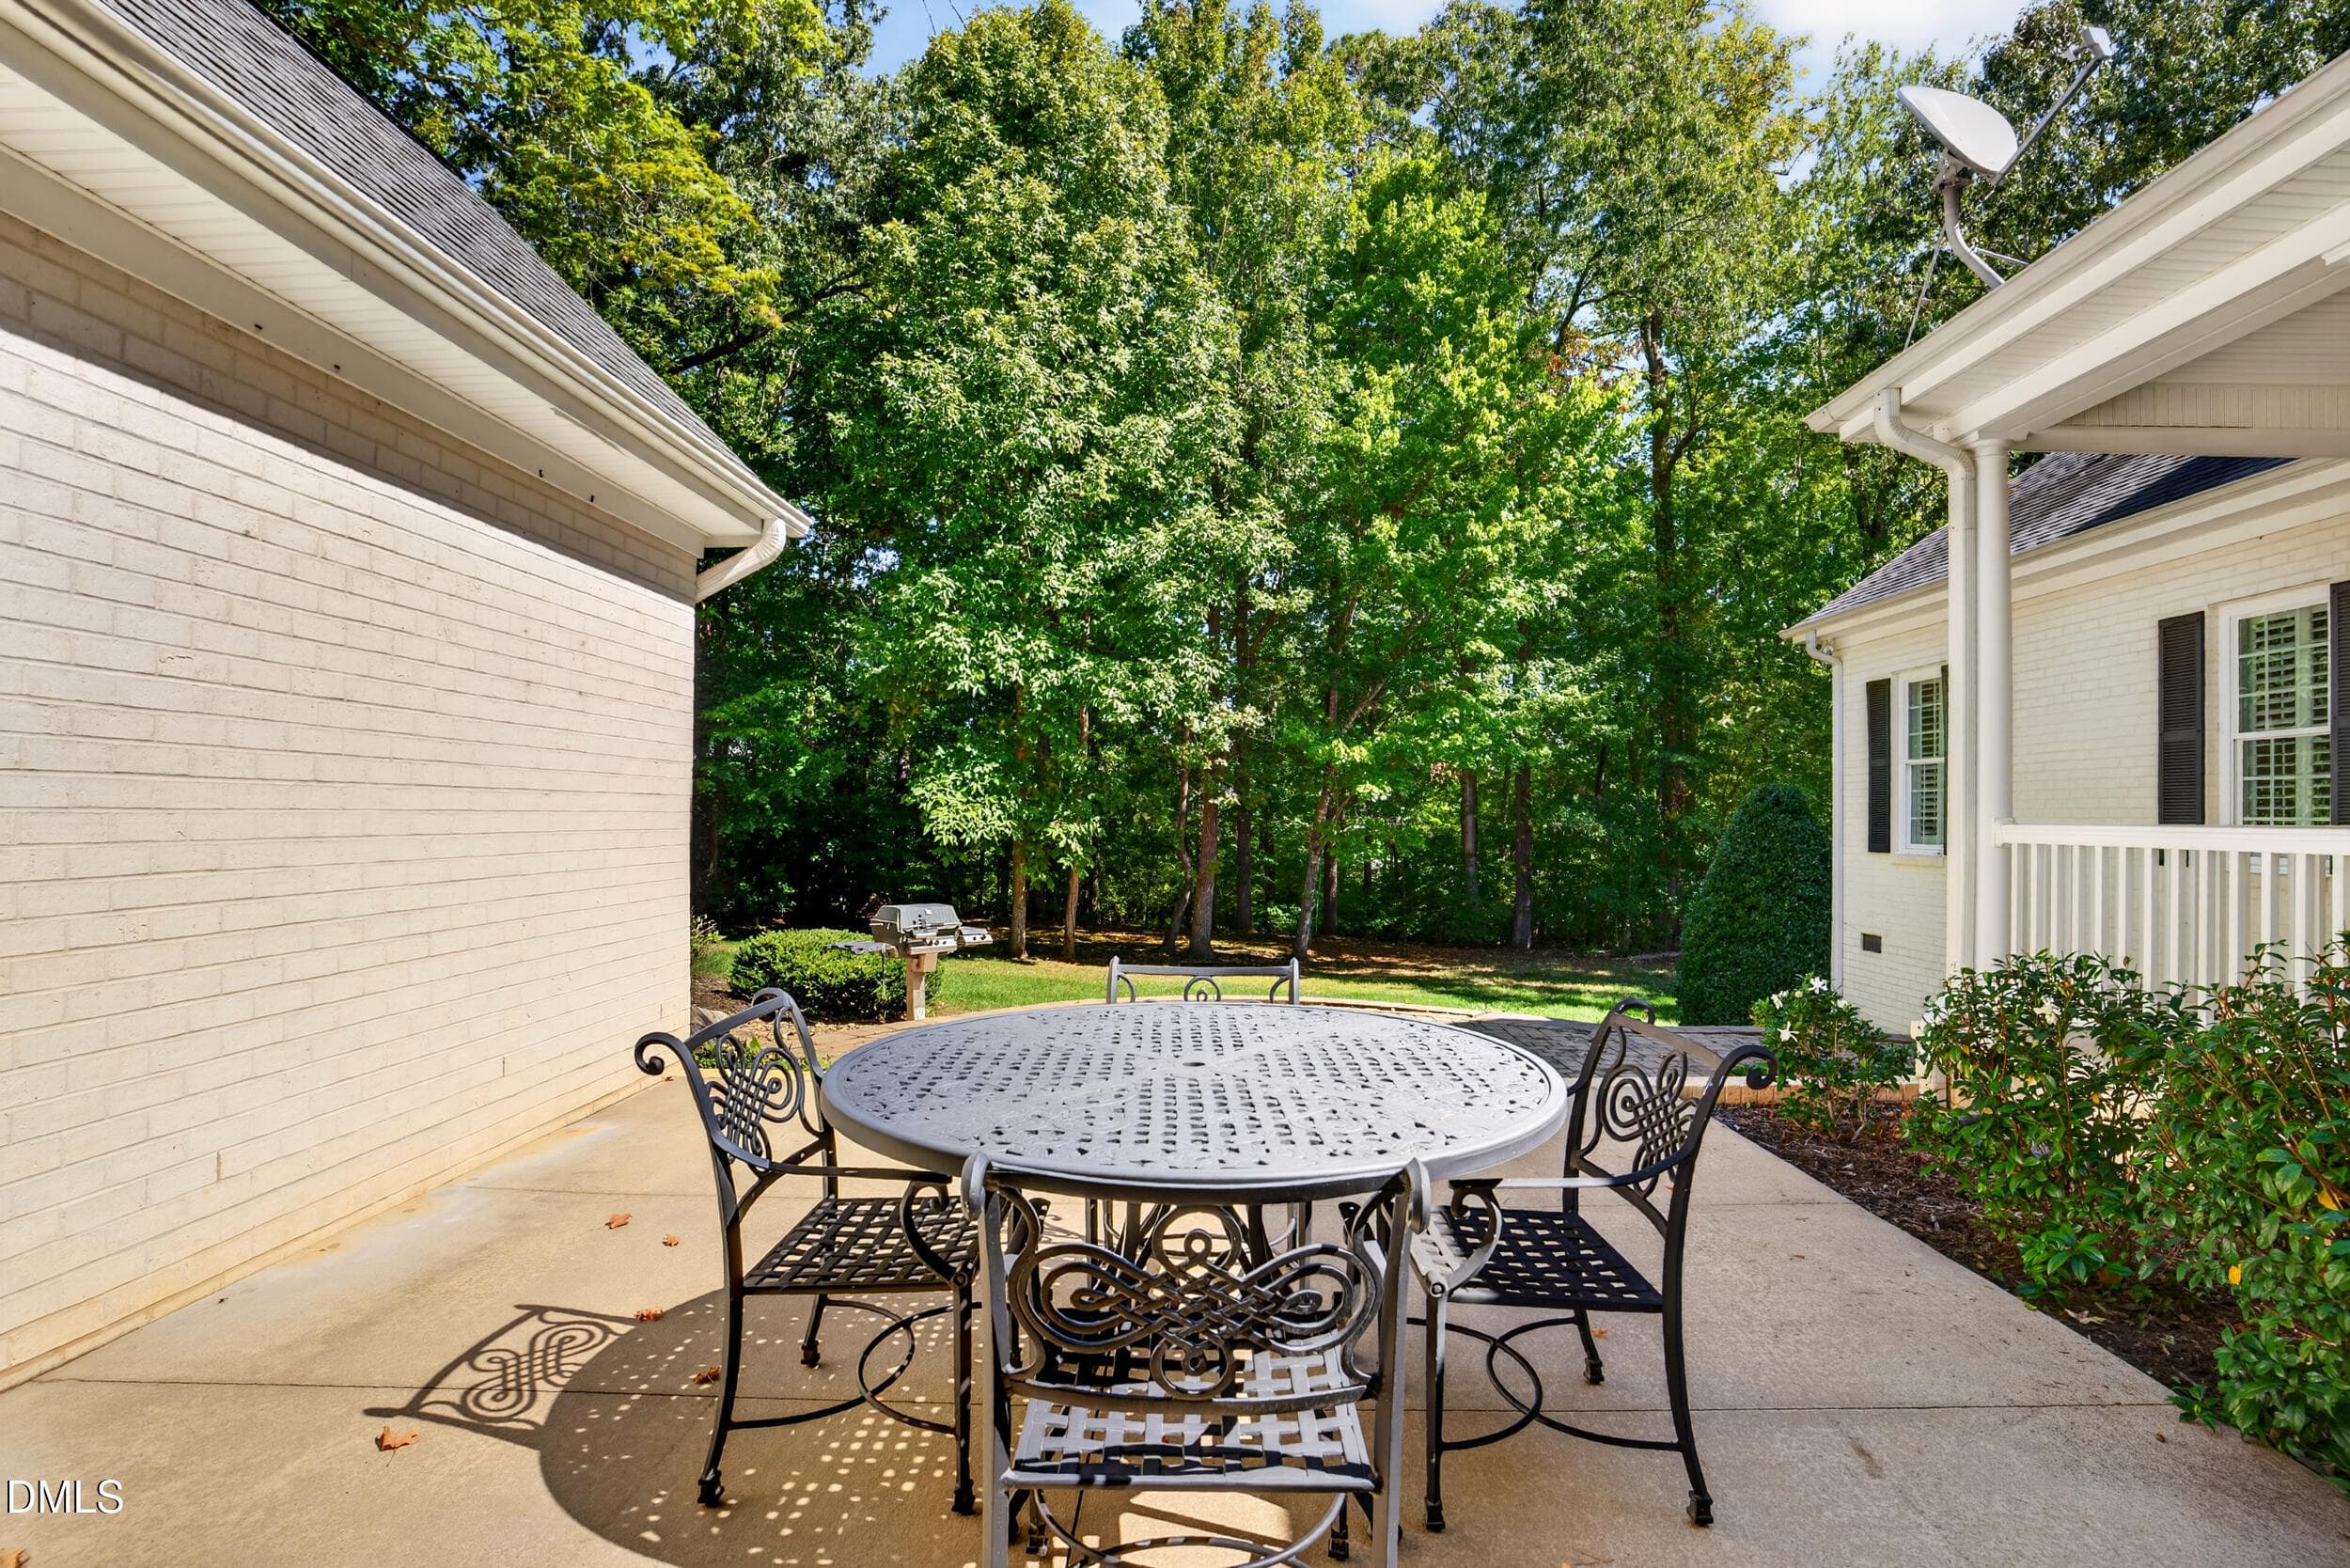
086 - Patio Dining Area - 1018 Lochshire Drive, Burlington, NC 27215
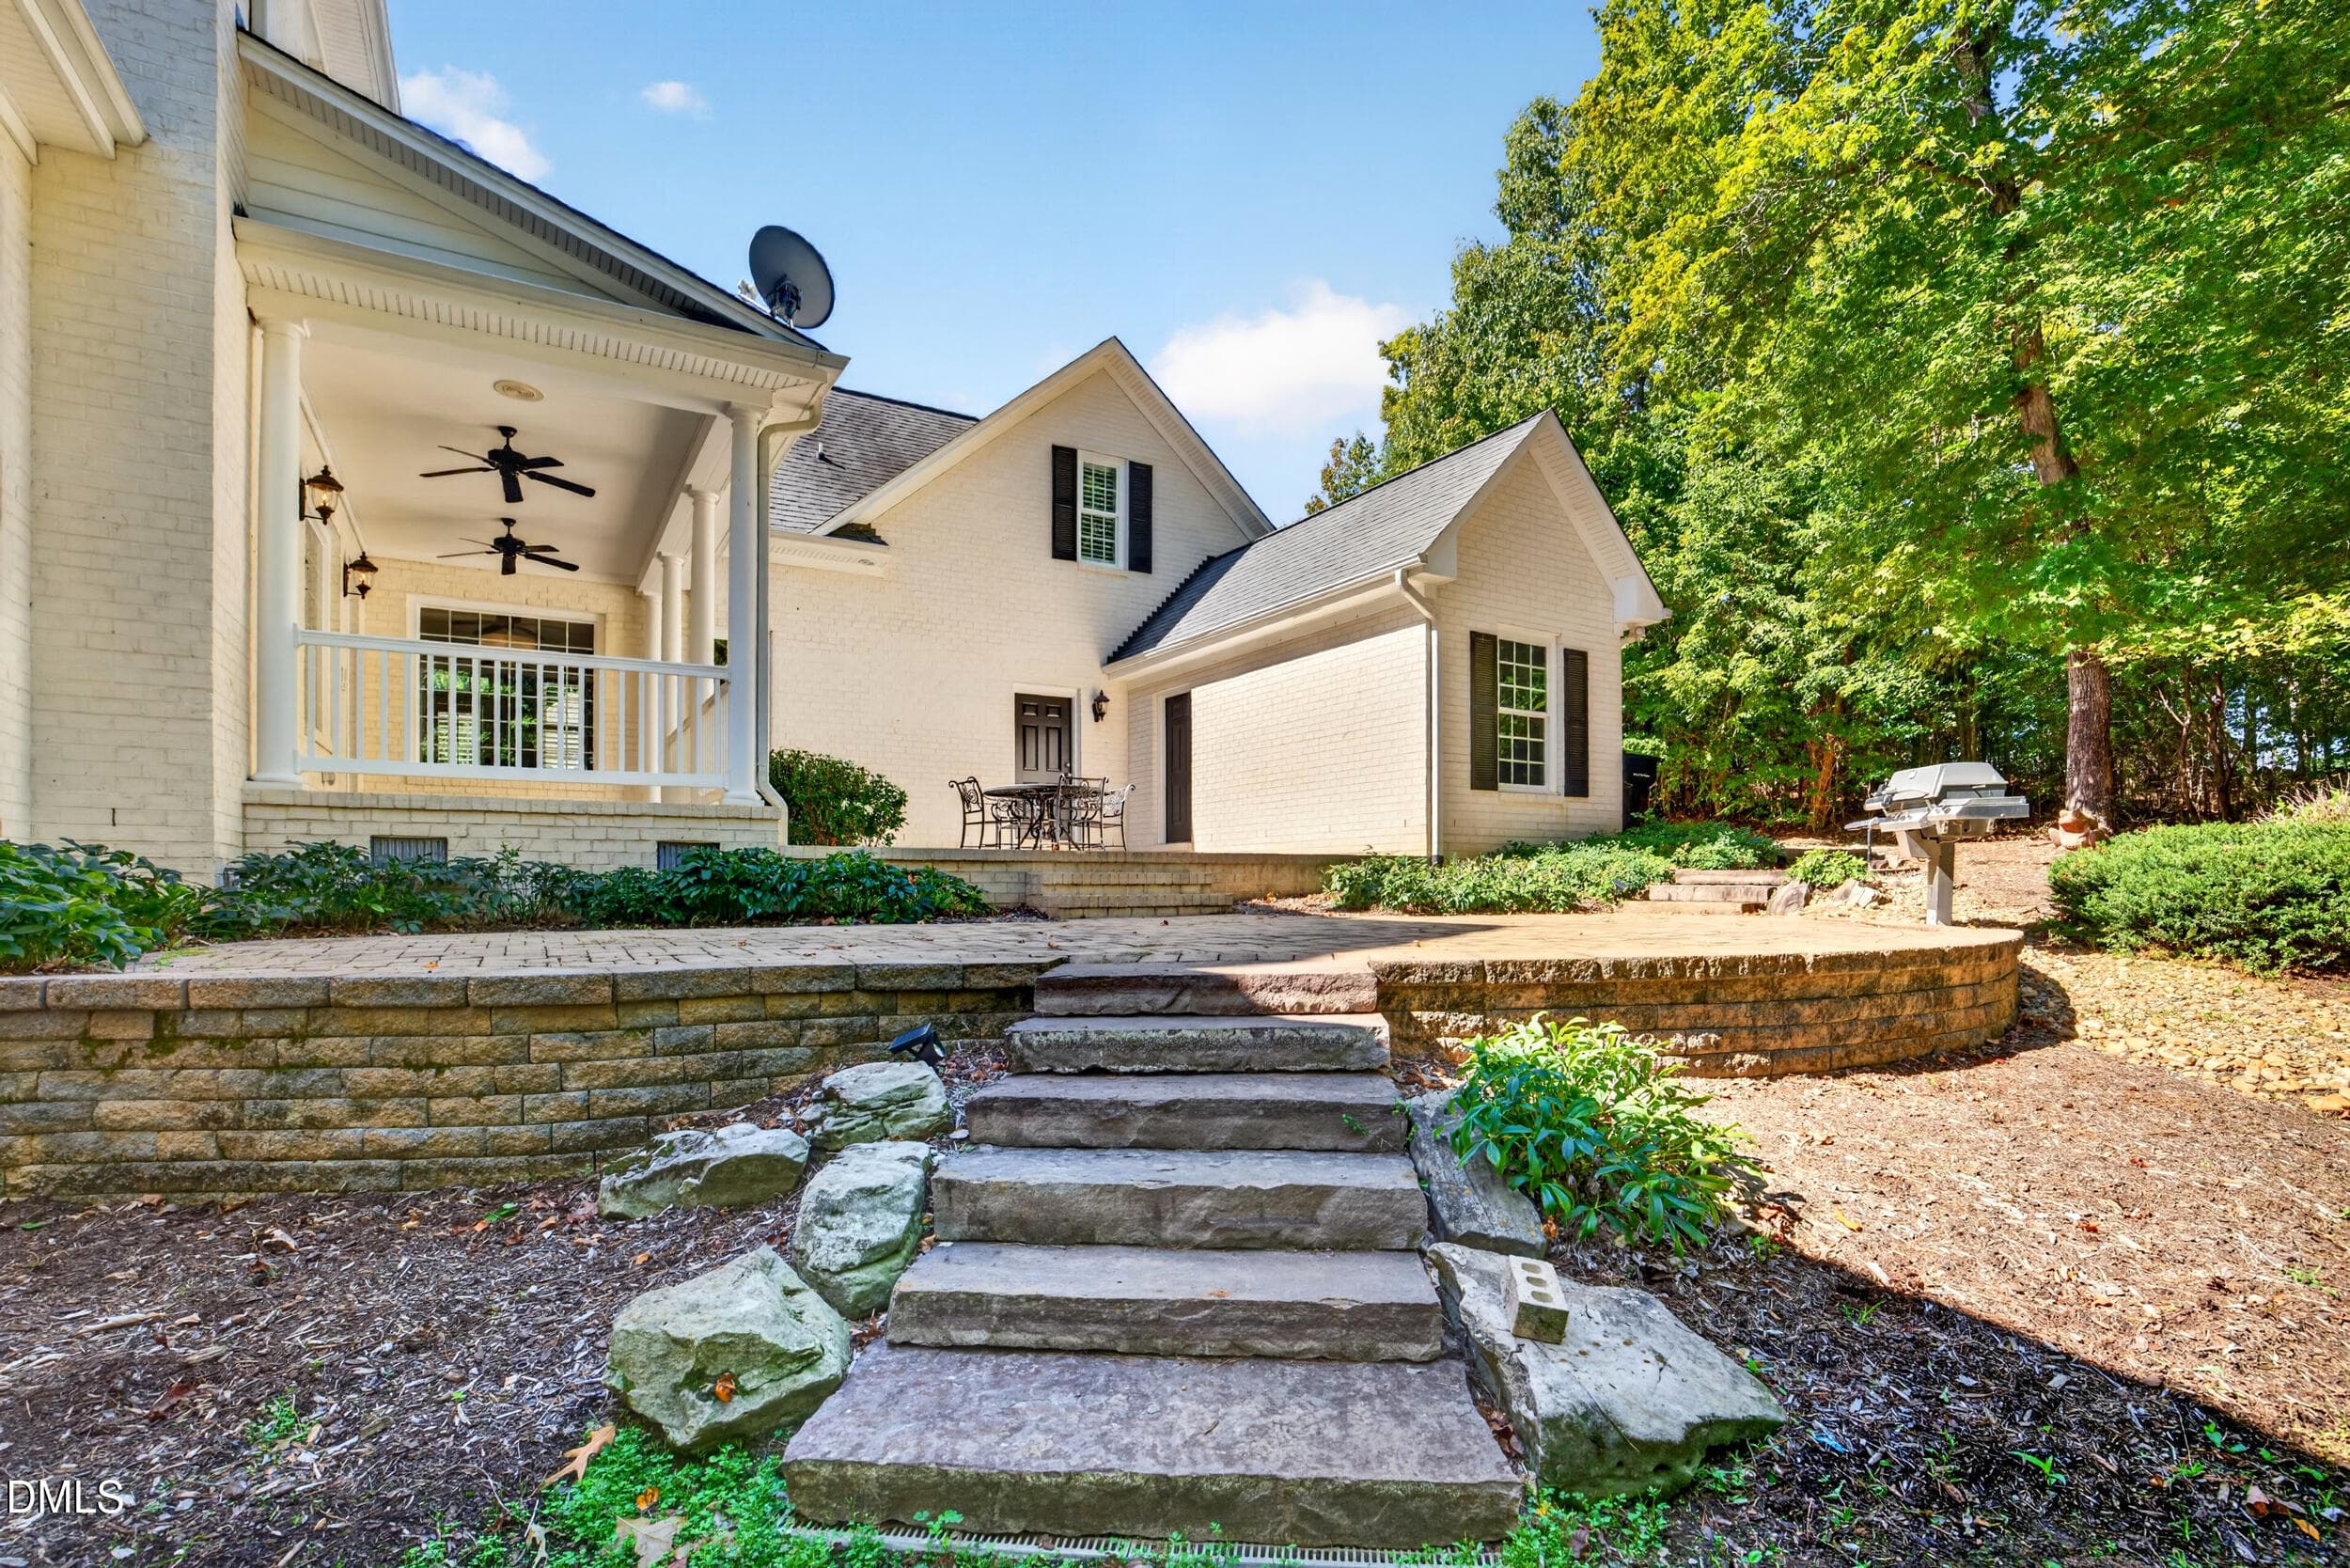
087 - Patio and Storage Room - 1018 Lochshire Drive, Burlington, NC 27215
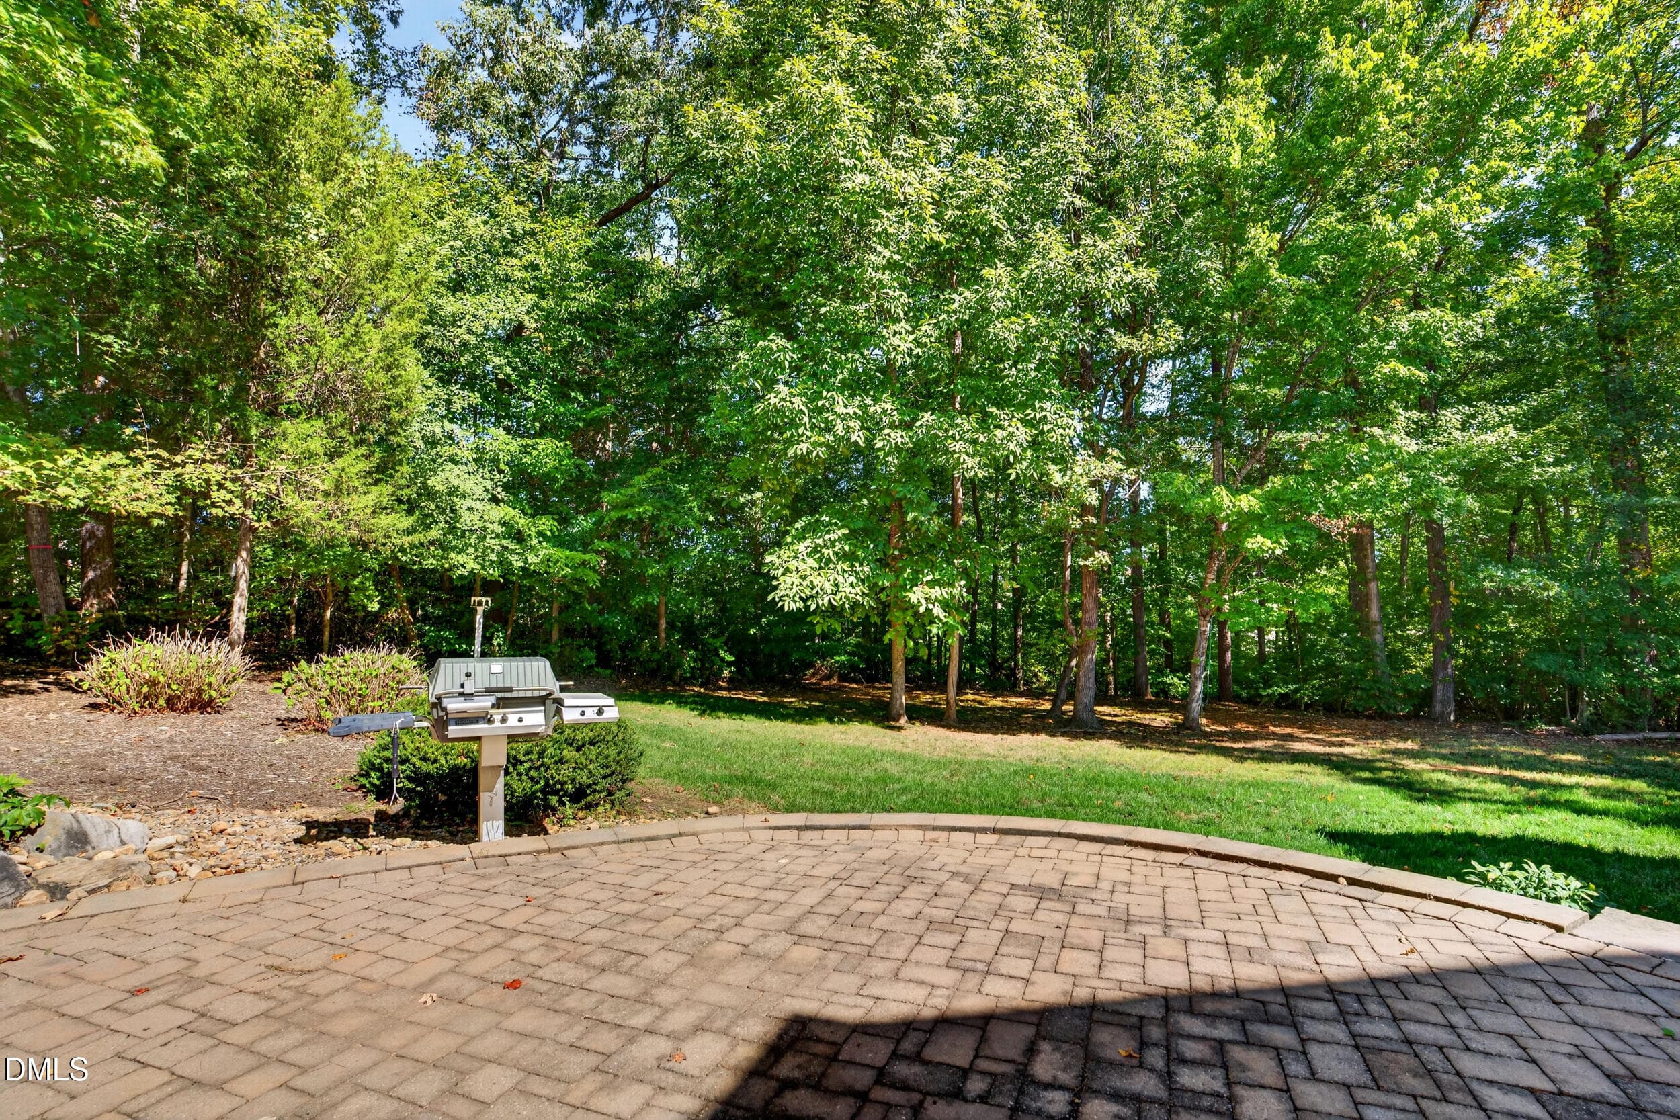
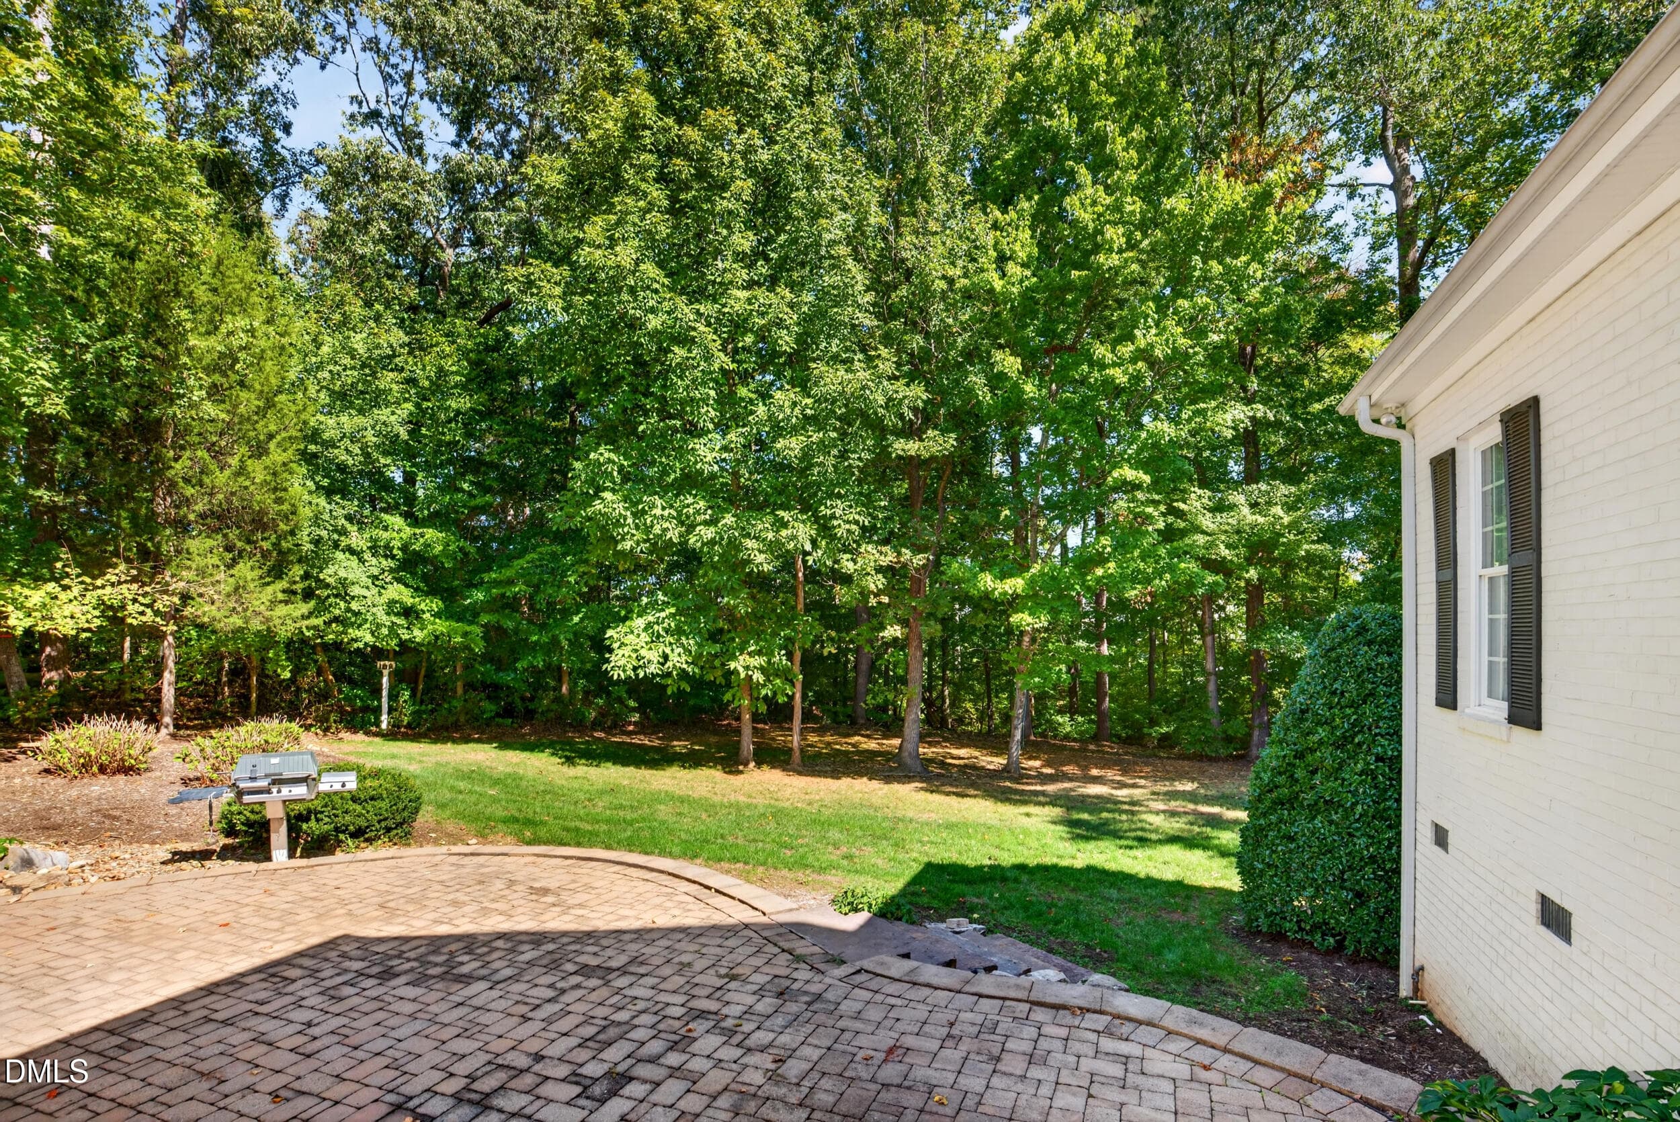
088 - Backyard Patio and Gas Grill - 1018 Lochshire Drive, Burlington, NC 27215
089 - Backyard - 1018 Lochshire Drive, Burlington, NC 27215
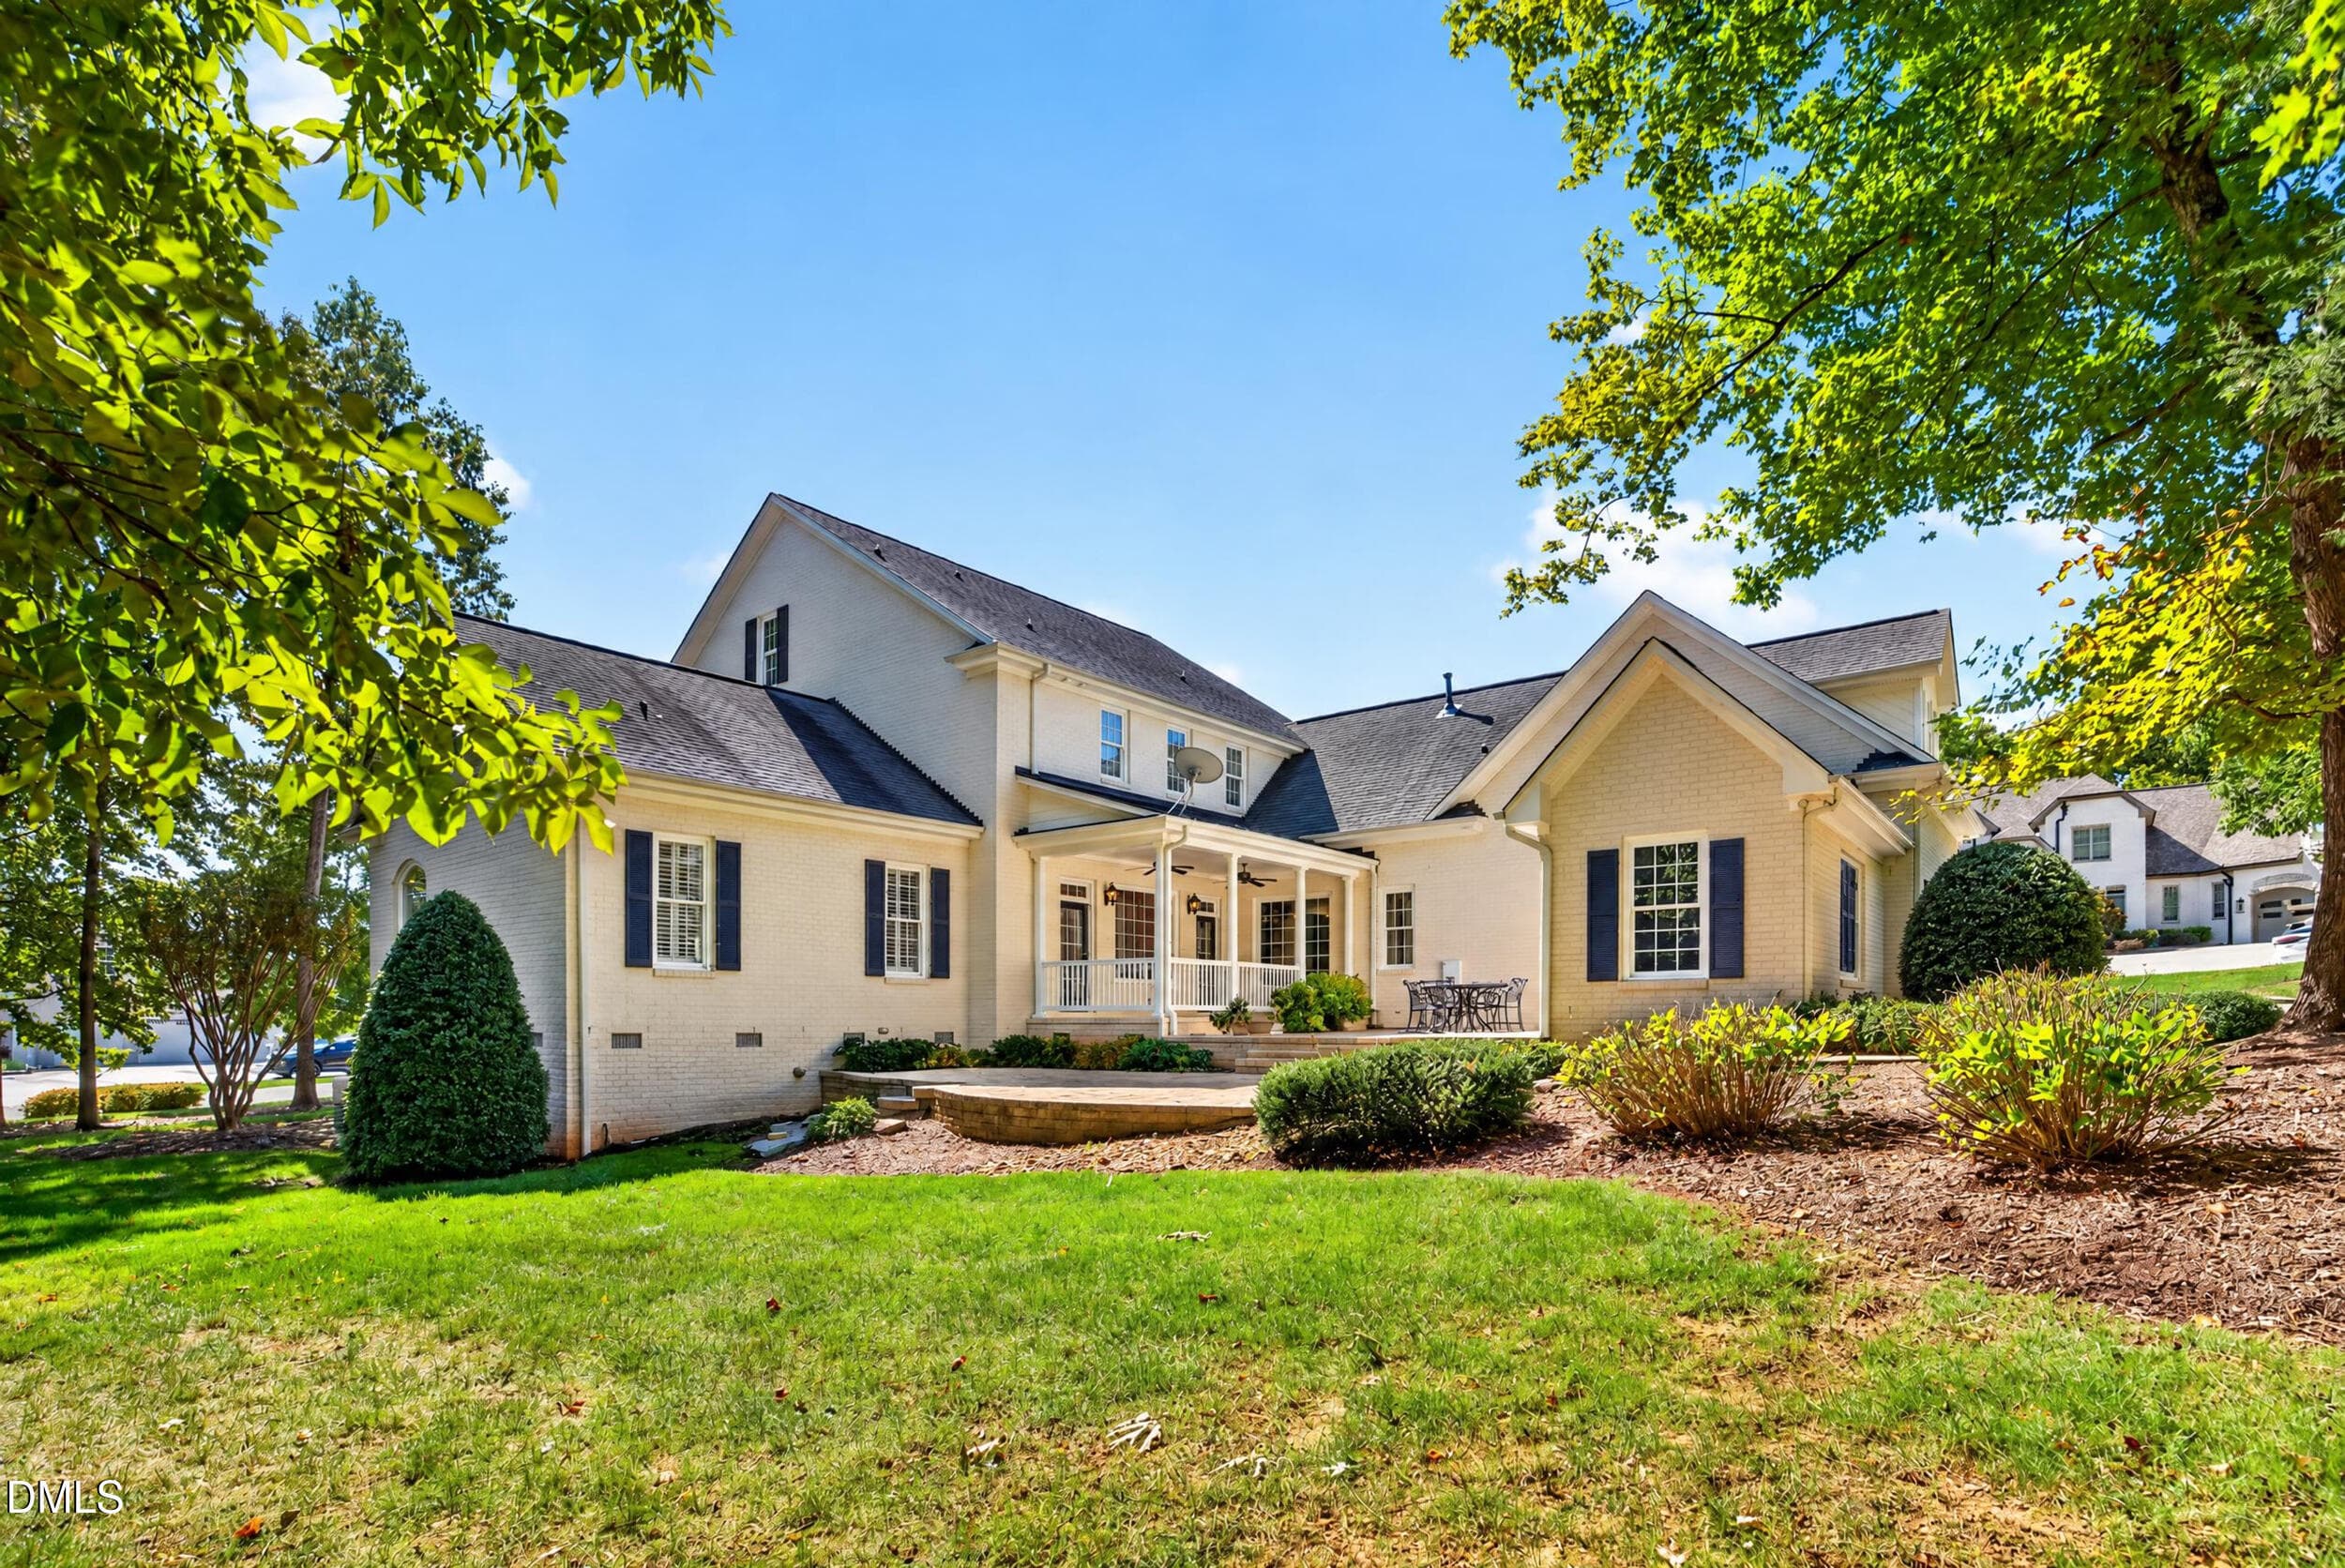
090 - Rear Exterior - 1018 Lochshire Drive, Burlington, NC 27215
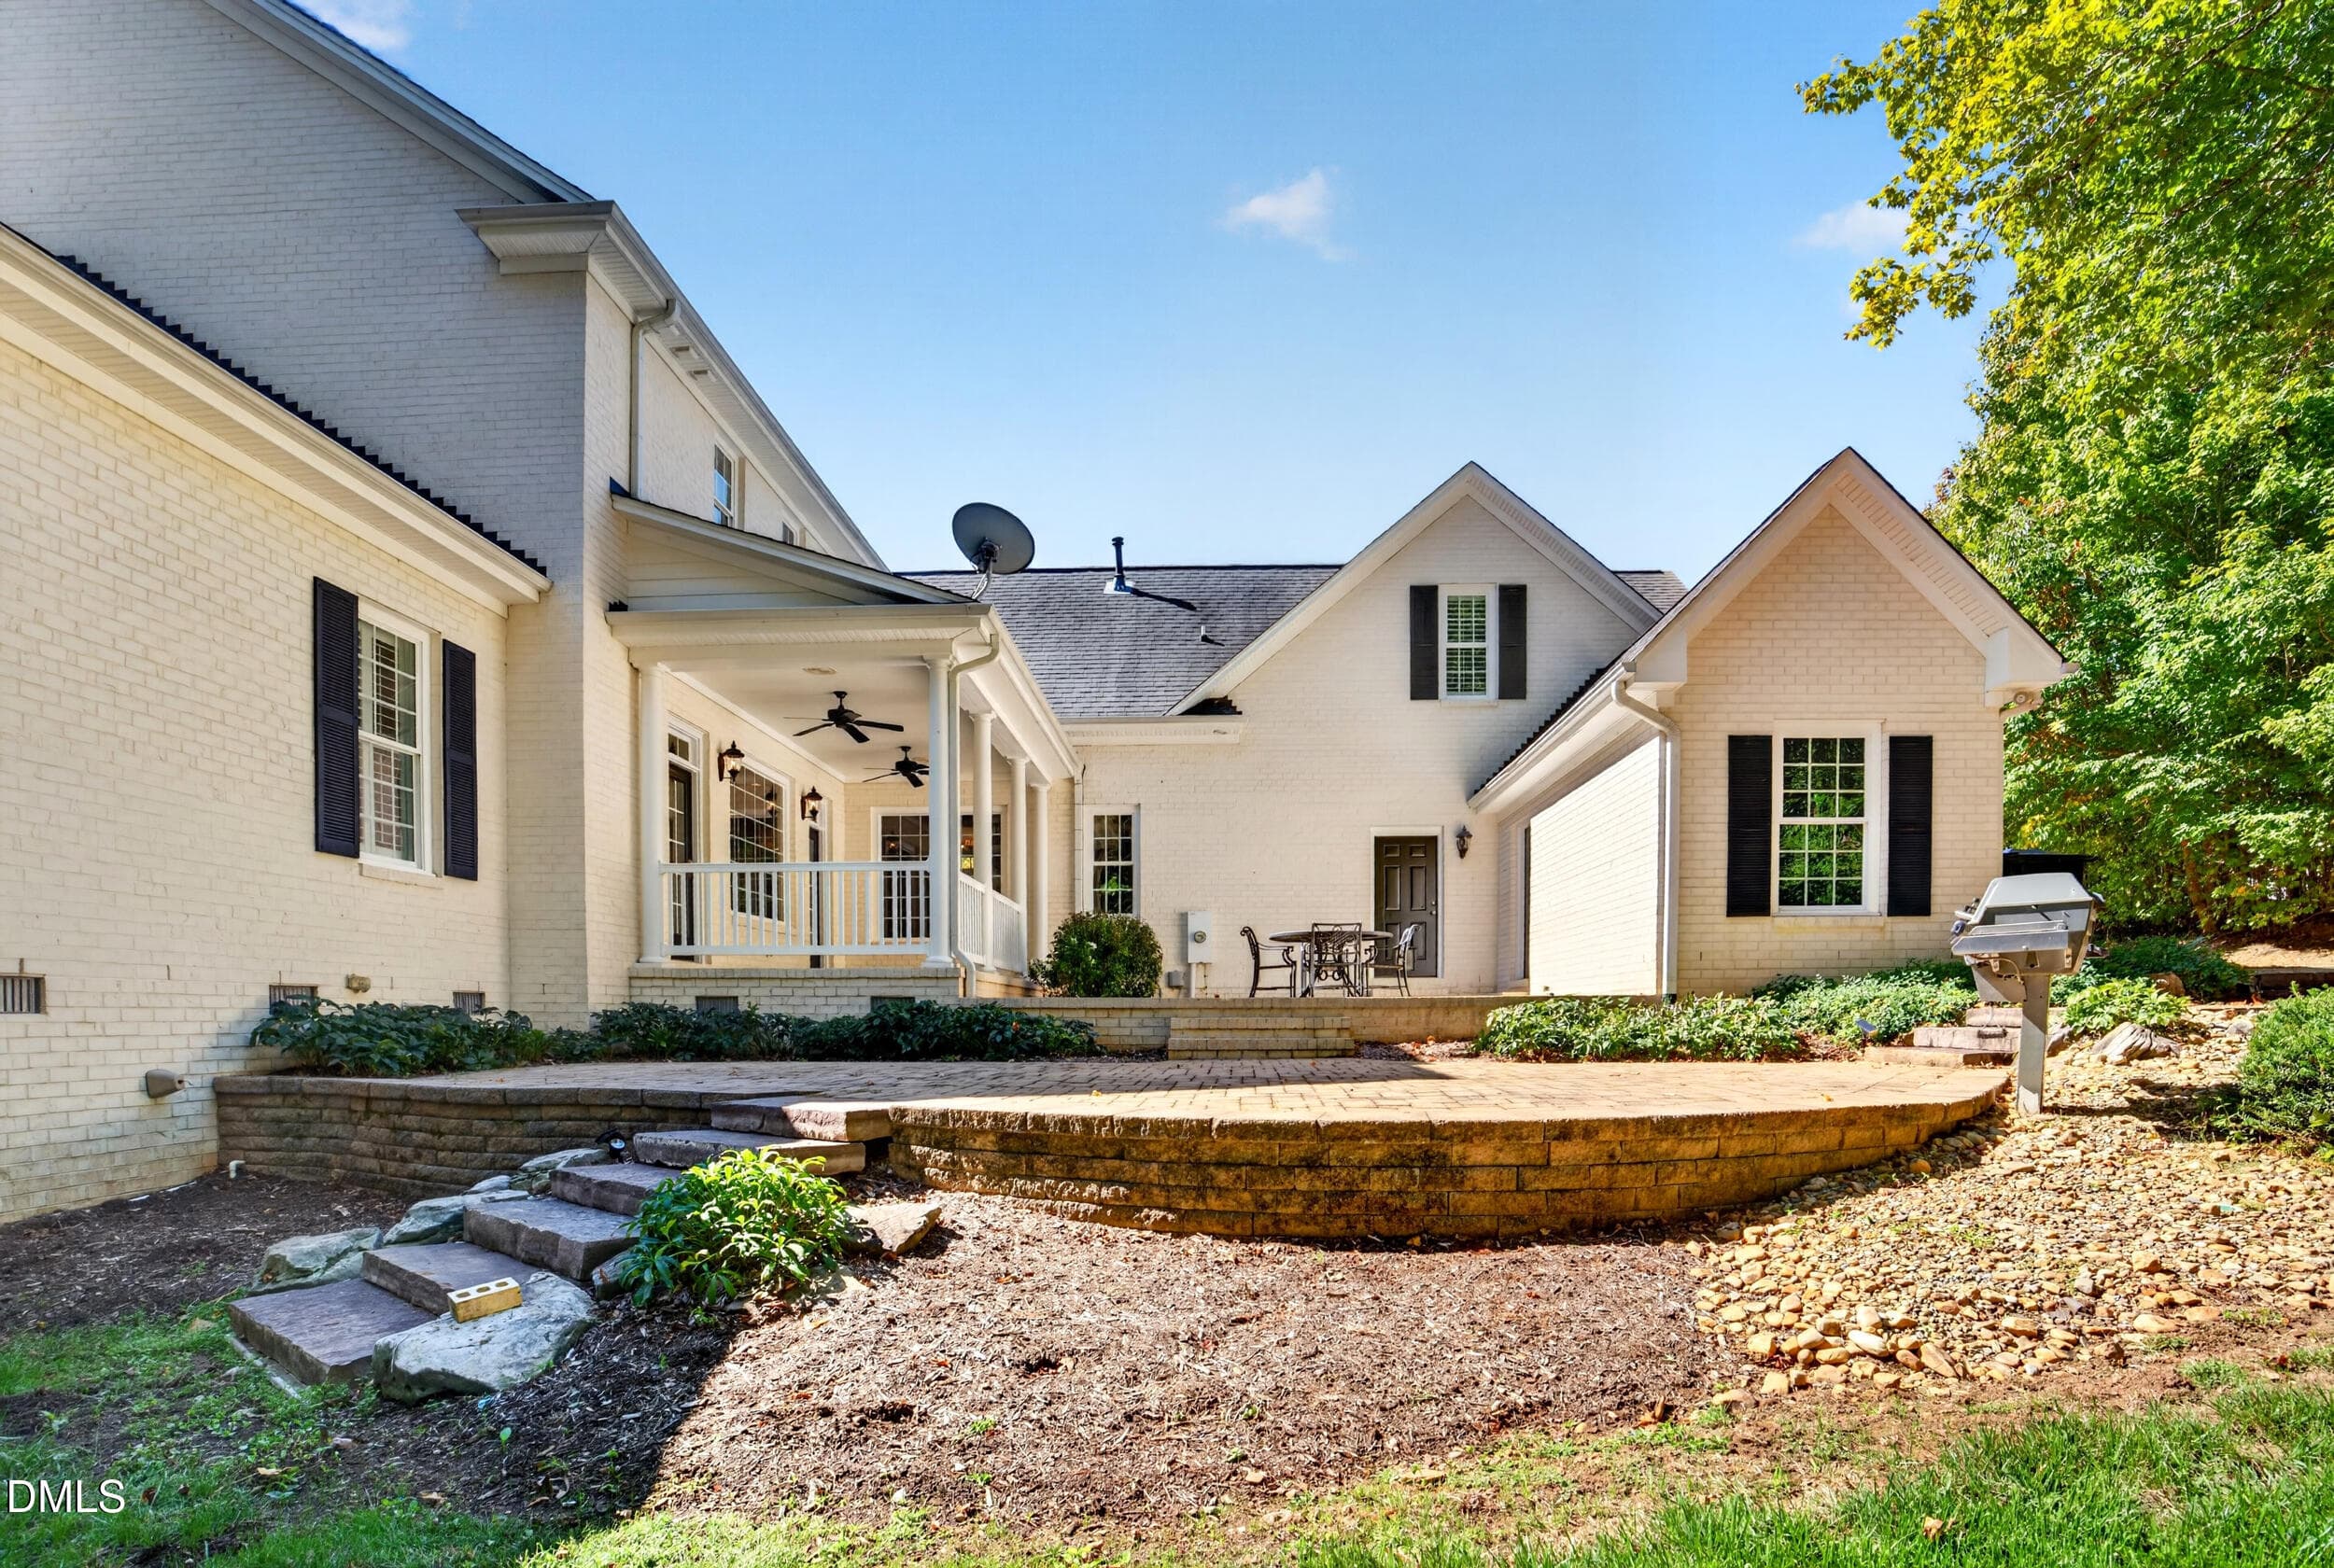
091 - Rear Exterior and Patio - 1018 Lochshire Drive, Burlington, NC 27215
092 - Rear Covered Porch and Patio Steps - 1018 Lochshire Drive, Burlington, NC 27215
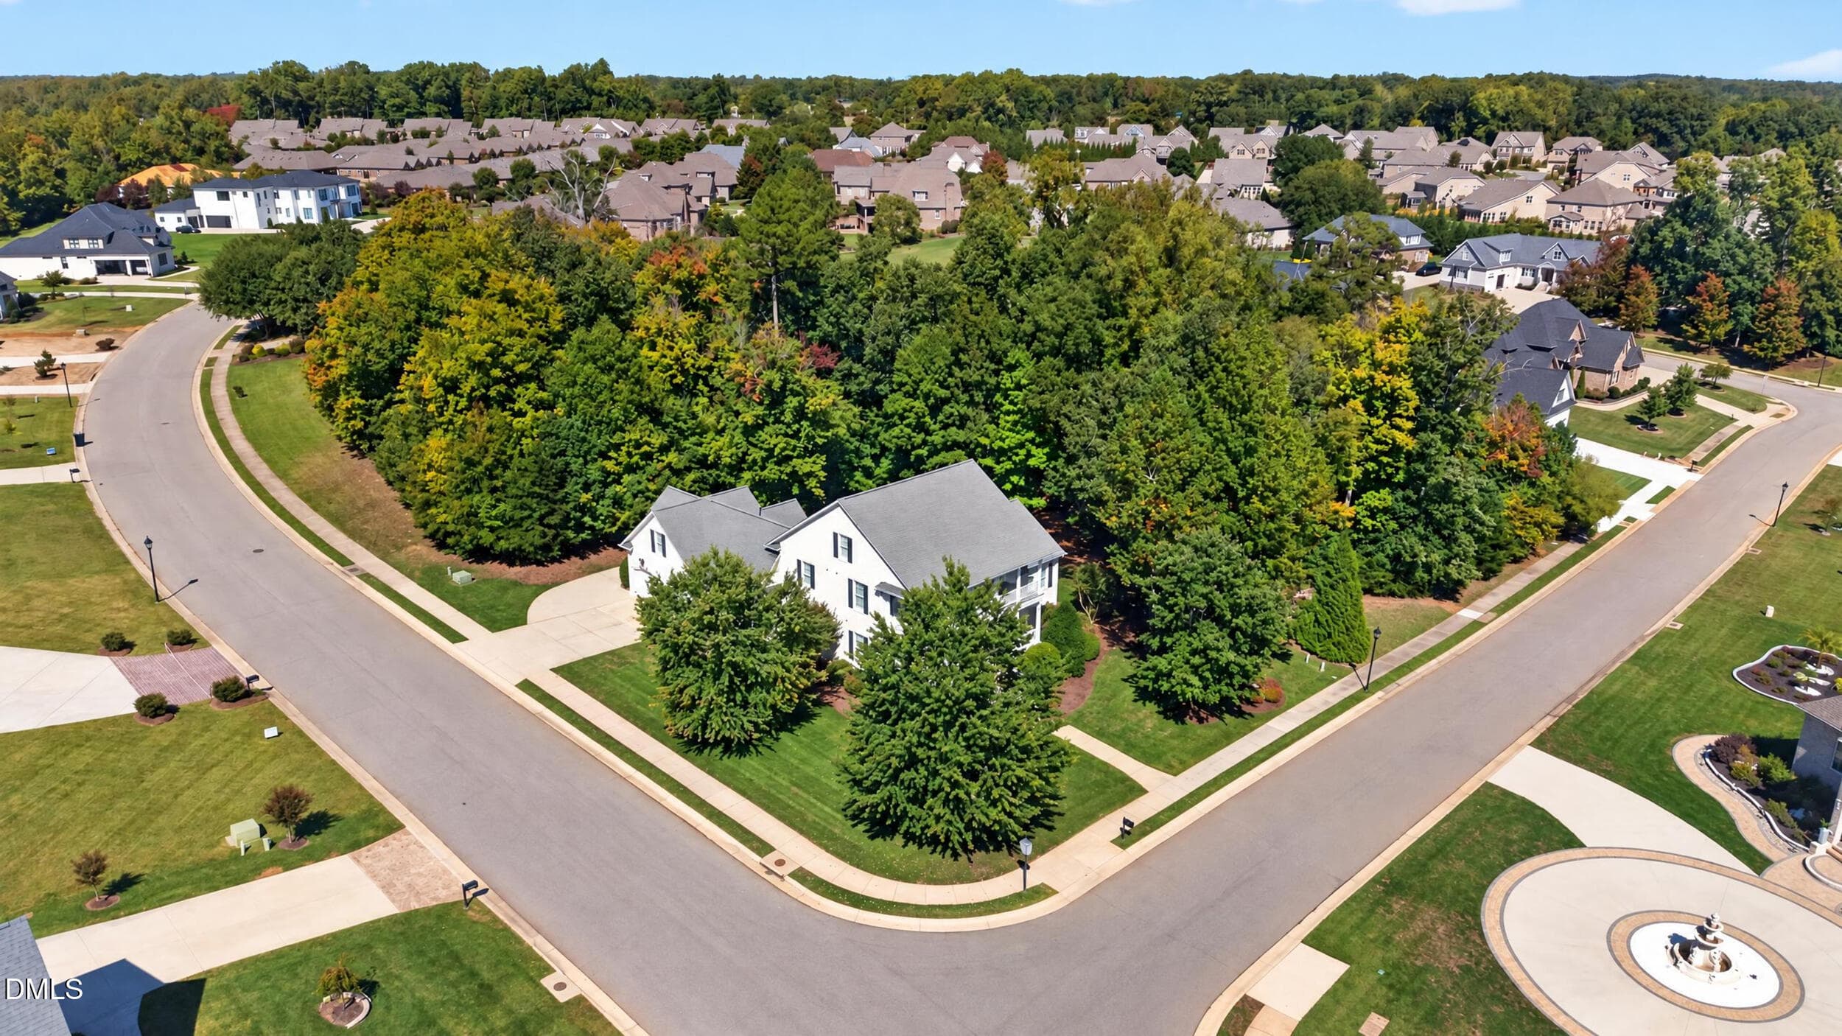
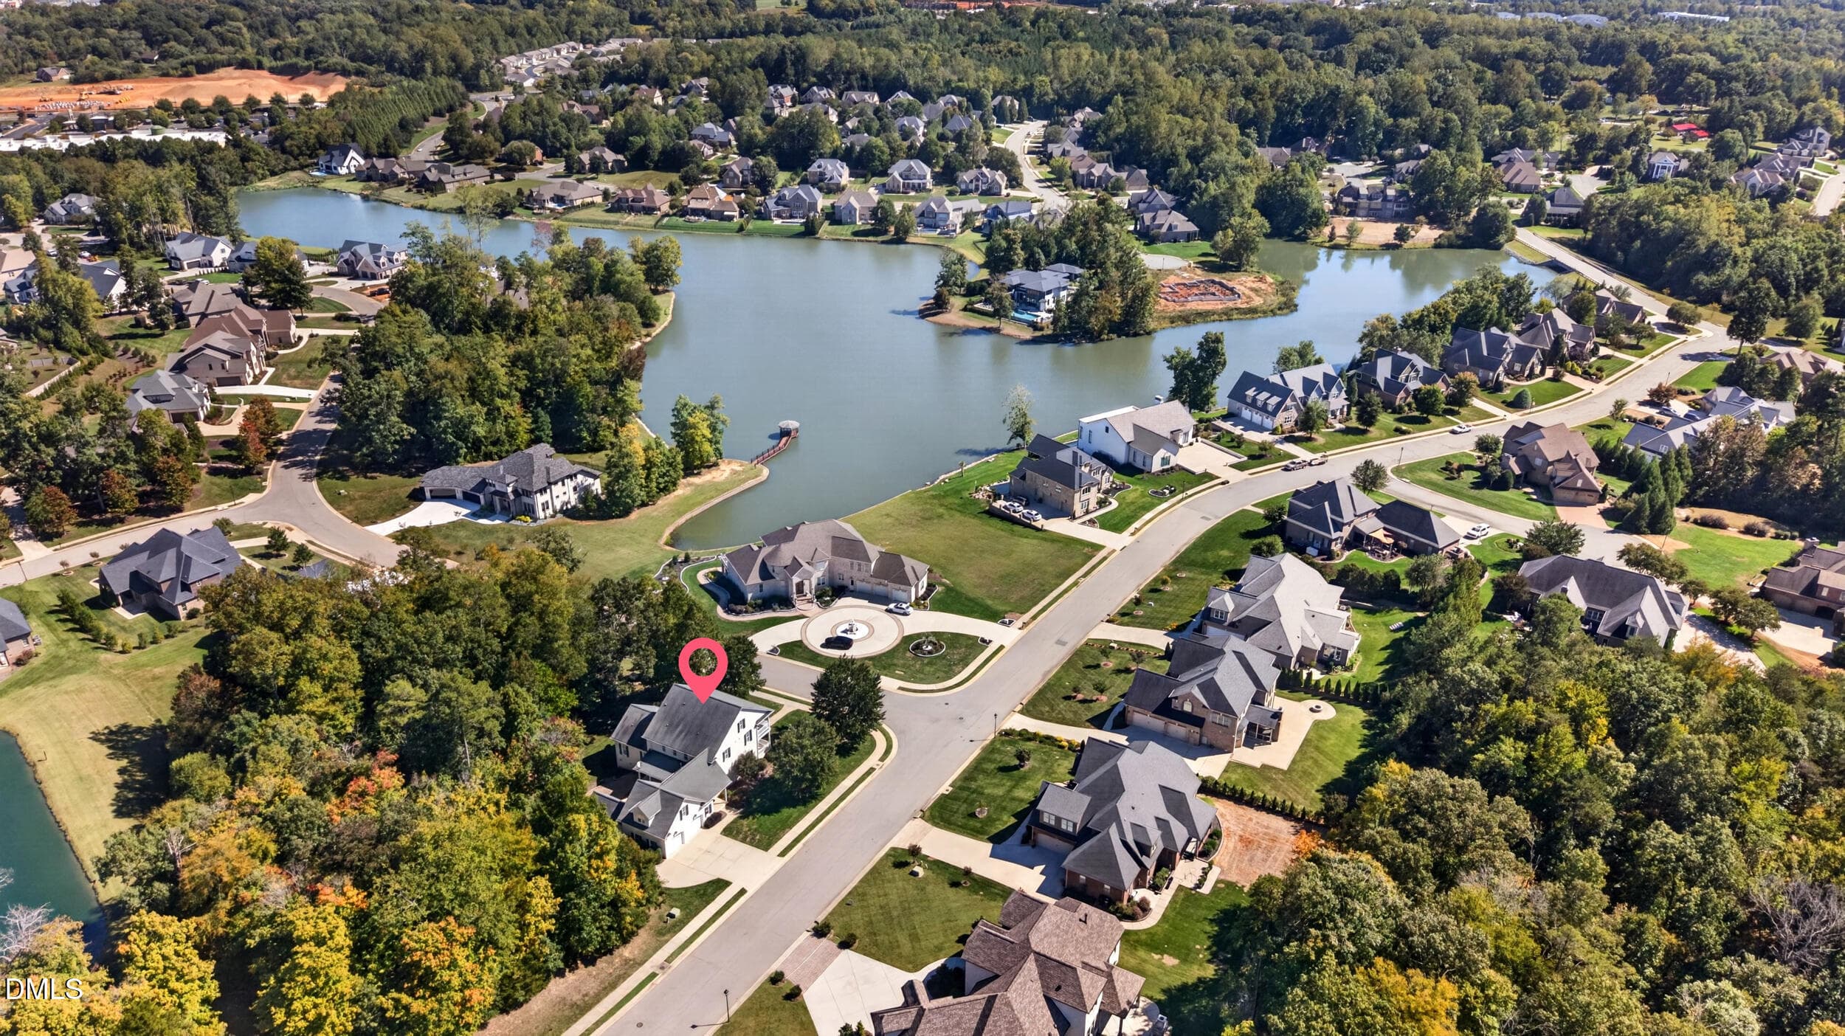
093 - Aerial View of Home and Lot - 1018 Lochshire Drive, Burlington, NC 27215
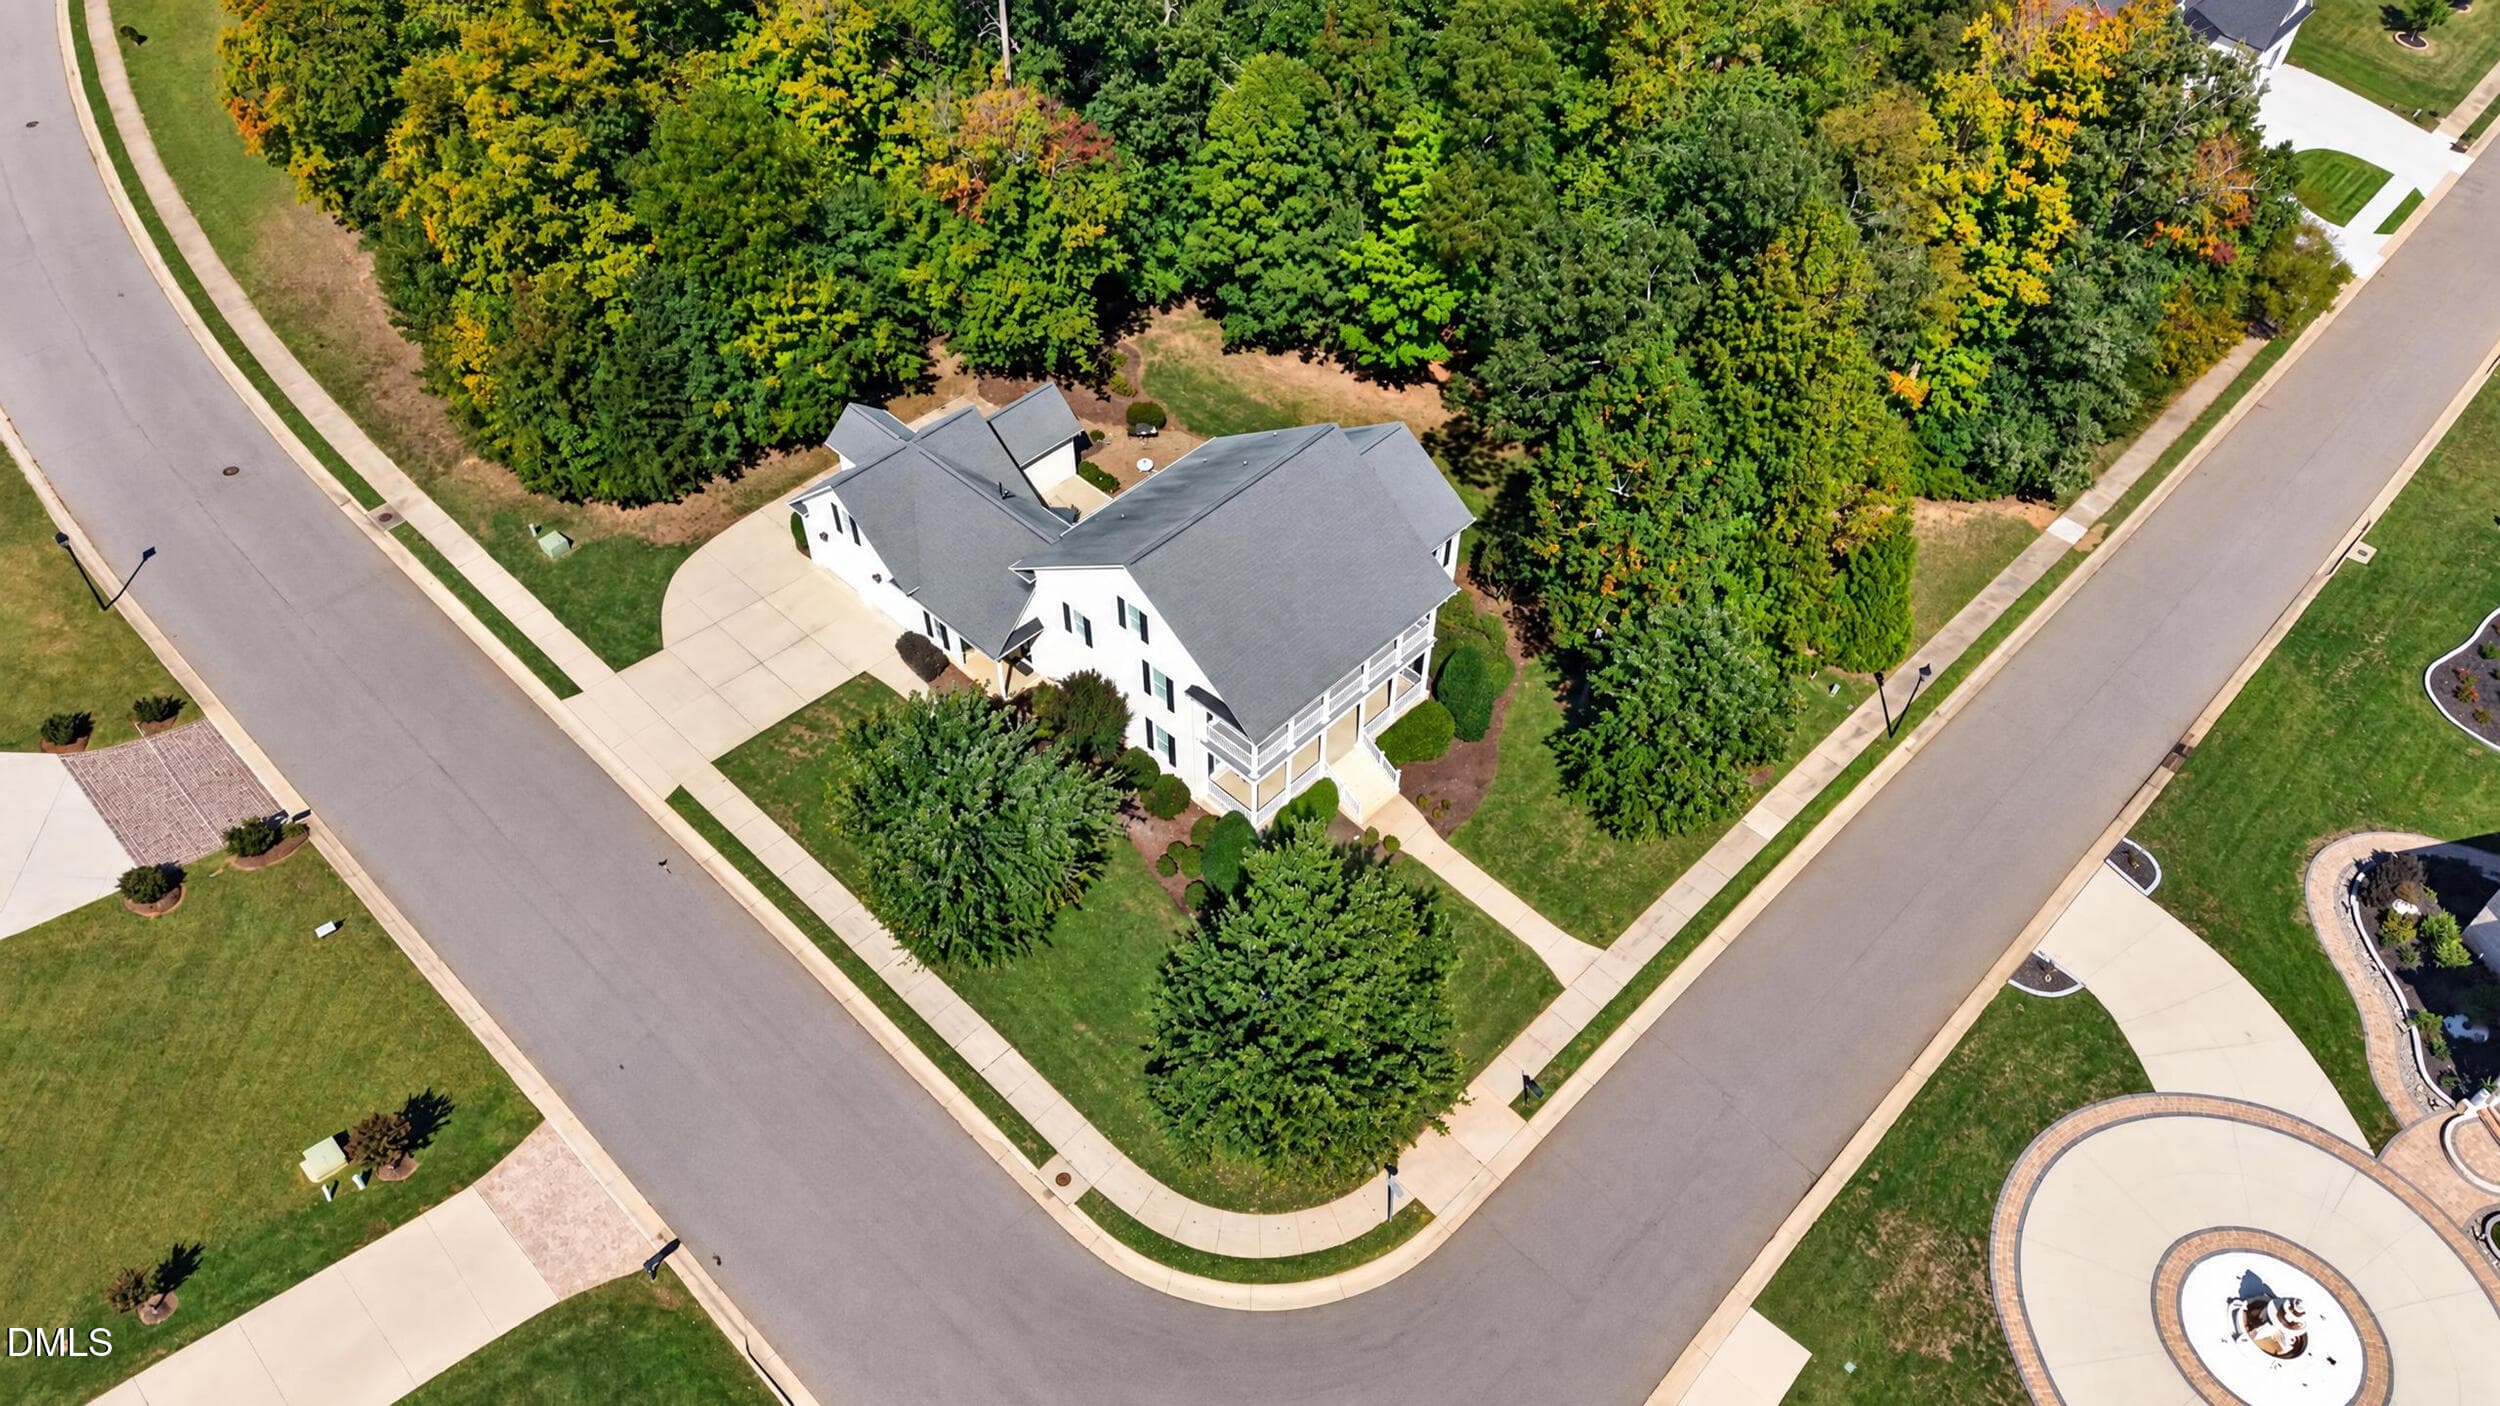
094 - Aerial Overhead View of Home - 1018 Lochshire Drive, Burlington, NC 27215
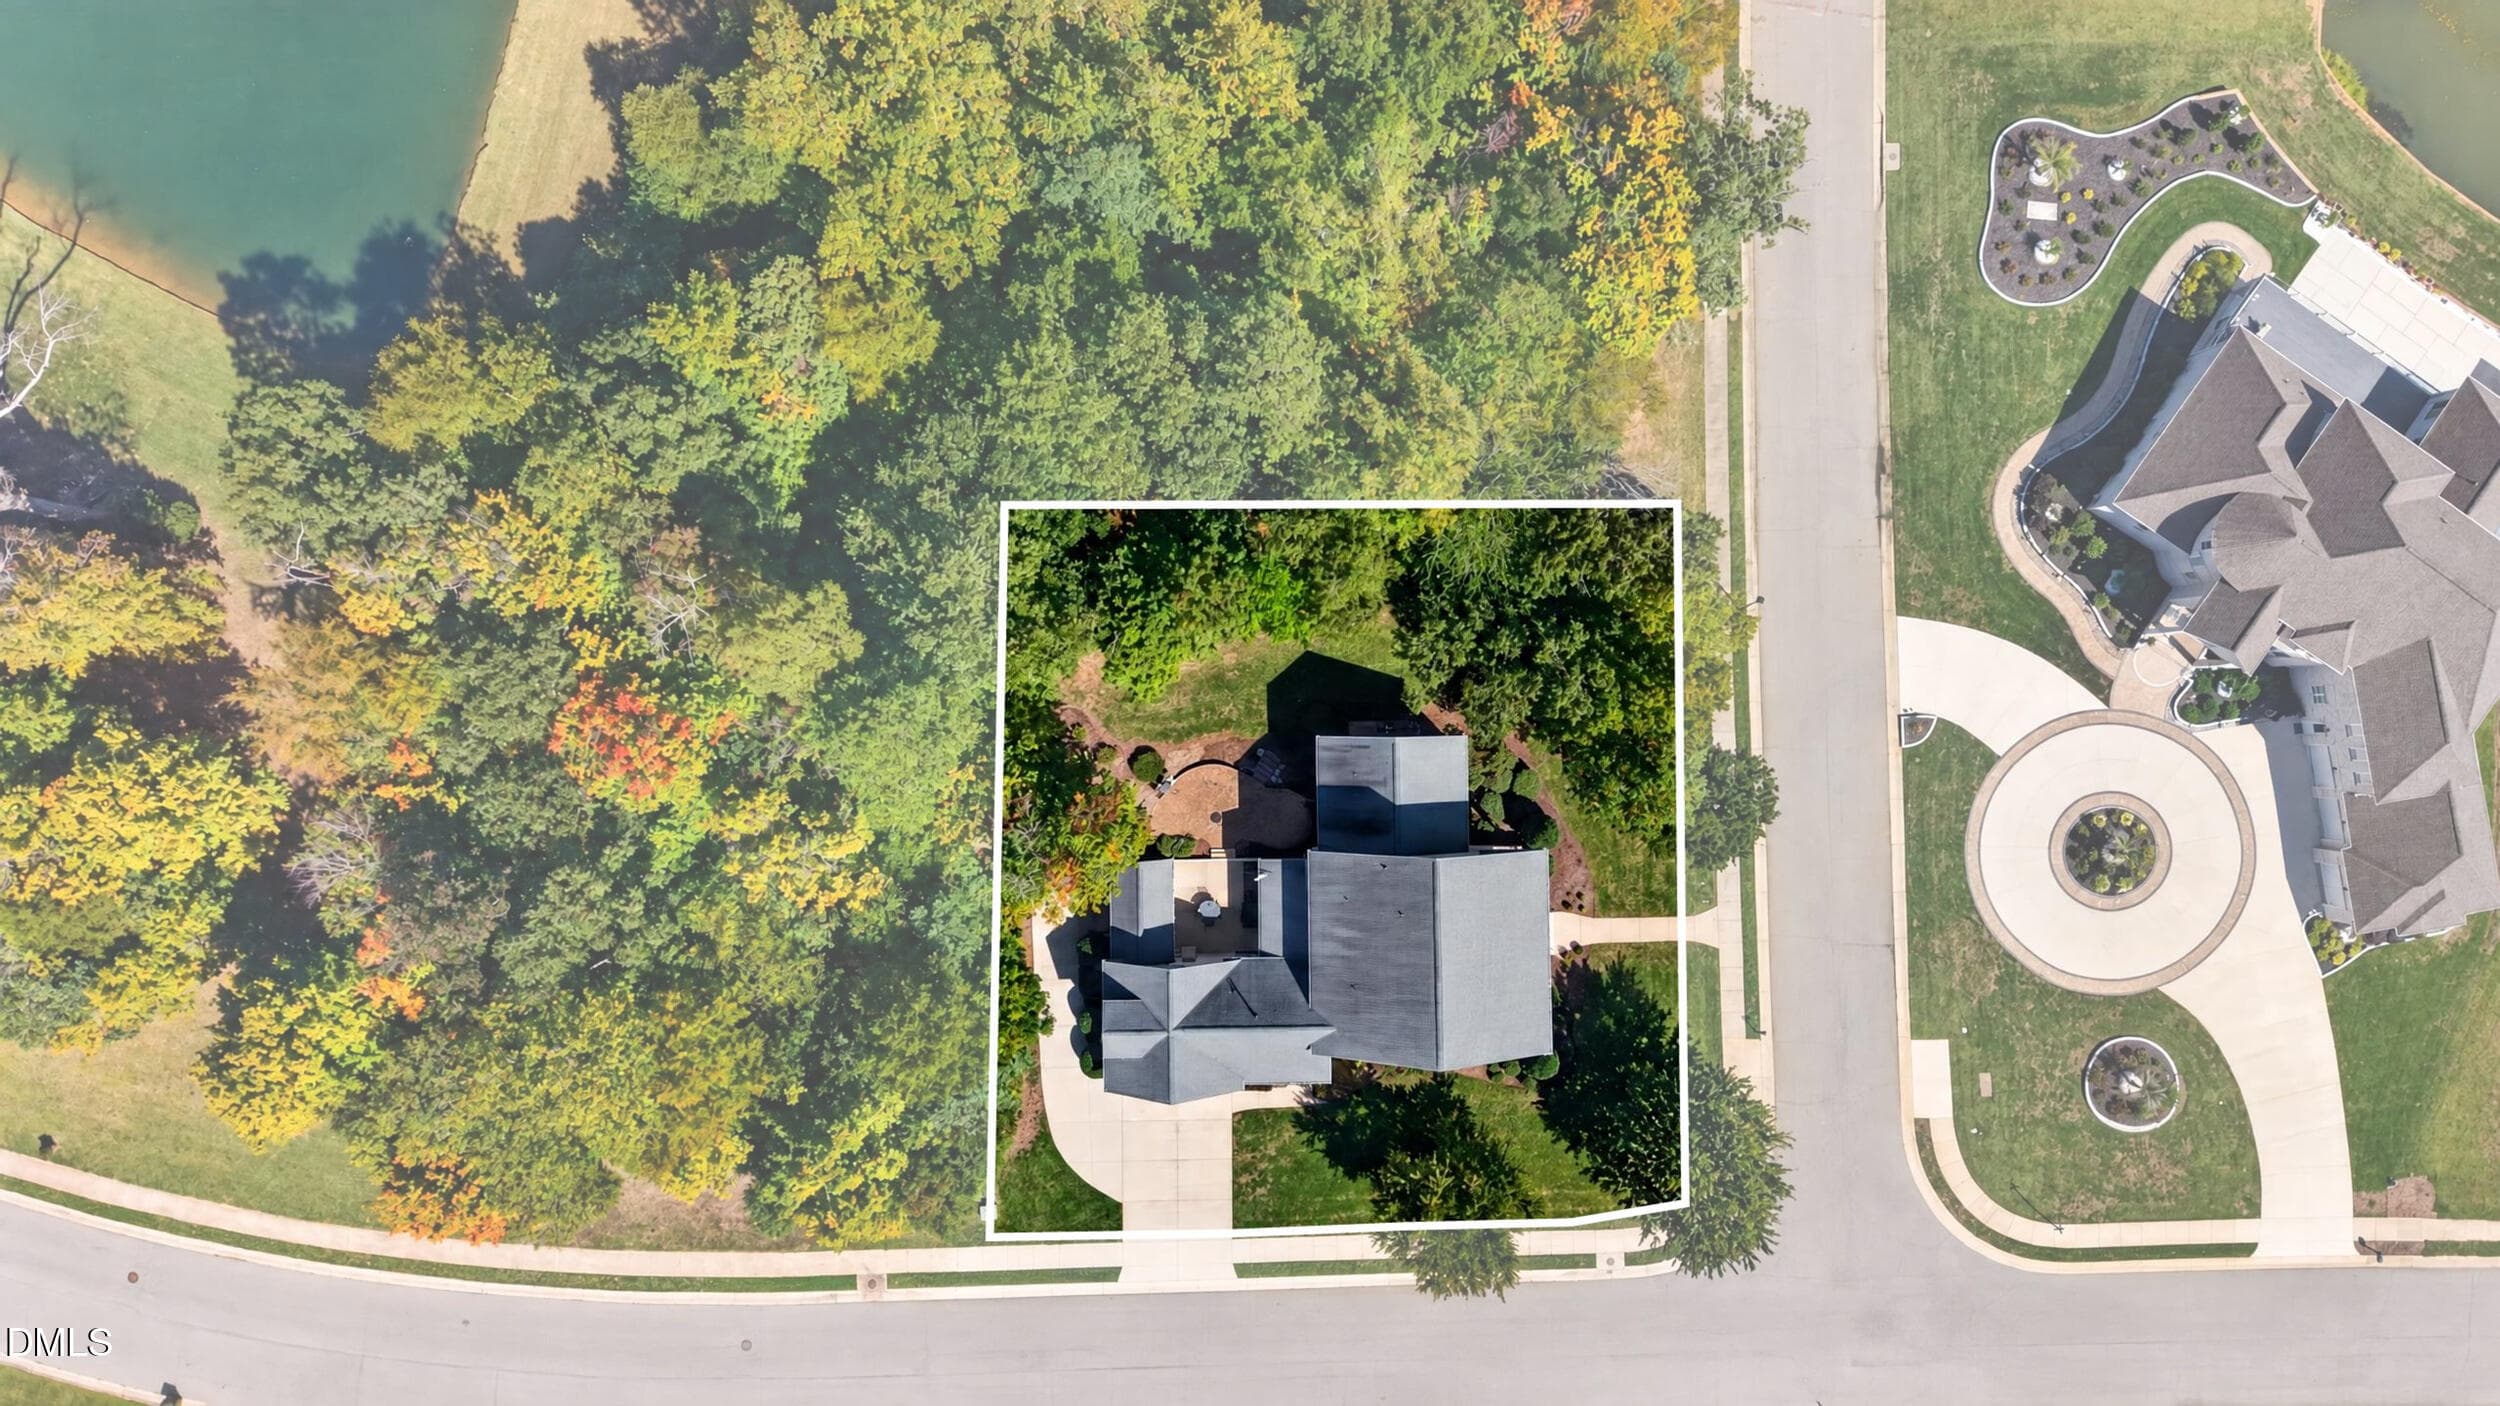
095 - Aerial with Lot Outline - 1018 Lochshire Drive, Burlington, NC 27215
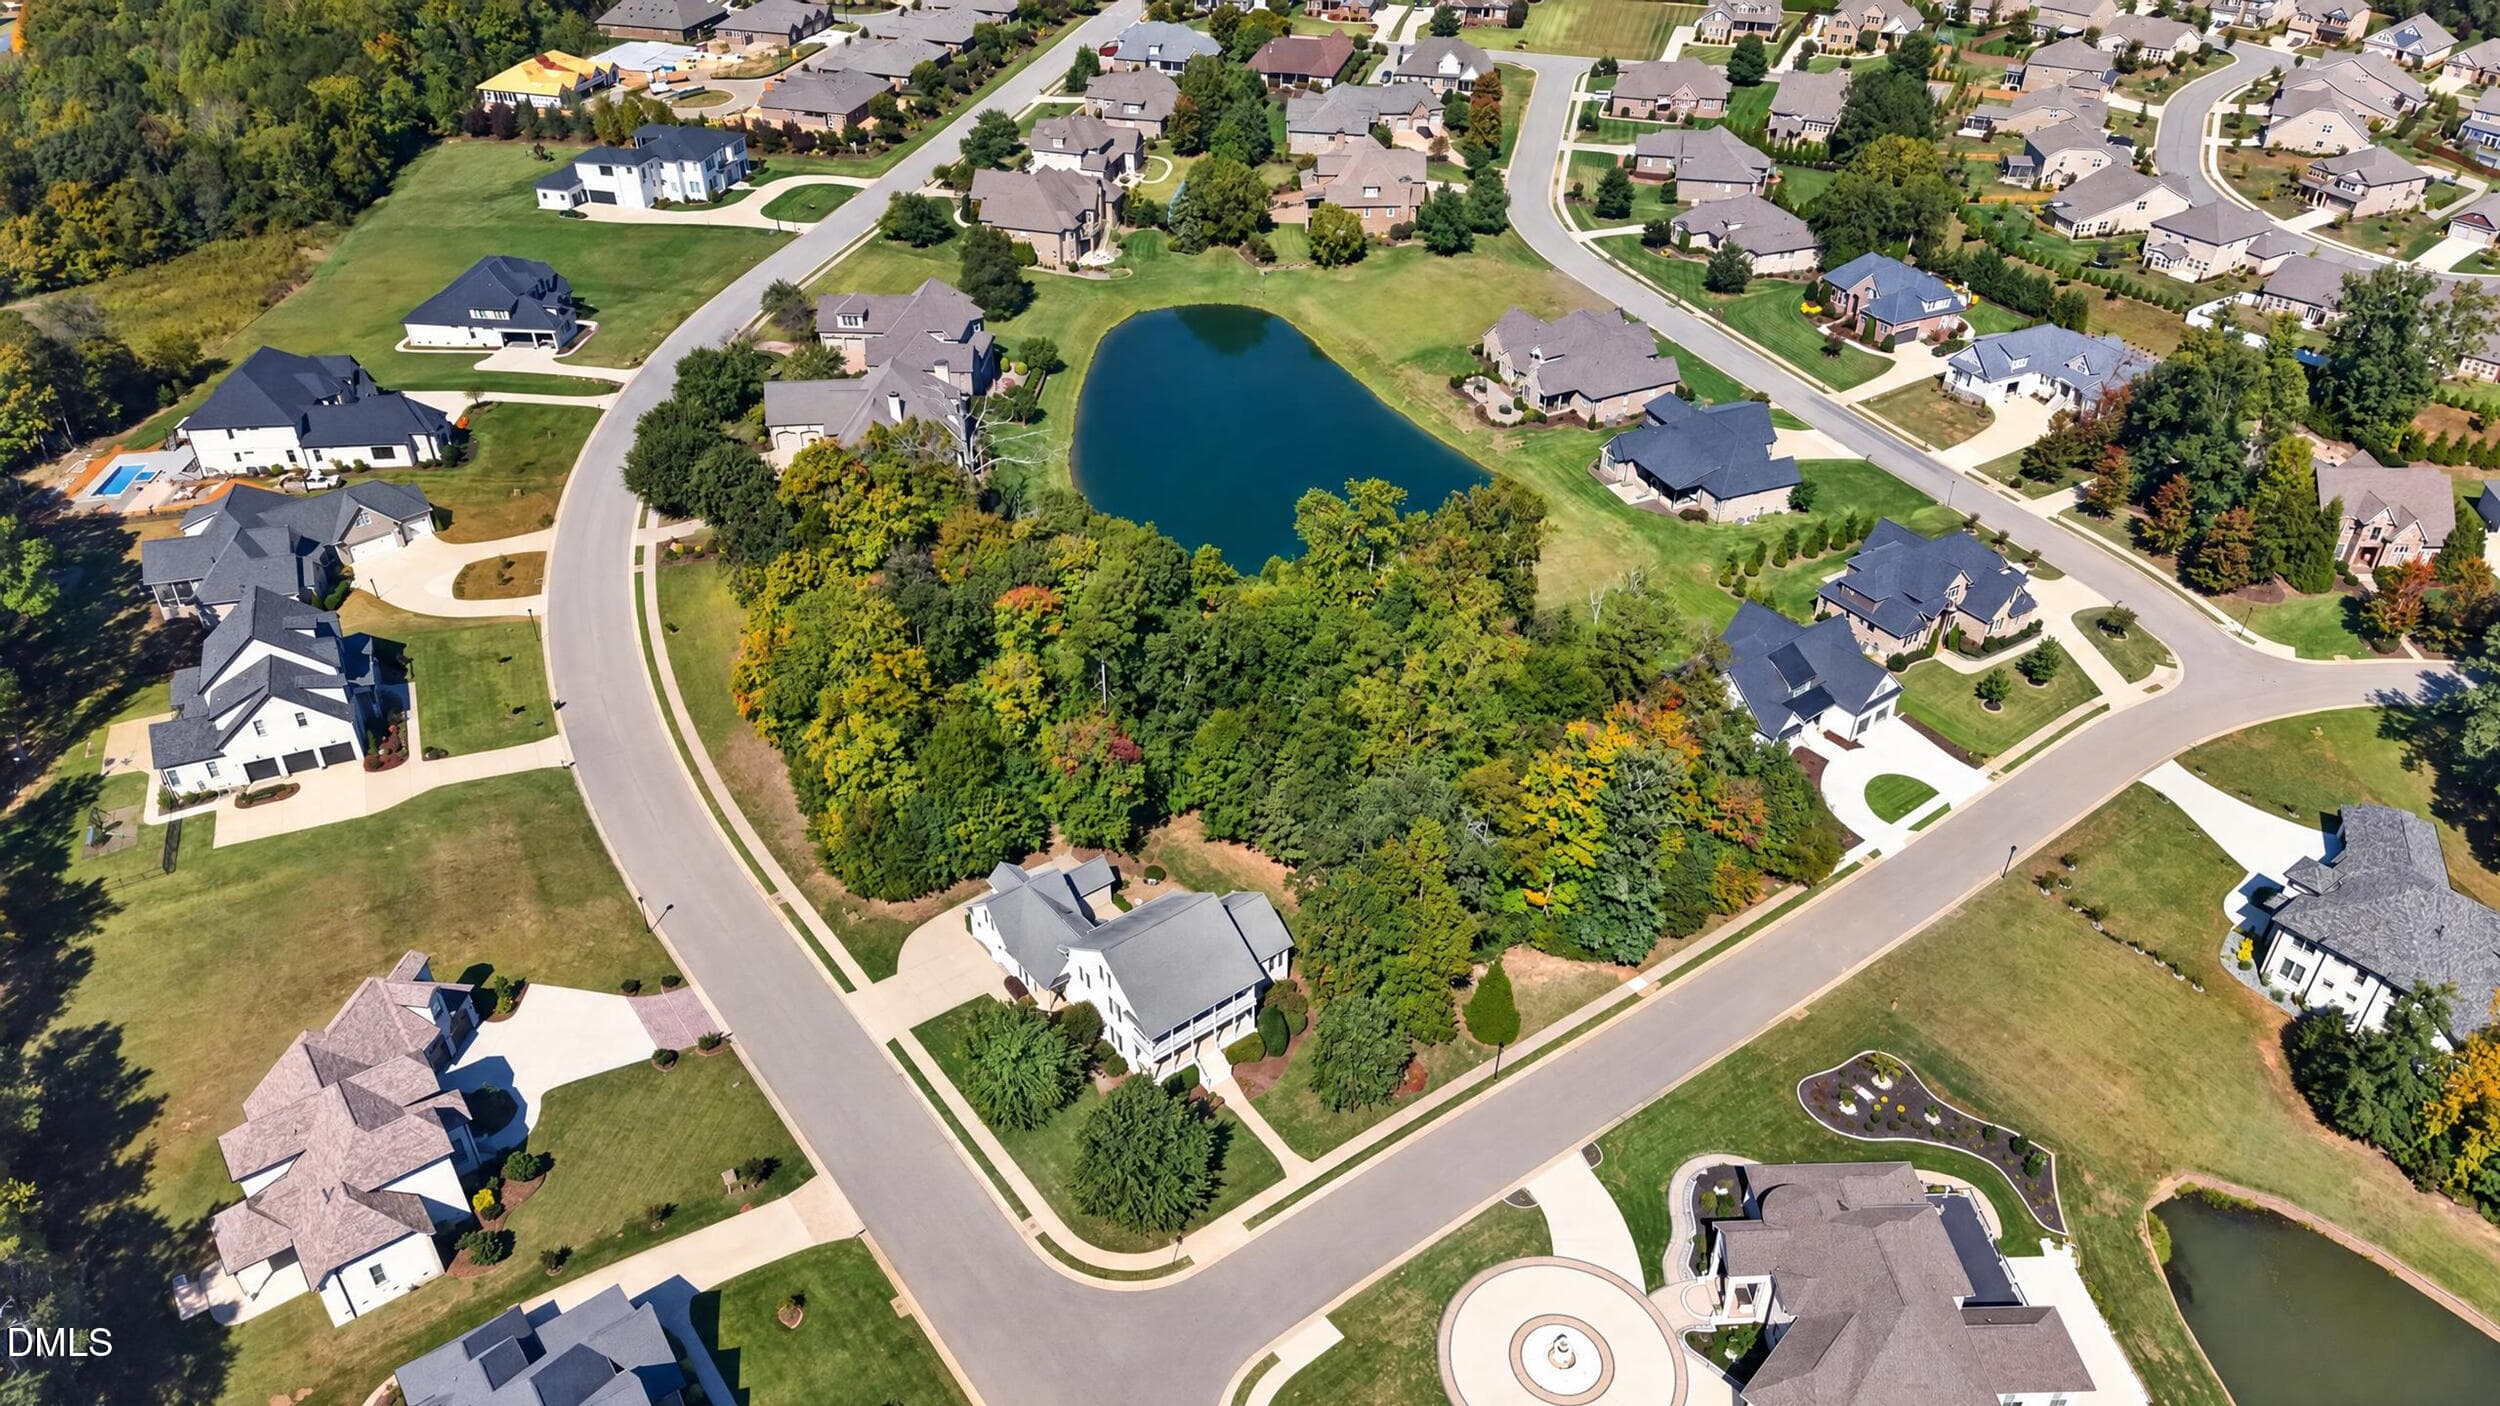
096 - Aerial of Neighborhood and Pond - 1018 Lochshire Drive, Burlington, NC 27215
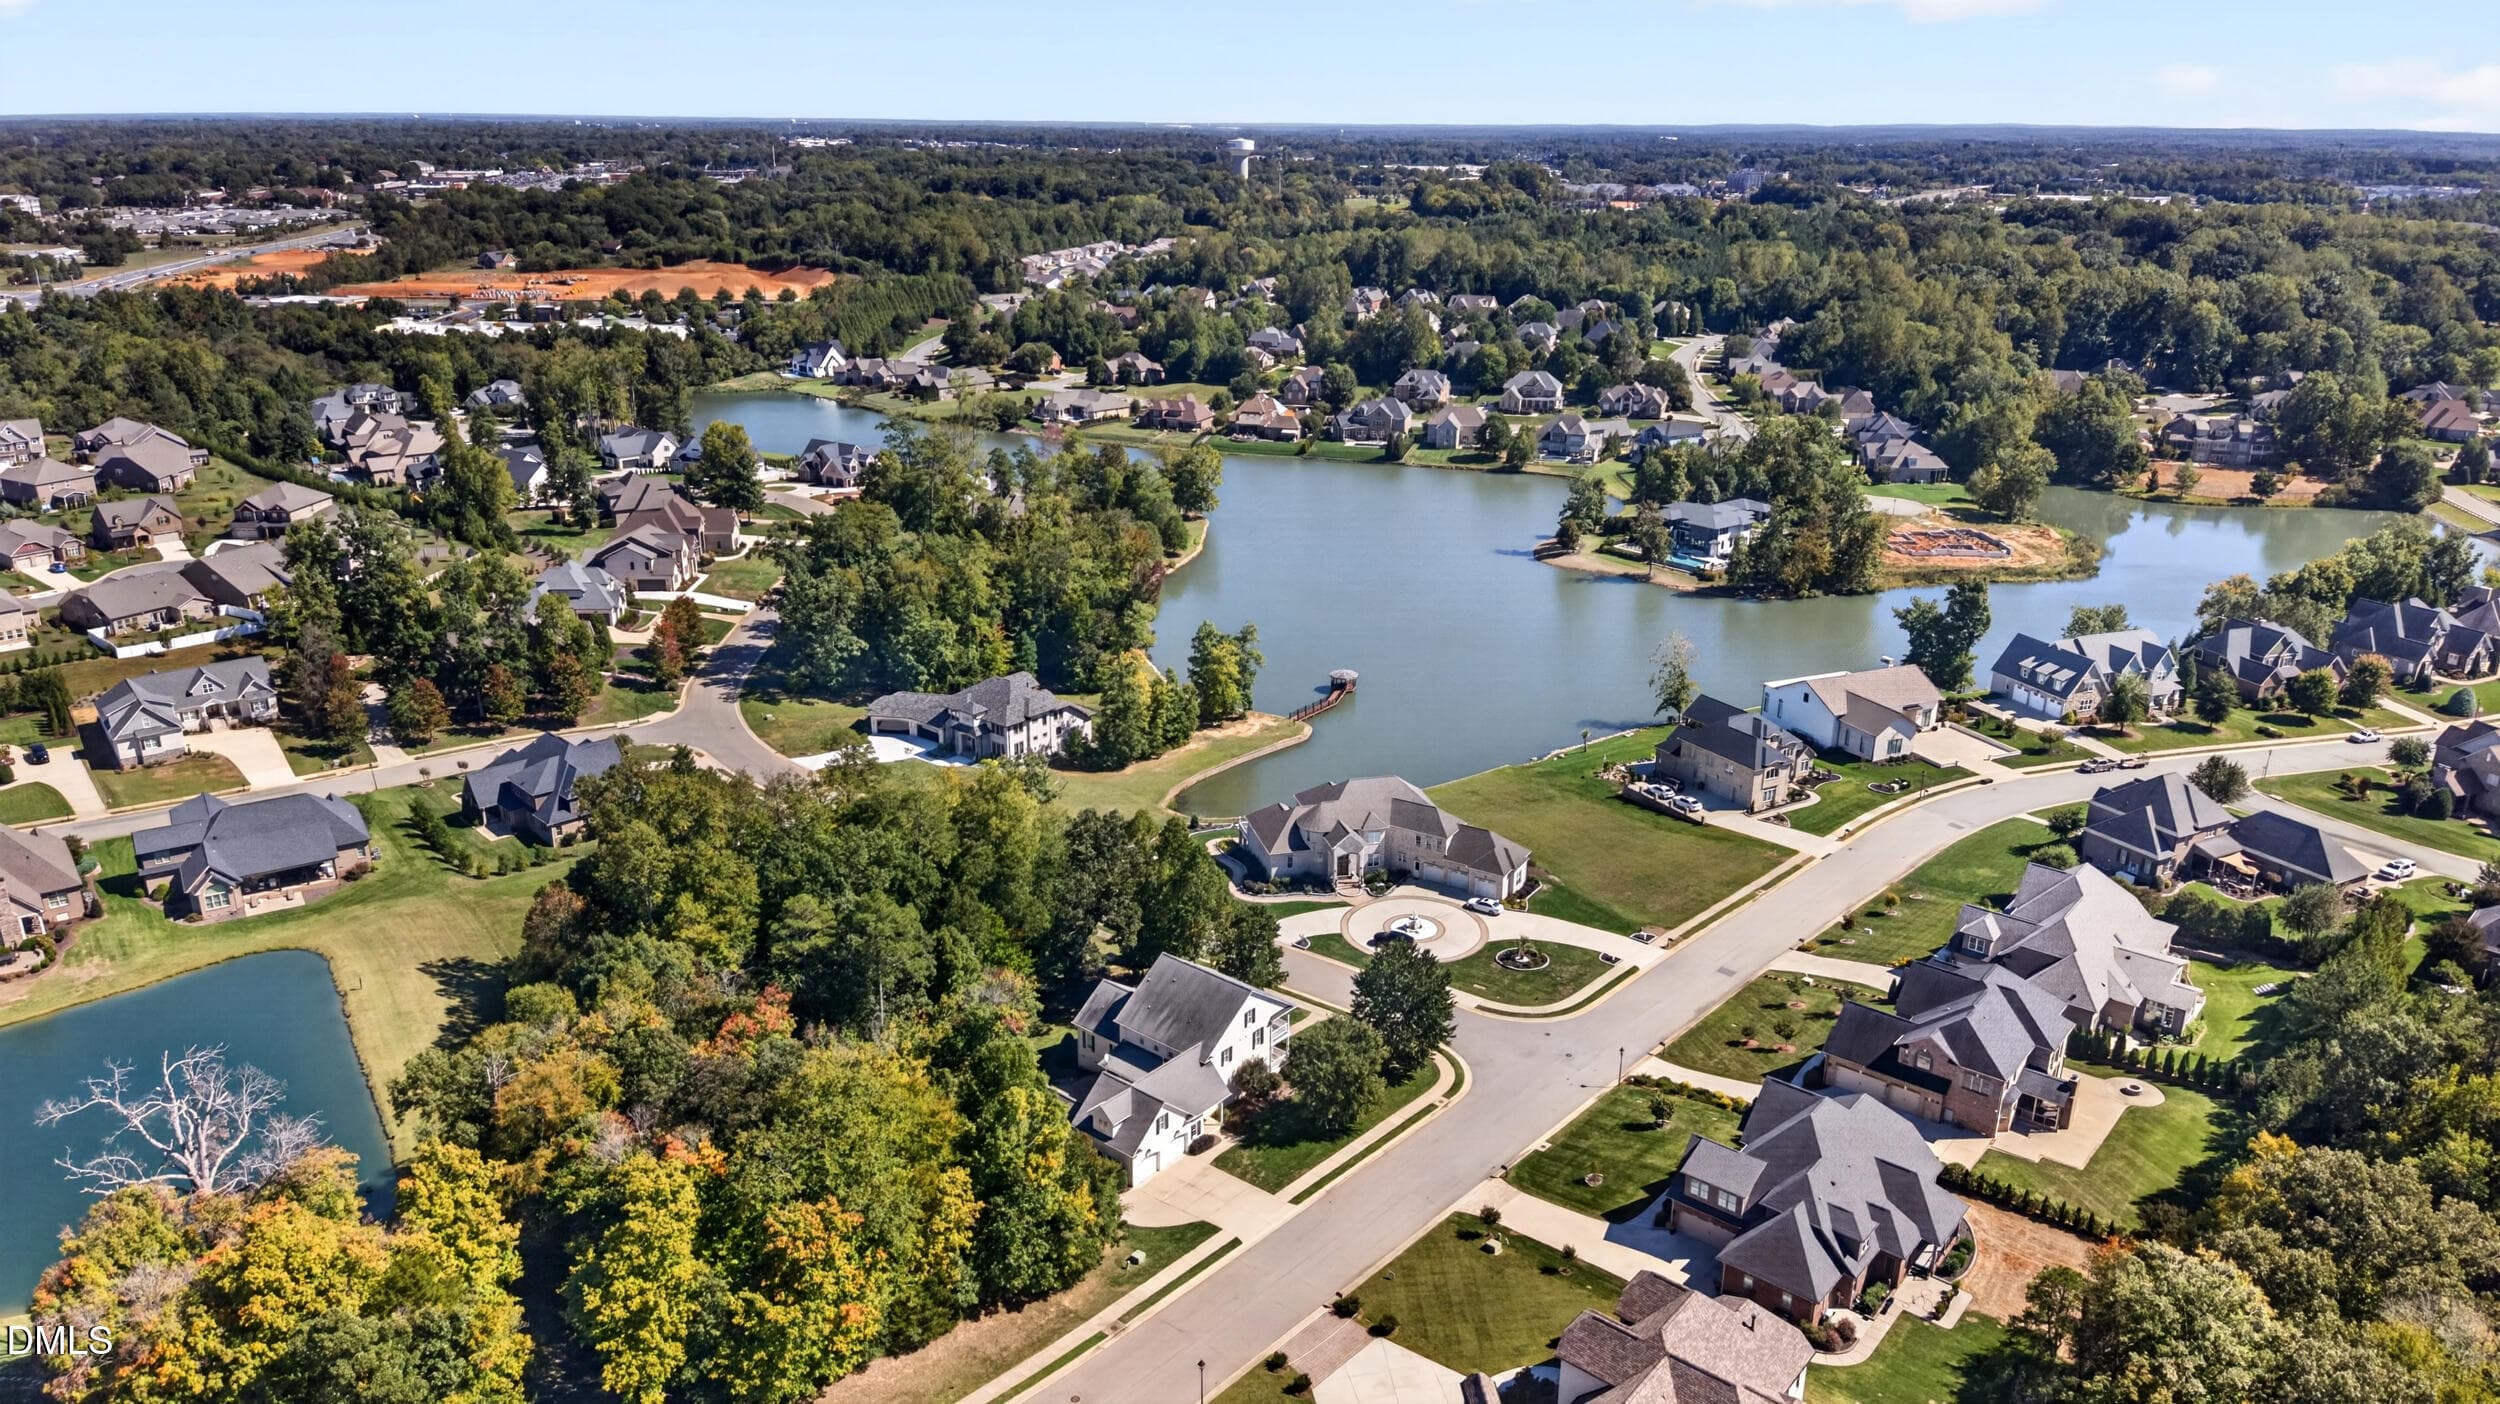
097 - Aerial of Waterford and Lake - 1018 Lochshire Drive, Burlington, NC 27215
098 - Aerial of Waterford Lake - 1018 Lochshire Drive, Burlington, NC 27215
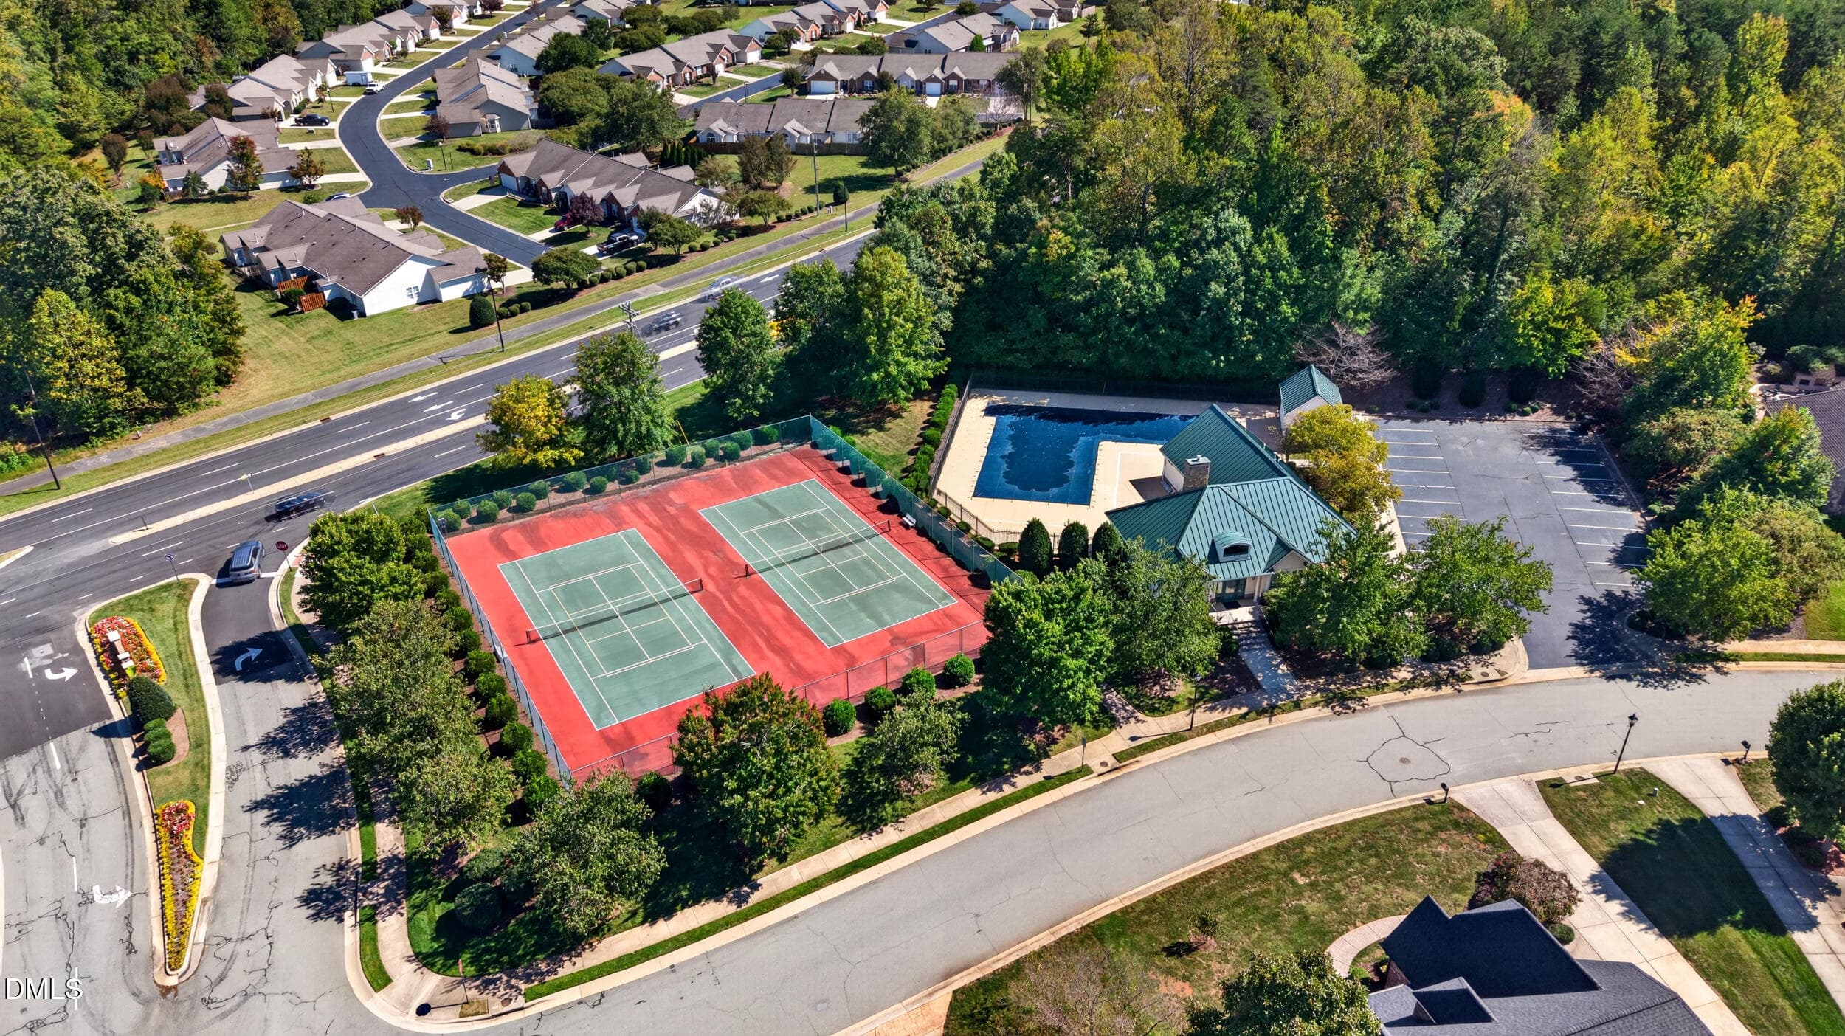
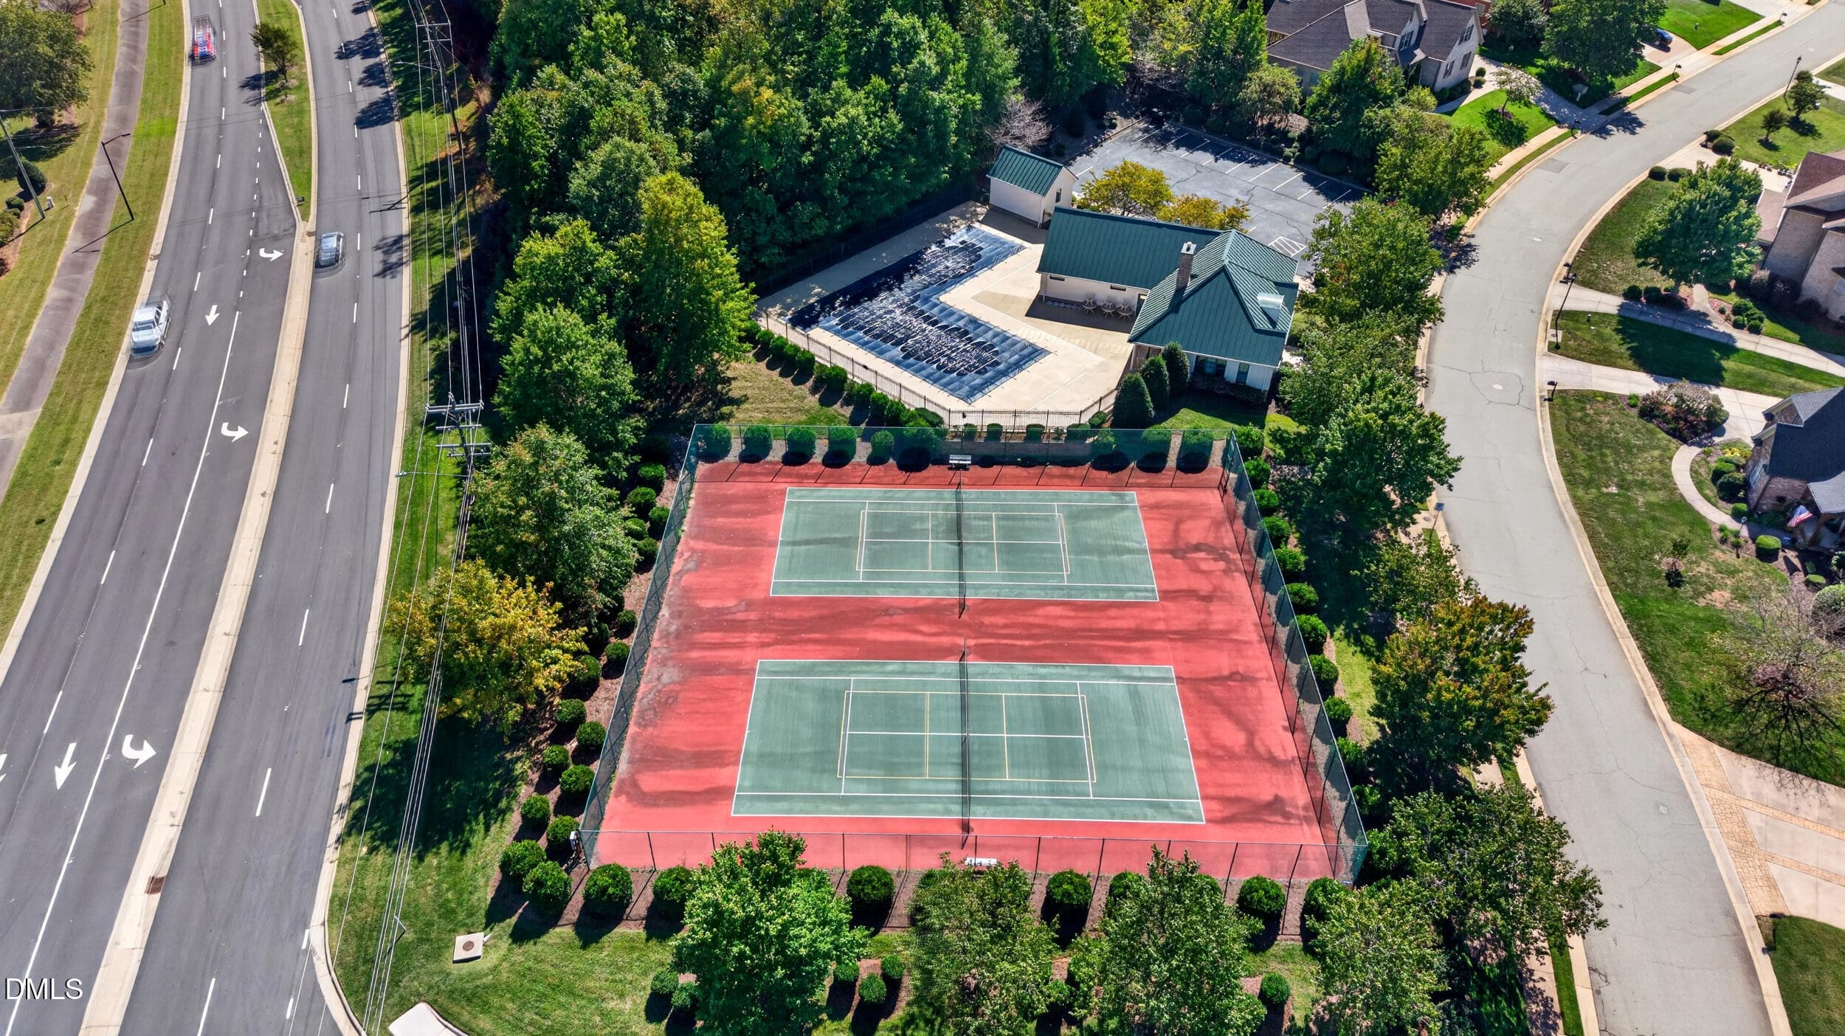
099 - Community Pool and Tennis Courts - 1018 Lochshire Drive, Burlington, NC 27215
100 - Community Tennis Courts - 1018 Lochshire Drive, Burlington, NC 27215
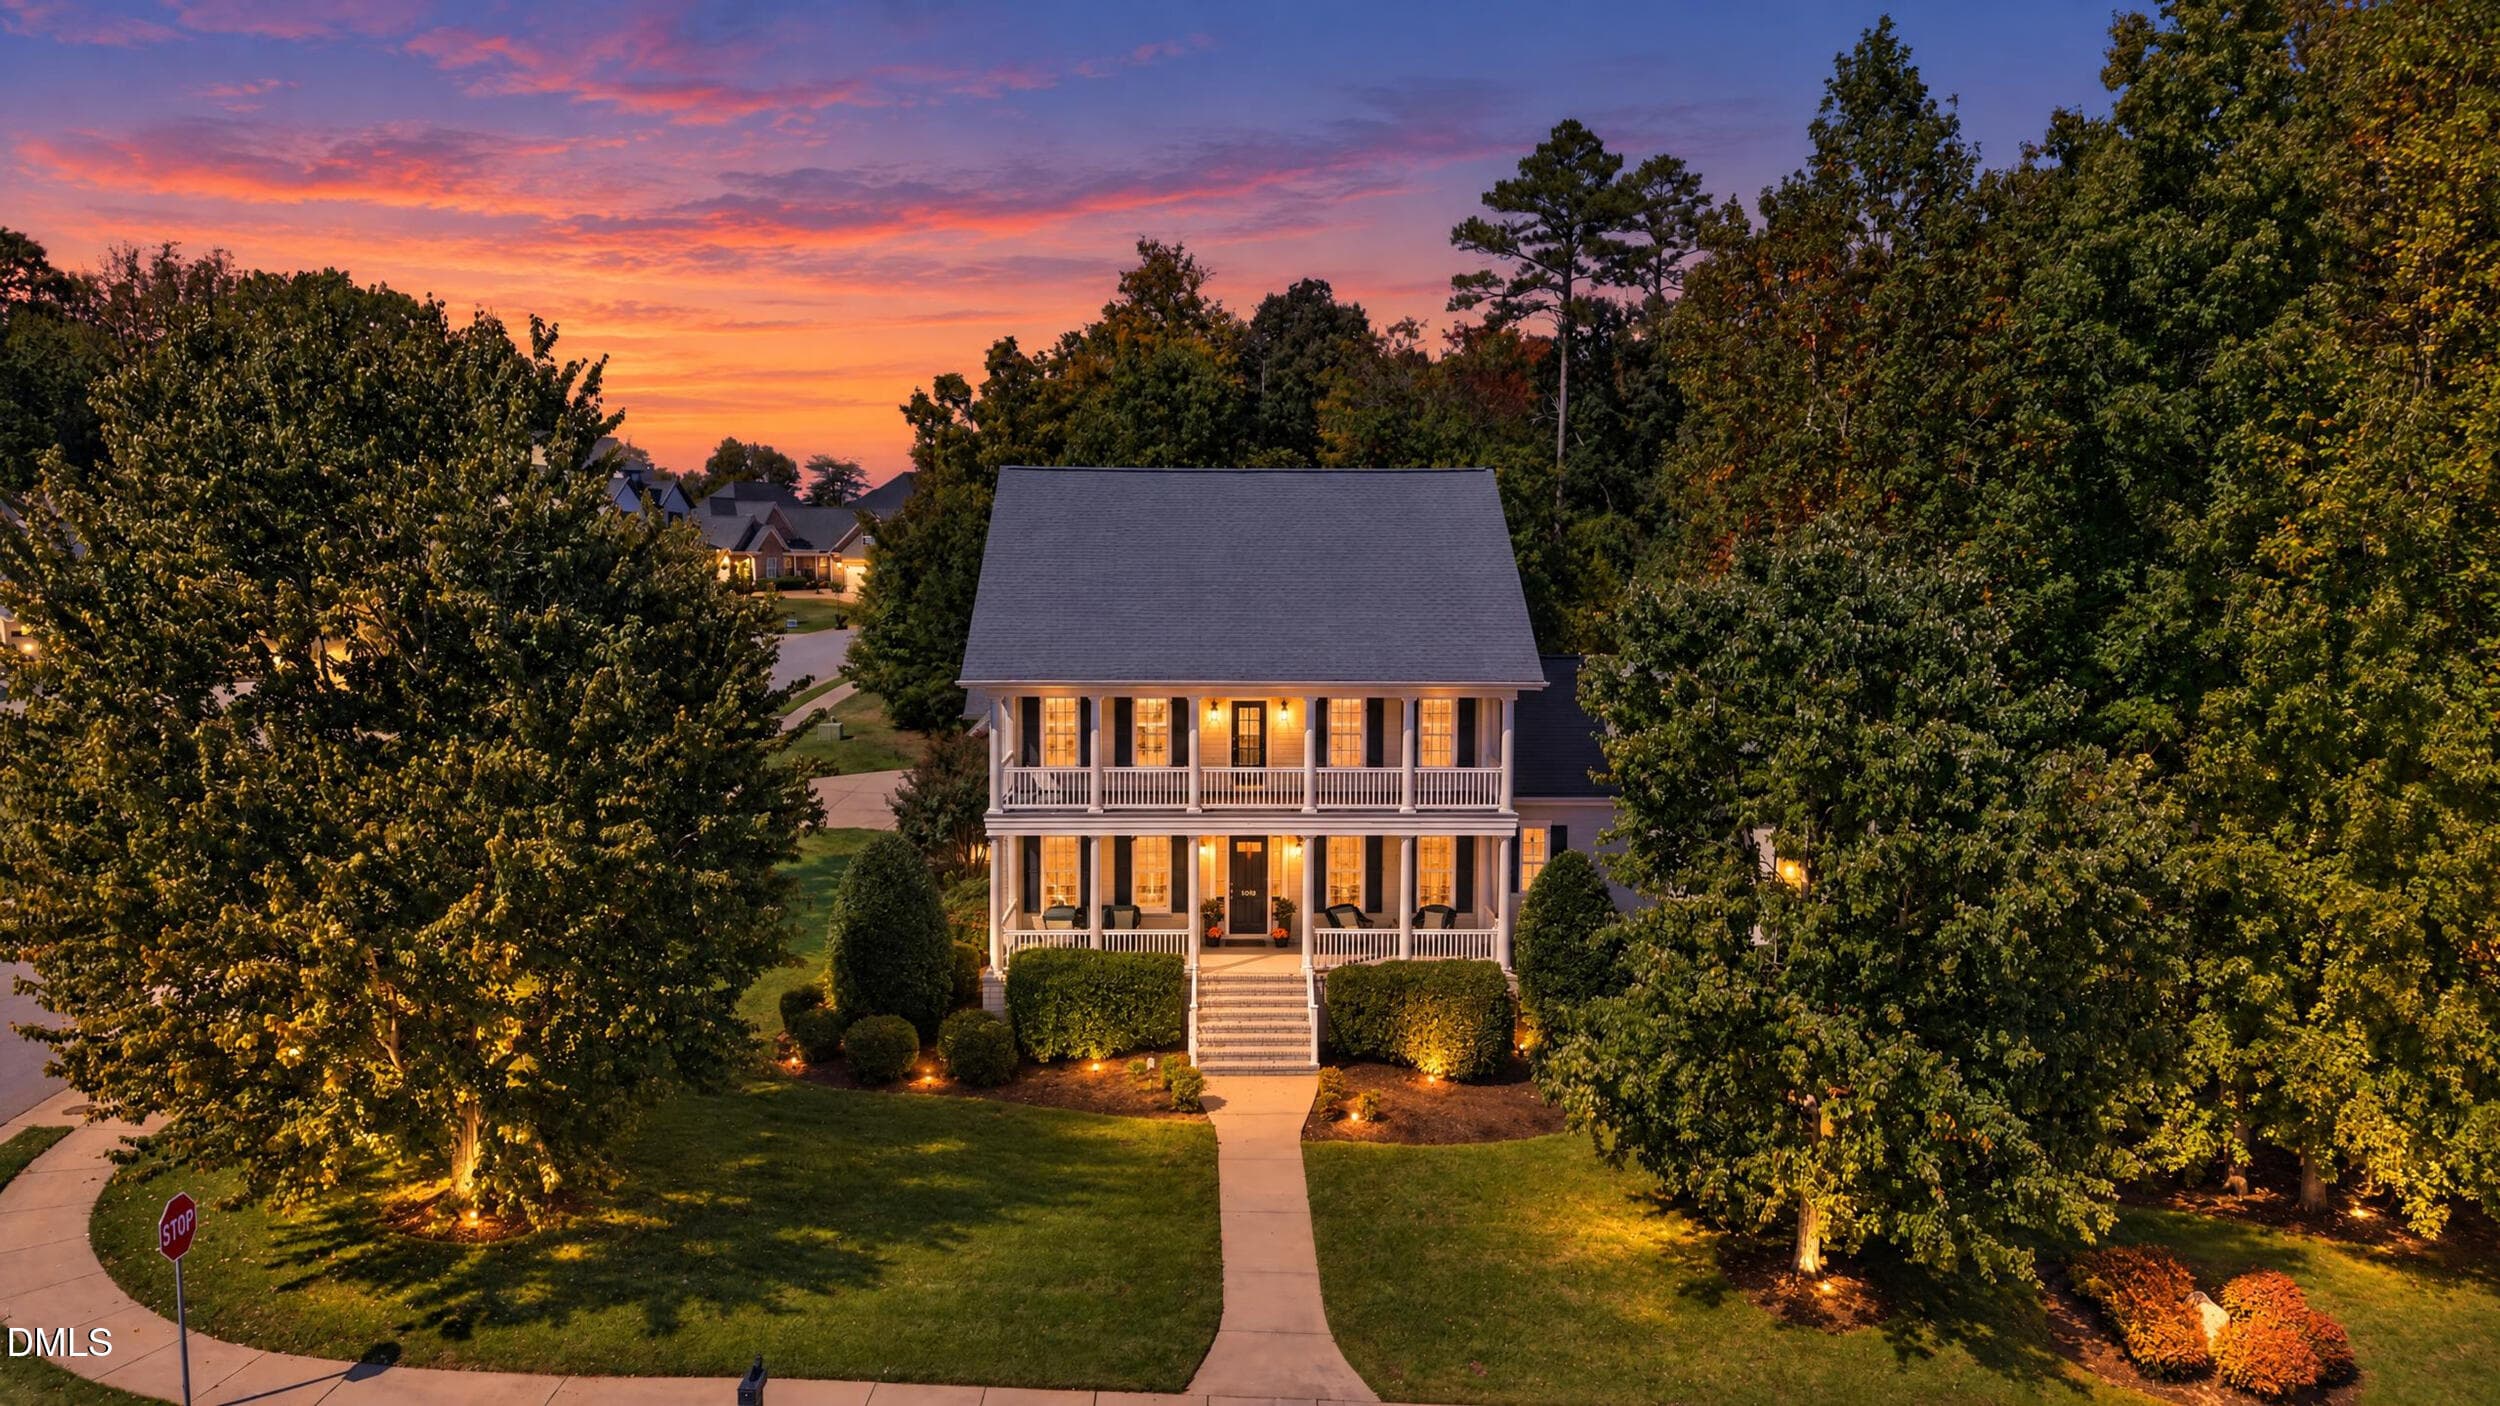
002 - Front Exterior at Twilight - 1018 Lochshire Drive, Burlington, NC 27215
96 photos

$950,000

1018 Lochshire Drive, Burlington, NC 27215
Burlington, NC 27215
Listed by Tanya Wilson · EXP REALTY OF PIEDMONT NC LLC
Bedrooms
4
Bathrooms
4.5
Living area
N/A
Year built
2008

About this home

Room for everyone and a porch for every mood. This 2.5 story, luxury traditional home in Waterford is designed for the way families actually live today. Features 4BR/4.5BA & over 4,700 sq feet of living space to spread out. The main level primary suite has a spacious en suite bath and walk-in closet. Paired with zero entry from the garage, it makes everyday life easy on one floor. Upstairs, two bonus flex rooms are ready to become a playroom, media room, gym or office, and a second laundry room means no more hauling baskets up and down the stairs. Then there's the third floor: a private bedroom with its own bath and sitting area. It's perfect for multigenerational families, guest suite, a teen who wants some independence, a quiet place to work or simply extra finished storage. The heart of the home is the kitchen, with custom cabinetry, granite countertops, stainless appliances, double ovens and electric cooktop, plus a breakfast area overlooking the private backyard. High ceilings, extensive moldings, plantation shutters, updated lighting, surround sound, central vacuum, 2 stairwells, and hardwood floors throughout keep the home polished and easy to care for. Outside you have two covered front porches, a side covered porch, a rear covered porch & a 13x15 patio with gas grill attached to natural gas line making outdoor living & entertaining a breeze. A 2 car side entry garage with an attached 10x20 storage room, irrigation system, abundant attic storage and an extended driveway handle everything else. Let's set up your private tour today! See the video tour & walk through!

Highlights

Fireplace

Property details

MLS
Doorify MLS
MLS #
10197230
Property type
Single Family Residence
Subdivision
Waterford
Status
Active
Days on market
11
On market date
October 8, 2026
Stories
N/A
Total bathrooms
4.5
Garage spaces
2
Parking spaces
N/A
Lot size
0.43 acres
Loading map…

Nearby schools

Within 10 miles. School directory data from the National Center for Education Statistics (NCES), accessed via the Urban Institute Education Data API. Local Score is calculated by INNOVATE Real Estate; where a state rating is shown, it comes from that state's own official school report card.

Elementary
Highland Elementary
1.59 mi away · Grades 0-5
Nearest school -- attendance-zone data not available here
3.3
Local Score (state rating (2025) blended 70/30 with student-teacher ratio) -- not an official state rating
State rating: C (2025)
Enrollment
608
Student:teacher ratio
13.5:1
District
Alamance-Burlington Schools
Middle
Turrentine Middle
4.22 mi away · Grades 6-8
Nearest school -- attendance-zone data not available here
1.6
Local Score (state rating (2025) blended 70/30 with student-teacher ratio) -- not an official state rating
State rating: F (2025)
Enrollment
955
Student:teacher ratio
17.1:1
District
Alamance-Burlington Schools
High
Eastern Guilford High
4.62 mi away · Grades 9-12
Nearest school -- attendance-zone data not available here
3.0
Local Score (state rating (2025) blended 70/30 with student-teacher ratio) -- not an official state rating
State rating: C (2025)
Enrollment
1,251
Student:teacher ratio
16.5:1
District
Guilford County Schools

Walkability

Blended score for Burlington's center, calculated by INNOVATE Real Estate from two sources: the EPA's National Walkability Index (street network, transit, land-use mix) and Google Places amenity data (what's actually reachable on foot from this point). 60% EPA National Walkability Index + 40% nearby-amenity density (Google Places).

63
Walkable
out of 100
EPA National Walkability Index
9.0 / 20 -- Below average walkable
Google Places amenity density
90 / 100
Restaurants & cafes20
Grocery stores8
Parks1
Schools8
Transit stops12
Pharmacies4

Market position

How this listing compares to current activity in Burlington, from live MLS data.

On the market 11 days -- 102 fewer days than Burlington's current average of 113 days.
For reference, the median list price across 560 active listings in Burlington right now is $274,999.

Mortgage calculator

Estimate only - actual rate and payment depend on your lender, credit, and loan program.

$
%
%
Adjust tax / insurance estimates
% / yr
$
/mo
Est. monthly payment
$5,871/mo
$190,000 down
$760,000 loan
Principal & interest$4,929
Property tax (est.)$792
Home insurance (est.)$150

Similar homes you might like

Data source: Listing information provided by Doorify MLS via Trestle/CoreLogic. Last updated 2 days ago.

Information herein deemed reliable but not guaranteed; all measurements, school assignments, HOA fees, taxes, and feature lists are approximate and should be independently verified. Equal Housing Opportunity.