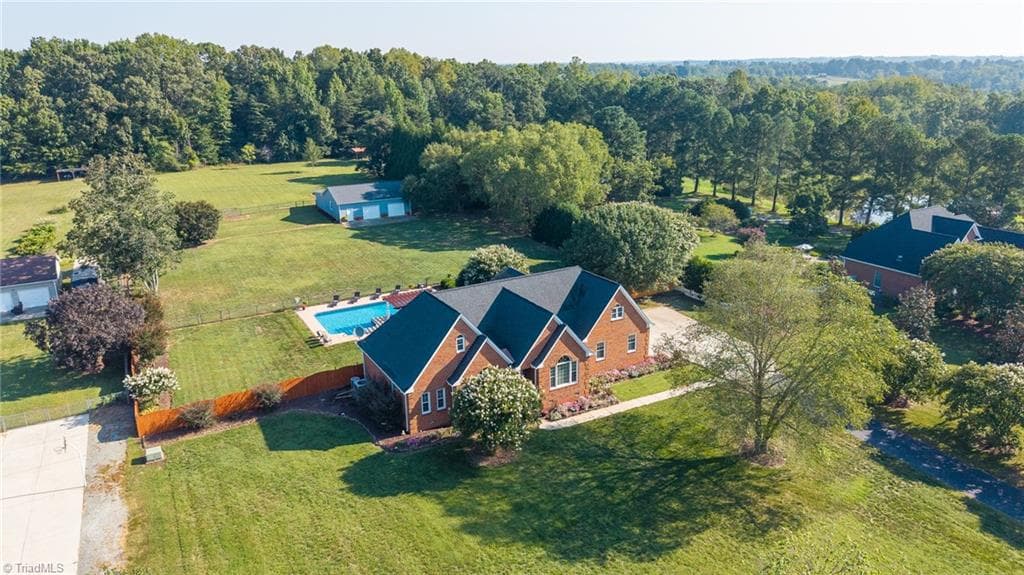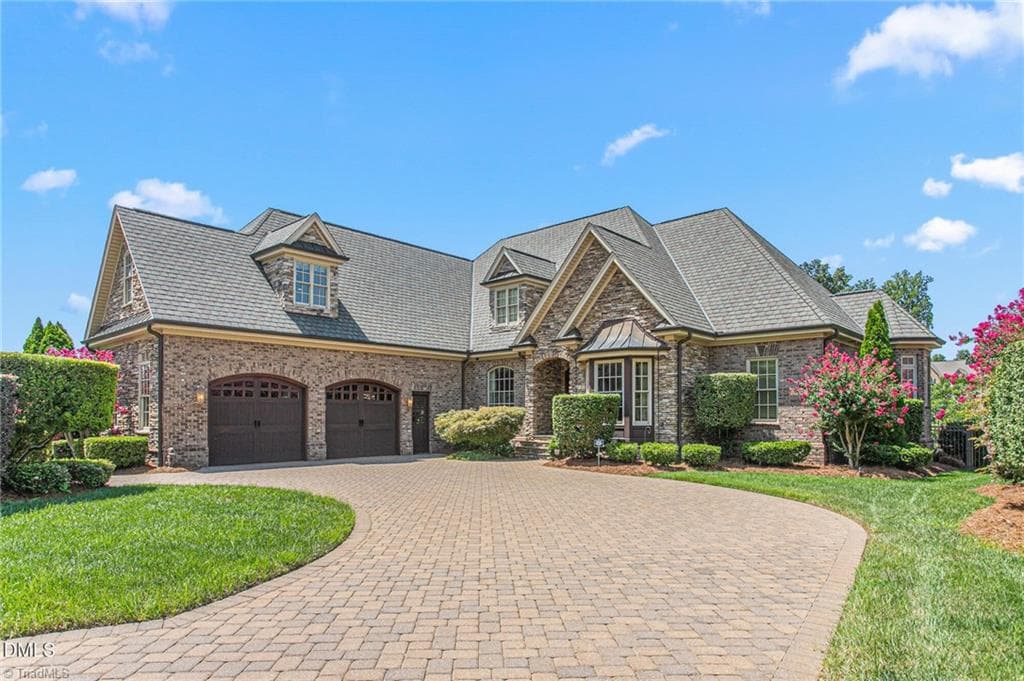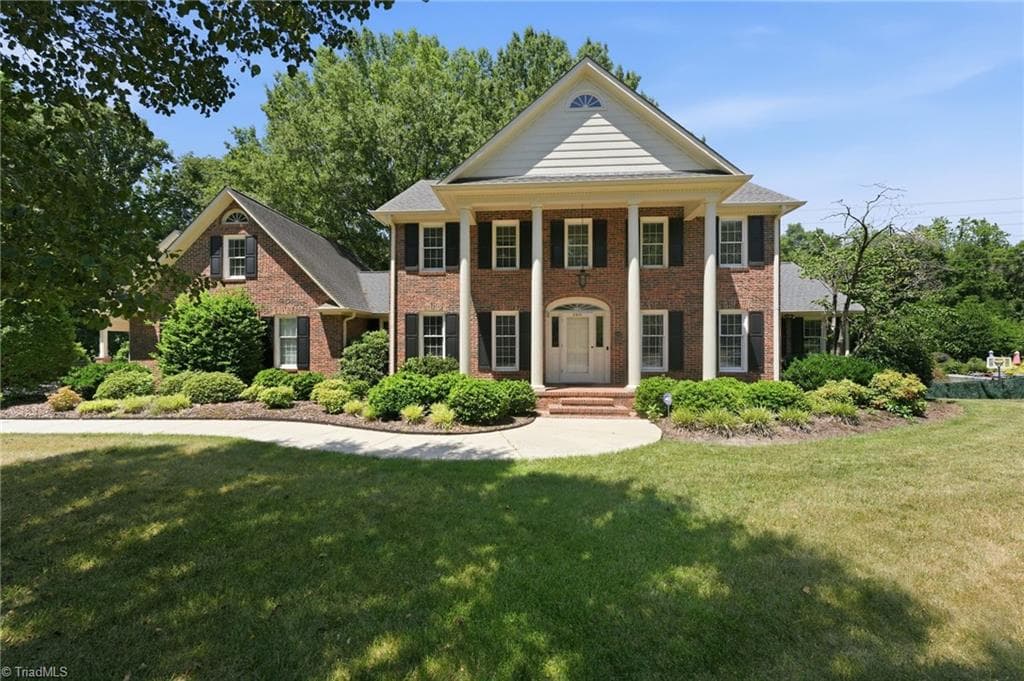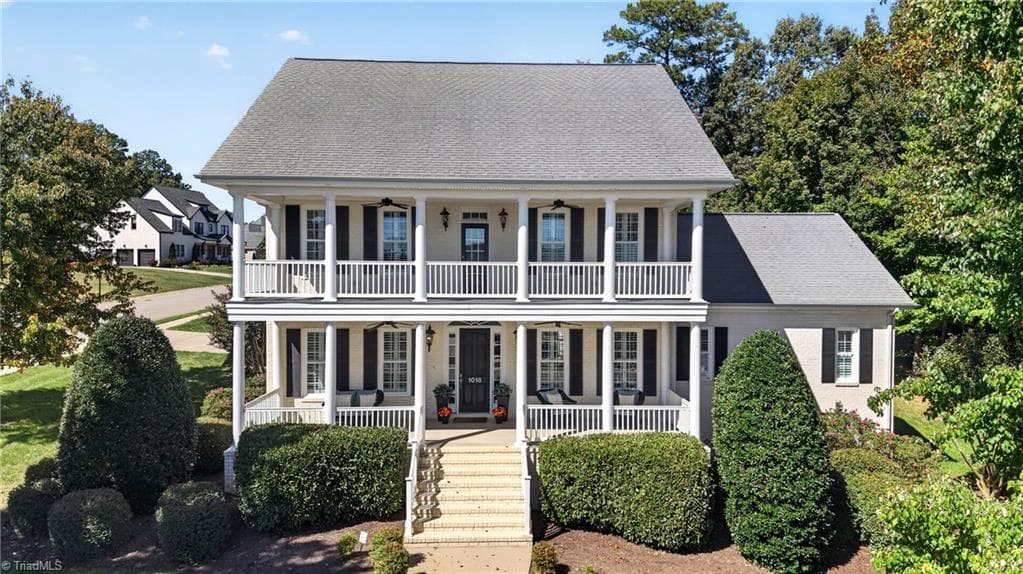
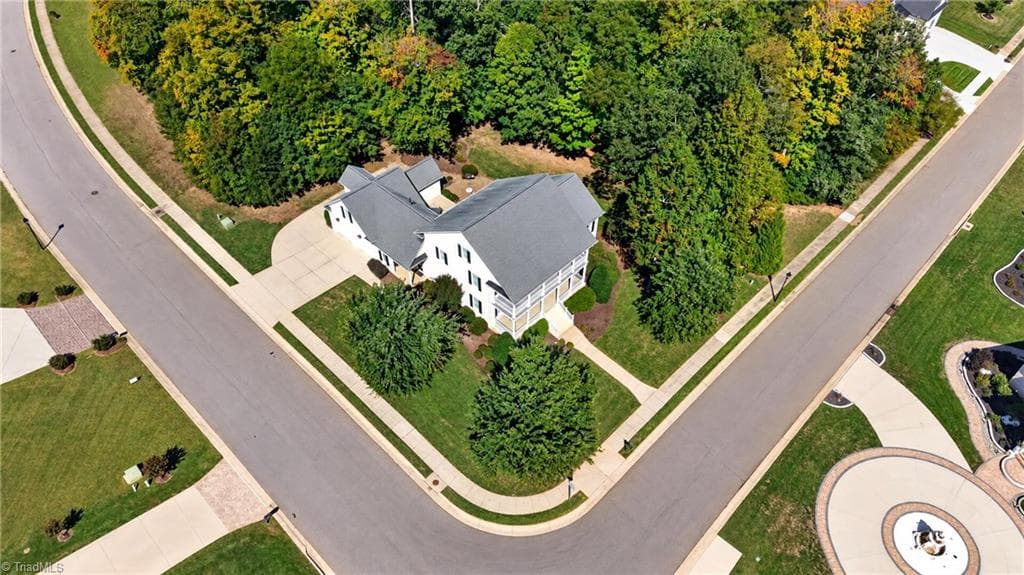
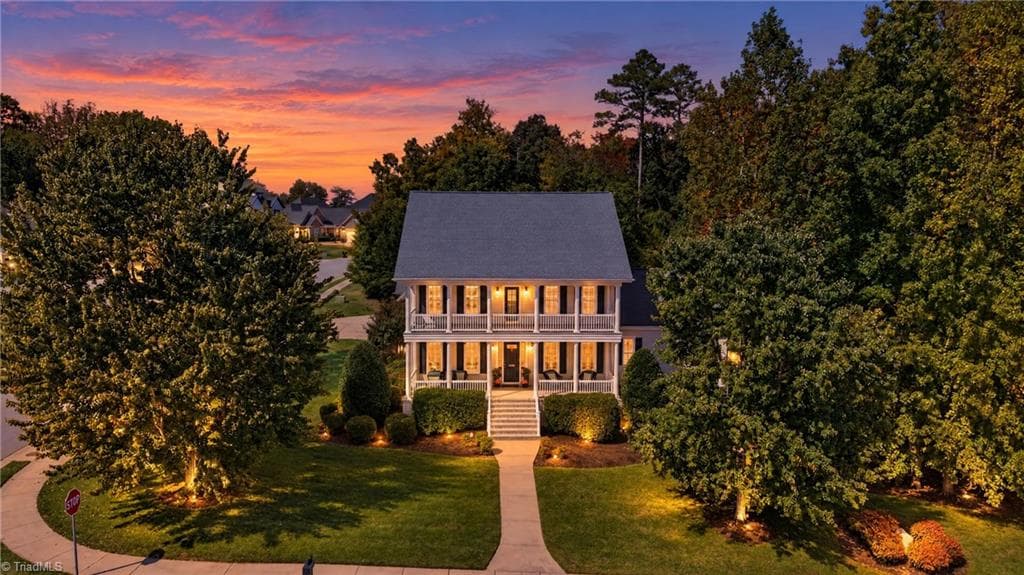
Front Exterior Aerial - 1018 Lochshire Drive, Burlington NC 27215, Burlington
Stick/Site Built at 1018 Lochshire Drive, Burlington NC 27215, Burlington, photo 2 of 100
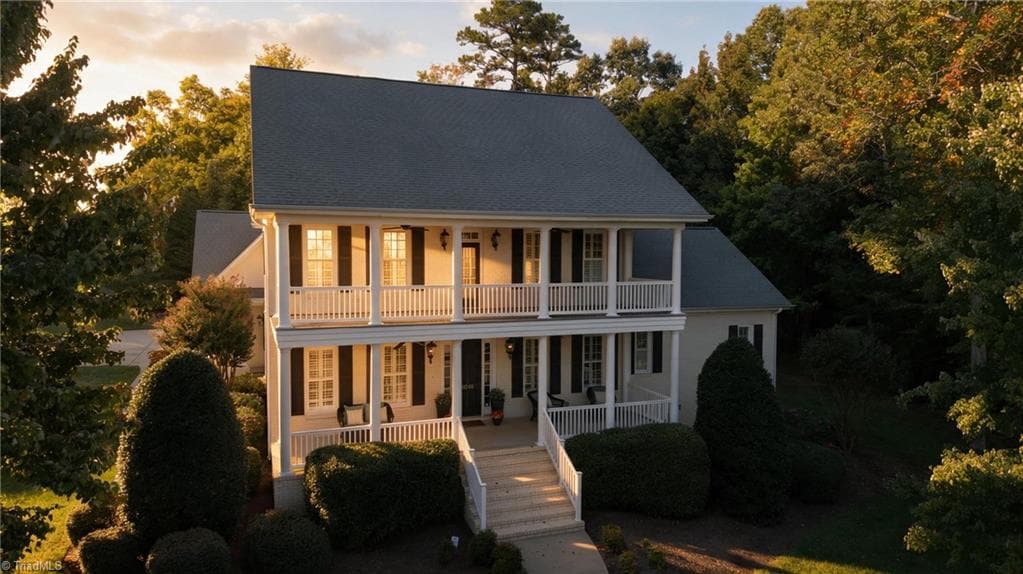
Front Exterior Aerial at Golden Hour - 1018 Lochshire Drive, Burlington NC 27215, Burlington
Stick/Site Built at 1018 Lochshire Drive, Burlington NC 27215, Burlington, photo 4 of 100
Stick/Site Built at 1018 Lochshire Drive, Burlington NC 27215, Burlington, photo 5 of 100
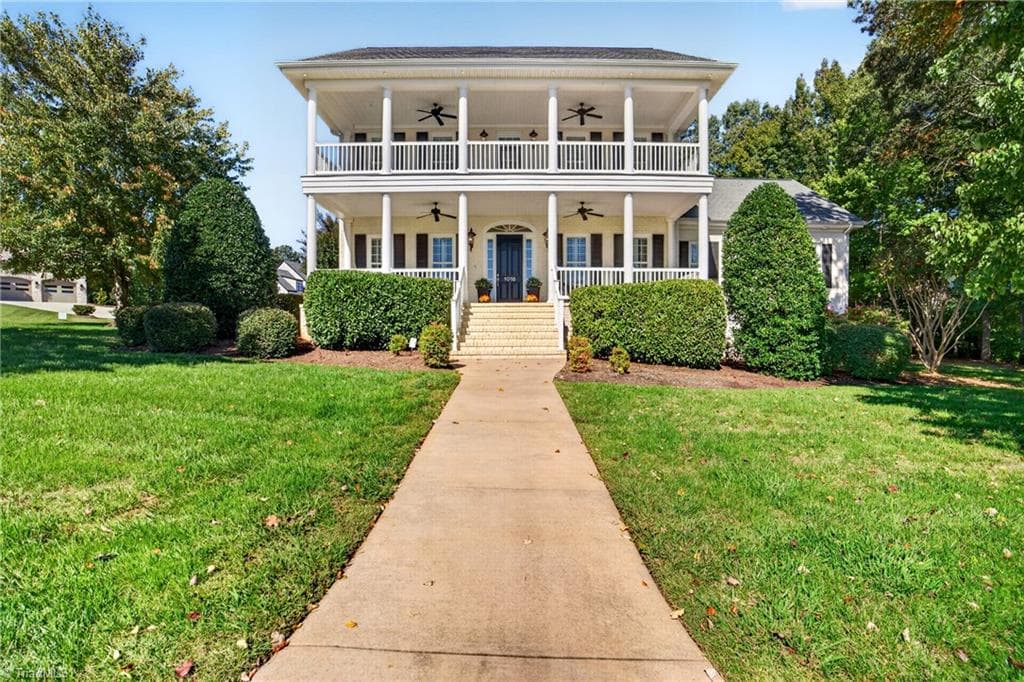
Front Exterior and Walkway - 1018 Lochshire Drive, Burlington NC 27215, Burlington
Stick/Site Built at 1018 Lochshire Drive, Burlington NC 27215, Burlington, photo 7 of 100
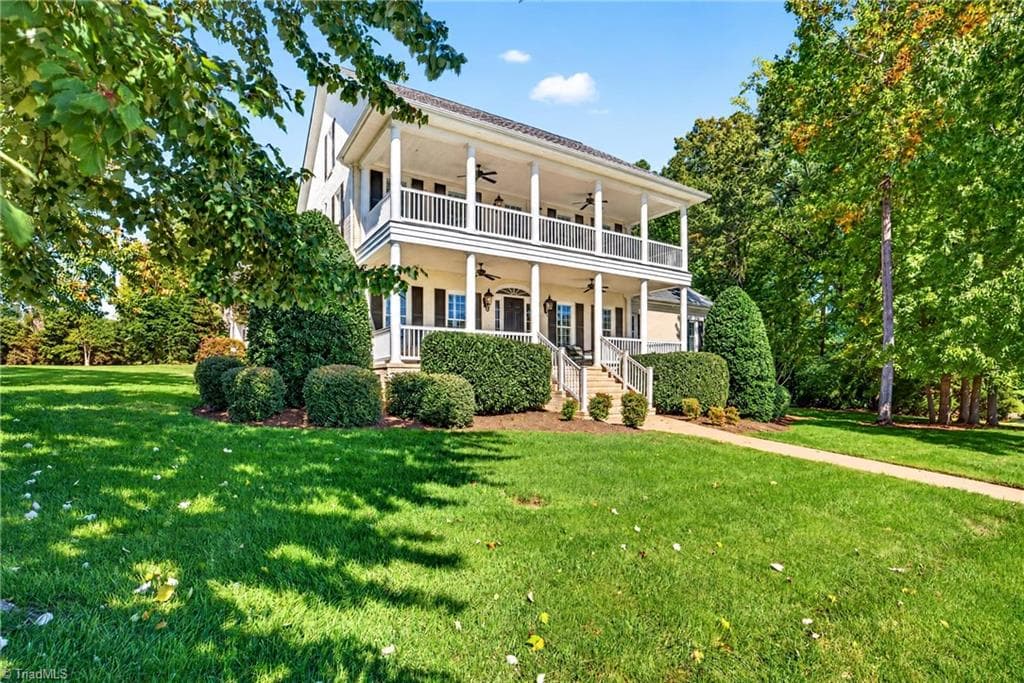
Front Exterior and Landscaping - 1018 Lochshire Drive, Burlington NC 27215, Burlington
Stick/Site Built at 1018 Lochshire Drive, Burlington NC 27215, Burlington, photo 9 of 100
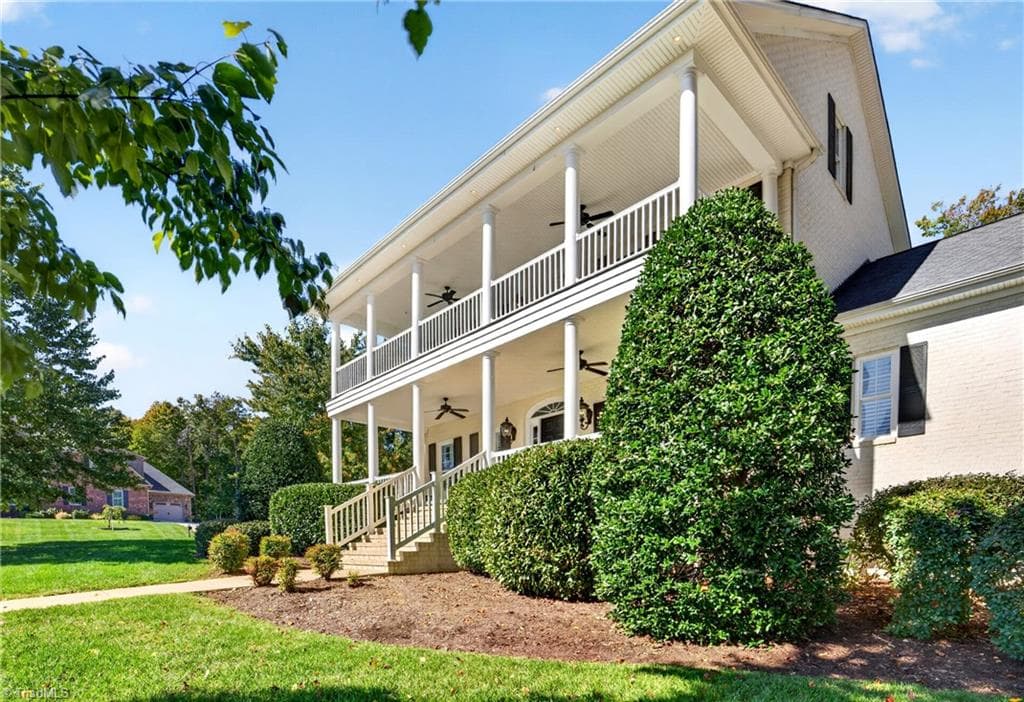
Front Exterior Side Angle - 1018 Lochshire Drive, Burlington NC 27215, Burlington
Stick/Site Built at 1018 Lochshire Drive, Burlington NC 27215, Burlington, photo 11 of 100
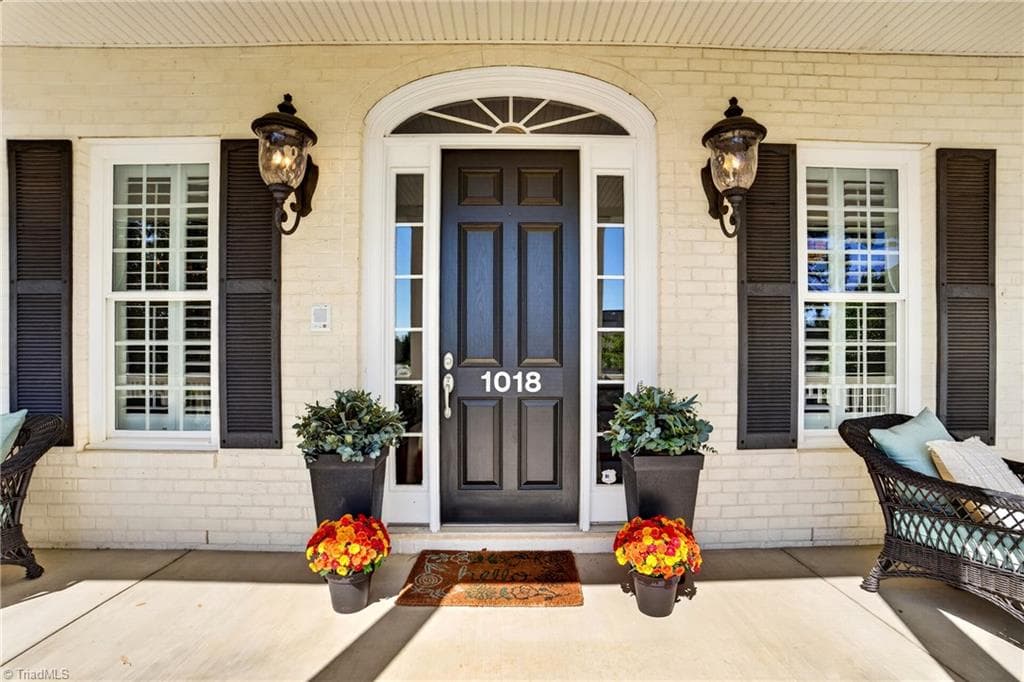
Front Door - 1018 Lochshire Drive, Burlington NC 27215, Burlington
Stick/Site Built at 1018 Lochshire Drive, Burlington NC 27215, Burlington, photo 13 of 100
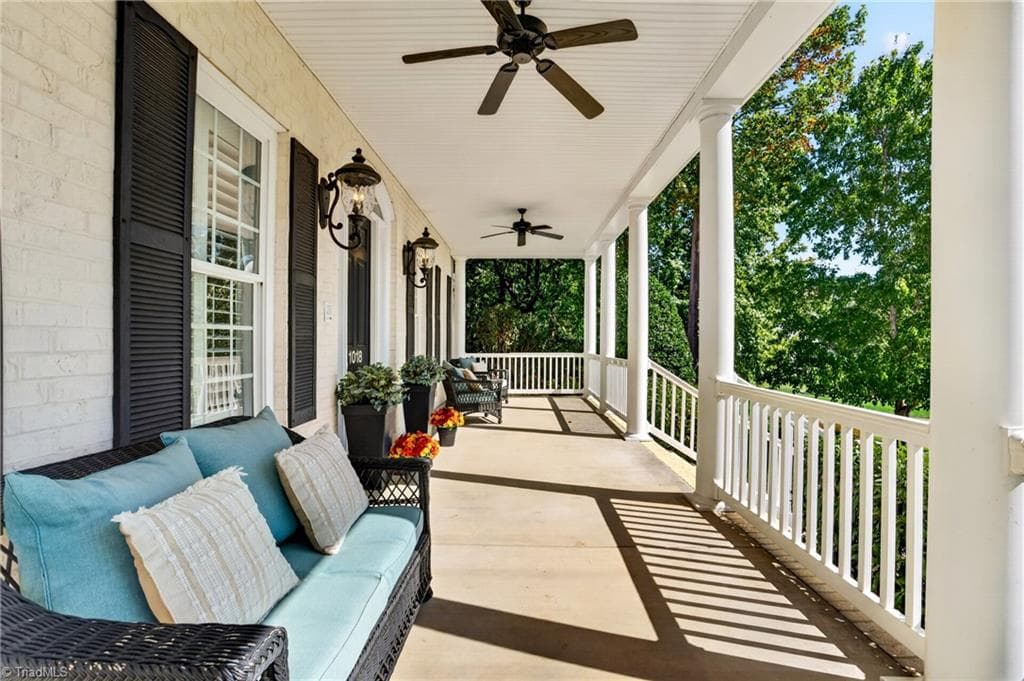
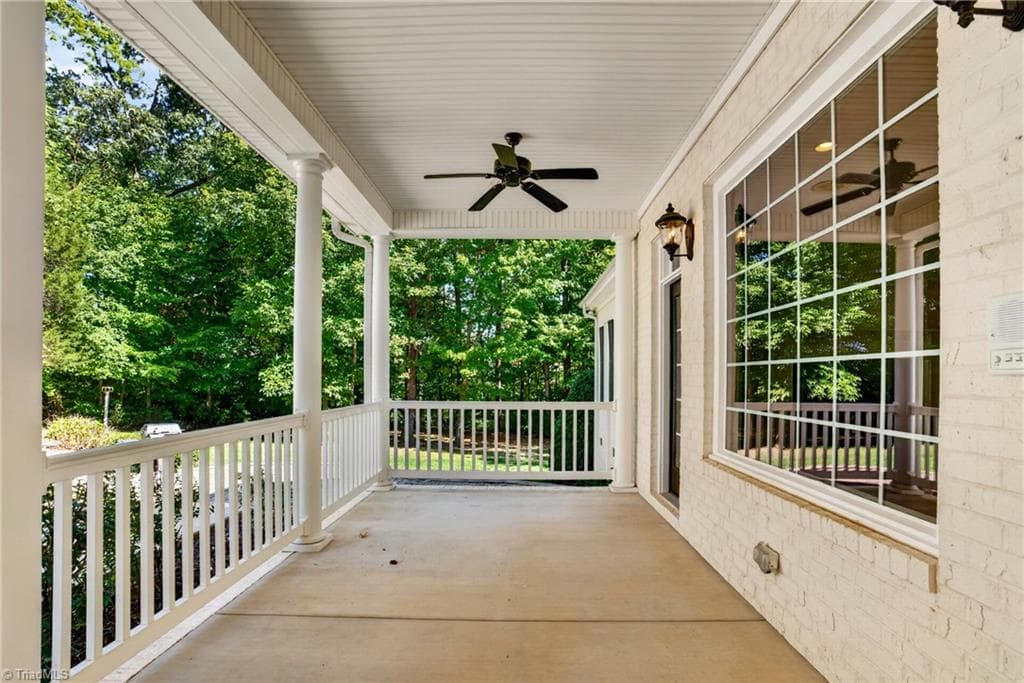
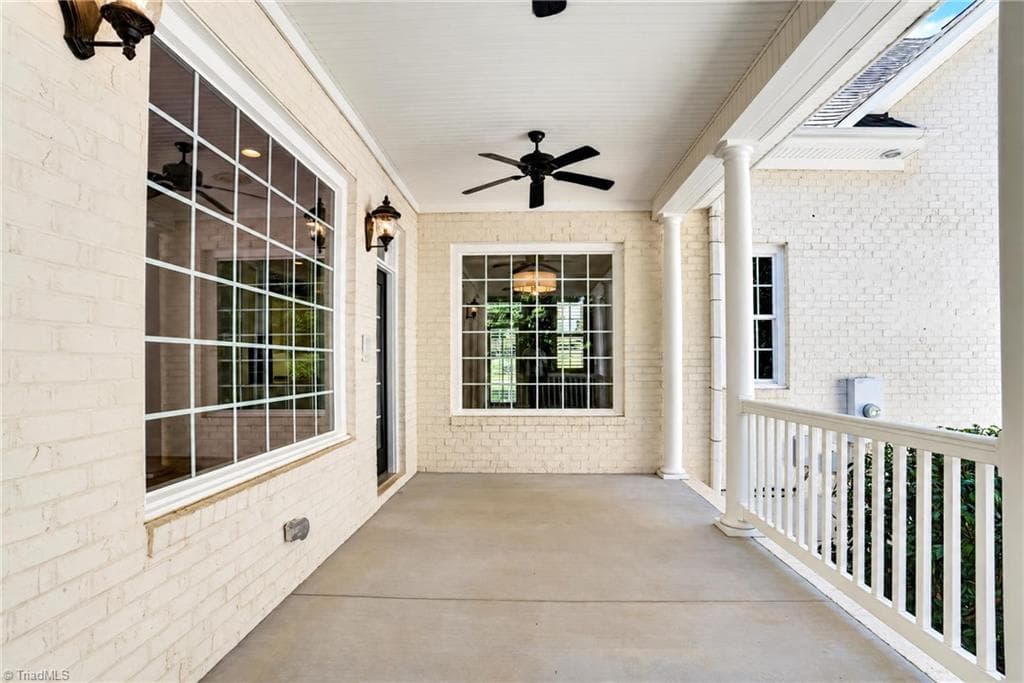
Front Porch - 1018 Lochshire Drive, Burlington NC 27215, Burlington
Stick/Site Built at 1018 Lochshire Drive, Burlington NC 27215, Burlington, photo 15 of 100
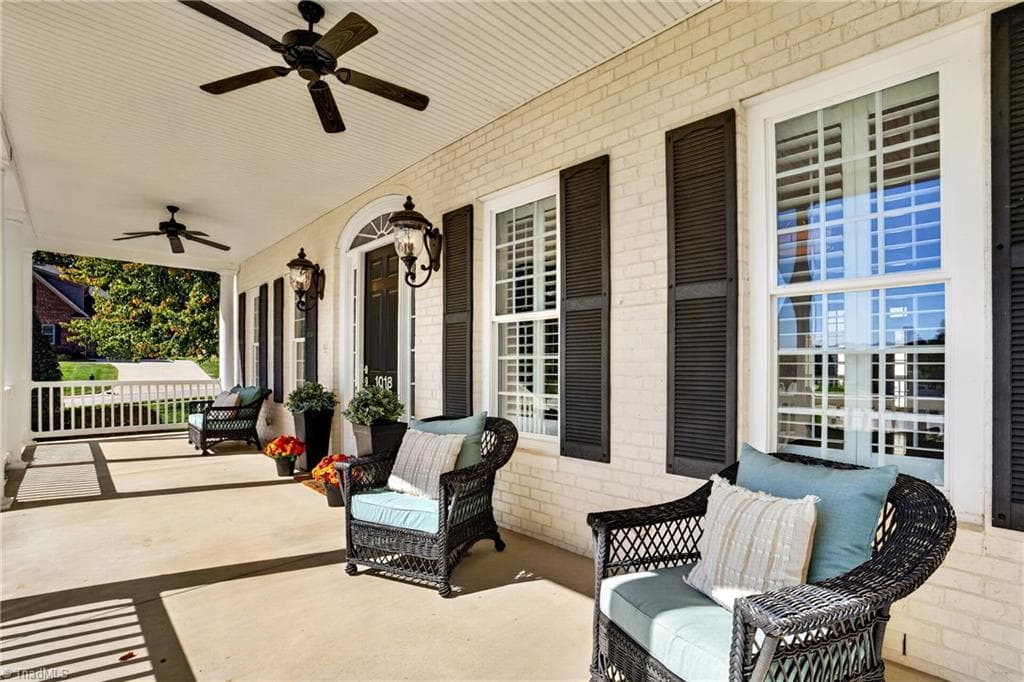
Front Porch Seating - 1018 Lochshire Drive, Burlington NC 27215, Burlington
Stick/Site Built at 1018 Lochshire Drive, Burlington NC 27215, Burlington, photo 17 of 100
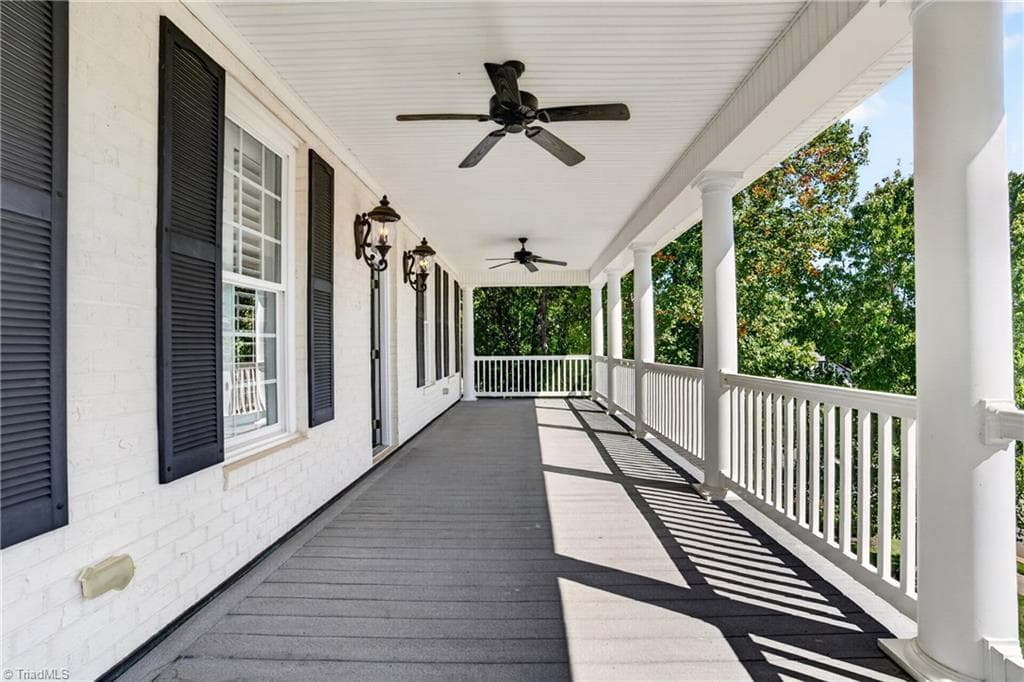
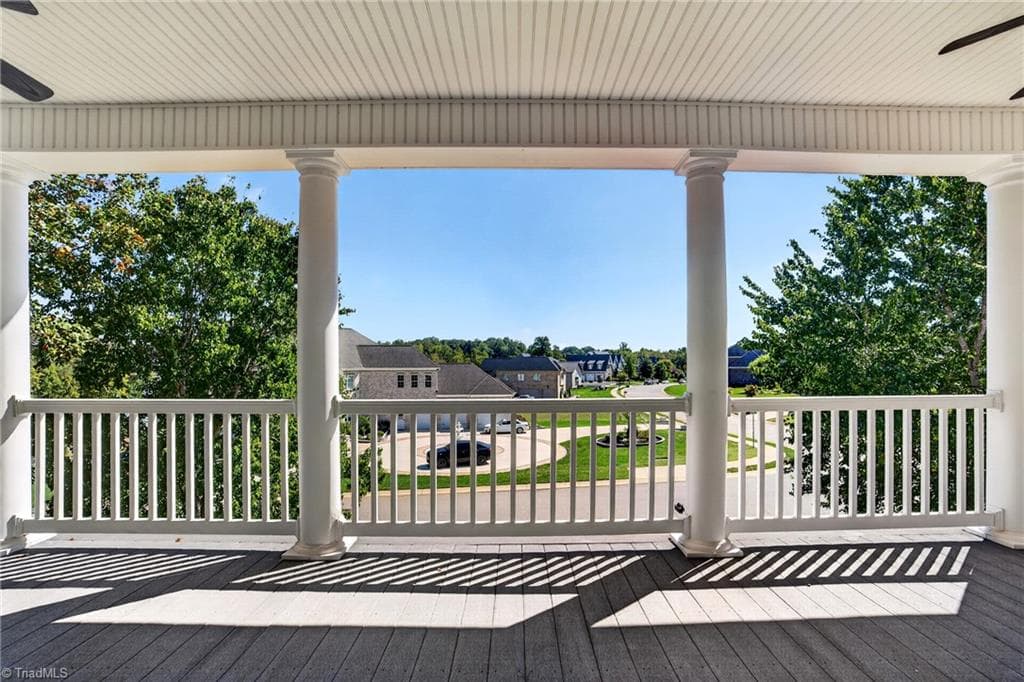
Upper Front Porch - 1018 Lochshire Drive, Burlington NC 27215, Burlington
Upper Front Porch View - 1018 Lochshire Drive, Burlington NC 27215, Burlington
Stick/Site Built at 1018 Lochshire Drive, Burlington NC 27215, Burlington, photo 20 of 100
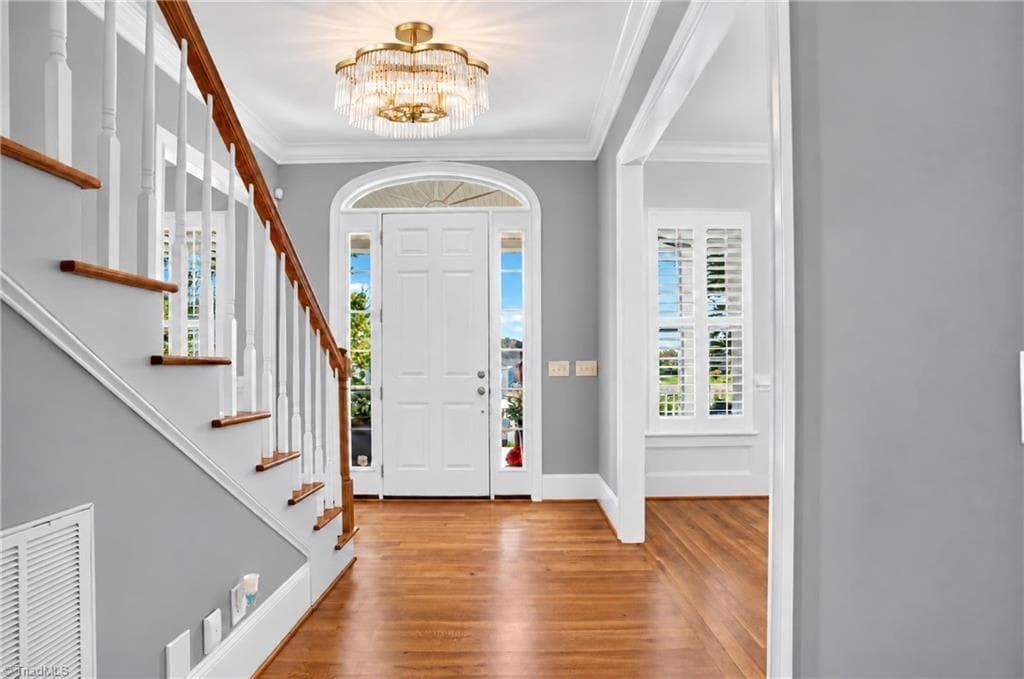
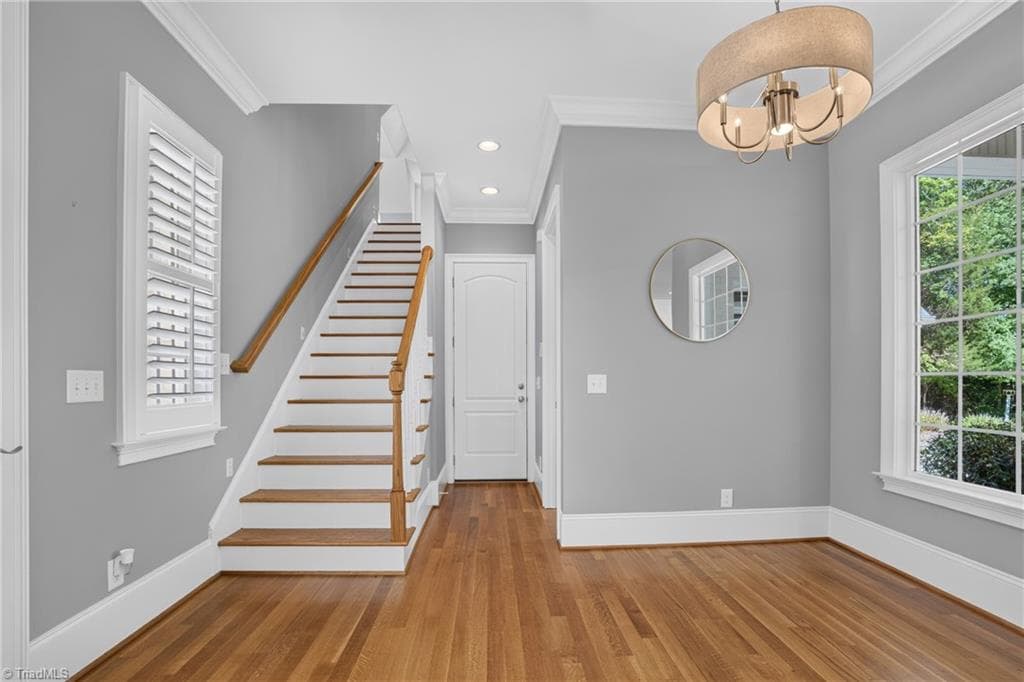
Foyer - 1018 Lochshire Drive, Burlington NC 27215, Burlington
Stick/Site Built at 1018 Lochshire Drive, Burlington NC 27215, Burlington, photo 22 of 100
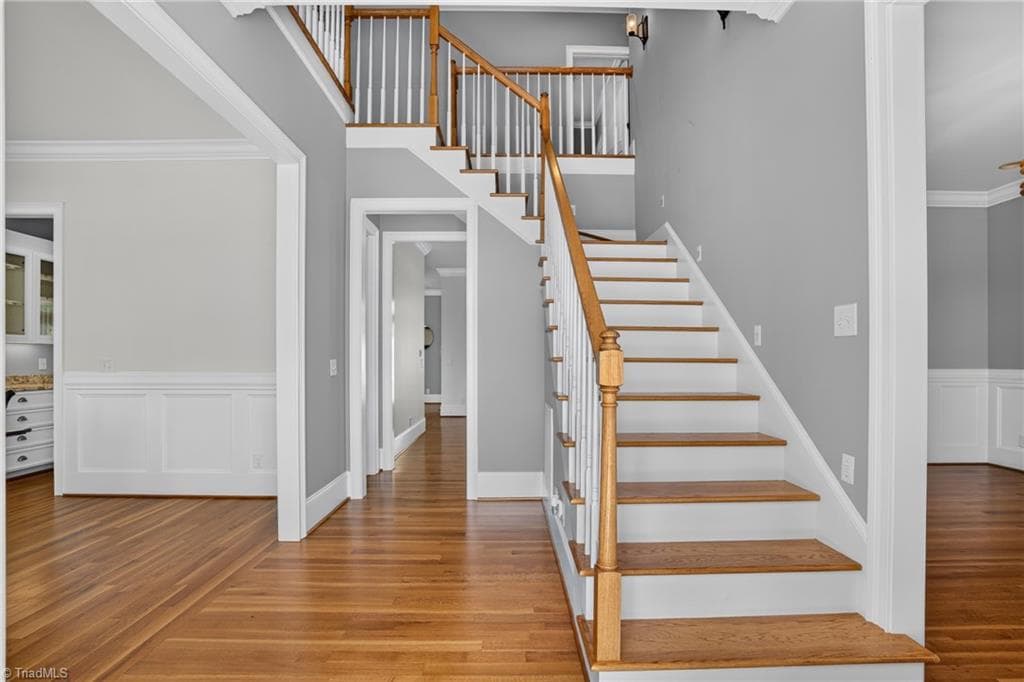
Foyer and Staircase - 1018 Lochshire Drive, Burlington NC 27215, Burlington
Stick/Site Built at 1018 Lochshire Drive, Burlington NC 27215, Burlington, photo 24 of 100
Stick/Site Built at 1018 Lochshire Drive, Burlington NC 27215, Burlington, photo 25 of 100
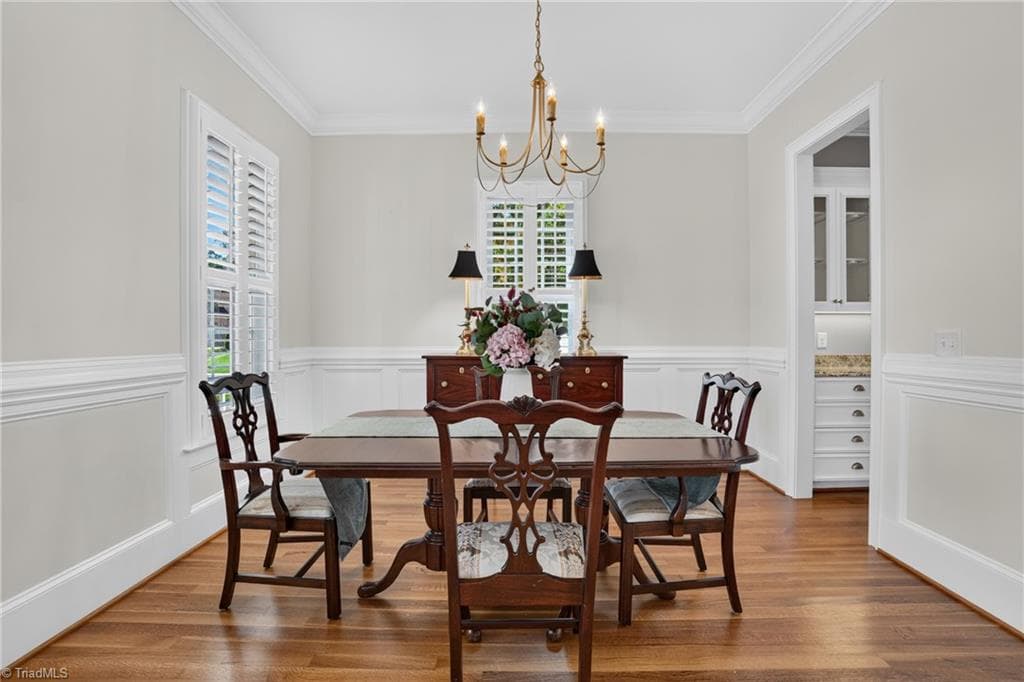
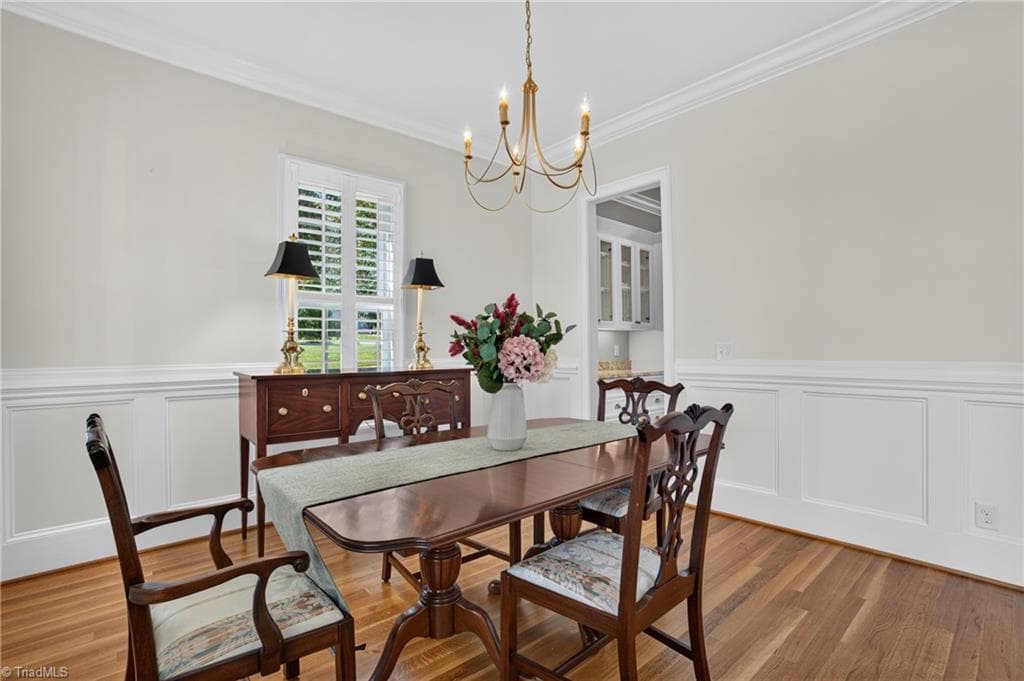
Dining Room - 1018 Lochshire Drive, Burlington NC 27215, Burlington
Stick/Site Built at 1018 Lochshire Drive, Burlington NC 27215, Burlington, photo 27 of 100
Dining Room - 1018 Lochshire Drive, Burlington NC 27215, Burlington
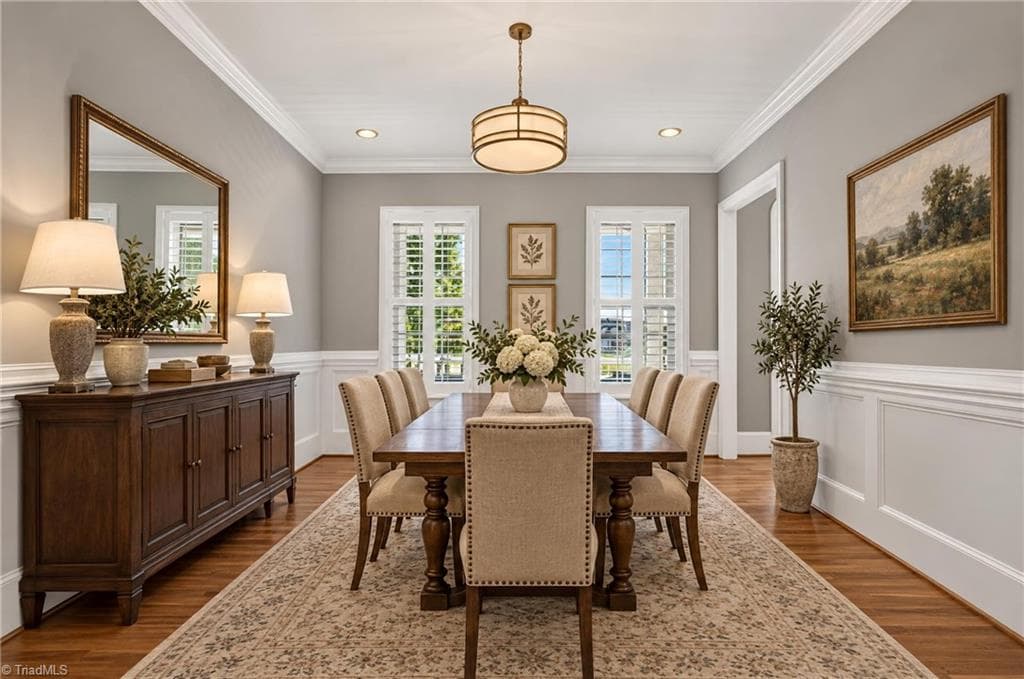
Office or Dining - Virtually Staged - 1018 Lochshire Drive, Burlington NC 27215, Burlington
Stick/Site Built at 1018 Lochshire Drive, Burlington NC 27215, Burlington, photo 30 of 100
Stick/Site Built at 1018 Lochshire Drive, Burlington NC 27215, Burlington, photo 31 of 100
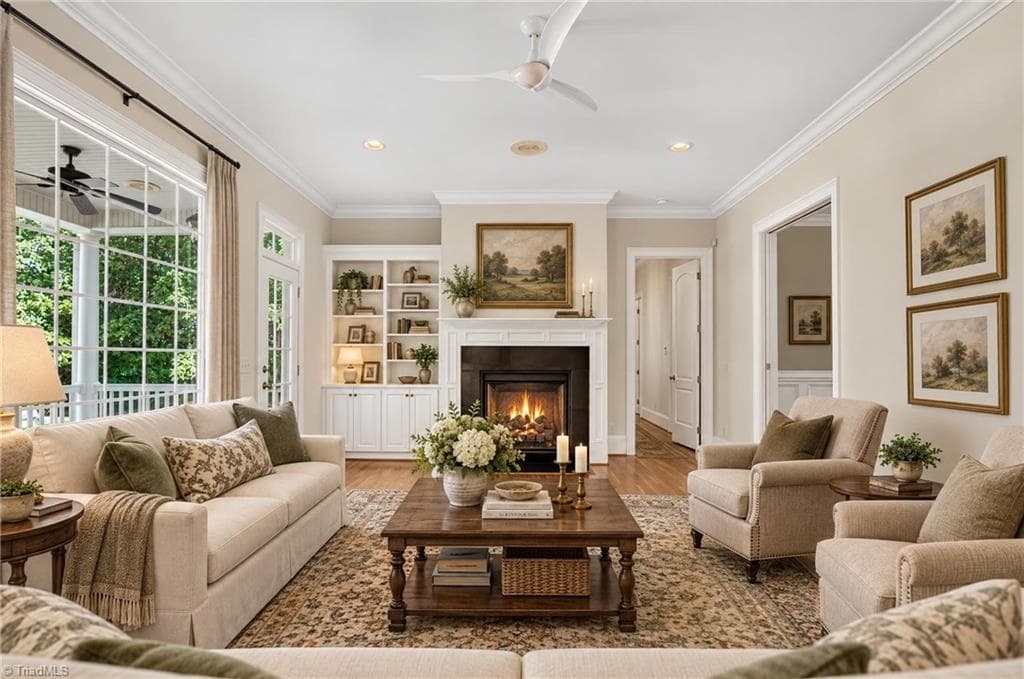
Living Room - Virtually Staged - 1018 Lochshire Drive, Burlington NC 27215, Burlington
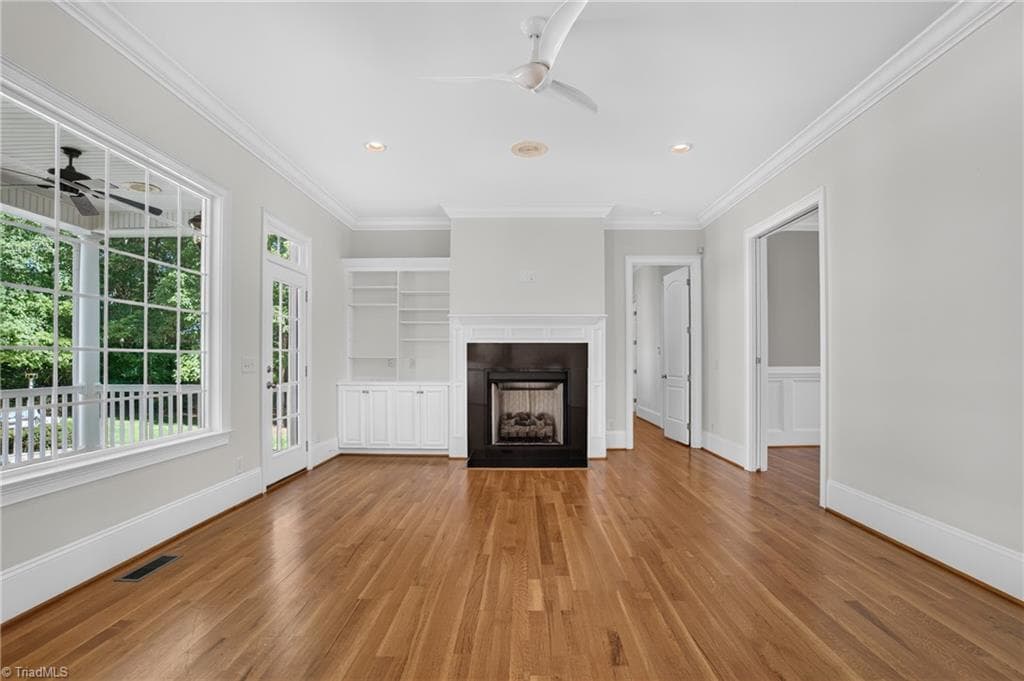
Living Room - 1018 Lochshire Drive, Burlington NC 27215, Burlington
Stick/Site Built at 1018 Lochshire Drive, Burlington NC 27215, Burlington, photo 34 of 100
Stick/Site Built at 1018 Lochshire Drive, Burlington NC 27215, Burlington, photo 35 of 100
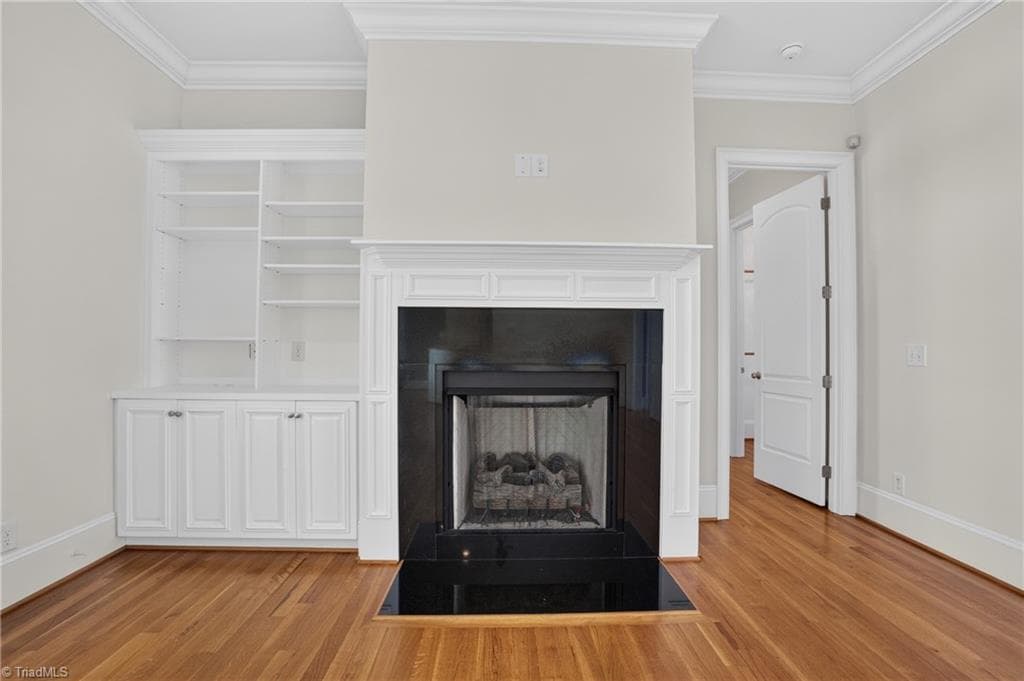
Living Room Fireplace and Built-Ins - 1018 Lochshire Drive, Burlington NC 27215, Burlington
Stick/Site Built at 1018 Lochshire Drive, Burlington NC 27215, Burlington, photo 37 of 100
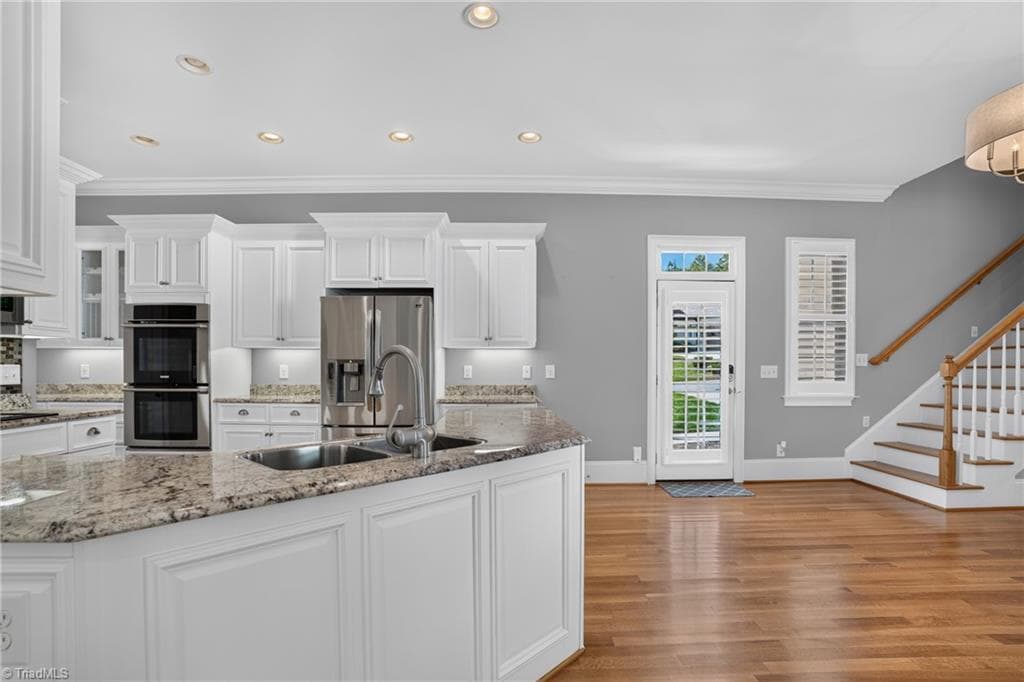
Kitchen Island - 1018 Lochshire Drive, Burlington NC 27215, Burlington
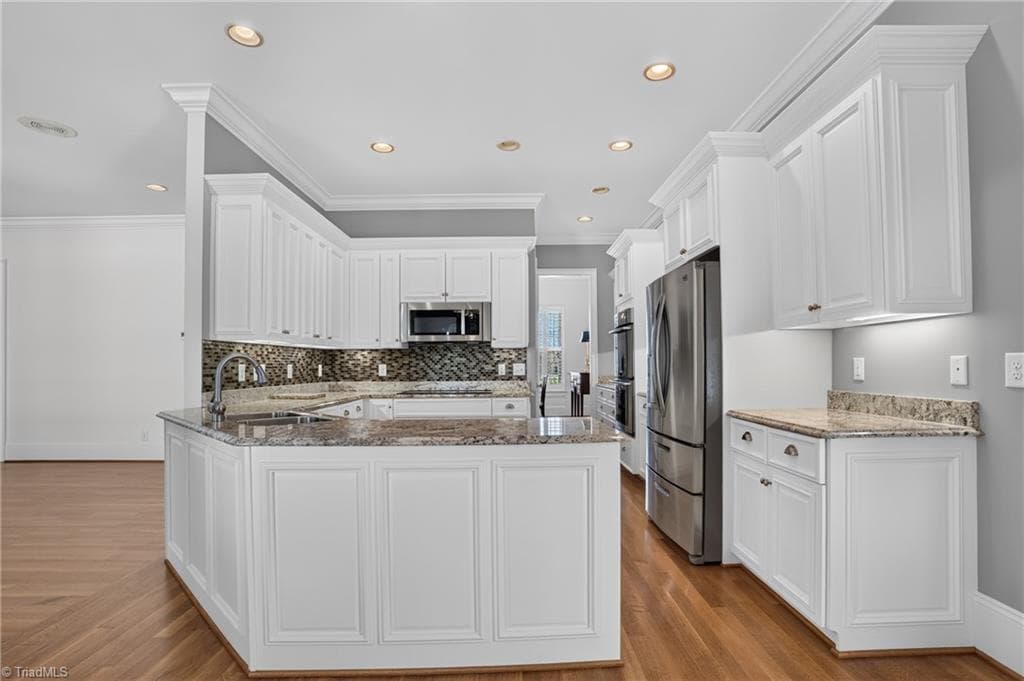
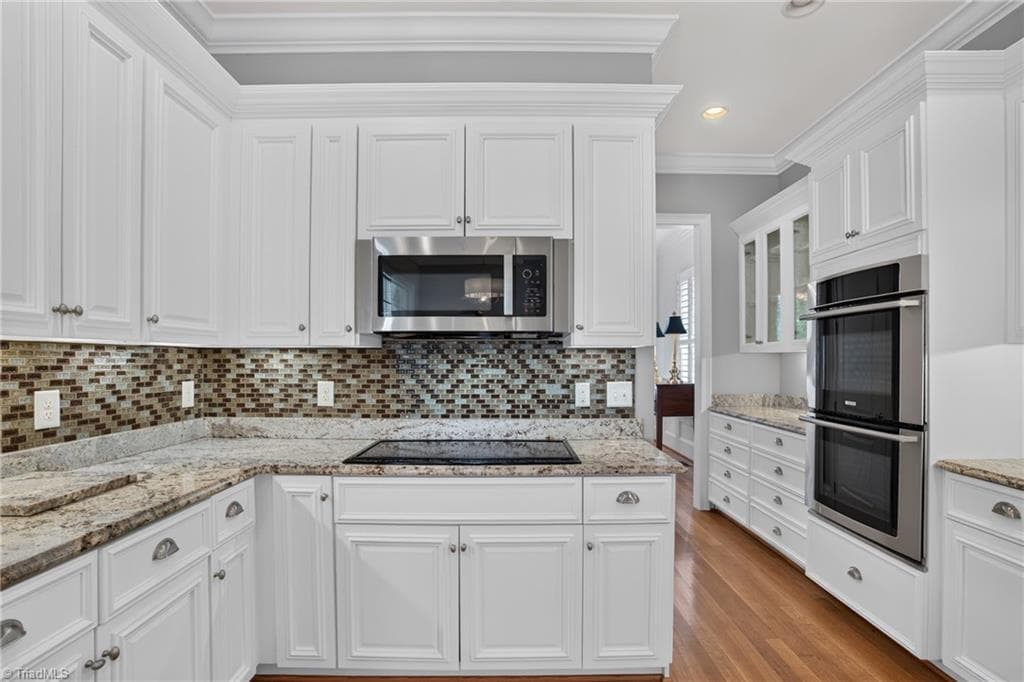
Kitchen - 1018 Lochshire Drive, Burlington NC 27215, Burlington
Stick/Site Built at 1018 Lochshire Drive, Burlington NC 27215, Burlington, photo 40 of 100
Stick/Site Built at 1018 Lochshire Drive, Burlington NC 27215, Burlington, photo 41 of 100
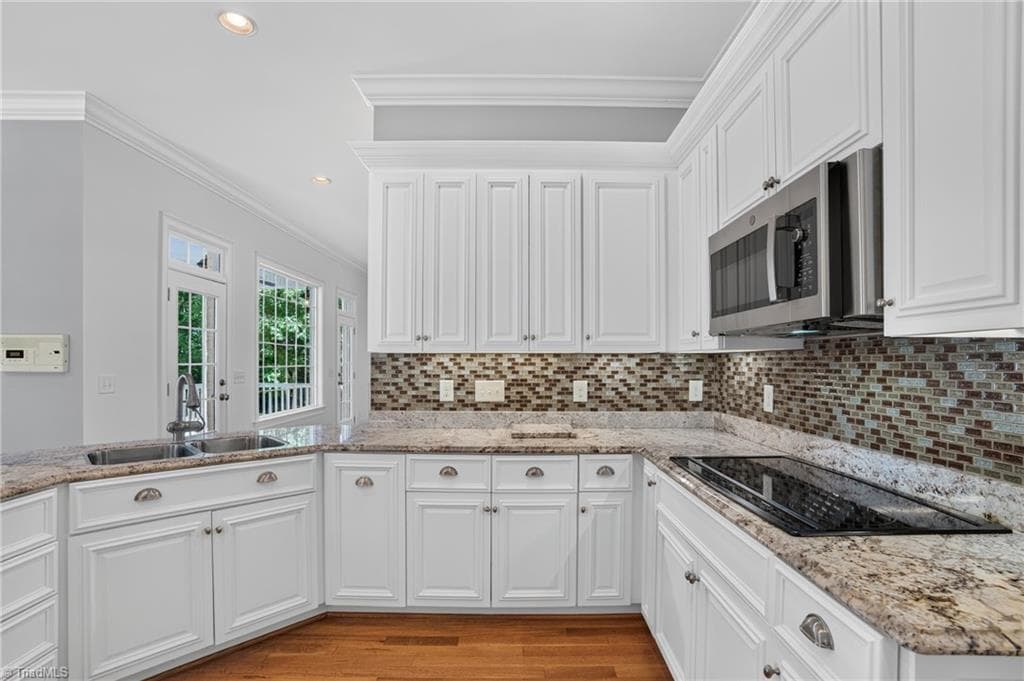
Kitchen - 1018 Lochshire Drive, Burlington NC 27215, Burlington
Stick/Site Built at 1018 Lochshire Drive, Burlington NC 27215, Burlington, photo 44 of 100
Stick/Site Built at 1018 Lochshire Drive, Burlington NC 27215, Burlington, photo 45 of 100
Breakfast Area and Back Staircase - 1018 Lochshire Drive, Burlington NC 27215, Burlington
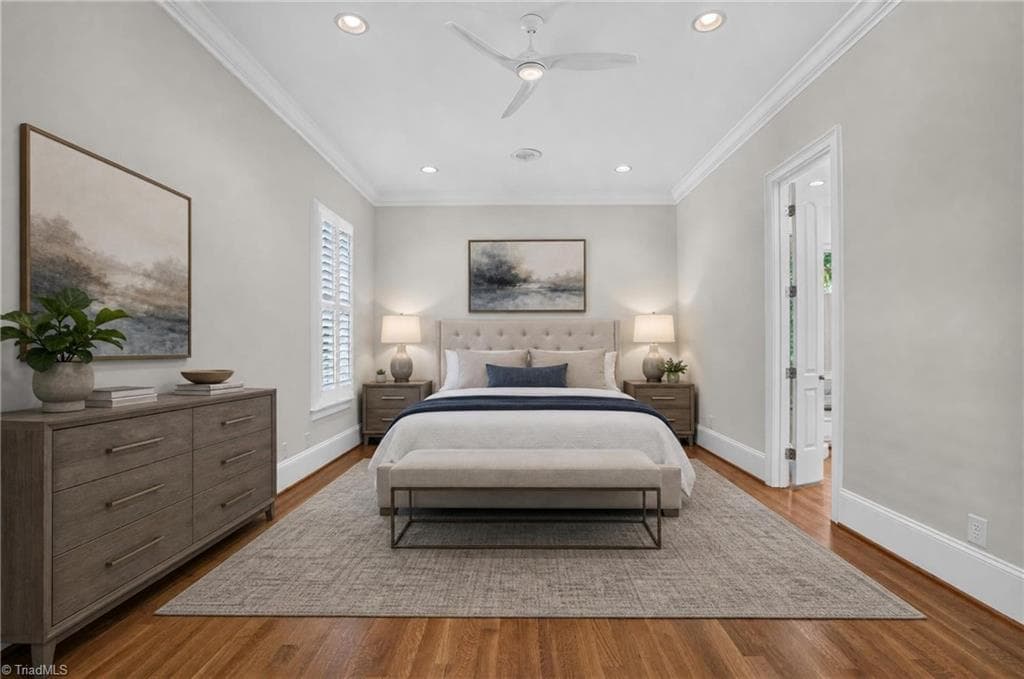
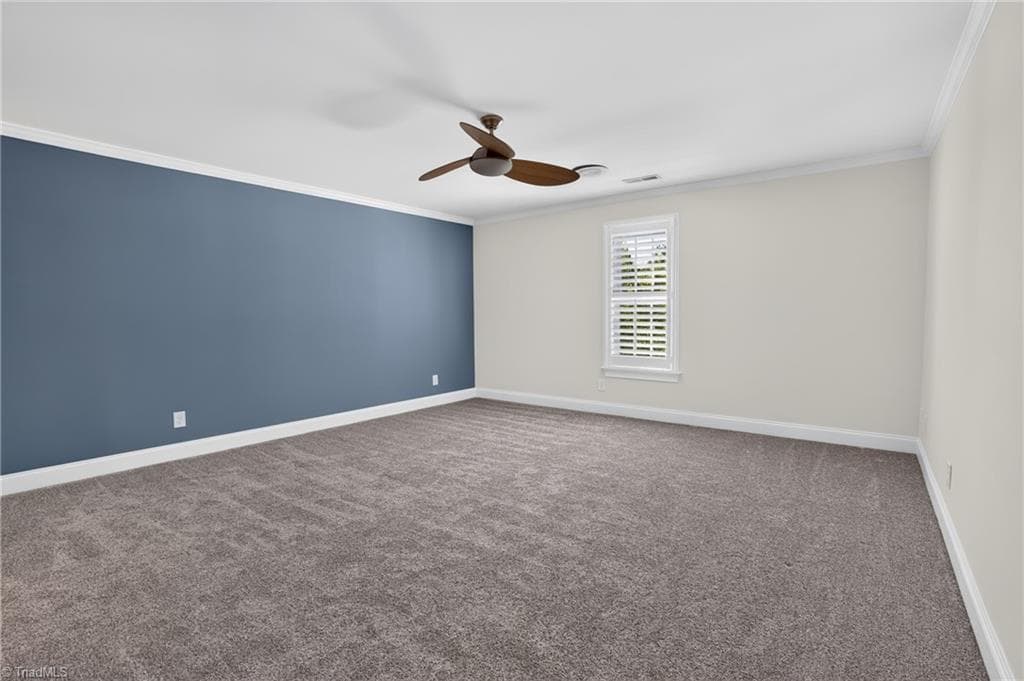
Primary Bedroom - Virtually Staged - 1018 Lochshire Drive, Burlington NC 27215, Burlington
Stick/Site Built at 1018 Lochshire Drive, Burlington NC 27215, Burlington, photo 48 of 100
Stick/Site Built at 1018 Lochshire Drive, Burlington NC 27215, Burlington, photo 49 of 100
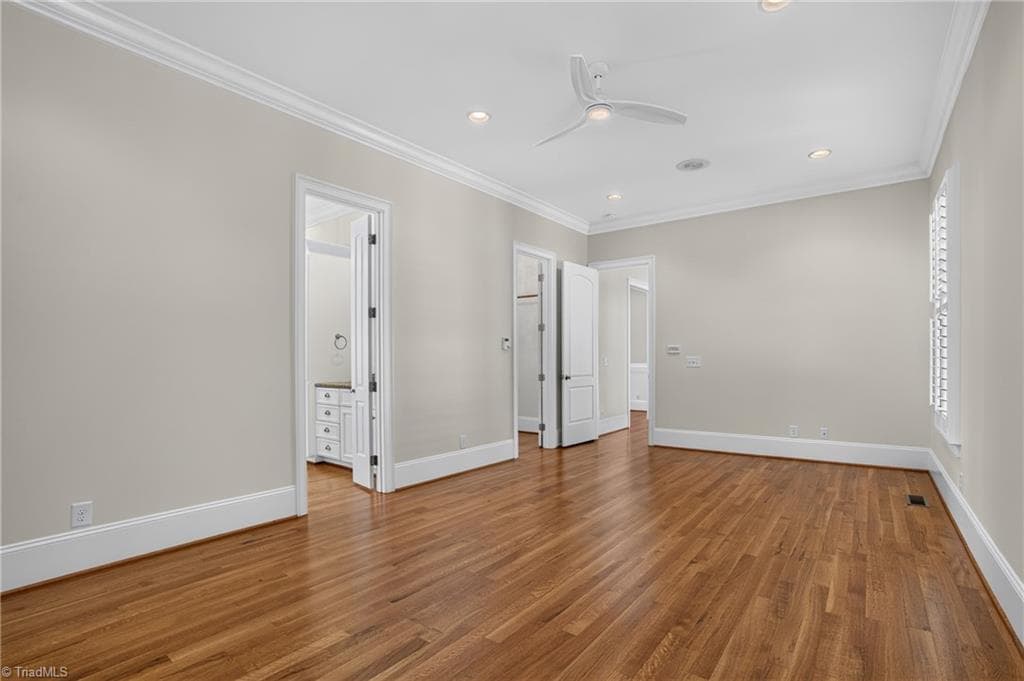
Primary Bedroom - 1018 Lochshire Drive, Burlington NC 27215, Burlington
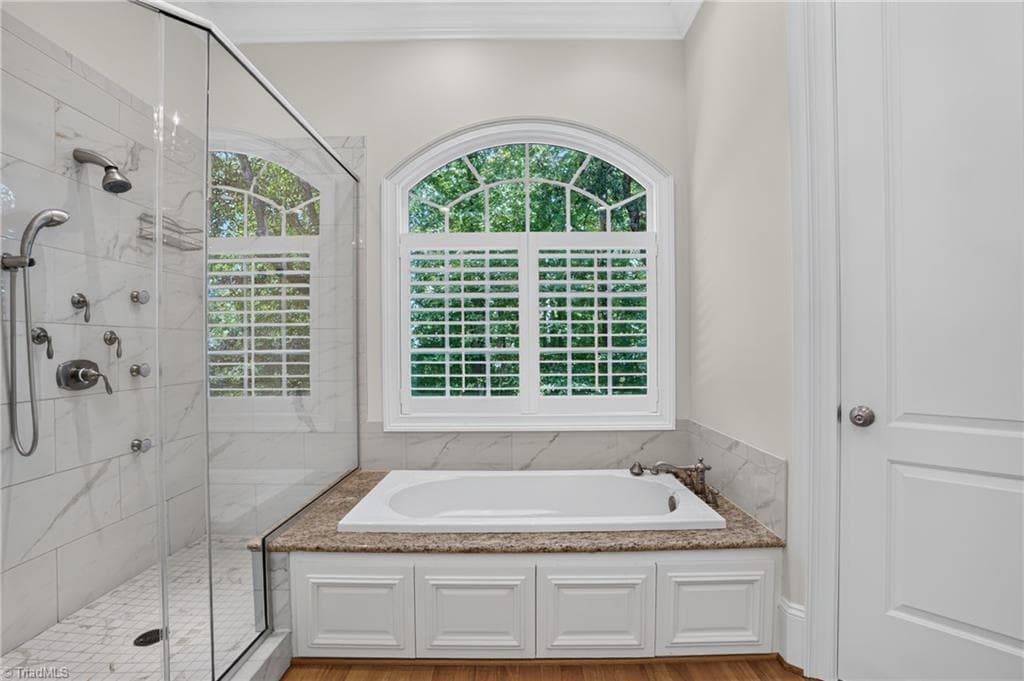
Primary Bath Shower and Soaking Tub - 1018 Lochshire Drive, Burlington NC 27215, Burlington
Stick/Site Built at 1018 Lochshire Drive, Burlington NC 27215, Burlington, photo 52 of 100
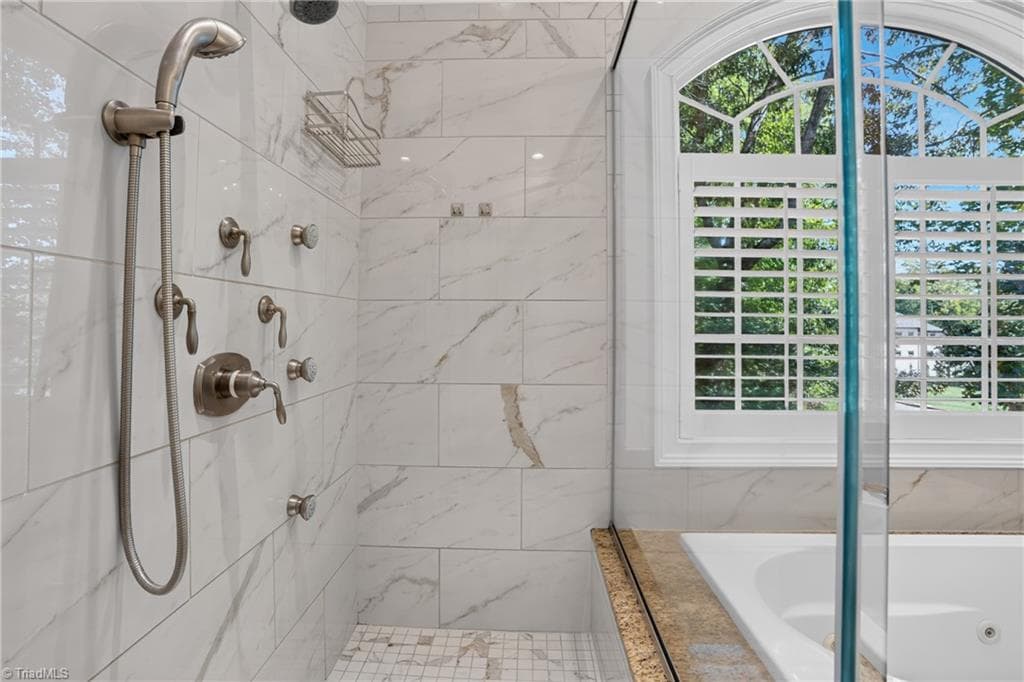
Primary Bath Shower - 1018 Lochshire Drive, Burlington NC 27215, Burlington
Stick/Site Built at 1018 Lochshire Drive, Burlington NC 27215, Burlington, photo 54 of 100
Stick/Site Built at 1018 Lochshire Drive, Burlington NC 27215, Burlington, photo 55 of 100
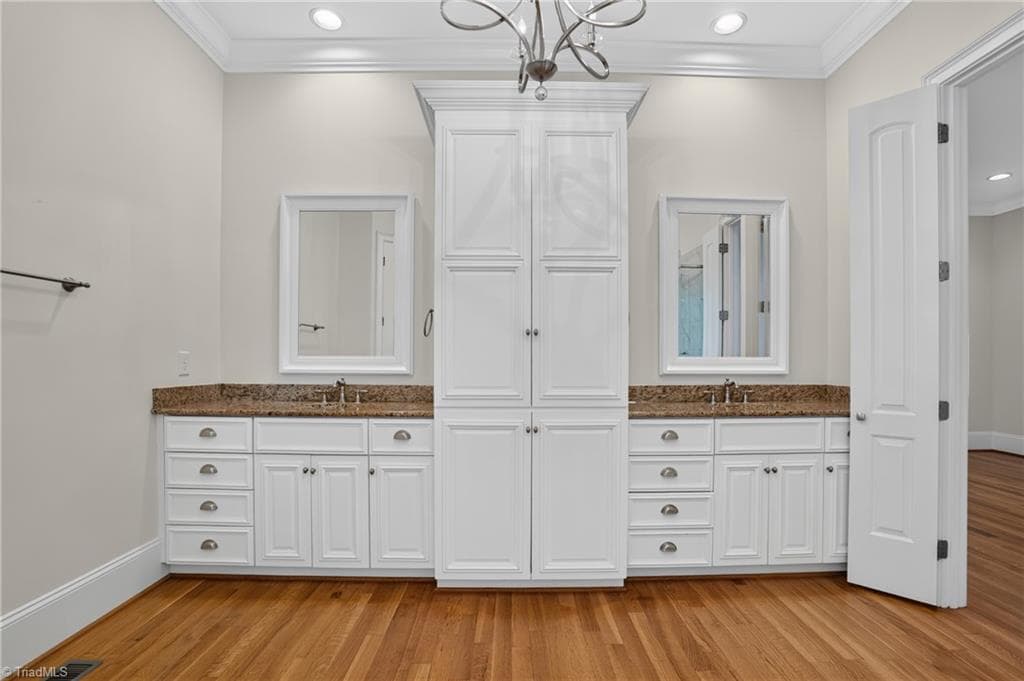
Primary Bath Vanities - 1018 Lochshire Drive, Burlington NC 27215, Burlington
Stick/Site Built at 1018 Lochshire Drive, Burlington NC 27215, Burlington, photo 57 of 100
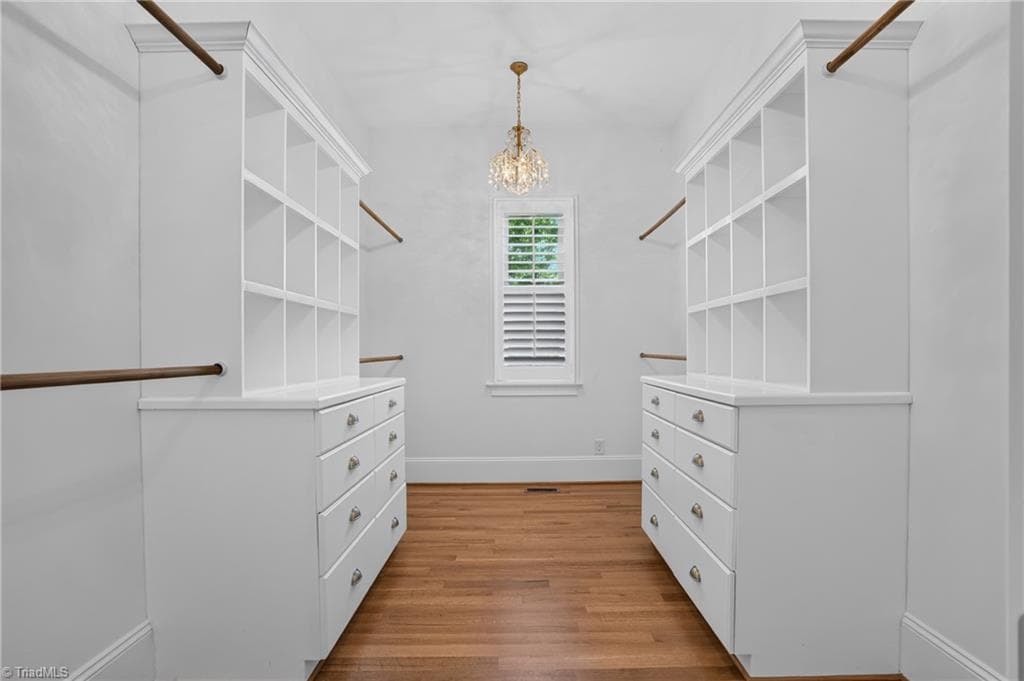
Primary Walk-In Closet - 1018 Lochshire Drive, Burlington NC 27215, Burlington
Stick/Site Built at 1018 Lochshire Drive, Burlington NC 27215, Burlington, photo 59 of 100
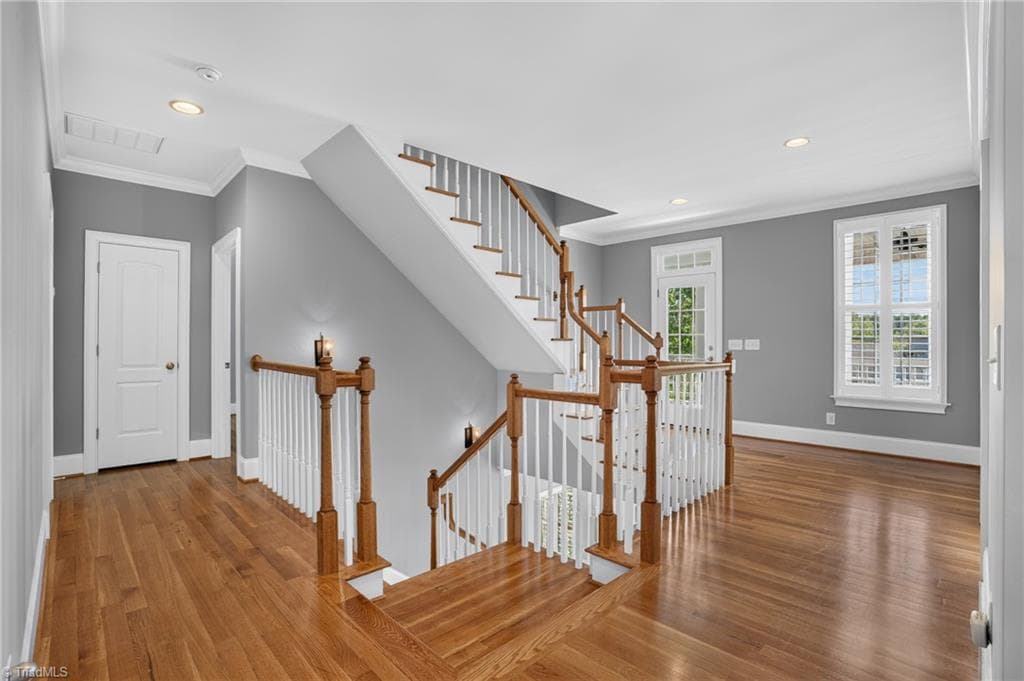
Upstairs Landing and Staircase - 1018 Lochshire Drive, Burlington NC 27215, Burlington
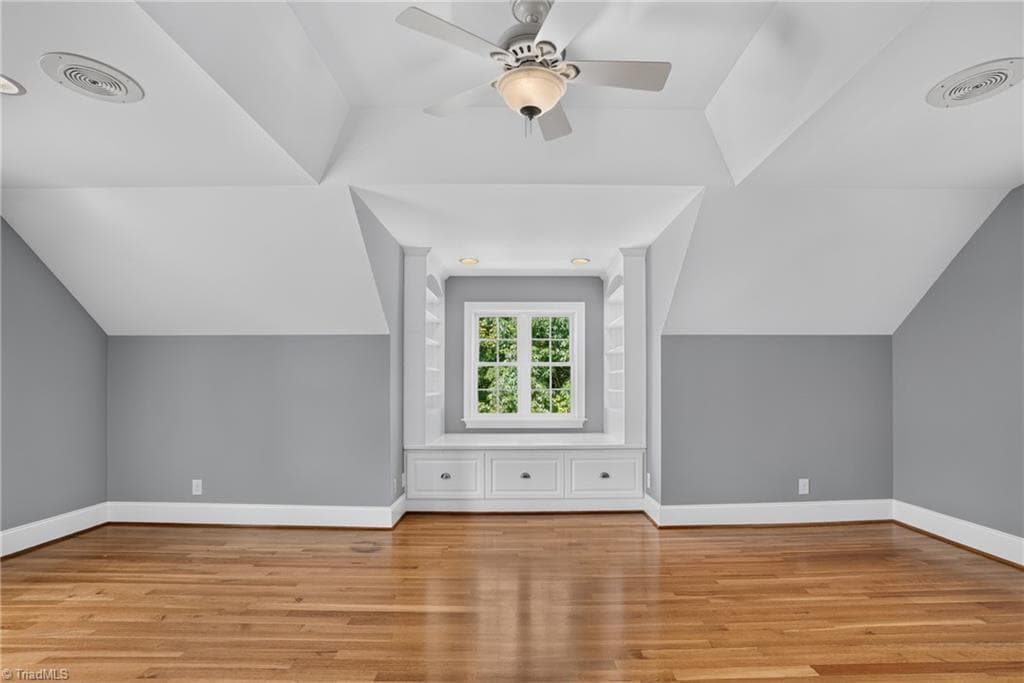
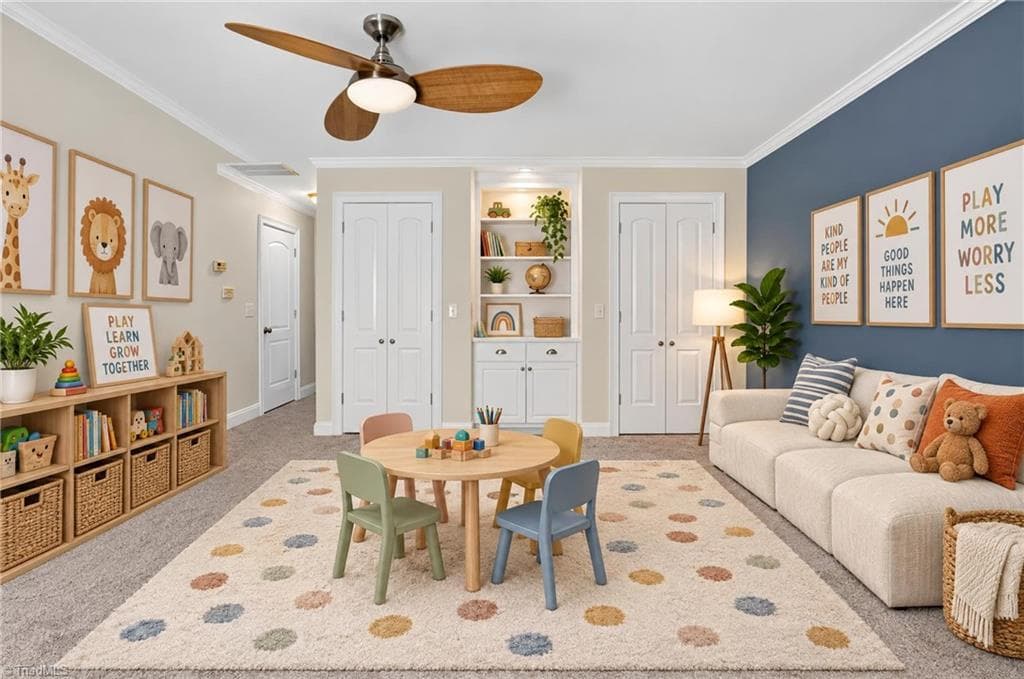
Upstairs Flex Room - 1018 Lochshire Drive, Burlington NC 27215, Burlington
Stick/Site Built at 1018 Lochshire Drive, Burlington NC 27215, Burlington, photo 62 of 100
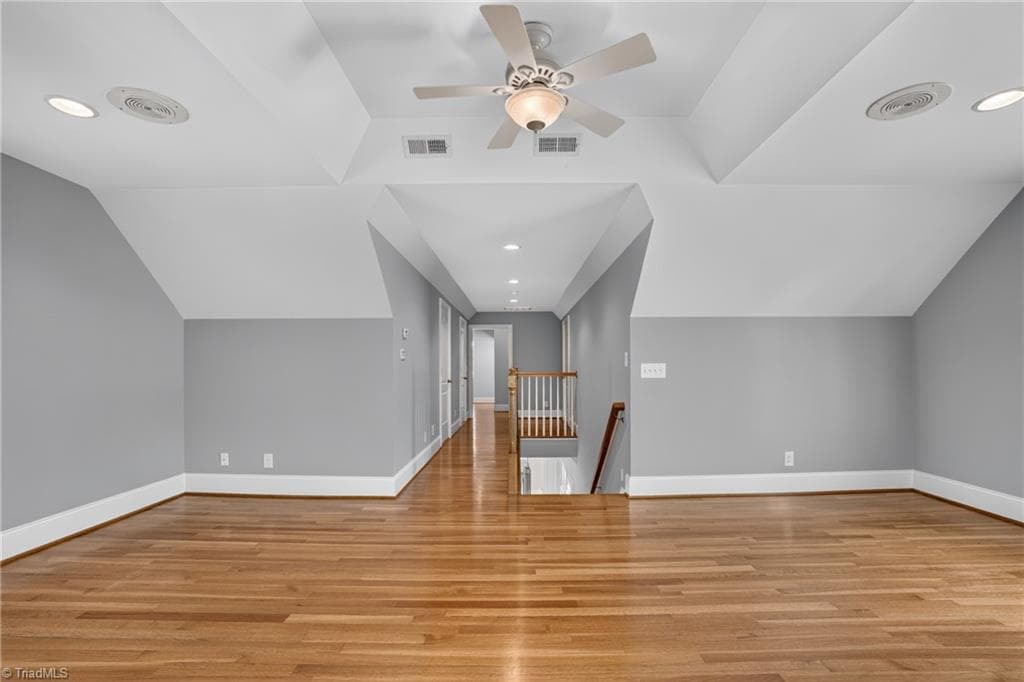
Upstairs Flex Room - 1018 Lochshire Drive, Burlington NC 27215, Burlington
Stick/Site Built at 1018 Lochshire Drive, Burlington NC 27215, Burlington, photo 64 of 100
Stick/Site Built at 1018 Lochshire Drive, Burlington NC 27215, Burlington, photo 65 of 100
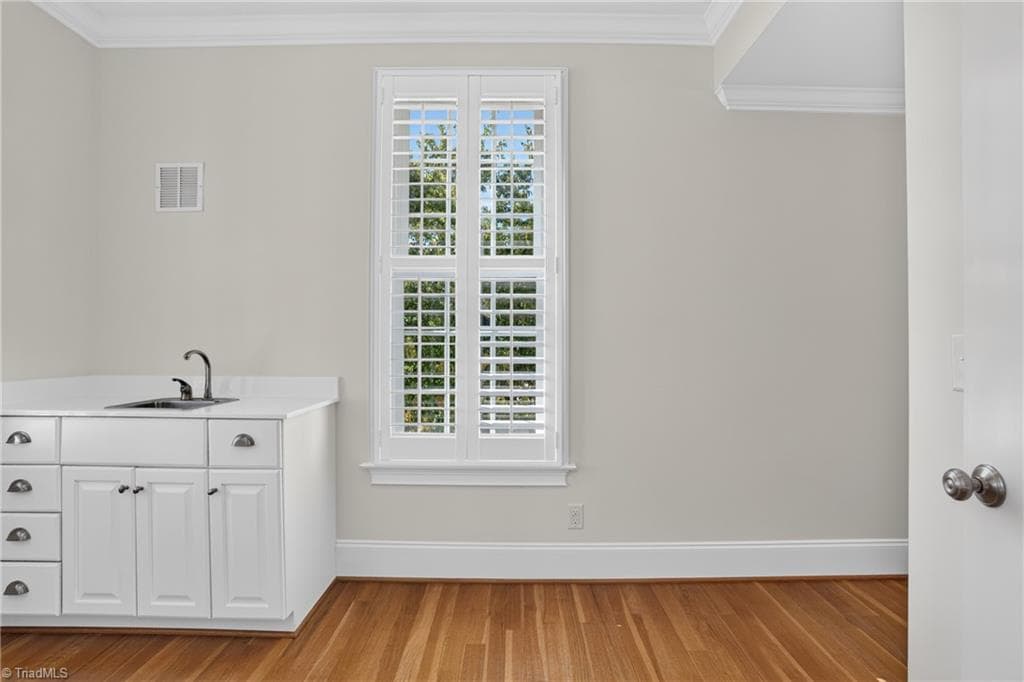
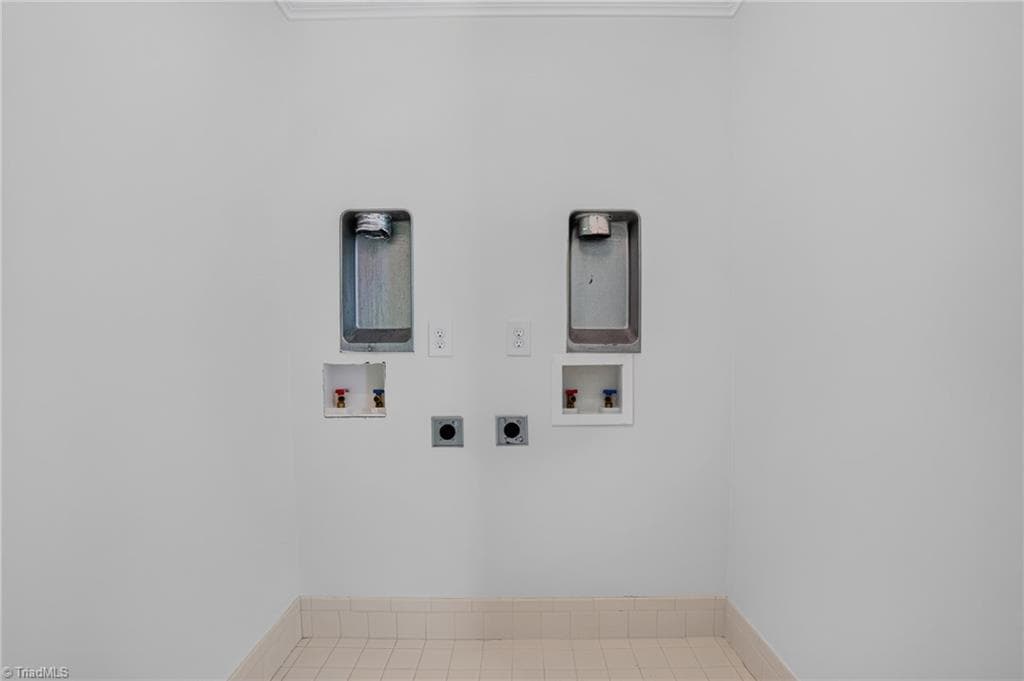
Upstairs Laundry Room - 1018 Lochshire Drive, Burlington NC 27215, Burlington
Stick/Site Built at 1018 Lochshire Drive, Burlington NC 27215, Burlington, photo 68 of 100
Stick/Site Built at 1018 Lochshire Drive, Burlington NC 27215, Burlington, photo 69 of 100
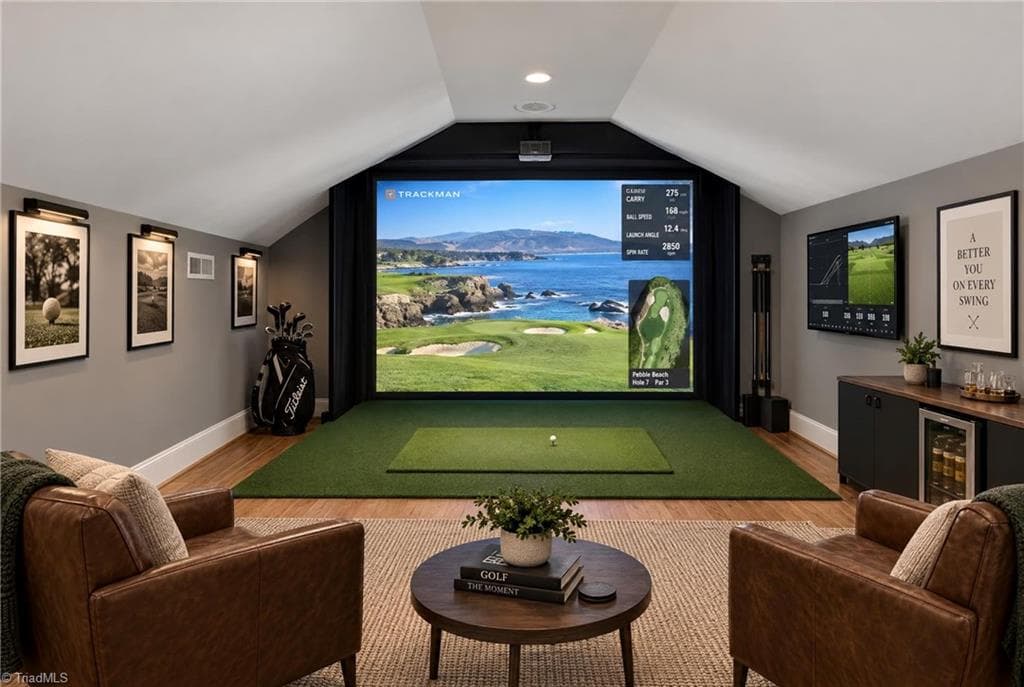
Bonus Room - Virtually Staged - 1018 Lochshire Drive, Burlington NC 27215, Burlington
Stick/Site Built at 1018 Lochshire Drive, Burlington NC 27215, Burlington, photo 71 of 100
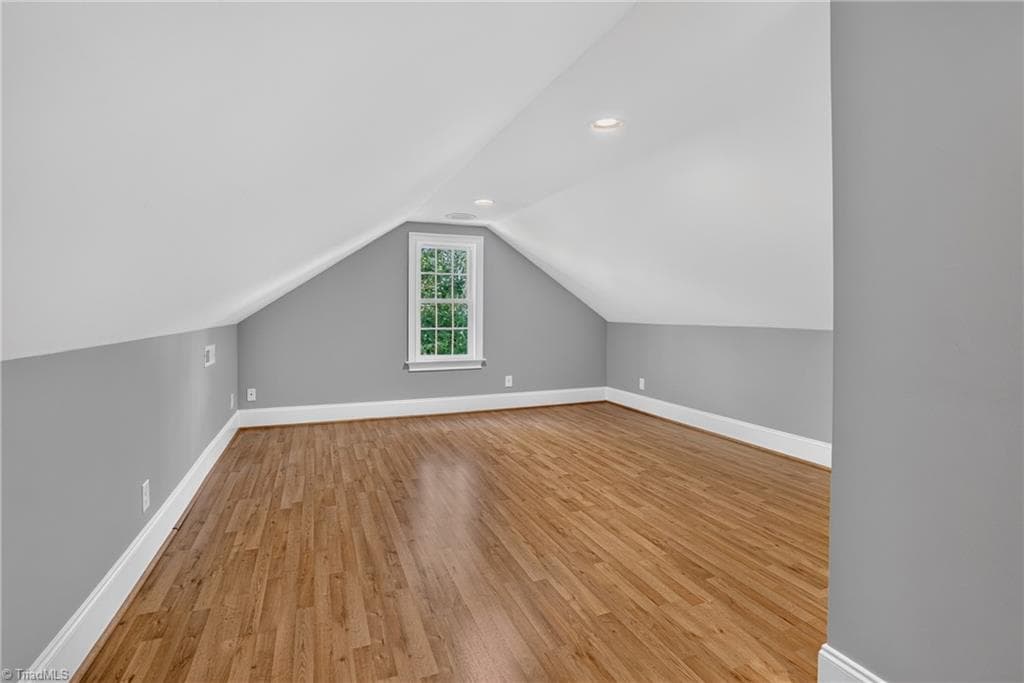
Bonus Room - 1018 Lochshire Drive, Burlington NC 27215, Burlington
Stick/Site Built at 1018 Lochshire Drive, Burlington NC 27215, Burlington, photo 73 of 100
Third Floor Bedroom - Virtually Staged - 1018 Lochshire Drive, Burlington NC 27215, Burlington
Third Floor Bedroom - 1018 Lochshire Drive, Burlington NC 27215, Burlington
Stick/Site Built at 1018 Lochshire Drive, Burlington NC 27215, Burlington, photo 76 of 100
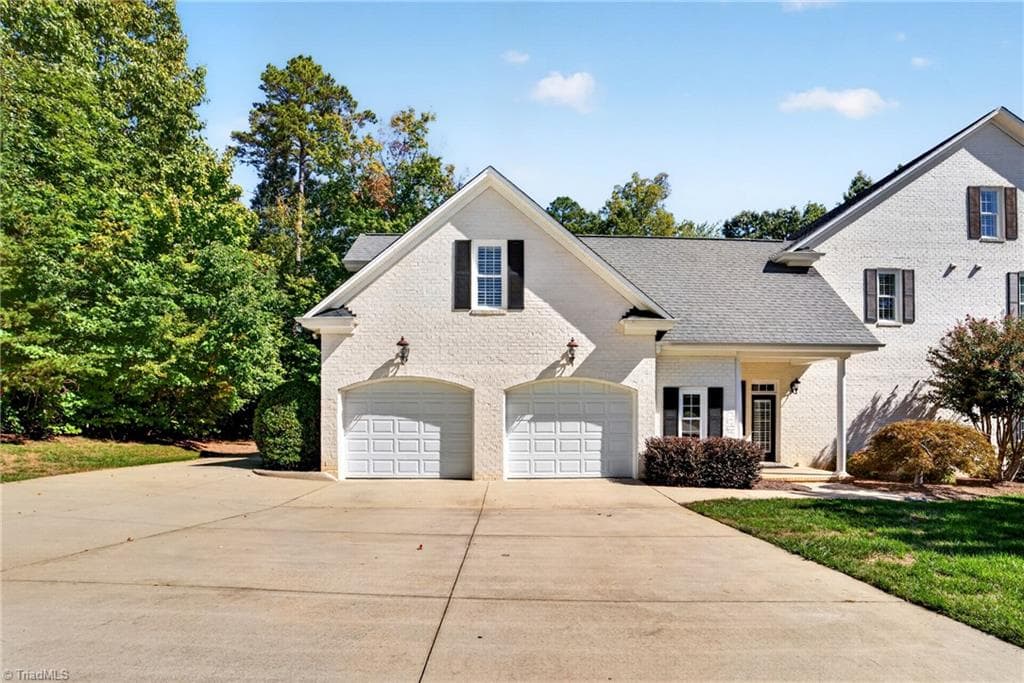
Two Car Garage and Extended Driveway - 1018 Lochshire Drive, Burlington NC 27215, Burlington
Stick/Site Built at 1018 Lochshire Drive, Burlington NC 27215, Burlington, photo 78 of 100
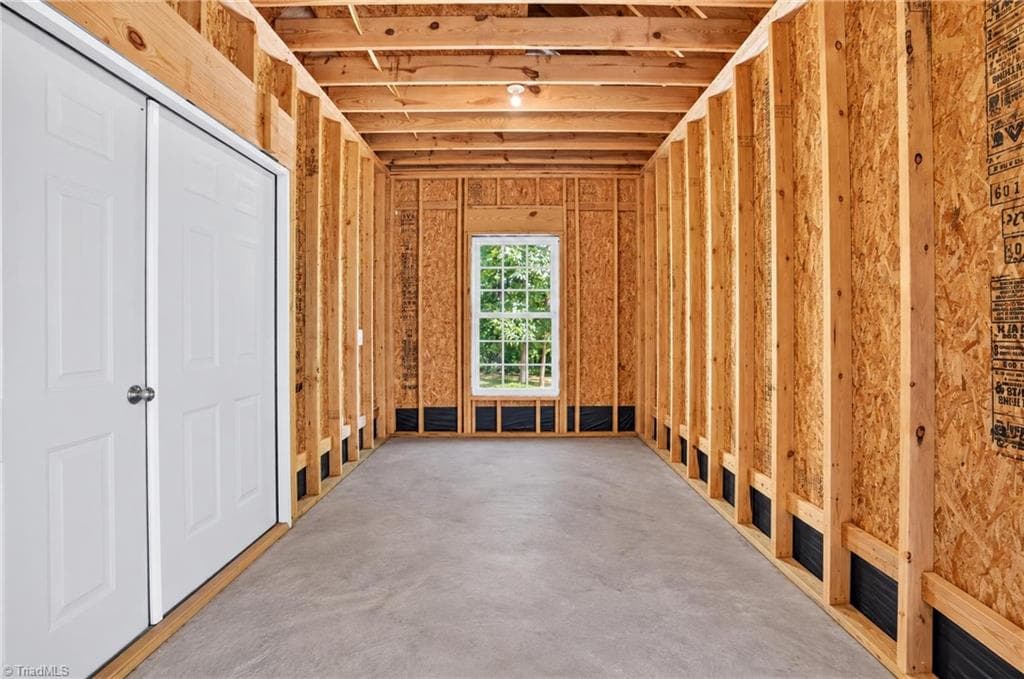
Attached Storage Room - 1018 Lochshire Drive, Burlington NC 27215, Burlington
Stick/Site Built at 1018 Lochshire Drive, Burlington NC 27215, Burlington, photo 80 of 100
Stick/Site Built at 1018 Lochshire Drive, Burlington NC 27215, Burlington, photo 81 of 100
Rear Covered Porch - 1018 Lochshire Drive, Burlington NC 27215, Burlington
Stick/Site Built at 1018 Lochshire Drive, Burlington NC 27215, Burlington, photo 83 of 100
Rear Covered Porch - 1018 Lochshire Drive, Burlington NC 27215, Burlington
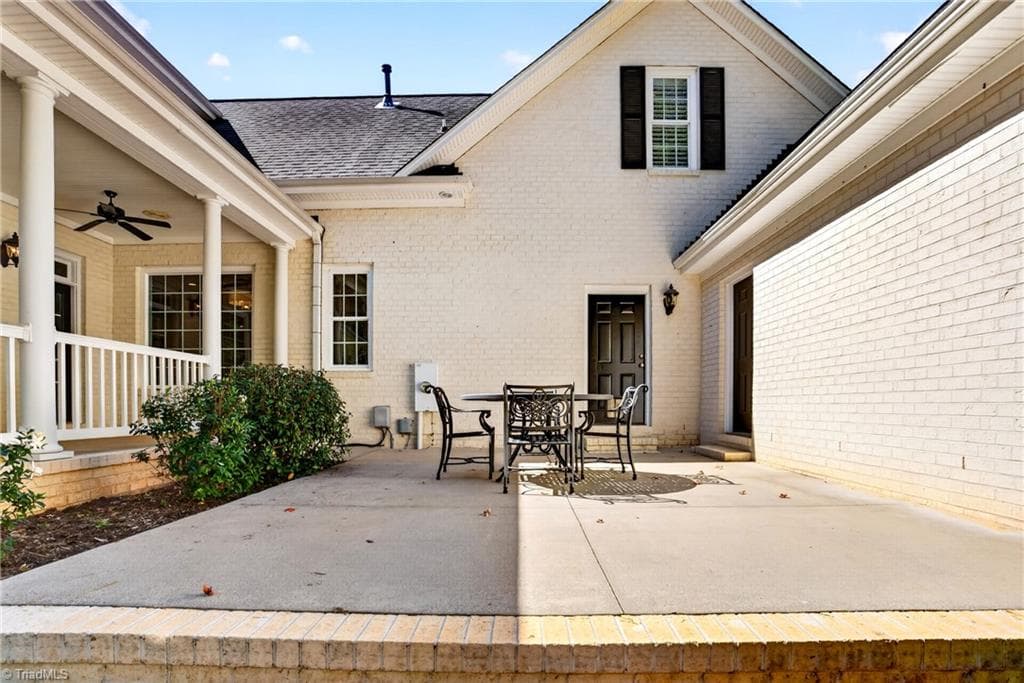
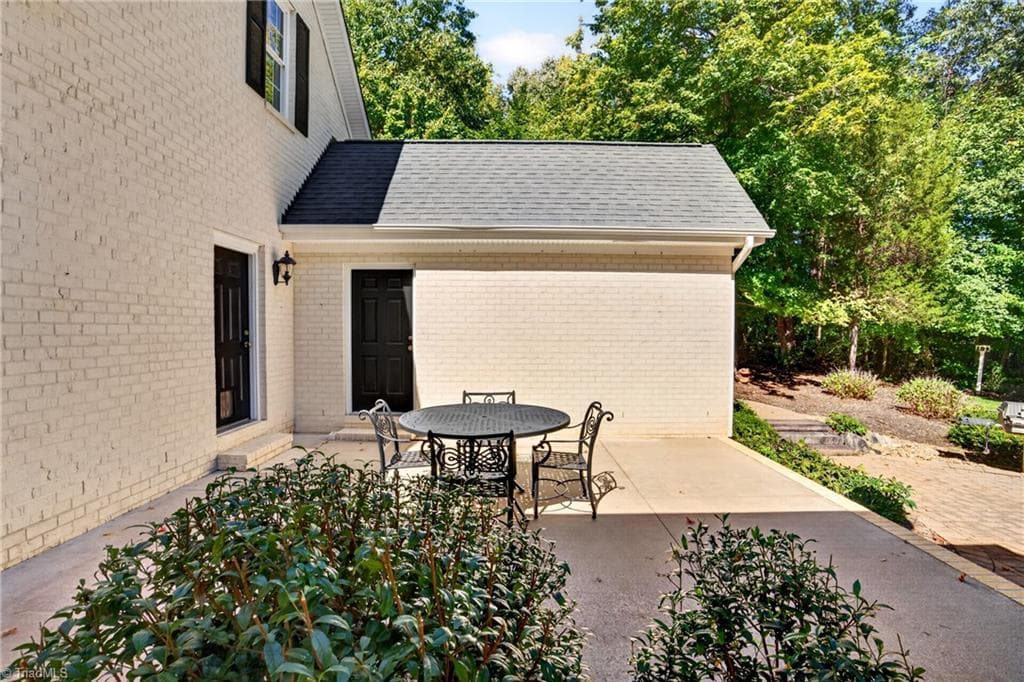
Rear Patio - 1018 Lochshire Drive, Burlington NC 27215, Burlington
Stick/Site Built at 1018 Lochshire Drive, Burlington NC 27215, Burlington, photo 86 of 100
Patio and Storage Room - 1018 Lochshire Drive, Burlington NC 27215, Burlington
Stick/Site Built at 1018 Lochshire Drive, Burlington NC 27215, Burlington, photo 88 of 100
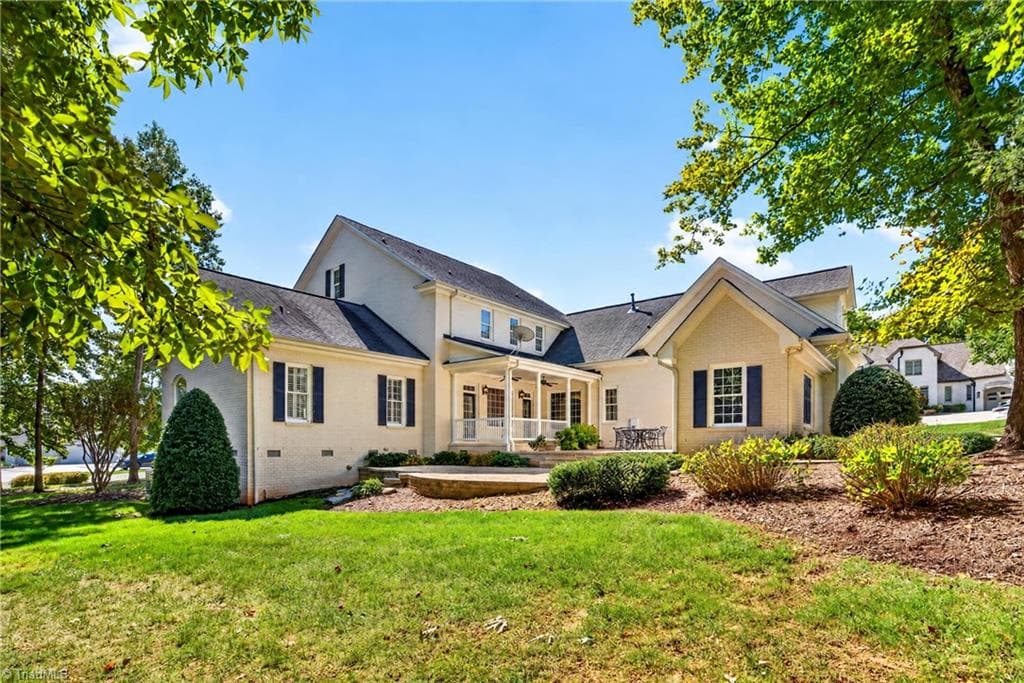
Rear Exterior - 1018 Lochshire Drive, Burlington NC 27215, Burlington
Stick/Site Built at 1018 Lochshire Drive, Burlington NC 27215, Burlington, photo 90 of 100
Stick/Site Built at 1018 Lochshire Drive, Burlington NC 27215, Burlington, photo 91 of 100
Stick/Site Built at 1018 Lochshire Drive, Burlington NC 27215, Burlington, photo 92 of 100
Stick/Site Built at 1018 Lochshire Drive, Burlington NC 27215, Burlington, photo 93 of 100
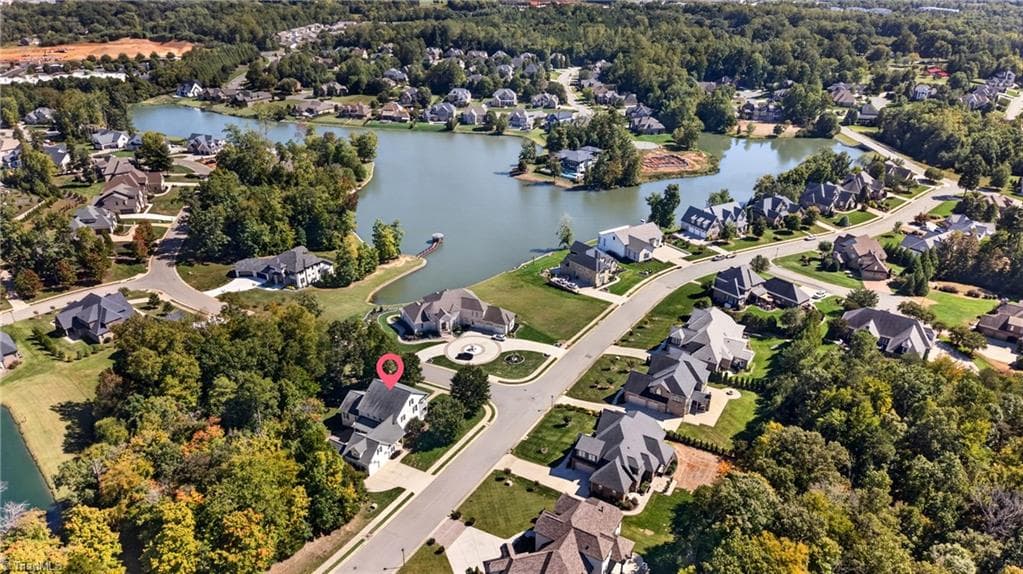
Aerial of Waterford and Lake - 1018 Lochshire Drive, Burlington NC 27215, Burlington
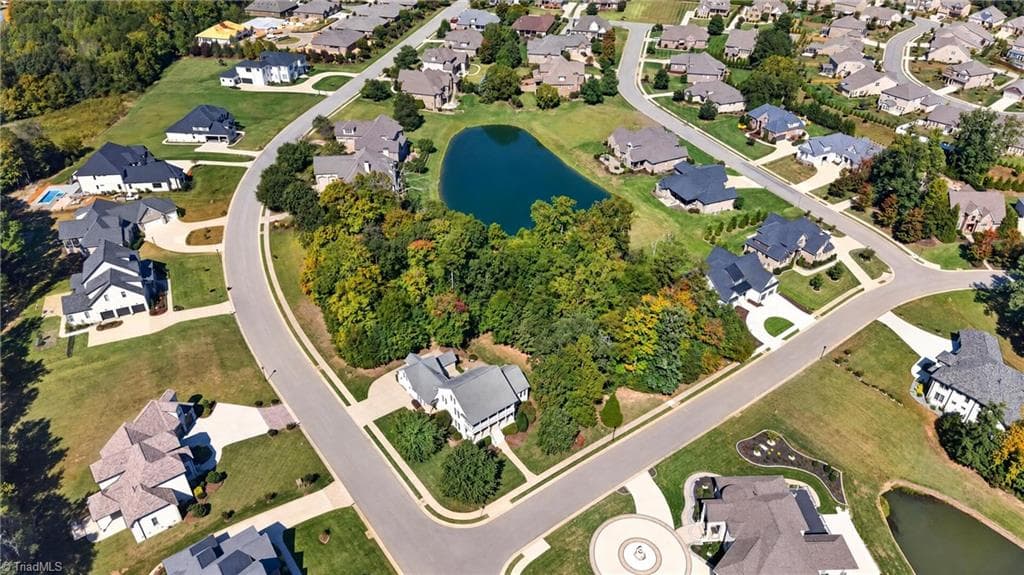
Aerial of Neighborhood and Pond - 1018 Lochshire Drive, Burlington NC 27215, Burlington
Stick/Site Built at 1018 Lochshire Drive, Burlington NC 27215, Burlington, photo 96 of 100
Stick/Site Built at 1018 Lochshire Drive, Burlington NC 27215, Burlington, photo 97 of 100
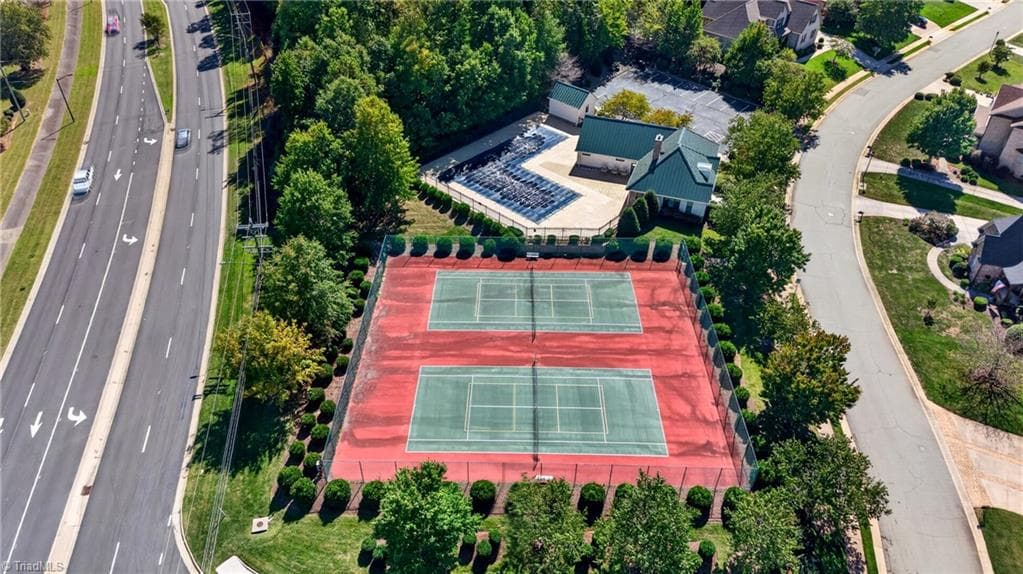
Community Tennis Courts & Pool - 1018 Lochshire Drive, Burlington NC 27215, Burlington
Stick/Site Built at 1018 Lochshire Drive, Burlington NC 27215, Burlington, photo 99 of 100
Front Exterior at Twilight - 1018 Lochshire Drive, Burlington NC 27215, Burlington
100 photos

$950,000

1018 Lochshire Drive, Burlington NC 27215
Burlington, NC 27215
Listed by Meagan Nicholson
Bedrooms
4
Bathrooms
4.5
Living area
4,556 sqft
Year built
2008

About this home

Room for everyone & a porch for every mood! Luxury 2.5 story traditional home in Waterford with 4BR/4.5BA, over 4,700 sq feet of living space & hardwoods throughout. Main level primary suite w/ spacious en suite bath & walk-in closet, plus formal dining, den, living room & main level laundry. Kitchen offers custom cabinetry, granite, SS appliances, double ovens, electric cooktop & breakfast area overlooking private backyard. Upstairs: 2 bonus/flex rooms & 2nd laundry room. 3rd floor BR w/ bath & sitting area is ideal for multigenerational living, teens, guests or extra finished storage. High ceilings, extensive moldings, built ins, plantation shutters, updated lighting, surround sound, security & central vac. Outdoor living & entertaining is a breeze with 4 covered porches & 13x15 patio with grill connected to natural gas. 2 car side entry garage with zero entry plus 10x20 attached storage room, irrigation,tons of attic storage & extended driveway for extra parking. See the video tour!

Property details

MLS #
1237729
Property type
Stick/Site Built
Subdivision
Waterford
Status
Active
Days on market
N/A
On market date
October 8, 2026
Stories
N/A
Total bathrooms
4.5
Garage spaces
2
Parking spaces
N/A
Lot size
0.43 acres
Loading map…

Nearby schools

Within 10 miles. School directory data from the National Center for Education Statistics (NCES), accessed via the Urban Institute Education Data API. Local Score is calculated by INNOVATE Real Estate; where a state rating is shown, it comes from that state's own official school report card (e.g. NC Dept. of Public Instruction, SC Report Card).

Elementary
Highland Elementary
1.59 mi away · Grades 0-5
Nearest school -- attendance-zone data not available here
3.3
Local Score (state rating (2025) blended 70/30 with student-teacher ratio) -- not an official state rating
State rating: C (2025)
Enrollment
608
Student:teacher ratio
13.5:1
District
Alamance-Burlington Schools
Middle
Turrentine Middle
4.22 mi away · Grades 6-8
Nearest school -- attendance-zone data not available here
1.6
Local Score (state rating (2025) blended 70/30 with student-teacher ratio) -- not an official state rating
State rating: F (2025)
Enrollment
955
Student:teacher ratio
17.1:1
District
Alamance-Burlington Schools
High
Eastern Guilford High
4.62 mi away · Grades 9-12
Nearest school -- attendance-zone data not available here
3.0
Local Score (state rating (2025) blended 70/30 with student-teacher ratio) -- not an official state rating
State rating: C (2025)
Enrollment
1,251
Student:teacher ratio
16.5:1
District
Guilford County Schools

Walkability

Blended score for Burlington's center, calculated by INNOVATE Real Estate from two sources: the EPA's National Walkability Index (street network, transit, land-use mix) and Google Places amenity data (what's actually reachable on foot from this point). 60% EPA National Walkability Index + 40% nearby-amenity density (Google Places).

63
Walkable
out of 100
EPA National Walkability Index
9.0 / 20 -- Below average walkable
Google Places amenity density
90 / 100
Restaurants & cafes20
Grocery stores8
Parks1
Schools8
Transit stops12
Pharmacies4

Market position

How this listing compares to current activity in Burlington, from live MLS data.

On the market 0 days -- 140 fewer days than Burlington's current average of 140 days.
For reference, the median list price across 256 active listings in Burlington right now is $274,950.

Mortgage calculator

Estimate only - actual rate and payment depend on your lender, credit, and loan program.

$
%
%
Adjust tax / insurance estimates
% / yr
$
/mo
Est. monthly payment
$5,871/mo
$190,000 down
$760,000 loan
Principal & interest$4,929
Property tax (est.)$792
Home insurance (est.)$150

Similar homes you might like

Data source: Listing information provided by Triad MLS via Trestle/CoreLogic. Last updated 24 hr ago.

Information herein deemed reliable but not guaranteed; all measurements, school assignments, HOA fees, taxes, and feature lists are approximate and should be independently verified. Equal Housing Opportunity.