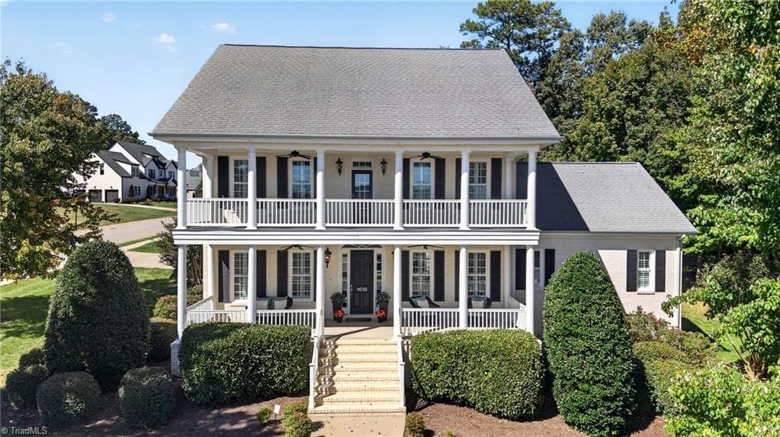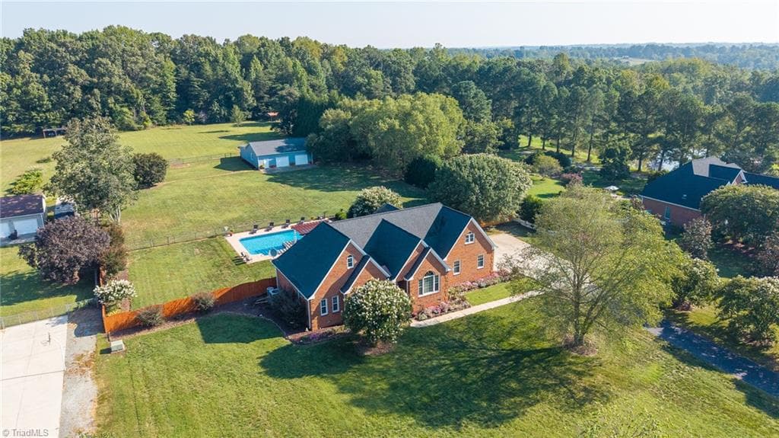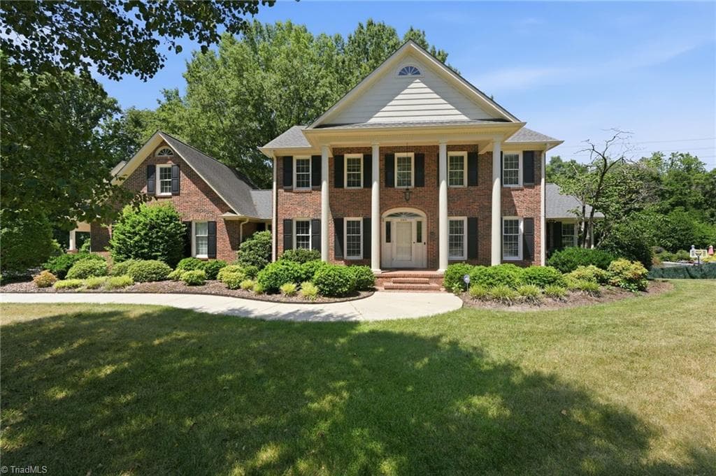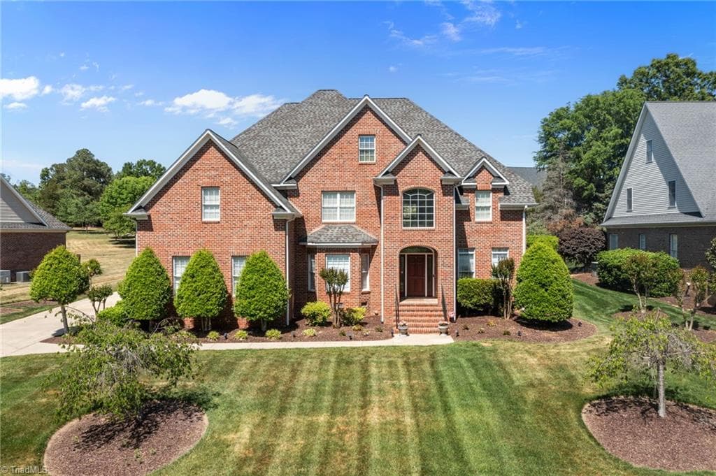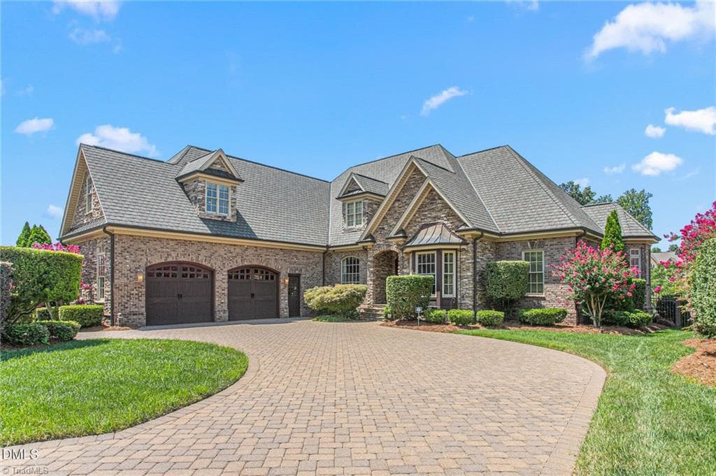
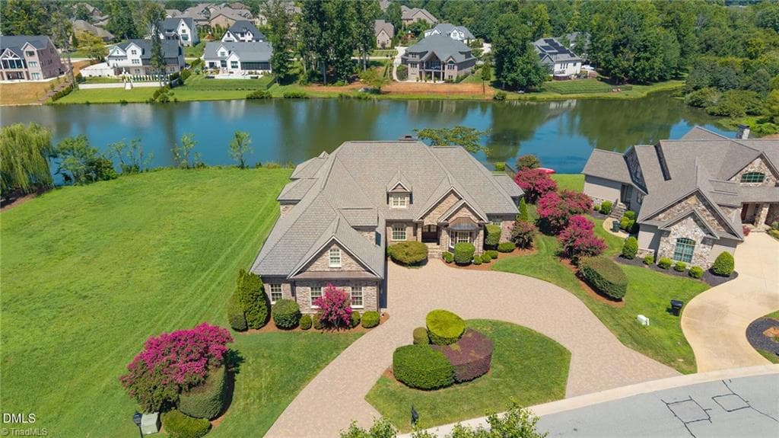
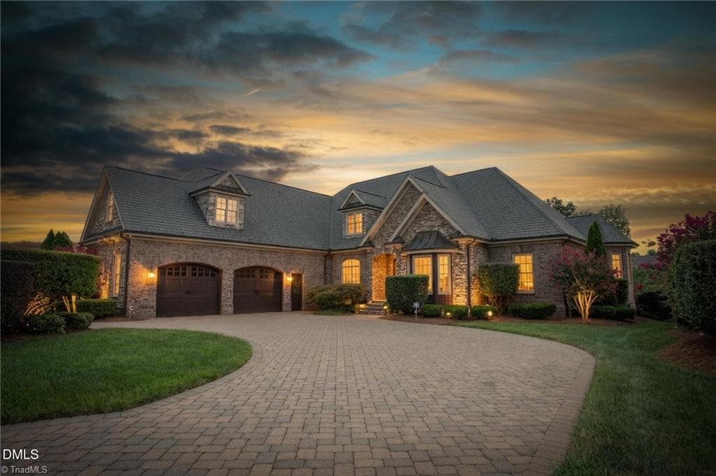
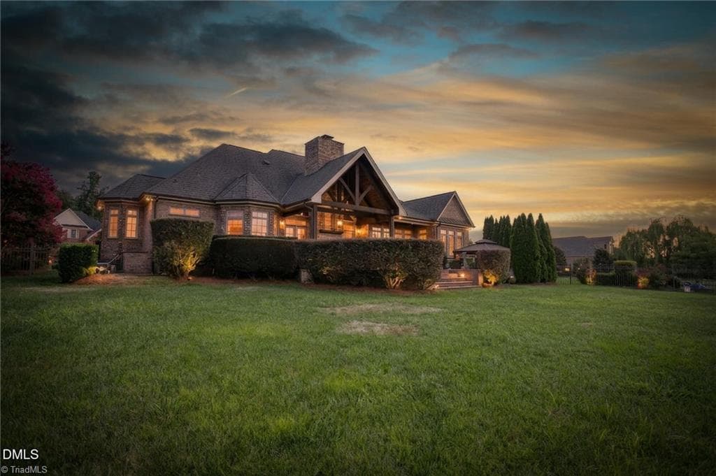
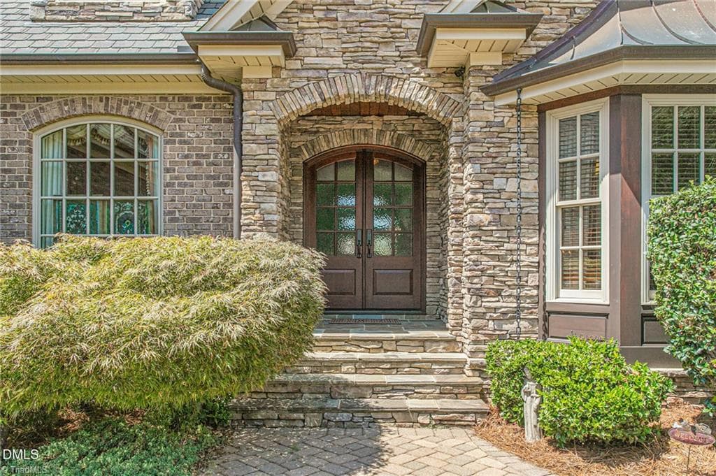
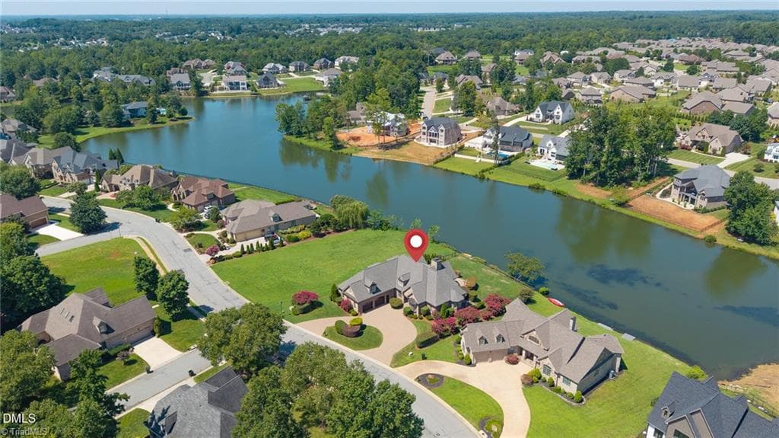
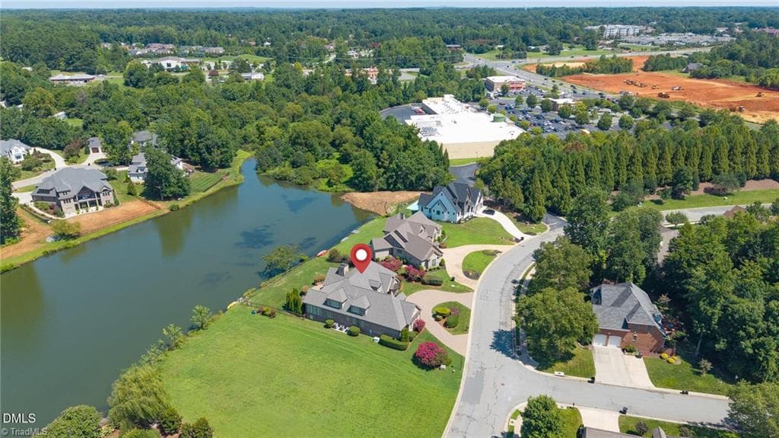
Welcome Home! - 841 Dunleigh Drive, Burlington NC 27215, Burlington
Stick/Site Built at 841 Dunleigh Drive, Burlington NC 27215, Burlington, photo 2 of 100
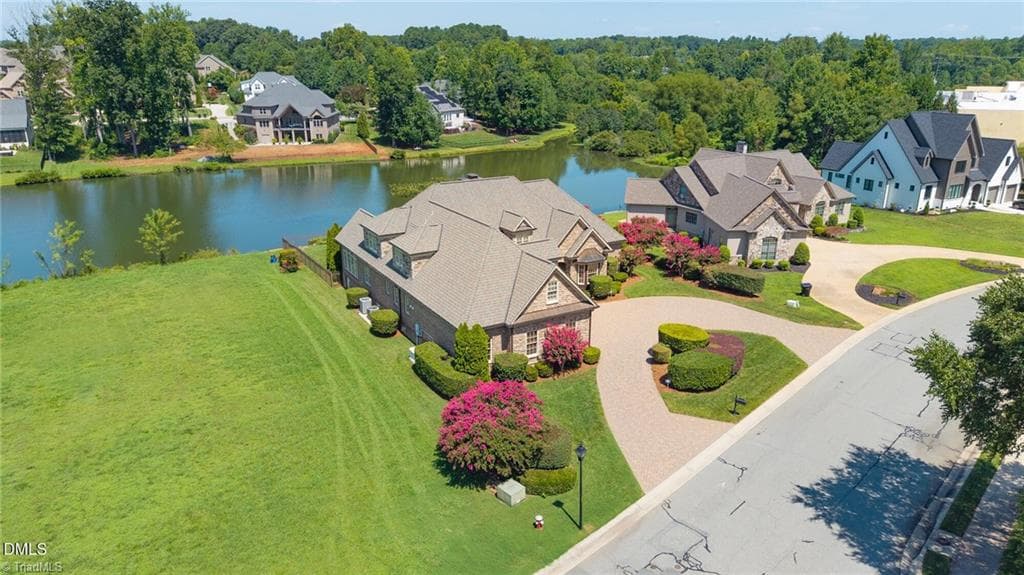
Brick paver circular driveway - 841 Dunleigh Drive, Burlington NC 27215, Burlington
Stick/Site Built at 841 Dunleigh Drive, Burlington NC 27215, Burlington, photo 4 of 100
Stick/Site Built at 841 Dunleigh Drive, Burlington NC 27215, Burlington, photo 5 of 100
Stick/Site Built at 841 Dunleigh Drive, Burlington NC 27215, Burlington, photo 6 of 100
Stick/Site Built at 841 Dunleigh Drive, Burlington NC 27215, Burlington, photo 7 of 100
Stick/Site Built at 841 Dunleigh Drive, Burlington NC 27215, Burlington, photo 8 of 100
Stick/Site Built at 841 Dunleigh Drive, Burlington NC 27215, Burlington, photo 9 of 100
Stick/Site Built at 841 Dunleigh Drive, Burlington NC 27215, Burlington, photo 10 of 100
Stick/Site Built at 841 Dunleigh Drive, Burlington NC 27215, Burlington, photo 11 of 100
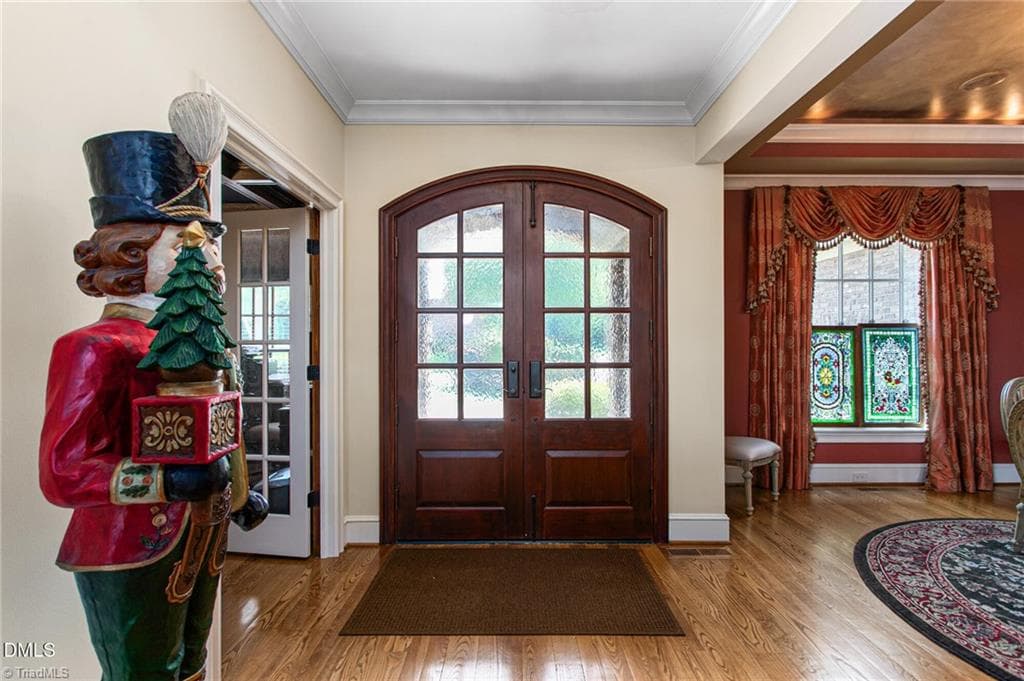
Custom Mahogany door - 841 Dunleigh Drive, Burlington NC 27215, Burlington
Stick/Site Built at 841 Dunleigh Drive, Burlington NC 27215, Burlington, photo 13 of 100
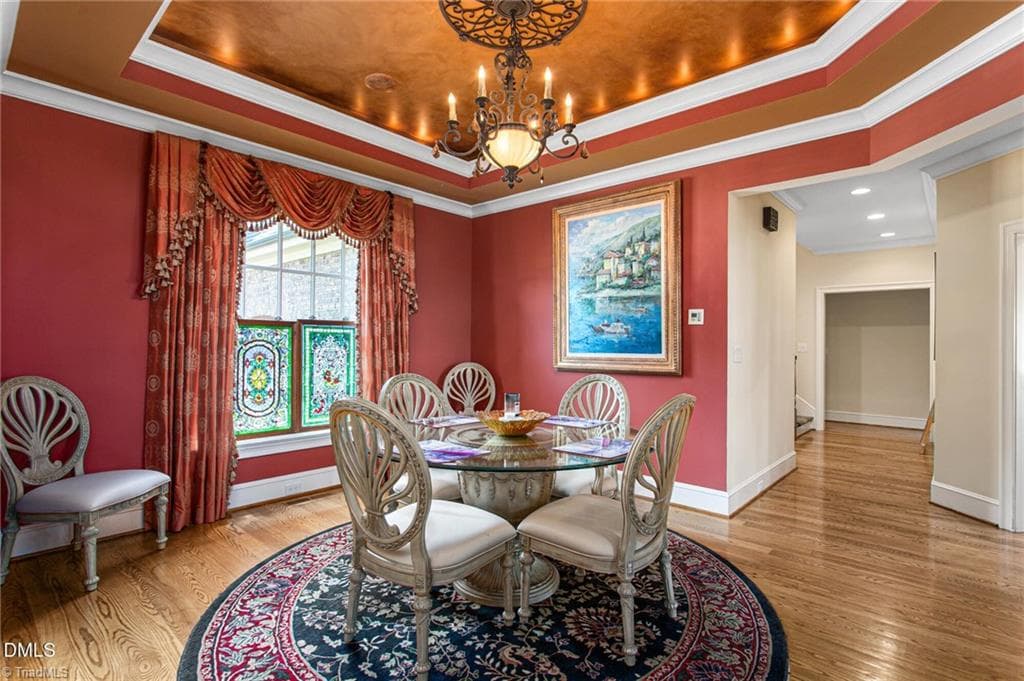
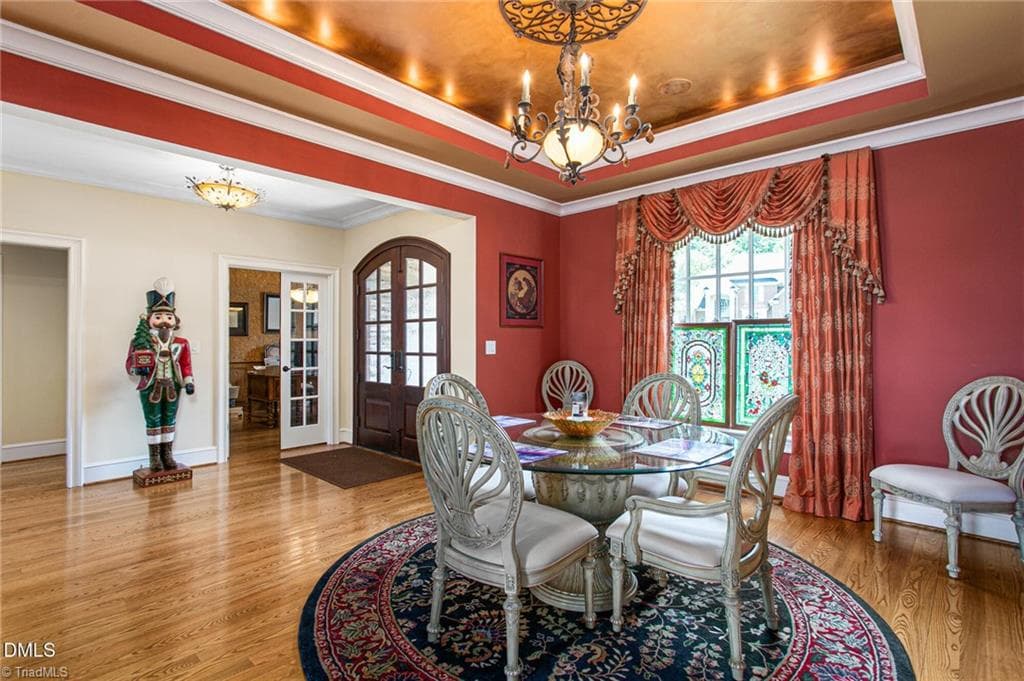
Dining room with box trey ceiling - 841 Dunleigh Drive, Burlington NC 27215, Burlington
Stick/Site Built at 841 Dunleigh Drive, Burlington NC 27215, Burlington, photo 15 of 100
Stick/Site Built at 841 Dunleigh Drive, Burlington NC 27215, Burlington, photo 16 of 100
Stick/Site Built at 841 Dunleigh Drive, Burlington NC 27215, Burlington, photo 17 of 100
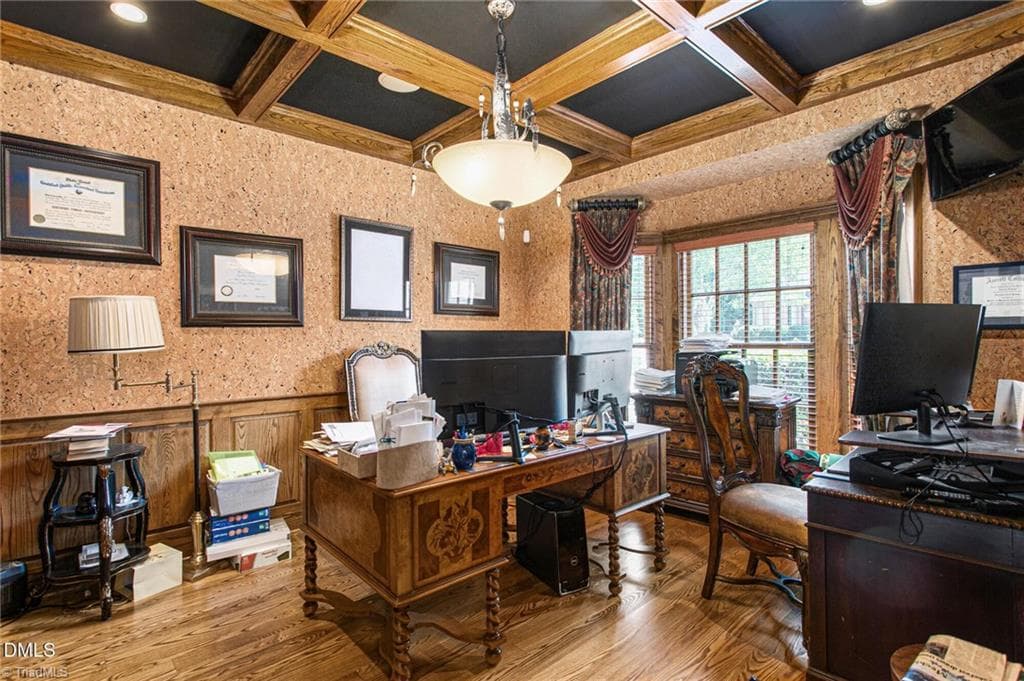
Office with coffered ceiling and cork walls - 841 Dunleigh Drive, Burlington NC 27215, Burlington
Stick/Site Built at 841 Dunleigh Drive, Burlington NC 27215, Burlington, photo 19 of 100
Stick/Site Built at 841 Dunleigh Drive, Burlington NC 27215, Burlington, photo 20 of 100
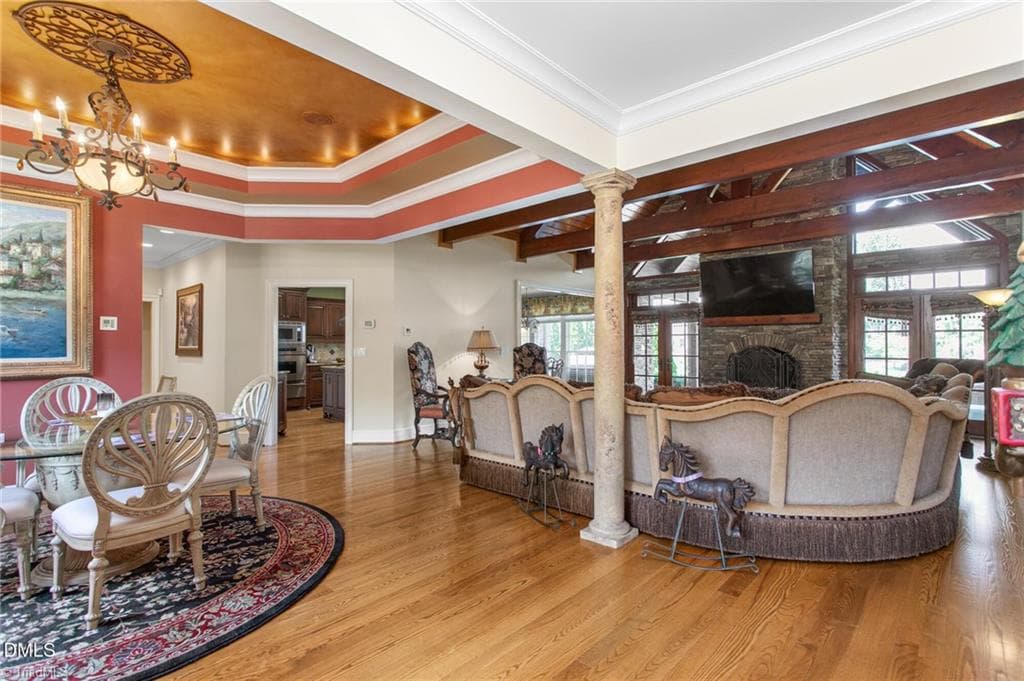
Open floor plan - 841 Dunleigh Drive, Burlington NC 27215, Burlington
Stick/Site Built at 841 Dunleigh Drive, Burlington NC 27215, Burlington, photo 22 of 100
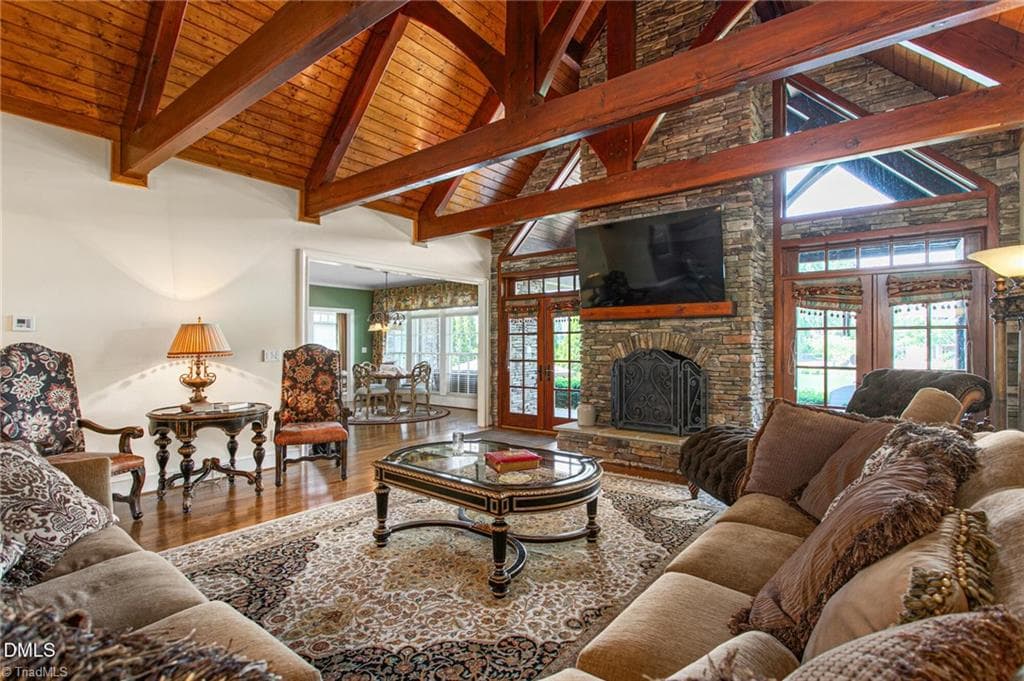
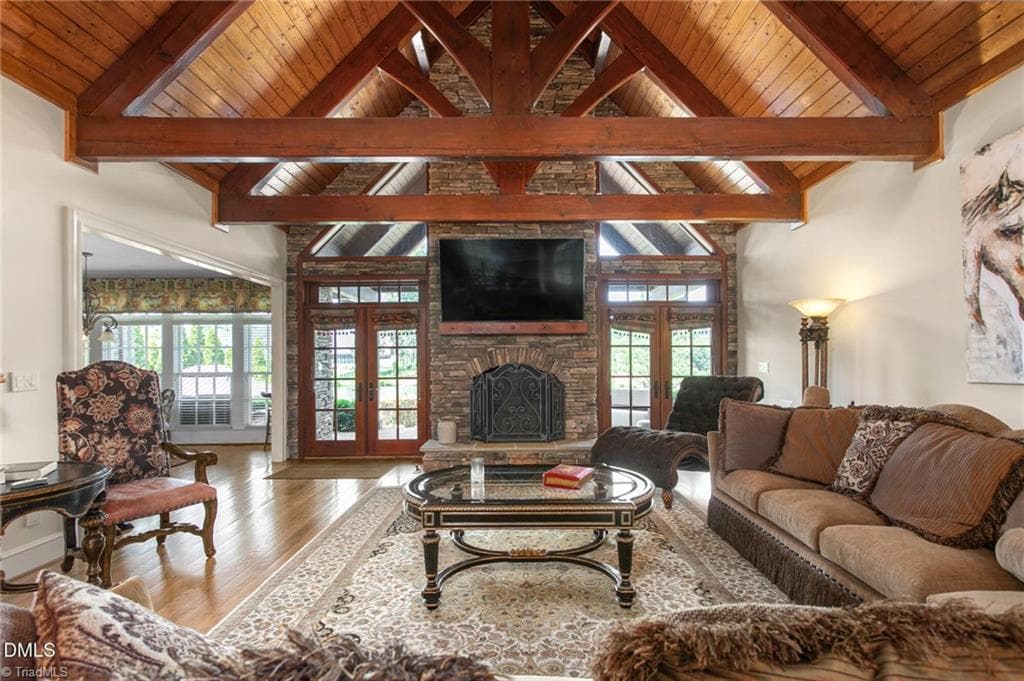
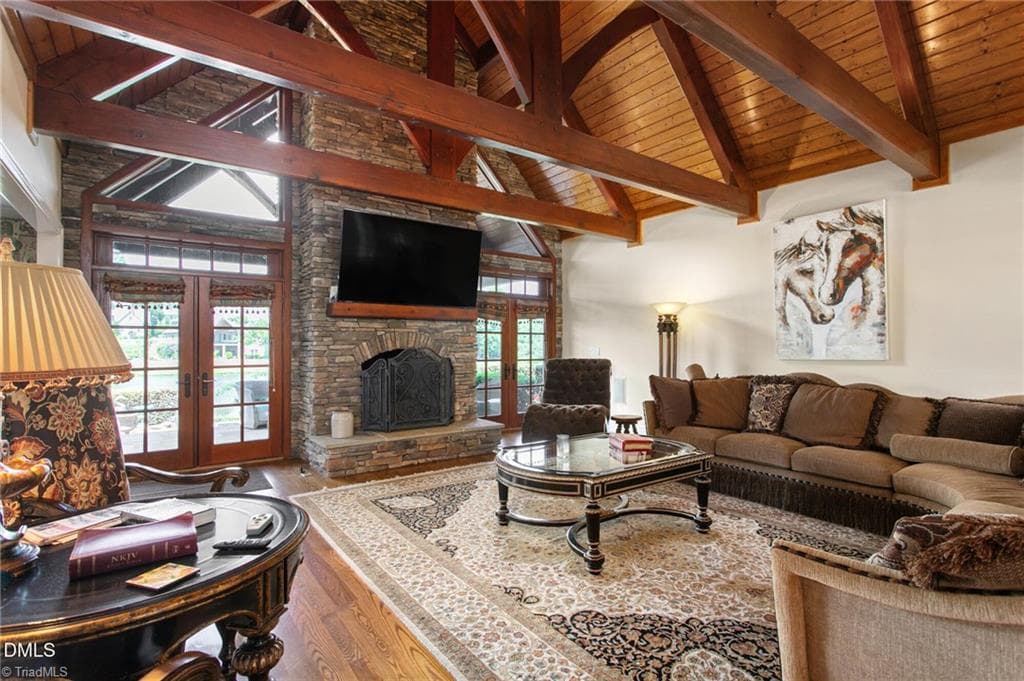
Family room with cathedral ceiling and timber framing - 841 Dunleigh Drive, Burlington NC 27215, Burlington
Stick/Site Built at 841 Dunleigh Drive, Burlington NC 27215, Burlington, photo 24 of 100
Stick/Site Built at 841 Dunleigh Drive, Burlington NC 27215, Burlington, photo 25 of 100
20 foot stone masonry fireplace with custom gas logs - 841 Dunleigh Drive, Burlington NC 27215, Burlington
Stick/Site Built at 841 Dunleigh Drive, Burlington NC 27215, Burlington, photo 27 of 100
2 sets of french doors leading to covered rea porch - 841 Dunleigh Drive, Burlington NC 27215, Burlington
Stick/Site Built at 841 Dunleigh Drive, Burlington NC 27215, Burlington, photo 29 of 100
Stick/Site Built at 841 Dunleigh Drive, Burlington NC 27215, Burlington, photo 30 of 100
Stick/Site Built at 841 Dunleigh Drive, Burlington NC 27215, Burlington, photo 31 of 100
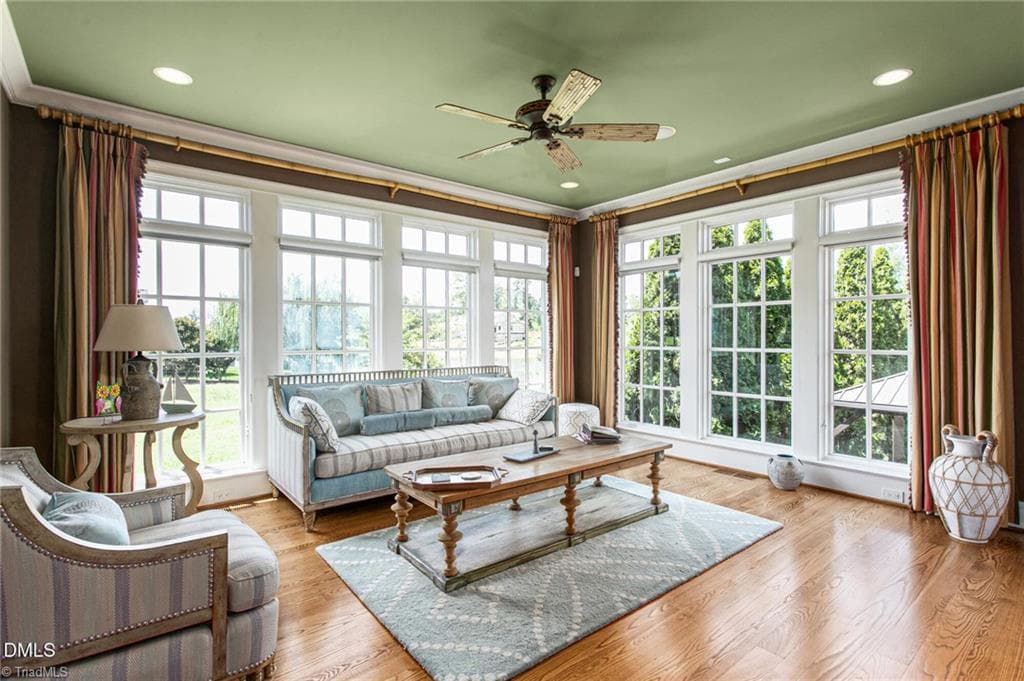
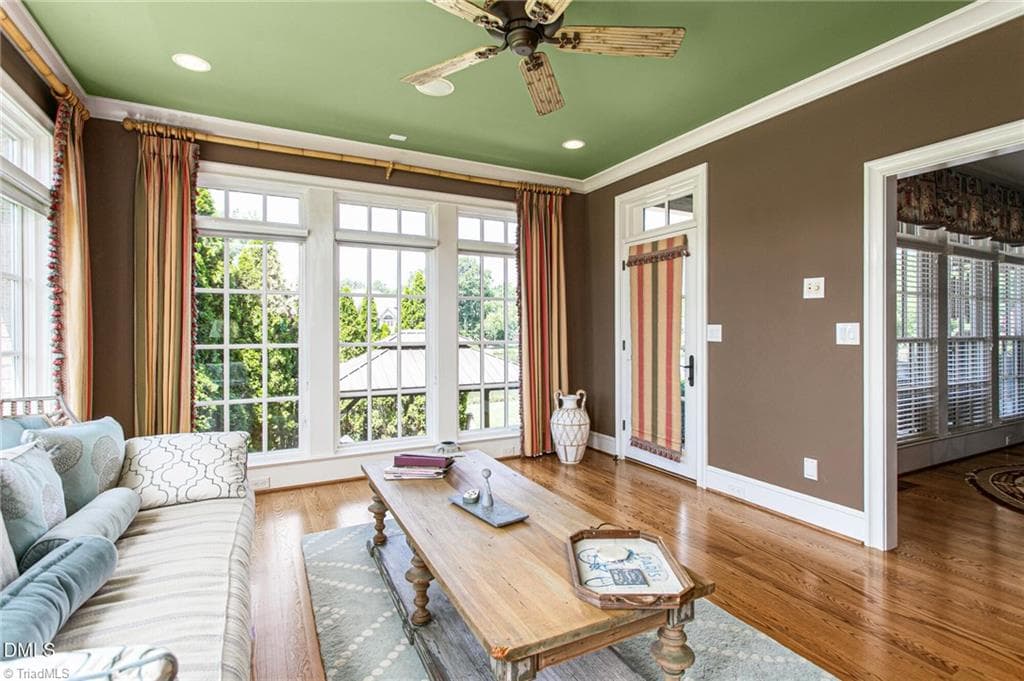
Sunroom with full length windows and transoms - 841 Dunleigh Drive, Burlington NC 27215, Burlington
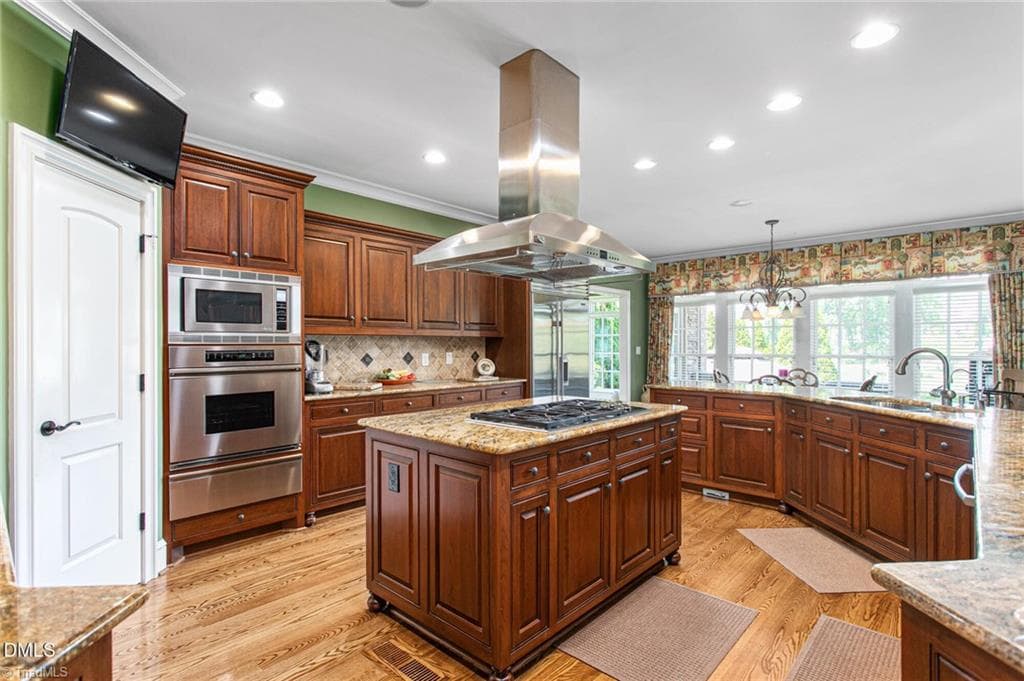
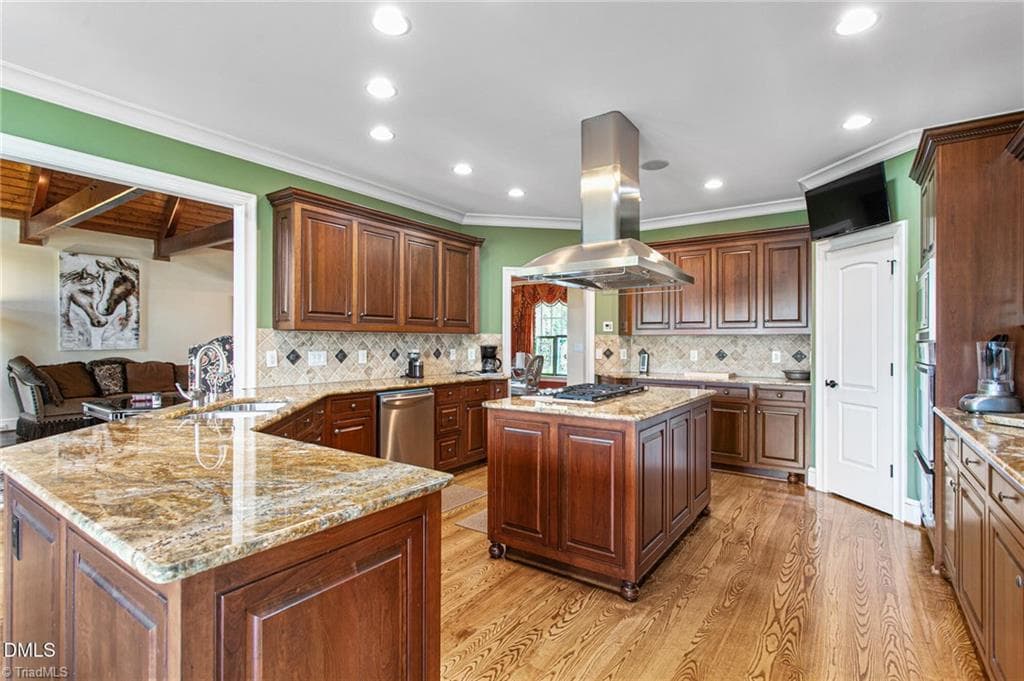
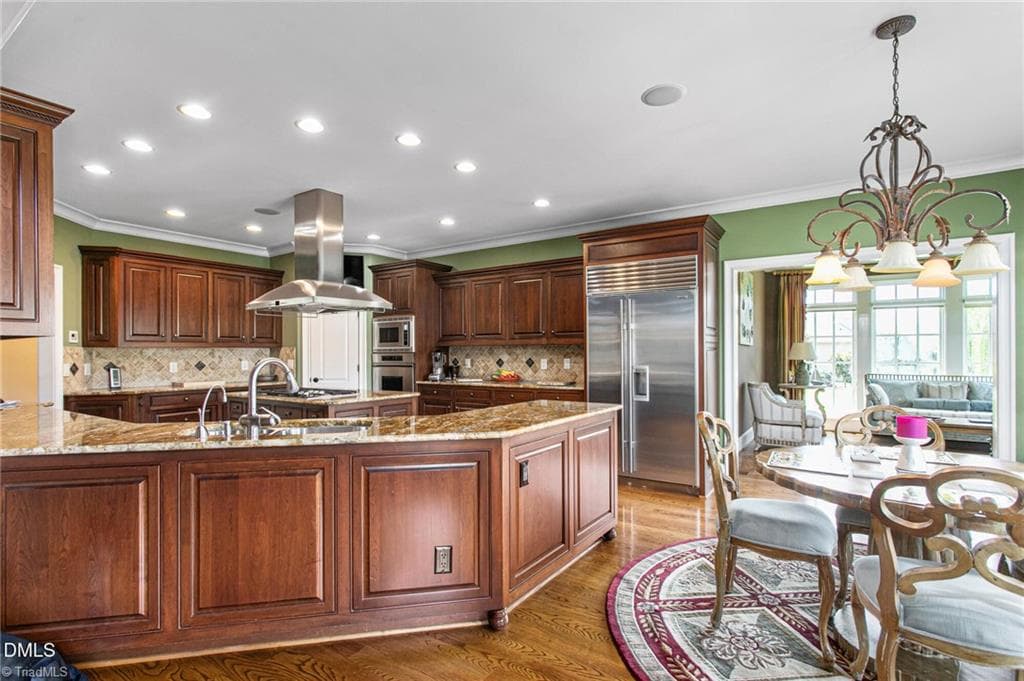
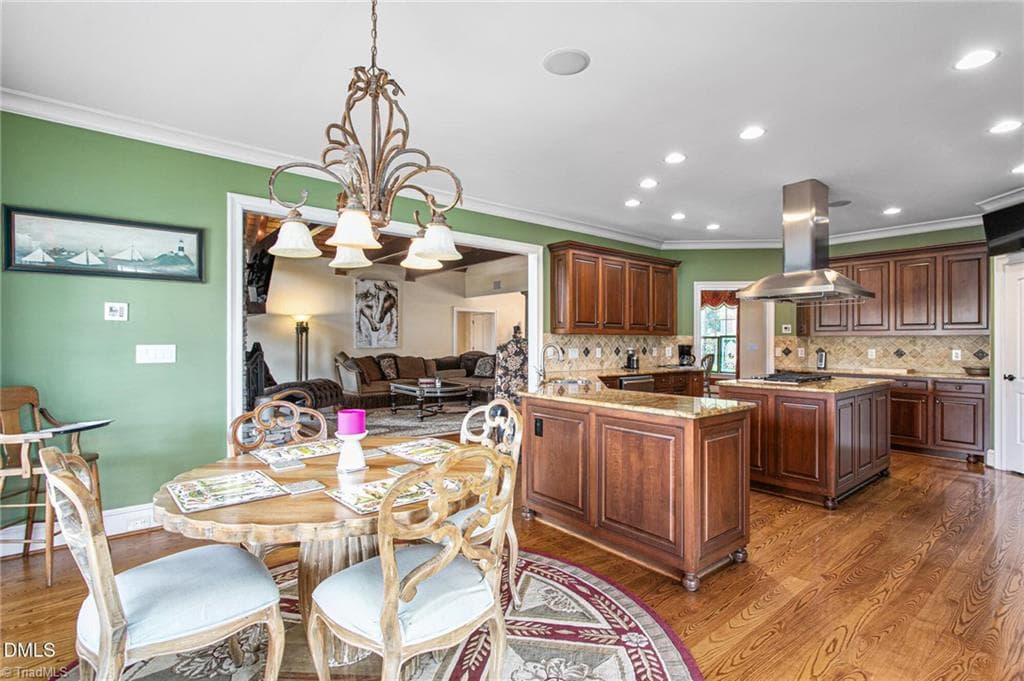
Gourmet kitchen with custom cherry cabinets - 841 Dunleigh Drive, Burlington NC 27215, Burlington
Stick/Site Built at 841 Dunleigh Drive, Burlington NC 27215, Burlington, photo 34 of 100
Stick/Site Built at 841 Dunleigh Drive, Burlington NC 27215, Burlington, photo 35 of 100
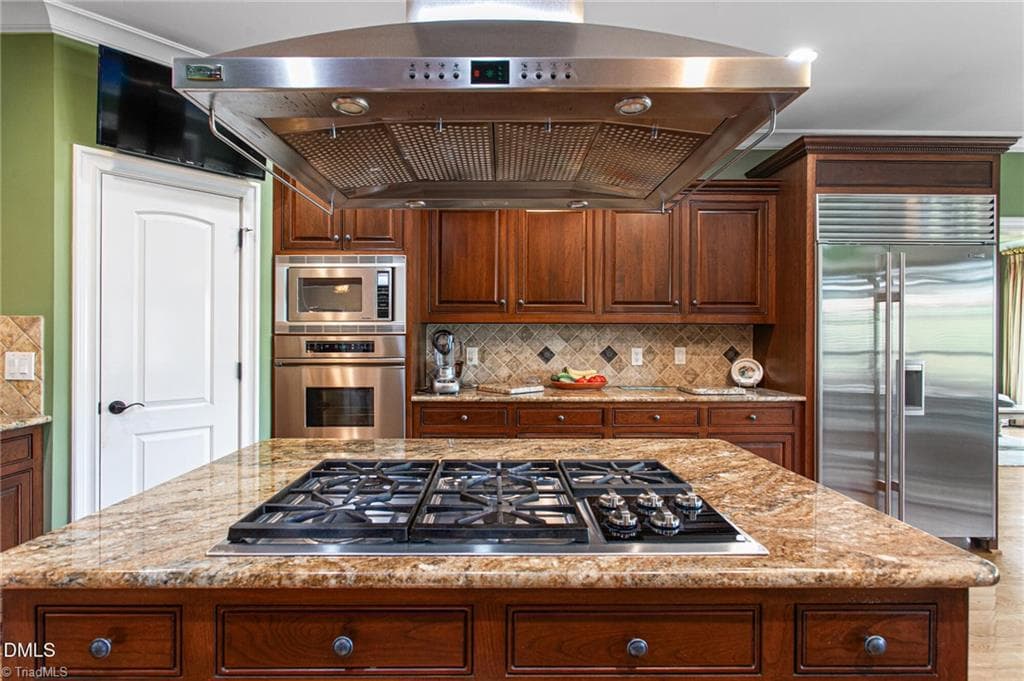
Sub-zero fridge, Wolf gas cooktop with hood - 841 Dunleigh Drive, Burlington NC 27215, Burlington
Stick/Site Built at 841 Dunleigh Drive, Burlington NC 27215, Burlington, photo 37 of 100
Granite countertops - 841 Dunleigh Drive, Burlington NC 27215, Burlington
Stick/Site Built at 841 Dunleigh Drive, Burlington NC 27215, Burlington, photo 39 of 100
Stick/Site Built at 841 Dunleigh Drive, Burlington NC 27215, Burlington, photo 40 of 100
Stick/Site Built at 841 Dunleigh Drive, Burlington NC 27215, Burlington, photo 41 of 100
Breakfast area with full length windows overlooking lake - 841 Dunleigh Drive, Burlington NC 27215, Burlington
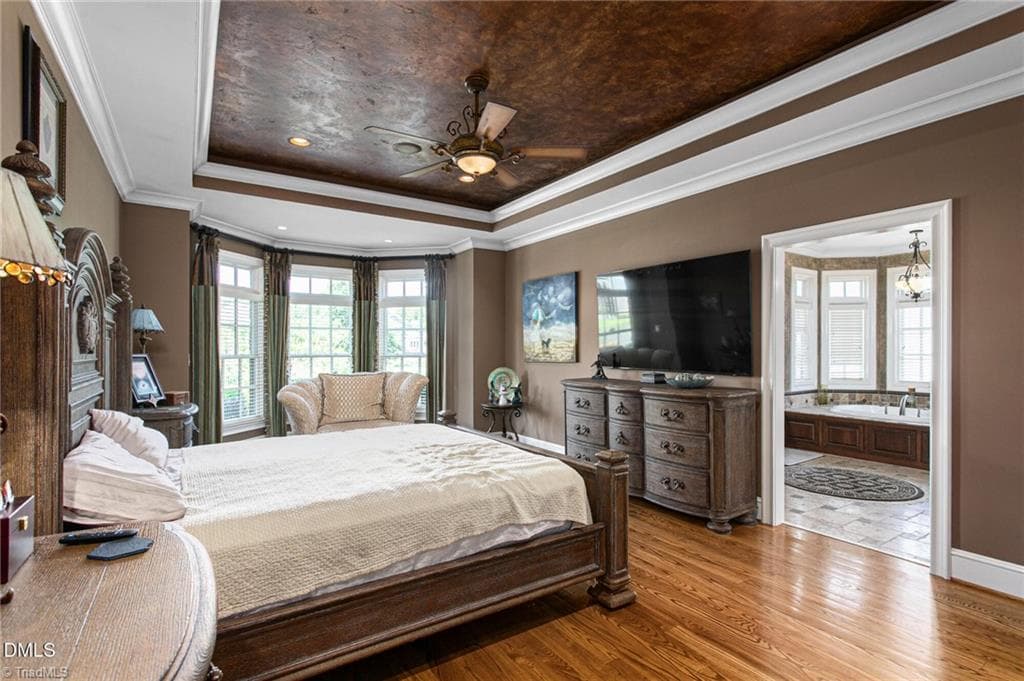
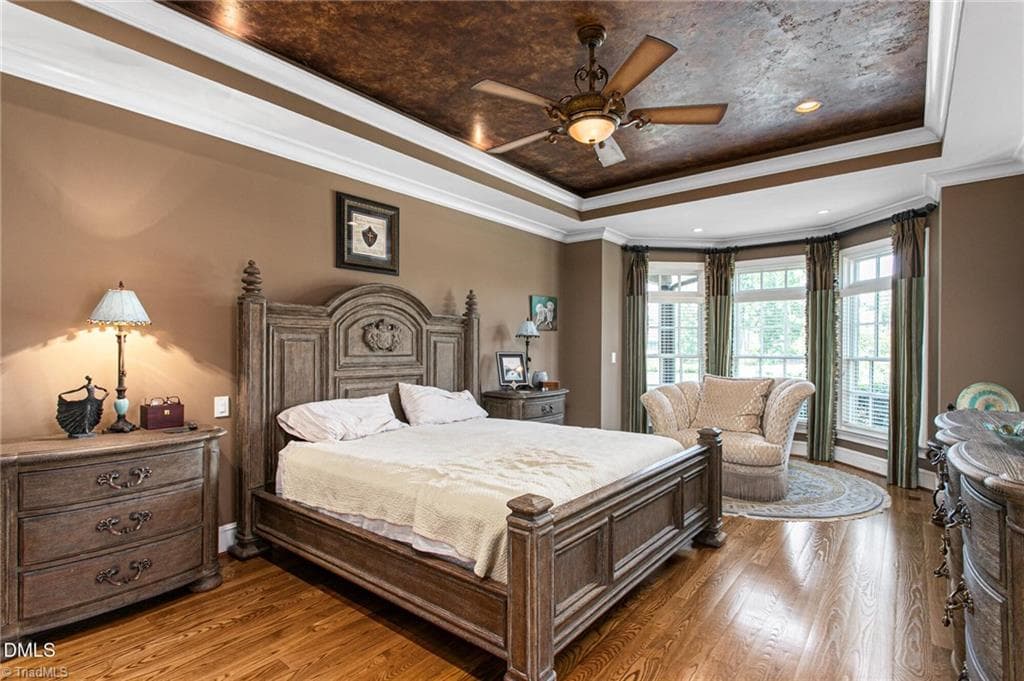
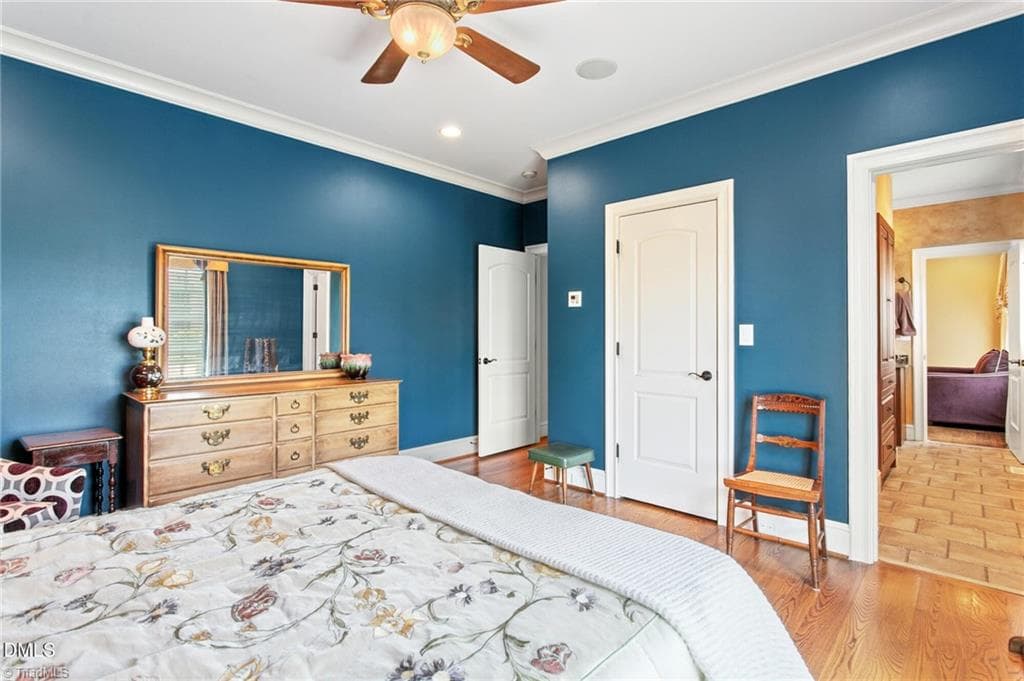
First level primary bedroom - 841 Dunleigh Drive, Burlington NC 27215, Burlington
Stick/Site Built at 841 Dunleigh Drive, Burlington NC 27215, Burlington, photo 44 of 100
Stick/Site Built at 841 Dunleigh Drive, Burlington NC 27215, Burlington, photo 45 of 100
Trey ceiling with indirect accent lighting - 841 Dunleigh Drive, Burlington NC 27215, Burlington
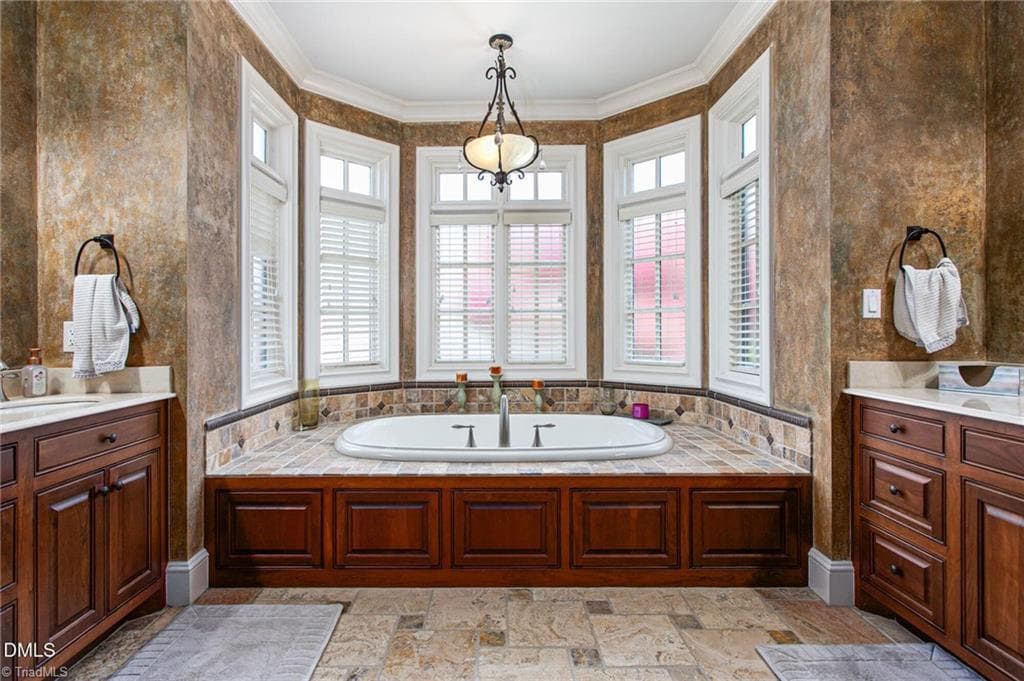
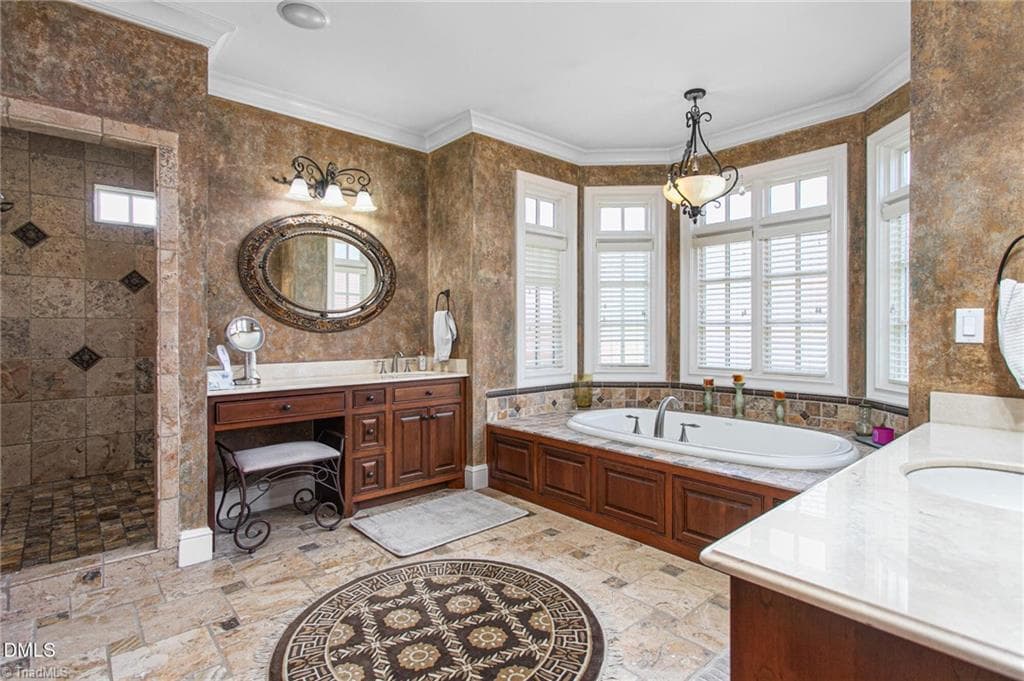
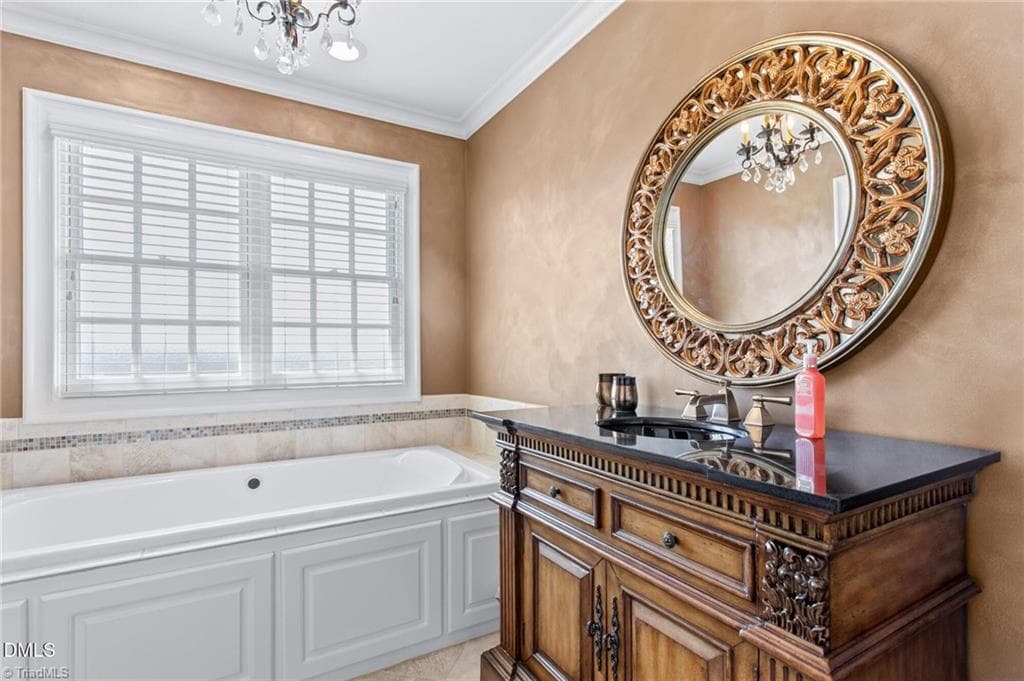
Primary bath with custom tile and cherry cabinets - 841 Dunleigh Drive, Burlington NC 27215, Burlington
Stick/Site Built at 841 Dunleigh Drive, Burlington NC 27215, Burlington, photo 48 of 100
Stick/Site Built at 841 Dunleigh Drive, Burlington NC 27215, Burlington, photo 49 of 100
Stick/Site Built at 841 Dunleigh Drive, Burlington NC 27215, Burlington, photo 50 of 100
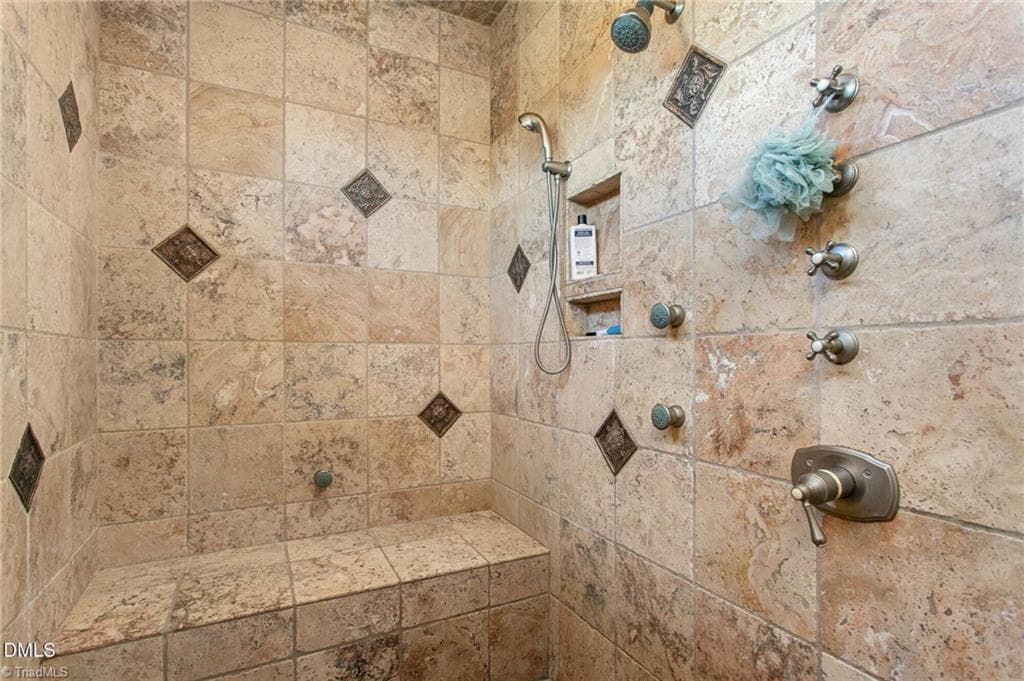
over sized shower - 841 Dunleigh Drive, Burlington NC 27215, Burlington
Stick/Site Built at 841 Dunleigh Drive, Burlington NC 27215, Burlington, photo 52 of 100
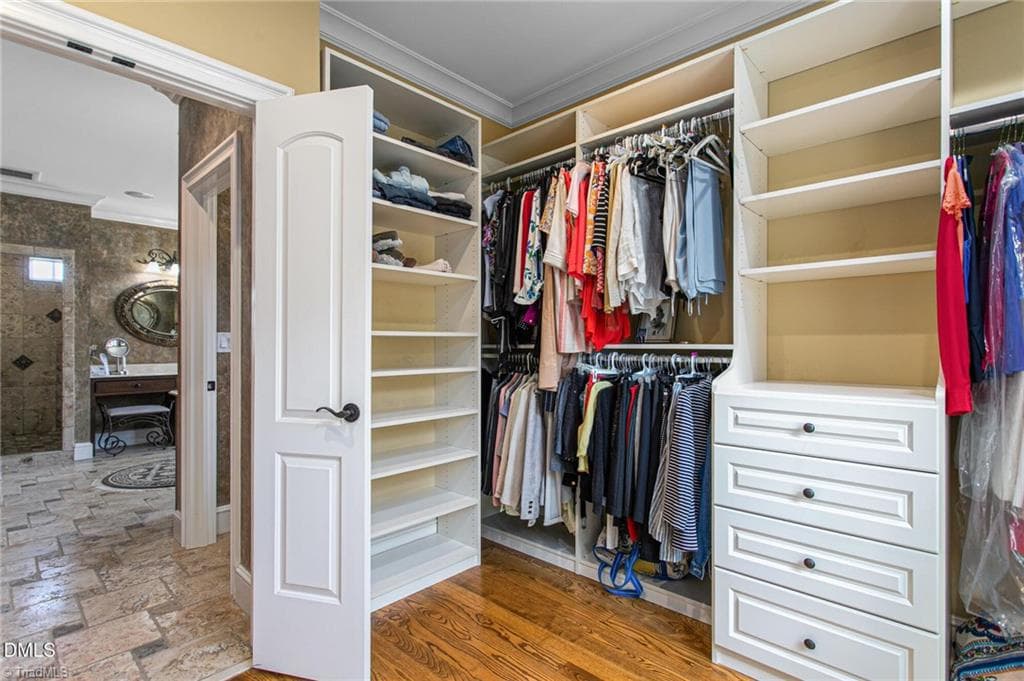
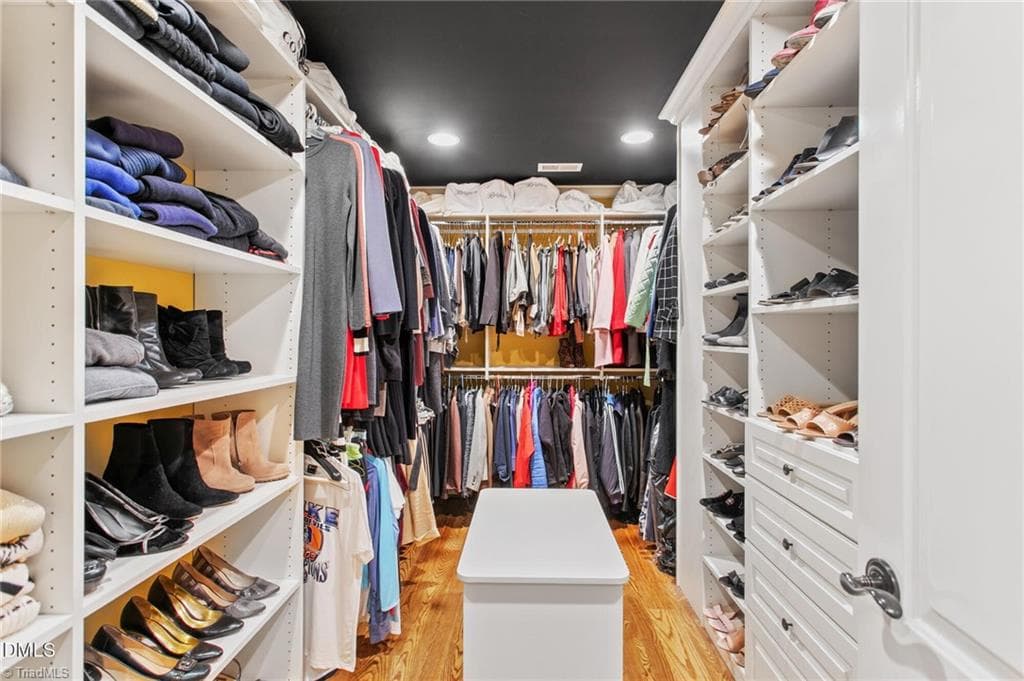
Primary closet with custom organizer and drawers - 841 Dunleigh Drive, Burlington NC 27215, Burlington
Stick/Site Built at 841 Dunleigh Drive, Burlington NC 27215, Burlington, photo 54 of 100
Stick/Site Built at 841 Dunleigh Drive, Burlington NC 27215, Burlington, photo 55 of 100
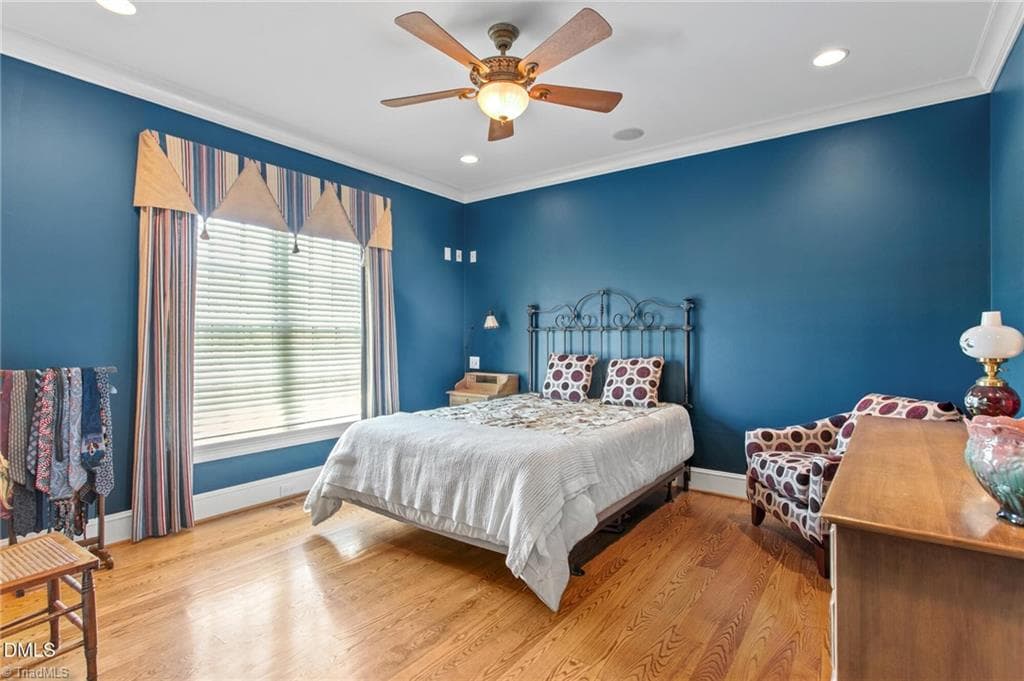
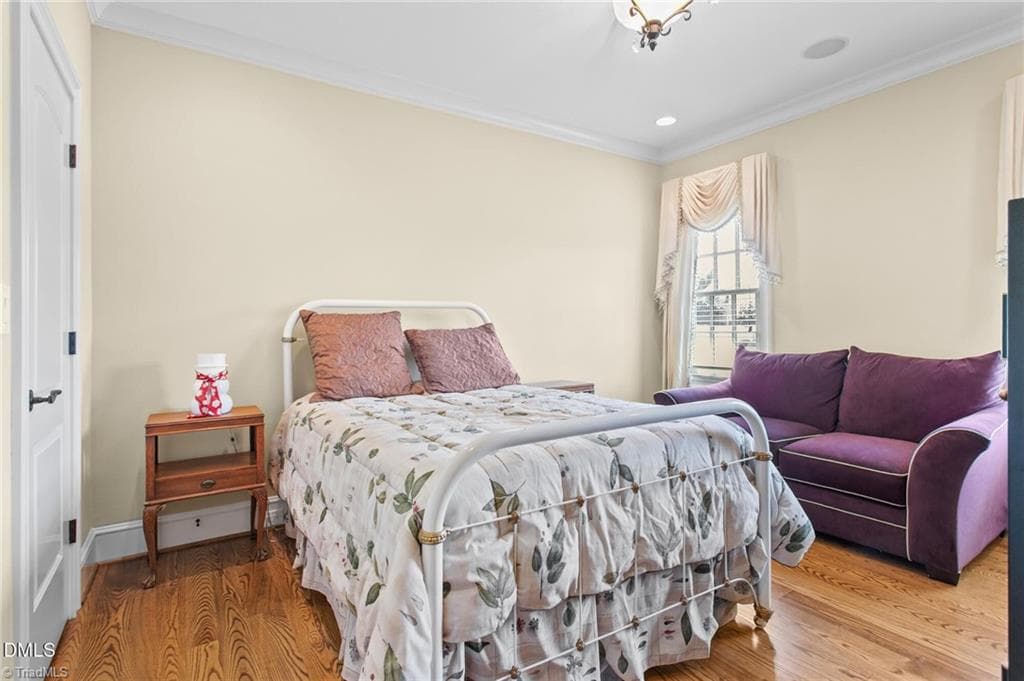
First level second bedroom - 841 Dunleigh Drive, Burlington NC 27215, Burlington
Stick/Site Built at 841 Dunleigh Drive, Burlington NC 27215, Burlington, photo 57 of 100
Stick/Site Built at 841 Dunleigh Drive, Burlington NC 27215, Burlington, photo 58 of 100
Stick/Site Built at 841 Dunleigh Drive, Burlington NC 27215, Burlington, photo 59 of 100
Stick/Site Built at 841 Dunleigh Drive, Burlington NC 27215, Burlington, photo 60 of 100
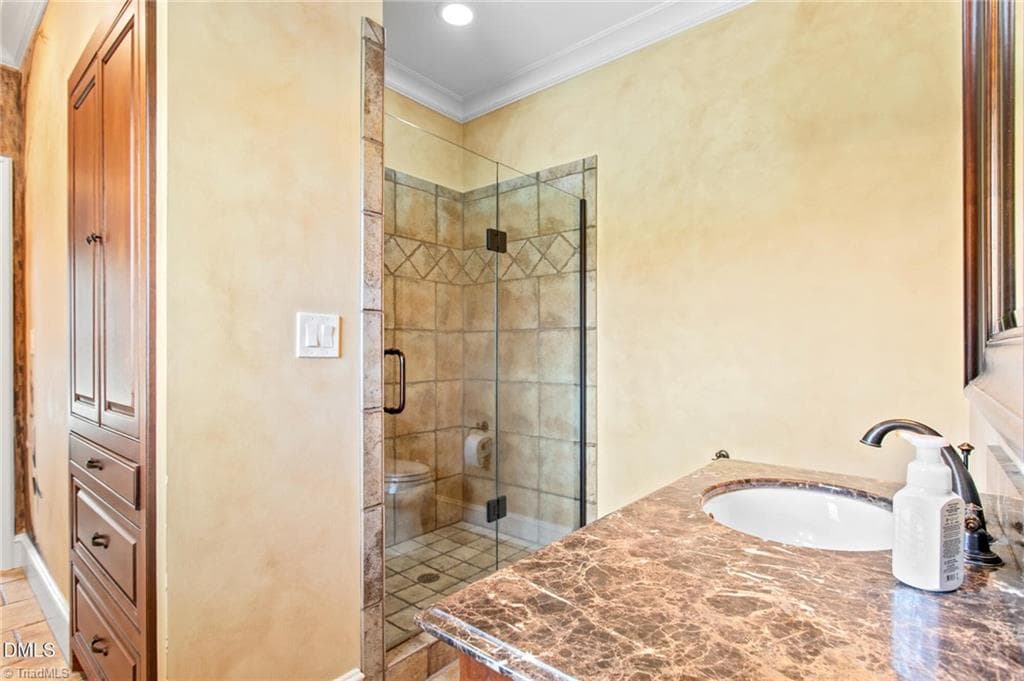
Jack-n-jill bath with built-in shelving and cabinets - 841 Dunleigh Drive, Burlington NC 27215, Burlington
Stick/Site Built at 841 Dunleigh Drive, Burlington NC 27215, Burlington, photo 62 of 100
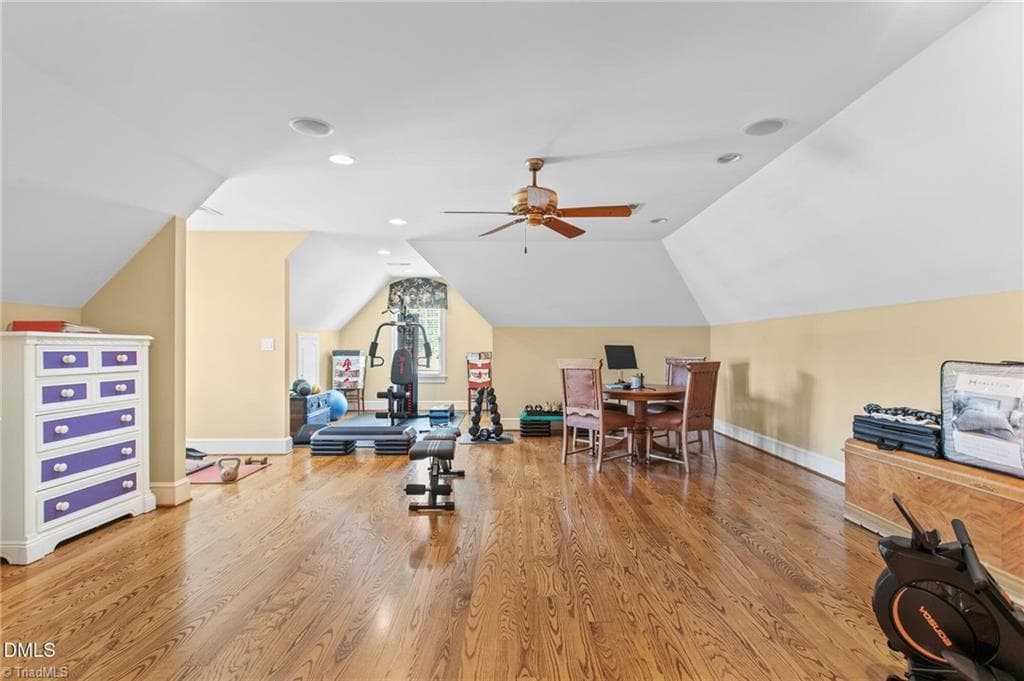
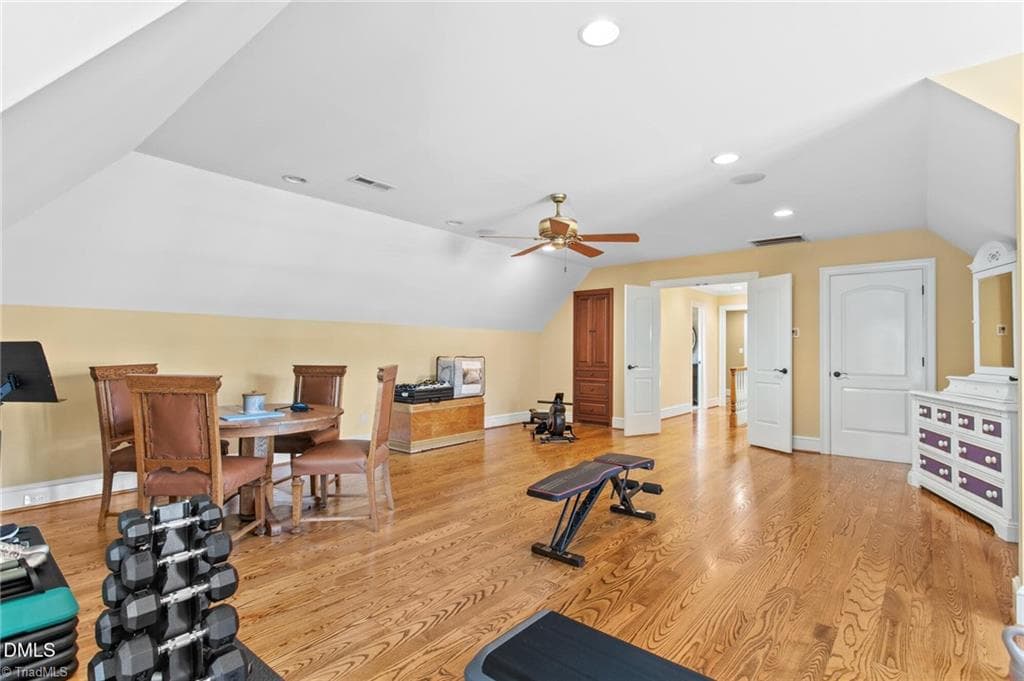
Second level bonus room - 841 Dunleigh Drive, Burlington NC 27215, Burlington
Stick/Site Built at 841 Dunleigh Drive, Burlington NC 27215, Burlington, photo 64 of 100
Stick/Site Built at 841 Dunleigh Drive, Burlington NC 27215, Burlington, photo 65 of 100
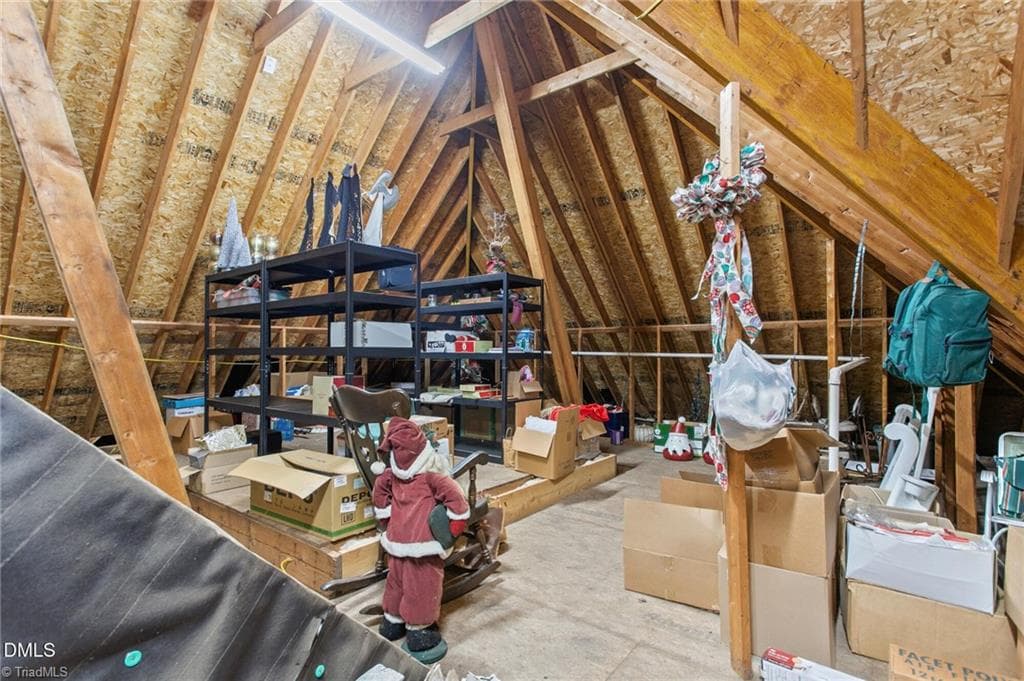
Walk-in access to floored attic - 841 Dunleigh Drive, Burlington NC 27215, Burlington
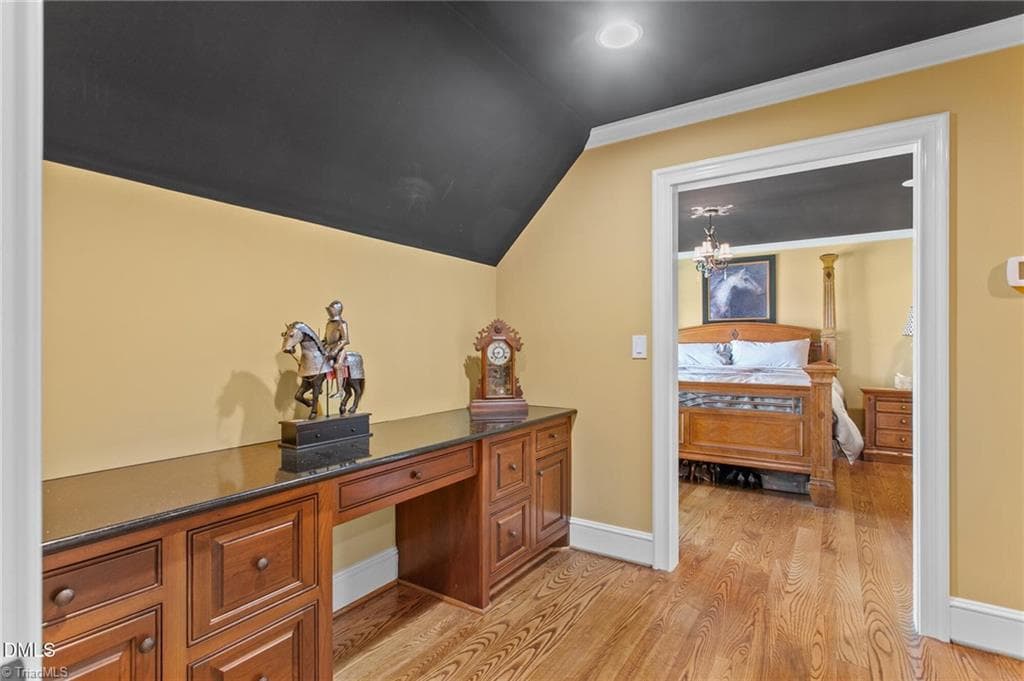
Computer work station - 841 Dunleigh Drive, Burlington NC 27215, Burlington
Stick/Site Built at 841 Dunleigh Drive, Burlington NC 27215, Burlington, photo 68 of 100
Stick/Site Built at 841 Dunleigh Drive, Burlington NC 27215, Burlington, photo 69 of 100
Stick/Site Built at 841 Dunleigh Drive, Burlington NC 27215, Burlington, photo 70 of 100
Stick/Site Built at 841 Dunleigh Drive, Burlington NC 27215, Burlington, photo 71 of 100
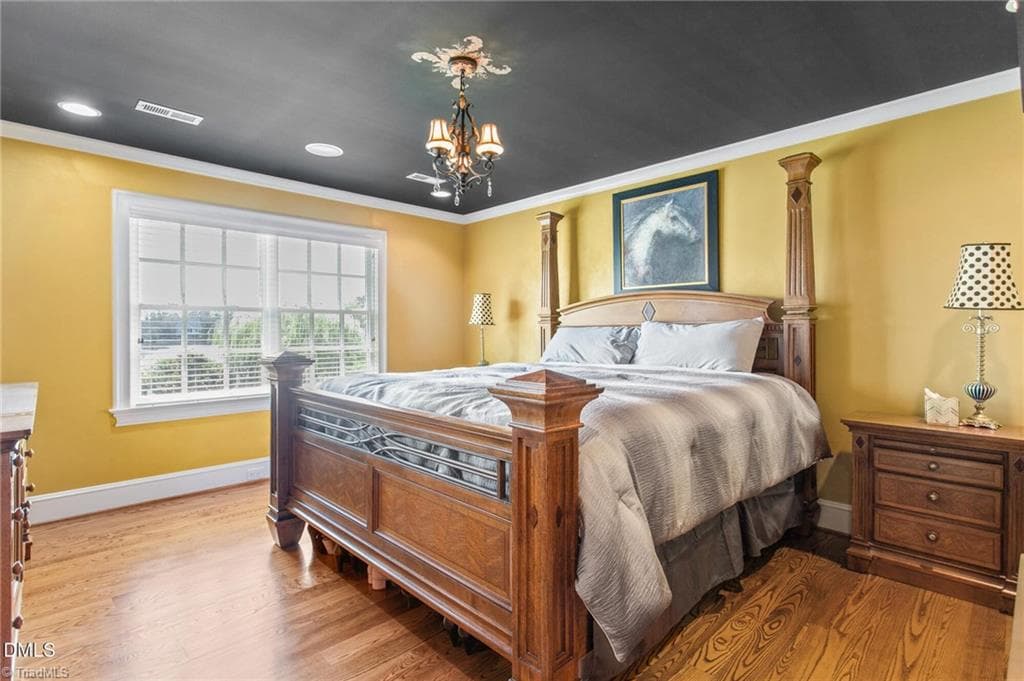
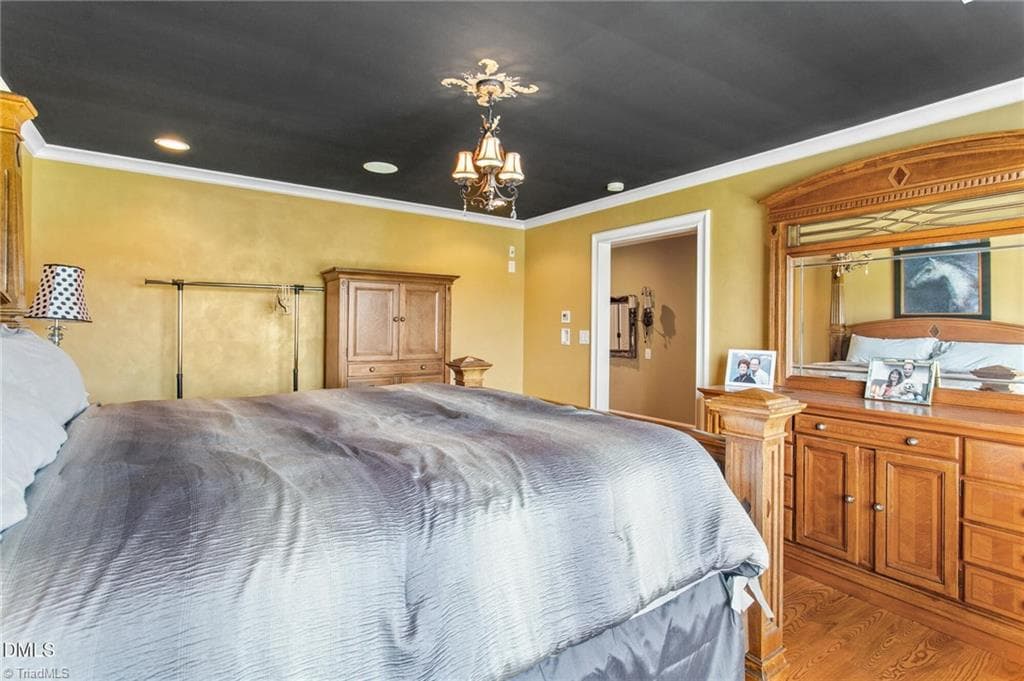
Second level primary bedroom - 841 Dunleigh Drive, Burlington NC 27215, Burlington
Stick/Site Built at 841 Dunleigh Drive, Burlington NC 27215, Burlington, photo 73 of 100
Large walk-in closet - 841 Dunleigh Drive, Burlington NC 27215, Burlington
Second level bath - 841 Dunleigh Drive, Burlington NC 27215, Burlington
Stick/Site Built at 841 Dunleigh Drive, Burlington NC 27215, Burlington, photo 76 of 100
Walk in attic - 841 Dunleigh Drive, Burlington NC 27215, Burlington
Stick/Site Built at 841 Dunleigh Drive, Burlington NC 27215, Burlington, photo 78 of 100
Stick/Site Built at 841 Dunleigh Drive, Burlington NC 27215, Burlington, photo 79 of 100
Stick/Site Built at 841 Dunleigh Drive, Burlington NC 27215, Burlington, photo 80 of 100
Stick/Site Built at 841 Dunleigh Drive, Burlington NC 27215, Burlington, photo 81 of 100
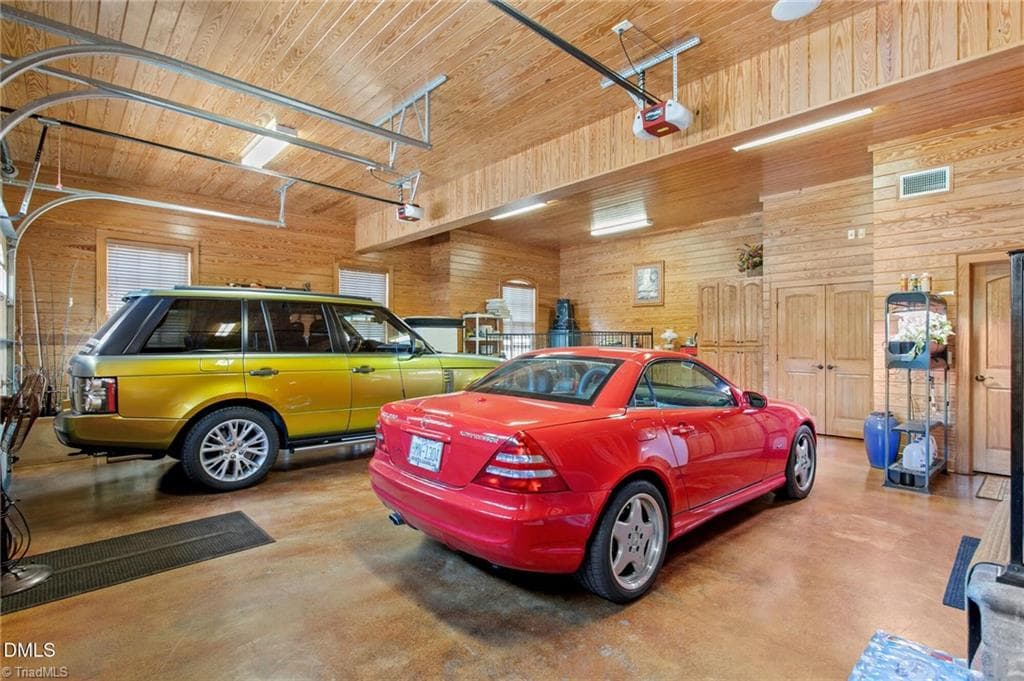
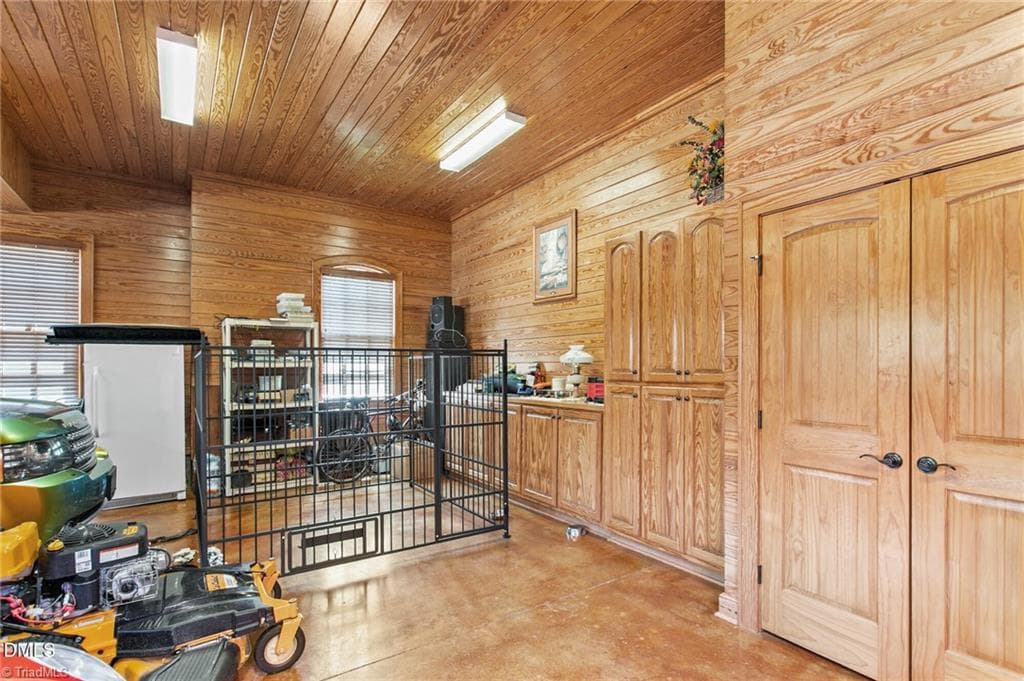
Heated and cooled garage - 841 Dunleigh Drive, Burlington NC 27215, Burlington
Stick/Site Built at 841 Dunleigh Drive, Burlington NC 27215, Burlington, photo 83 of 100
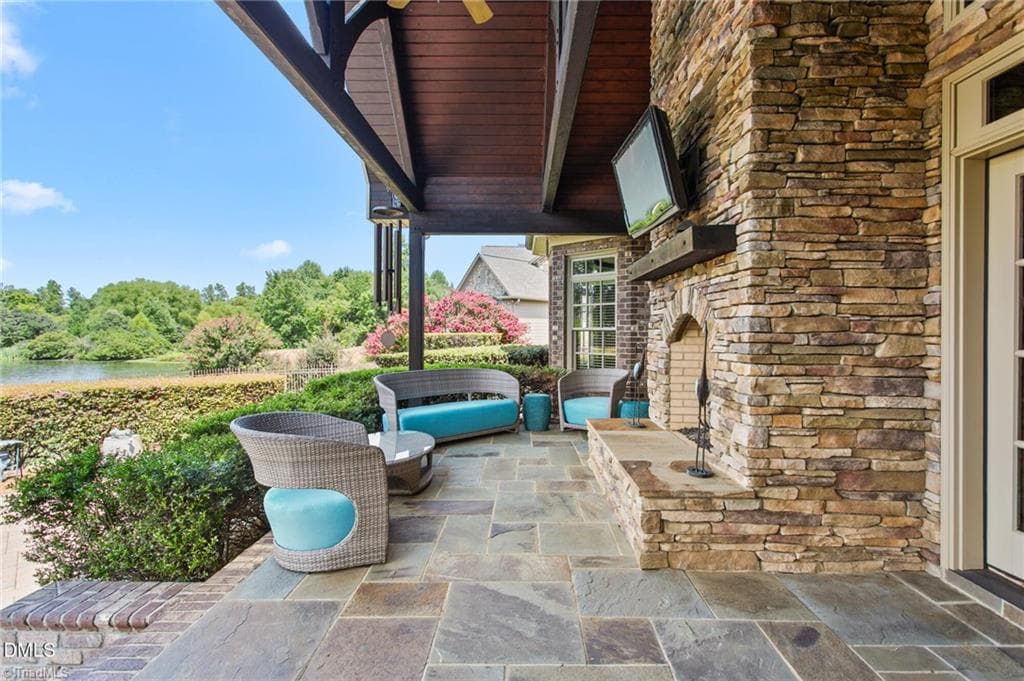
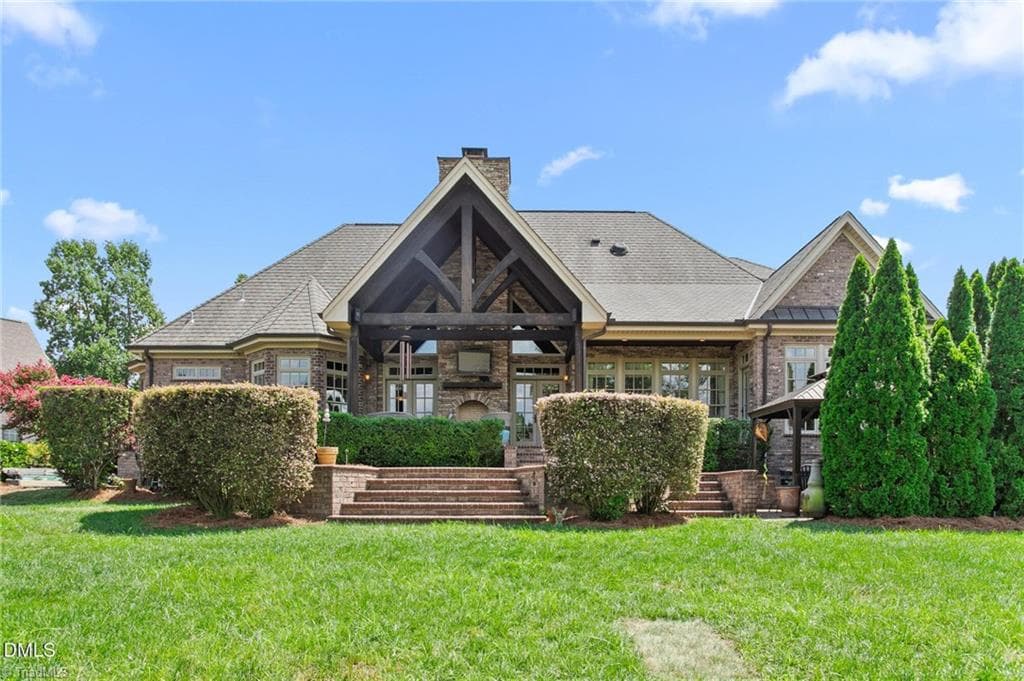
Rear porch with stone hearth gas fireplace and masonry flooring - 841 Dunleigh Drive, Burlington NC 27215, Burlington
Stick/Site Built at 841 Dunleigh Drive, Burlington NC 27215, Burlington, photo 85 of 100
Stick/Site Built at 841 Dunleigh Drive, Burlington NC 27215, Burlington, photo 86 of 100
Stick/Site Built at 841 Dunleigh Drive, Burlington NC 27215, Burlington, photo 87 of 100
Stick/Site Built at 841 Dunleigh Drive, Burlington NC 27215, Burlington, photo 88 of 100
Stick/Site Built at 841 Dunleigh Drive, Burlington NC 27215, Burlington, photo 89 of 100
Stick/Site Built at 841 Dunleigh Drive, Burlington NC 27215, Burlington, photo 90 of 100
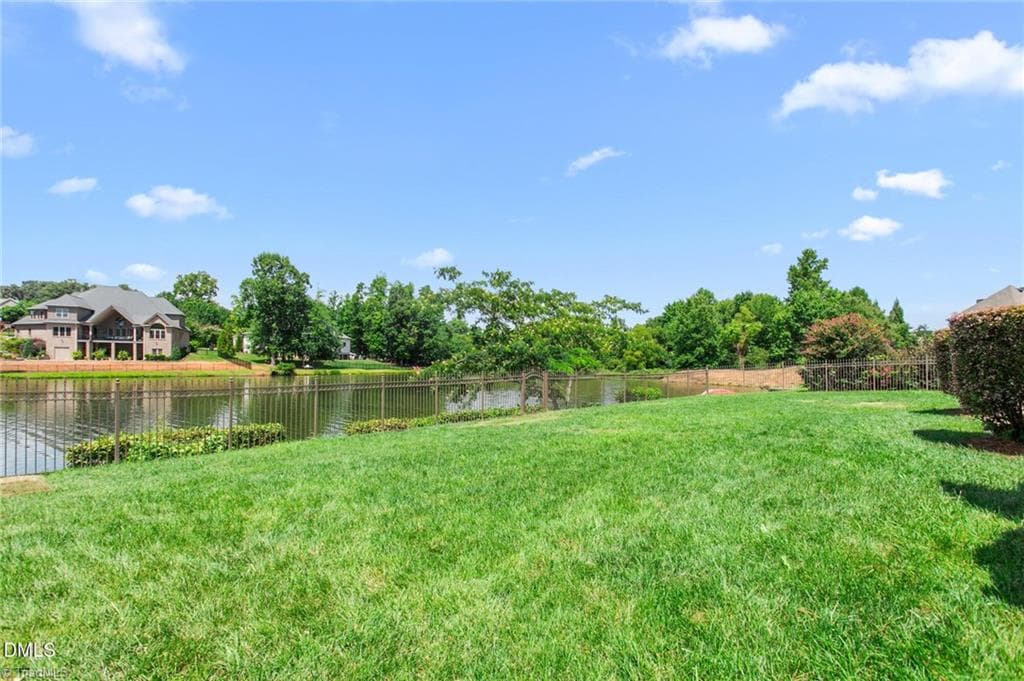
Fenced in back yard - 841 Dunleigh Drive, Burlington NC 27215, Burlington
Stick/Site Built at 841 Dunleigh Drive, Burlington NC 27215, Burlington, photo 92 of 100
Stick/Site Built at 841 Dunleigh Drive, Burlington NC 27215, Burlington, photo 93 of 100
Stick/Site Built at 841 Dunleigh Drive, Burlington NC 27215, Burlington, photo 94 of 100
Stick/Site Built at 841 Dunleigh Drive, Burlington NC 27215, Burlington, photo 95 of 100
Stick/Site Built at 841 Dunleigh Drive, Burlington NC 27215, Burlington, photo 96 of 100
Stick/Site Built at 841 Dunleigh Drive, Burlington NC 27215, Burlington, photo 97 of 100
Stick/Site Built at 841 Dunleigh Drive, Burlington NC 27215, Burlington, photo 98 of 100
Stick/Site Built at 841 Dunleigh Drive, Burlington NC 27215, Burlington, photo 99 of 100
Stick/Site Built at 841 Dunleigh Drive, Burlington NC 27215, Burlington, photo 100 of 100
100 photos

$1,025,000

841 Dunleigh Drive, Burlington NC 27215
Burlington, NC 27215
Listed by James Wooten
Bedrooms
4
Bathrooms
3.5
Living area
4,474 sqft
Year built
2006

About this home

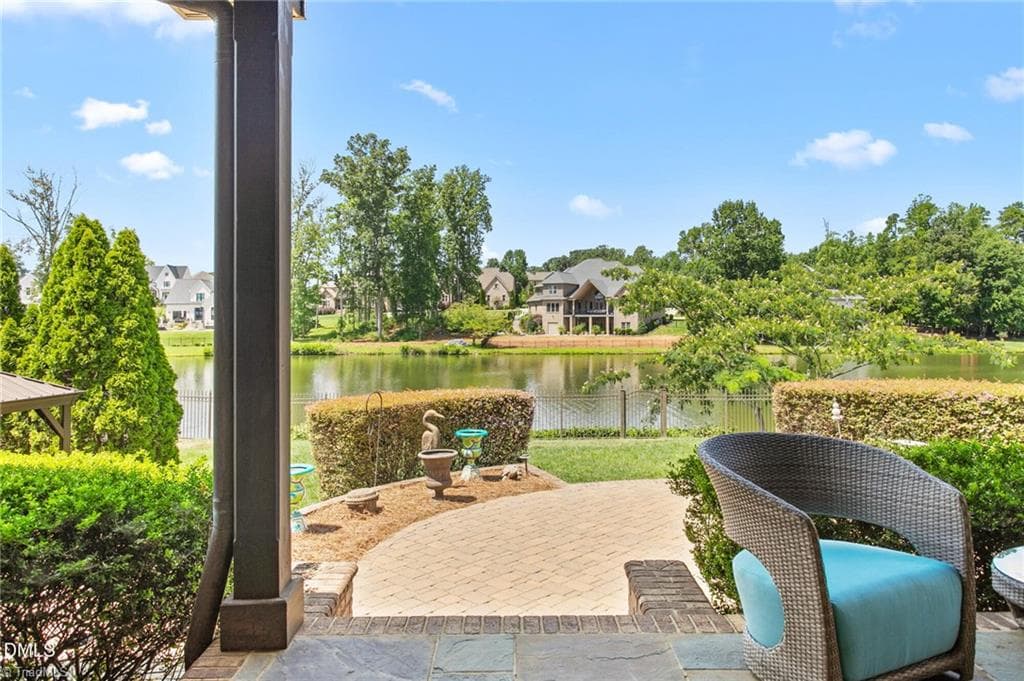
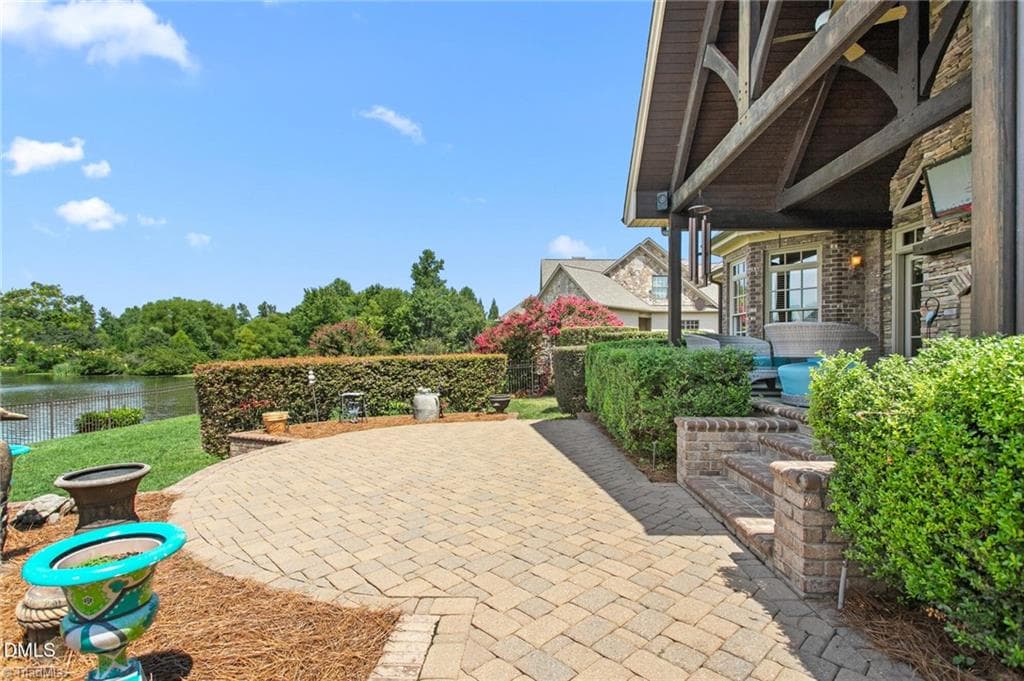
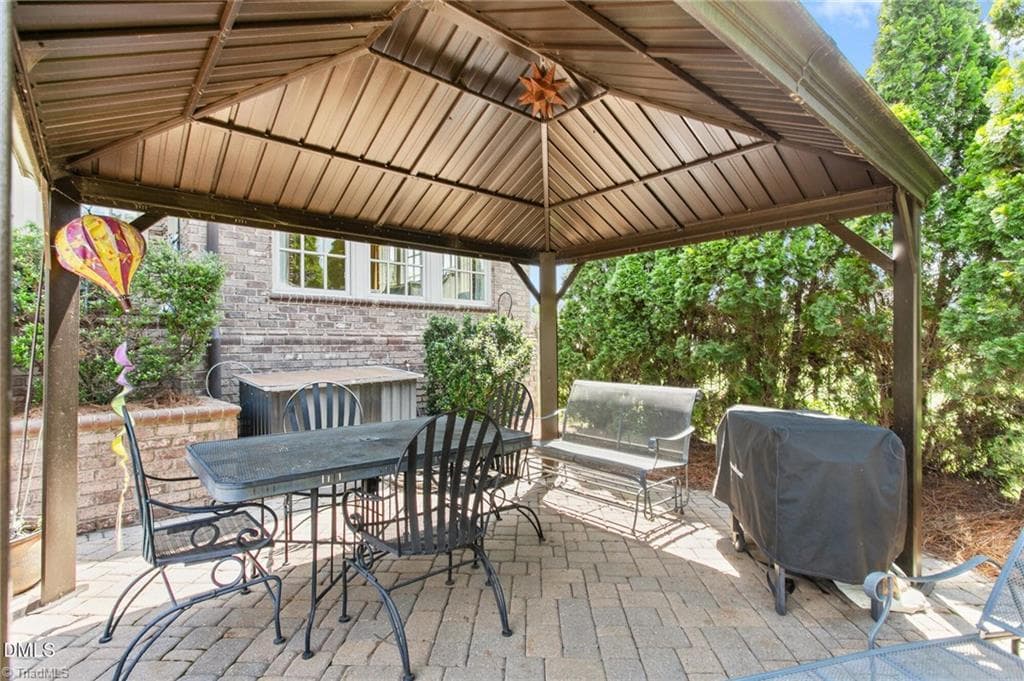
Custom-built lakefront living in prestigious Waterford. Situated on .42 acres, this nearly 4,500 sq ft 4-bdrm, 3.5-bath home showcases exceptional craftsmanship & lake views throughout. Features include hardwoods, detailed ceilings, extensive millwork & stunning family room w/20-foot stone masonry fireplace, vaulted timber framing & tongue-n-groove ceiling. Gourmet kitchen w/custom cherry cabinetry, granite, Sub-Zero, Wolf, Dacor & Bosch appliances, large island & walk-in pantry. Main-level primary suite w/lake views, oversized custom closet & luxurious bath w/Kohler tub & large multi-head shower. Add'l spaces-office, sunroom, 2 bdrm downstairs, upstairs suite & large bonus room. Garage w/mahogany doors, custom cabinetry, pine walls/ceiling, acid-stained floors, separate HVAC & generator. Brick paver patios, covered porch w/stone fireplace & gazebo overlooking lake. Extensive attic storage, sealed crawlspace & 6 HVAC zones. Convenient to I-85/40, shopping & Elon University.

Property details

MLS #
1231843
Property type
Stick/Site Built
Subdivision
Waterford
Status
Active
Days on market
46
On market date
August 20, 2026
Stories
N/A
Total bathrooms
3.5
Garage spaces
2
Parking spaces
N/A
Lot size
0.42 acres
Loading map…

Nearby schools

Within 10 miles. School directory data from the National Center for Education Statistics (NCES), accessed via the Urban Institute Education Data API. Local Score is calculated by INNOVATE Real Estate; where a state rating is shown, it comes from that state's own official school report card (e.g. NC Dept. of Public Instruction, SC Report Card).

Elementary
Highland Elementary
1.41 mi away · Grades 0-5
Nearest school -- attendance-zone data not available here
3.3
Local Score (state rating (2025) blended 70/30 with student-teacher ratio) -- not an official state rating
State rating: C (2025)
Enrollment
608
Student:teacher ratio
13.5:1
District
Alamance-Burlington Schools
Middle
Turrentine Middle
3.88 mi away · Grades 6-8
Nearest school -- attendance-zone data not available here
1.6
Local Score (state rating (2025) blended 70/30 with student-teacher ratio) -- not an official state rating
State rating: F (2025)
Enrollment
955
Student:teacher ratio
17.1:1
District
Alamance-Burlington Schools
High
Walter M Williams High
4.36 mi away · Grades 9-12
Nearest school -- attendance-zone data not available here
3.0
Local Score (state rating (2025) blended 70/30 with student-teacher ratio) -- not an official state rating
State rating: C (2025)
Enrollment
1,198
Student:teacher ratio
17.9:1
District
Alamance-Burlington Schools

Walkability

Blended score for Burlington's center, calculated by INNOVATE Real Estate from two sources: the EPA's National Walkability Index (street network, transit, land-use mix) and Google Places amenity data (what's actually reachable on foot from this point). 60% EPA National Walkability Index + 40% nearby-amenity density (Google Places).

63
Walkable
out of 100
EPA National Walkability Index
9.0 / 20 -- Below average walkable
Google Places amenity density
90 / 100
Restaurants & cafes20
Grocery stores8
Parks1
Schools8
Transit stops12
Pharmacies4

Market position

How this listing compares to current activity in Burlington, from live MLS data.

On the market 46 days -- 94 fewer days than Burlington's current average of 140 days.
For reference, the median list price across 256 active listings in Burlington right now is $274,950.

Mortgage calculator

Estimate only - actual rate and payment depend on your lender, credit, and loan program.

$
%
%
Adjust tax / insurance estimates
% / yr
$
/mo
Est. monthly payment
$6,323/mo
$205,000 down
$820,000 loan
Principal & interest$5,319
Property tax (est.)$854
Home insurance (est.)$150

Similar homes you might like

Data source: Listing information provided by Triad MLS via Trestle/CoreLogic. Last updated 11 days ago.

Information herein deemed reliable but not guaranteed; all measurements, school assignments, HOA fees, taxes, and feature lists are approximate and should be independently verified. Equal Housing Opportunity.