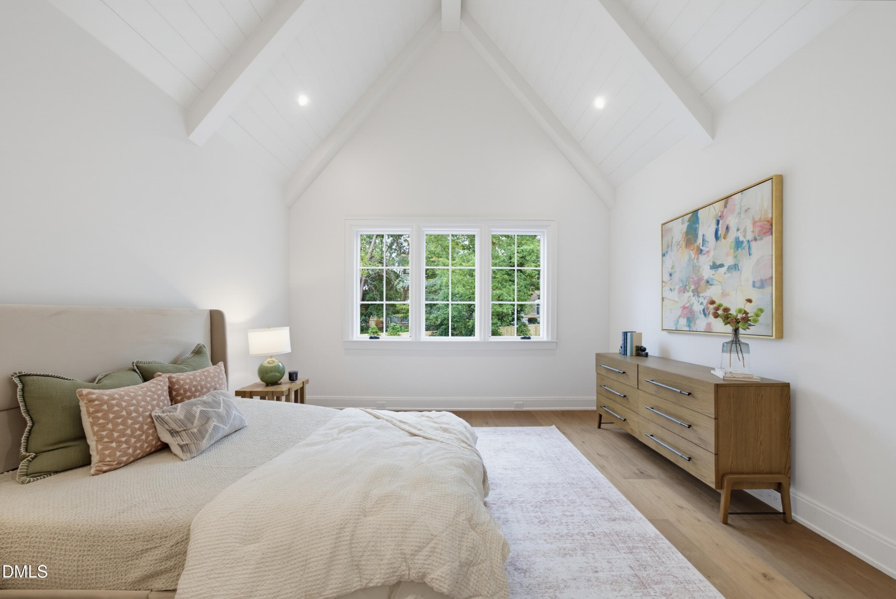
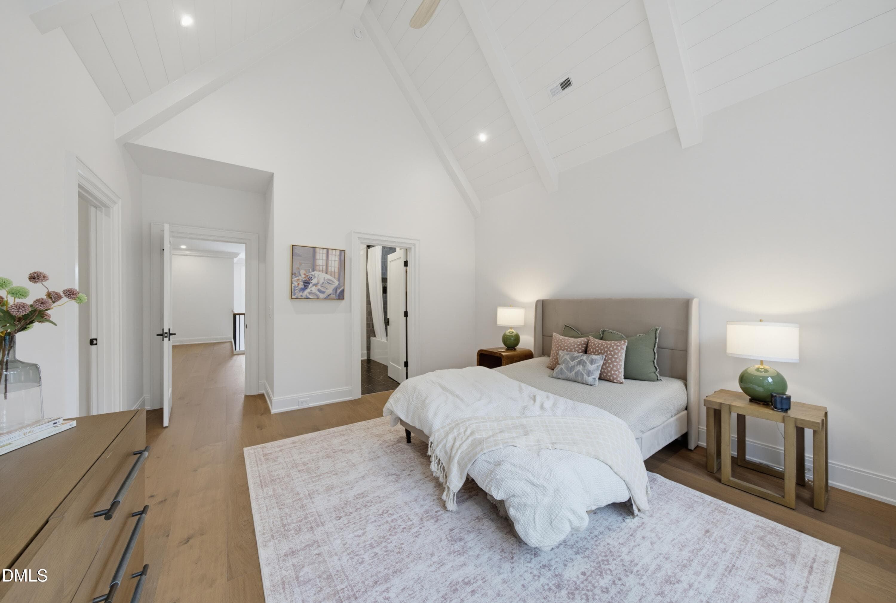
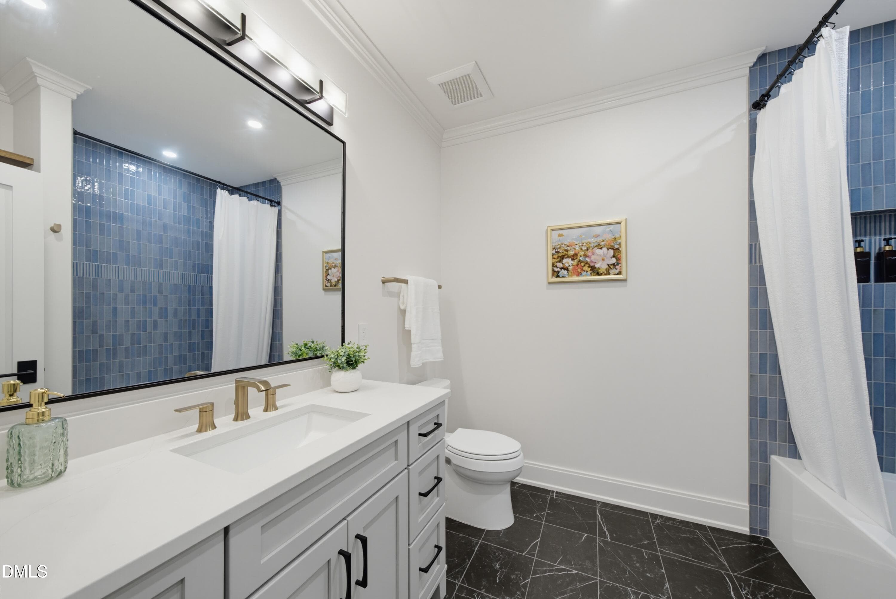
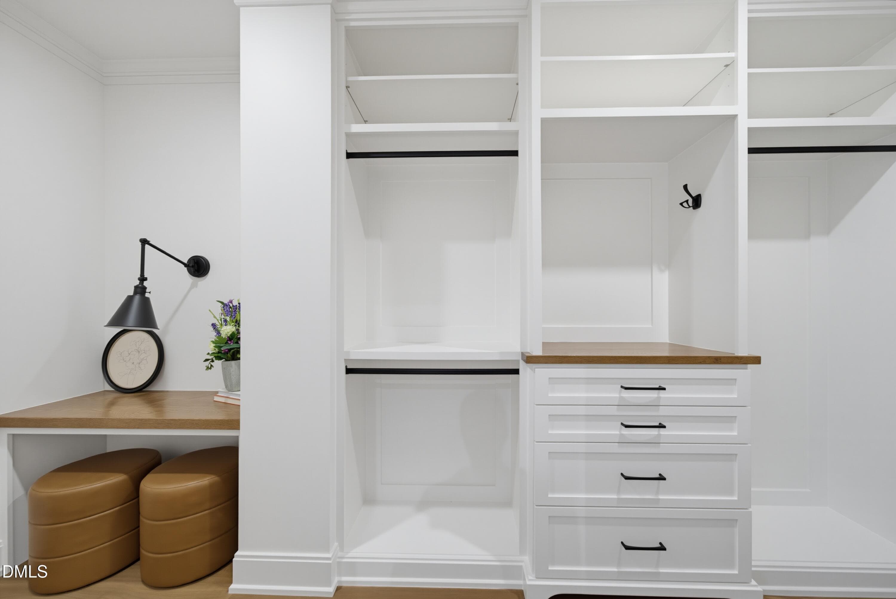
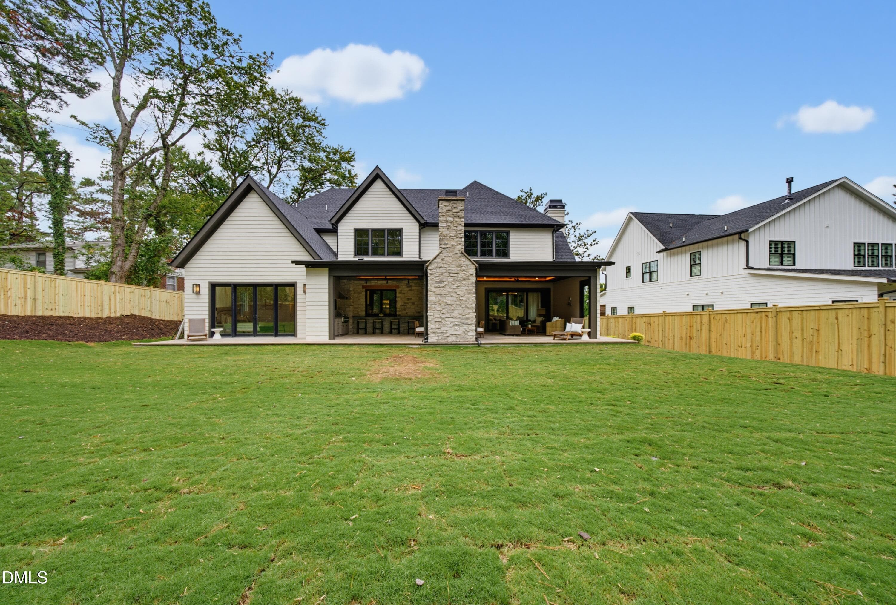
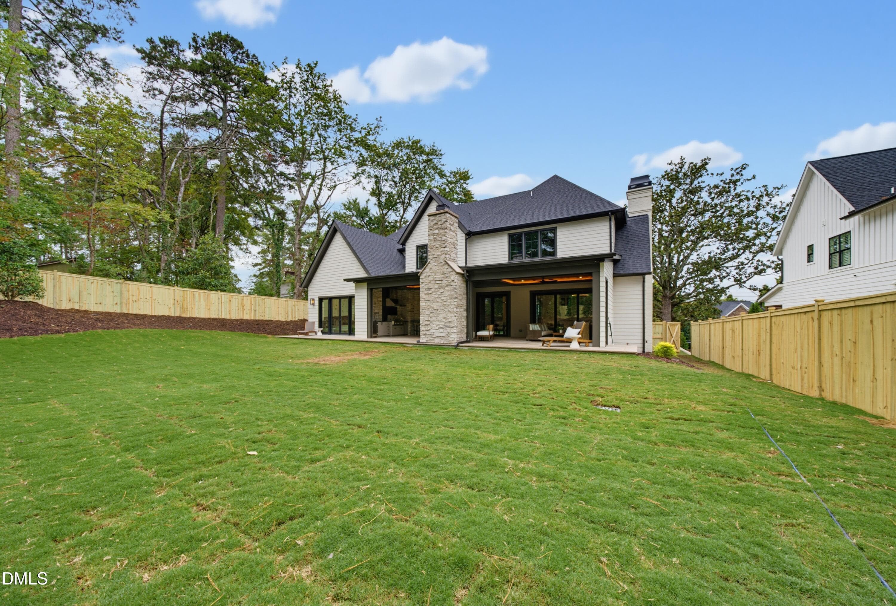
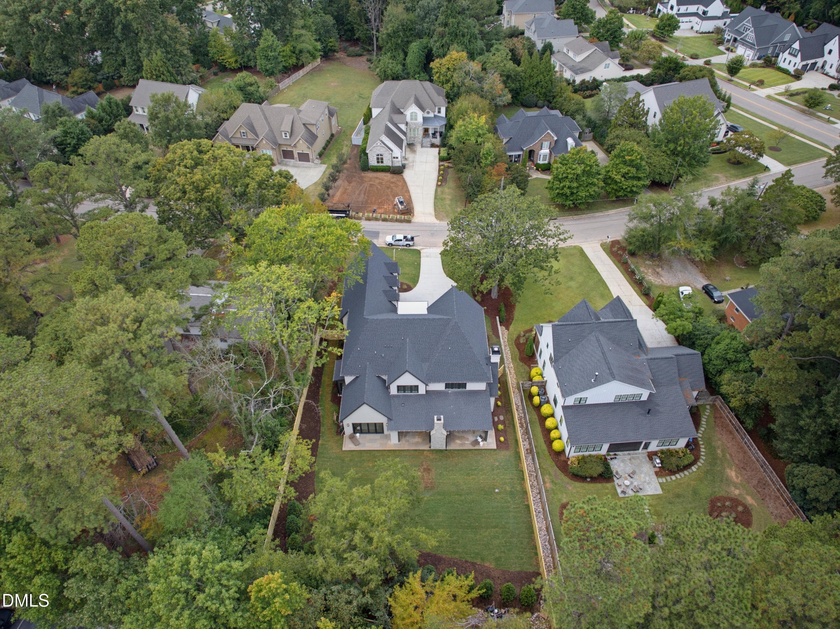
DSC07187 - 5042 Langley Circle, Raleigh, NC 27609, Raleigh
DSC07193 - 5042 Langley Circle, Raleigh, NC 27609, Raleigh
DSC09270 - 5042 Langley Circle, Raleigh, NC 27609, Raleigh
DSC09150 - 5042 Langley Circle, Raleigh, NC 27609, Raleigh
DSC09153 - 5042 Langley Circle, Raleigh, NC 27609, Raleigh
DSC09147 - 5042 Langley Circle, Raleigh, NC 27609, Raleigh
DSC09159 - 5042 Langley Circle, Raleigh, NC 27609, Raleigh
DSC09162 - 5042 Langley Circle, Raleigh, NC 27609, Raleigh
DSC09165 - 5042 Langley Circle, Raleigh, NC 27609, Raleigh
DSC09168 - 5042 Langley Circle, Raleigh, NC 27609, Raleigh
DSC09174 - 5042 Langley Circle, Raleigh, NC 27609, Raleigh
DSC09177 - 5042 Langley Circle, Raleigh, NC 27609, Raleigh
DSC09126 - 5042 Langley Circle, Raleigh, NC 27609, Raleigh
DSC09123 - 5042 Langley Circle, Raleigh, NC 27609, Raleigh
DSC09132 - 5042 Langley Circle, Raleigh, NC 27609, Raleigh
DSC09135 - 5042 Langley Circle, Raleigh, NC 27609, Raleigh
DSC09129 - 5042 Langley Circle, Raleigh, NC 27609, Raleigh
DSC09144 - 5042 Langley Circle, Raleigh, NC 27609, Raleigh
DSC09183 - 5042 Langley Circle, Raleigh, NC 27609, Raleigh
DSC09186 - 5042 Langley Circle, Raleigh, NC 27609, Raleigh
DSC09192 - 5042 Langley Circle, Raleigh, NC 27609, Raleigh
DSC09201 - 5042 Langley Circle, Raleigh, NC 27609, Raleigh
DSC09204 - 5042 Langley Circle, Raleigh, NC 27609, Raleigh
DSC09207 - 5042 Langley Circle, Raleigh, NC 27609, Raleigh
DSC09195 - 5042 Langley Circle, Raleigh, NC 27609, Raleigh
DSC09213 - 5042 Langley Circle, Raleigh, NC 27609, Raleigh
DSC09216 - 5042 Langley Circle, Raleigh, NC 27609, Raleigh
DSC09210 - 5042 Langley Circle, Raleigh, NC 27609, Raleigh
DSC09219 - 5042 Langley Circle, Raleigh, NC 27609, Raleigh
DSC07175 - 5042 Langley Circle, Raleigh, NC 27609, Raleigh
DSC09111 - 5042 Langley Circle, Raleigh, NC 27609, Raleigh
DSC09114 - 5042 Langley Circle, Raleigh, NC 27609, Raleigh
DSC09117 - 5042 Langley Circle, Raleigh, NC 27609, Raleigh
DSC09120 - 5042 Langley Circle, Raleigh, NC 27609, Raleigh
DSC09231 - 5042 Langley Circle, Raleigh, NC 27609, Raleigh
DSC09048 - 5042 Langley Circle, Raleigh, NC 27609, Raleigh
DSC09099 - 5042 Langley Circle, Raleigh, NC 27609, Raleigh
DSC09102 - 5042 Langley Circle, Raleigh, NC 27609, Raleigh
DSC09105 - 5042 Langley Circle, Raleigh, NC 27609, Raleigh
DSC09108 - 5042 Langley Circle, Raleigh, NC 27609, Raleigh
DSC09075 - 5042 Langley Circle, Raleigh, NC 27609, Raleigh
DSC09078 - 5042 Langley Circle, Raleigh, NC 27609, Raleigh
DSC09081 - 5042 Langley Circle, Raleigh, NC 27609, Raleigh
DSC09084 - 5042 Langley Circle, Raleigh, NC 27609, Raleigh
DSC09087 - 5042 Langley Circle, Raleigh, NC 27609, Raleigh
DSC09090 - 5042 Langley Circle, Raleigh, NC 27609, Raleigh
DSC09093 - 5042 Langley Circle, Raleigh, NC 27609, Raleigh
DSC09096 - 5042 Langley Circle, Raleigh, NC 27609, Raleigh
DSC09051 - 5042 Langley Circle, Raleigh, NC 27609, Raleigh
DSC09054 - 5042 Langley Circle, Raleigh, NC 27609, Raleigh
DSC09057 - 5042 Langley Circle, Raleigh, NC 27609, Raleigh
DSC09060 - 5042 Langley Circle, Raleigh, NC 27609, Raleigh
DSC09063 - 5042 Langley Circle, Raleigh, NC 27609, Raleigh
DSC09069 - 5042 Langley Circle, Raleigh, NC 27609, Raleigh
DSC09222 - 5042 Langley Circle, Raleigh, NC 27609, Raleigh
DSC09246 - 5042 Langley Circle, Raleigh, NC 27609, Raleigh
DSC09255 - 5042 Langley Circle, Raleigh, NC 27609, Raleigh
DSC09252 - 5042 Langley Circle, Raleigh, NC 27609, Raleigh
DSC09249 - 5042 Langley Circle, Raleigh, NC 27609, Raleigh
DSC09258 - 5042 Langley Circle, Raleigh, NC 27609, Raleigh
DSC09264 - 5042 Langley Circle, Raleigh, NC 27609, Raleigh
DSC09267 - 5042 Langley Circle, Raleigh, NC 27609, Raleigh
DJI_20261005110254_0013_D - 5042 Langley Circle, Raleigh, NC 27609, Raleigh
63 photos

$3,100,000

5042 Langley Circle, Raleigh, NC 27609
Raleigh, NC 27609
Listed by Jim Allen · Coldwell Banker HPW
Bedrooms
5
Bathrooms
5.5
Living area
N/A
Year built
2026

About this home

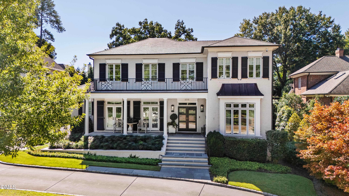
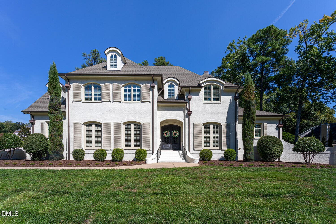
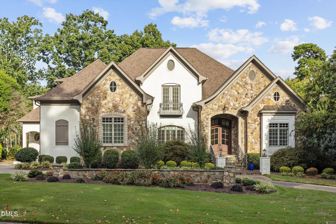
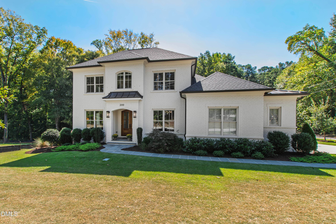
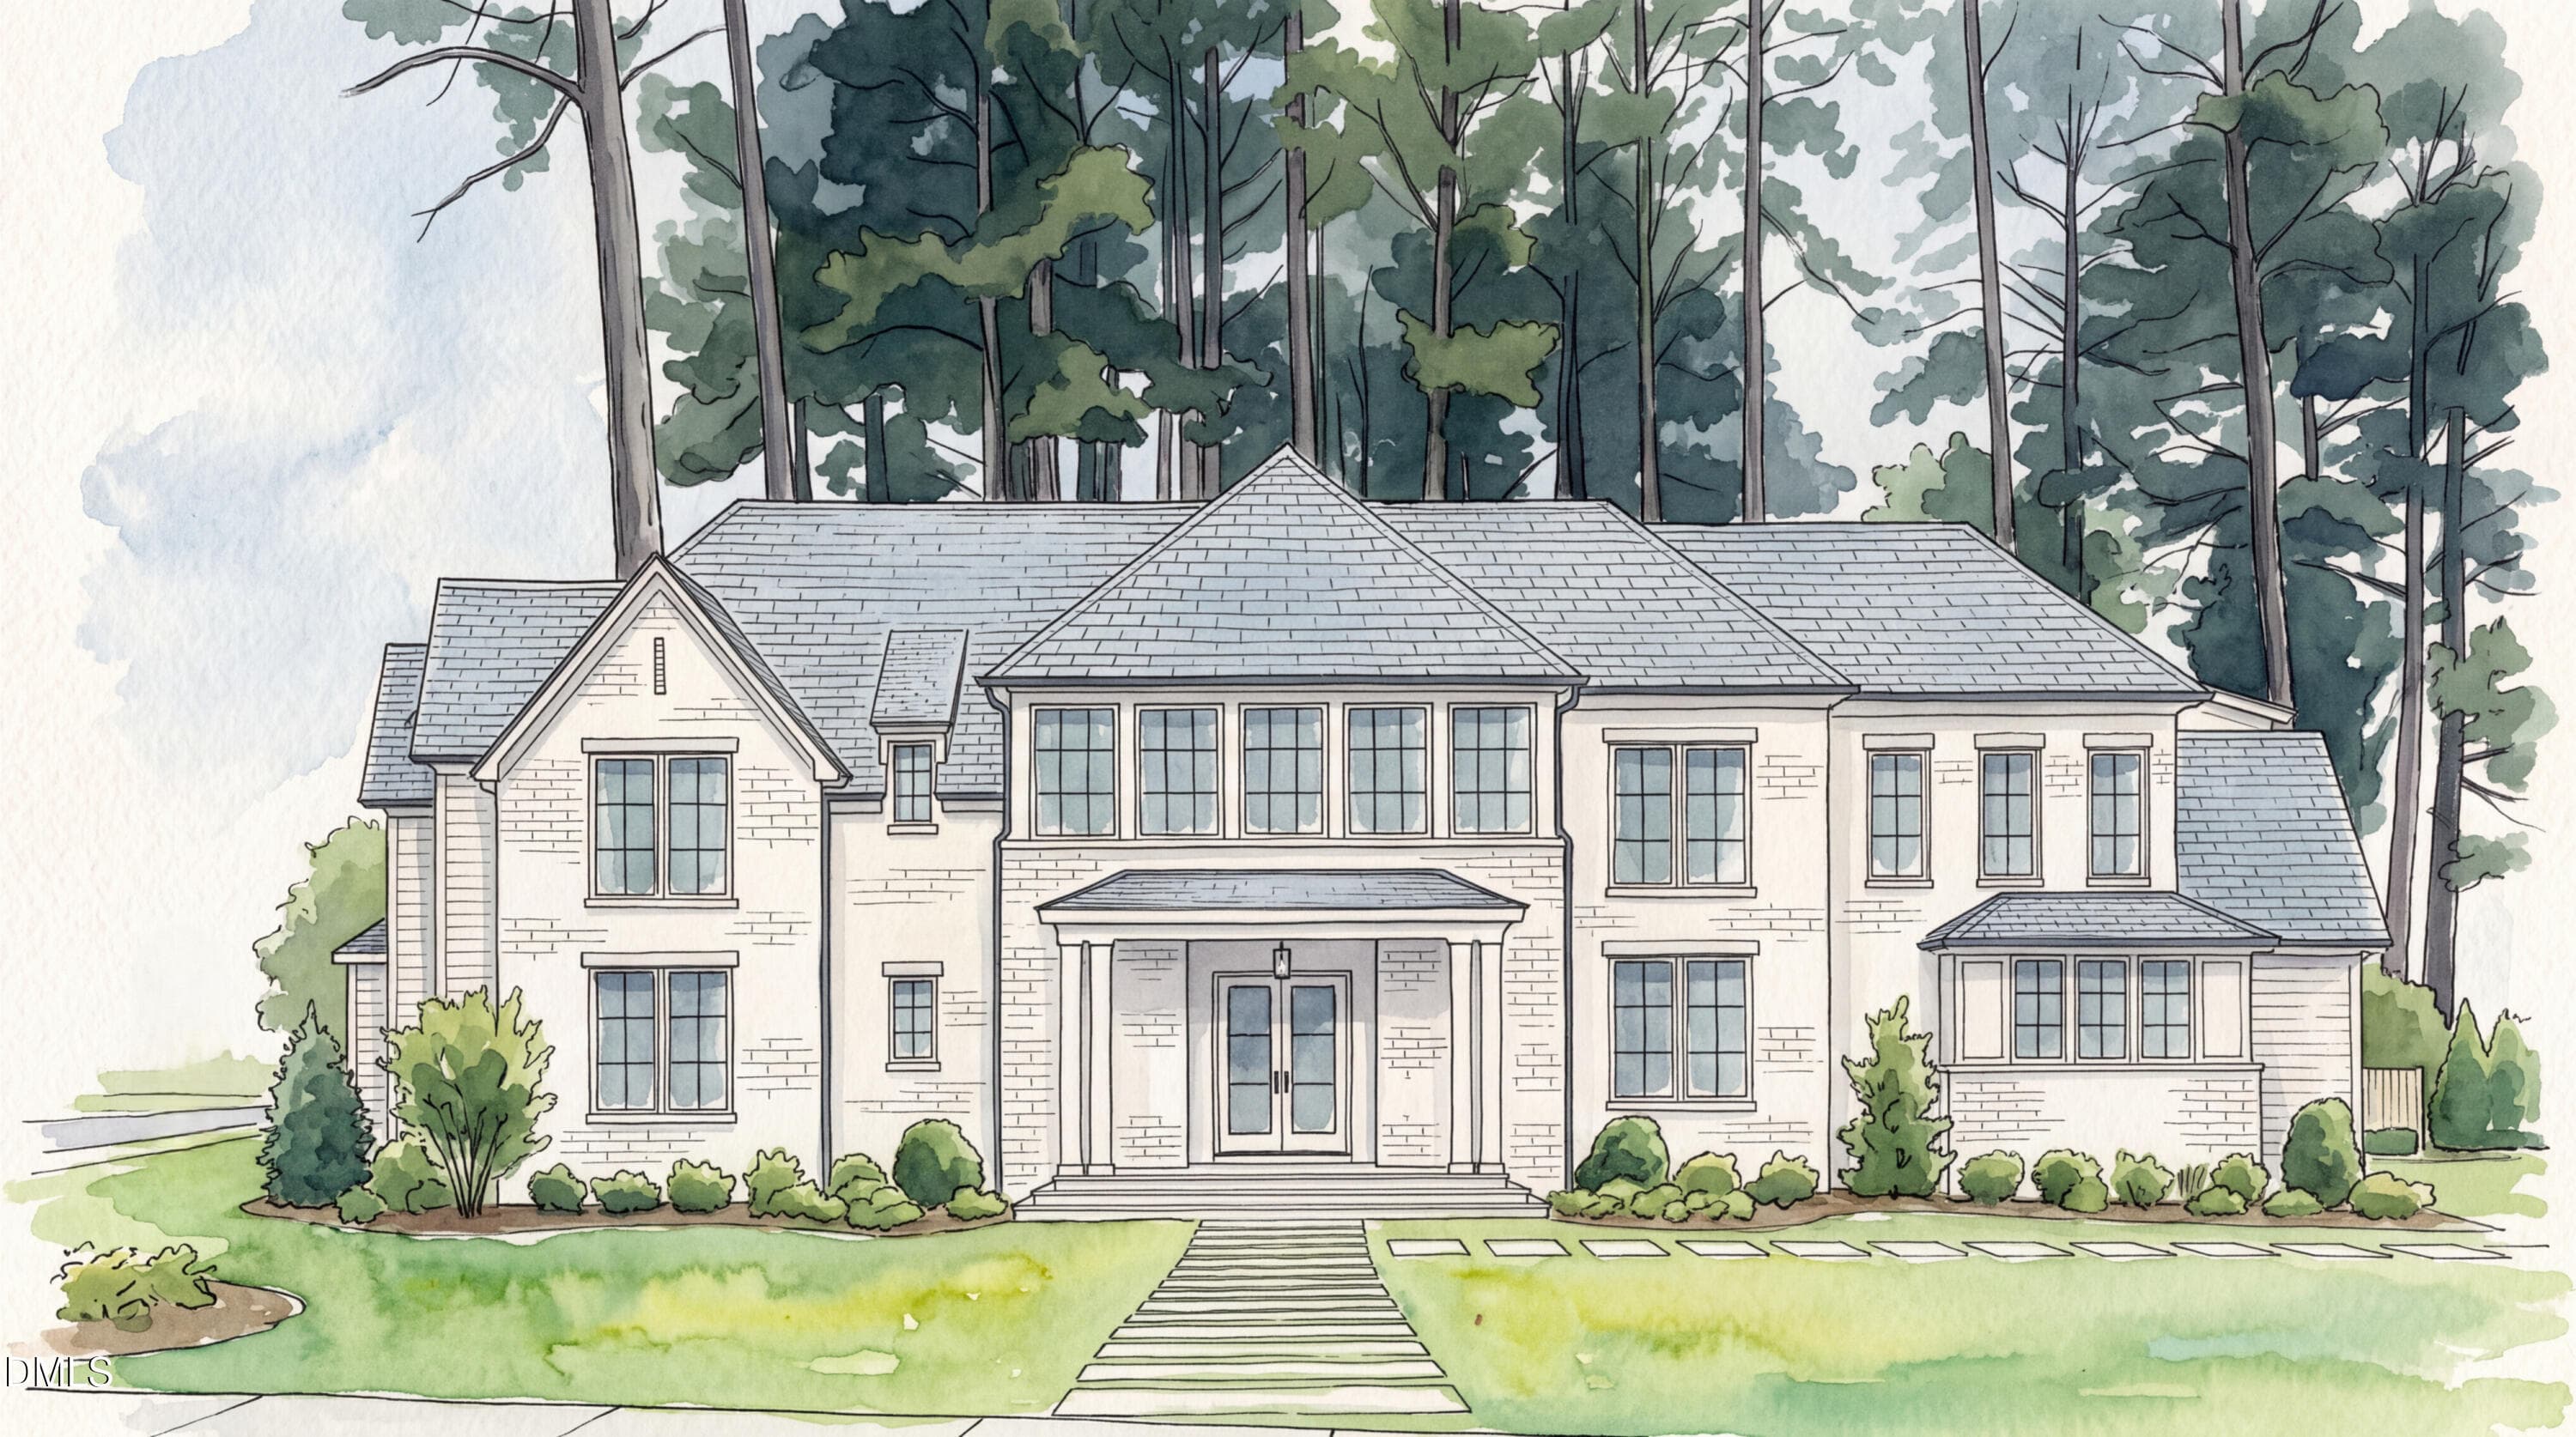
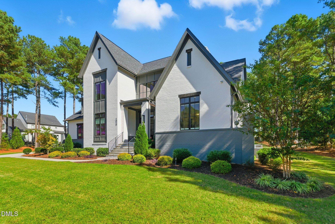
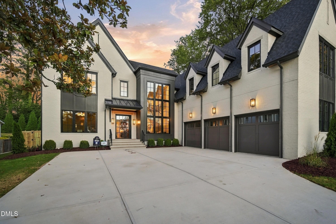
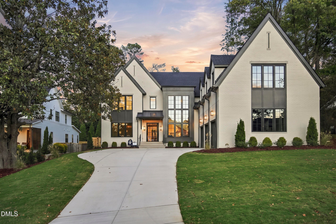
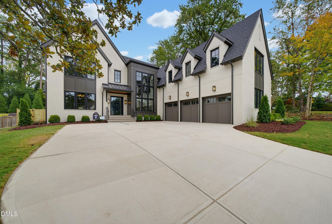
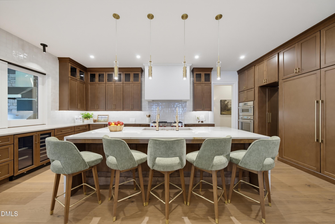
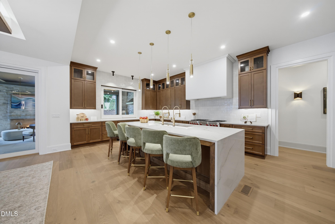
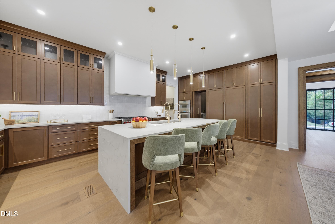
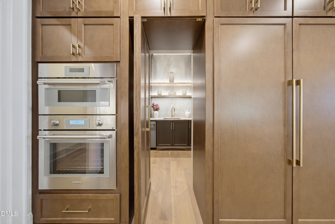
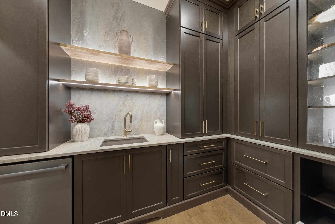
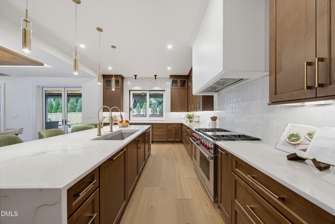
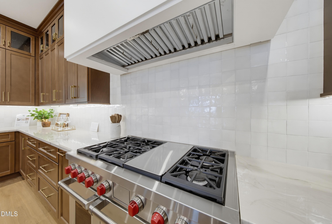
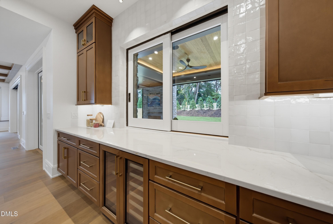
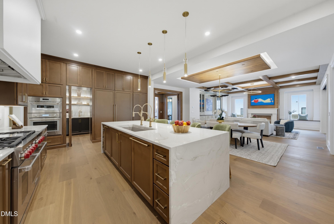
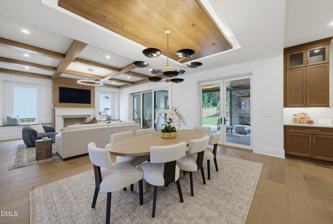
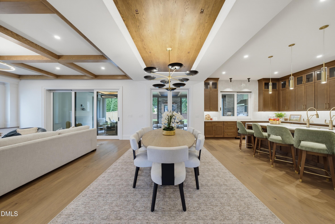
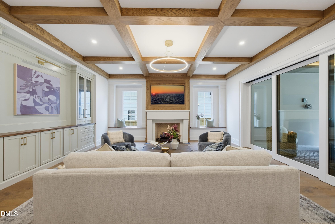
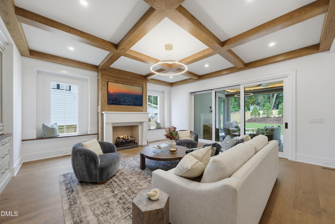
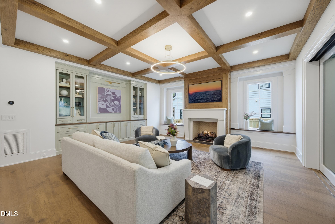
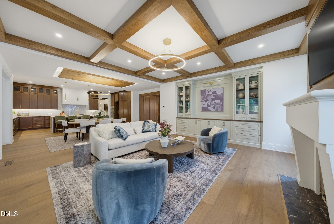
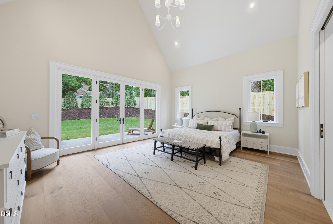
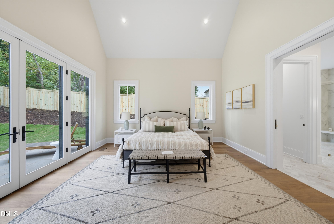
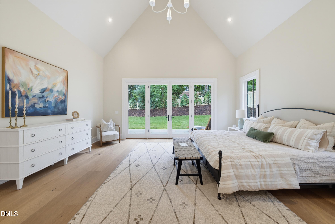
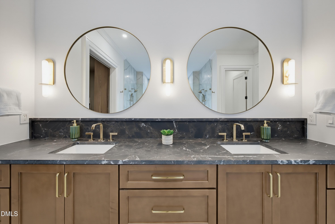
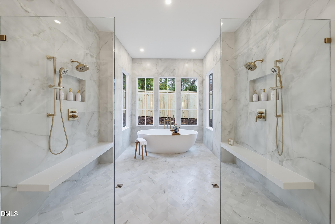
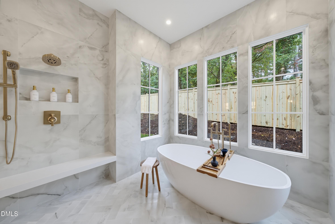
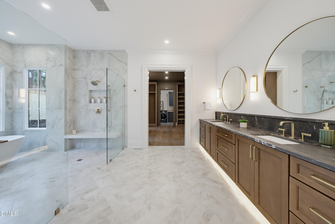
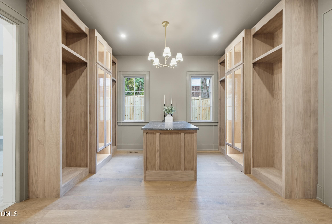
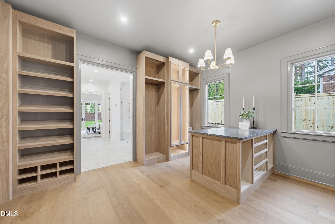
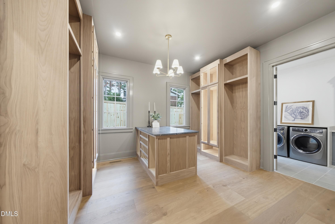
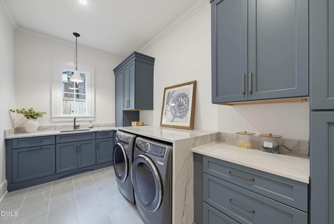
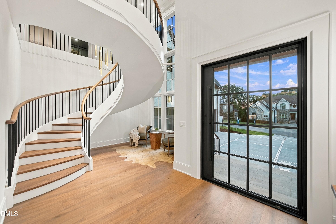
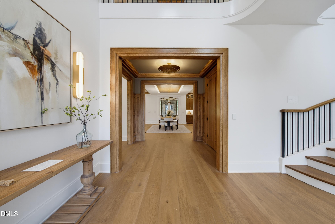
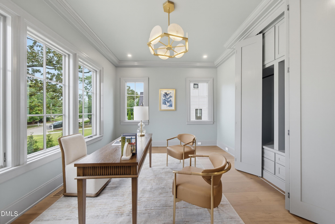
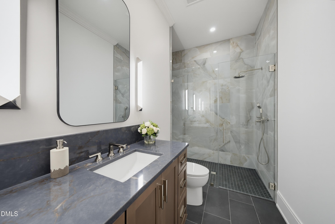
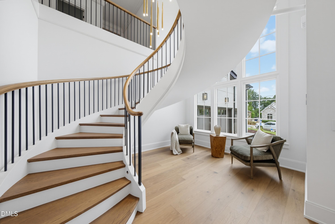
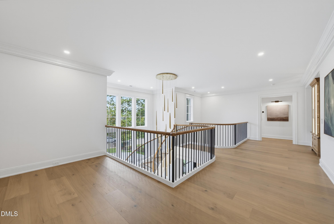
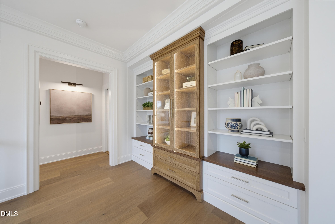
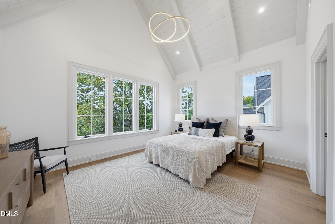
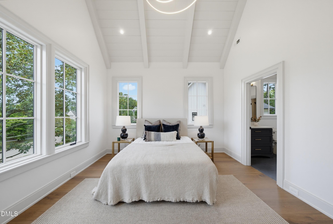
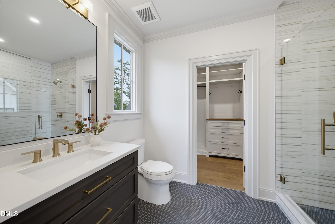
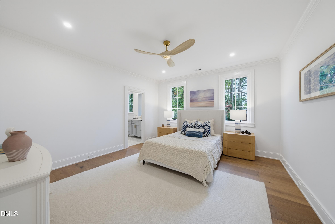
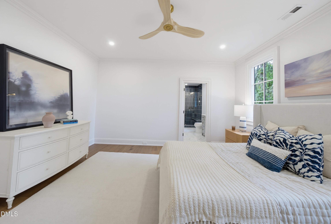
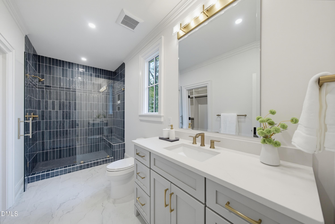
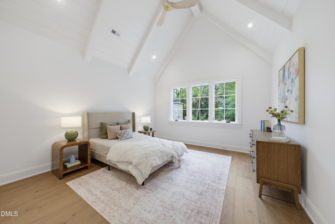
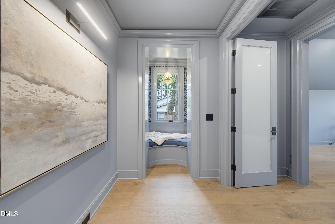
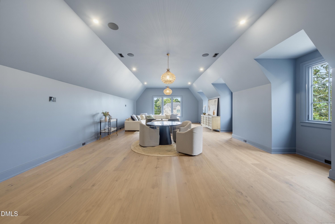
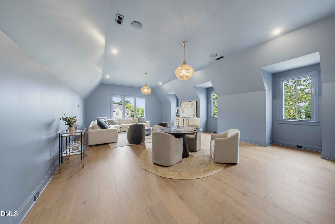
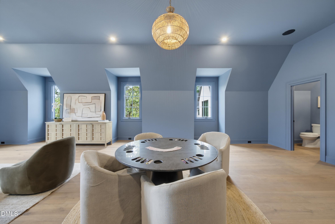
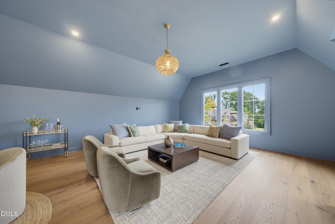
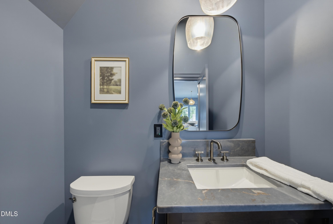
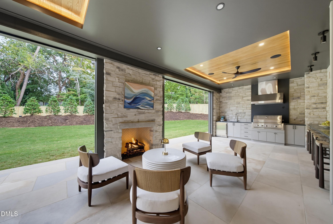
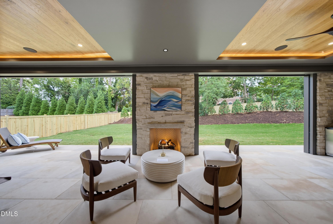
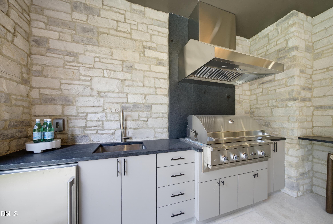
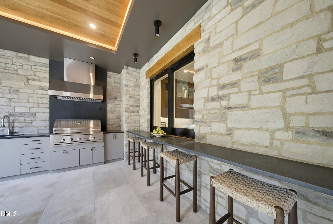
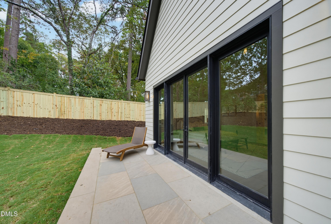
Striking architecture. Sun-drenched interiors. Effortless North Hills living. This custom-built masterpiece pairs A+ walkability with a fully fenced, pool-ready yard and an unforgettable blend of rich textures and dramatic design. In the soaring two-story foyer, expansive aluminum-clad SDL windows frame a sculptural curved staircase, allowing natural light to spill across wide-plank European white oak floors. Beautiful sightlines draw you into the family room, where a stained coffered ceiling, custom built-ins, and an Isokern fireplace create a warm, sophisticated backdrop. The chef's kitchen makes an equally bold statement with richly finished custom cabinetry, a 48" Wolf range with double ovens, a paneled Sub-Zero refrigerator, and an oversized waterfall island. A spacious pantry/scullery with a secondary dishwasher keeps entertaining seamless. A Sonos audio system in various locations throughout the home sets the mood for everyday living and entertaining. Open the pass-through window and let the evening unfold on the covered porch, where dual lighted tray ceilings with warm wood detailing, Phantom screens, a stone Isokern fireplace, and an outdoor grilling area set the stage for memorable gatherings. The main-level primary suite offers a cathedral ceiling and a spa-inspired bath with a zero-entry shower, freestanding soaking tub, and beautifully layered finishes. A main-level guest suite, three upstairs en suites, a game room with an adjoining half bath, and a three-car garage complete a home designed to impress—and invite you to linger.

Highlights

FireplaceNew construction

Property details

MLS
Doorify MLS
MLS #
10195636
Property type
Single Family Residence
Subdivision
Chestnut Hills
Status
Active
Days on market
18
On market date
September 30, 2026
Stories
N/A
Total bathrooms
5.5
Garage spaces
3
Parking spaces
6
Lot size
0.46 acres
Loading map…

Nearby schools

Within 10 miles. School directory data from the National Center for Education Statistics (NCES), accessed via the Urban Institute Education Data API. Local Score is calculated by INNOVATE Real Estate; where a state rating is shown, it comes from that state's own official school report card.

Elementary
Brooks Elementary
0.66 mi away · Grades -1-5
Zoned school (attendance boundary, 2015-16 data)
3.6
Local Score (state rating (2025) blended 70/30 with student-teacher ratio) -- not an official state rating
State rating: C (2025)
Enrollment
507
Student:teacher ratio
11.8:1
District
Wake County Schools
Middle
Moore Square Middle
5.15 mi away · Grades 6-8
Zoned school (attendance boundary, 2015-16 data)
4.0
Local Score (state rating (2025) blended 70/30 with student-teacher ratio) -- not an official state rating
State rating: B (2025)
Enrollment
609
Student:teacher ratio
12.4:1
District
Wake County Schools
High
Sanderson High
0.76 mi away · Grades 9-12
Zoned school (attendance boundary, 2015-16 data)
3.0
Local Score (state rating (2025) blended 70/30 with student-teacher ratio) -- not an official state rating
State rating: C (2025)
Enrollment
1,610
Student:teacher ratio
16.8:1
District
Wake County Schools

Walkability

Blended score for Raleigh's center, calculated by INNOVATE Real Estate from two sources: the EPA's National Walkability Index (street network, transit, land-use mix) and Google Places amenity data (what's actually reachable on foot from this point). 60% EPA National Walkability Index + 40% nearby-amenity density (Google Places).

60
Walkable
out of 100
EPA National Walkability Index
8.7 / 20 -- Below average walkable
Google Places amenity density
85 / 100
Restaurants & cafes20
Grocery stores1
Parks3
Schools13
Transit stops20
Pharmacies3

Market position

How this listing compares to current activity in Raleigh, from live MLS data.

On the market 18 days -- 95 fewer days than Raleigh's current average of 113 days.
For reference, the median list price across 2,851 active listings in Raleigh right now is $375,000.

Mortgage calculator

Estimate only - actual rate and payment depend on your lender, credit, and loan program.

$
%
%
Adjust tax / insurance estimates
% / yr
$
/mo
Est. monthly payment
$18,819/mo
$620,000 down
$2,480,000 loan
Principal & interest$16,085
Property tax (est.)$2,583
Home insurance (est.)$150

Similar homes you might like

Data source: Listing information provided by Doorify MLS via Trestle/CoreLogic. Last updated 1 days ago.

Information herein deemed reliable but not guaranteed; all measurements, school assignments, HOA fees, taxes, and feature lists are approximate and should be independently verified. Equal Housing Opportunity.