

$2,777,000
About this home
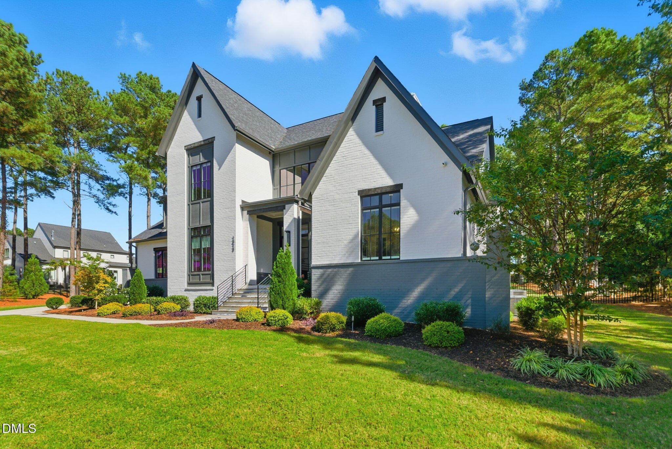
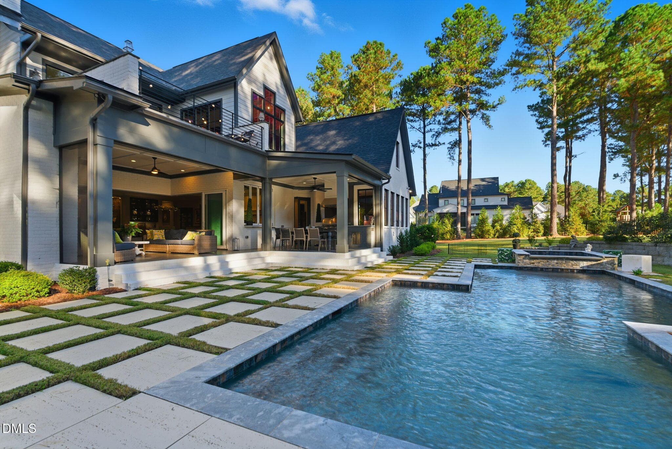
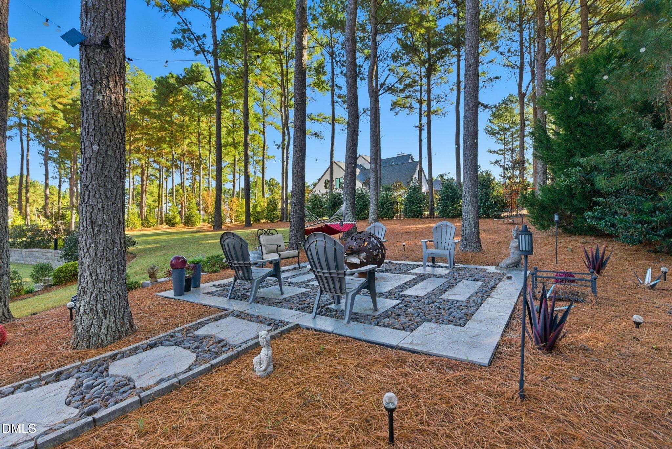
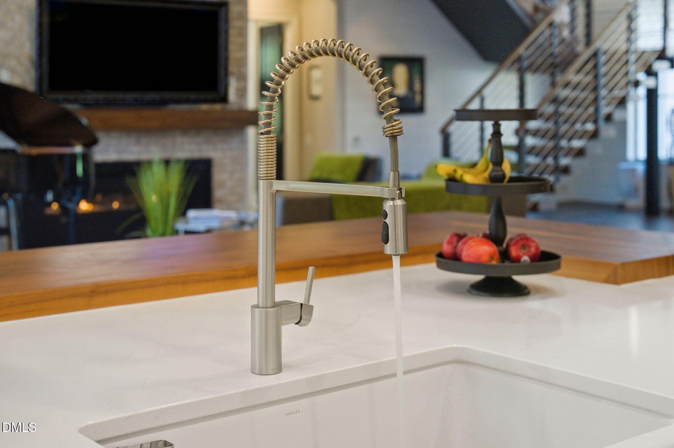
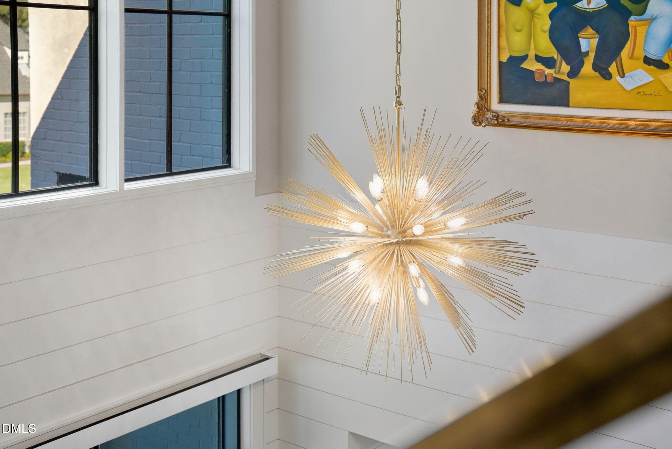
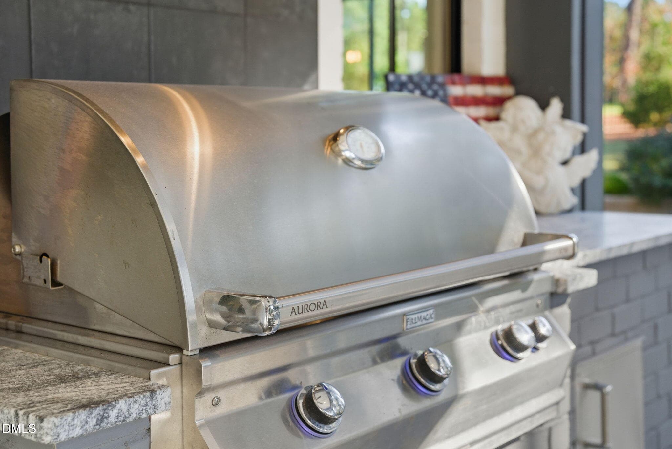
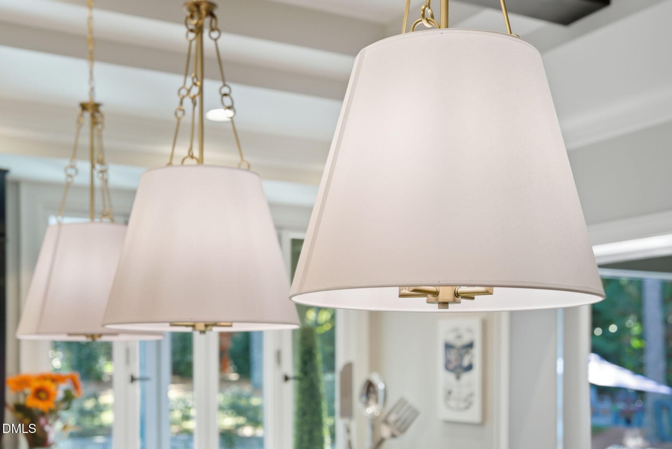
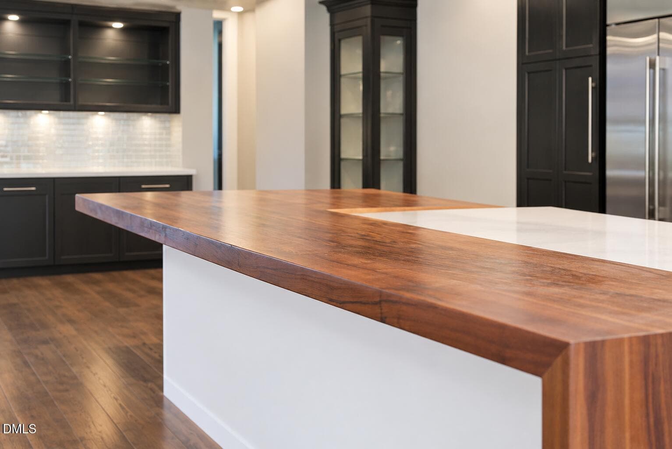
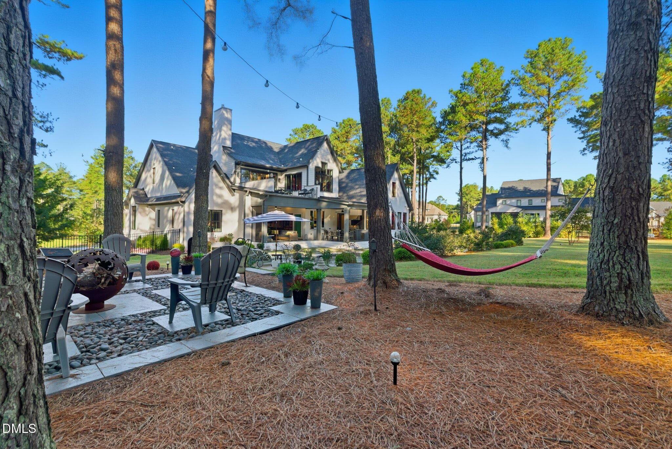
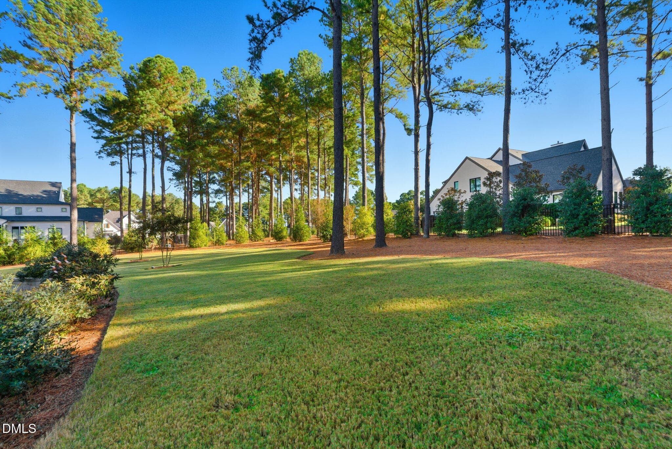
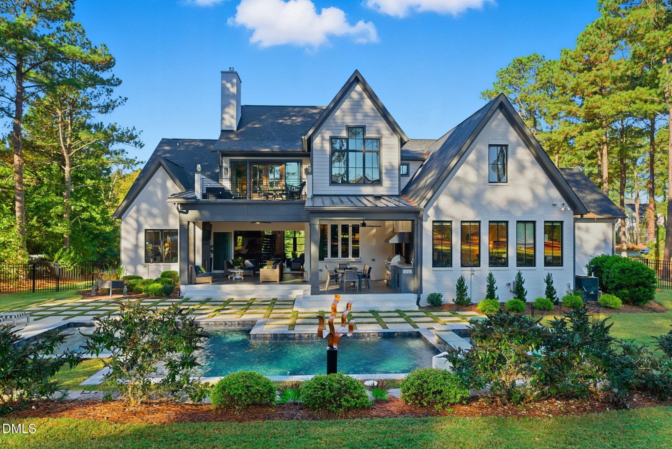
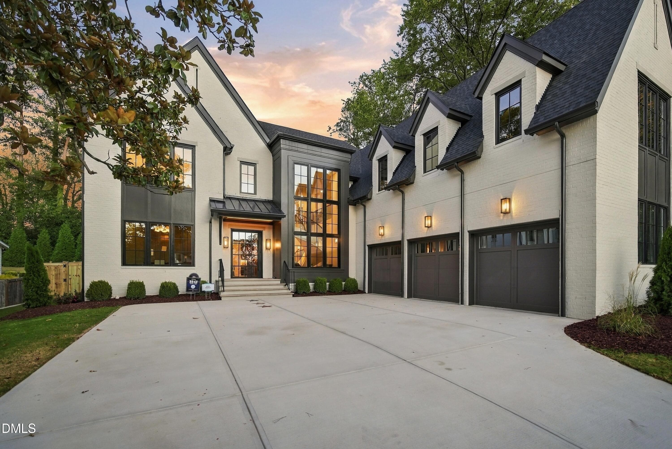
Custom-built estate on a private, level one-acre lot in Montreaux, North Raleigh — minutes from the 27613, 27614, and 27615 luxury corridors. Over 5,500 square feet of architect-level design: a double-height foyer wrapped in floor-to-ceiling windows, pulling natural light across every angle of the home and framing views over a lot that cannot be built on. Chef's kitchen with quartz island and butler's pantry. Main-level primary suite with spa bath and heated floors opens directly onto a Phantom-screened covered porch with a fireplace, TV, and ceiling fans, blurring the line between indoor and outdoor living. Fully fenced, resort-style backyard lined with a row of privacy trees — heated pool, spa, and firepit. Upstairs: a balcony sized for entertaining, overlooking the pool and backyard, a dedicated entertainment wing with a full wet bar, plus a guest suite and private office. Whole-home smart systems, full-perimeter security, dual HVAC, tankless water heater, and a 3-car EV-ready garage. Zoned for Wake County Schools. New price: $2,777,000 — move-in ready in one of North Raleigh's most established luxury communities, with none of the wait.
Property details
- MLS
- Doorify MLS
- MLS #
- 10195289
- Property type
- Single Family Residence
- Subdivision
- Montreaux
- Status
- Active
- Days on market
- 13
- On market date
- October 5, 2026
- Stories
- N/A
- Total bathrooms
- 5
- Garage spaces
- 3
- Parking spaces
- N/A
- Lot size
- 1.08 acres
Location
Get directions →Nearby schools
Within 10 miles. School directory data from the National Center for Education Statistics (NCES), accessed via the Urban Institute Education Data API. Local Score is calculated by INNOVATE Real Estate; where a state rating is shown, it comes from that state's own official school report card.
- Enrollment
- 557
- Student:teacher ratio
- 14.3:1
- District
- Wake County Schools
- Enrollment
- 1,007
- Student:teacher ratio
- 17.7:1
- District
- Wake County Schools
- Enrollment
- 2,354
- Student:teacher ratio
- 17.7:1
- District
- Wake County Schools
Walkability
Blended score for Raleigh's center, calculated by INNOVATE Real Estate from two sources: the EPA's National Walkability Index (street network, transit, land-use mix) and Google Places amenity data (what's actually reachable on foot from this point). 60% EPA National Walkability Index + 40% nearby-amenity density (Google Places).
Market position
How this listing compares to current activity in Raleigh, from live MLS data.
Mortgage calculator
Estimate only - actual rate and payment depend on your lender, credit, and loan program.
Adjust tax / insurance estimates
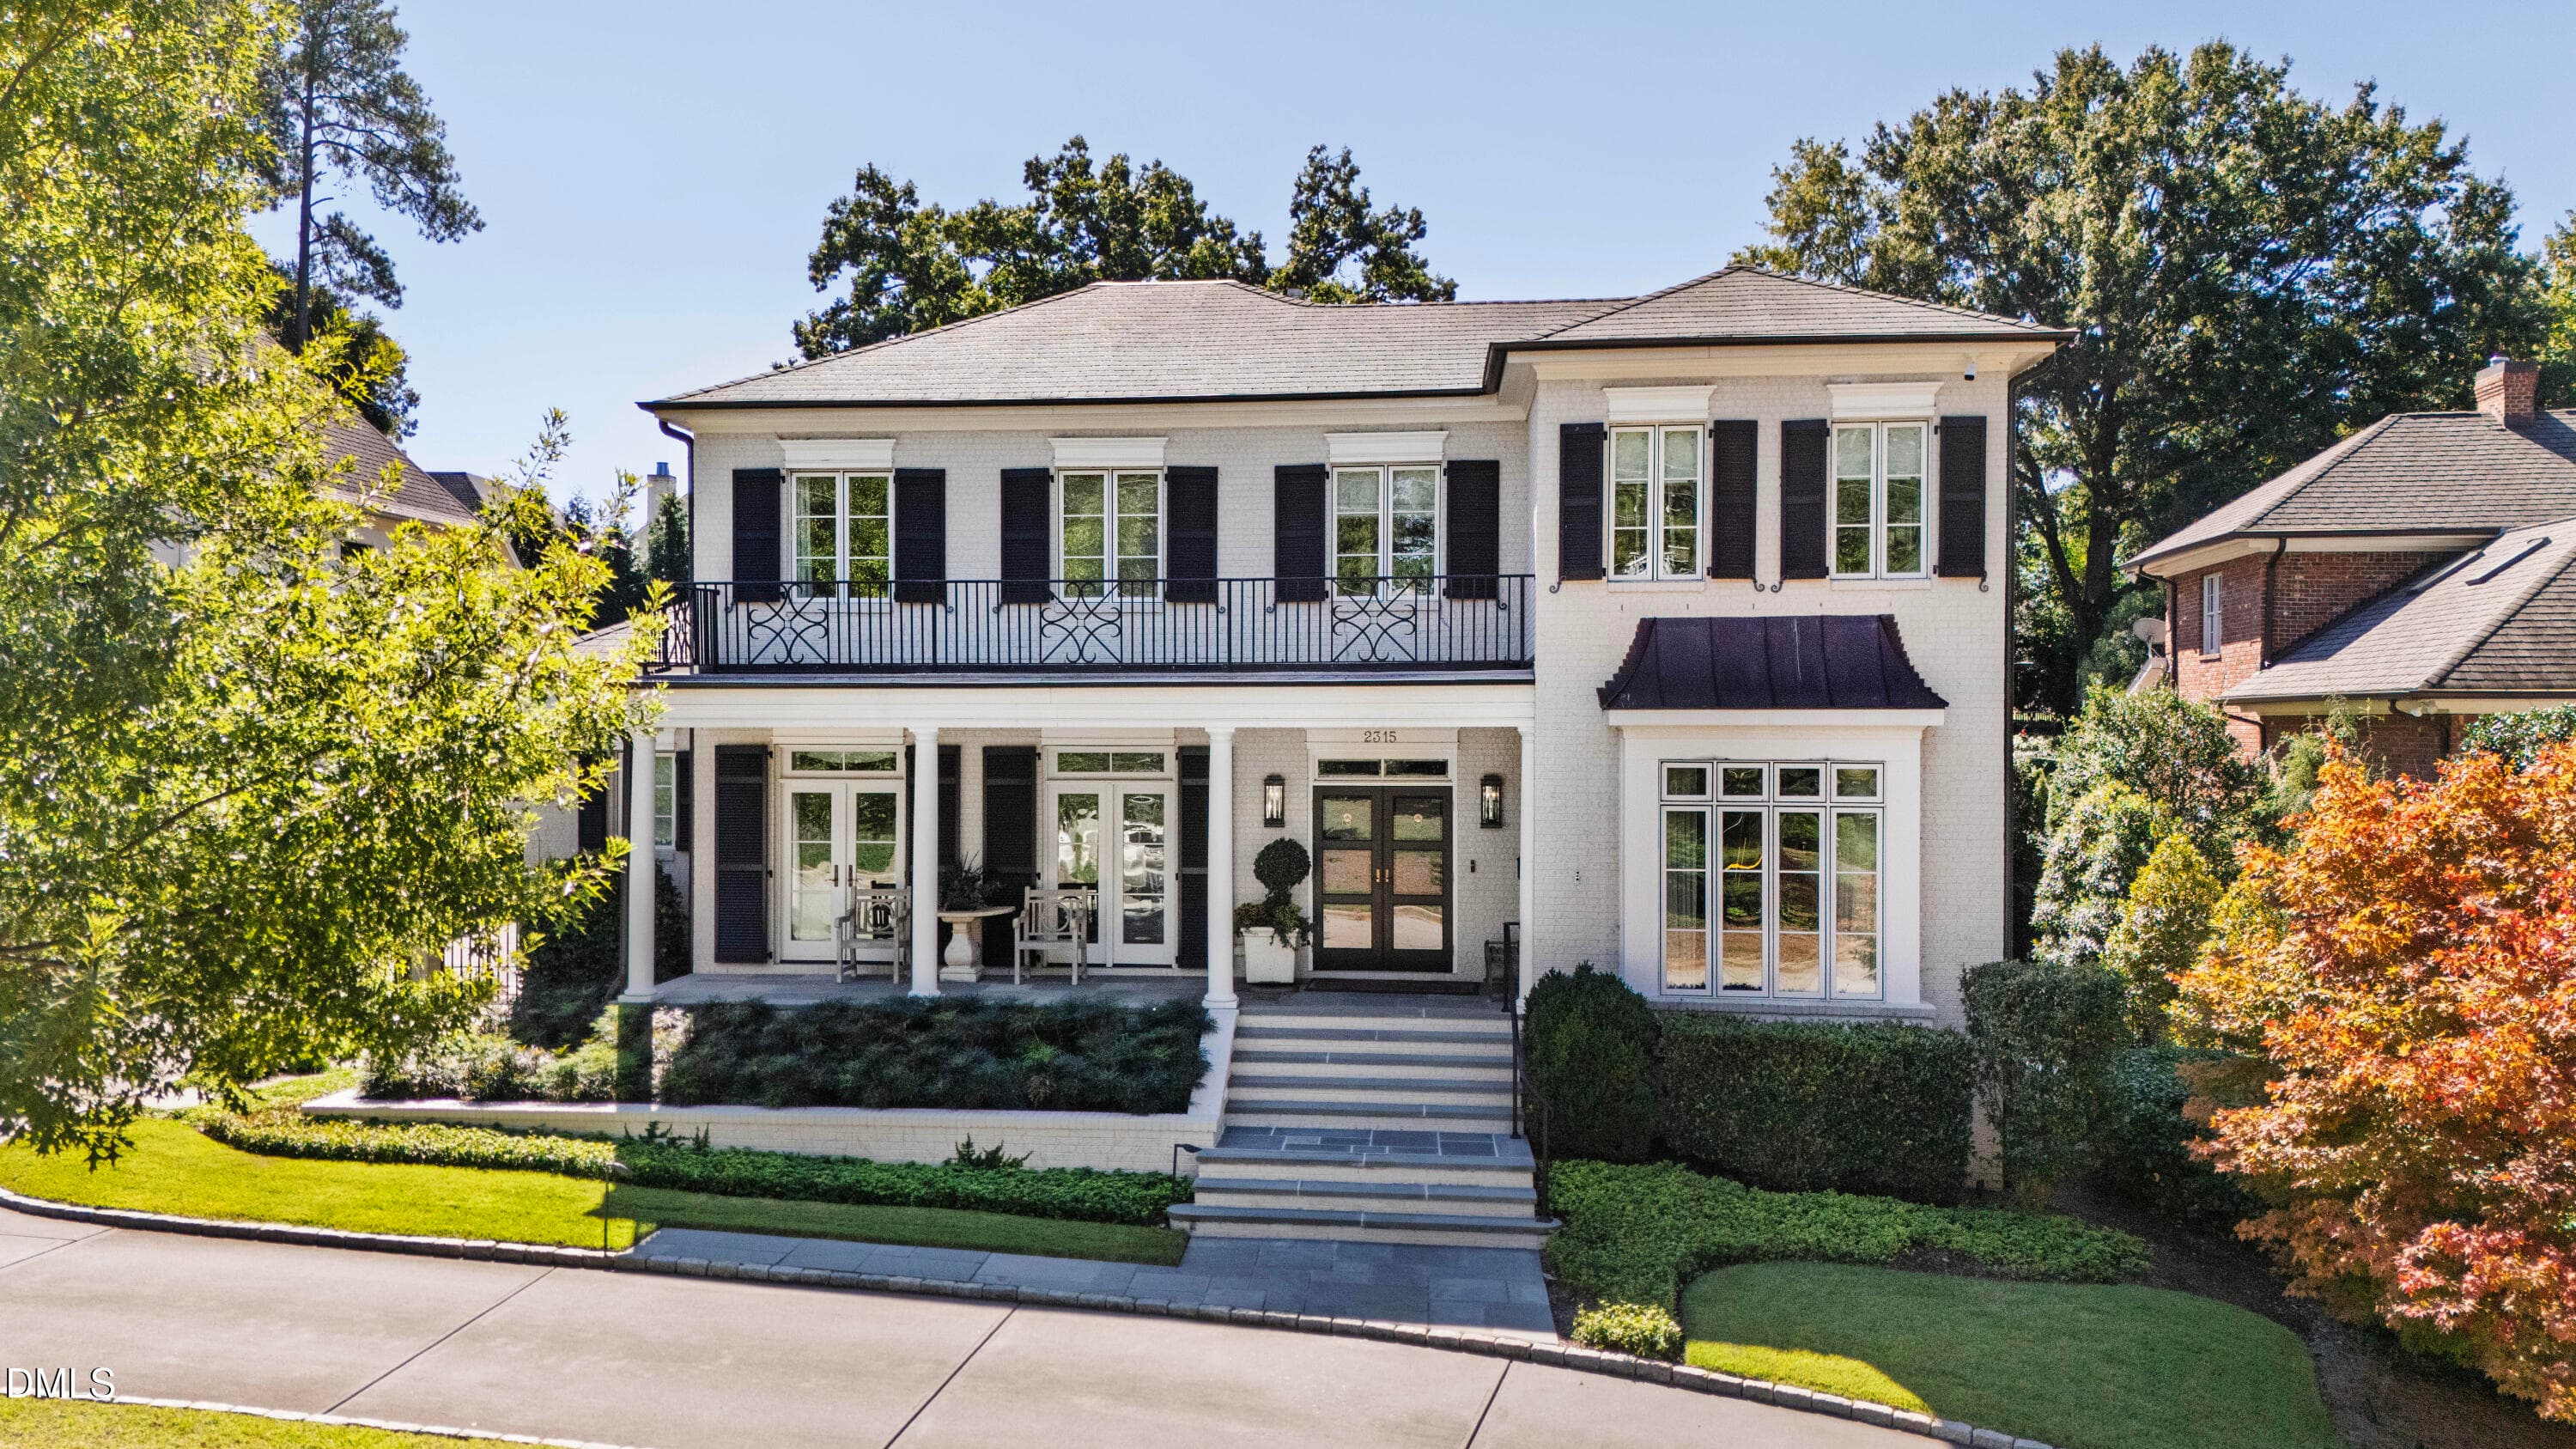
Similar homes you might like
Data source: Listing information provided by Doorify MLS via Trestle/CoreLogic. Last updated 3 days ago.
Information herein deemed reliable but not guaranteed; all measurements, school assignments, HOA fees, taxes, and feature lists are approximate and should be independently verified. Equal Housing Opportunity.