
$2,950,000
About this home
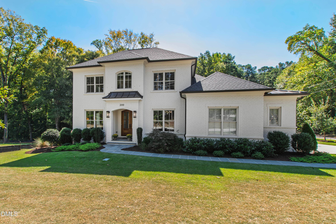
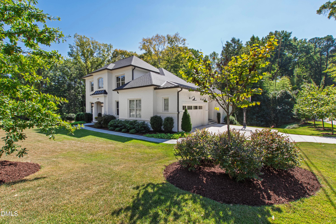
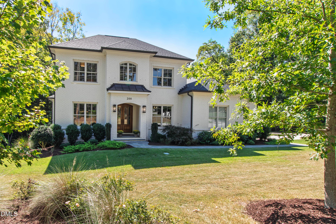
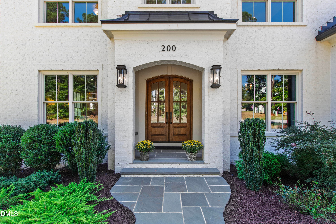
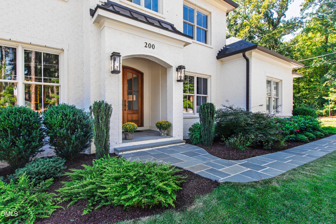
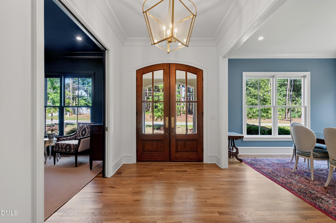
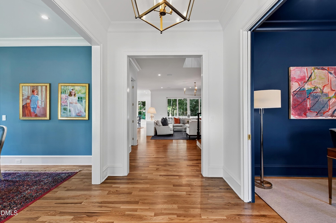
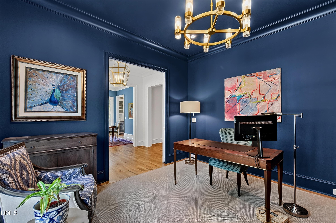
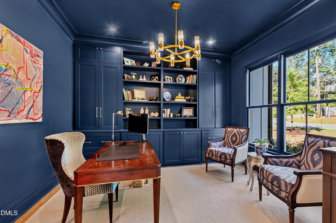
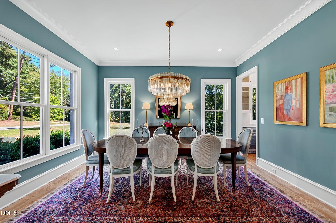
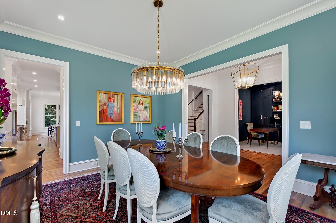
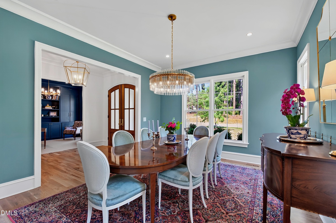
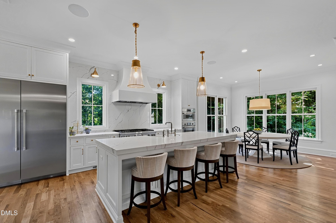
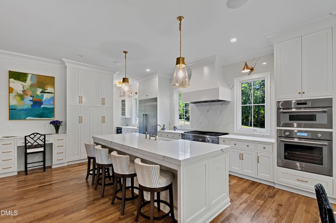
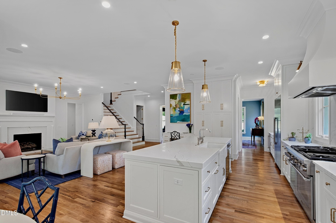
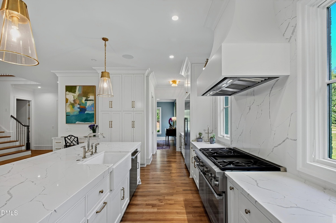
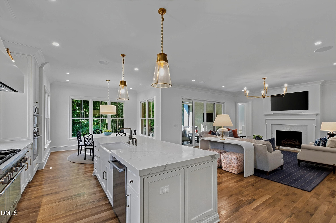
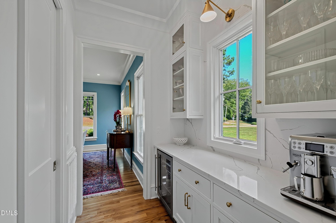
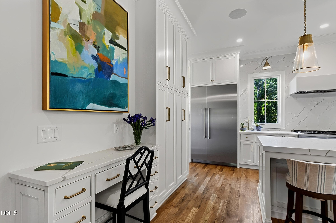
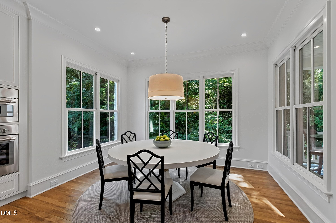
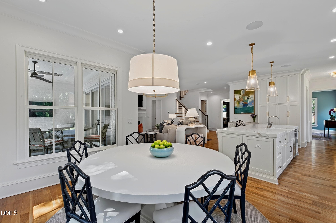
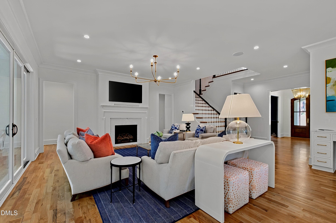
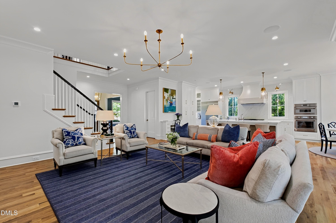
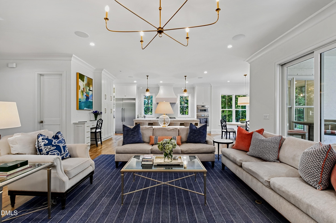
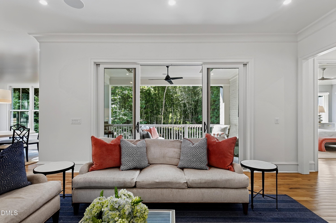
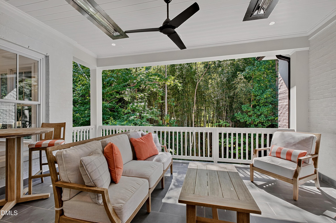
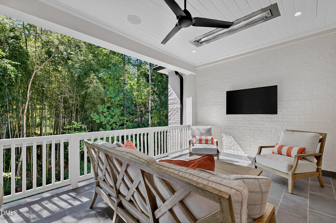
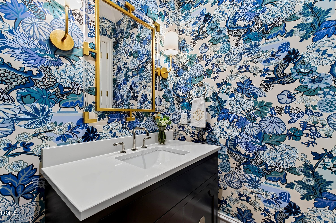
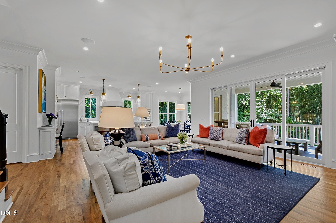
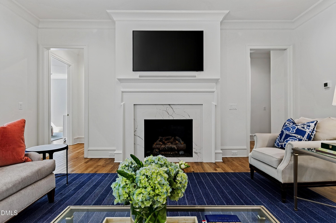
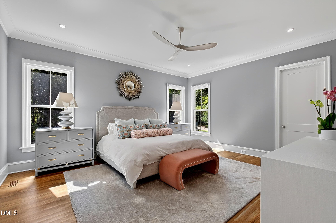
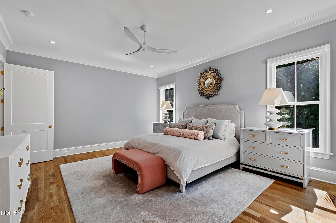
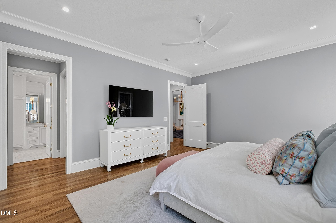
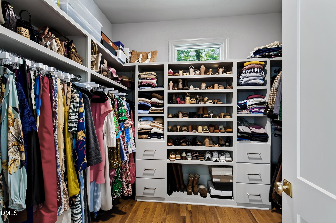
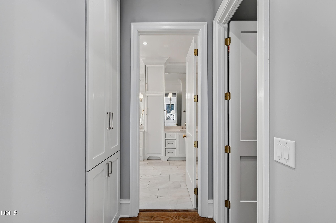
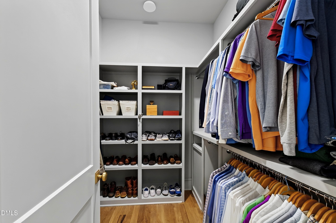
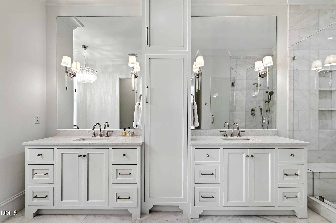
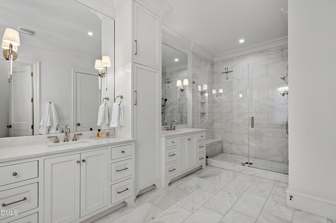
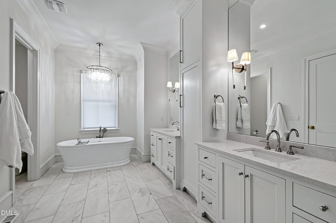
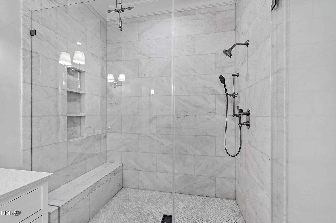
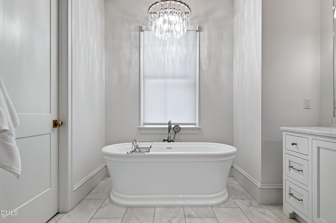
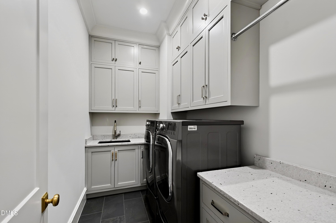
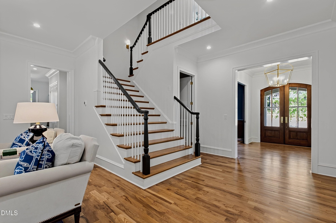
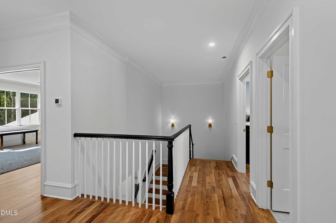
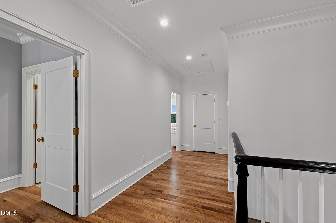
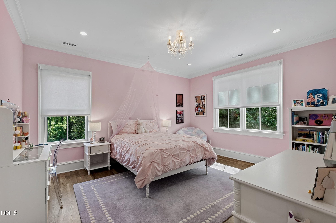
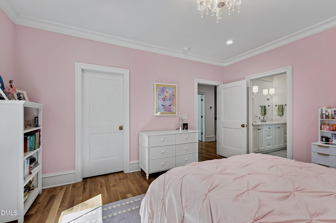
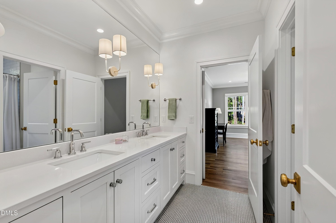
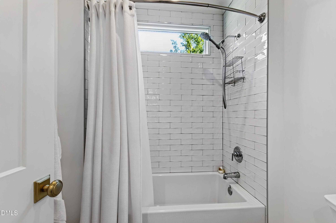
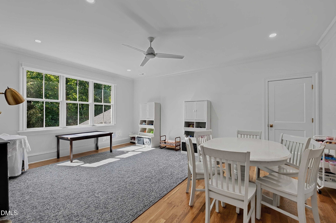
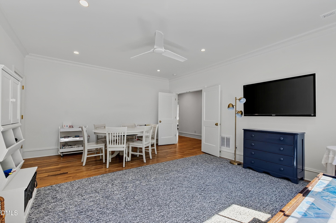
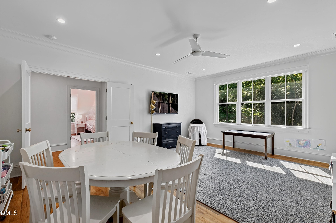
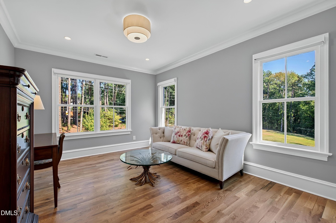
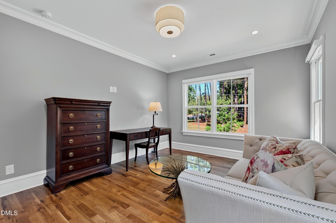
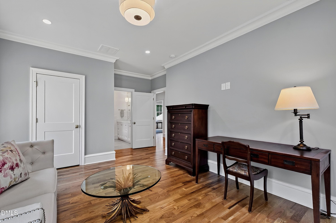
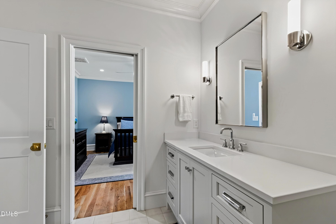
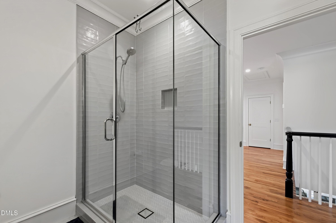
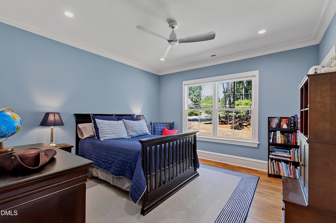
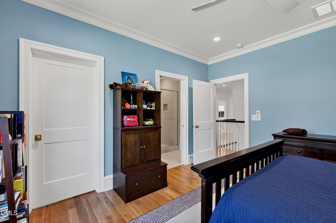
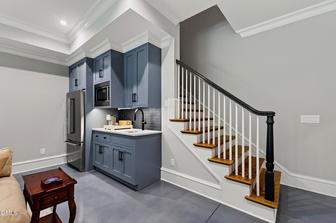
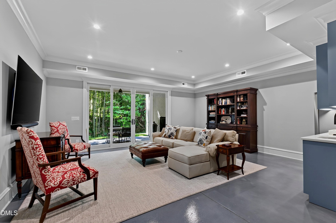
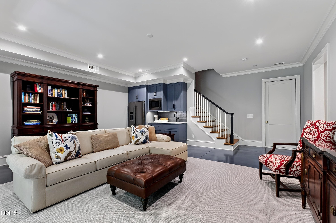
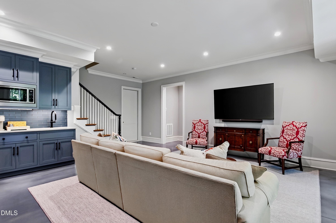
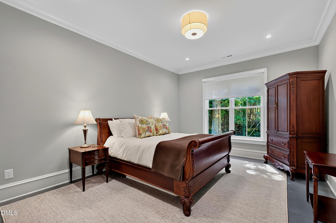
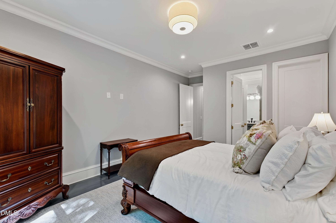
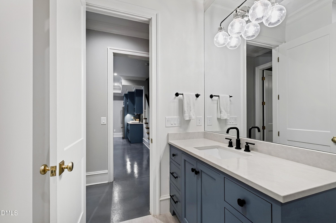
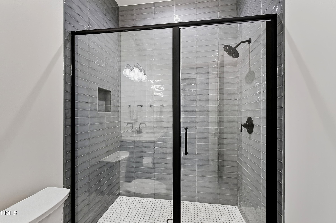
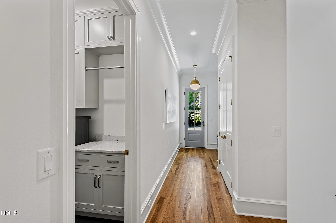
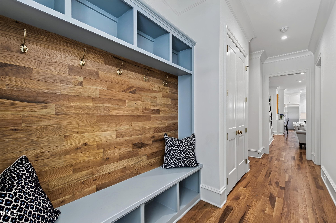
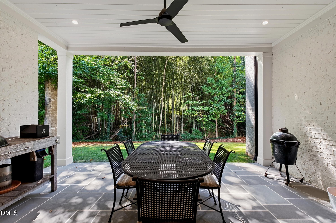
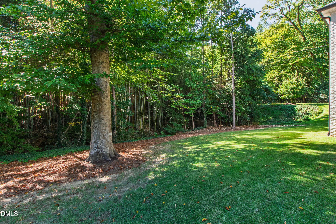
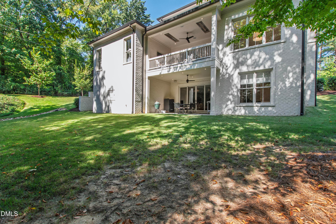
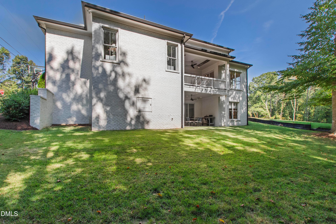
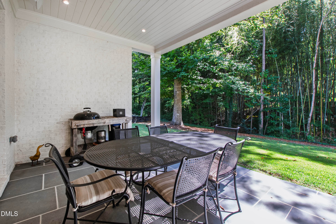
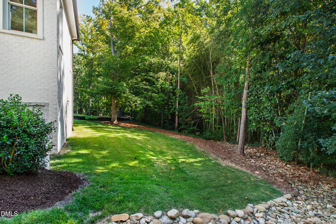
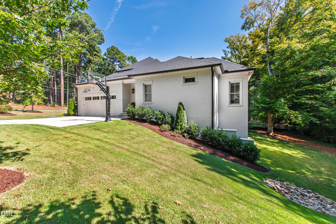
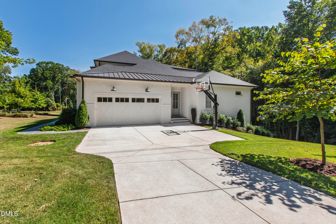
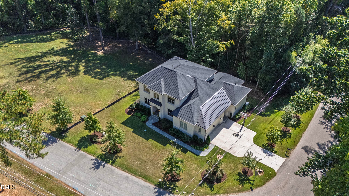
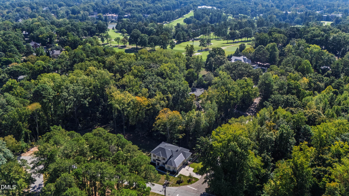
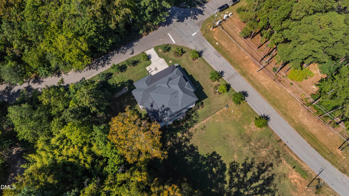
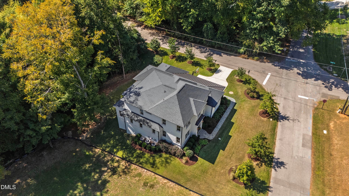
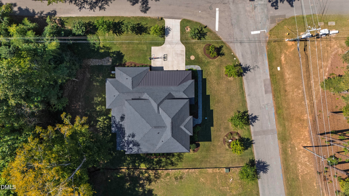
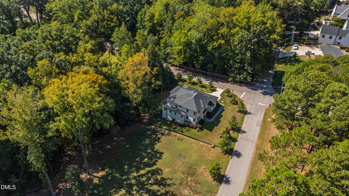
Nestled in the heart of Raleigh's coveted Country Club Hills neighborhood, 200 Pasquotank Drive is a stunning expression of sophisticated design, exceptional craftsmanship, and effortless luxury. Built in 2022 and presenting like brand-new construction, this remarkable transitional residence offers approximately 5,190 square feet of beautifully appointed living space on nearly half an acre. From the moment you enter, the attention to detail is unmistakable. Spectacular interior finishes, exquisite designer lighting, and hardwood floors throughout the main and upper levels create an atmosphere of understated elegance. At the heart of the home, a showstopping kitchen features an oversized quartzite island, professional-style 48-inch range, and beautifully appointed butler's pantry, seamlessly blending exceptional functionality with timeless style. Every space feels thoughtfully curated, balancing refined sophistication with the warmth and comfort of home. The main-level primary suite offers a private retreat, while gracious entertaining spaces, a dedicated home office, and formal dining room provide an ideal balance of luxury and livability. Upstairs, generously proportioned bedrooms and a versatile bonus room offer flexibility for family and guests. The beautifully finished walkout lower level adds an entirely new dimension to the home, featuring a private in-law suite ideal for extended family or guests, additional entertaining and recreation space, and abundant storage throughout the residence. With no carpeting anywhere in the home, the interiors feel exceptionally fresh, cohesive, and meticulously maintained. Indoor and outdoor living connect effortlessly through two sets of sliding doors, one opening to a covered porch on the main level and the other to a patio from the walkout lower level. The generous property offers exciting possibilities to further enhance the outdoor entertaining experience, creating a truly exceptional setting for gatherings or quiet relaxation. Perfectly positioned in one of Raleigh's most established and desirable neighborhoods, this home offers convenient access to North Hills, Five Points, and some of the city's finest shopping, dining, and entertainment. A rare opportunity to enjoy the beauty and sophistication of nearly new construction in the heart of Country Club Hills, where impeccable finishes, thoughtful design, and exceptional versatility come together beautifully.
Property details
- MLS
- Doorify MLS
- MLS #
- 10197557
- Property type
- Single Family Residence
- Subdivision
- Not in a Subdivision
- Status
- Active
- Days on market
- 9
- On market date
- October 9, 2026
- Stories
- N/A
- Total bathrooms
- 4.5
- Garage spaces
- 2
- Parking spaces
- N/A
- Lot size
- 0.48 acres
Location
Get directions →Nearby schools
Within 10 miles. School directory data from the National Center for Education Statistics (NCES), accessed via the Urban Institute Education Data API. Local Score is calculated by INNOVATE Real Estate; where a state rating is shown, it comes from that state's own official school report card.
- Enrollment
- 398
- Student:teacher ratio
- 11.7:1
- District
- Wake County Schools
- Enrollment
- 1,202
- Student:teacher ratio
- 15.2:1
- District
- Wake County Schools
- Enrollment
- 2,098
- Student:teacher ratio
- 16.1:1
- District
- Wake County Schools
Walkability
Blended score for Raleigh's center, calculated by INNOVATE Real Estate from two sources: the EPA's National Walkability Index (street network, transit, land-use mix) and Google Places amenity data (what's actually reachable on foot from this point). 60% EPA National Walkability Index + 40% nearby-amenity density (Google Places).
Market position
How this listing compares to current activity in Raleigh, from live MLS data.
Mortgage calculator
Estimate only - actual rate and payment depend on your lender, credit, and loan program.
Adjust tax / insurance estimates
Similar homes you might like
Data source: Listing information provided by Doorify MLS via Trestle/CoreLogic. Last updated 10 days ago.
Information herein deemed reliable but not guaranteed; all measurements, school assignments, HOA fees, taxes, and feature lists are approximate and should be independently verified. Equal Housing Opportunity.