01_beyc6ac90111c6e60 - 7926 Ray Road, Raleigh, NC 27613, Raleigh
02_beyc6ac9011f33965 - 7926 Ray Road, Raleigh, NC 27613, Raleigh
03_beyc6ac9015de101e - 7926 Ray Road, Raleigh, NC 27613, Raleigh
04_beyc6ac901872cc3d - 7926 Ray Road, Raleigh, NC 27613, Raleigh
05_beyc6ac901b959270 - 7926 Ray Road, Raleigh, NC 27613, Raleigh
06_beyc6ac90202dbf3c - 7926 Ray Road, Raleigh, NC 27613, Raleigh
07_beyc6ac90230104be - 7926 Ray Road, Raleigh, NC 27613, Raleigh
08_beyc6ac9066de0ca9 - 7926 Ray Road, Raleigh, NC 27613, Raleigh
09_beyc6ac9067ecf343 - 7926 Ray Road, Raleigh, NC 27613, Raleigh
10_beyc6ac917e02477d - 7926 Ray Road, Raleigh, NC 27613, Raleigh
11_beyc6ac917fc05661 - 7926 Ray Road, Raleigh, NC 27613, Raleigh
12_beyc6ac9189a6d0f7 - 7926 Ray Road, Raleigh, NC 27613, Raleigh
13_beyc6ac918cd2b6c3 - 7926 Ray Road, Raleigh, NC 27613, Raleigh
14_beyc6ac918fd67b97 - 7926 Ray Road, Raleigh, NC 27613, Raleigh
15_beyc6ac91926e385d - 7926 Ray Road, Raleigh, NC 27613, Raleigh
16_beyc6ac9196b96b22 - 7926 Ray Road, Raleigh, NC 27613, Raleigh
17_beyc6ac91c2b0398b - 7926 Ray Road, Raleigh, NC 27613, Raleigh
18_beyc6ac91c4692a16 - 7926 Ray Road, Raleigh, NC 27613, Raleigh
19_beyc6ac91d3ee3302 - 7926 Ray Road, Raleigh, NC 27613, Raleigh
20_beyc6ac91ec1609cf - 7926 Ray Road, Raleigh, NC 27613, Raleigh
21_beyc6ac91f1ea6ba7 - 7926 Ray Road, Raleigh, NC 27613, Raleigh
22_beyc6ac91f3cc8a5c - 7926 Ray Road, Raleigh, NC 27613, Raleigh
23_beyc6ac91f559ee62 - 7926 Ray Road, Raleigh, NC 27613, Raleigh
24_beyc6ac91ffd331b0 - 7926 Ray Road, Raleigh, NC 27613, Raleigh
25_beyc6ac92220999cc - 7926 Ray Road, Raleigh, NC 27613, Raleigh
26_beyc6ac9248b5bcf2 - 7926 Ray Road, Raleigh, NC 27613, Raleigh
27_beyc6ac9249d528bc - 7926 Ray Road, Raleigh, NC 27613, Raleigh
28_beyc6ac9253b77dfa - 7926 Ray Road, Raleigh, NC 27613, Raleigh
29_beyc6ac9254e04f94 - 7926 Ray Road, Raleigh, NC 27613, Raleigh
30_beyc6ac925604c721 - 7926 Ray Road, Raleigh, NC 27613, Raleigh
31_beyc6ac9256c92a64 - 7926 Ray Road, Raleigh, NC 27613, Raleigh
32_beyc6ac925985ef78 - 7926 Ray Road, Raleigh, NC 27613, Raleigh
33_beyc6ac932b06e64e - 7926 Ray Road, Raleigh, NC 27613, Raleigh
34_beyc6ac93340a6d27 - 7926 Ray Road, Raleigh, NC 27613, Raleigh
35_beyc6ac9337355f93 - 7926 Ray Road, Raleigh, NC 27613, Raleigh
36_beyc6ac933abdf048 - 7926 Ray Road, Raleigh, NC 27613, Raleigh
37_beyc6ac934af3dee9 - 7926 Ray Road, Raleigh, NC 27613, Raleigh
38_beyc6ac934df5fe34 - 7926 Ray Road, Raleigh, NC 27613, Raleigh
39_beyc6ac935037ff8a - 7926 Ray Road, Raleigh, NC 27613, Raleigh
40_beyc6ac9358c5909f - 7926 Ray Road, Raleigh, NC 27613, Raleigh
41_beyc6ac935f042874 - 7926 Ray Road, Raleigh, NC 27613, Raleigh
42_beyc6ac9364855731 - 7926 Ray Road, Raleigh, NC 27613, Raleigh
43_beyc6ac9367c53915 - 7926 Ray Road, Raleigh, NC 27613, Raleigh
44_beyc6ac936bab3f14 - 7926 Ray Road, Raleigh, NC 27613, Raleigh
45_beyc6ac936f73d66b - 7926 Ray Road, Raleigh, NC 27613, Raleigh
46_beyc6ac93763d20c5 - 7926 Ray Road, Raleigh, NC 27613, Raleigh
47_beyc6ac937b10c09b - 7926 Ray Road, Raleigh, NC 27613, Raleigh
48_beyc6ac937eaa73d7 - 7926 Ray Road, Raleigh, NC 27613, Raleigh
49_beyc6ac938a3829b6 - 7926 Ray Road, Raleigh, NC 27613, Raleigh
50_beyc6ac9395376139 - 7926 Ray Road, Raleigh, NC 27613, Raleigh
51_beyc6ac9397fd5101 - 7926 Ray Road, Raleigh, NC 27613, Raleigh
52_beyc6ac939a26ec37 - 7926 Ray Road, Raleigh, NC 27613, Raleigh
53_beyc6ad0bc3f69747 - 7926 Ray Road, Raleigh, NC 27613, Raleigh
54_beyc6ad0bc57166c4 - 7926 Ray Road, Raleigh, NC 27613, Raleigh
55_beyc6ad0bc62a2ce8 - 7926 Ray Road, Raleigh, NC 27613, Raleigh
55 photos

$3,495,000

7926 Ray Road, Raleigh, NC 27613
Raleigh, NC 27613
Listed by Craig Tribus · BEYCOME BROKERAGE REALTY LLC
Bedrooms
4
Bathrooms
5
Living area
N/A
Year built
2018

About this home

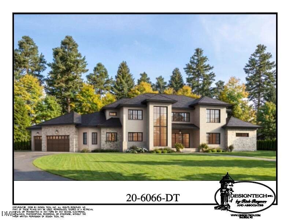
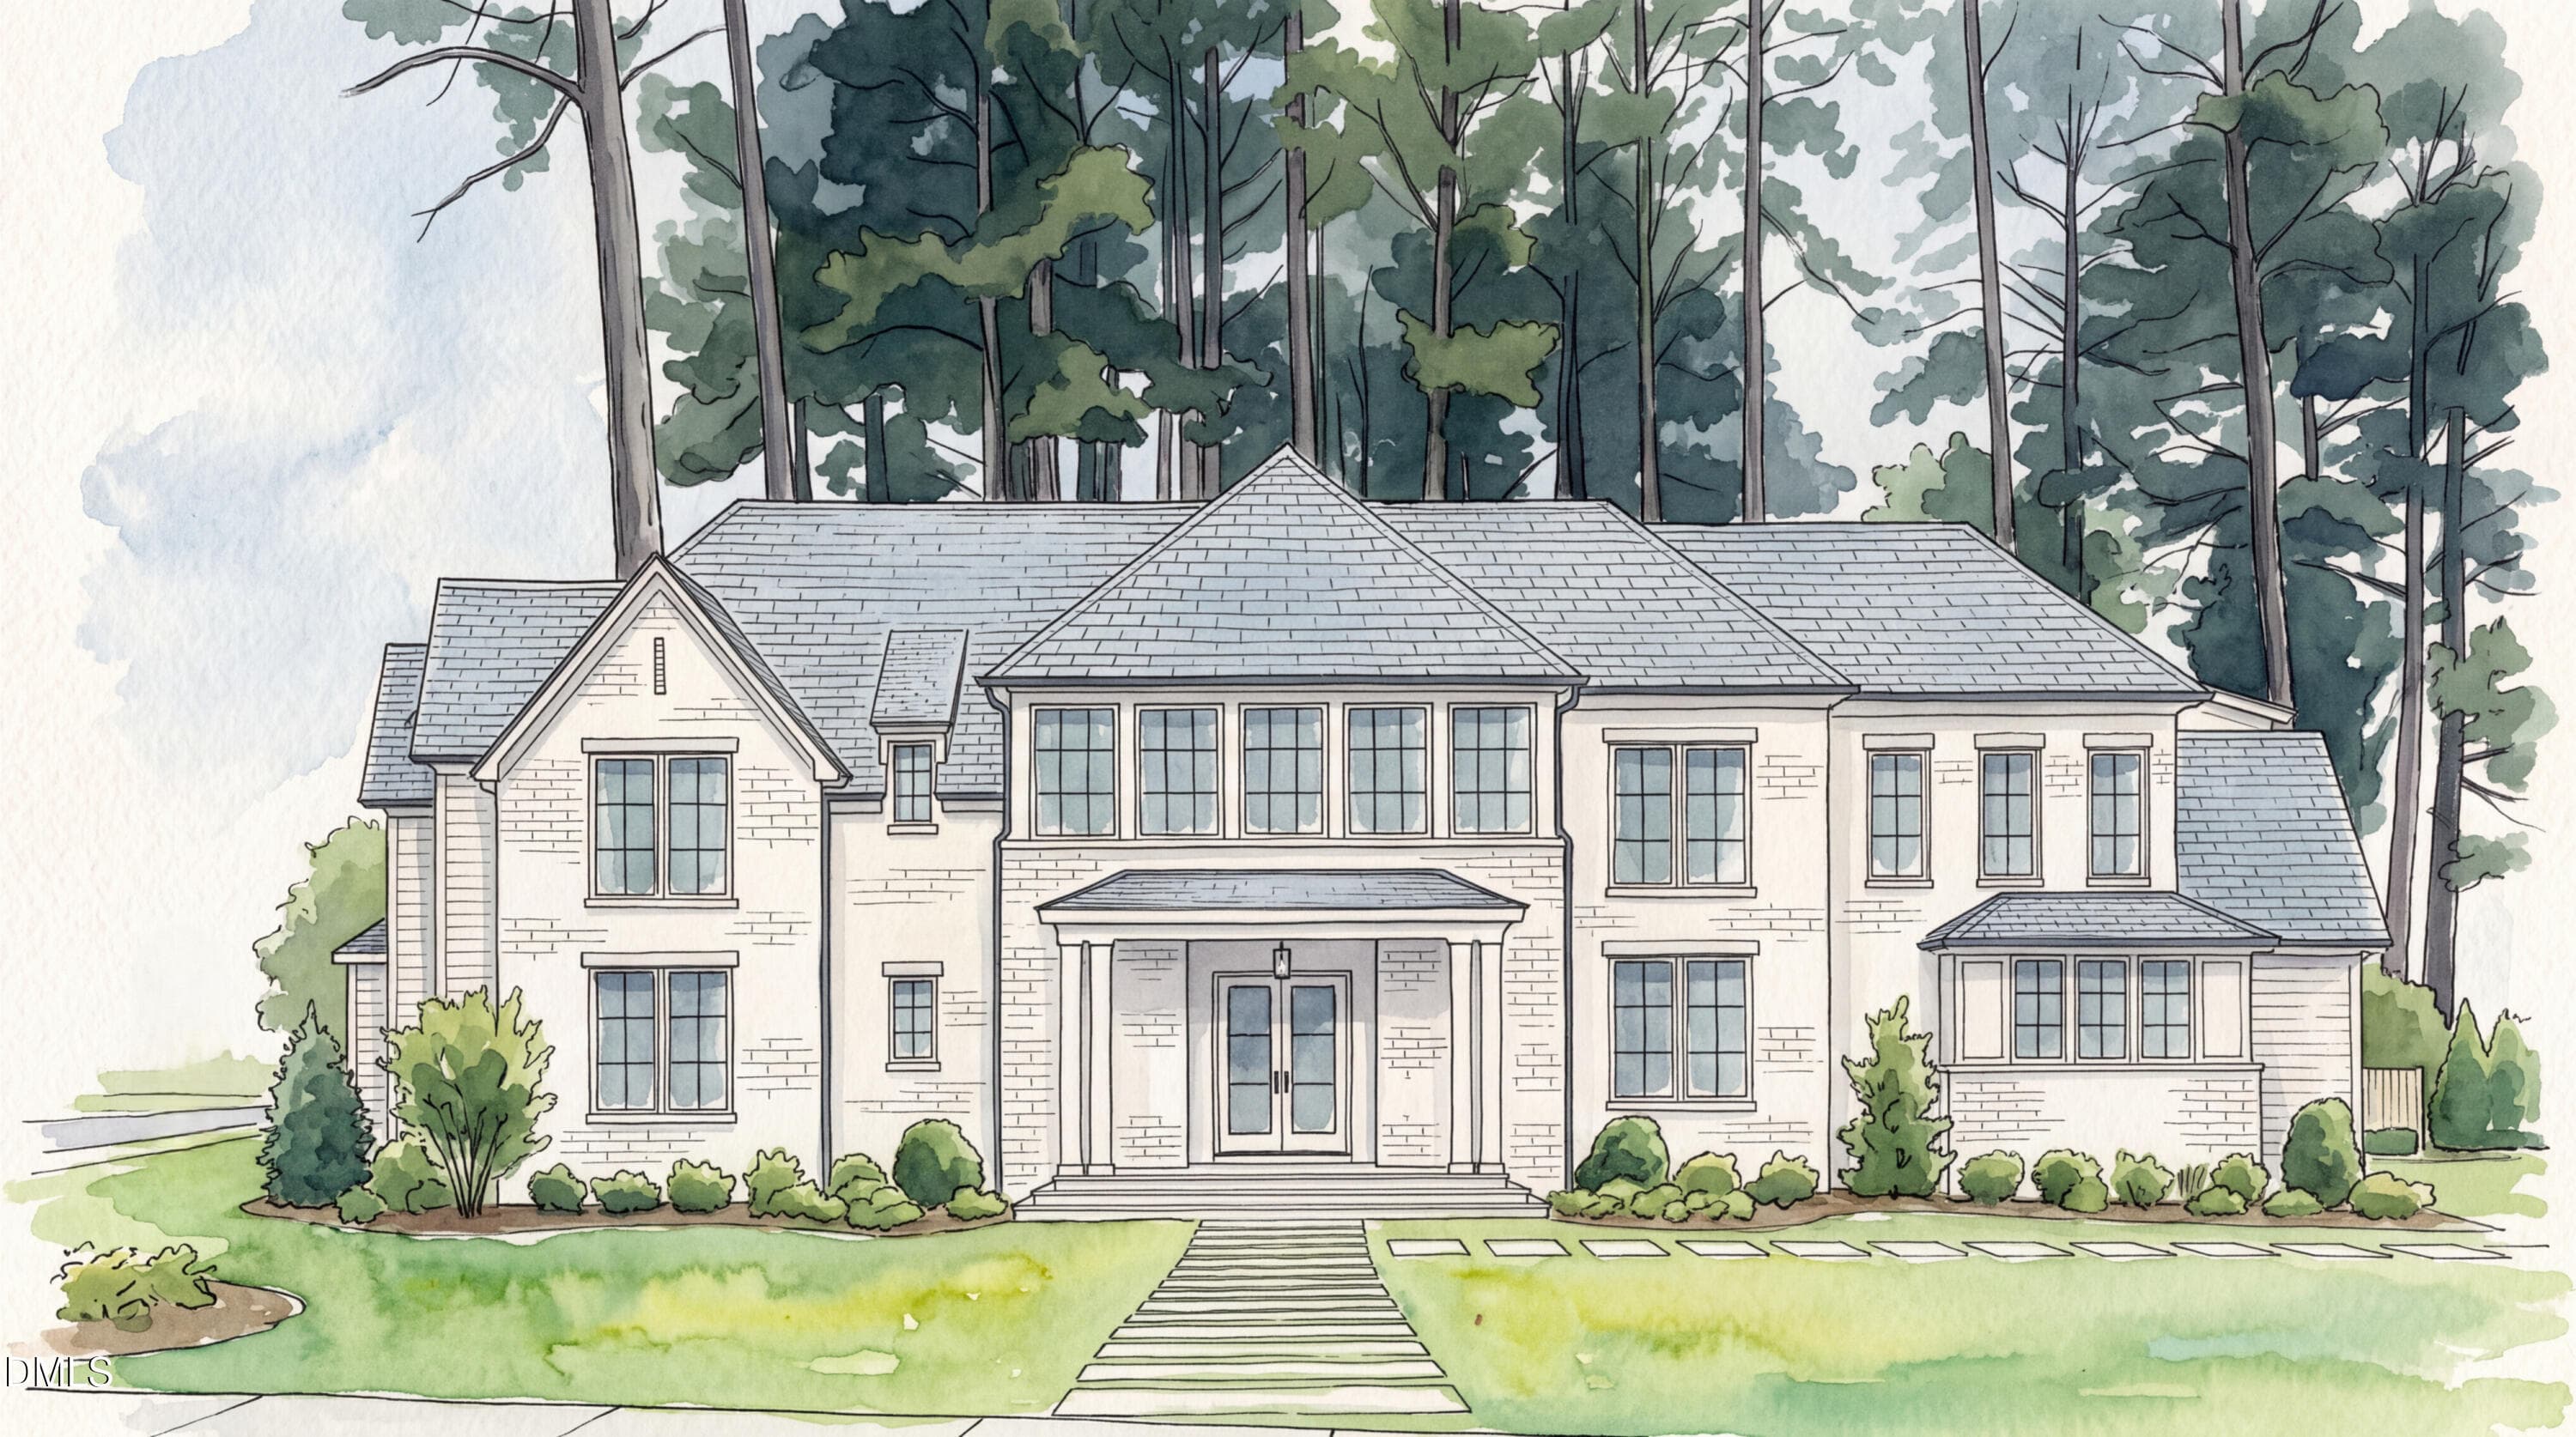
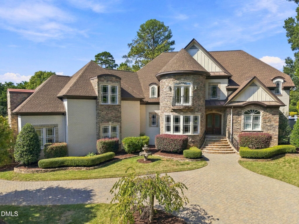
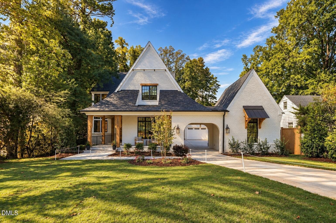
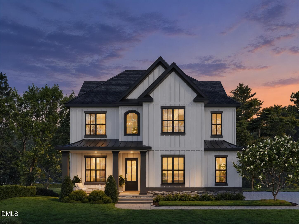
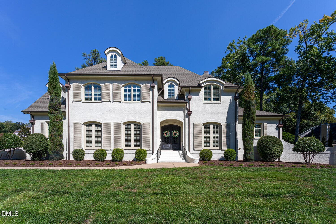
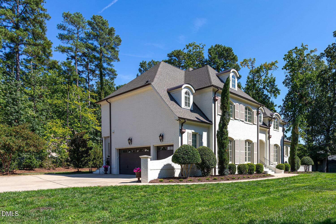
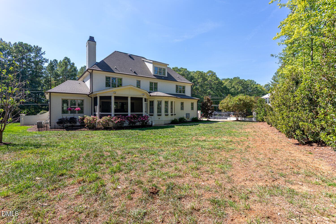
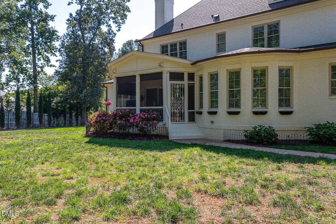
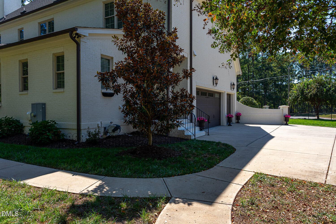
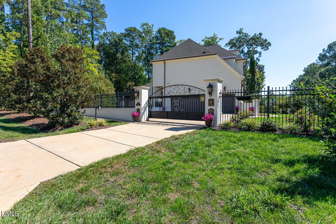
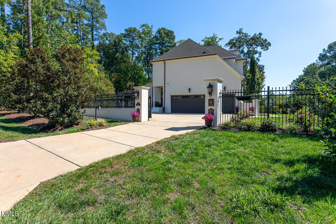
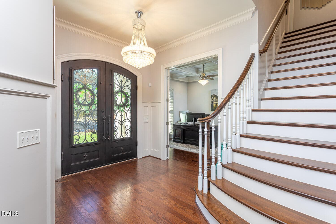
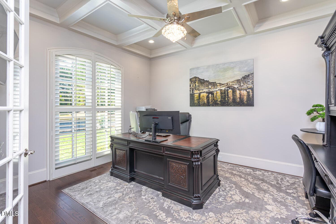
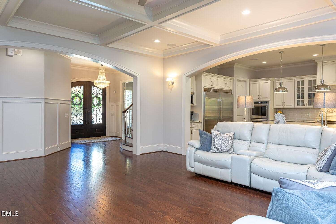
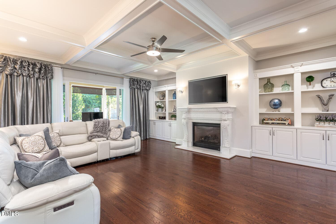
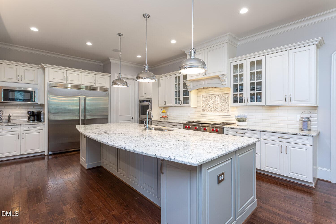
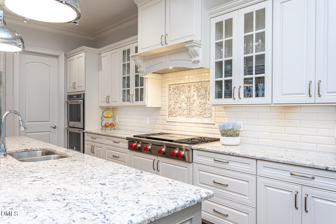
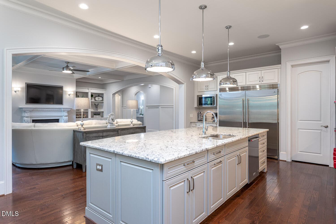
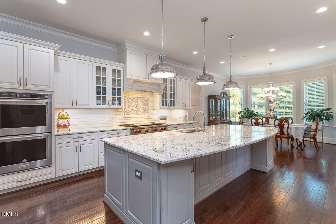
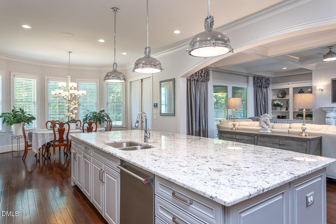
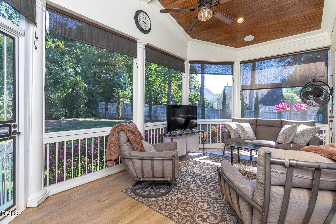
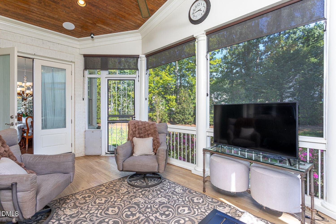
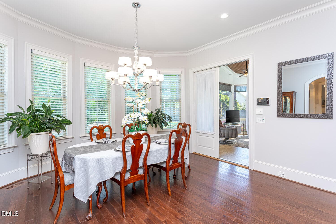
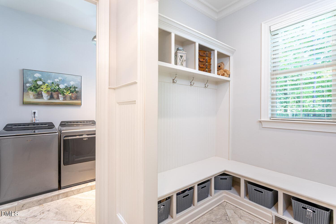
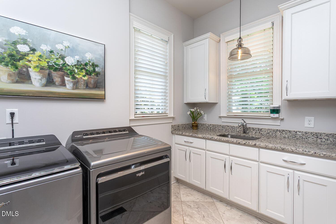
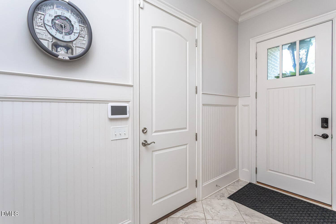
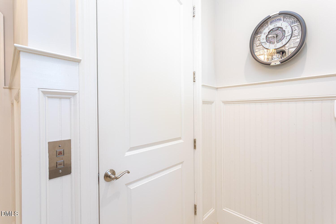
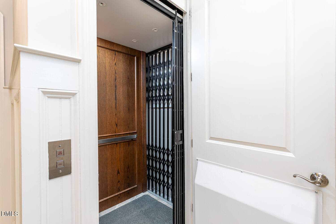
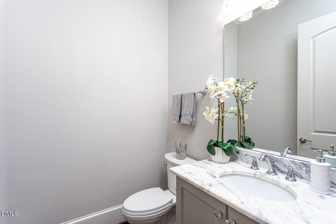
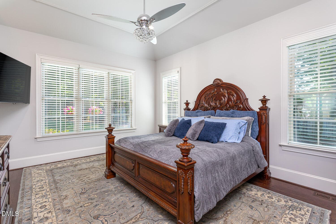
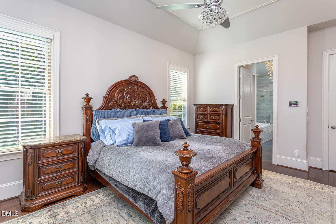
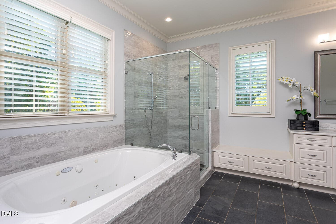
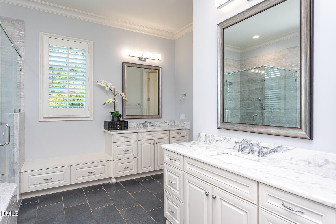
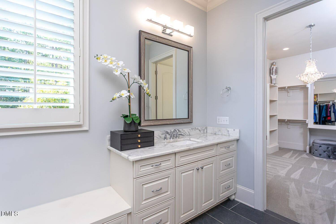
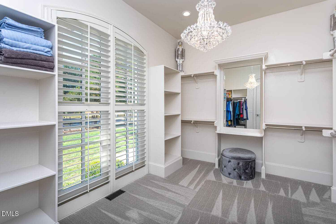
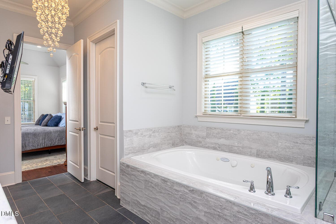
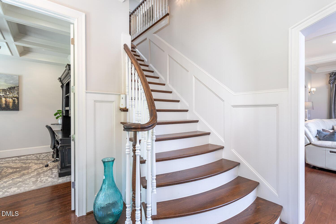
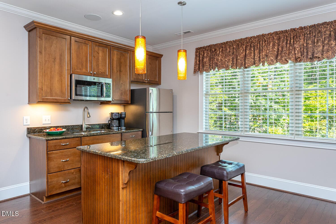
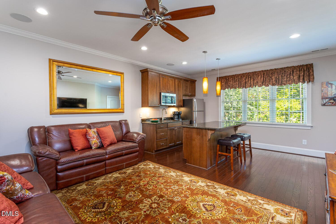
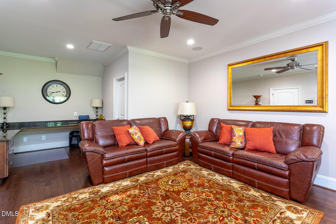
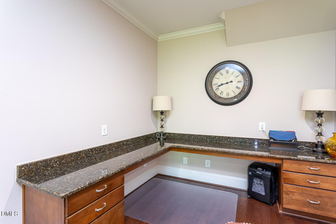
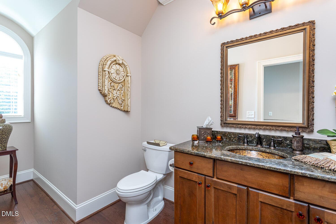
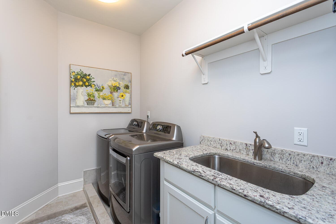
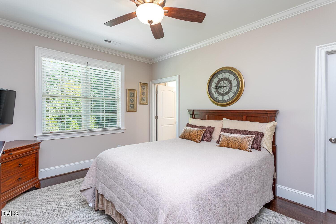
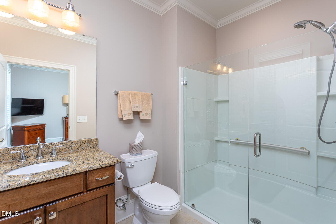
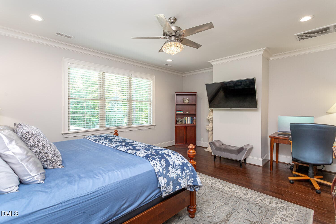
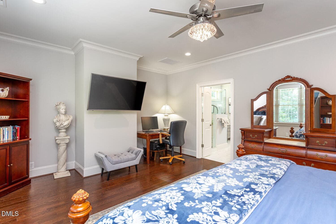
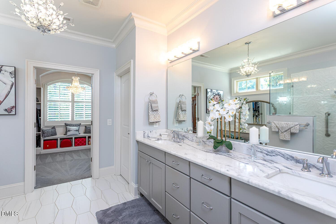
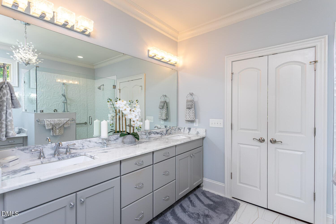
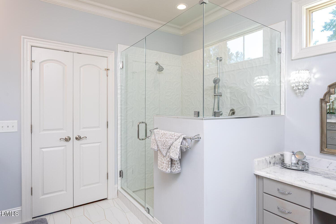
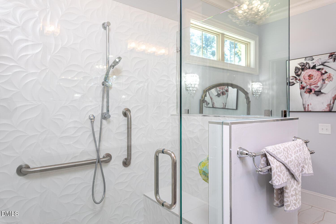
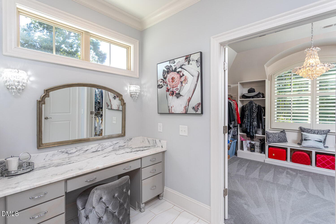
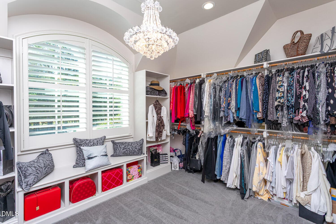
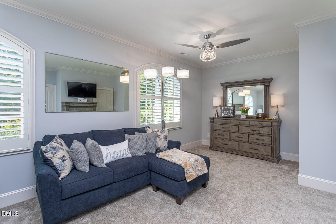
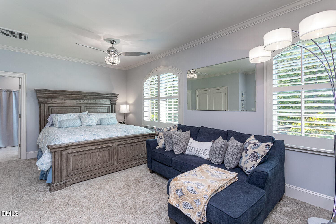
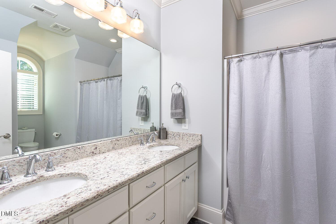
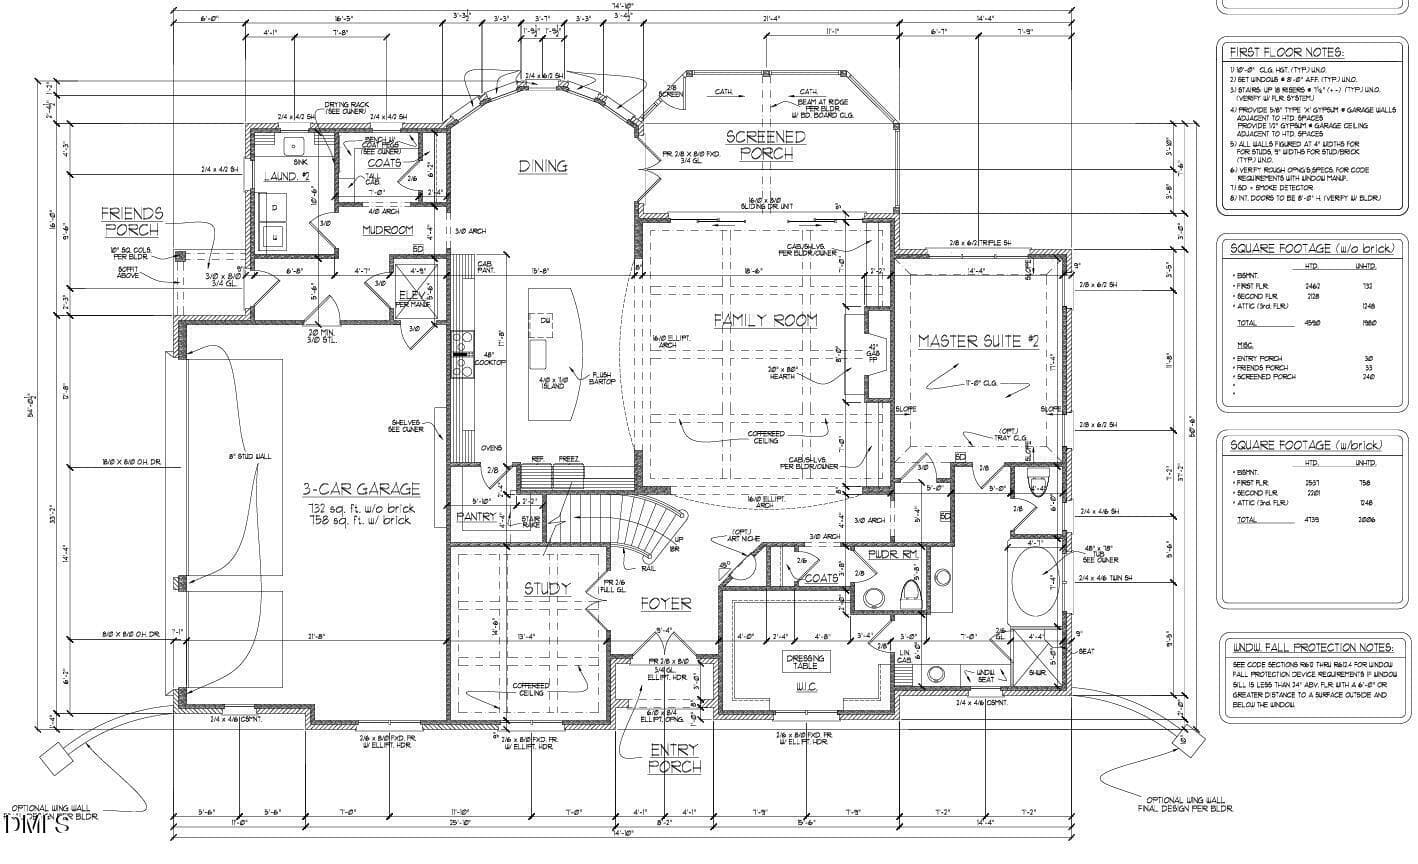
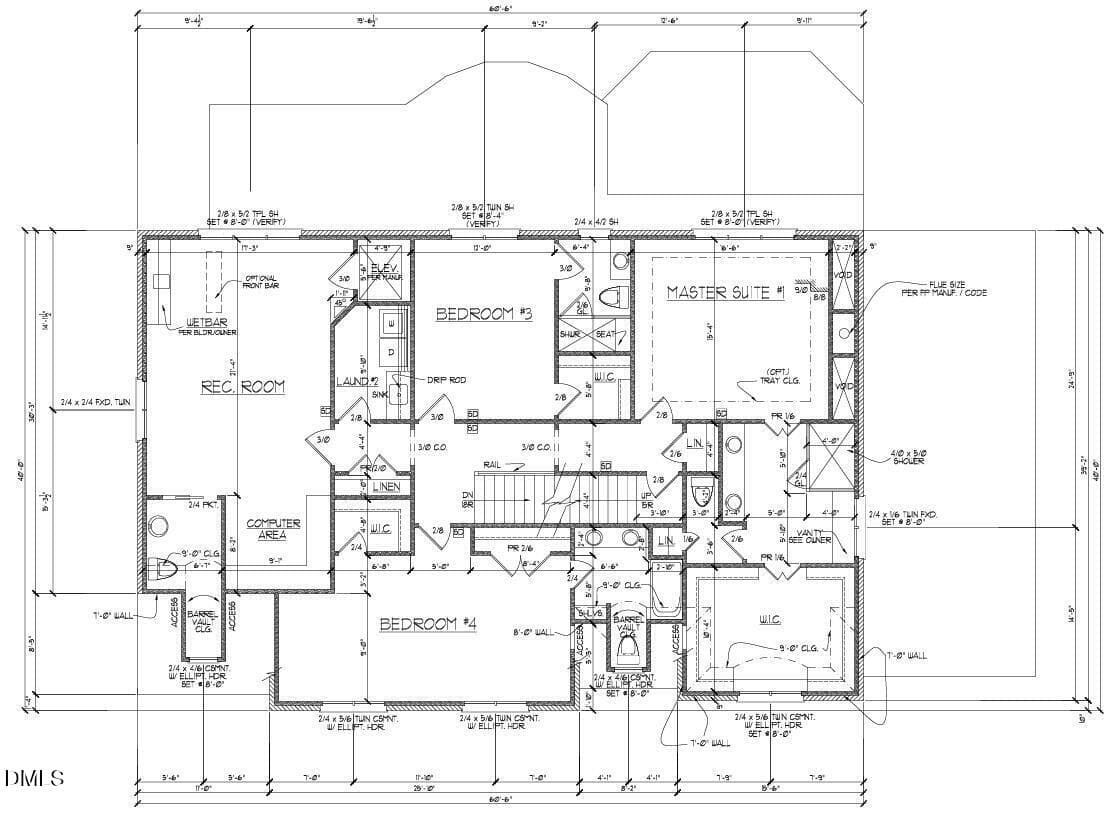
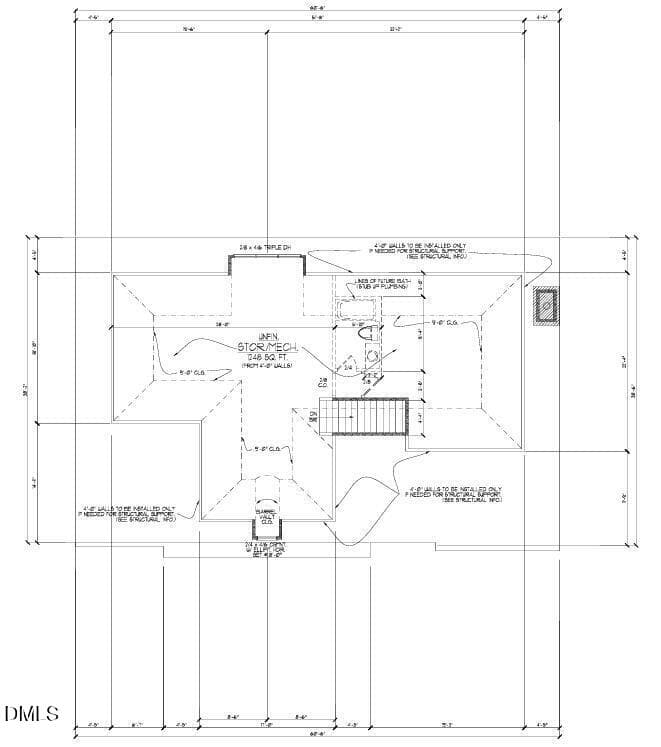
Experience timeless elegance and modern sophistication in this custom-built French Country residence situated on a 0.71-acre lot in North Raleigh near the established Stonehenge neighborhood and Lake Lynn. Blending luxury and practicality, this home combines enduring architectural charm with thoughtful modern design, showcasing three mahogany wood French doors and premium casement windows across the front facade. The property has 4 bedrooms and a total of 6 bathrooms: 4 full baths and 2 half baths across a beautifully crafted 4,738 sq ft layout, with an additional 1,248 sq ft of unfinished space on the third floor. Designed for convenience, the home features two full laundry rooms, one on each level. The main level showcases a primary retreat complete with a spa-inspired bath and a massive walk-in closet, alongside a first-floor office with coffered ceilings. The living room also features coffered ceilings, a marble fireplace, and expansive sliding doors that open completely to a screened porch with a ceiling fan, creating a breezy indoor-outdoor living experience. A private elevator provides seamless access across three levels, conveniently connecting the garage directly to the first and second floors. The upper level opens to an open-concept entertainment hub featuring a full island kitchen, a double-sized desk area, and a dedicated half bath. This level includes an expansive secondary suite and an extra-large ensuite with two closets, alongside a third private ensuite designed with generous space and integrated design details. Together, this layout provides flexible living arrangements and ample guest accommodations, while the sizable acreage allows room for outdoor activities or future landscaping projects. The fully fenced yard adds to the property's spacious outdoor setting. 7926 Ray Rd combines spacious elegance with thoughtful, well-crafted design.

Property details

MLS
Doorify MLS
MLS #
10198161
Property type
Single Family Residence
Subdivision
Not in a Subdivision
Status
Active
Days on market
5
On market date
October 13, 2026
Stories
N/A
Total bathrooms
5
Garage spaces
3
Parking spaces
11
Lot size
0.71 acres
Loading map…

Nearby schools

Within 10 miles. School directory data from the National Center for Education Statistics (NCES), accessed via the Urban Institute Education Data API. Local Score is calculated by INNOVATE Real Estate; where a state rating is shown, it comes from that state's own official school report card.

Elementary
Lead Mine Elementary
2.28 mi away · Grades 0-5
Zoned school (attendance boundary, 2015-16 data)
3.3
Local Score (state rating (2025) blended 70/30 with student-teacher ratio) -- not an official state rating
State rating: C (2025)
Enrollment
430
Student:teacher ratio
12.3:1
District
Wake County Schools
Middle
Carroll Middle
4.45 mi away · Grades 6-8
Zoned school (attendance boundary, 2015-16 data)
2.6
Local Score (state rating (2025) blended 70/30 with student-teacher ratio) -- not an official state rating
State rating: D (2025)
Enrollment
901
Student:teacher ratio
14.3:1
District
Wake County Schools
High
Sanderson High
3.44 mi away · Grades 9-12
Zoned school (attendance boundary, 2015-16 data)
3.0
Local Score (state rating (2025) blended 70/30 with student-teacher ratio) -- not an official state rating
State rating: C (2025)
Enrollment
1,610
Student:teacher ratio
16.8:1
District
Wake County Schools

Walkability

Blended score for Raleigh's center, calculated by INNOVATE Real Estate from two sources: the EPA's National Walkability Index (street network, transit, land-use mix) and Google Places amenity data (what's actually reachable on foot from this point). EPA National Walkability Index only -- nearby-amenity data not cached yet for this area.

40
Somewhat walkable
out of 100
EPA National Walkability Index
8.0 / 20 -- Below average walkable

Market position

How this listing compares to current activity in Raleigh, from live MLS data.

On the market 5 days -- 108 fewer days than Raleigh's current average of 113 days.
For reference, the median list price across 2,851 active listings in Raleigh right now is $375,000.

Mortgage calculator

Estimate only - actual rate and payment depend on your lender, credit, and loan program.

$
%
%
Adjust tax / insurance estimates
% / yr
$
/mo
Est. monthly payment
$21,197/mo
$699,000 down
$2,796,000 loan
Principal & interest$18,135
Property tax (est.)$2,913
Home insurance (est.)$150

Similar homes you might like

Data source: Listing information provided by Doorify MLS via Trestle/CoreLogic. Last updated 3 days ago.

Information herein deemed reliable but not guaranteed; all measurements, school assignments, HOA fees, taxes, and feature lists are approximate and should be independently verified. Equal Housing Opportunity.