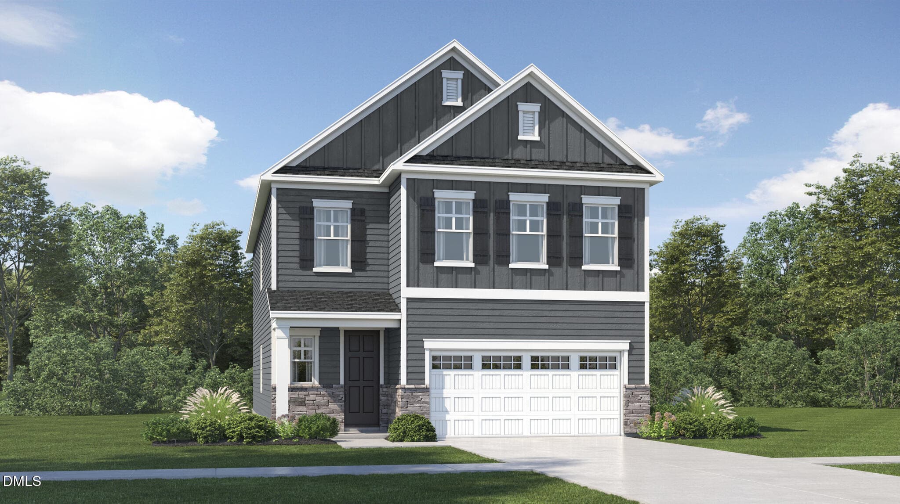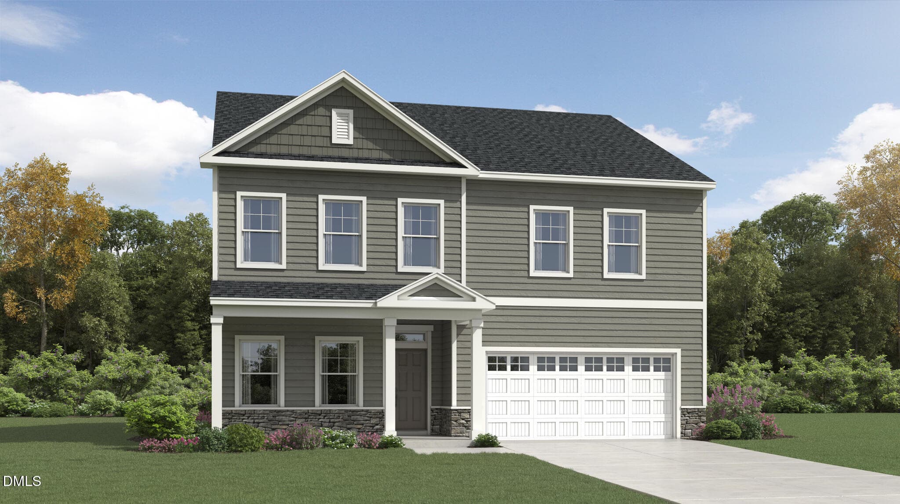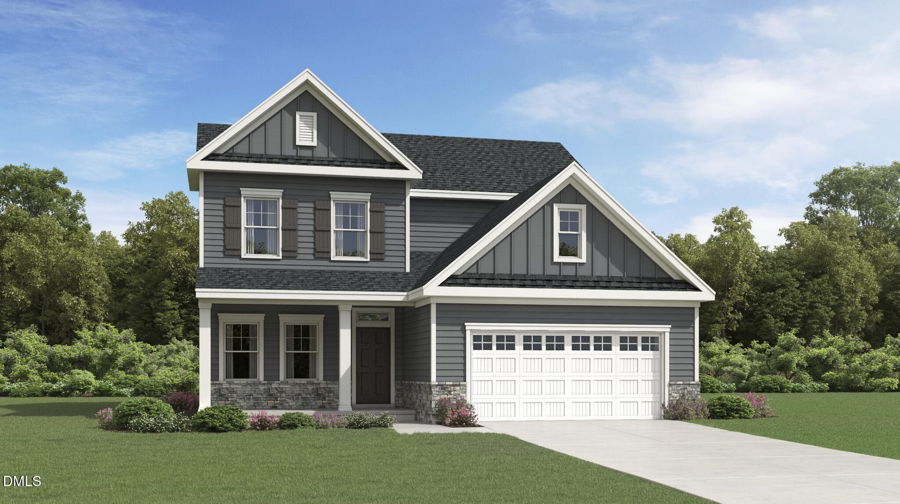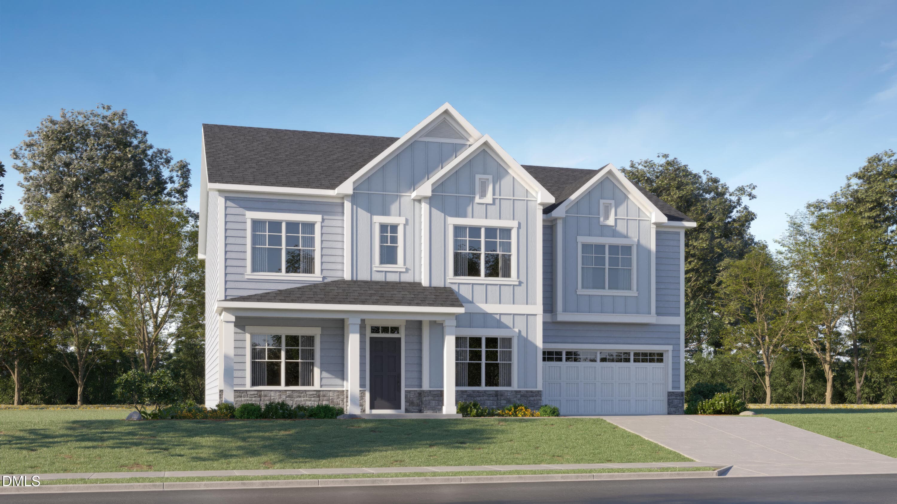
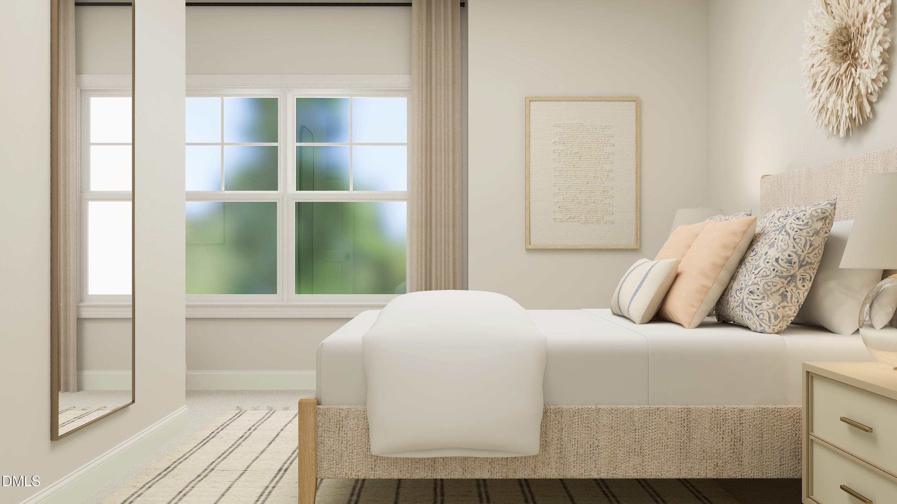
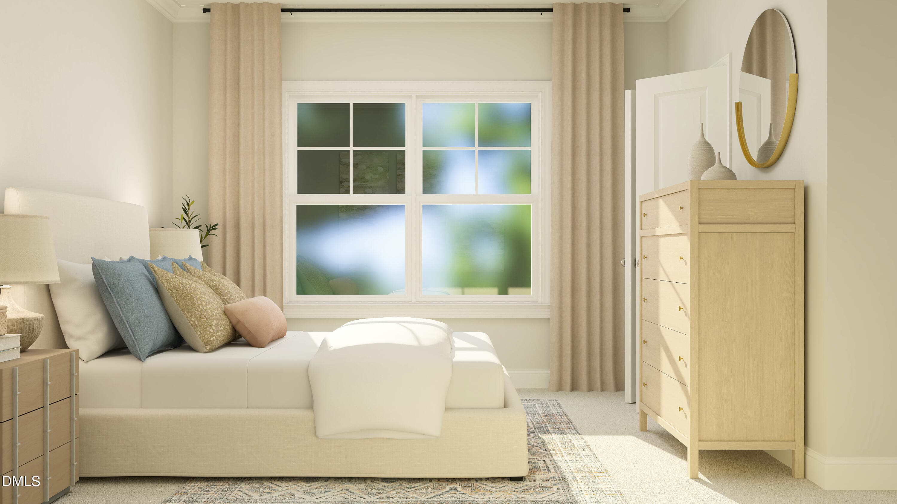
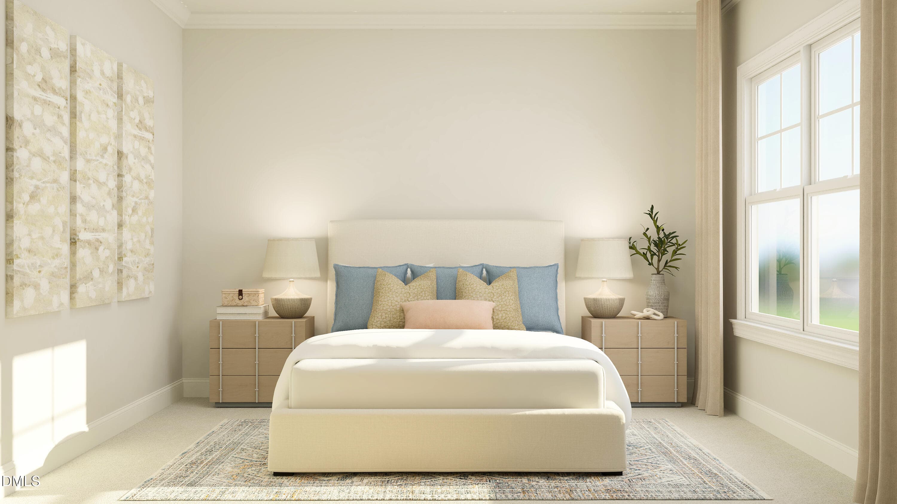
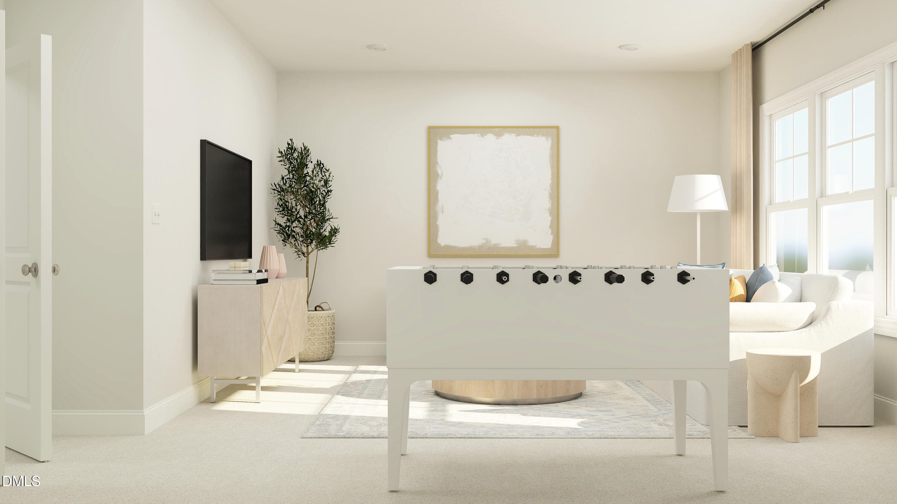
Marlette G - 1600 Copper John Road, Rolesville, NC 27587, Rolesville
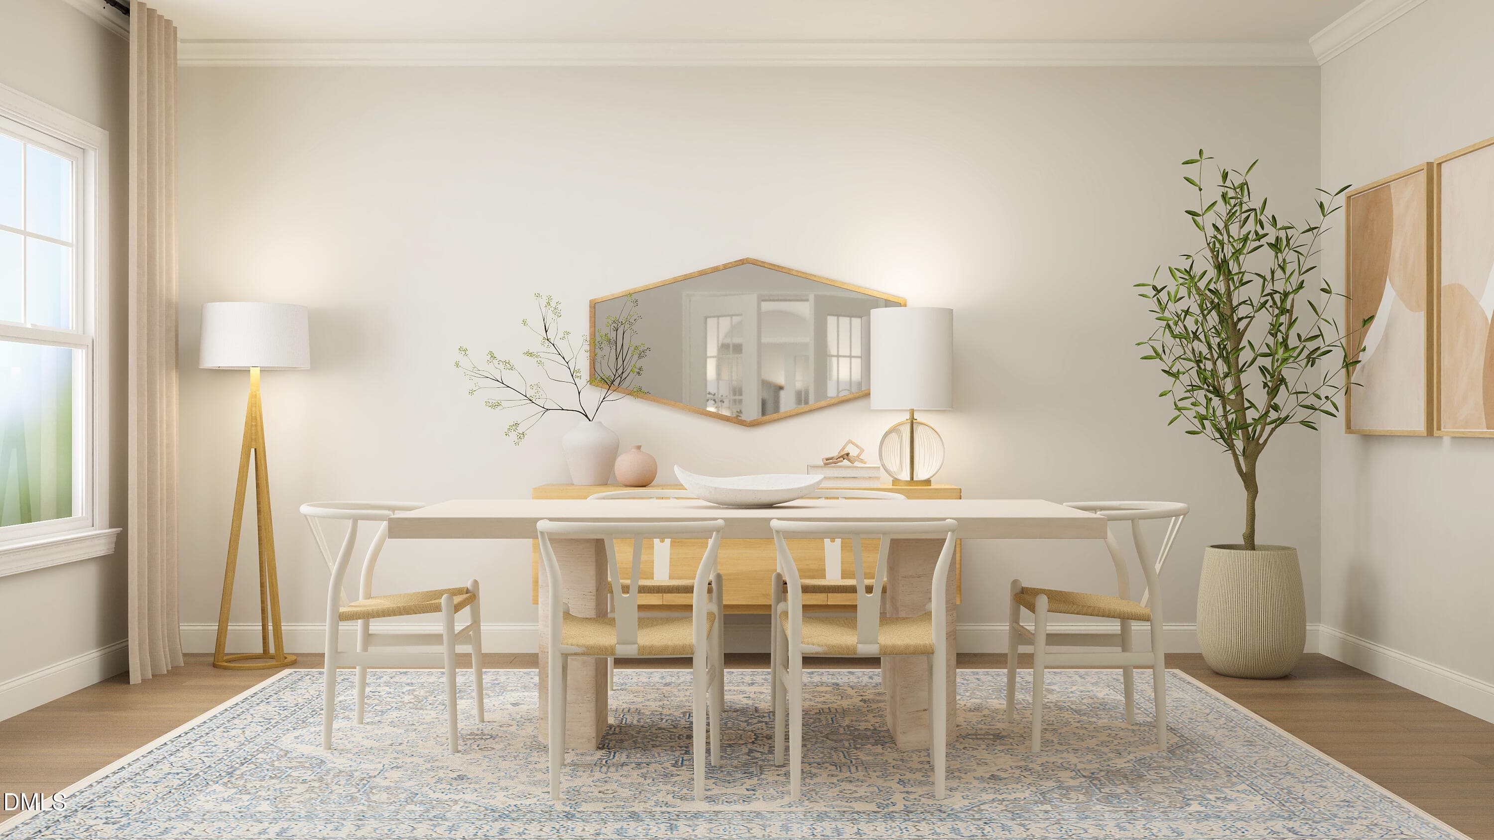
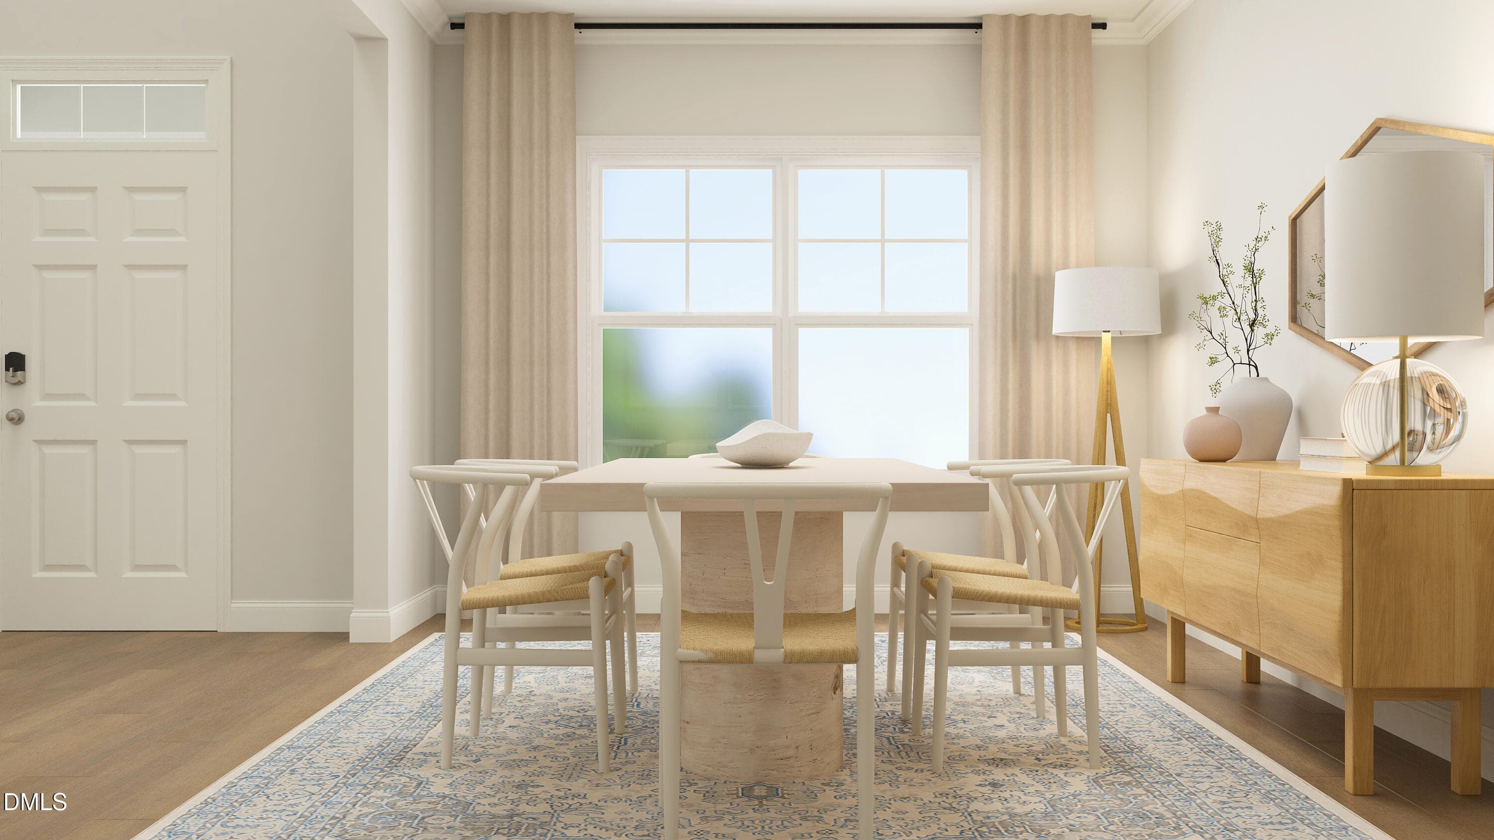
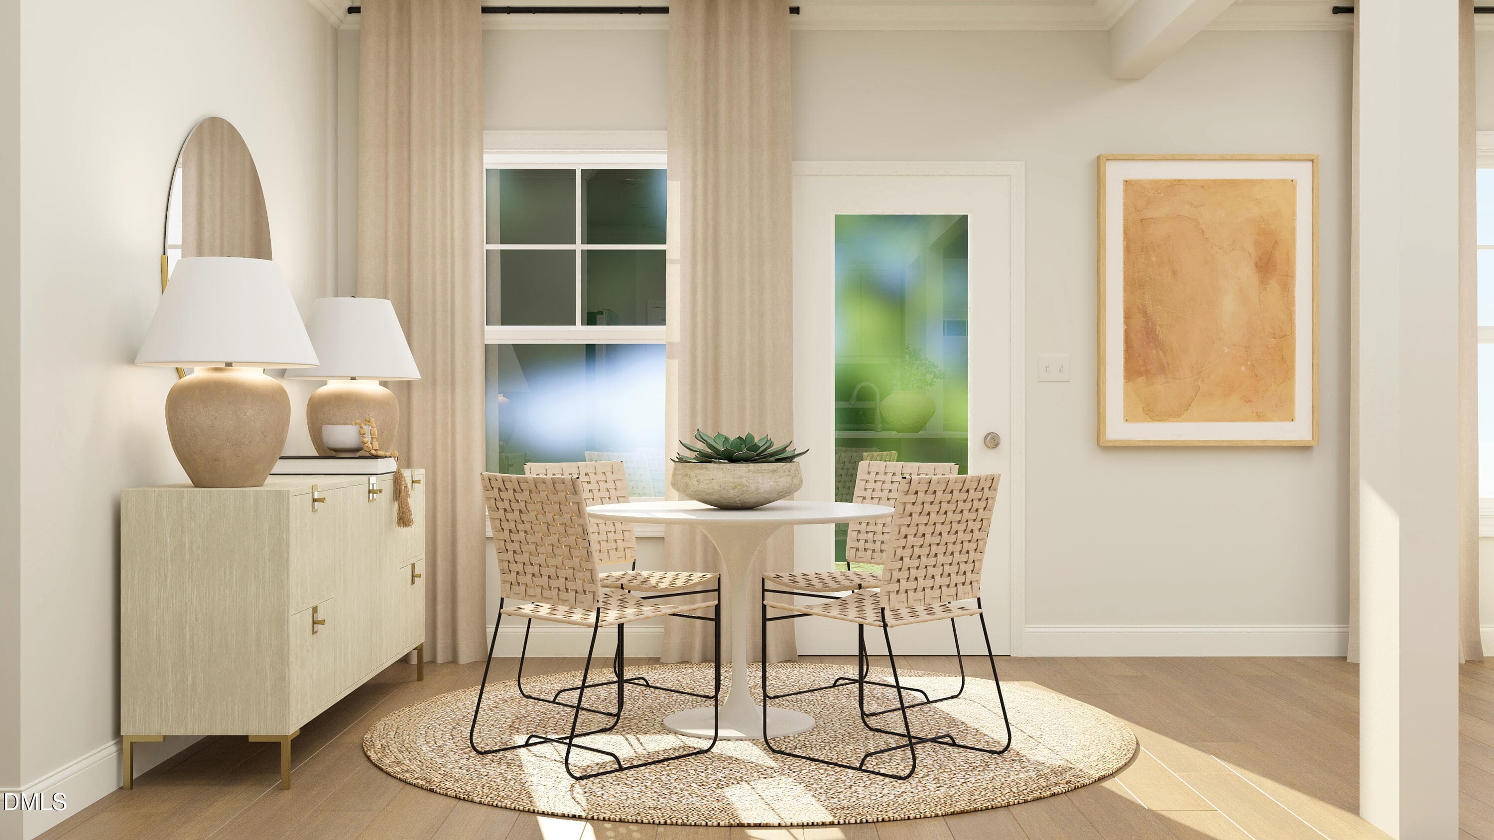
SUN_Annandale_Rend_MarletteIII_Dining_2o - 1600 Copper John Road, Rolesville, NC 27587, Rolesville
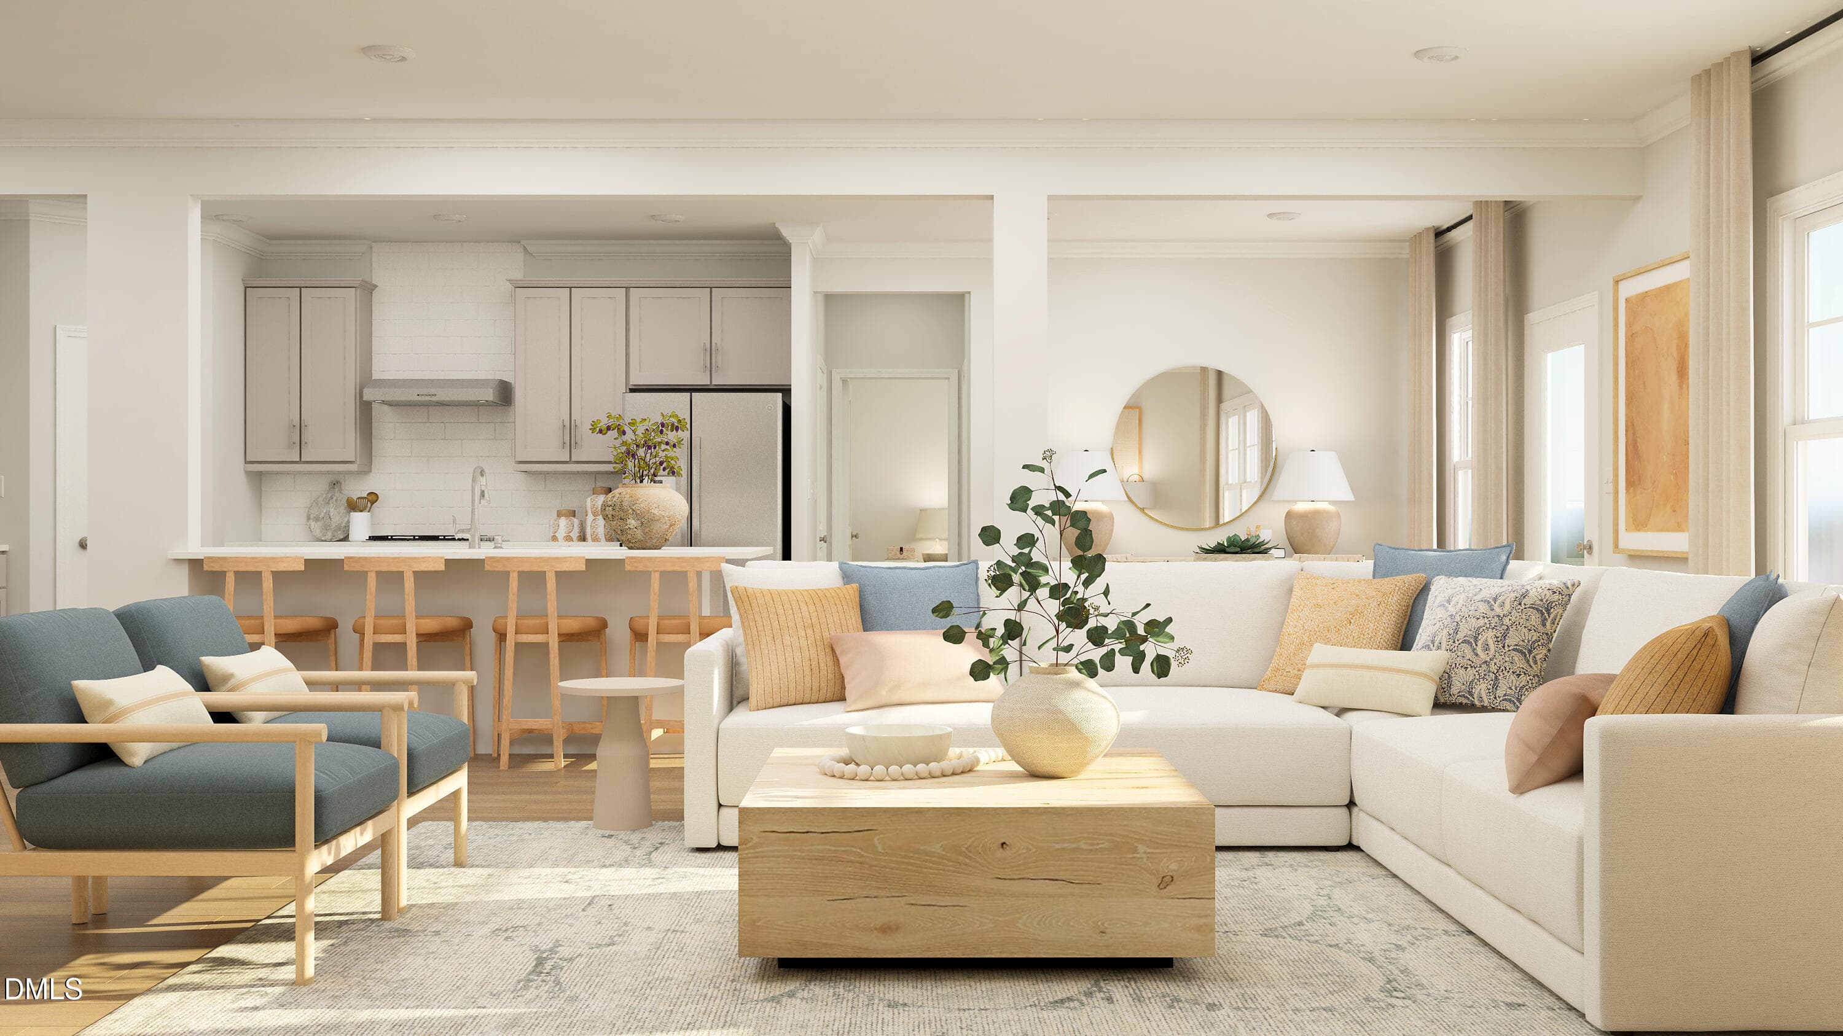
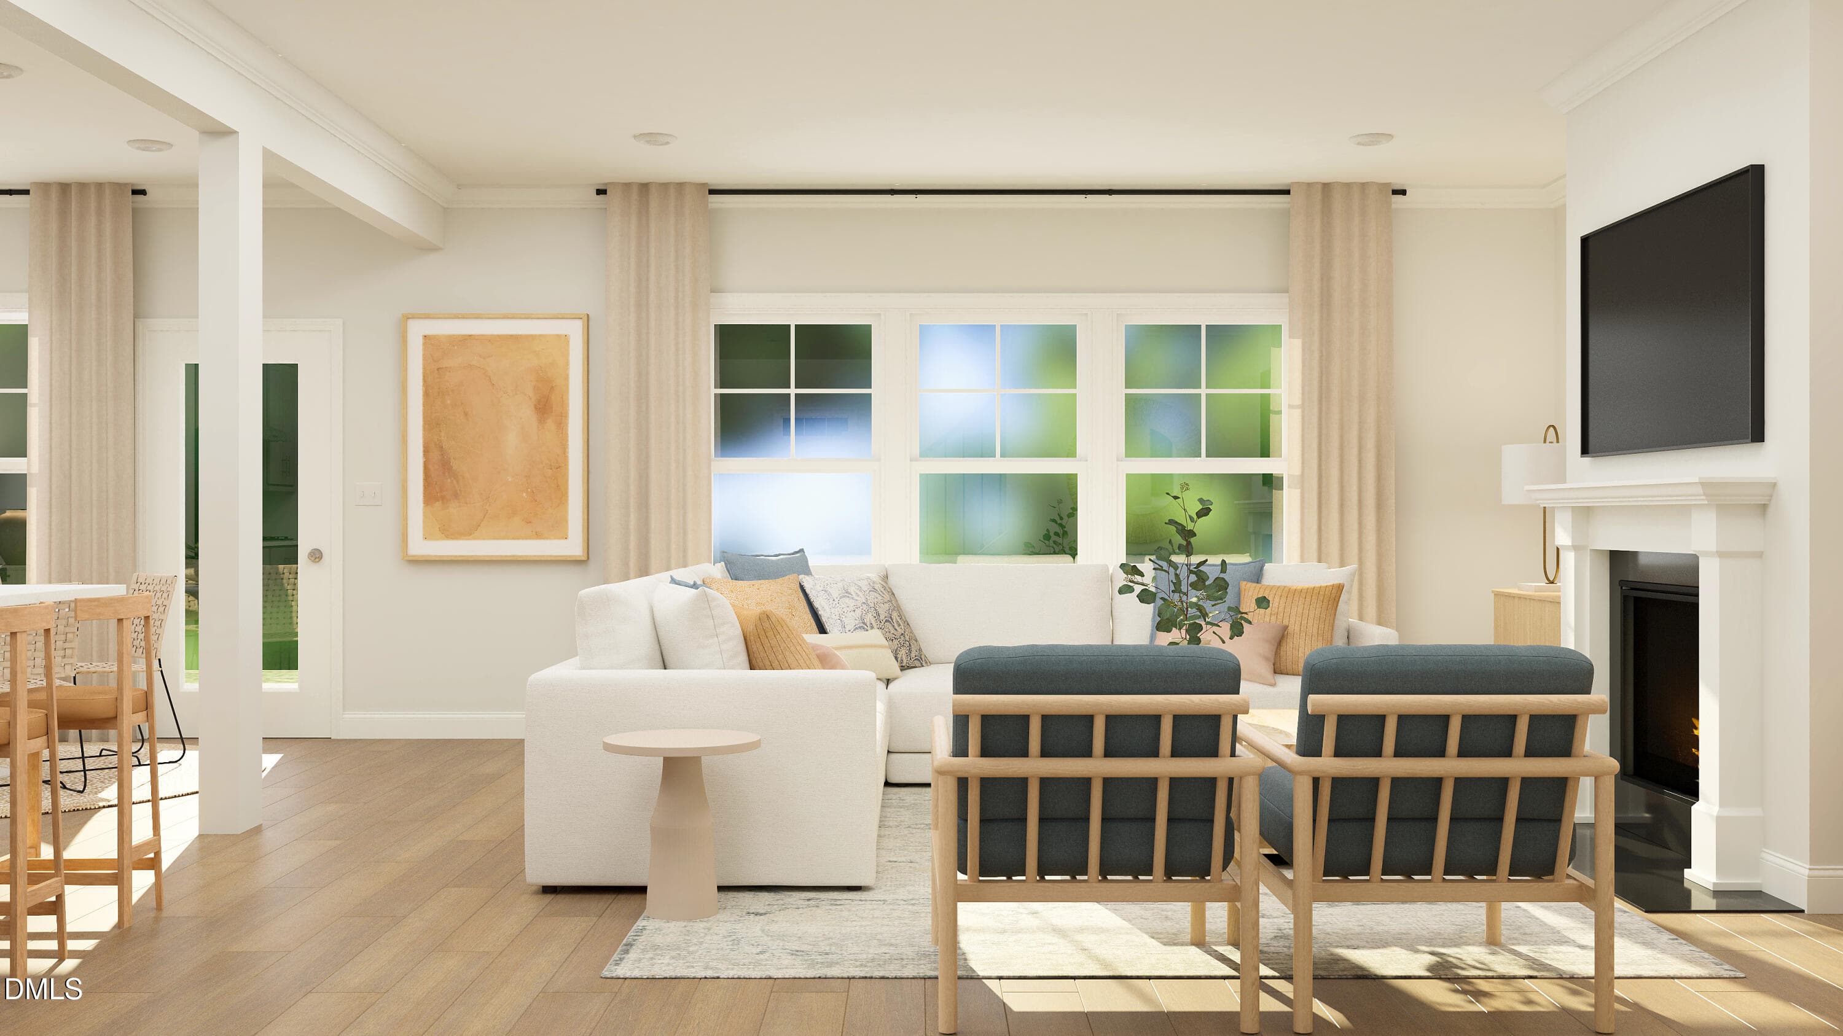
SUN_Annandale_Rend_MarletteIII_Family_1o - 1600 Copper John Road, Rolesville, NC 27587, Rolesville
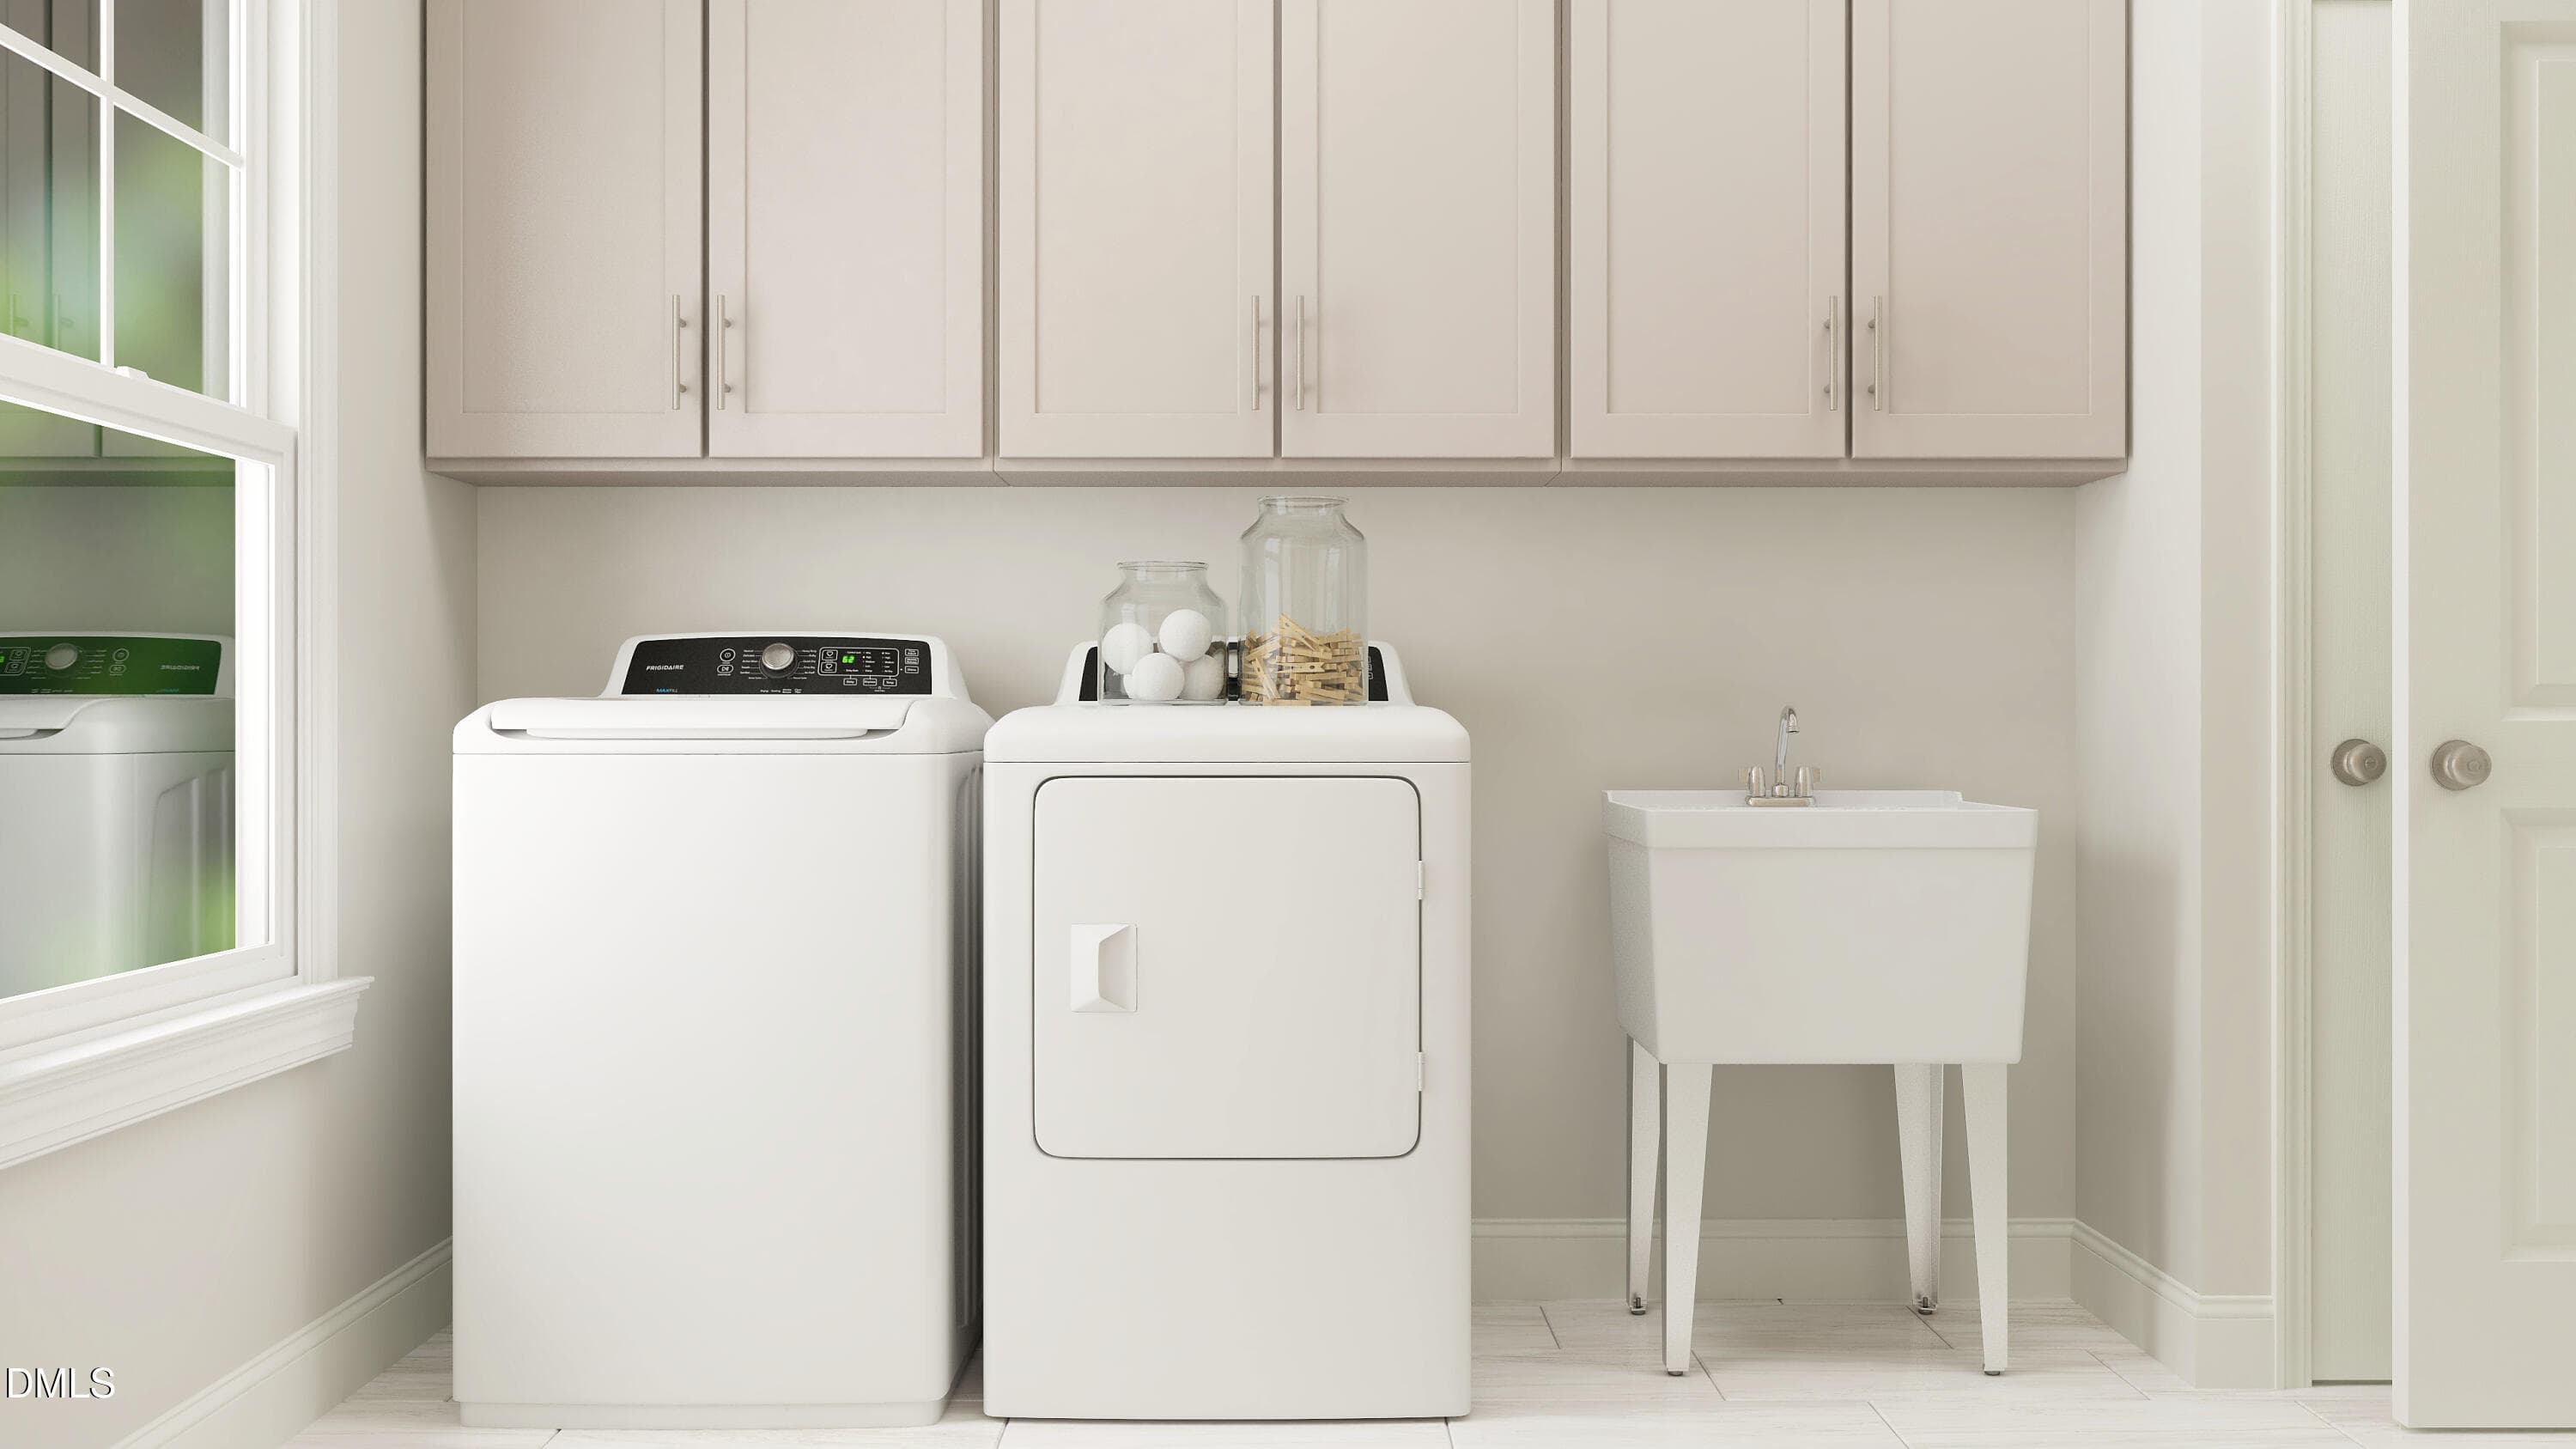
SUN_Annandale_Rend_MarletteIII_Laundry_F - 1600 Copper John Road, Rolesville, NC 27587, Rolesville
SUN_Annandale_Rend_MarletteIII_Family_2o - 1600 Copper John Road, Rolesville, NC 27587, Rolesville
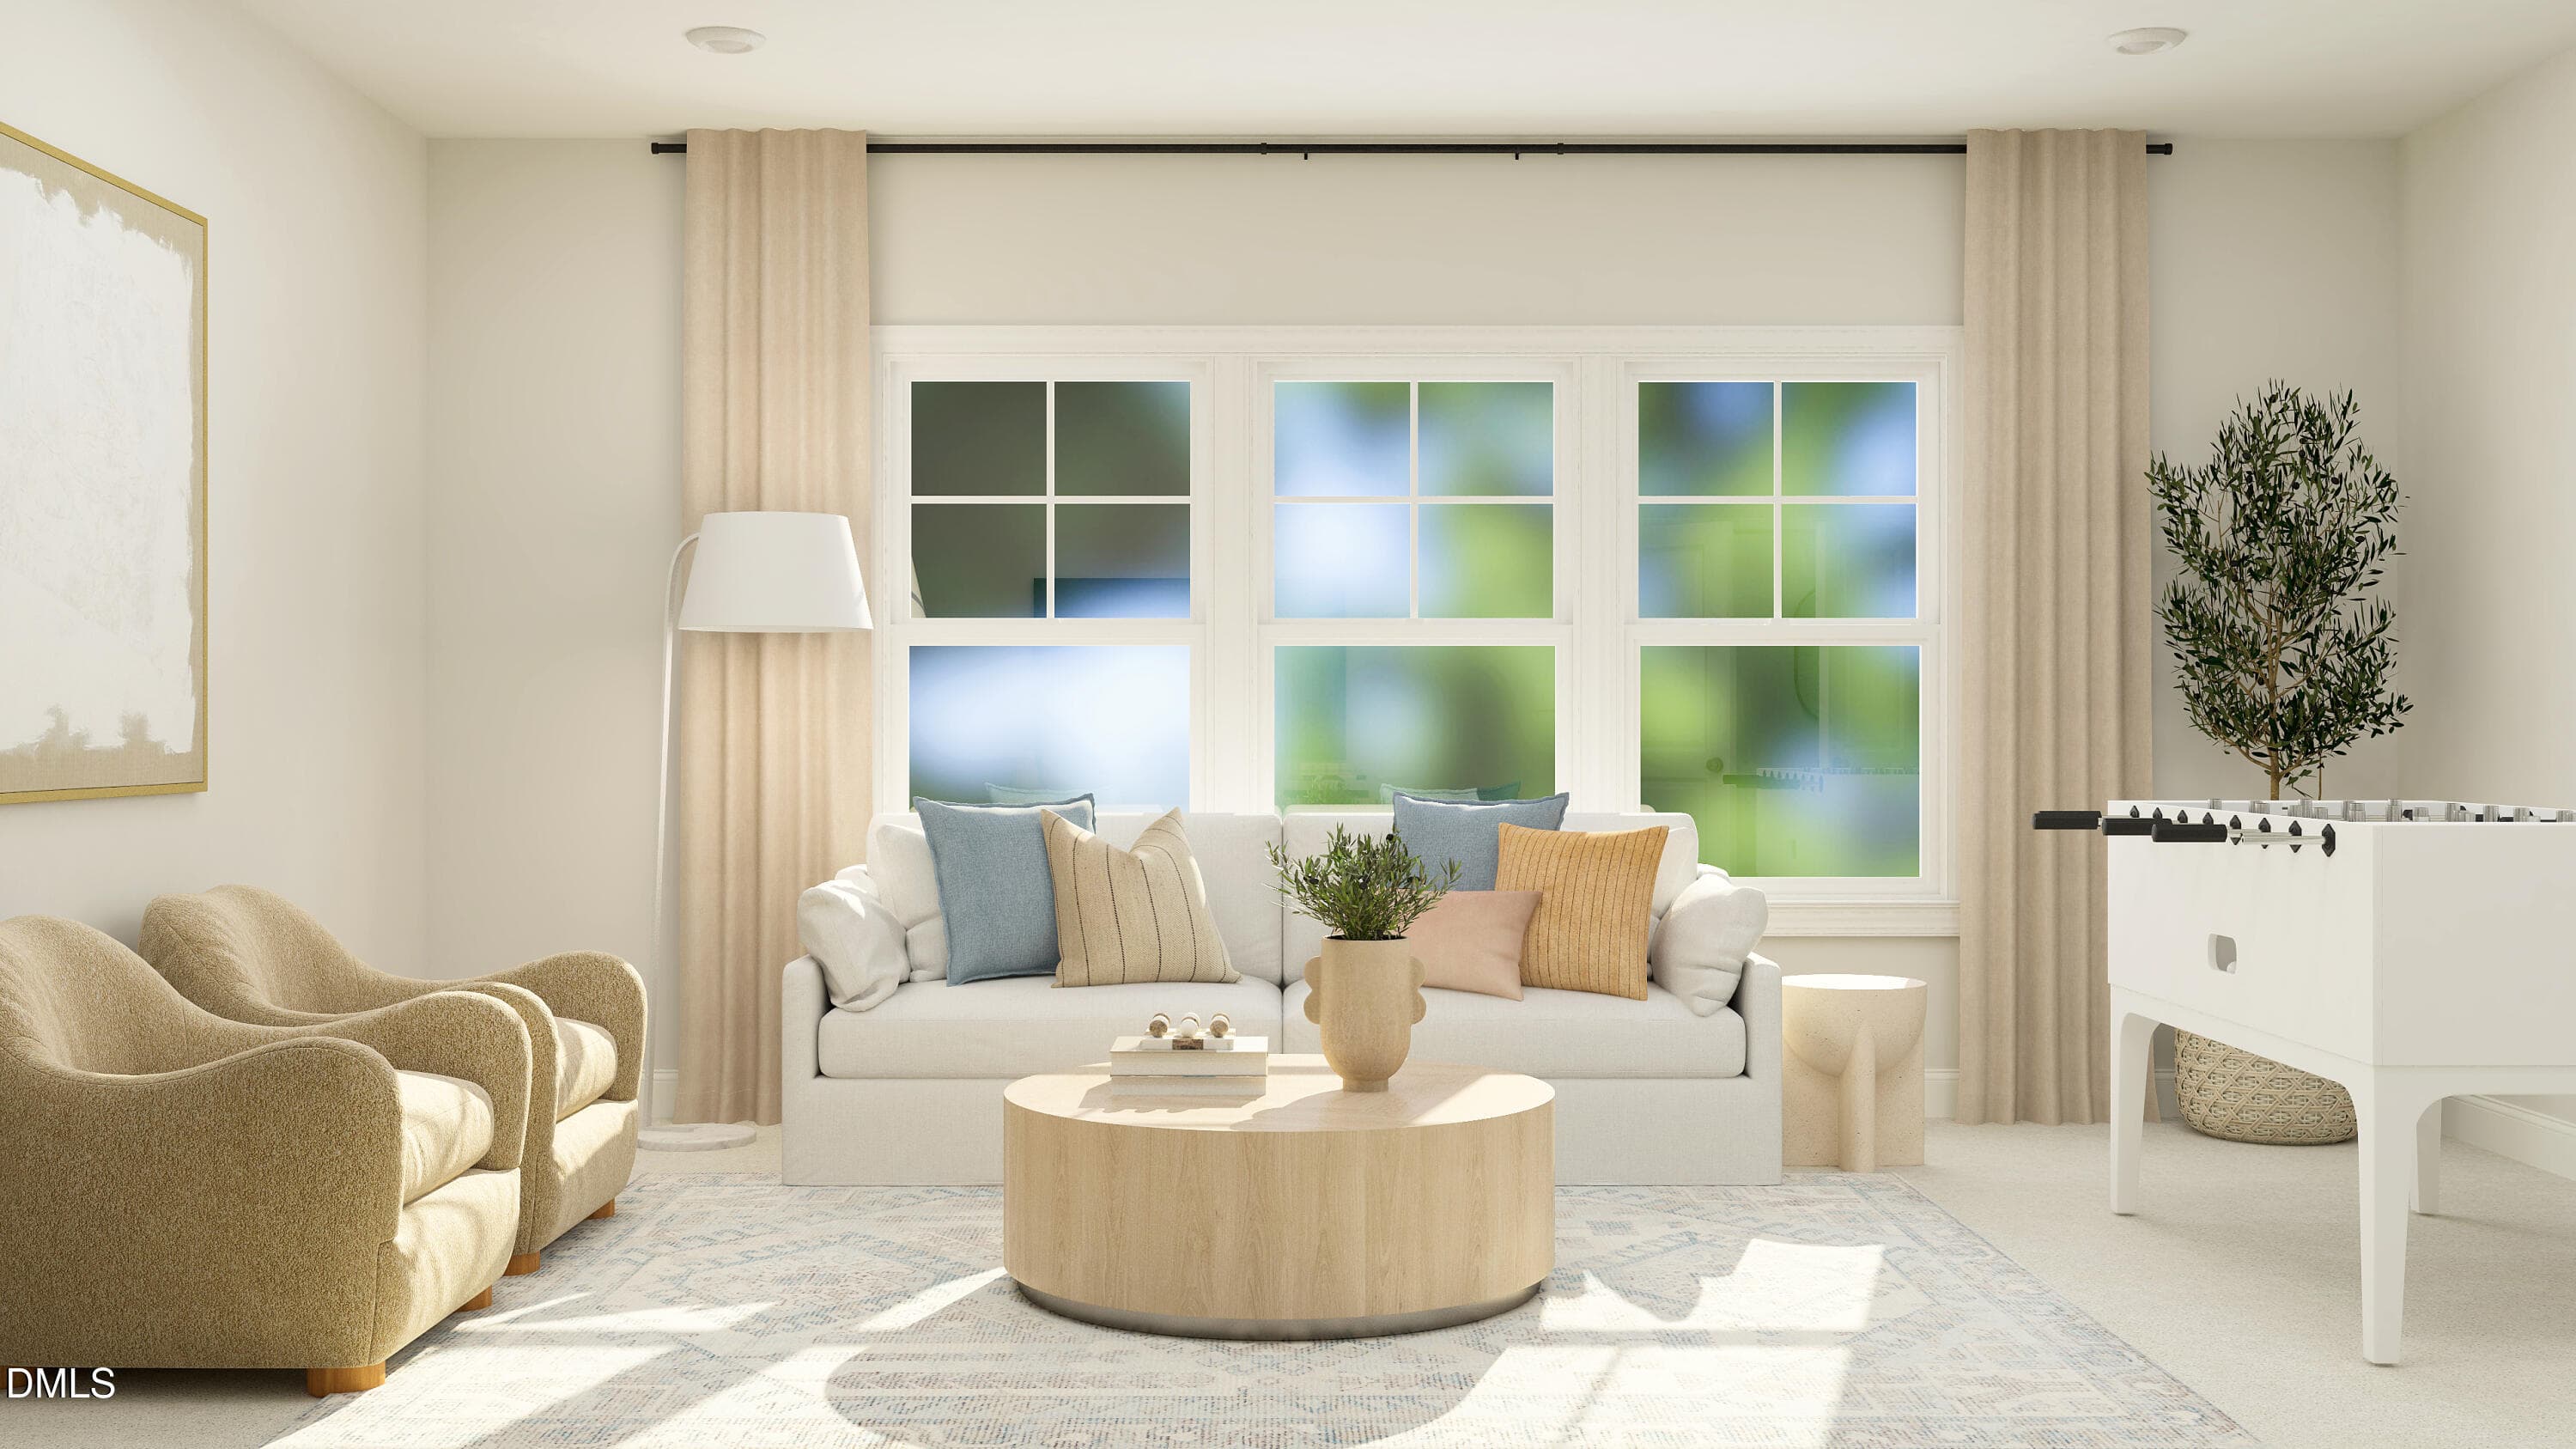
SUN_Annandale_Rend_MarletteIII_Loft_1of2 - 1600 Copper John Road, Rolesville, NC 27587, Rolesville
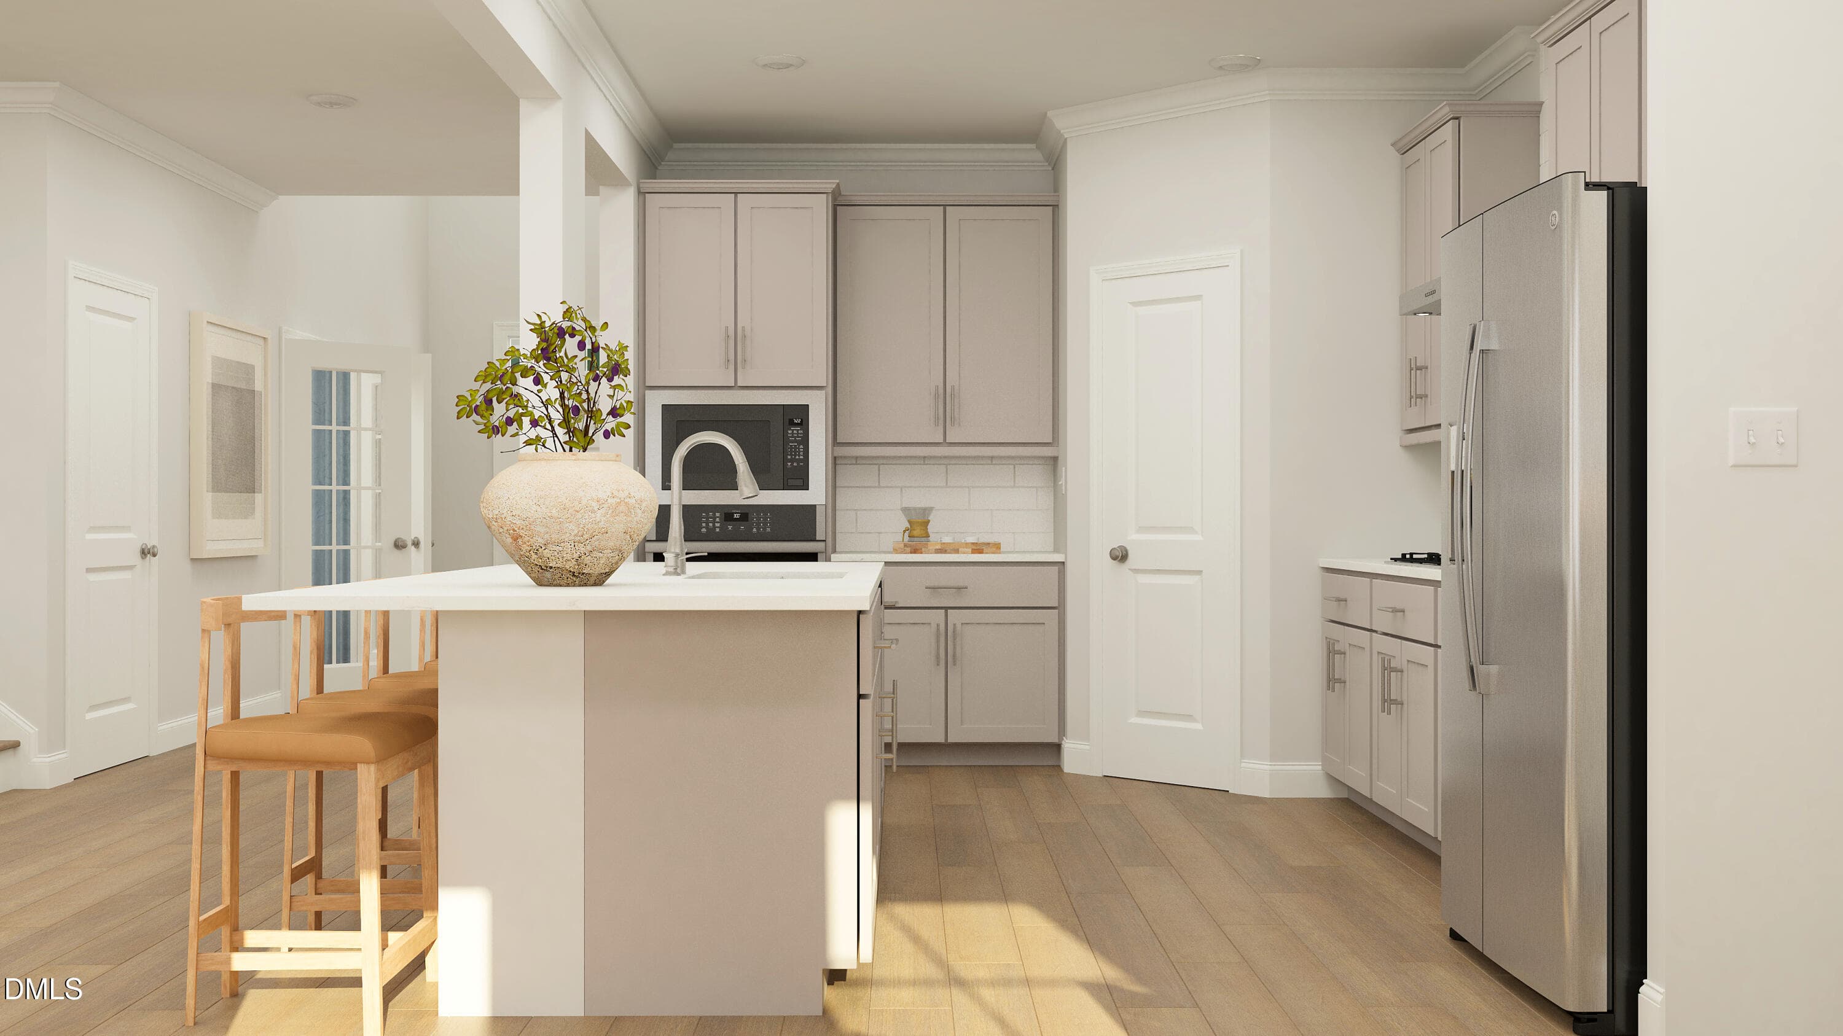
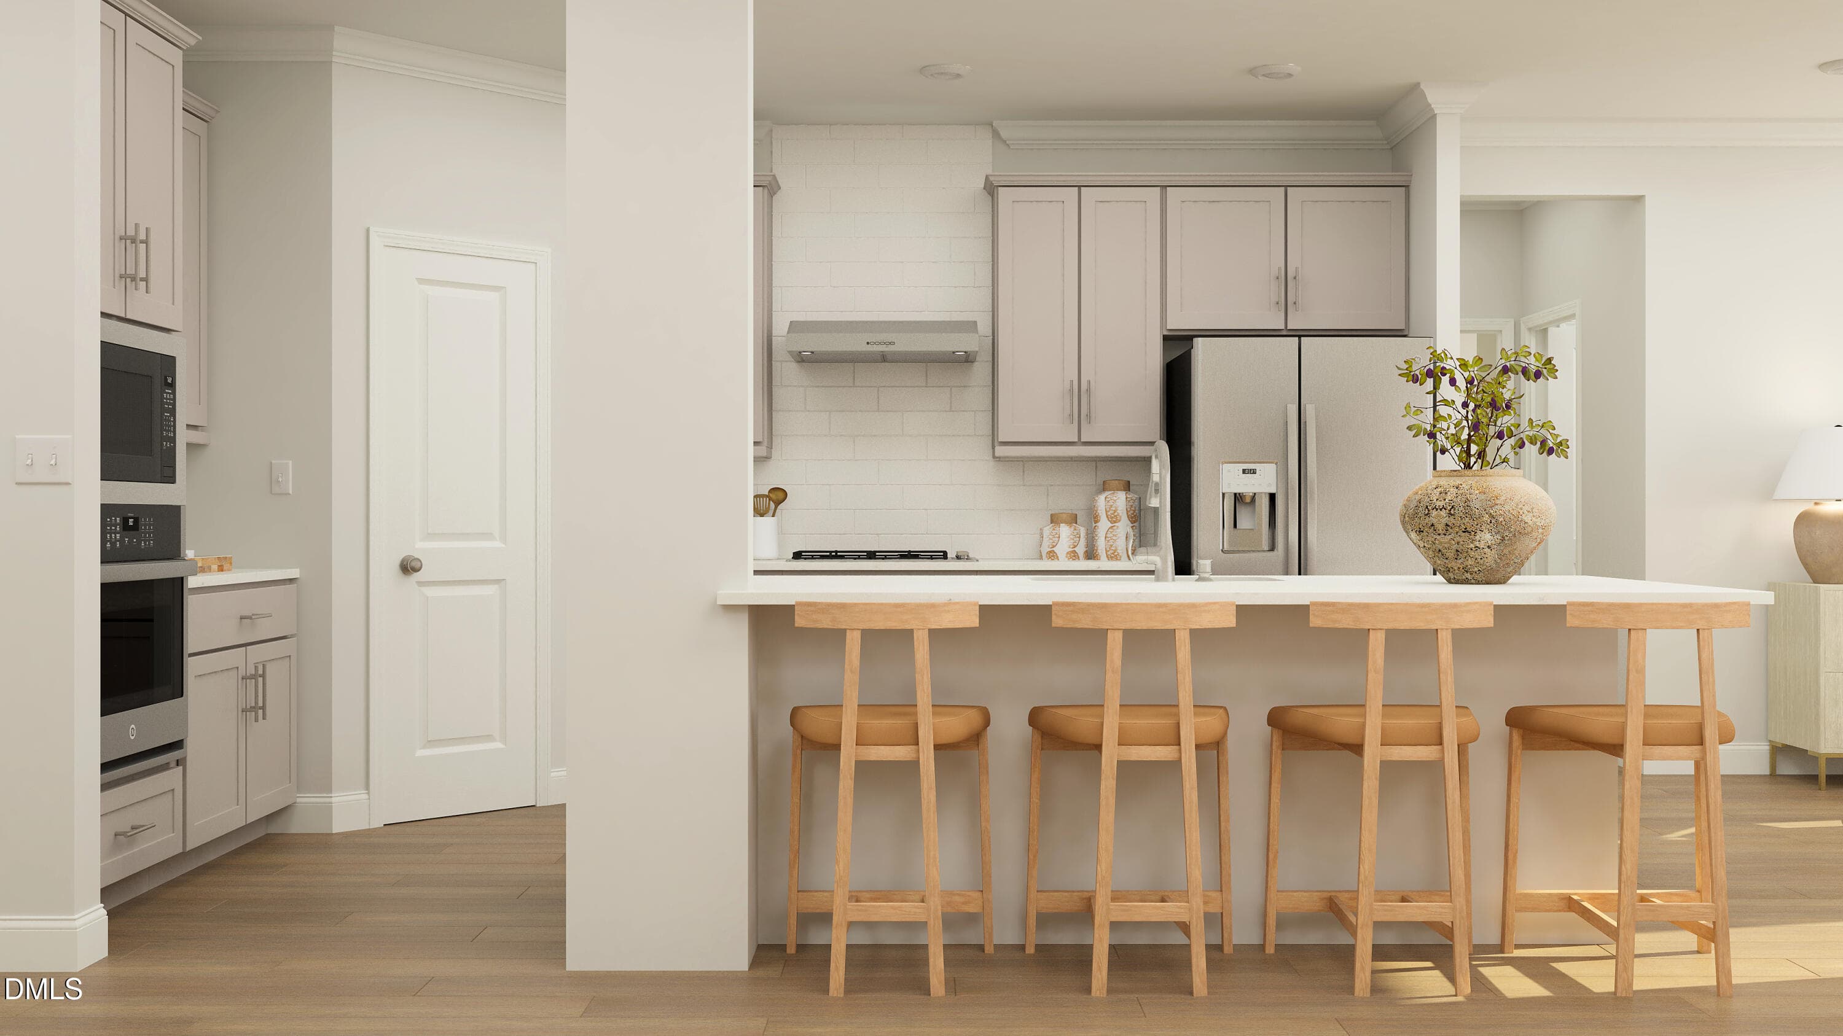
SUN_Annandale_Rend_MarletteIII_Kitchen_1 - 1600 Copper John Road, Rolesville, NC 27587, Rolesville
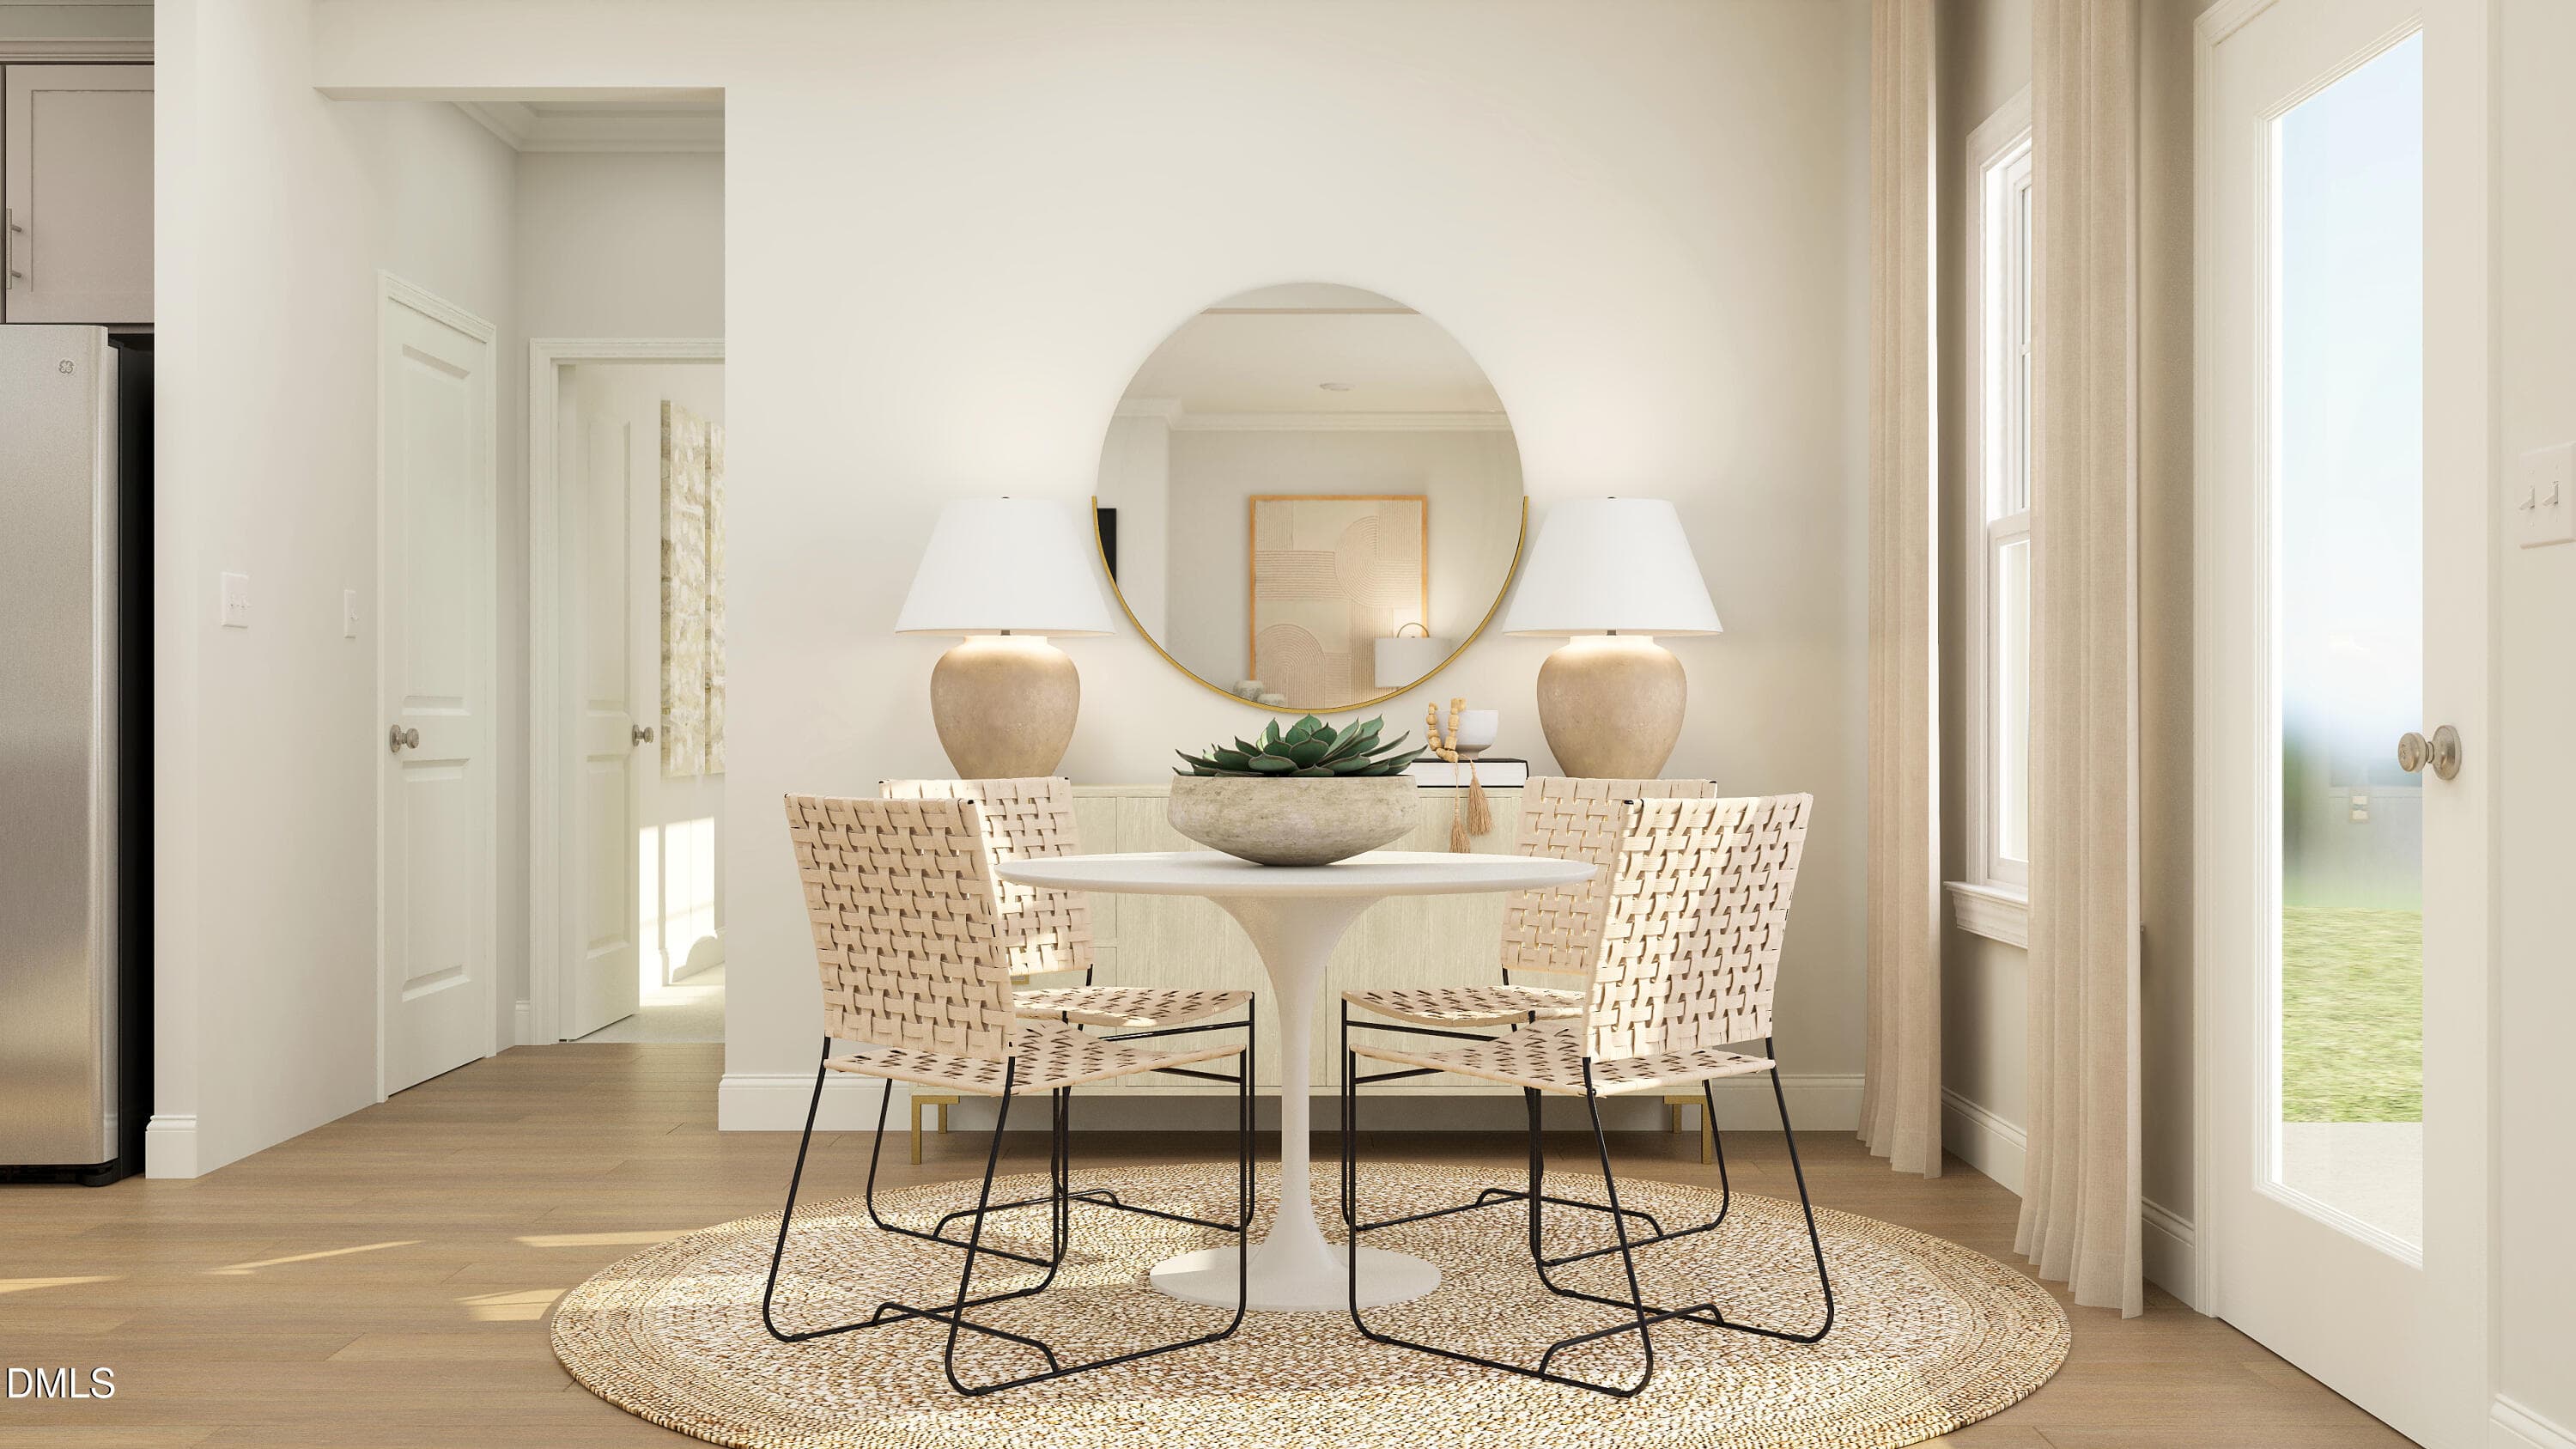
SUN_Annandale_Rend_MarletteIII_Nook_1of2 - 1600 Copper John Road, Rolesville, NC 27587, Rolesville
SUN_Annandale_Rend_MarletteIII_Loft_2of2 - 1600 Copper John Road, Rolesville, NC 27587, Rolesville
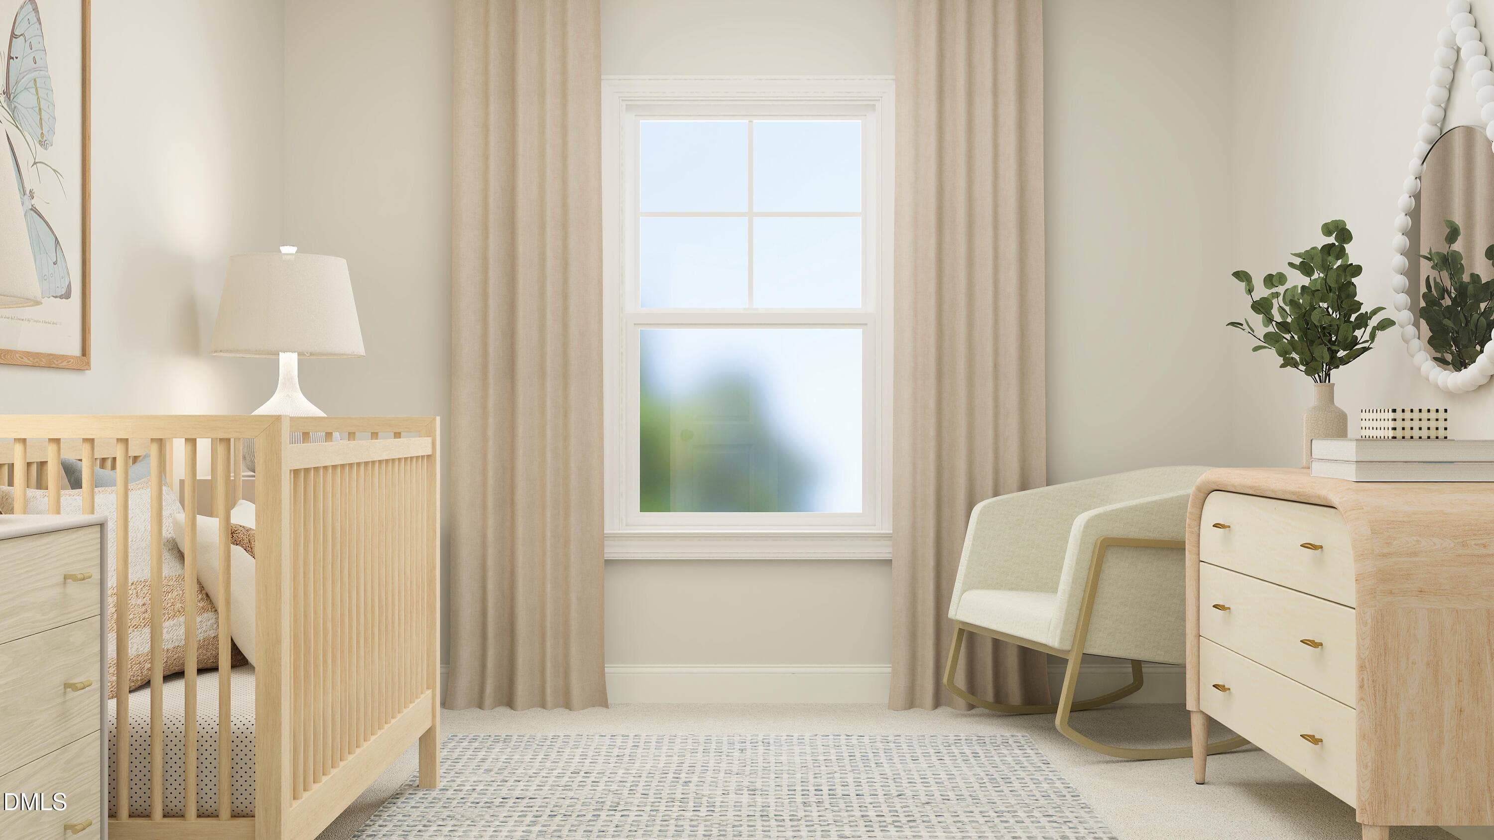
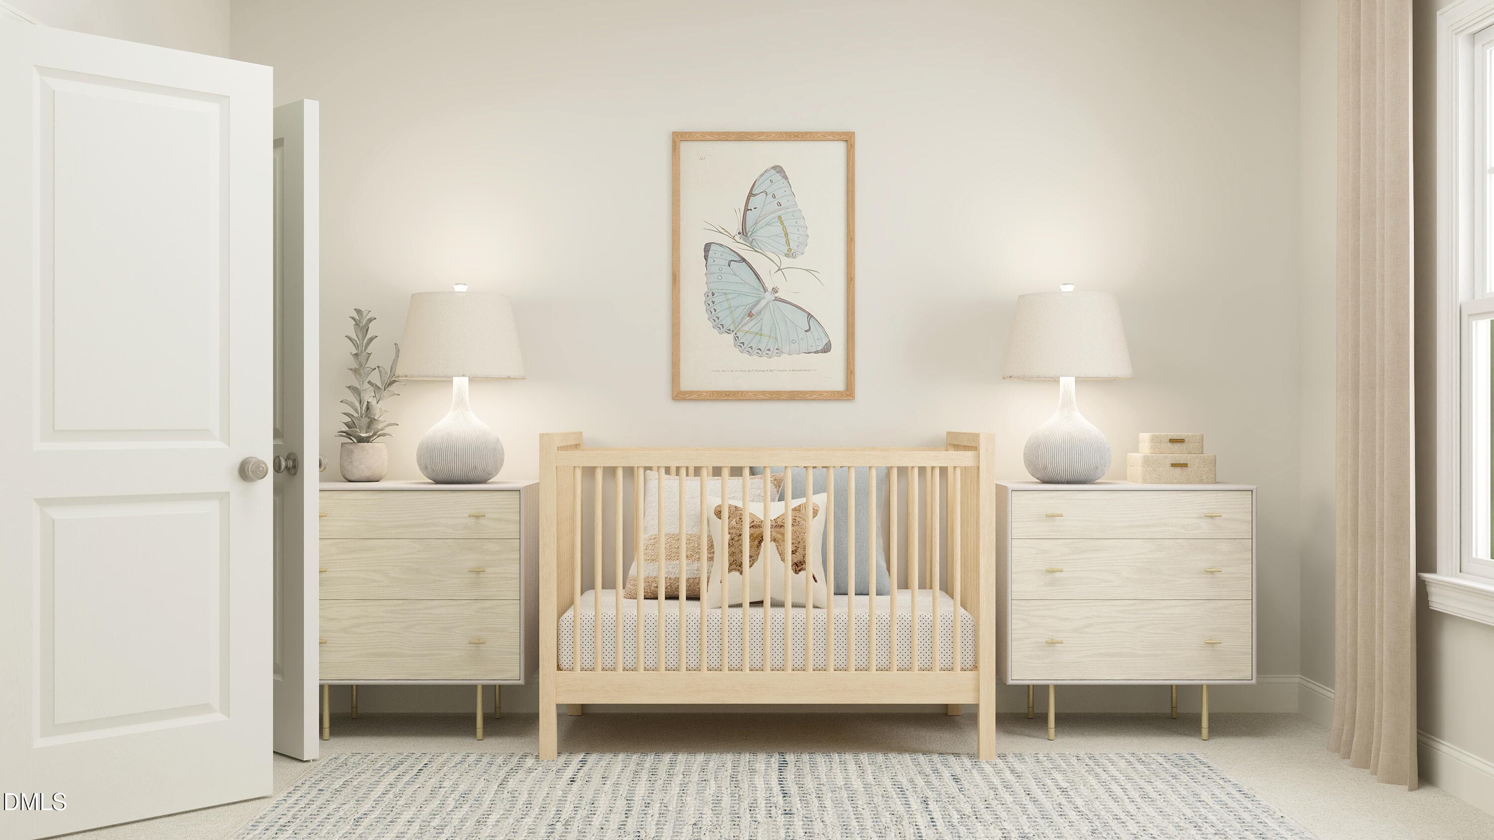
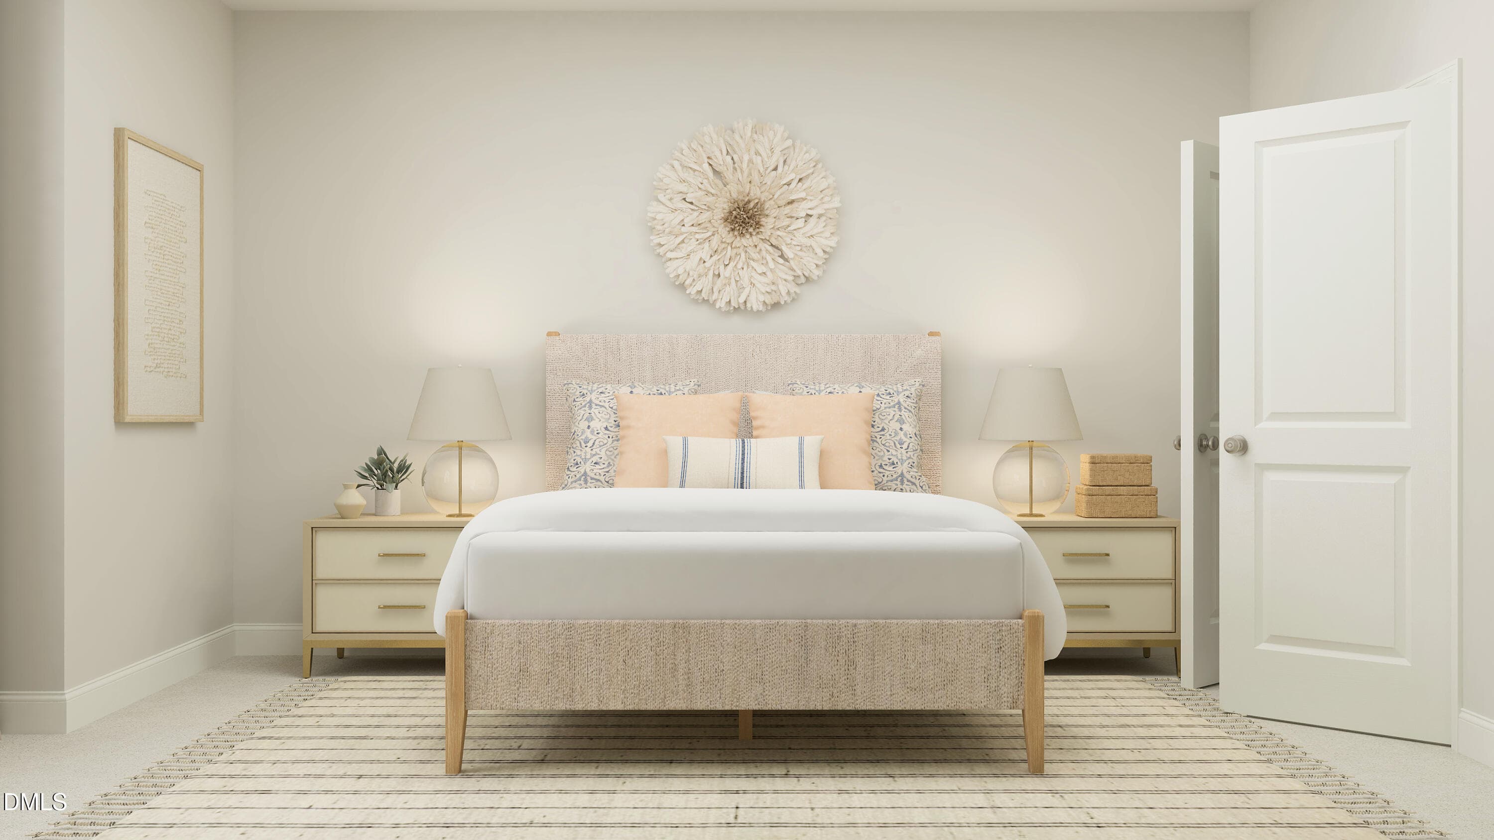
SUN_Annandale_Rend_MarletteIII_Bed4_1of2 - 1600 Copper John Road, Rolesville, NC 27587, Rolesville
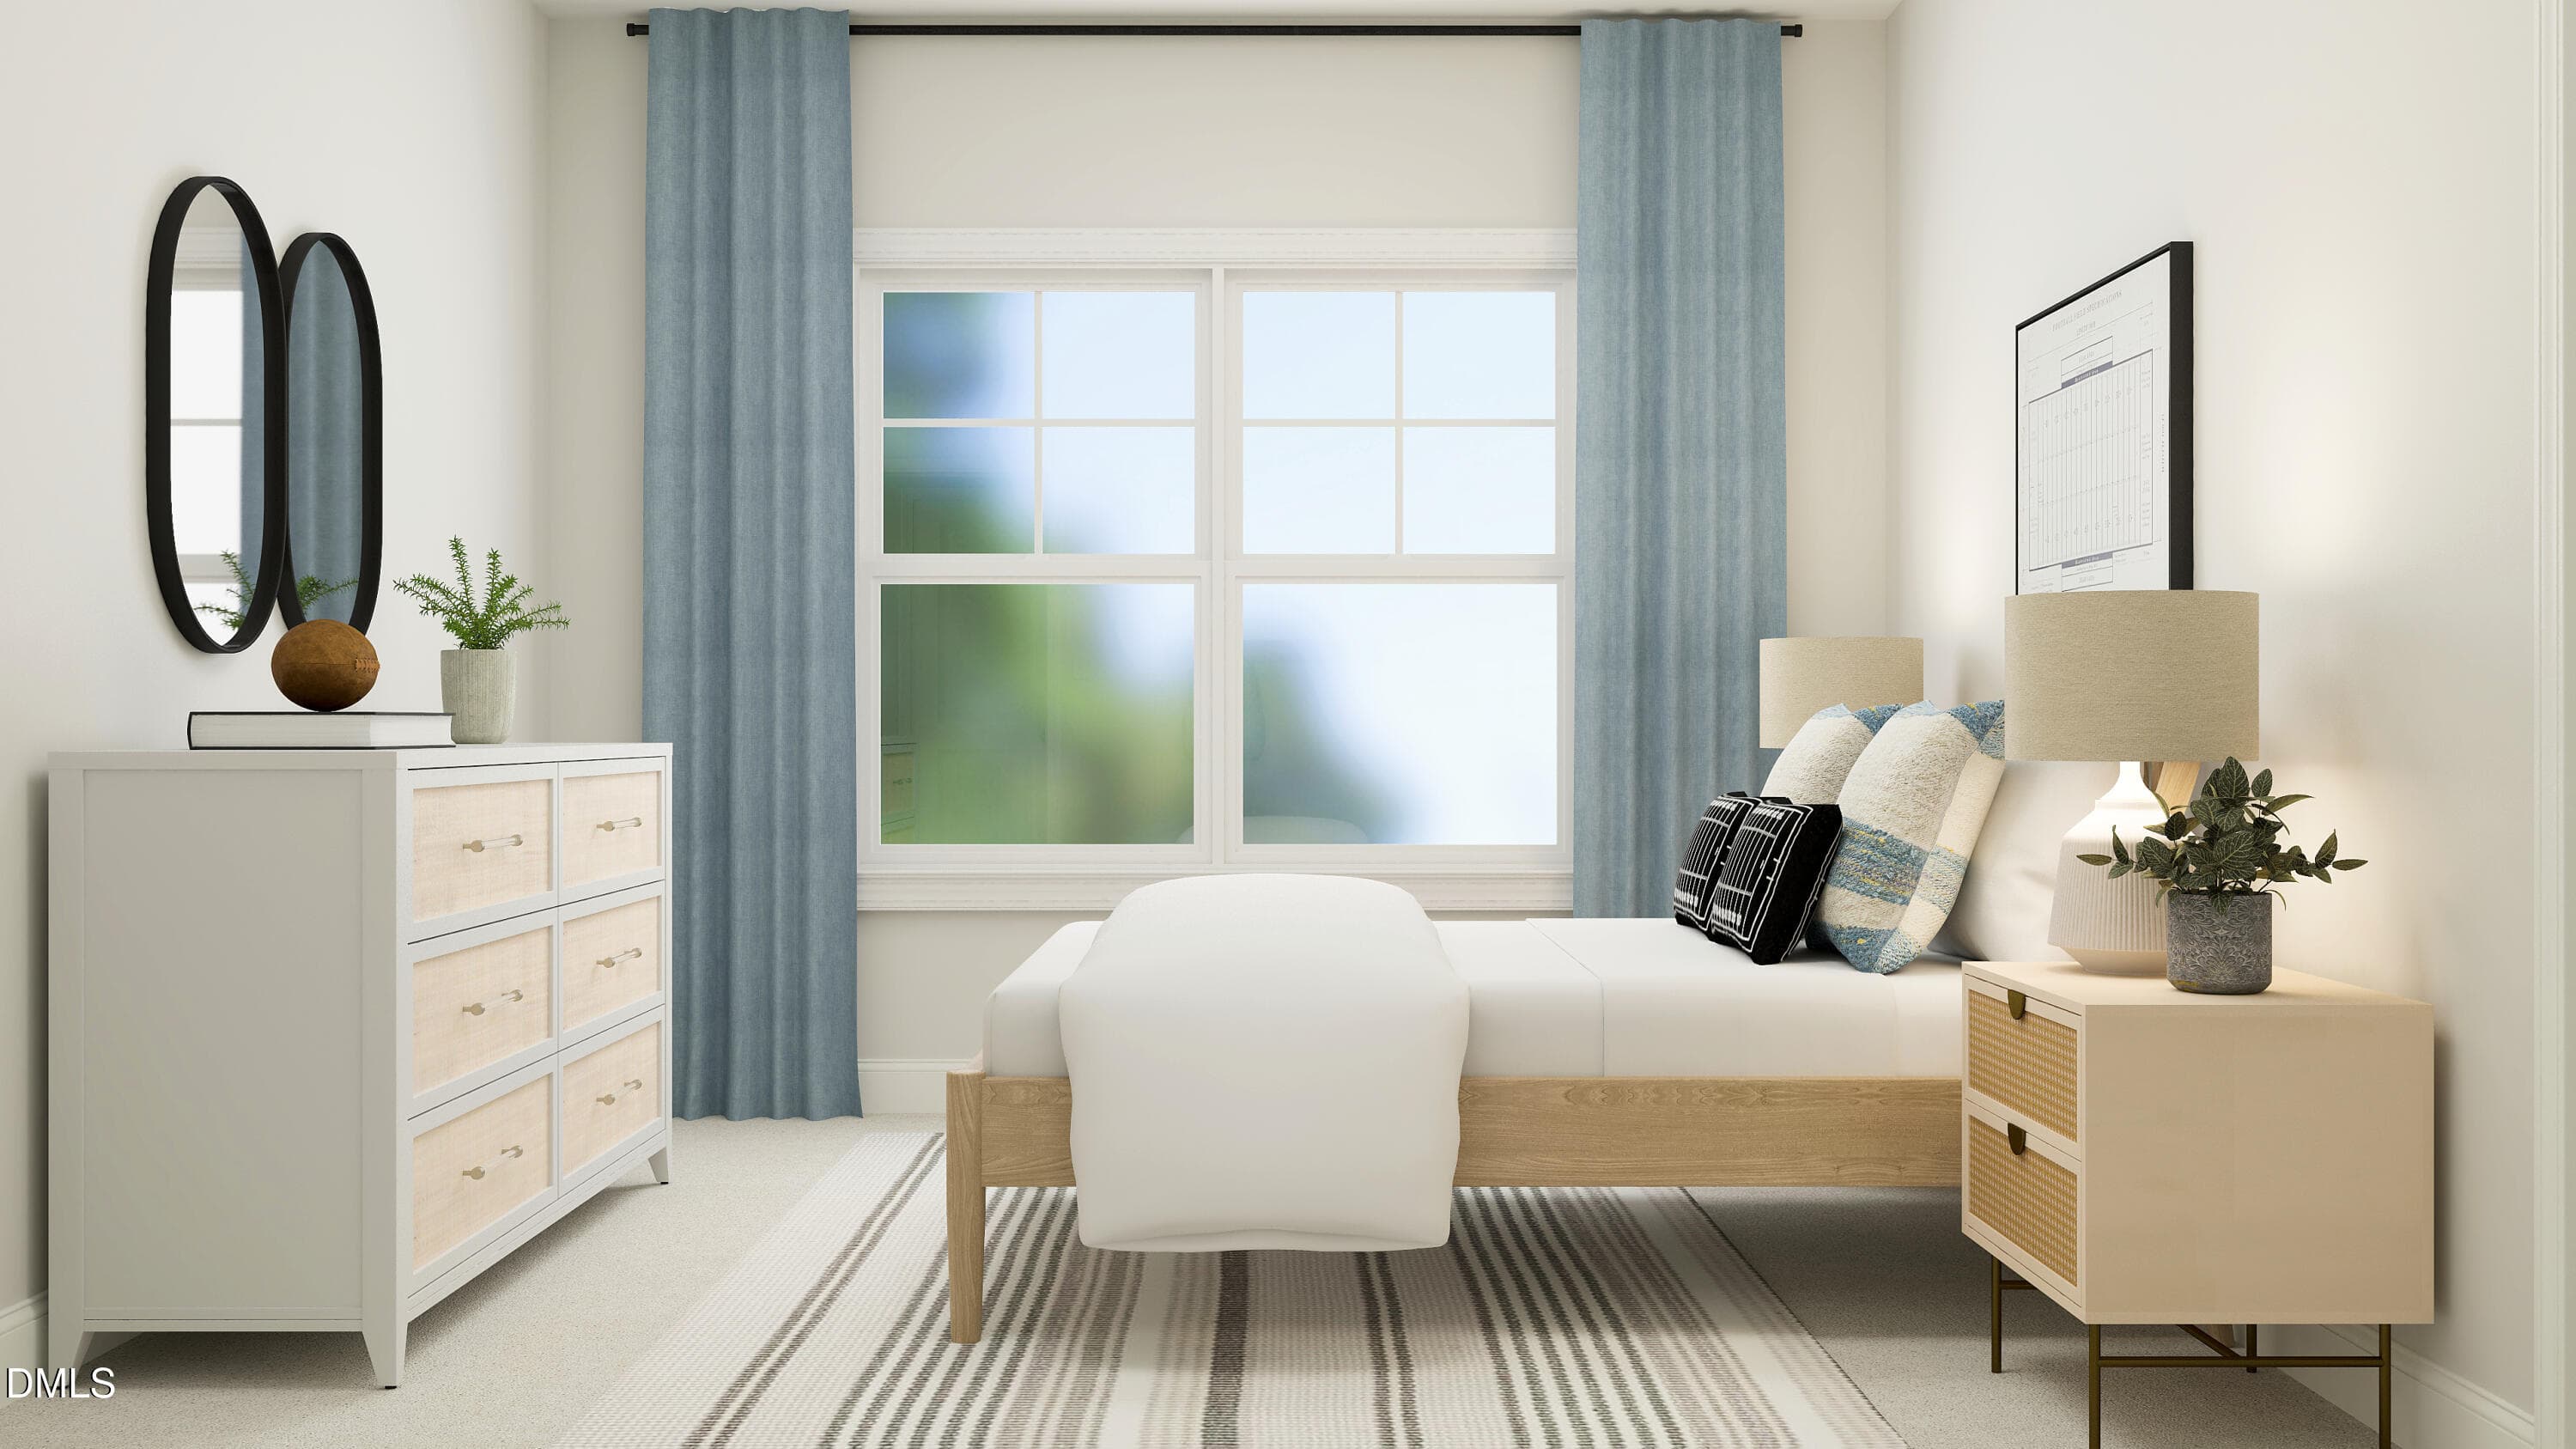
SUN_Annandale_Rend_MarletteIII_Bed3_2of2 - 1600 Copper John Road, Rolesville, NC 27587, Rolesville
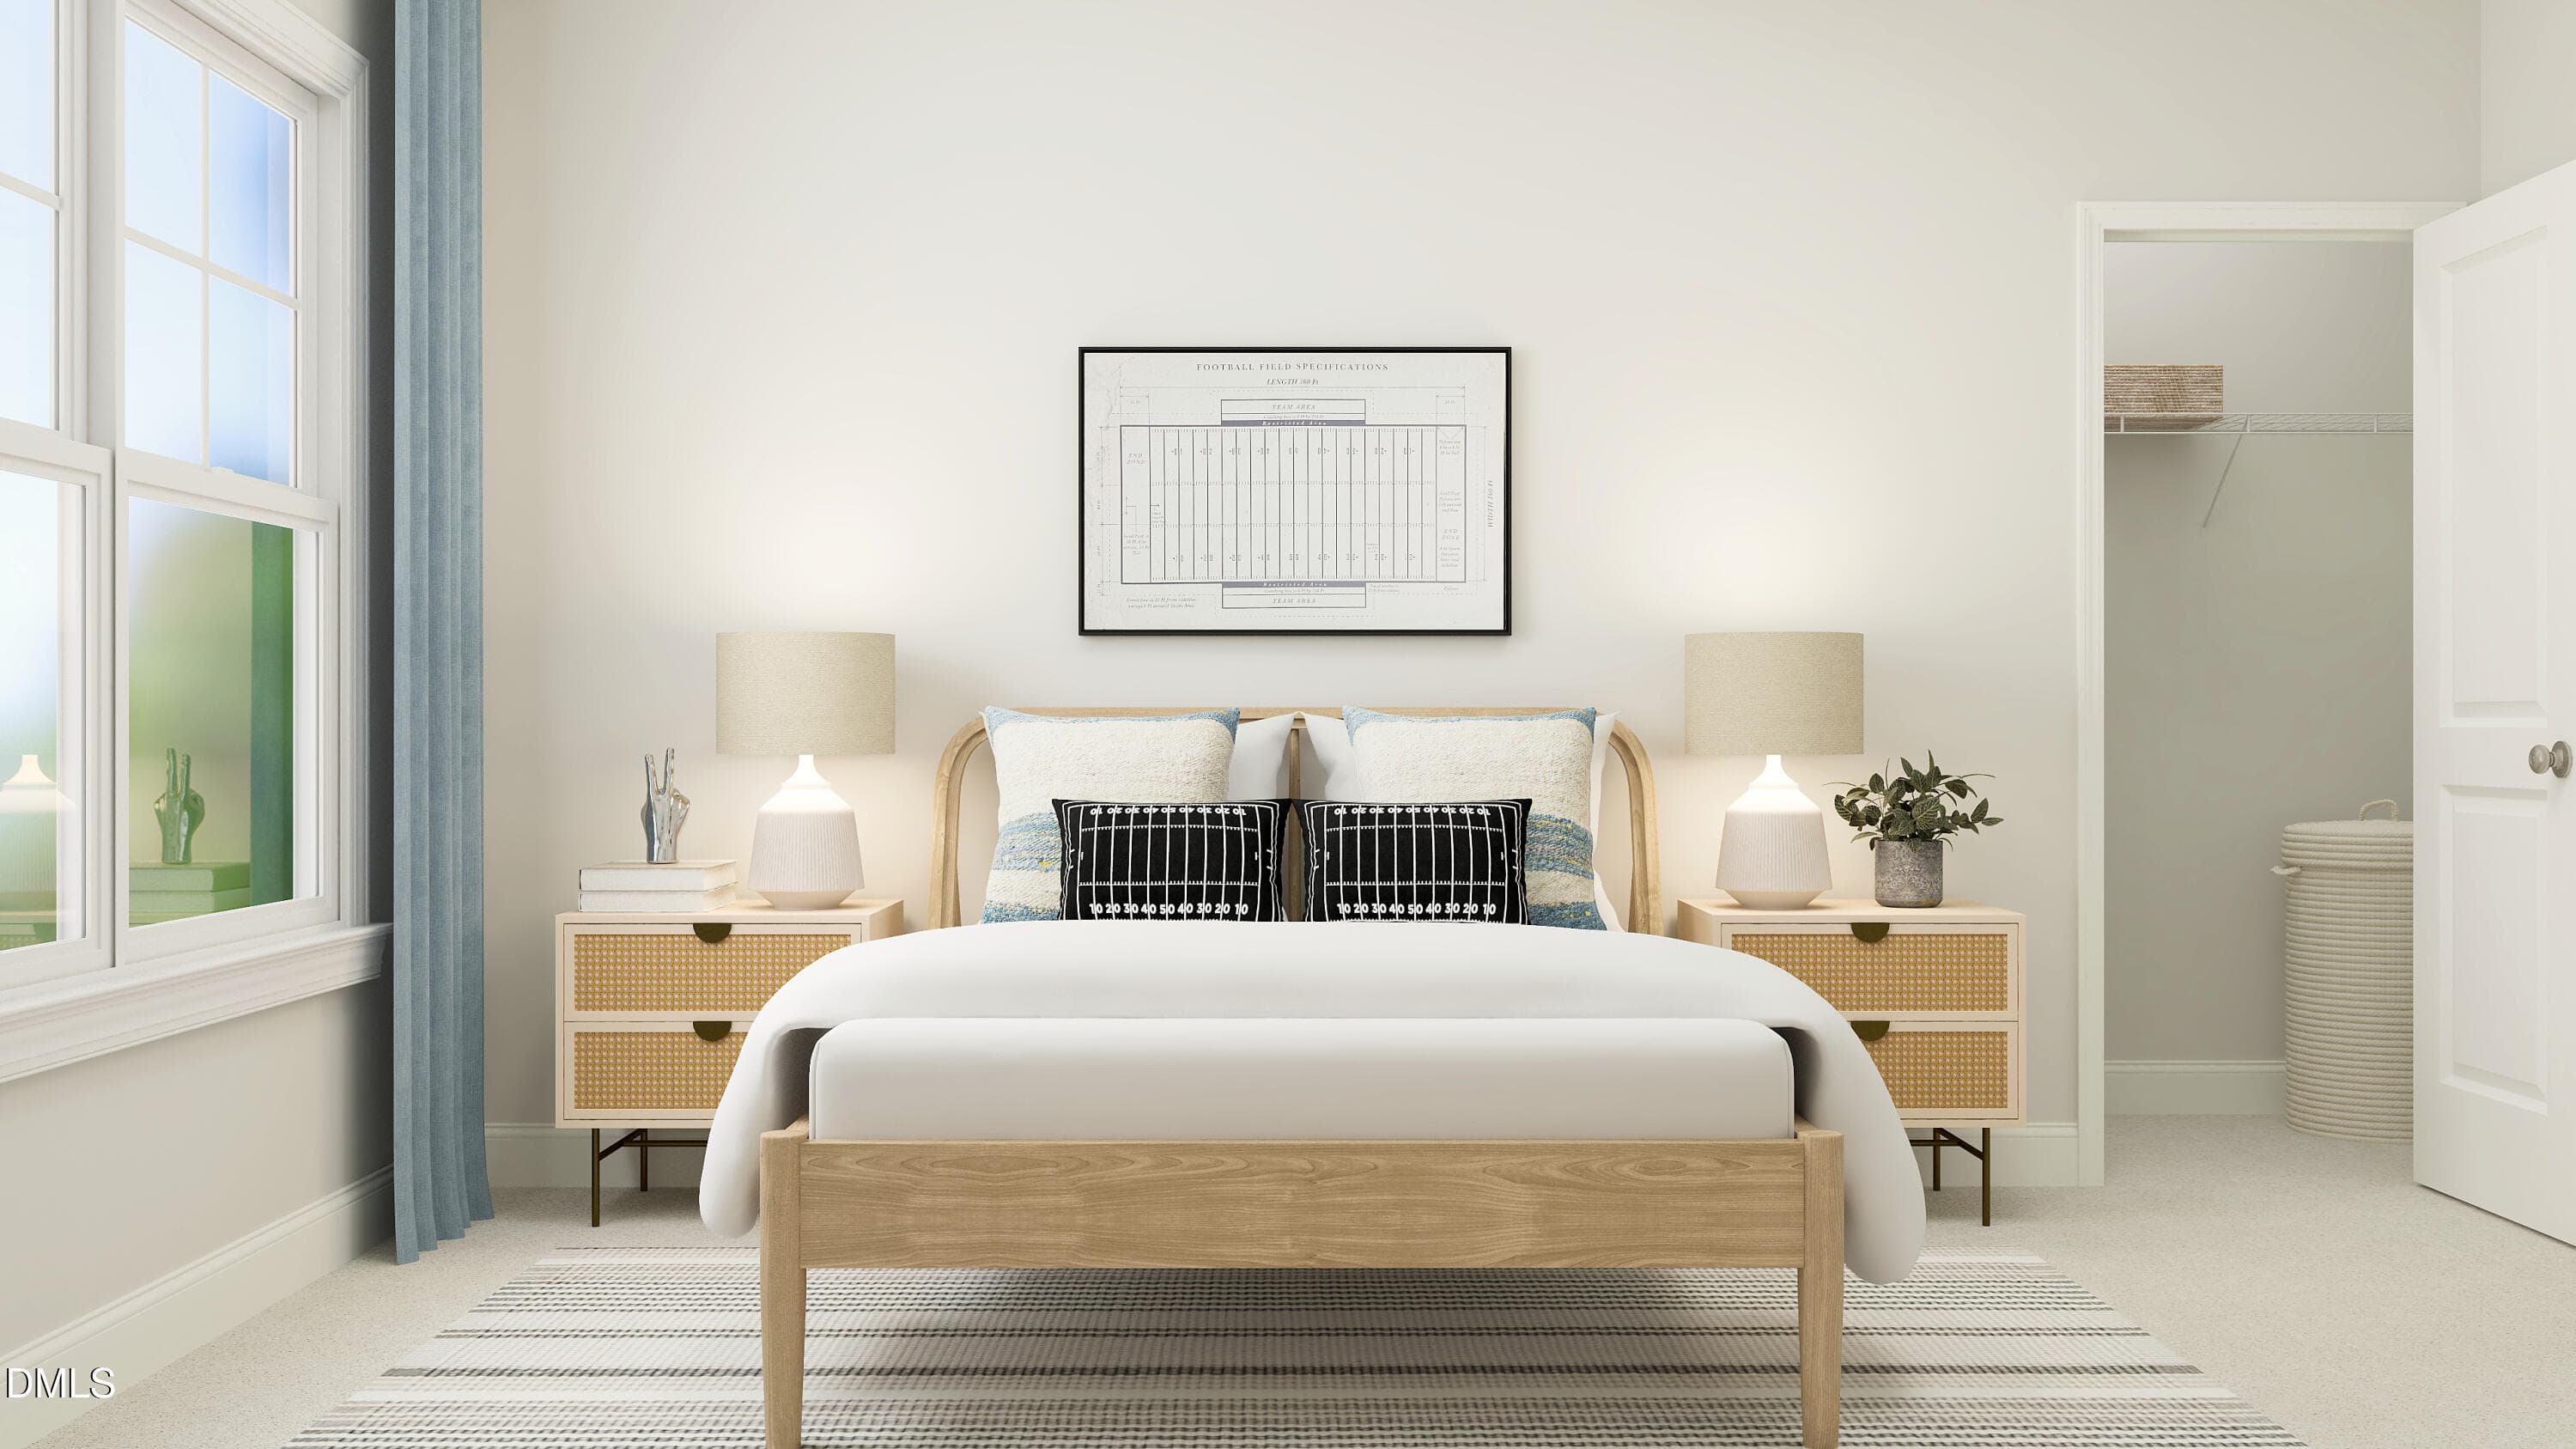
SUN_Annandale_Rend_MarletteIII_Bed2_2of2 - 1600 Copper John Road, Rolesville, NC 27587, Rolesville
SUN_Annandale_Rend_MarletteIII_Bed3_1of2 - 1600 Copper John Road, Rolesville, NC 27587, Rolesville
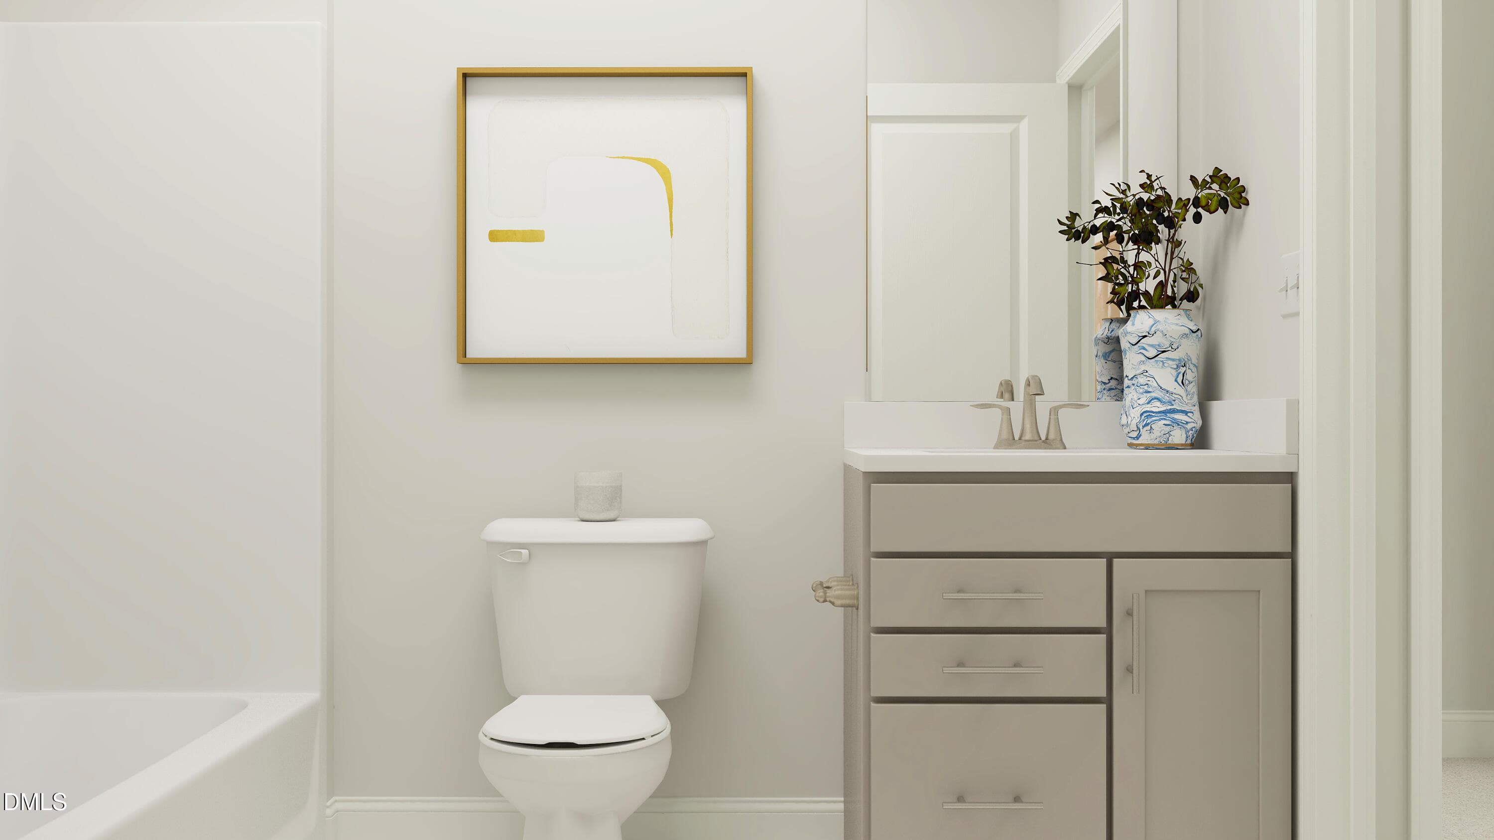
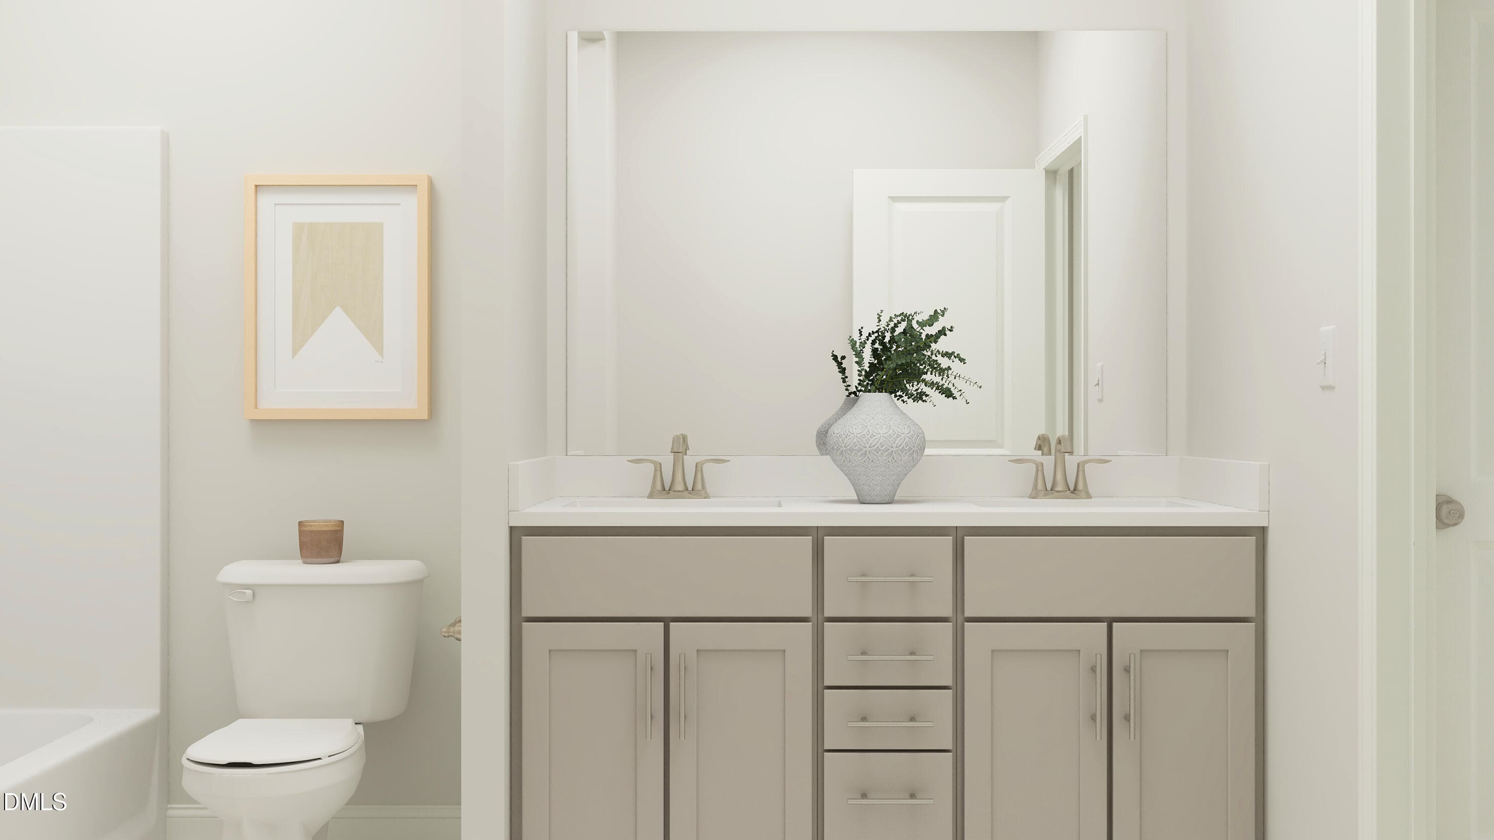
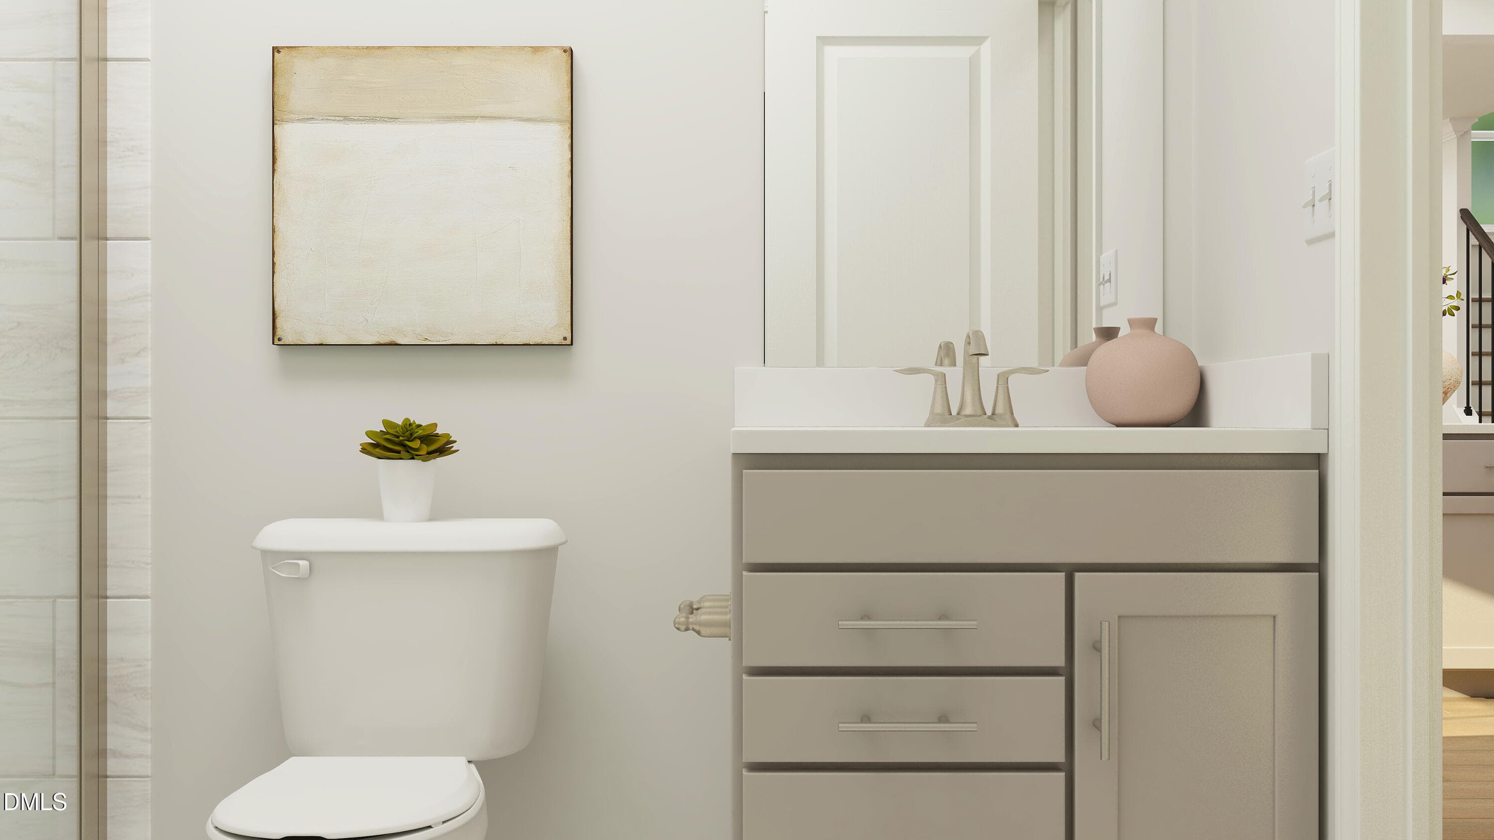
SUN_Annandale_Rend_MarletteIII_Bath2_F2 - 1600 Copper John Road, Rolesville, NC 27587, Rolesville
SUN_Annandale_Rend_MarletteIII_Bath4_F1 - 1600 Copper John Road, Rolesville, NC 27587, Rolesville
SUN_Annandale_Rend_MarletteIII_Bed2_1of2 - 1600 Copper John Road, Rolesville, NC 27587, Rolesville
SUN_Annandale_Rend_MarletteIII_Bed4_2of2 - 1600 Copper John Road, Rolesville, NC 27587, Rolesville
SUN_Annandale_Rend_MarletteIII_Bed5_2of2 - 1600 Copper John Road, Rolesville, NC 27587, Rolesville
SUN_Annandale_Rend_MarletteIII_Bed5_1of2 - 1600 Copper John Road, Rolesville, NC 27587, Rolesville
SUN_Annandale_Rend_MarletteIII_Dining_1o - 1600 Copper John Road, Rolesville, NC 27587, Rolesville
SUN_Annandale_Rend_MarletteIII_Nook_2of2 - 1600 Copper John Road, Rolesville, NC 27587, Rolesville
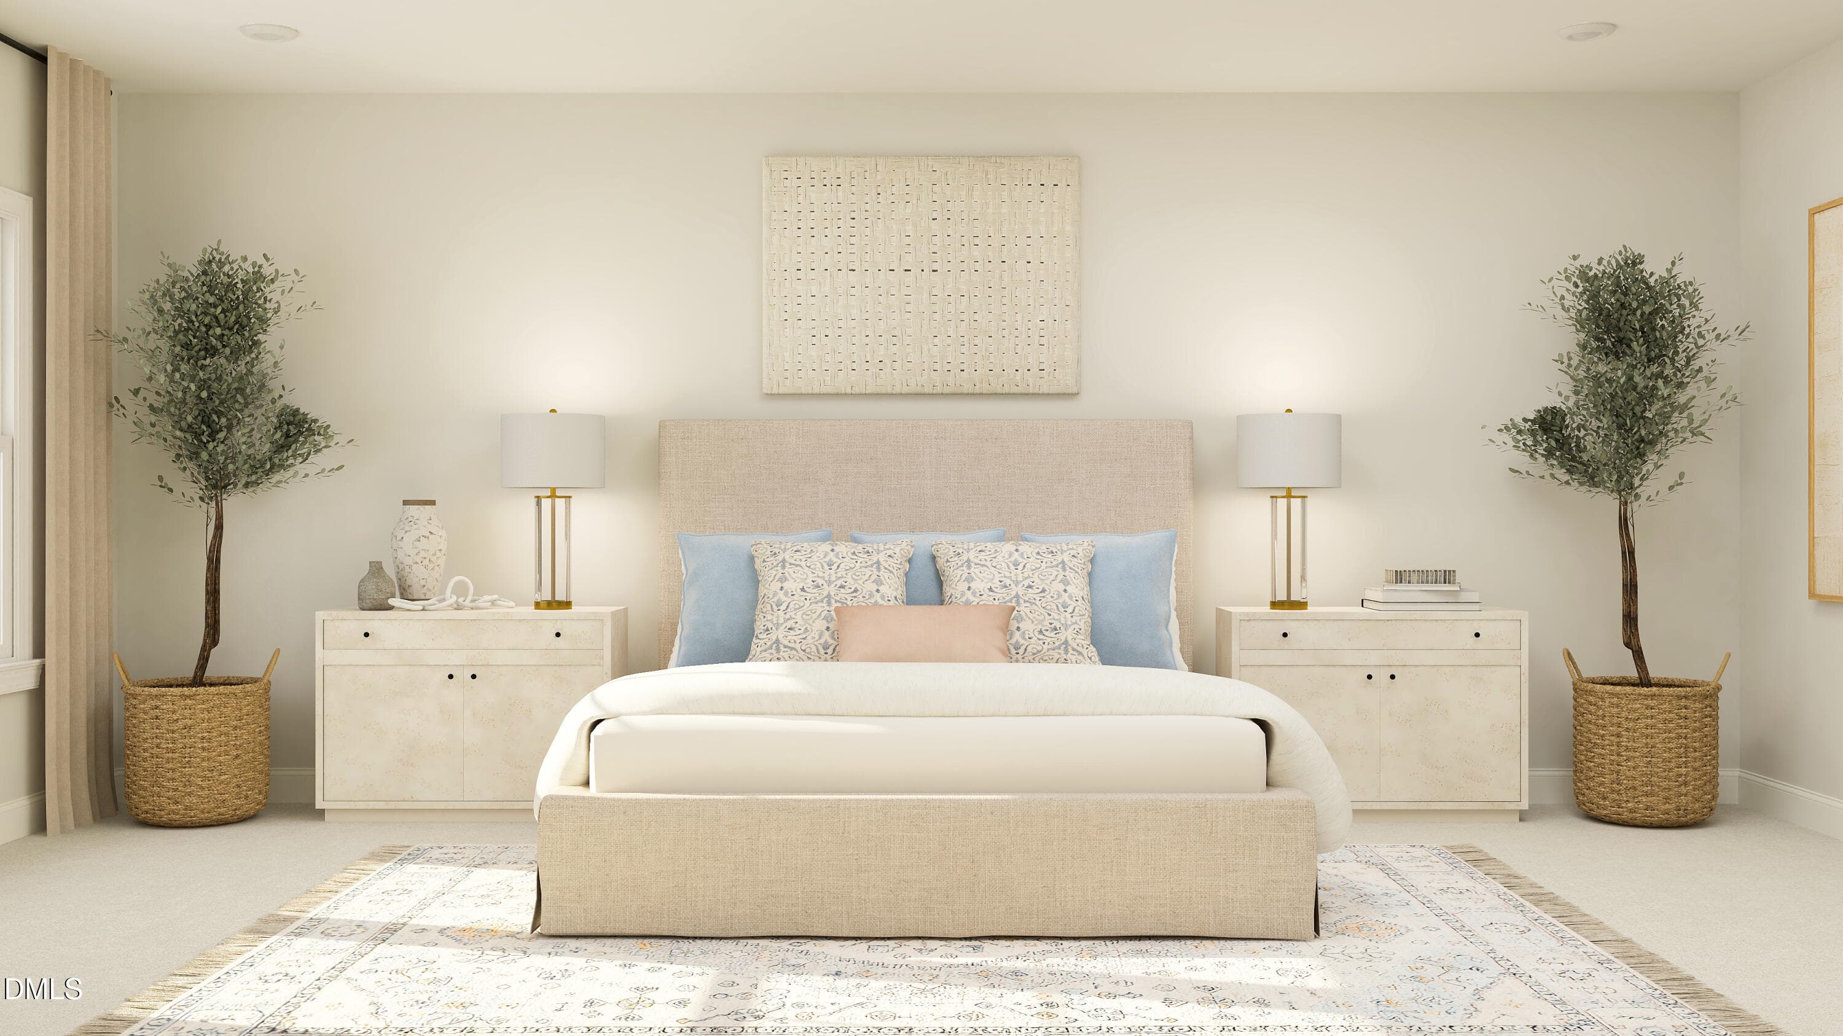
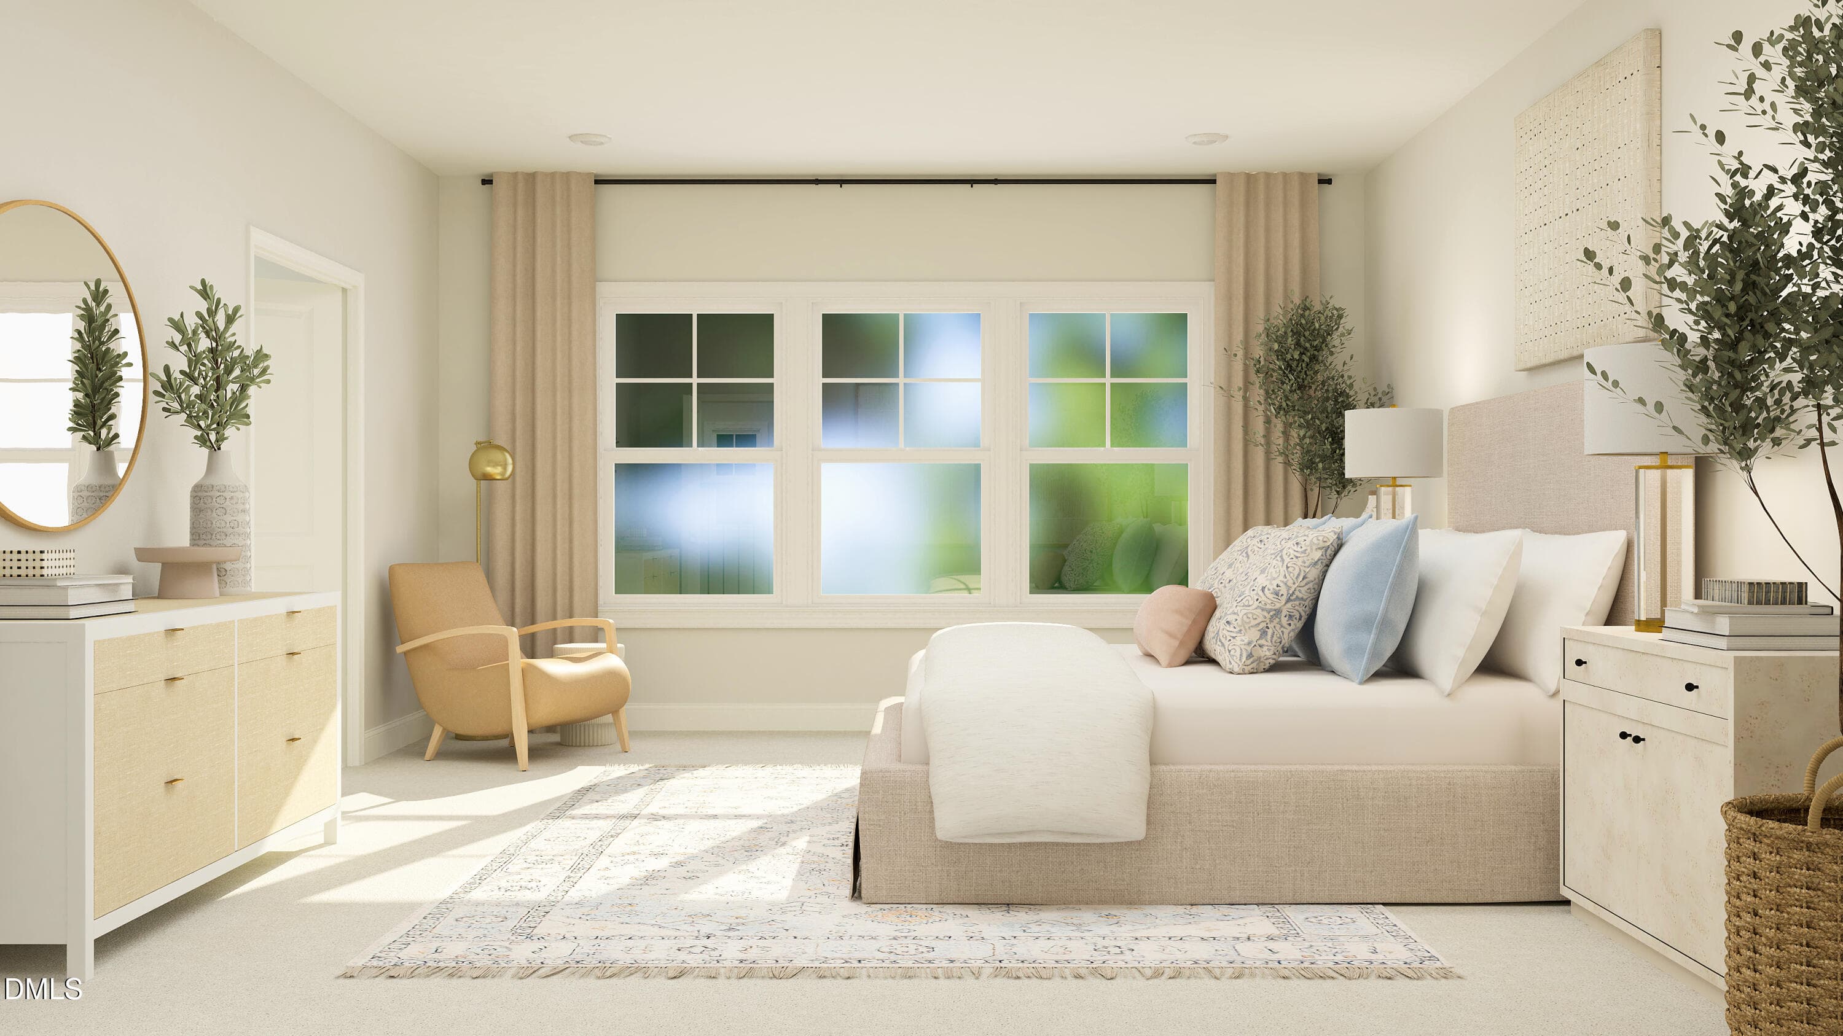
SUN_Annandale_Rend_MarletteIII_Owners_1o - 1600 Copper John Road, Rolesville, NC 27587, Rolesville
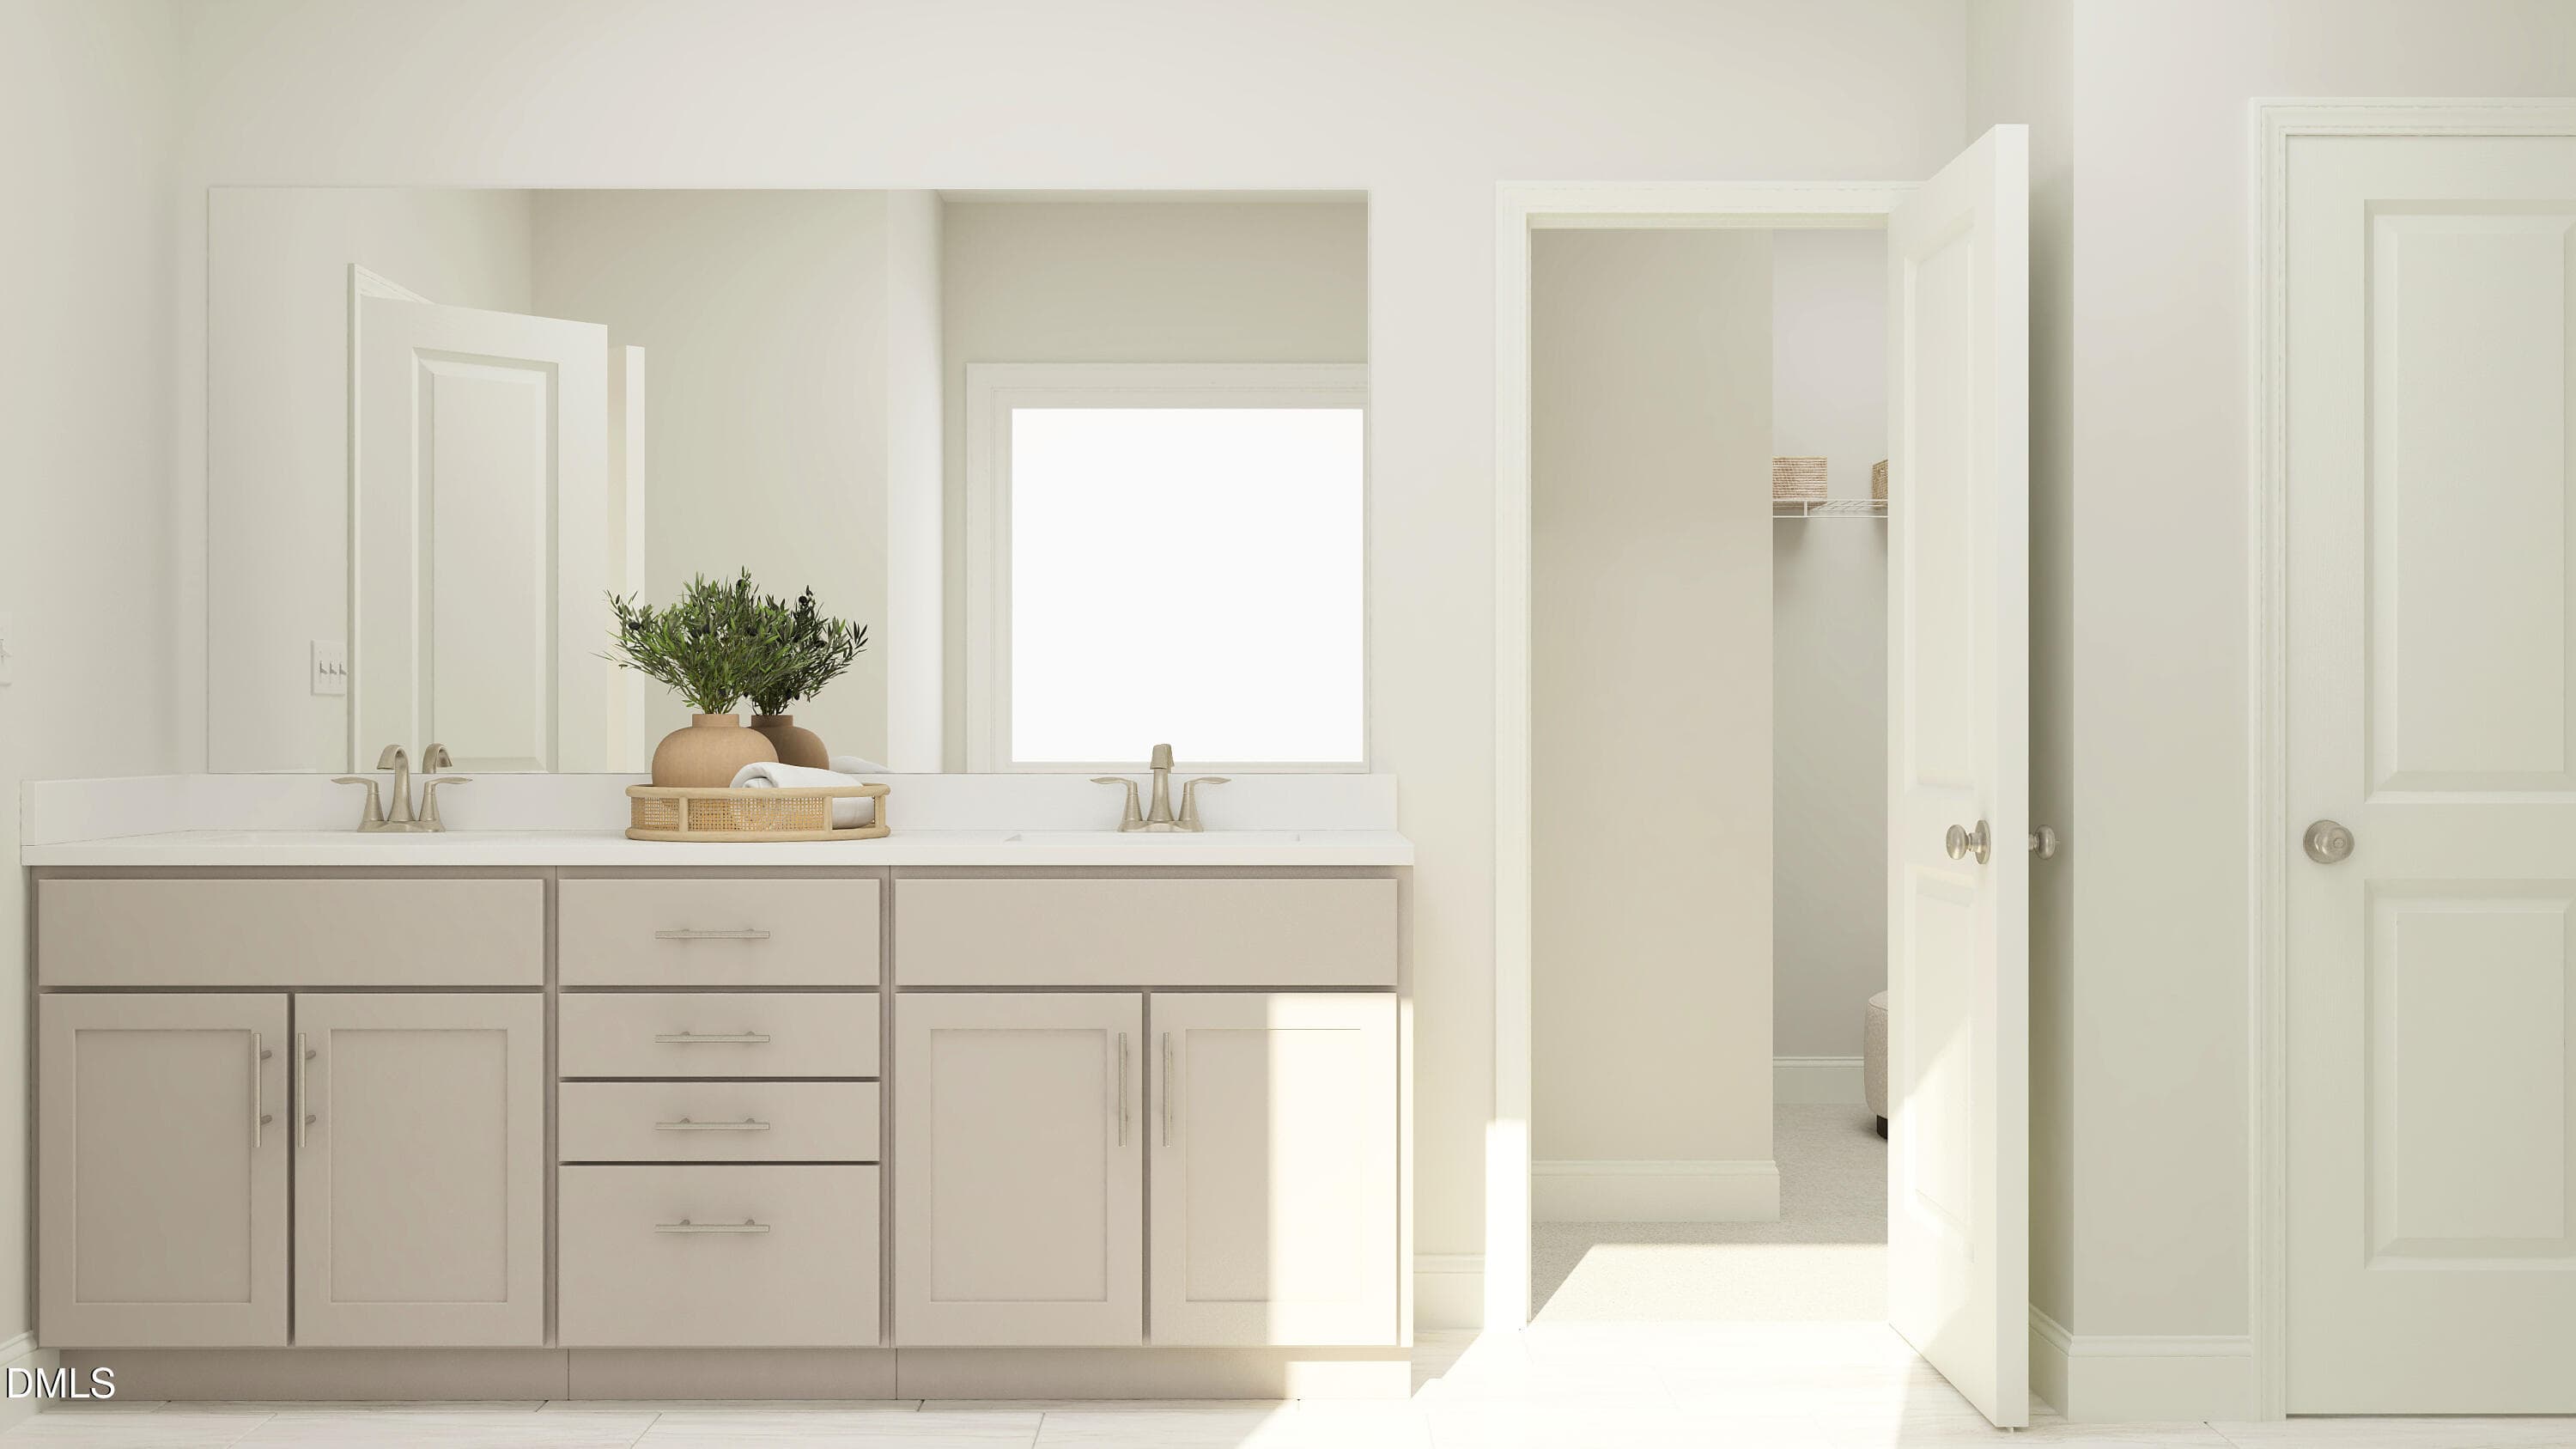
SUN_Annandale_Rend_MarletteIII_Owners_Ba - 1600 Copper John Road, Rolesville, NC 27587, Rolesville
SUN_Annandale_Rend_MarletteIII_Owners_2o - 1600 Copper John Road, Rolesville, NC 27587, Rolesville
SUN_Annandale_Rend_MarletteIII_Owners_Ba - 1600 Copper John Road, Rolesville, NC 27587, Rolesville
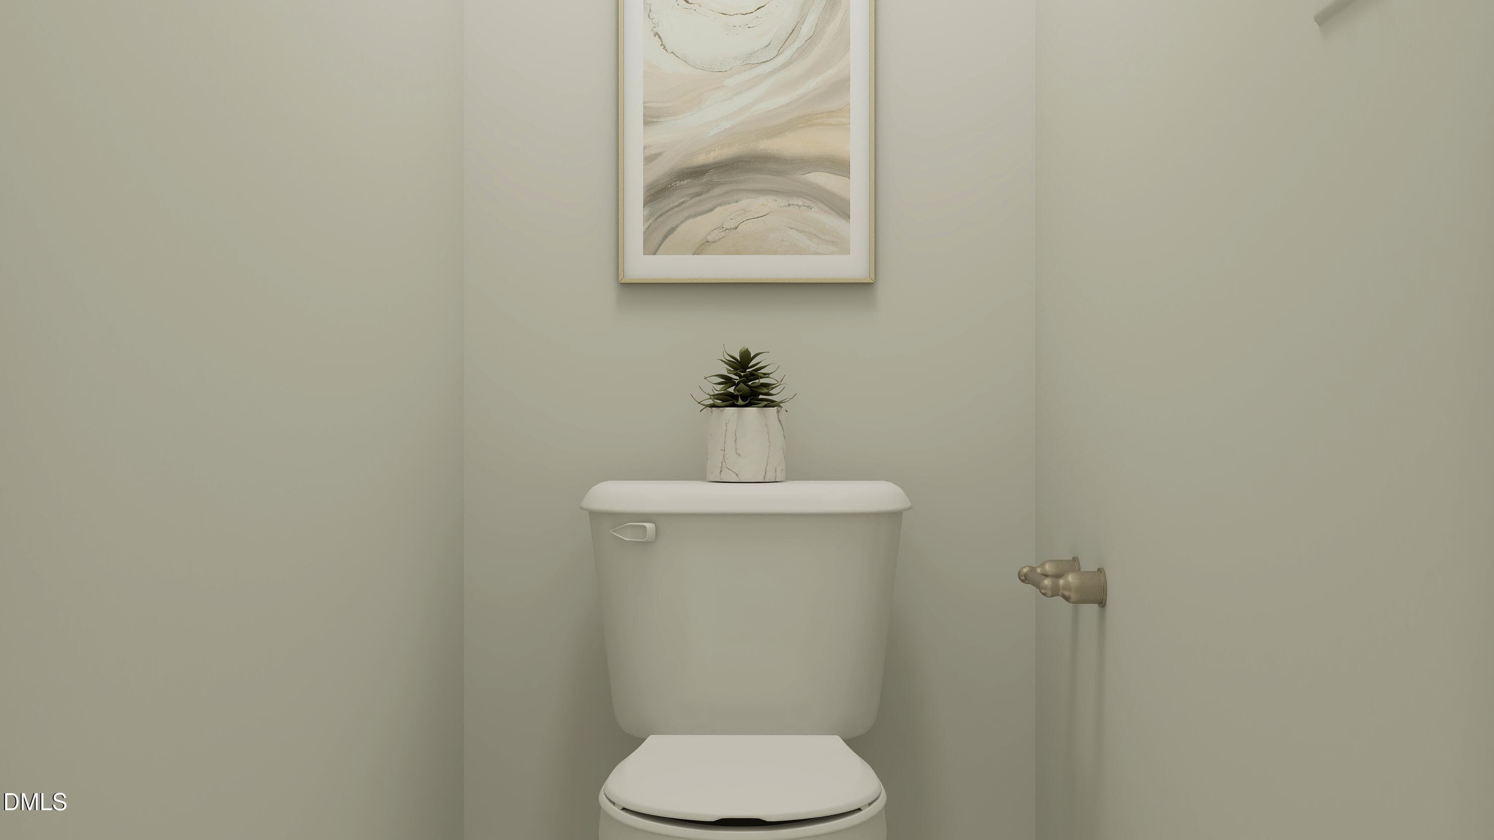
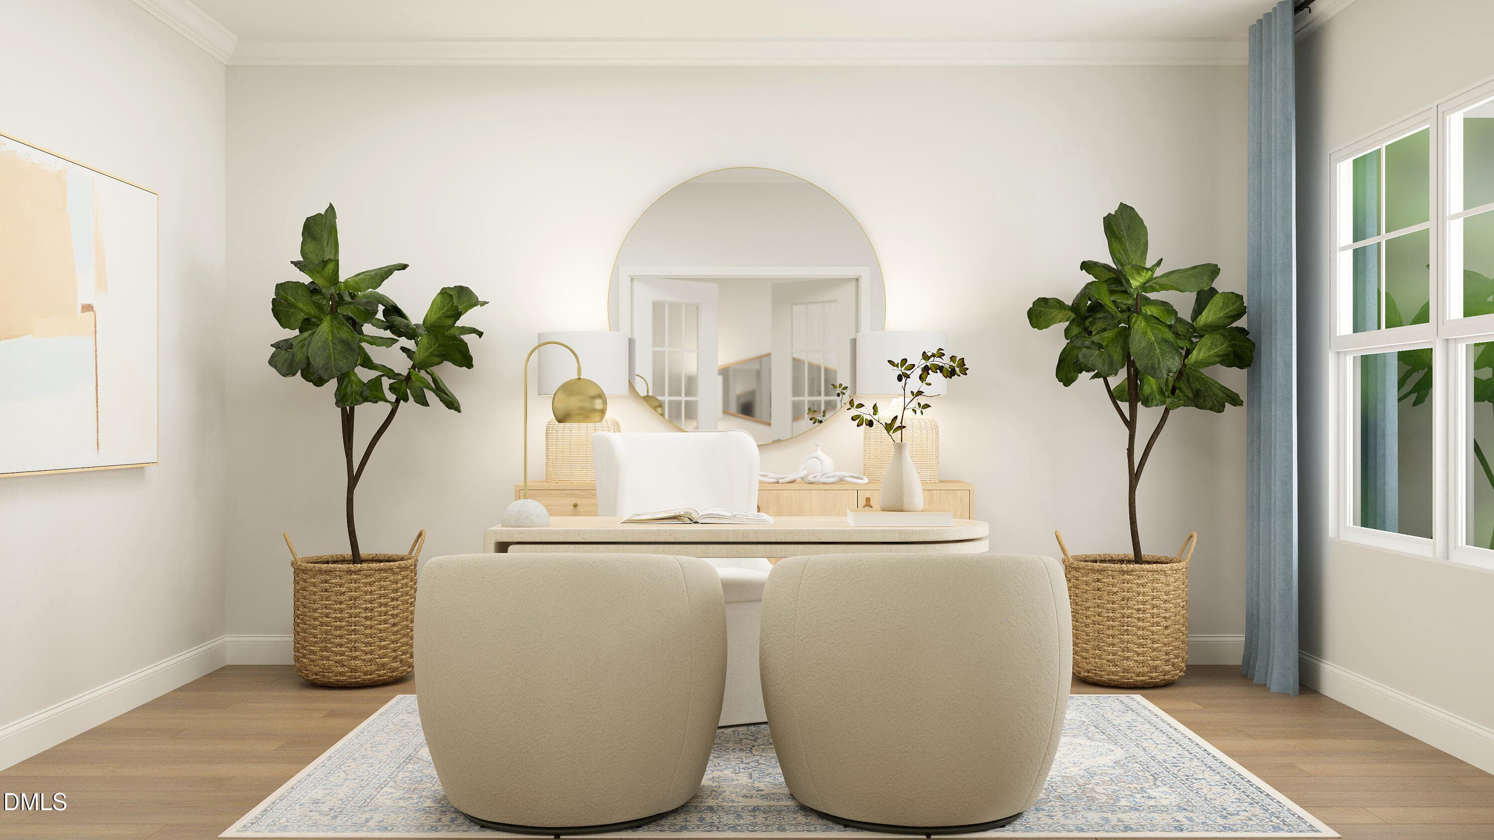
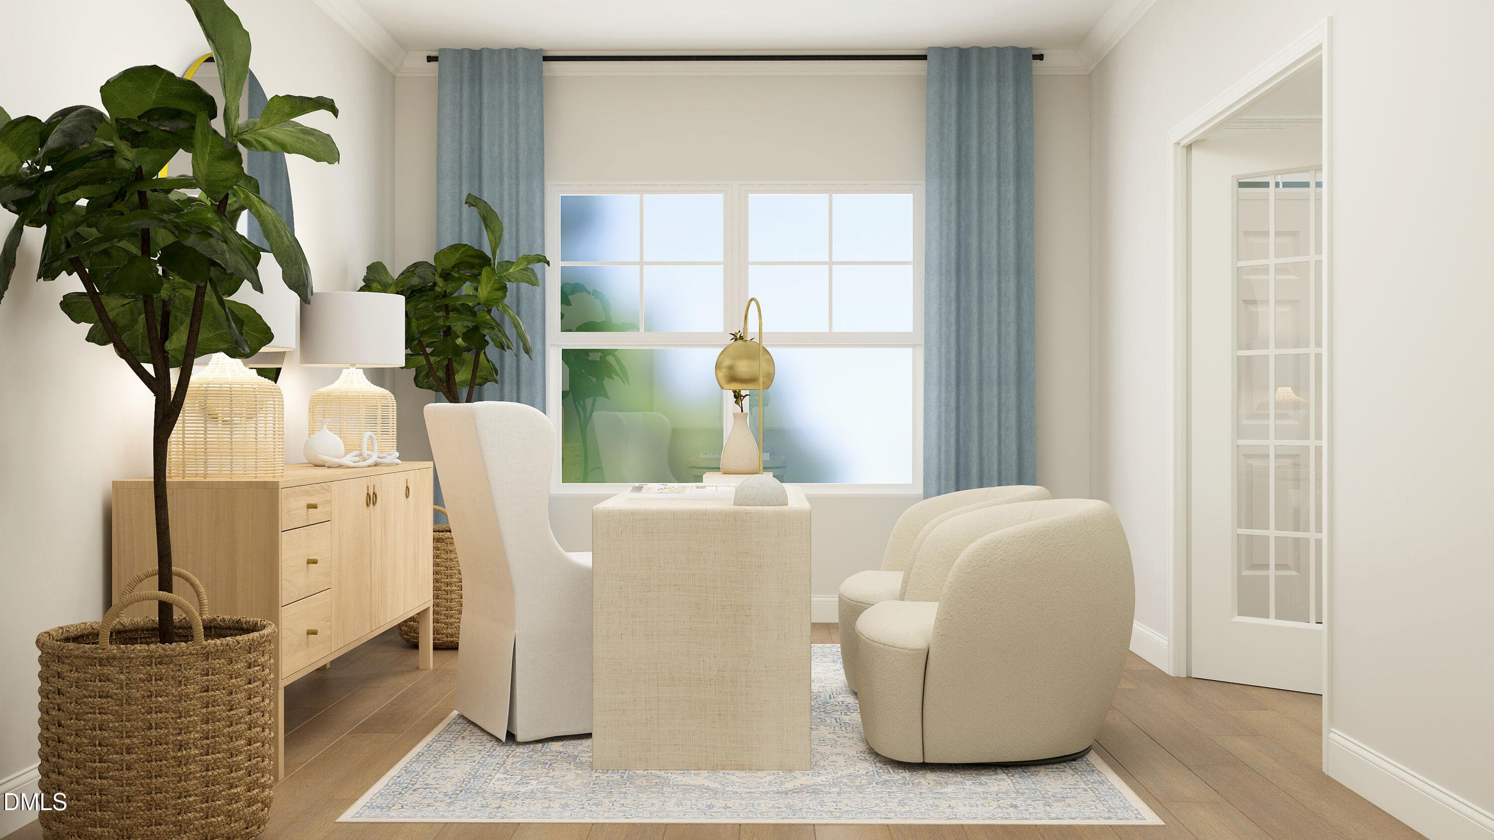
SUN_Annandale_Rend_MarletteIII_Study_1of - 1600 Copper John Road, Rolesville, NC 27587, Rolesville
SUN_Annandale_Rend_MarletteIII_Study_2of - 1600 Copper John Road, Rolesville, NC 27587, Rolesville
SUN_Annandale_Rend_MarletteIII_Owners_WI - 1600 Copper John Road, Rolesville, NC 27587, Rolesville
SUN_Annandale_Rend_MarletteIII_Kitchen_2 - 1600 Copper John Road, Rolesville, NC 27587, Rolesville
29 photos

$586,095

1600 Copper John Road, Rolesville, NC 27587
Rolesville, NC 27587
Listed by Kristen Clark · Lennar Carolinas LLC
Bedrooms
5
Bathrooms
4
Living area
N/A
Year built
2026

About this home

Discover the Highland Collection at Rolesville Crossing, a resort-style, master-planned community in Rolesville, NC, offering some of the largest single-family homes in the community. Situated on a desirable corner homesite, this new two-story home combines spacious living with modern comfort and an array of community amenities, including a sparkling pool, cabana, tot lot, scenic greenway and dog park. Located just 2.5 miles from Downtown Rolesville, residents have convenient access to local boutiques, restaurants and the upcoming Publix-anchored mixed-use development along historic Main Street. Outdoor enthusiasts will appreciate easy access to Mitchell Mill State Recreation Area, Fantasy Lake Adventure Park and the Neuse River Greenway Trail. Inside, the main level features an inviting open-concept design with direct access to an outdoor patio, creating an ideal setting for entertaining and everyday living. A flexible space and formal dining room are located just off the foyer, while a secondary bedroom offers privacy near the main living areas. Upstairs, a versatile game room provides additional living space and is conveniently located near four additional bedrooms, including the spacious owner's suite with a spa-inspired bathroom and generous walk-in closet. Prices, dimensions and features are subject to change and may vary. Photos are for illustrative purposes only.

Highlights

New construction

Property details

MLS
Doorify MLS
MLS #
10193339
Property type
Single Family Residence
Subdivision
Rolesville Crossing
Status
Active
Days on market
31
On market date
September 17, 2026
Stories
N/A
Total bathrooms
4
Garage spaces
2
Parking spaces
4
Lot size
0.23 acres
Loading map…

Nearby schools

Within 10 miles. School directory data from the National Center for Education Statistics (NCES), accessed via the Urban Institute Education Data API. Local Score is calculated by INNOVATE Real Estate; where a state rating is shown, it comes from that state's own official school report card.

Elementary
Rolesville Elementary
2.42 mi away · Grades -1-5
Zoned school (attendance boundary, 2015-16 data)
4.0
Local Score (state rating (2025) blended 70/30 with student-teacher ratio) -- not an official state rating
State rating: B (2025)
Enrollment
528
Student:teacher ratio
12.6:1
District
Wake County Schools
Middle
Rolesville Middle
2.7 mi away · Grades 6-8
Zoned school (attendance boundary, 2015-16 data)
3.0
Local Score (state rating (2025) blended 70/30 with student-teacher ratio) -- not an official state rating
State rating: C (2025)
Enrollment
1,069
Student:teacher ratio
17.0:1
District
Wake County Schools
High
Rolesville High
1.38 mi away · Grades 9-12
Zoned school (attendance boundary, 2015-16 data)
2.7
Local Score (state rating (2025) blended 70/30 with student-teacher ratio) -- not an official state rating
State rating: C (2025)
Enrollment
2,484
Student:teacher ratio
18.5:1
District
Wake County Schools

Walkability

Blended score for Rolesville's center, calculated by INNOVATE Real Estate from two sources: the EPA's National Walkability Index (street network, transit, land-use mix) and Google Places amenity data (what's actually reachable on foot from this point). 60% EPA National Walkability Index + 40% nearby-amenity density (Google Places).

27
Car-dependent
out of 100
EPA National Walkability Index
7.2 / 20 -- Below average walkable
Google Places amenity density
13 / 100
Restaurants & cafes1
Grocery stores1
Parks0
Schools0
Transit stops0
Pharmacies1

Mortgage calculator

Estimate only - actual rate and payment depend on your lender, credit, and loan program.

$
%
%
Adjust tax / insurance estimates
% / yr
$
/mo
Est. monthly payment
$3,680/mo
$117,219 down
$468,876 loan
Principal & interest$3,041
Property tax (est.)$488
Home insurance (est.)$150

Similar homes you might like

Data source: Listing information provided by Doorify MLS via Trestle/CoreLogic. Last updated 28 days ago.

Information herein deemed reliable but not guaranteed; all measurements, school assignments, HOA fees, taxes, and feature lists are approximate and should be independently verified. Equal Housing Opportunity.