
$565,000
About this home
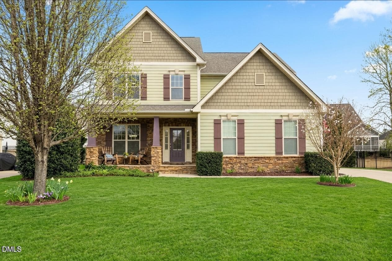
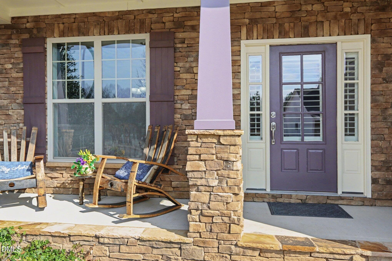
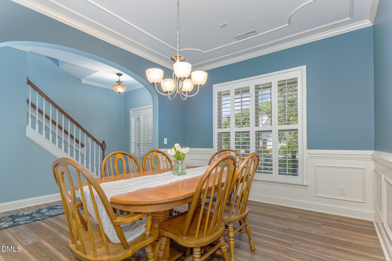
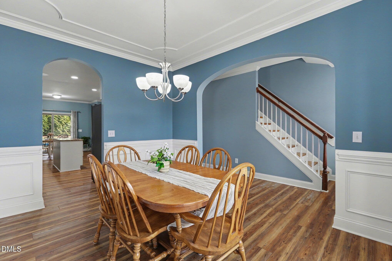
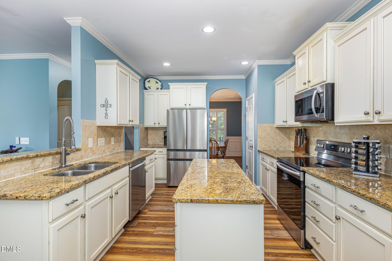
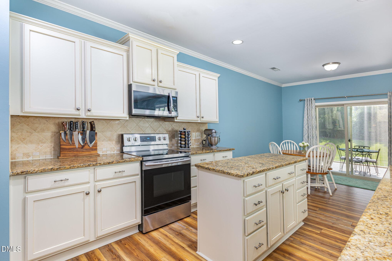
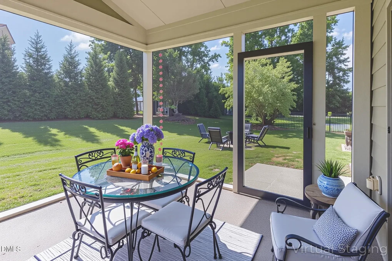
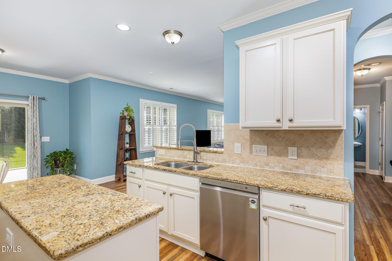
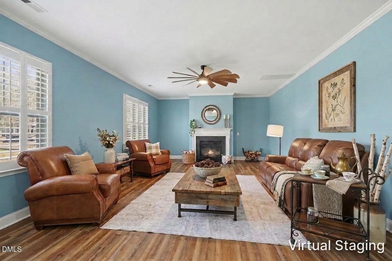
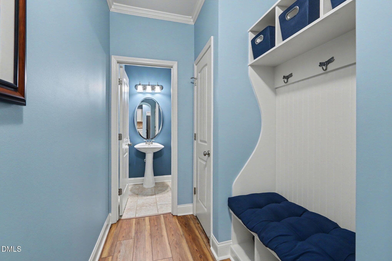
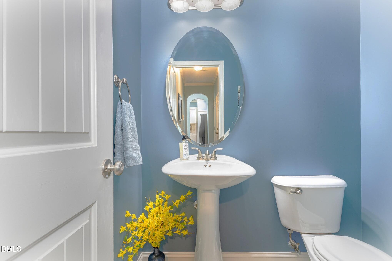
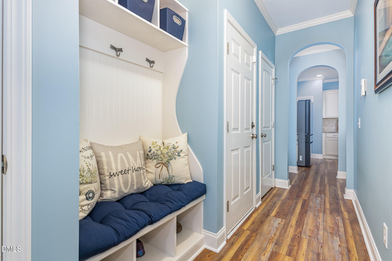
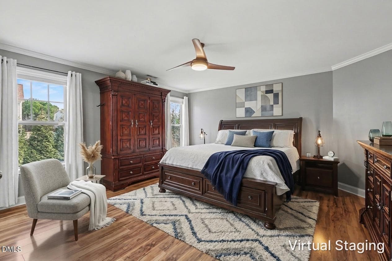
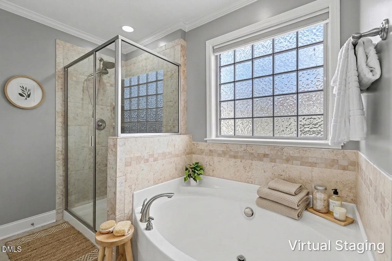
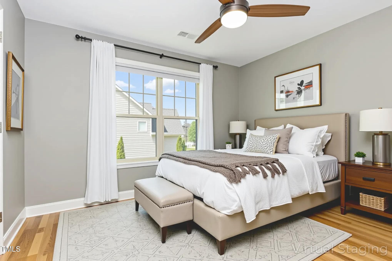
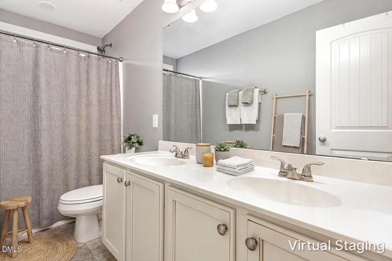
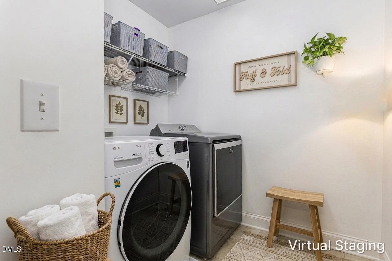
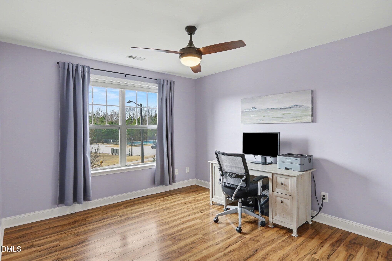
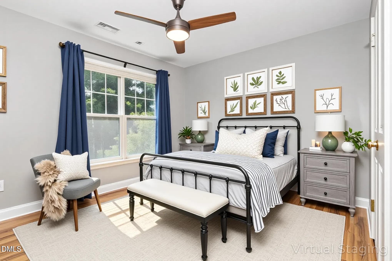
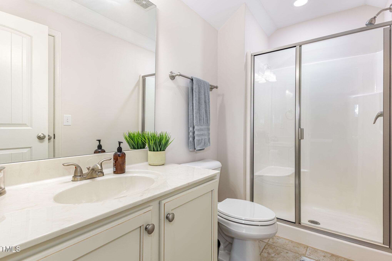
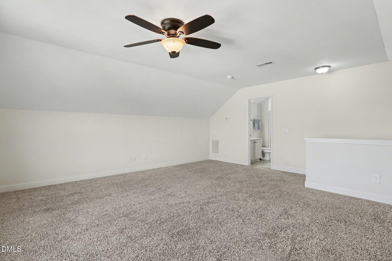
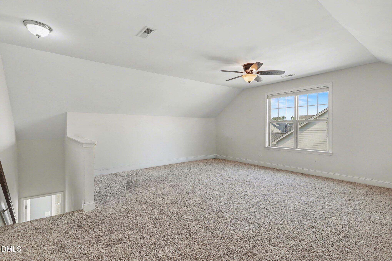
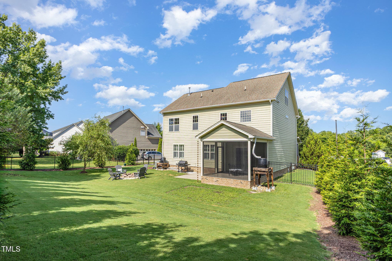
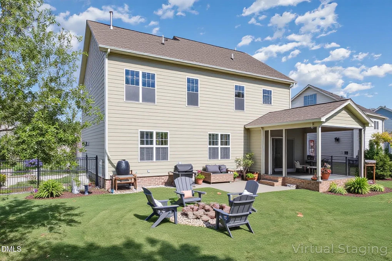
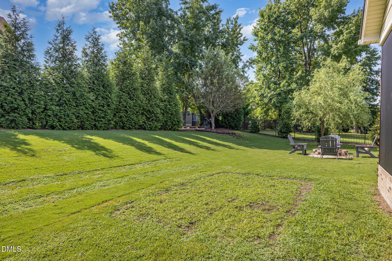
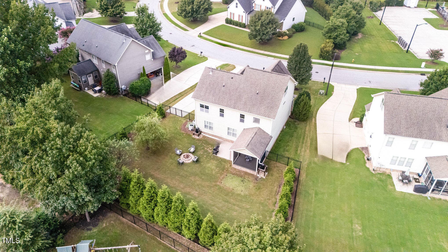
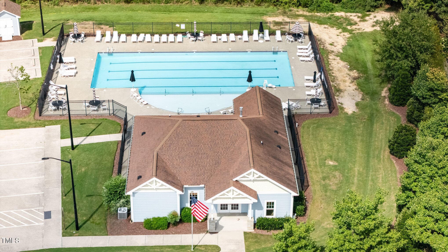
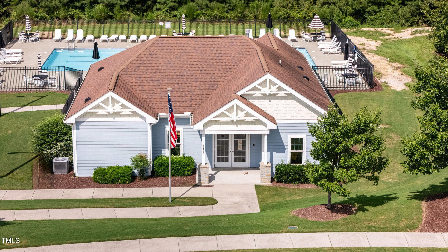
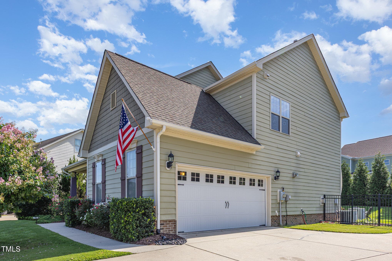
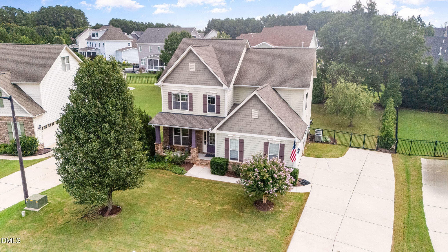
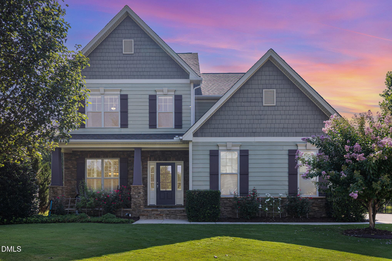
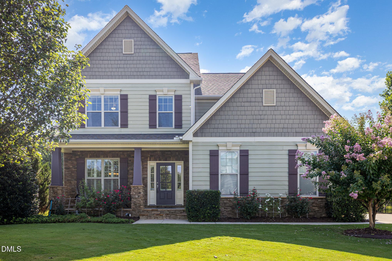
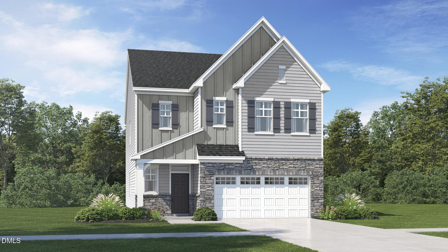
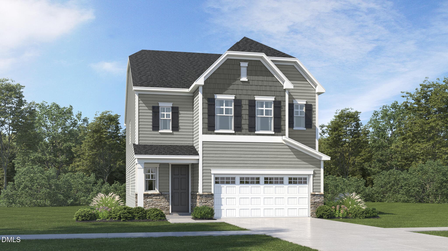
Welcome home to this beautiful Craftsman style home offering over 3,000 square feet of living space on a spacious .28-acre lot in a desirable Wake Forest & Rolesville community! With 4 bedrooms, 3.5 baths, and a versatile third-floor bonus room with its own full bath, there's room for everyday living, entertaining, working from home, or hosting guests. The main level features durable LVP flooring, plantation shutters, and fresh paint throughout. The formal dining room is perfect for special occasions, while the light-filled kitchen offers soft-close drawers, abundant cabinetry and counter space, stainless steel appliances, and modern lighting. The open layout flows into the spacious family room, where a gas fireplace creates a warm and welcoming gathering space. Upstairs, the owner's suite offers a relaxing retreat with a generous ensuite bath. Three additional bedrooms, a second-floor laundry room, and walk-in storage provide added convenience and functionality. Need extra space? The third-floor bonus room with a full bath and additional storage offers endless possibilities for a media room, home office, playroom, hobby space, or private guest area. Enjoy your morning coffee or unwind in the screened porch, then gather around the backyard fire pit on cool evenings. The spacious yard offers room to enjoy the outdoors, entertain, and make it your own. The location adds even more appeal! Enjoy neighborhood amenities including a pool, clubhouse, and walking trails, all just a short stroll away. Shopping, dining, schools, and entertainment are also just minutes from home. This move-in-ready home delivers space, flexibility, and a great location. 3.25% assumable loan available!
Highlights
Property details
- MLS
- Doorify MLS
- MLS #
- 10198094
- Property type
- Single Family Residence
- Subdivision
- Averette Ridge
- Status
- Active
- Days on market
- 5
- On market date
- October 13, 2026
- Stories
- N/A
- Total bathrooms
- 3.5
- Garage spaces
- 2
- Parking spaces
- N/A
- Lot size
- 0.28 acres
Location
Get directions →Nearby schools
Within 10 miles. School directory data from the National Center for Education Statistics (NCES), accessed via the Urban Institute Education Data API. Local Score is calculated by INNOVATE Real Estate; where a state rating is shown, it comes from that state's own official school report card.
- Enrollment
- 595
- Student:teacher ratio
- 13.8:1
- District
- Wake County Schools
- Enrollment
- 1,122
- Student:teacher ratio
- 17.0:1
- District
- Wake County Schools
- Enrollment
- 342
- Student:teacher ratio
- 14.9:1
- District
- Wake County Schools
Walkability
Blended score for Rolesville's center, calculated by INNOVATE Real Estate from two sources: the EPA's National Walkability Index (street network, transit, land-use mix) and Google Places amenity data (what's actually reachable on foot from this point). EPA National Walkability Index only -- nearby-amenity data not cached yet for this area.
Mortgage calculator
Estimate only - actual rate and payment depend on your lender, credit, and loan program.
Adjust tax / insurance estimates
Similar homes you might like


Data source: Listing information provided by Doorify MLS via Trestle/CoreLogic. Last updated 3 days ago.
Information herein deemed reliable but not guaranteed; all measurements, school assignments, HOA fees, taxes, and feature lists are approximate and should be independently verified. Equal Housing Opportunity.