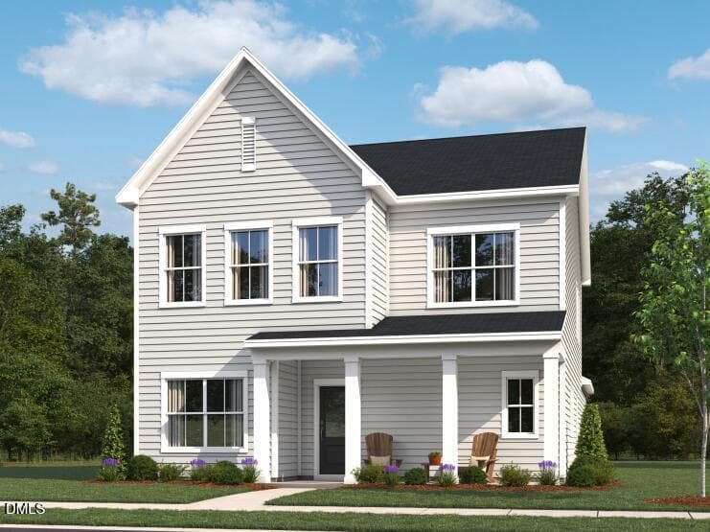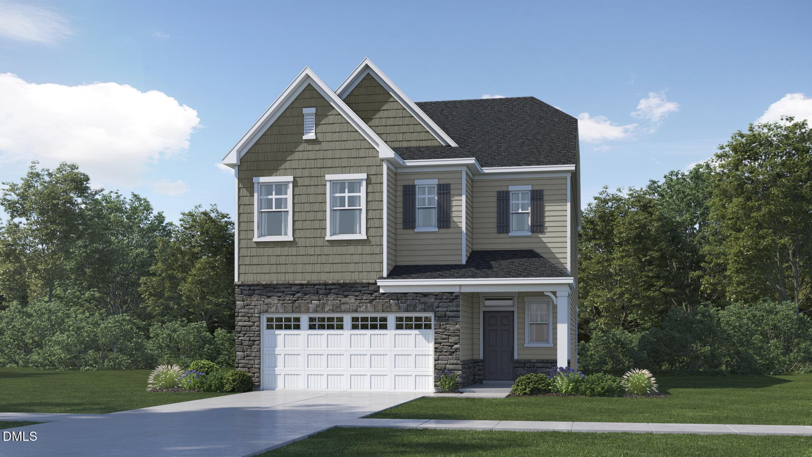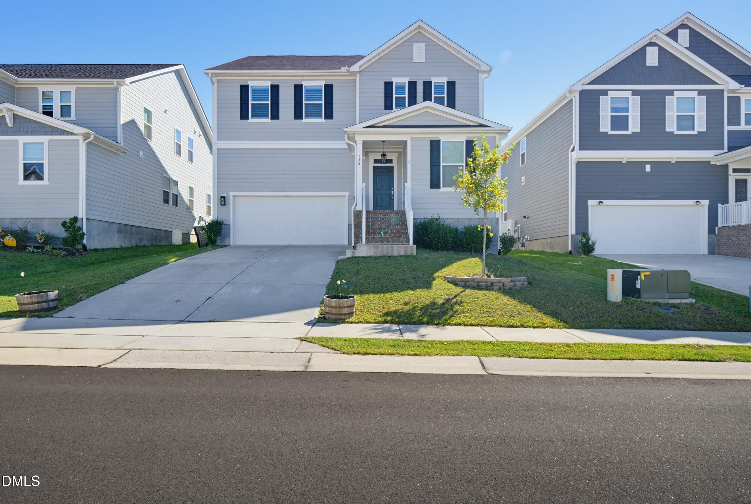
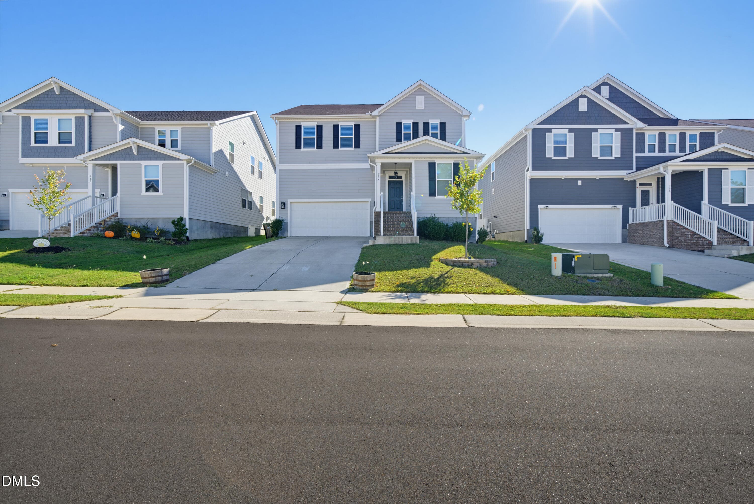
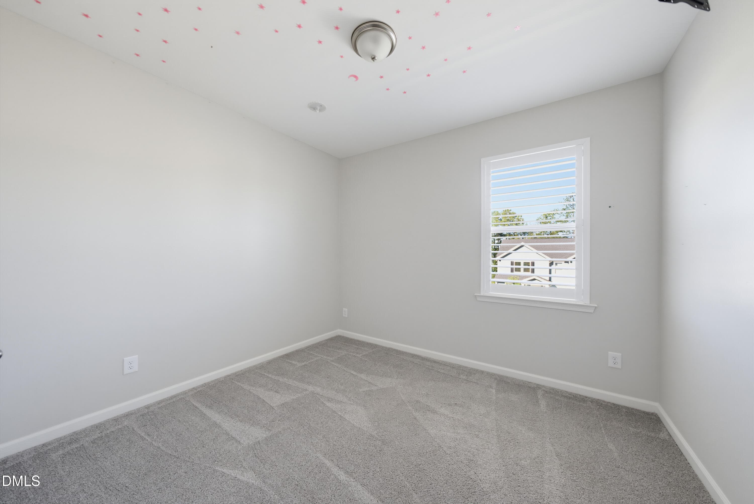
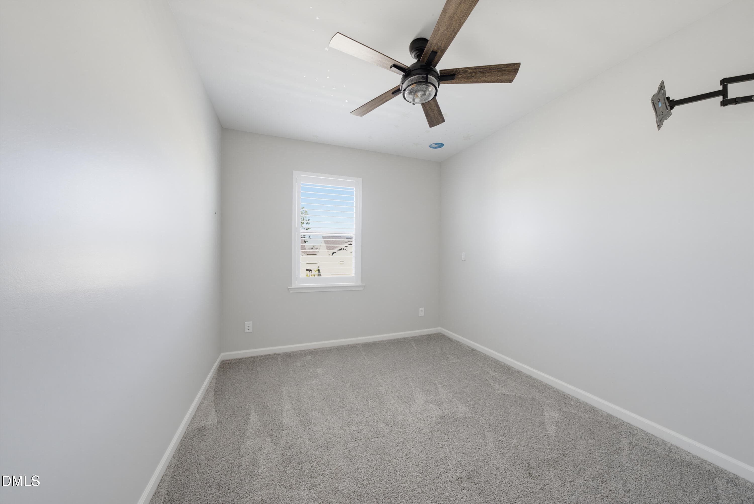
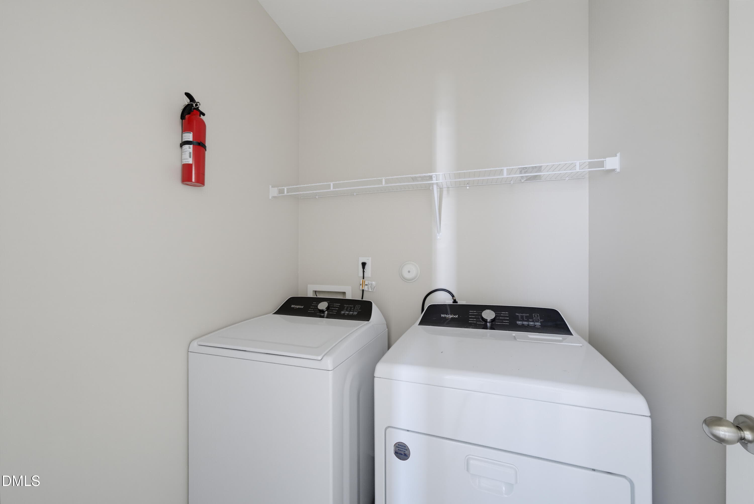
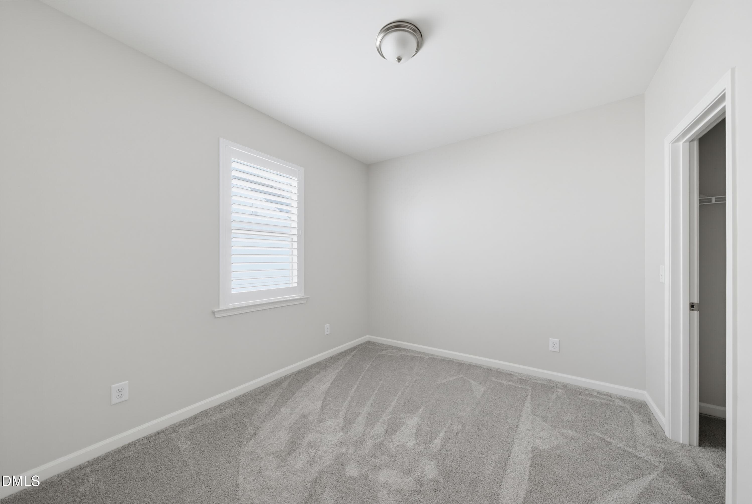
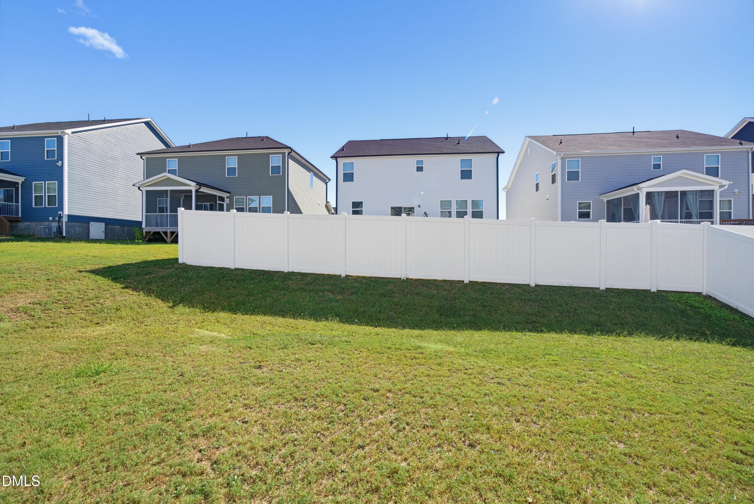
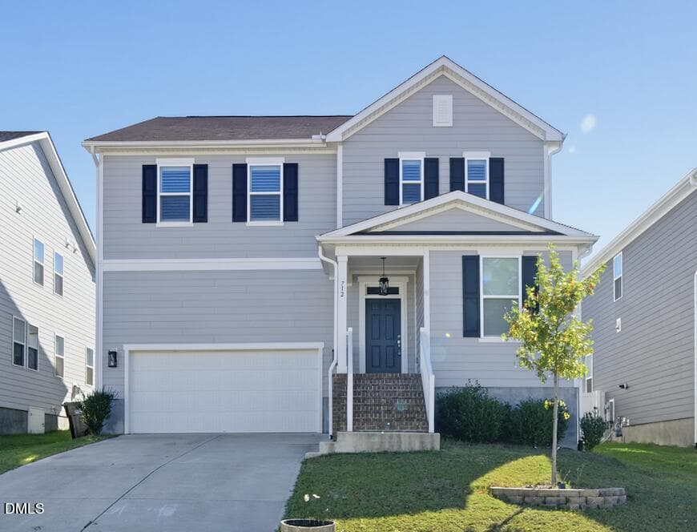
DSC02976 - 712 Emmer Street, Rolesville, NC 27571, Rolesville
DSC02973 - 712 Emmer Street, Rolesville, NC 27571, Rolesville
DSC02979 - 712 Emmer Street, Rolesville, NC 27571, Rolesville
DSC03006 - 712 Emmer Street, Rolesville, NC 27571, Rolesville
DSC02994 - 712 Emmer Street, Rolesville, NC 27571, Rolesville
DSC03012 - 712 Emmer Street, Rolesville, NC 27571, Rolesville
DSC03036 - 712 Emmer Street, Rolesville, NC 27571, Rolesville
DSC03033 - 712 Emmer Street, Rolesville, NC 27571, Rolesville
DSC03045 - 712 Emmer Street, Rolesville, NC 27571, Rolesville
DSC03042 - 712 Emmer Street, Rolesville, NC 27571, Rolesville
DSC03015 - 712 Emmer Street, Rolesville, NC 27571, Rolesville
DSC03039 - 712 Emmer Street, Rolesville, NC 27571, Rolesville
DSC03099 - 712 Emmer Street, Rolesville, NC 27571, Rolesville
DSC03027 - 712 Emmer Street, Rolesville, NC 27571, Rolesville
DSC03024 - 712 Emmer Street, Rolesville, NC 27571, Rolesville
DSC03021 - 712 Emmer Street, Rolesville, NC 27571, Rolesville
DSC03030 - 712 Emmer Street, Rolesville, NC 27571, Rolesville
DSC03018 - 712 Emmer Street, Rolesville, NC 27571, Rolesville
DSC03051 - 712 Emmer Street, Rolesville, NC 27571, Rolesville
DSC03003 - 712 Emmer Street, Rolesville, NC 27571, Rolesville
DSC03060 - 712 Emmer Street, Rolesville, NC 27571, Rolesville
DSC03054 - 712 Emmer Street, Rolesville, NC 27571, Rolesville
DSC03057 - 712 Emmer Street, Rolesville, NC 27571, Rolesville
DSC03063 - 712 Emmer Street, Rolesville, NC 27571, Rolesville
DSC03069 - 712 Emmer Street, Rolesville, NC 27571, Rolesville
DSC03078 - 712 Emmer Street, Rolesville, NC 27571, Rolesville
DSC03075 - 712 Emmer Street, Rolesville, NC 27571, Rolesville
DSC03072 - 712 Emmer Street, Rolesville, NC 27571, Rolesville
DSC03081 - 712 Emmer Street, Rolesville, NC 27571, Rolesville
DSC03105 - 712 Emmer Street, Rolesville, NC 27571, Rolesville
DSC03090 - 712 Emmer Street, Rolesville, NC 27571, Rolesville
DSC03096 - 712 Emmer Street, Rolesville, NC 27571, Rolesville
DSC03087 - 712 Emmer Street, Rolesville, NC 27571, Rolesville
DSC03102 - 712 Emmer Street, Rolesville, NC 27571, Rolesville
DSC03093 - 712 Emmer Street, Rolesville, NC 27571, Rolesville
DSC03084 - 712 Emmer Street, Rolesville, NC 27571, Rolesville
DSC03066 - 712 Emmer Street, Rolesville, NC 27571, Rolesville
DSC03048 - 712 Emmer Street, Rolesville, NC 27571, Rolesville
DSC03000 - 712 Emmer Street, Rolesville, NC 27571, Rolesville
DSC02997 - 712 Emmer Street, Rolesville, NC 27571, Rolesville
DSC02988 - 712 Emmer Street, Rolesville, NC 27571, Rolesville
DSC02991 - 712 Emmer Street, Rolesville, NC 27571, Rolesville
DSC02985 - 712 Emmer Street, Rolesville, NC 27571, Rolesville
Screenshot 2026-10-13 at 4.14.37PM - 712 Emmer Street, Rolesville, NC 27571, Rolesville
44 photos

$549,900

712 Emmer Street, Rolesville, NC 27571
Rolesville, NC 27571
Listed by Chris Crumpler · Keller Williams Legacy
Bedrooms
5
Bathrooms
3
Living area
N/A
Year built
2023

About this home

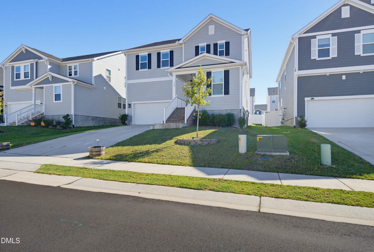
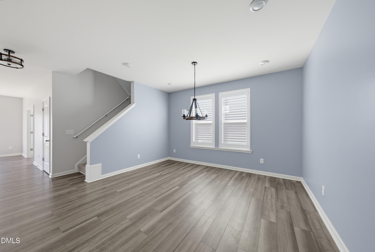
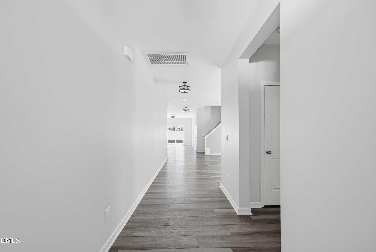
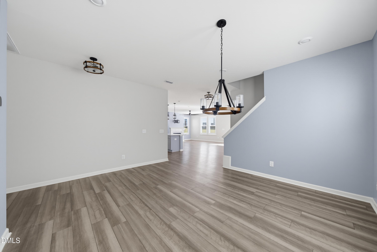
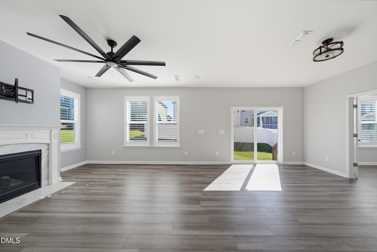
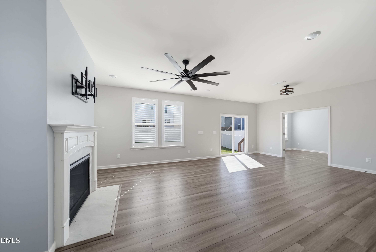
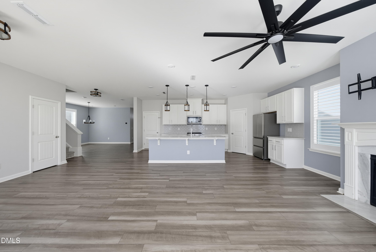
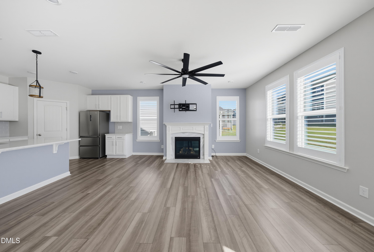
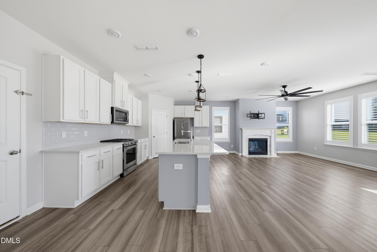
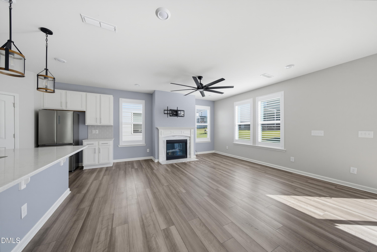
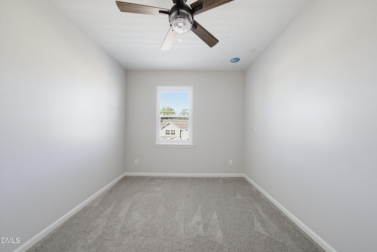
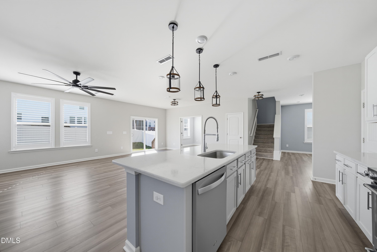
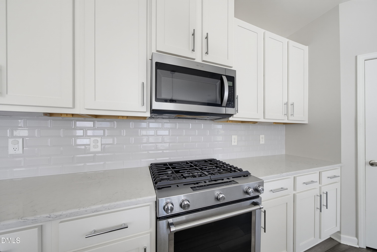
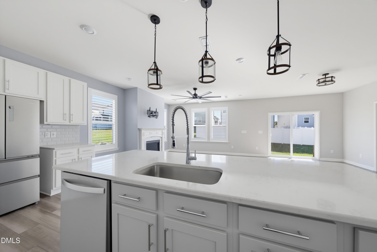
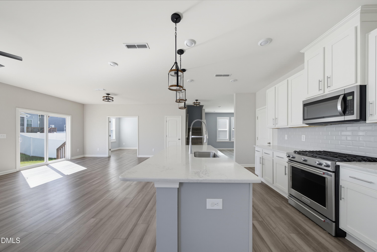
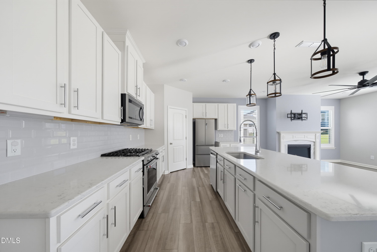
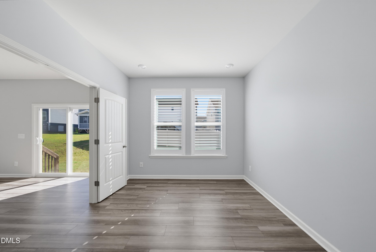
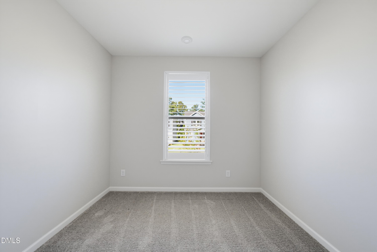
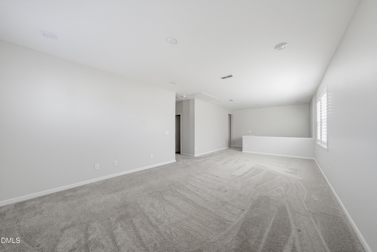
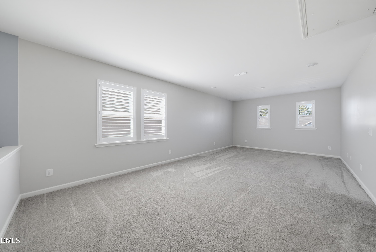
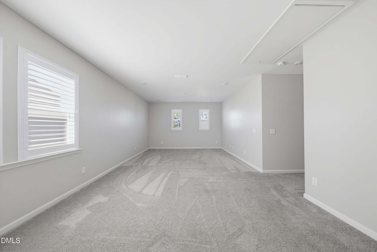
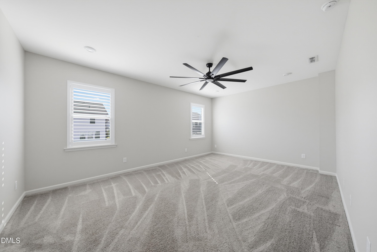
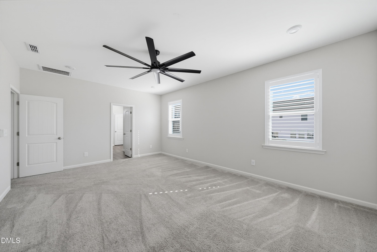
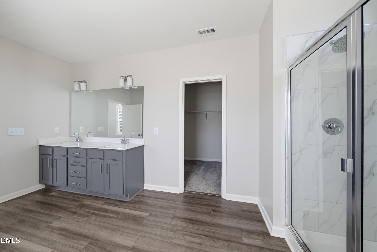
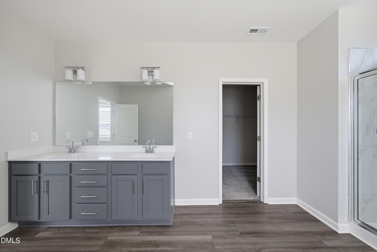
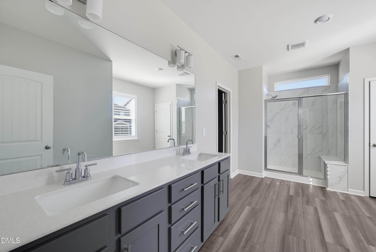
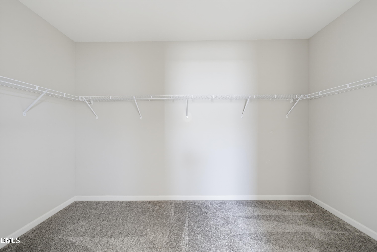
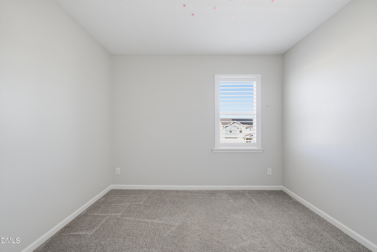
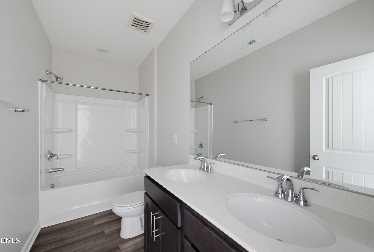
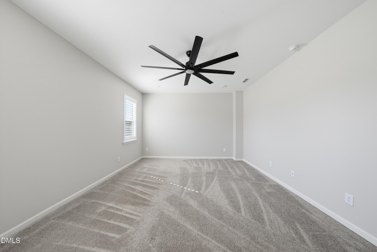
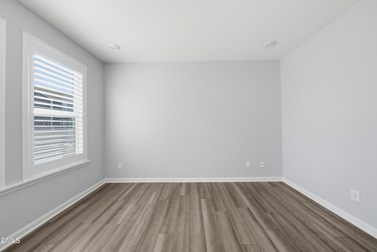
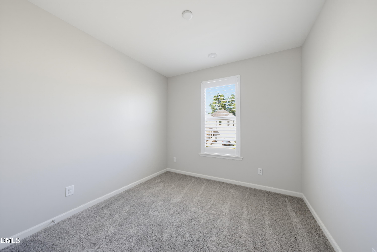
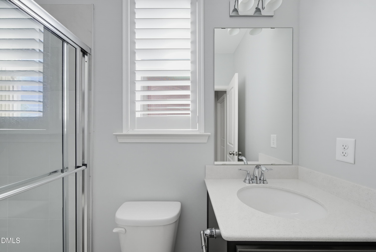
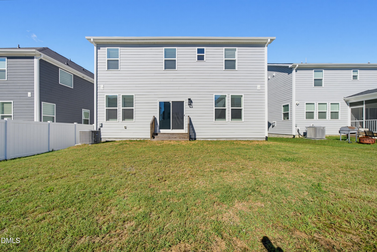
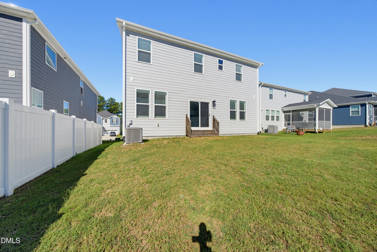
Welcome to this spacious five-bedroom, three-bath home plus office and versatile loft area in the desirable Preserve at Jones Dairy community of Rolesville! This Energy Star-certified home was built in 2023 and offers an open-concept floor plan with abundant natural light, beautiful luxury vinyl plank flooring throughout the main living area, and a cozy gas fireplace. Thoughtful upgrades include stylish custom lighting and ceiling fixtures throughout. The well-appointed kitchen features Silestone countertops, gorgeous subway tile backsplash, large center island, and ample cabinet space, making it perfect for everyday living and entertaining. A convenient guest bedroom on the main level provides flexibility for visitors or additional living needs. Upstairs, the impressive owner's suite offers a private retreat with dual vanity, walk-in shower, and spacious walk-in closet. The finished garage adds a polished touch, while the flat backyard offers the perfect setting for relaxing or entertaining. All home systems including HVAC, water heater, appliances, and roof only three years old. Residents of the Preserve at Jones Dairy enjoy community amenities including a pool, cabana, and playground. Don't miss the opportunity to make this beautiful home yours—schedule your private tour today!

Highlights

Fireplace

Property details

MLS
Doorify MLS
MLS #
10198740
Property type
Single Family Residence
Subdivision
Preserve at Jones Dairy
Status
Active
Days on market
2
On market date
October 16, 2026
Stories
N/A
Total bathrooms
3
Garage spaces
2
Parking spaces
4
Lot size
0.14 acres
Loading map…

Nearby schools

Within 10 miles. School directory data from the National Center for Education Statistics (NCES), accessed via the Urban Institute Education Data API. Local Score is calculated by INNOVATE Real Estate; where a state rating is shown, it comes from that state's own official school report card.

Elementary
Sanford Creek Elementary
1.14 mi away · Grades -1-5
Zoned school (attendance boundary, 2015-16 data)
4.0
Local Score (state rating (2025) blended 70/30 with student-teacher ratio) -- not an official state rating
State rating: B (2025)
Enrollment
644
Student:teacher ratio
13.7:1
District
Wake County Schools
Middle
Wake Forest Middle School
3.61 mi away · Grades 6-8
Zoned school (attendance boundary, 2015-16 data)
2.3
Local Score (state rating (2025) blended 70/30 with student-teacher ratio) -- not an official state rating
State rating: D (2025)
Enrollment
1,122
Student:teacher ratio
17.0:1
District
Wake County Schools
High
Vernon Malone College and Career Academy
16.54 mi away · Grades 9-13
Zoned school (attendance boundary, 2015-16 data)
4.0
Local Score (state rating (2025) blended 70/30 with student-teacher ratio) -- not an official state rating
State rating: B (2025)
Enrollment
342
Student:teacher ratio
14.9:1
District
Wake County Schools

Walkability

Blended score for Rolesville's center, calculated by INNOVATE Real Estate from two sources: the EPA's National Walkability Index (street network, transit, land-use mix) and Google Places amenity data (what's actually reachable on foot from this point). EPA National Walkability Index only -- nearby-amenity data not cached yet for this area.

38
Car-dependent
out of 100
EPA National Walkability Index
7.5 / 20 -- Below average walkable

Mortgage calculator

Estimate only - actual rate and payment depend on your lender, credit, and loan program.

$
%
%
Adjust tax / insurance estimates
% / yr
$
/mo
Est. monthly payment
$3,462/mo
$109,980 down
$439,920 loan
Principal & interest$2,853
Property tax (est.)$458
Home insurance (est.)$150

Similar homes you might like

Data source: Listing information provided by Doorify MLS via Trestle/CoreLogic. Last updated 3 days ago.

Information herein deemed reliable but not guaranteed; all measurements, school assignments, HOA fees, taxes, and feature lists are approximate and should be independently verified. Equal Housing Opportunity.