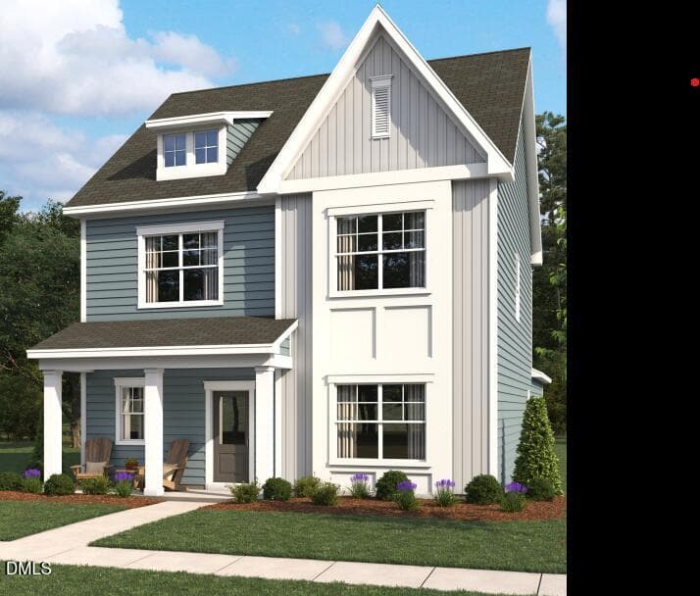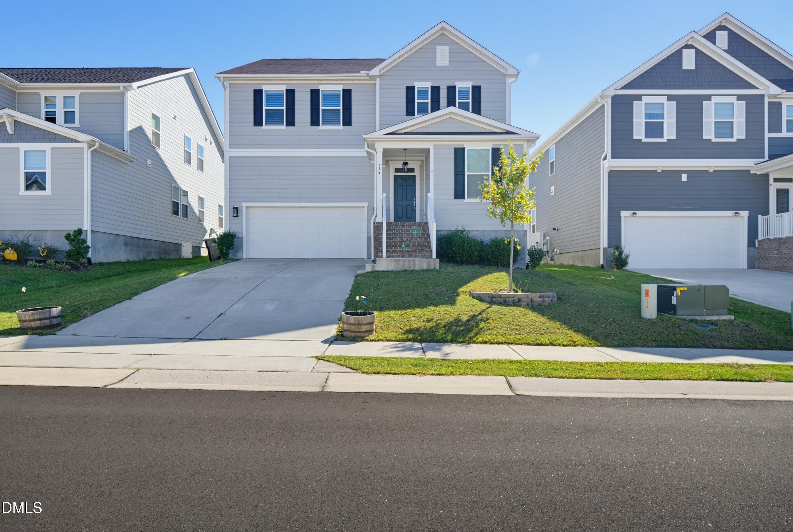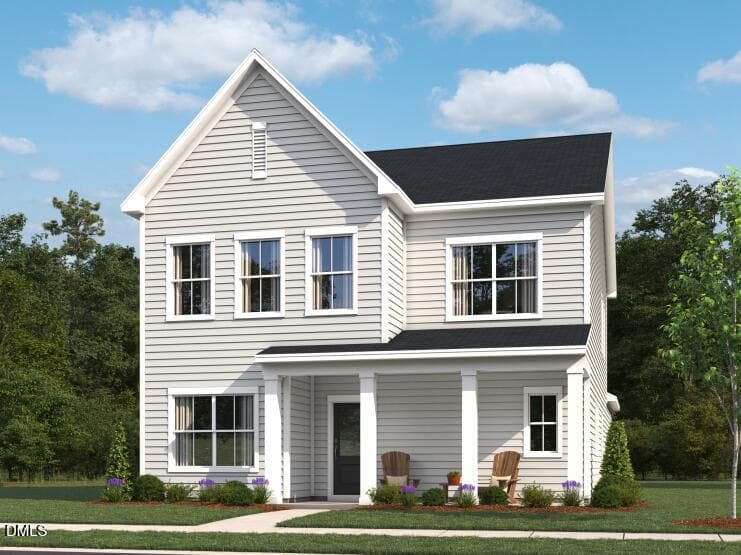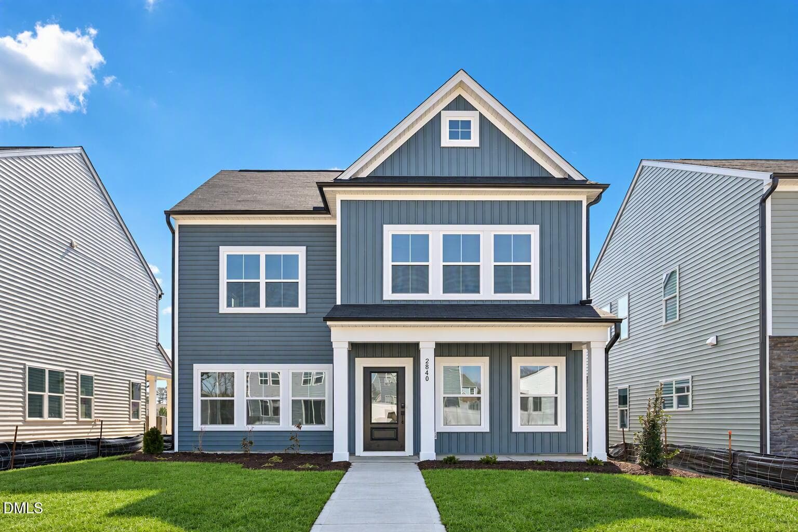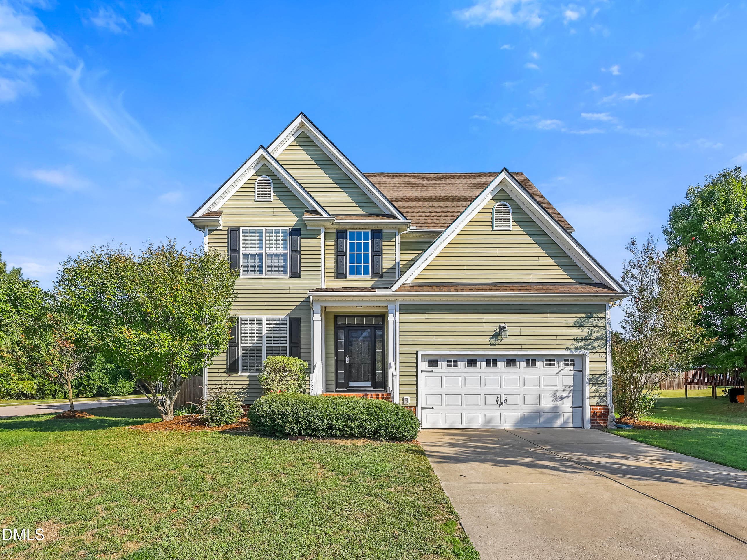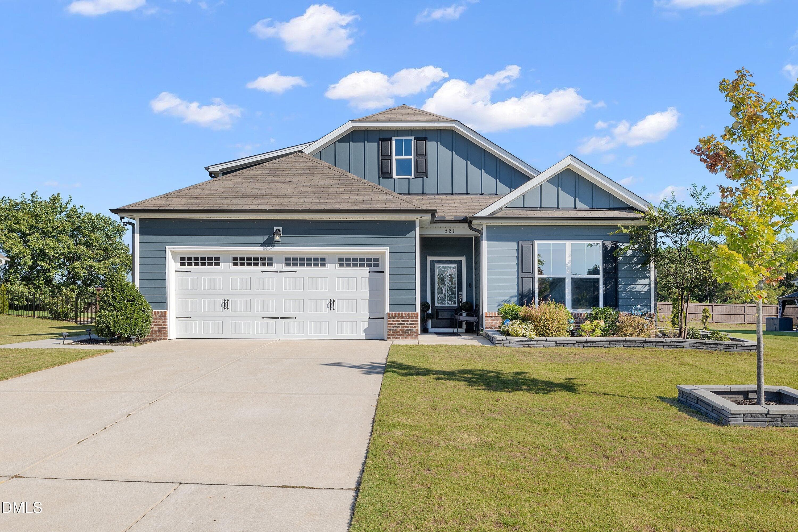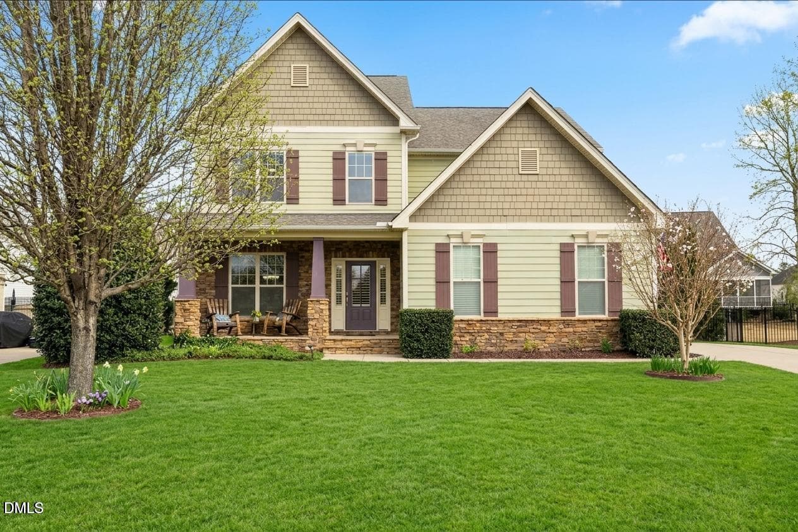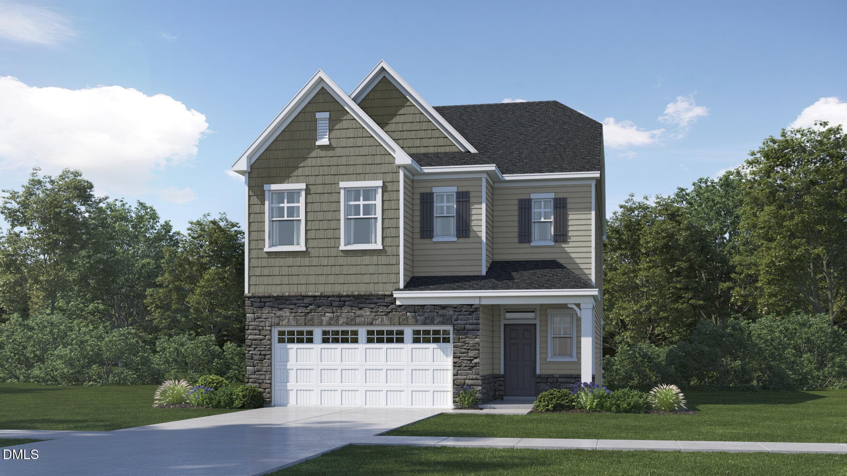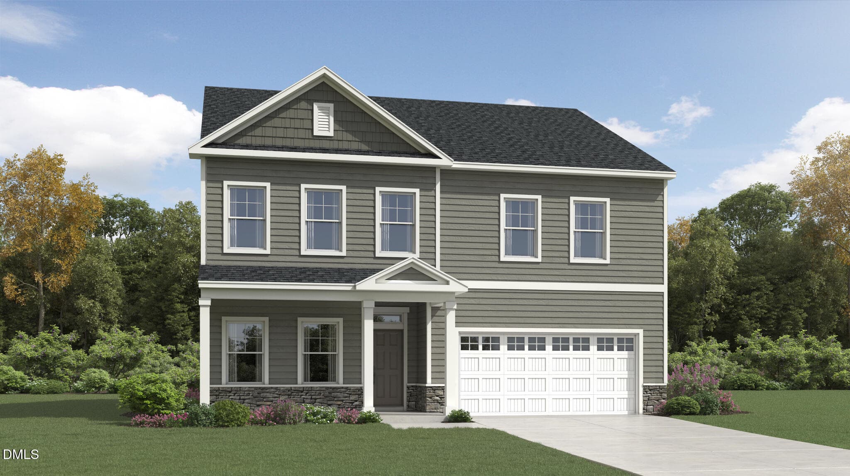
Tryon L - 501 Pacolet Drive, Rolesville, NC 27587, Rolesville
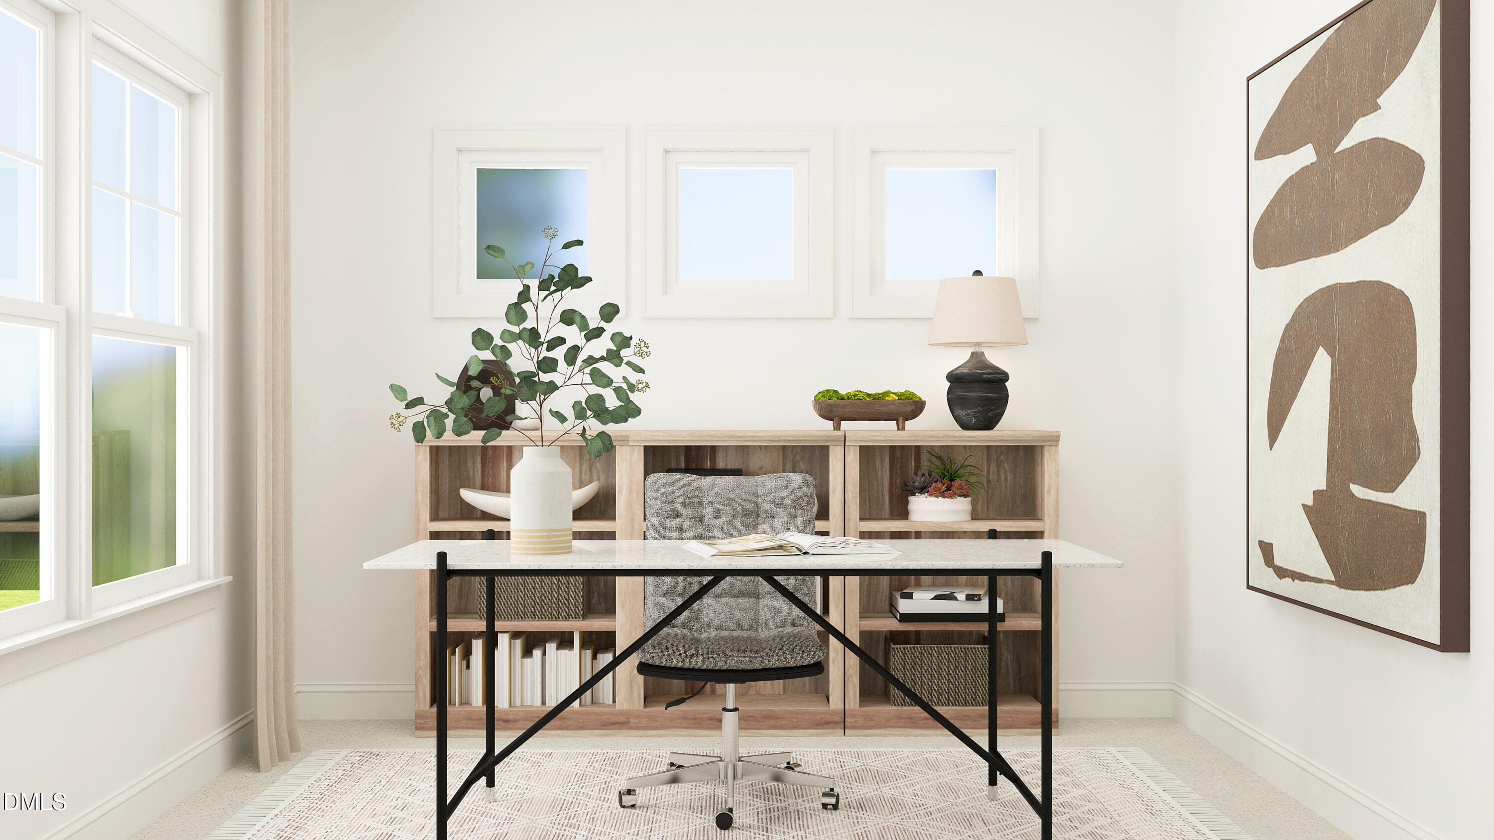
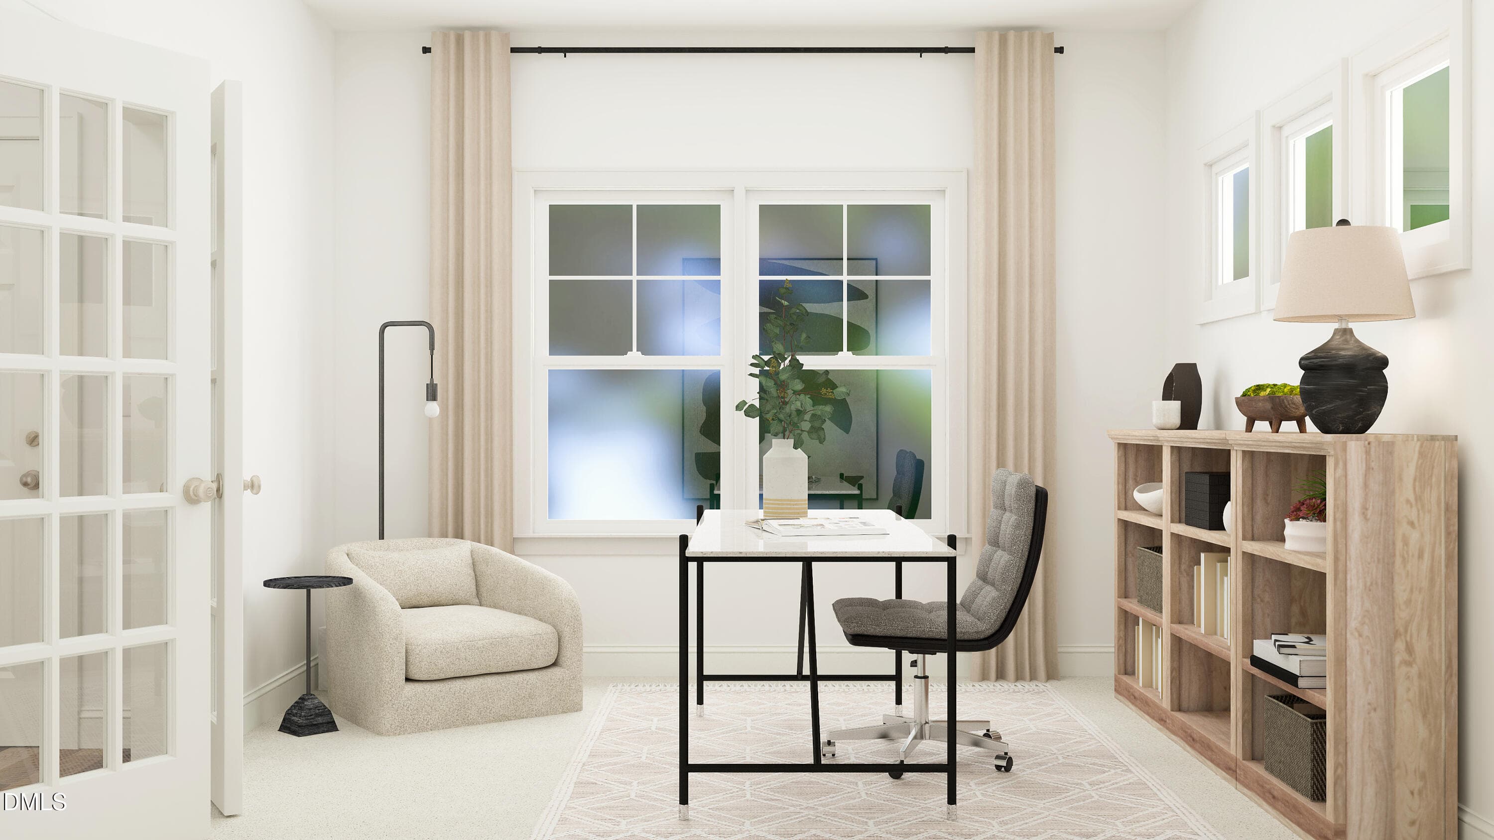
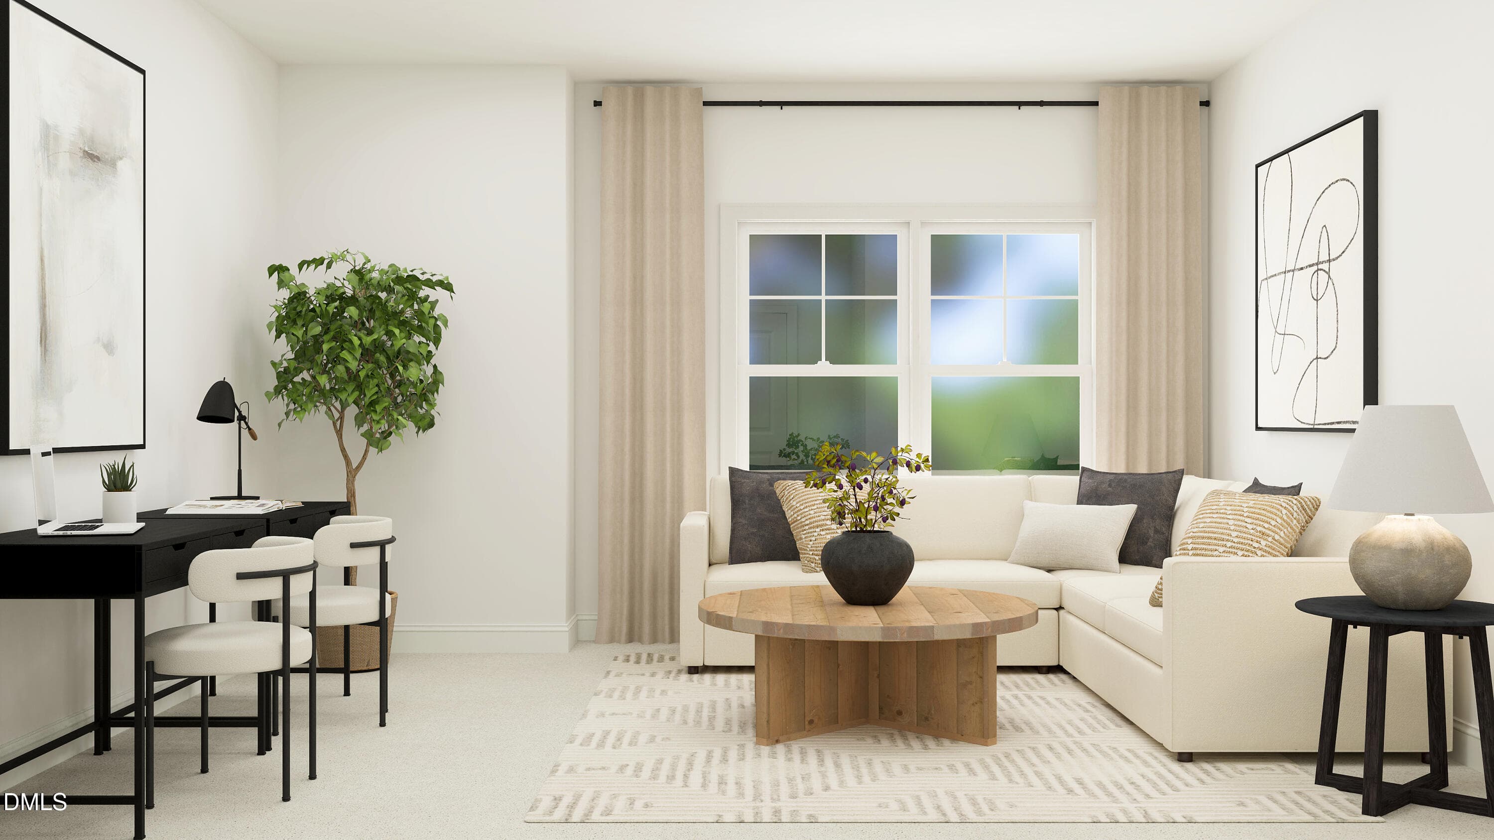
SUN_Stoneriver_Rend_TryonIII_Flex_1of2_F - 501 Pacolet Drive, Rolesville, NC 27587, Rolesville
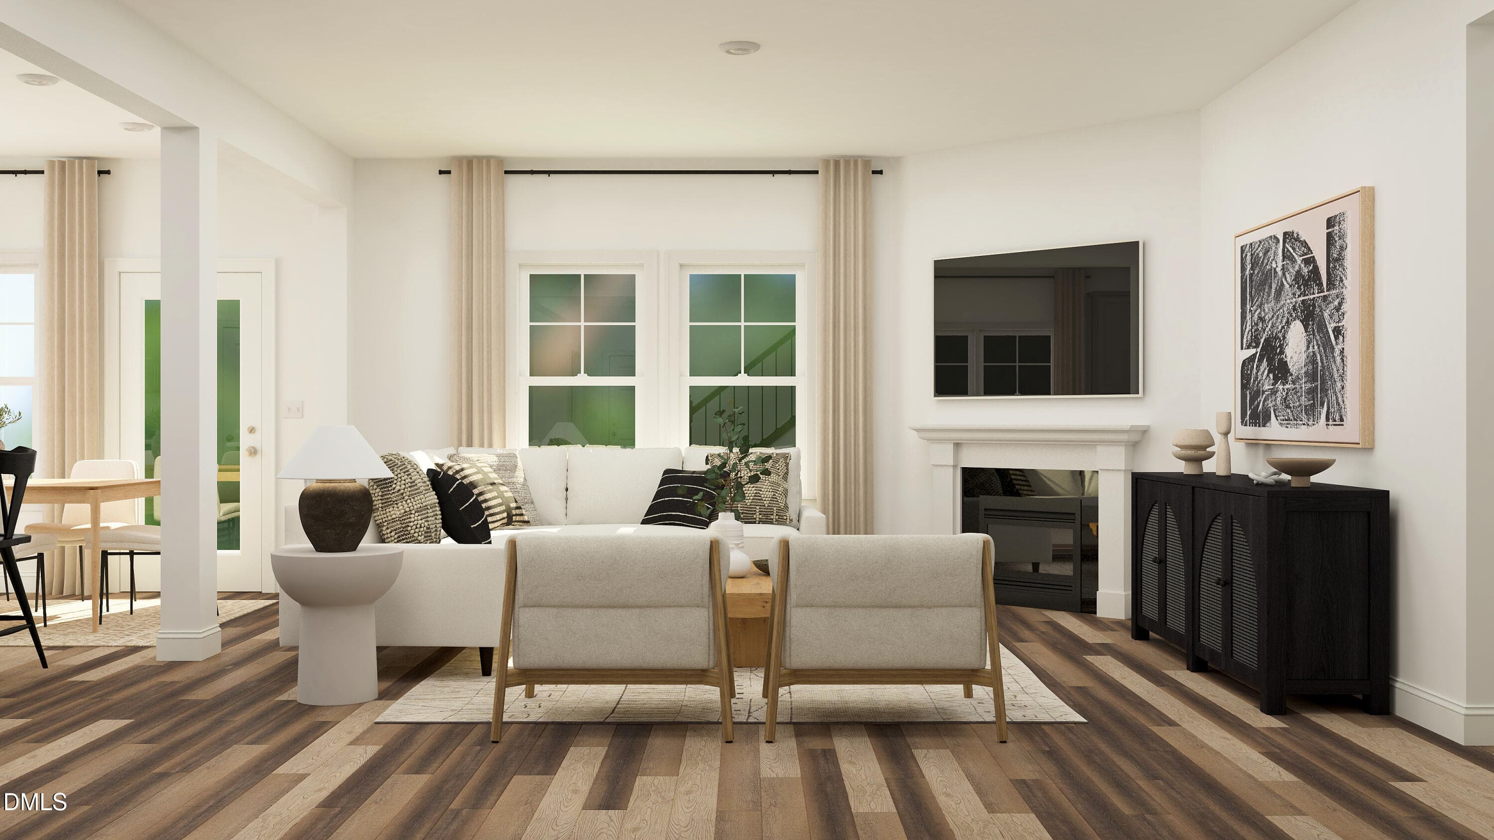
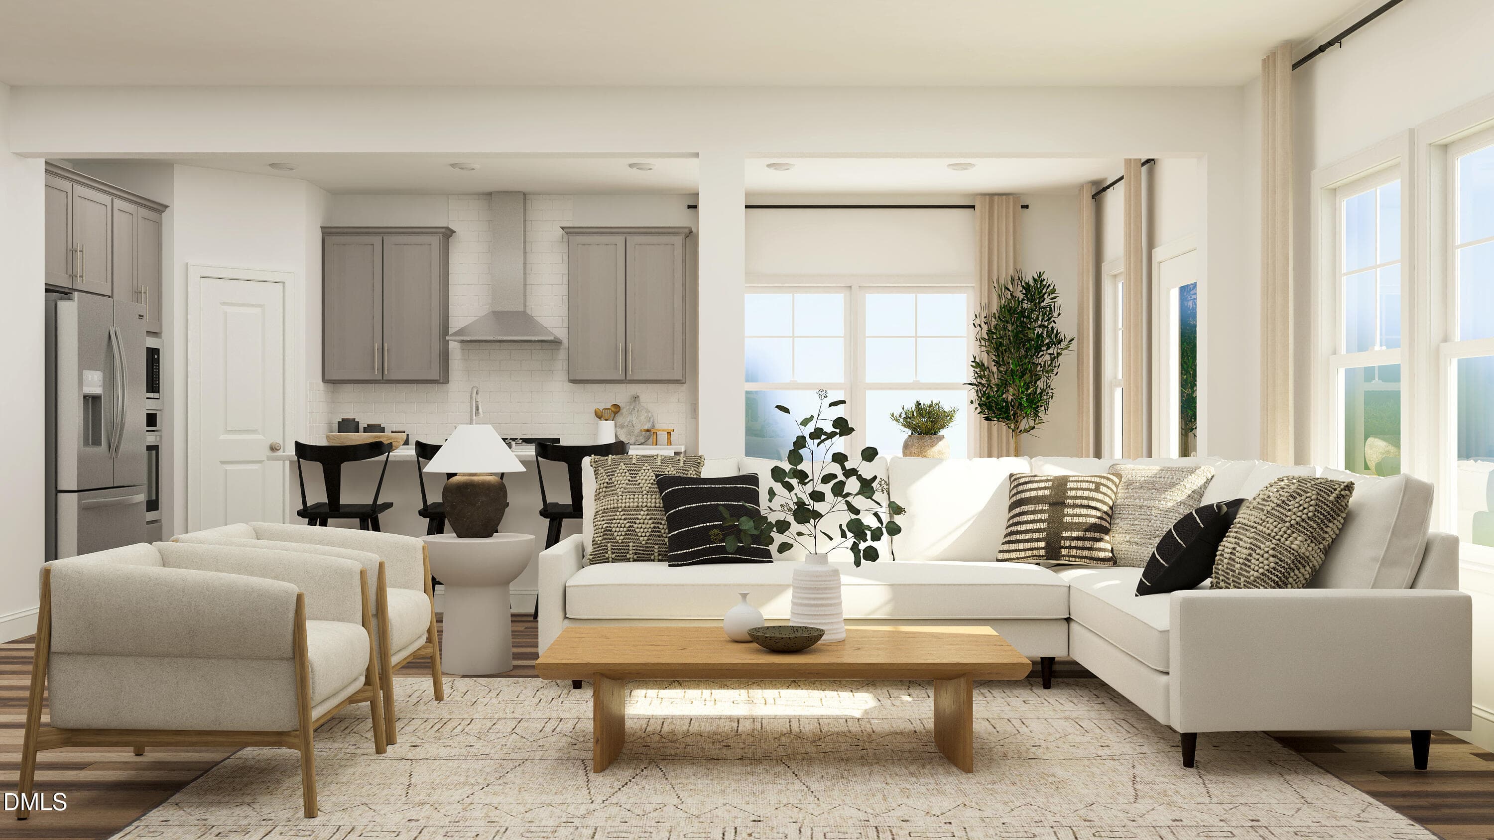
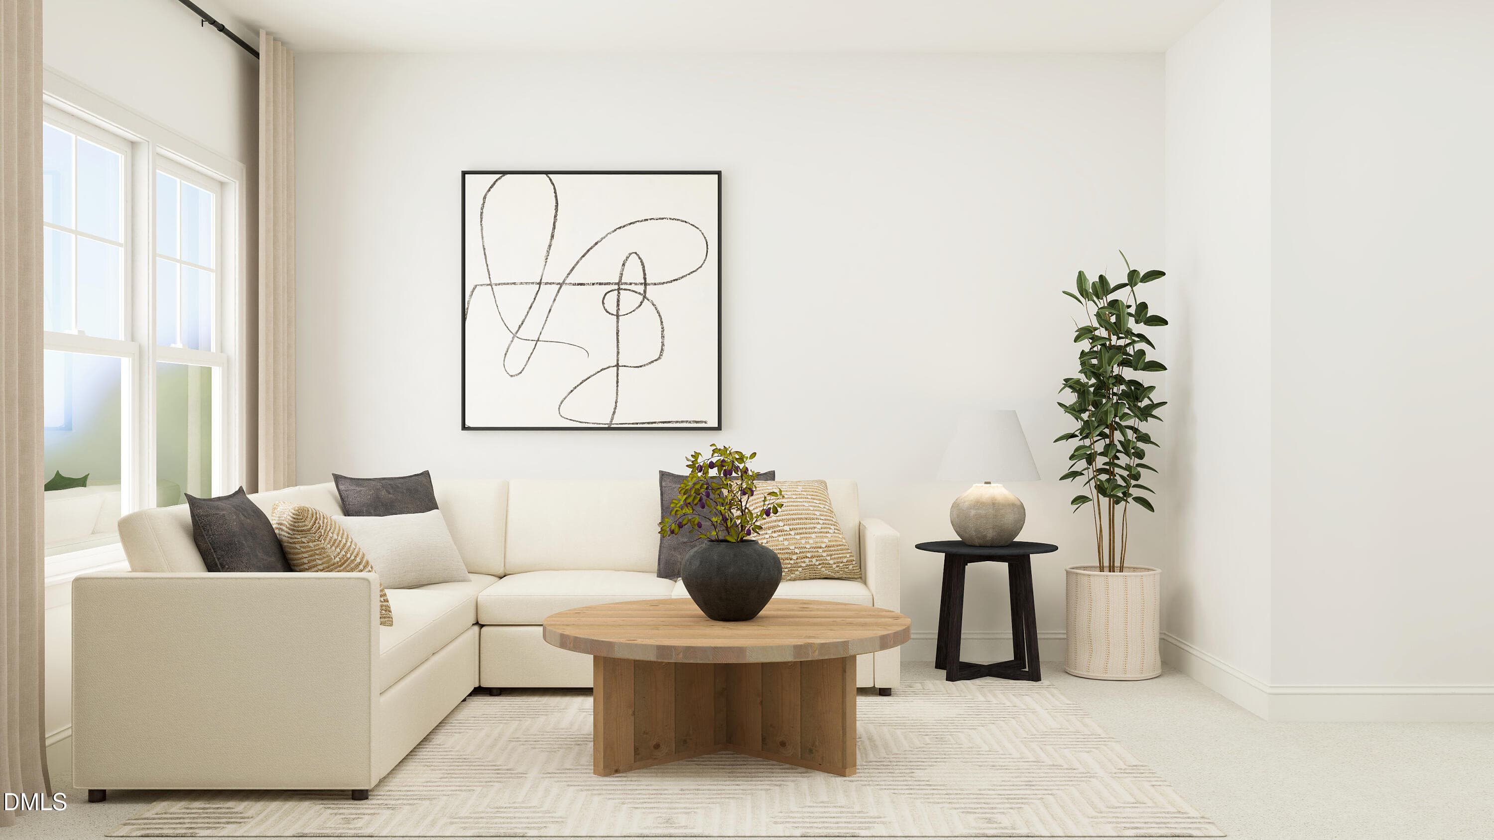
SUN_Stoneriver_Rend_TryonIII_Family_2of2 - 501 Pacolet Drive, Rolesville, NC 27587, Rolesville
SUN_Stoneriver_Rend_TryonIII_Flex_2of2_F - 501 Pacolet Drive, Rolesville, NC 27587, Rolesville
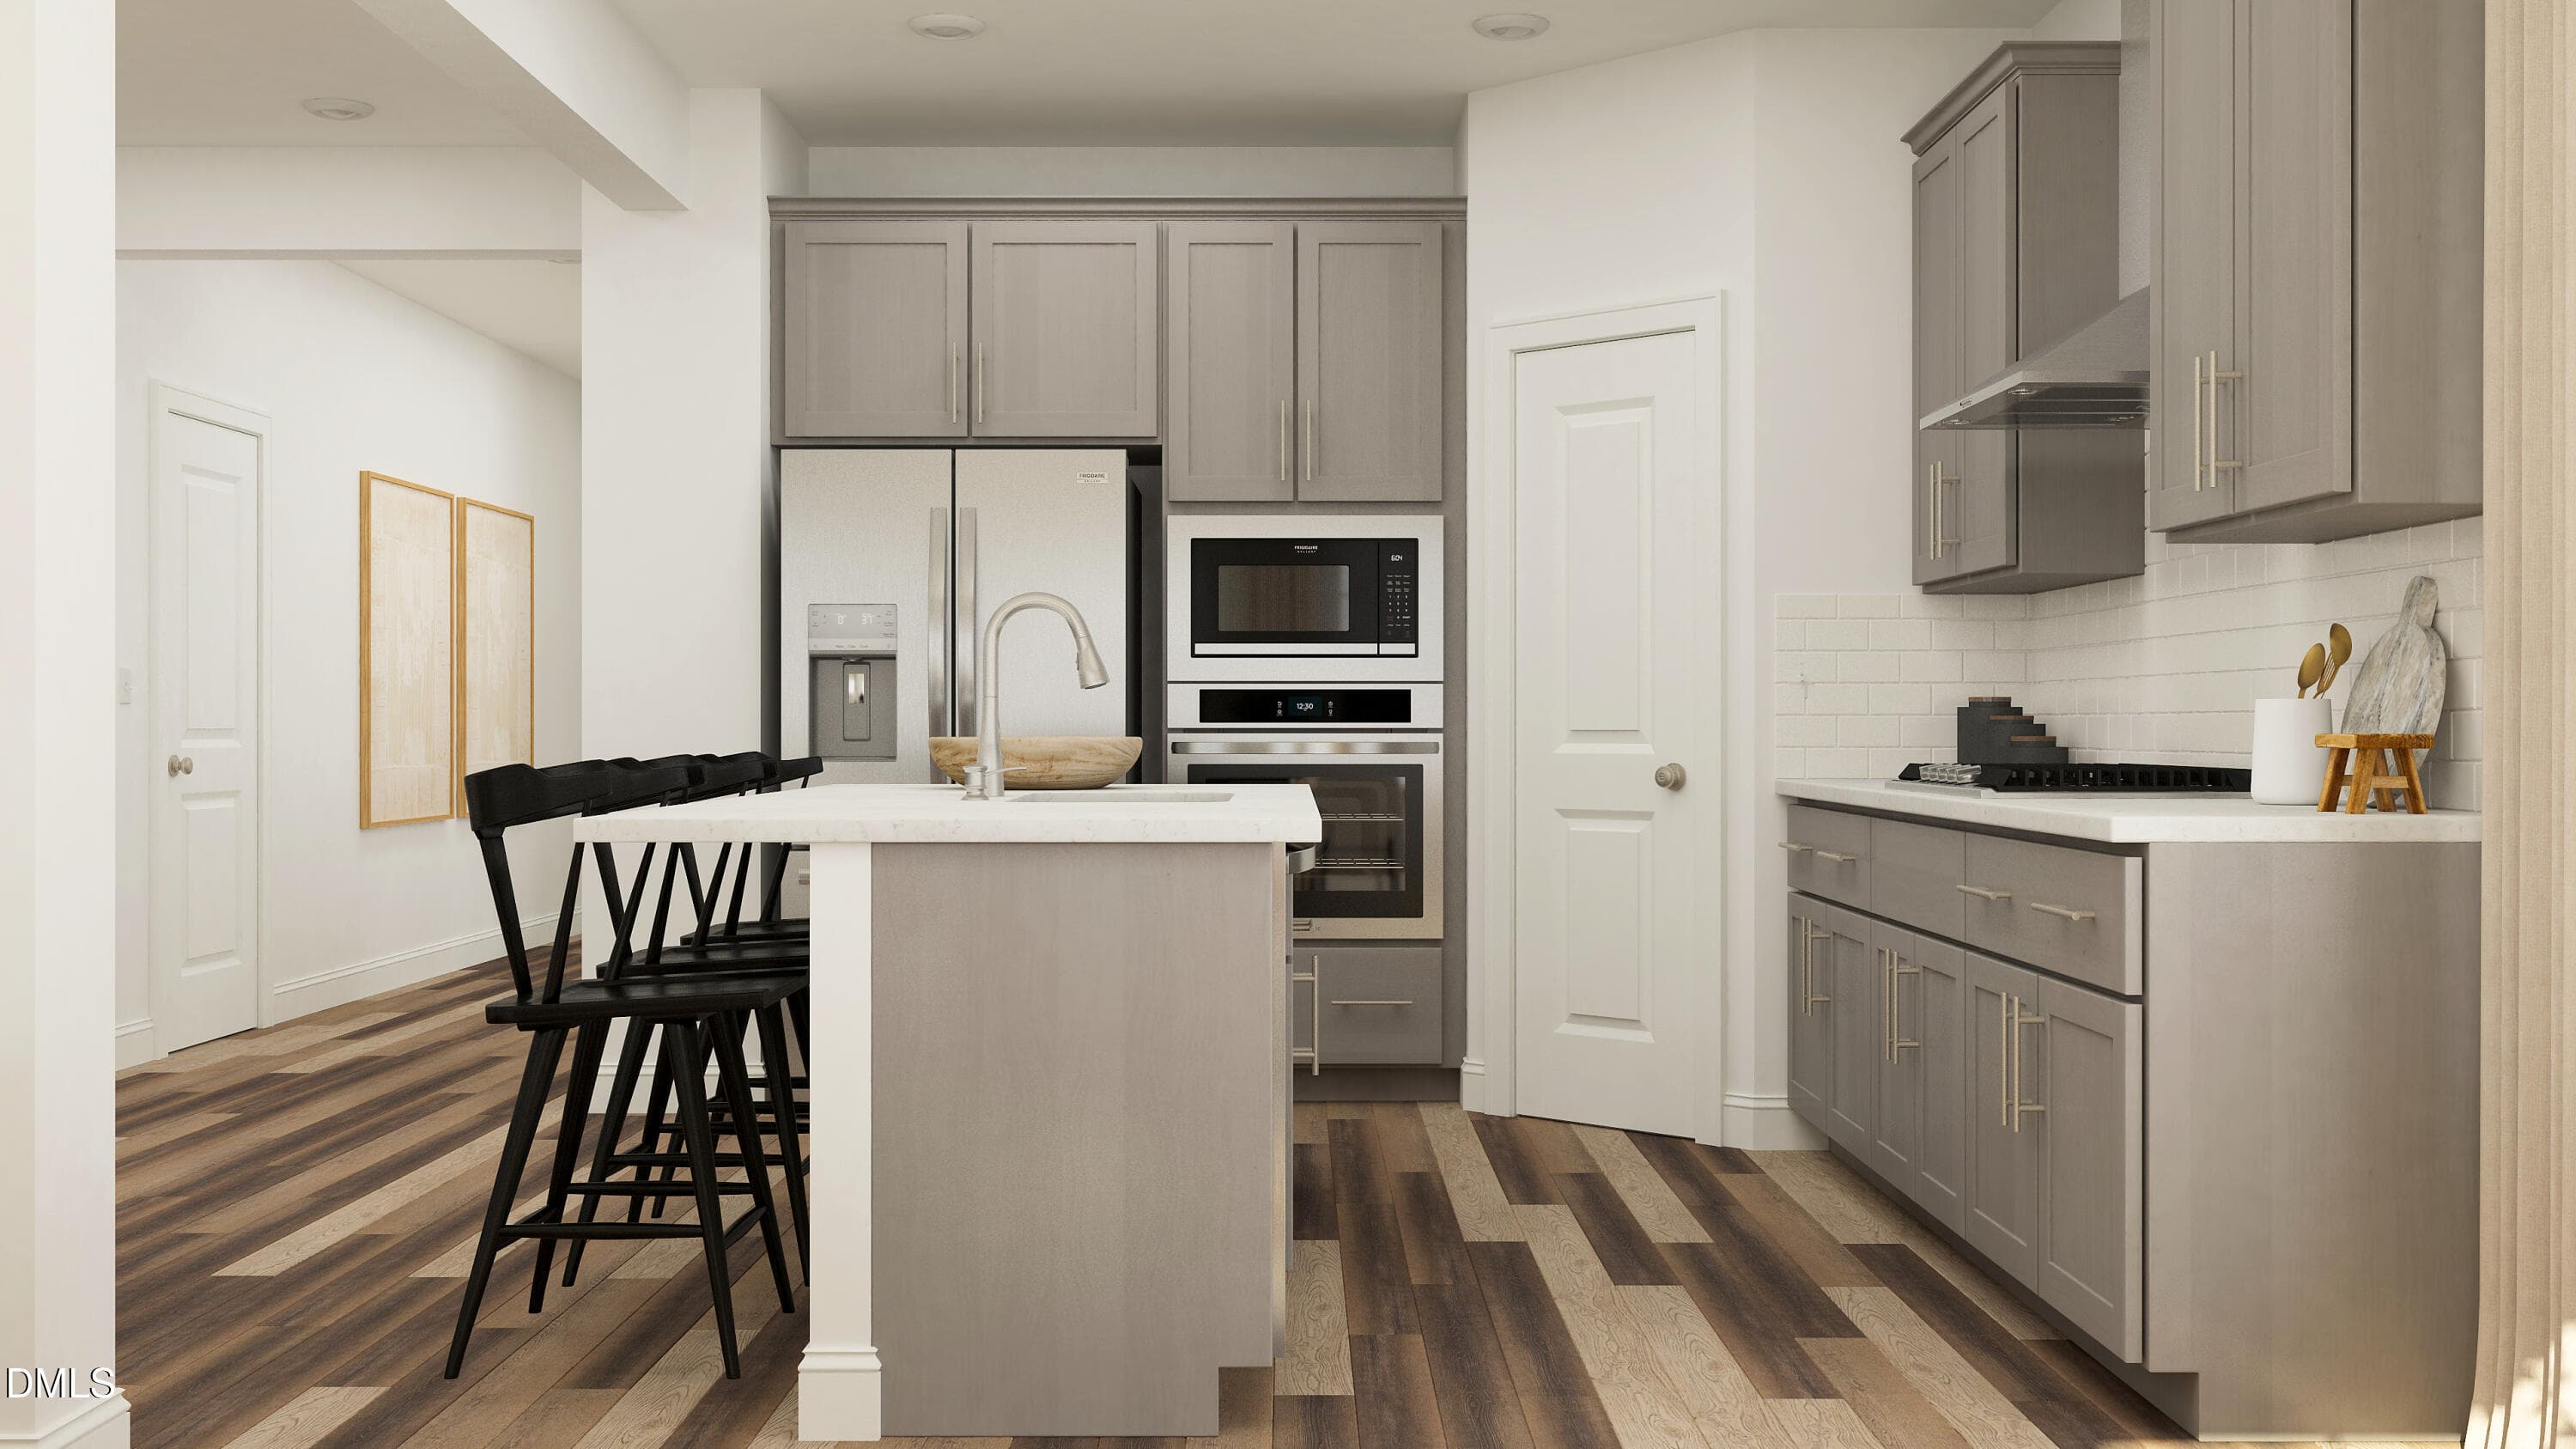
SUN_Stoneriver_Rend_TryonIII_Kitchen_2of - 501 Pacolet Drive, Rolesville, NC 27587, Rolesville
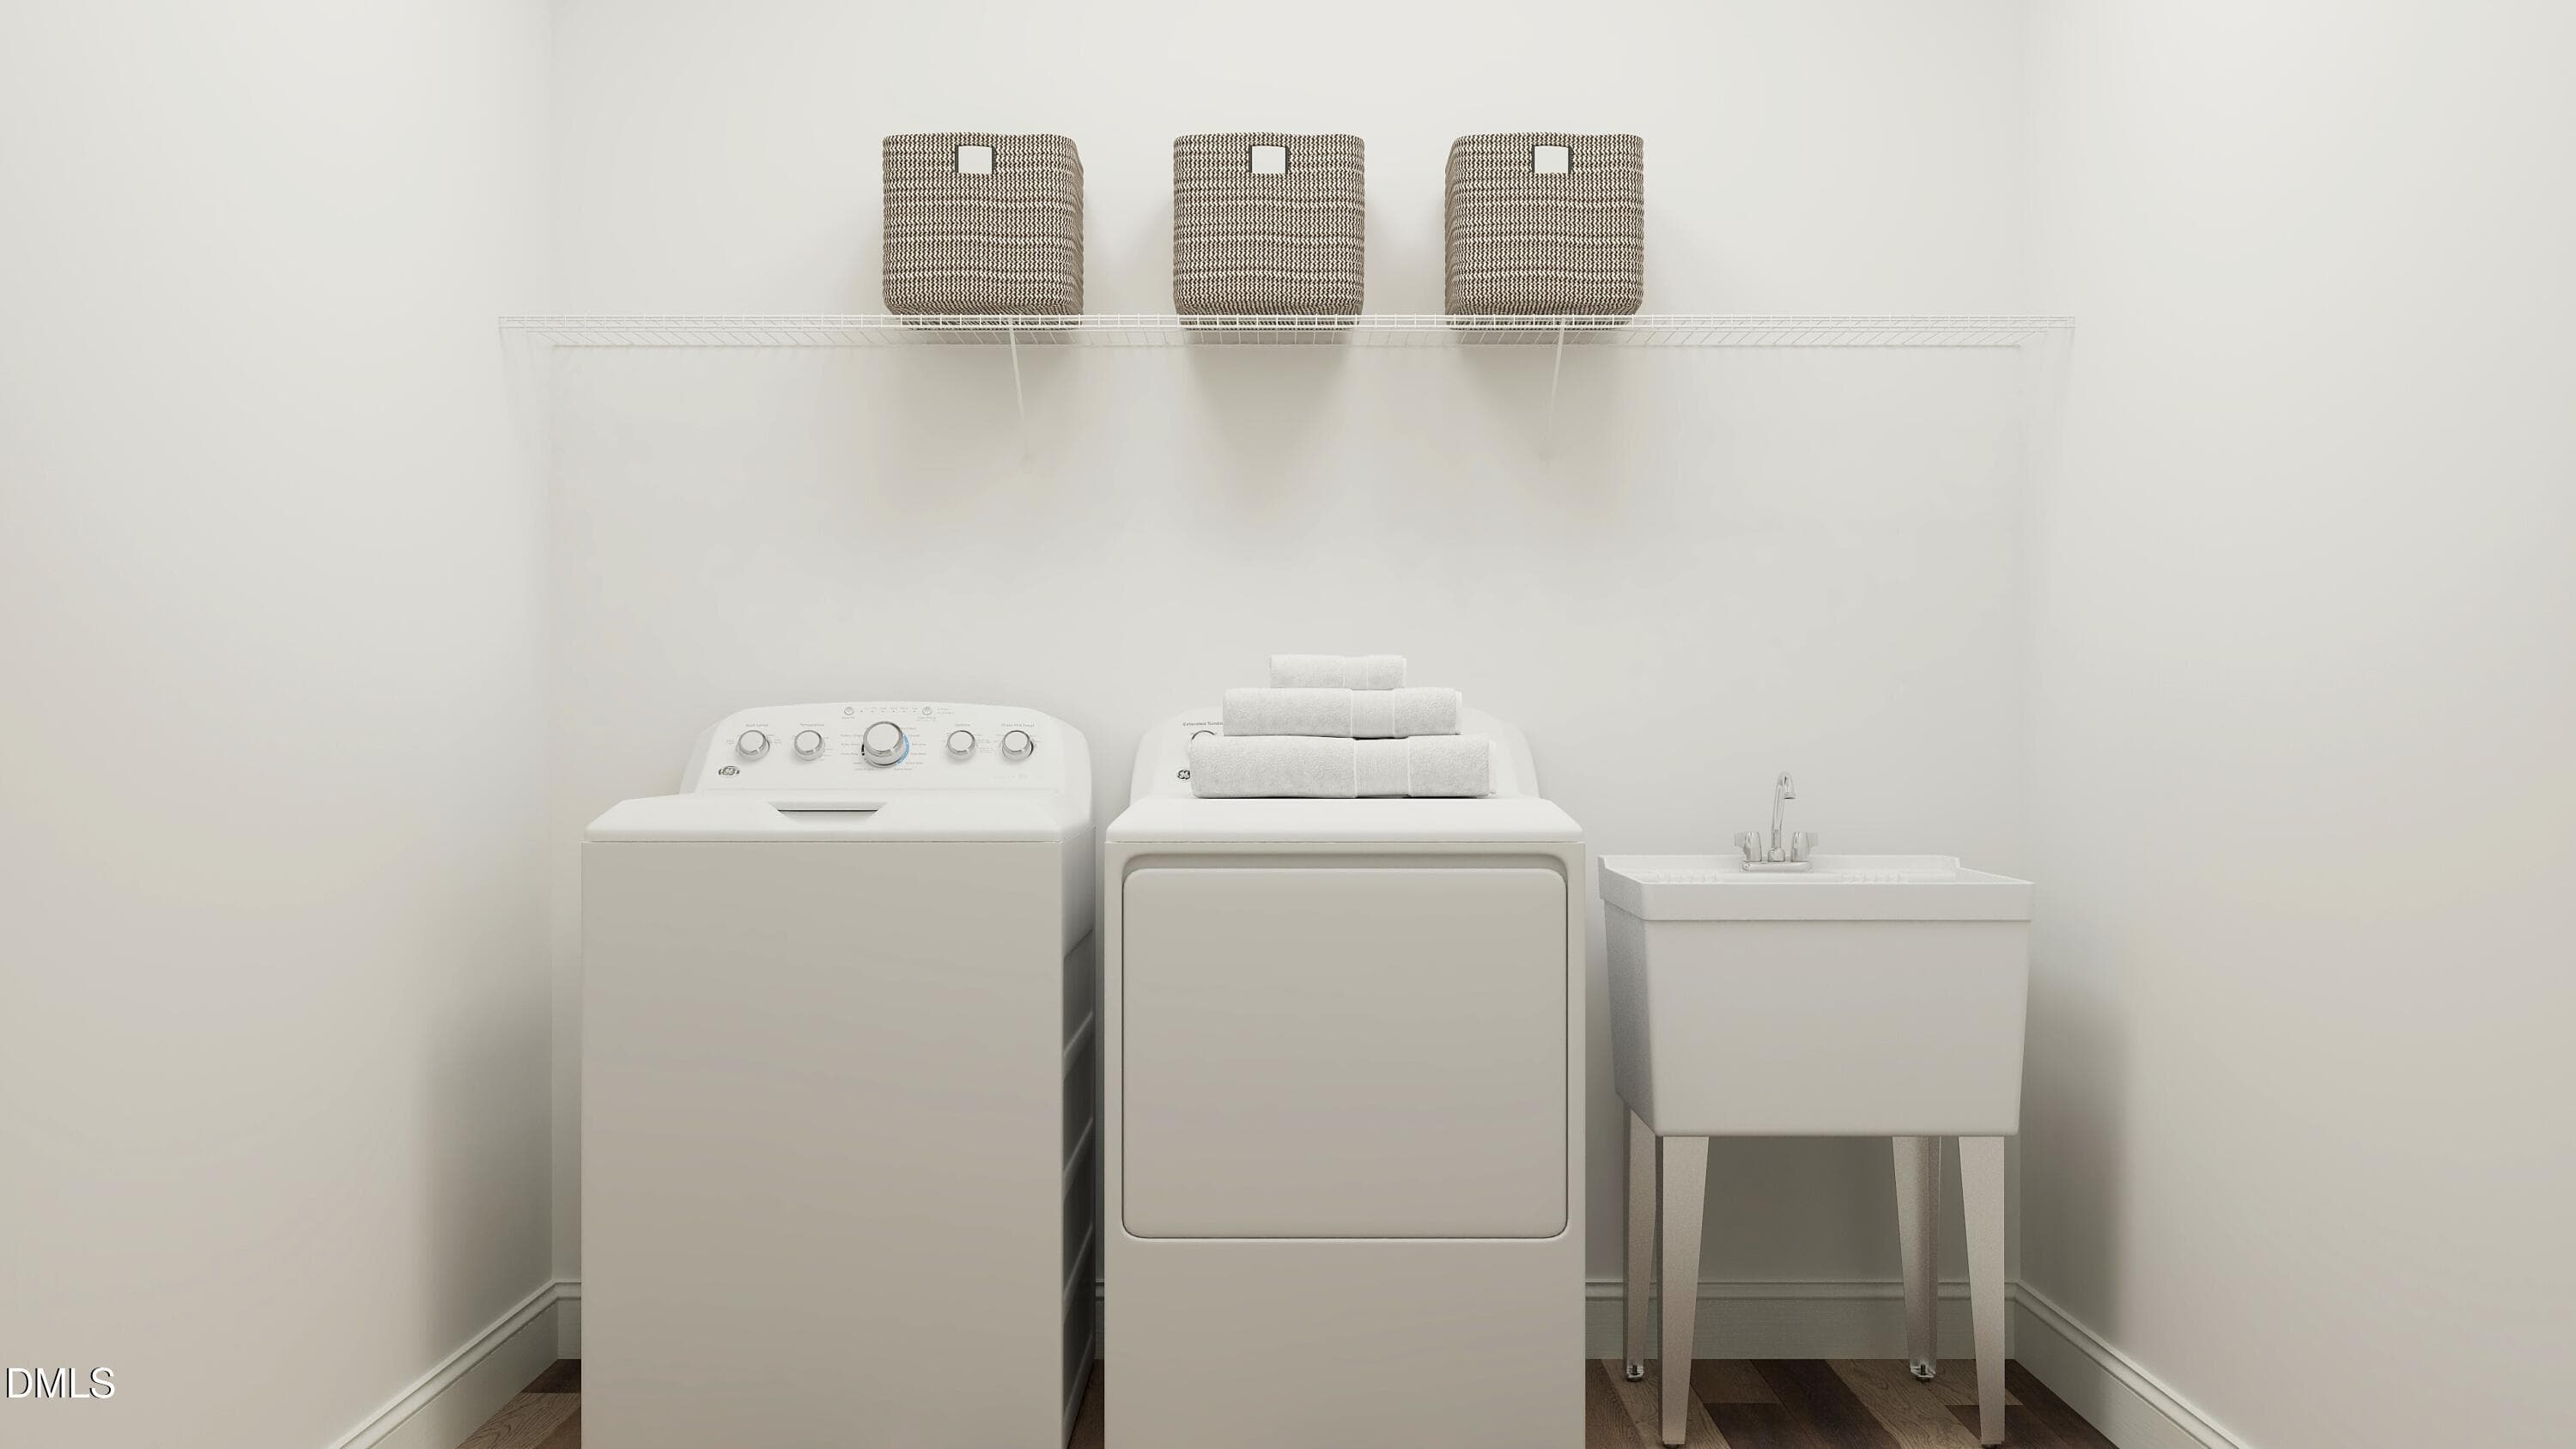
SUN_Stoneriver_Rend_TryonIII_Laundry_F2 - 501 Pacolet Drive, Rolesville, NC 27587, Rolesville
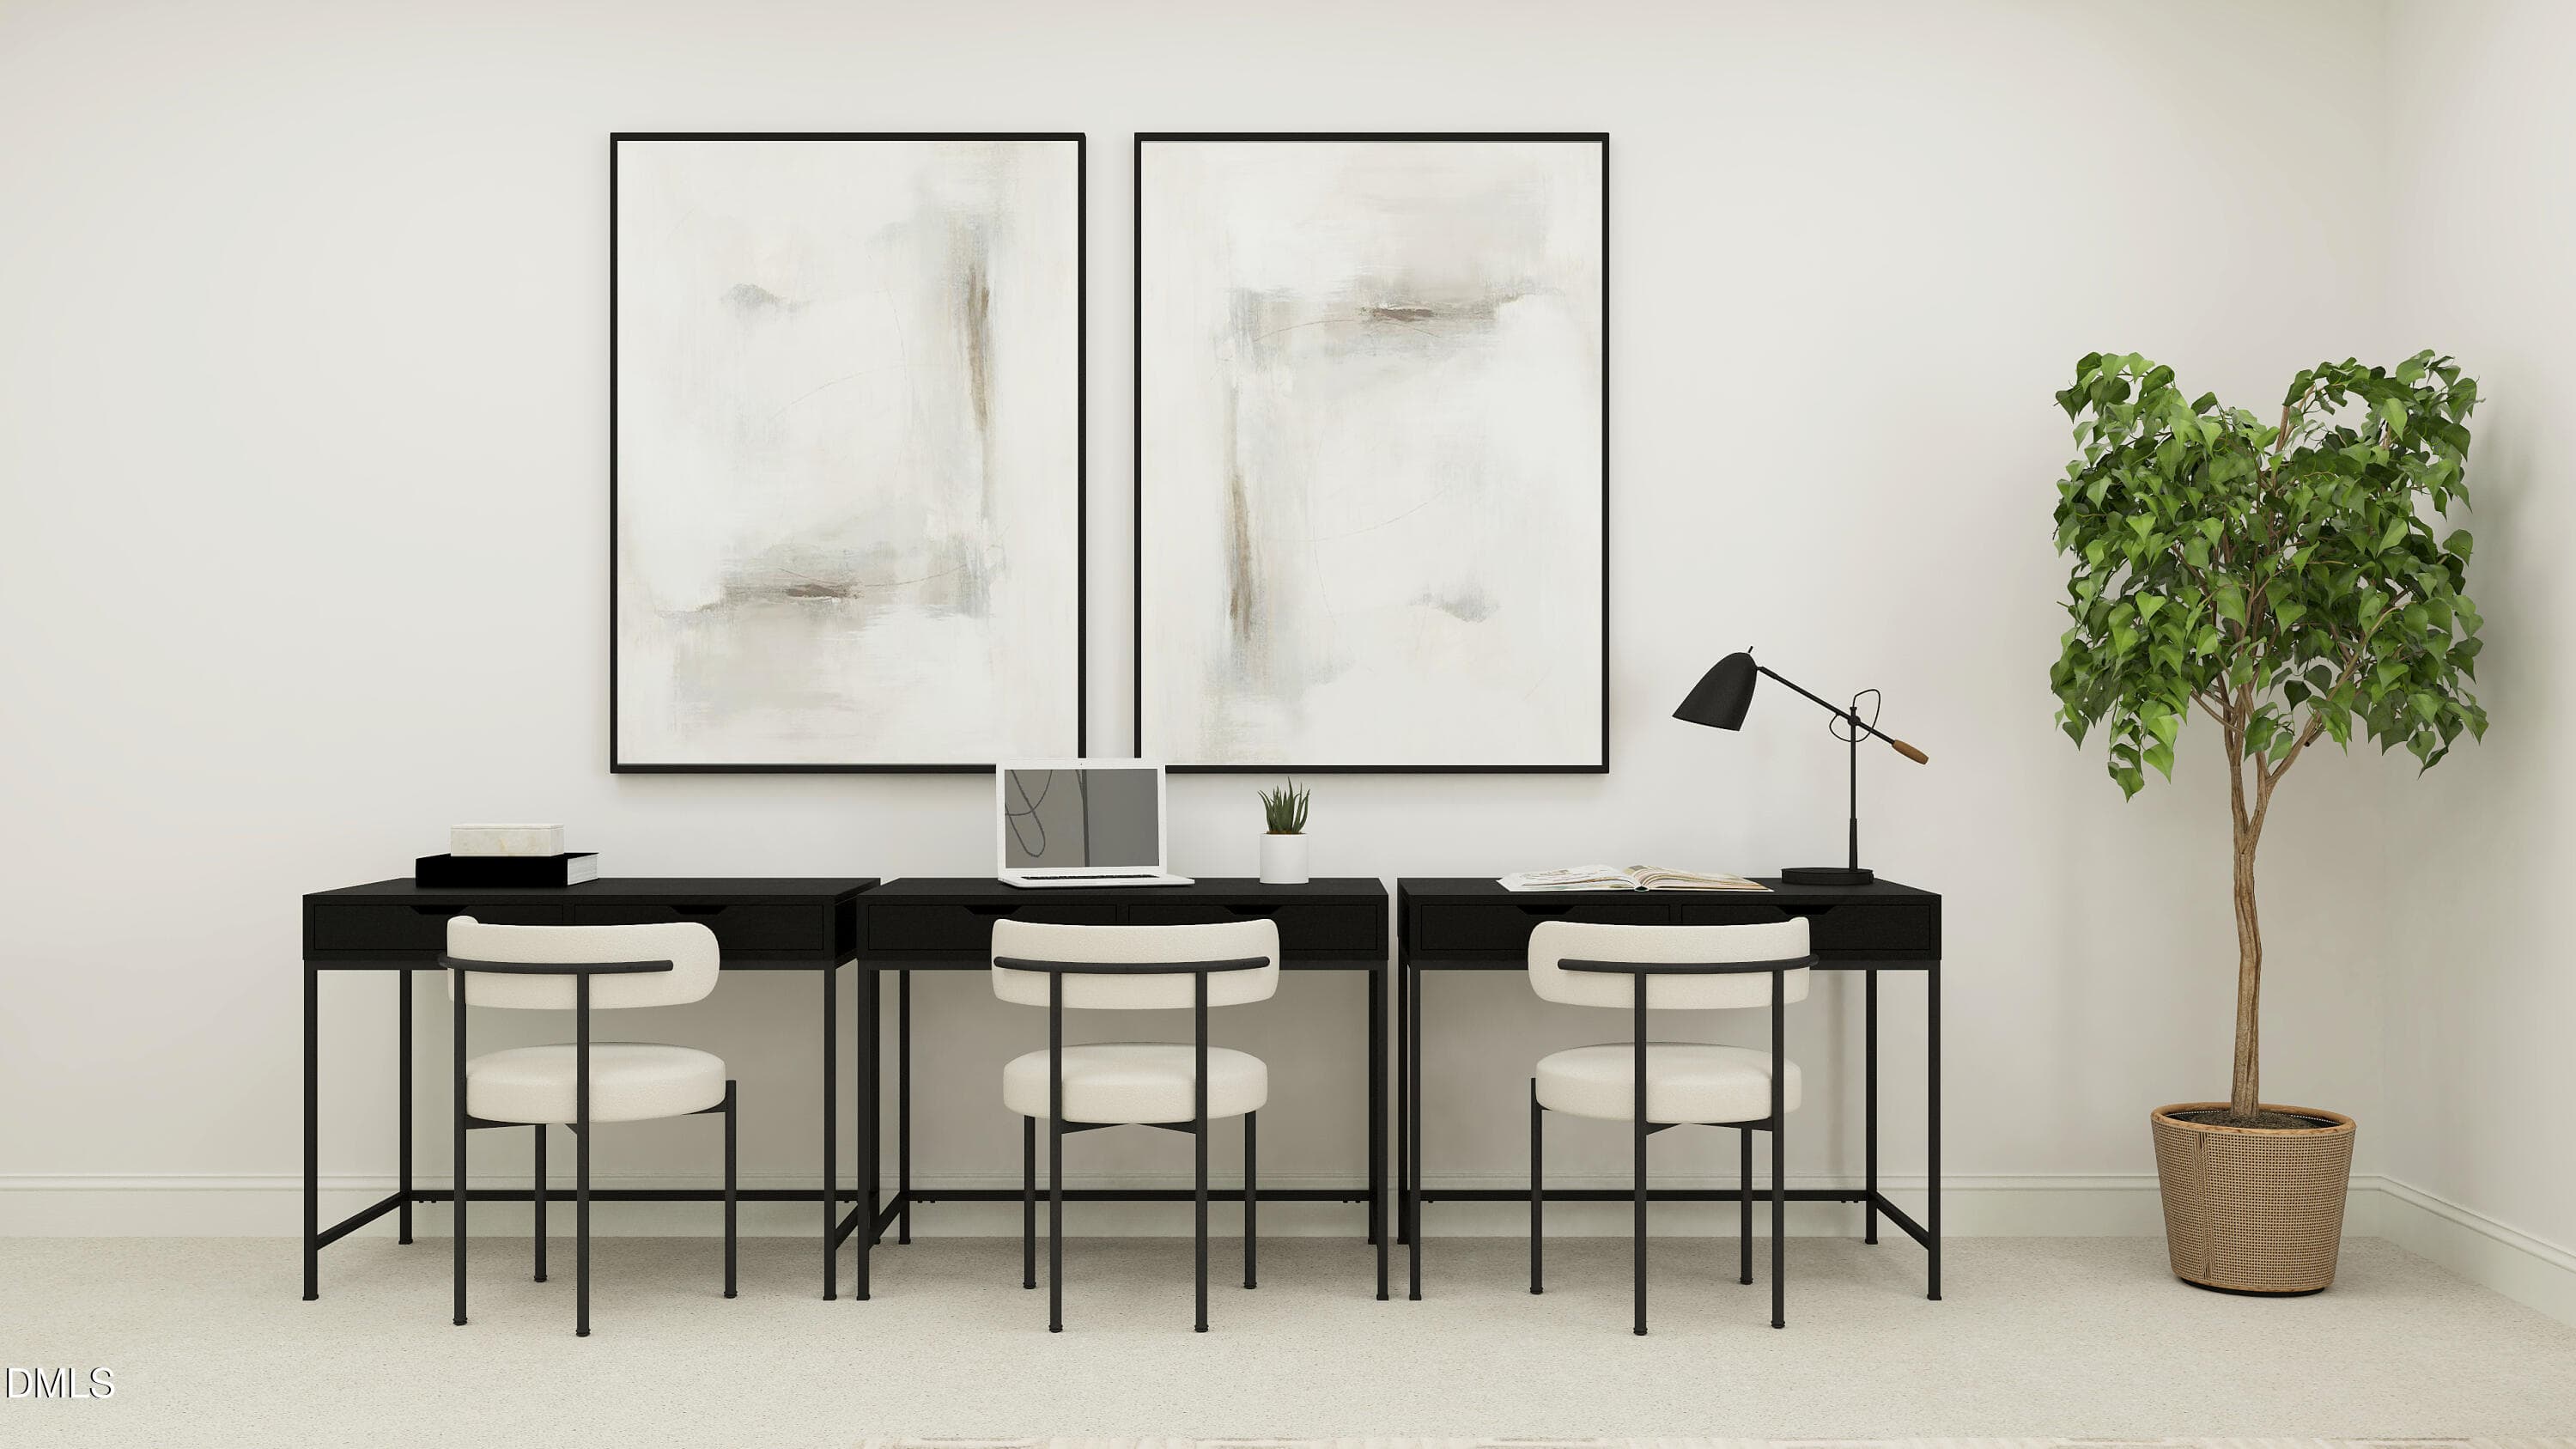
SUN_Stoneriver_Rend_TryonIII_Loft_3of3_F - 501 Pacolet Drive, Rolesville, NC 27587, Rolesville
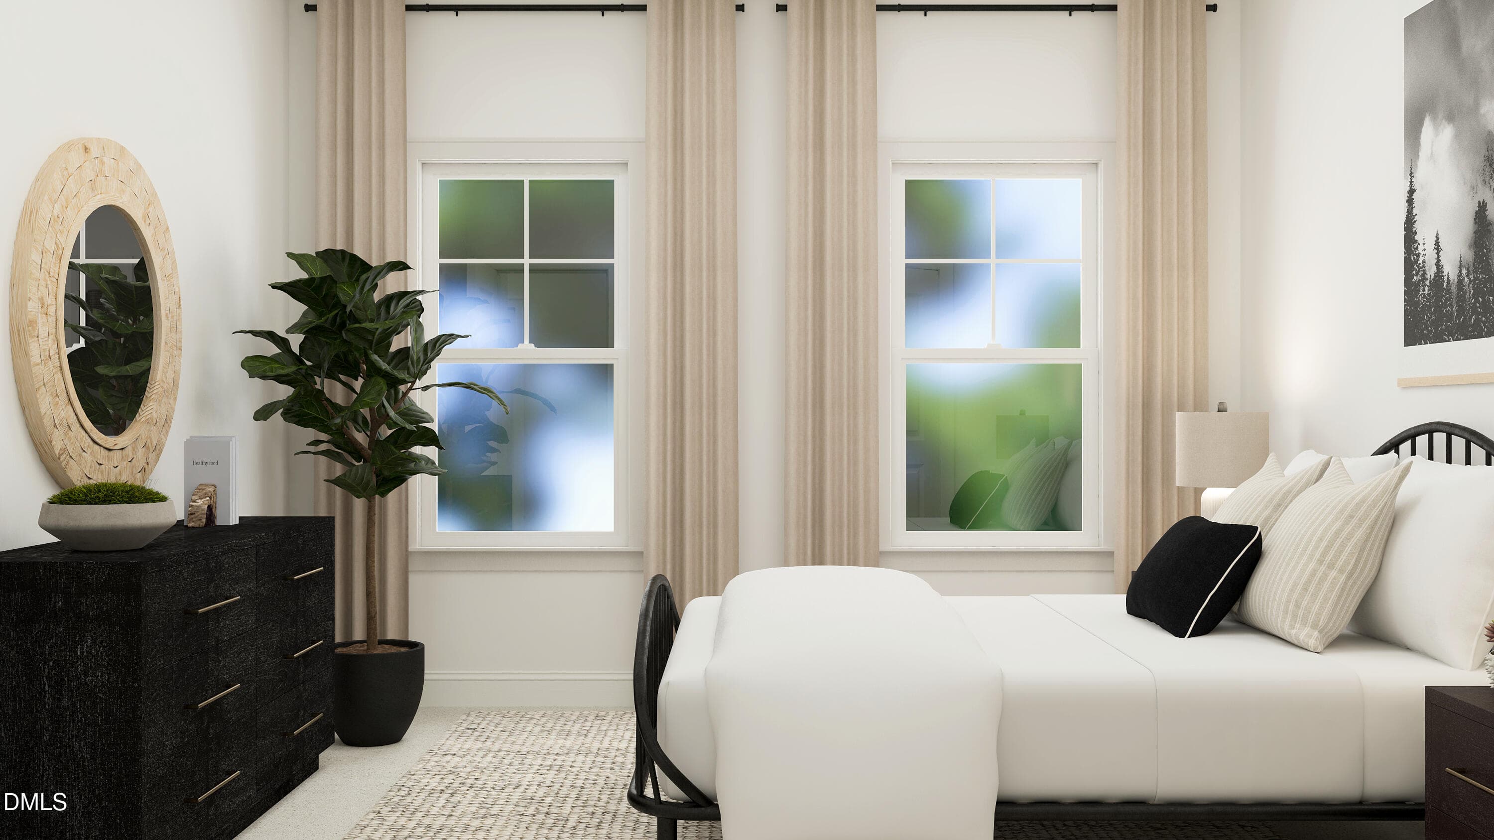
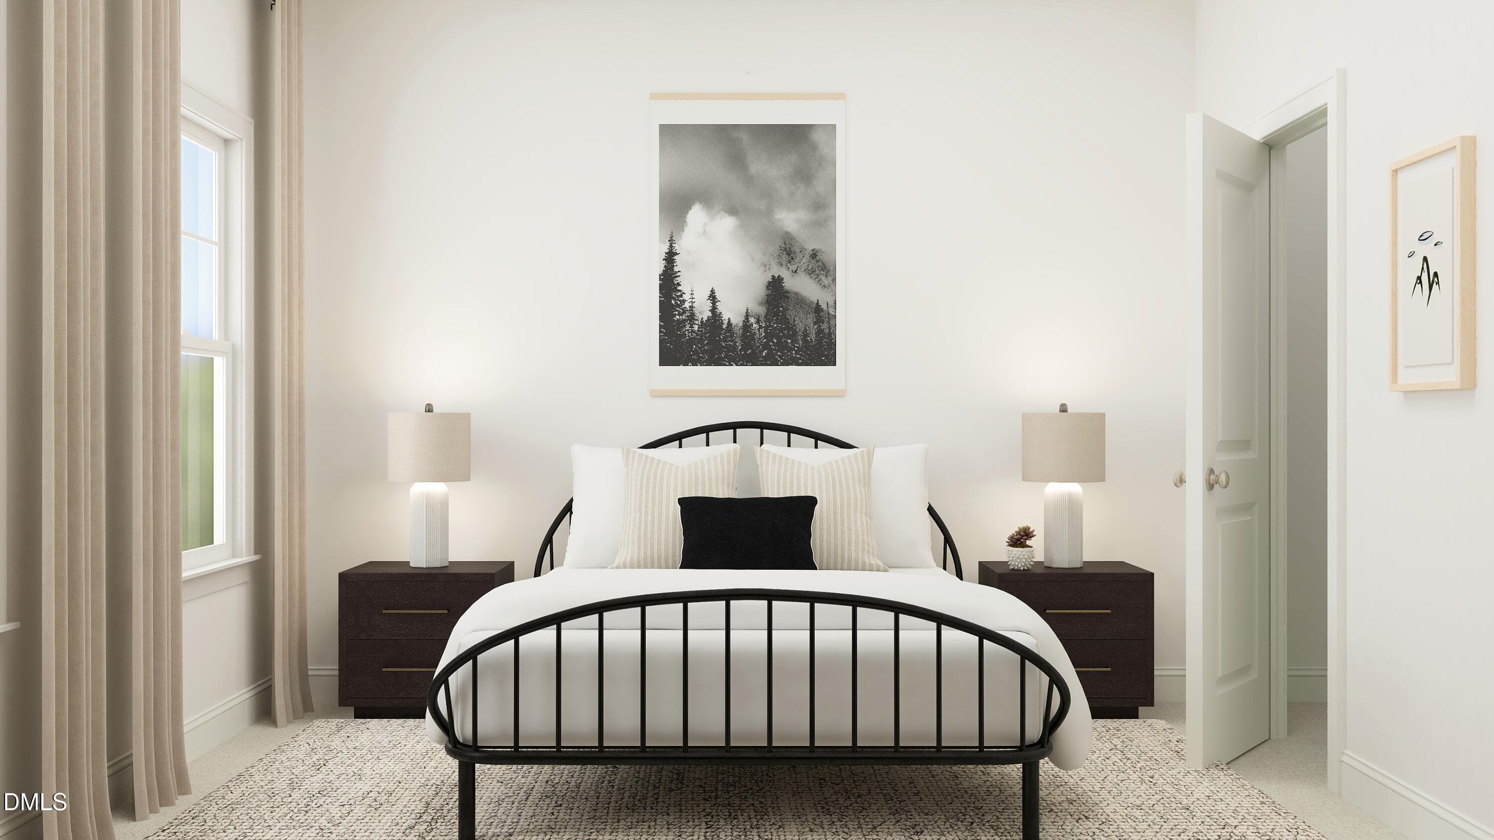
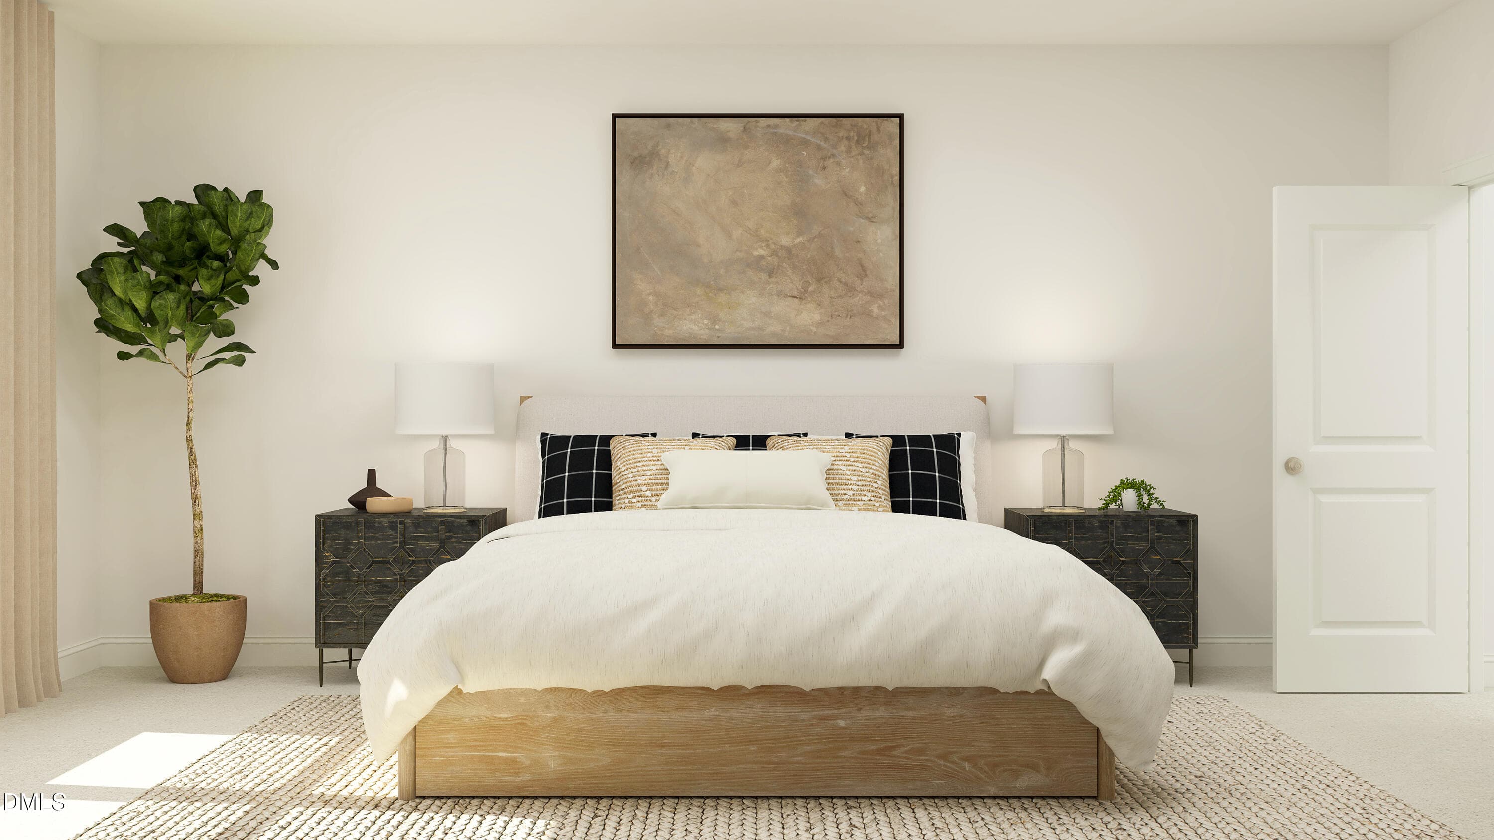
SUN_Stoneriver_Rend_TryonIII_Owners_1of2 - 501 Pacolet Drive, Rolesville, NC 27587, Rolesville
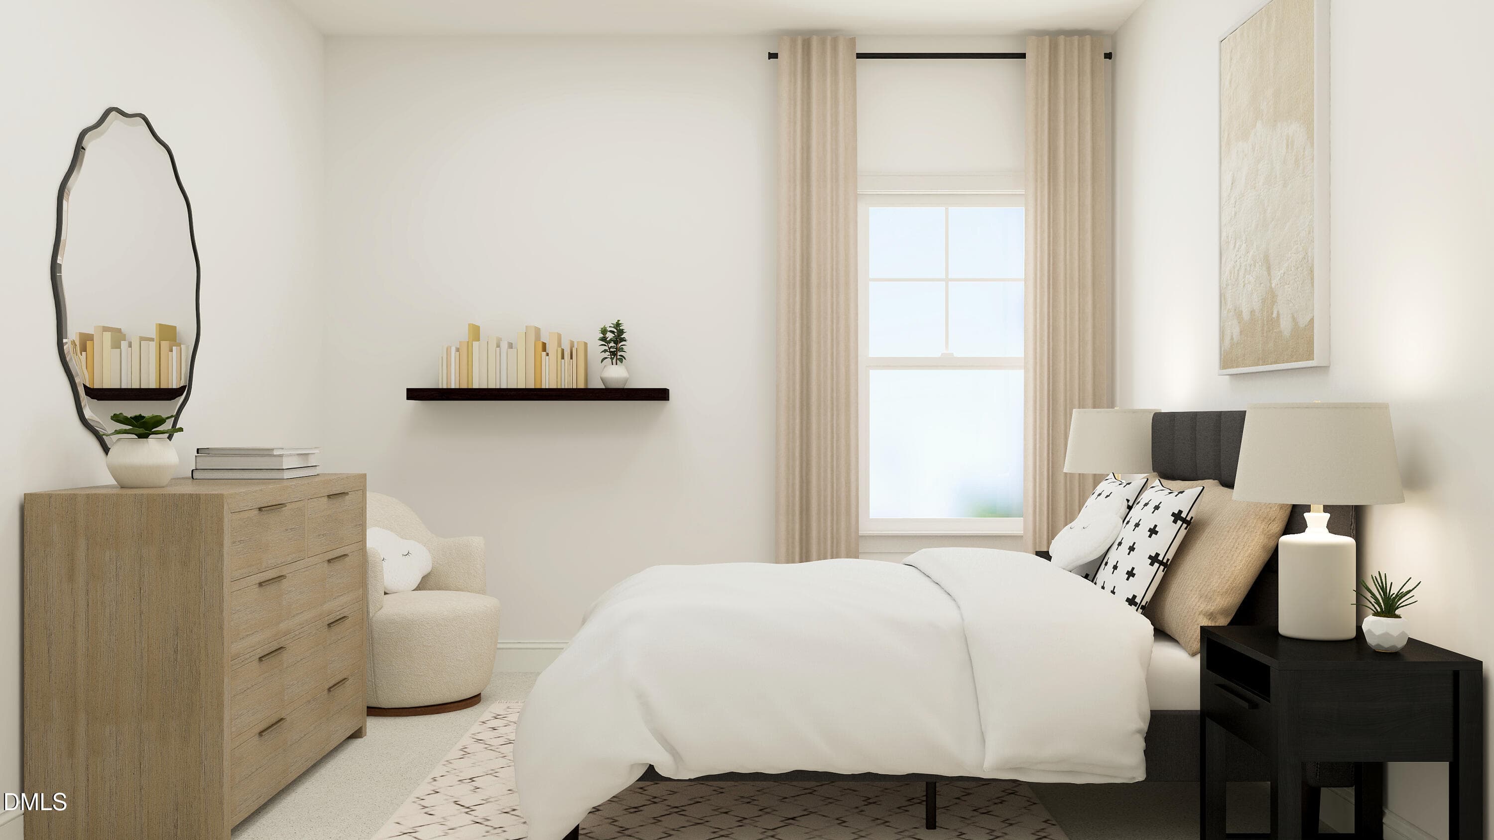
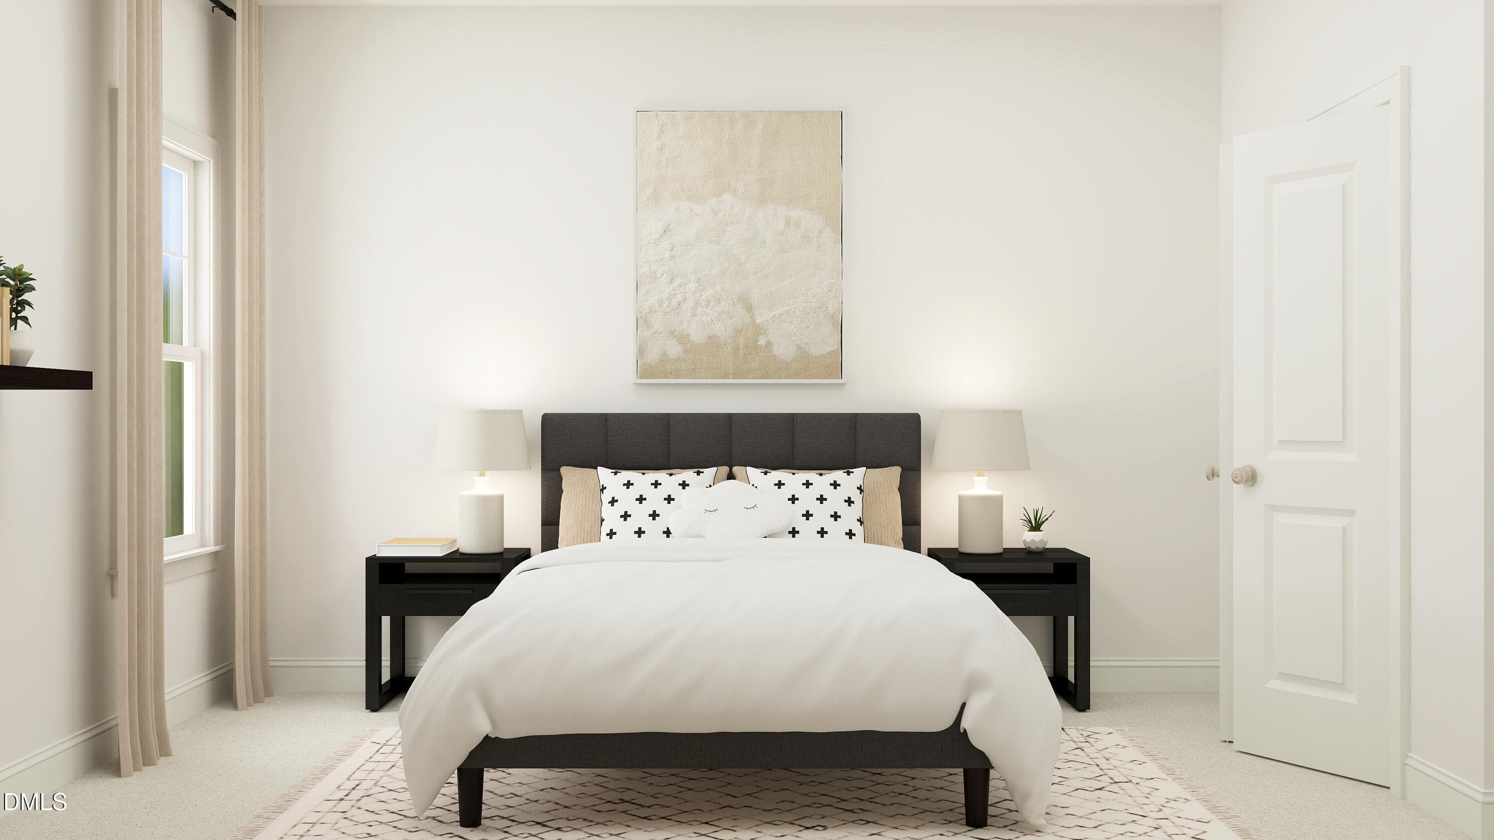
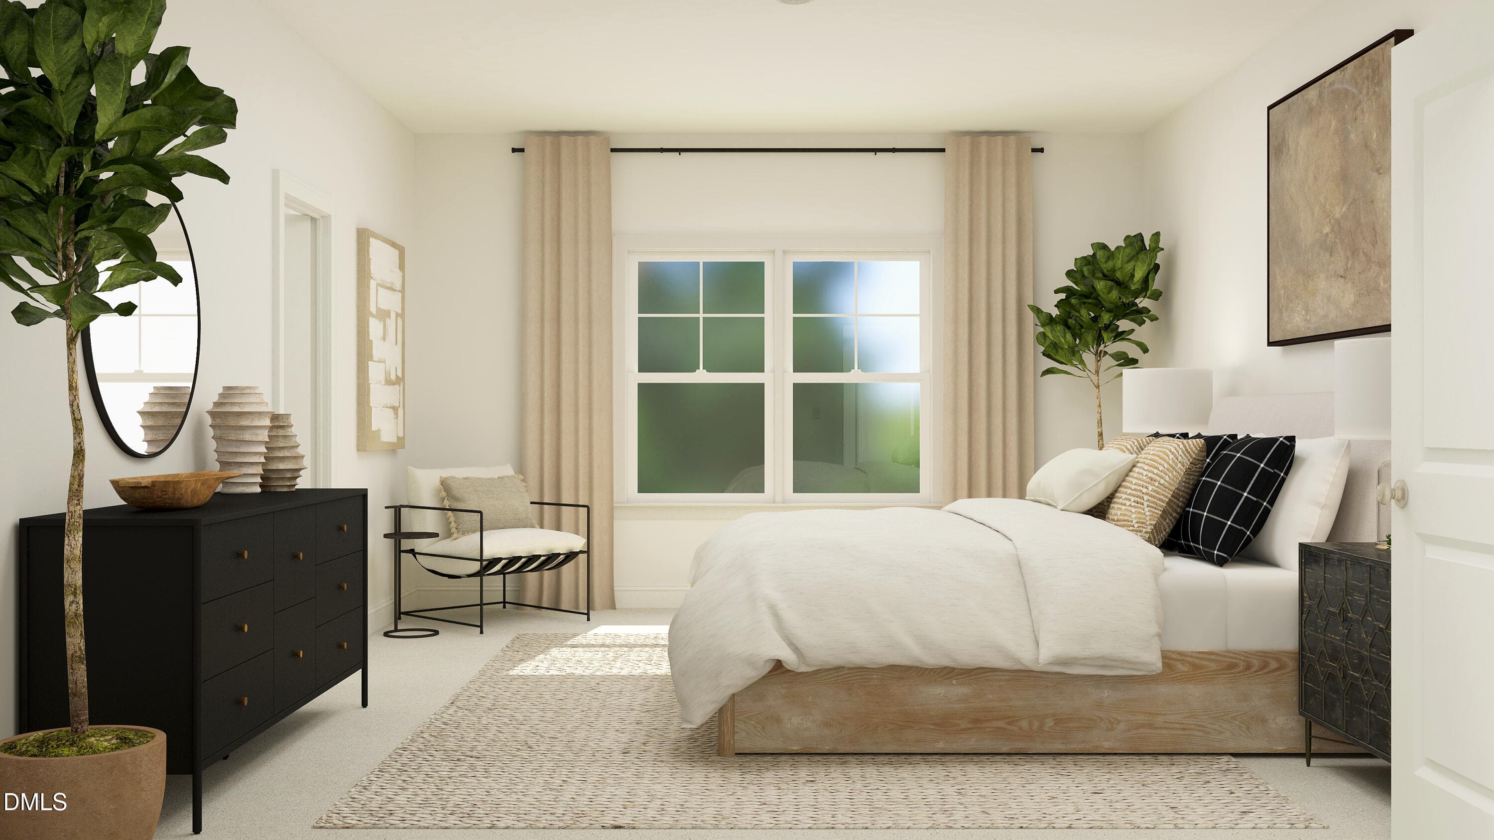
SUN_Stoneriver_Rend_TryonIII_Bed2_2of2_F - 501 Pacolet Drive, Rolesville, NC 27587, Rolesville
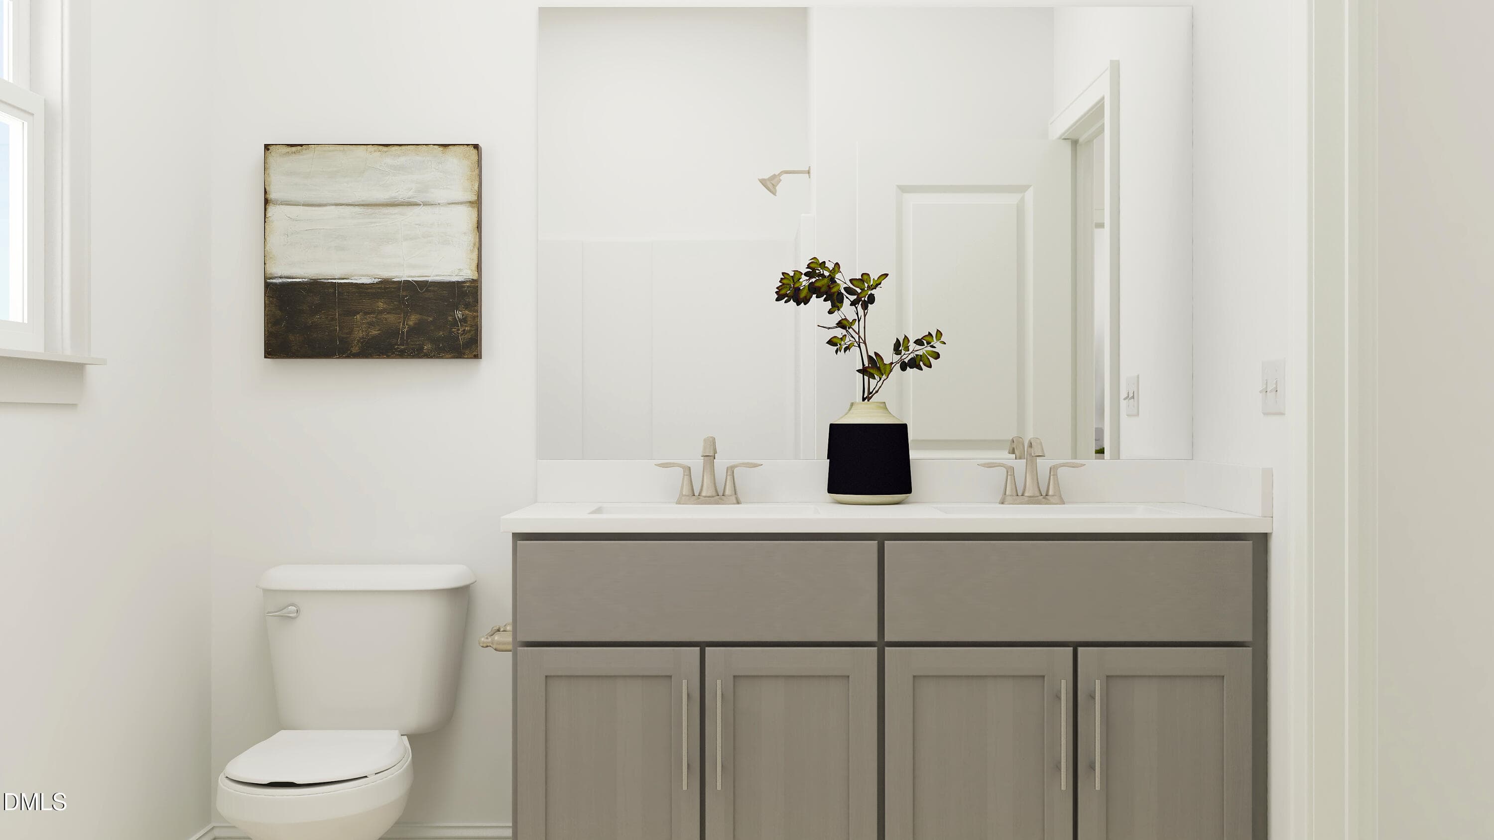
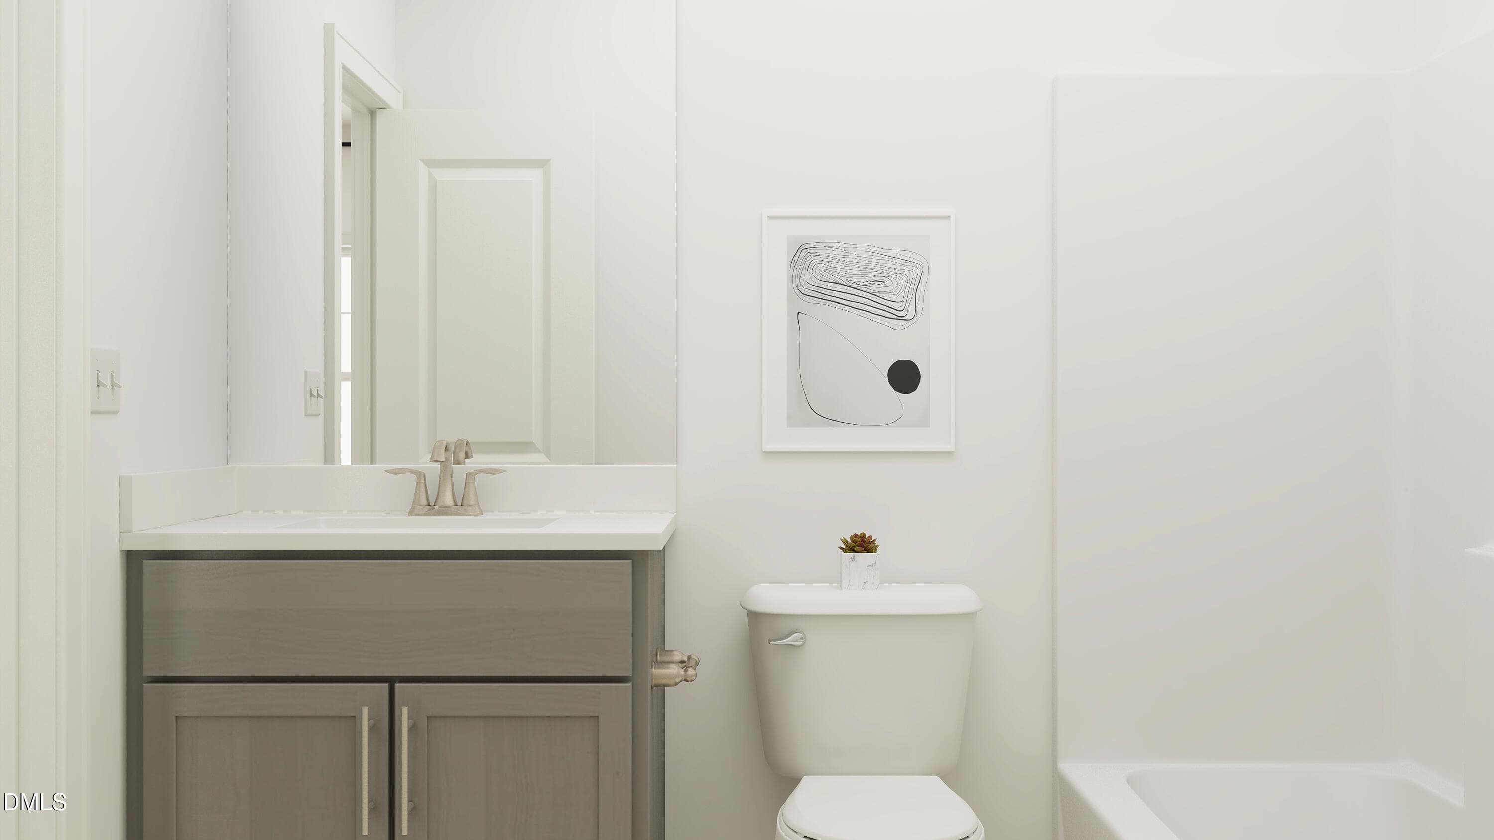
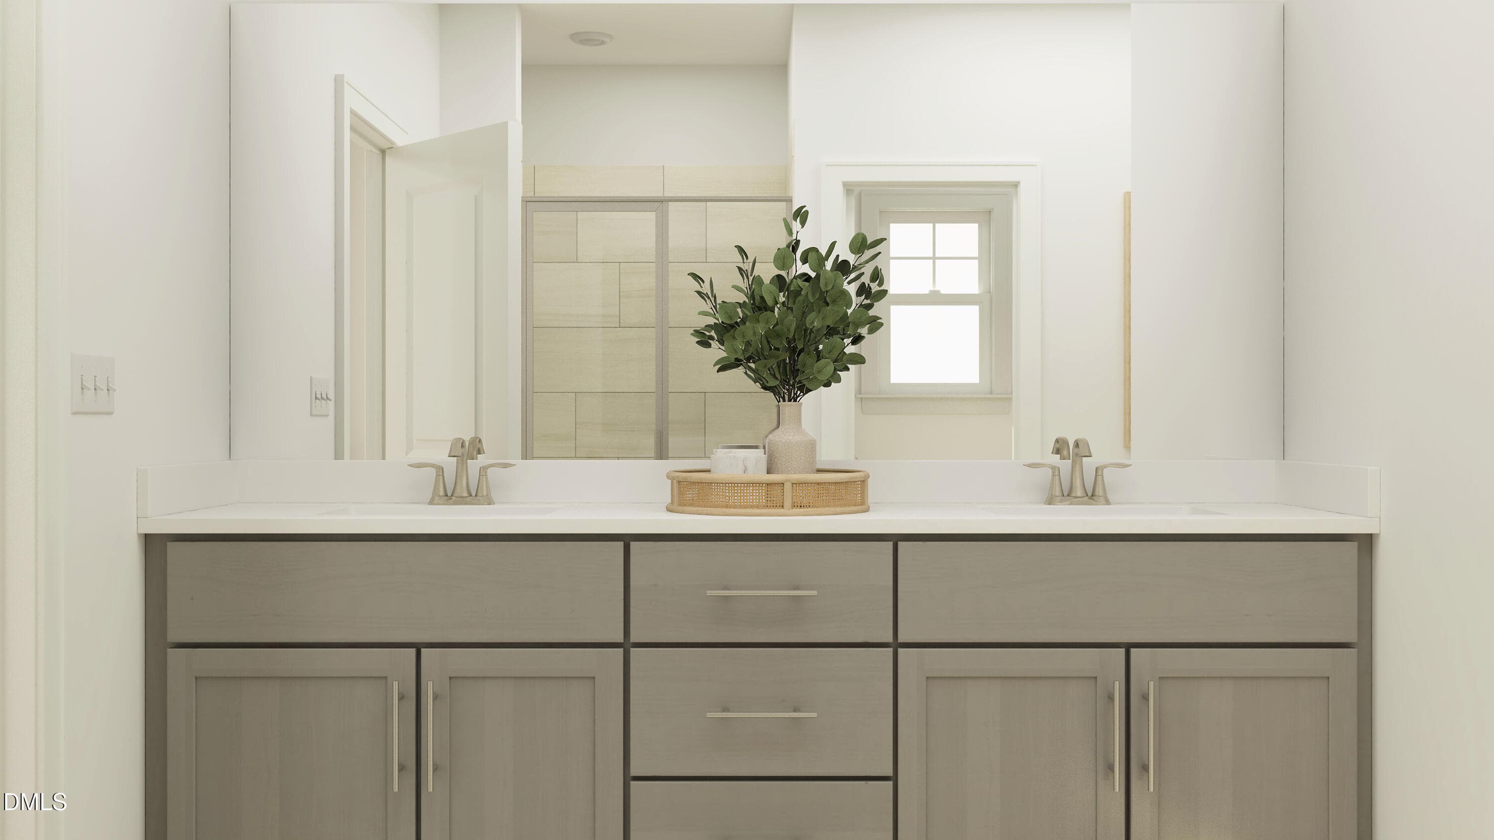
SUN_Stoneriver_Rend_TryonIII_Bath2_1of2_ - 501 Pacolet Drive, Rolesville, NC 27587, Rolesville
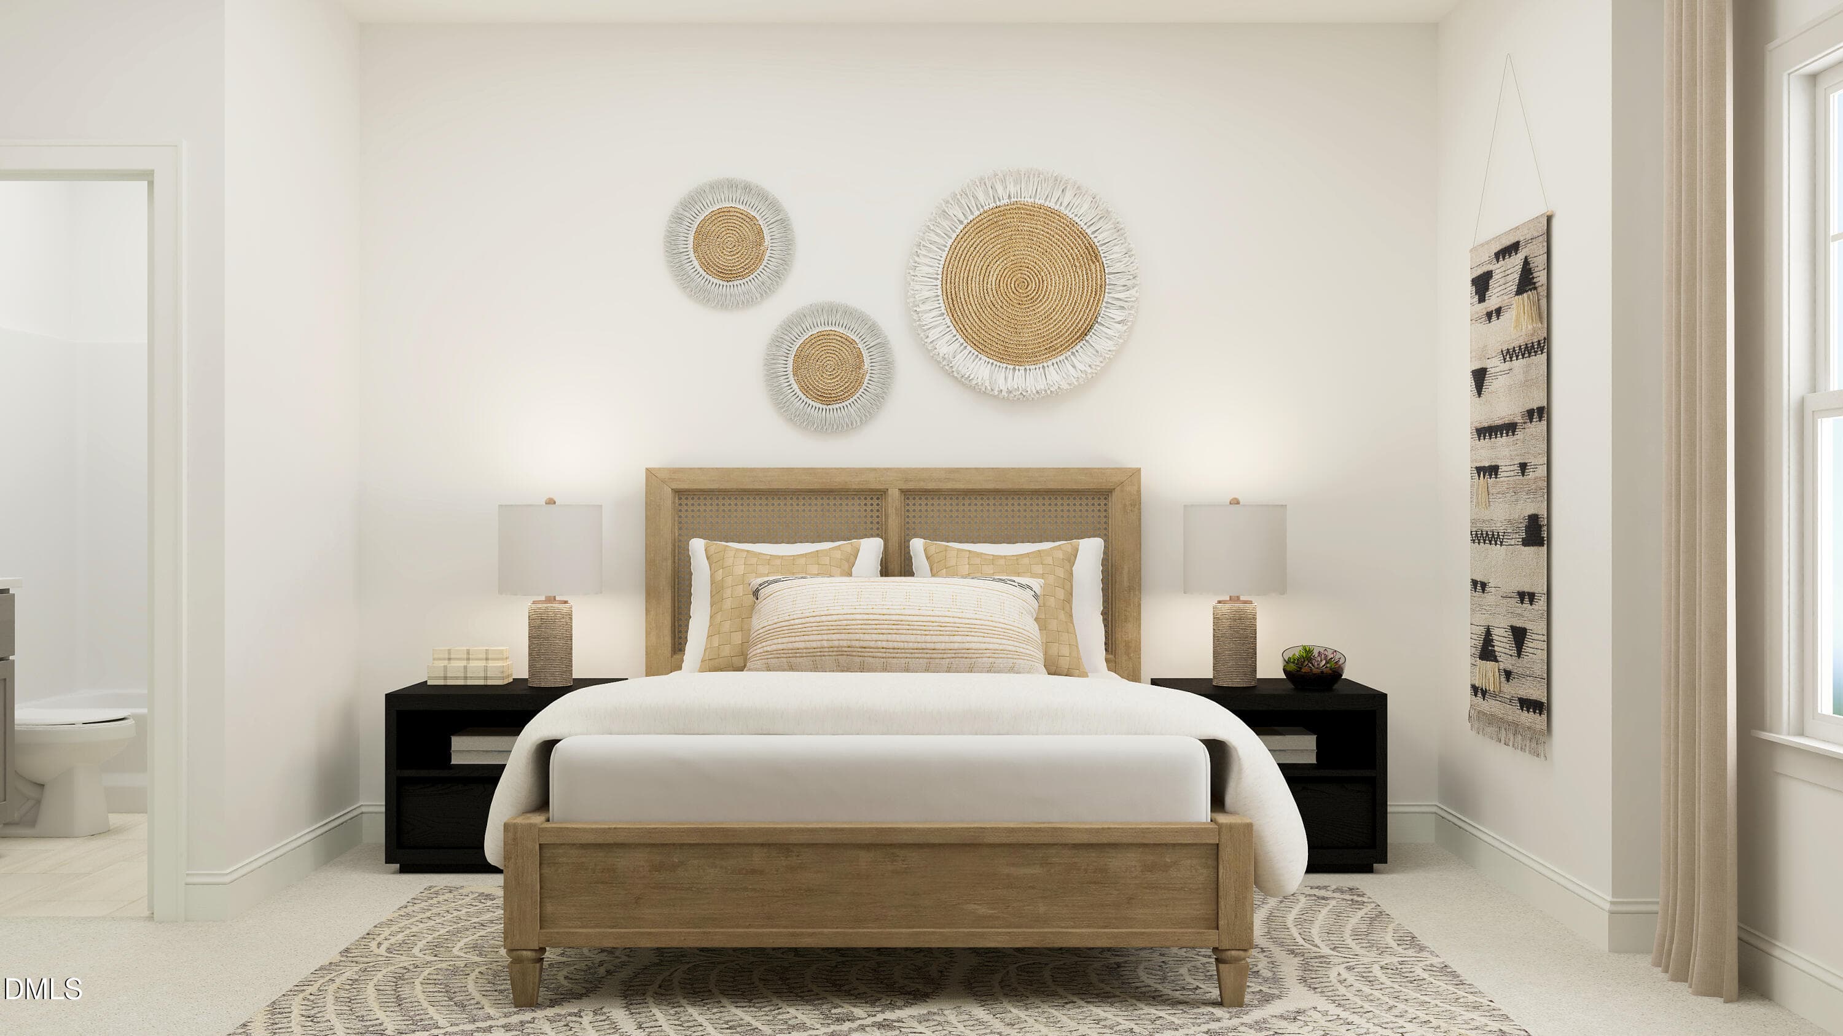
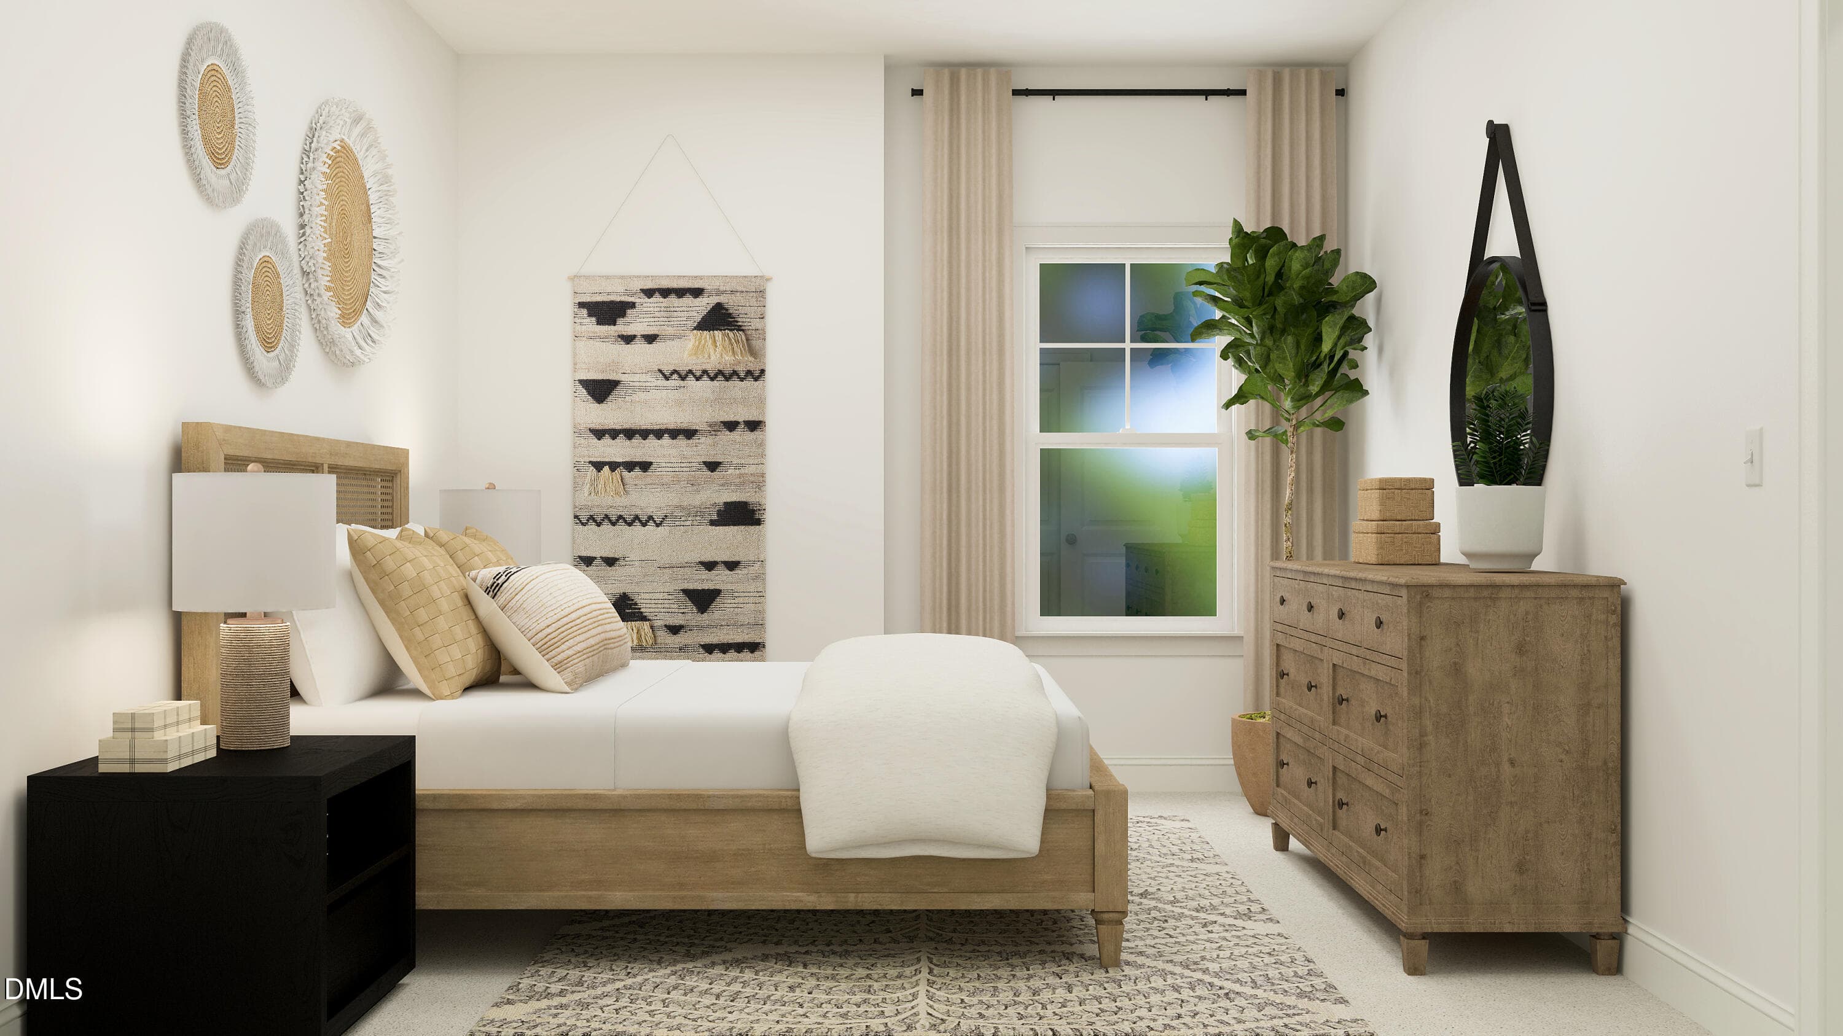
SUN_Stoneriver_Rend_TryonIII_Bed3_1of2_F - 501 Pacolet Drive, Rolesville, NC 27587, Rolesville
SUN_Stoneriver_Rend_TryonIII_Bath4_1of1_ - 501 Pacolet Drive, Rolesville, NC 27587, Rolesville
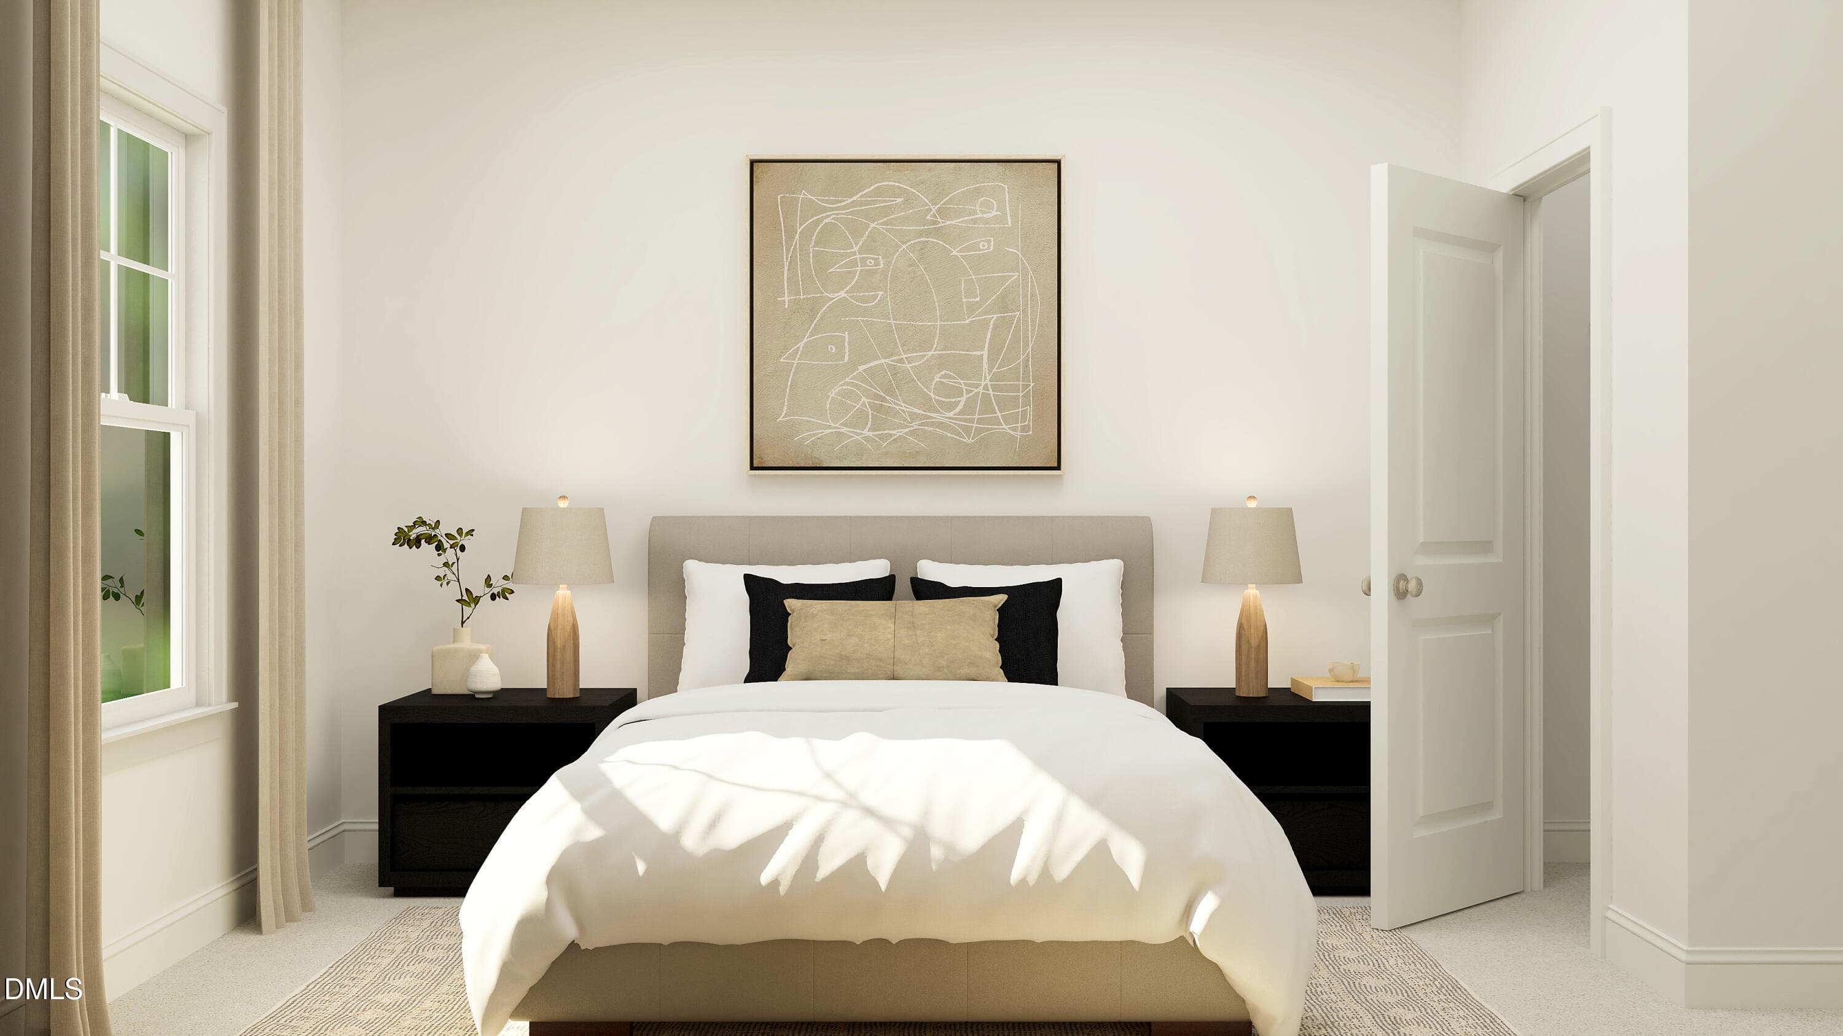
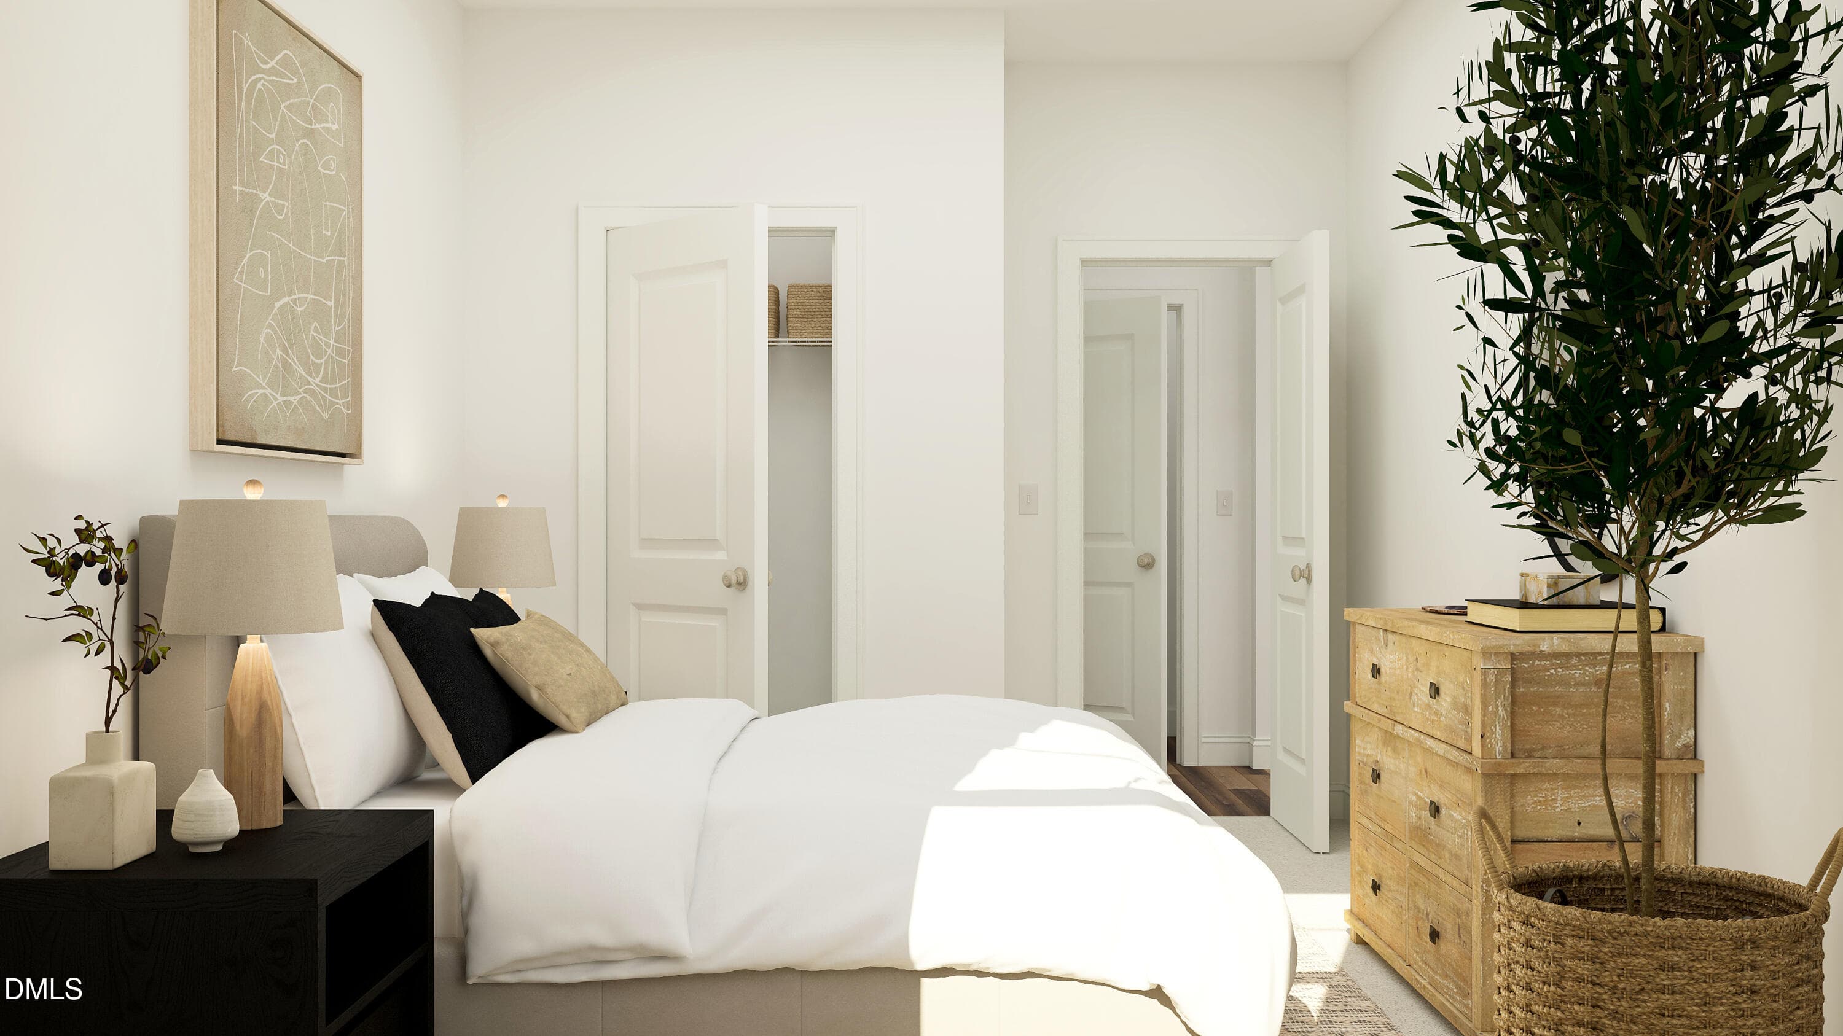
SUN_Stoneriver_Rend_TryonIII_Bed2_1of2_F - 501 Pacolet Drive, Rolesville, NC 27587, Rolesville
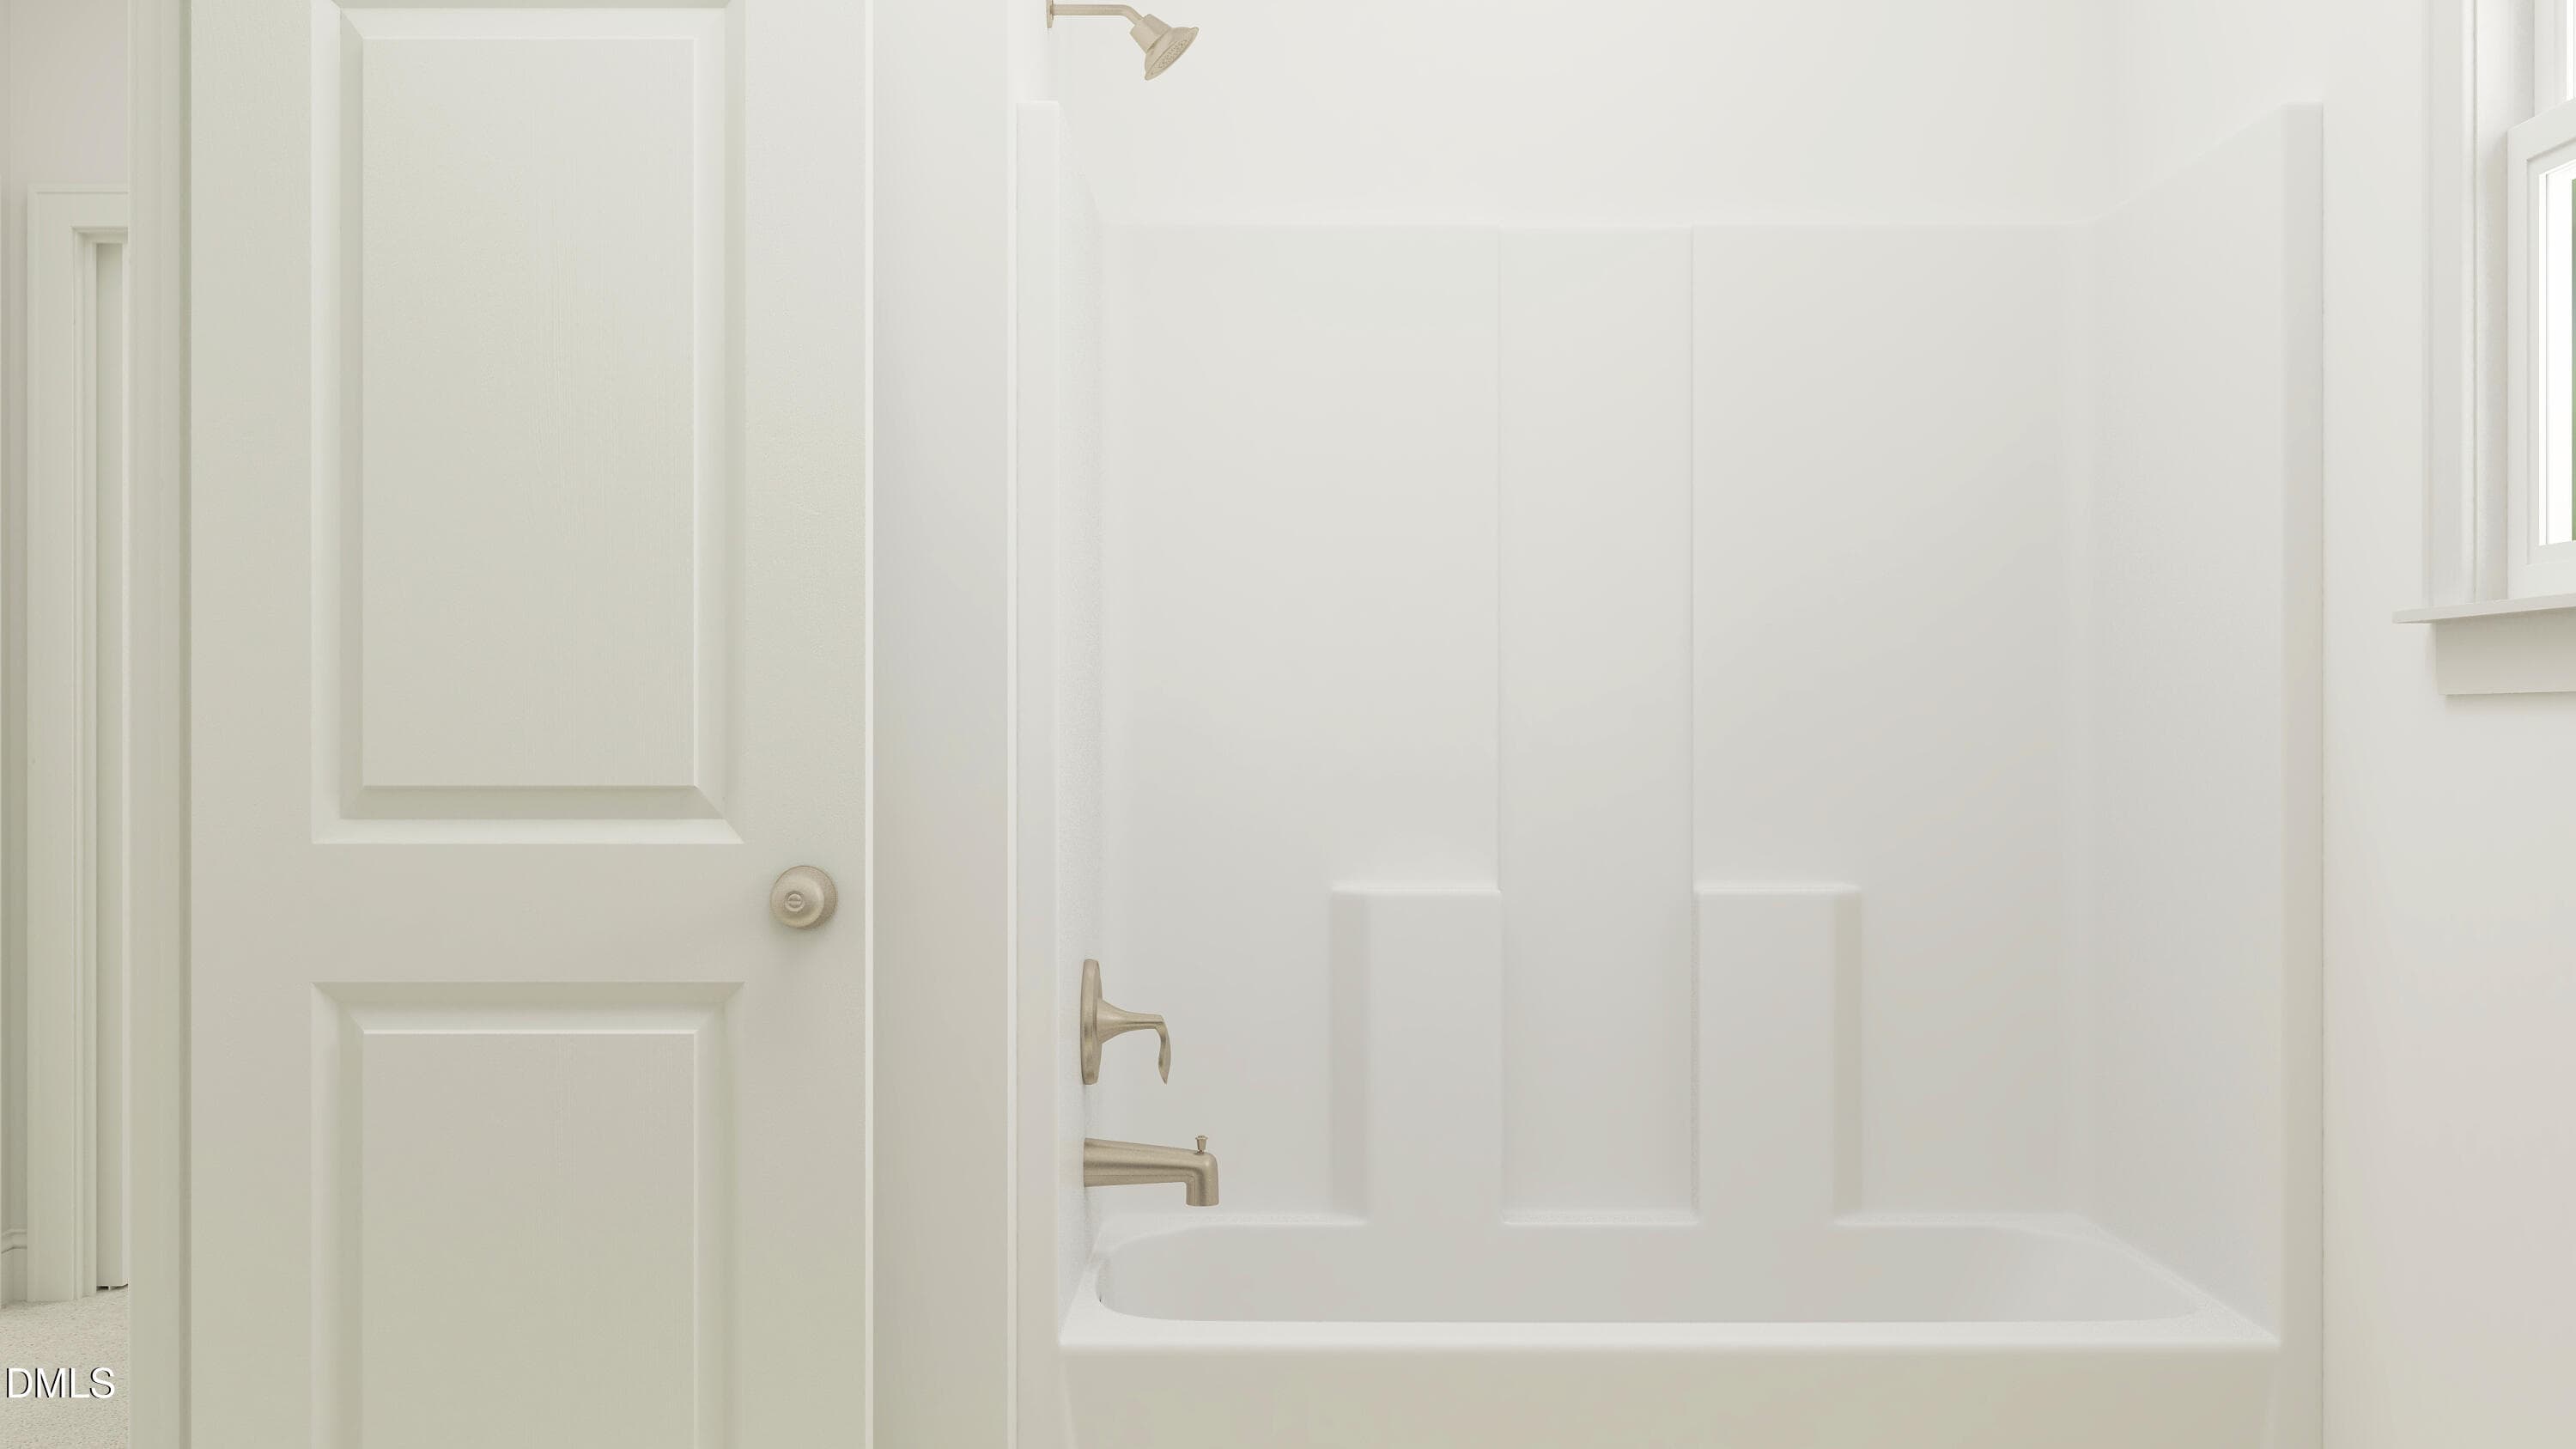
SUN_Stoneriver_Rend_TryonIII_Bath2_2of2_ - 501 Pacolet Drive, Rolesville, NC 27587, Rolesville
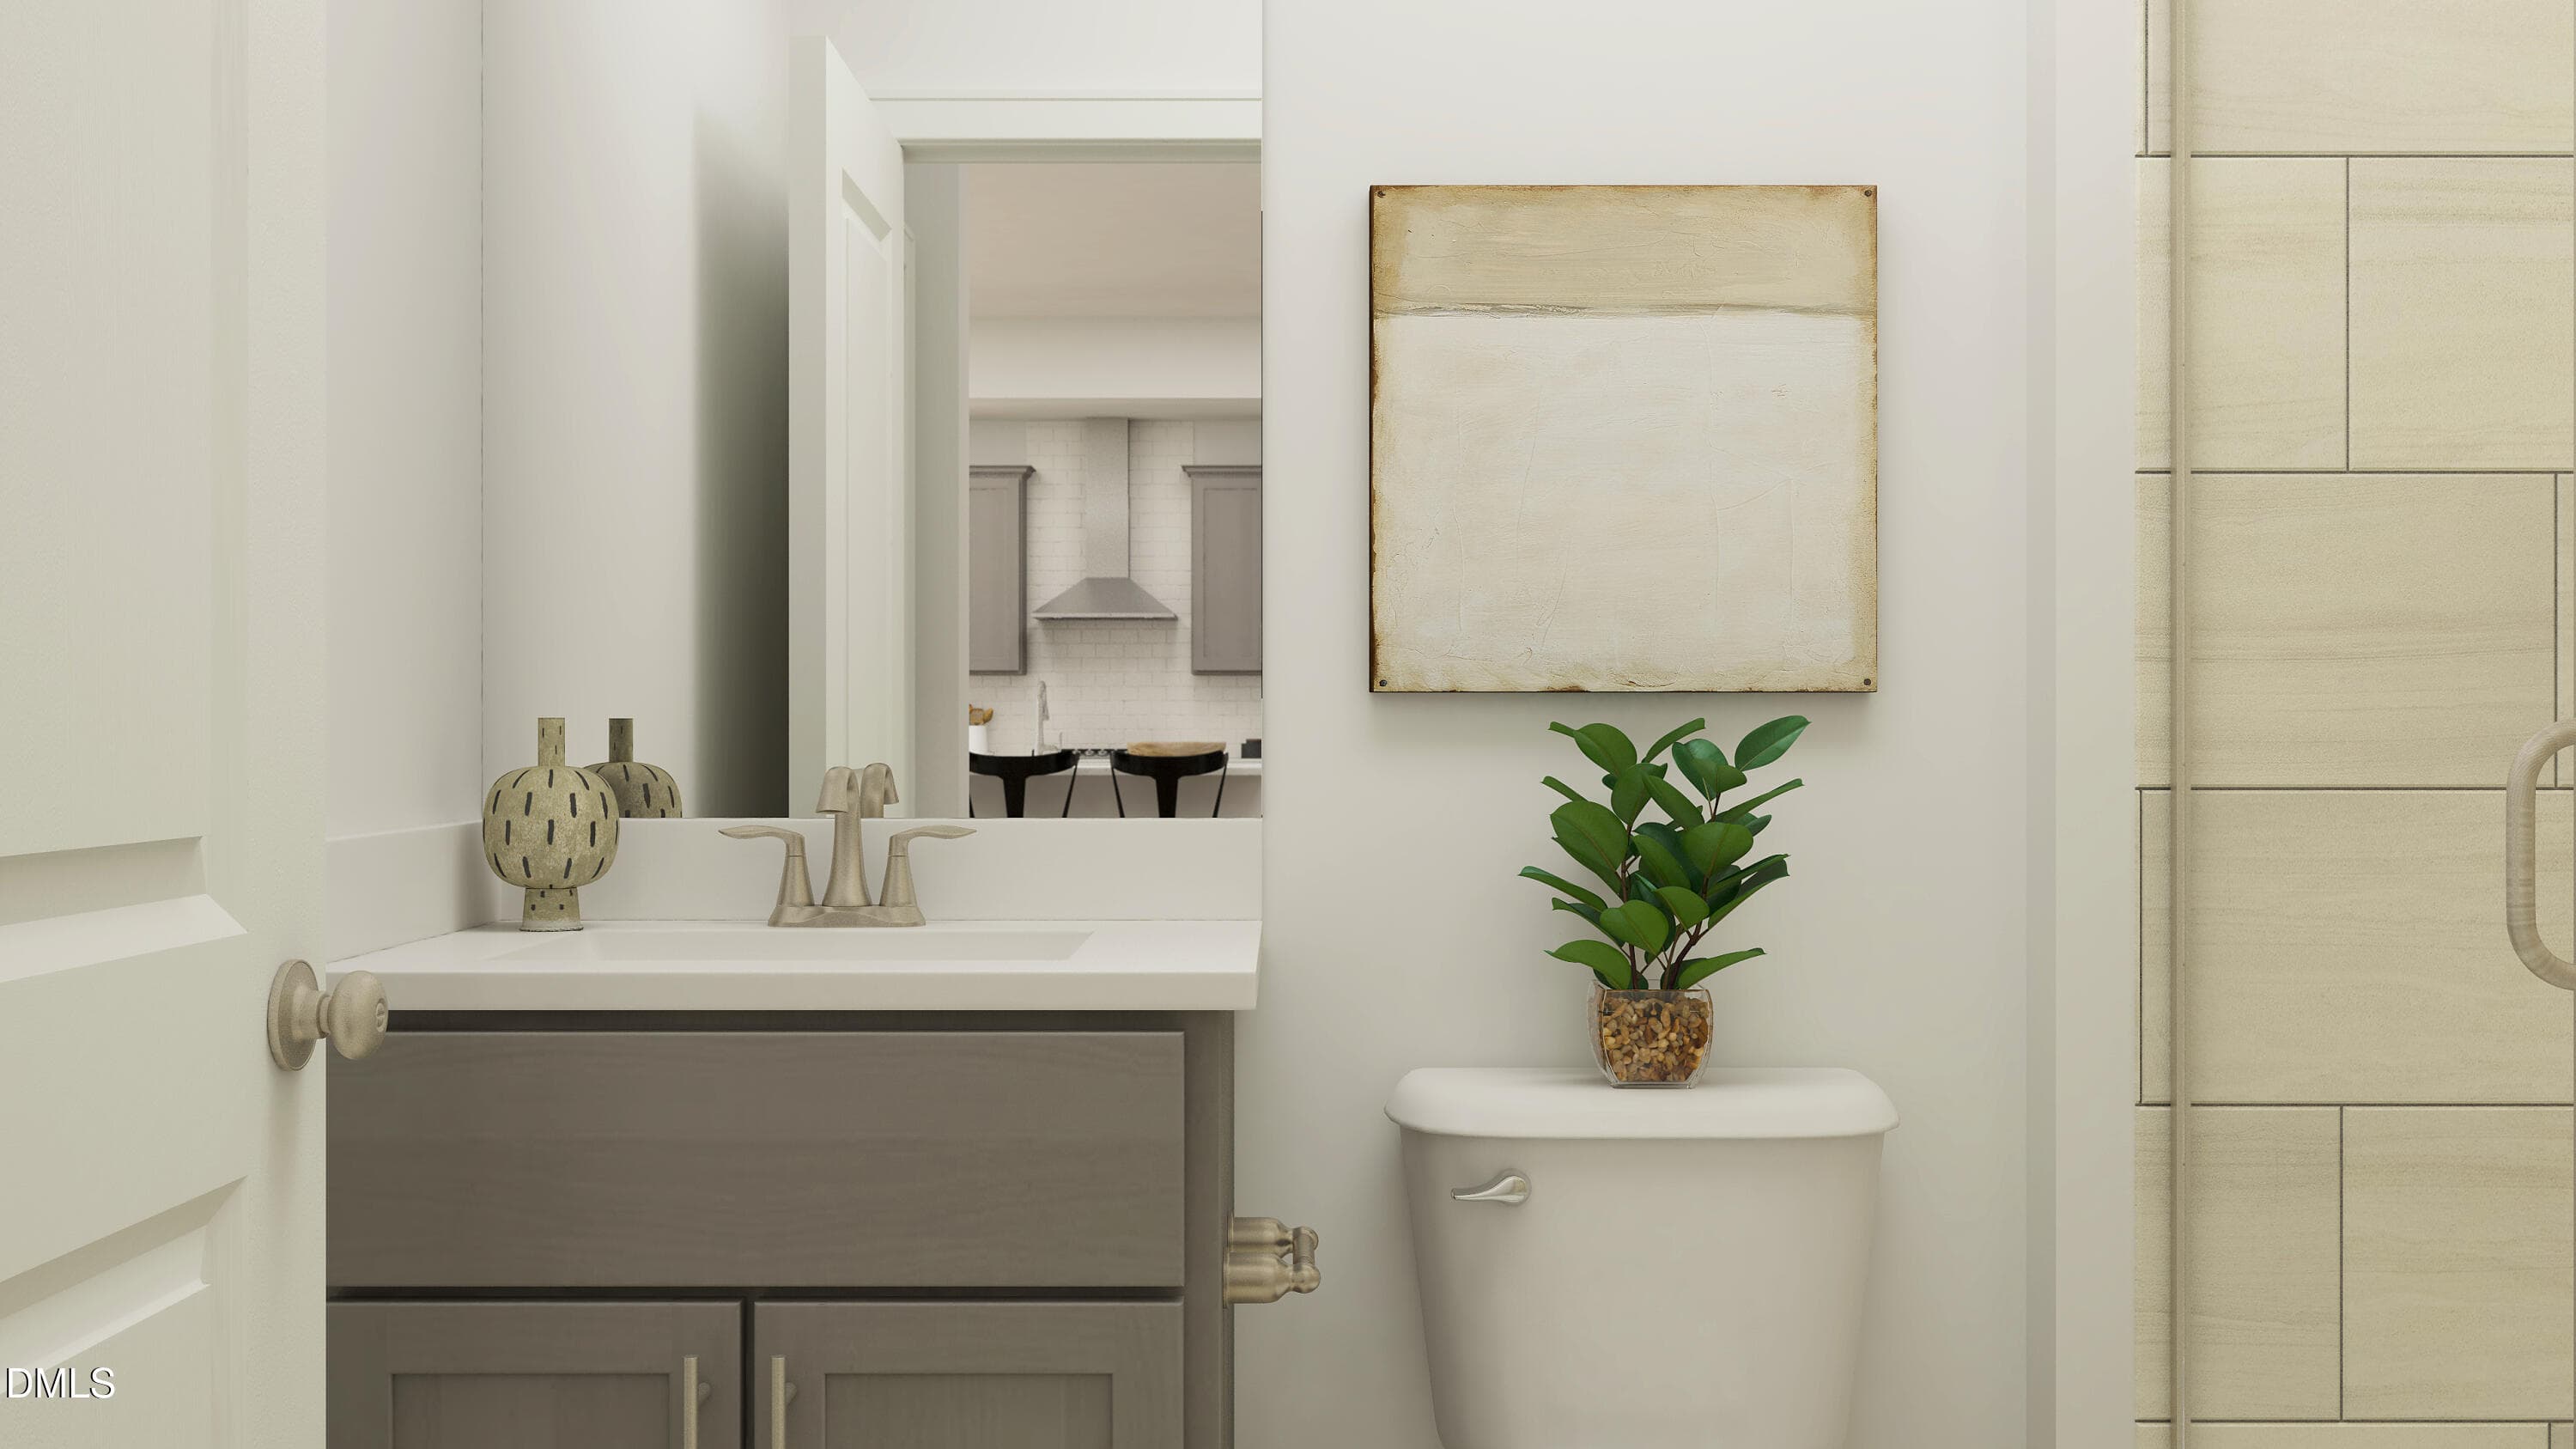
SUN_Stoneriver_Rend_TryonIII_Bath3_F2 - 501 Pacolet Drive, Rolesville, NC 27587, Rolesville
SUN_Stoneriver_Rend_TryonIII_Bed5_1of2_F - 501 Pacolet Drive, Rolesville, NC 27587, Rolesville
SUN_Stoneriver_Rend_TryonIII_Bed5_2of2_F - 501 Pacolet Drive, Rolesville, NC 27587, Rolesville
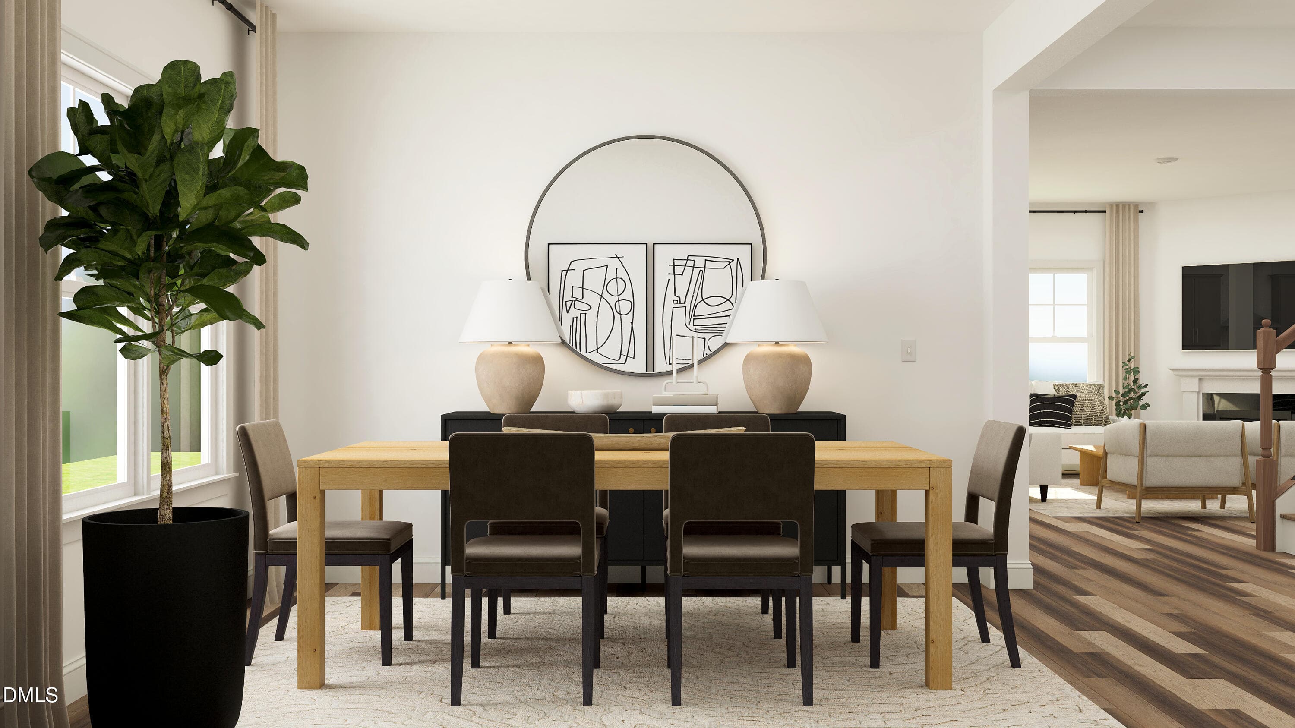
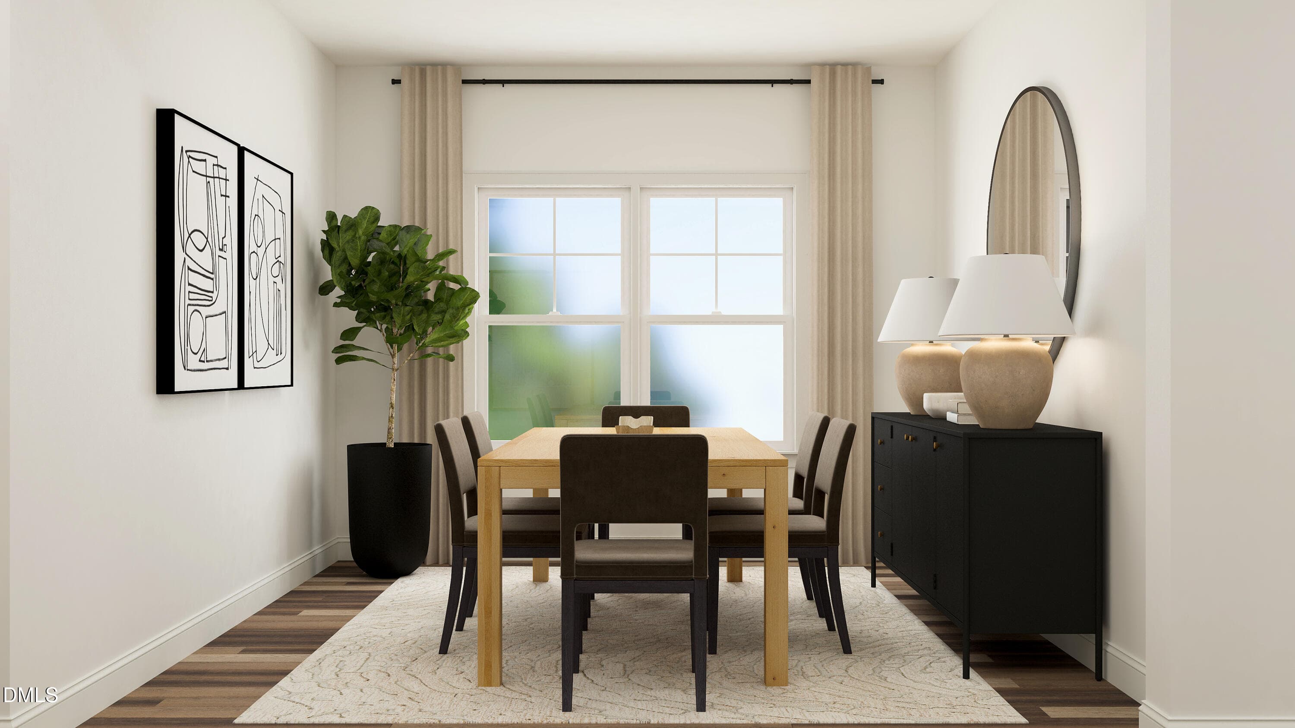
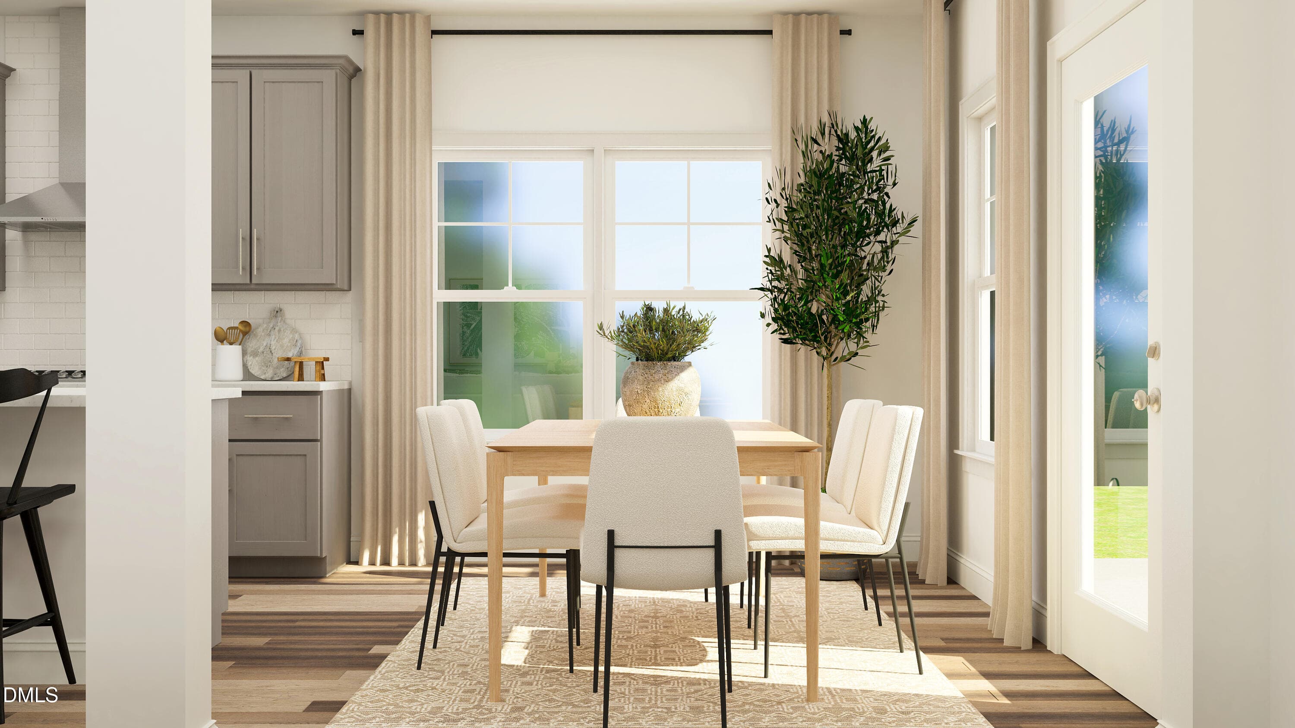
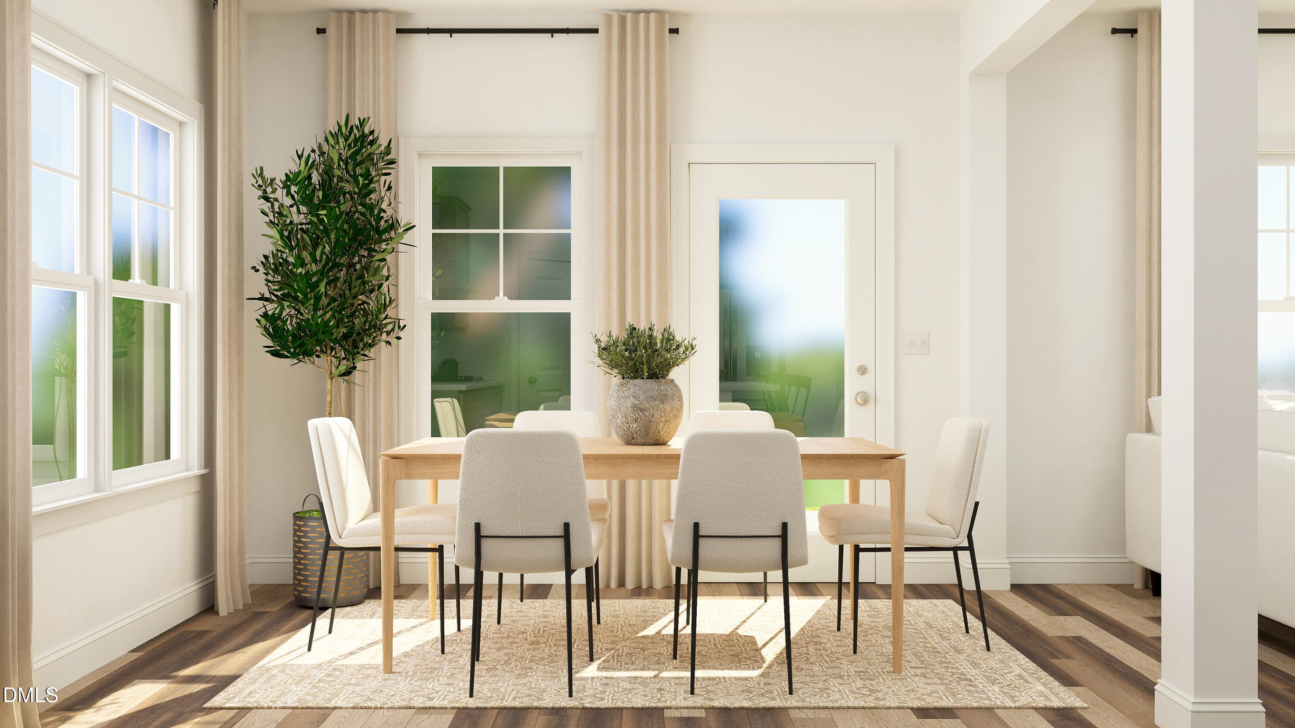
SUN_Stoneriver_Rend_TryonIII_Dining_2of2 - 501 Pacolet Drive, Rolesville, NC 27587, Rolesville
SUN_Stoneriver_Rend_TryonIII_Dining_1of2 - 501 Pacolet Drive, Rolesville, NC 27587, Rolesville
SUN_Stoneriver_Rend_TryonIII_Family_1of2 - 501 Pacolet Drive, Rolesville, NC 27587, Rolesville
SUN_Stoneriver_Rend_TryonIII_Loft_2of3_F - 501 Pacolet Drive, Rolesville, NC 27587, Rolesville
SUN_Stoneriver_Rend_TryonIII_Nook_1of2_F - 501 Pacolet Drive, Rolesville, NC 27587, Rolesville
SUN_Stoneriver_Rend_TryonIII_Nook_2of2_F - 501 Pacolet Drive, Rolesville, NC 27587, Rolesville
SUN_Stoneriver_Rend_TryonIII_Owners_2of2 - 501 Pacolet Drive, Rolesville, NC 27587, Rolesville
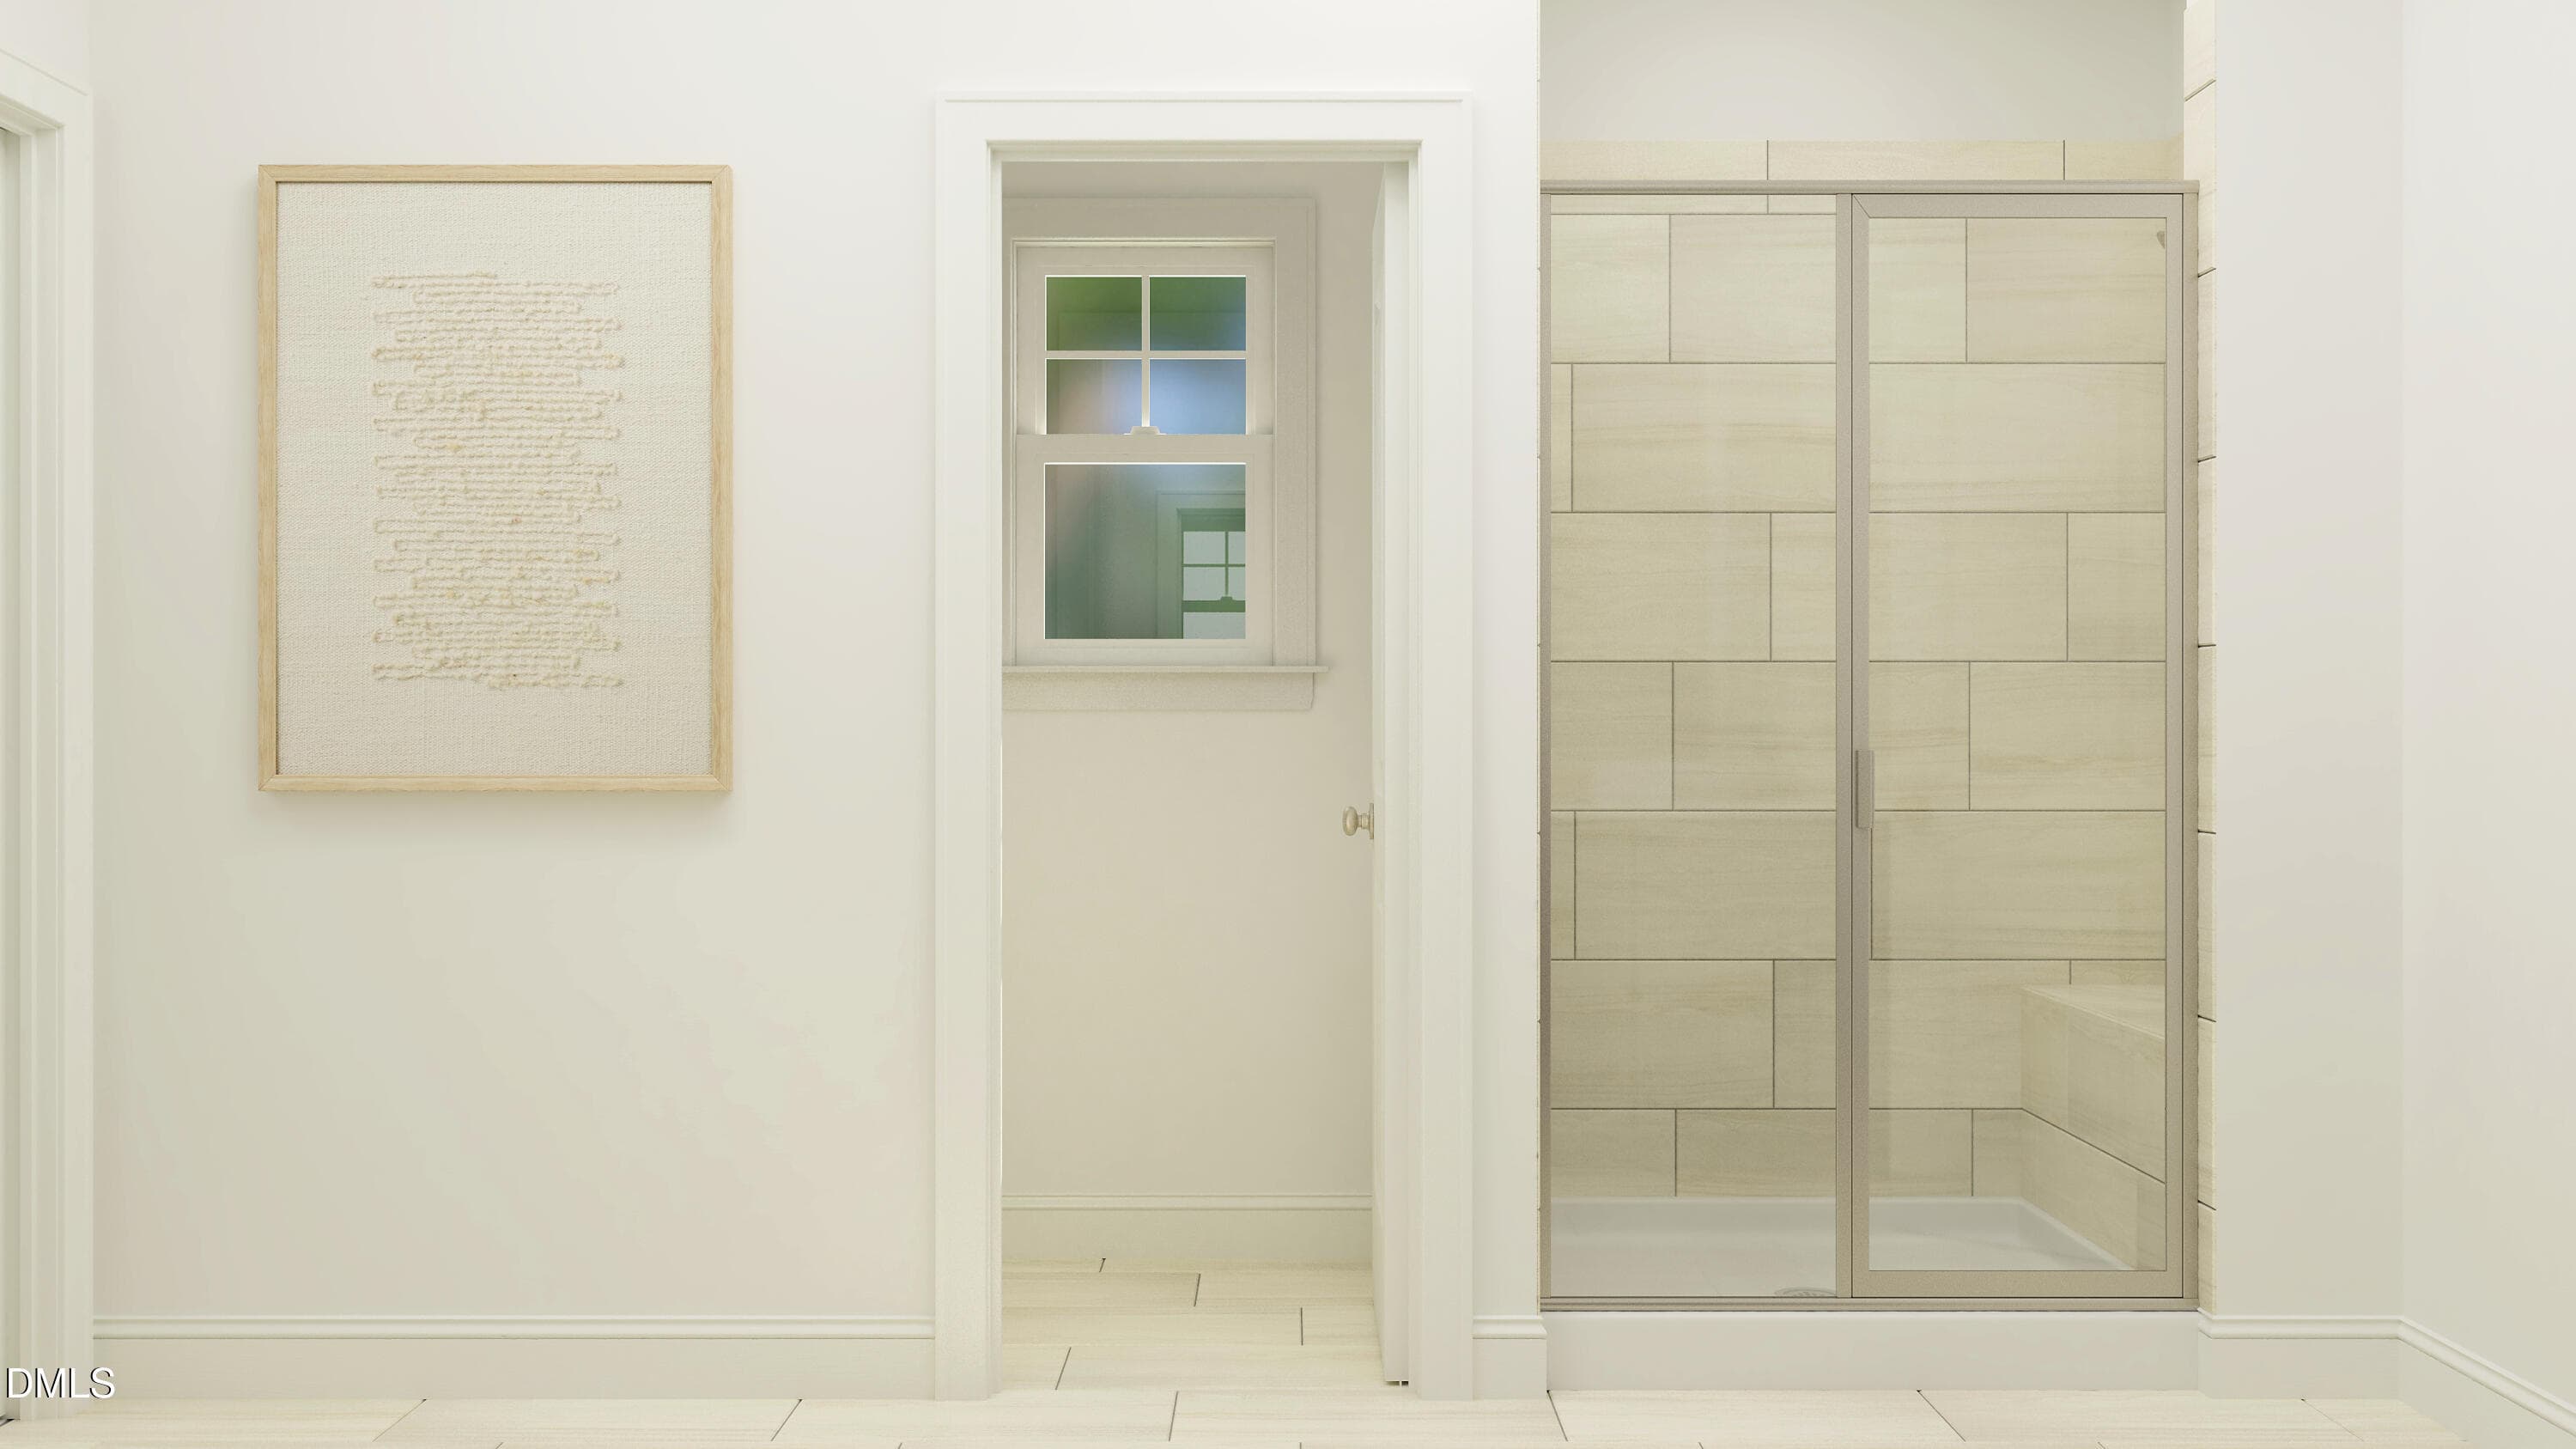
SUN_Stoneriver_Rend_TryonIII_Owners_Bath - 501 Pacolet Drive, Rolesville, NC 27587, Rolesville
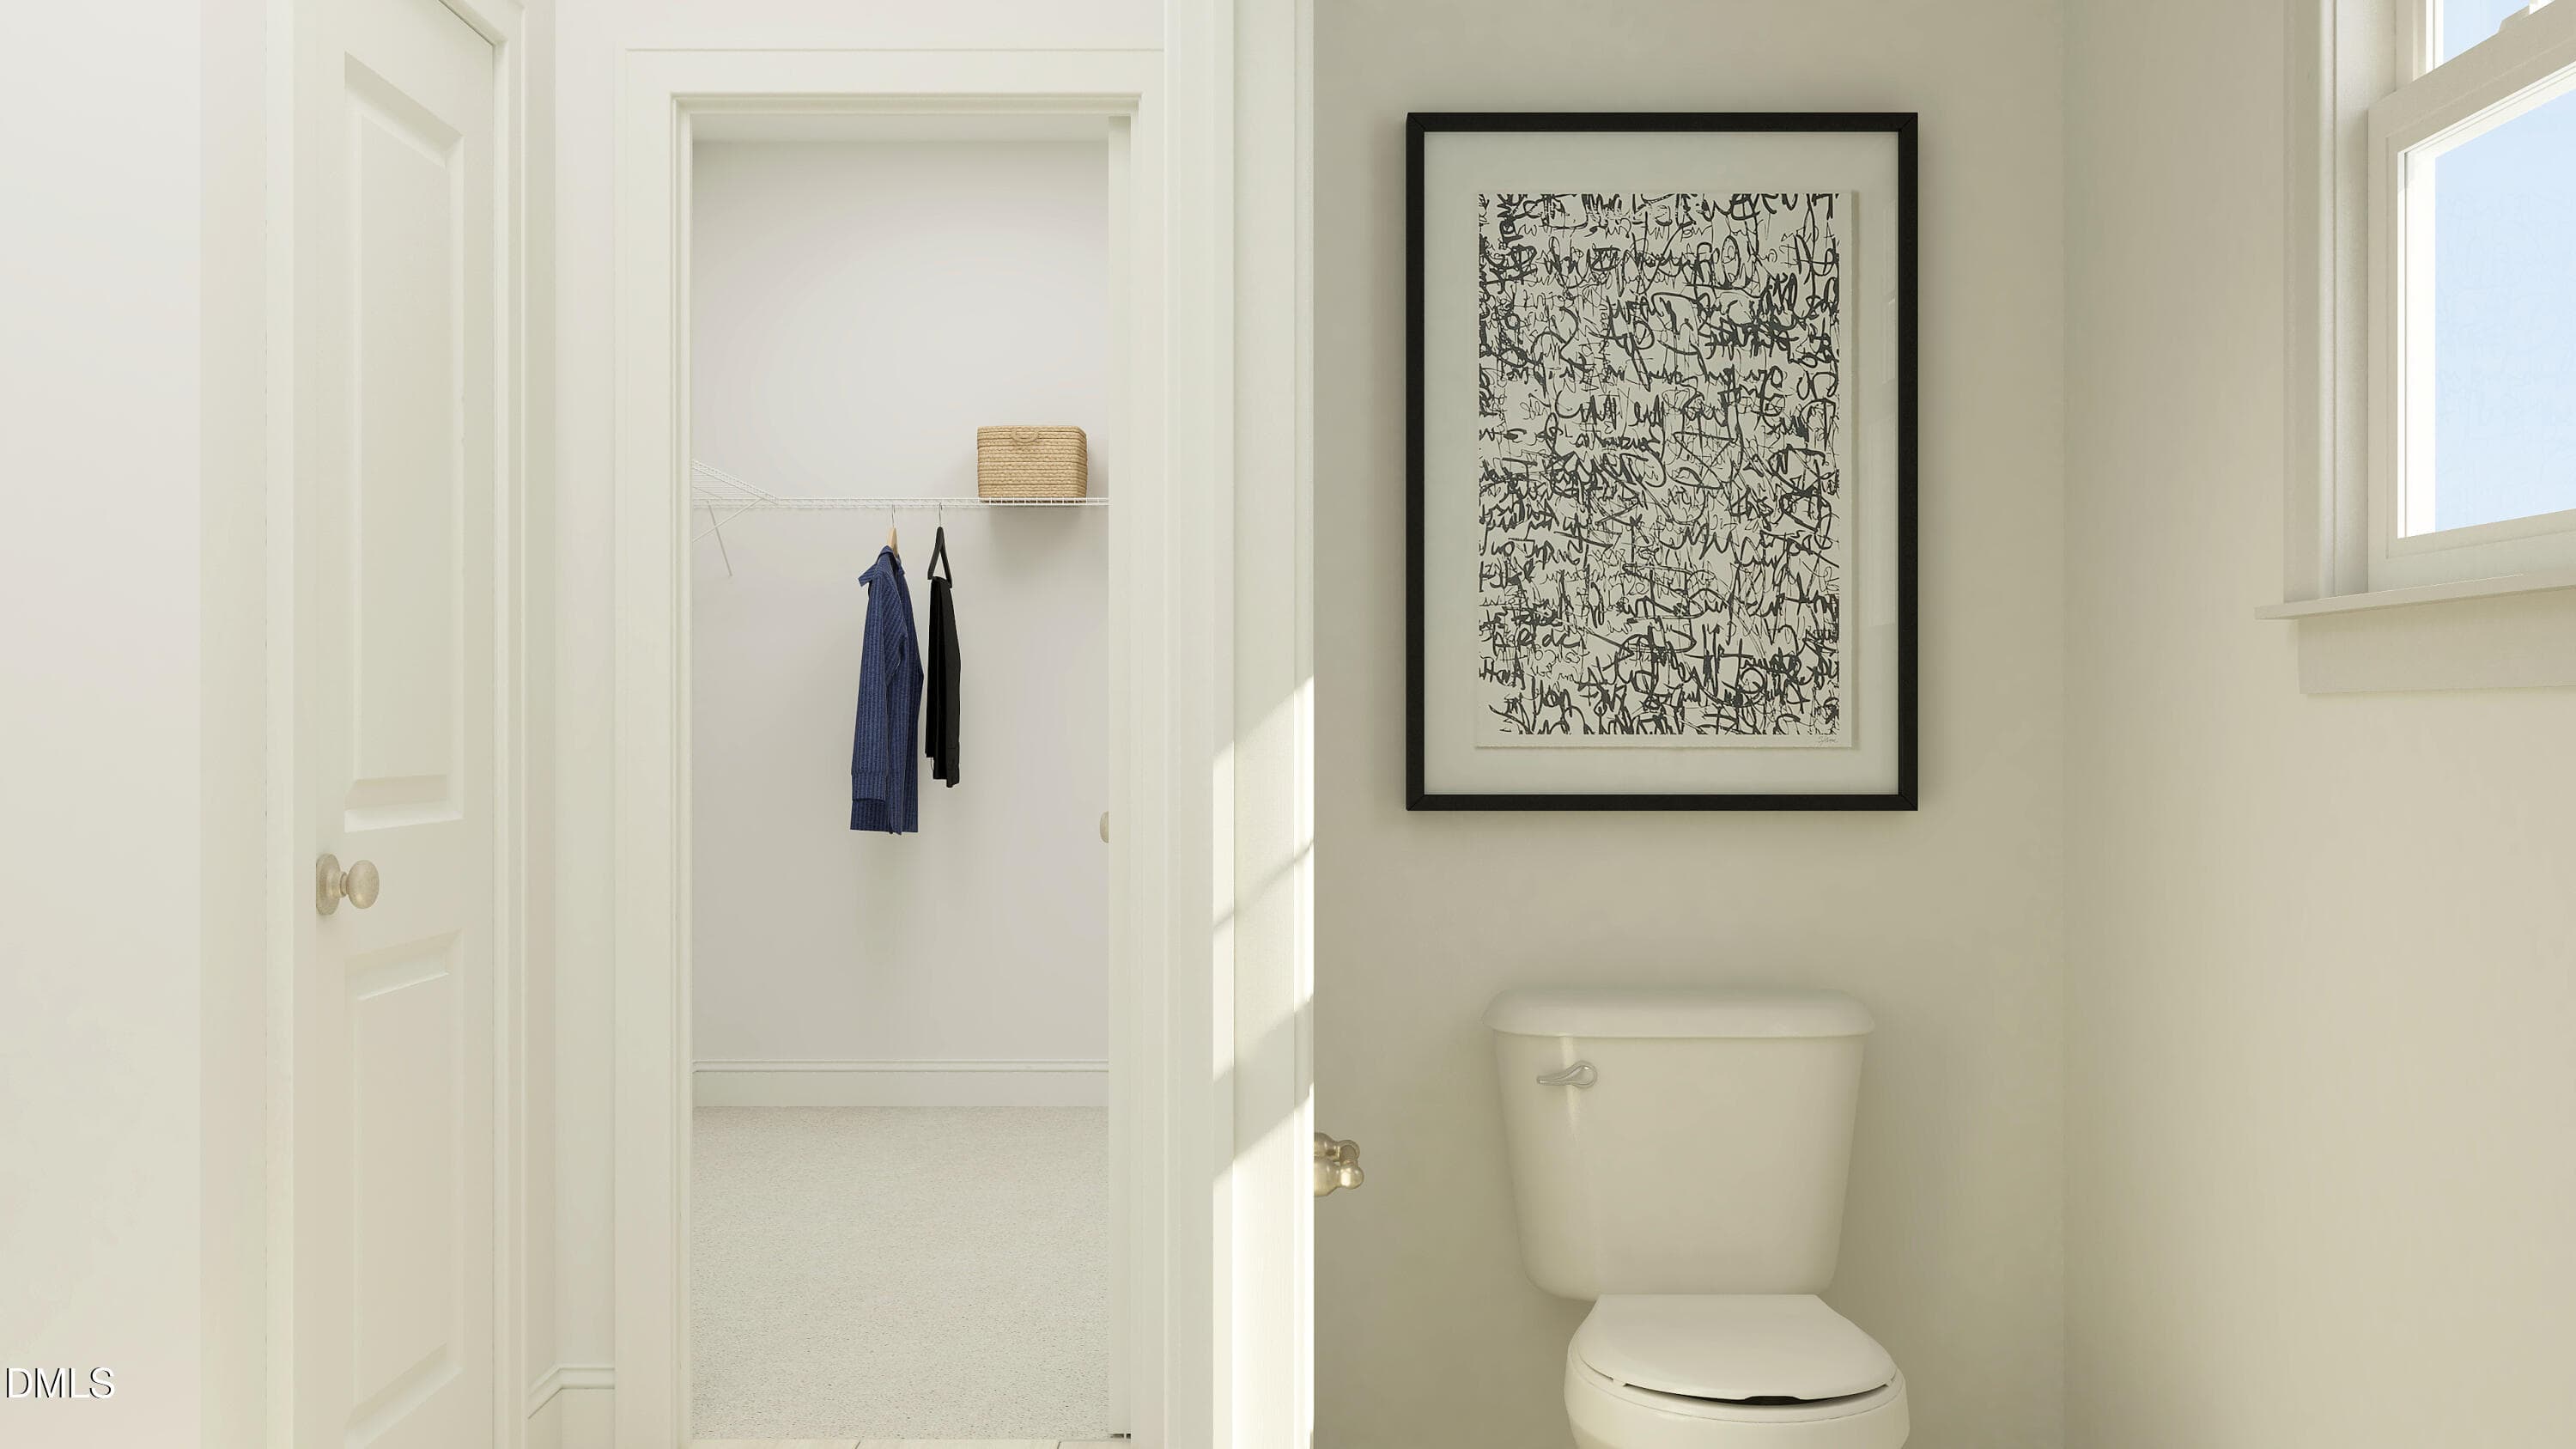
SUN_Stoneriver_Rend_TryonIII_Owners_WIC_ - 501 Pacolet Drive, Rolesville, NC 27587, Rolesville
SUN_Stoneriver_Rend_TryonIII_Loft_1of3_F - 501 Pacolet Drive, Rolesville, NC 27587, Rolesville
31 photos

$509,990

501 Pacolet Drive, Rolesville, NC 27587
Rolesville, NC 27587
Listed by Kristen Clark · Lennar Carolinas LLC
Bedrooms
5
Bathrooms
4
Living area
N/A
Year built
2026

About this home

The Summit Collection offers new single-family homes for sale at Rolesville Crossing, a resort-style, master-planned community in Rolesville, NC. Homeowners enjoy a lifestyle of comfort and fun with a sparkling pool, cabana, tot lot, scenic greenway and a dog park. Just 2.5 miles away, Downtown Rolesville is home to local boutiques, eateries and an upcoming Publix-anchored, mixed-use development along historic Main Street. Weekend adventures are a breeze with easy access to Mitchell Mill State Recreation Area, Fantasy Lake Adventure Park and Neuse River Greenway Trail. Casual elegance is the order of the day at this new two-story home. The first floor features an open-plan main living area, a formal dining room, a secluded bedroom for guests and a patio for outdoor living. Upstairs are the owner's suite, three secondary bedrooms and a versatile game room. Finishing the layout is a two-car garage to offer ample storage space. Prices, dimensions and features may vary and are subject to change. Photos are for illustrative purposes only.

Highlights

New construction

Property details

MLS
Doorify MLS
MLS #
10193325
Property type
Single Family Residence
Subdivision
Rolesville Crossing
Status
Active
Days on market
31
On market date
September 17, 2026
Stories
N/A
Total bathrooms
4
Garage spaces
2
Parking spaces
4
Lot size
0.23 acres
Loading map…

Nearby schools

Within 10 miles. School directory data from the National Center for Education Statistics (NCES), accessed via the Urban Institute Education Data API. Local Score is calculated by INNOVATE Real Estate; where a state rating is shown, it comes from that state's own official school report card.

Elementary
Rolesville Elementary
2.54 mi away · Grades -1-5
Zoned school (attendance boundary, 2015-16 data)
4.0
Local Score (state rating (2025) blended 70/30 with student-teacher ratio) -- not an official state rating
State rating: B (2025)
Enrollment
528
Student:teacher ratio
12.6:1
District
Wake County Schools
Middle
Rolesville Middle
2.86 mi away · Grades 6-8
Zoned school (attendance boundary, 2015-16 data)
3.0
Local Score (state rating (2025) blended 70/30 with student-teacher ratio) -- not an official state rating
State rating: C (2025)
Enrollment
1,069
Student:teacher ratio
17.0:1
District
Wake County Schools
High
Rolesville High
1.45 mi away · Grades 9-12
Zoned school (attendance boundary, 2015-16 data)
2.7
Local Score (state rating (2025) blended 70/30 with student-teacher ratio) -- not an official state rating
State rating: C (2025)
Enrollment
2,484
Student:teacher ratio
18.5:1
District
Wake County Schools

Walkability

Blended score for Rolesville's center, calculated by INNOVATE Real Estate from two sources: the EPA's National Walkability Index (street network, transit, land-use mix) and Google Places amenity data (what's actually reachable on foot from this point). 60% EPA National Walkability Index + 40% nearby-amenity density (Google Places).

27
Car-dependent
out of 100
EPA National Walkability Index
7.2 / 20 -- Below average walkable
Google Places amenity density
13 / 100
Restaurants & cafes1
Grocery stores1
Parks0
Schools0
Transit stops0
Pharmacies1

Mortgage calculator

Estimate only - actual rate and payment depend on your lender, credit, and loan program.

$
%
%
Adjust tax / insurance estimates
% / yr
$
/mo
Est. monthly payment
$3,221/mo
$101,998 down
$407,992 loan
Principal & interest$2,646
Property tax (est.)$425
Home insurance (est.)$150

Similar homes you might like

Data source: Listing information provided by Doorify MLS via Trestle/CoreLogic. Last updated September 17, 2026.

Information herein deemed reliable but not guaranteed; all measurements, school assignments, HOA fees, taxes, and feature lists are approximate and should be independently verified. Equal Housing Opportunity.