
$1,399,000
About this home
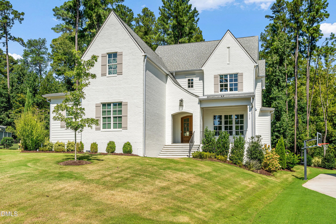
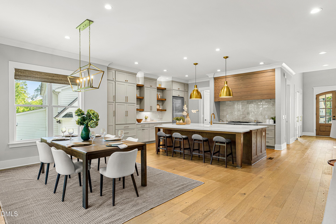
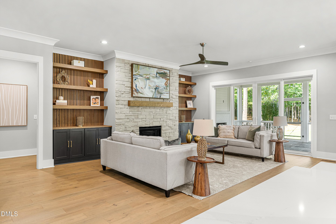
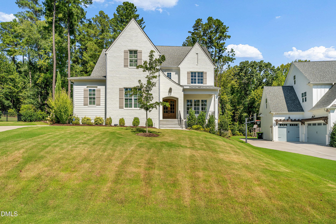
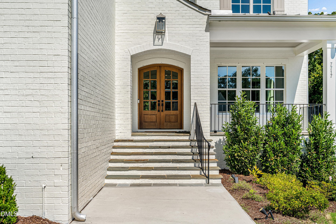
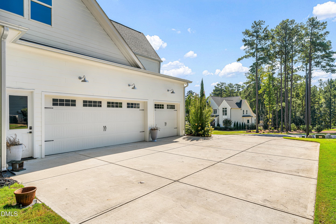
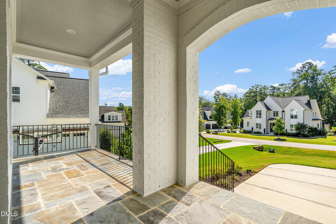
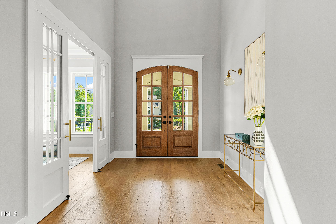
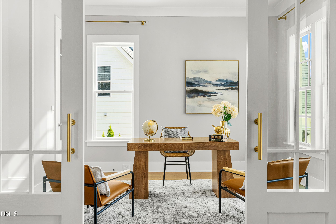
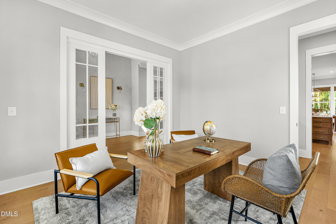
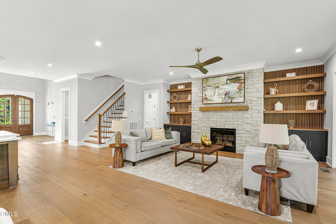
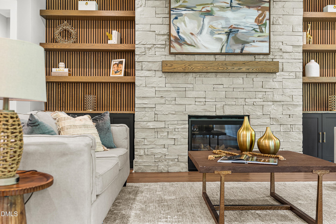
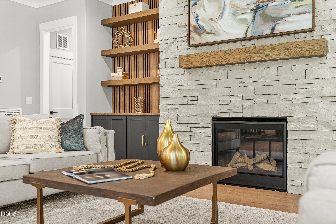
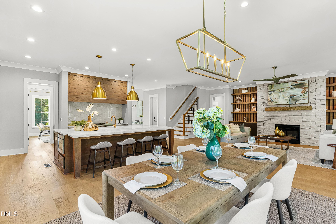
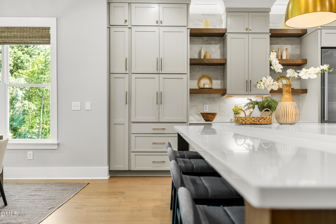
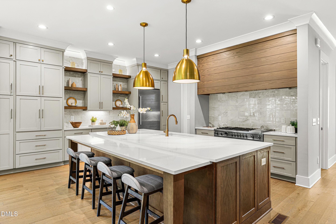
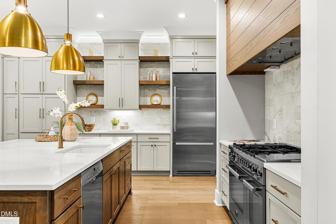
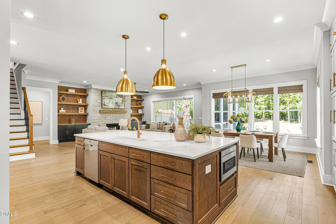
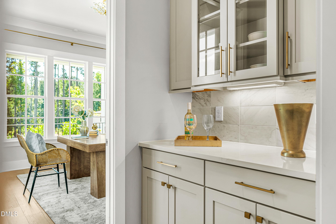
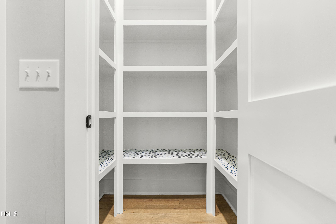
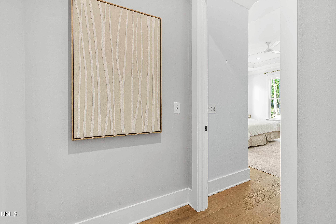
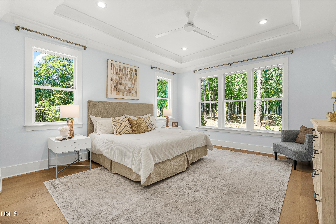
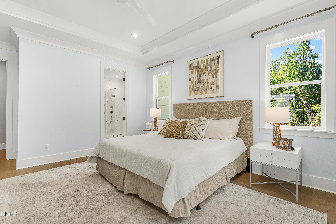
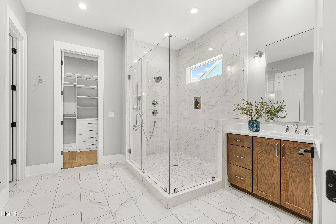
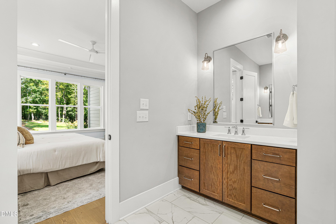
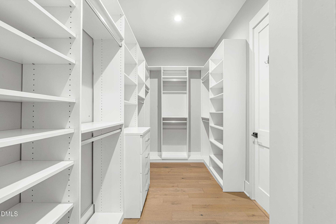
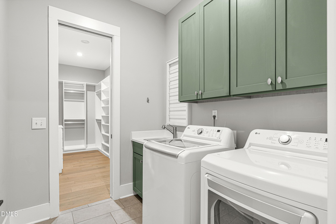
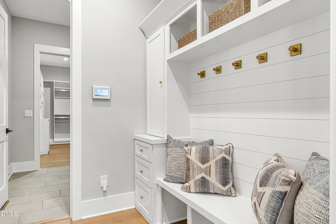
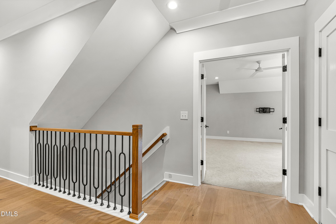
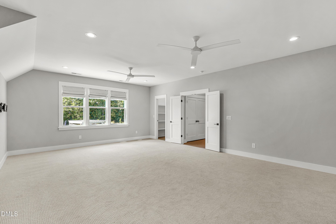
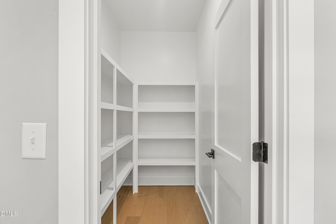
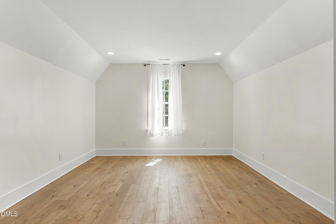
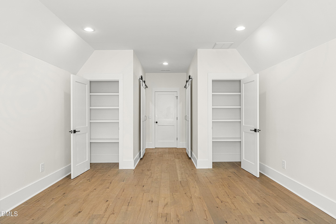
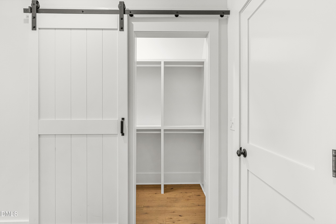
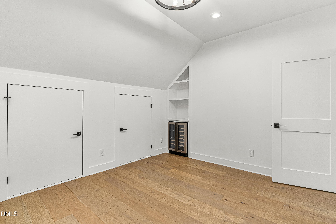
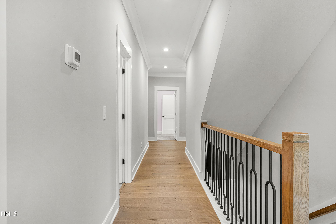
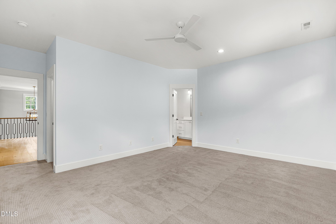
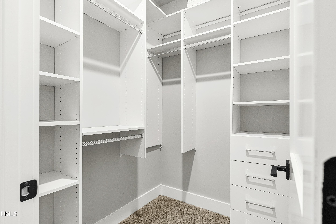
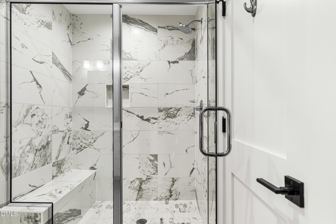
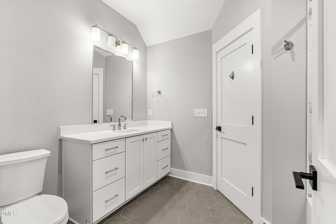
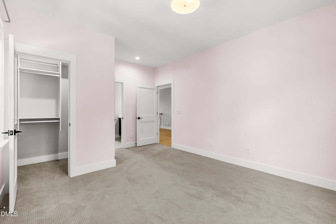
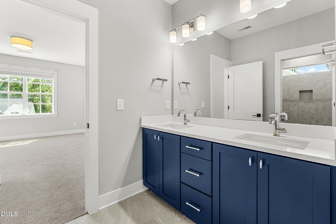
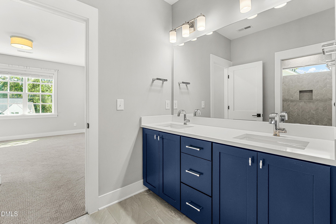
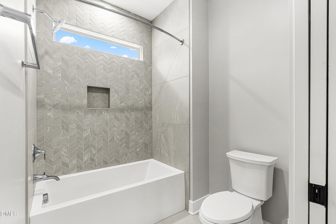
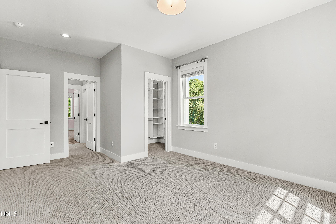
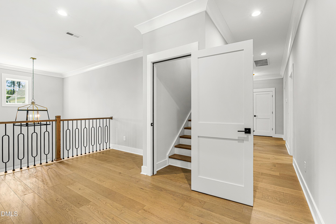
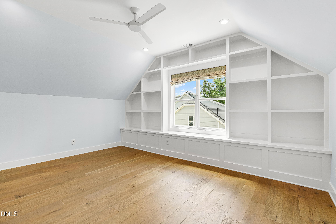
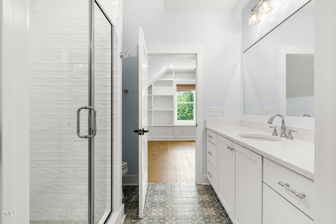
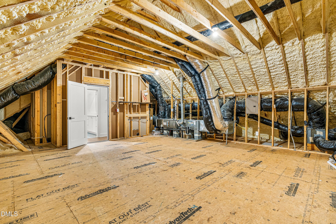
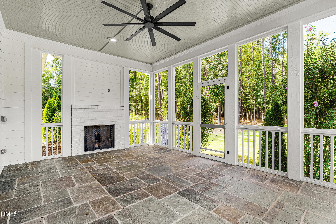
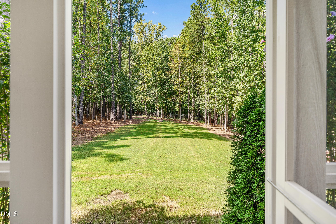
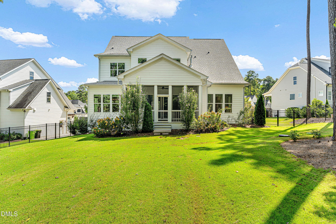
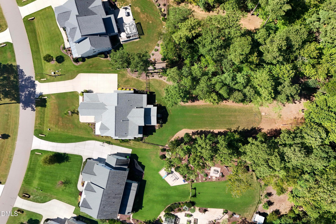
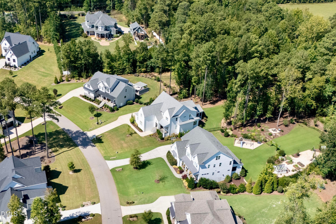
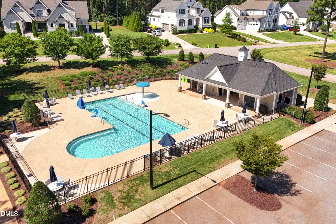
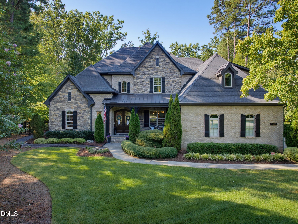
The home you've been waiting for. It's bright, it's airy, it has space, flexibility, and privacy. It sounds perfect on paper... but it's even better in real life. Welcome to 7717 Dover Hills, a 2022 Herring Home in the gorgeous Camberly neighborhood. This home lives like a 6-bedroom, while still giving you a bonus room, designated office, and additional flex space. Truly, it has it all. From the moment you walk through the front door, you're greeted by a bright, welcoming foyer with tall ceilings and an effortless flow throughout the first floor. Just off the foyer, you'll find a designated office or additional dining space, depending on how you want to live in the home. The living space is truly the heart of the home, seamlessly connected to the chef's kitchen, dining area, and backyard. The kitchen features custom cabinetry, a statement hood, walk-in pantry, and a dedicated coffee bar that makes everyday living feel just a little more special. The entire back wall is lined with windows and a sliding glass door, bringing in tons of natural light and creating the perfect connection between indoor and outdoor living. And then there's the screened porch. With beautiful flagstone flooring and an outdoor fireplace, this space will quickly become your favorite spot in the house, whether you're entertaining, enjoying your morning coffee, or settling in for a quiet evening. Tucked away on the first floor, the primary suite offers a peaceful retreat with beautiful views of the lush, tree-filled backyard. It's private, spacious, and perfectly positioned. Upstairs, you'll find 3 additional generously sized bedrooms, each with custom closets, along with a massive bonus room and additional flex space. Think home gym, craft studio, playroom, man cave, or whatever your life needs right now or down the road. The fully permitted third floor adds even more versatility, with custom built-ins, a full bathroom, and walk-in storage. Outside, the screened porch overlooks a flat, fenced, and private backyard, perfect for kids, pets, entertaining, or simply enjoying a little peace and quiet surrounded by mature trees. And the location? You'll have easy access to Falls Lake, trails, and water activities, plus all the amenities of Camberly, including the clubhouse and pool. If you're looking for a home with room to spread out, spaces that can adapt to the way you live, and a backyard that feels like your own private retreat, this one is worth seeing.
Highlights
Property details
- MLS
- Doorify MLS
- MLS #
- 10193378
- Property type
- Single Family Residence
- Subdivision
- Camberly
- Status
- Active
- Days on market
- 33
- On market date
- September 17, 2026
- Stories
- N/A
- Total bathrooms
- 4.5
- Garage spaces
- 3
- Parking spaces
- N/A
- Lot size
- 0.8 acres
Location
Get directions →Nearby schools
Within 10 miles. School directory data from the National Center for Education Statistics (NCES), accessed via the Urban Institute Education Data API. Local Score is calculated by INNOVATE Real Estate; where a state rating is shown, it comes from that state's own official school report card.
- Enrollment
- 539
- Student:teacher ratio
- 14.2:1
- District
- Wake County Schools
- Enrollment
- 921
- Student:teacher ratio
- 17.1:1
- District
- Wake County Schools
- Enrollment
- 342
- Student:teacher ratio
- 14.9:1
- District
- Wake County Schools
Walkability
Blended score for Wake Forest's center, calculated by INNOVATE Real Estate from two sources: the EPA's National Walkability Index (street network, transit, land-use mix) and Google Places amenity data (what's actually reachable on foot from this point). 60% EPA National Walkability Index + 40% nearby-amenity density (Google Places).
Market position
How this listing compares to current activity in Wake Forest, from live MLS data.
Mortgage calculator
Estimate only - actual rate and payment depend on your lender, credit, and loan program.
Adjust tax / insurance estimates
Similar homes you might like
Data source: Listing information provided by Doorify MLS via Trestle/CoreLogic. Last updated 1 days ago.
Information herein deemed reliable but not guaranteed; all measurements, school assignments, HOA fees, taxes, and feature lists are approximate and should be independently verified. Equal Housing Opportunity.