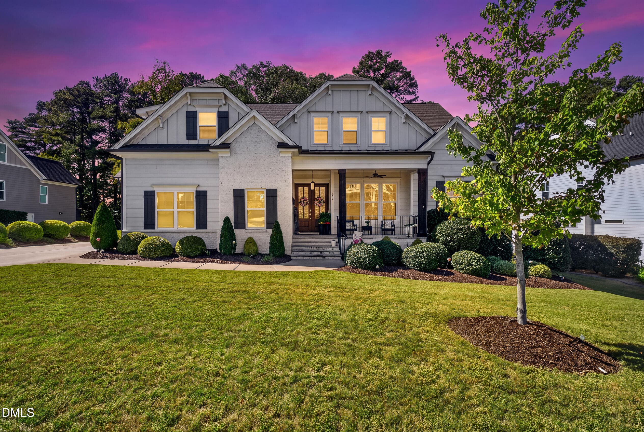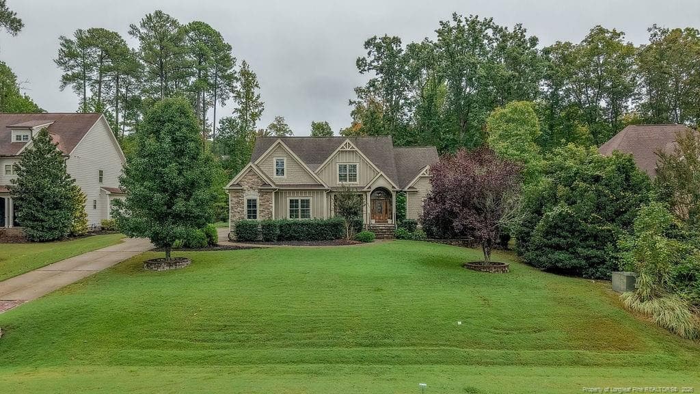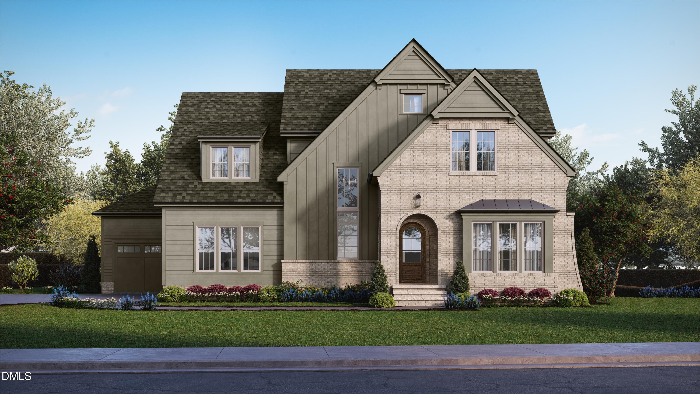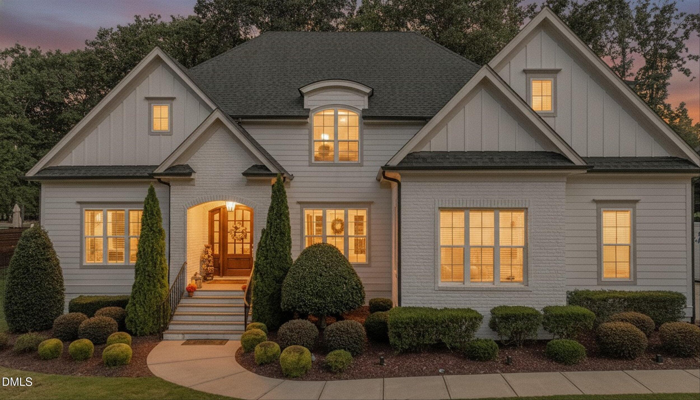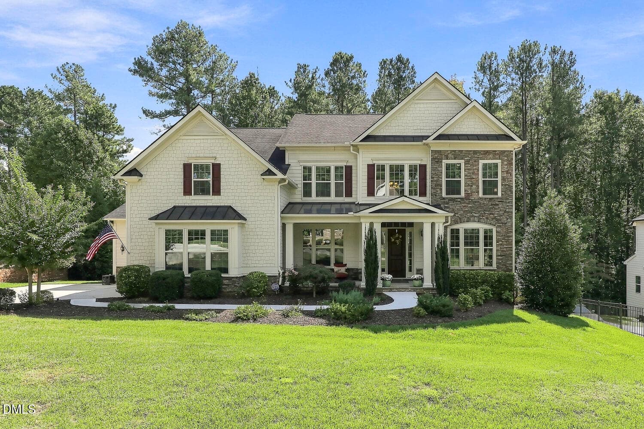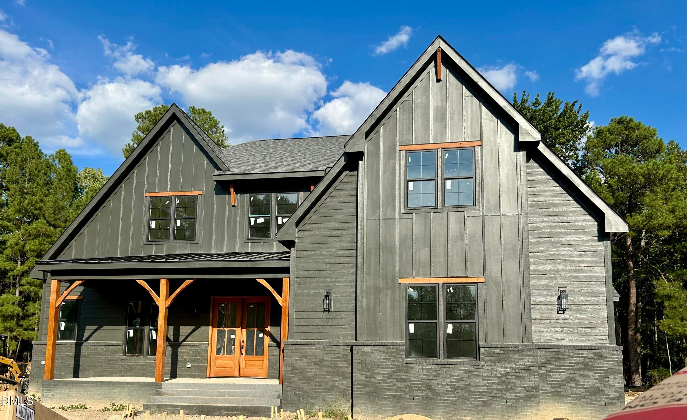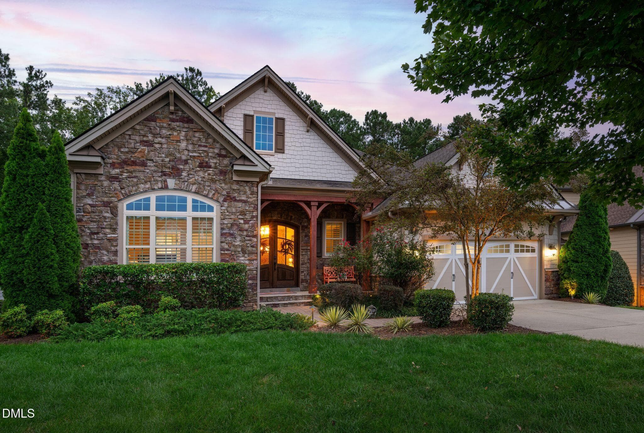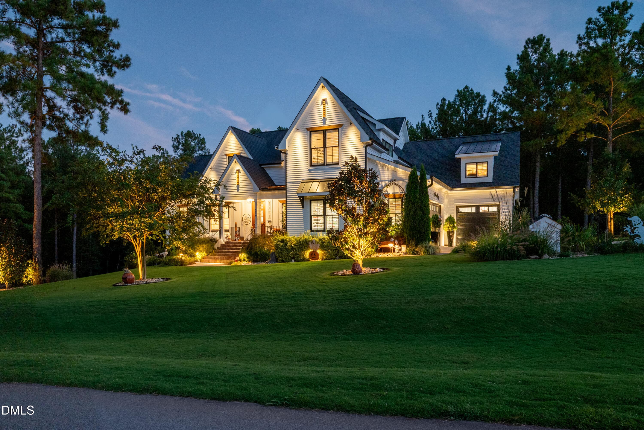
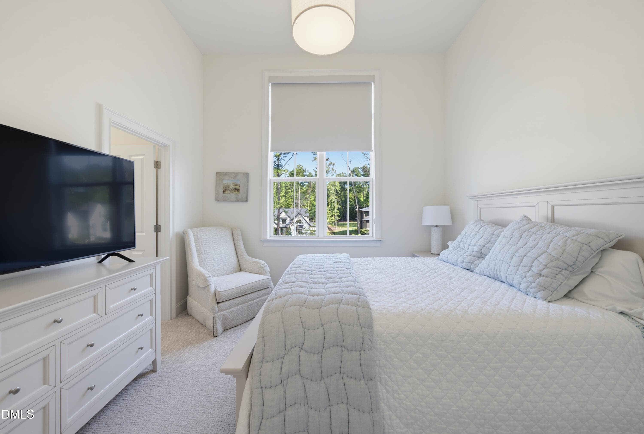
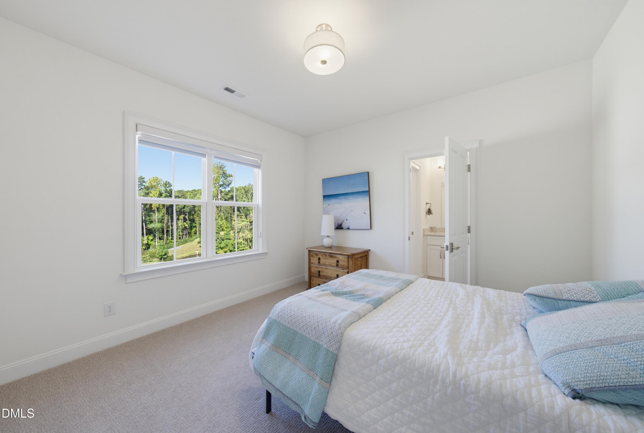
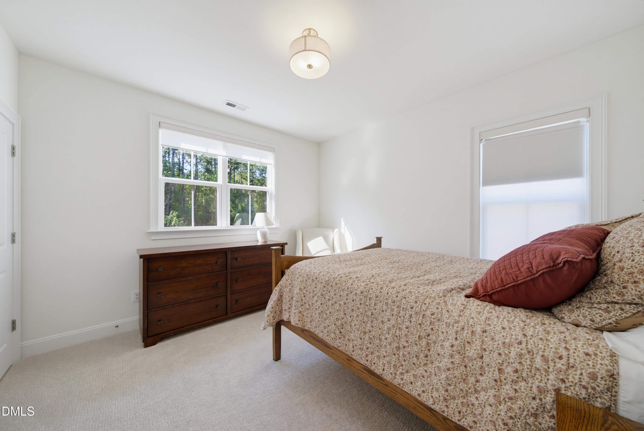
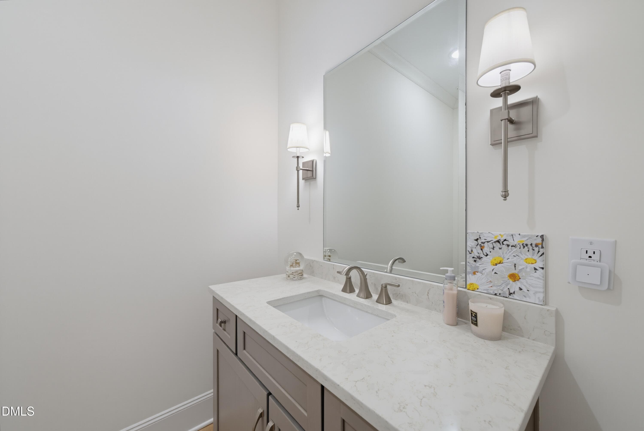
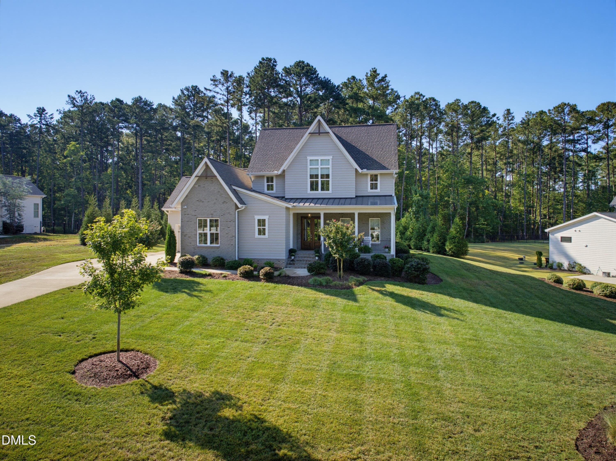
IMG_0160 - 912 Harrison Ridge Road, Wake Forest, NC 27587, Wake Forest
DSC06358 - 912 Harrison Ridge Road, Wake Forest, NC 27587, Wake Forest
DSC06307 - 912 Harrison Ridge Road, Wake Forest, NC 27587, Wake Forest
DSC06286 - 912 Harrison Ridge Road, Wake Forest, NC 27587, Wake Forest
DSC06310 - 912 Harrison Ridge Road, Wake Forest, NC 27587, Wake Forest
DSC06313 - 912 Harrison Ridge Road, Wake Forest, NC 27587, Wake Forest
DSC06352 - 912 Harrison Ridge Road, Wake Forest, NC 27587, Wake Forest
DSC06346 - 912 Harrison Ridge Road, Wake Forest, NC 27587, Wake Forest
DSC06343 - 912 Harrison Ridge Road, Wake Forest, NC 27587, Wake Forest
DSC06355 - 912 Harrison Ridge Road, Wake Forest, NC 27587, Wake Forest
DSC06361 - 912 Harrison Ridge Road, Wake Forest, NC 27587, Wake Forest
DSC06289 - 912 Harrison Ridge Road, Wake Forest, NC 27587, Wake Forest
DSC06322 - 912 Harrison Ridge Road, Wake Forest, NC 27587, Wake Forest
DSC06325 - 912 Harrison Ridge Road, Wake Forest, NC 27587, Wake Forest
DSC06319 - 912 Harrison Ridge Road, Wake Forest, NC 27587, Wake Forest
DSC06328 - 912 Harrison Ridge Road, Wake Forest, NC 27587, Wake Forest
DSC06331 - 912 Harrison Ridge Road, Wake Forest, NC 27587, Wake Forest
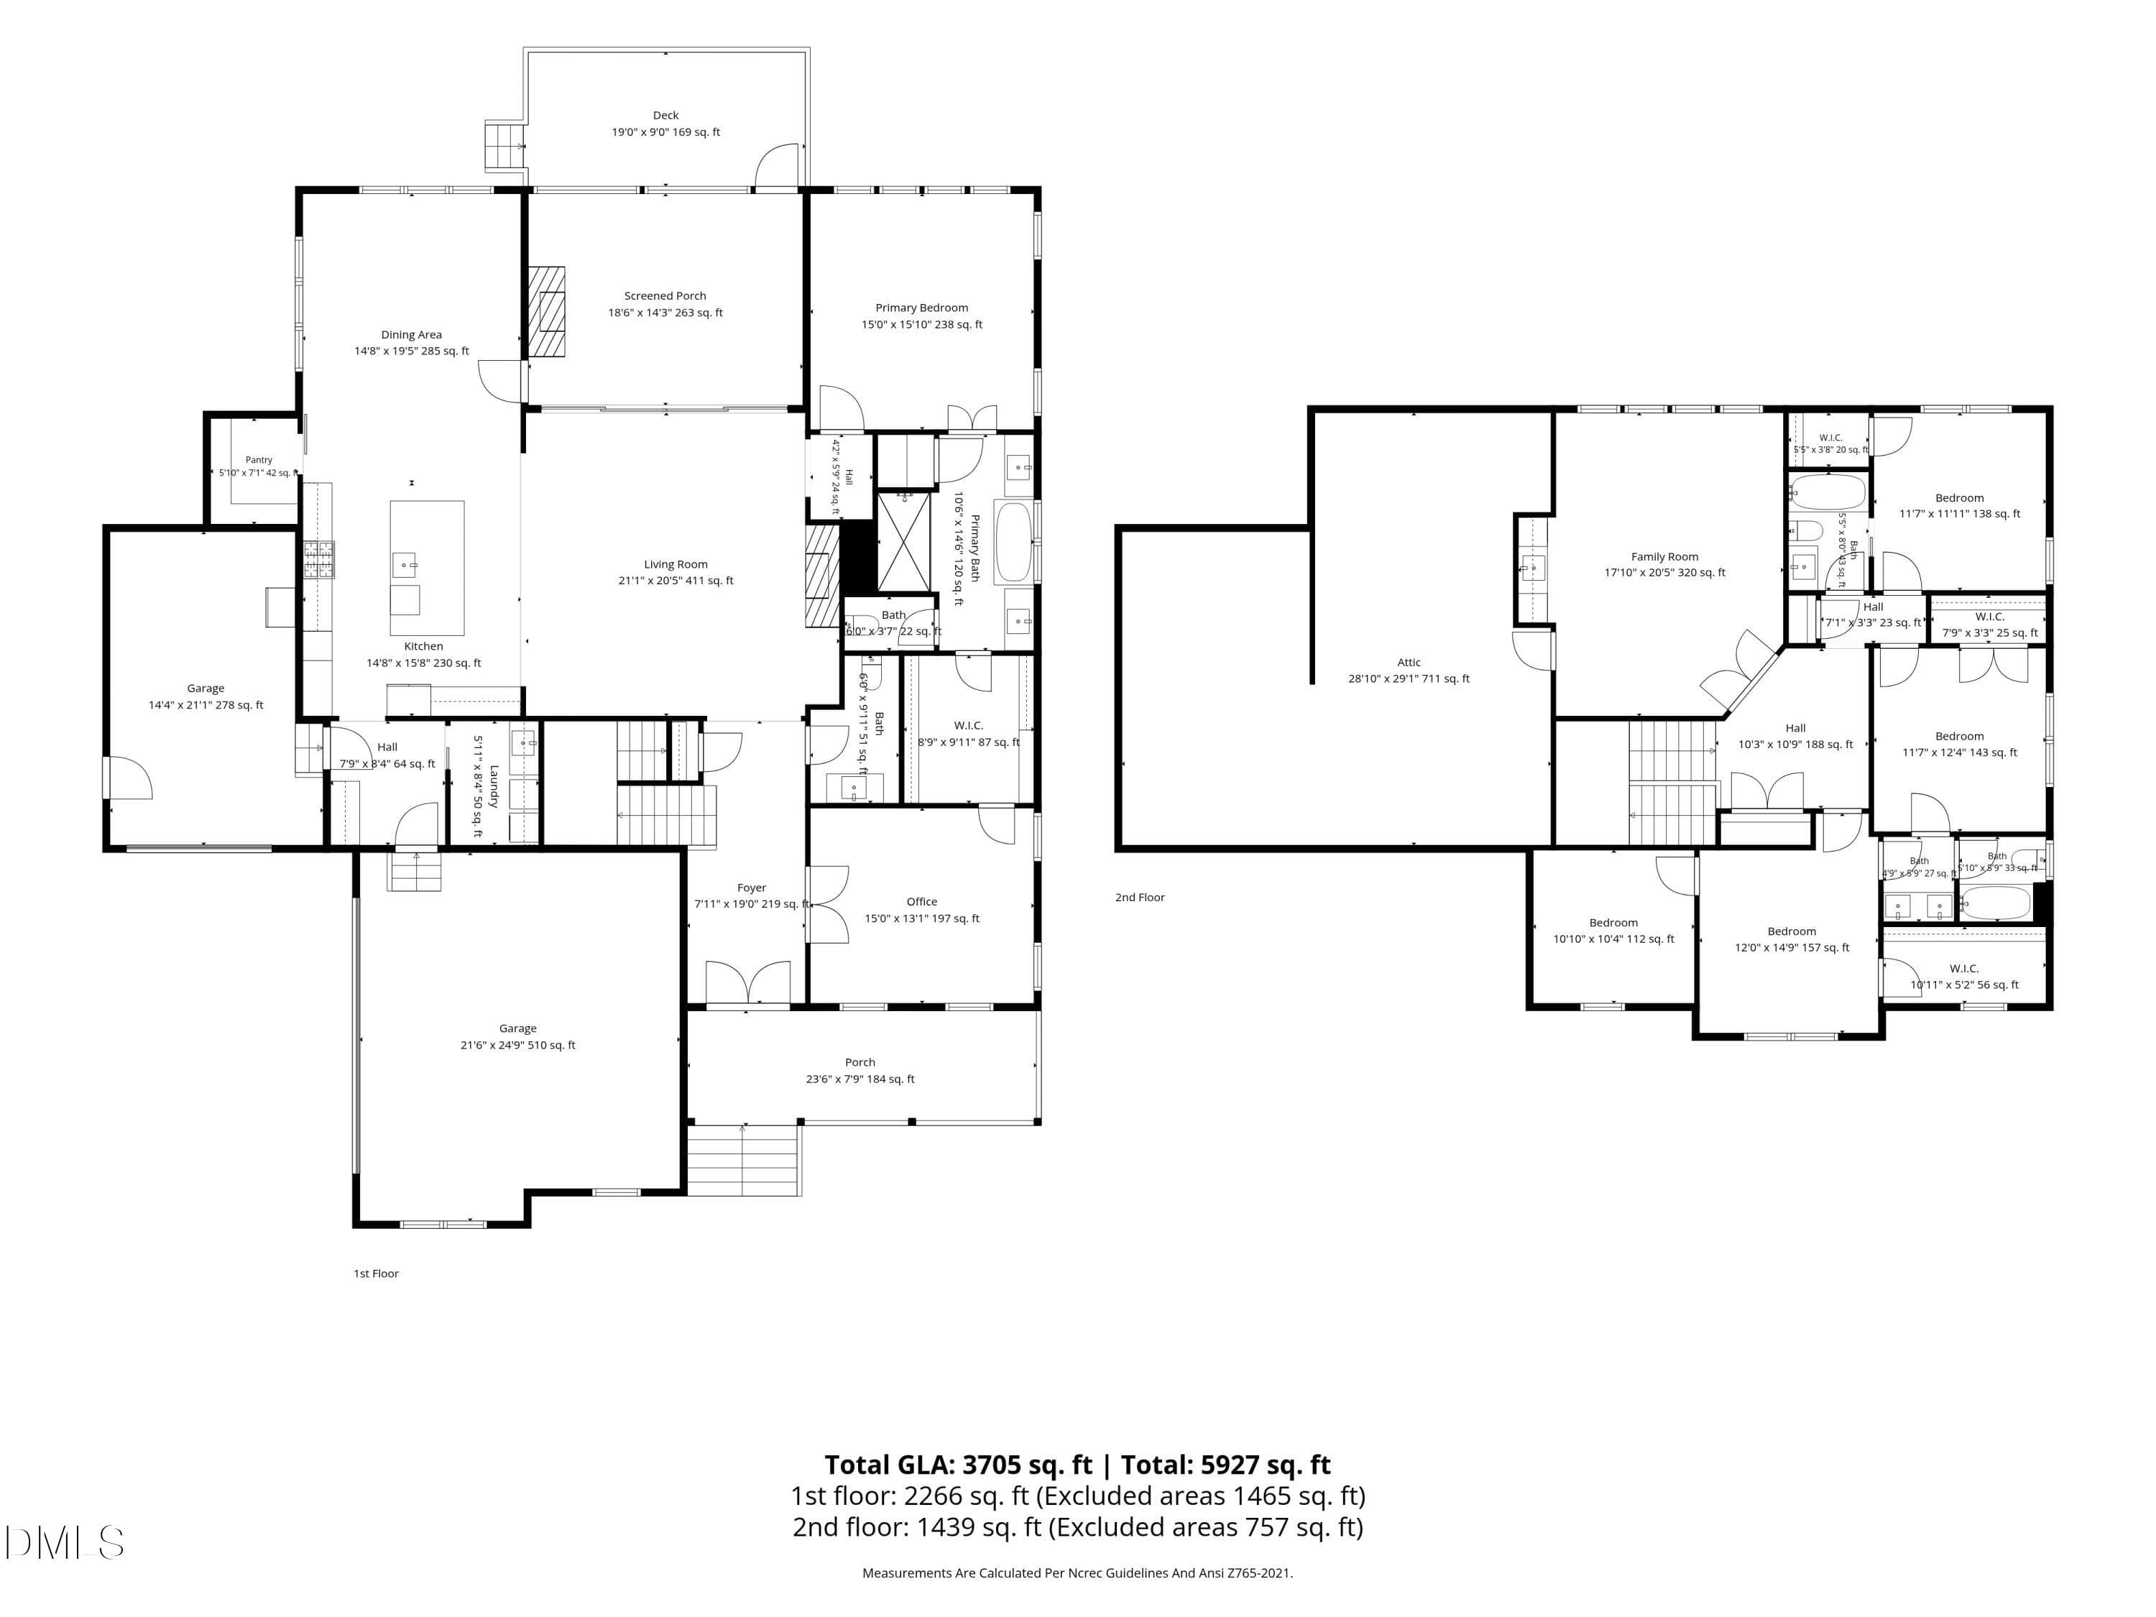
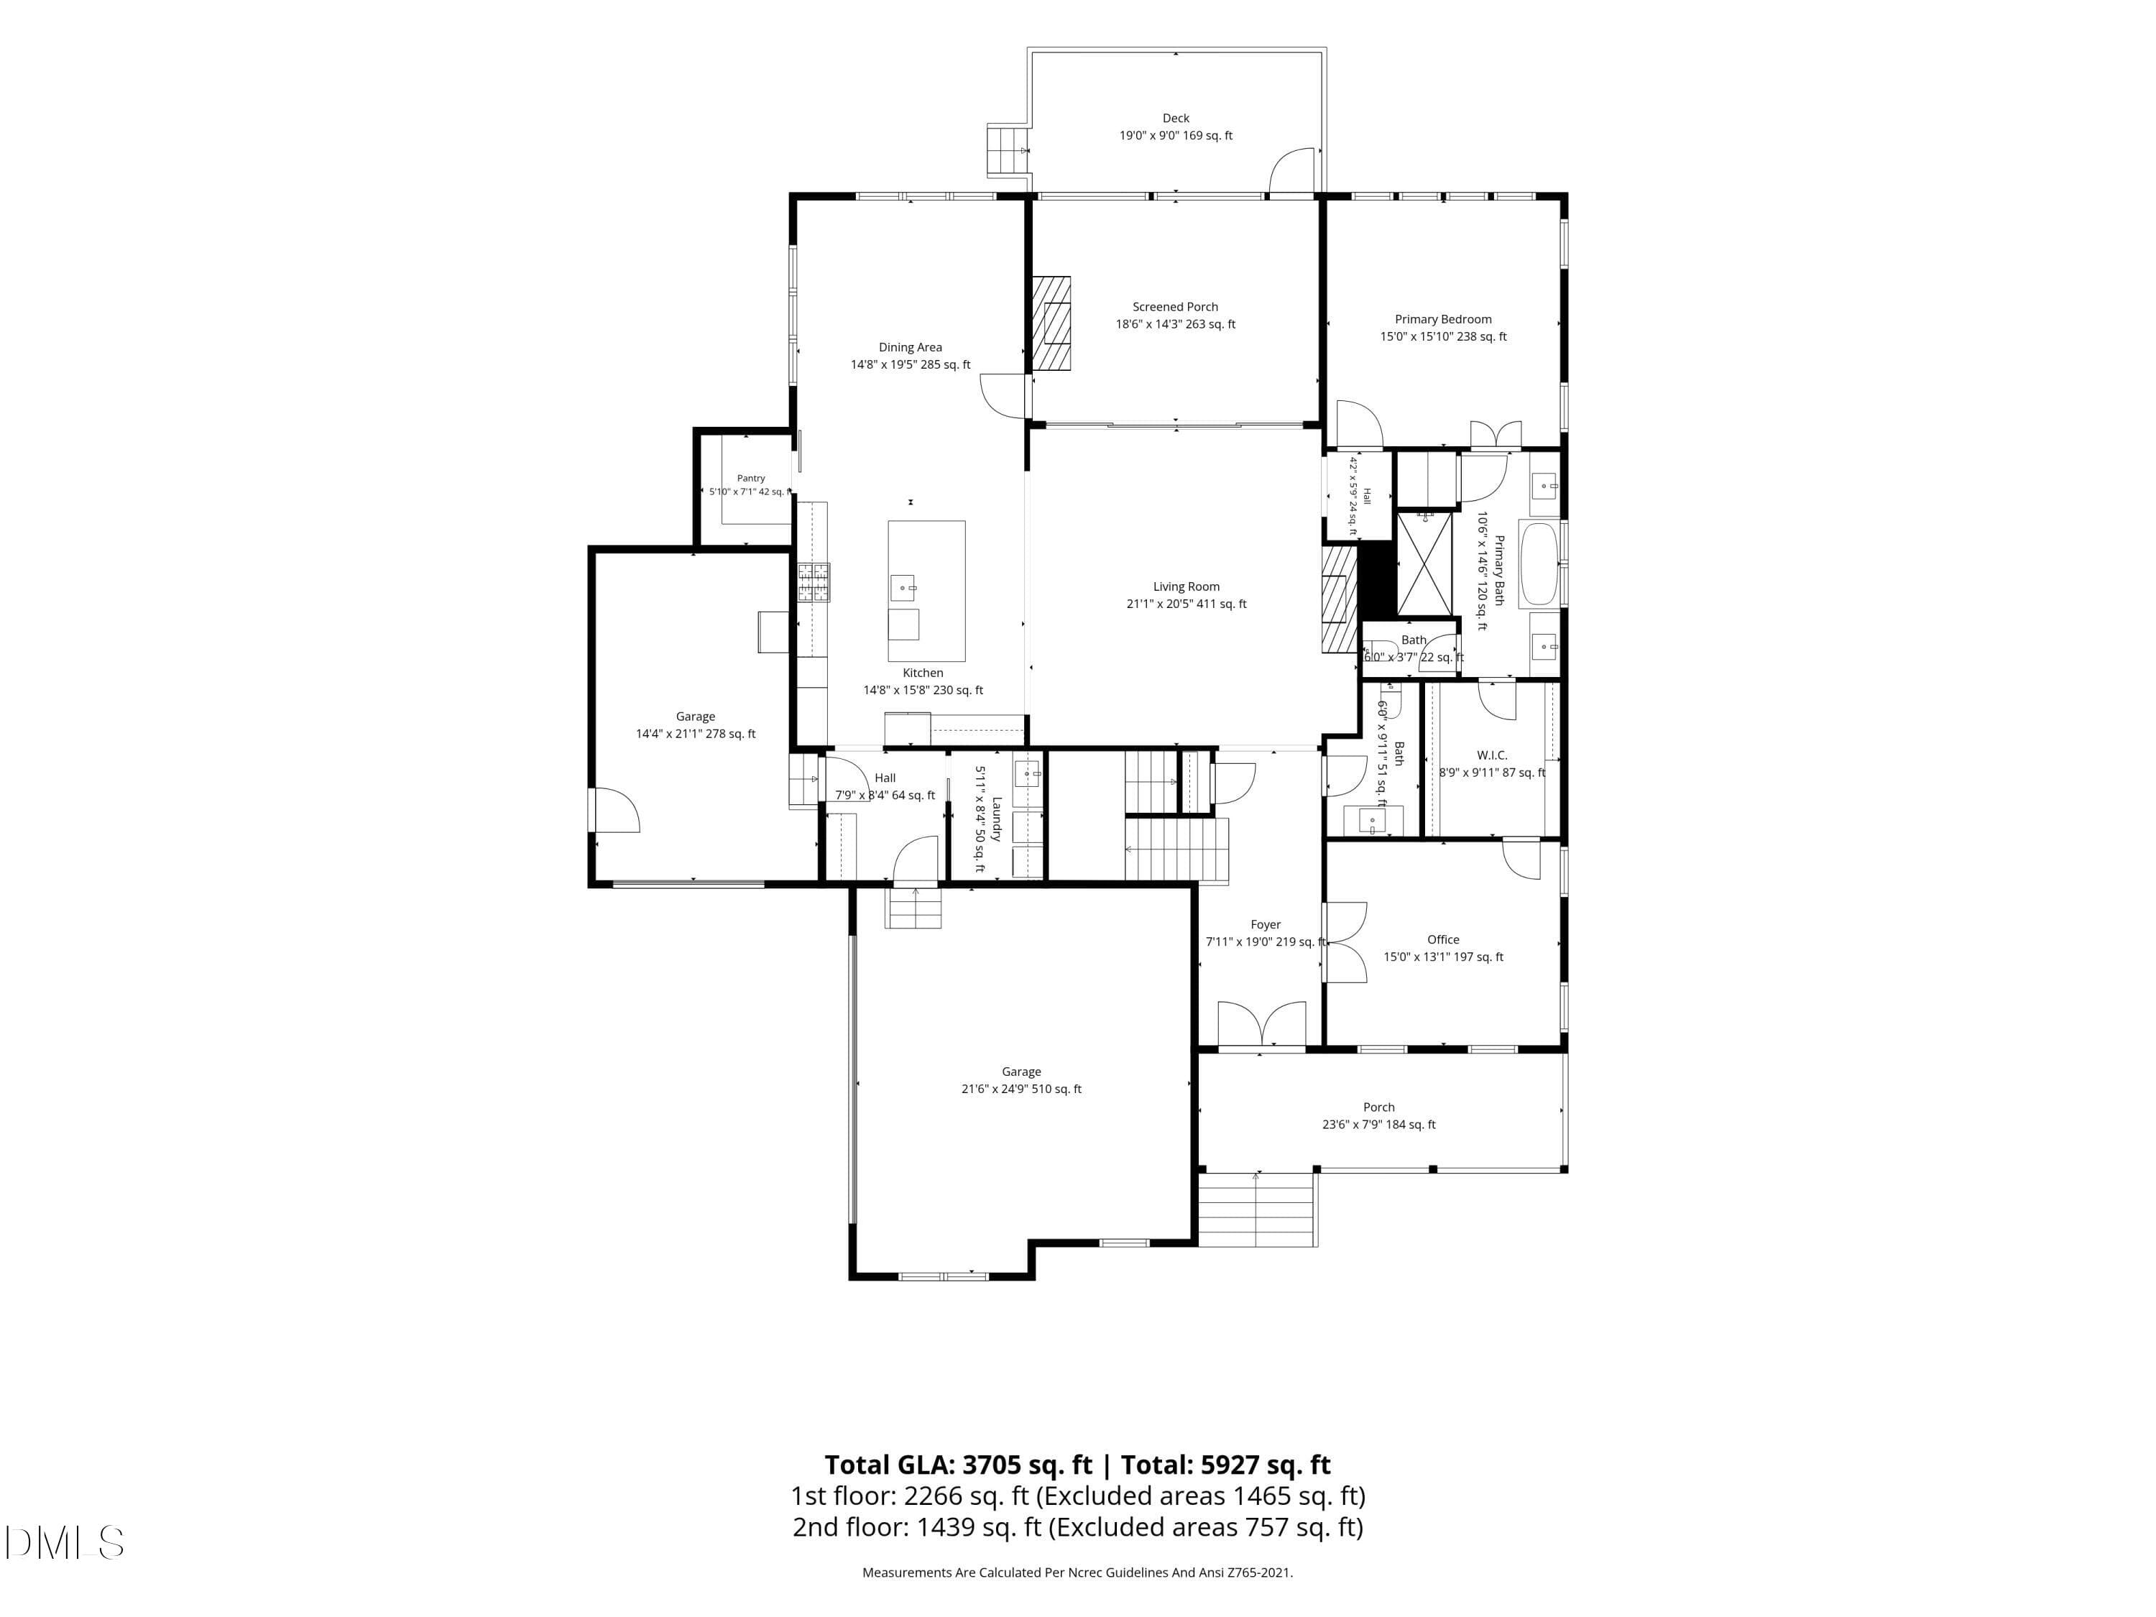
all_floors_912_harrison_ridge_road_wake_ - 912 Harrison Ridge Road, Wake Forest, NC 27587, Wake Forest
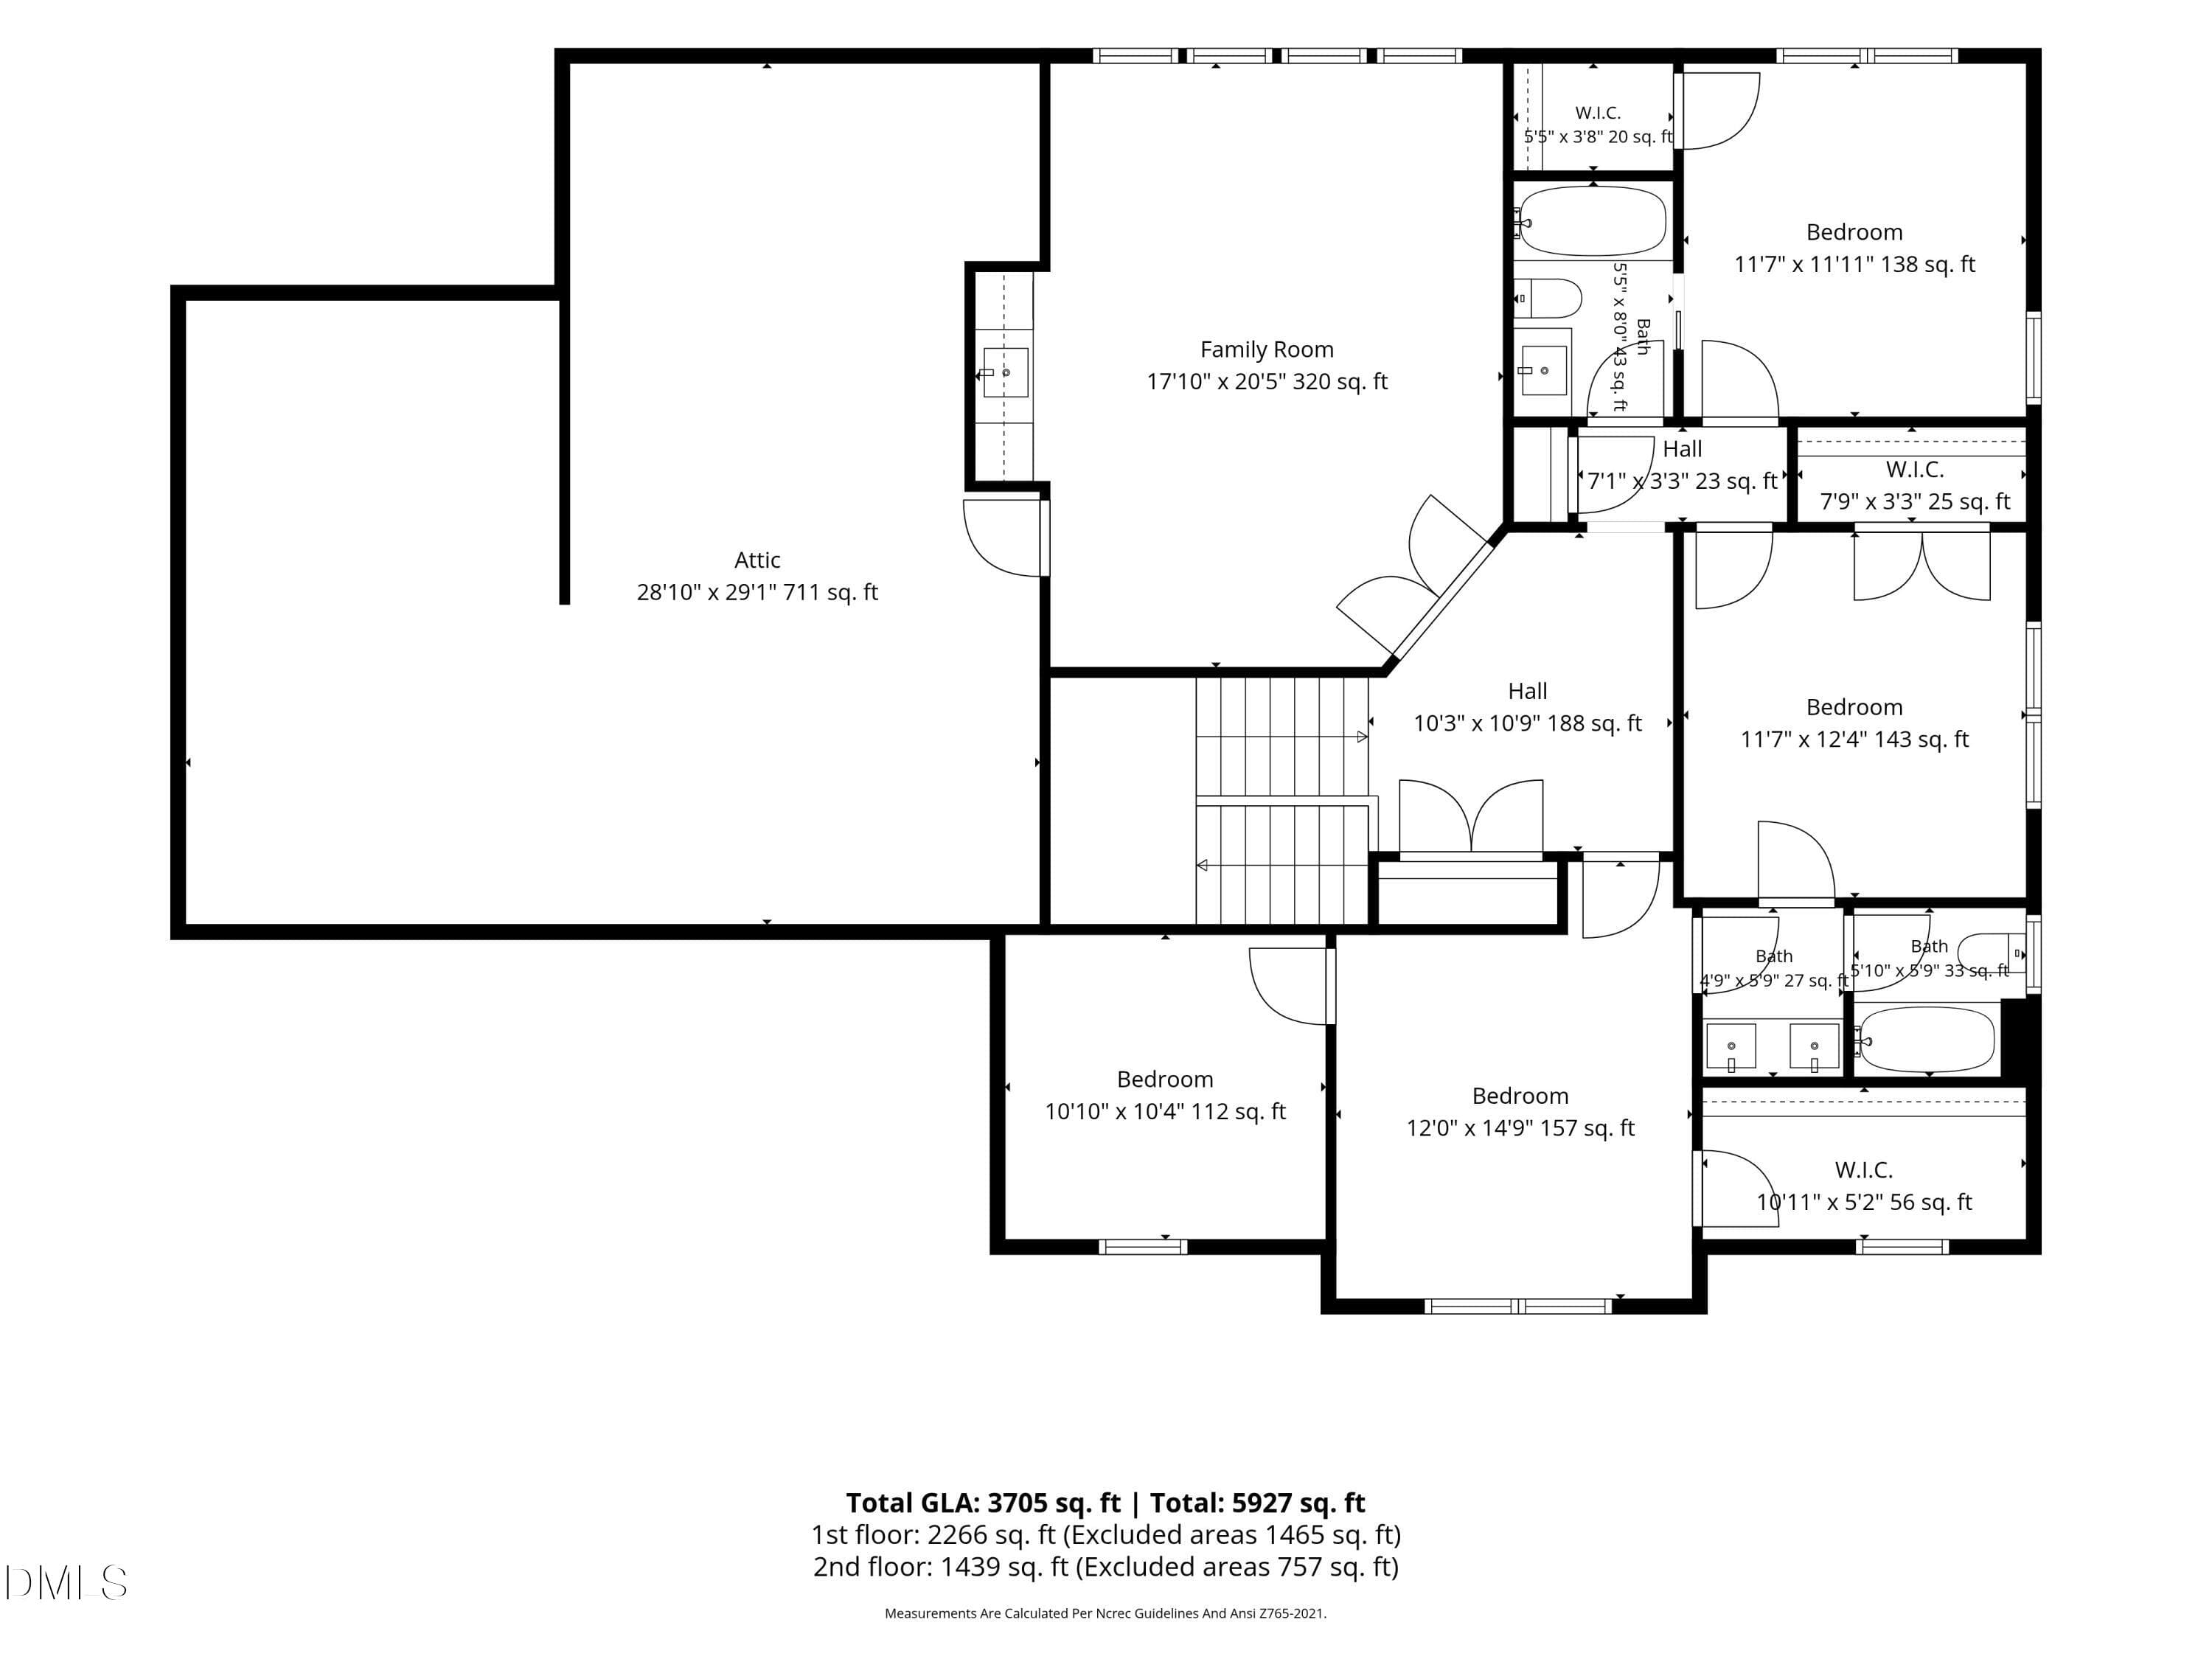
2nd_floor_912_harrison_ridge_road_wake_f - 912 Harrison Ridge Road, Wake Forest, NC 27587, Wake Forest
DSC06292 - 912 Harrison Ridge Road, Wake Forest, NC 27587, Wake Forest
1st_floor_912_harrison_ridge_road_wake_f - 912 Harrison Ridge Road, Wake Forest, NC 27587, Wake Forest
DSC06298 - 912 Harrison Ridge Road, Wake Forest, NC 27587, Wake Forest
DSC06322 - 912 Harrison Ridge Road, Wake Forest, NC 27587, Wake Forest
DSC06423 - 912 Harrison Ridge Road, Wake Forest, NC 27587, Wake Forest
DSC06295 - 912 Harrison Ridge Road, Wake Forest, NC 27587, Wake Forest
DSC06411 - 912 Harrison Ridge Road, Wake Forest, NC 27587, Wake Forest
DSC06319 - 912 Harrison Ridge Road, Wake Forest, NC 27587, Wake Forest
DSC06375 - 912 Harrison Ridge Road, Wake Forest, NC 27587, Wake Forest
DSC06378 - 912 Harrison Ridge Road, Wake Forest, NC 27587, Wake Forest
DSC06384 - 912 Harrison Ridge Road, Wake Forest, NC 27587, Wake Forest
DSC06390 - 912 Harrison Ridge Road, Wake Forest, NC 27587, Wake Forest
DSC06301 - 912 Harrison Ridge Road, Wake Forest, NC 27587, Wake Forest
DSC06369 - 912 Harrison Ridge Road, Wake Forest, NC 27587, Wake Forest
DSC06292 - 912 Harrison Ridge Road, Wake Forest, NC 27587, Wake Forest
DSC06334 - 912 Harrison Ridge Road, Wake Forest, NC 27587, Wake Forest
DSC06283 - 912 Harrison Ridge Road, Wake Forest, NC 27587, Wake Forest
DSC06429 - 912 Harrison Ridge Road, Wake Forest, NC 27587, Wake Forest
DSC06289 - 912 Harrison Ridge Road, Wake Forest, NC 27587, Wake Forest
DSC06274 - 912 Harrison Ridge Road, Wake Forest, NC 27587, Wake Forest
DJI_20260914095659_0007_D - 912 Harrison Ridge Road, Wake Forest, NC 27587, Wake Forest
DJI_20260914095642_0001_D - 912 Harrison Ridge Road, Wake Forest, NC 27587, Wake Forest
41 photos

$1,299,000

912 Harrison Ridge Road, Wake Forest, NC 27587
Wake Forest, NC 27587
Listed by Garrett Hazen · Realty One Group Greener Side
Bedrooms
4
Bathrooms
3.5
Living area
N/A
Year built
2023

About this home

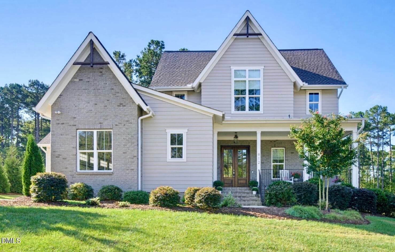
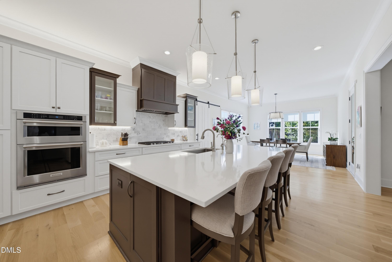
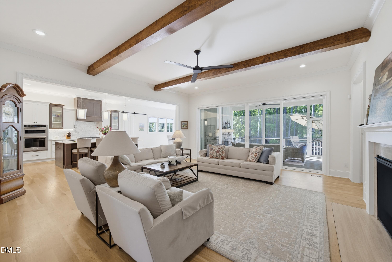
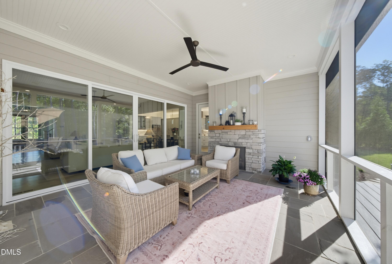
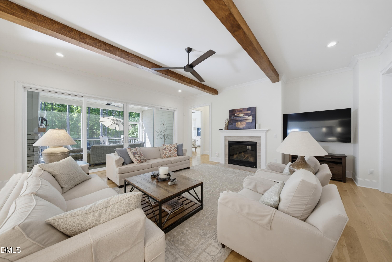
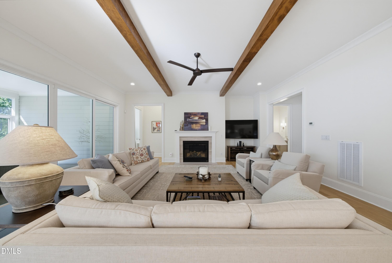
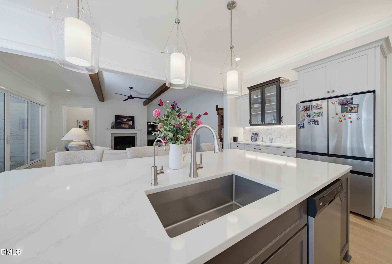
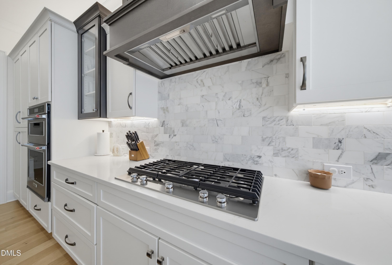
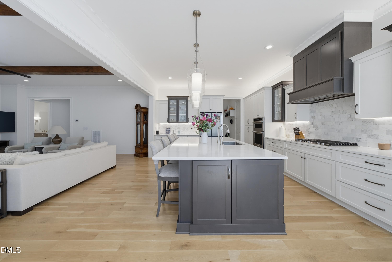
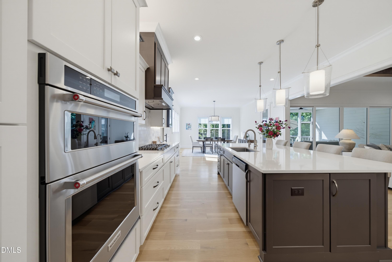
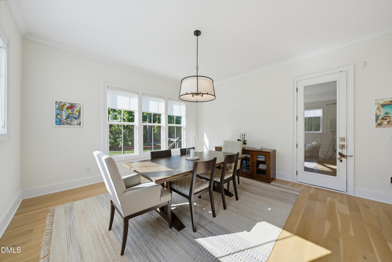
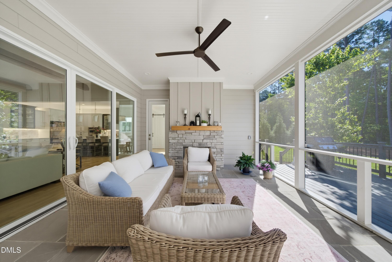
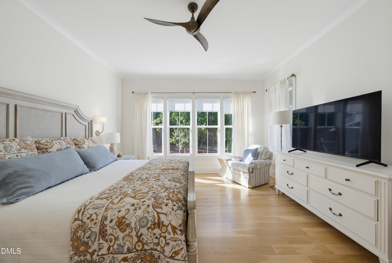
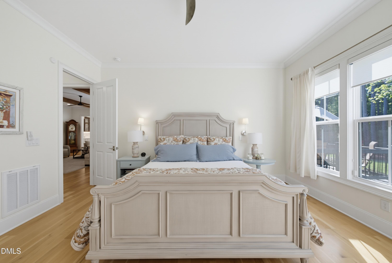
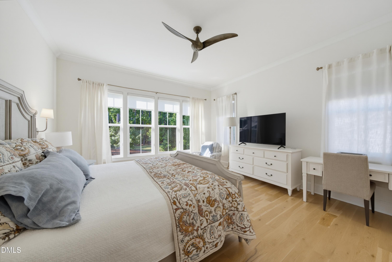
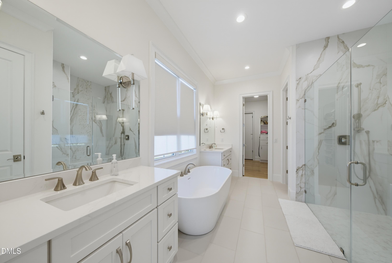
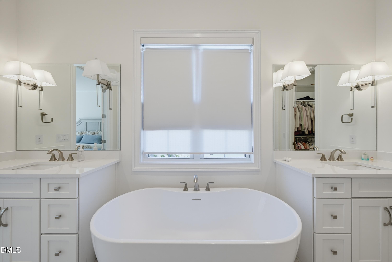
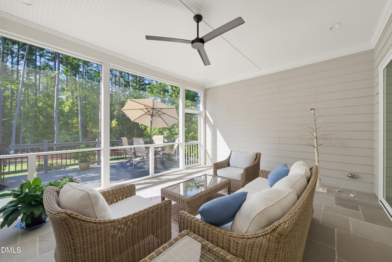
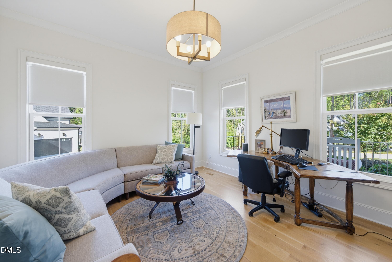
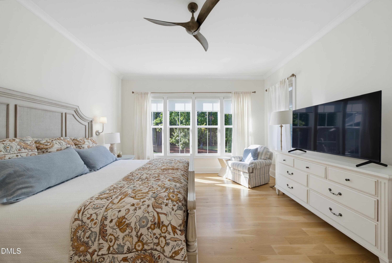
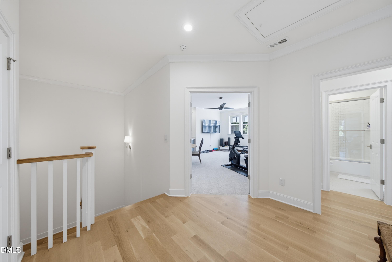
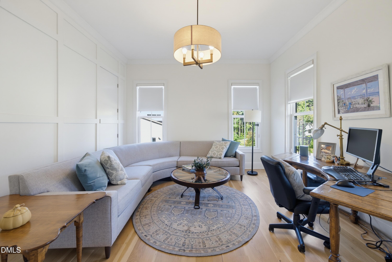
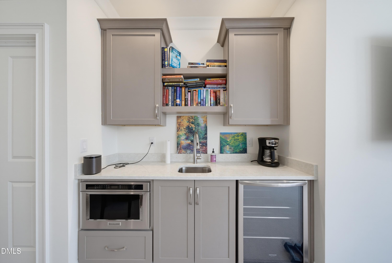
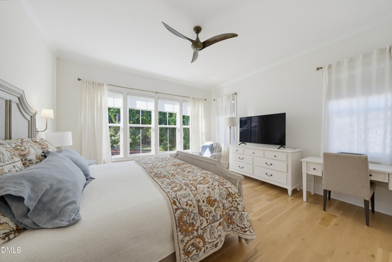
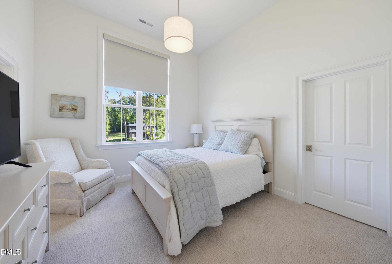
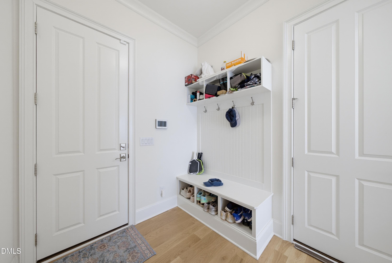
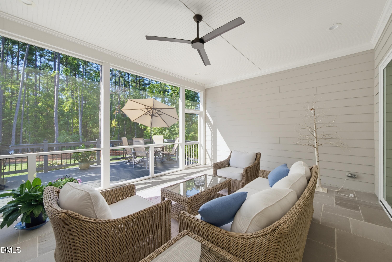
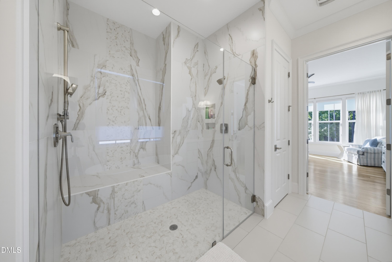
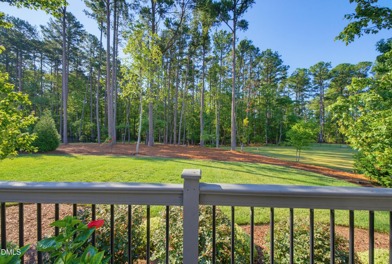
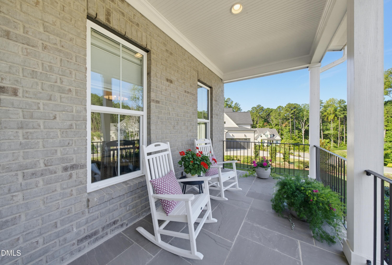
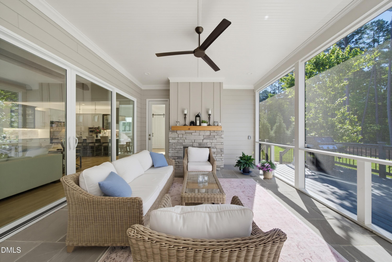
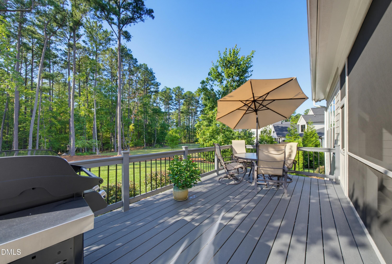
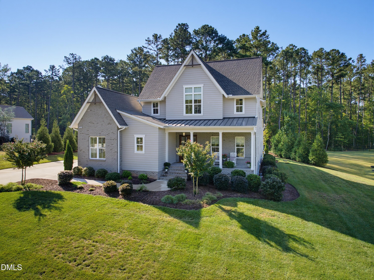
Welcome home to this stunning four bedroom, four bath residence in Prescott Manor, tucked away just around the corner from Hasentree, Wake Forest's premier country club. From the moment you step inside, you're greeted by an abundance of natural light pouring across wide-plank, site-finished hardwood floors that flow seamlessly throughout the home's modern, elegantly designed living spaces, including soaring high ceilings and a convenient primary suite on the main level. The elegantly designed chef's kitchen features high-end appliances, perfect for both everyday living and effortless entertaining. Every detail has been elevated with quality upgrades, including a whole-home water filtration system for pure, refined living. Outside, the beautifully flat, useful yard is framed by expanded, mature landscaping that lends the property an established, private feel rarely found in newer construction. A protected easement along the rear of the property ensures the backyard will never be built upon — offering lasting privacy and peace of mind for years to come. This is a rare opportunity to own a move-in-ready home that blends timeless craftsmanship with modern luxury, all in one of the area's most sought-after locations. Schedule your private tour today.

Highlights

Fireplace

Property details

MLS
Doorify MLS
MLS #
10194786
Property type
Single Family Residence
Subdivision
Prescott Manor
Status
Active
Days on market
24
On market date
September 25, 2026
Stories
N/A
Total bathrooms
3.5
Garage spaces
3
Parking spaces
N/A
Lot size
0.92 acres
Loading map…

Nearby schools

Within 10 miles. School directory data from the National Center for Education Statistics (NCES), accessed via the Urban Institute Education Data API. Local Score is calculated by INNOVATE Real Estate; where a state rating is shown, it comes from that state's own official school report card.

Elementary
North Forest Pines Elementary
5.2 mi away · Grades -1-5
Zoned school (attendance boundary, 2015-16 data)
3.3
Local Score (state rating (2025) blended 70/30 with student-teacher ratio) -- not an official state rating
State rating: C (2025)
Enrollment
539
Student:teacher ratio
14.2:1
District
Wake County Schools
Middle
Wakefield Middle
4.9 mi away · Grades 6-8
Zoned school (attendance boundary, 2015-16 data)
3.0
Local Score (state rating (2025) blended 70/30 with student-teacher ratio) -- not an official state rating
State rating: C (2025)
Enrollment
921
Student:teacher ratio
17.1:1
District
Wake County Schools
High
Vernon Malone College and Career Academy
17.68 mi away · Grades 9-13
Zoned school (attendance boundary, 2015-16 data)
4.0
Local Score (state rating (2025) blended 70/30 with student-teacher ratio) -- not an official state rating
State rating: B (2025)
Enrollment
342
Student:teacher ratio
14.9:1
District
Wake County Schools

Walkability

Blended score for Wake Forest's center, calculated by INNOVATE Real Estate from two sources: the EPA's National Walkability Index (street network, transit, land-use mix) and Google Places amenity data (what's actually reachable on foot from this point). 60% EPA National Walkability Index + 40% nearby-amenity density (Google Places).

12
Very car-dependent
out of 100
EPA National Walkability Index
4.0 / 20 -- Least walkable
Google Places amenity density
0 / 100
Restaurants & cafes0
Grocery stores0
Parks0
Schools0
Transit stops0
Pharmacies0

Market position

How this listing compares to current activity in Wake Forest, from live MLS data.

On the market 24 days -- 92 fewer days than Wake Forest's current average of 116 days.
For reference, the median list price across 612 active listings in Wake Forest right now is $475,000.

Mortgage calculator

Estimate only - actual rate and payment depend on your lender, credit, and loan program.

$
%
%
Adjust tax / insurance estimates
% / yr
$
/mo
Est. monthly payment
$7,973/mo
$259,800 down
$1,039,200 loan
Principal & interest$6,740
Property tax (est.)$1,083
Home insurance (est.)$150

Similar homes you might like

Data source: Listing information provided by Doorify MLS via Trestle/CoreLogic. Last updated 18 hr ago.

Information herein deemed reliable but not guaranteed; all measurements, school assignments, HOA fees, taxes, and feature lists are approximate and should be independently verified. Equal Housing Opportunity.