

$1,595,000
About this home
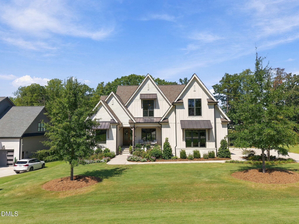
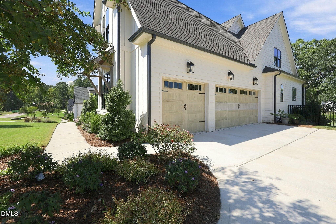
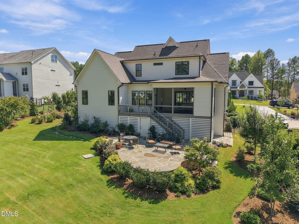
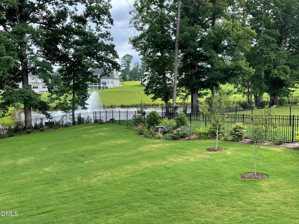
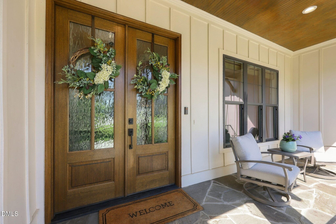
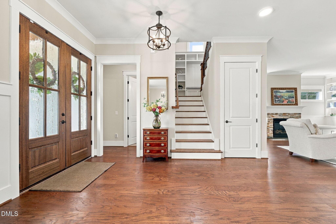
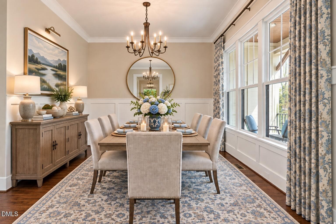
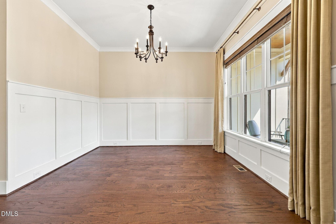
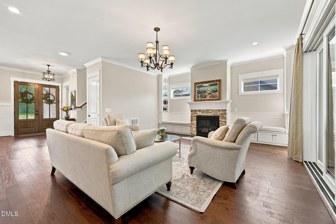
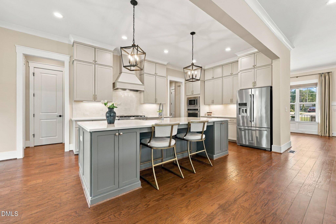
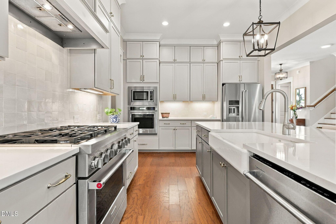
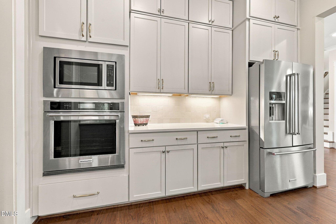
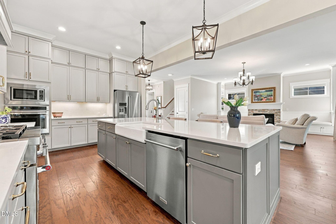
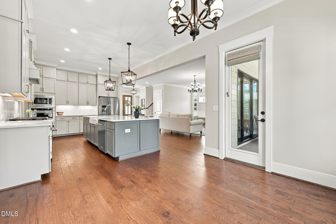
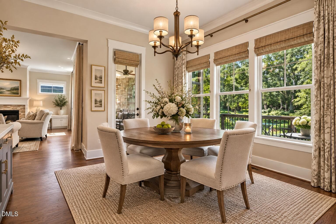
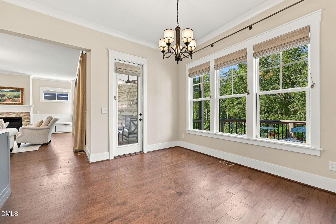
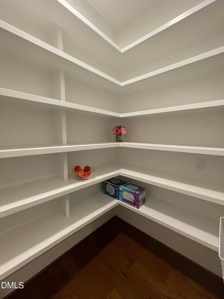
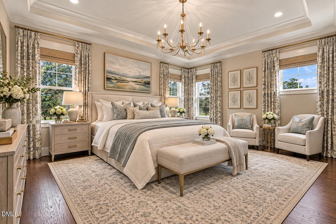
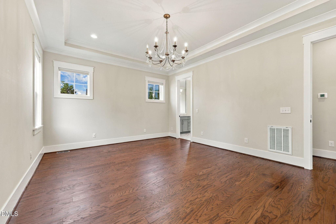
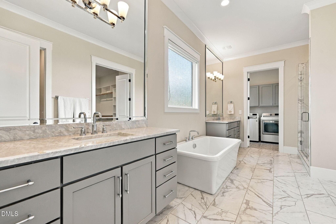
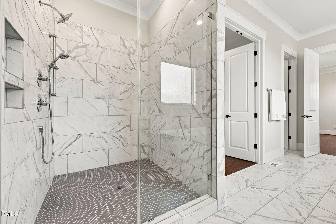
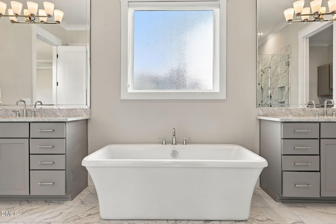
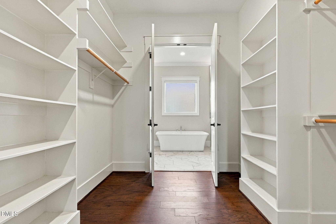
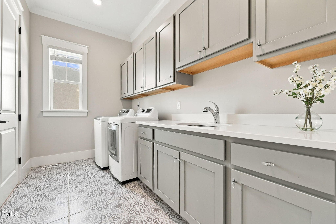
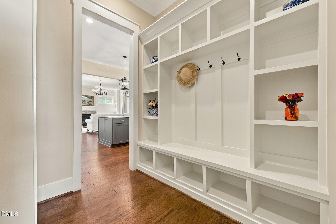
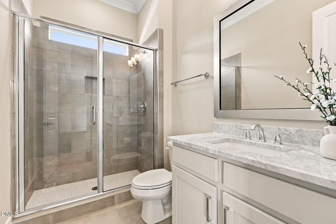
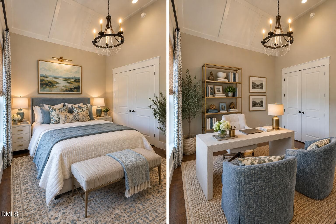
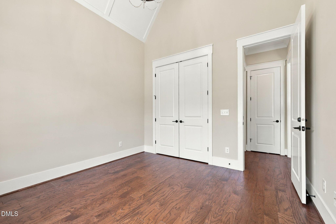
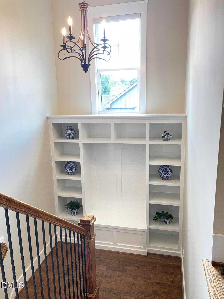
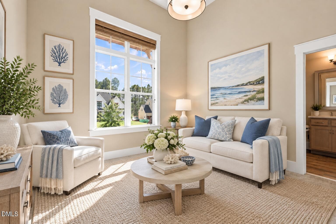
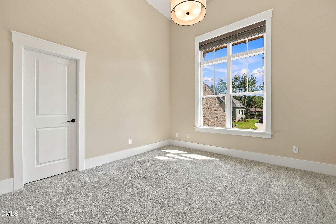
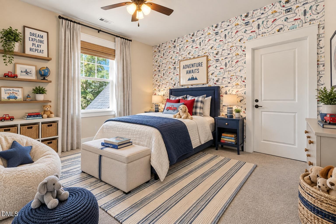
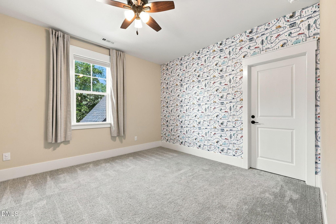
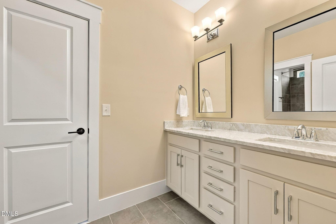
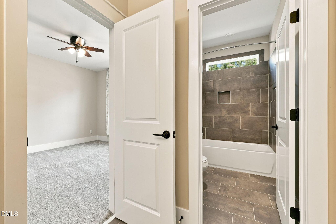
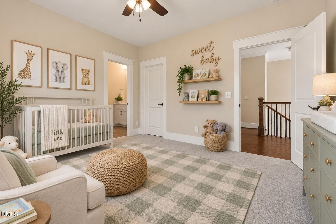
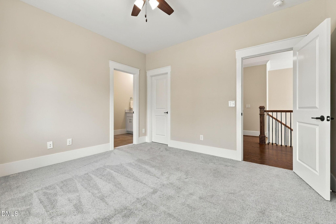
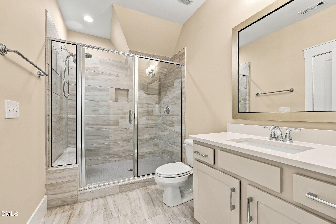
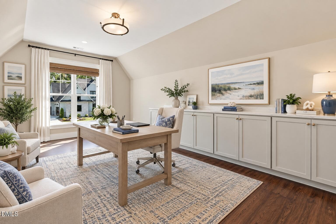
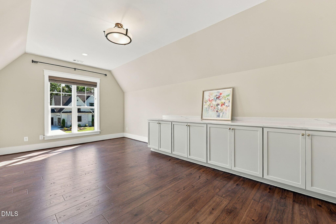
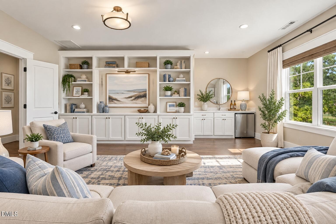
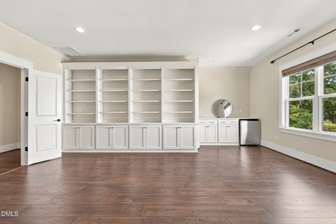
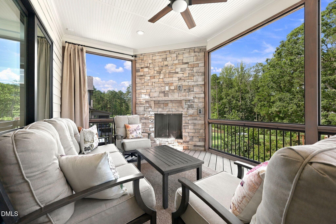
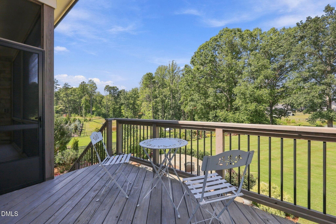
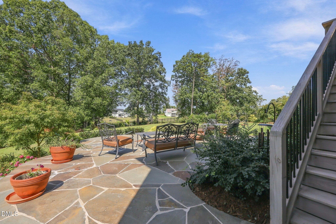
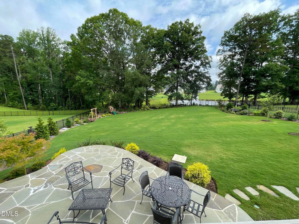
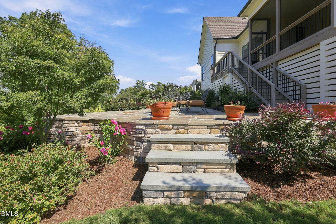
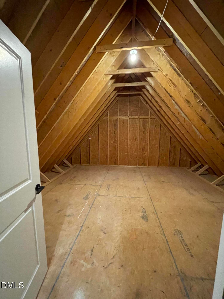
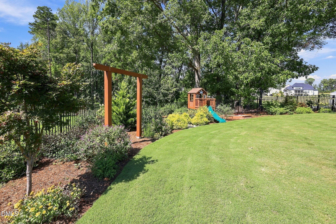
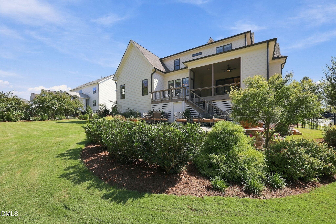
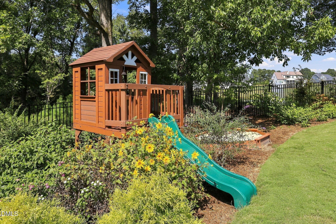
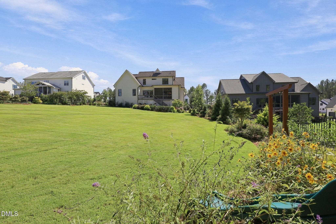
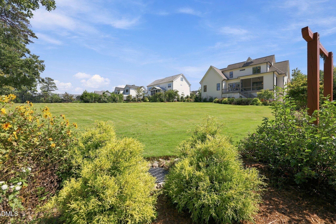
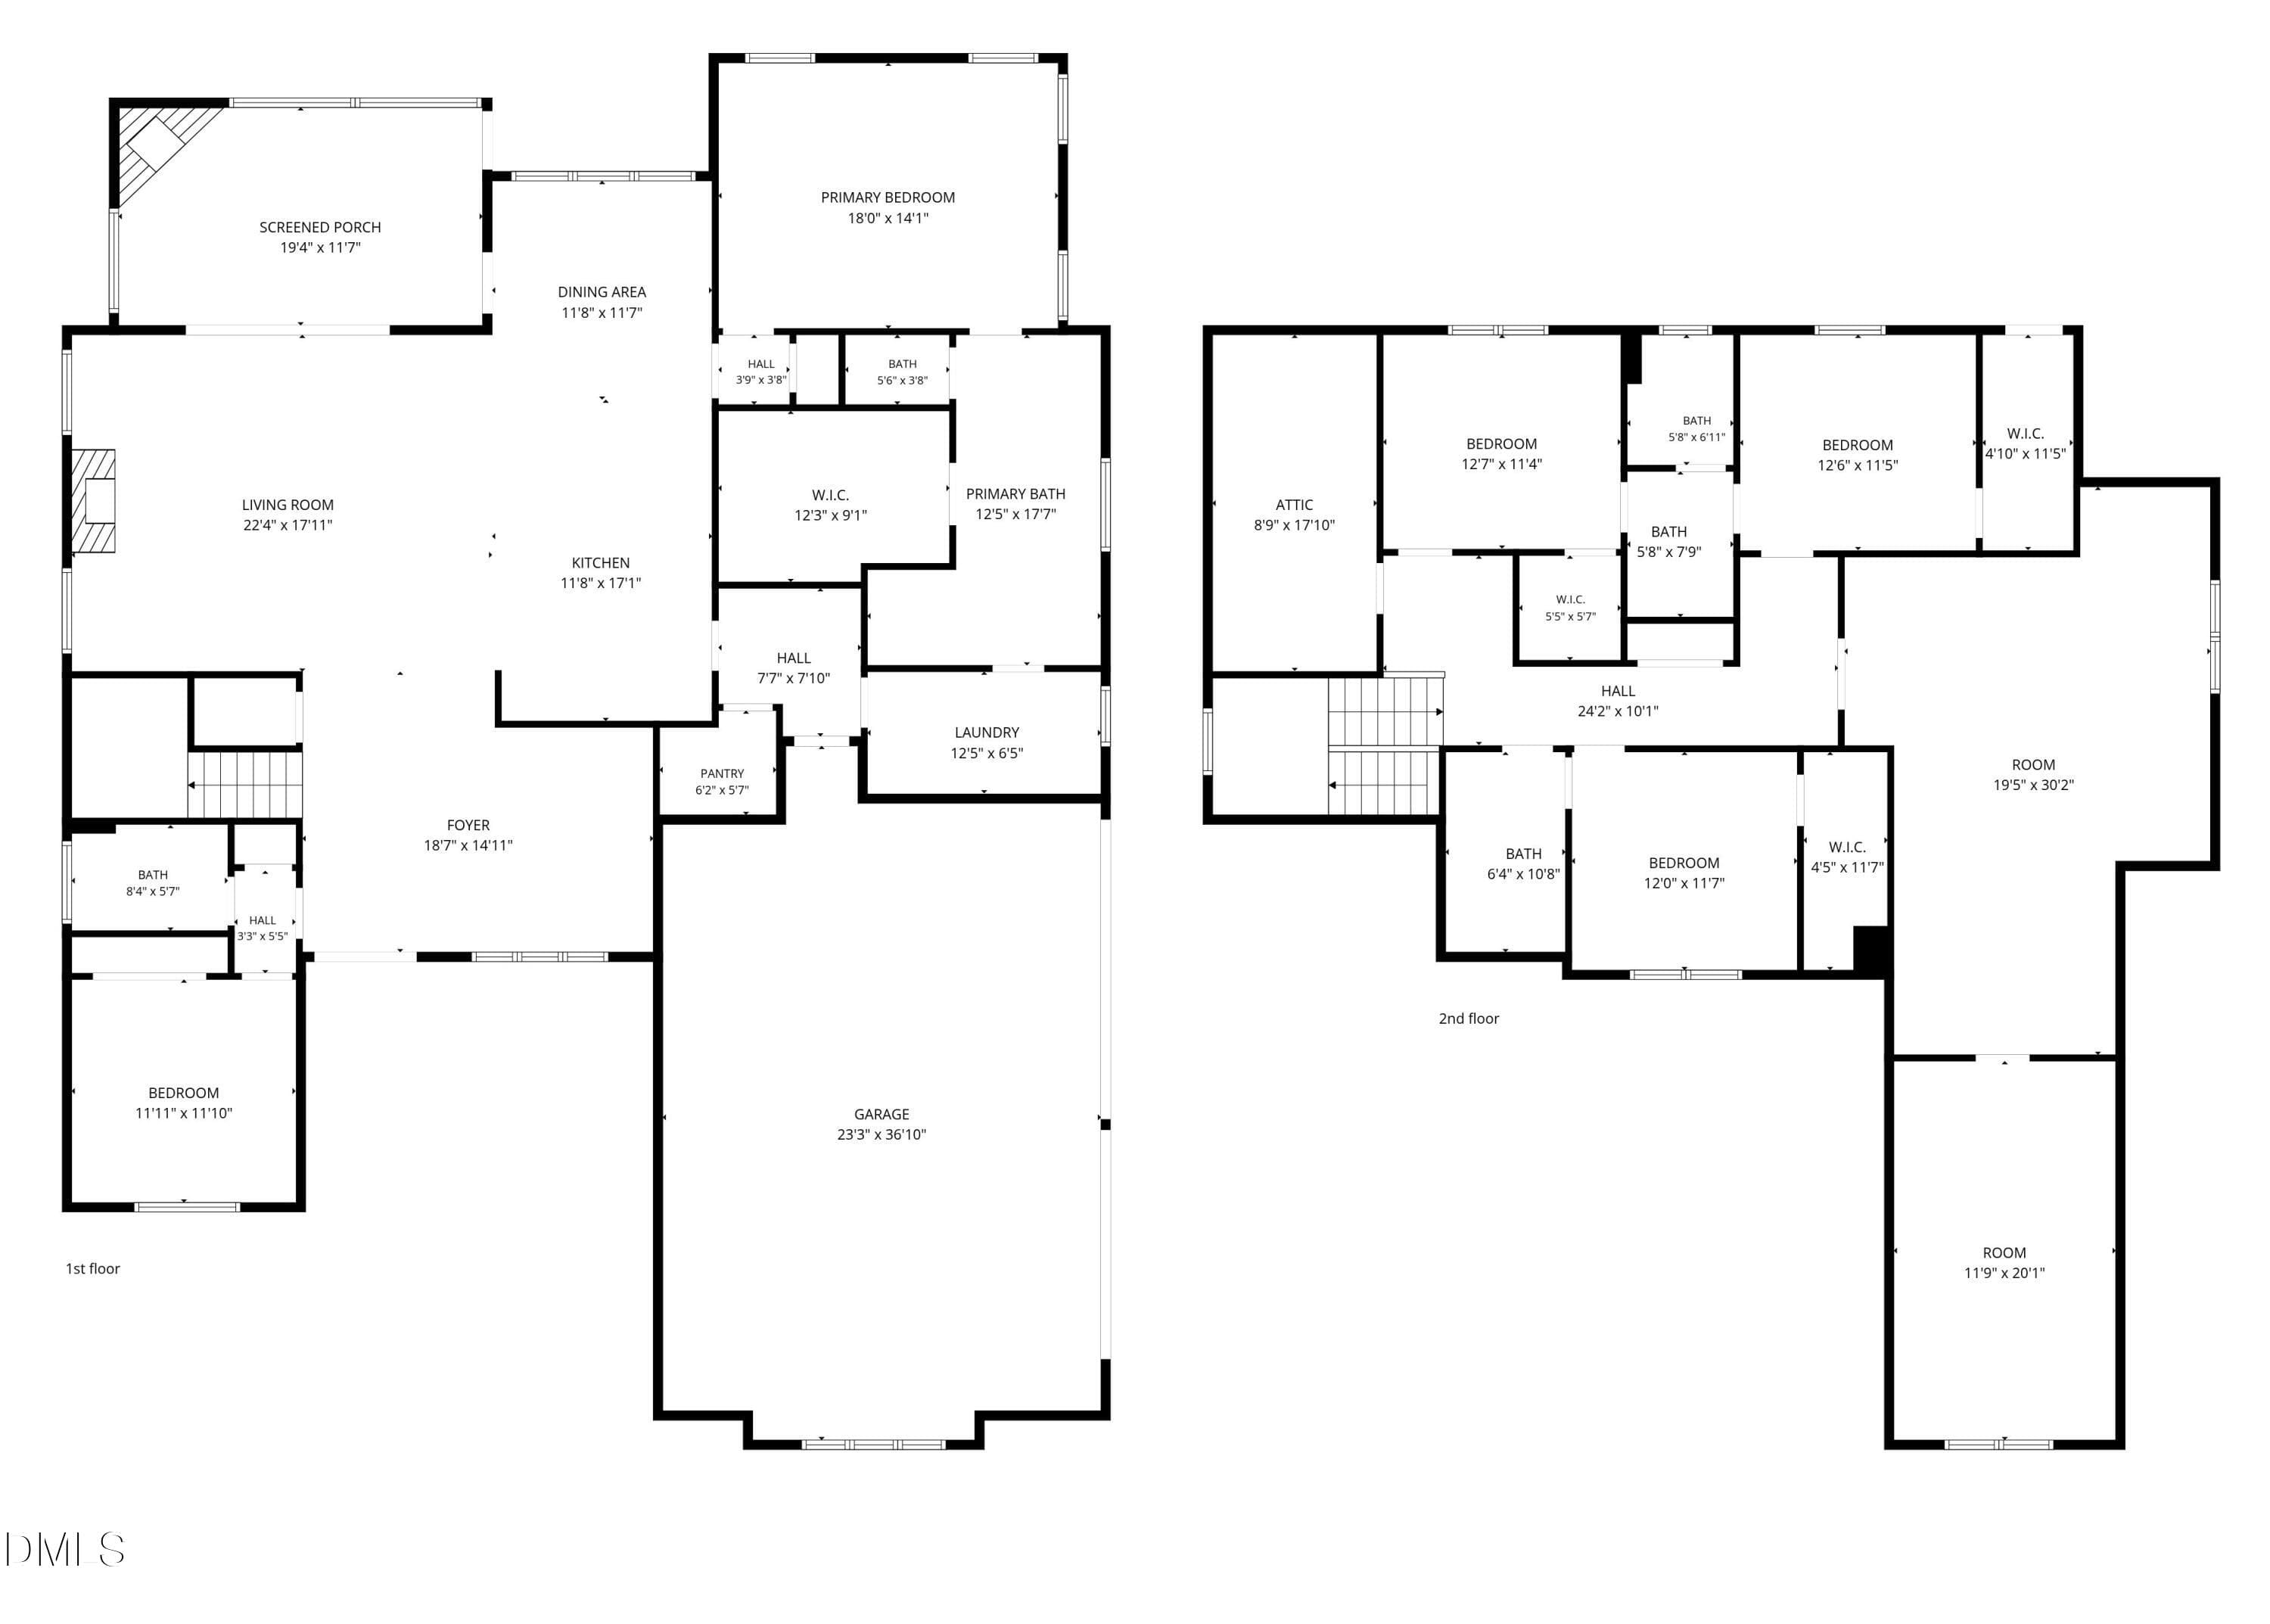
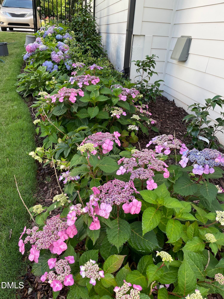
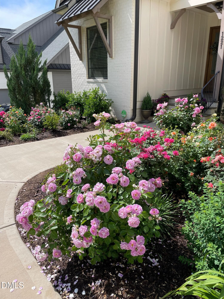
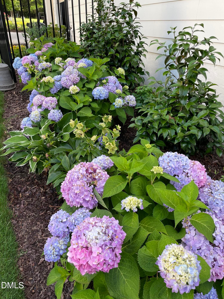
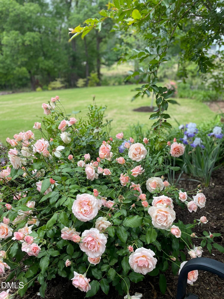
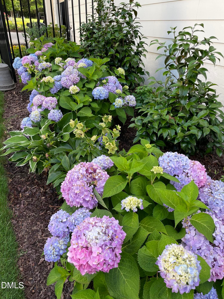
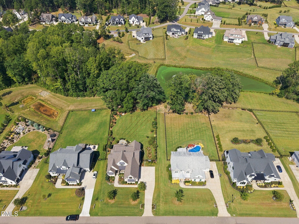
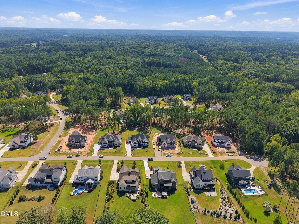
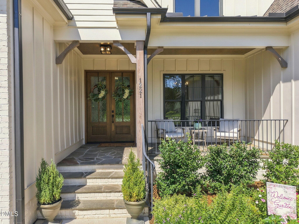
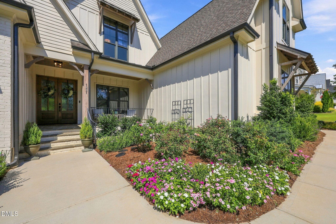
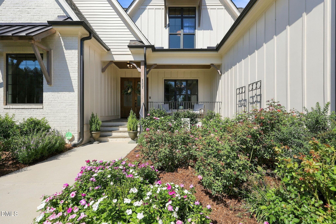
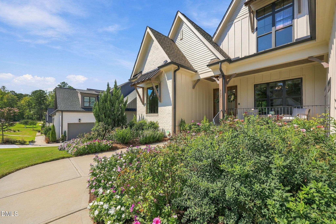
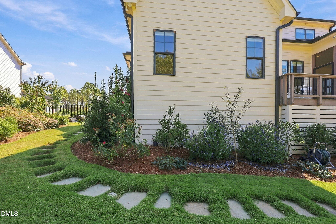
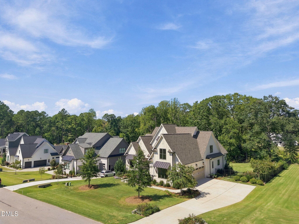
Beautifully positioned and better than new, this 4-year-old home enjoys water and fountain views, protected woodlands, green common space, and exceptional privacy. Thoughtfully upgraded throughout, it offers a rare combination of a beautiful setting, functional design, and inviting indoor-outdoor living. The well-designed floor plan features a main-level primary suite plus a guest room/study/2nd bedroom. Upstairs are additional bedrooms and two flexible bonus rooms, providing plenty of options for additional living, work, recreation, or media space. The owners have made extensive enhancements, including engineered hardwood flooring throughout the main level and upstairs hallway, upgraded lighting, custom family-room built-ins with additional seating, and custom bonus-room cabinetry with a dry bar and mini refrigerator. The bonus rooms feature laminate flooring, and custom blinds and shades are found throughout the home. The outdoor spaces are equally impressive. An expansive Pennsylvania bluestone terrace provides a wonderful setting for entertaining while overlooking the beautifully developed landscape, water, and fountain. Additional features include an attractive decked storage area, charming cedar playhouse with arbor swing, thoughtfully designed garden beds with established plantings for four-season interest, and a premium-quality black aluminum fence. With peaceful views, extensive improvements, beautifully integrated indoor and outdoor spaces, exceptional privacy, and the added benefit of low county property taxes, this home offers an outstanding setting for comfortable everyday living and memorable gatherings. Water provided by Aqua. Some photos have been virtually staged.
Highlights
Property details
- MLS
- Doorify MLS
- MLS #
- 10194574
- Property type
- Single Family Residence
- Subdivision
- Prescott Manor
- Status
- Active
- Days on market
- 24
- On market date
- September 24, 2026
- Stories
- N/A
- Total bathrooms
- 4
- Garage spaces
- 3
- Parking spaces
- 3
- Lot size
- 0.69 acres
Location
Get directions →Nearby schools
Within 10 miles. School directory data from the National Center for Education Statistics (NCES), accessed via the Urban Institute Education Data API. Local Score is calculated by INNOVATE Real Estate; where a state rating is shown, it comes from that state's own official school report card.
- Enrollment
- 539
- Student:teacher ratio
- 14.2:1
- District
- Wake County Schools
- Enrollment
- 921
- Student:teacher ratio
- 17.1:1
- District
- Wake County Schools
- Enrollment
- 342
- Student:teacher ratio
- 14.9:1
- District
- Wake County Schools
Walkability
Blended score for Wake Forest's center, calculated by INNOVATE Real Estate from two sources: the EPA's National Walkability Index (street network, transit, land-use mix) and Google Places amenity data (what's actually reachable on foot from this point). 60% EPA National Walkability Index + 40% nearby-amenity density (Google Places).
Market position
How this listing compares to current activity in Wake Forest, from live MLS data.
Mortgage calculator
Estimate only - actual rate and payment depend on your lender, credit, and loan program.
Adjust tax / insurance estimates
Similar homes you might like
Data source: Listing information provided by Doorify MLS via Trestle/CoreLogic. Last updated 3 days ago.
Information herein deemed reliable but not guaranteed; all measurements, school assignments, HOA fees, taxes, and feature lists are approximate and should be independently verified. Equal Housing Opportunity.