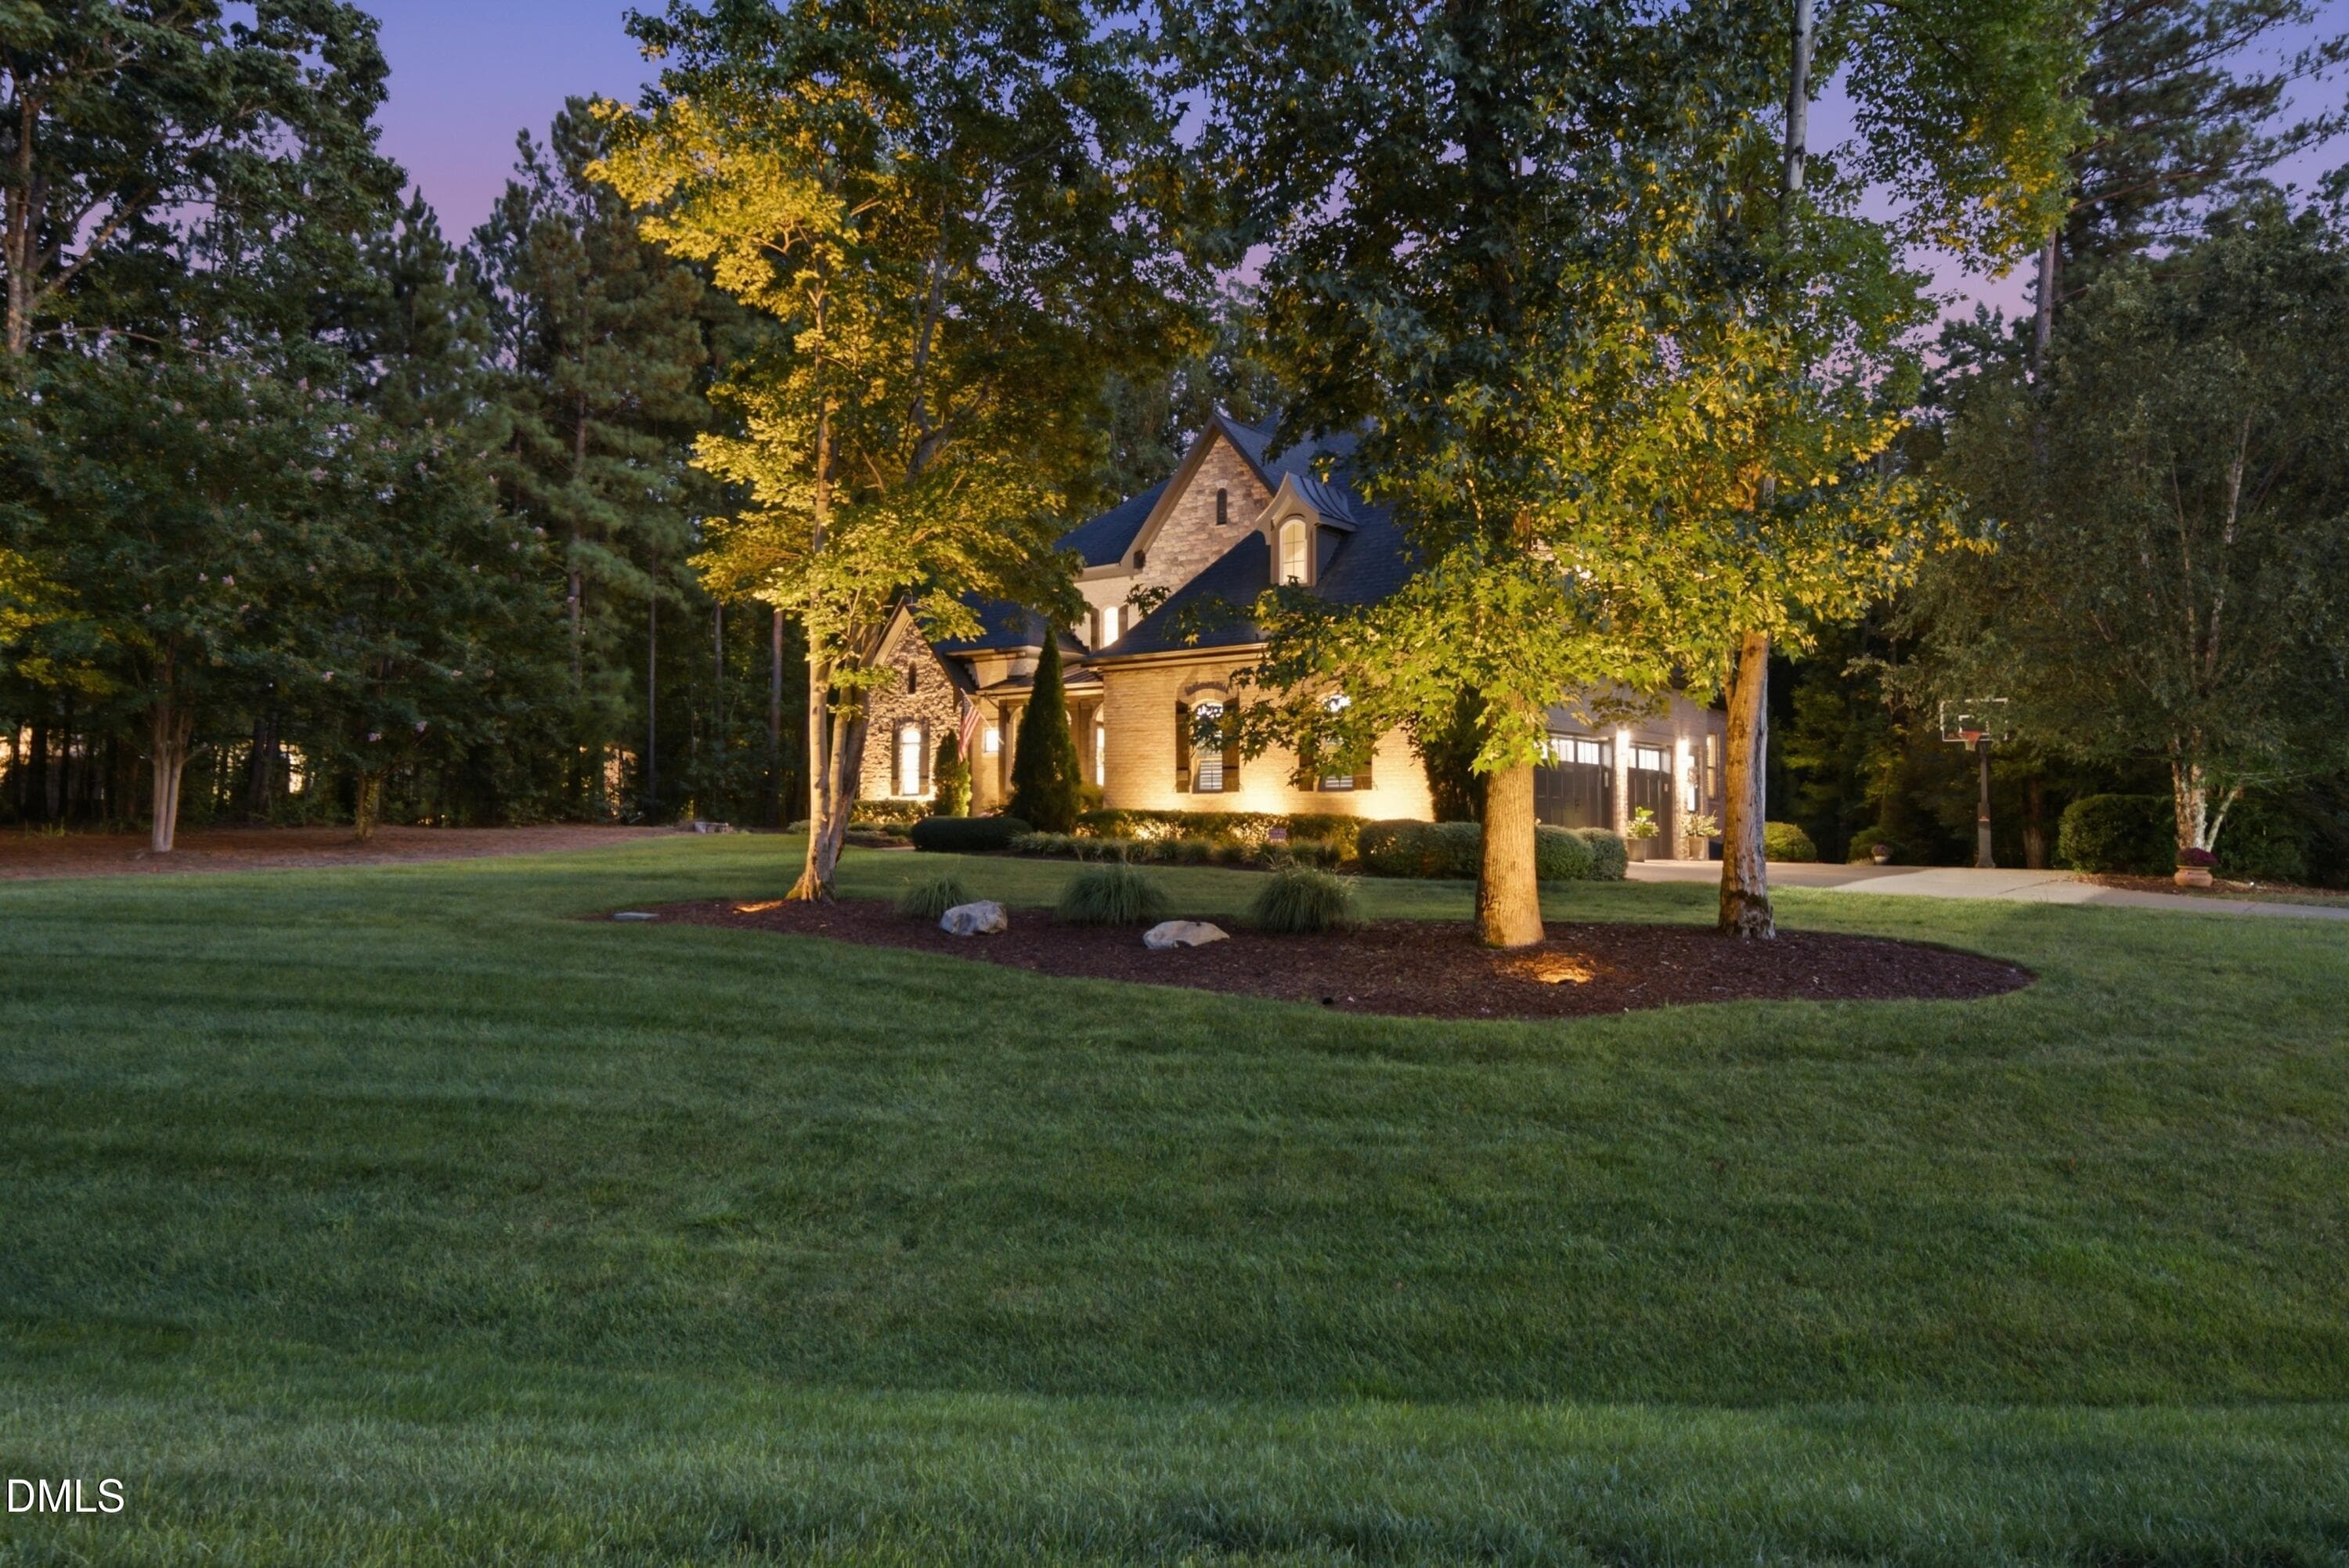
DJI_20260901095748_0026_D - 7521 Summit Pine Way, Wake Forest, NC 27587, Wake Forest
DSC09475 - 7521 Summit Pine Way, Wake Forest, NC 27587, Wake Forest
DSC09472 - 7521 Summit Pine Way, Wake Forest, NC 27587, Wake Forest
DSC09478 - 7521 Summit Pine Way, Wake Forest, NC 27587, Wake Forest
DSC09496 - 7521 Summit Pine Way, Wake Forest, NC 27587, Wake Forest
DSC09505 - 7521 Summit Pine Way, Wake Forest, NC 27587, Wake Forest
DSC09520 - 7521 Summit Pine Way, Wake Forest, NC 27587, Wake Forest
DSC09517 - 7521 Summit Pine Way, Wake Forest, NC 27587, Wake Forest
DSC09490 - 7521 Summit Pine Way, Wake Forest, NC 27587, Wake Forest
DSC09511 - 7521 Summit Pine Way, Wake Forest, NC 27587, Wake Forest
DSC09514 - 7521 Summit Pine Way, Wake Forest, NC 27587, Wake Forest
DSC09526 - 7521 Summit Pine Way, Wake Forest, NC 27587, Wake Forest
DSC09538 - 7521 Summit Pine Way, Wake Forest, NC 27587, Wake Forest
DSC09529 - 7521 Summit Pine Way, Wake Forest, NC 27587, Wake Forest
DSC09532 - 7521 Summit Pine Way, Wake Forest, NC 27587, Wake Forest
DSC09535 - 7521 Summit Pine Way, Wake Forest, NC 27587, Wake Forest
DSC09541 - 7521 Summit Pine Way, Wake Forest, NC 27587, Wake Forest
DSC09544 - 7521 Summit Pine Way, Wake Forest, NC 27587, Wake Forest
DSC09547 - 7521 Summit Pine Way, Wake Forest, NC 27587, Wake Forest
DSC09553 - 7521 Summit Pine Way, Wake Forest, NC 27587, Wake Forest
DSC09568 - 7521 Summit Pine Way, Wake Forest, NC 27587, Wake Forest
DSC09571 - 7521 Summit Pine Way, Wake Forest, NC 27587, Wake Forest
DSC09559 - 7521 Summit Pine Way, Wake Forest, NC 27587, Wake Forest
DSC09565 - 7521 Summit Pine Way, Wake Forest, NC 27587, Wake Forest
DSC09562 - 7521 Summit Pine Way, Wake Forest, NC 27587, Wake Forest
DSC09499 - 7521 Summit Pine Way, Wake Forest, NC 27587, Wake Forest
DSC09574 - 7521 Summit Pine Way, Wake Forest, NC 27587, Wake Forest
DSC09583 - 7521 Summit Pine Way, Wake Forest, NC 27587, Wake Forest
DSC09586 - 7521 Summit Pine Way, Wake Forest, NC 27587, Wake Forest
DSC09592 - 7521 Summit Pine Way, Wake Forest, NC 27587, Wake Forest
DSC09595 - 7521 Summit Pine Way, Wake Forest, NC 27587, Wake Forest
DSC09601 - 7521 Summit Pine Way, Wake Forest, NC 27587, Wake Forest
DSC09604 - 7521 Summit Pine Way, Wake Forest, NC 27587, Wake Forest
DSC09607 - 7521 Summit Pine Way, Wake Forest, NC 27587, Wake Forest
DSC09400 - 7521 Summit Pine Way, Wake Forest, NC 27587, Wake Forest
DSC09409 - 7521 Summit Pine Way, Wake Forest, NC 27587, Wake Forest
DSC09403 - 7521 Summit Pine Way, Wake Forest, NC 27587, Wake Forest
DSC09424 - 7521 Summit Pine Way, Wake Forest, NC 27587, Wake Forest
DSC09412 - 7521 Summit Pine Way, Wake Forest, NC 27587, Wake Forest
DSC09415 - 7521 Summit Pine Way, Wake Forest, NC 27587, Wake Forest
DSC09430 - 7521 Summit Pine Way, Wake Forest, NC 27587, Wake Forest
DSC09427 - 7521 Summit Pine Way, Wake Forest, NC 27587, Wake Forest
DSC09436 - 7521 Summit Pine Way, Wake Forest, NC 27587, Wake Forest
DSC09445 - 7521 Summit Pine Way, Wake Forest, NC 27587, Wake Forest
DSC09442 - 7521 Summit Pine Way, Wake Forest, NC 27587, Wake Forest
DSC09451 - 7521 Summit Pine Way, Wake Forest, NC 27587, Wake Forest
DSC09466 - 7521 Summit Pine Way, Wake Forest, NC 27587, Wake Forest
DSC09454 - 7521 Summit Pine Way, Wake Forest, NC 27587, Wake Forest
DSC09463 - 7521 Summit Pine Way, Wake Forest, NC 27587, Wake Forest
DSC09619 - 7521 Summit Pine Way, Wake Forest, NC 27587, Wake Forest
DSC09616 - 7521 Summit Pine Way, Wake Forest, NC 27587, Wake Forest
DSC09625 - 7521 Summit Pine Way, Wake Forest, NC 27587, Wake Forest
DSC09628 - 7521 Summit Pine Way, Wake Forest, NC 27587, Wake Forest
DSC09634 - 7521 Summit Pine Way, Wake Forest, NC 27587, Wake Forest
DSC09637 - 7521 Summit Pine Way, Wake Forest, NC 27587, Wake Forest
DSC09640 - 7521 Summit Pine Way, Wake Forest, NC 27587, Wake Forest
DSC09643 - 7521 Summit Pine Way, Wake Forest, NC 27587, Wake Forest
DSC09655 - 7521 Summit Pine Way, Wake Forest, NC 27587, Wake Forest
DSC09649 - 7521 Summit Pine Way, Wake Forest, NC 27587, Wake Forest
DJI_20260901095832_0030_D - 7521 Summit Pine Way, Wake Forest, NC 27587, Wake Forest
DJI_20260901095334_0001_D - 7521 Summit Pine Way, Wake Forest, NC 27587, Wake Forest
DJI_20260901095351_0004_D - 7521 Summit Pine Way, Wake Forest, NC 27587, Wake Forest
DJI_20260901095444_0012_D - 7521 Summit Pine Way, Wake Forest, NC 27587, Wake Forest
DSC00757 - 7521 Summit Pine Way, Wake Forest, NC 27587, Wake Forest
DSC00760 - 7521 Summit Pine Way, Wake Forest, NC 27587, Wake Forest
DSC00763 - 7521 Summit Pine Way, Wake Forest, NC 27587, Wake Forest
DSC00766 - 7521 Summit Pine Way, Wake Forest, NC 27587, Wake Forest
DSC00769 - 7521 Summit Pine Way, Wake Forest, NC 27587, Wake Forest
DSC00772 - 7521 Summit Pine Way, Wake Forest, NC 27587, Wake Forest
DSC00775 - 7521 Summit Pine Way, Wake Forest, NC 27587, Wake Forest
DSC00778 - 7521 Summit Pine Way, Wake Forest, NC 27587, Wake Forest
DSC00787 - 7521 Summit Pine Way, Wake Forest, NC 27587, Wake Forest
DSC00796 - 7521 Summit Pine Way, Wake Forest, NC 27587, Wake Forest
DSC00799 - 7521 Summit Pine Way, Wake Forest, NC 27587, Wake Forest
DSC00811 - 7521 Summit Pine Way, Wake Forest, NC 27587, Wake Forest
DSC00835 - 7521 Summit Pine Way, Wake Forest, NC 27587, Wake Forest
DSC00840 - 7521 Summit Pine Way, Wake Forest, NC 27587, Wake Forest
77 photos

$1,499,000

7521 Summit Pine Way, Wake Forest, NC 27587
Wake Forest, NC 27587
Listed by Colleen Blatz · Howard Hanna Allen Tate Raleigh Falls of Neuse
Bedrooms
4
Bathrooms
3.5
Living area
N/A
Year built
2017

About this home

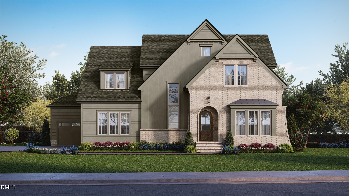
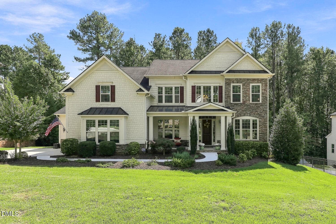
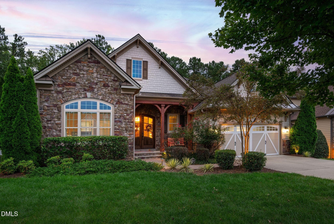
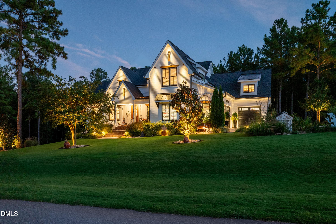
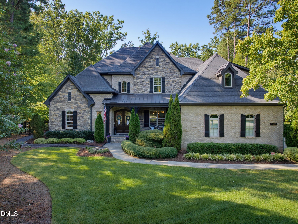
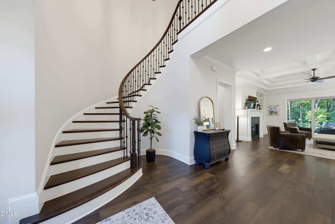
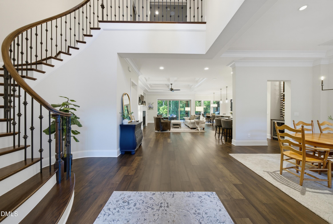
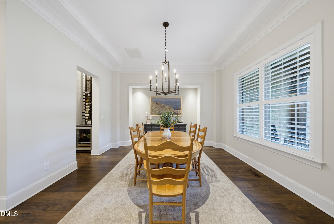
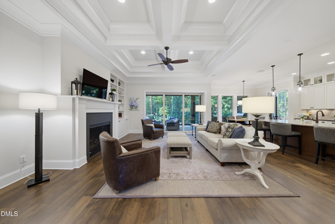
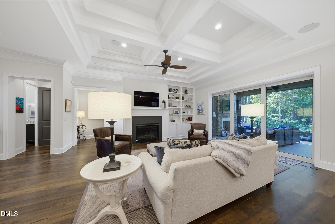
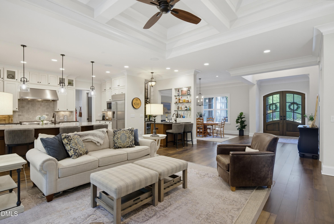
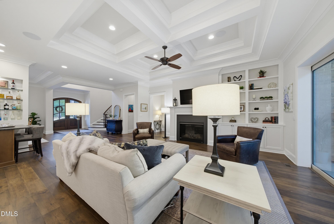
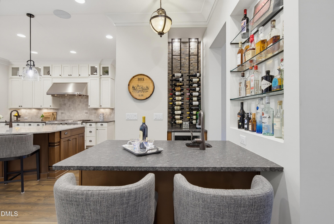
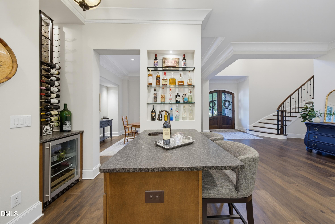
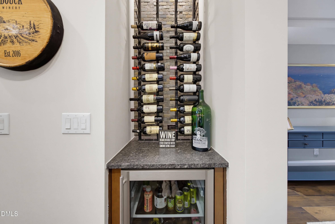
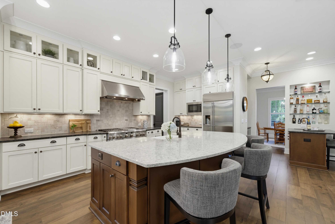
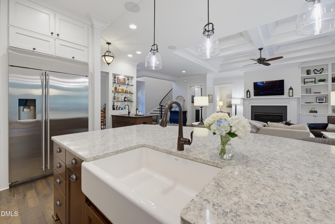
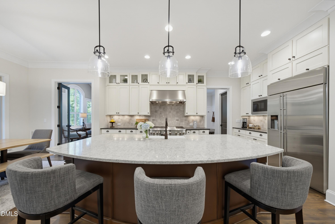
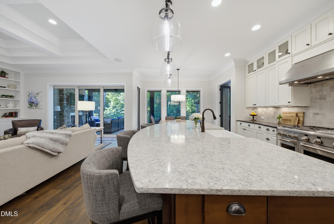
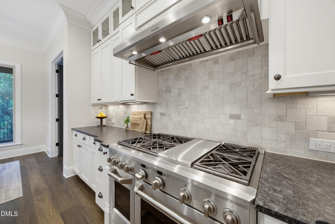
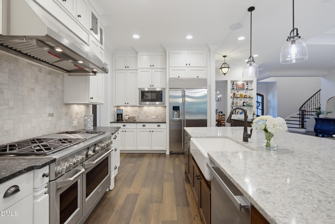
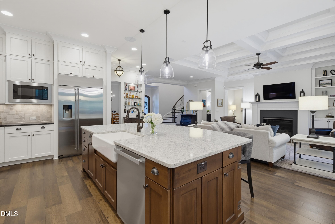
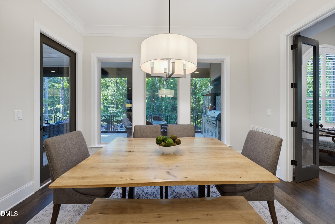
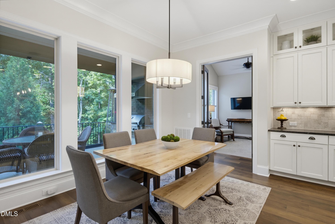
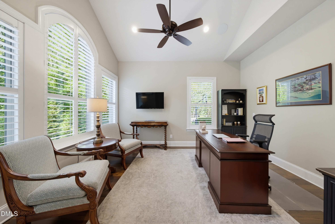
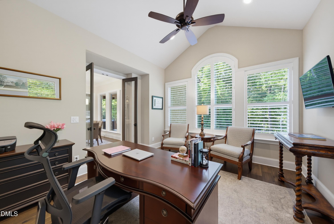
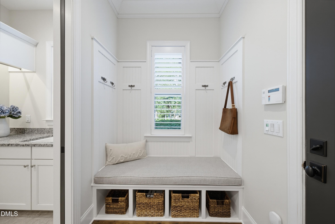
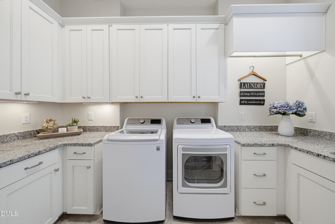
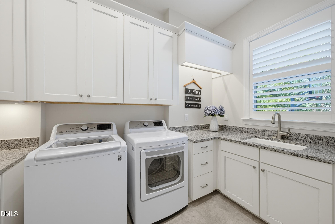
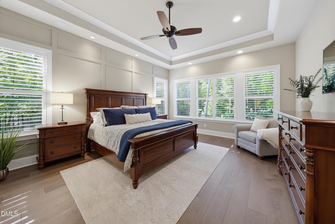
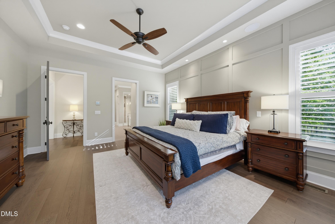
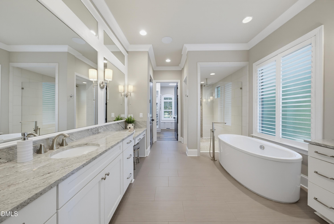
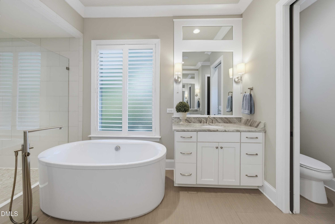
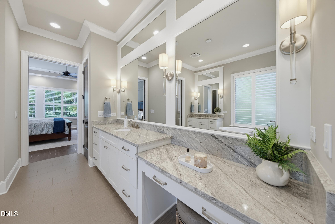
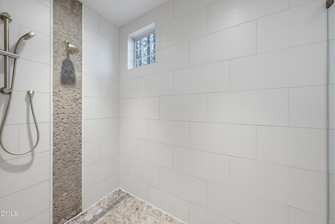
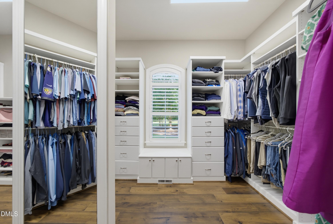
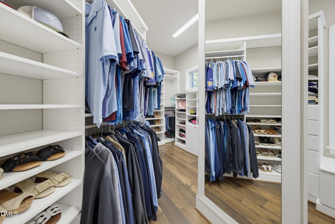
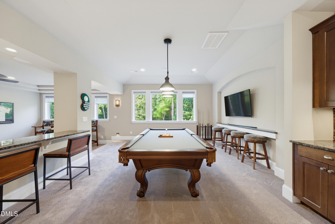
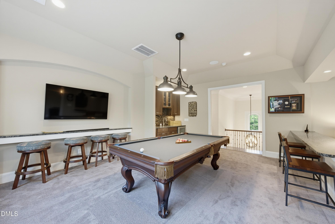
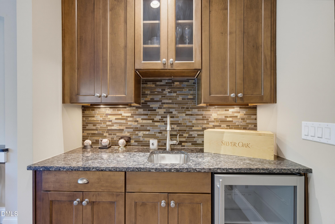
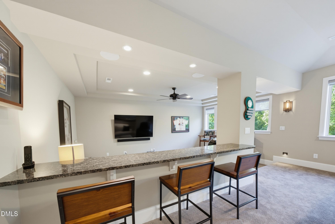
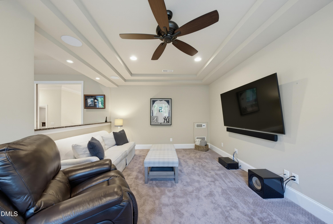
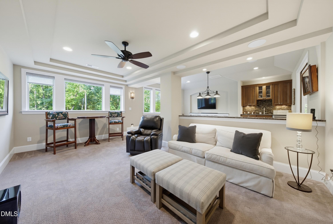
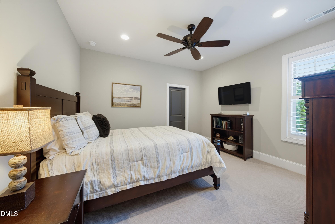
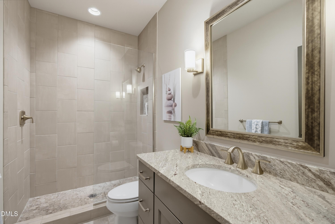
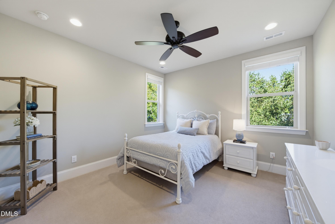
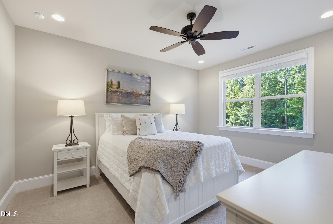
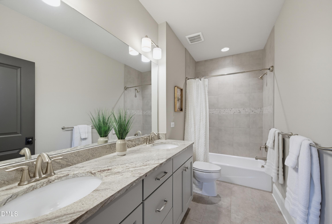
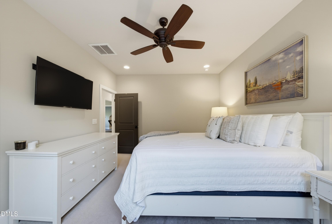
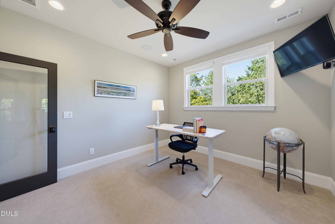
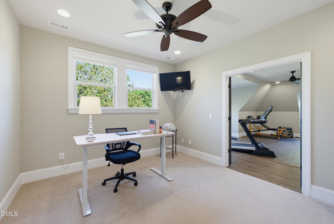
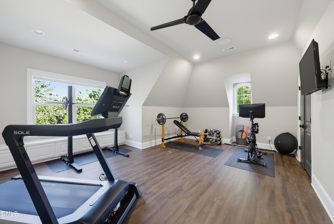
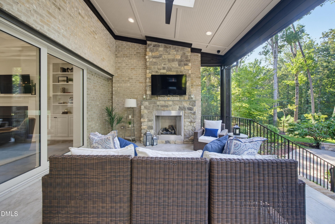
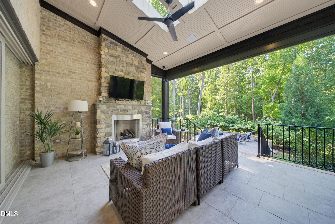
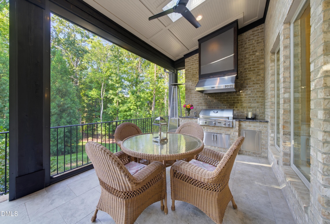
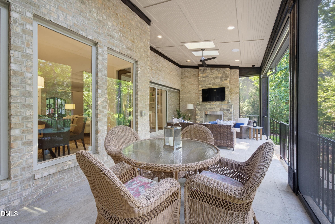
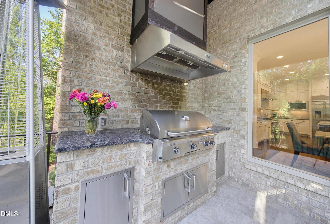
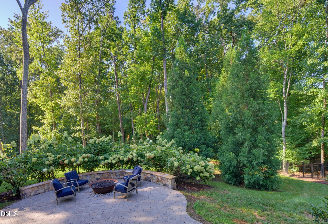
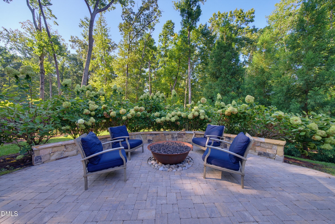
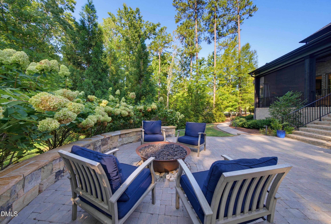
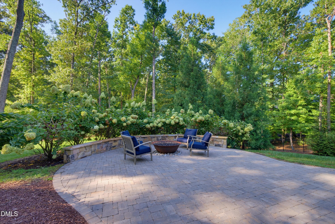
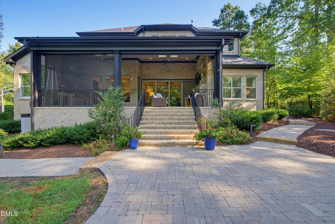
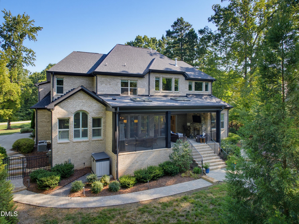
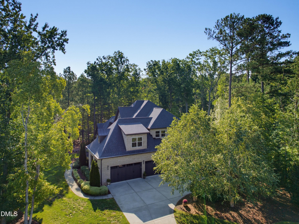
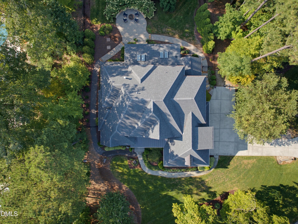
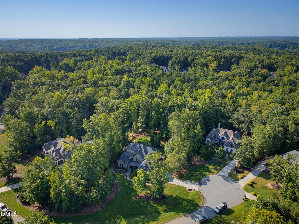
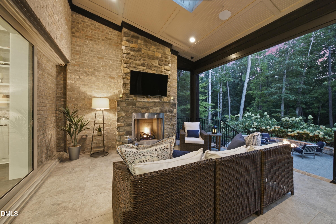
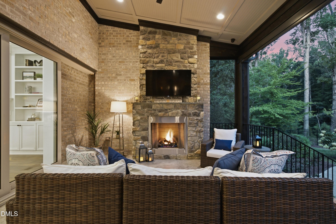
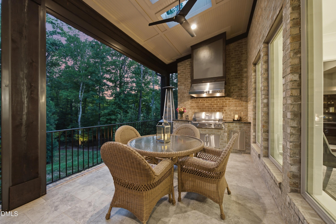
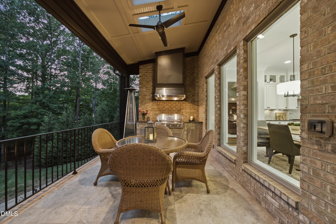
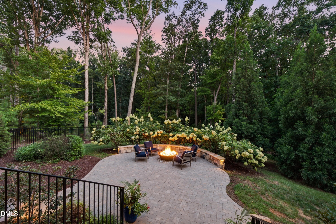
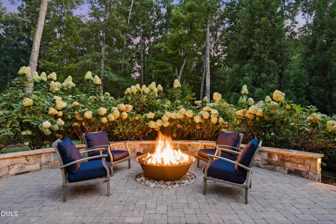
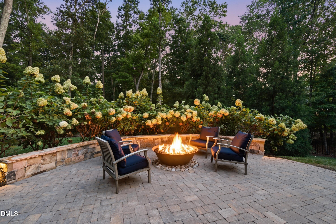
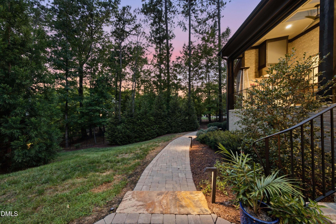
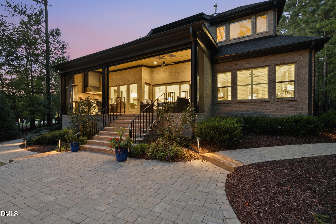
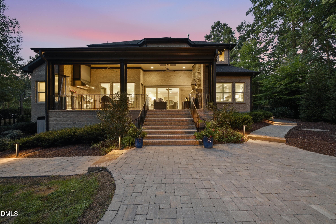
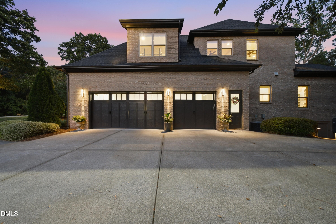
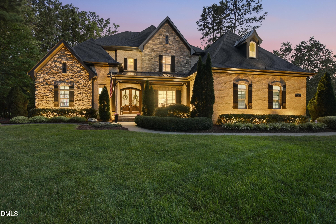
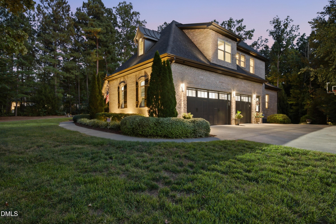
Gorgeous Former Arthur Rutenberg Parade Home on 1.33 Acres! Live well and entertain beautifully in this exceptional all-brick home, perfectly positioned on a private cul-de-sac lot. Thoughtfully designed with luxury, comfort and effortless entertaining in mind, this pristine home offers a primary suite on the main level, three additional bedrooms upstairs, 3.5 baths, two dedicated offices, a home gym, club room and theatre room. From the moment you enter the welcoming foyer, a stunning direct sight line draws you through the home to the spacious family room and inviting covered outdoor living area. The family room showcases a gorgeous double coffered ceiling, custom built-ins, a spectacular bar area and three retractable sliders that seamlessly open the indoors to the outdoors. The chef-inspired kitchen is truly the heart of the home, featuring an oversized entertaining island, gas range, abundant counter space, ceiling-height cabinetry and a large walk-in pantry. The adjacent laundry room offers a work sink, while the convenient drop zone keeps everyday life beautifully organized. The main-level office overlooks the private backyard, creating an inspiring and peaceful workspace. The luxurious primary suite features new hardwood floors, a beautiful accent wall and a spa-like bath complete with a freestanding soaking tub, impressive walk-in shower and huge spacious closet with exceptional custom storage. Upstairs, three generously sized bedrooms are joined by another dedicated office, a home gym with rubber-backed LVP flooring, additional storage and an incredible "club room" designed for entertaining. Sports fans will love the pool table area, bar and built-in sports viewing space, with an adjacent bonus room offering even more flexibility. Step outside and discover an extraordinary extension of the home's living space. The covered deck features new motorized Phantom screens, a beautiful fireplace and a built-in All American grilling kitchen, creating the perfect setting for game days, casual dinners or unforgettable evenings with family and friends. Steps away, the pretty patio and outdoor firepit invite you to relax and enjoy the privacy of this expansive property. The large cleared lot offers exciting possibilities for the future, while the three-car garage, abundant storage and electric vehicle charging port add everyday convenience. Exterior of the home recently painted. Rest easy when any storms come in as the home has a whole house generator. Pristine, beautifully appointed and truly a pleasure to show, this is a home where exceptional craftsmanship meets extraordinary livability.

Highlights

Fireplace

Property details

MLS
Doorify MLS
MLS #
10193558
Property type
Single Family Residence
Subdivision
Waterstone Reserve
Status
Active
Days on market
24
On market date
September 24, 2026
Stories
N/A
Total bathrooms
3.5
Garage spaces
3
Parking spaces
N/A
Lot size
1.33 acres
Loading map…

Nearby schools

Within 10 miles. School directory data from the National Center for Education Statistics (NCES), accessed via the Urban Institute Education Data API. Local Score is calculated by INNOVATE Real Estate; where a state rating is shown, it comes from that state's own official school report card.

Elementary
North Forest Pines Elementary
2.84 mi away · Grades -1-5
Zoned school (attendance boundary, 2015-16 data)
3.3
Local Score (state rating (2025) blended 70/30 with student-teacher ratio) -- not an official state rating
State rating: C (2025)
Enrollment
539
Student:teacher ratio
14.2:1
District
Wake County Schools
Middle
Wakefield Middle
2.67 mi away · Grades 6-8
Zoned school (attendance boundary, 2015-16 data)
3.0
Local Score (state rating (2025) blended 70/30 with student-teacher ratio) -- not an official state rating
State rating: C (2025)
Enrollment
921
Student:teacher ratio
17.1:1
District
Wake County Schools
High
Vernon Malone College and Career Academy
16.2 mi away · Grades 9-13
Zoned school (attendance boundary, 2015-16 data)
4.0
Local Score (state rating (2025) blended 70/30 with student-teacher ratio) -- not an official state rating
State rating: B (2025)
Enrollment
342
Student:teacher ratio
14.9:1
District
Wake County Schools

Walkability

Blended score for Wake Forest's center, calculated by INNOVATE Real Estate from two sources: the EPA's National Walkability Index (street network, transit, land-use mix) and Google Places amenity data (what's actually reachable on foot from this point). 60% EPA National Walkability Index + 40% nearby-amenity density (Google Places).

18
Very car-dependent
out of 100
EPA National Walkability Index
5.8 / 20 -- Below average walkable
Google Places amenity density
0 / 100
Restaurants & cafes0
Grocery stores0
Parks0
Schools0
Transit stops0
Pharmacies0

Market position

How this listing compares to current activity in Wake Forest, from live MLS data.

On the market 24 days -- 92 fewer days than Wake Forest's current average of 116 days.
For reference, the median list price across 612 active listings in Wake Forest right now is $475,000.

Mortgage calculator

Estimate only - actual rate and payment depend on your lender, credit, and loan program.

$
%
%
Adjust tax / insurance estimates
% / yr
$
/mo
Est. monthly payment
$9,177/mo
$299,800 down
$1,199,200 loan
Principal & interest$7,778
Property tax (est.)$1,249
Home insurance (est.)$150

Similar homes you might like

Data source: Listing information provided by Doorify MLS via Trestle/CoreLogic. Last updated 2 days ago.

Information herein deemed reliable but not guaranteed; all measurements, school assignments, HOA fees, taxes, and feature lists are approximate and should be independently verified. Equal Housing Opportunity.