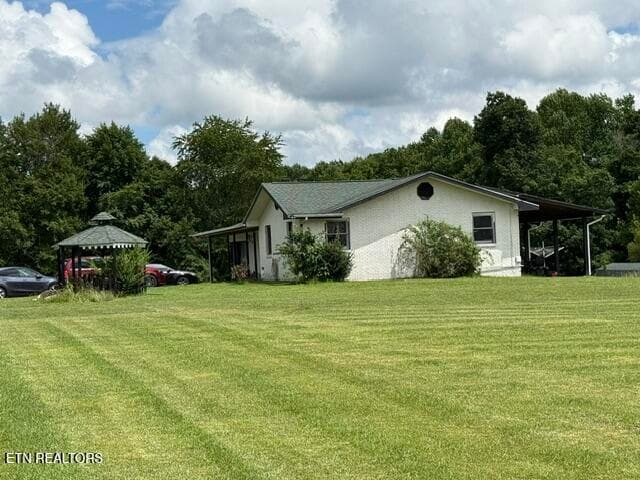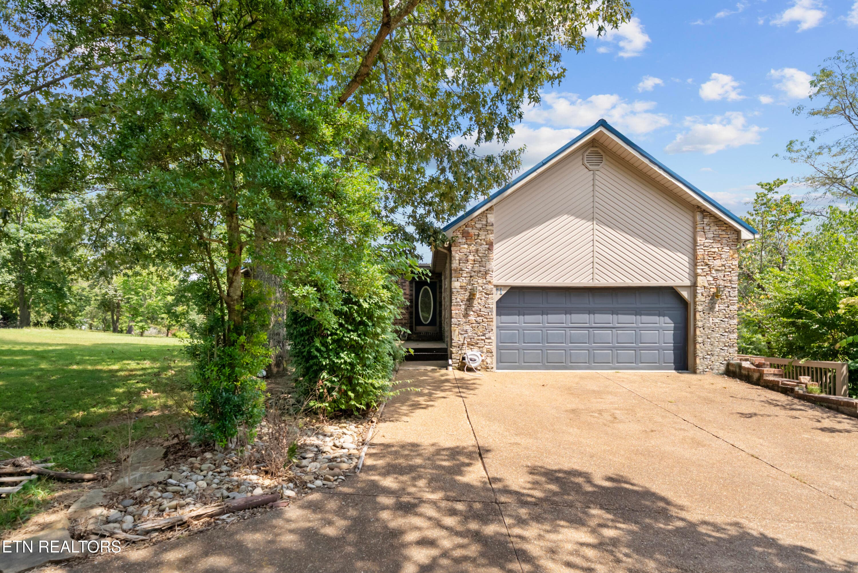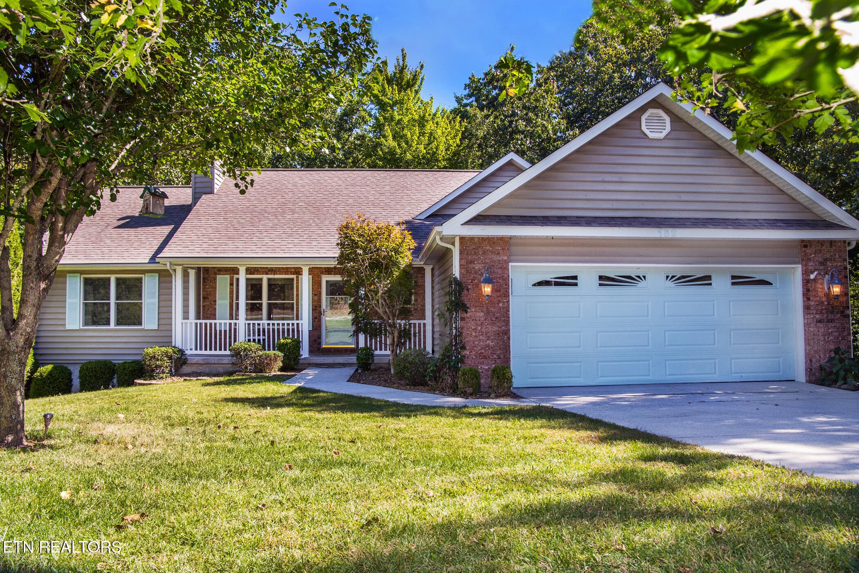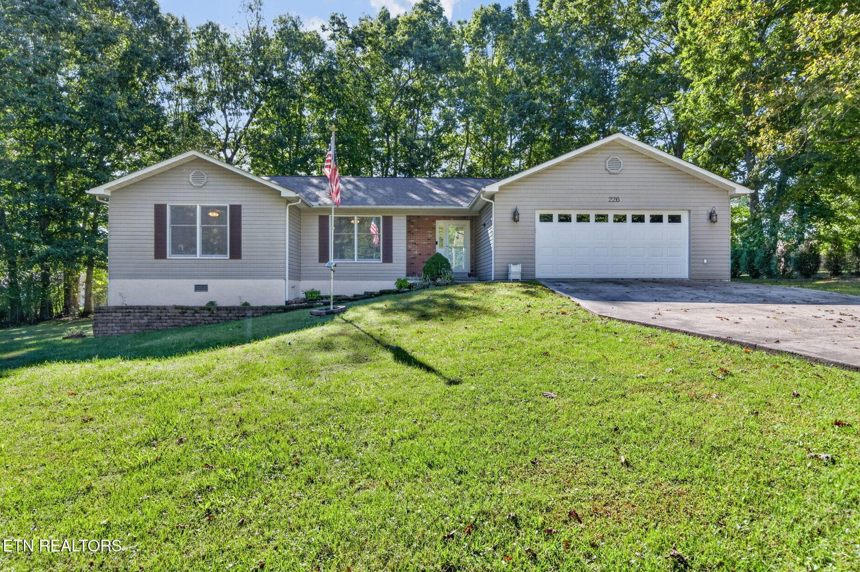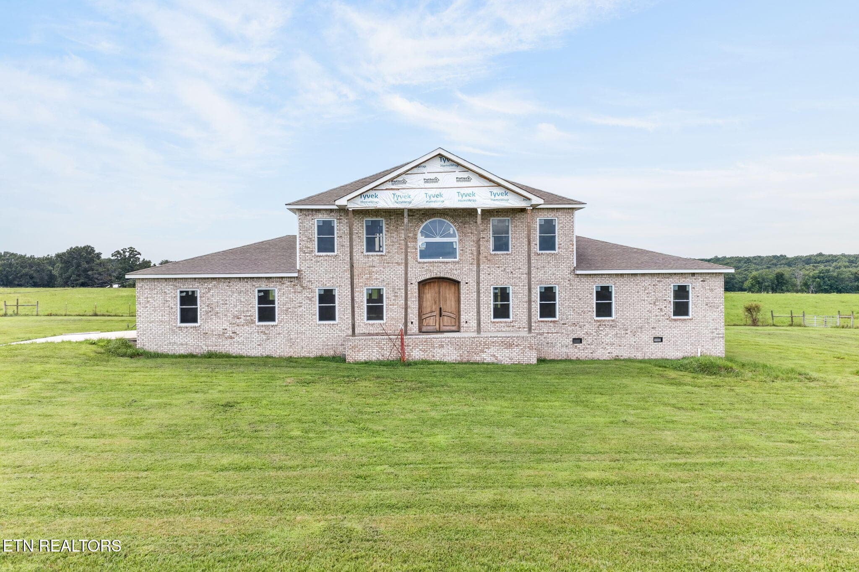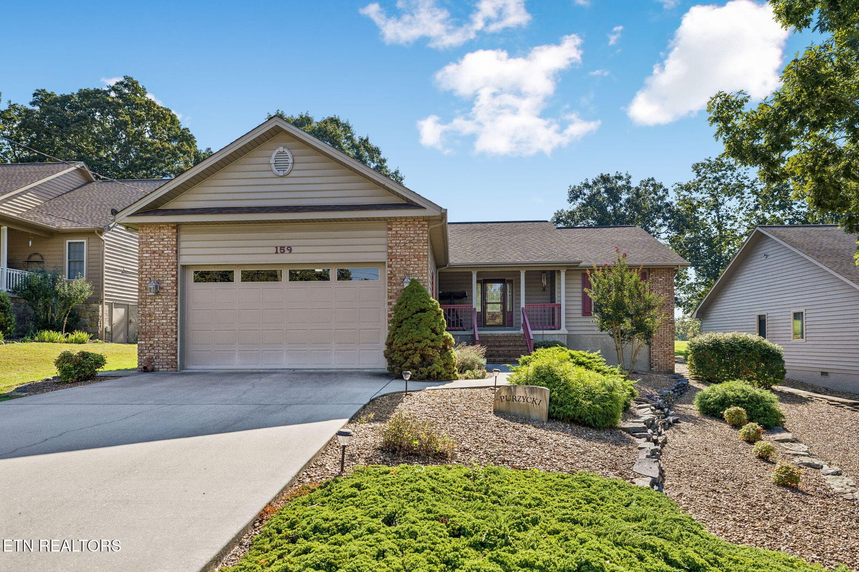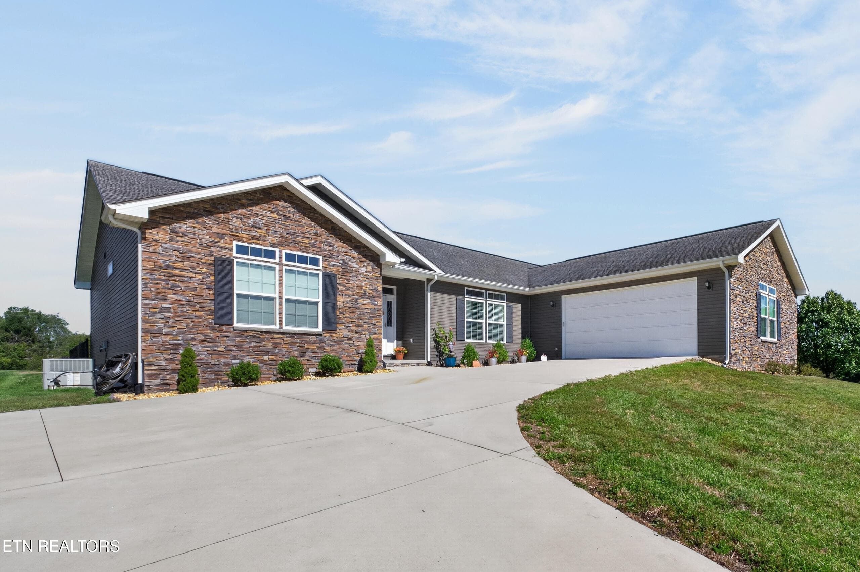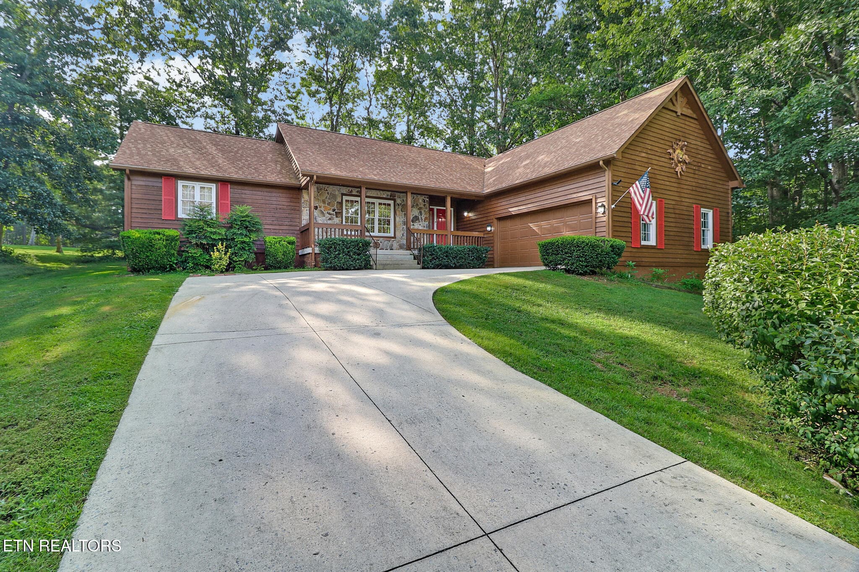
25 Amesbury Court - 25 Amesbury Court, Crossville, TN 38558, Crossville
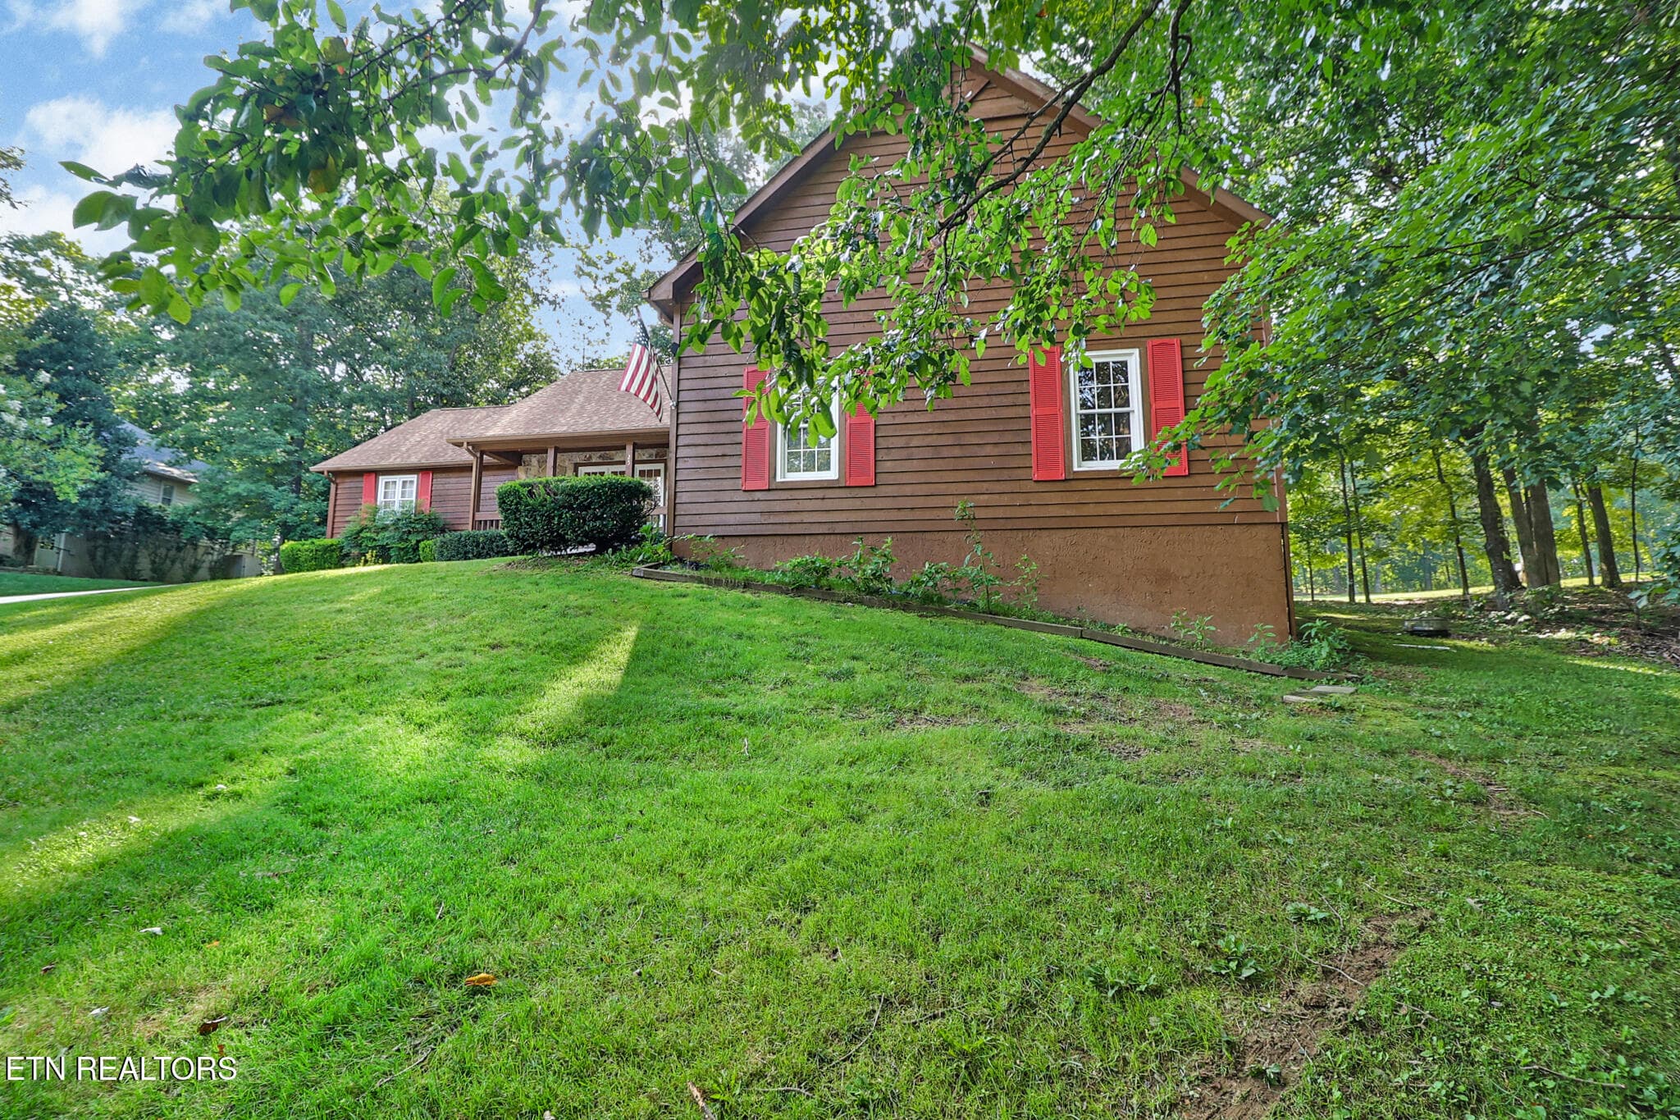
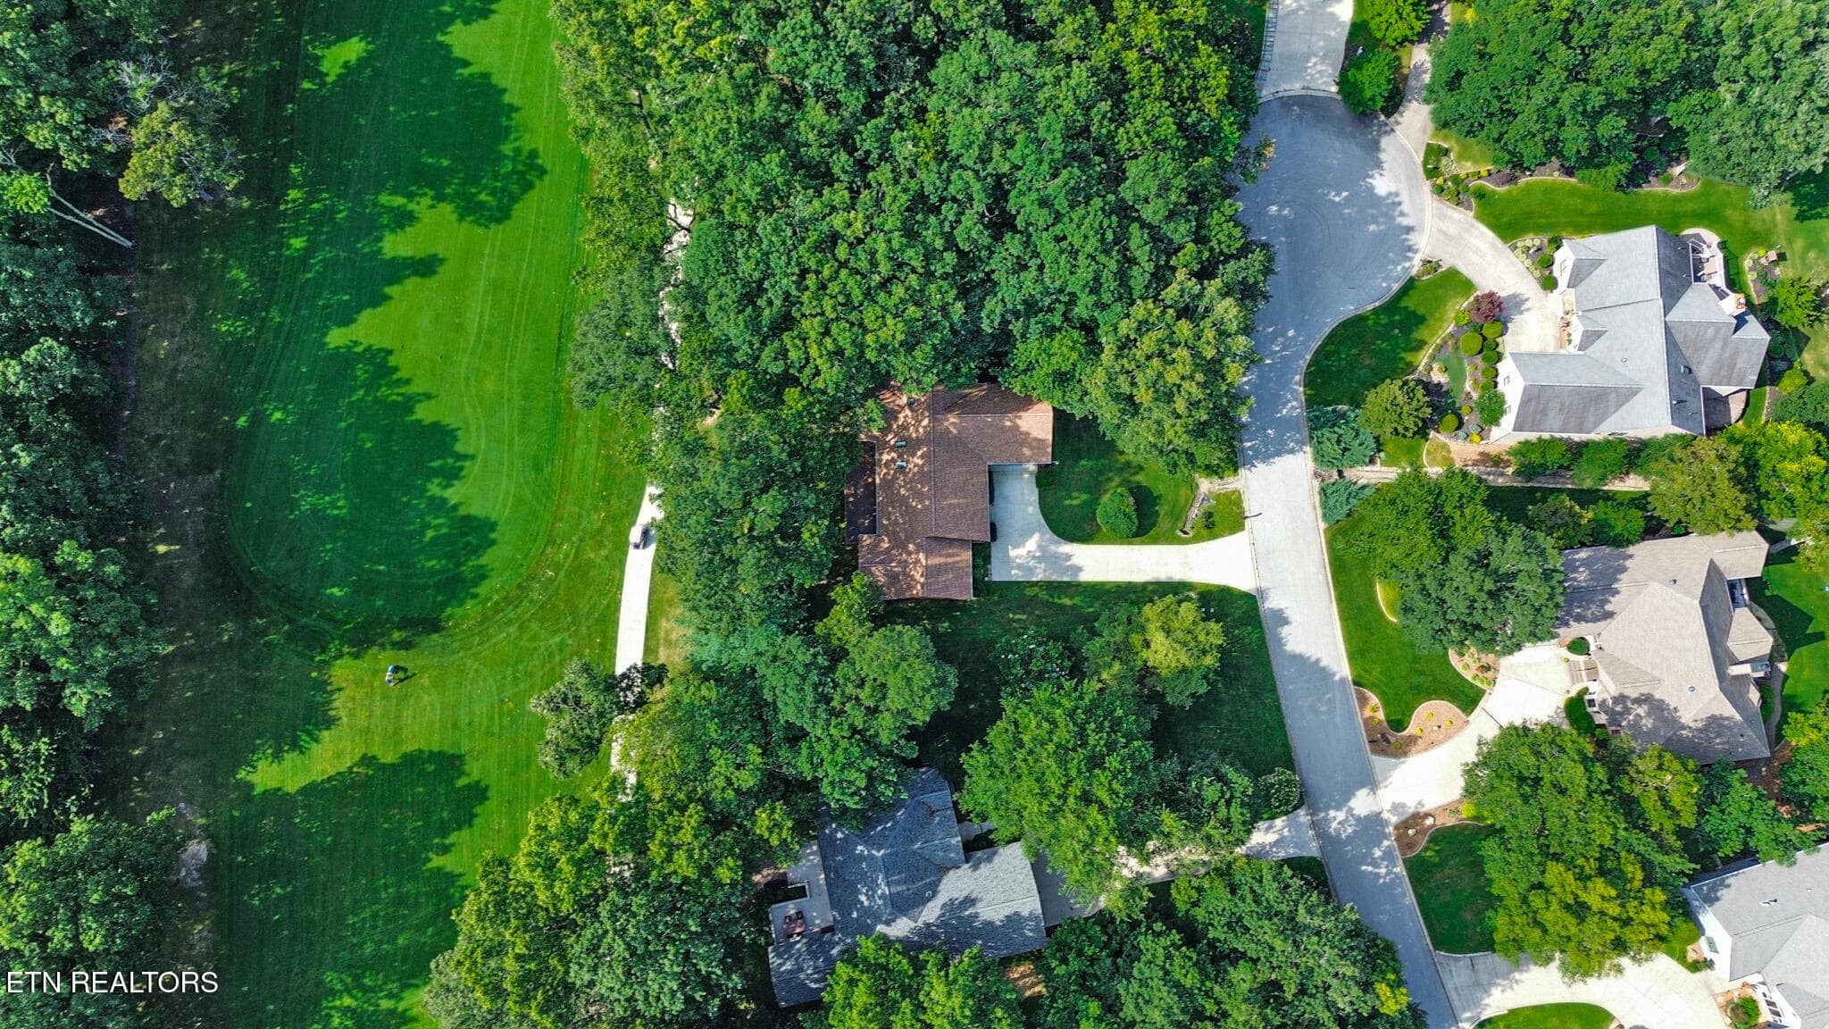
Located near the end of the Cul-de-Sac - 25 Amesbury Court, Crossville, TN 38558, Crossville
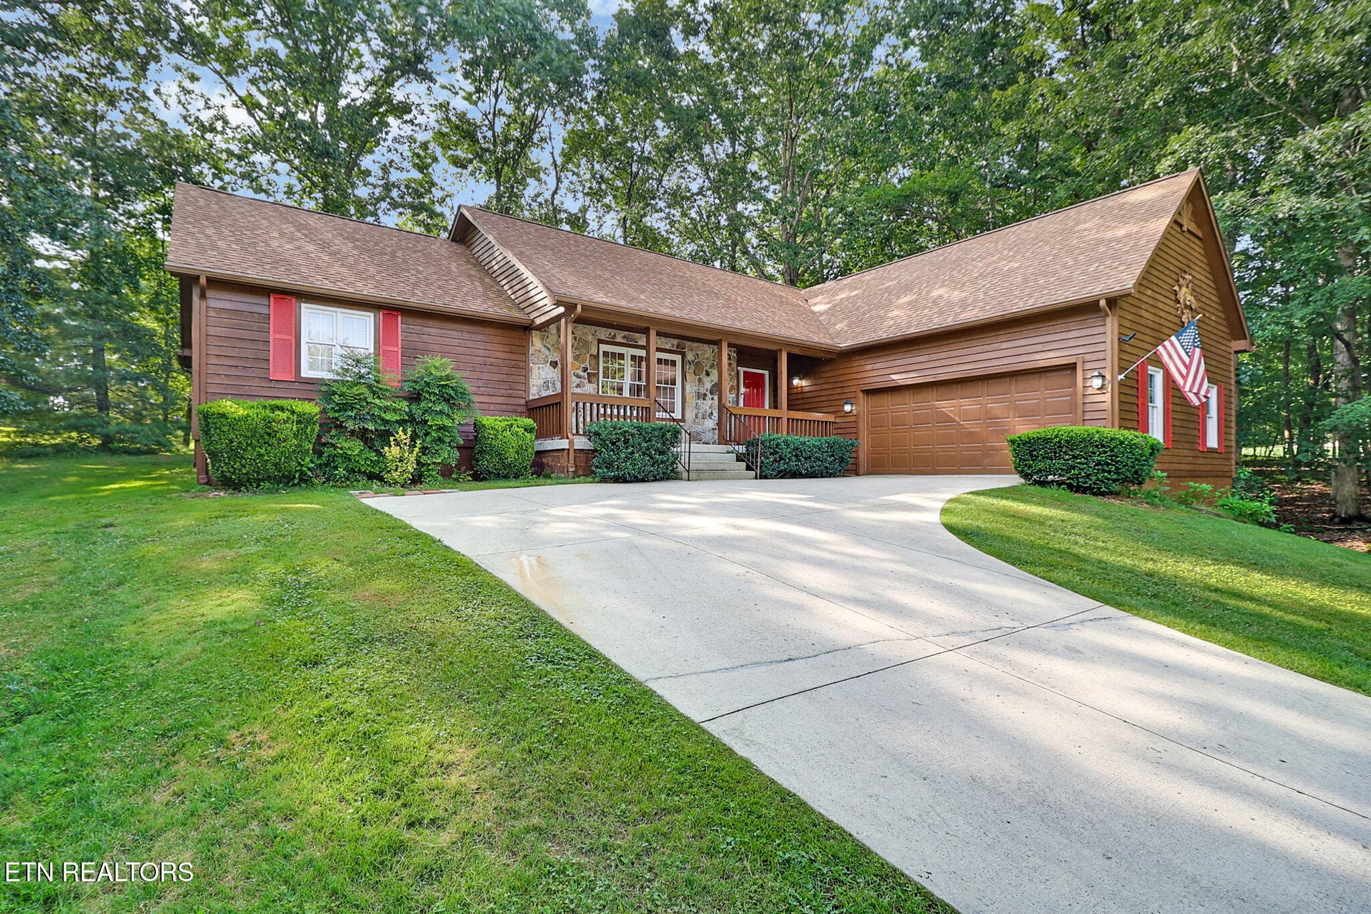
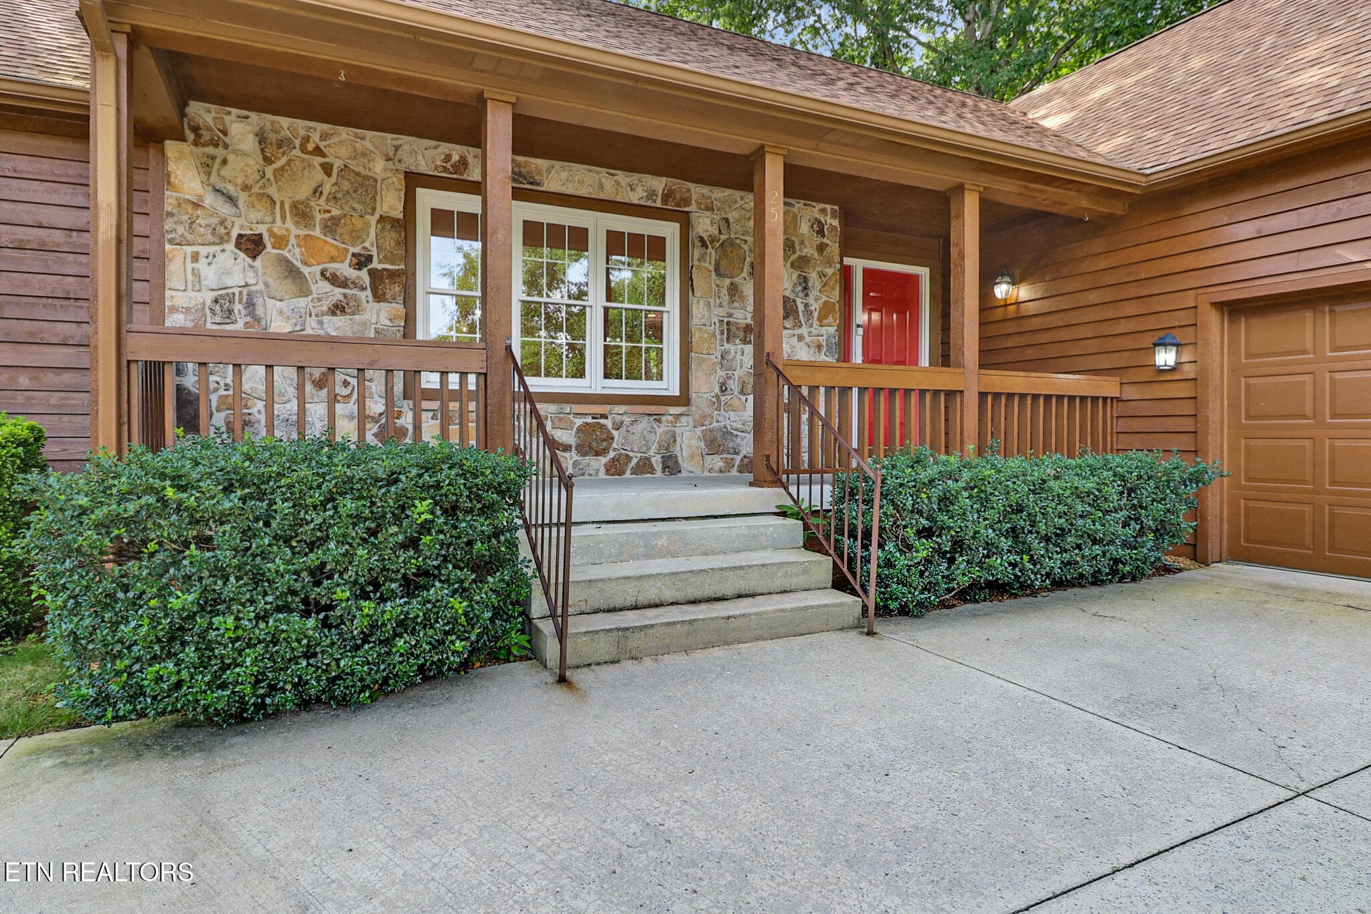
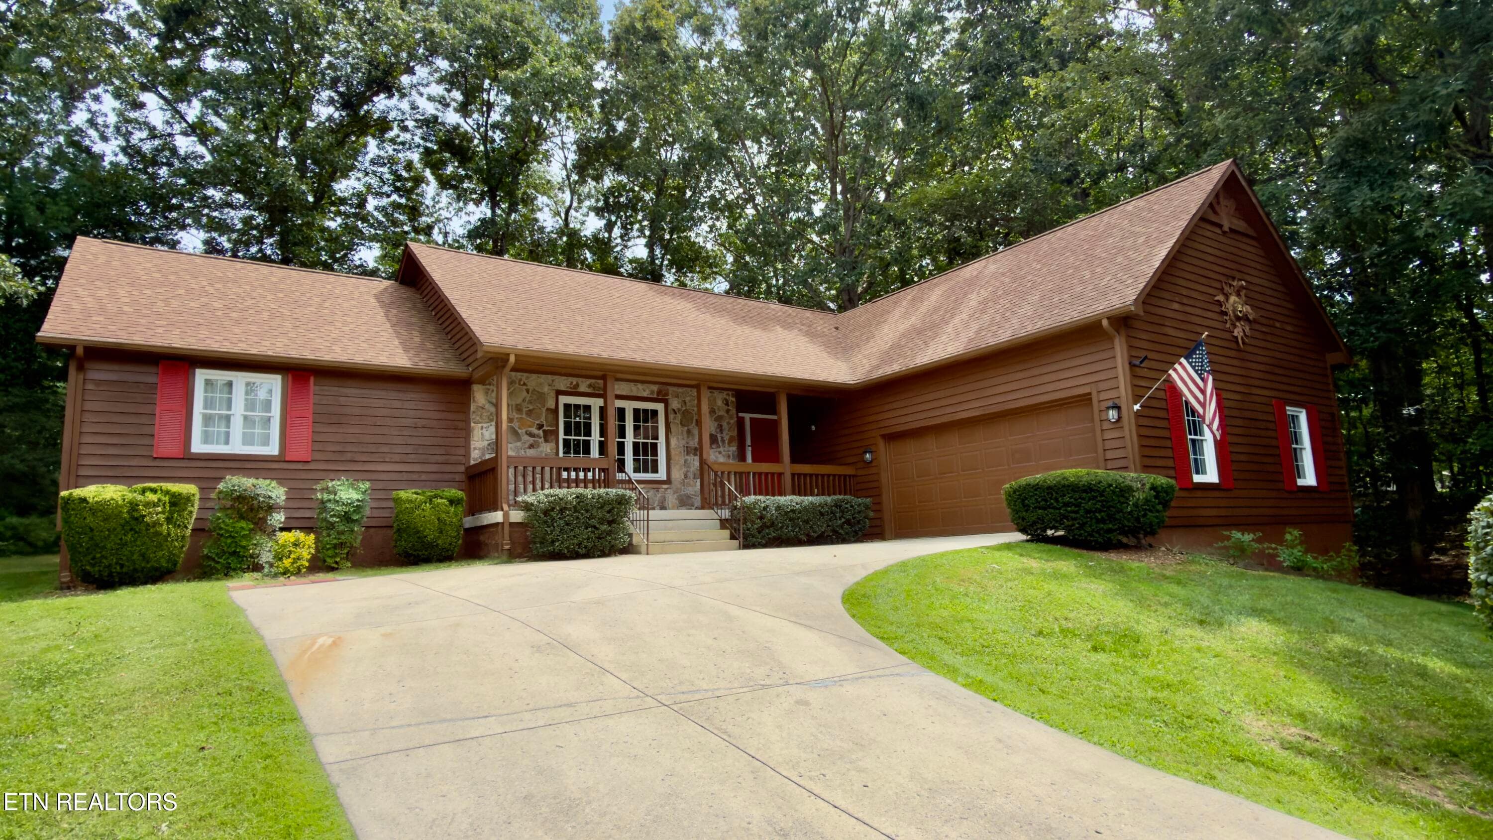
Cedar & Stone Facade - 25 Amesbury Court, Crossville, TN 38558, Crossville
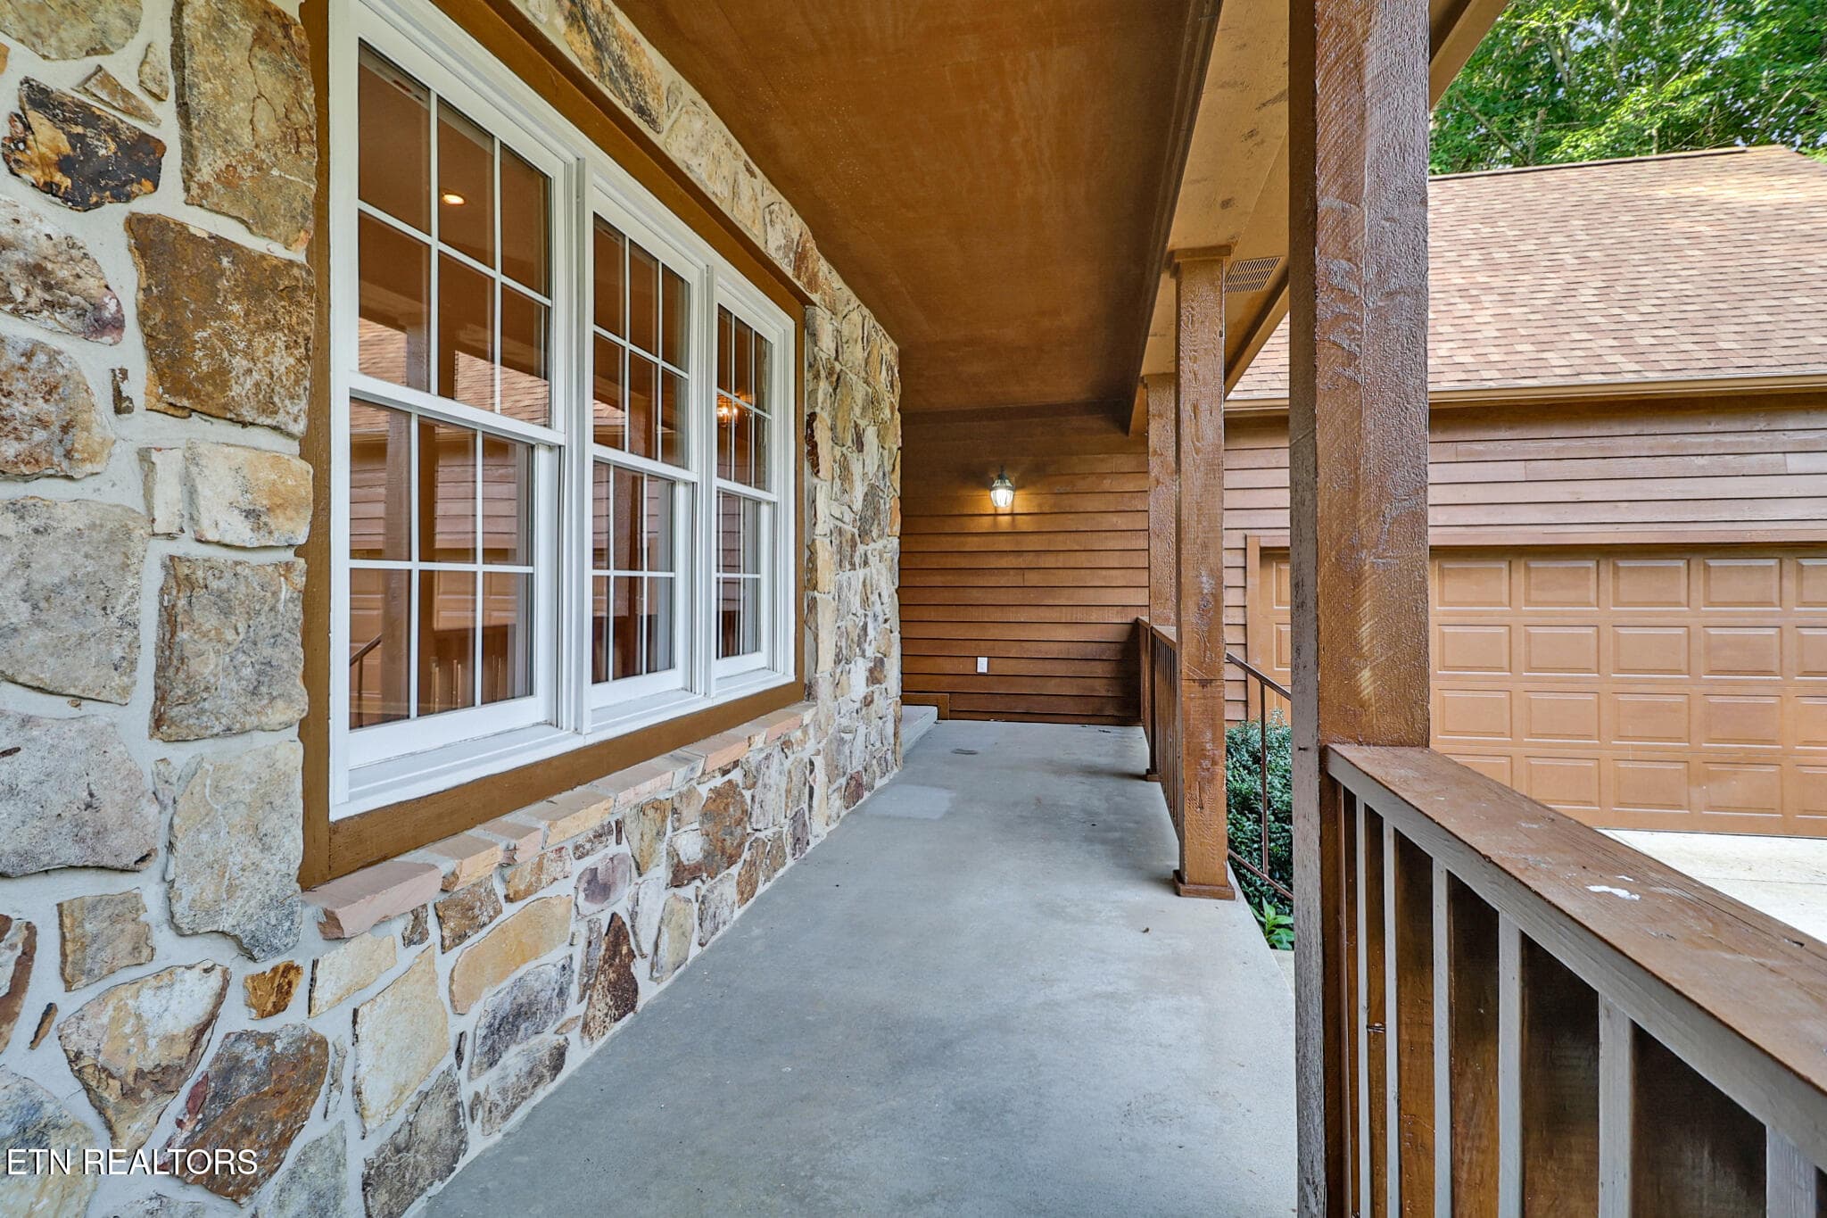
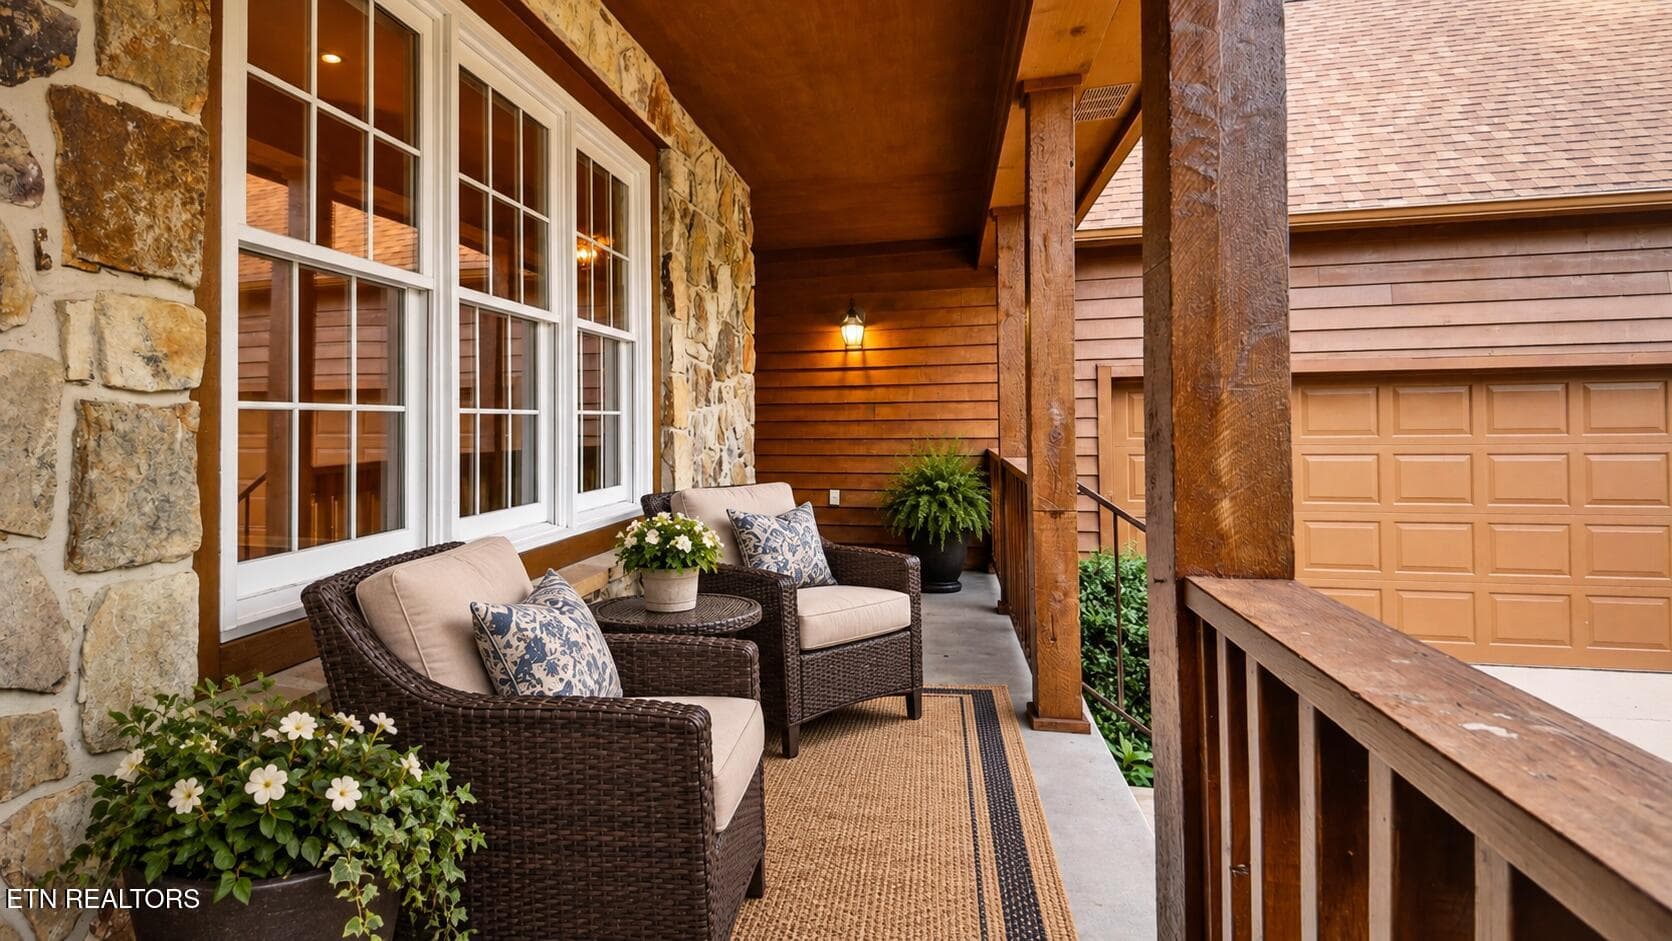
Wide Front Porch for your Morning Coffee - 25 Amesbury Court, Crossville, TN 38558, Crossville
Or Just Relaxing! - 25 Amesbury Court, Crossville, TN 38558, Crossville
Front Porch Virtually Staged - 25 Amesbury Court, Crossville, TN 38558, Crossville
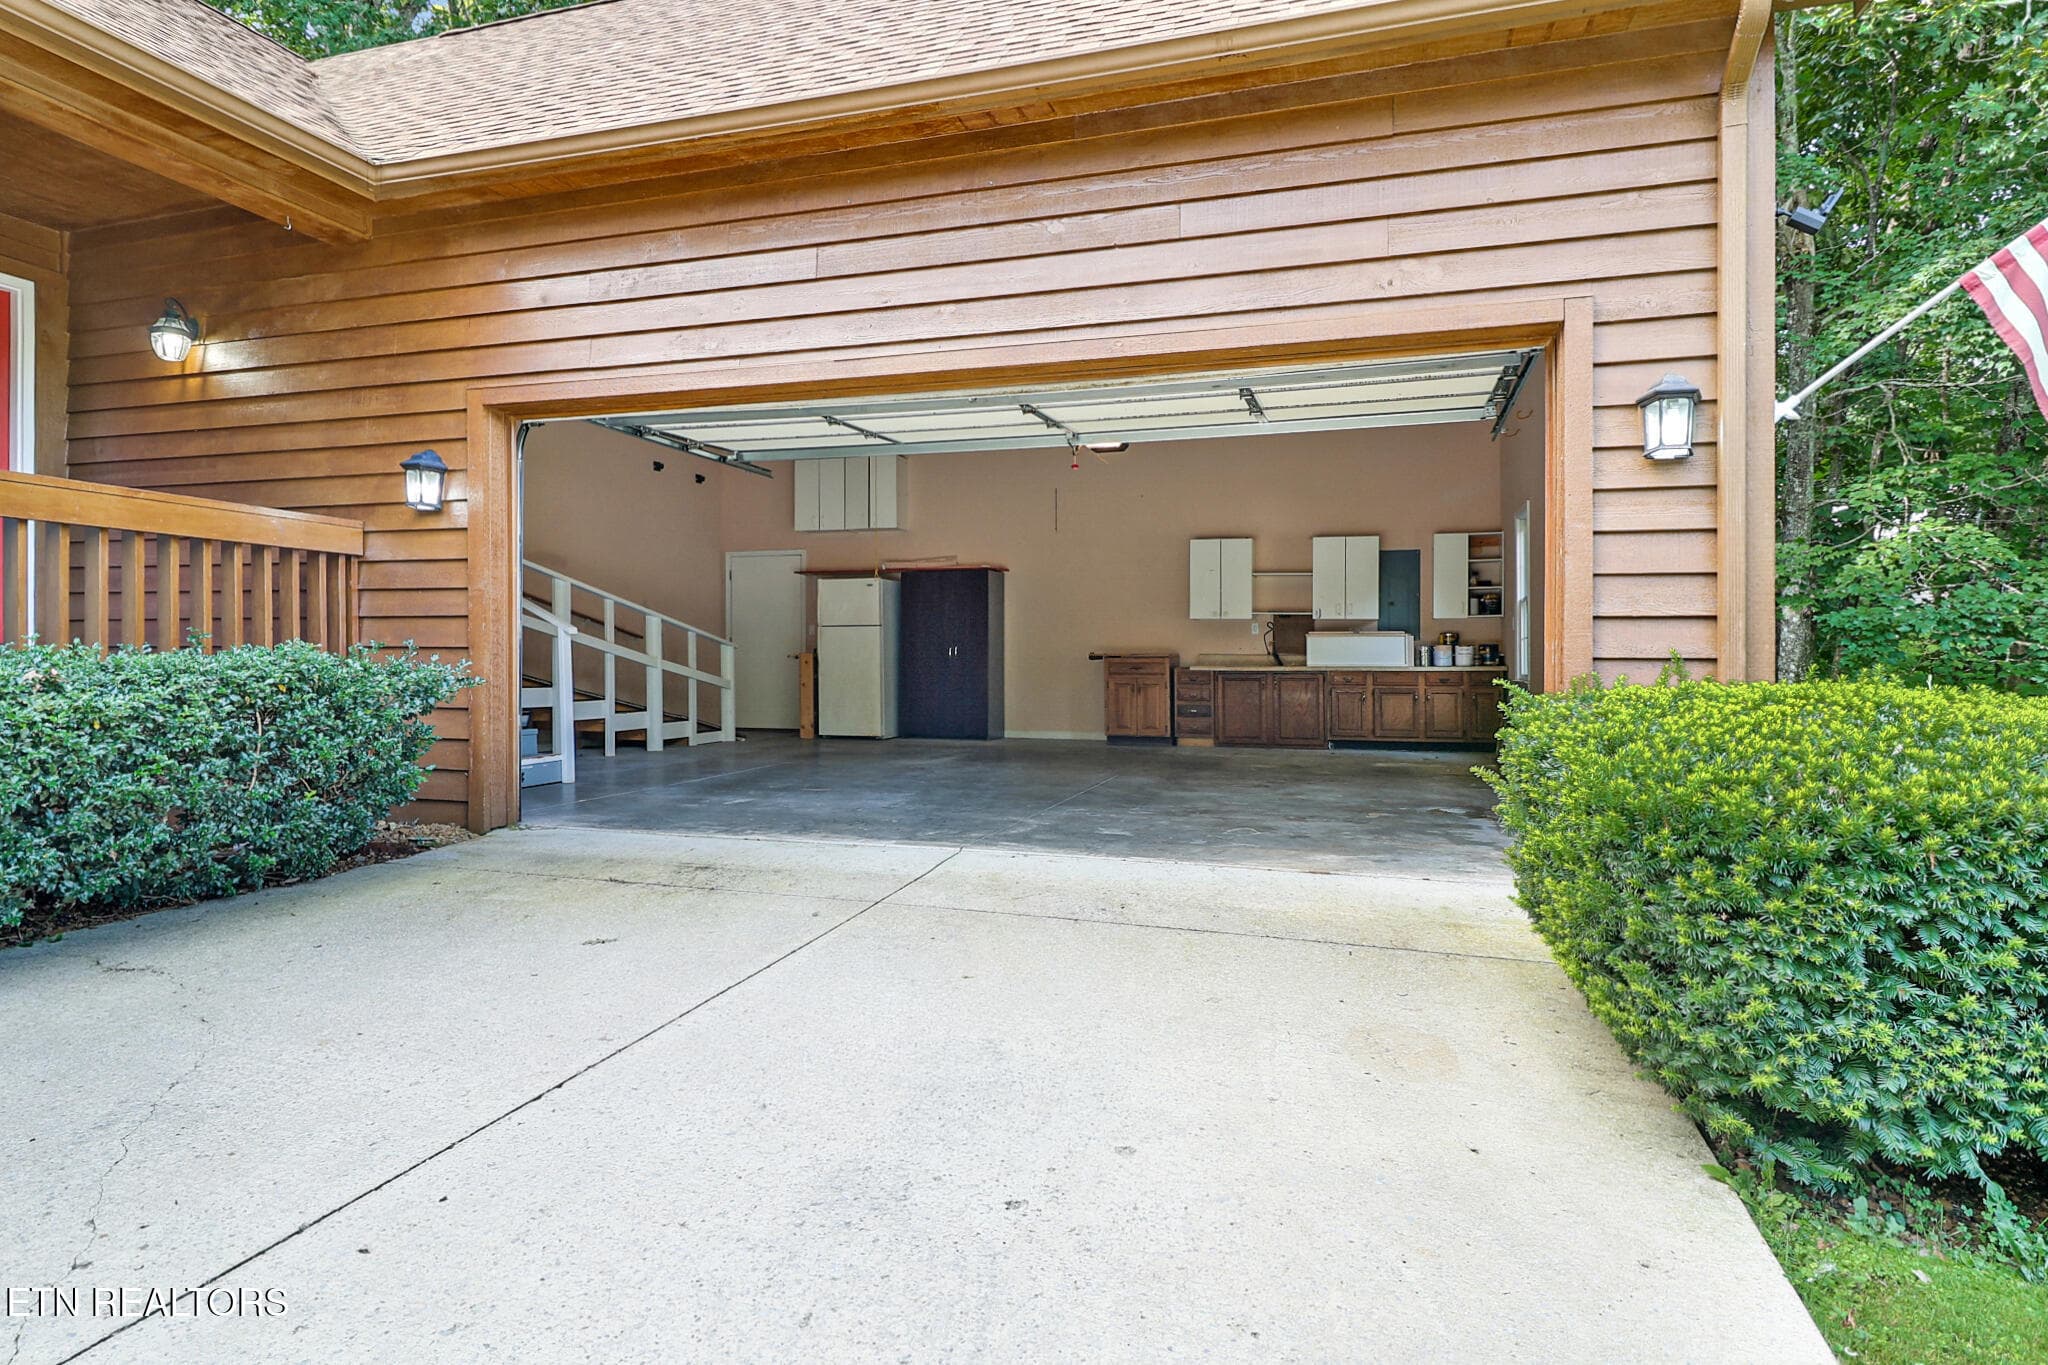
Side Entry Garage - 25 Amesbury Court, Crossville, TN 38558, Crossville
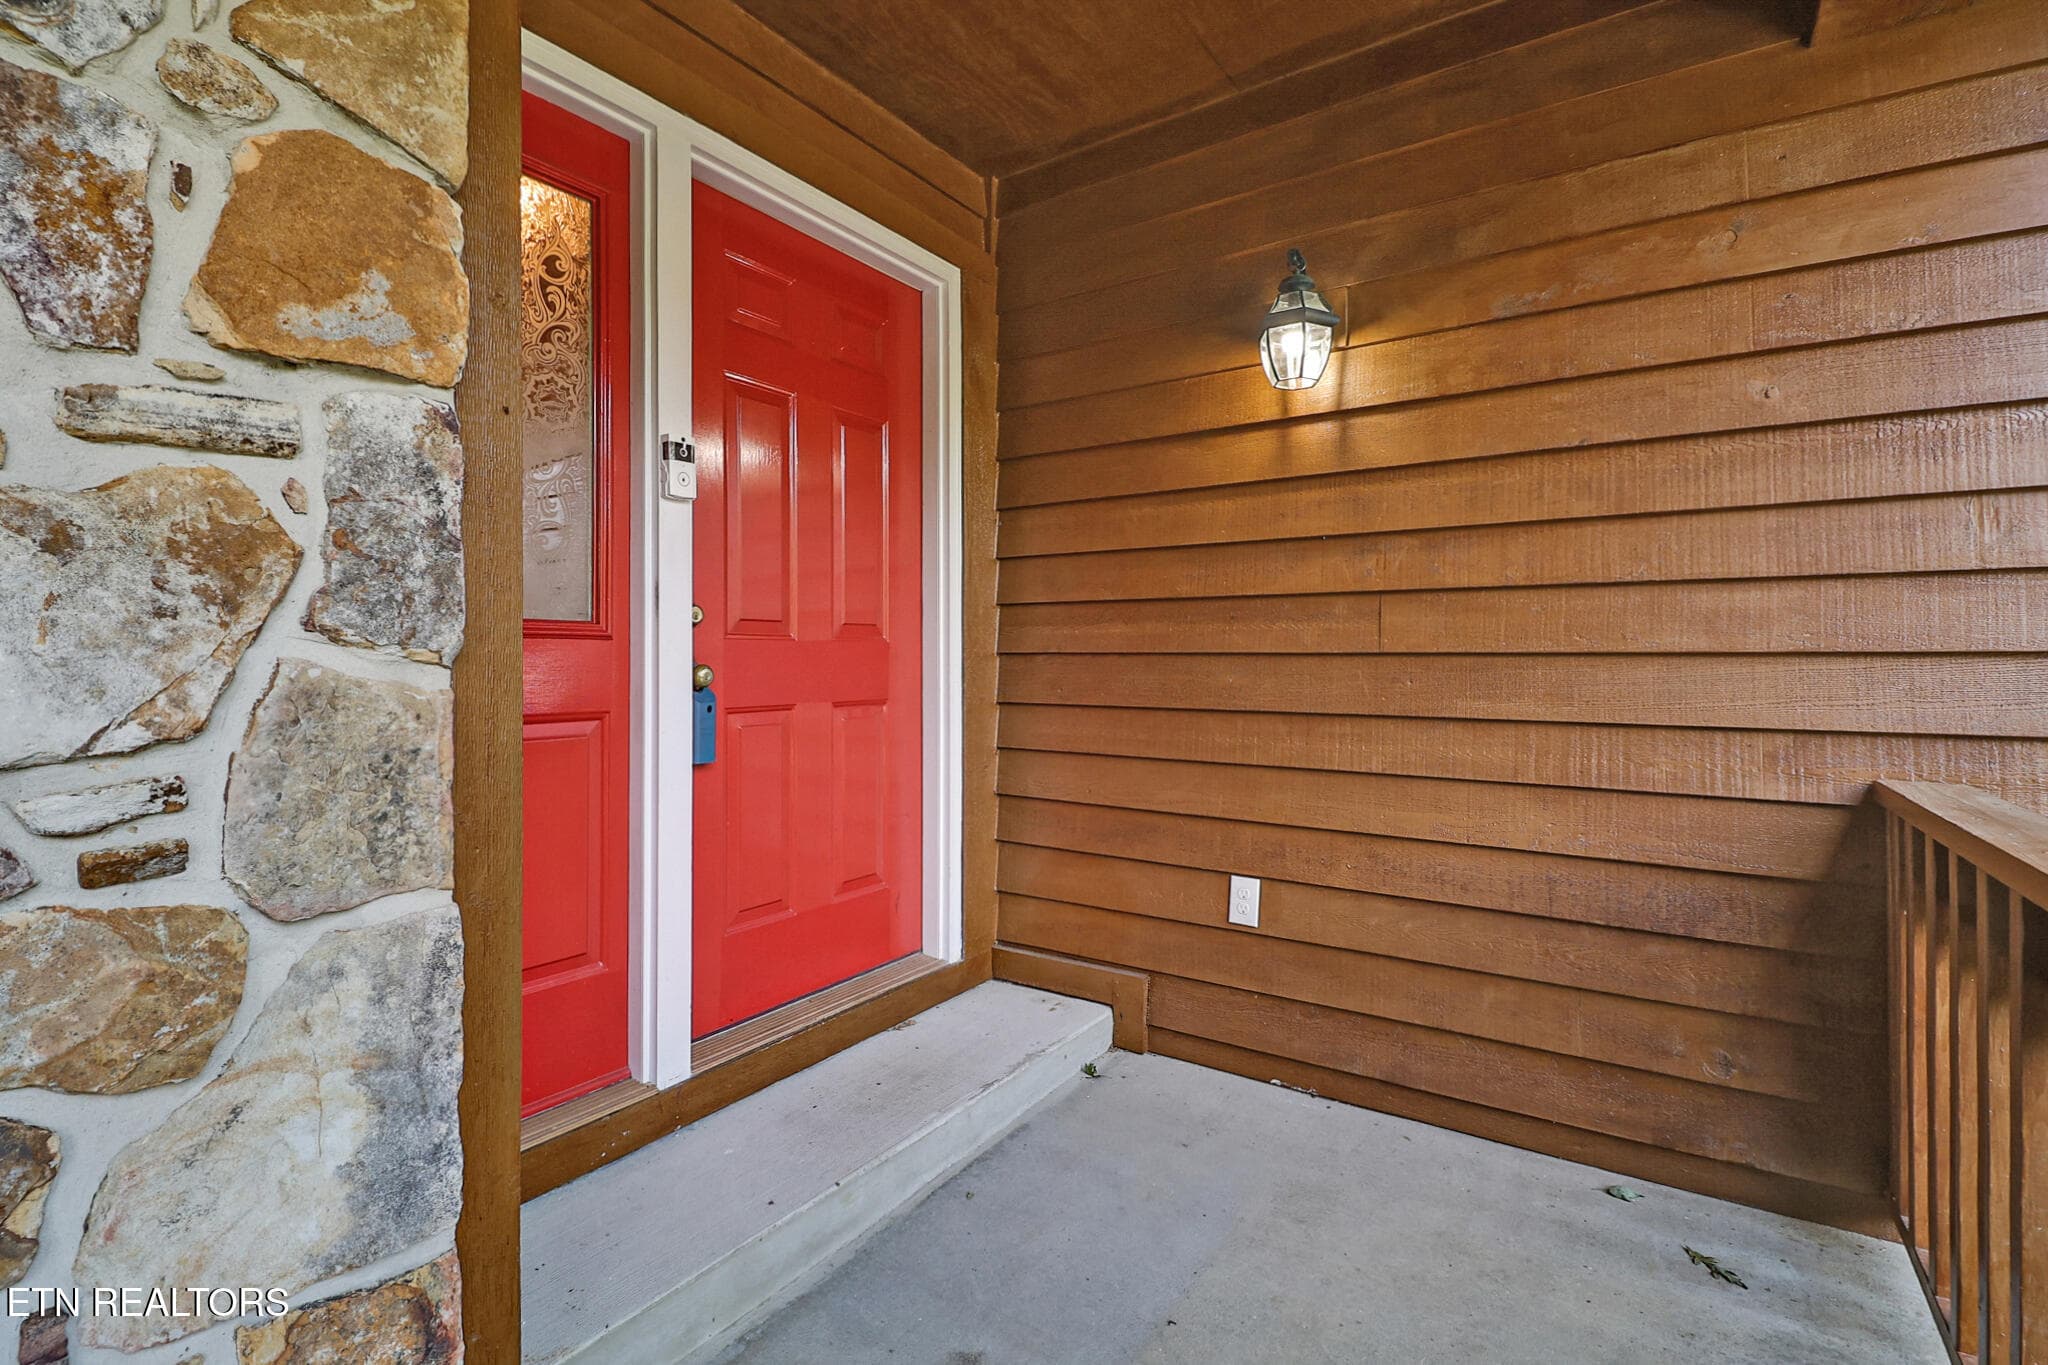
Welcome; Come Inside - 25 Amesbury Court, Crossville, TN 38558, Crossville
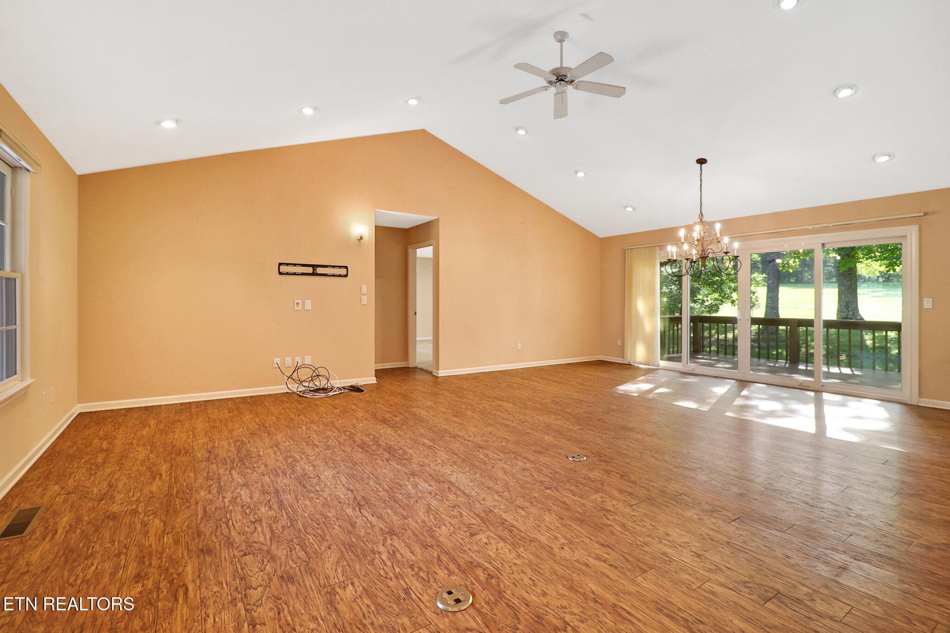
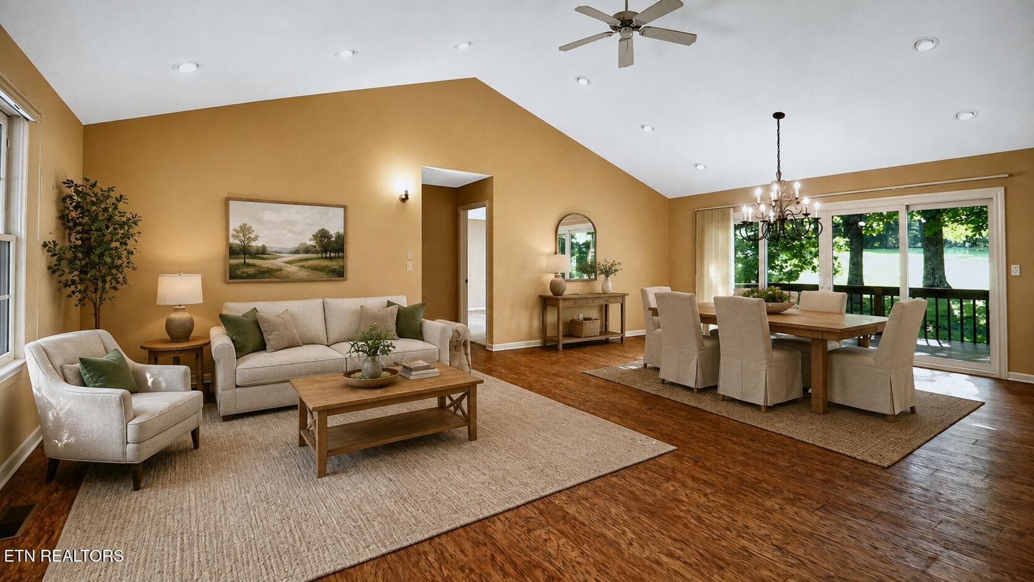
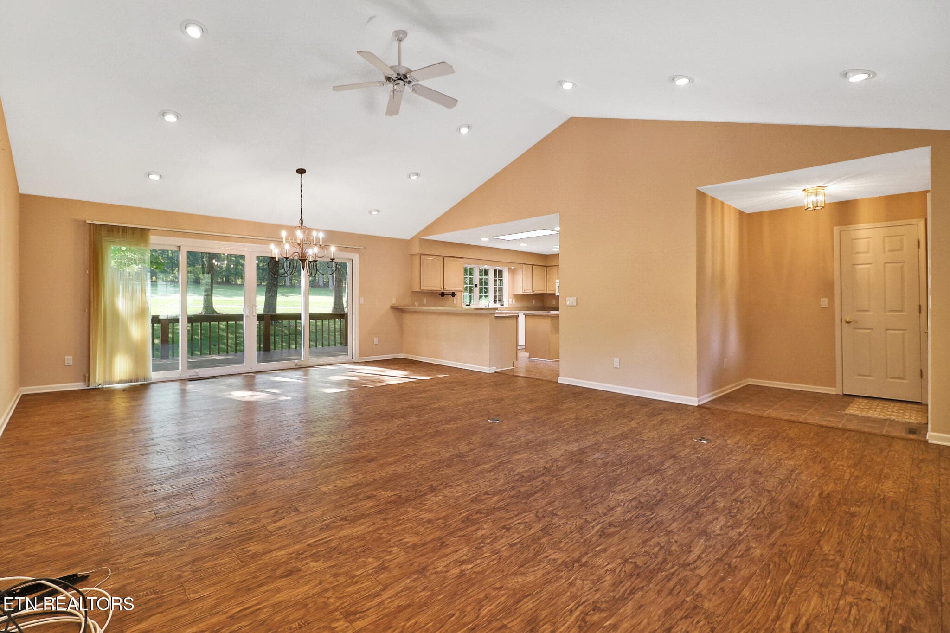
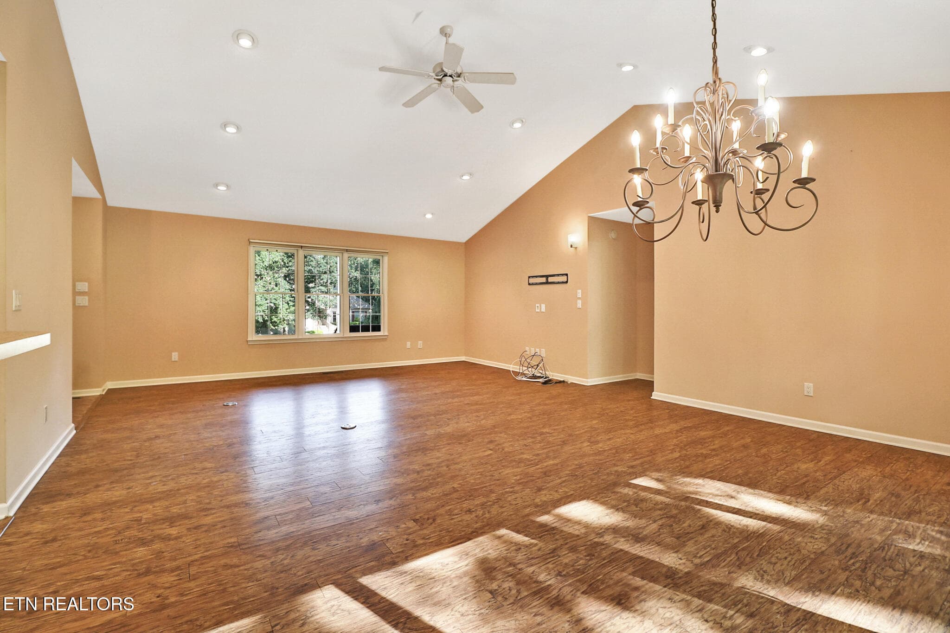
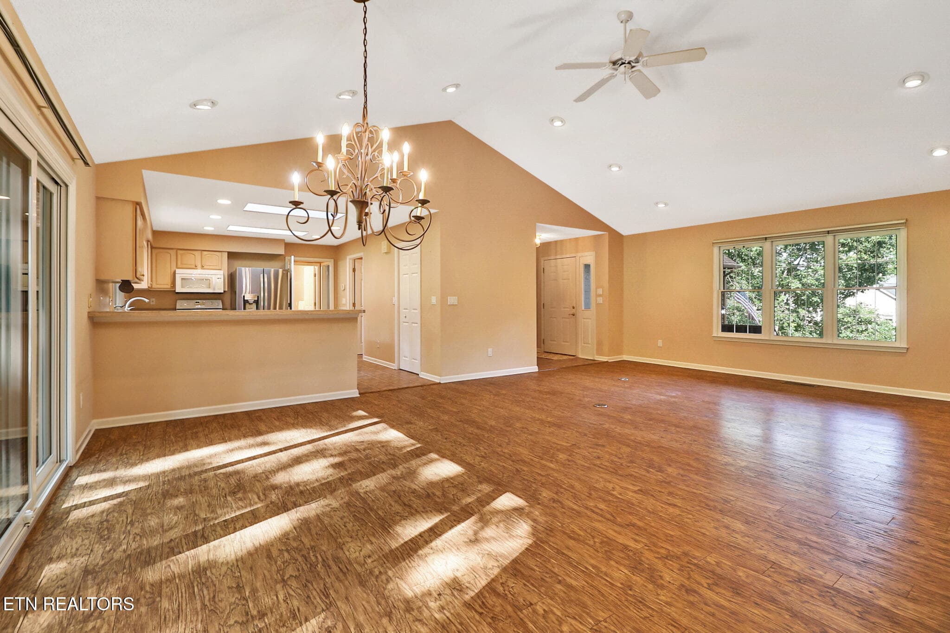
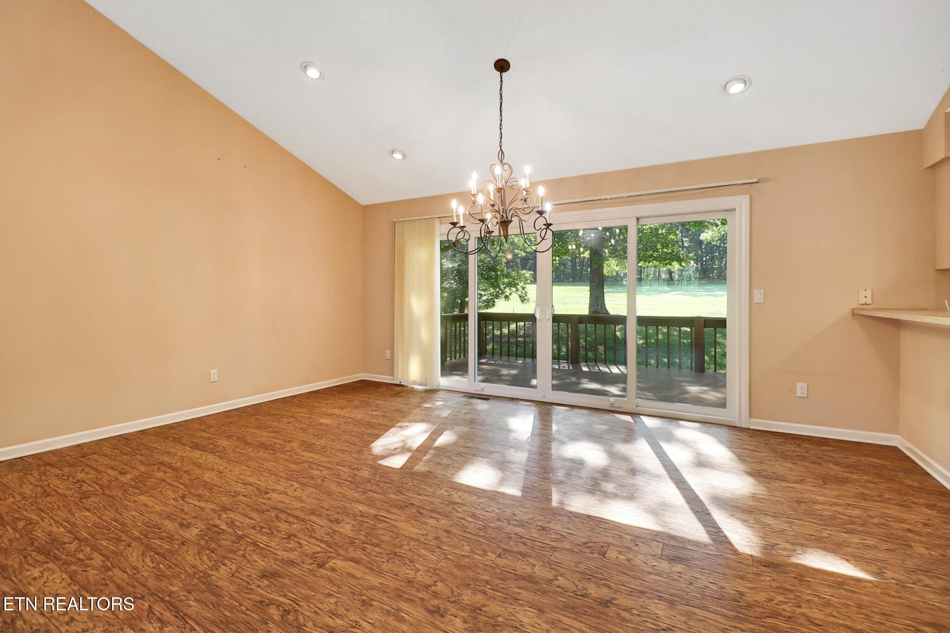
Spacious Living/Dining Room Combination - 25 Amesbury Court, Crossville, TN 38558, Crossville
Room is Virtually Staged - 25 Amesbury Court, Crossville, TN 38558, Crossville
Foyer is on the right in this Photo - 25 Amesbury Court, Crossville, TN 38558, Crossville
Cathedral Ceiling - 25 Amesbury Court, Crossville, TN 38558, Crossville
A very Popular Floorplan - 25 Amesbury Court, Crossville, TN 38558, Crossville
Dining Room has access to the Back Deck - 25 Amesbury Court, Crossville, TN 38558, Crossville
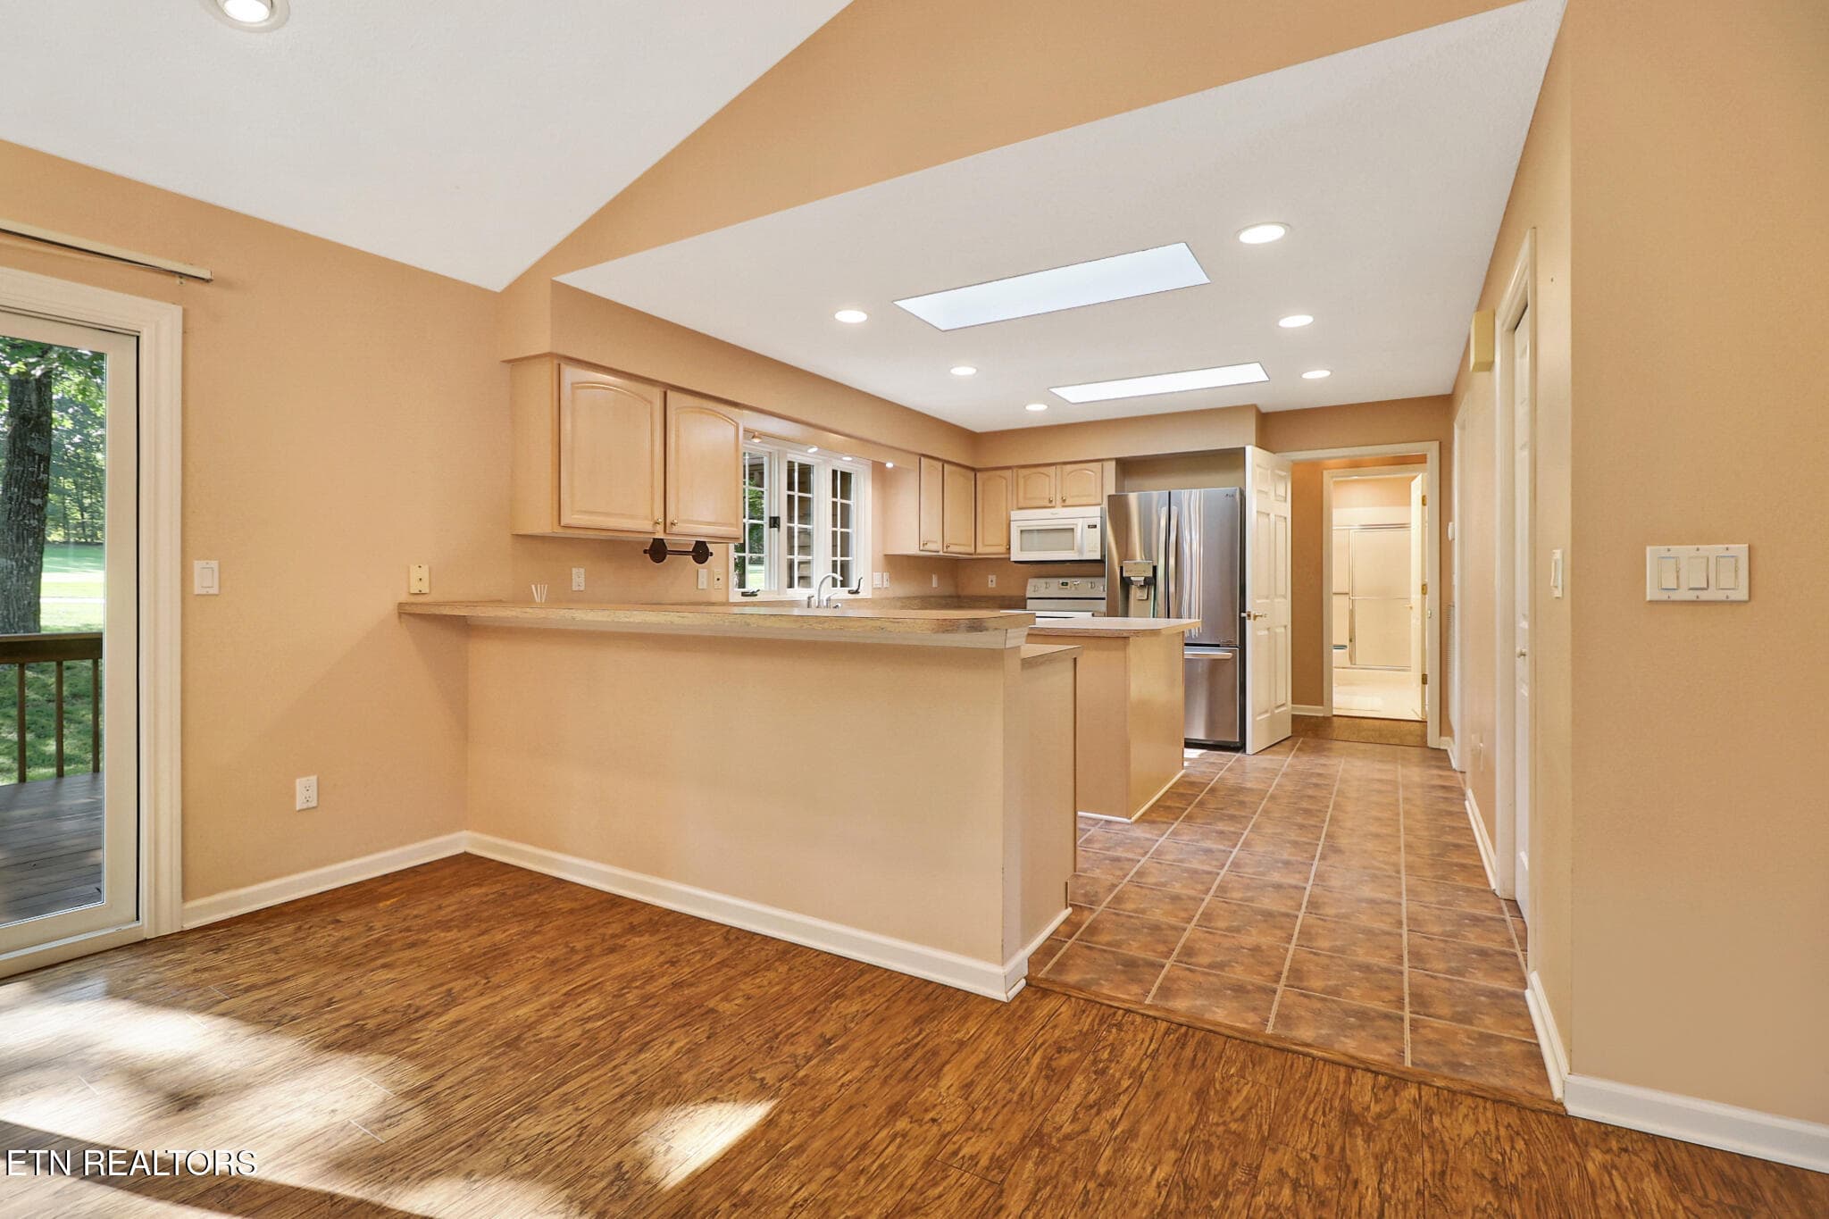
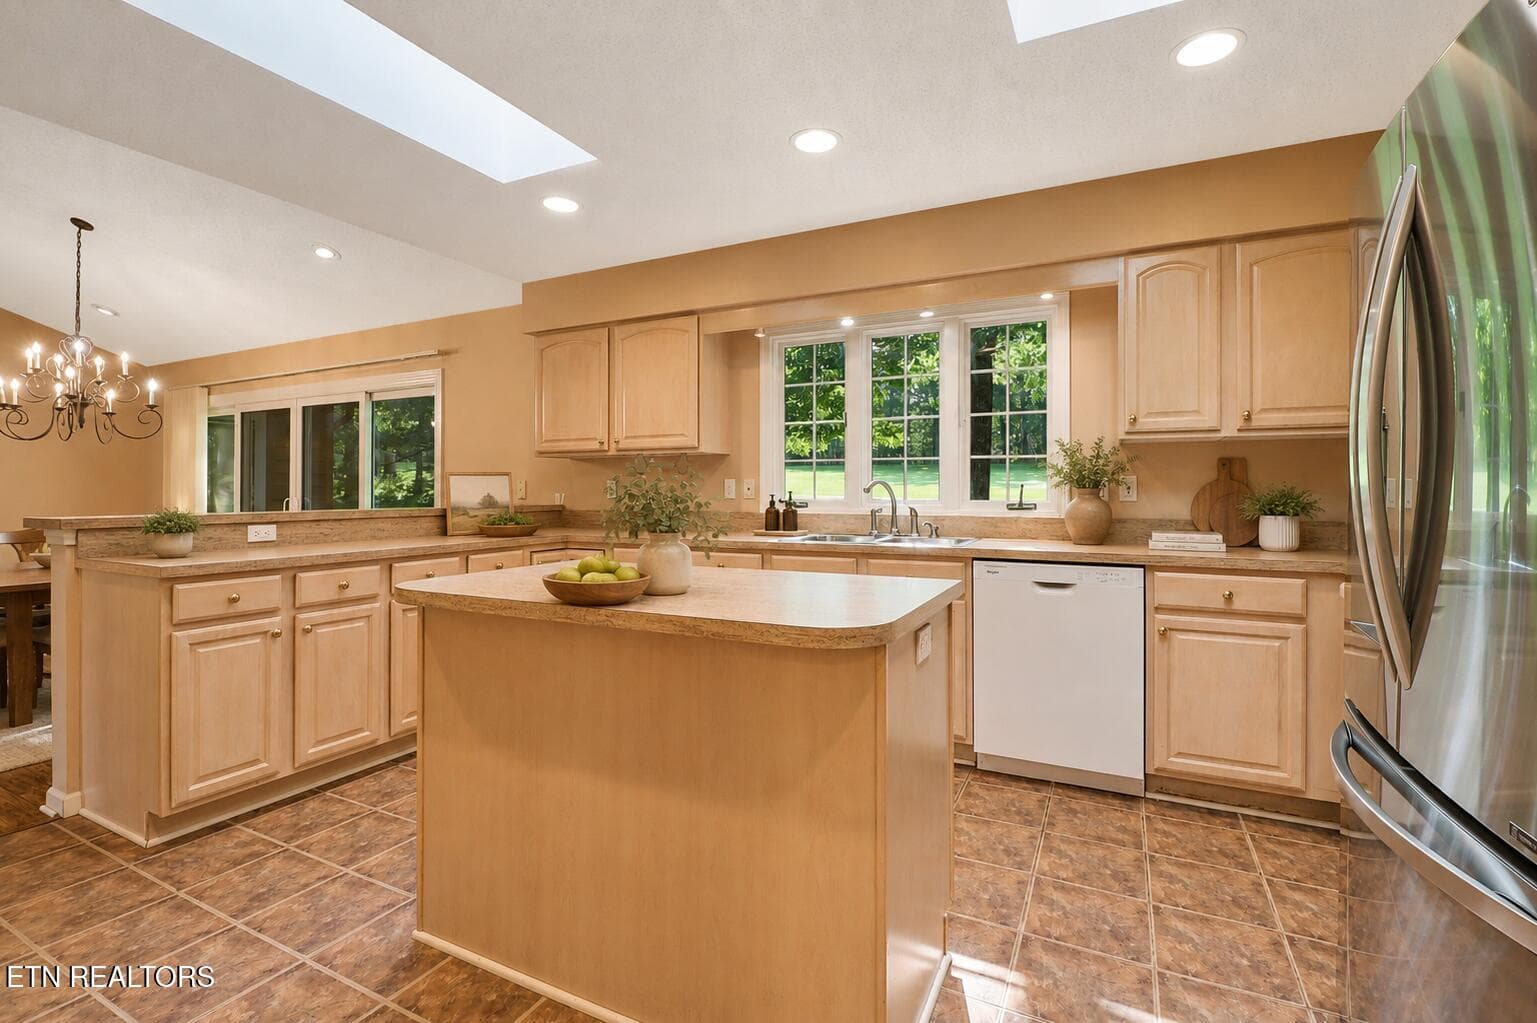
Kitchen features a Breakfast Bar - 25 Amesbury Court, Crossville, TN 38558, Crossville
The Door to the Guest Wing - 25 Amesbury Court, Crossville, TN 38558, Crossville
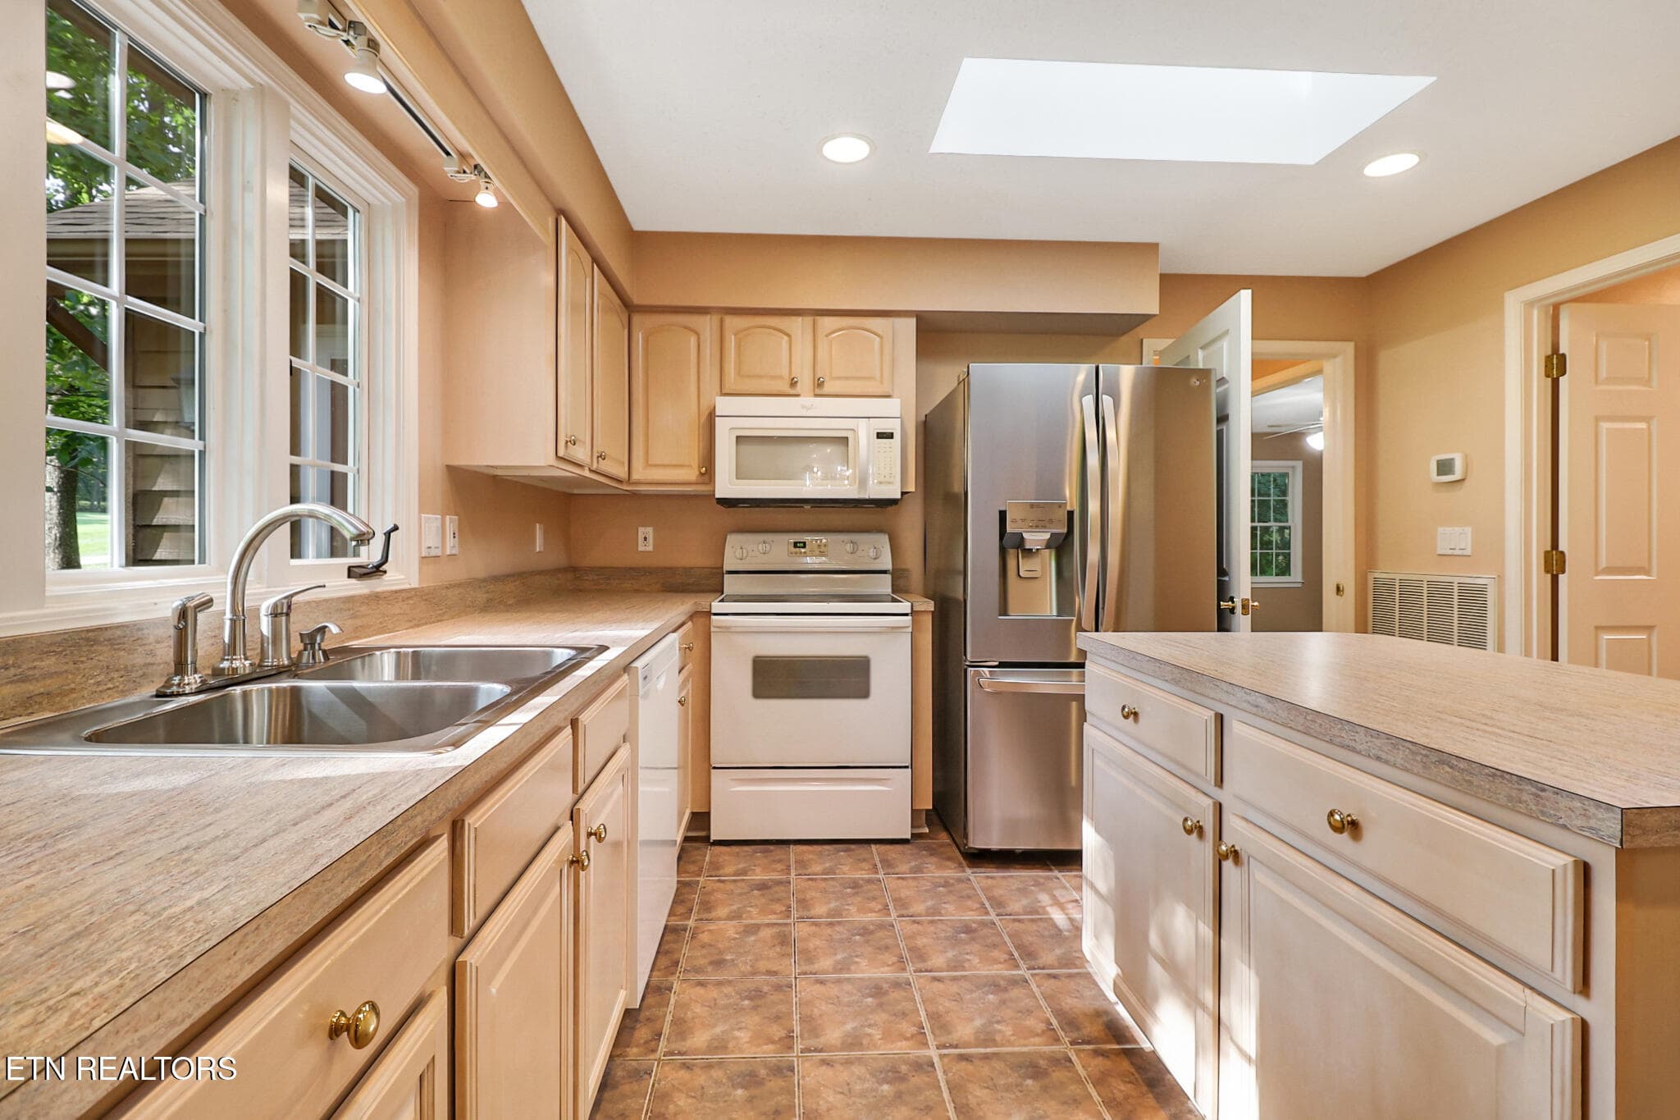
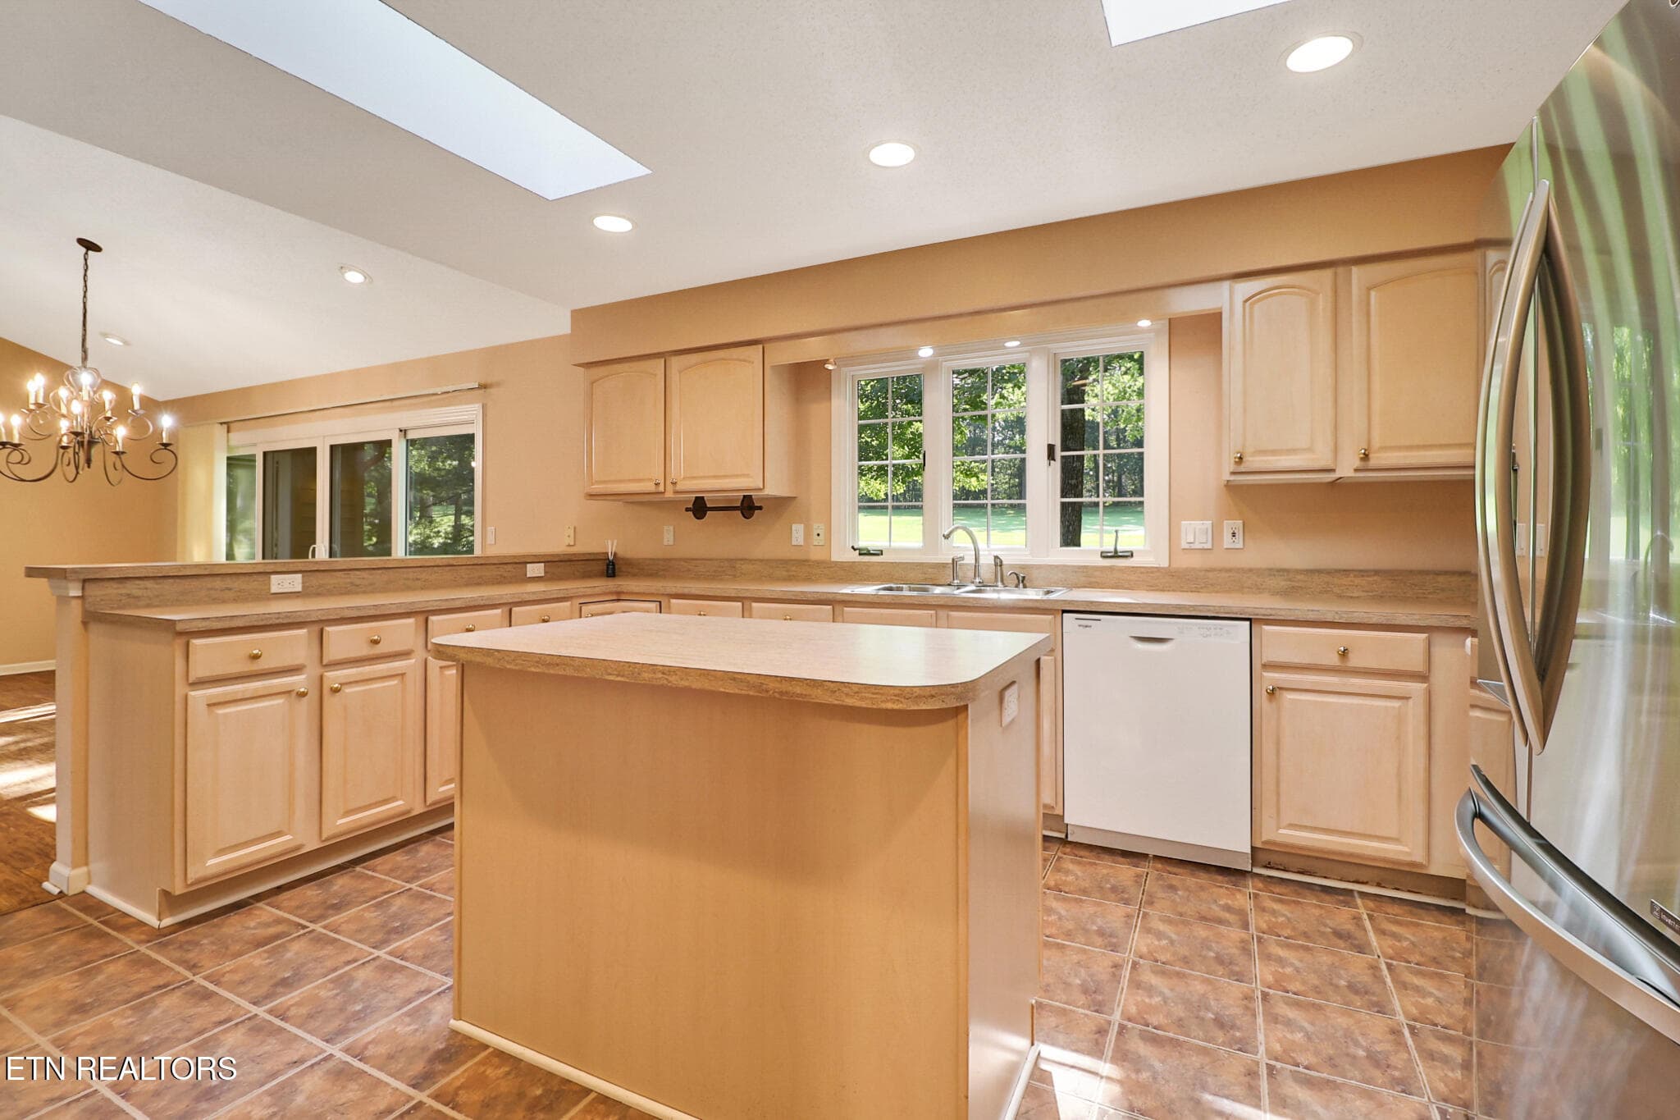
The Island Kitchen - 25 Amesbury Court, Crossville, TN 38558, Crossville
Kitchen Counters Virtually Accessorized - 25 Amesbury Court, Crossville, TN 38558, Crossville
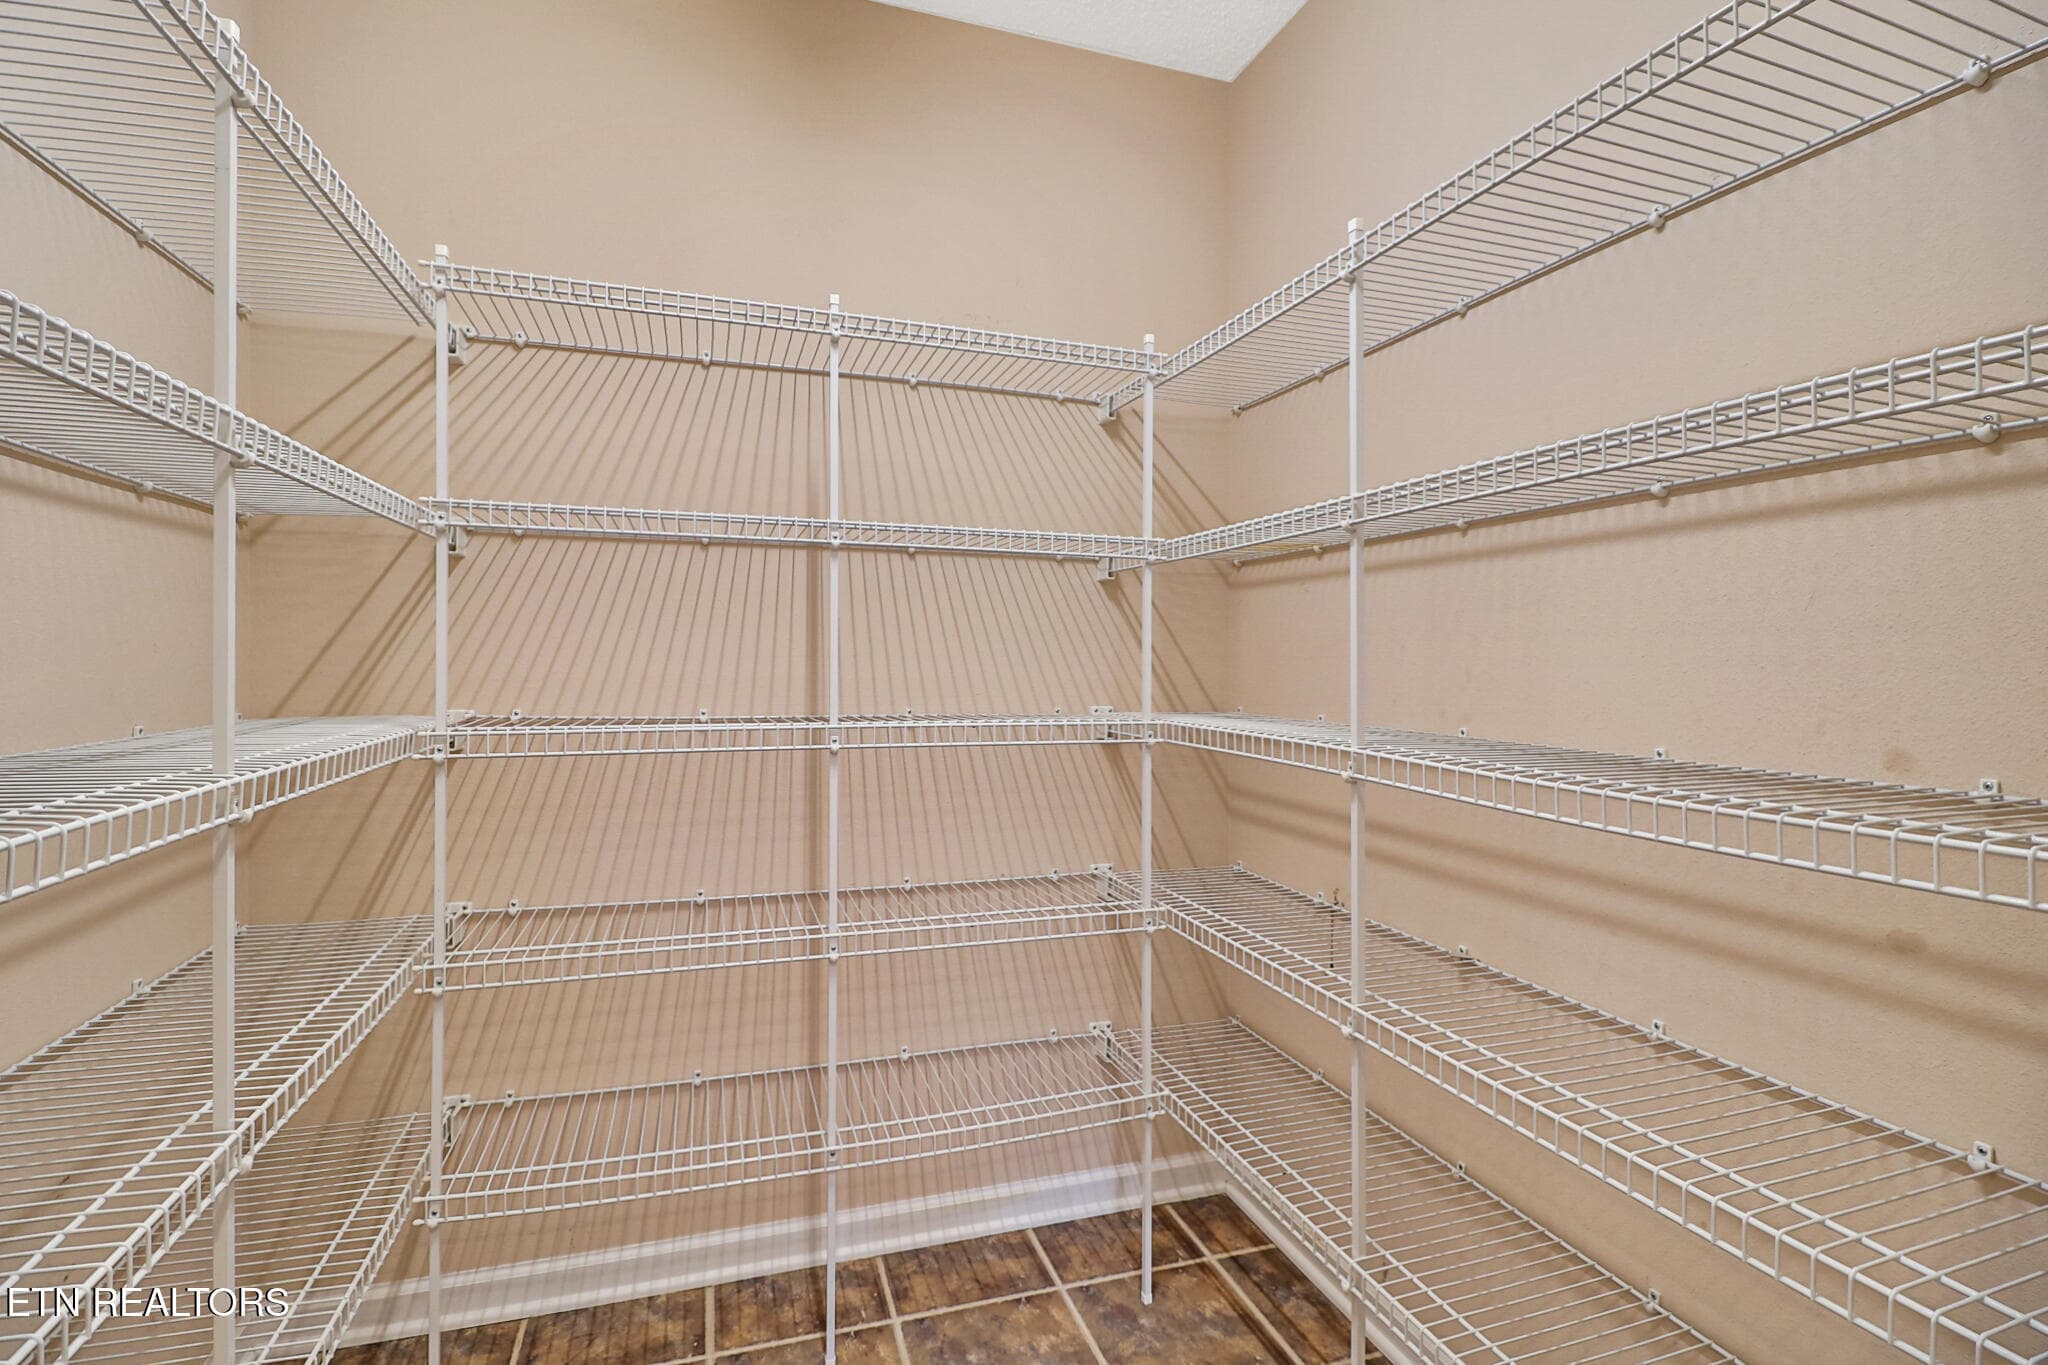
Huge Pantry - 25 Amesbury Court, Crossville, TN 38558, Crossville
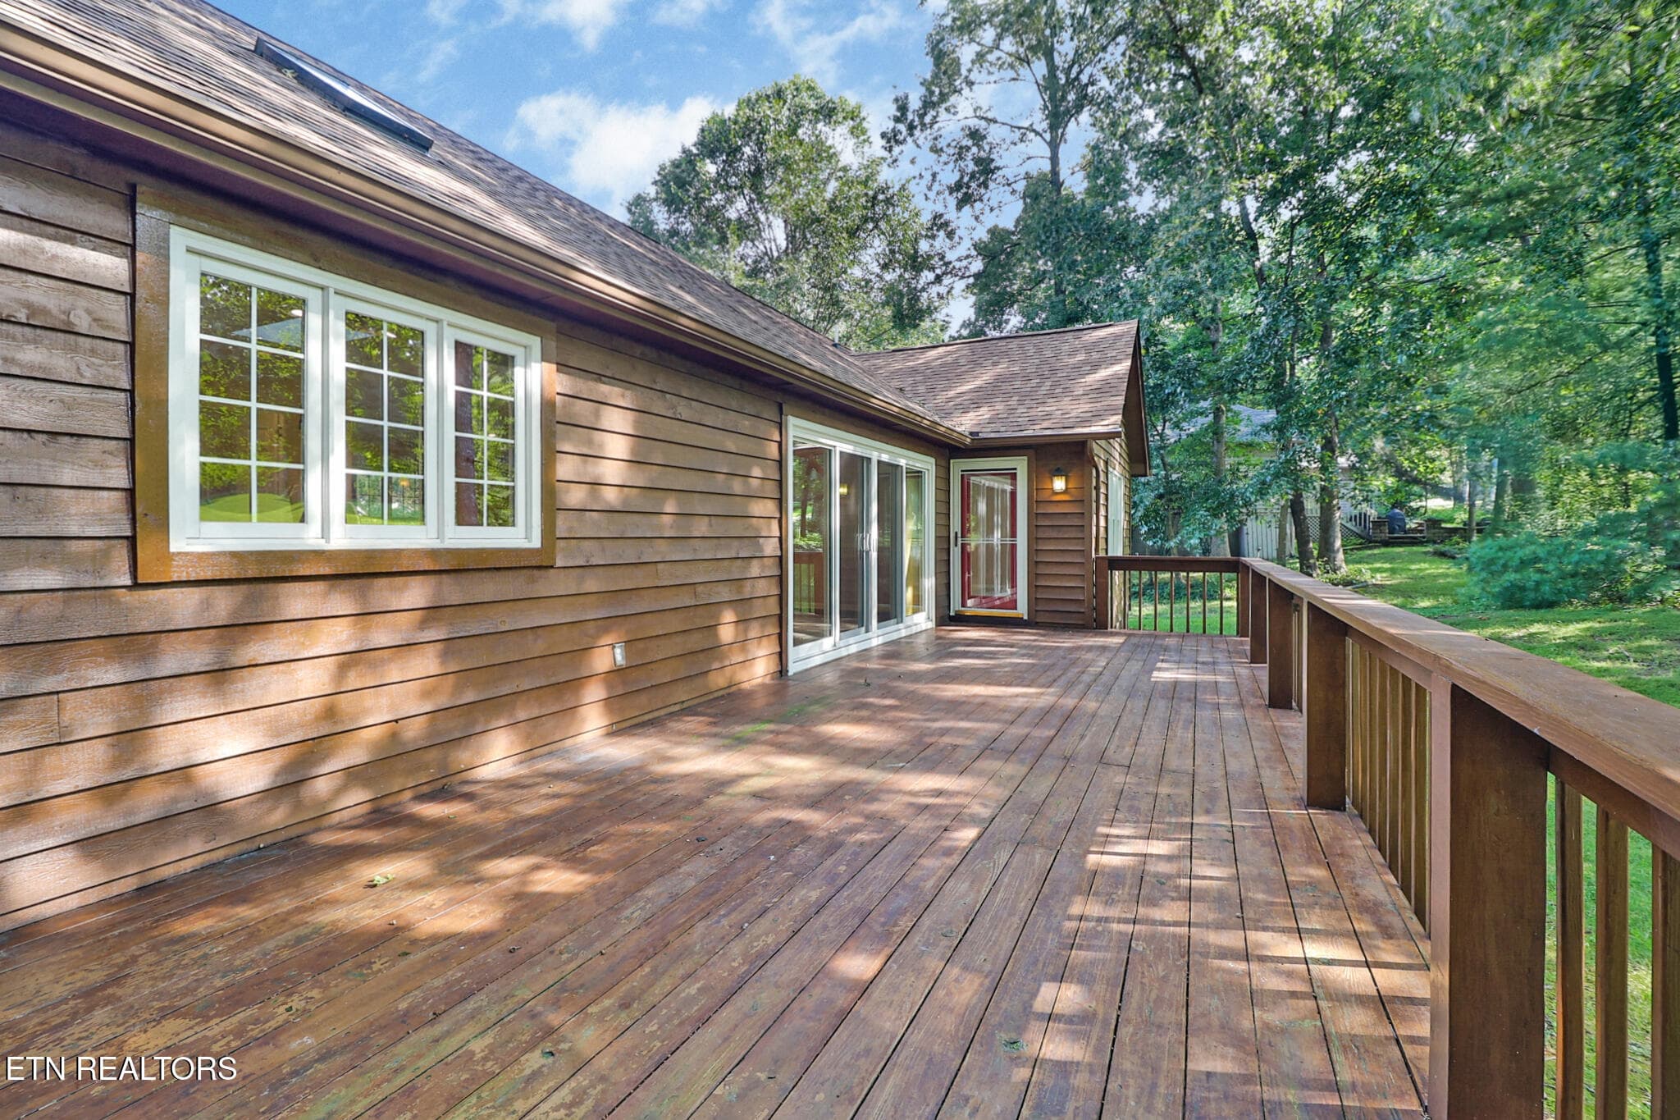
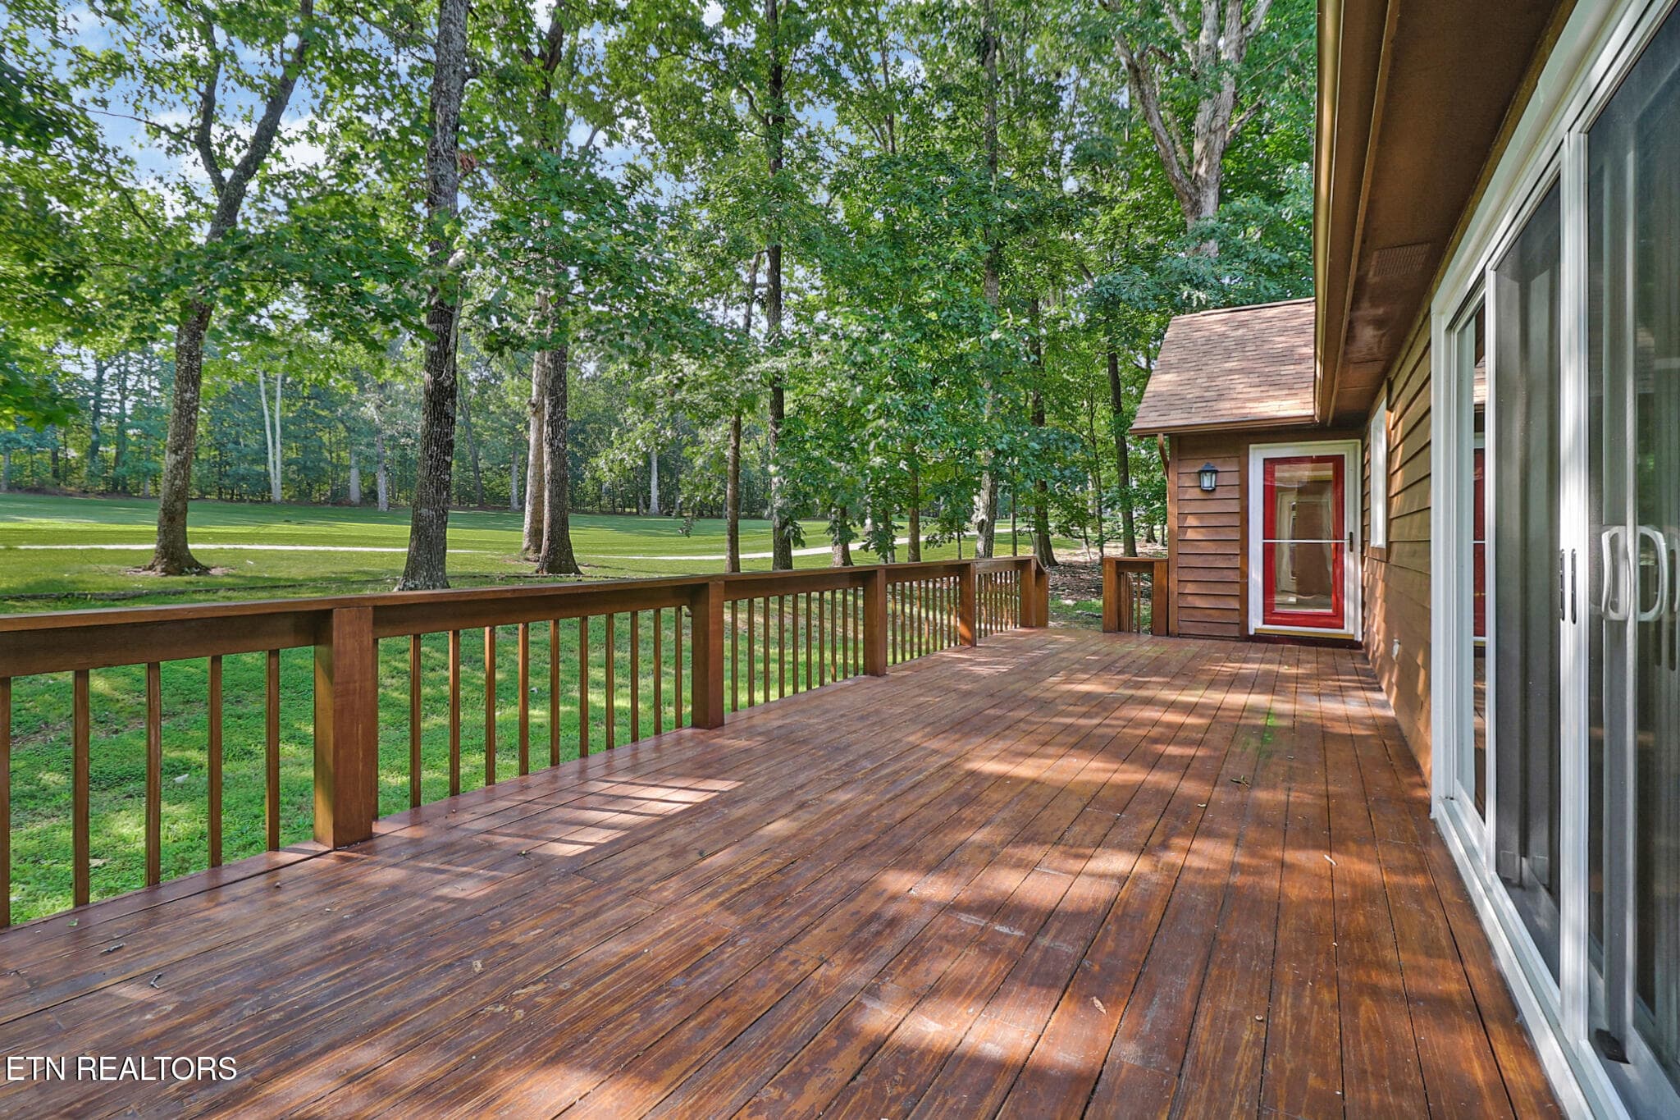
Spacious Back Deck - 25 Amesbury Court, Crossville, TN 38558, Crossville
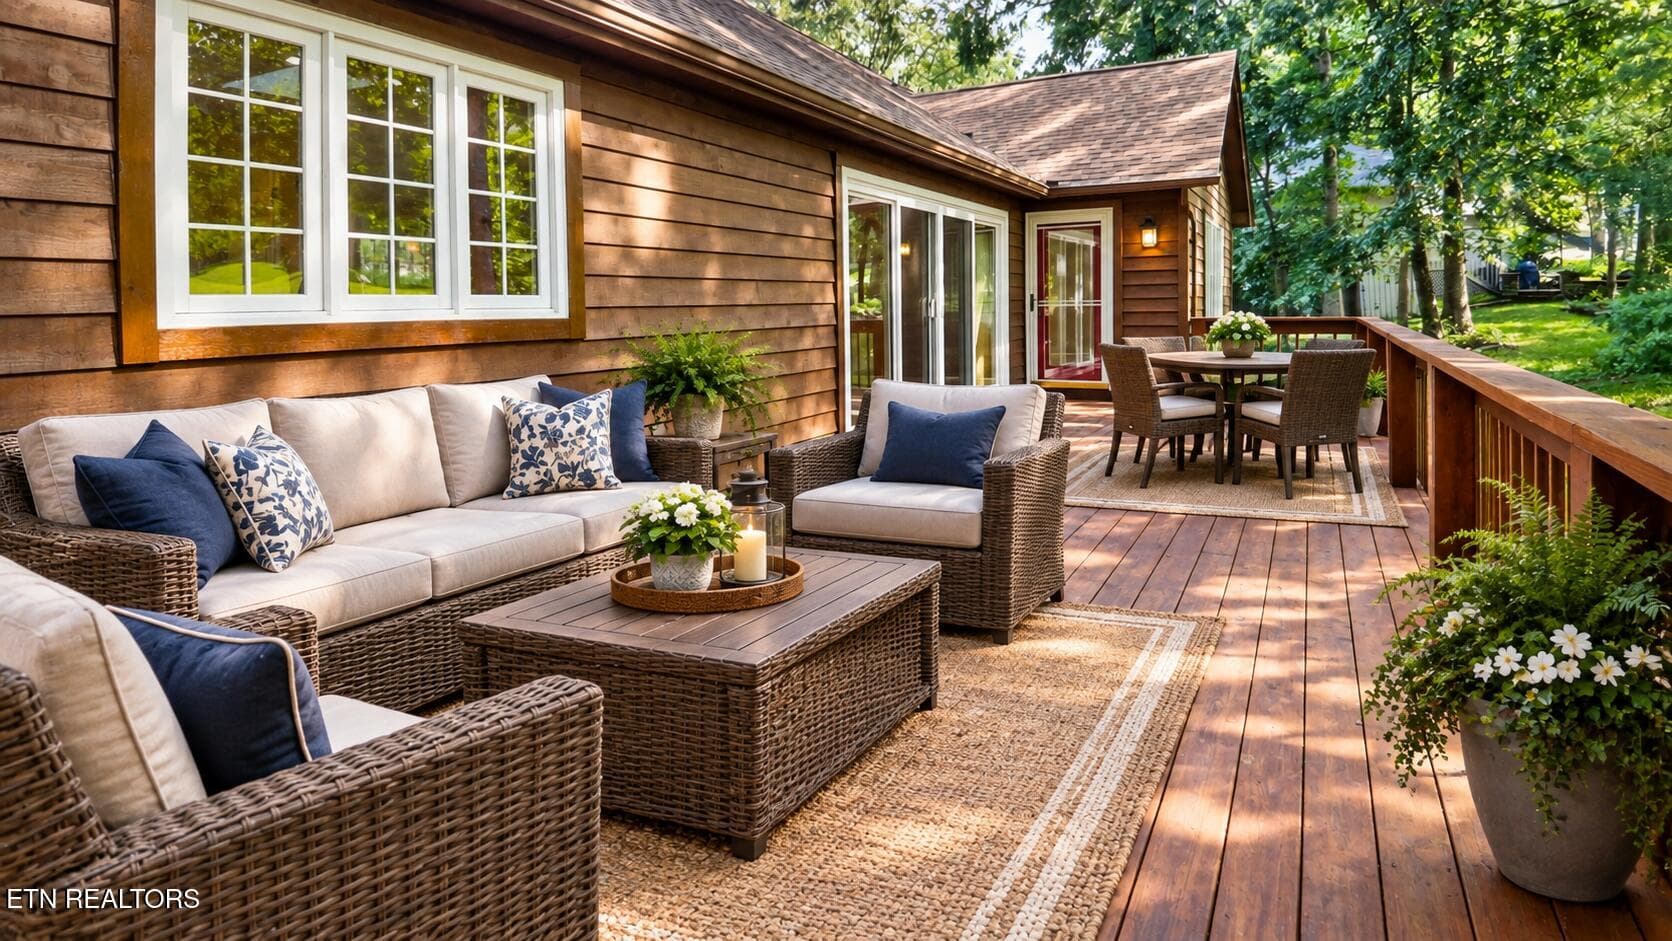
Back Deck Virtually Staged - 25 Amesbury Court, Crossville, TN 38558, Crossville
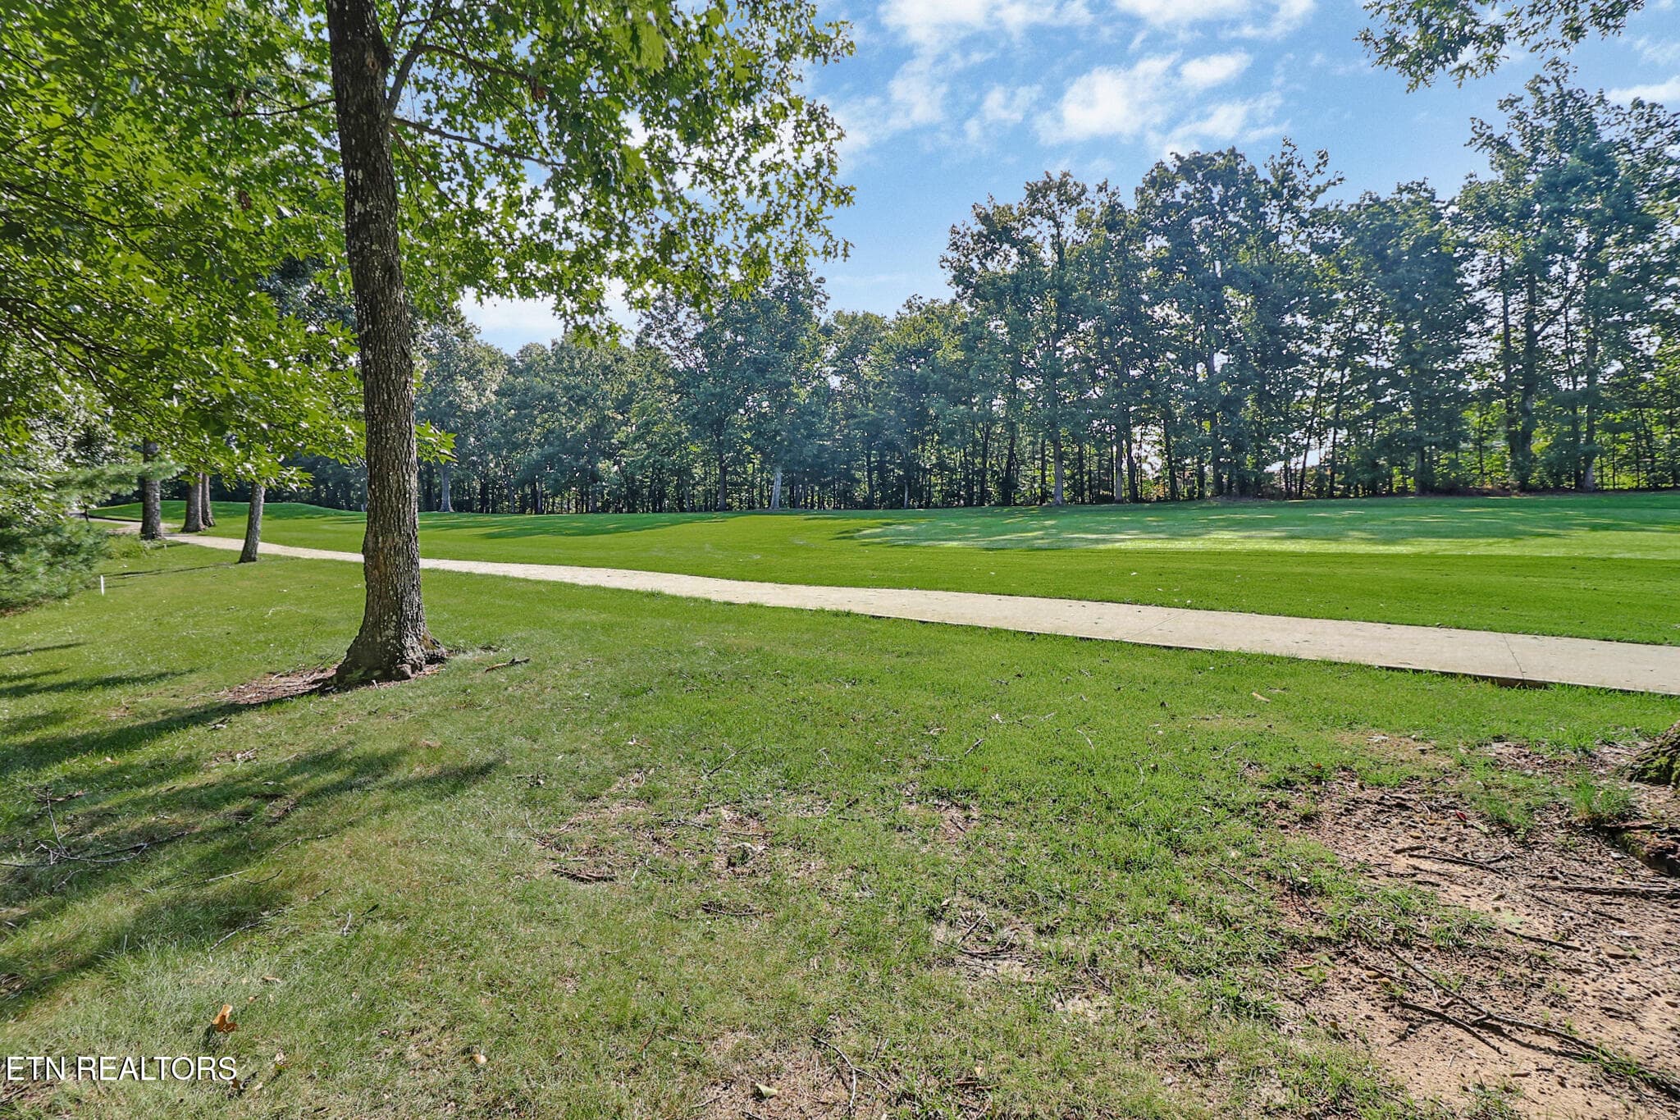
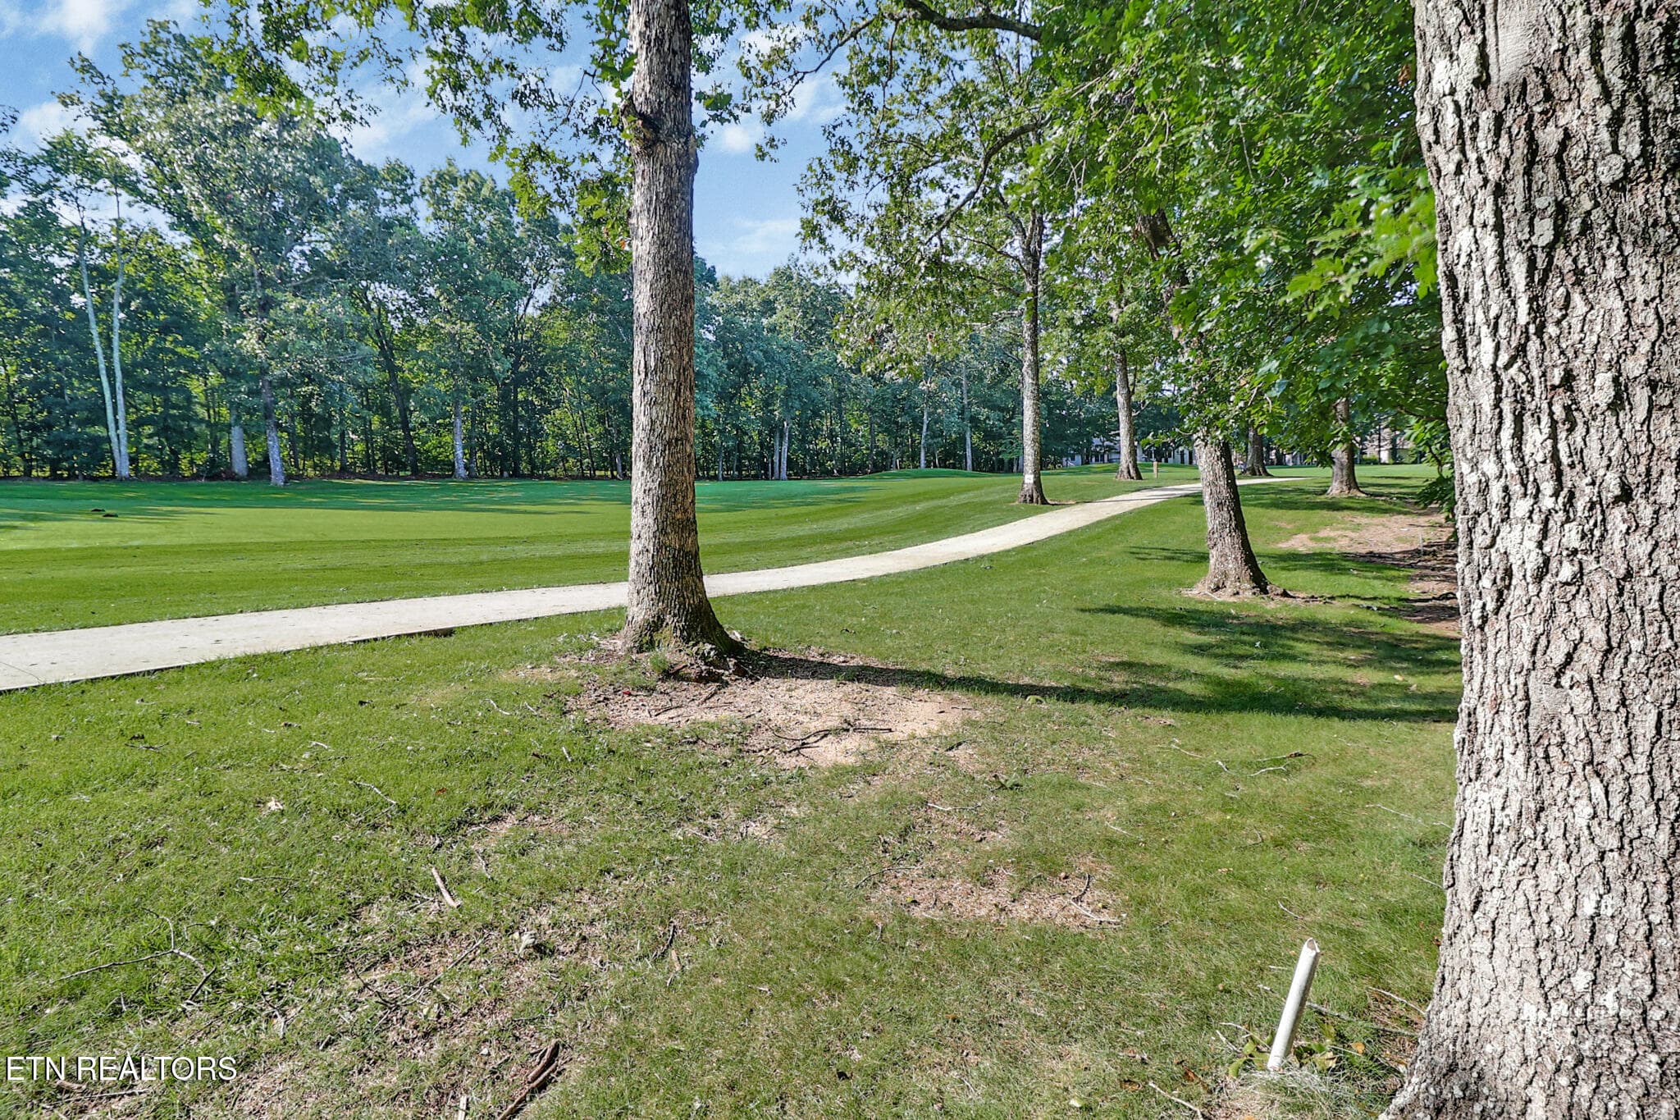
View up the Fairway - 25 Amesbury Court, Crossville, TN 38558, Crossville
Back Deck - 25 Amesbury Court, Crossville, TN 38558, Crossville
View down the Fairway - 25 Amesbury Court, Crossville, TN 38558, Crossville
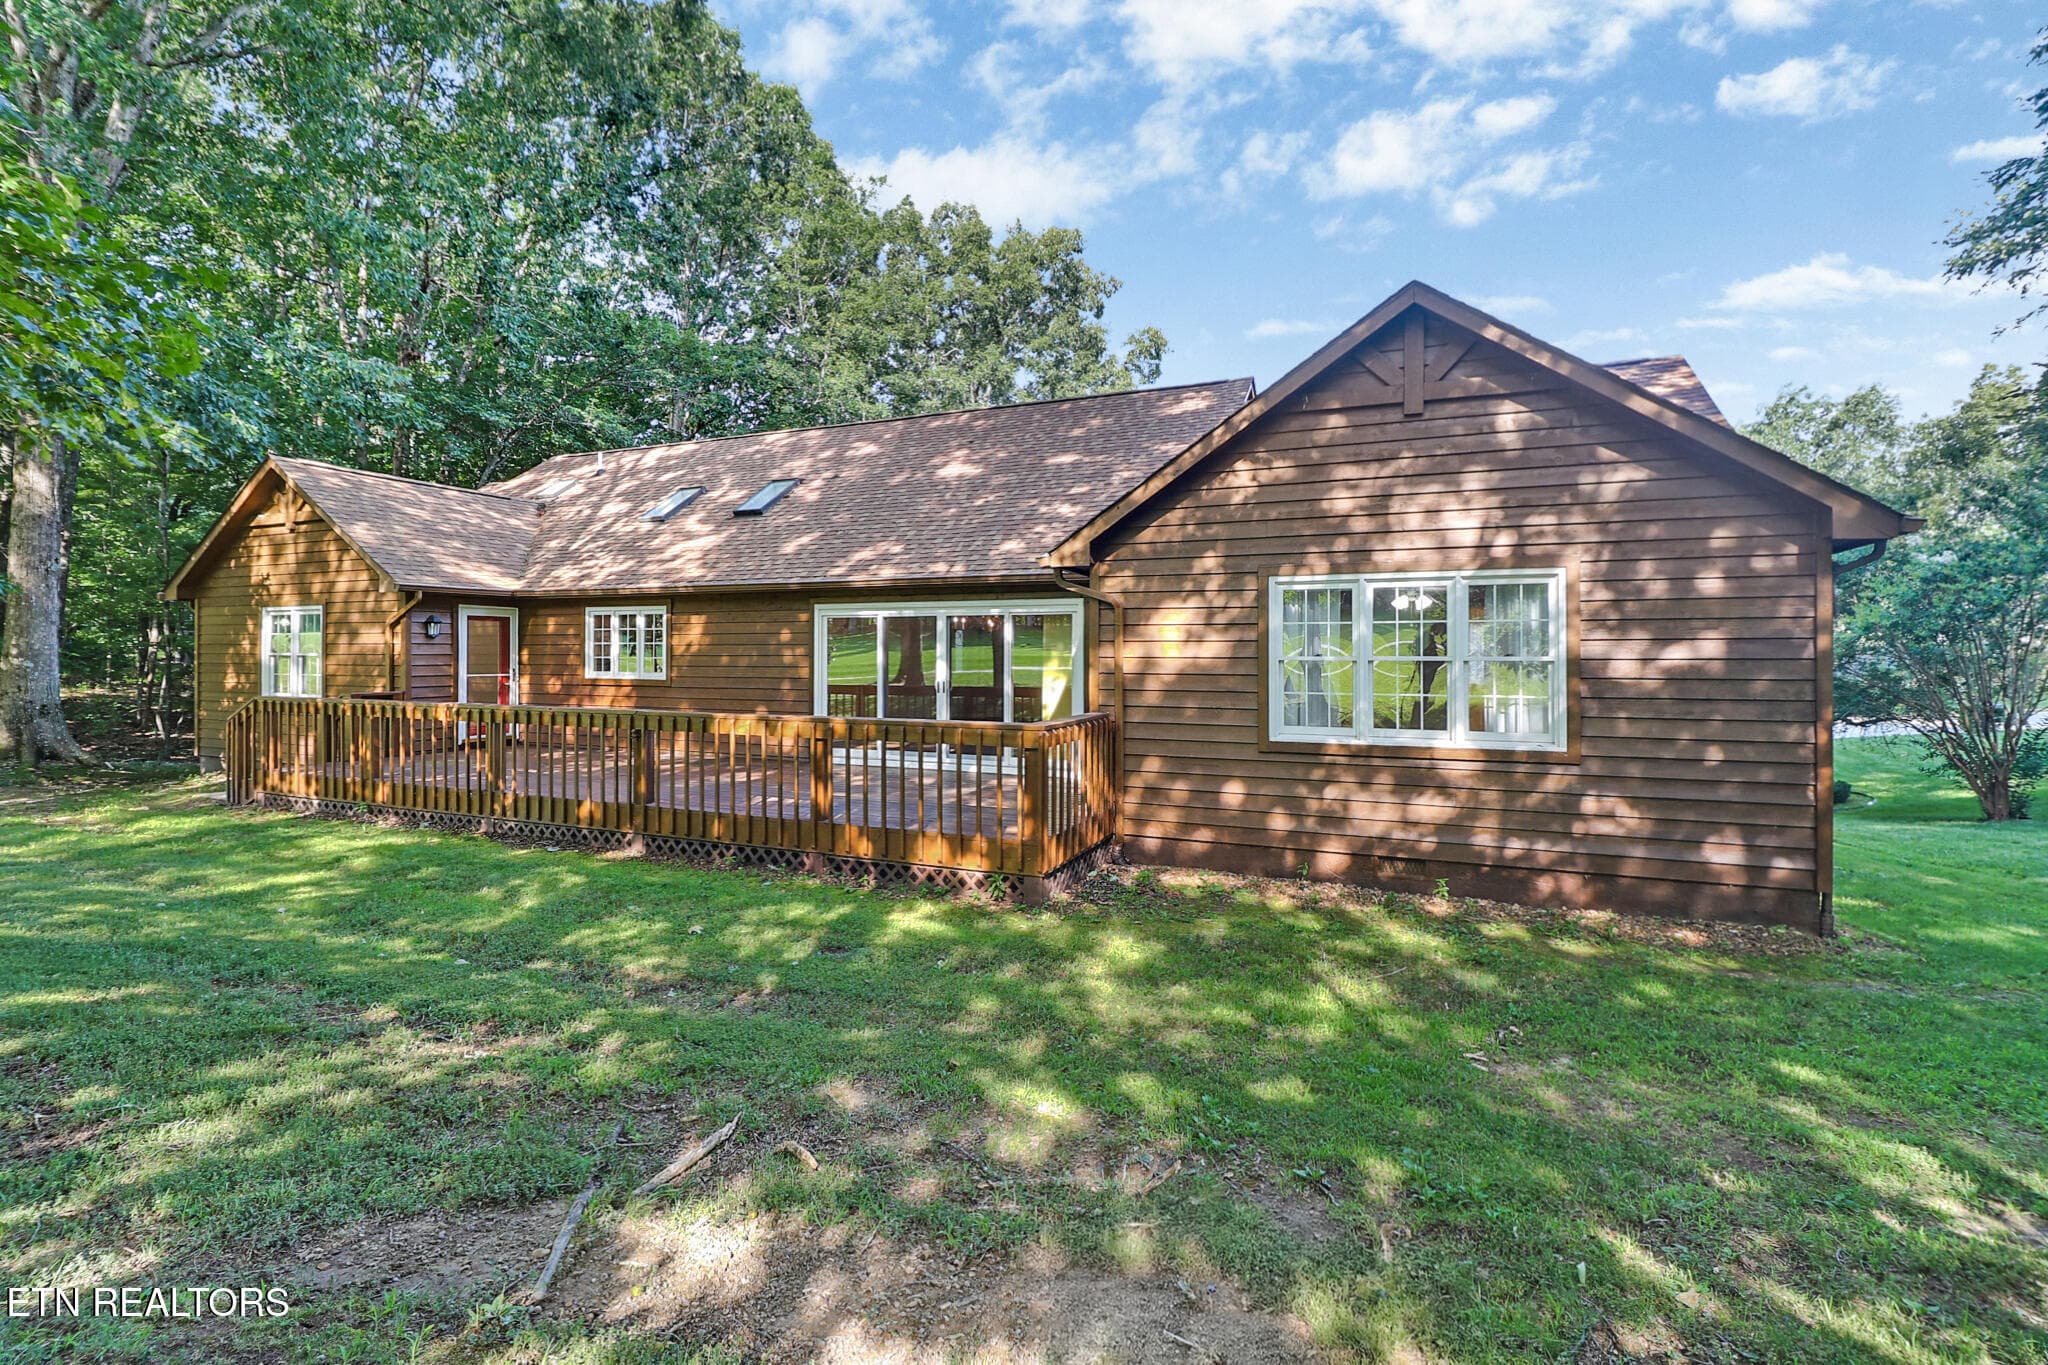
Back of the Home - 25 Amesbury Court, Crossville, TN 38558, Crossville
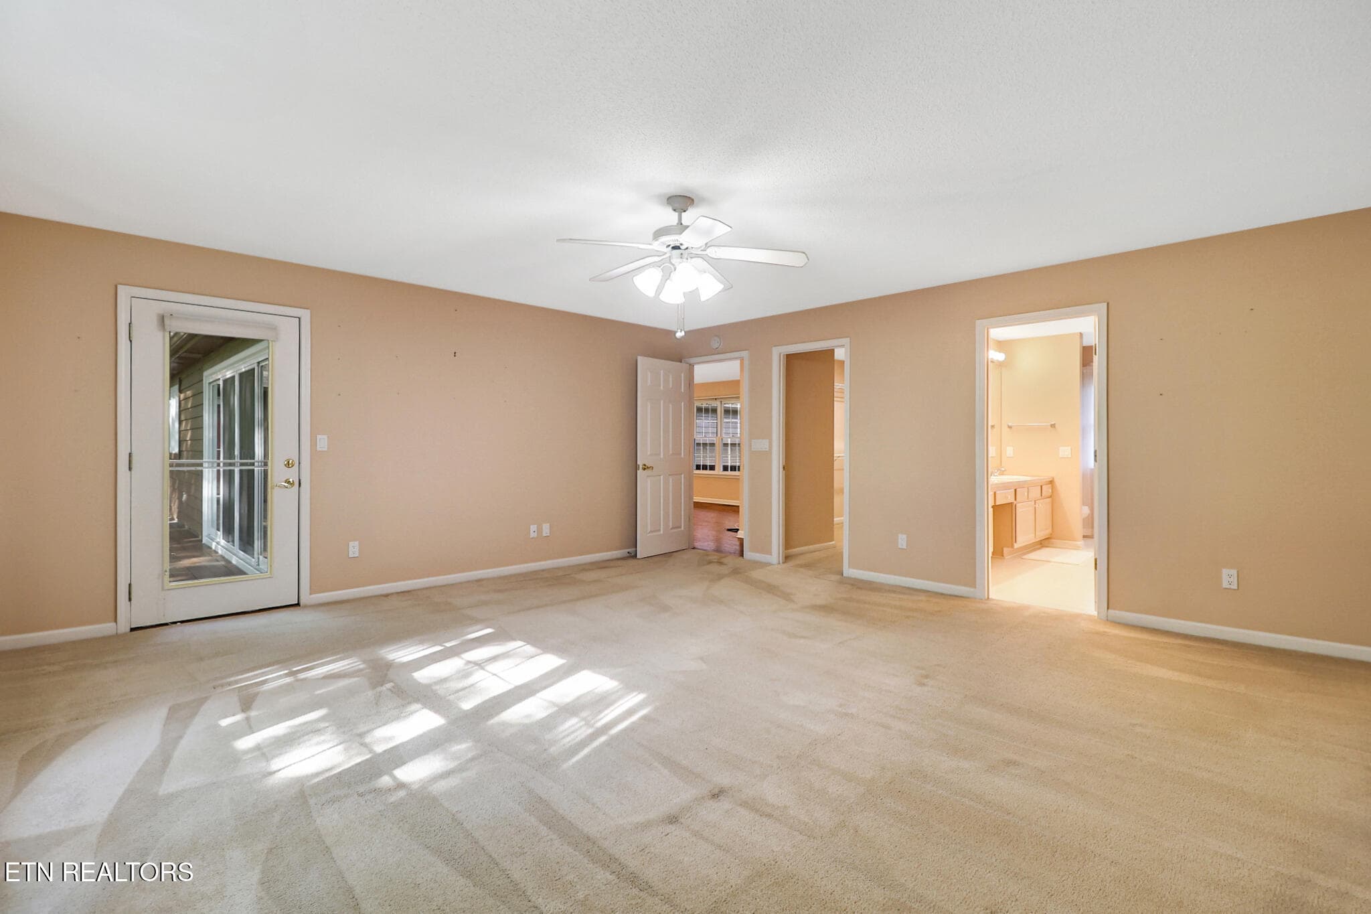
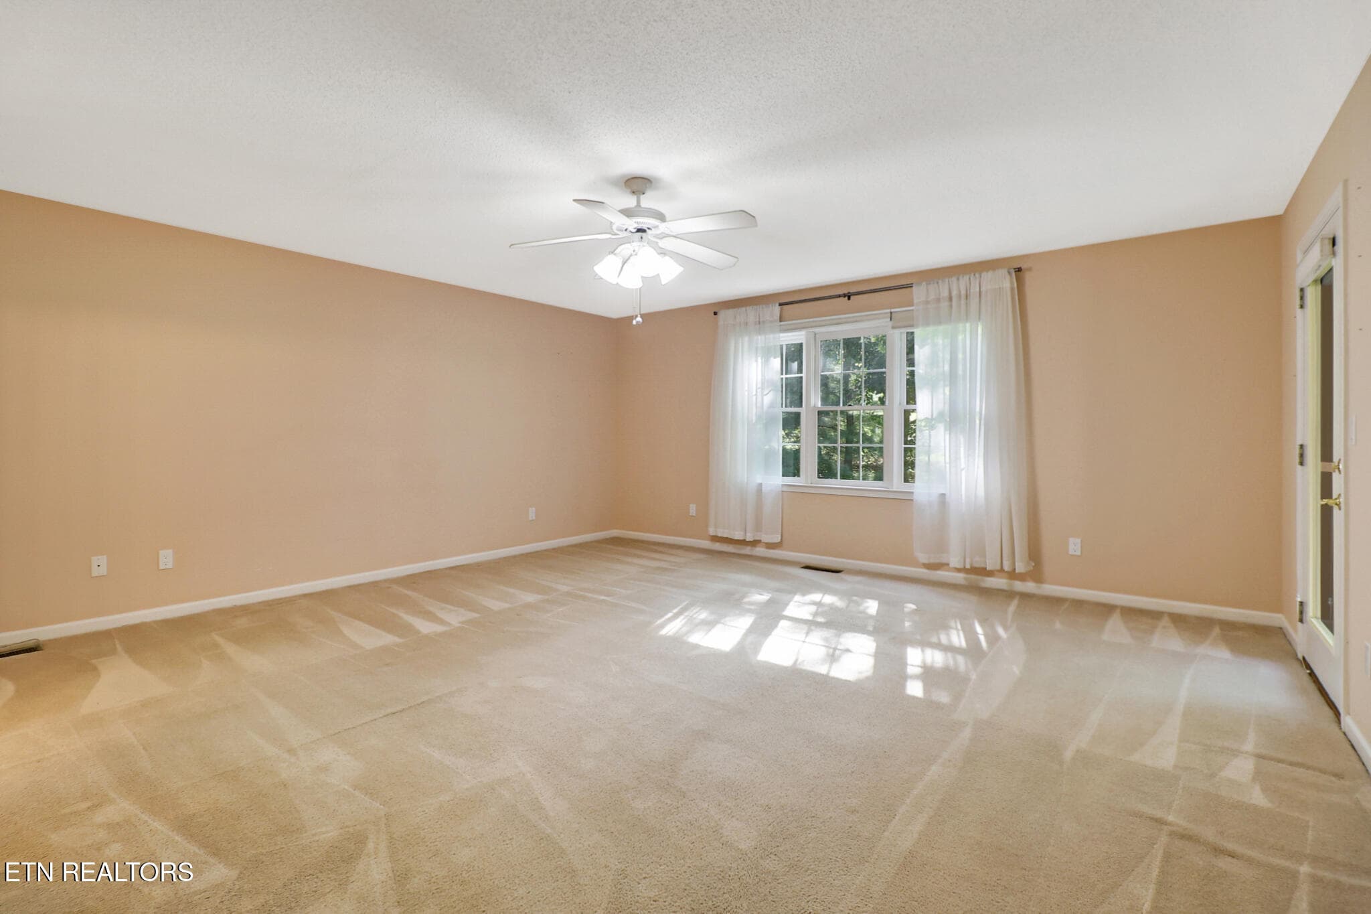
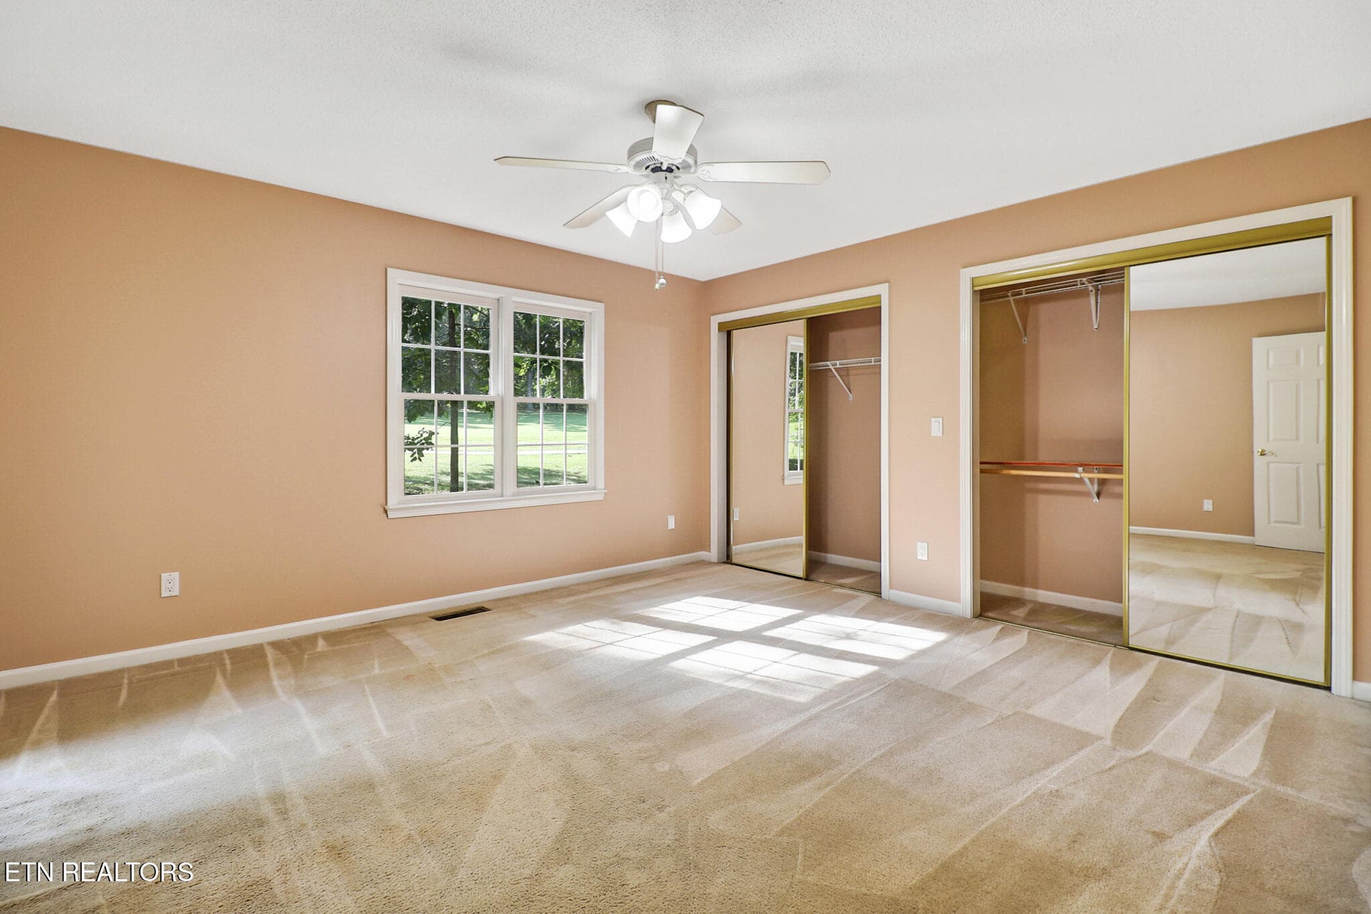
Spacious Master Bedroom - 25 Amesbury Court, Crossville, TN 38558, Crossville
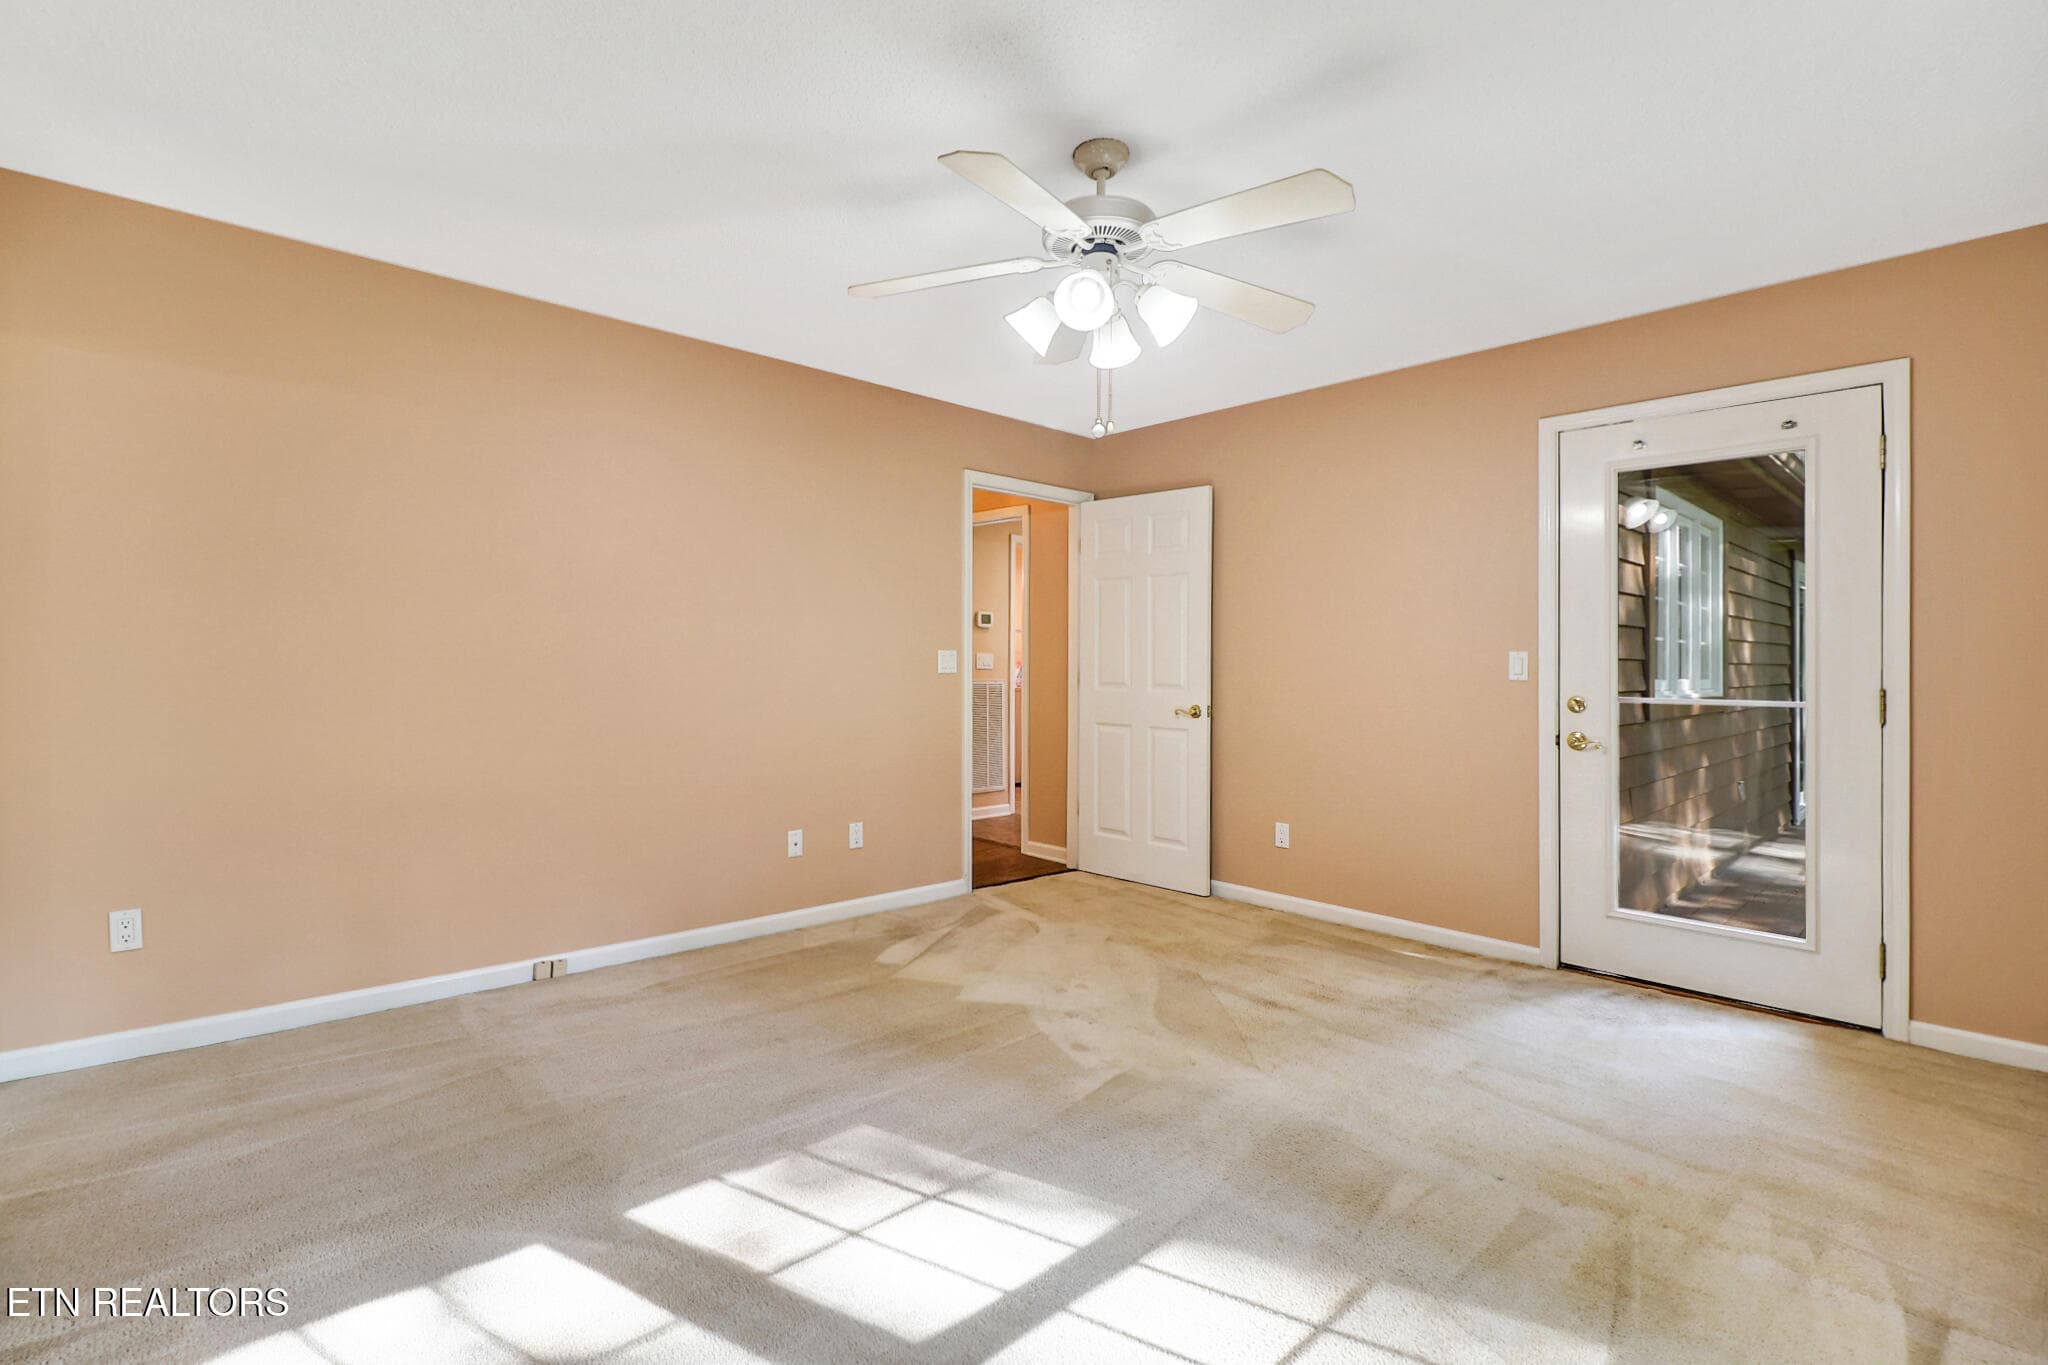
Master Bedroom - 25 Amesbury Court, Crossville, TN 38558, Crossville
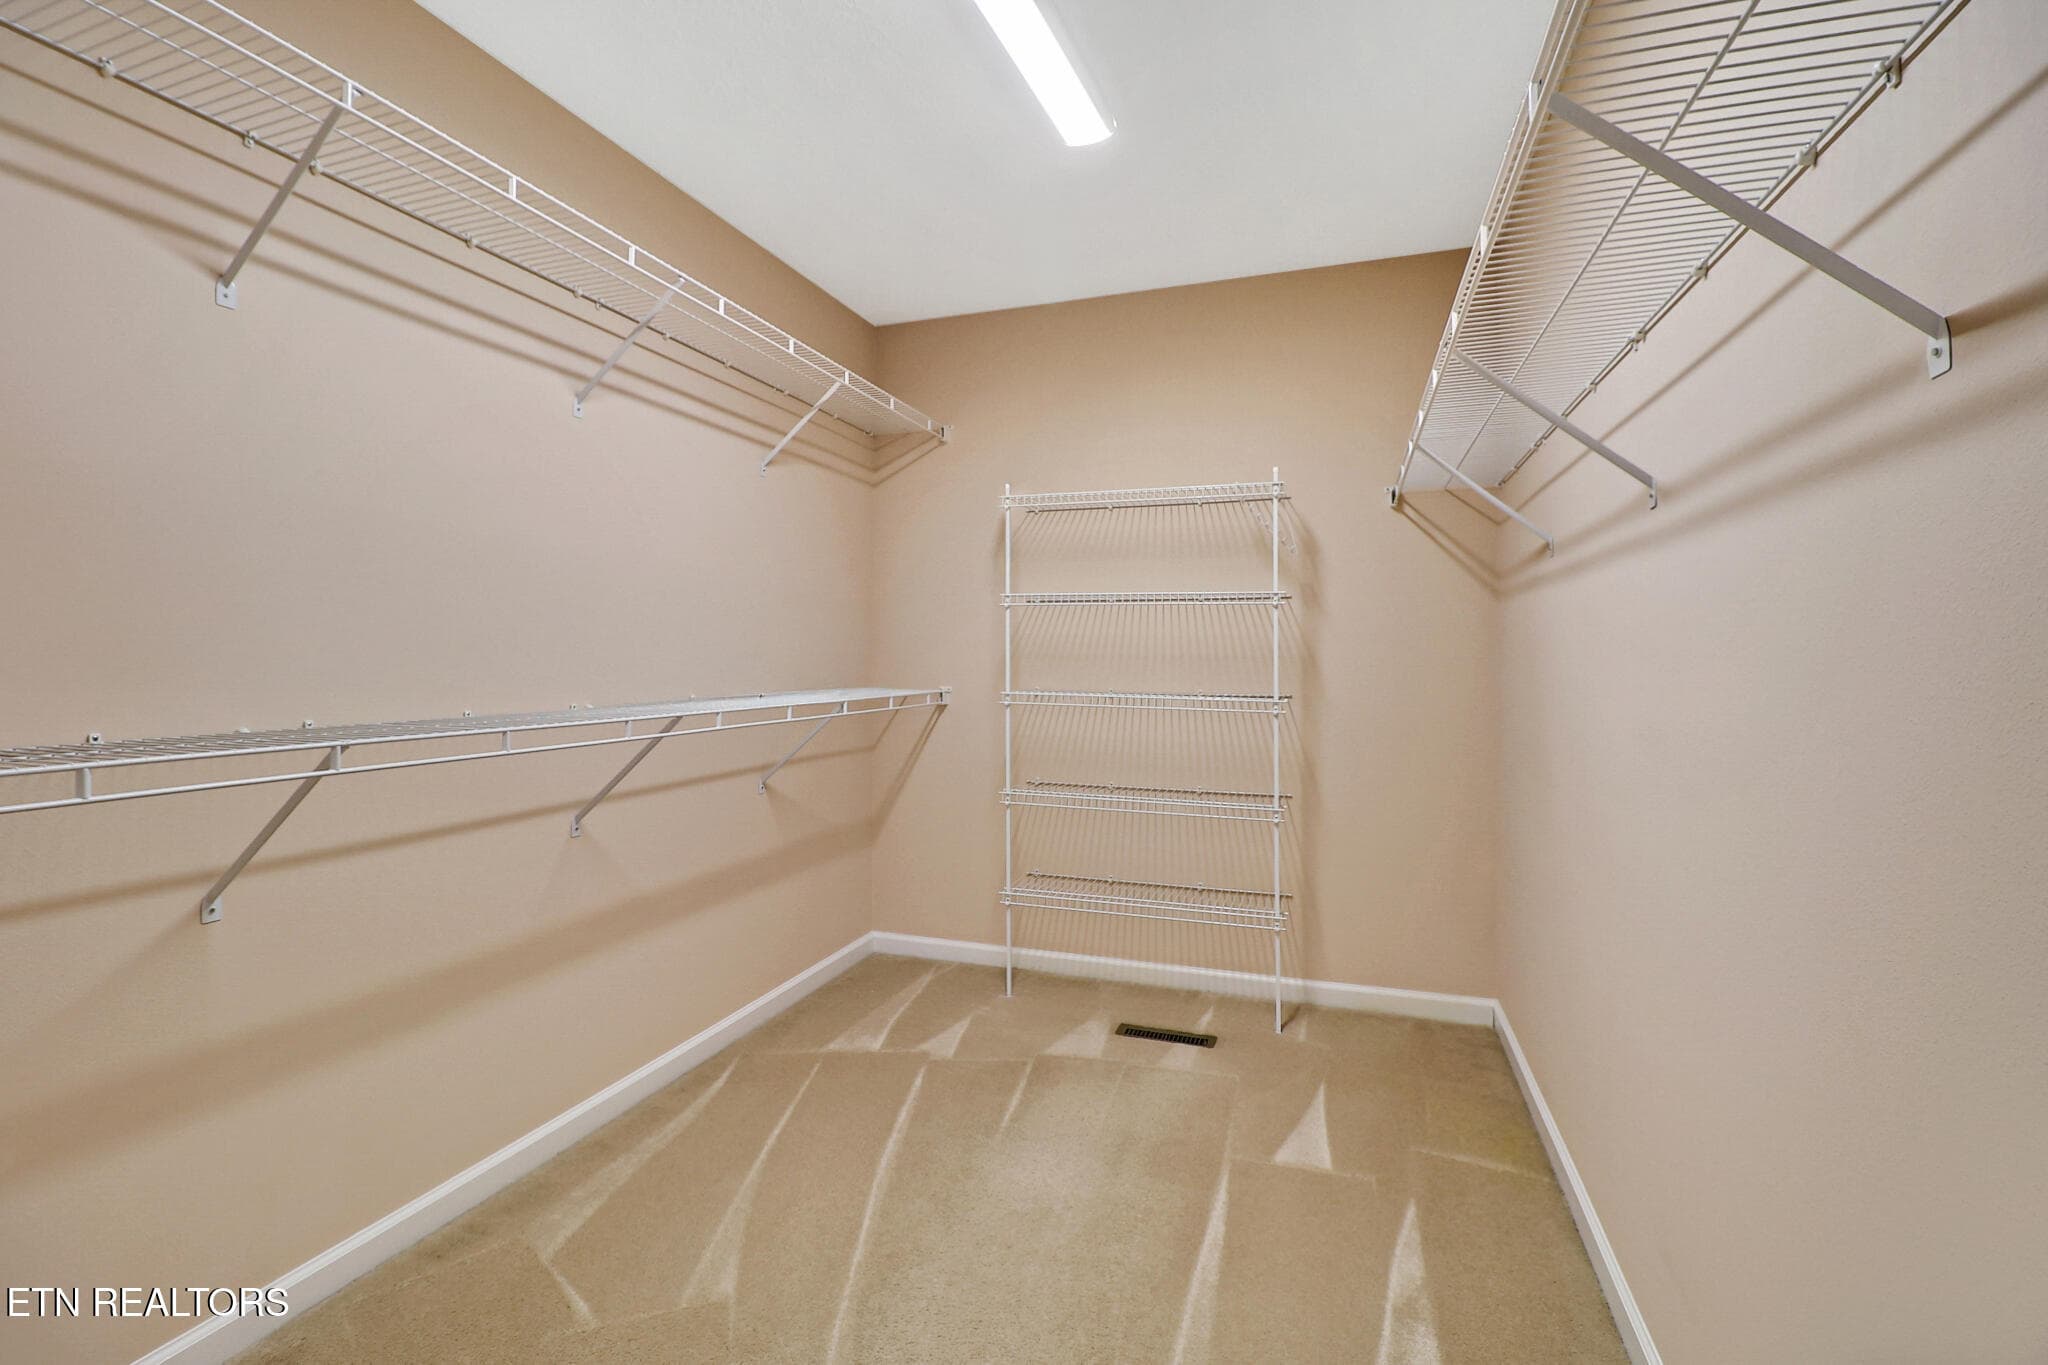
Spacious Master Closet - 25 Amesbury Court, Crossville, TN 38558, Crossville
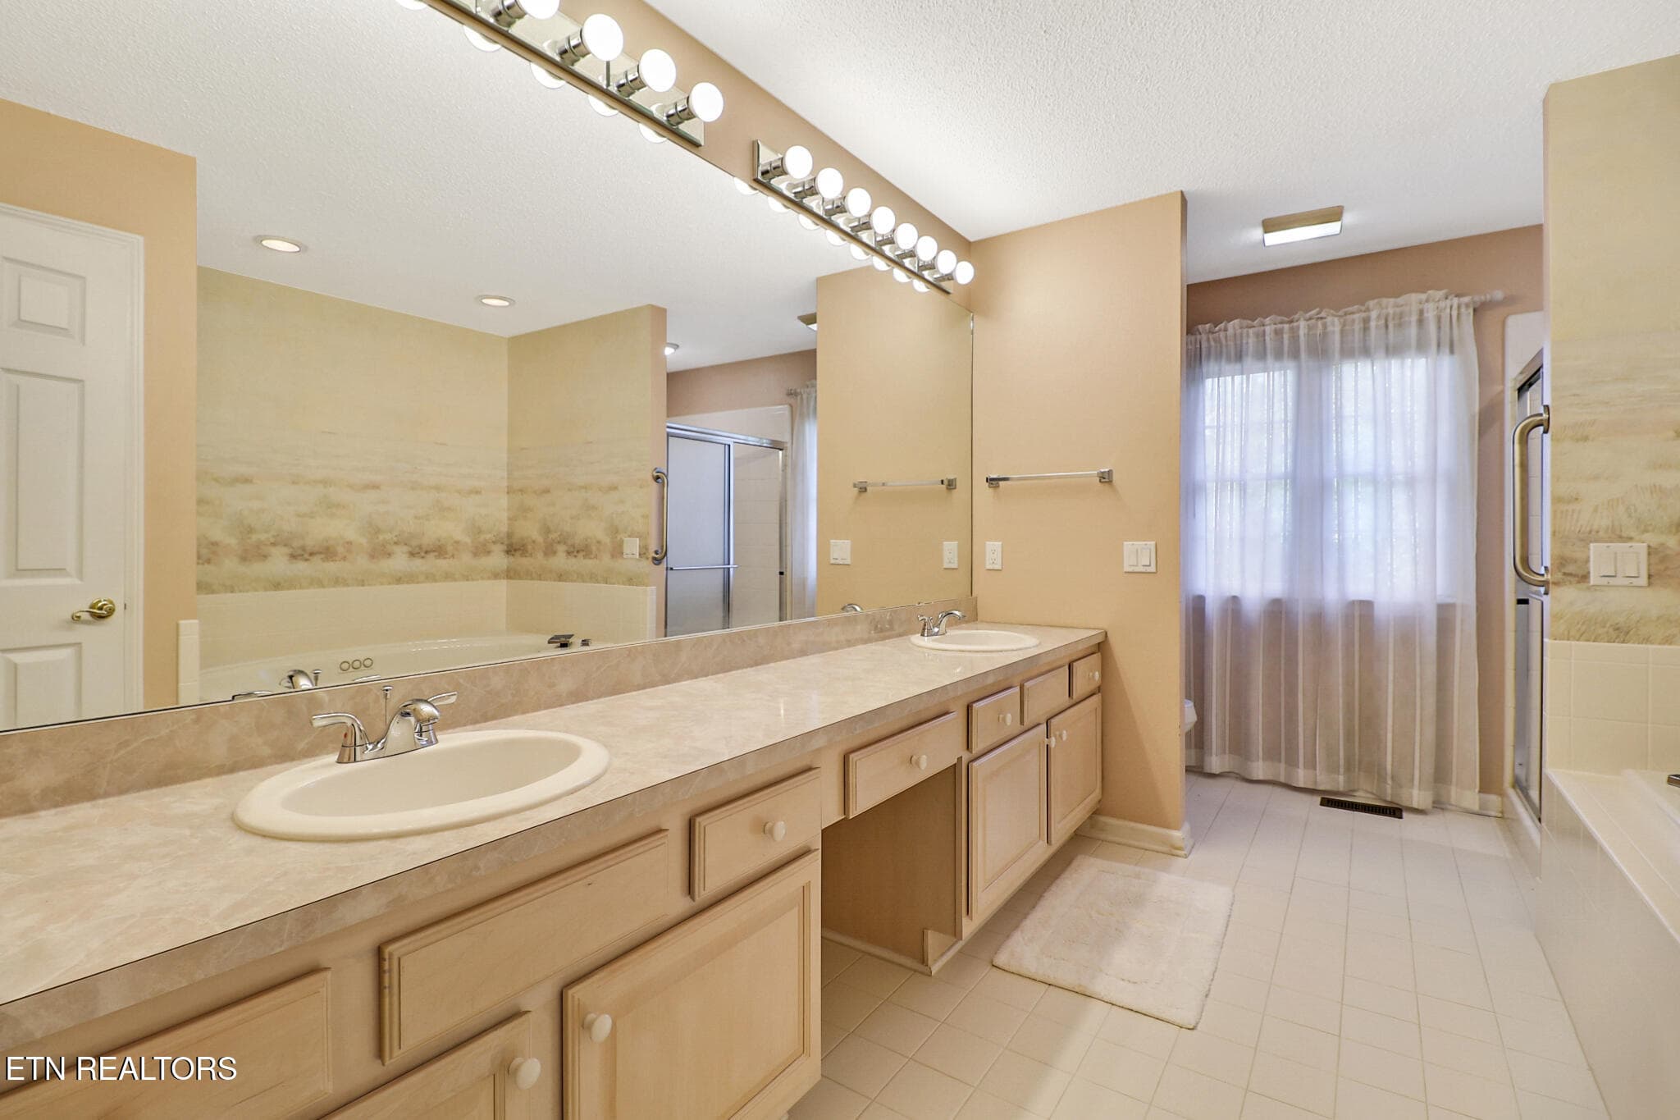
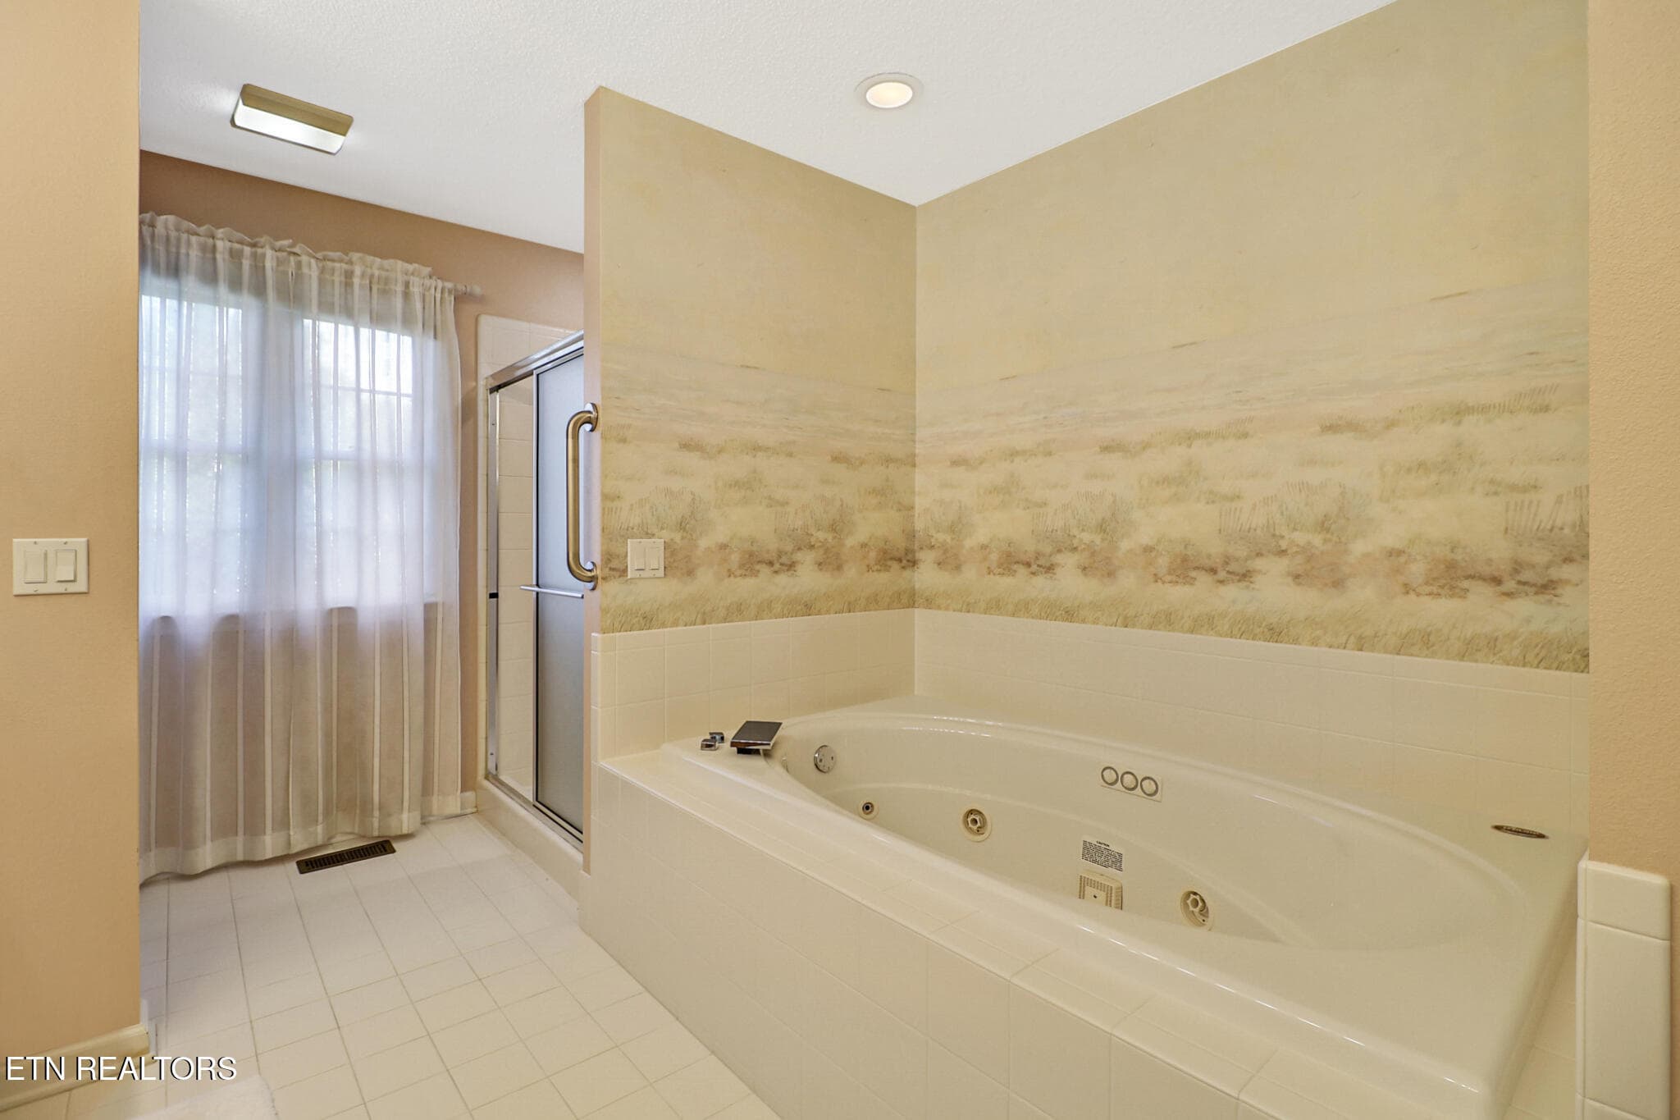
Master Bathroom - 25 Amesbury Court, Crossville, TN 38558, Crossville
Jetted Master Tub - 25 Amesbury Court, Crossville, TN 38558, Crossville
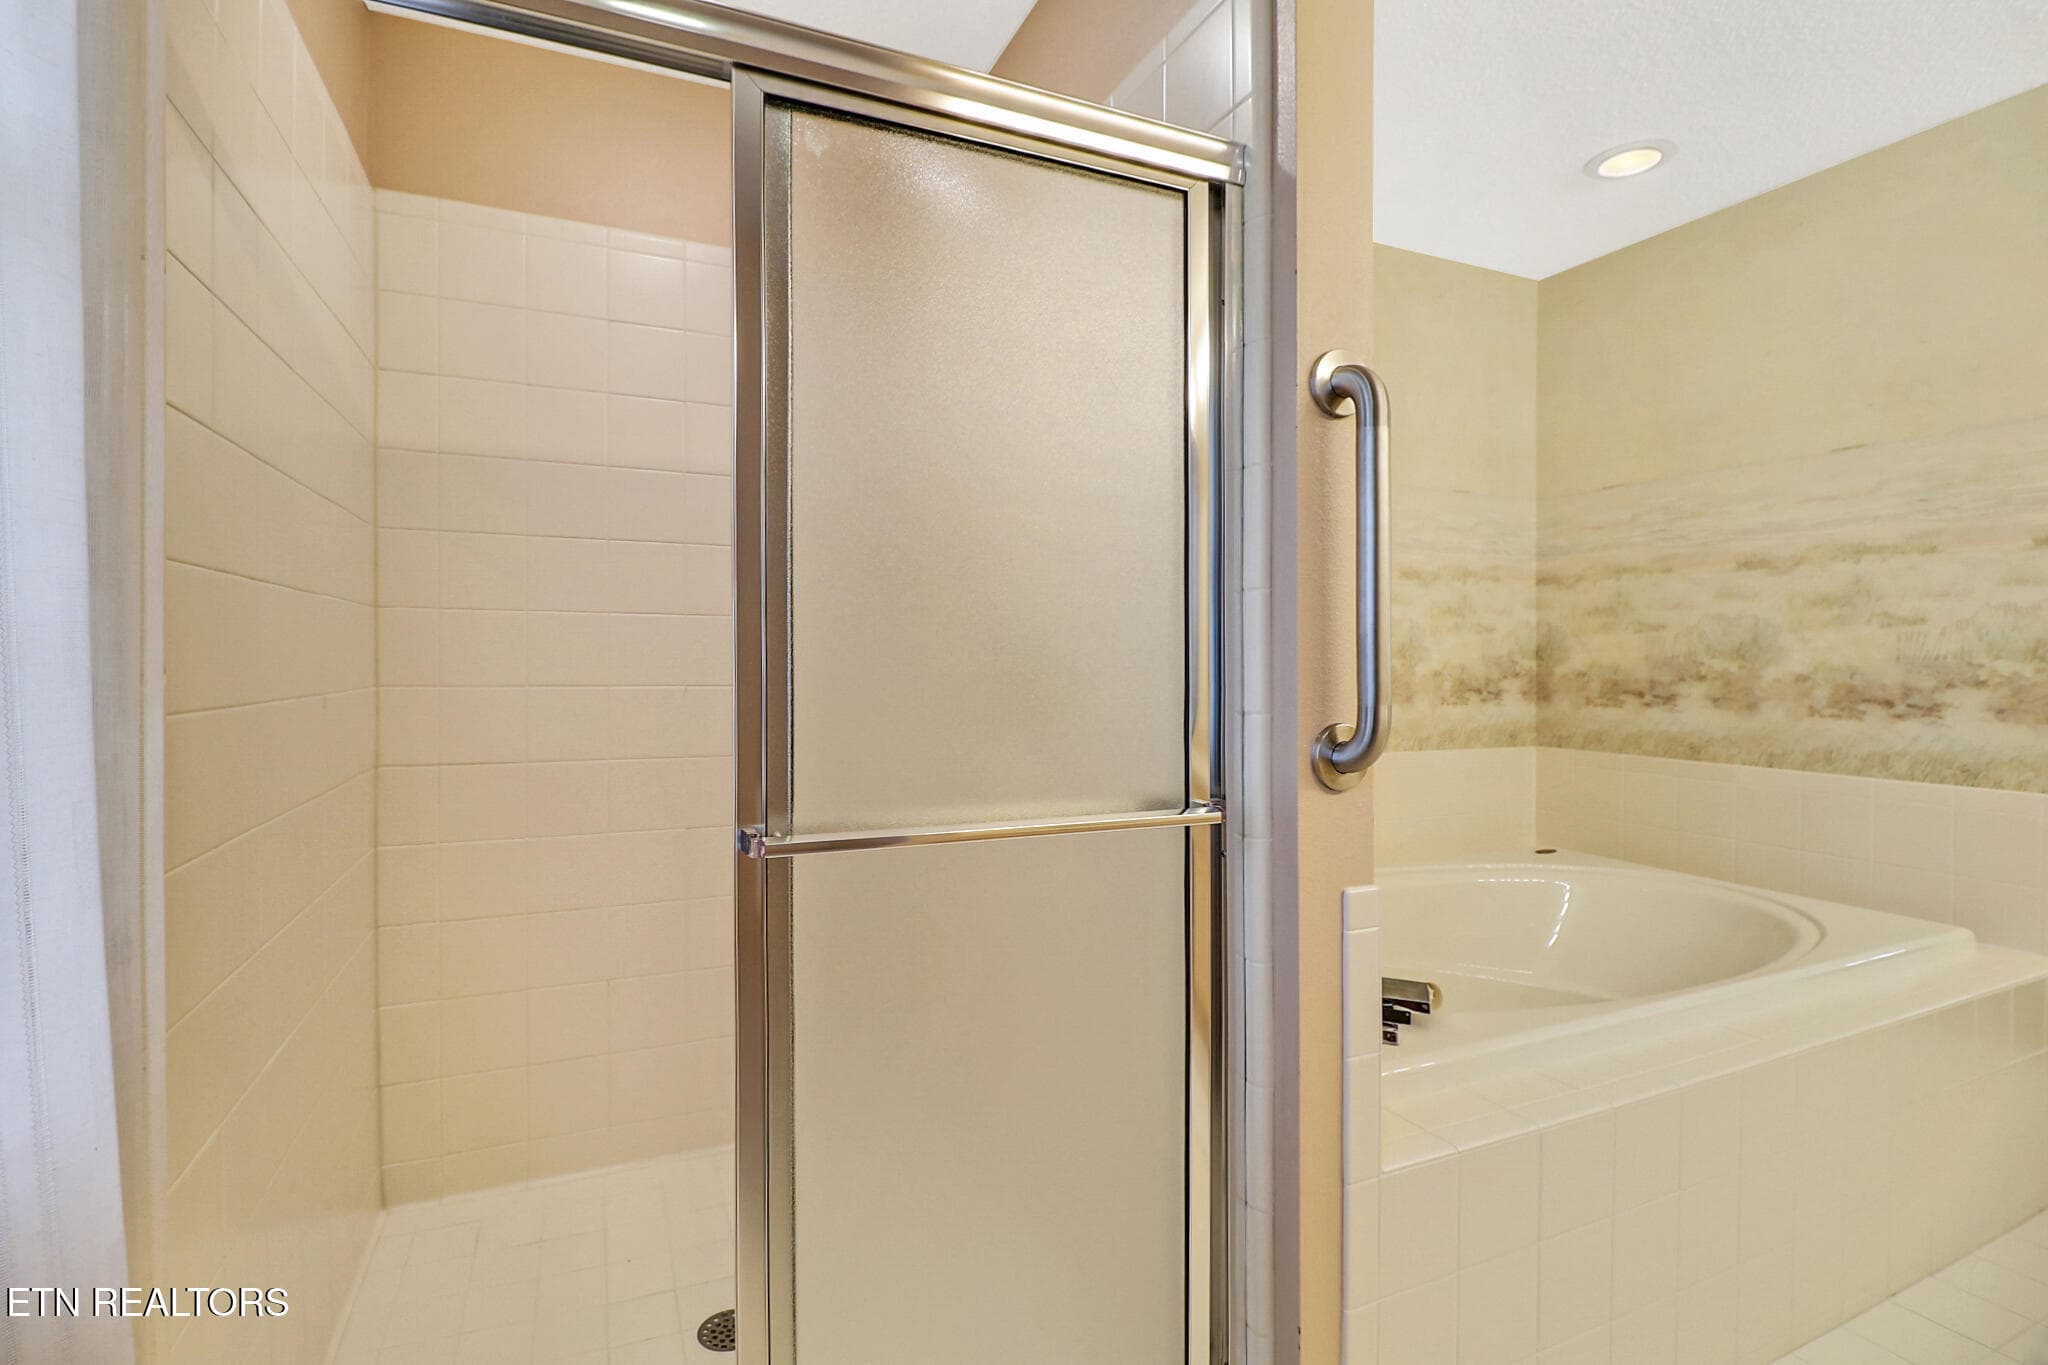
Step-In Shower - 25 Amesbury Court, Crossville, TN 38558, Crossville
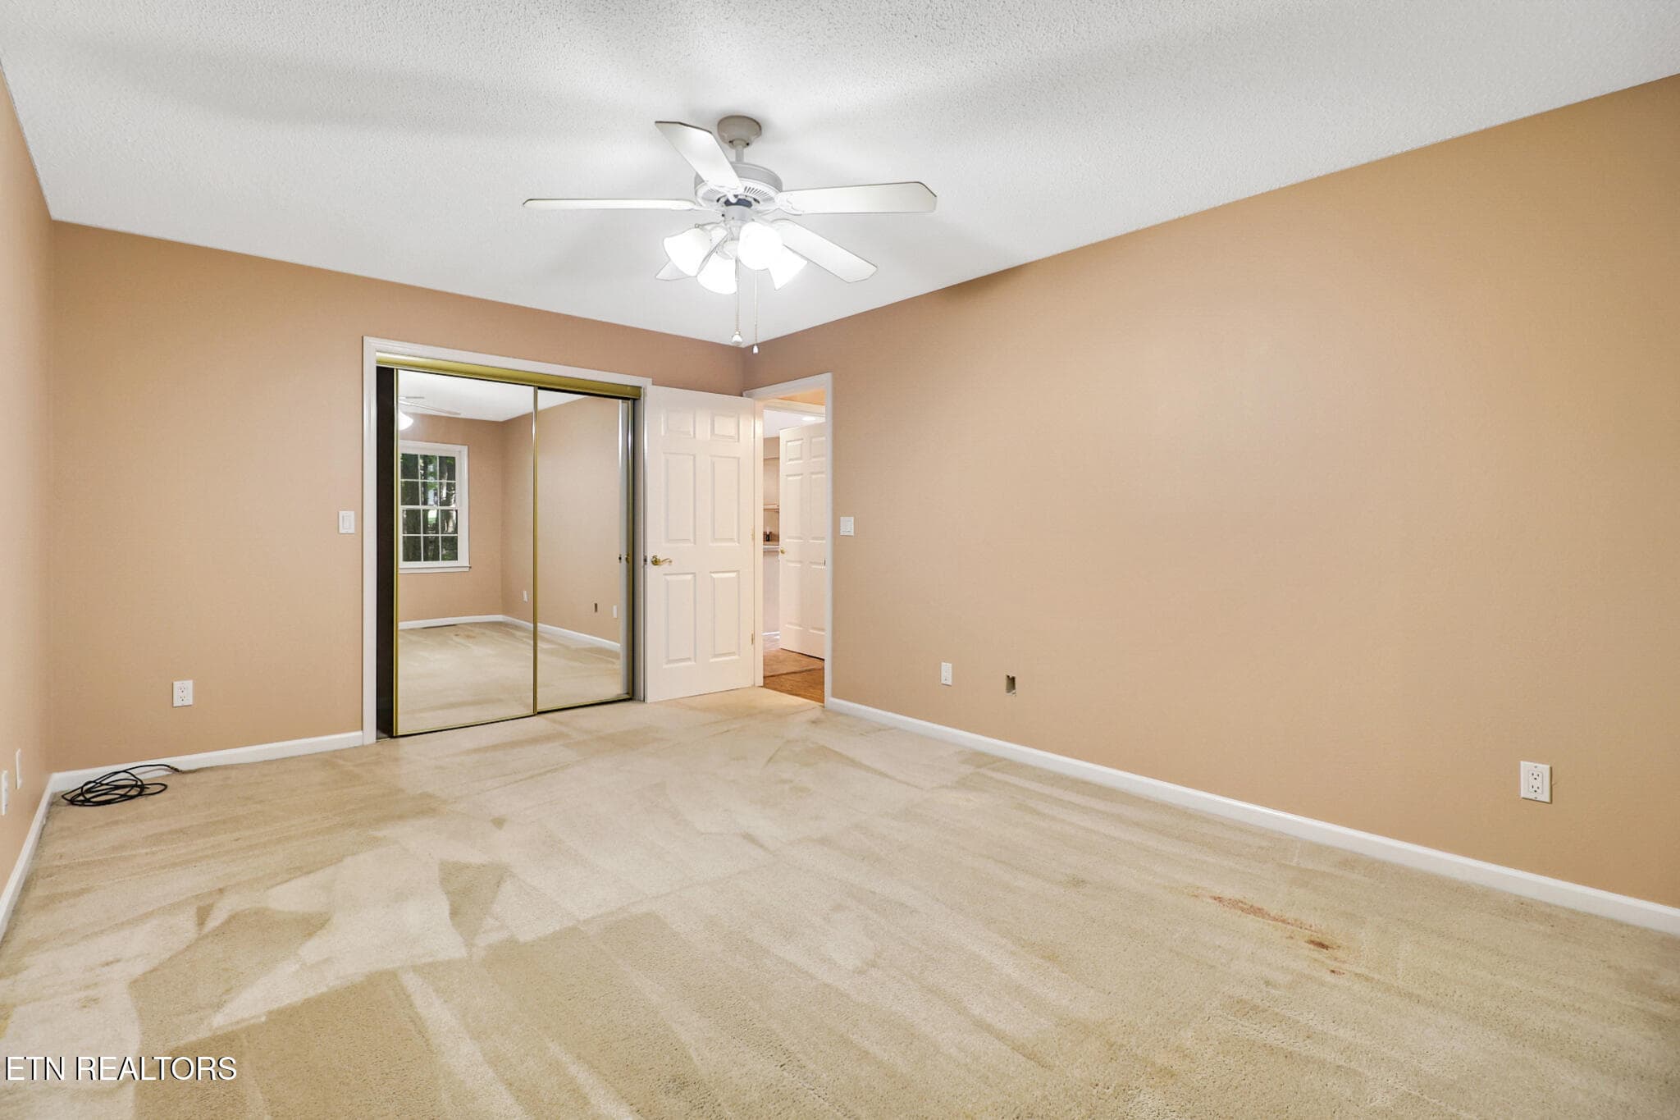
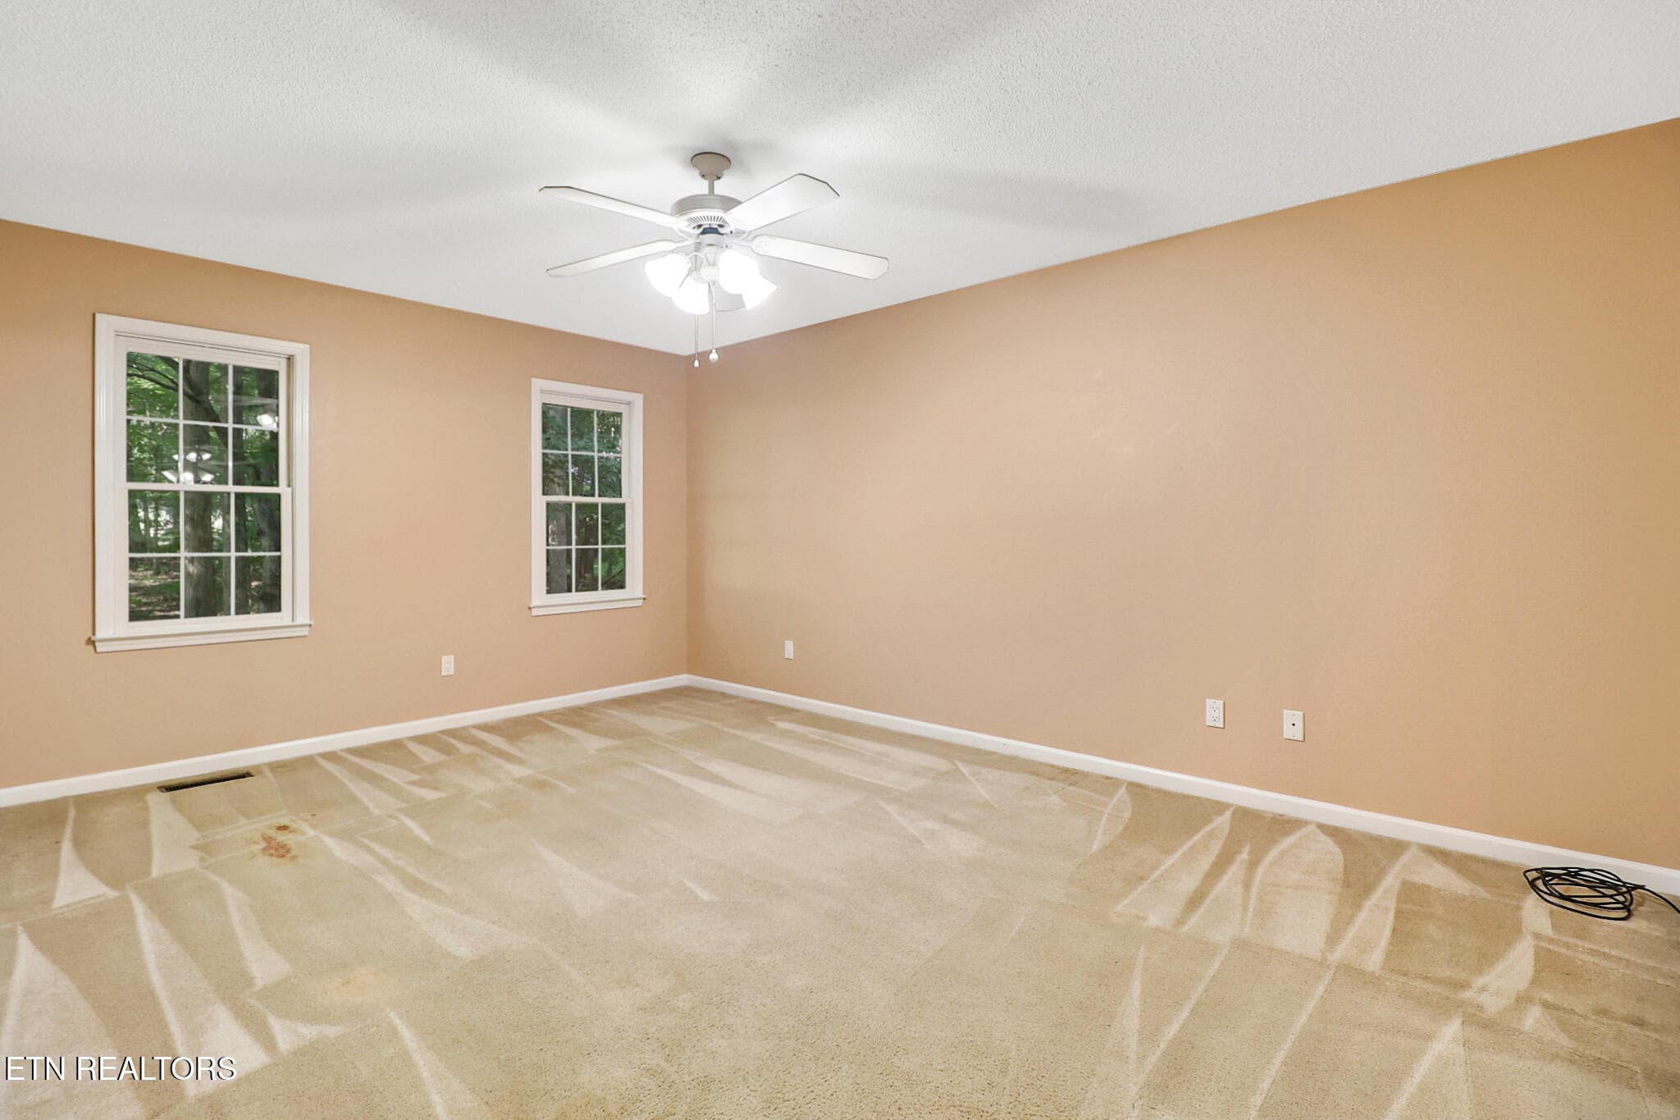
Bedroom 2 - 25 Amesbury Court, Crossville, TN 38558, Crossville
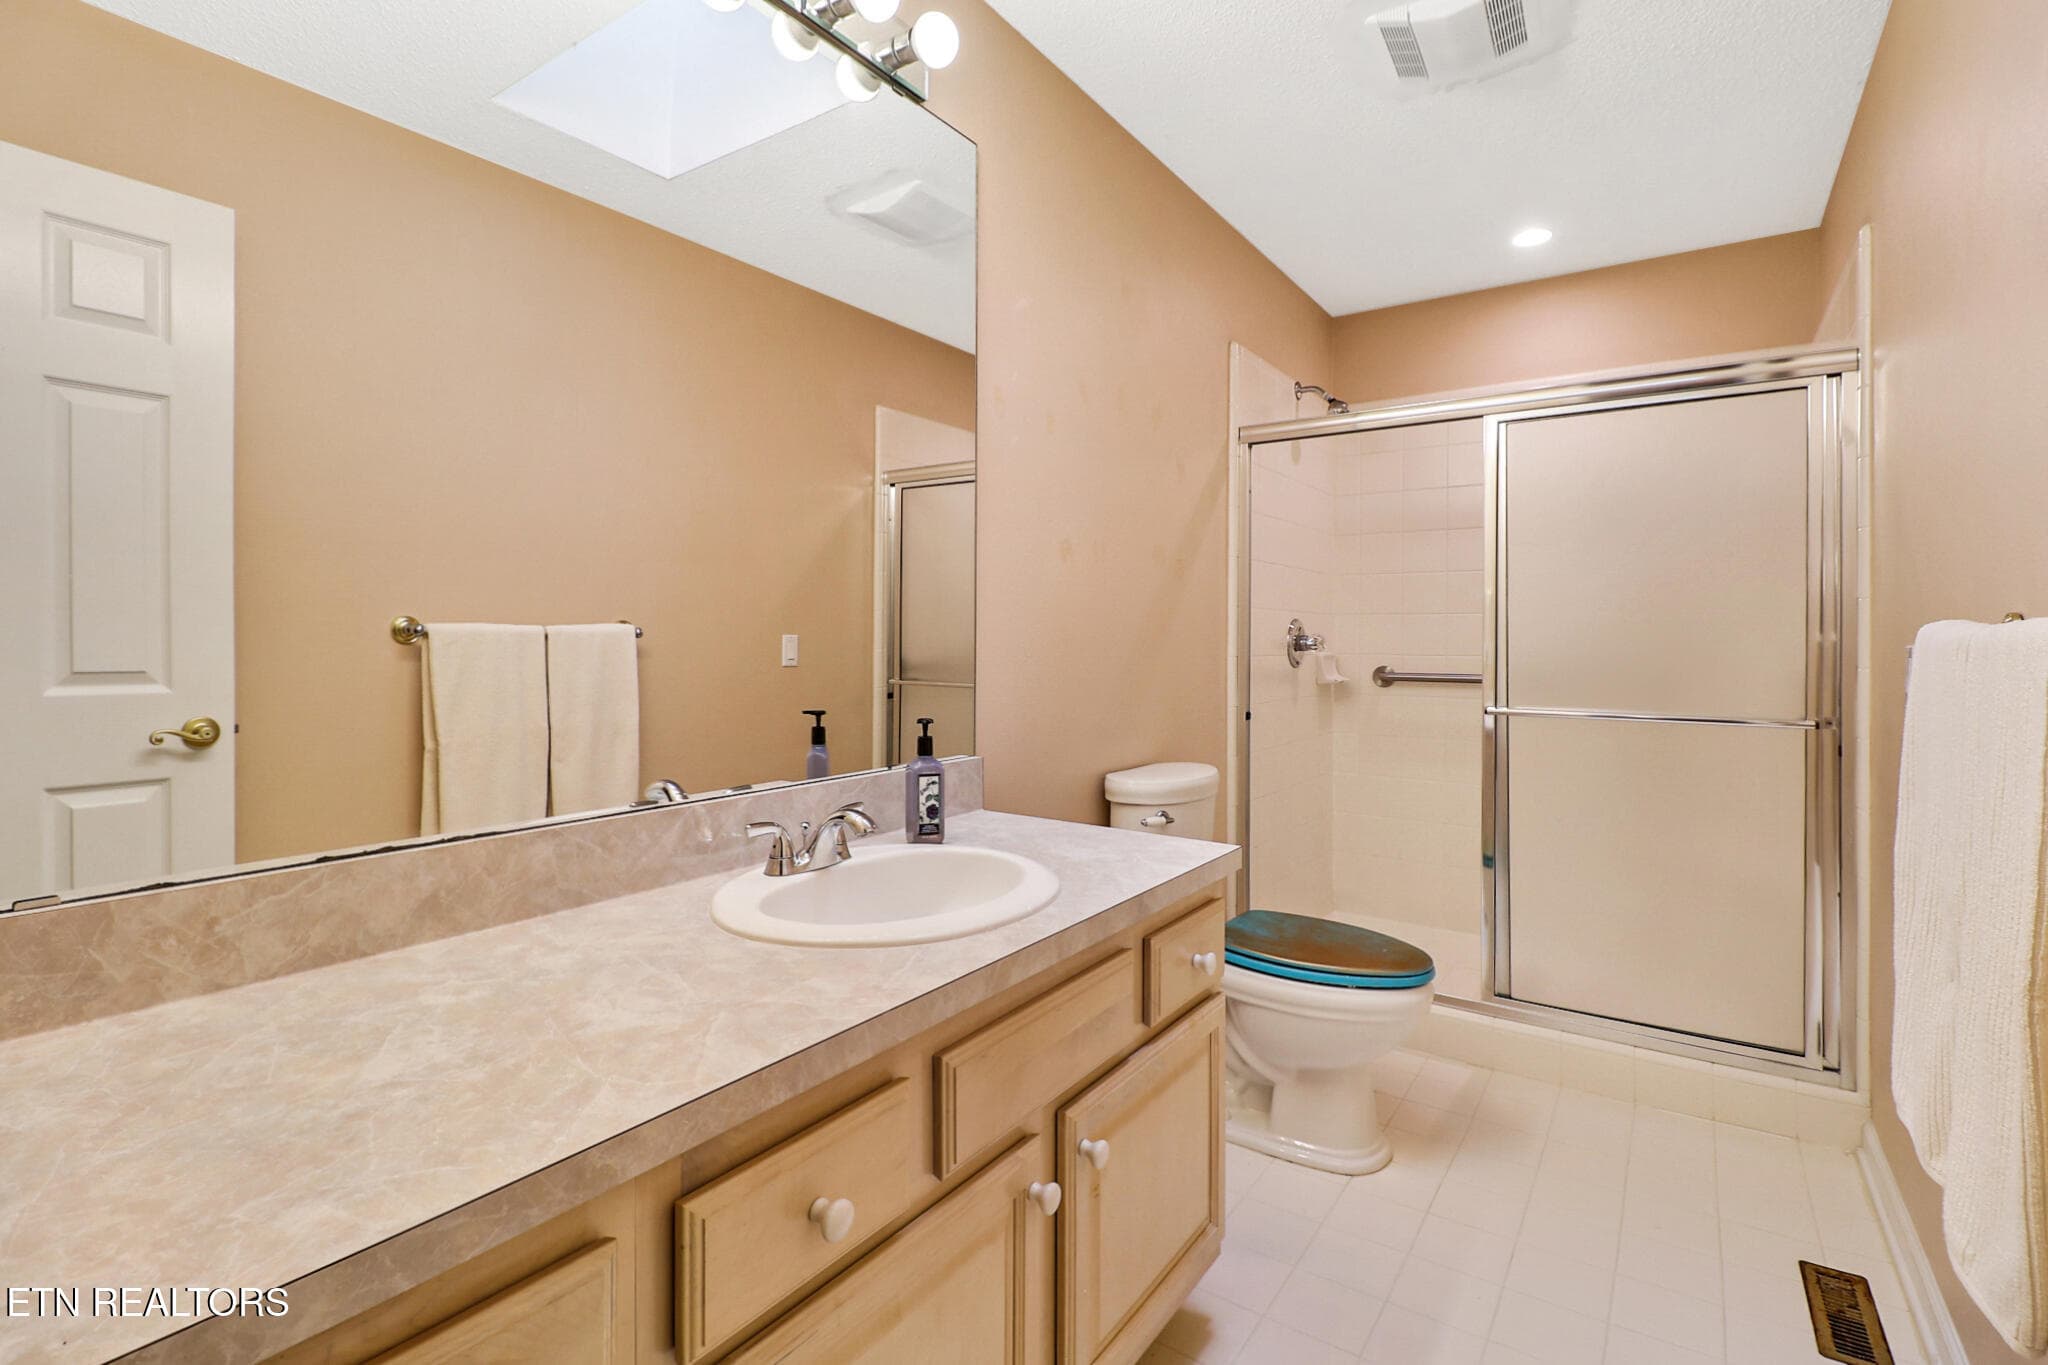
Guest Bath - 25 Amesbury Court, Crossville, TN 38558, Crossville
Bedroom 3 - 25 Amesbury Court, Crossville, TN 38558, Crossville
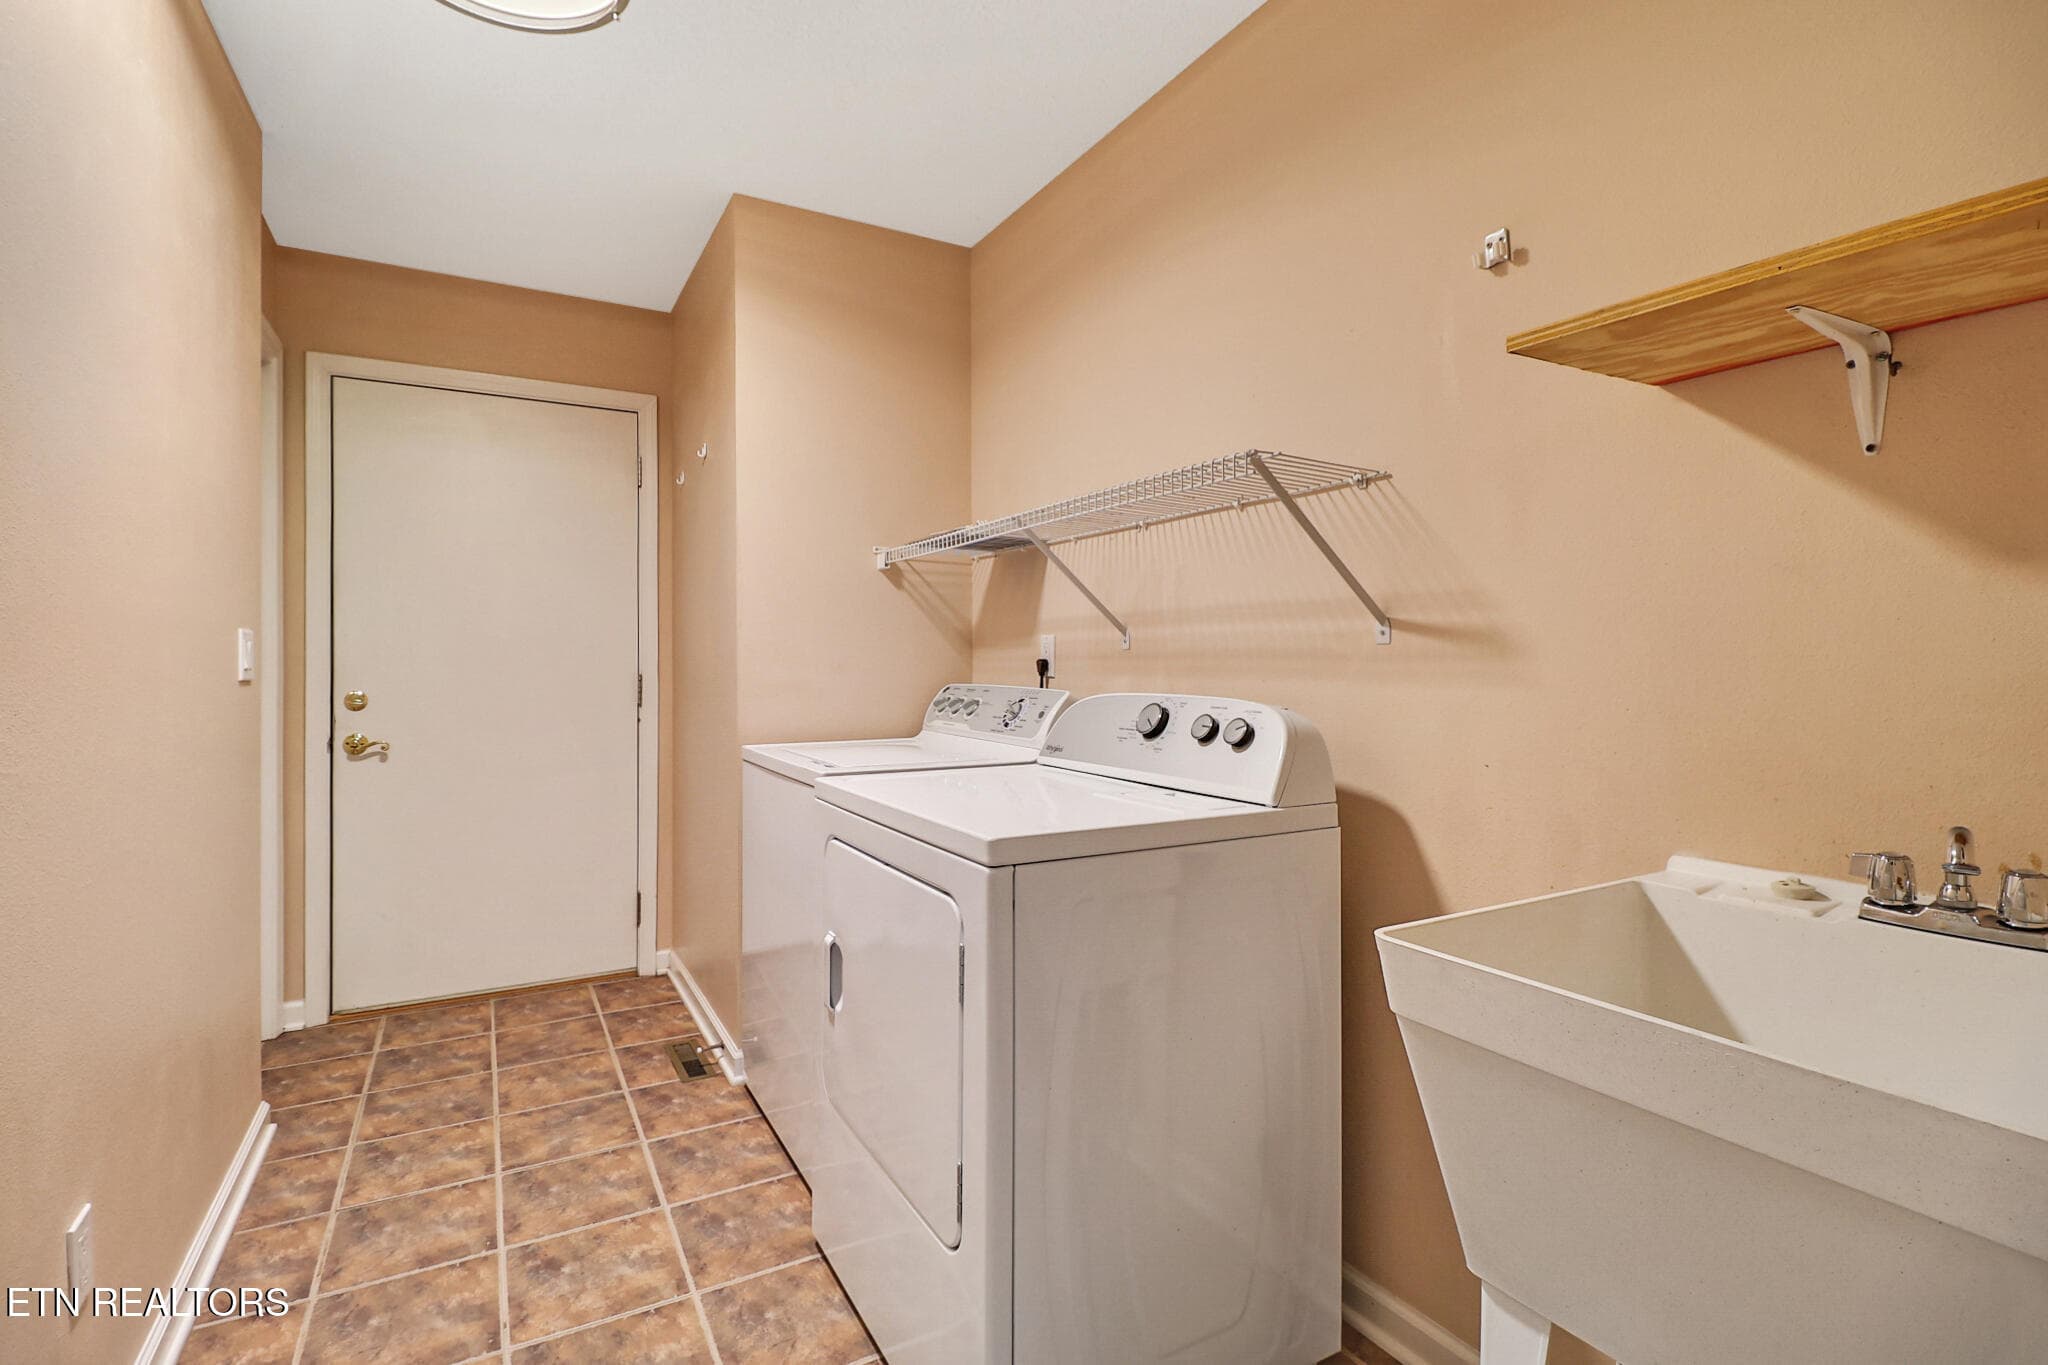
Laundry Area centrally located - 25 Amesbury Court, Crossville, TN 38558, Crossville
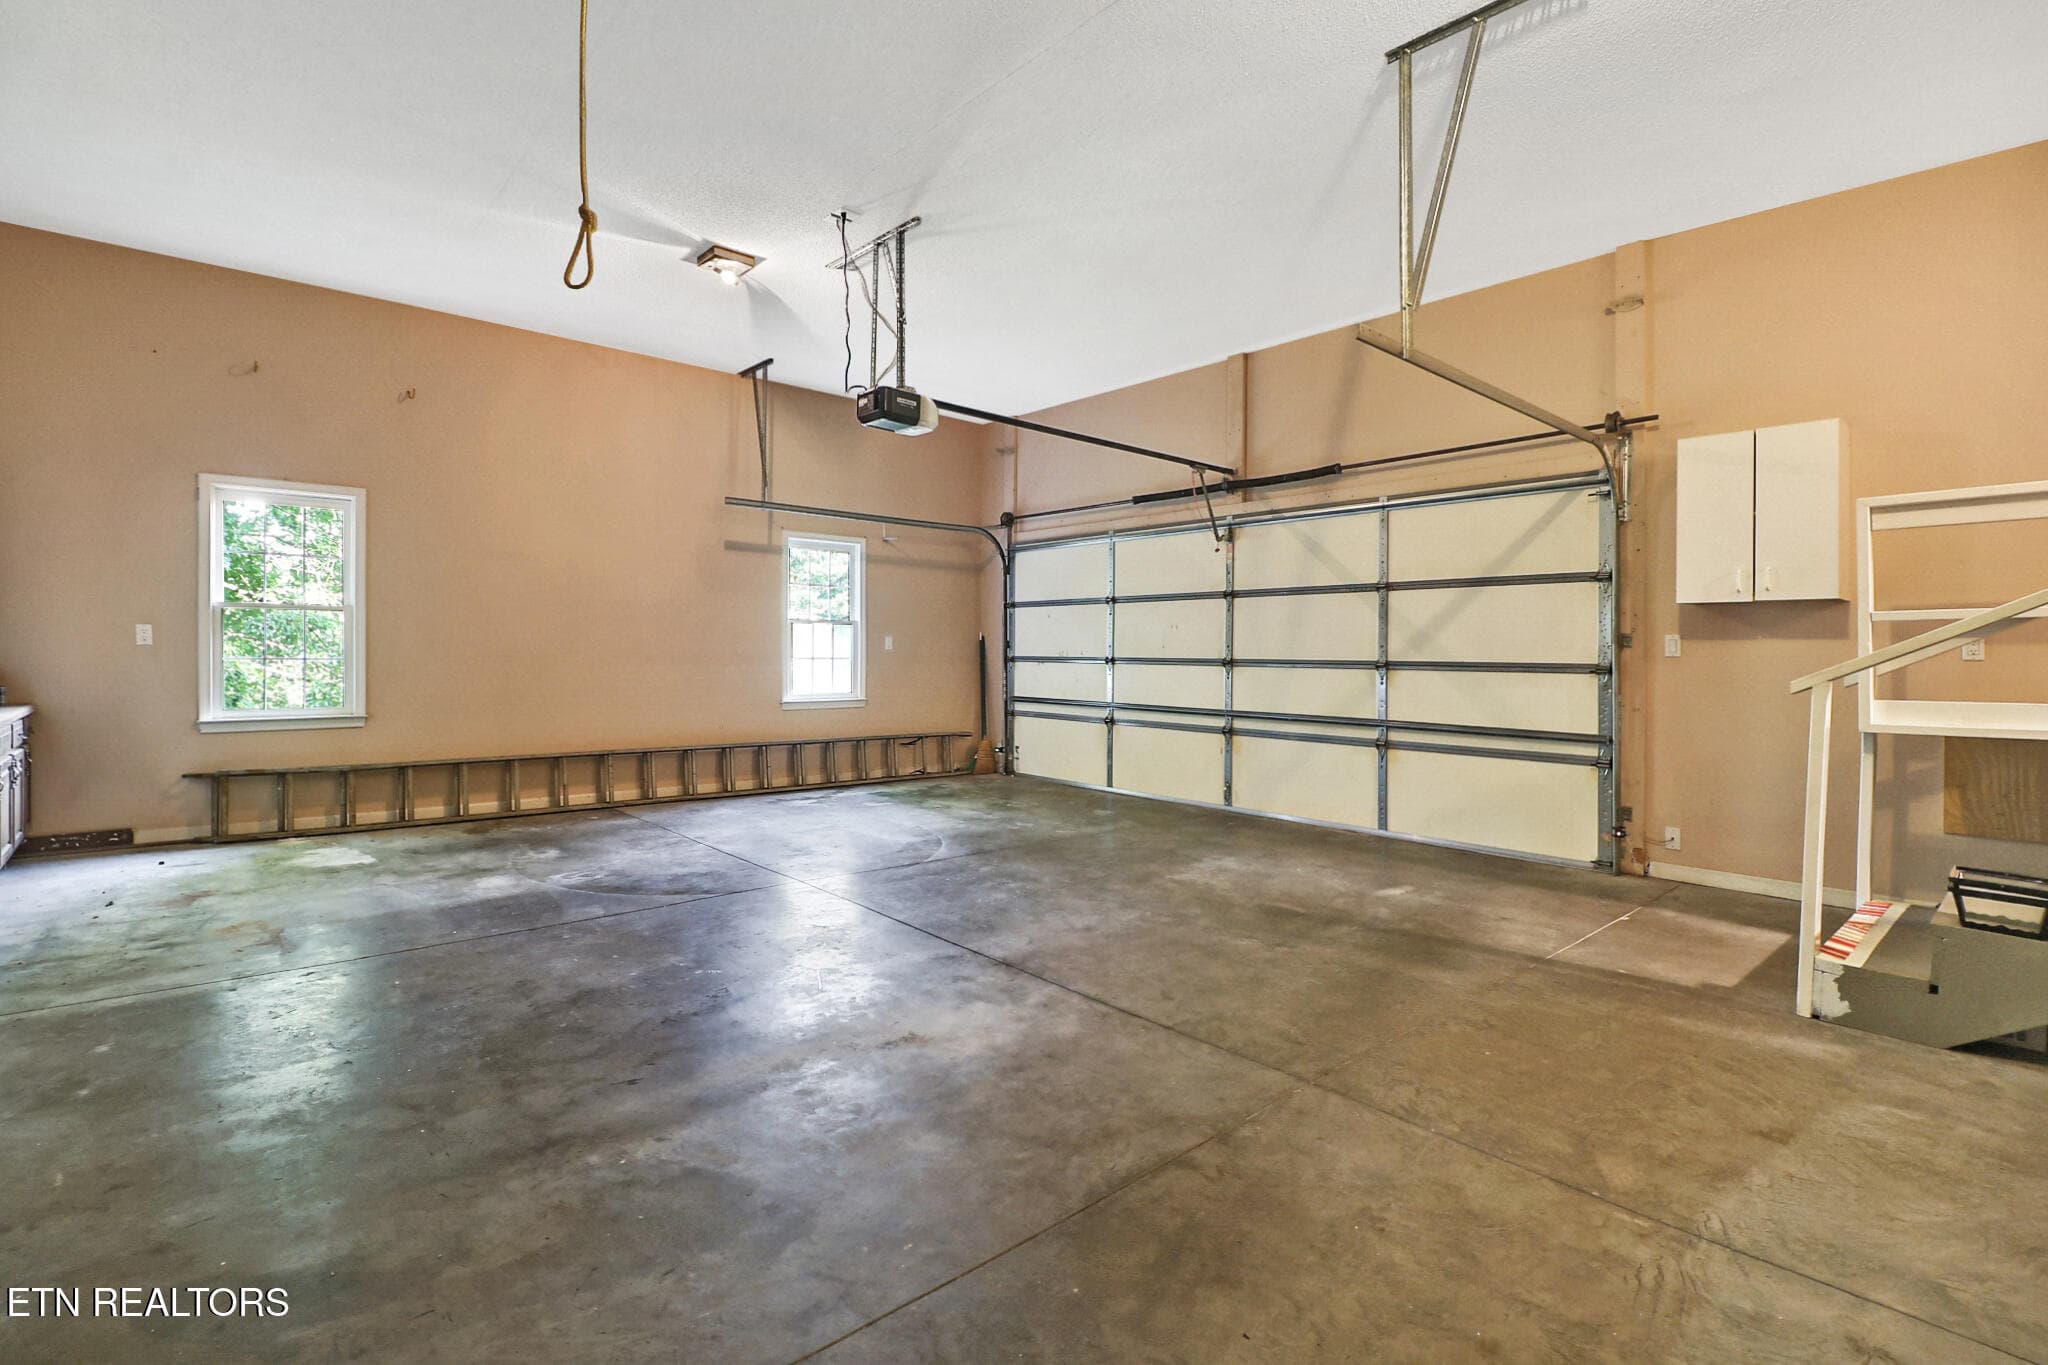
2-1/2 Car Garage - 25 Amesbury Court, Crossville, TN 38558, Crossville
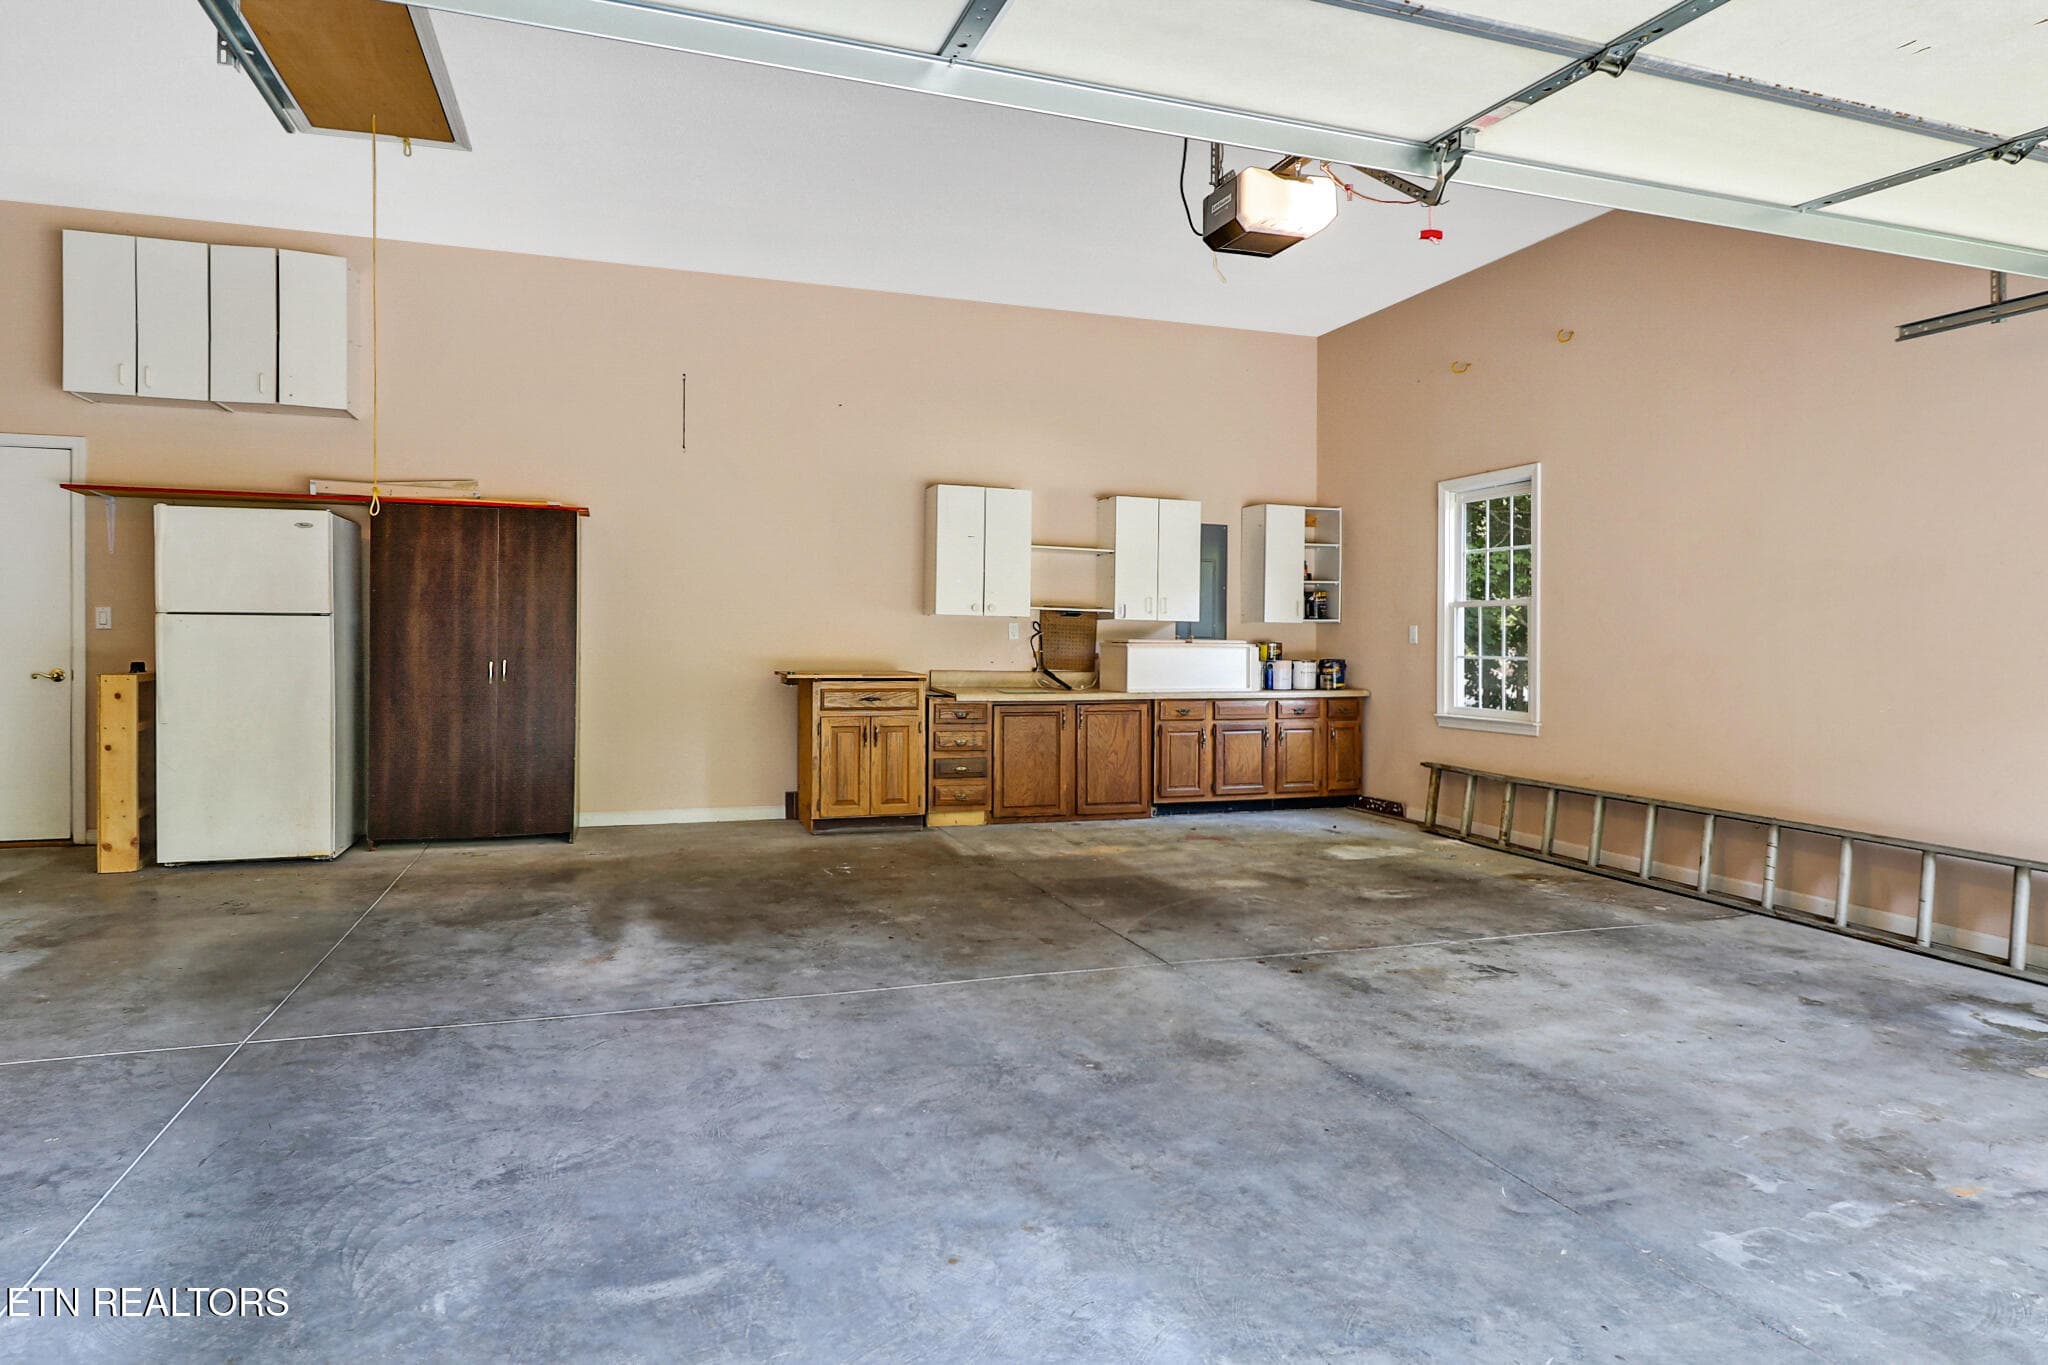
Workshop Space - 25 Amesbury Court, Crossville, TN 38558, Crossville
Has a Working Refrigerator that Stays - 25 Amesbury Court, Crossville, TN 38558, Crossville
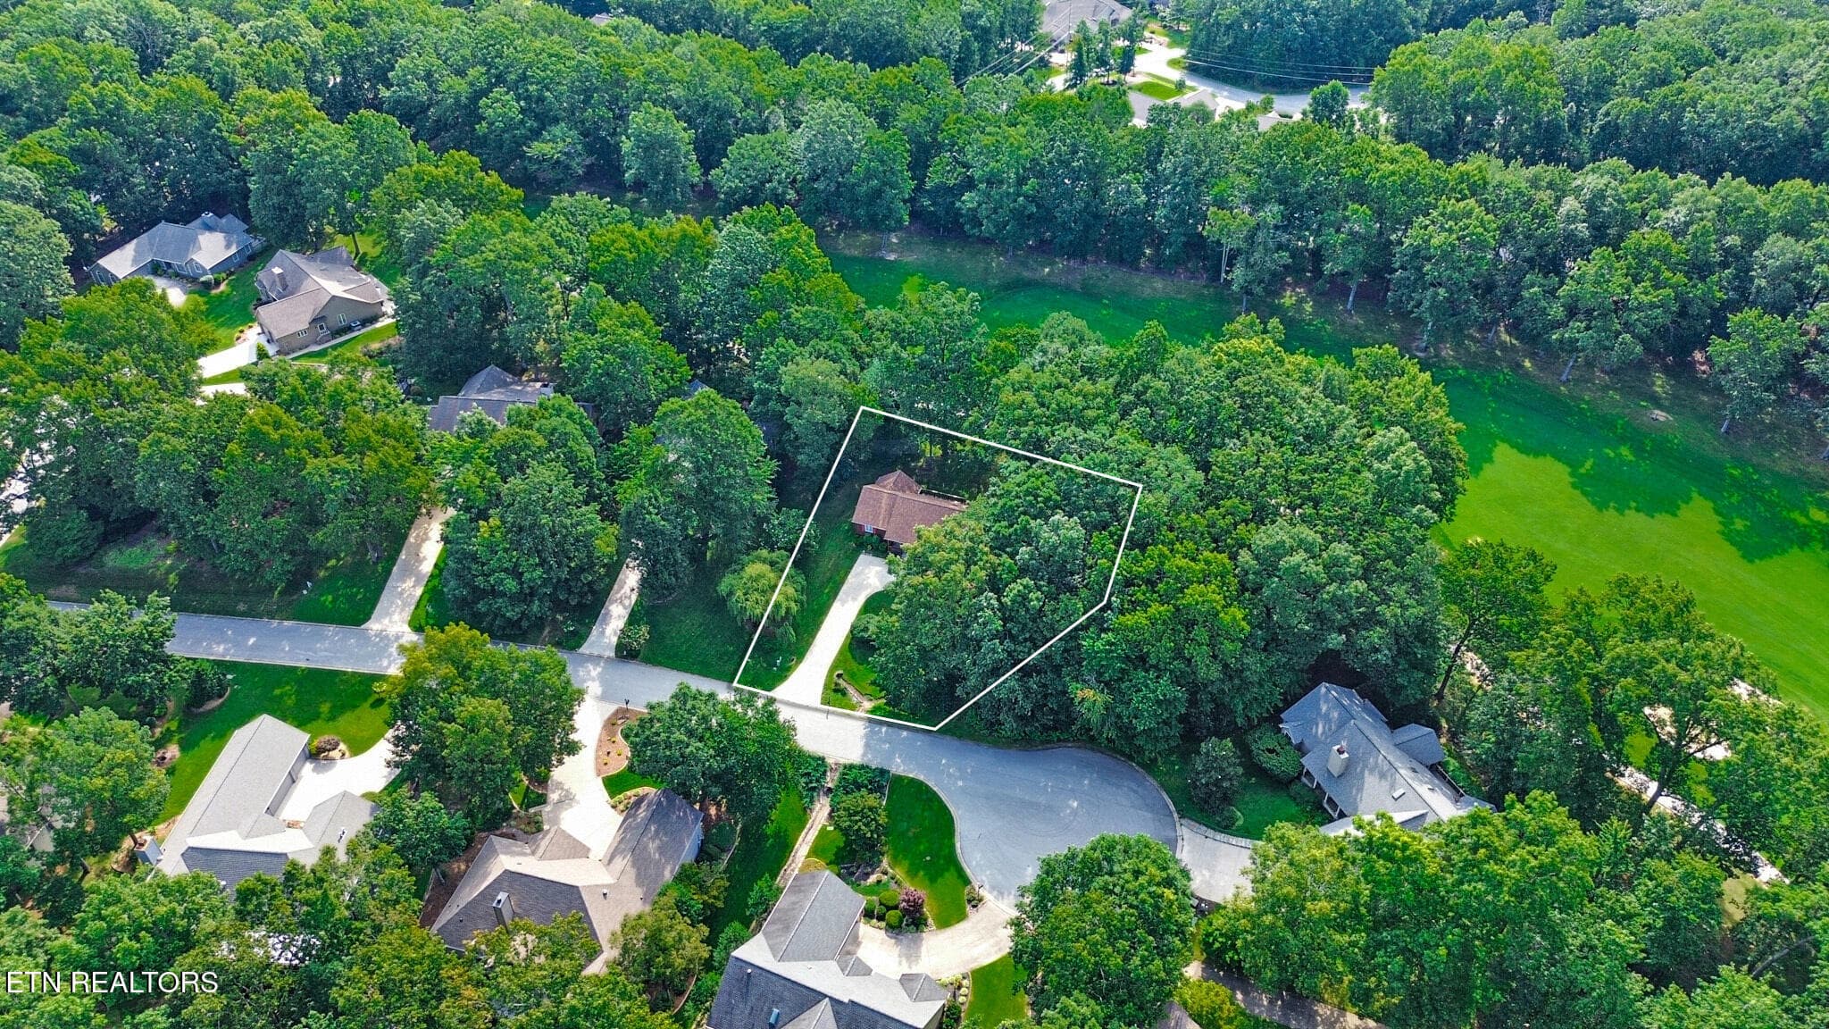
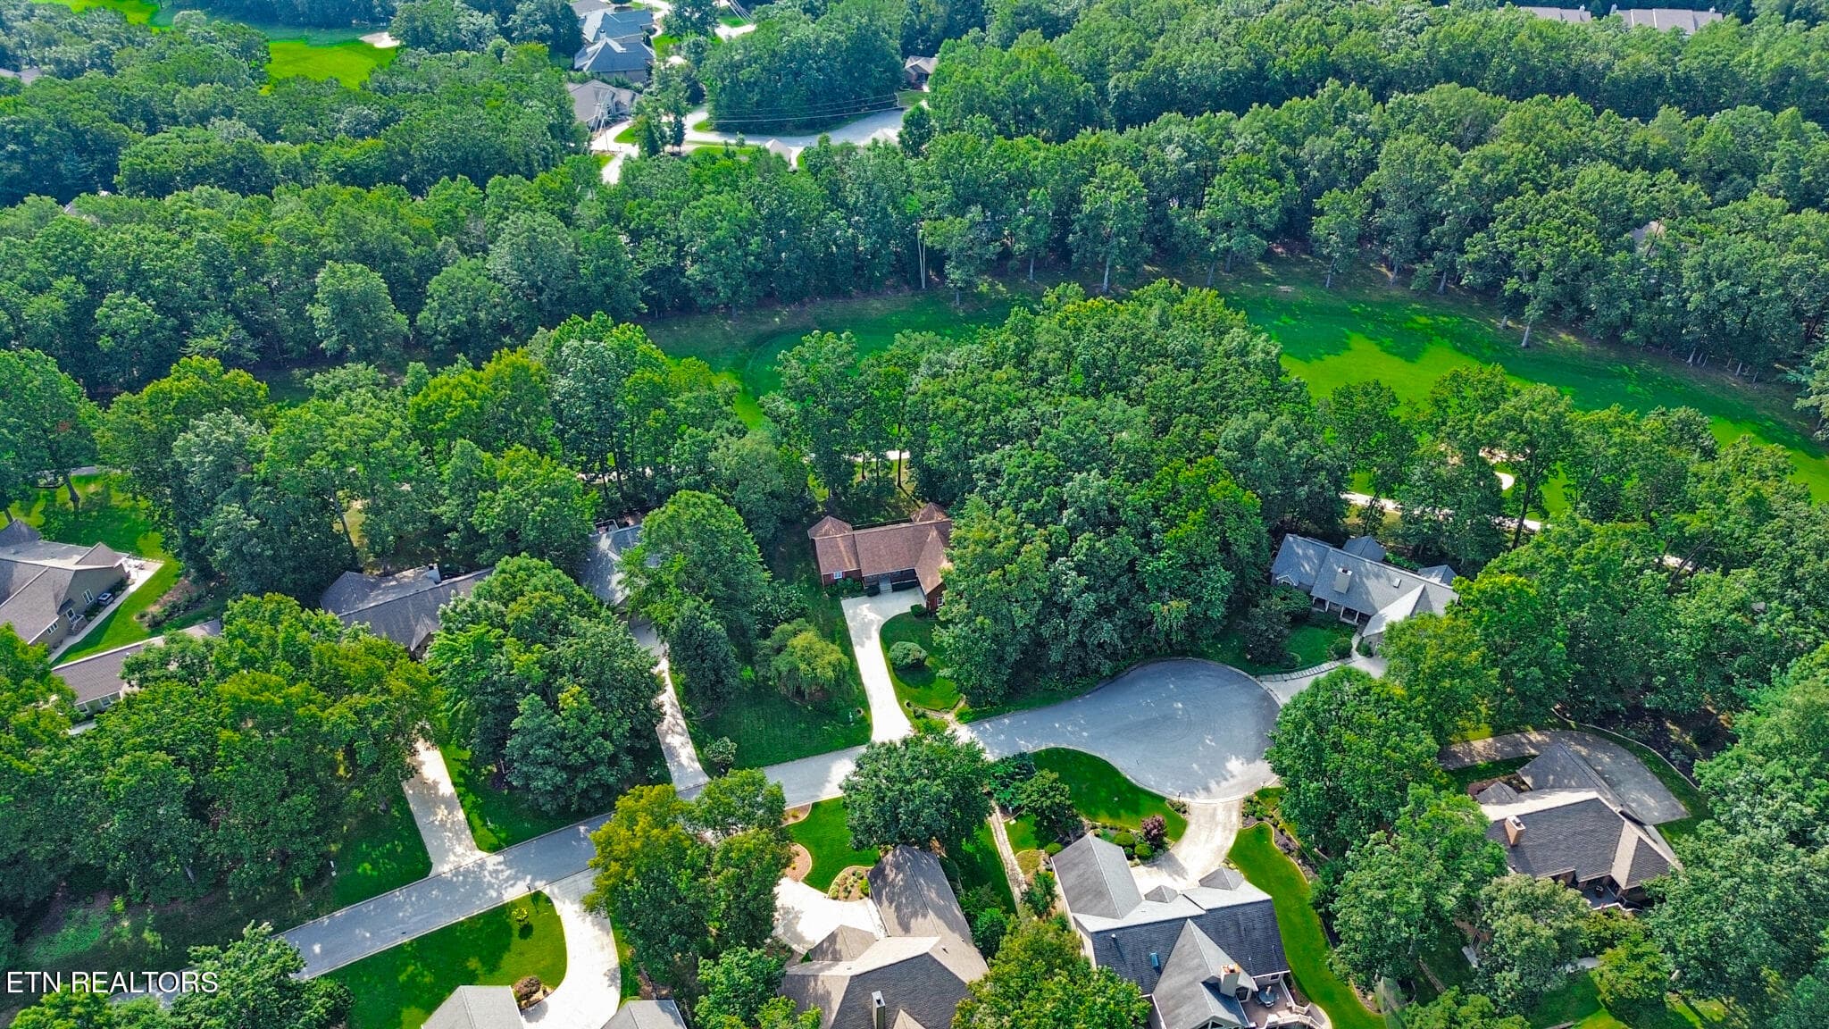
Drone Photos - 25 Amesbury Court, Crossville, TN 38558, Crossville
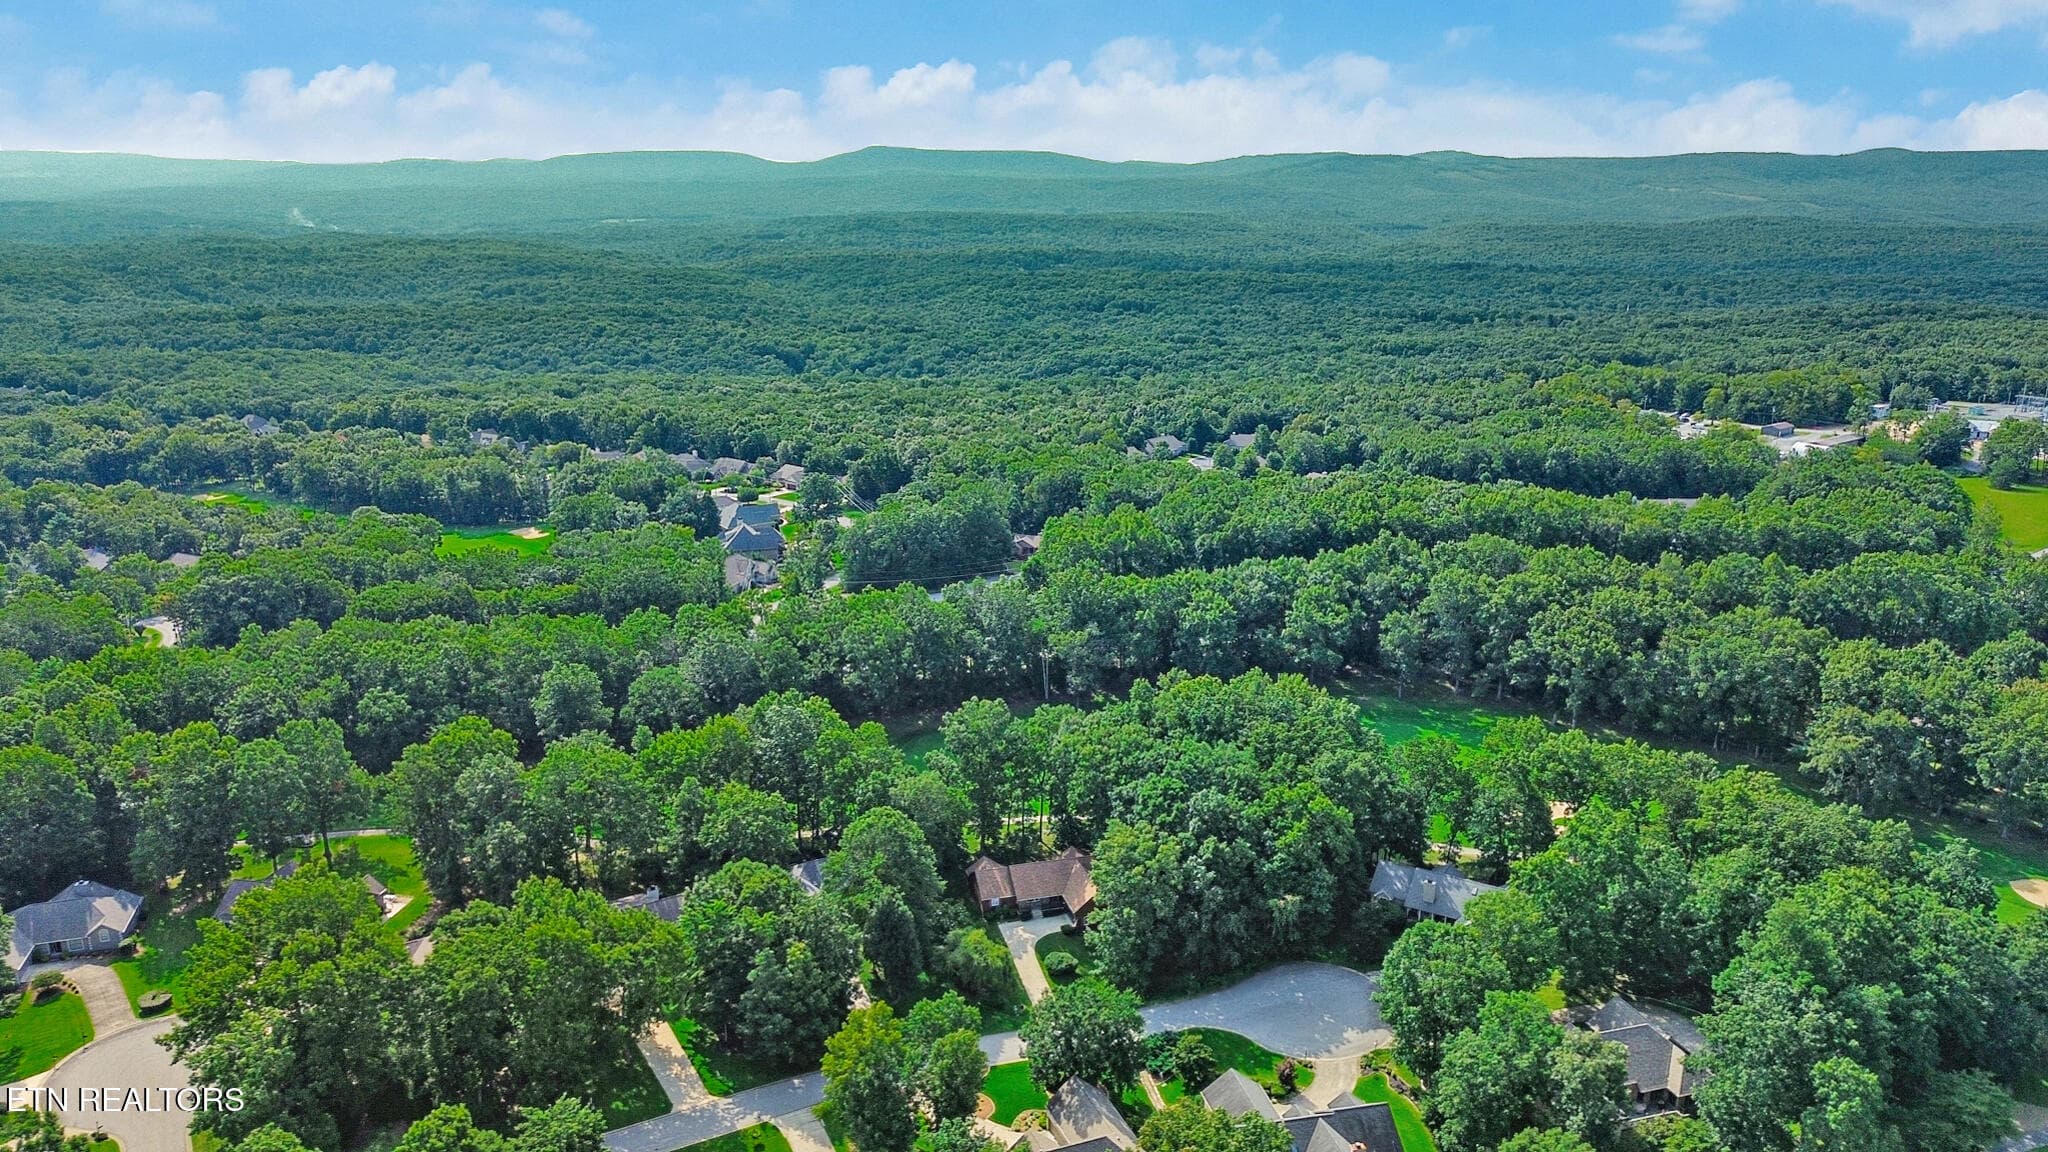
Live on the Cumberland Plateau - 25 Amesbury Court, Crossville, TN 38558, Crossville
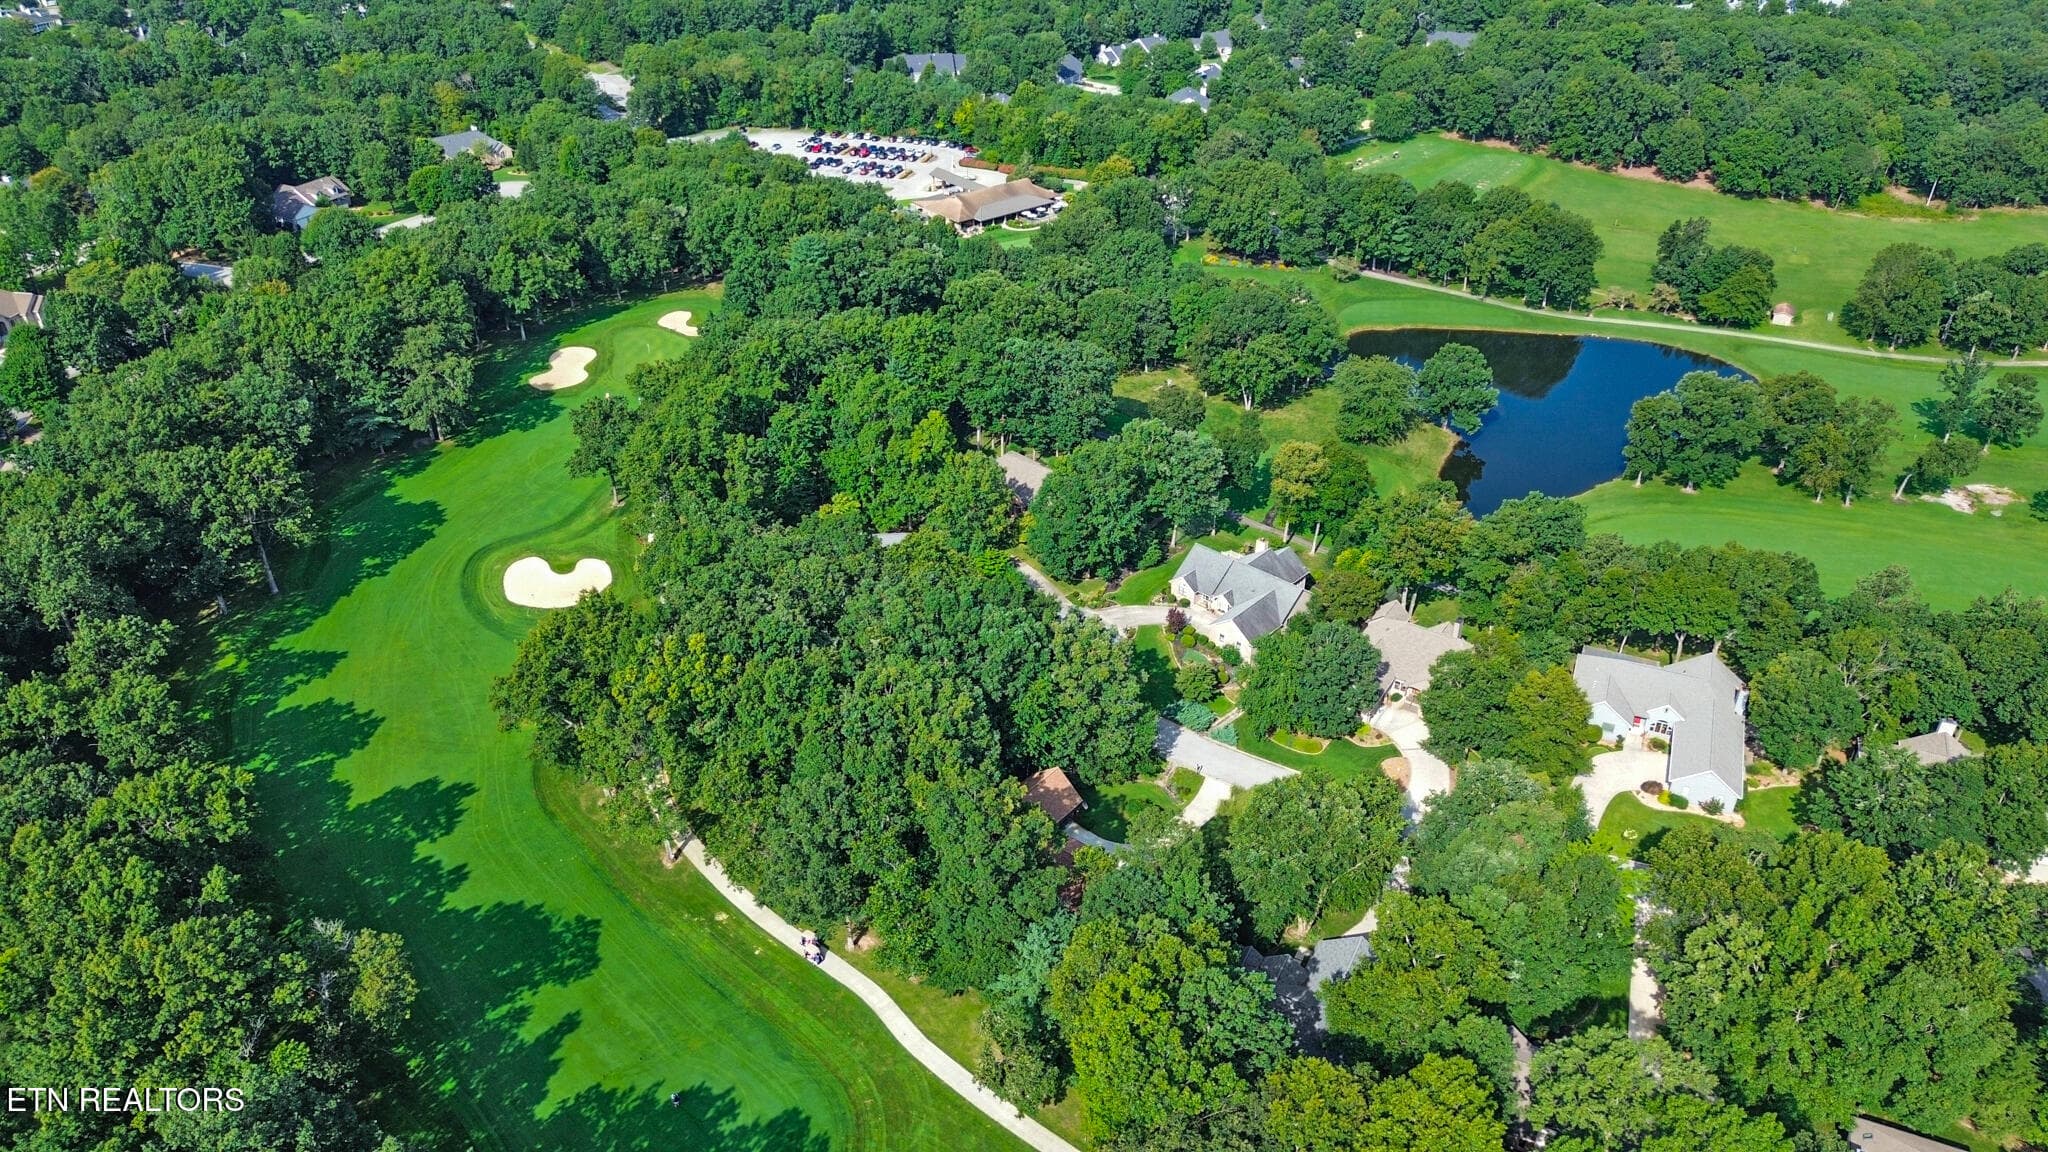
Drone Photos - 25 Amesbury Court, Crossville, TN 38558, Crossville
9th Hole is to the Left, - 25 Amesbury Court, Crossville, TN 38558, Crossville
Come View this Great Home! - 25 Amesbury Court, Crossville, TN 38558, Crossville
46 photos

$465,000

25 Amesbury Court, Crossville, TN 38558
Crossville, TN 38558
Listed by Shelley Zelling · Better Homes and Garden Real Estate Gwin Realty
Bedrooms
3
Bathrooms
2
Living area
N/A
Year built
1998

About this home

Nestled in the heart of Fairfield Glade on the 9th hole of the Stonehenge Golf Course, this charming home combines golf course living with unbeatable convenience. Drive down the picturesque Amesbury Court with neat curbs, underground utilities and classic lamp posts to your next home. Inside you'll find one of Fairfield Glade's more popular split-bedroom floorplans featuring 3 bedrooms, 2 full baths, kitchen with spacious pantry, and an open living/dining area perfect for entertaining. Step outside to unwind sipping sweet tea on the front porch or relax on the back deck watching the golfers play through. Take the nearby walking path straight to town center amenities where you'll find the Wellness Complex, pickleball courts, indoor pool, Village Green Mall and live music at the Grove. The Stonehenge Golf Course is home to the Tennessee Senior Open and the Women's Open and offers world-class golf right in your backyard. Bring your personal touches and make this lifestyle yours! The roof was new in 2018 and the HVAC was replaced in 2007.

Property details

MLS #
1351987
Property type
Single Family Residence
Subdivision
Trent
Status
Active
Days on market
56
On market date
August 15, 2026
Stories
N/A
Total bathrooms
2
Garage spaces
2
Parking spaces
N/A
Lot size
0.34 acres
Loading map…

Nearby schools

Within 10 miles. School directory data from the National Center for Education Statistics (NCES), accessed via the Urban Institute Education Data API. Local Score is calculated by INNOVATE Real Estate; where a state rating is shown, it comes from that state's own official school report card.

Elementary
Crab Orchard Elementary
6.95 mi away · Grades -1-8
Nearest school -- attendance-zone data not available here
3.0
Local Score (student-teacher ratio only (preliminary -- will incorporate state test-score data once available)) -- not an official state rating
Enrollment
472
Student:teacher ratio
17.5:1
District
Cumberland County
Middle
None found nearby
High
Stone Memorial High School
7.61 mi away · Grades 9-12
Nearest school -- attendance-zone data not available here
3.0
Local Score (student-teacher ratio only (preliminary -- will incorporate state test-score data once available)) -- not an official state rating
Enrollment
1,004
Student:teacher ratio
17.3:1
District
Cumberland County

Walkability

Blended score for Crossville's center, calculated by INNOVATE Real Estate from two sources: the EPA's National Walkability Index (street network, transit, land-use mix) and Google Places amenity data (what's actually reachable on foot from this point). 60% EPA National Walkability Index + 40% nearby-amenity density (Google Places).

20
Car-dependent
out of 100
EPA National Walkability Index
6.7 / 20 -- Below average walkable
Google Places amenity density
0 / 100
Restaurants & cafes0
Grocery stores0
Parks0
Schools0
Transit stops0
Pharmacies0

Market position

How this listing compares to current activity in Crossville, from live MLS data.

On the market 56 days -- 167 fewer days than Crossville's current average of 223 days.
For reference, the median list price across 1,039 active listings in Crossville right now is $230,000.

Mortgage calculator

Estimate only - actual rate and payment depend on your lender, credit, and loan program.

$
%
%
Adjust tax / insurance estimates
% / yr
$
/mo
Est. monthly payment
$2,950/mo
$93,000 down
$372,000 loan
Principal & interest$2,413
Property tax (est.)$388
Home insurance (est.)$150

Similar homes you might like

Data source: Listing information provided by East Tennessee REALTORS® MLS via Trestle/CoreLogic. Last updated 3 days ago.

Information herein deemed reliable but not guaranteed; all measurements, school assignments, HOA fees, taxes, and feature lists are approximate and should be independently verified. Equal Housing Opportunity.