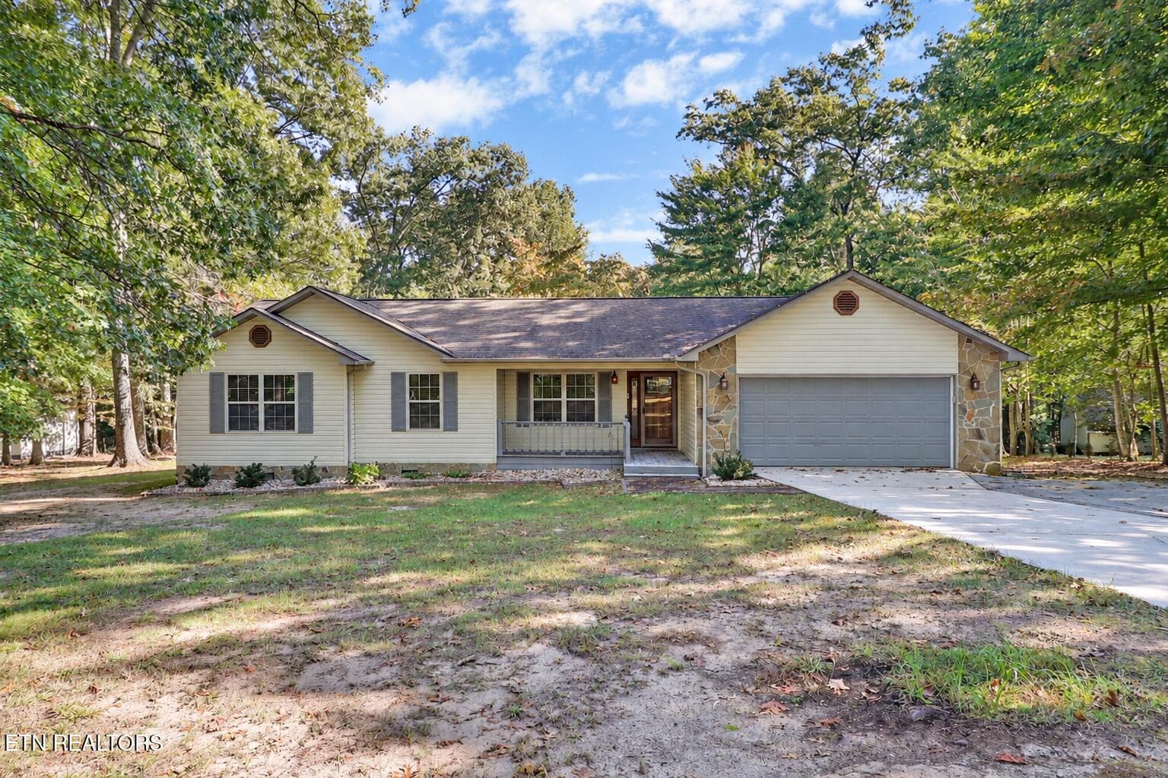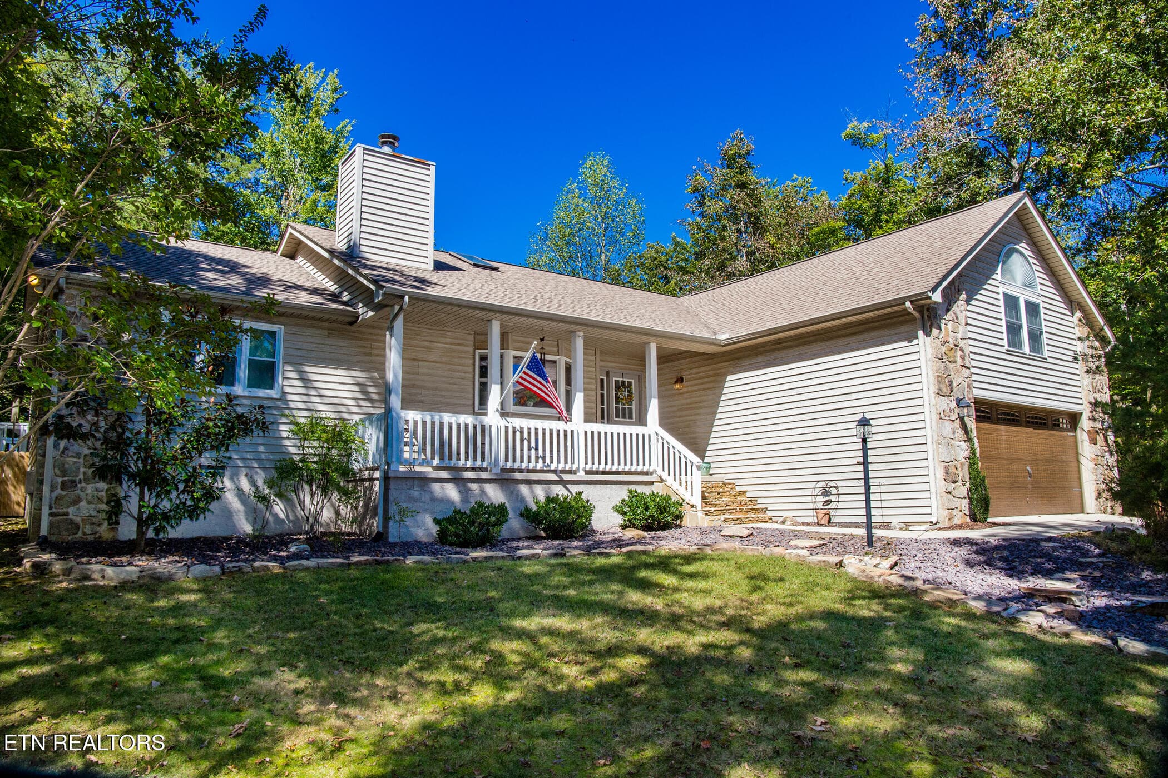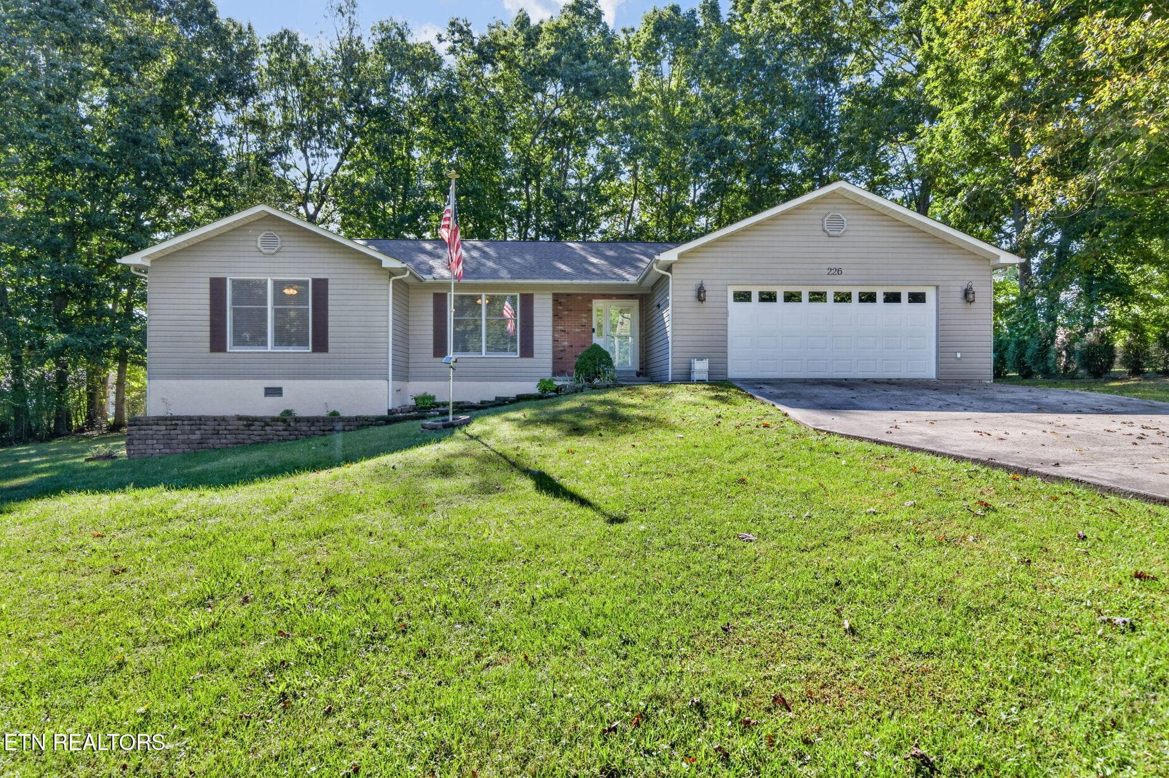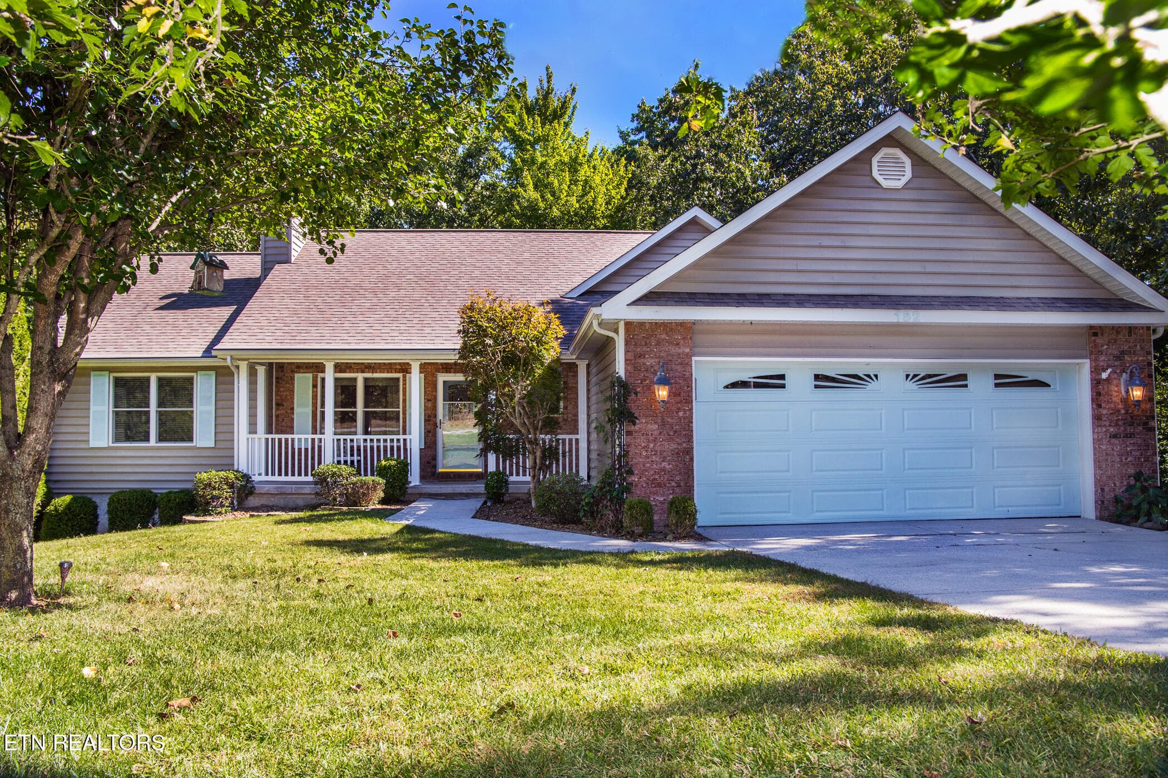
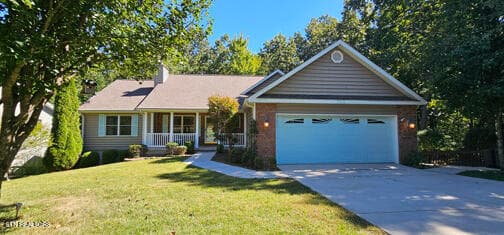
IMG_4823-2 - 182 Canterbury Drive, Crossville, TN 38558, Crossville
IMG_4826-2 - 182 Canterbury Drive, Crossville, TN 38558, Crossville
IMG_4815-2-2 - 182 Canterbury Drive, Crossville, TN 38558, Crossville
IMG_4813-2-2 - 182 Canterbury Drive, Crossville, TN 38558, Crossville
IMG_4675_2 - 182 Canterbury Drive, Crossville, TN 38558, Crossville
IMG_4414_1 - 182 Canterbury Drive, Crossville, TN 38558, Crossville
IMG_4830-2 - 182 Canterbury Drive, Crossville, TN 38558, Crossville
IMG_4898-2 - 182 Canterbury Drive, Crossville, TN 38558, Crossville
IMG_4887-2 - 182 Canterbury Drive, Crossville, TN 38558, Crossville
IMG_4888-2 - 182 Canterbury Drive, Crossville, TN 38558, Crossville
IMG_4889-2 - 182 Canterbury Drive, Crossville, TN 38558, Crossville
IMG_4890-2 - 182 Canterbury Drive, Crossville, TN 38558, Crossville
IMG_4893-2 - 182 Canterbury Drive, Crossville, TN 38558, Crossville
IMG_4895-2 - 182 Canterbury Drive, Crossville, TN 38558, Crossville
IMG_4896-2 - 182 Canterbury Drive, Crossville, TN 38558, Crossville
IMG_4897-2 - 182 Canterbury Drive, Crossville, TN 38558, Crossville
IMG_4901-2 - 182 Canterbury Drive, Crossville, TN 38558, Crossville
IMG_4902-2 - 182 Canterbury Drive, Crossville, TN 38558, Crossville
IMG_4905-2 - 182 Canterbury Drive, Crossville, TN 38558, Crossville
IMG_4952-2 - 182 Canterbury Drive, Crossville, TN 38558, Crossville
IMG_4954-2 - 182 Canterbury Drive, Crossville, TN 38558, Crossville
IMG_4906-2 - 182 Canterbury Drive, Crossville, TN 38558, Crossville
IMG_4908-2 - 182 Canterbury Drive, Crossville, TN 38558, Crossville
IMG_4909-2 - 182 Canterbury Drive, Crossville, TN 38558, Crossville
IMG_4913-2 - 182 Canterbury Drive, Crossville, TN 38558, Crossville
IMG_4916-2 - 182 Canterbury Drive, Crossville, TN 38558, Crossville
IMG_4918-2 - 182 Canterbury Drive, Crossville, TN 38558, Crossville
IMG_4938-2 - 182 Canterbury Drive, Crossville, TN 38558, Crossville
IMG_4923-2 - 182 Canterbury Drive, Crossville, TN 38558, Crossville
IMG_4924-2 - 182 Canterbury Drive, Crossville, TN 38558, Crossville
IMG_4925-2 - 182 Canterbury Drive, Crossville, TN 38558, Crossville
IMG_4932-2 - 182 Canterbury Drive, Crossville, TN 38558, Crossville
IMG_4928-2 - 182 Canterbury Drive, Crossville, TN 38558, Crossville
IMG_4929-2 - 182 Canterbury Drive, Crossville, TN 38558, Crossville
IMG_4950-2 - 182 Canterbury Drive, Crossville, TN 38558, Crossville
IMG_4951-2 - 182 Canterbury Drive, Crossville, TN 38558, Crossville
IMG_4930-2 - 182 Canterbury Drive, Crossville, TN 38558, Crossville
IMG_4942-2 - 182 Canterbury Drive, Crossville, TN 38558, Crossville
IMG_4919-2 - 182 Canterbury Drive, Crossville, TN 38558, Crossville
IMG_4944-2 - 182 Canterbury Drive, Crossville, TN 38558, Crossville
IMG_4949-2 - 182 Canterbury Drive, Crossville, TN 38558, Crossville
IMG_4965-2 - 182 Canterbury Drive, Crossville, TN 38558, Crossville
IMG_4967-2 - 182 Canterbury Drive, Crossville, TN 38558, Crossville
IMG_4963-2 - 182 Canterbury Drive, Crossville, TN 38558, Crossville
IMG_4964-2 - 182 Canterbury Drive, Crossville, TN 38558, Crossville
IMG_4956-2 - 182 Canterbury Drive, Crossville, TN 38558, Crossville
IMG_4958-2 - 182 Canterbury Drive, Crossville, TN 38558, Crossville
IMG_4568_1 - 182 Canterbury Drive, Crossville, TN 38558, Crossville
IMG_4976-2 - 182 Canterbury Drive, Crossville, TN 38558, Crossville
IMG_4977-2 - 182 Canterbury Drive, Crossville, TN 38558, Crossville
IMG_4972-2 - 182 Canterbury Drive, Crossville, TN 38558, Crossville
IMG_4973-2 - 182 Canterbury Drive, Crossville, TN 38558, Crossville
IMG_4984-2 - 182 Canterbury Drive, Crossville, TN 38558, Crossville
IMG_4981-2 - 182 Canterbury Drive, Crossville, TN 38558, Crossville
IMG_4985-2-2 - 182 Canterbury Drive, Crossville, TN 38558, Crossville
IMG_4986-2 - 182 Canterbury Drive, Crossville, TN 38558, Crossville
IMG_4988-2 - 182 Canterbury Drive, Crossville, TN 38558, Crossville
20260927_133259 - 182 Canterbury Drive, Crossville, TN 38558, Crossville
58 photos

$419,000

182 Canterbury Drive, Crossville, TN 38558
Crossville, TN 38558
Listed by Theron McClellan · Better Homes and Garden Real Estate Gwin Realty
Bedrooms
4
Bathrooms
3
Living area
N/A
Year built
2008

About this home

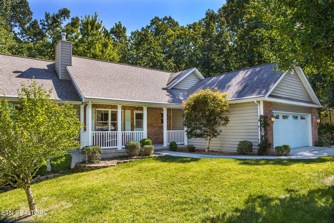
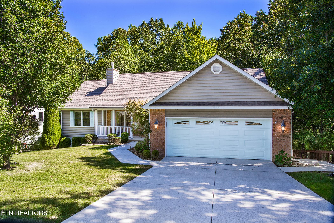
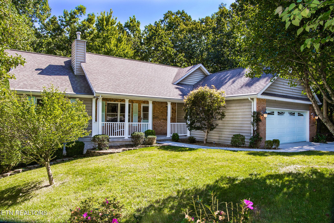
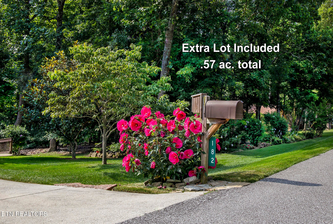
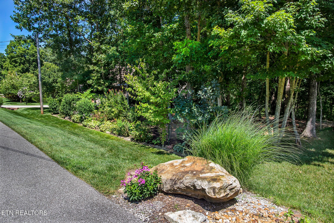
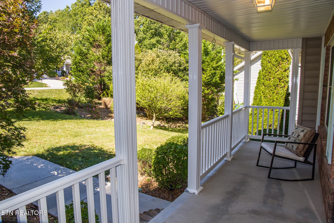
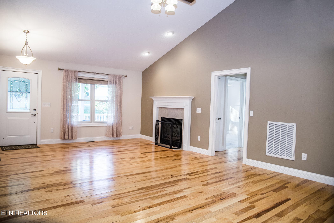
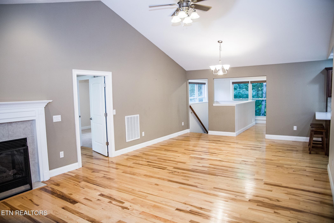
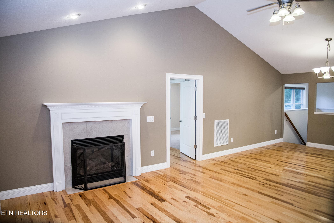
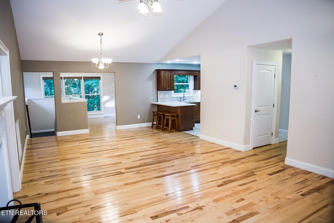
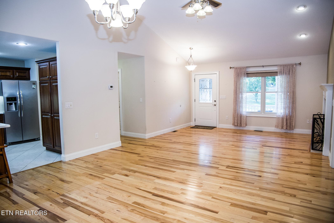
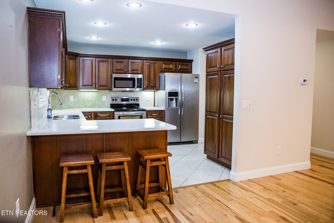
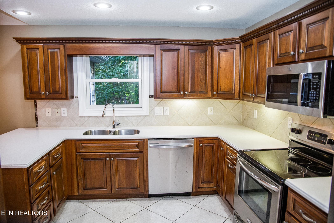
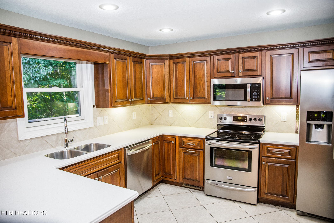
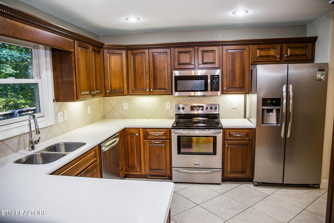
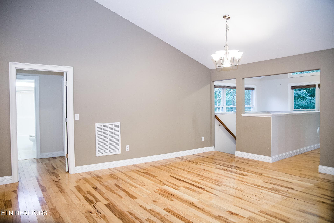
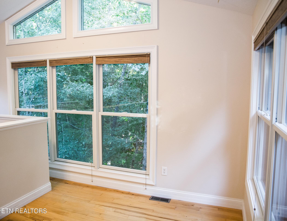
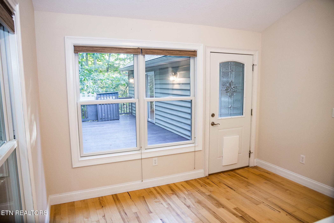
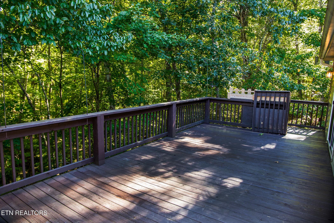
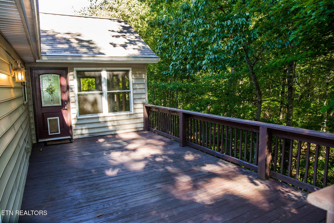
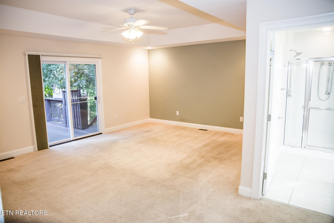
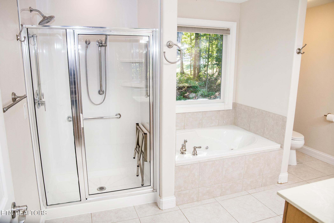
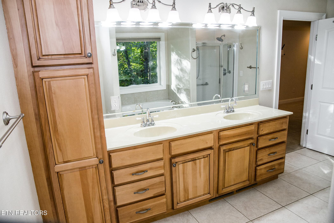
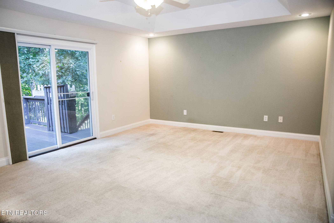
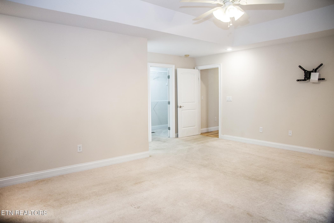
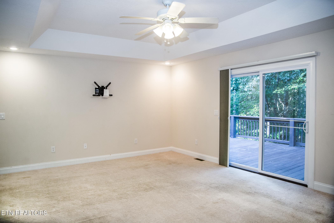
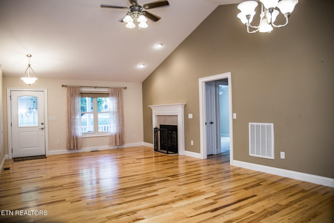
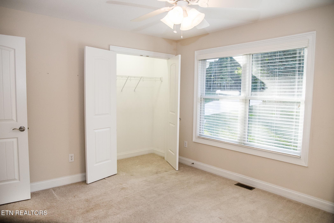
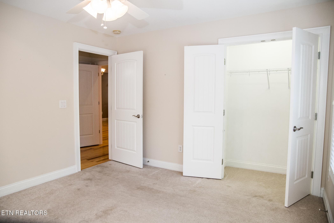
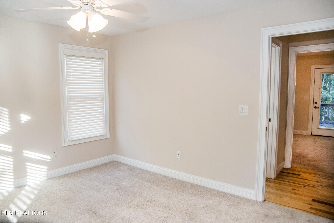
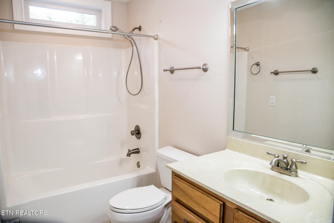
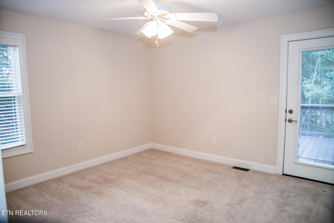
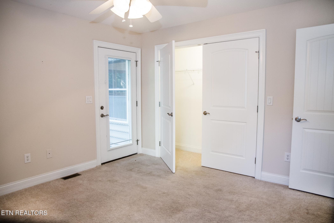
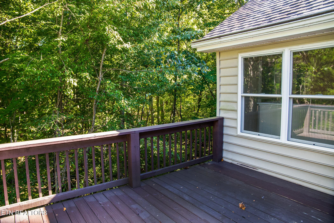
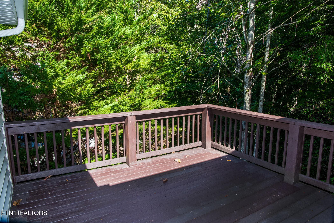
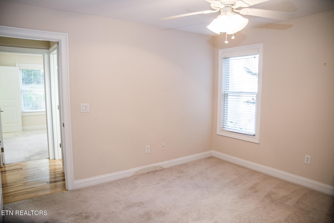
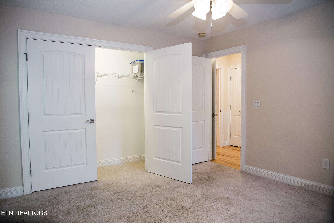
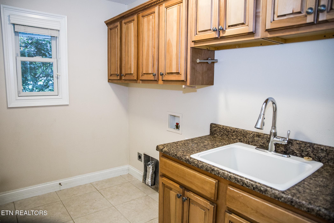
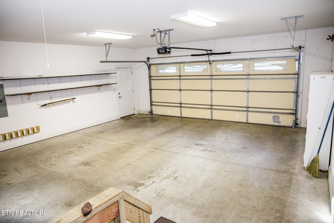
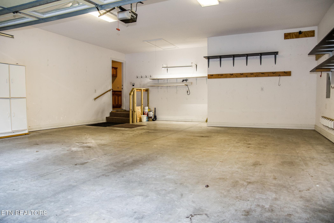
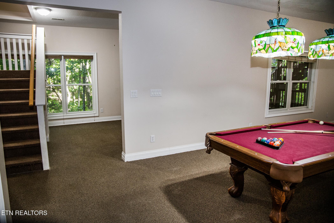
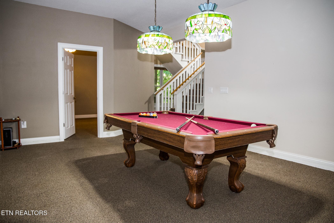
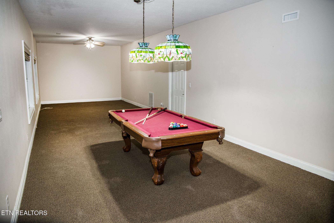
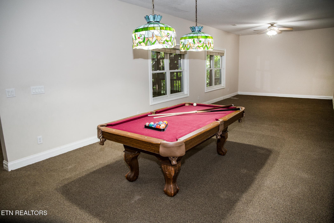
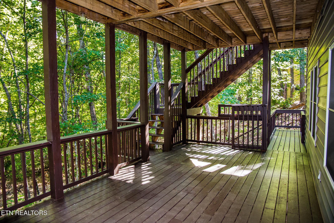
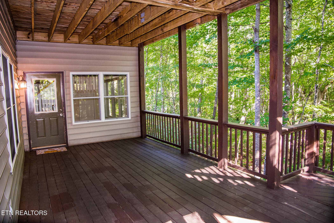
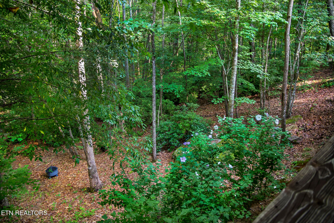
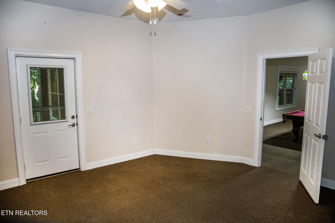
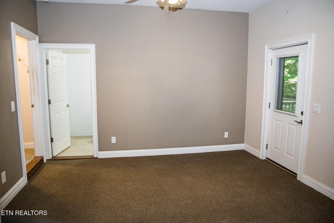
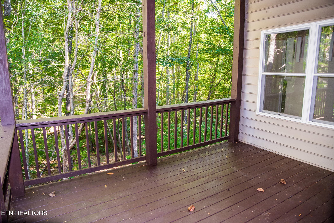
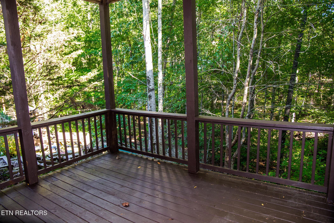
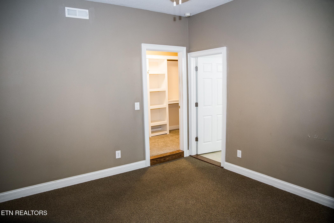
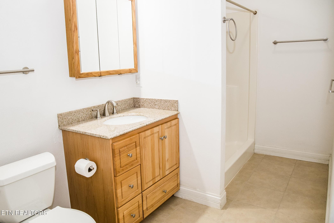
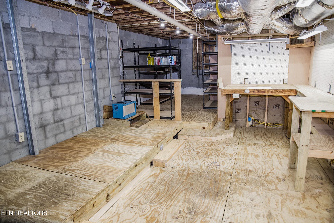
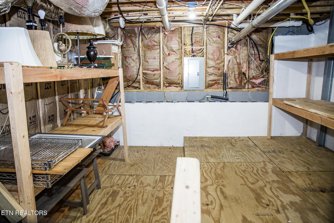
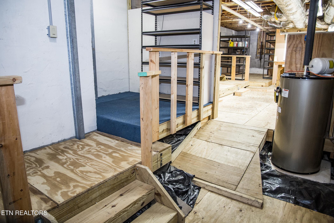
4 BEDROOMS-3 FULL BATHS-ABUNDANT SPACE-EXTRA LARGE LOT! This well maintained 3,040 SqFt 4 bedroom home offers 1,956 SqFt. of space on the main level & 1,084 SqFt. of space on the lower level. The split bedroom main level floor plan consist of a 27.5 ft x 15ft Living room with a 12.5 ft cathedral ceiling, hardwood floors and a cozy natural gas fireplace. The kitchen is equipped with stainless steel appliances, solid surface countertops, tile flooring and ample pantry storage. The 19ft x 14ft Primary bedroom features a trey ceiling & a 10.75ft x 5.3ft walk-in closet. The primary bath features a step in shower, double sink vanity, tile floor, & a jetted tub. The primary bedroom also offers access to the large 12'x24' upper deck that looks out into the wooded back lot that gives you a peaceful tree-house vibe. The 2 main level guest rooms are separated by the guest bath. The rear guest room offers access to it's own private 12'x14' upper deck. Also on the main floor you will find the laundry room and the 26.8'D x 23.3'W over-sized 2 car garage. When you take the main level stairs down to the lower level you enter the lower level 13.5'x 39' living area that provides access to the 14.5'x 13.5' 4th bedroom with it's own walk-in closet and full bath with step-in shower. This bedroom also offers access to it's own private 12'x14' covered lower deck. From the bottom of the stairs you can also access the large covered lower deck where you can enjoy the relaxing sounds of the wet weather stream that runs past the back of your property on it's way to Lake Canterbury. The bonus storage area and workshop are located off of the lower level living-room area. The home is heated with natural gas heat & is cooled by central air conditioning. This house sits on a double lot that has been merged into 1 larger .57Ac. property that offers an extra layer of privacy. This is the Perfect home for someone looking for extra private living space for a child or parent. This value packed home offers easy access to everything the Amenity rich Fairfield Glade Resort Community has to offer! Amenities like, 11 Lakes for boating, fishing, & kayaking, miles of walking paths and even more miles of hiking trails, 5 golf courses, indoor & outdoor pools, tennis and pickleball courts, outdoor concert venue with 2 stages, as well as clubs and groups for every interest. Come see this unique Fairfield Glade home for yourself.

Highlights

Fireplace

Property details

MLS #
1358254
Property type
Single Family Residence
Subdivision
Canterbury
Status
Active
Days on market
1
On market date
October 8, 2026
Stories
N/A
Total bathrooms
3
Garage spaces
2
Parking spaces
N/A
Lot size
0.57 acres
Loading map…

Nearby schools

Within 10 miles. School directory data from the National Center for Education Statistics (NCES), accessed via the Urban Institute Education Data API. Local Score is calculated by INNOVATE Real Estate; where a state rating is shown, it comes from that state's own official school report card.

Elementary
Stone Elementary
6.15 mi away · Grades -1-8
Nearest school -- attendance-zone data not available here
3.0
Local Score (student-teacher ratio only (preliminary -- will incorporate state test-score data once available)) -- not an official state rating
Enrollment
647
Student:teacher ratio
17.5:1
District
Cumberland County
Middle
None found nearby
High
Stone Memorial High School
5.78 mi away · Grades 9-12
Nearest school -- attendance-zone data not available here
3.0
Local Score (student-teacher ratio only (preliminary -- will incorporate state test-score data once available)) -- not an official state rating
Enrollment
1,004
Student:teacher ratio
17.3:1
District
Cumberland County

Walkability

Blended score for Crossville's center, calculated by INNOVATE Real Estate from two sources: the EPA's National Walkability Index (street network, transit, land-use mix) and Google Places amenity data (what's actually reachable on foot from this point). 60% EPA National Walkability Index + 40% nearby-amenity density (Google Places).

29
Car-dependent
out of 100
EPA National Walkability Index
5.0 / 20 -- Least walkable
Google Places amenity density
35 / 100
Restaurants & cafes4
Grocery stores2
Parks2
Schools0
Transit stops0
Pharmacies1

Market position

How this listing compares to current activity in Crossville, from live MLS data.

On the market 1 days -- 222 fewer days than Crossville's current average of 223 days.
For reference, the median list price across 1,039 active listings in Crossville right now is $230,000.

Mortgage calculator

Estimate only - actual rate and payment depend on your lender, credit, and loan program.

$
%
%
Adjust tax / insurance estimates
% / yr
$
/mo
Est. monthly payment
$2,673/mo
$83,800 down
$335,200 loan
Principal & interest$2,174
Property tax (est.)$349
Home insurance (est.)$150

Similar homes you might like

Data source: Listing information provided by East Tennessee REALTORS® MLS via Trestle/CoreLogic. Last updated 4 days ago.

Information herein deemed reliable but not guaranteed; all measurements, school assignments, HOA fees, taxes, and feature lists are approximate and should be independently verified. Equal Housing Opportunity.