
$550,000
About this home
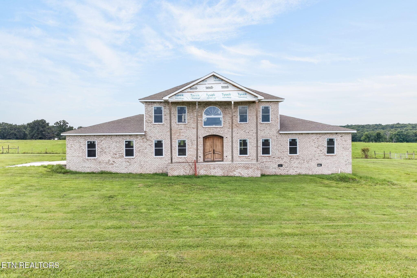
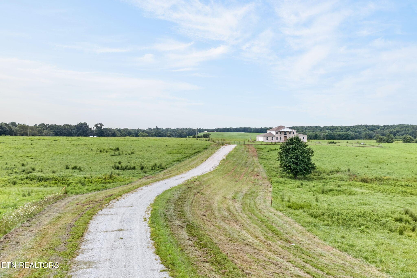
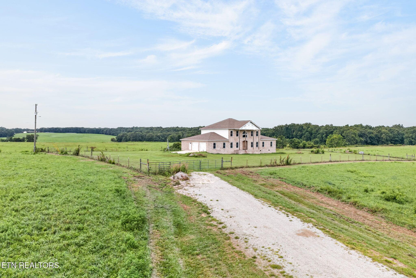
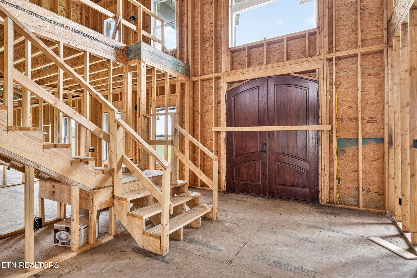
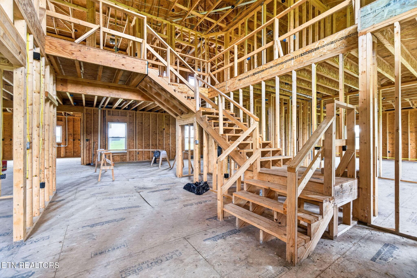
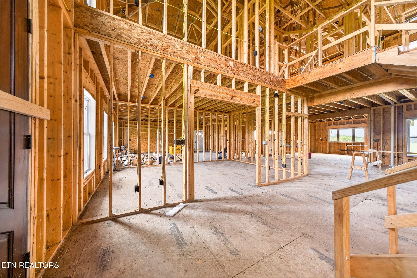
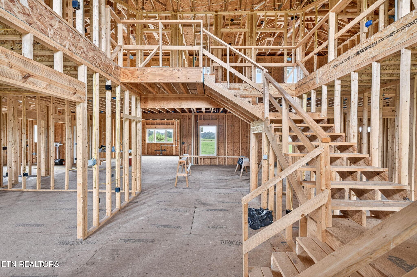
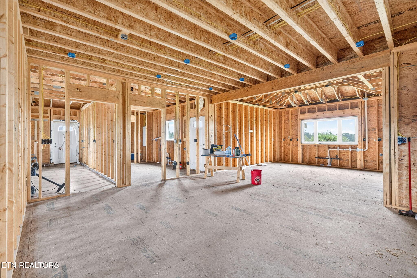
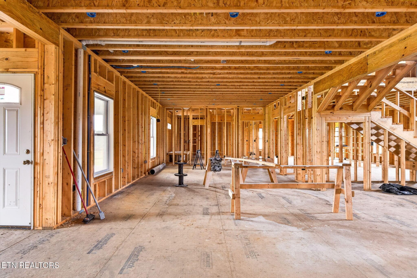
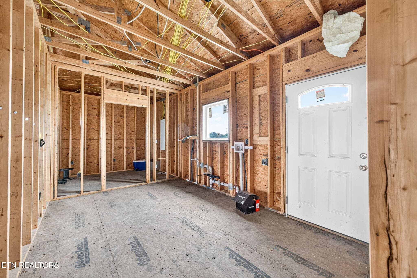
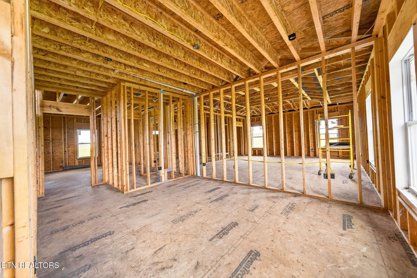
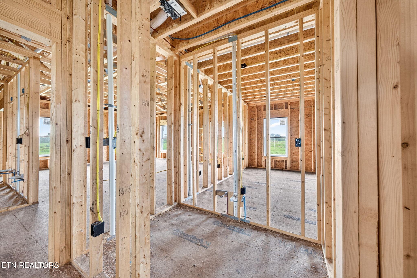
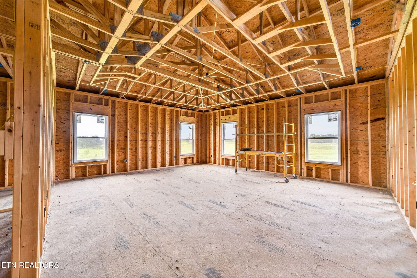
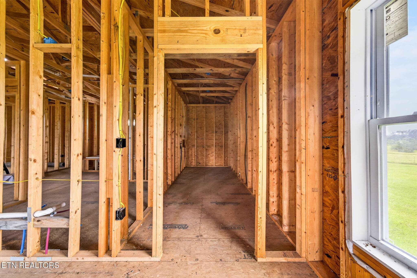
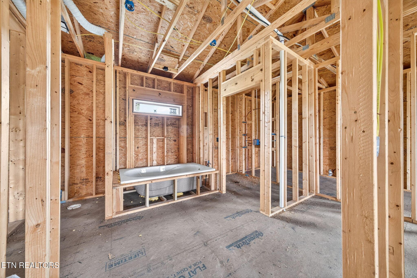
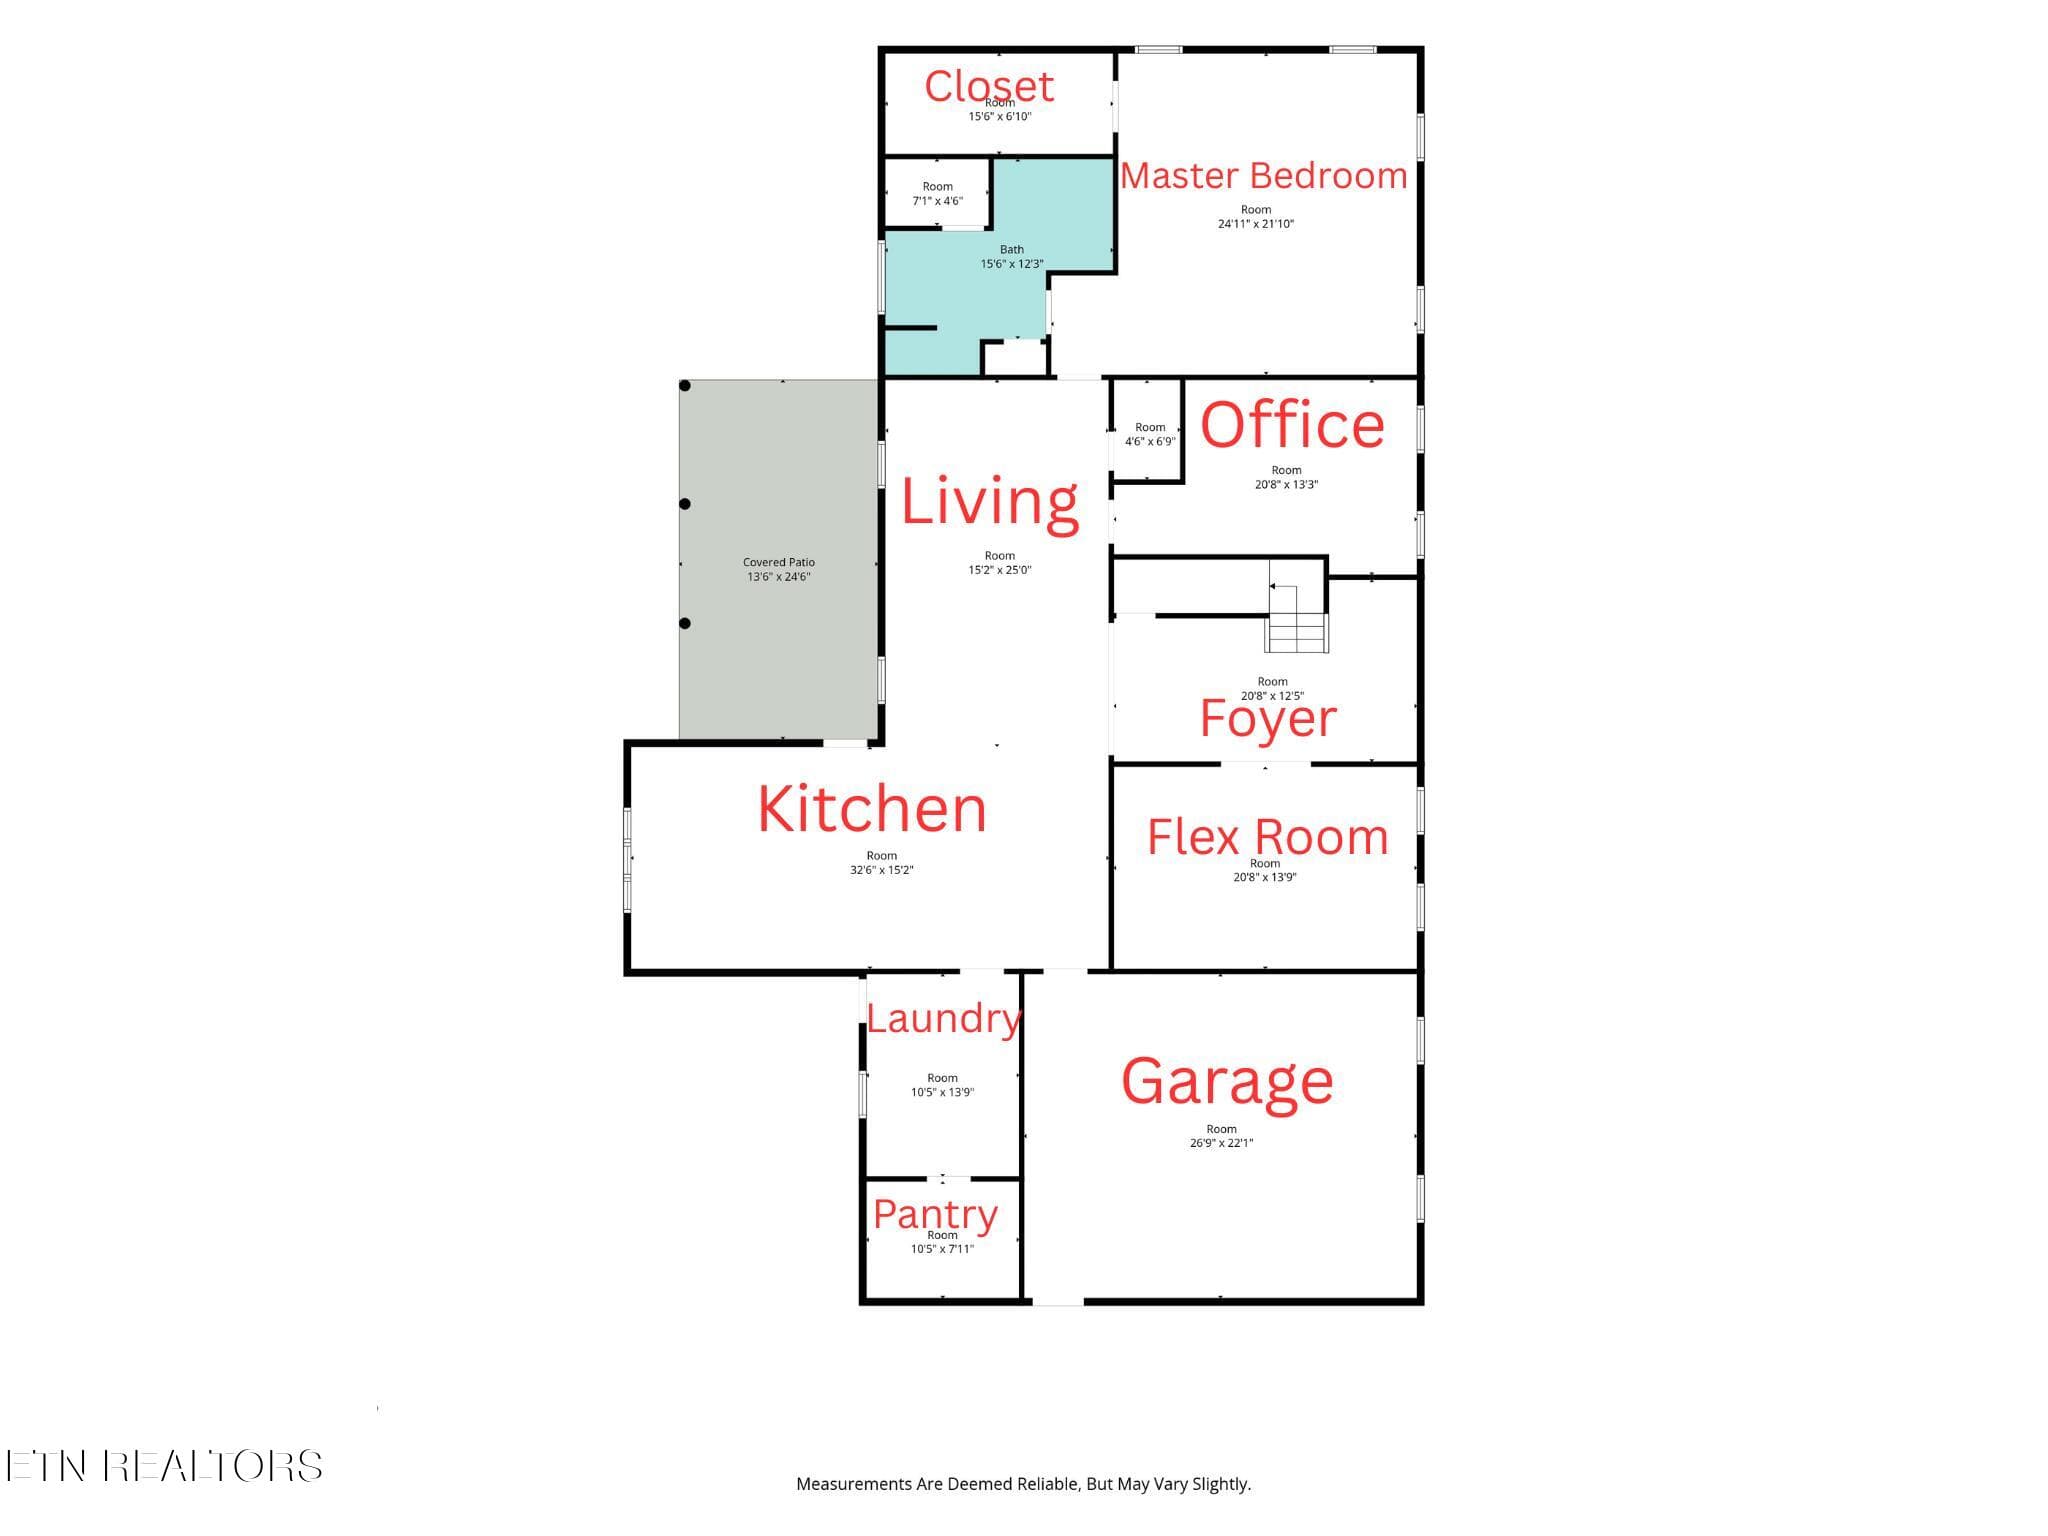
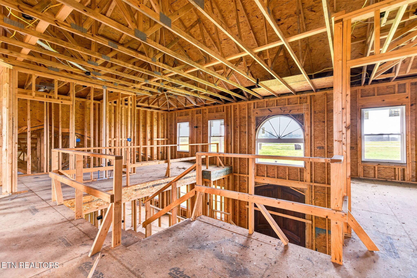
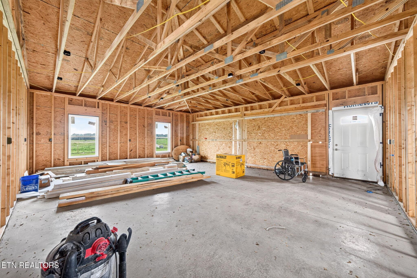
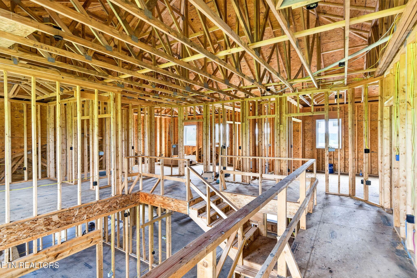
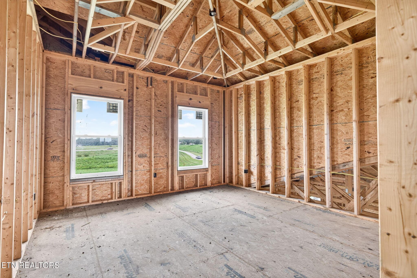
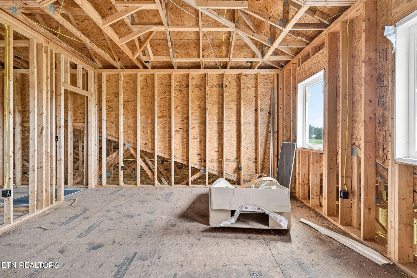
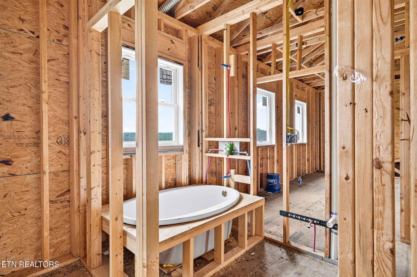
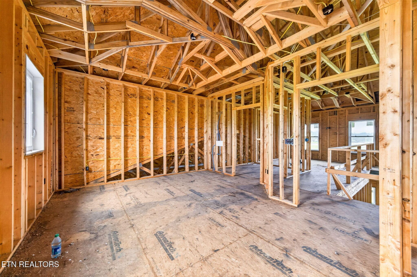
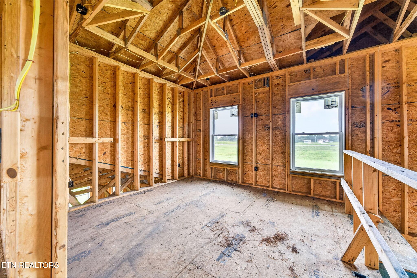
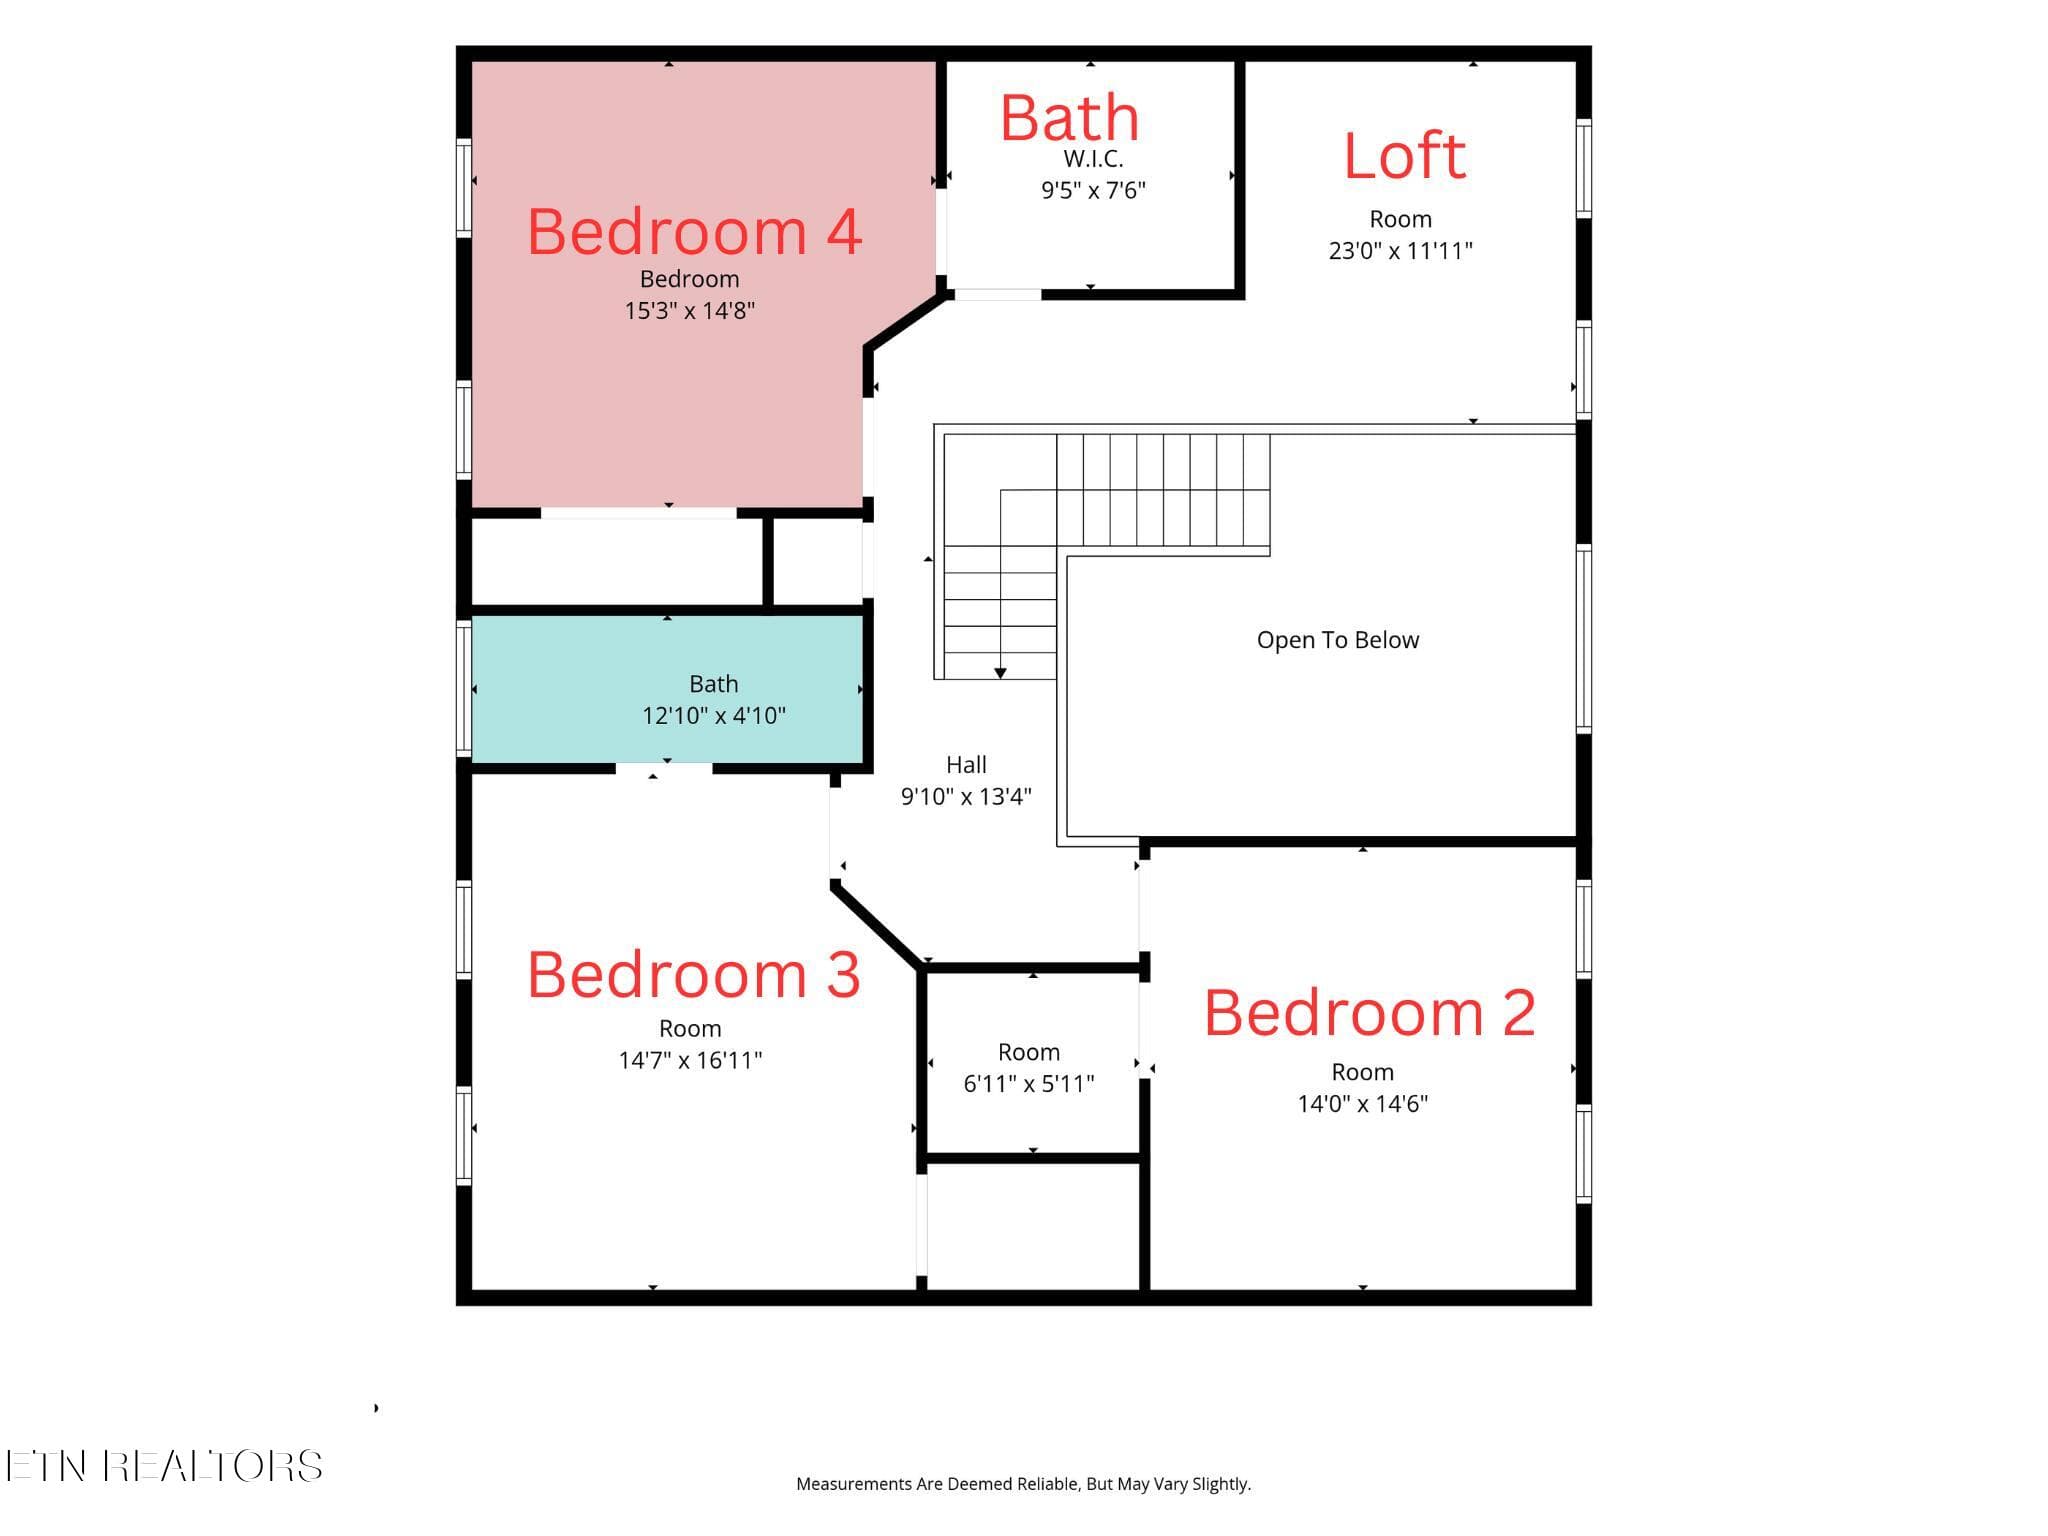
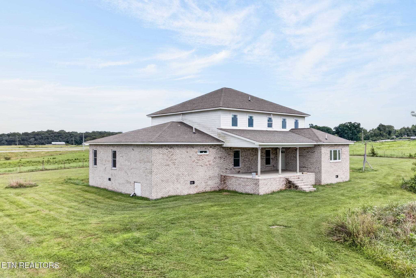
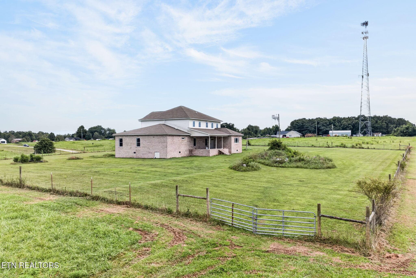
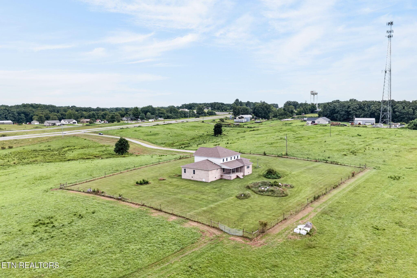
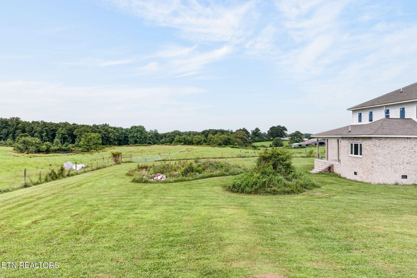
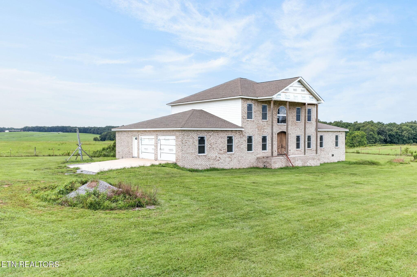
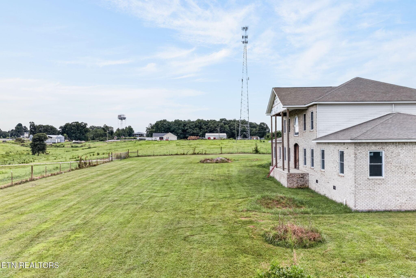
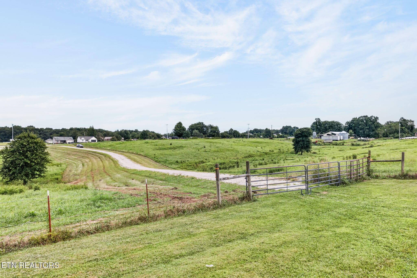
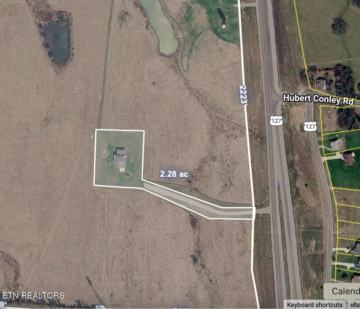
This unfinished custom home offers plenty of space, privacy, and opportunity to complete it with your own personal touches. Surrounded by farmland and set approximately 600' off the road, the property provides a peaceful country setting with beautiful pasture views. • Construction began in 2021 • Approximately 4,657sf of planned living space • Approximately 600sf oversized two-car garage • 4 bedrooms and 3.5 bathrooms • Framed with rough-in electrical and plumbing completed • Brick exterior with Hardie-style siding on the rear and portions of the second floor • Vinyl Andersen windows • Whole house Generac generator • Double-door front entry • Covered front porch • Covered concrete patio overlooking the back pasture • Set approximately 600' from the road for added privacy MAIN LEVEL FEATURES: • Dramatic two-story foyer • Large flex room • Spacious living room • Private office • Powder room • Laundry room • Large walk-in pantry • Plumbing in place for a gas tankless water heater • Main level designed with accessibility in mind • No-step entry from the garage • Wide doorways suitable for wheelchair access KITCHEN & DINING AREA: • Open kitchen and dining layout • Designed for wall ovens and a gas cooktop • Pot filler • Tray ceiling • Sink positioned beneath a window overlooking the back pasture MAIN LEVEL PRIMARY: • Spacious primary bedroom • Walk-in closet measuring nearly 100sf • Bathroom has a soaking tub, designed for double-sink vanity, and walk-in shower UPSTAIRS FEATURES: • 3 additional bedrooms, each with tray ceilings • One ensuite bedroom with a walk-in closet and private full bathroom with soaking tub • One bedroom with access to a full bathroom • Large loft area offering additional flexible living space ADDITIONAL INFORMATION: • 1,000-gallon septic tank designed for a four-bedroom system • Septic field lines have not been installed • Home is unfinished and will require additional construction before occupancy • Great opportunity to select the finishes and complete the home to your style • Finish this spacious home with your own personal touches and enjoy peaceful country living surrounded by farmland. * Buyers should verify square footage, permits, completed improvements, septic requirements, and the condition of all existing systems.*
Property details
- MLS #
- 1351200
- Property type
- Single Family Residence
- Subdivision
- N/A
- Status
- Active
- Days on market
- 11
- On market date
- October 5, 2026
- Stories
- N/A
- Total bathrooms
- 3.5
- Garage spaces
- 2
- Parking spaces
- N/A
- Lot size
- 2 acres
Location
Get directions →Nearby schools
Within 10 miles. School directory data from the National Center for Education Statistics (NCES), accessed via the Urban Institute Education Data API. Local Score is calculated by INNOVATE Real Estate; where a state rating is shown, it comes from that state's own official school report card.
- Enrollment
- 576
- Student:teacher ratio
- 17.5:1
- District
- Cumberland County
- Enrollment
- 1,004
- Student:teacher ratio
- 17.3:1
- District
- Cumberland County
Walkability
Blended score for Crossville's center, calculated by INNOVATE Real Estate from two sources: the EPA's National Walkability Index (street network, transit, land-use mix) and Google Places amenity data (what's actually reachable on foot from this point). 60% EPA National Walkability Index + 40% nearby-amenity density (Google Places).
Market position
How this listing compares to current activity in Crossville, from live MLS data.
Mortgage calculator
Estimate only - actual rate and payment depend on your lender, credit, and loan program.
Adjust tax / insurance estimates
Similar homes you might like


Data source: Listing information provided by East Tennessee REALTORS® MLS via Trestle/CoreLogic. Last updated 7 days ago.
Information herein deemed reliable but not guaranteed; all measurements, school assignments, HOA fees, taxes, and feature lists are approximate and should be independently verified. Equal Housing Opportunity.