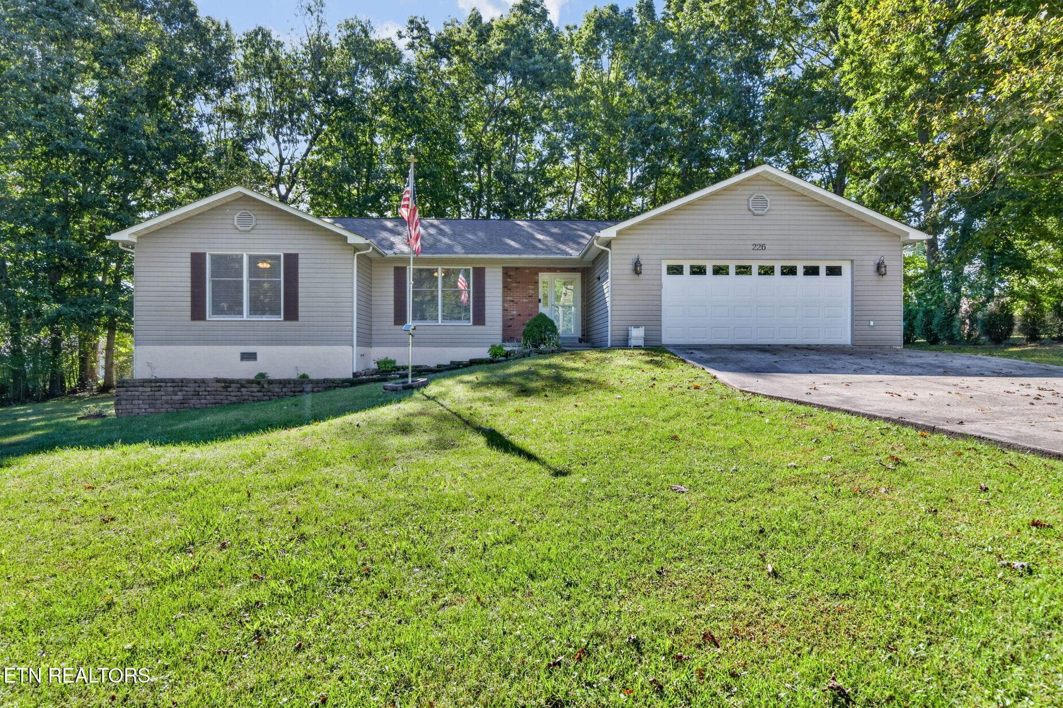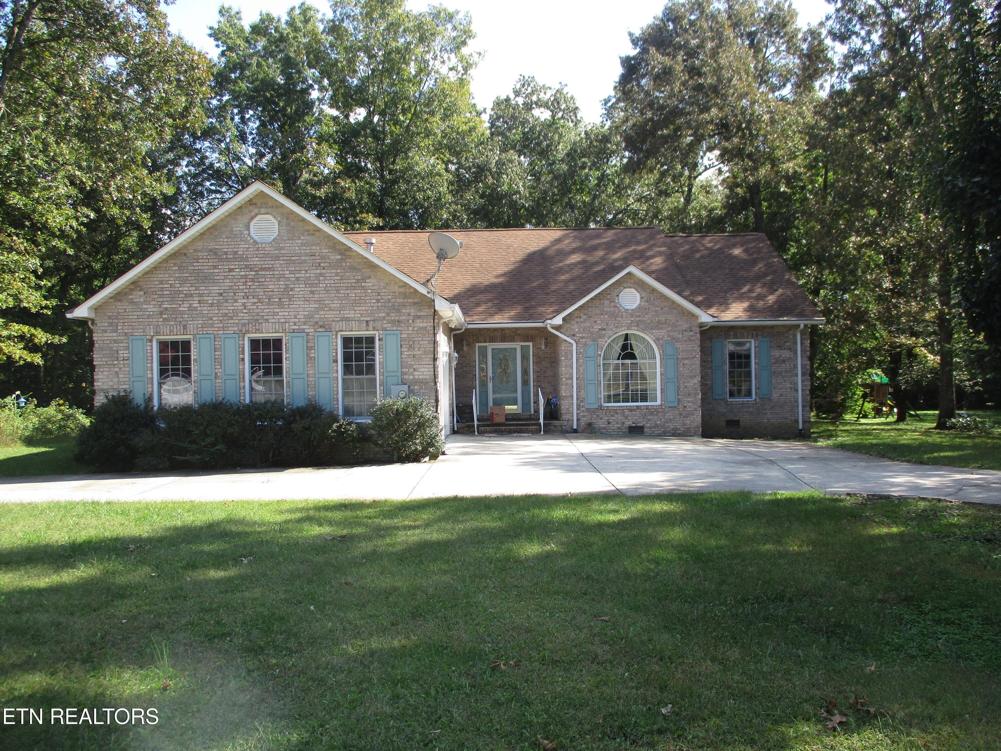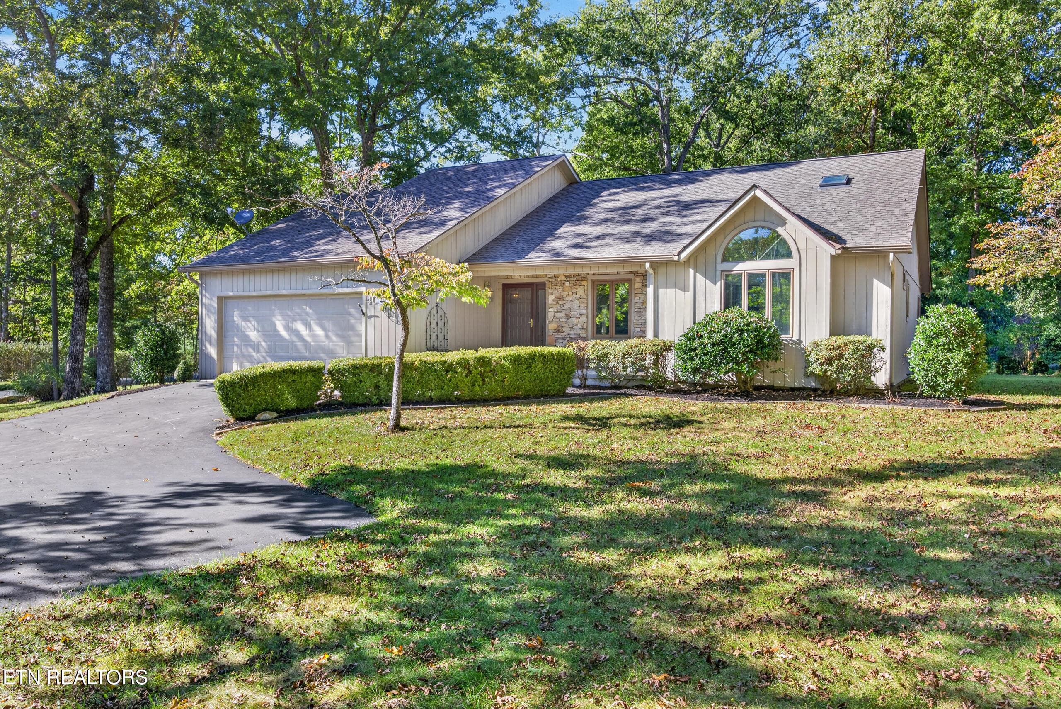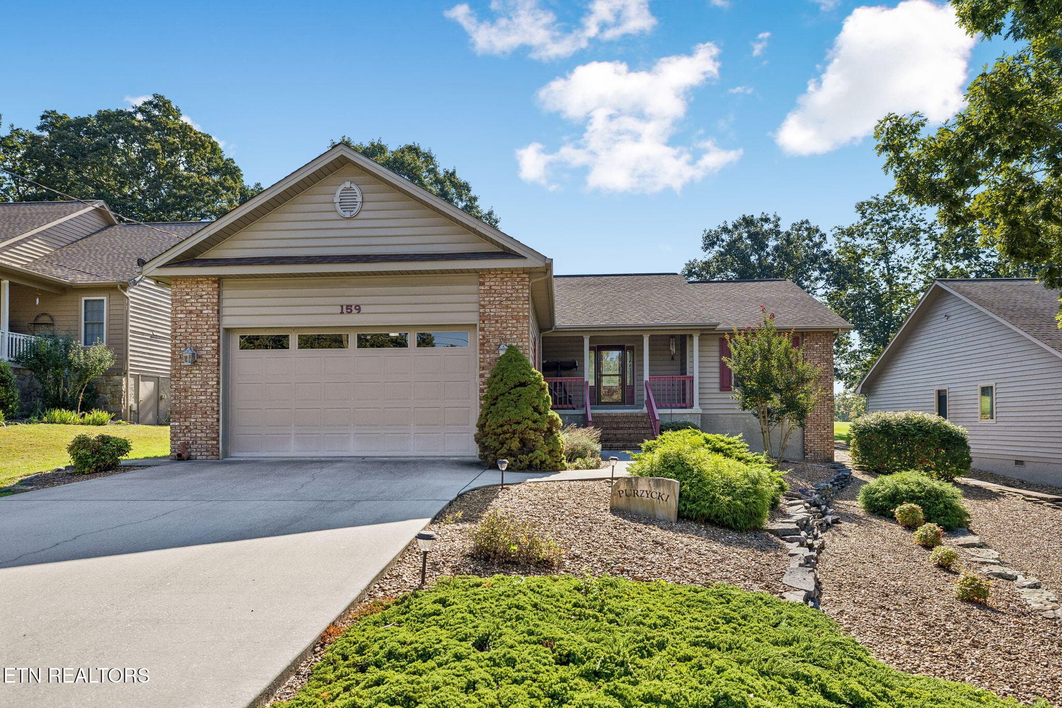
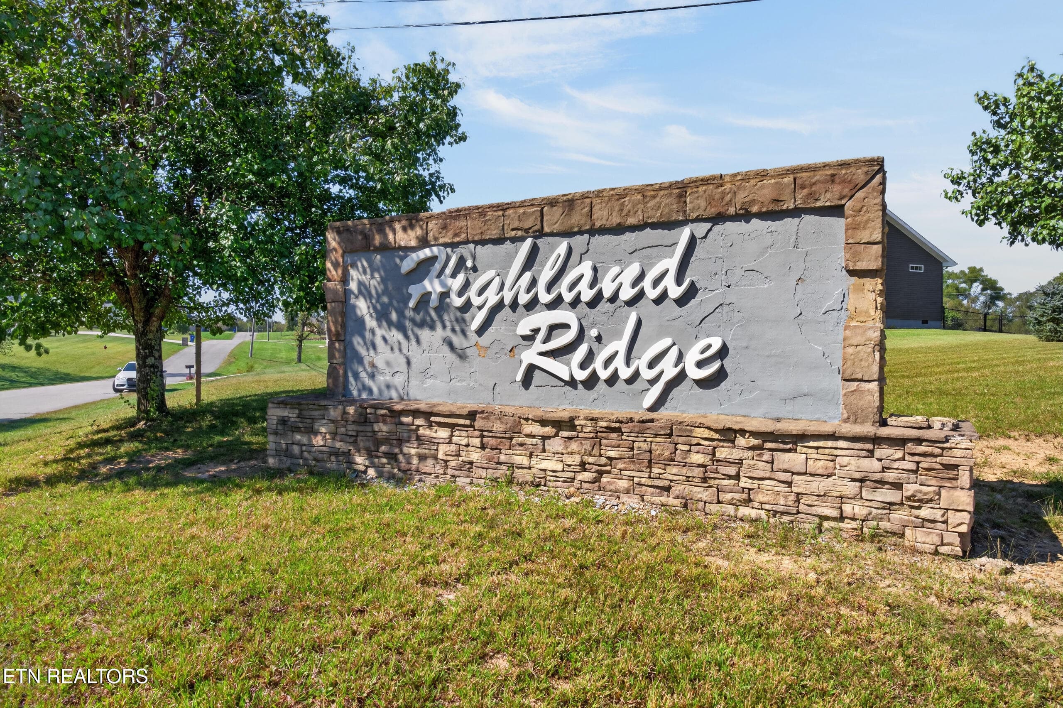
40 HIGHLAND RIDGE DR. - 40 Highland Ridge Drive, Crossville, TN 38555, Crossville
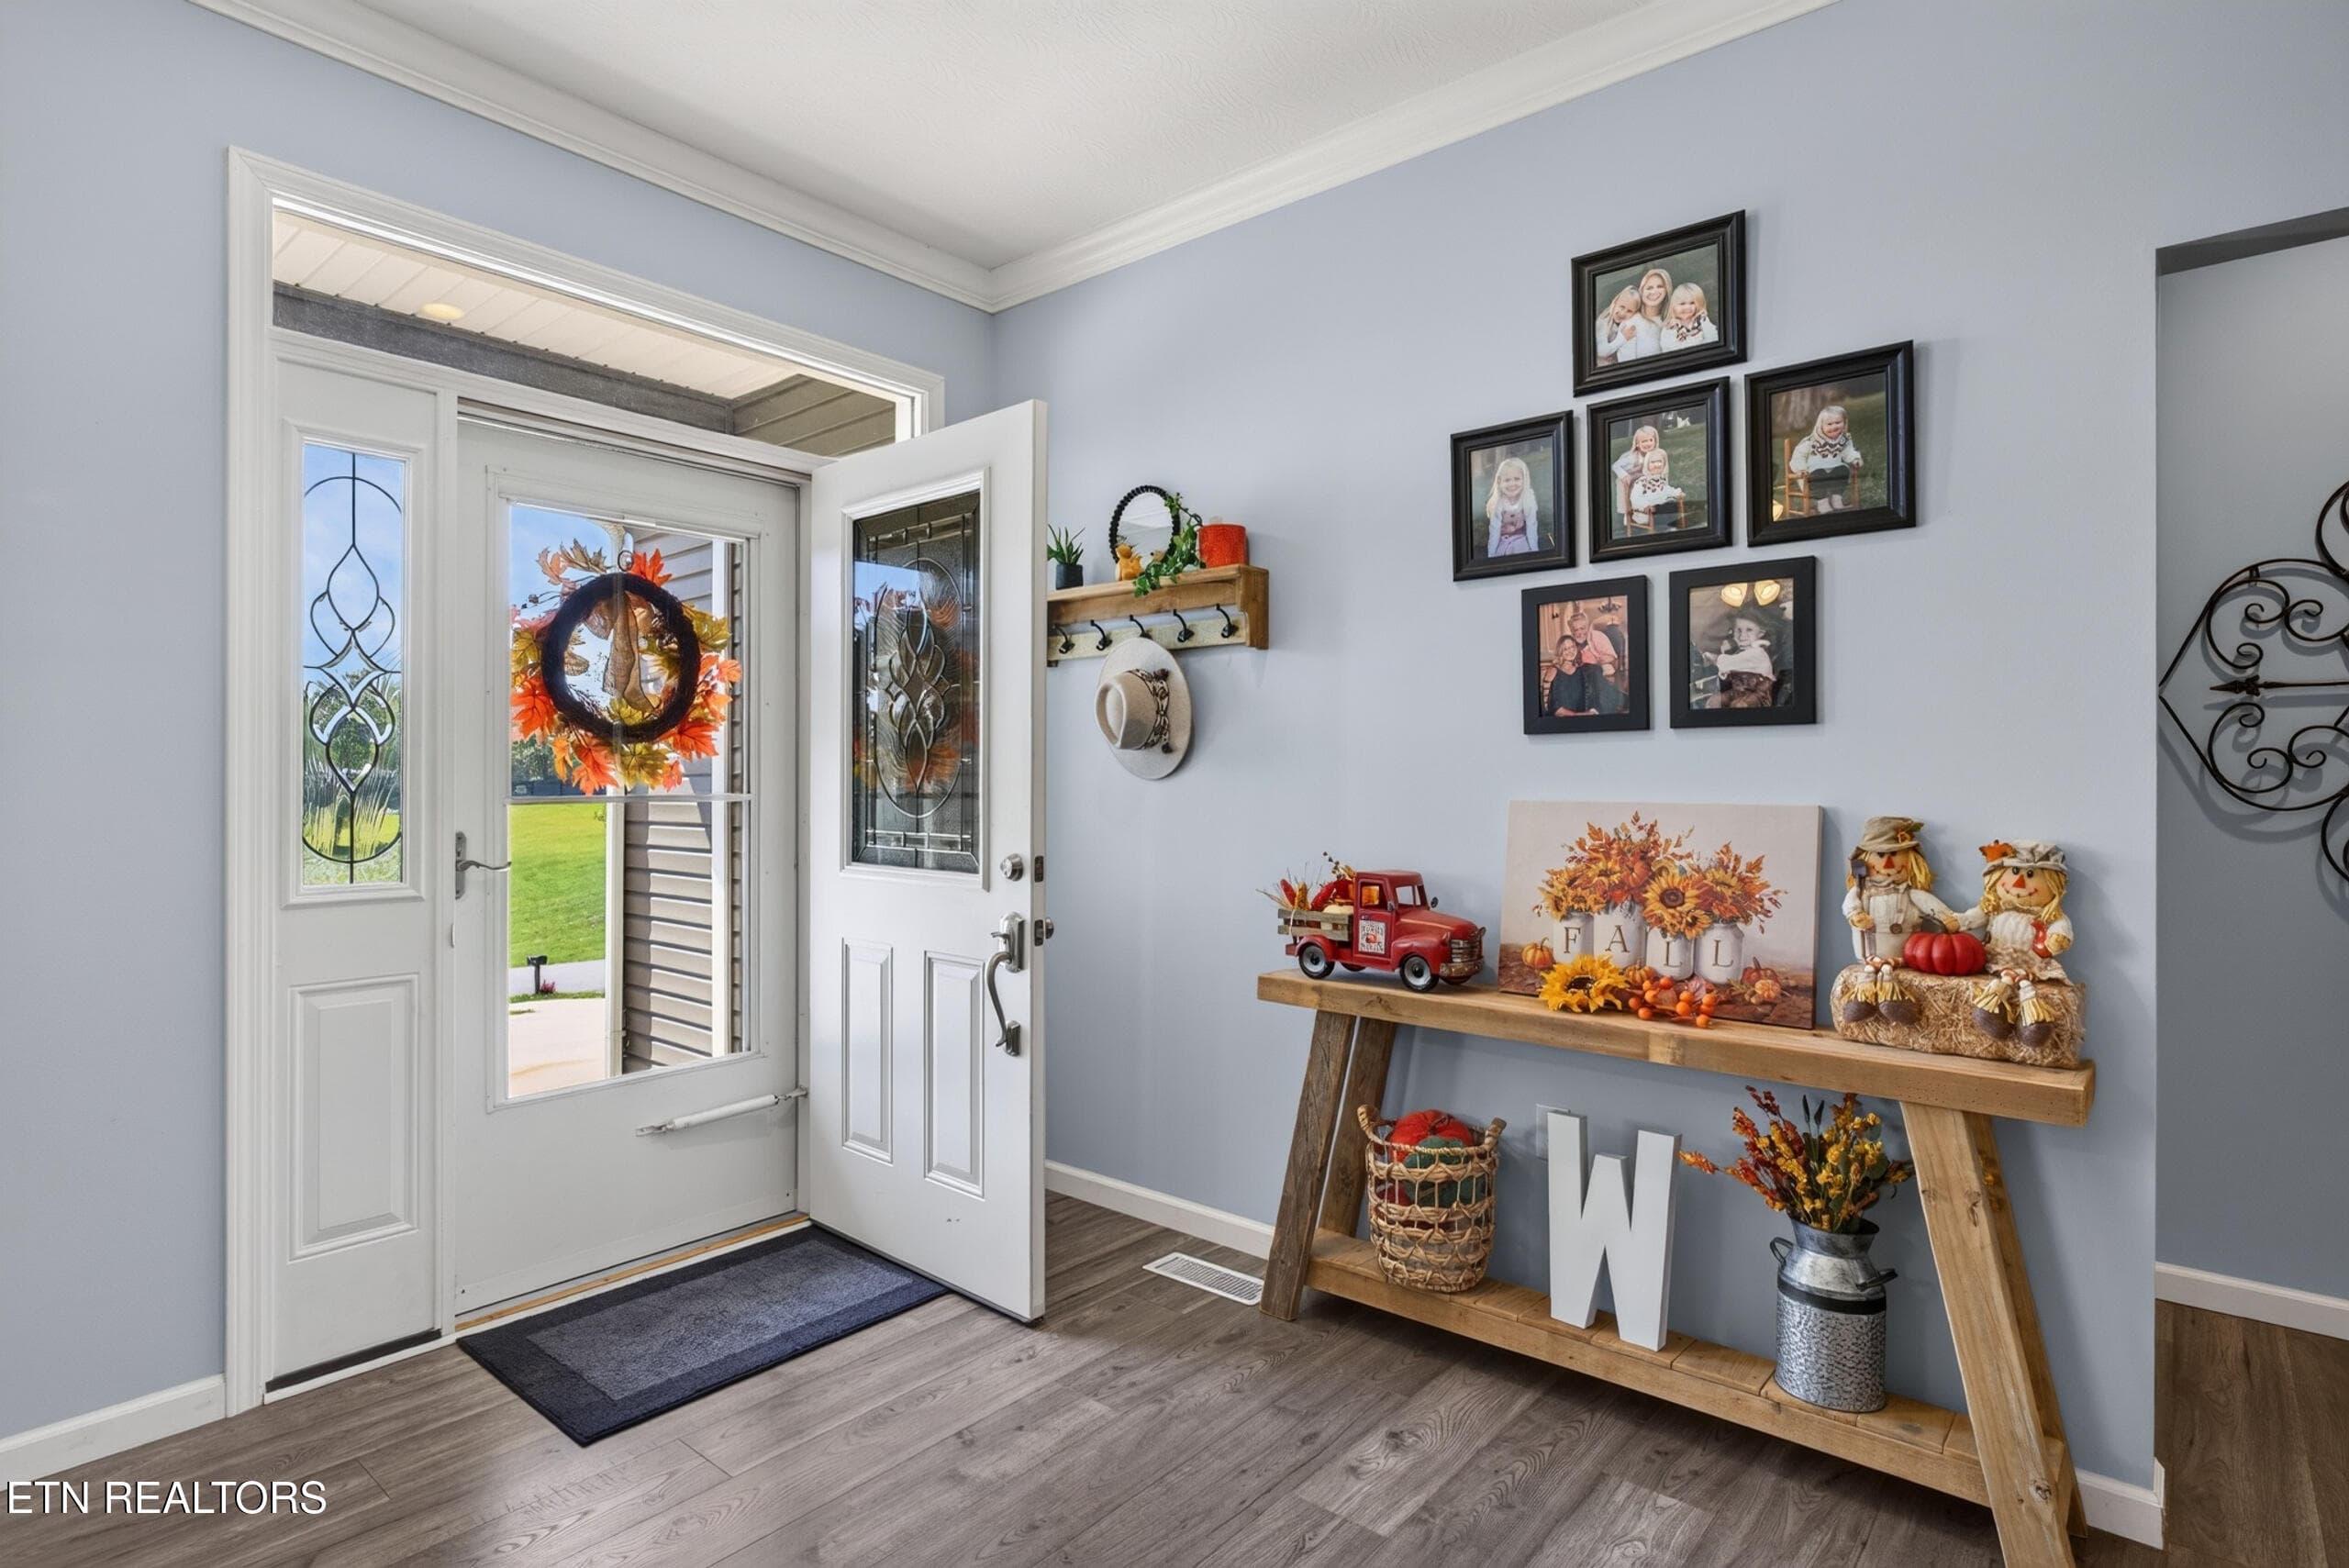
ENTRY WAY - 40 Highland Ridge Drive, Crossville, TN 38555, Crossville
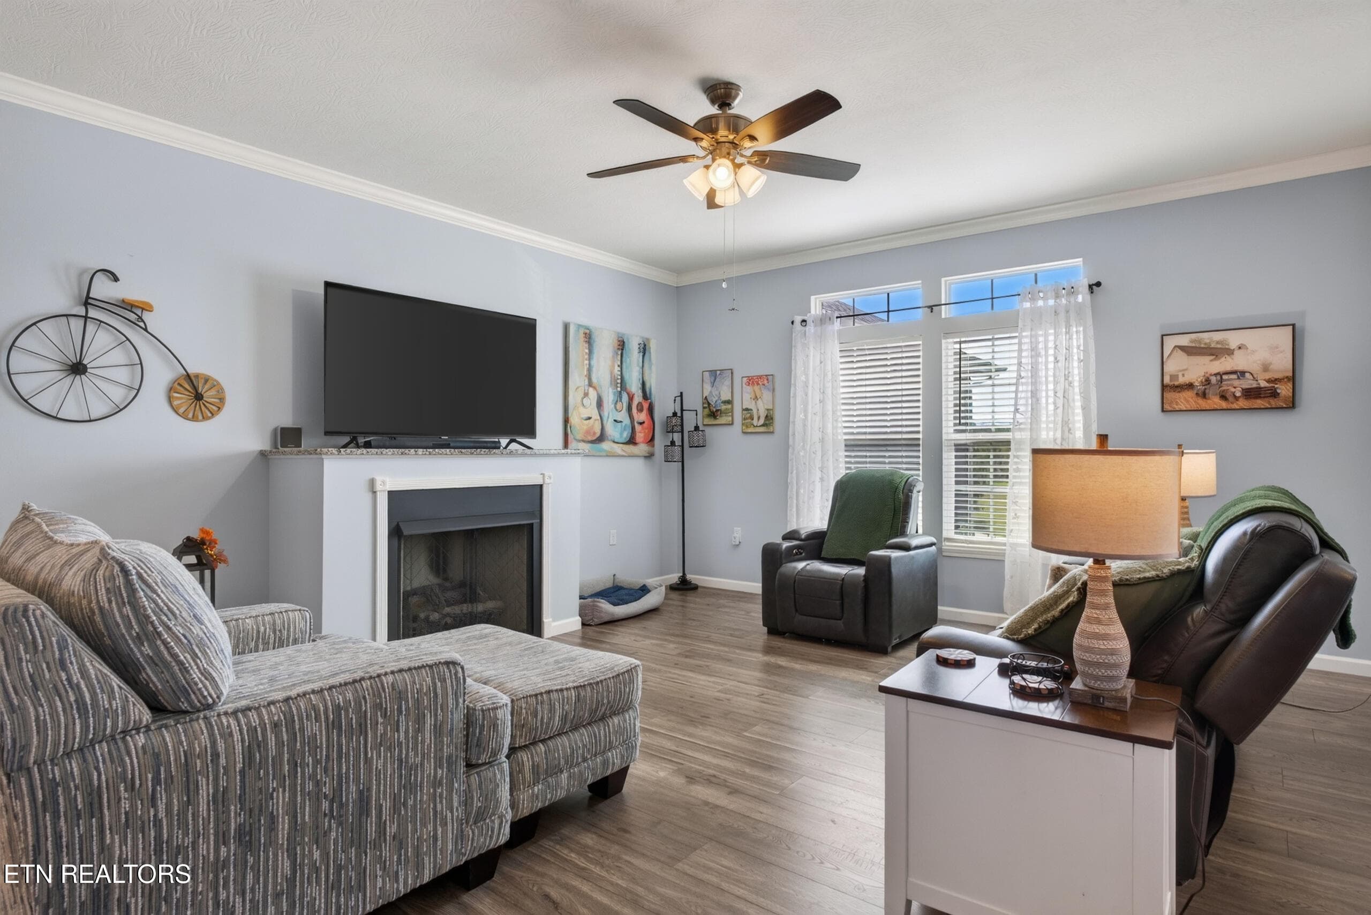
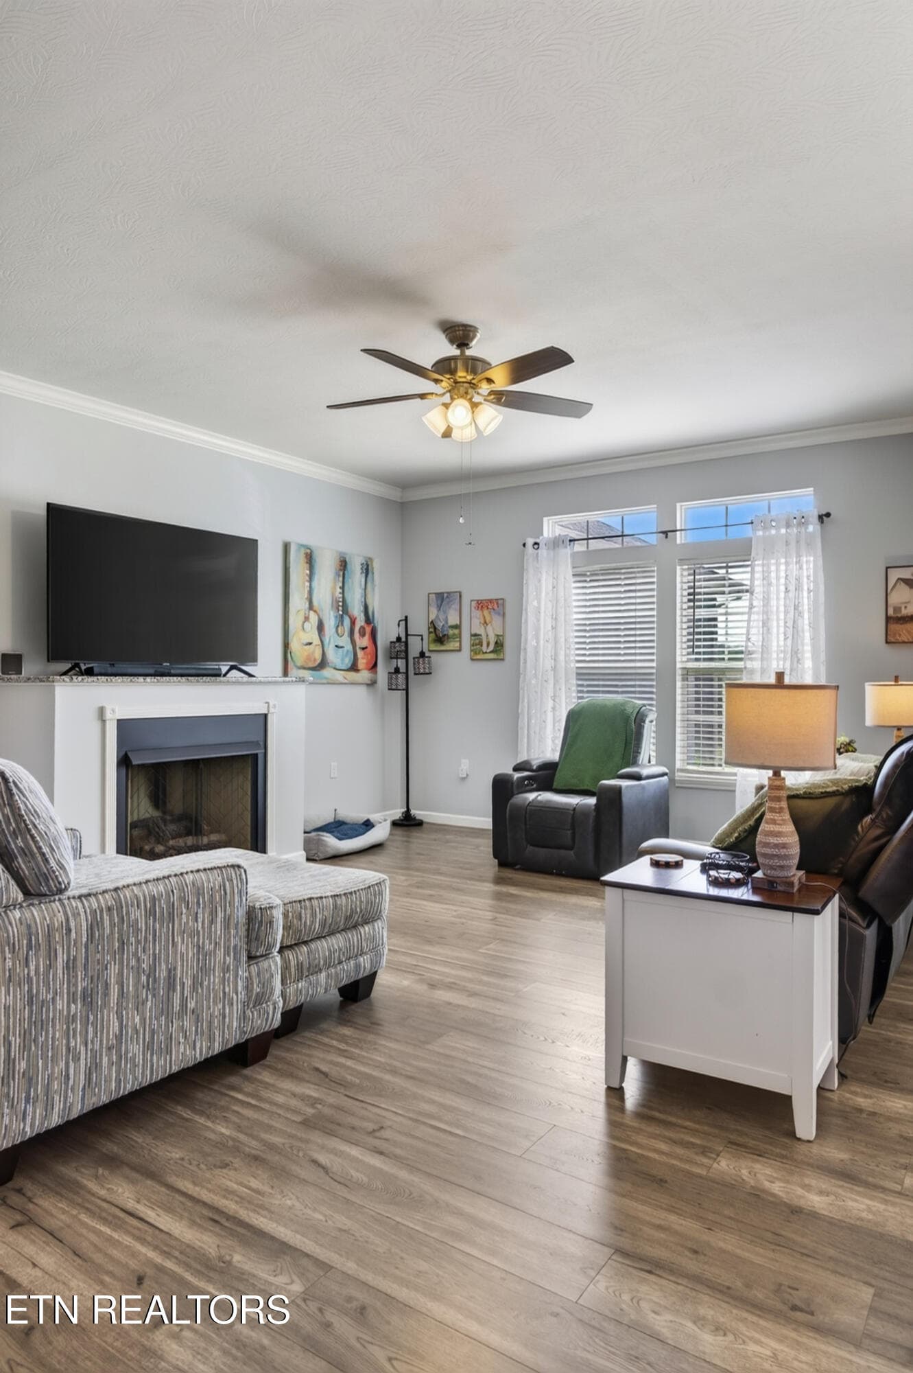
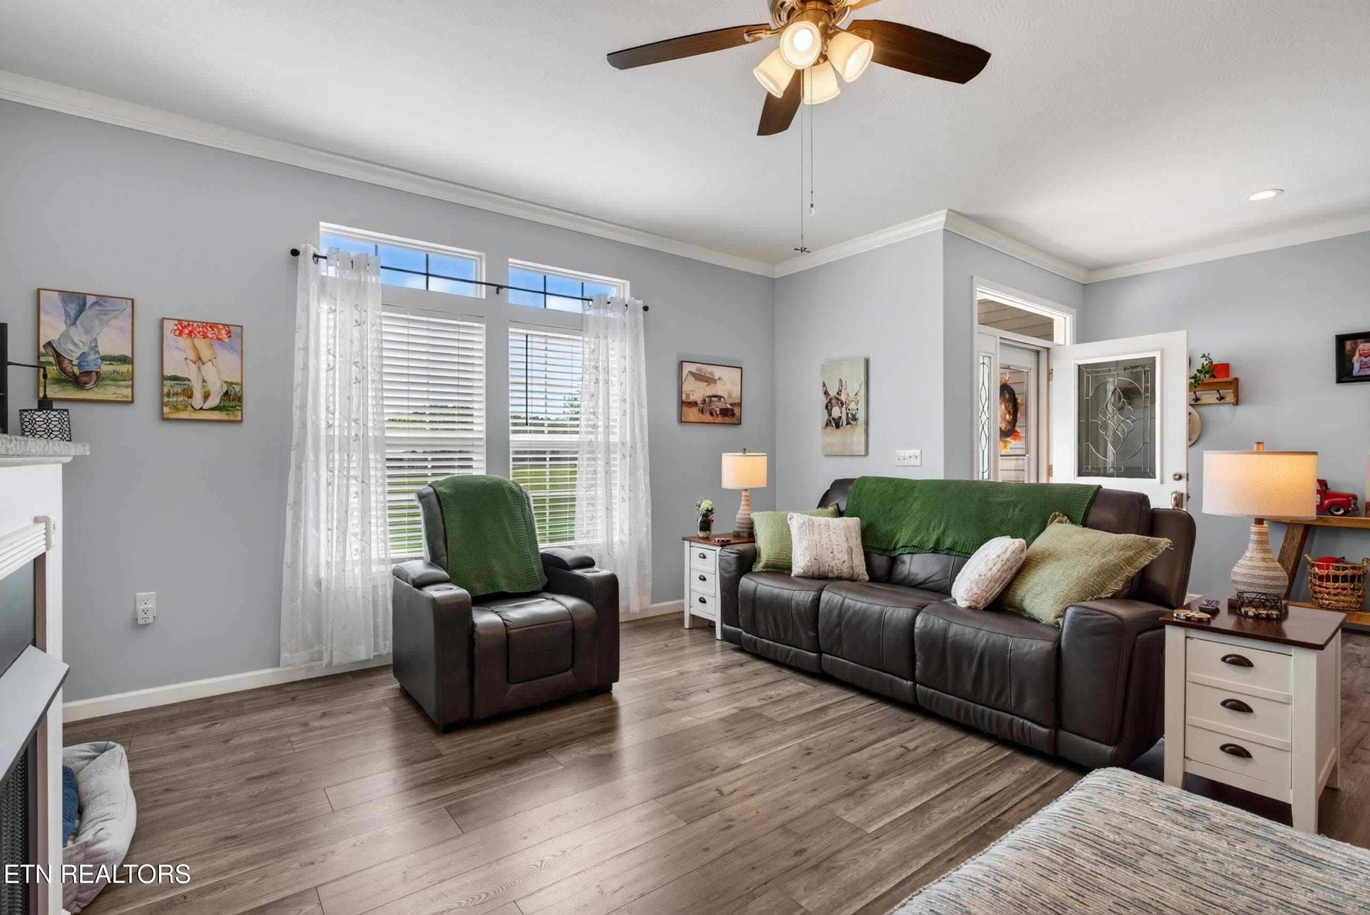
LIVING ROOM - 40 Highland Ridge Drive, Crossville, TN 38555, Crossville
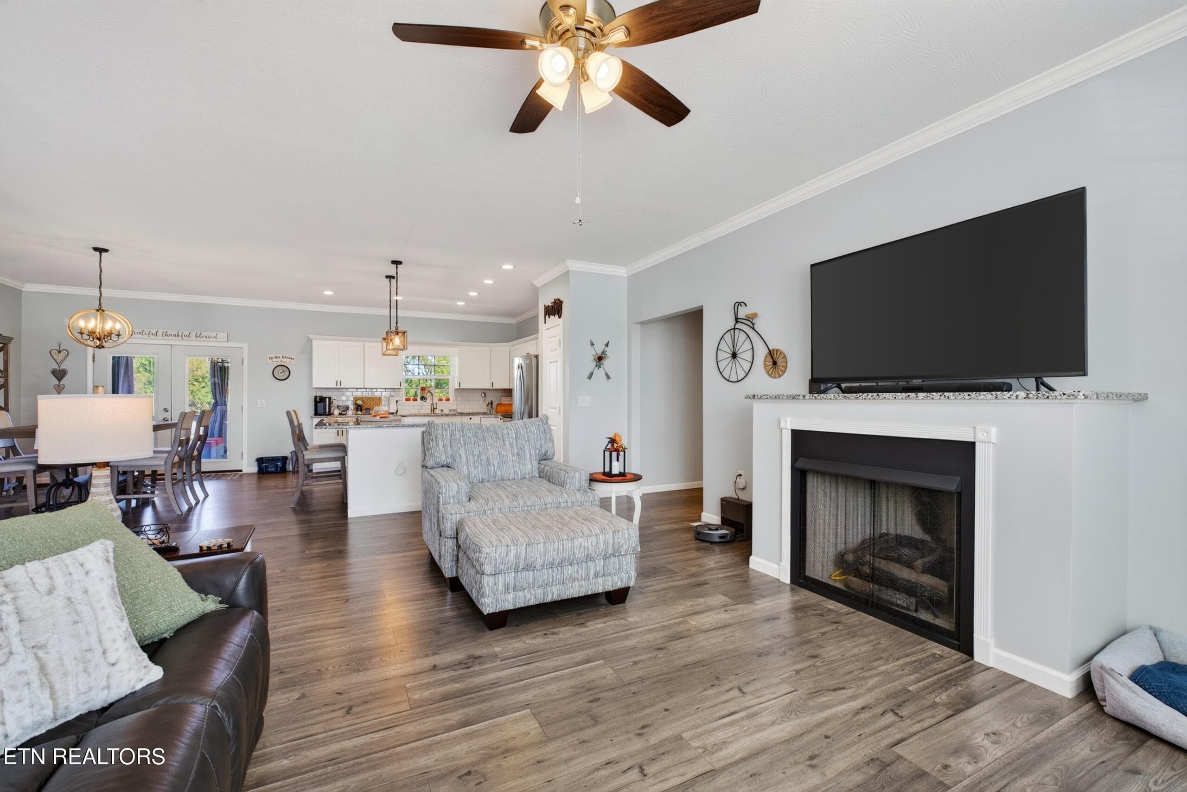
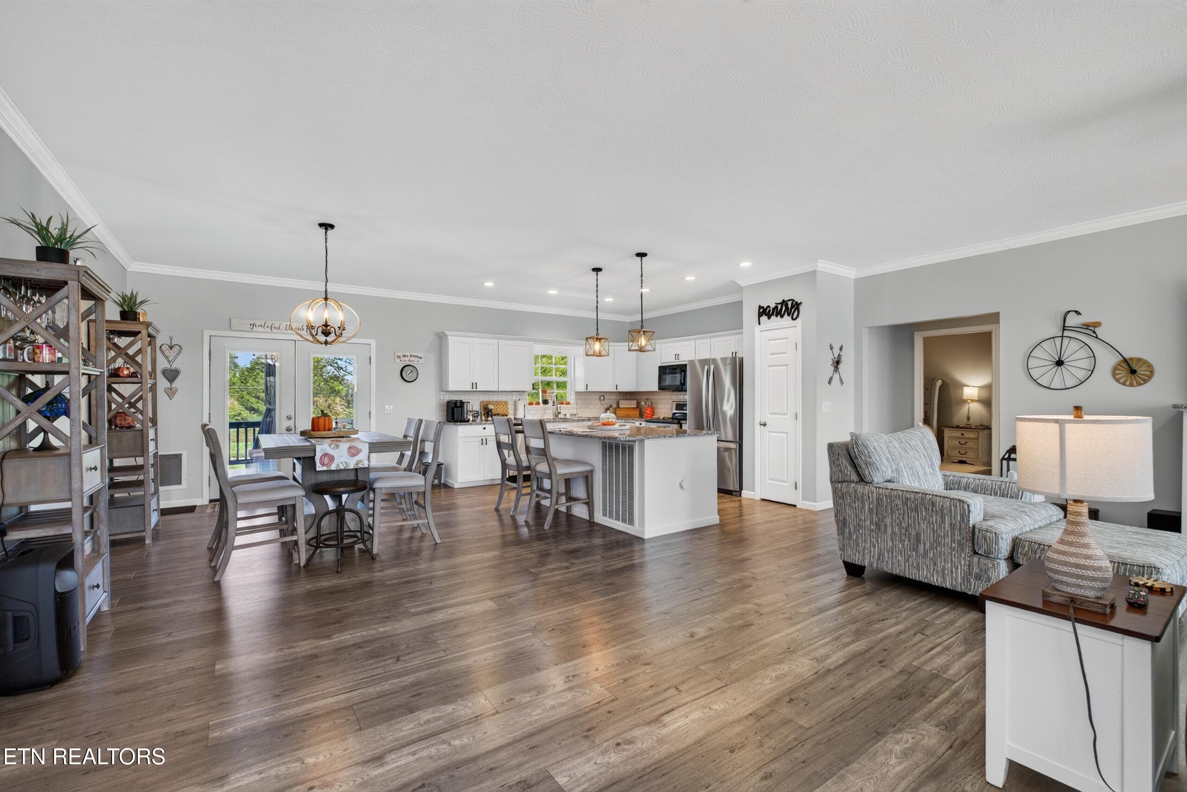
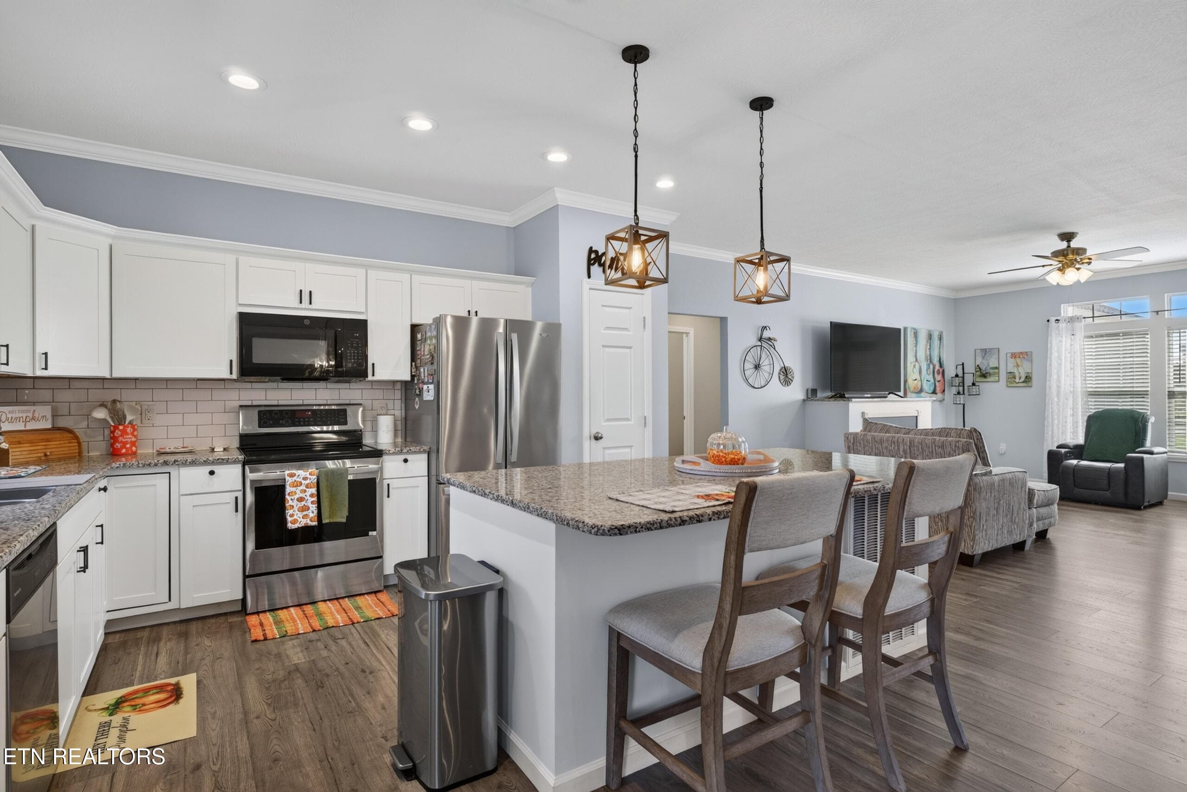
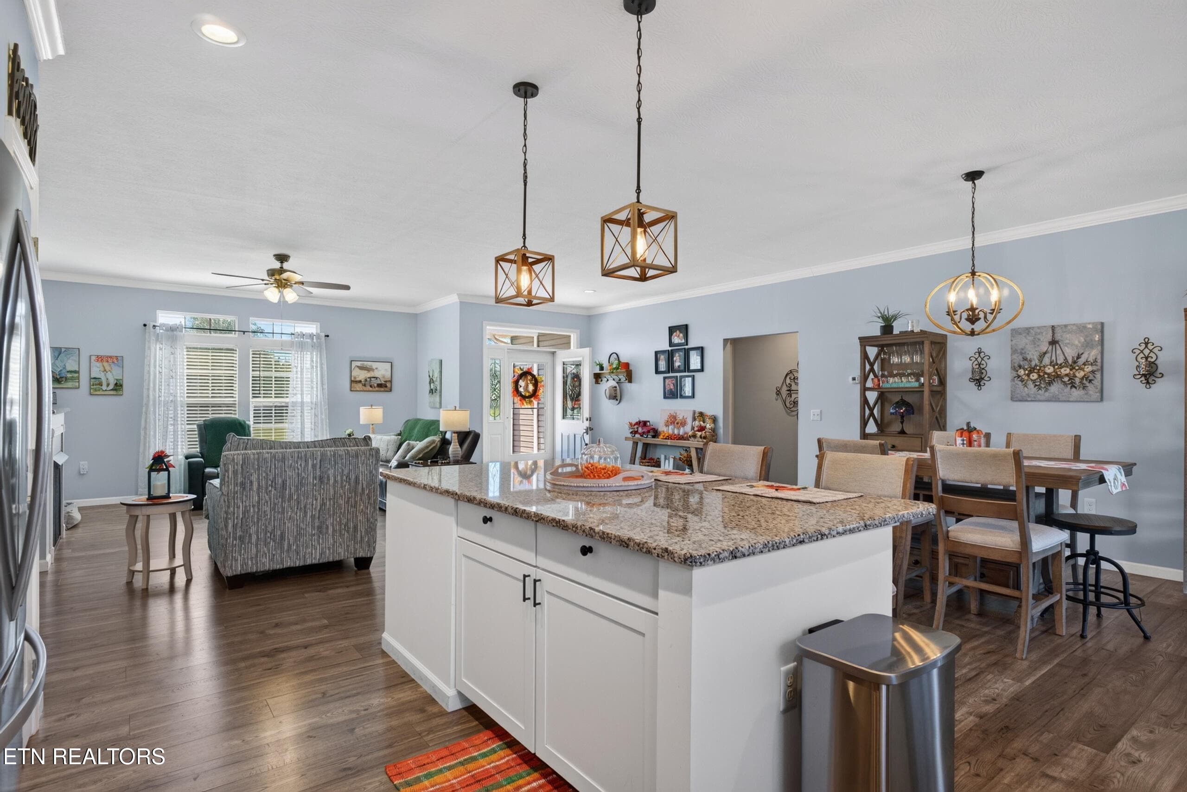
OPEN FLOOR PLAN - 40 Highland Ridge Drive, Crossville, TN 38555, Crossville
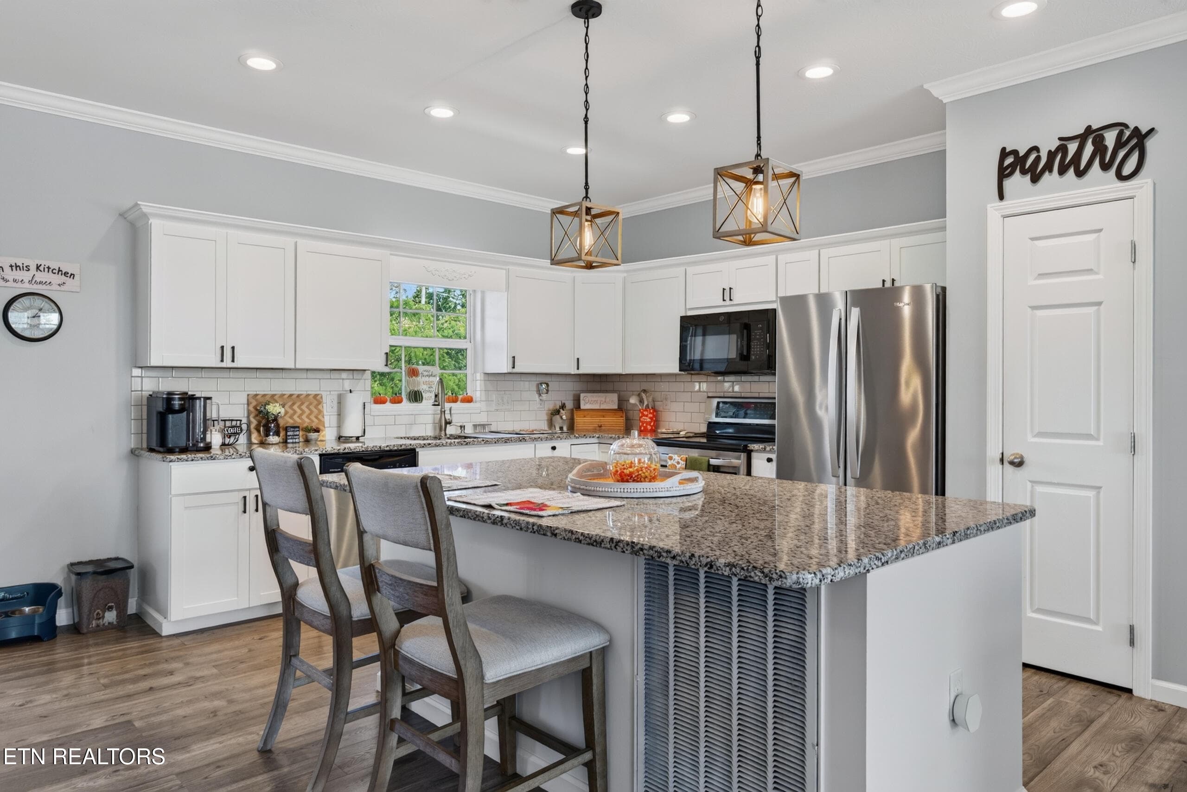
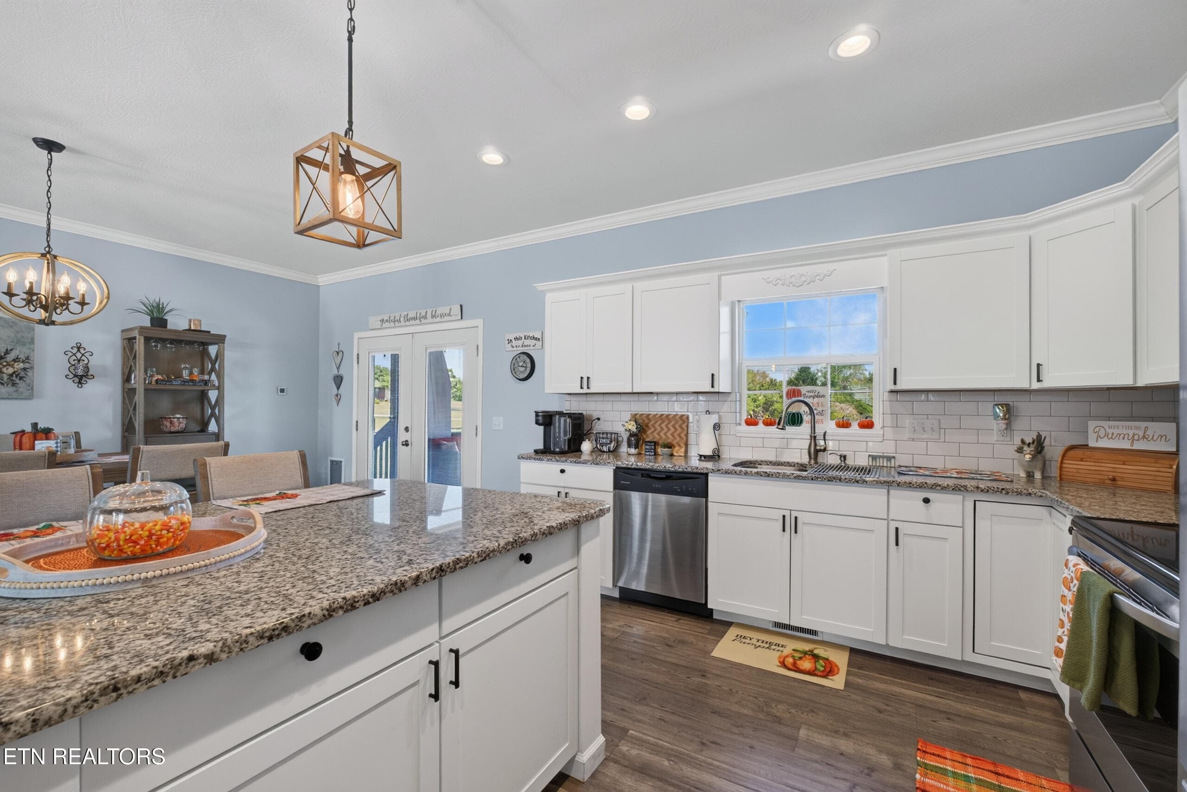
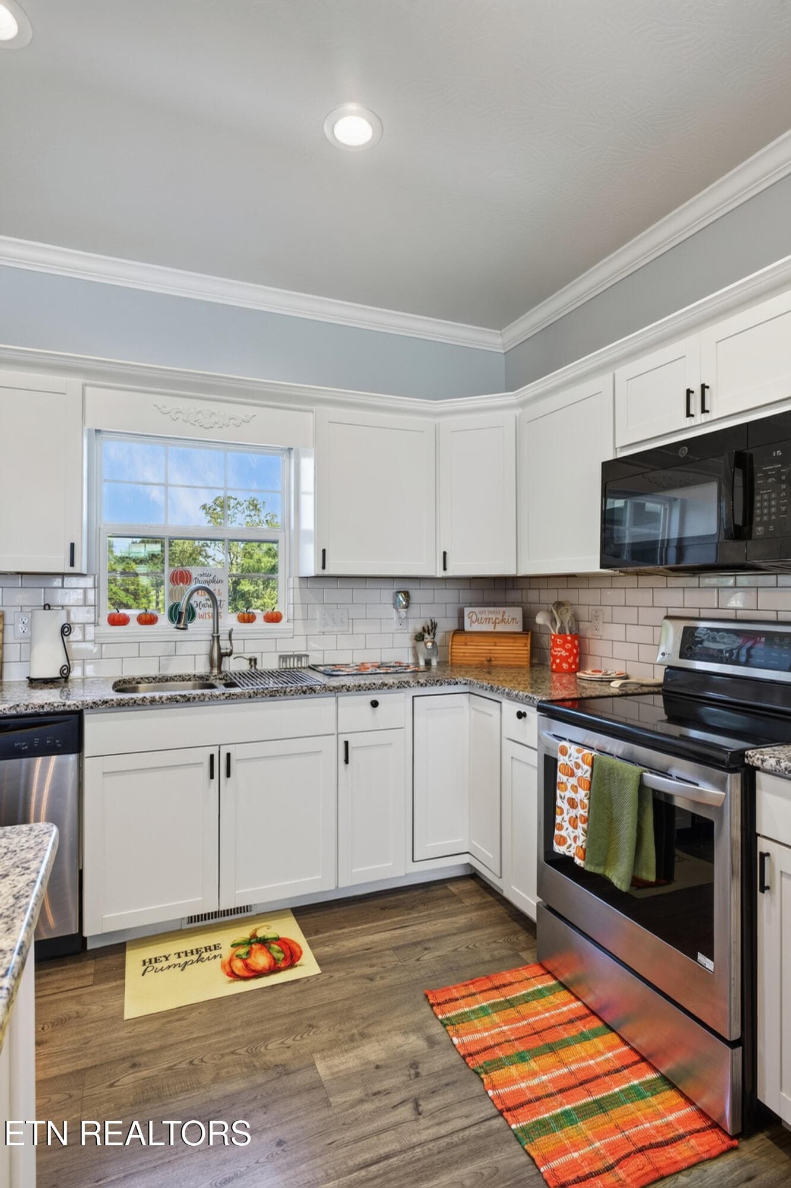
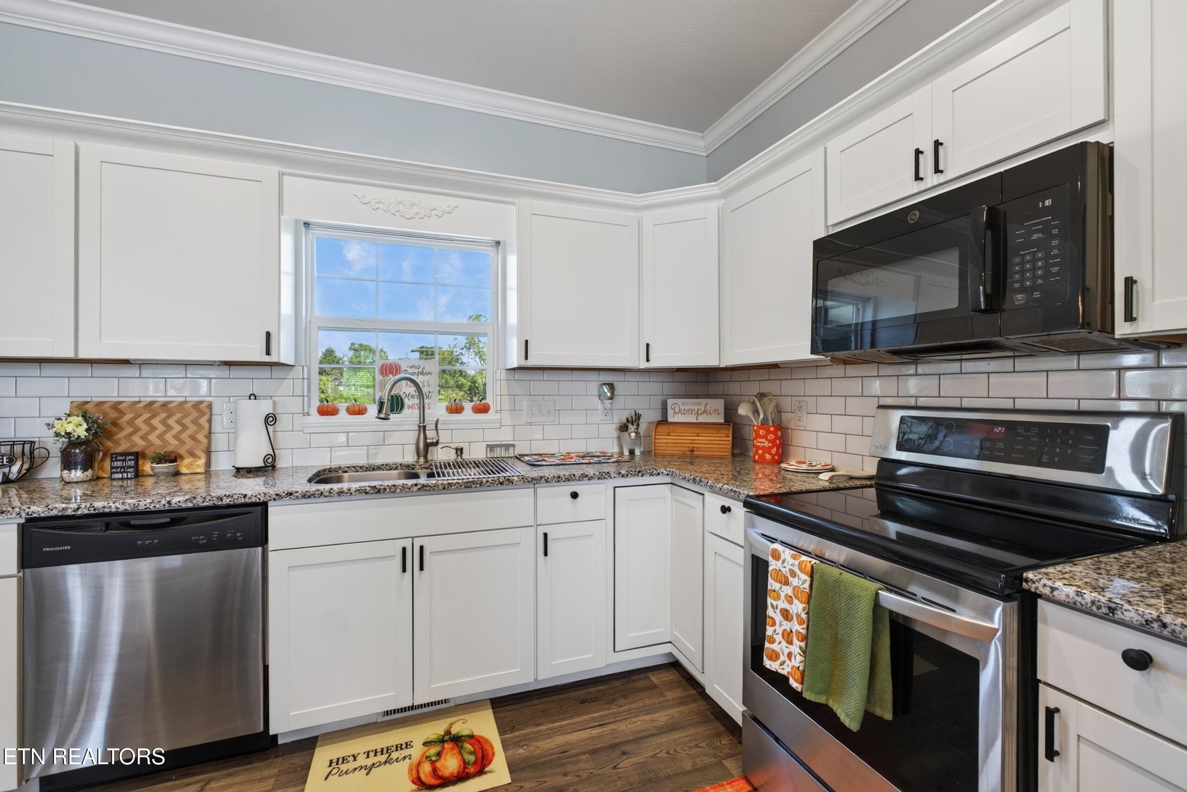
ISLAND KITCHEN - 40 Highland Ridge Drive, Crossville, TN 38555, Crossville
KITCHEN WITH PANTRY - 40 Highland Ridge Drive, Crossville, TN 38555, Crossville
KITCHEN - 40 Highland Ridge Drive, Crossville, TN 38555, Crossville
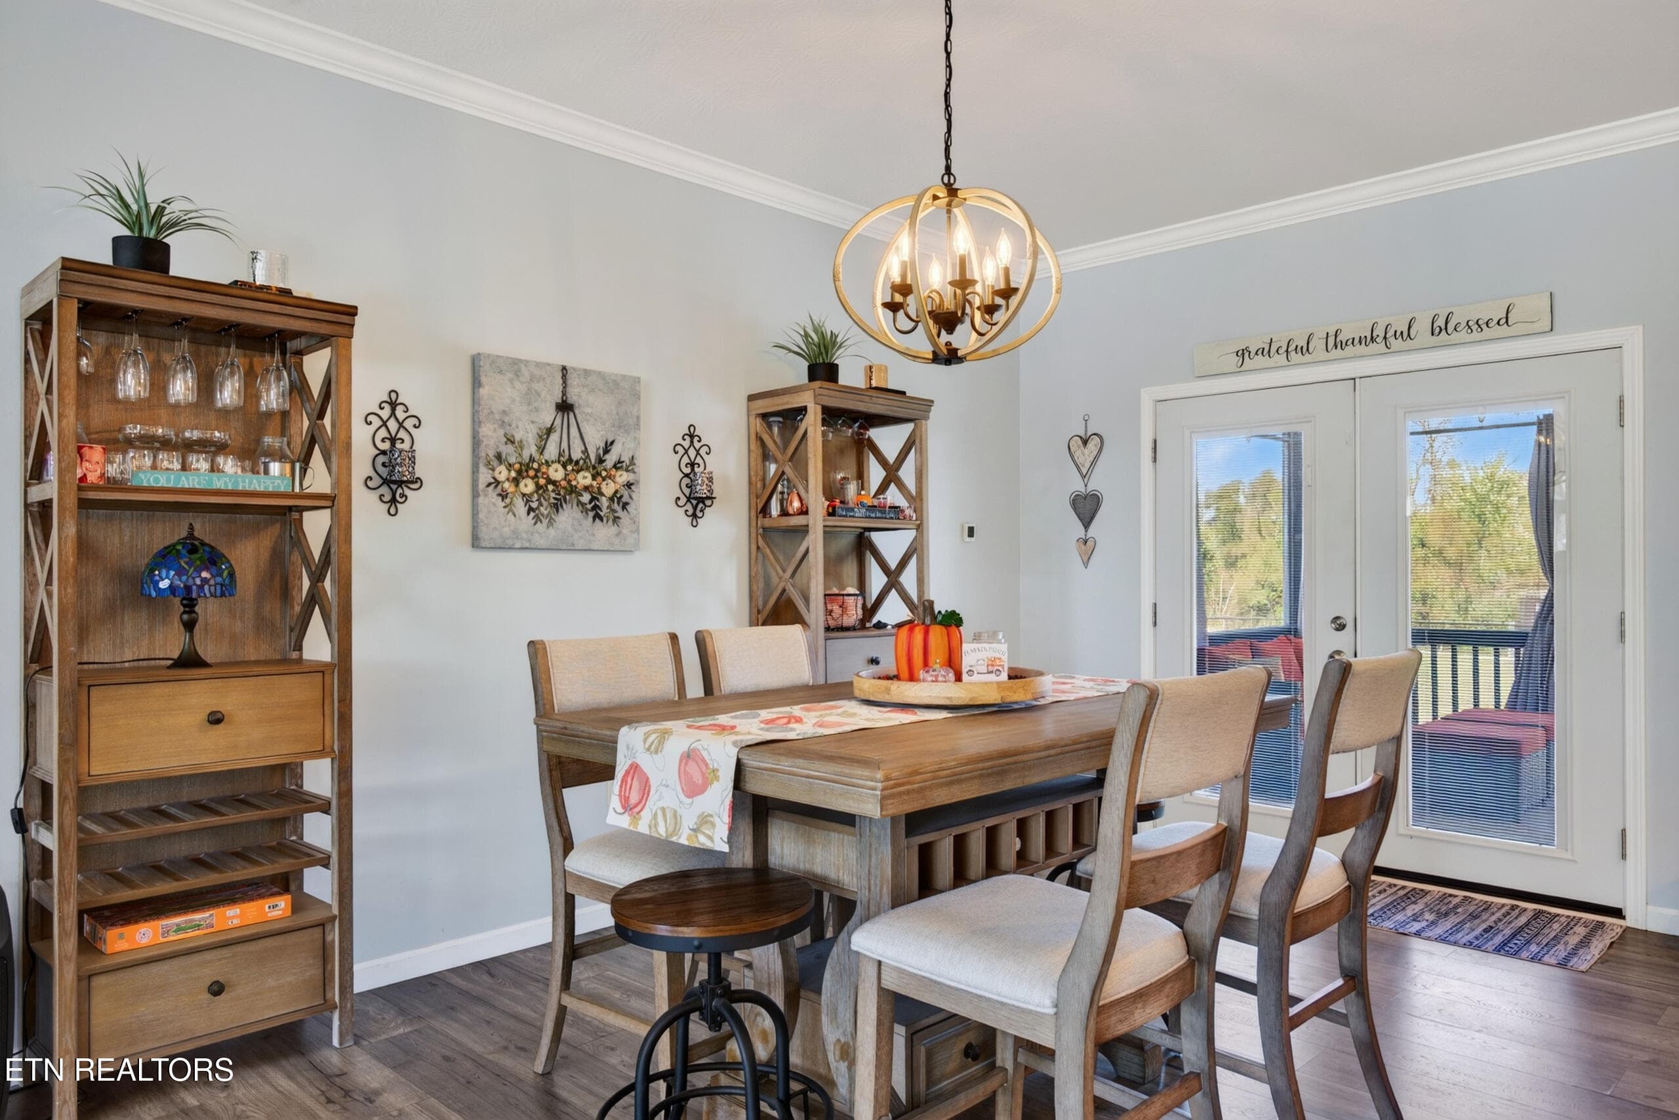
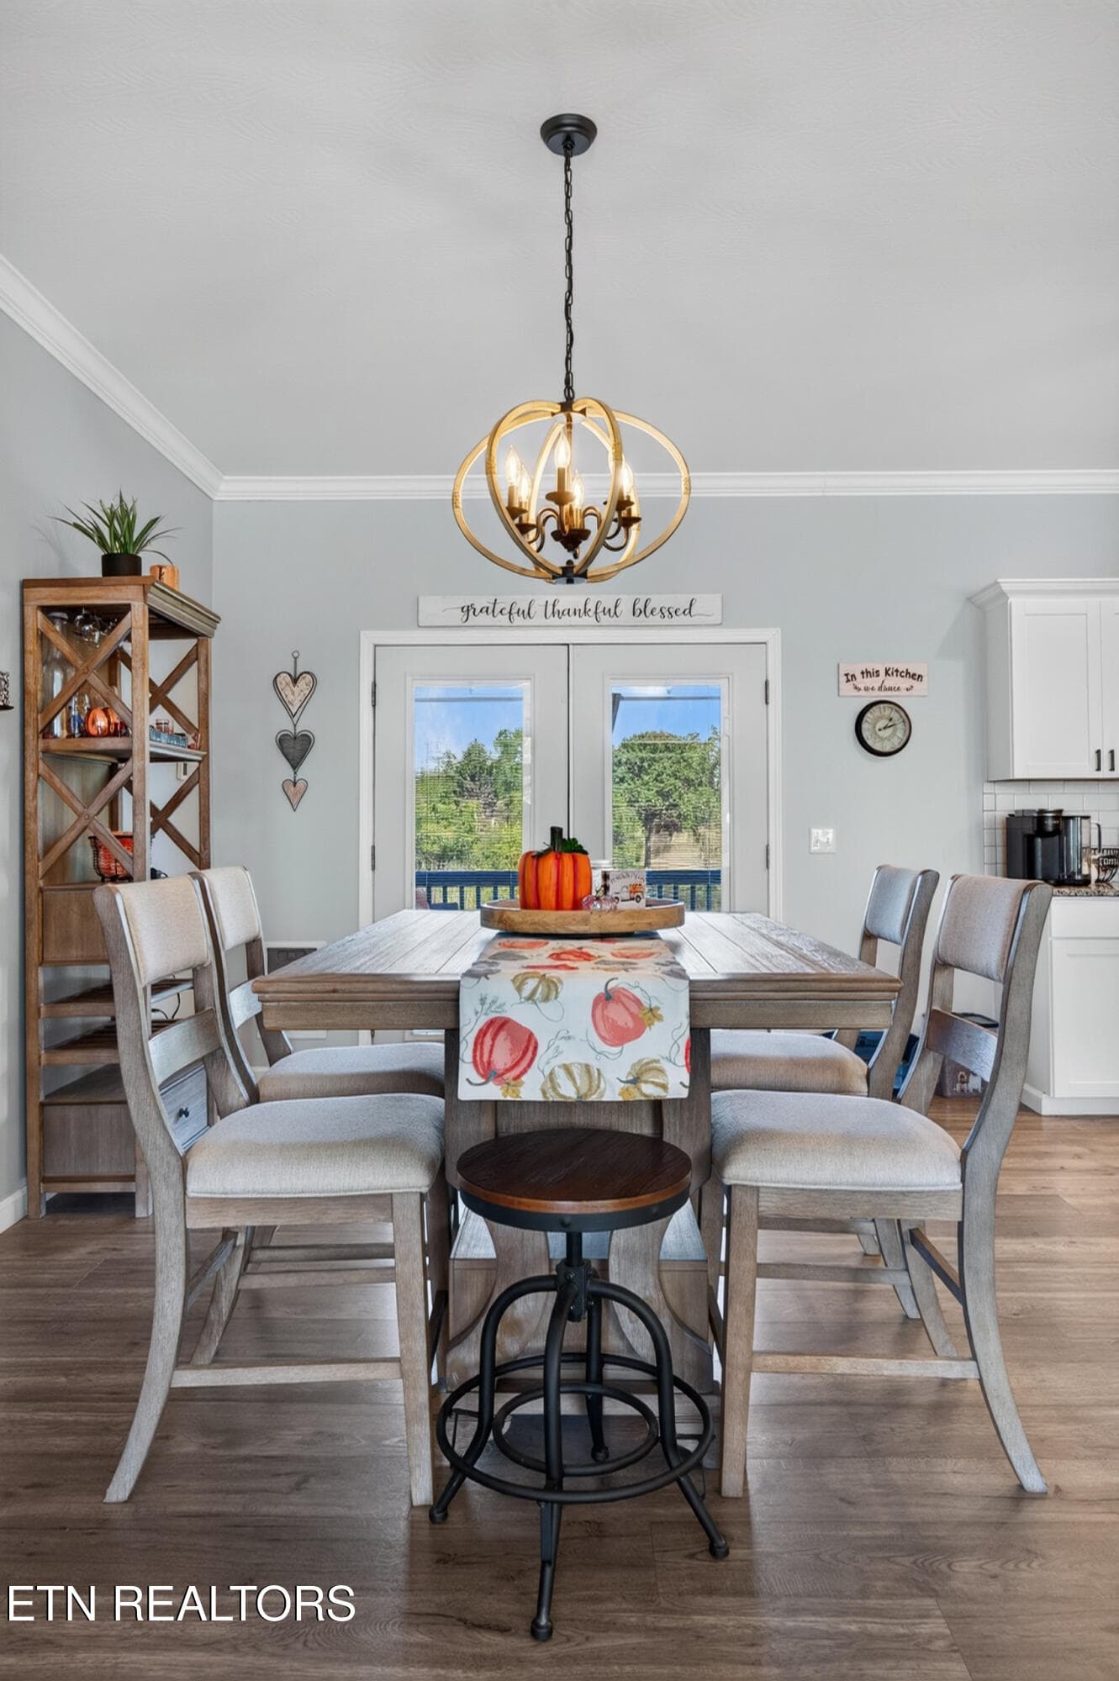
DINING AREA - 40 Highland Ridge Drive, Crossville, TN 38555, Crossville
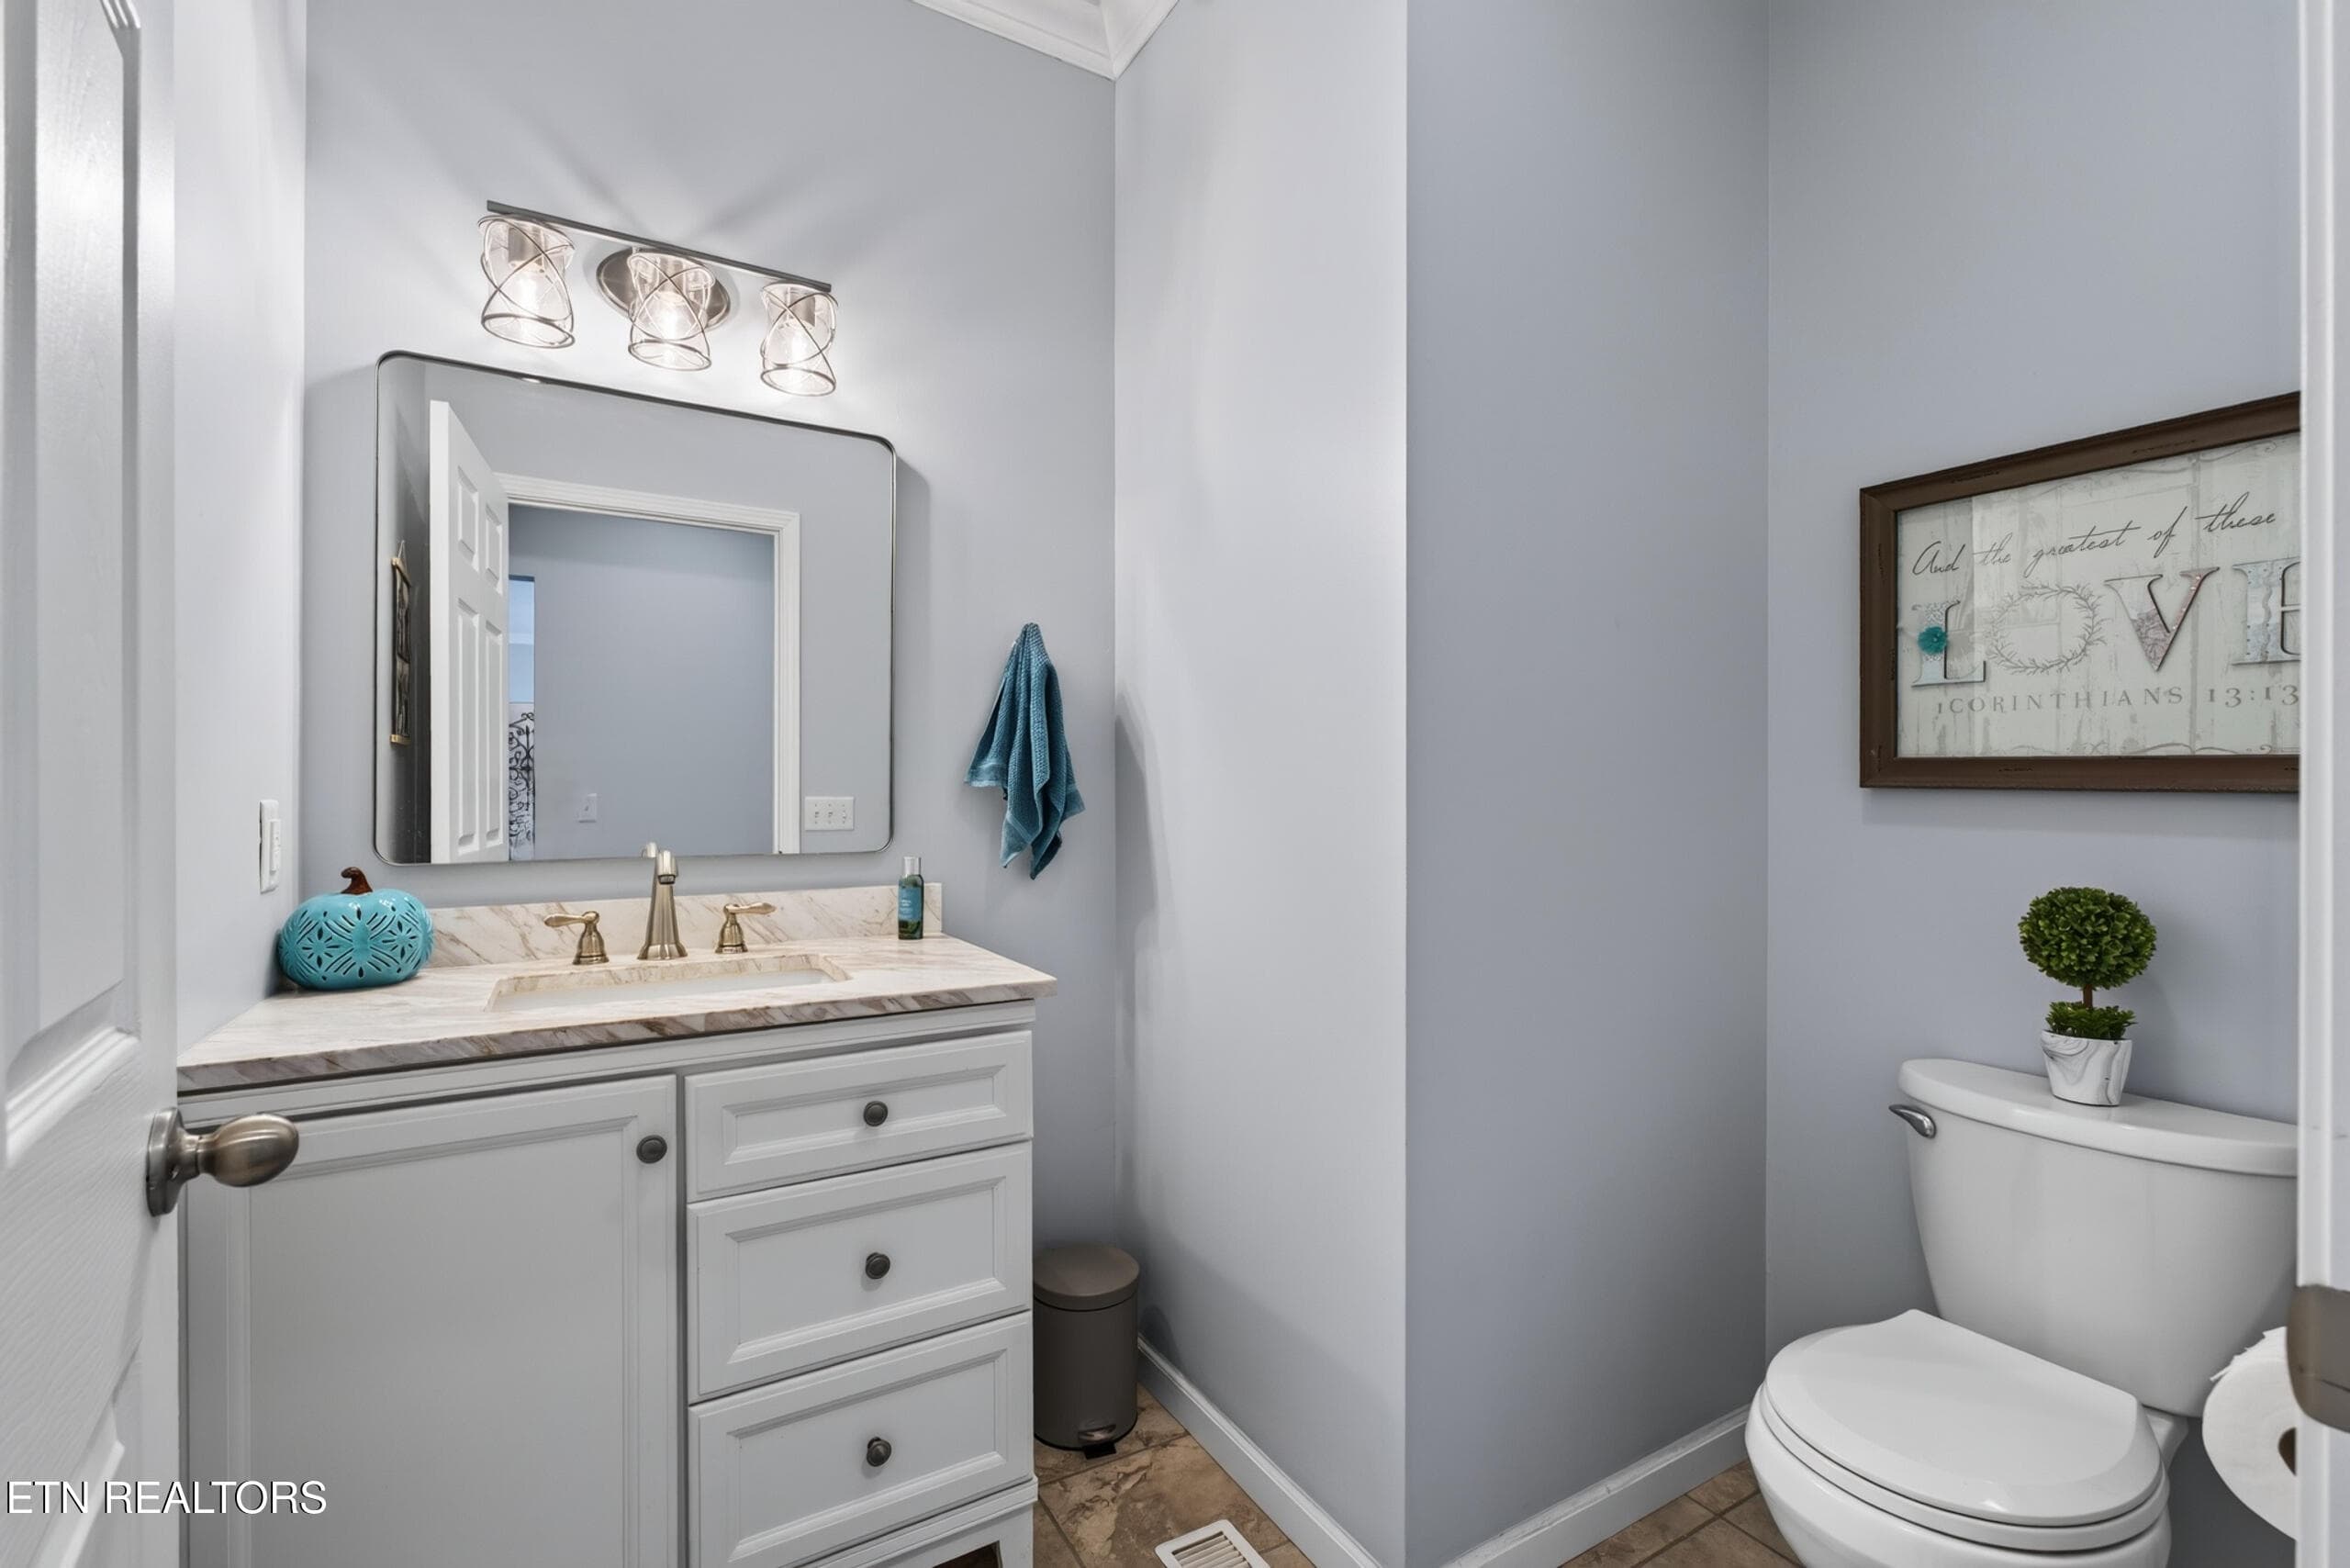
HALF BATHROOM - 40 Highland Ridge Drive, Crossville, TN 38555, Crossville
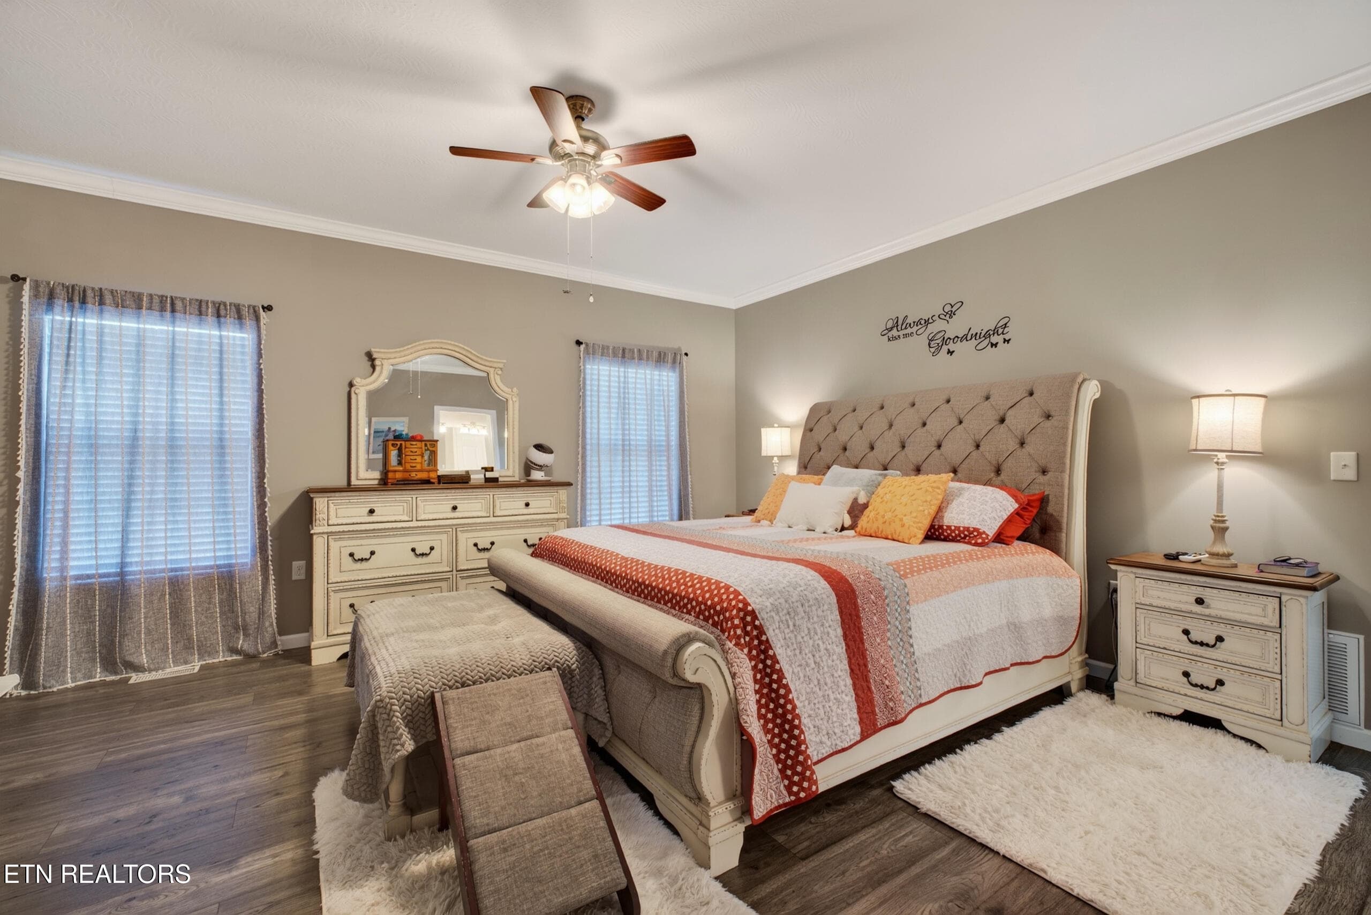
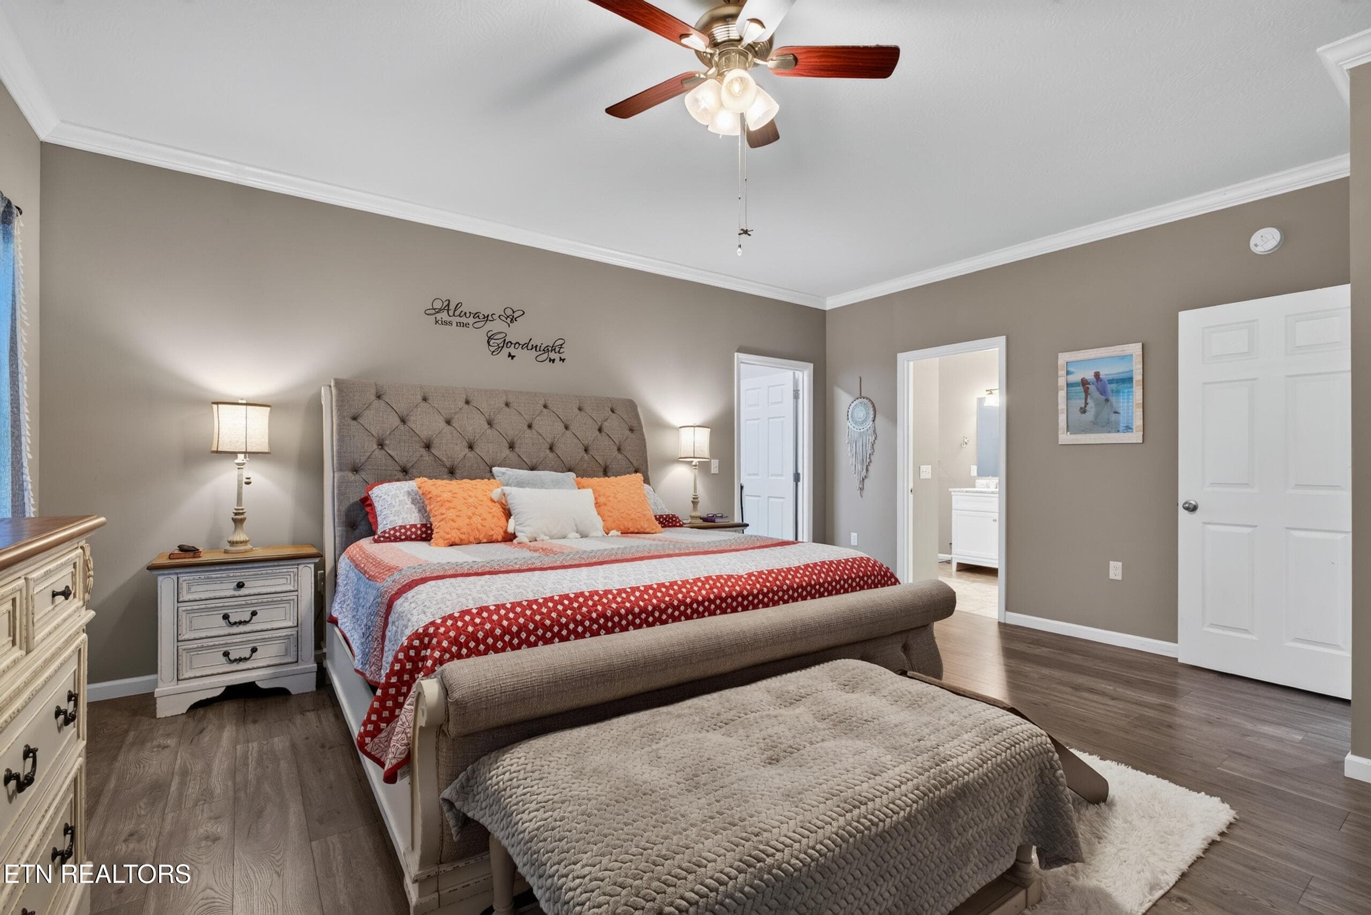
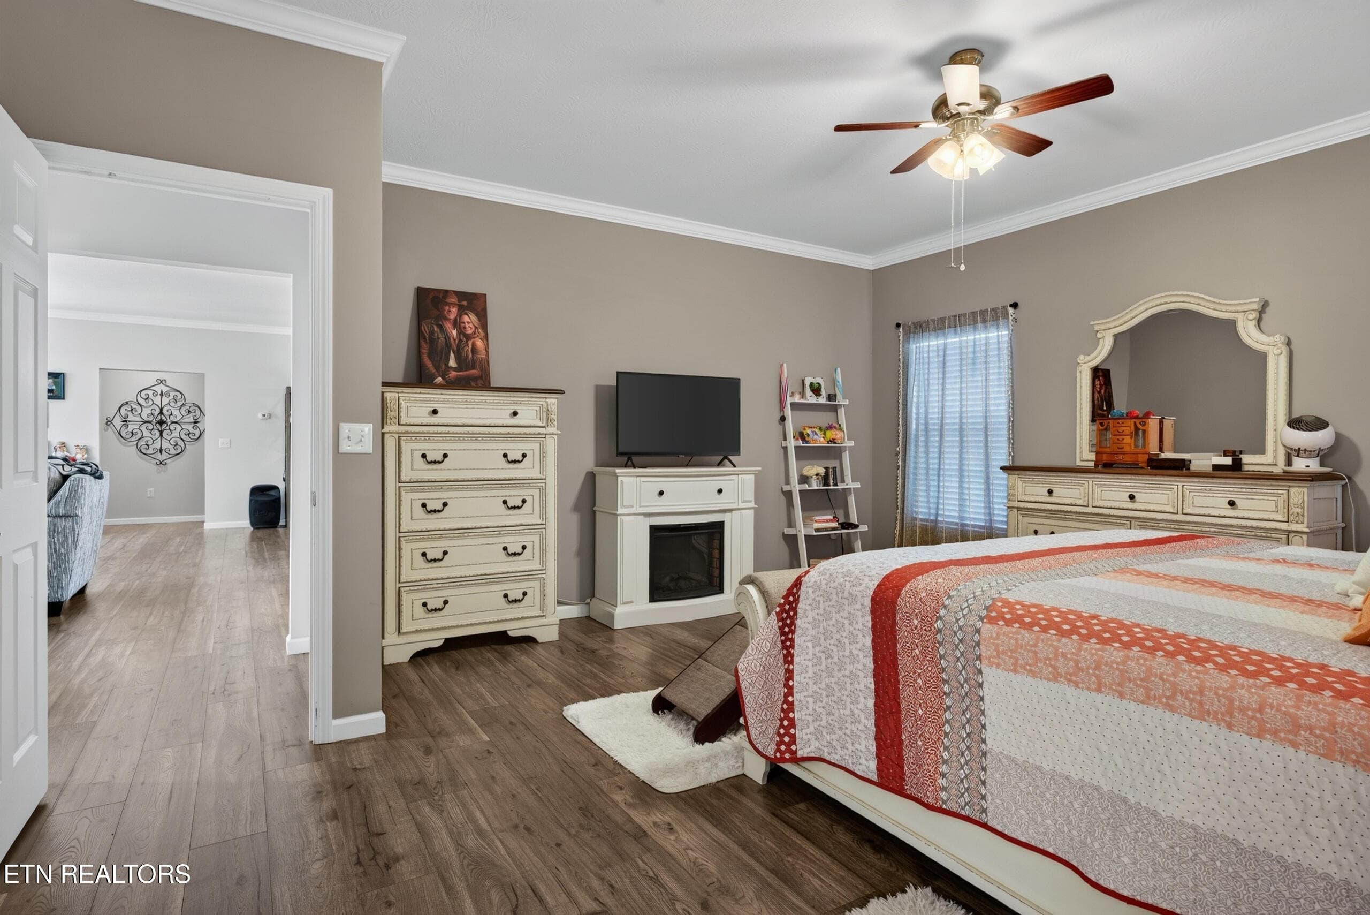
PRIMARY BEDROOM SUITE - 40 Highland Ridge Drive, Crossville, TN 38555, Crossville
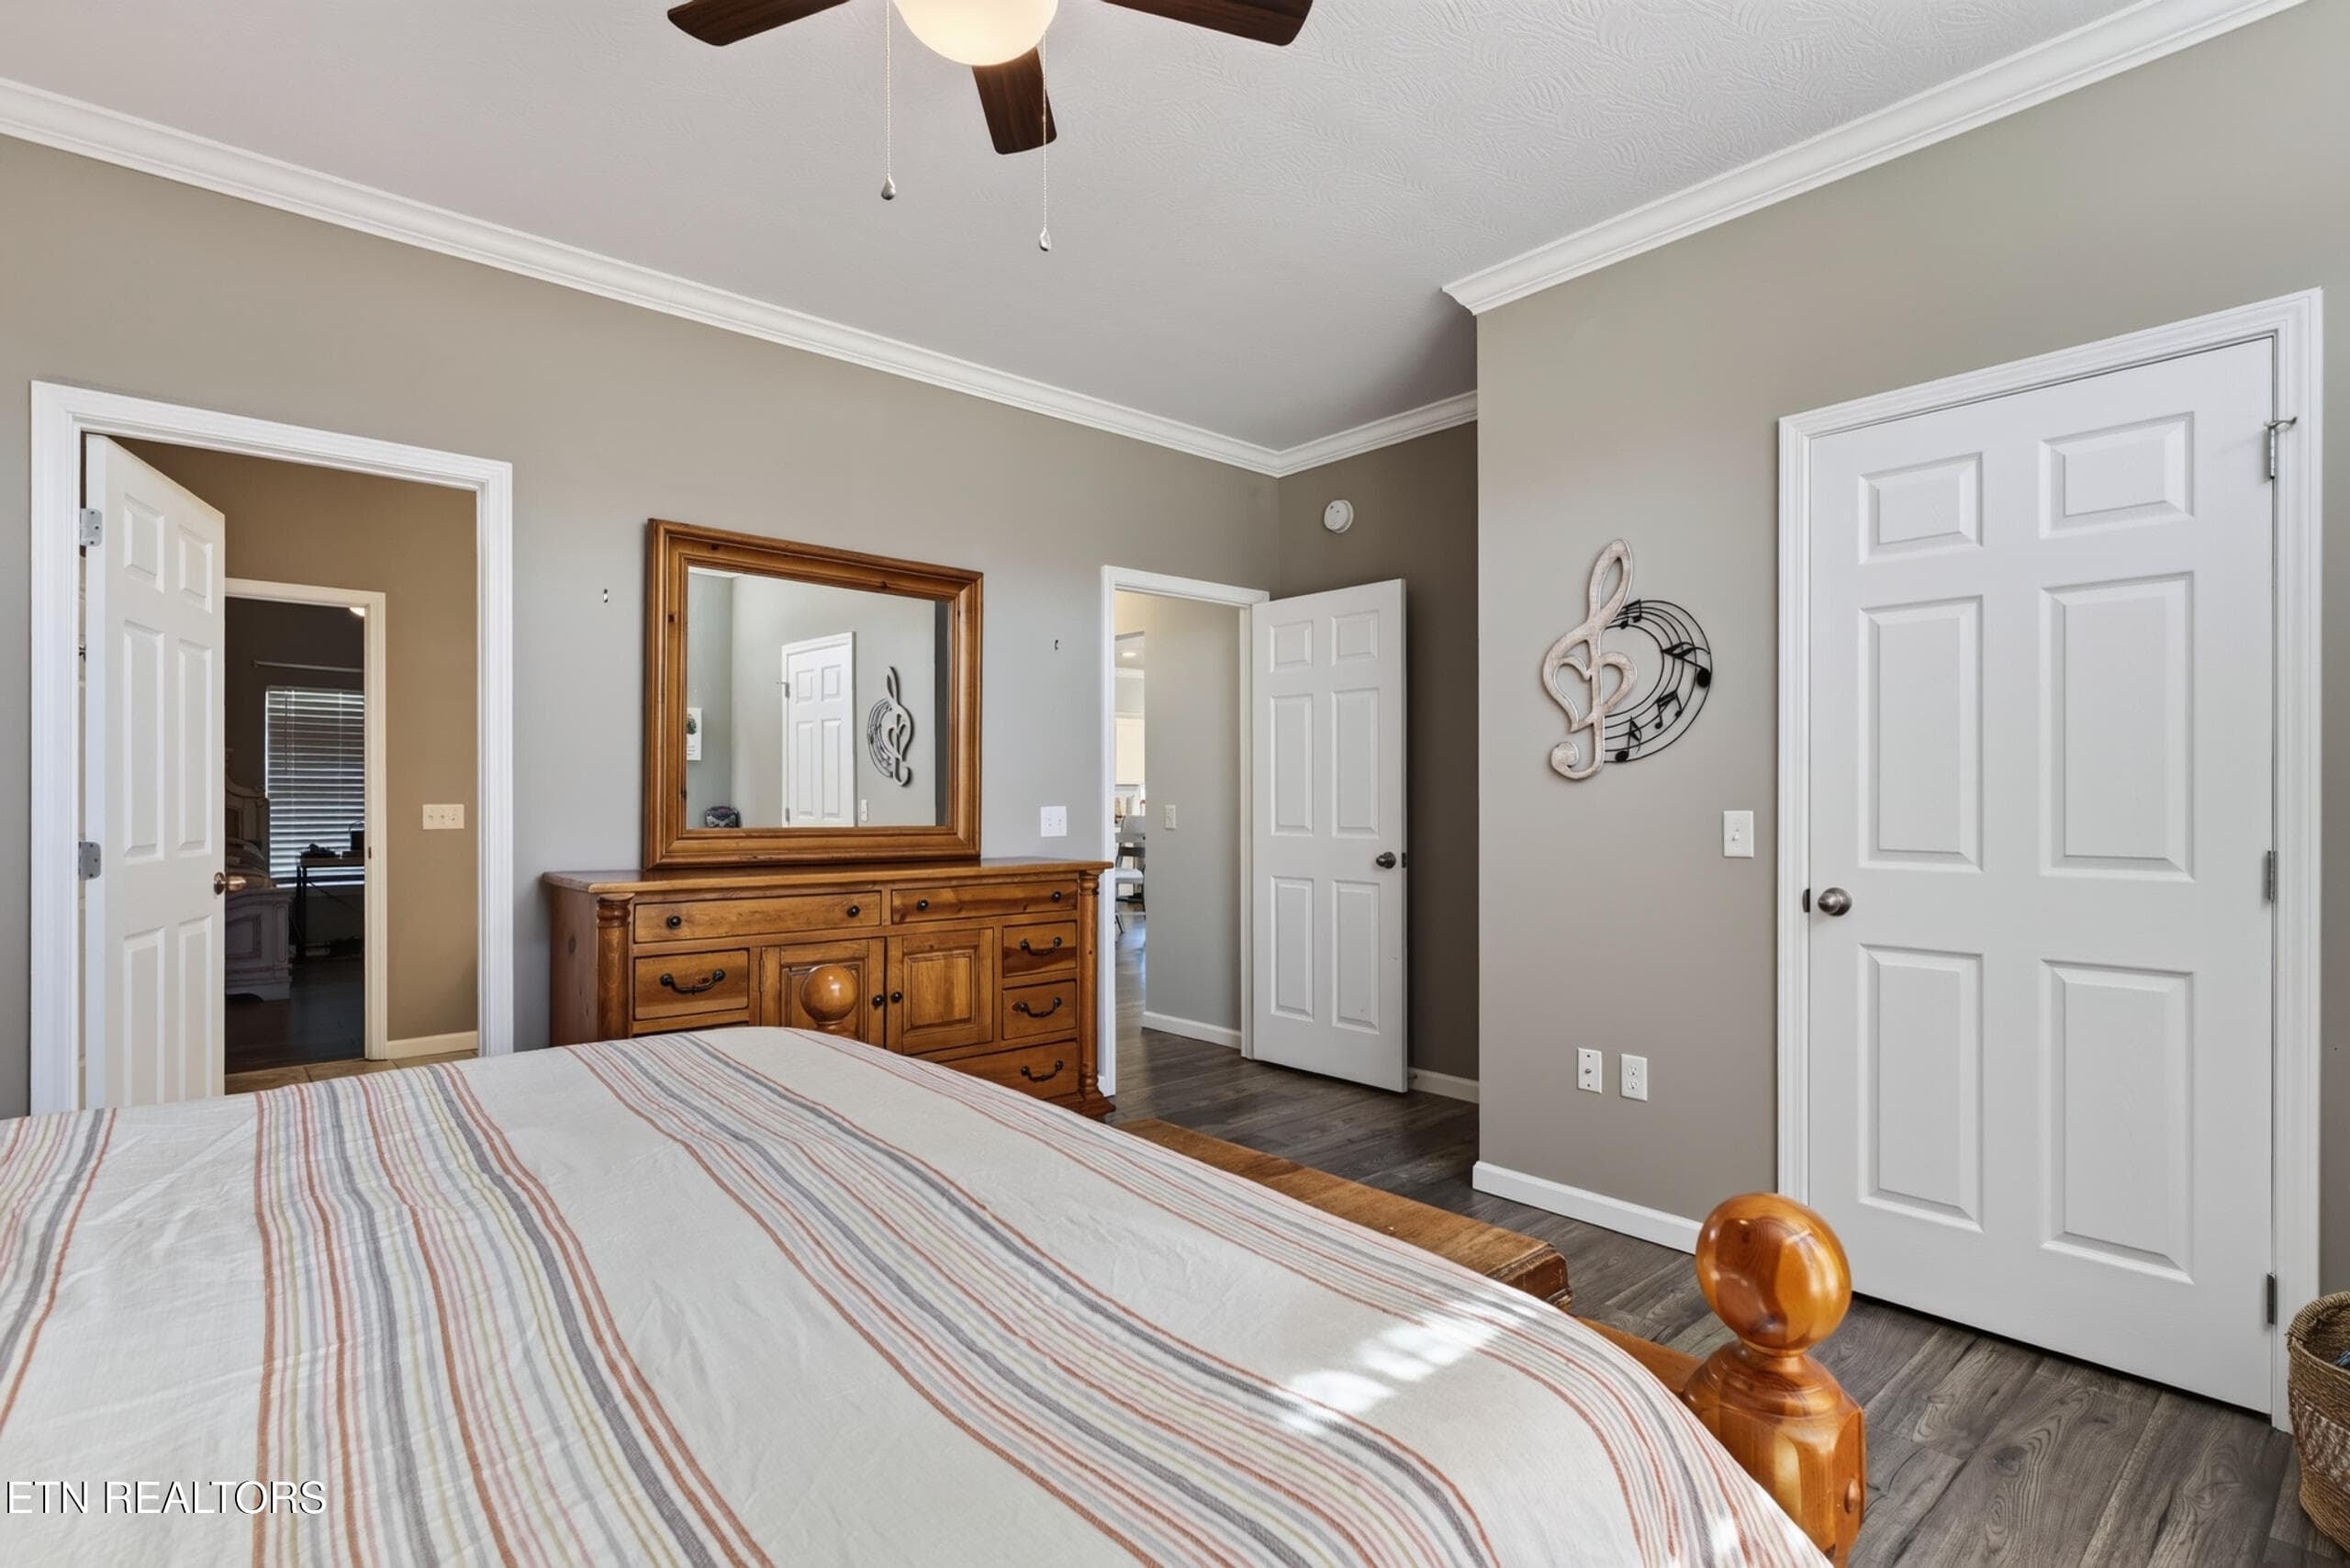
PRIMARY SUITE - 40 Highland Ridge Drive, Crossville, TN 38555, Crossville
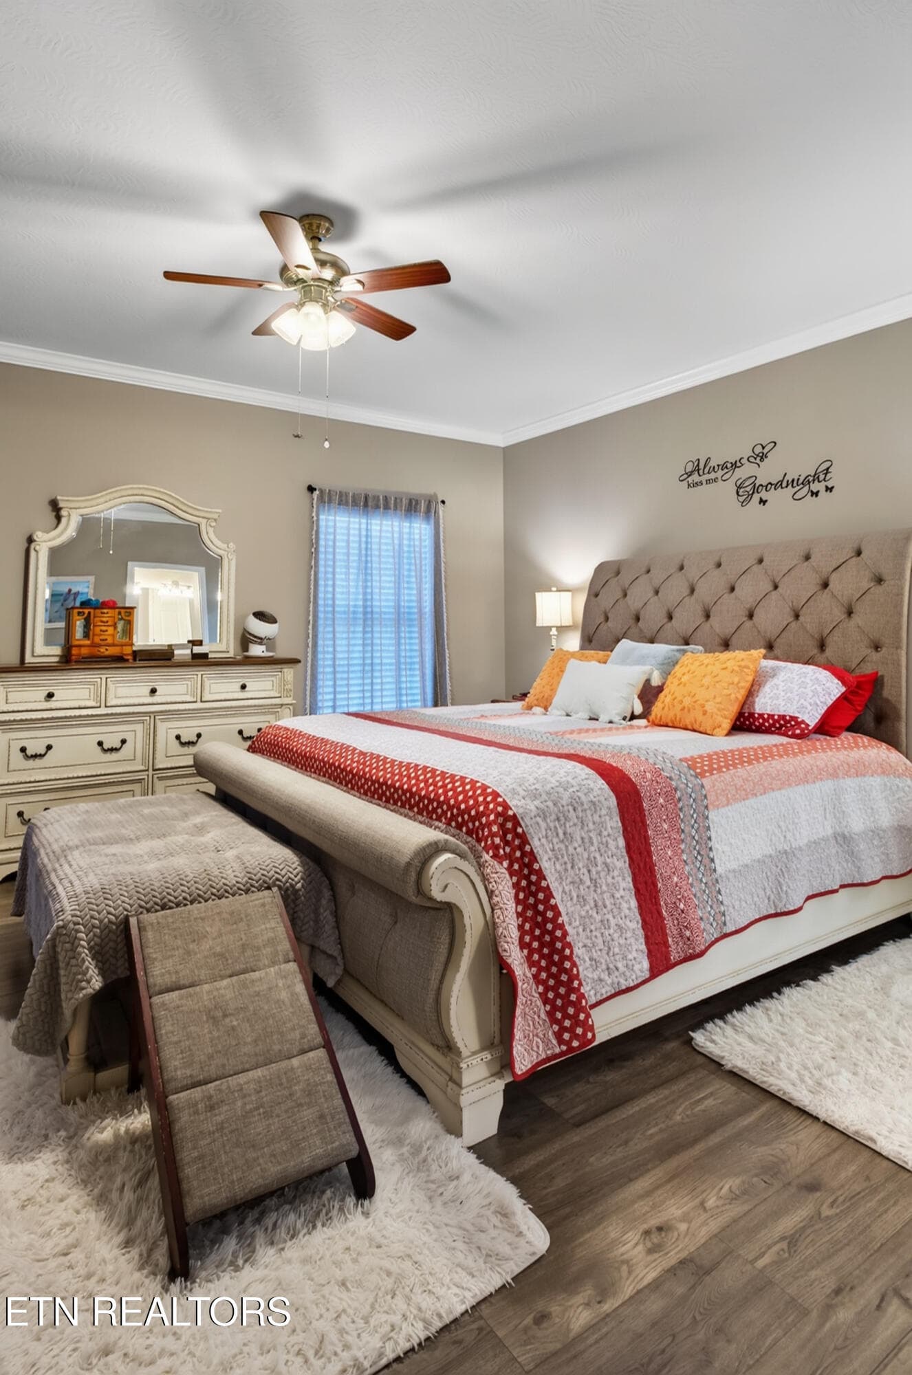
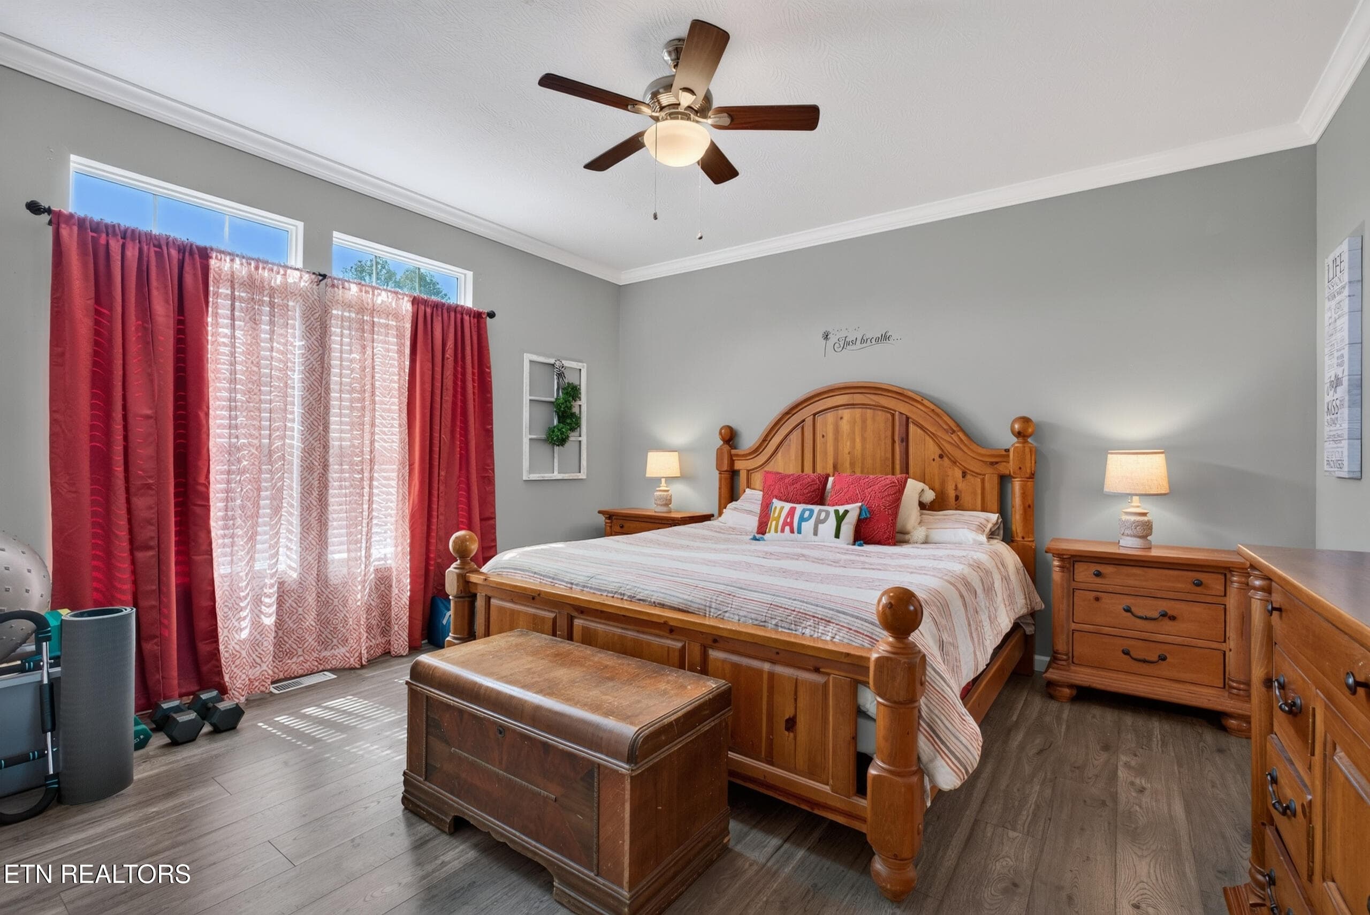
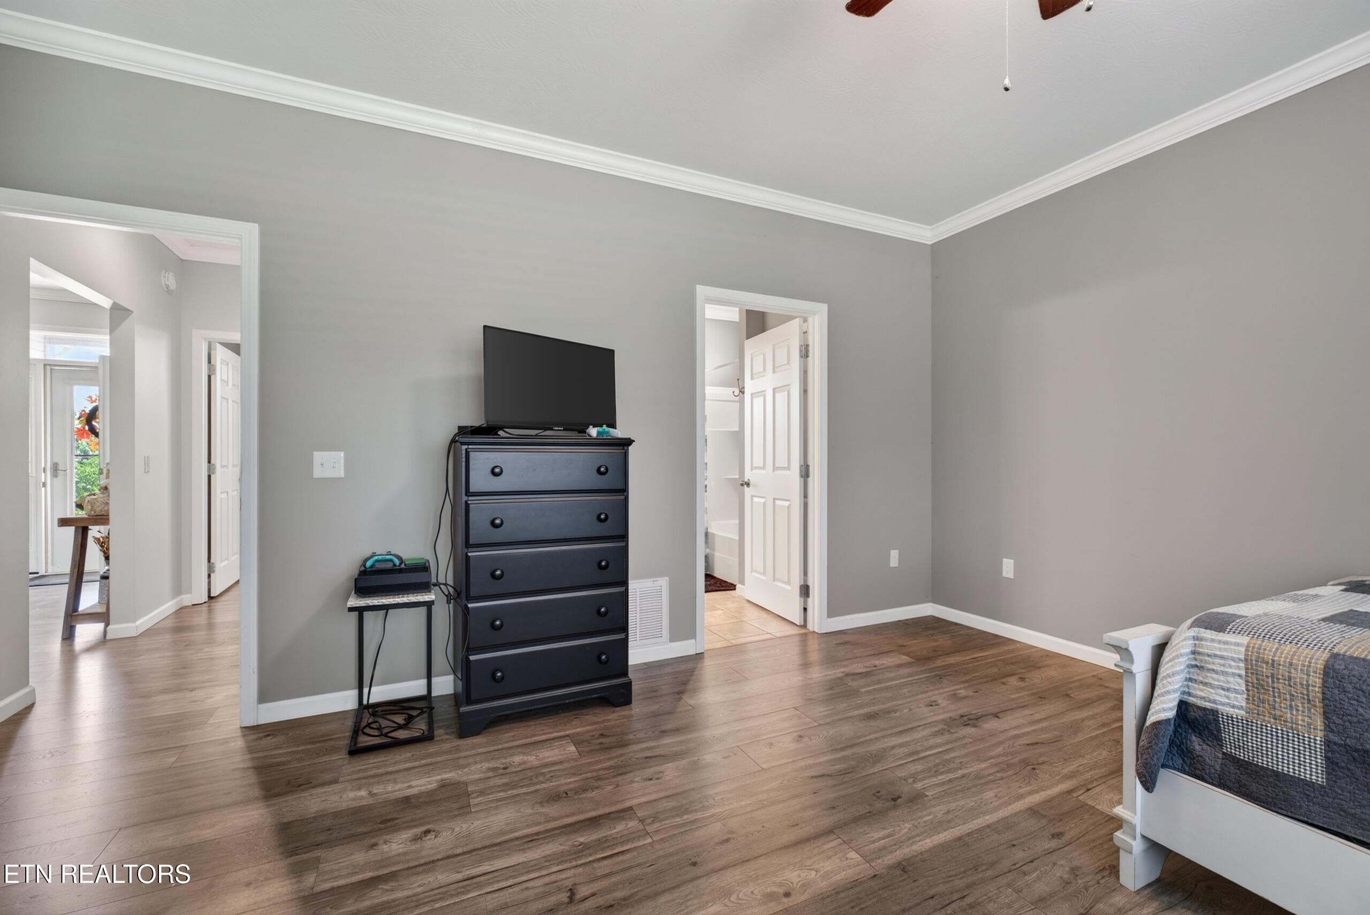
PRIMARY BEDROOM - 40 Highland Ridge Drive, Crossville, TN 38555, Crossville
PRIMARY SUITE - 40 Highland Ridge Drive, Crossville, TN 38555, Crossville
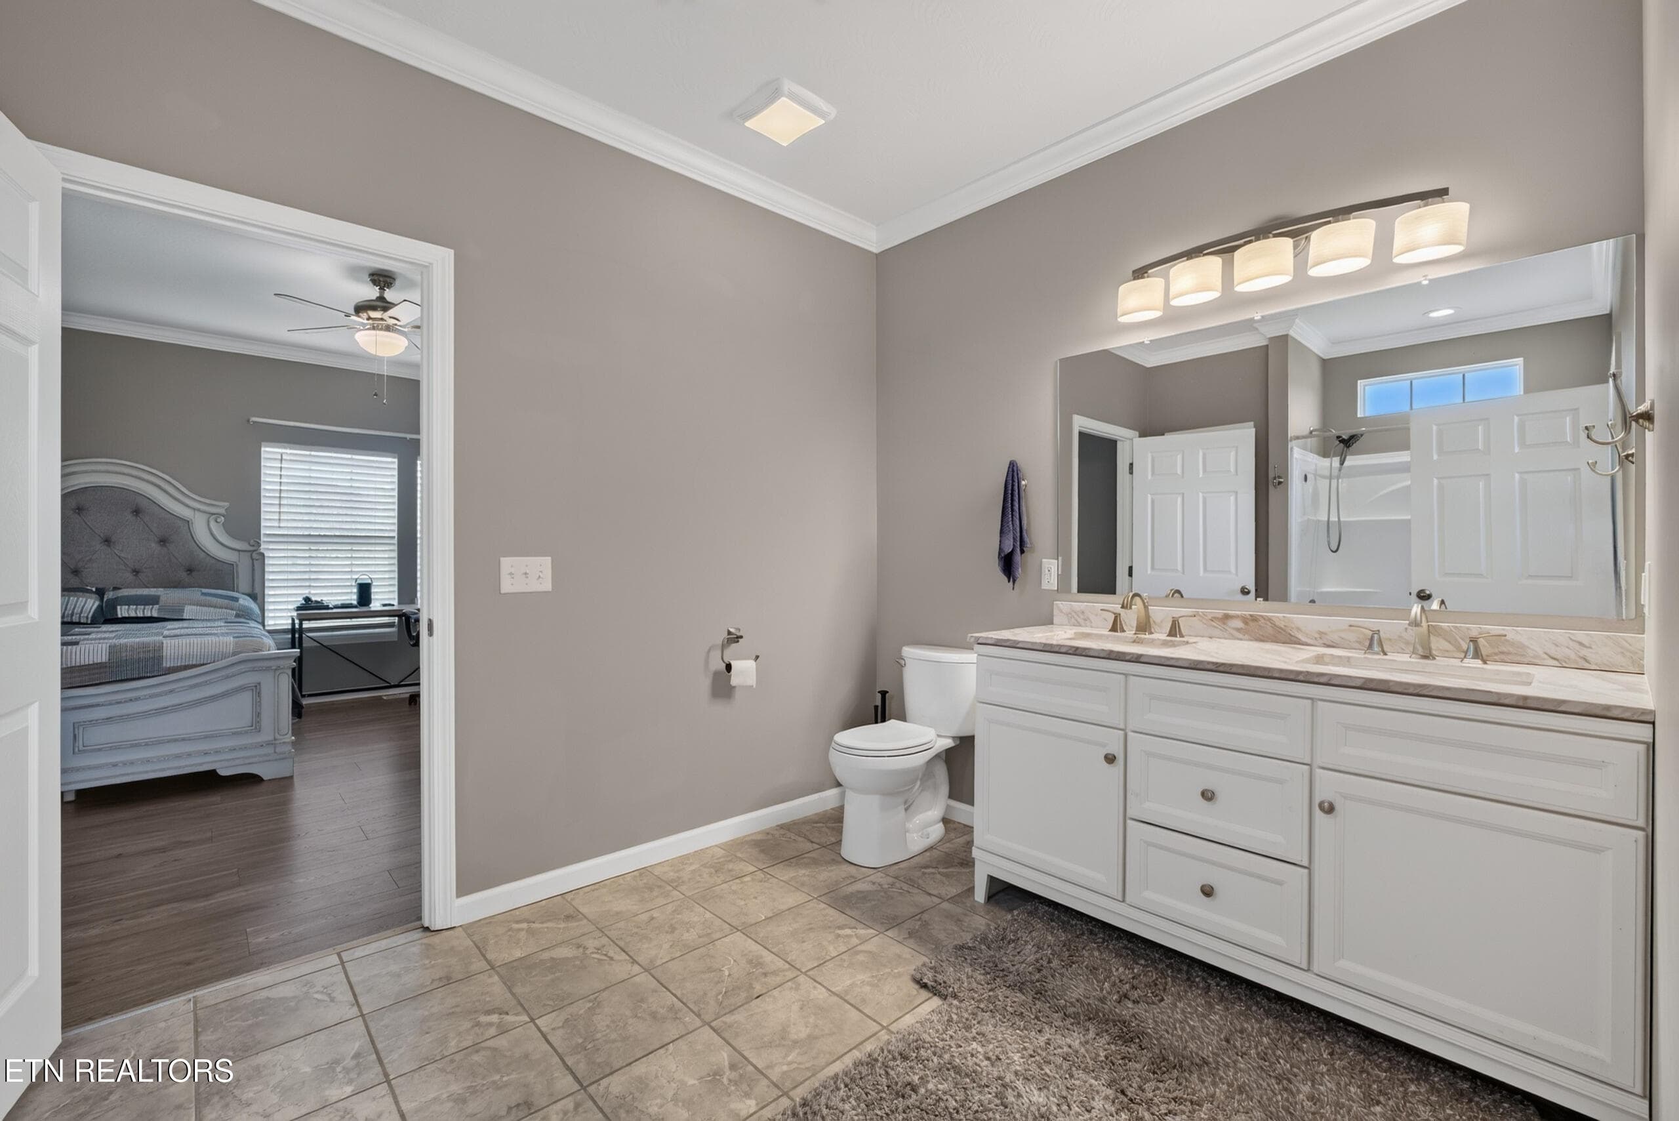
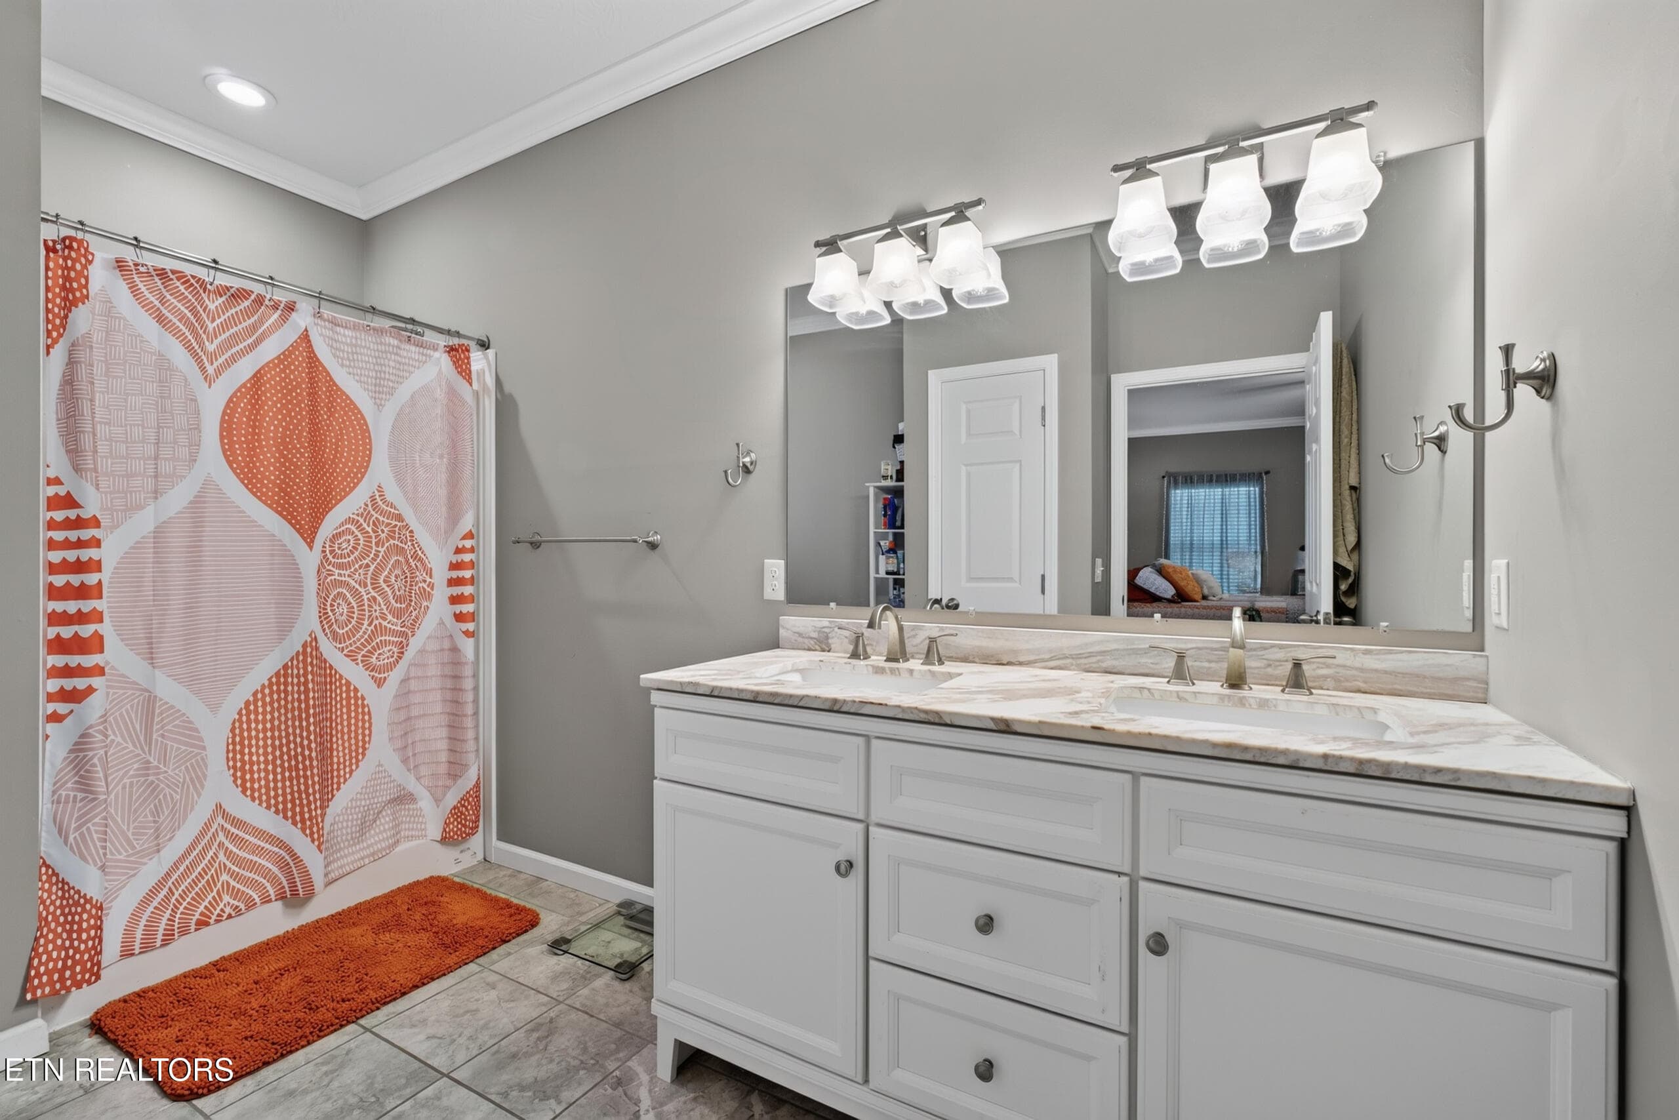
PRIMARY BATHROOM - 40 Highland Ridge Drive, Crossville, TN 38555, Crossville
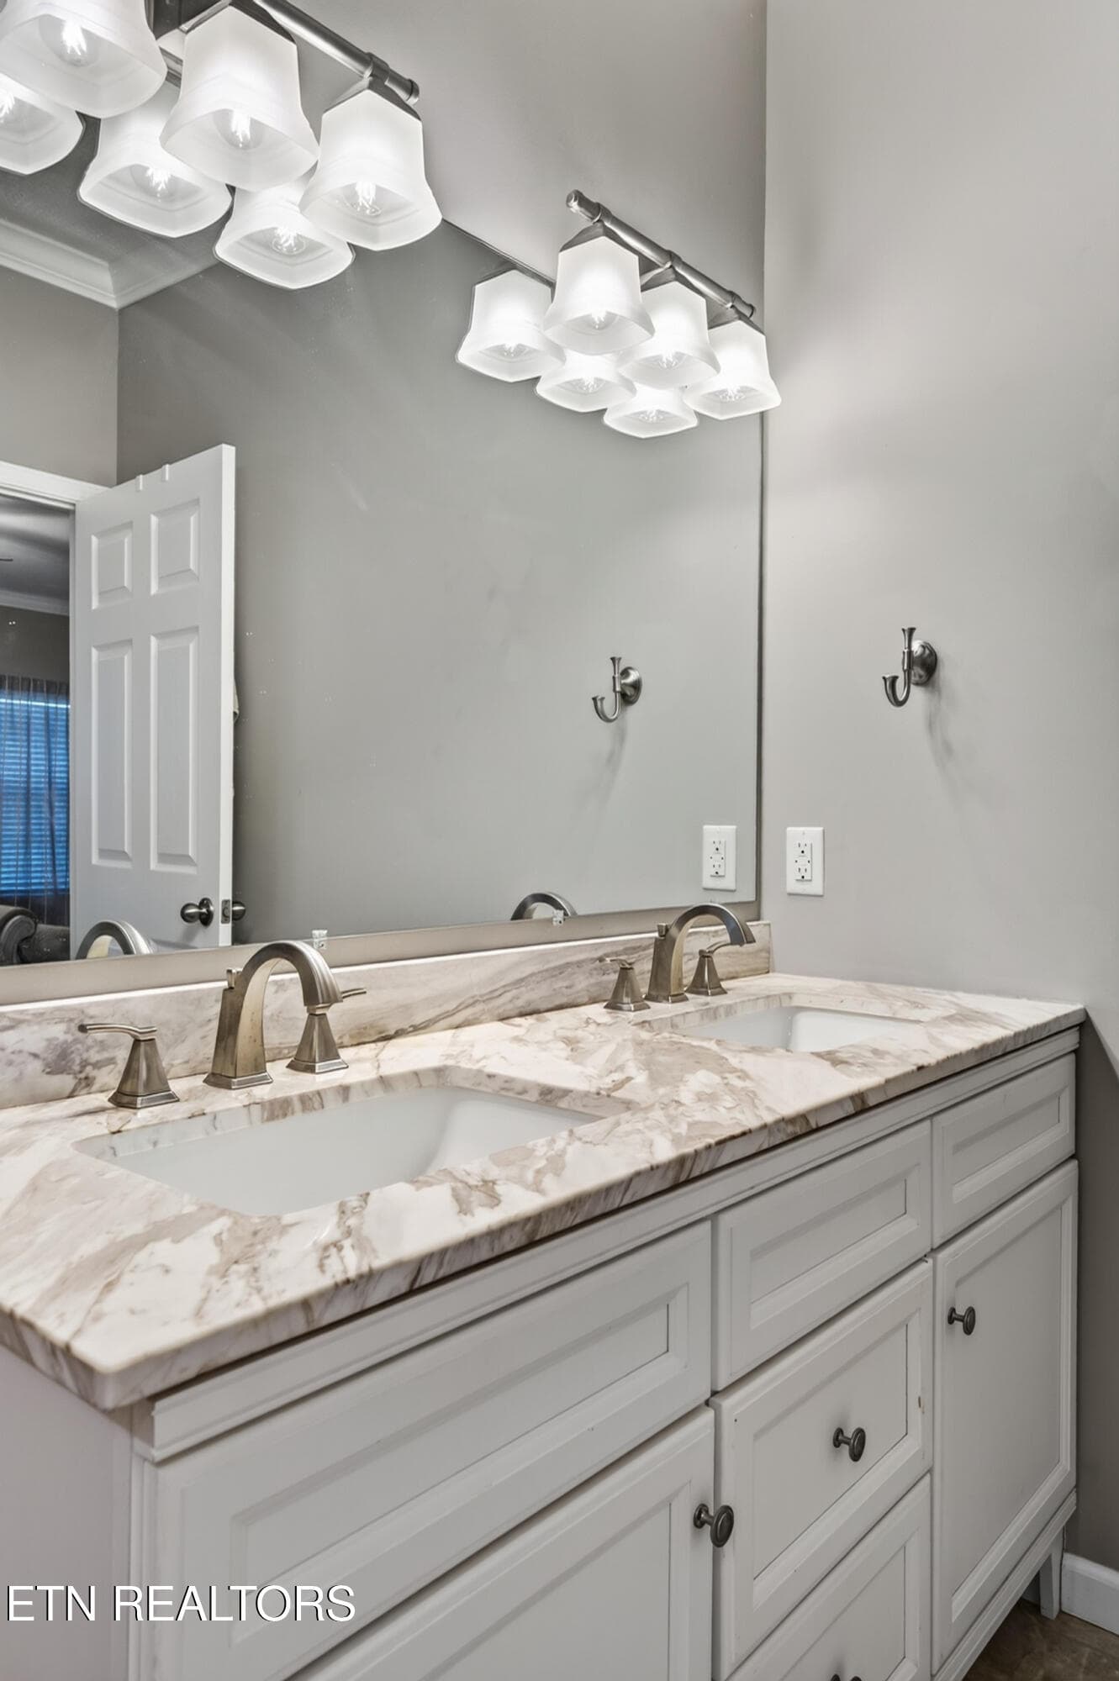
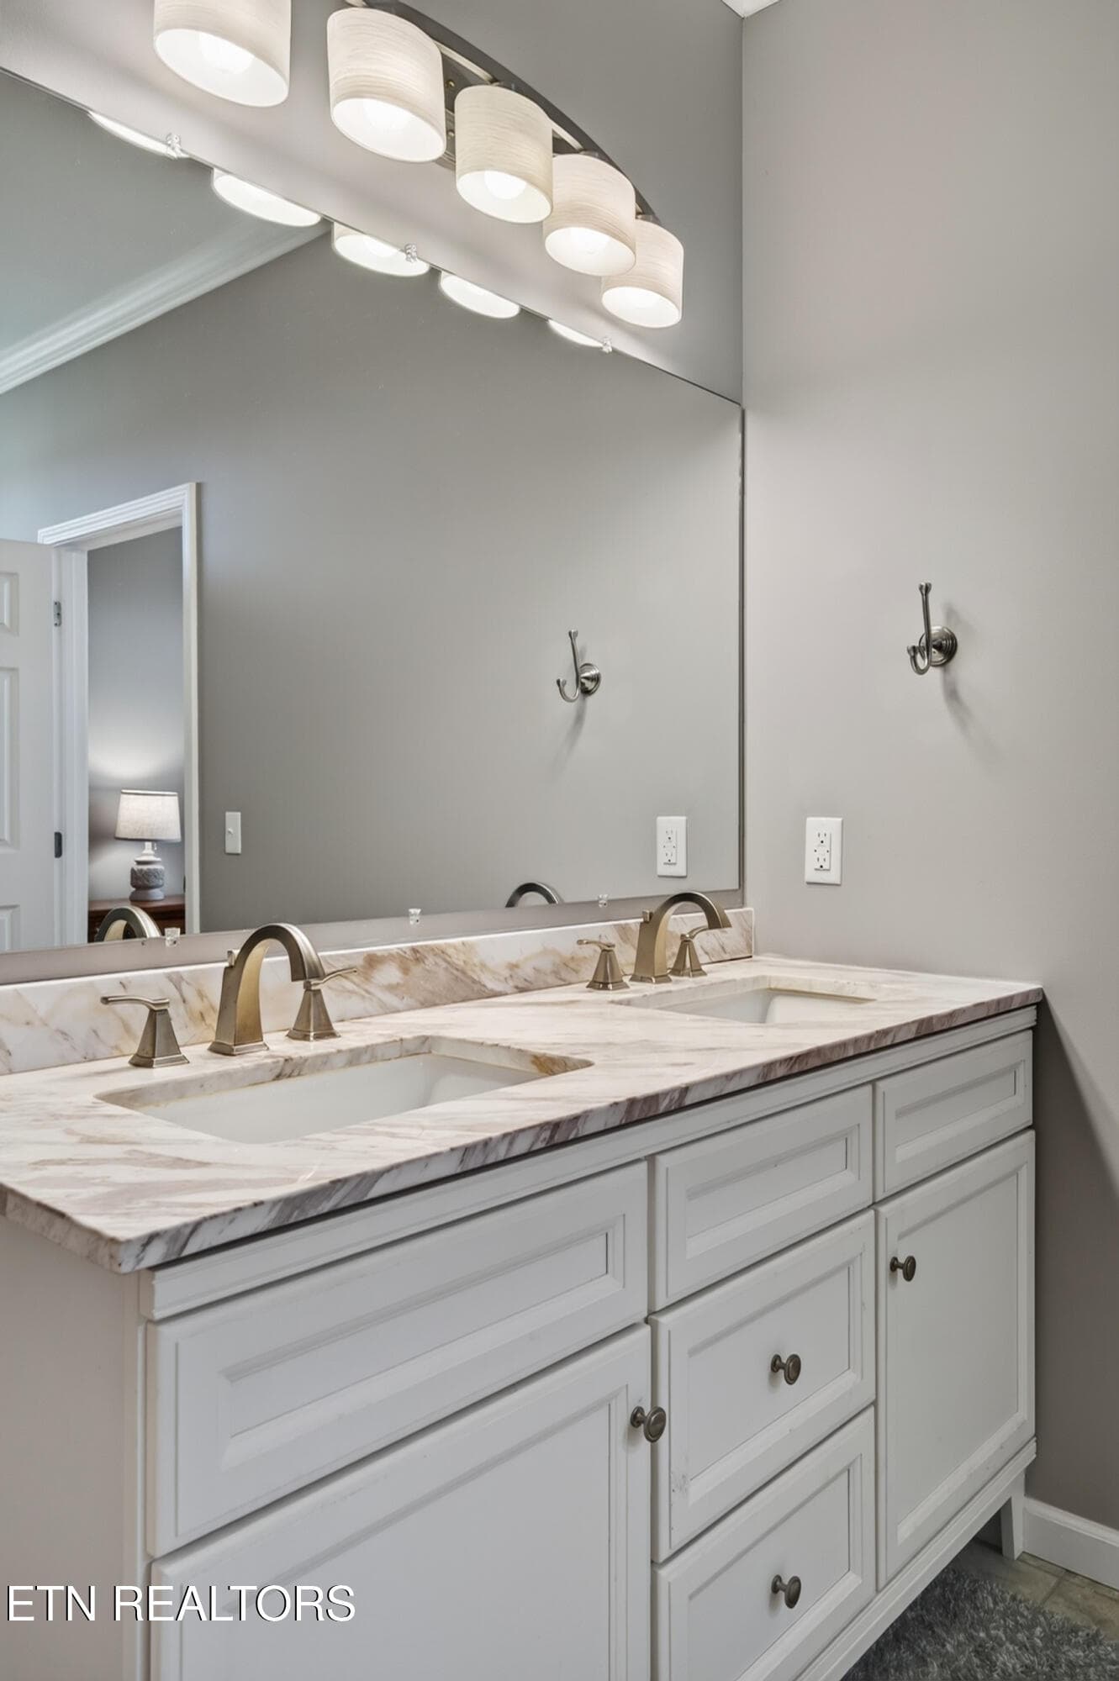
DUAL SINKS - 40 Highland Ridge Drive, Crossville, TN 38555, Crossville
BATHROOM - 40 Highland Ridge Drive, Crossville, TN 38555, Crossville
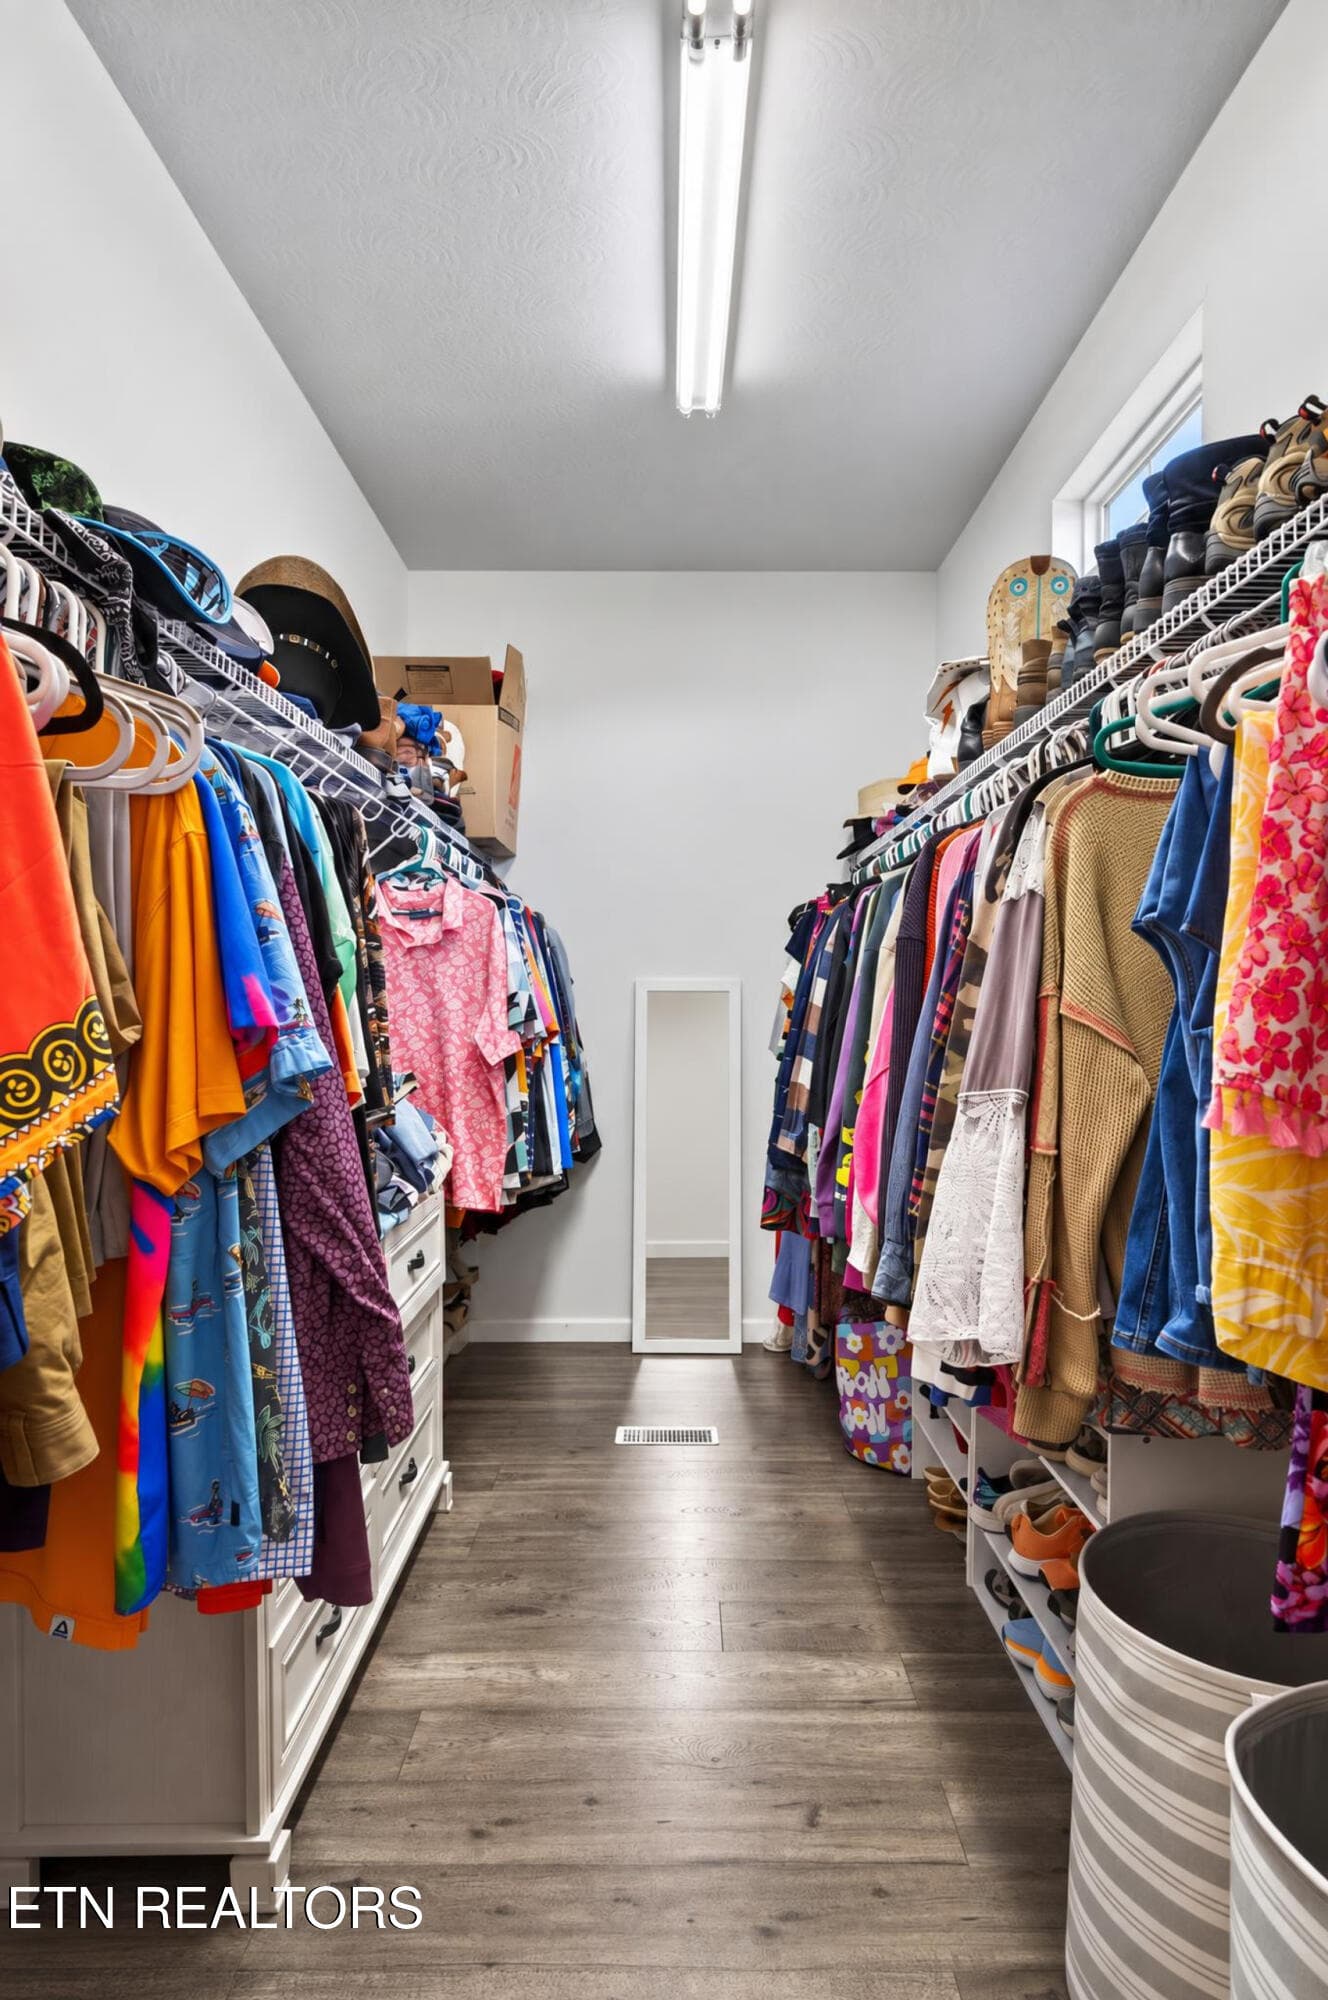
MASSIVE WALK IN CLOSET - 40 Highland Ridge Drive, Crossville, TN 38555, Crossville
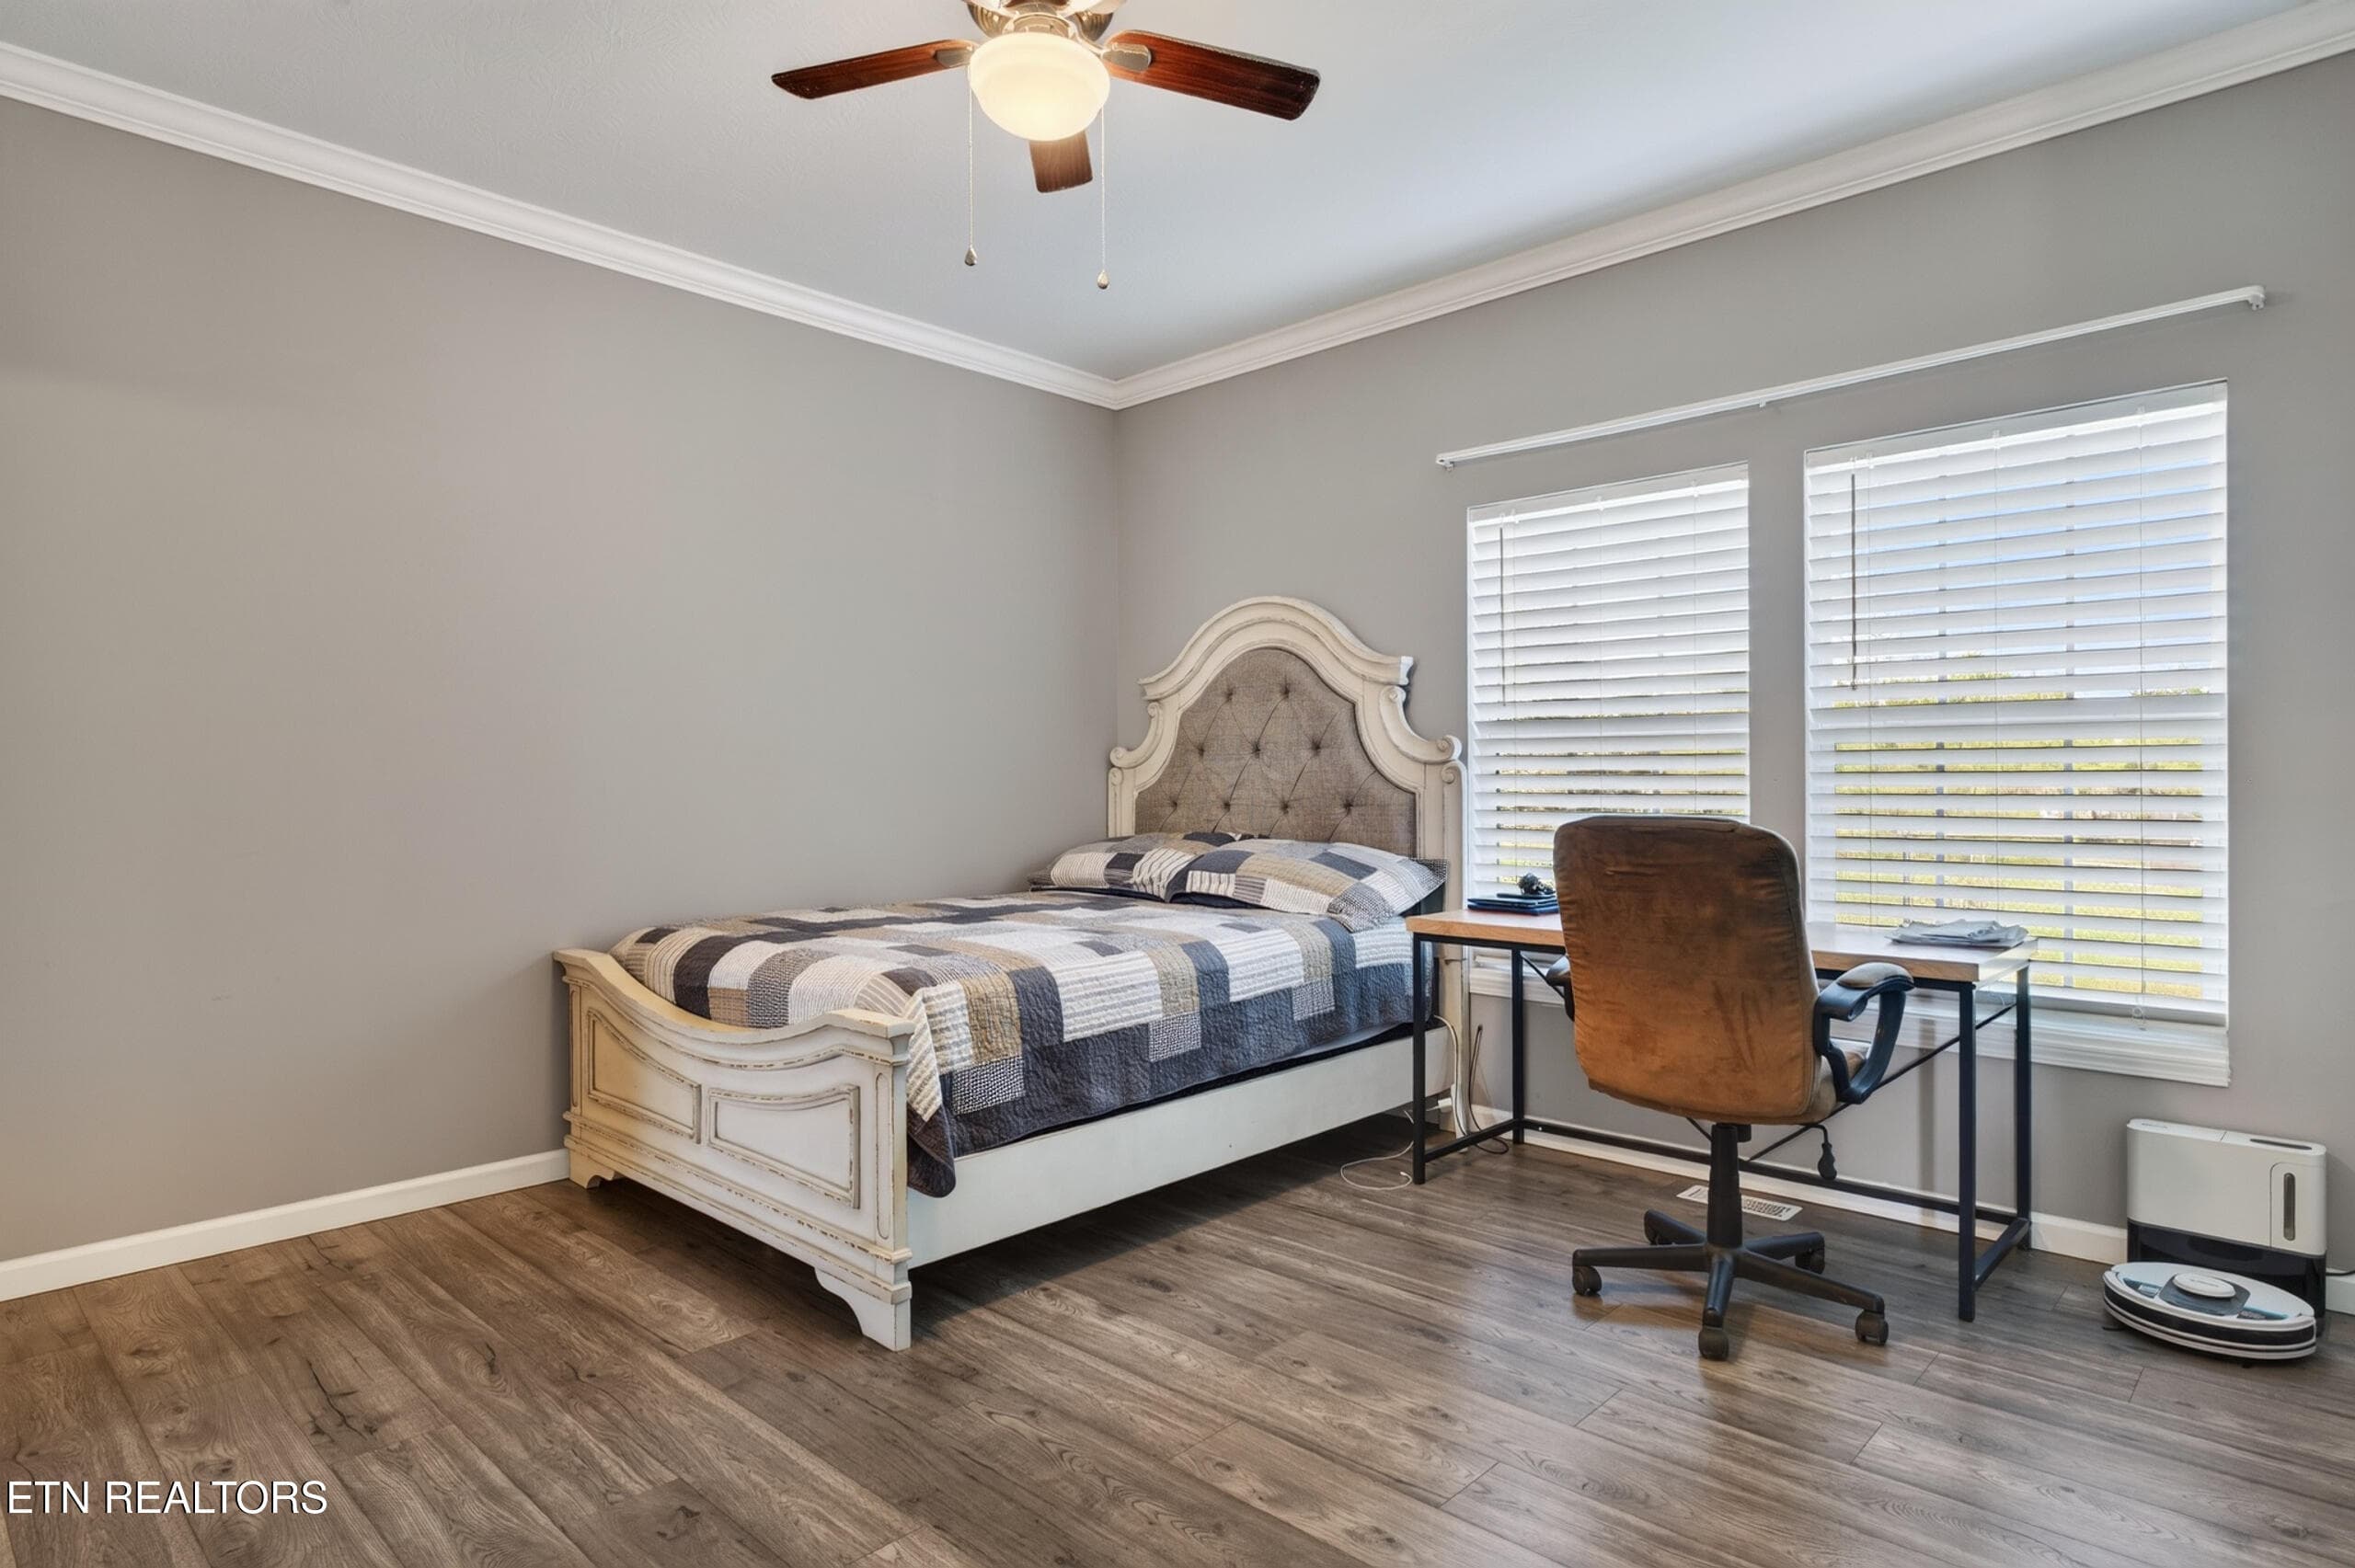
BEDROOM 2 - 40 Highland Ridge Drive, Crossville, TN 38555, Crossville
BEDROOM 3 - 40 Highland Ridge Drive, Crossville, TN 38555, Crossville
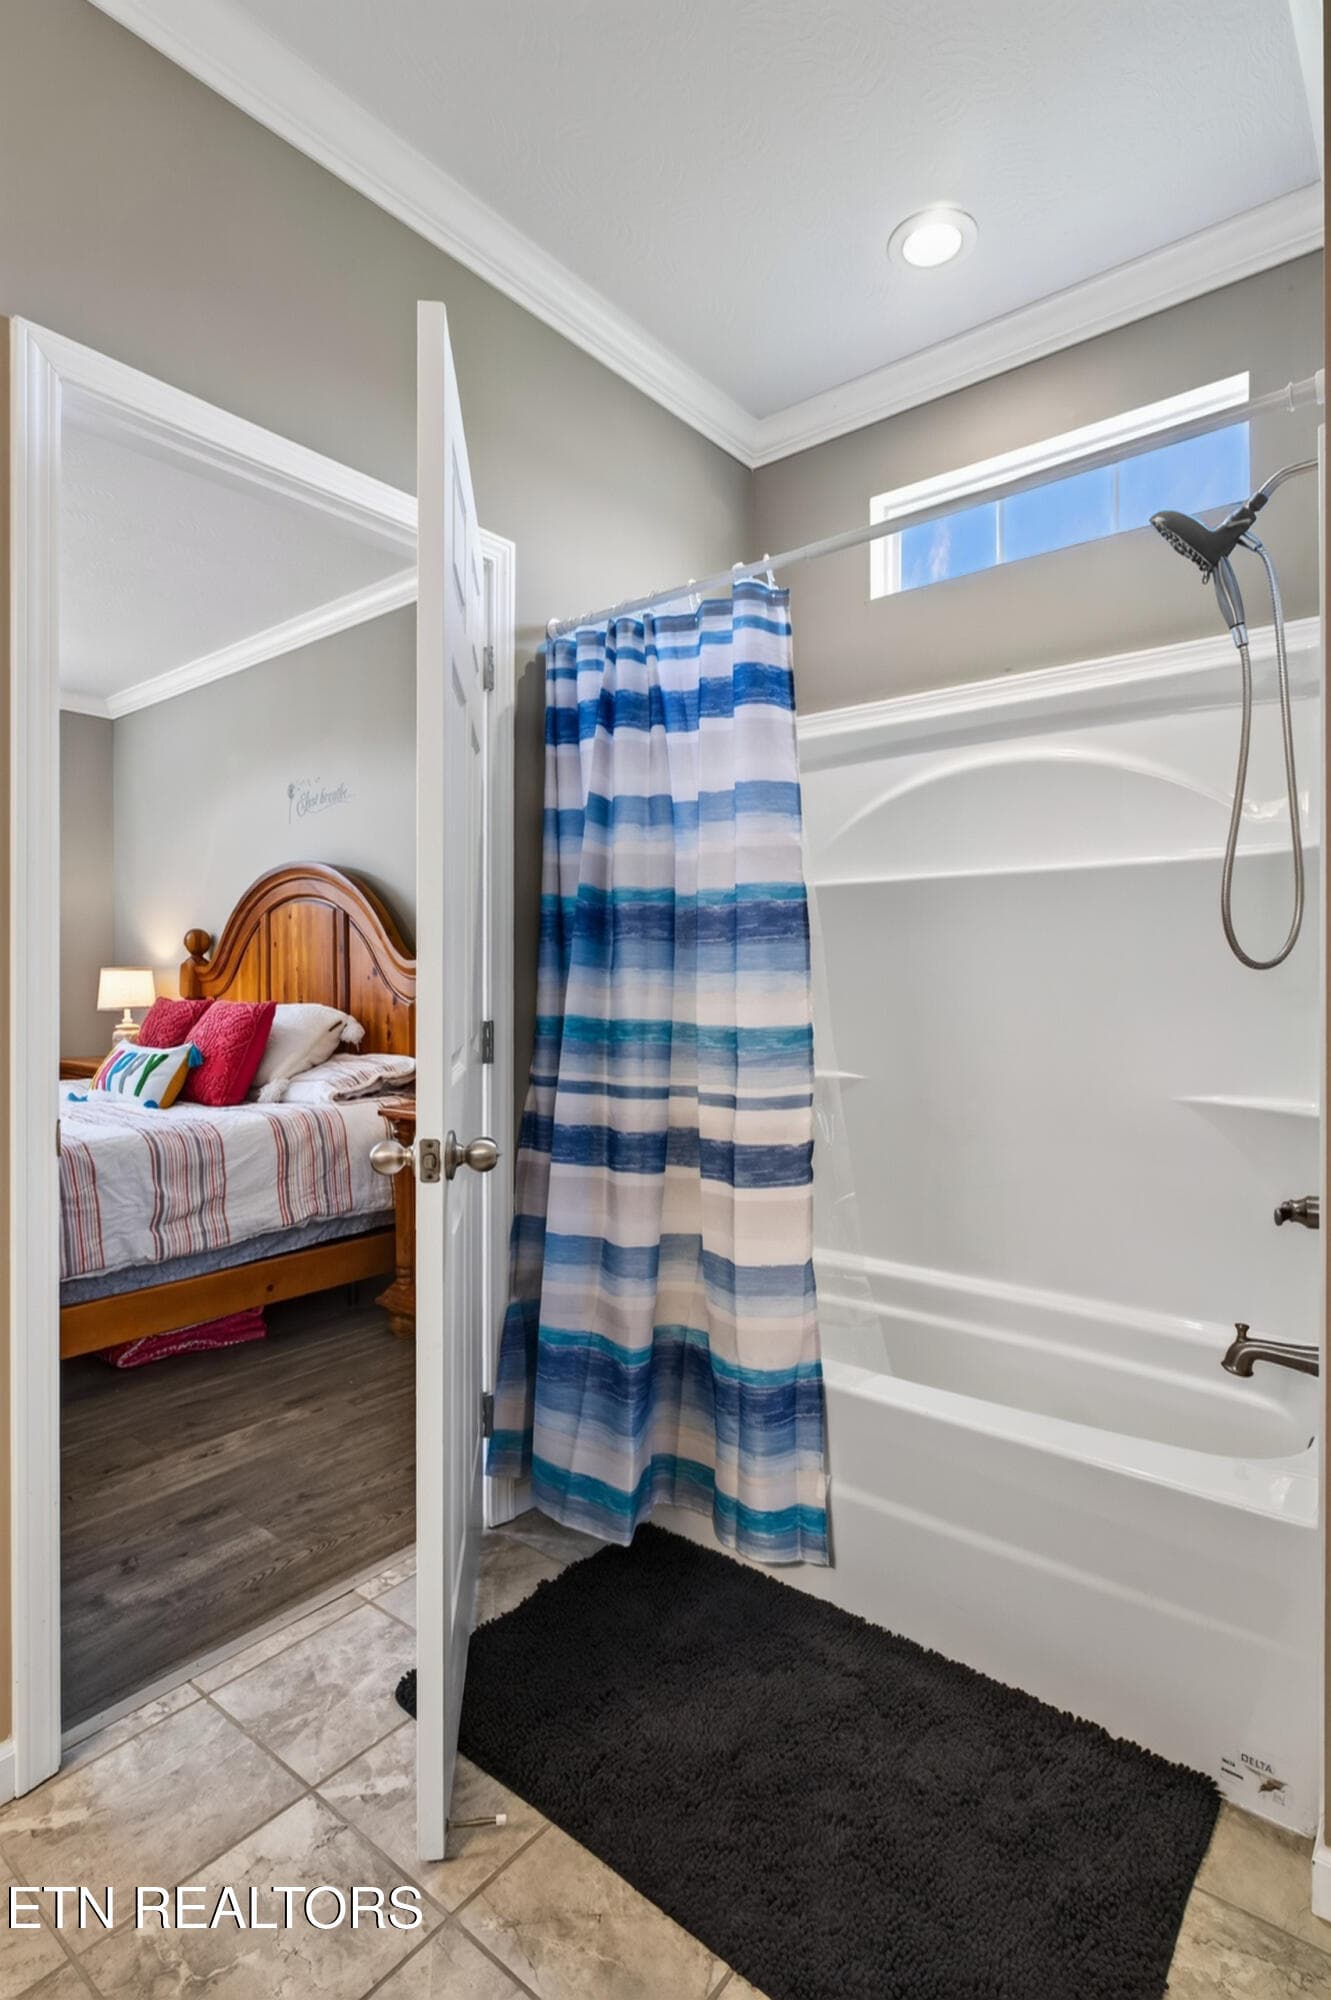
GUEST BATHROOM - 40 Highland Ridge Drive, Crossville, TN 38555, Crossville
BATHROOM - 40 Highland Ridge Drive, Crossville, TN 38555, Crossville
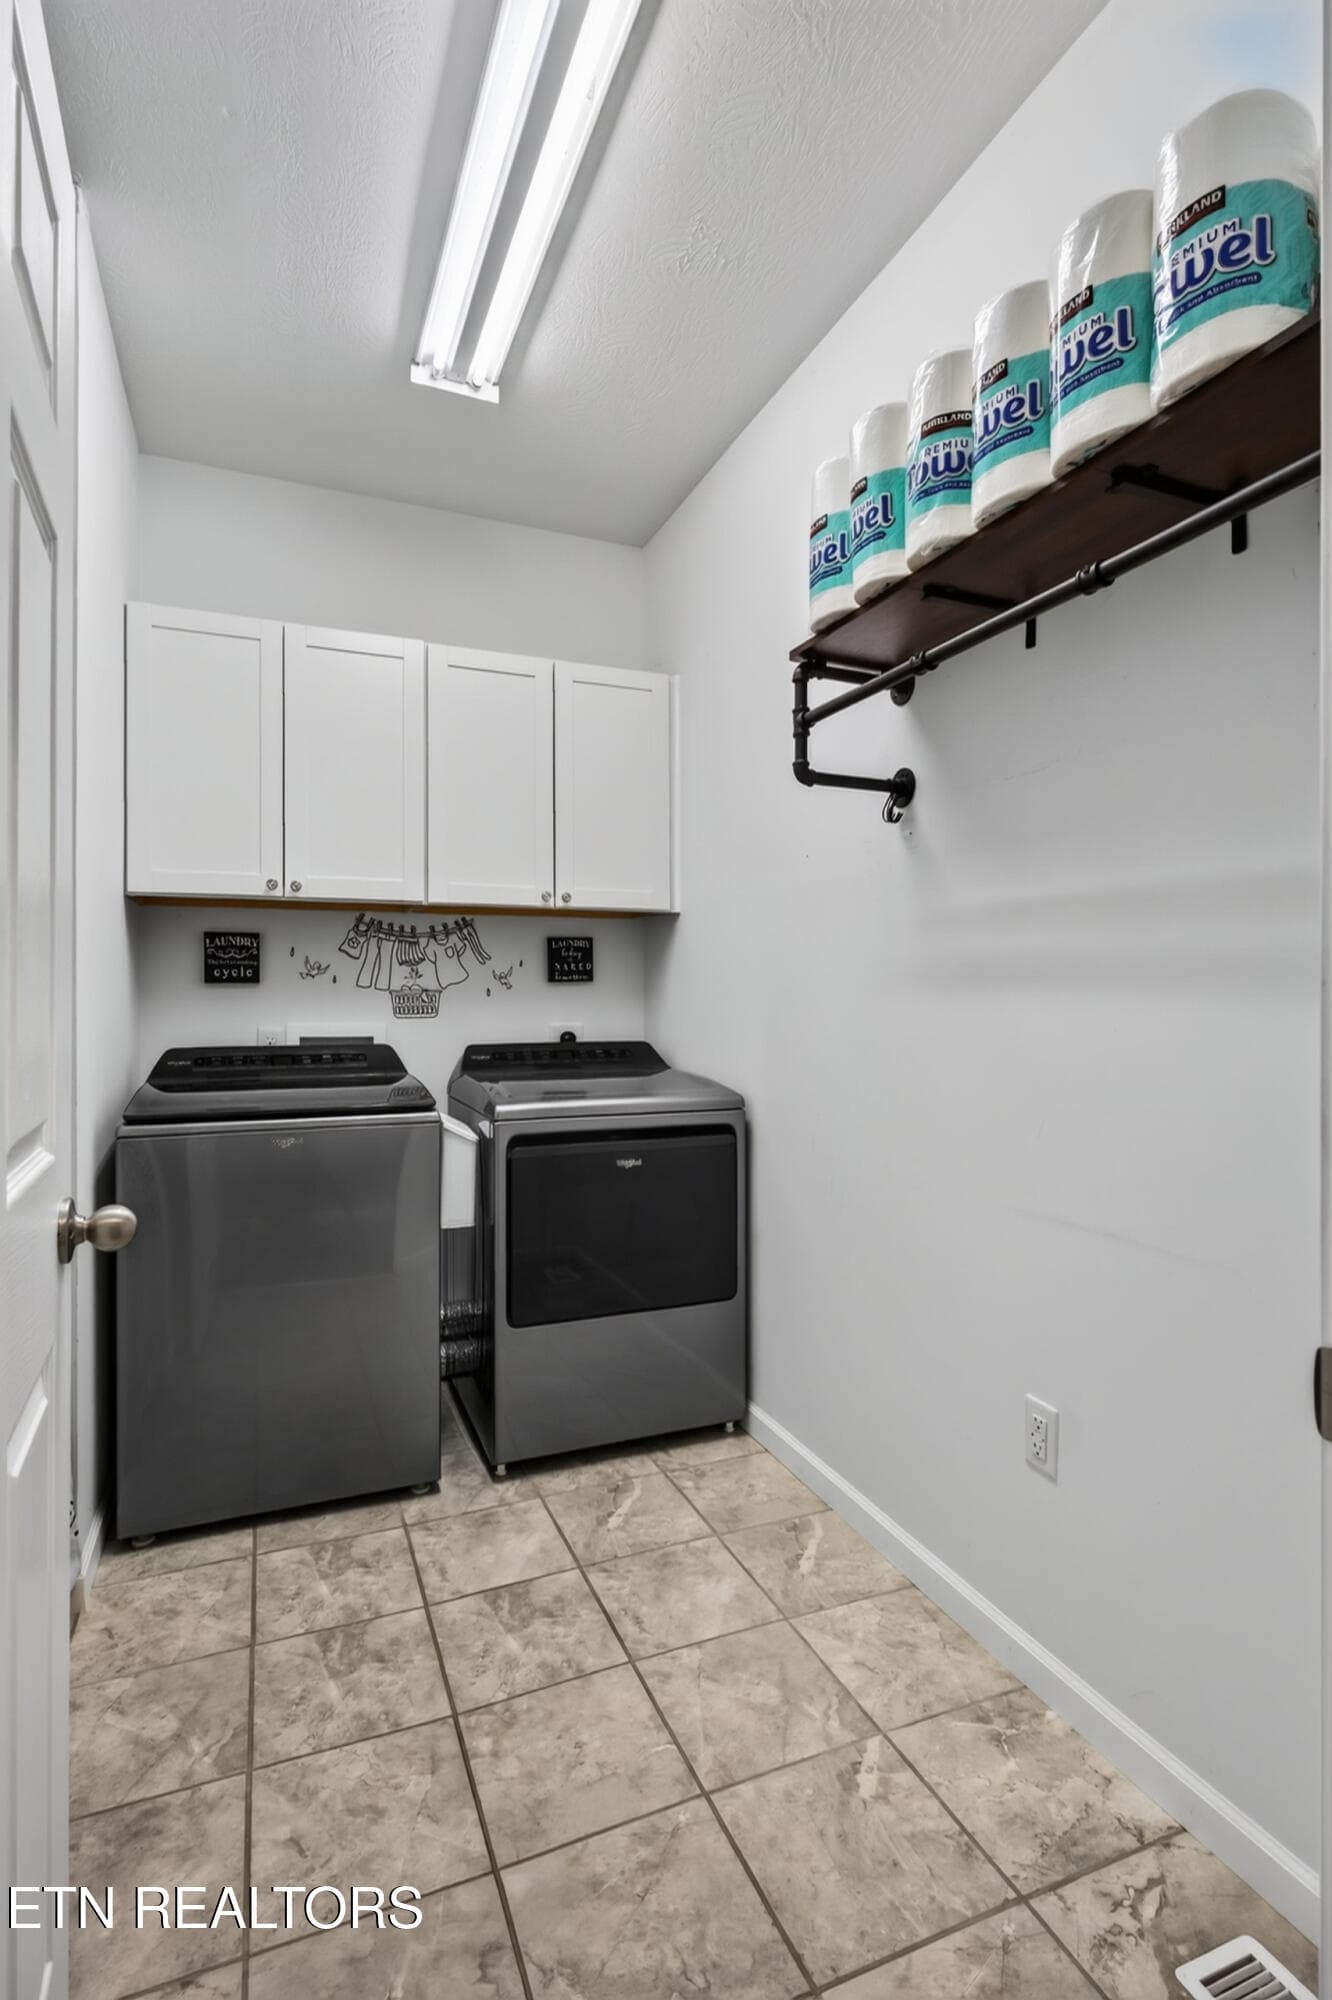
WALK IN LAUNDRY ROOM - 40 Highland Ridge Drive, Crossville, TN 38555, Crossville
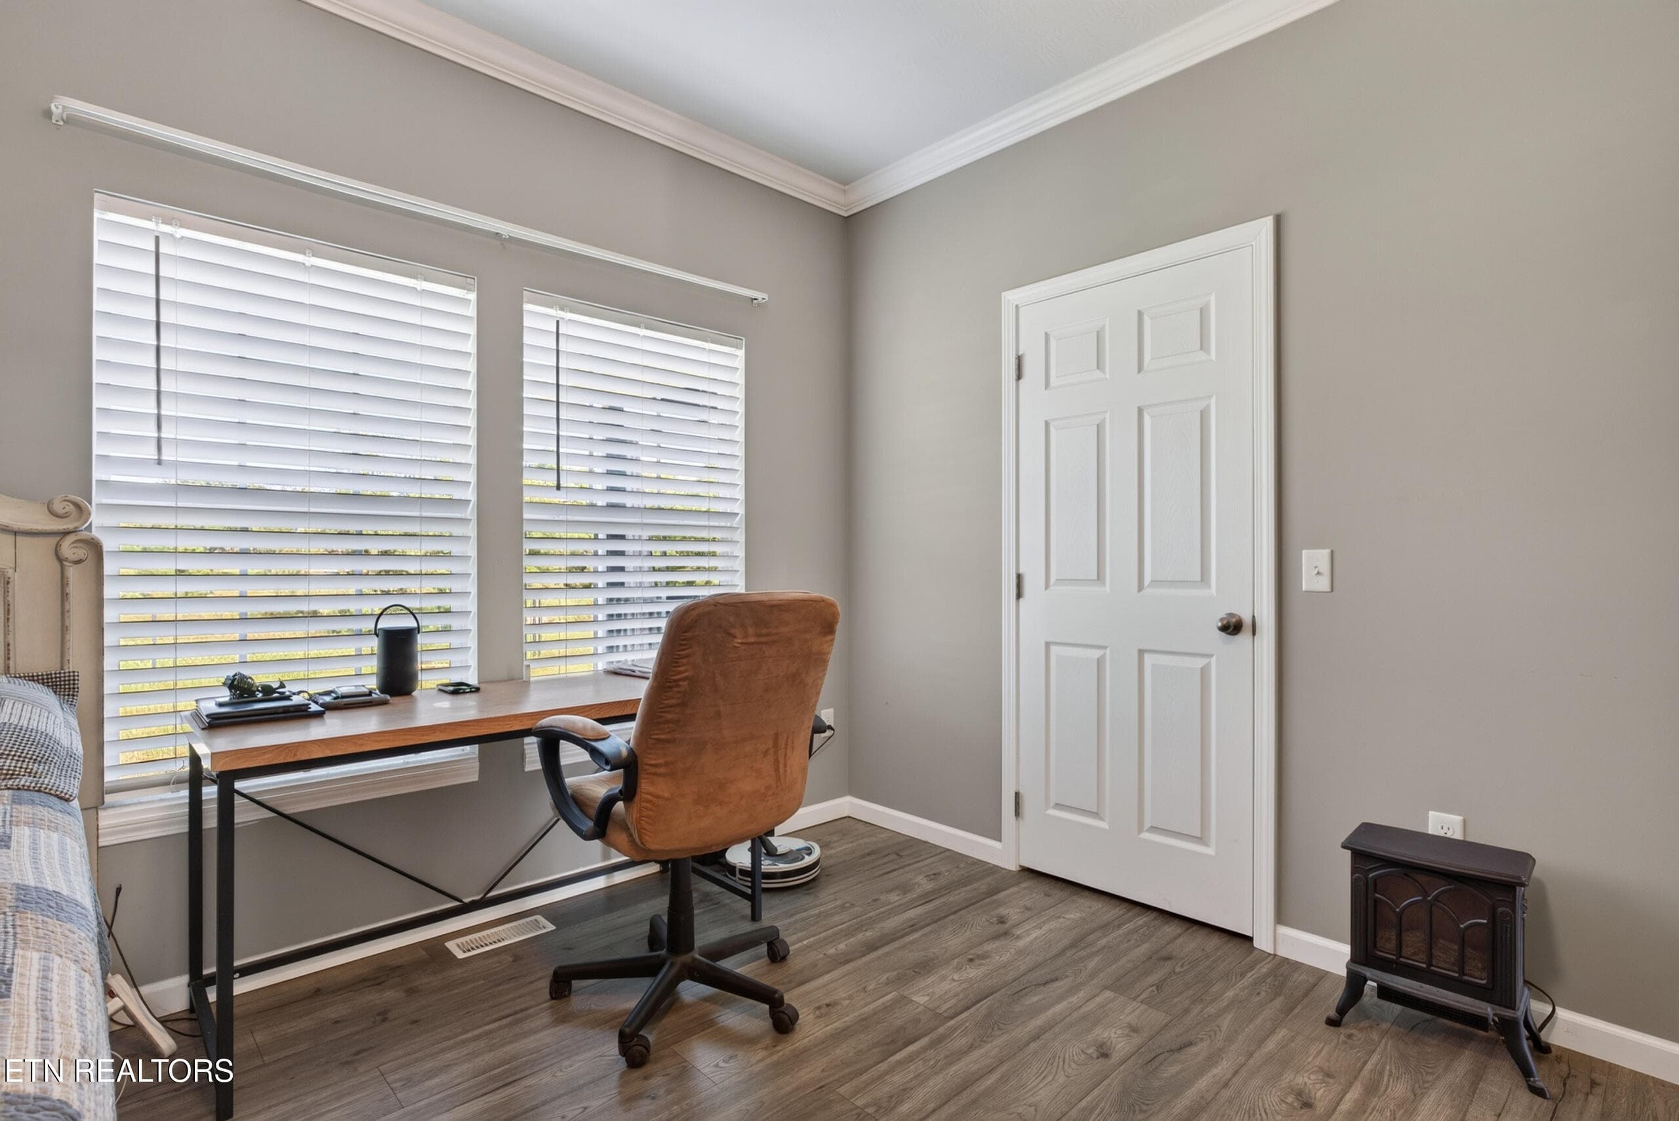
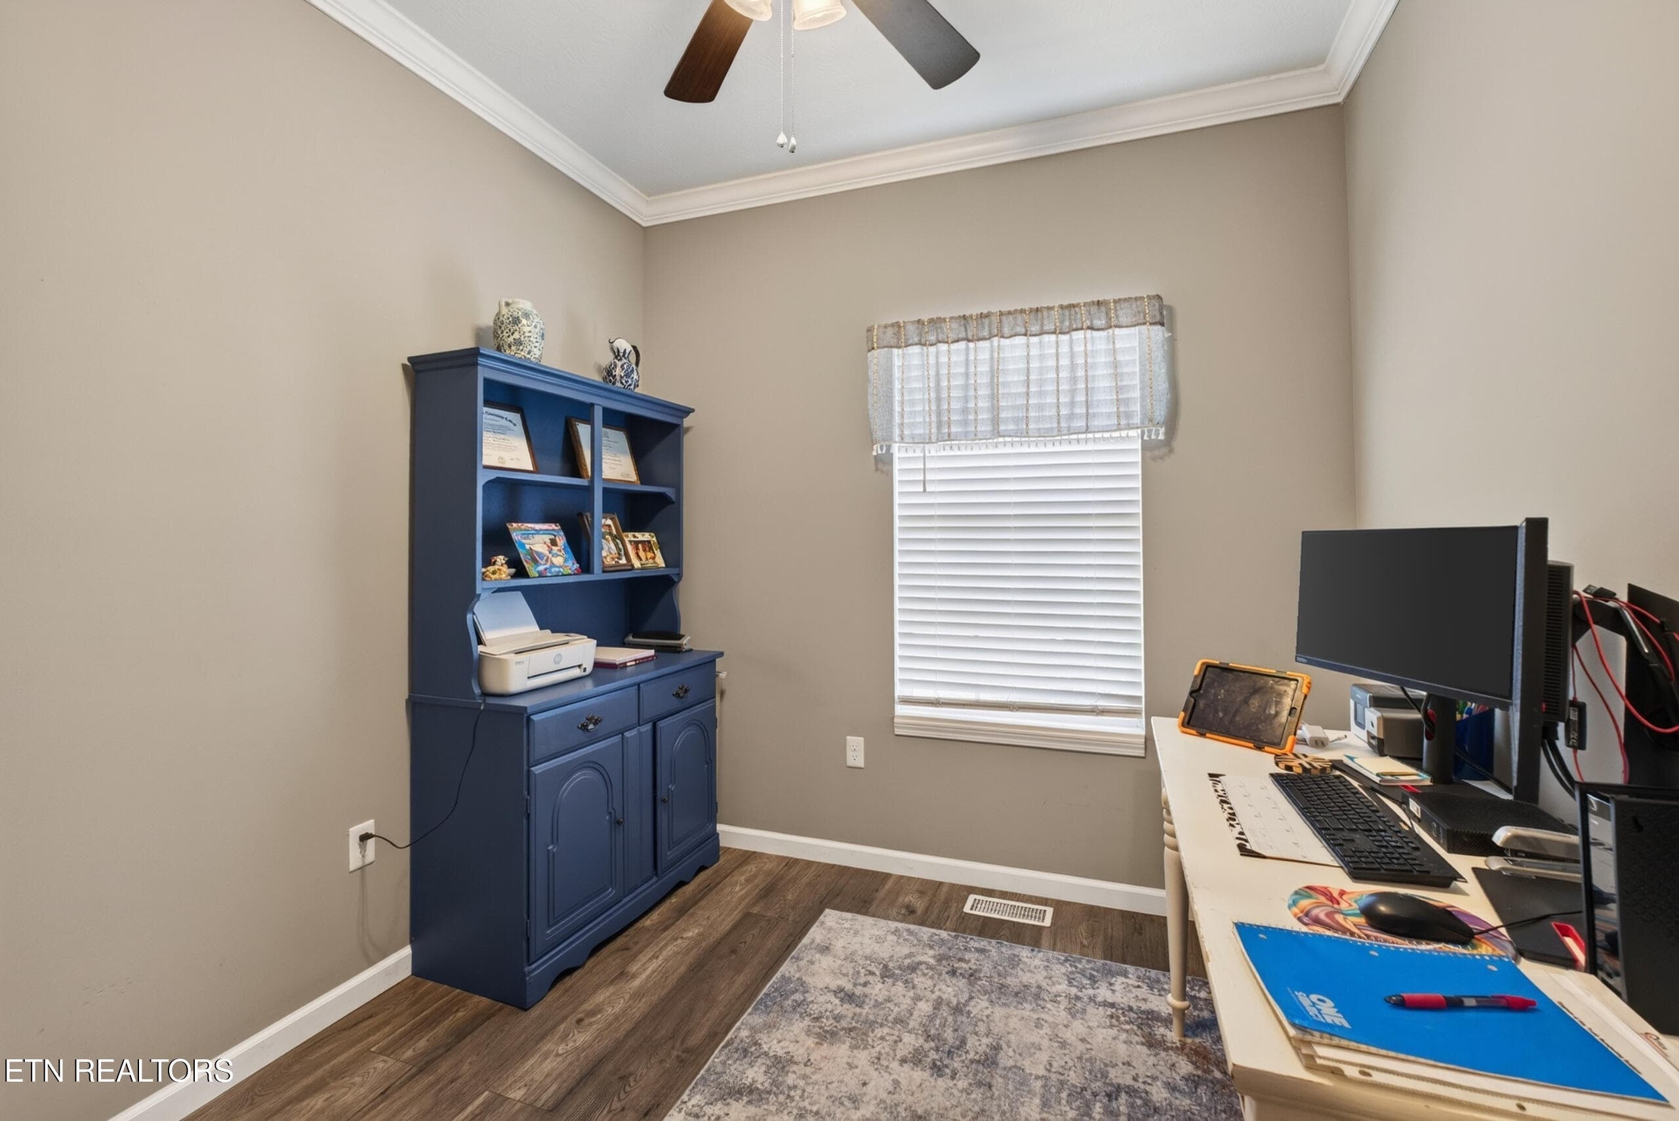
OFFICE / FLEX ROOM - 40 Highland Ridge Drive, Crossville, TN 38555, Crossville
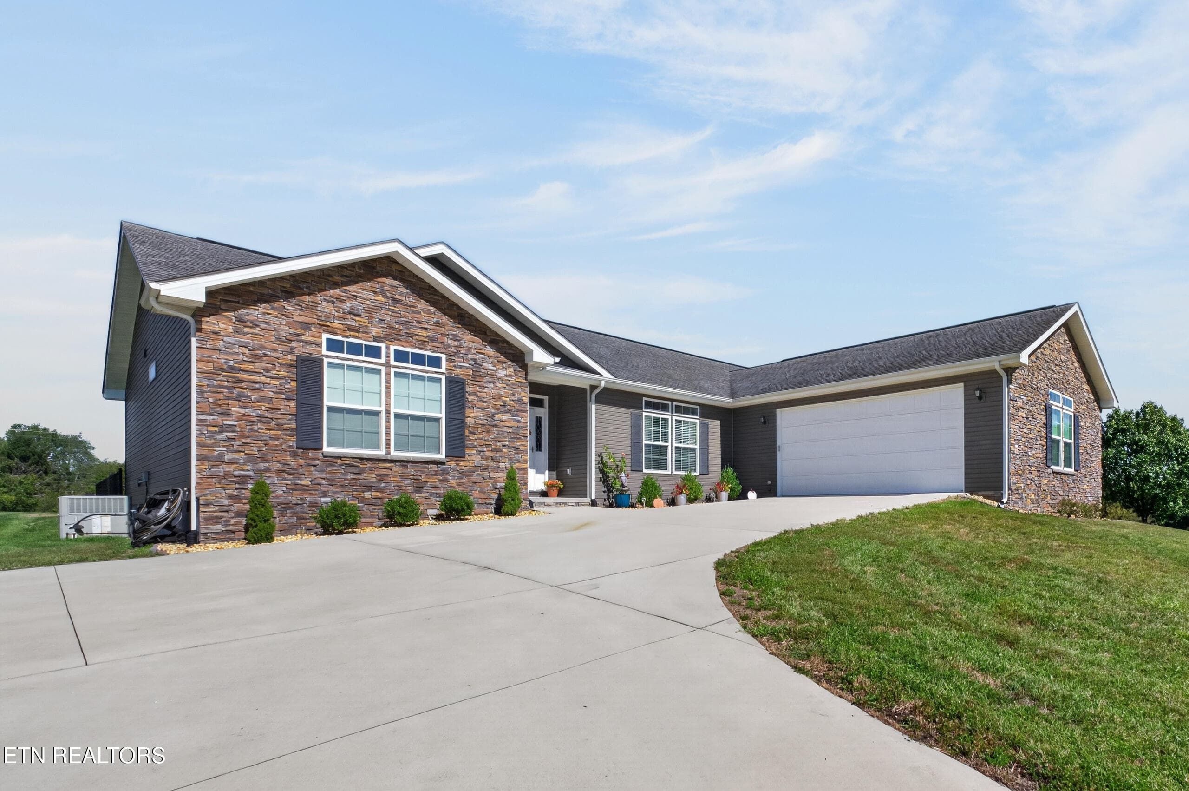
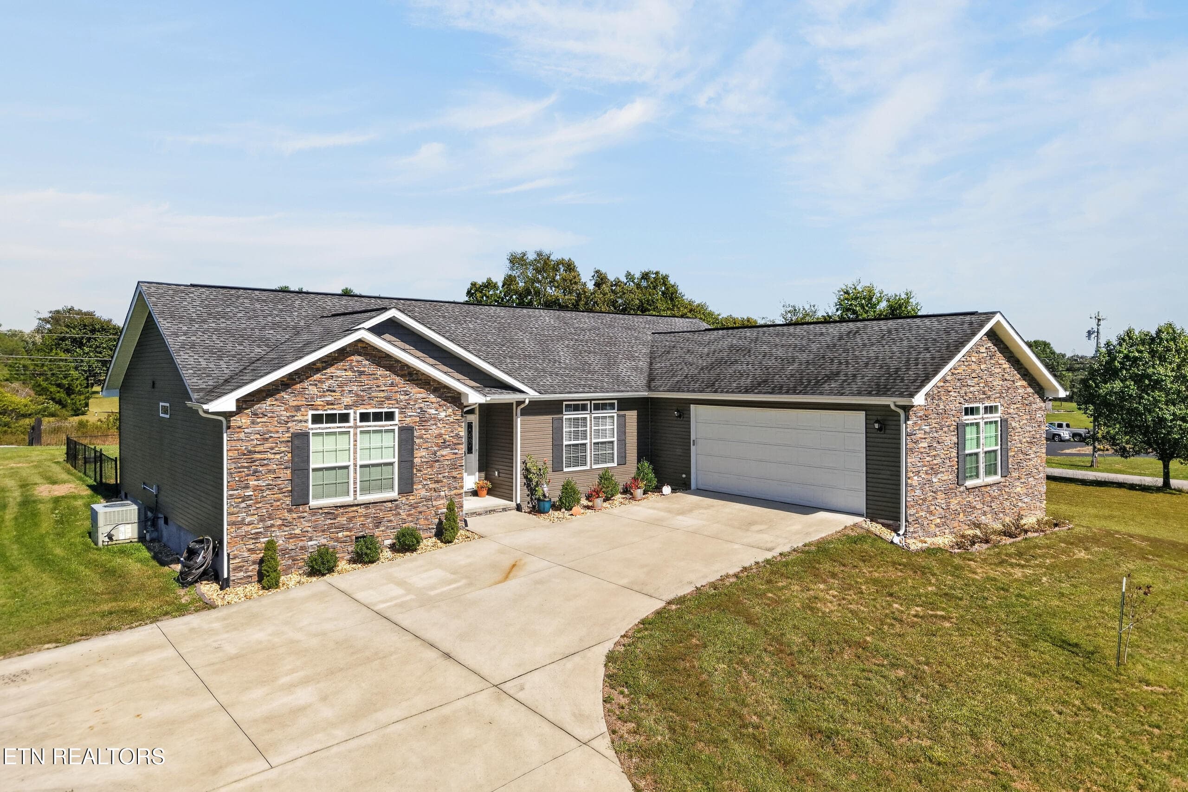
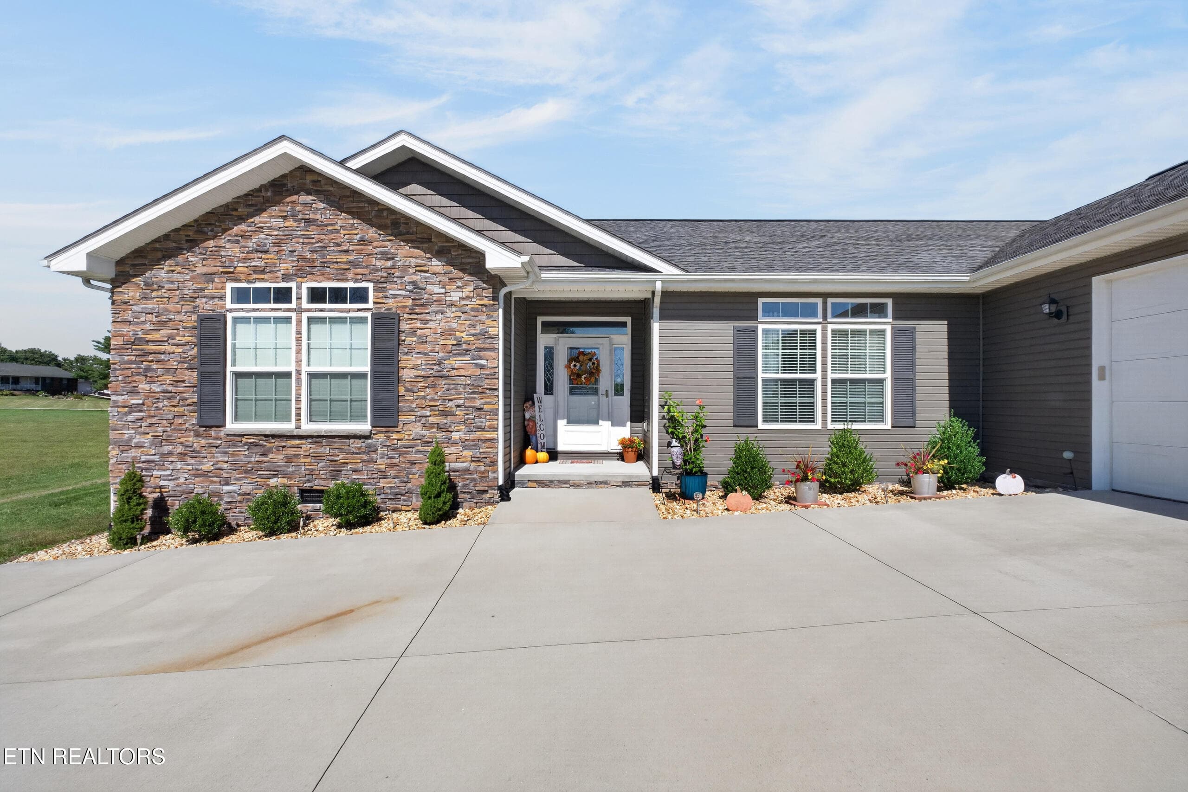
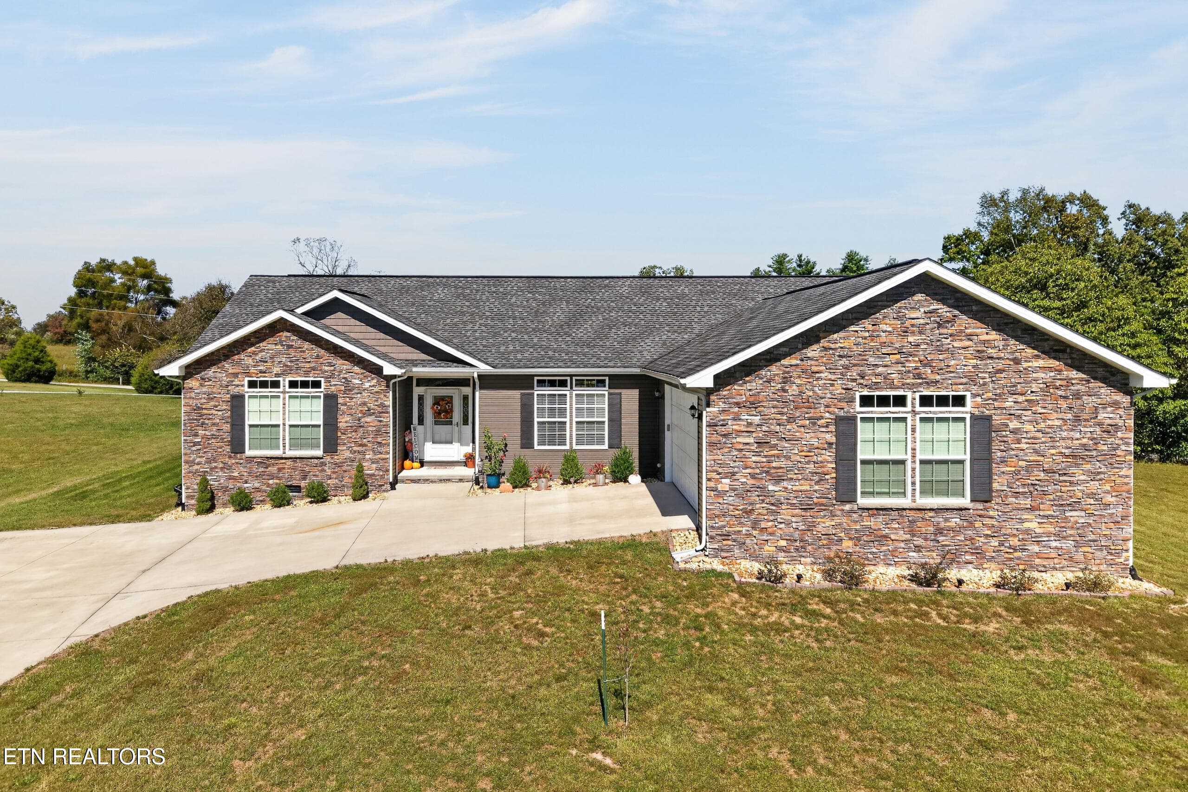
FRONT OF HOME - 40 Highland Ridge Drive, Crossville, TN 38555, Crossville
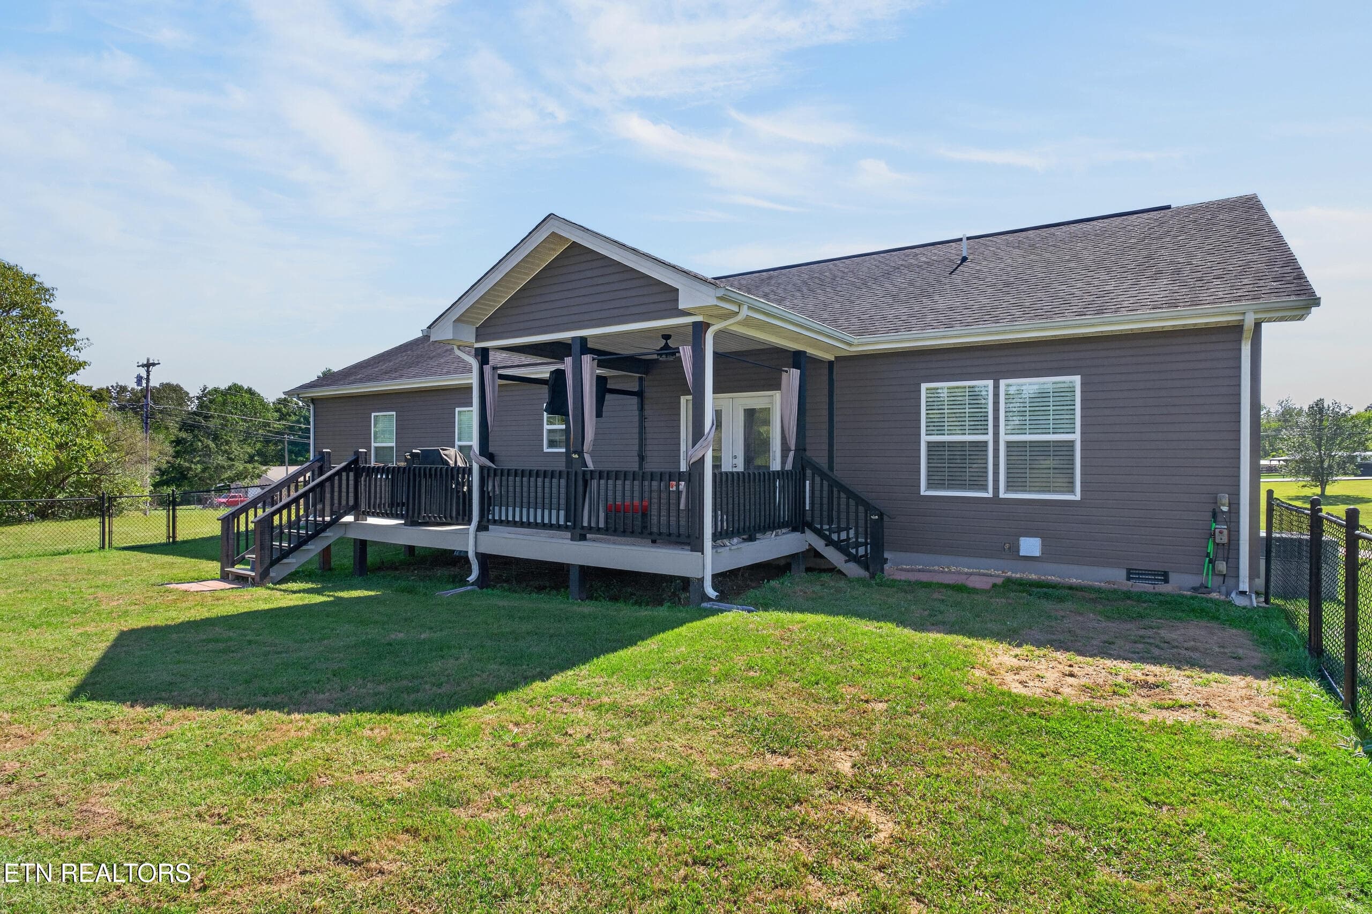
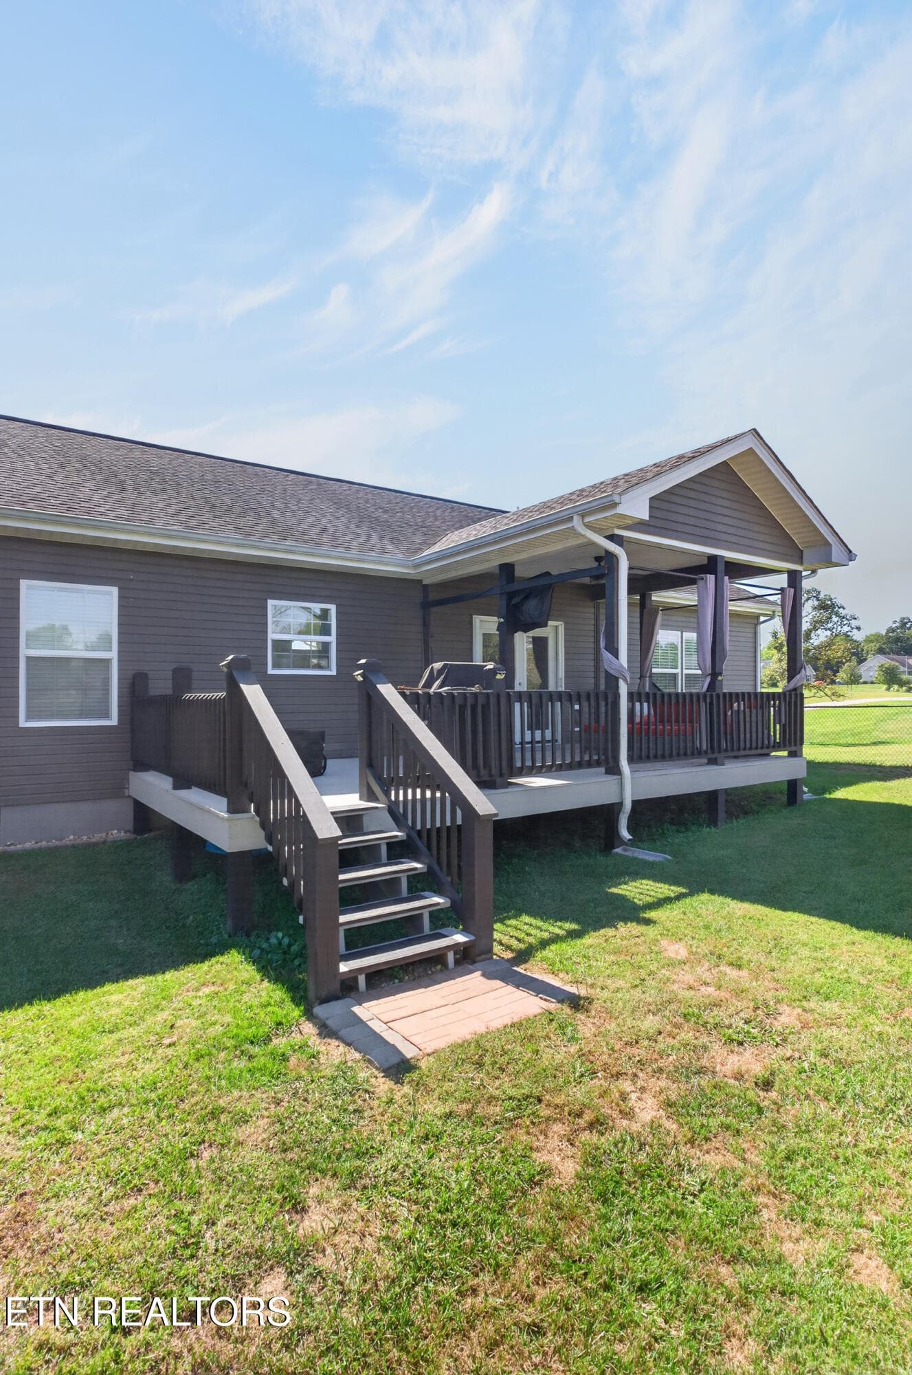
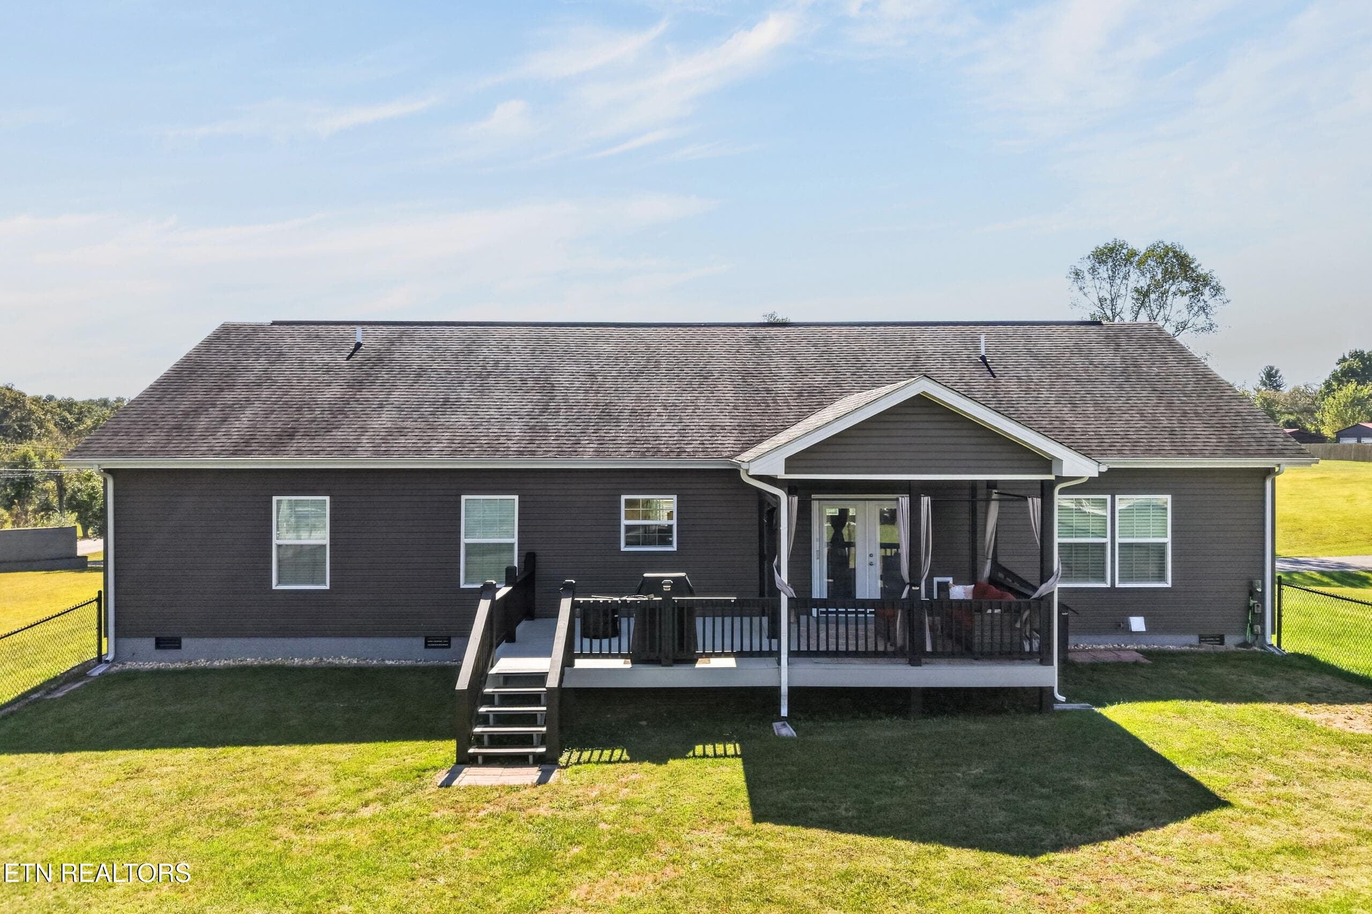
BACK VIEW OF HOME - 40 Highland Ridge Drive, Crossville, TN 38555, Crossville
BACK DECK AREA - 40 Highland Ridge Drive, Crossville, TN 38555, Crossville
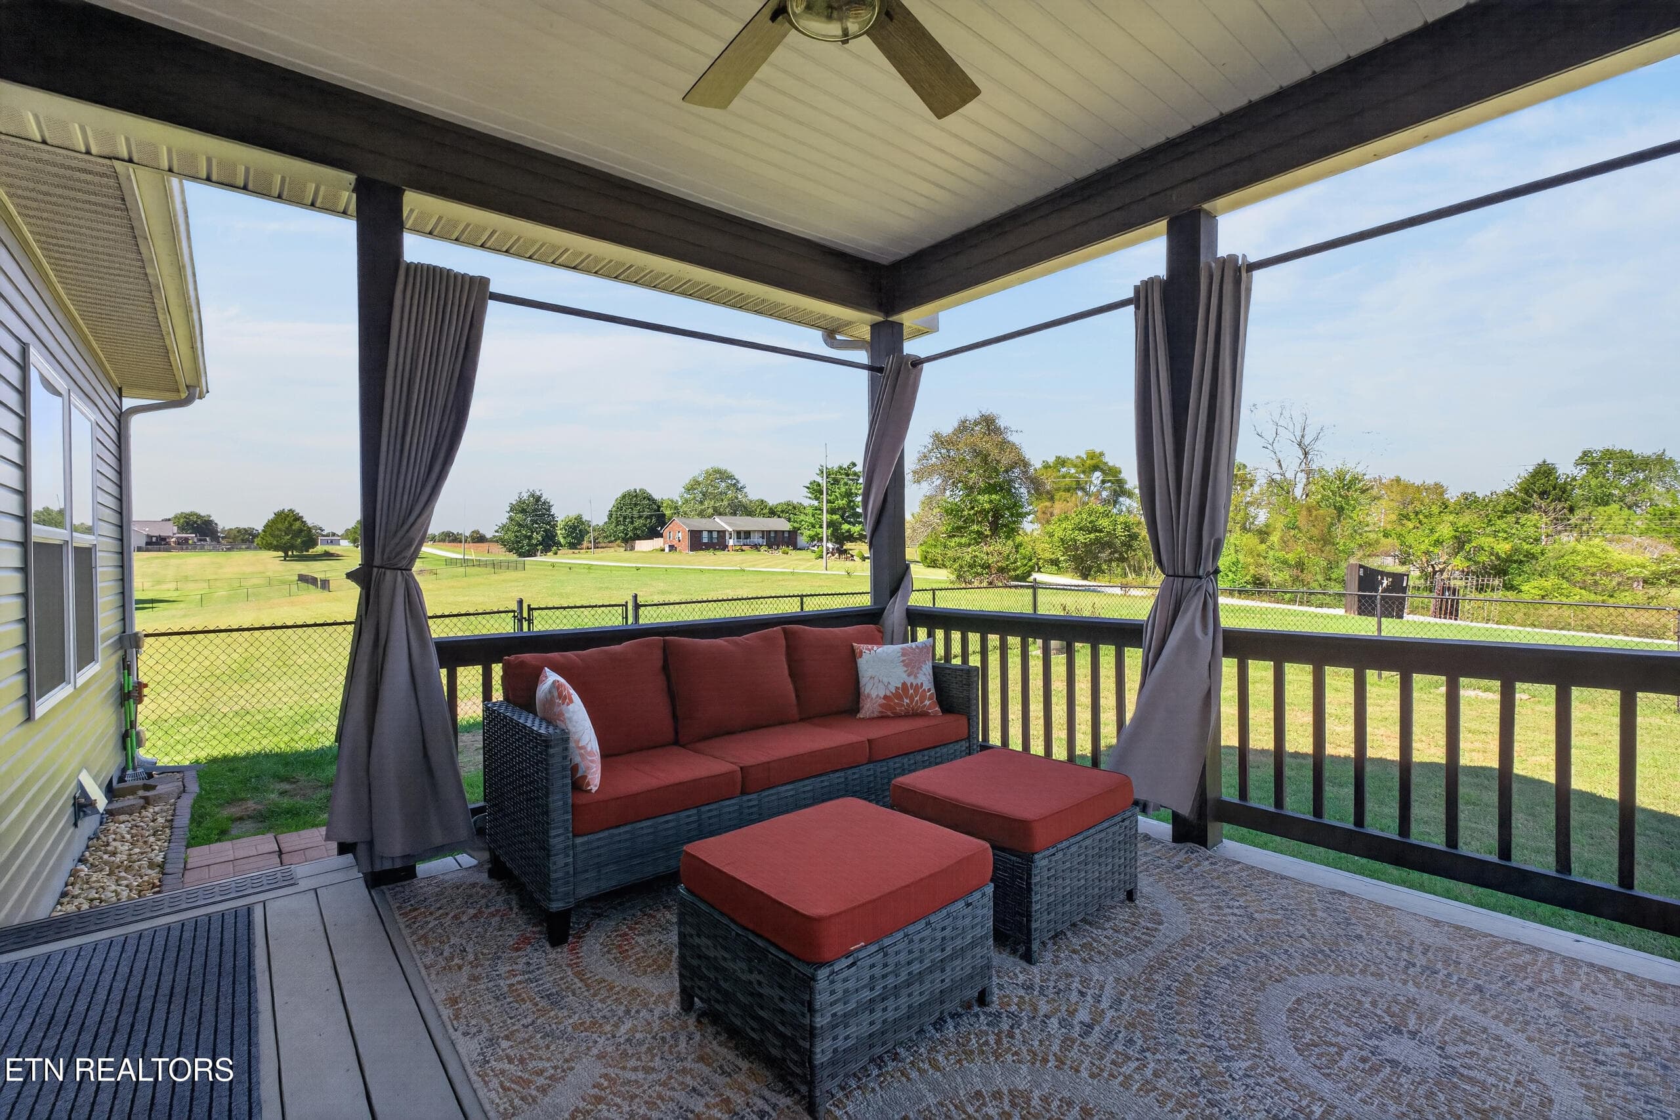
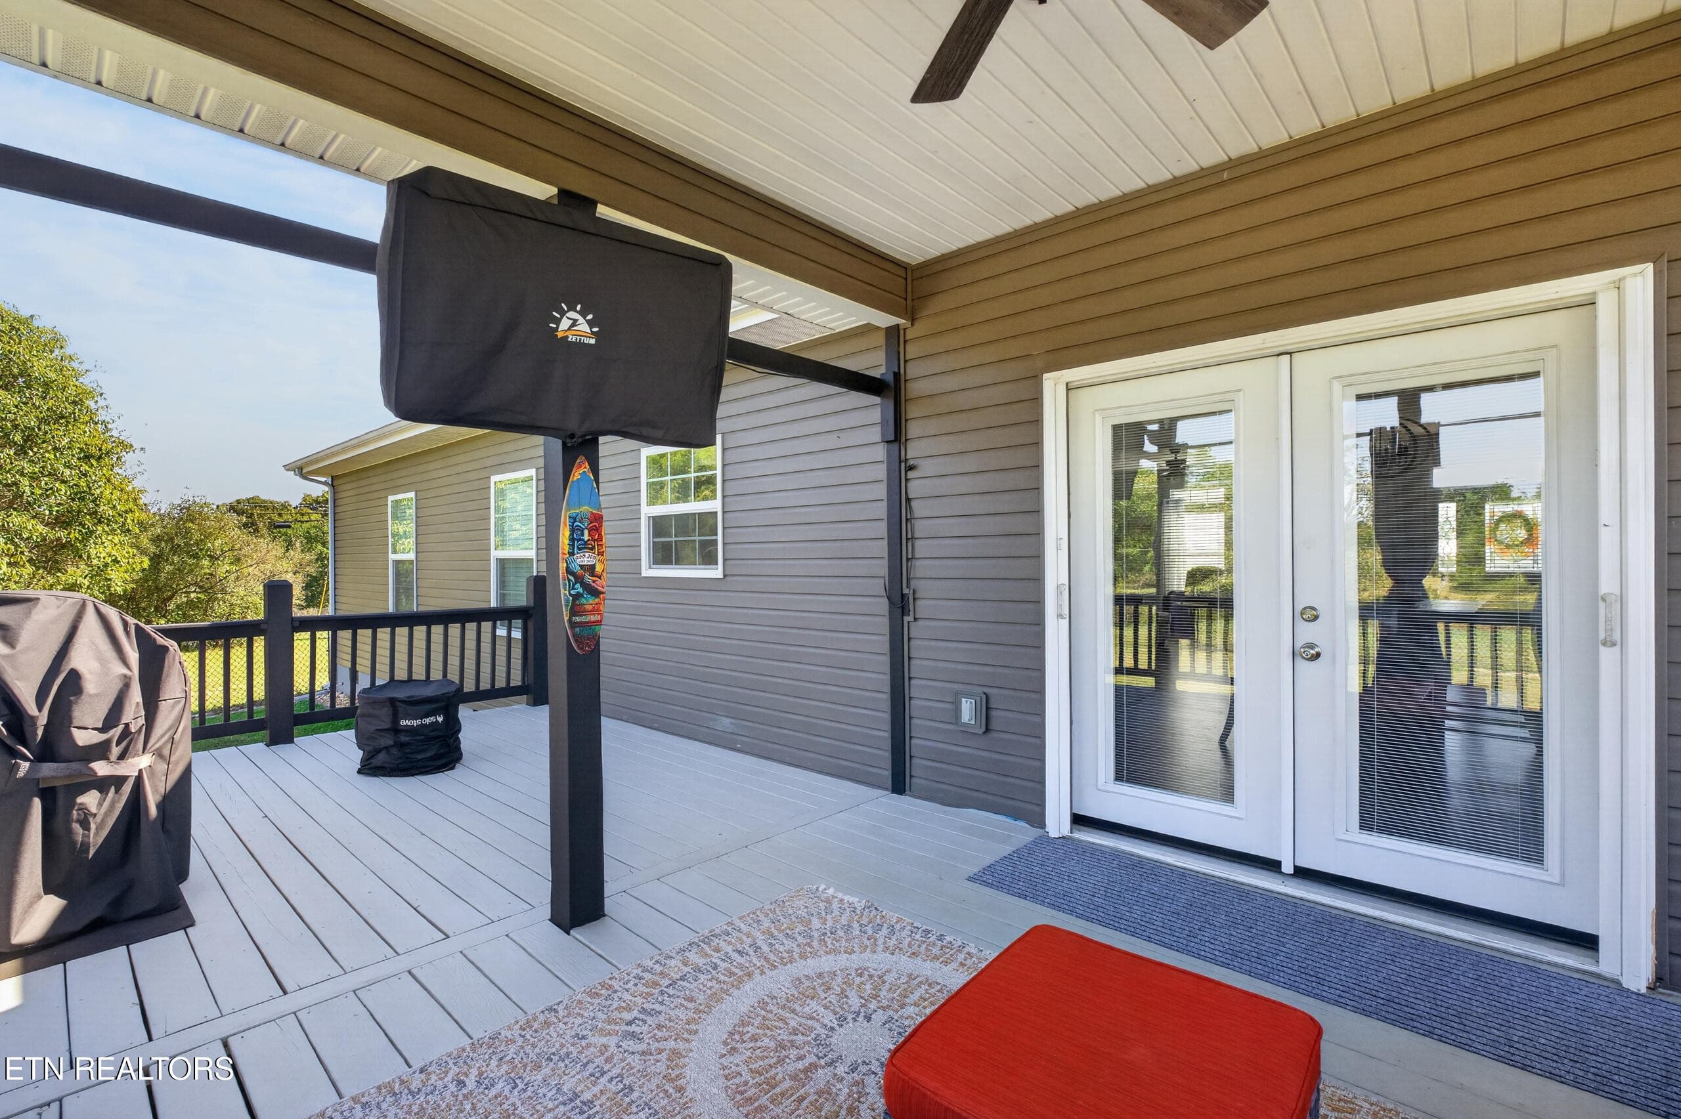
COVERED BACK DECK - 40 Highland Ridge Drive, Crossville, TN 38555, Crossville
WONDERFUL COVERED BACK DECK - 40 Highland Ridge Drive, Crossville, TN 38555, Crossville
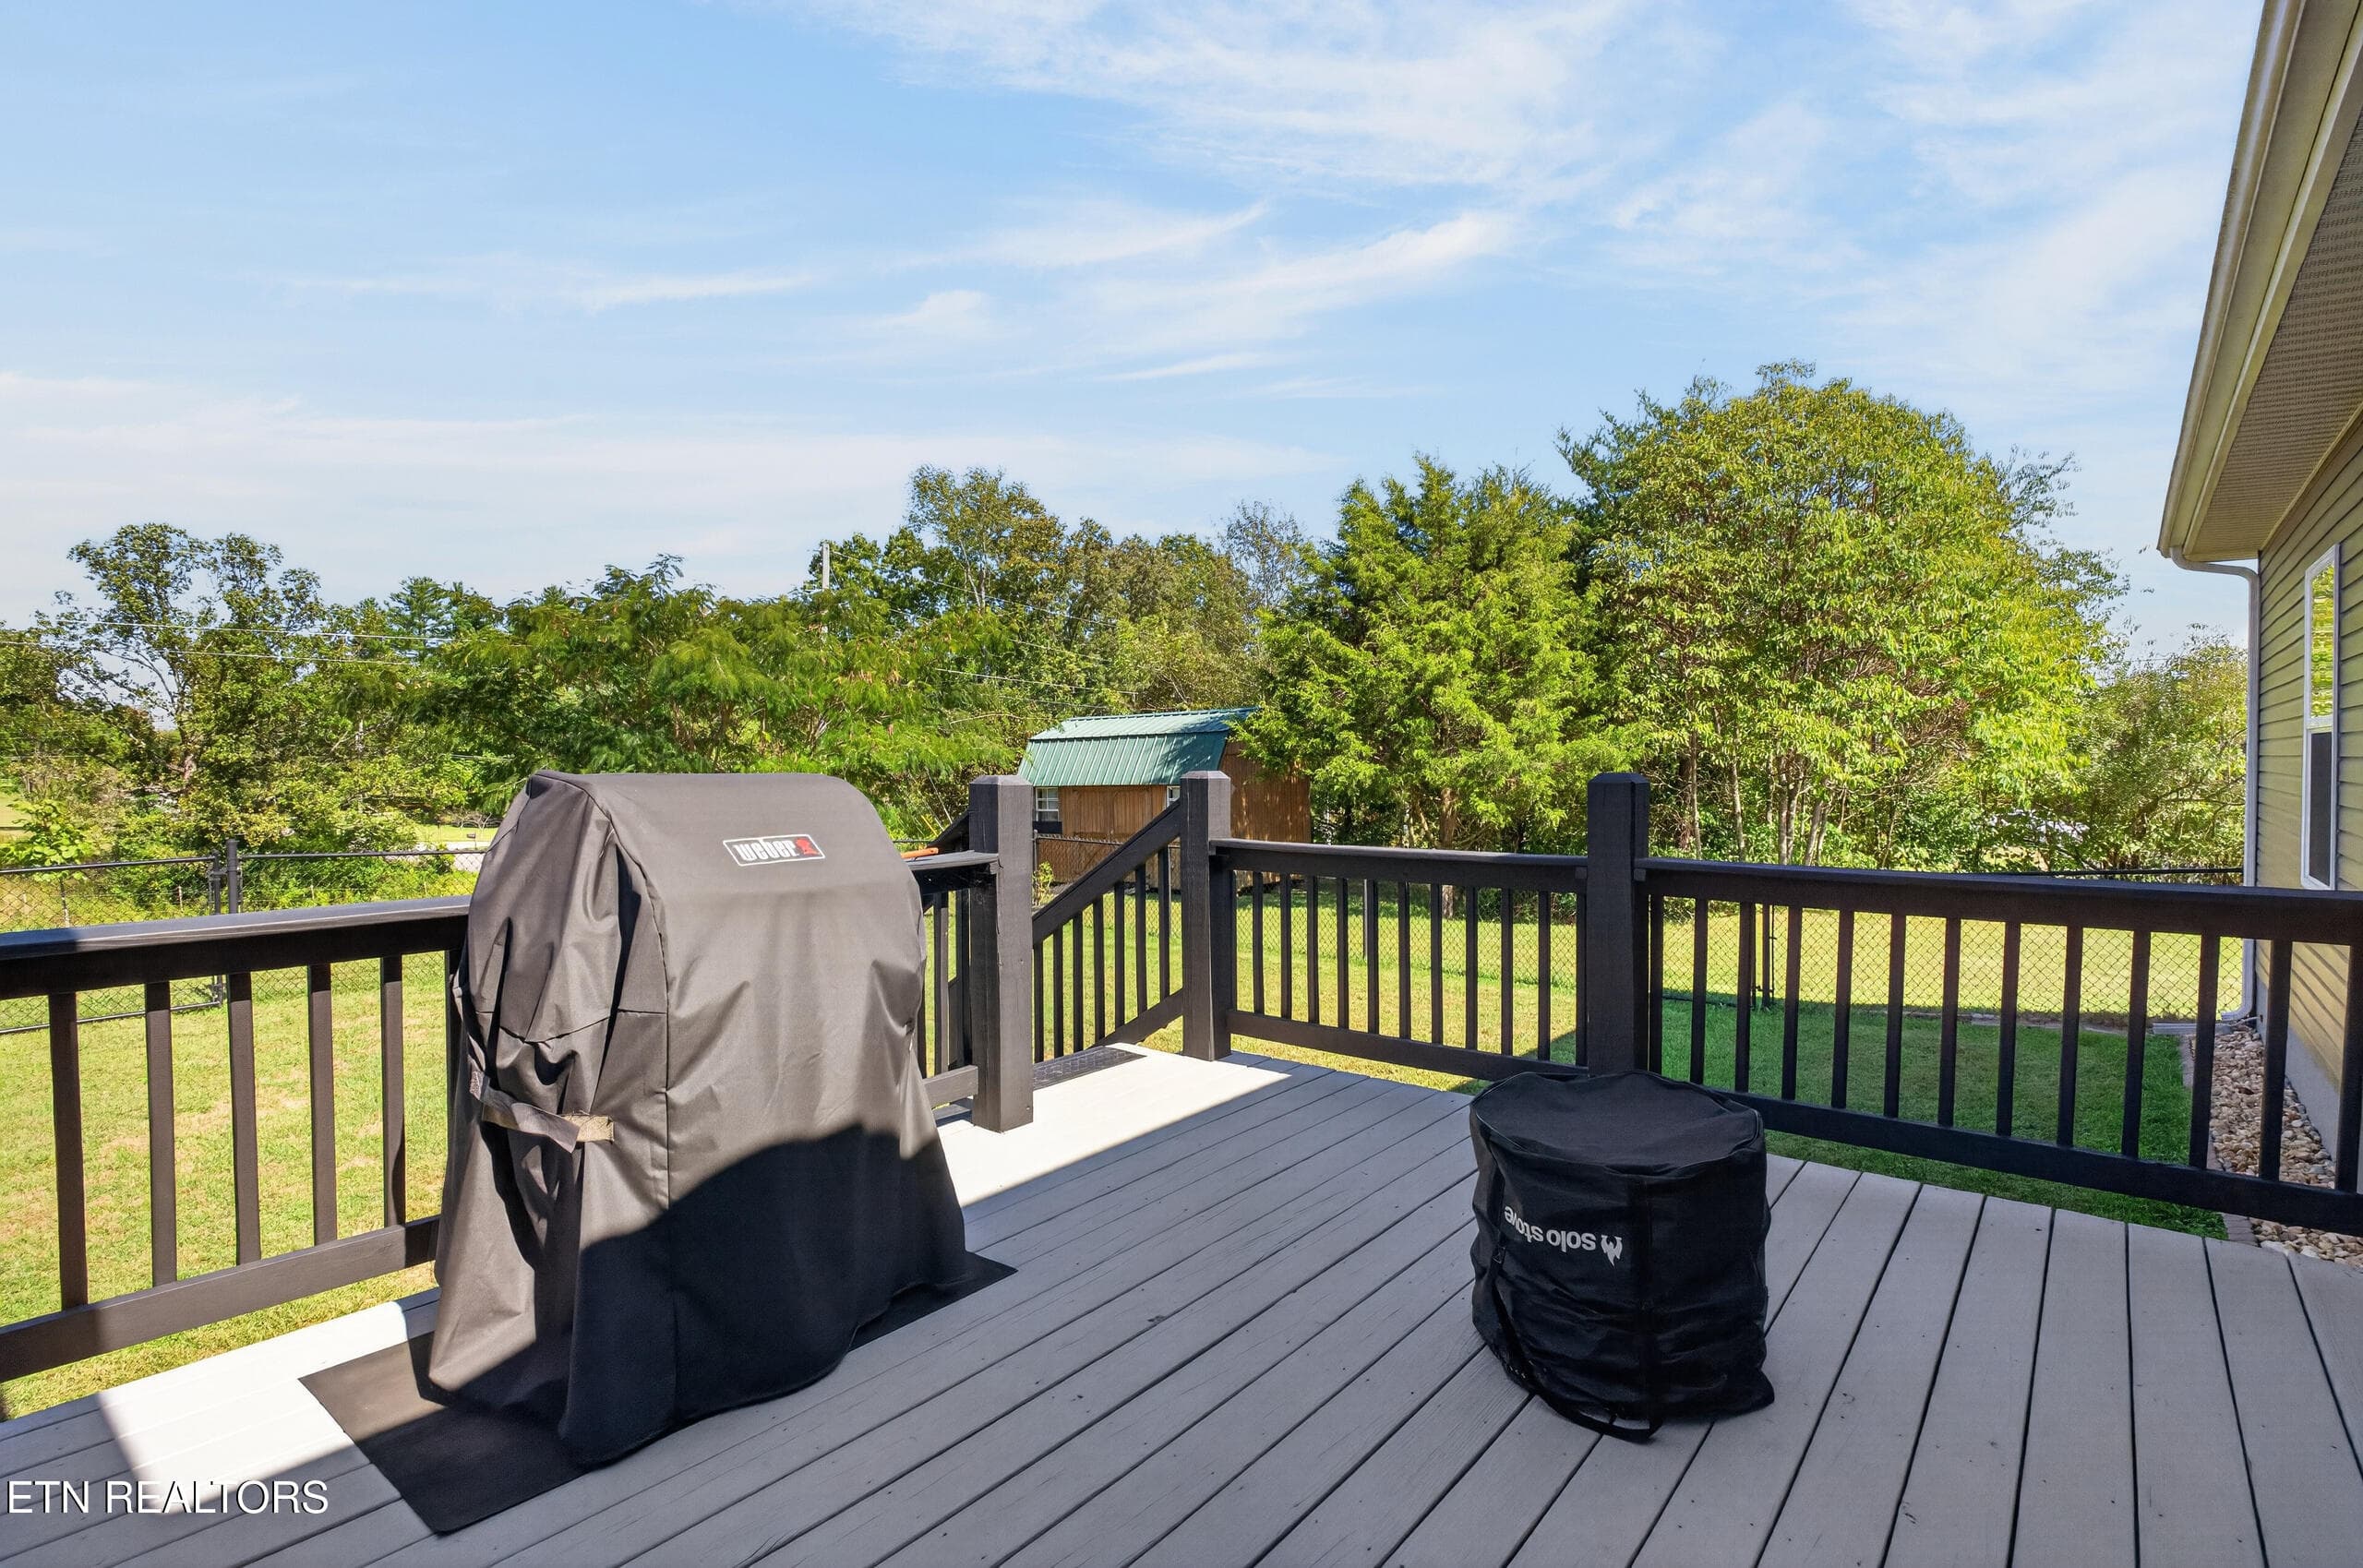
OPEN DECK AREA - 40 Highland Ridge Drive, Crossville, TN 38555, Crossville
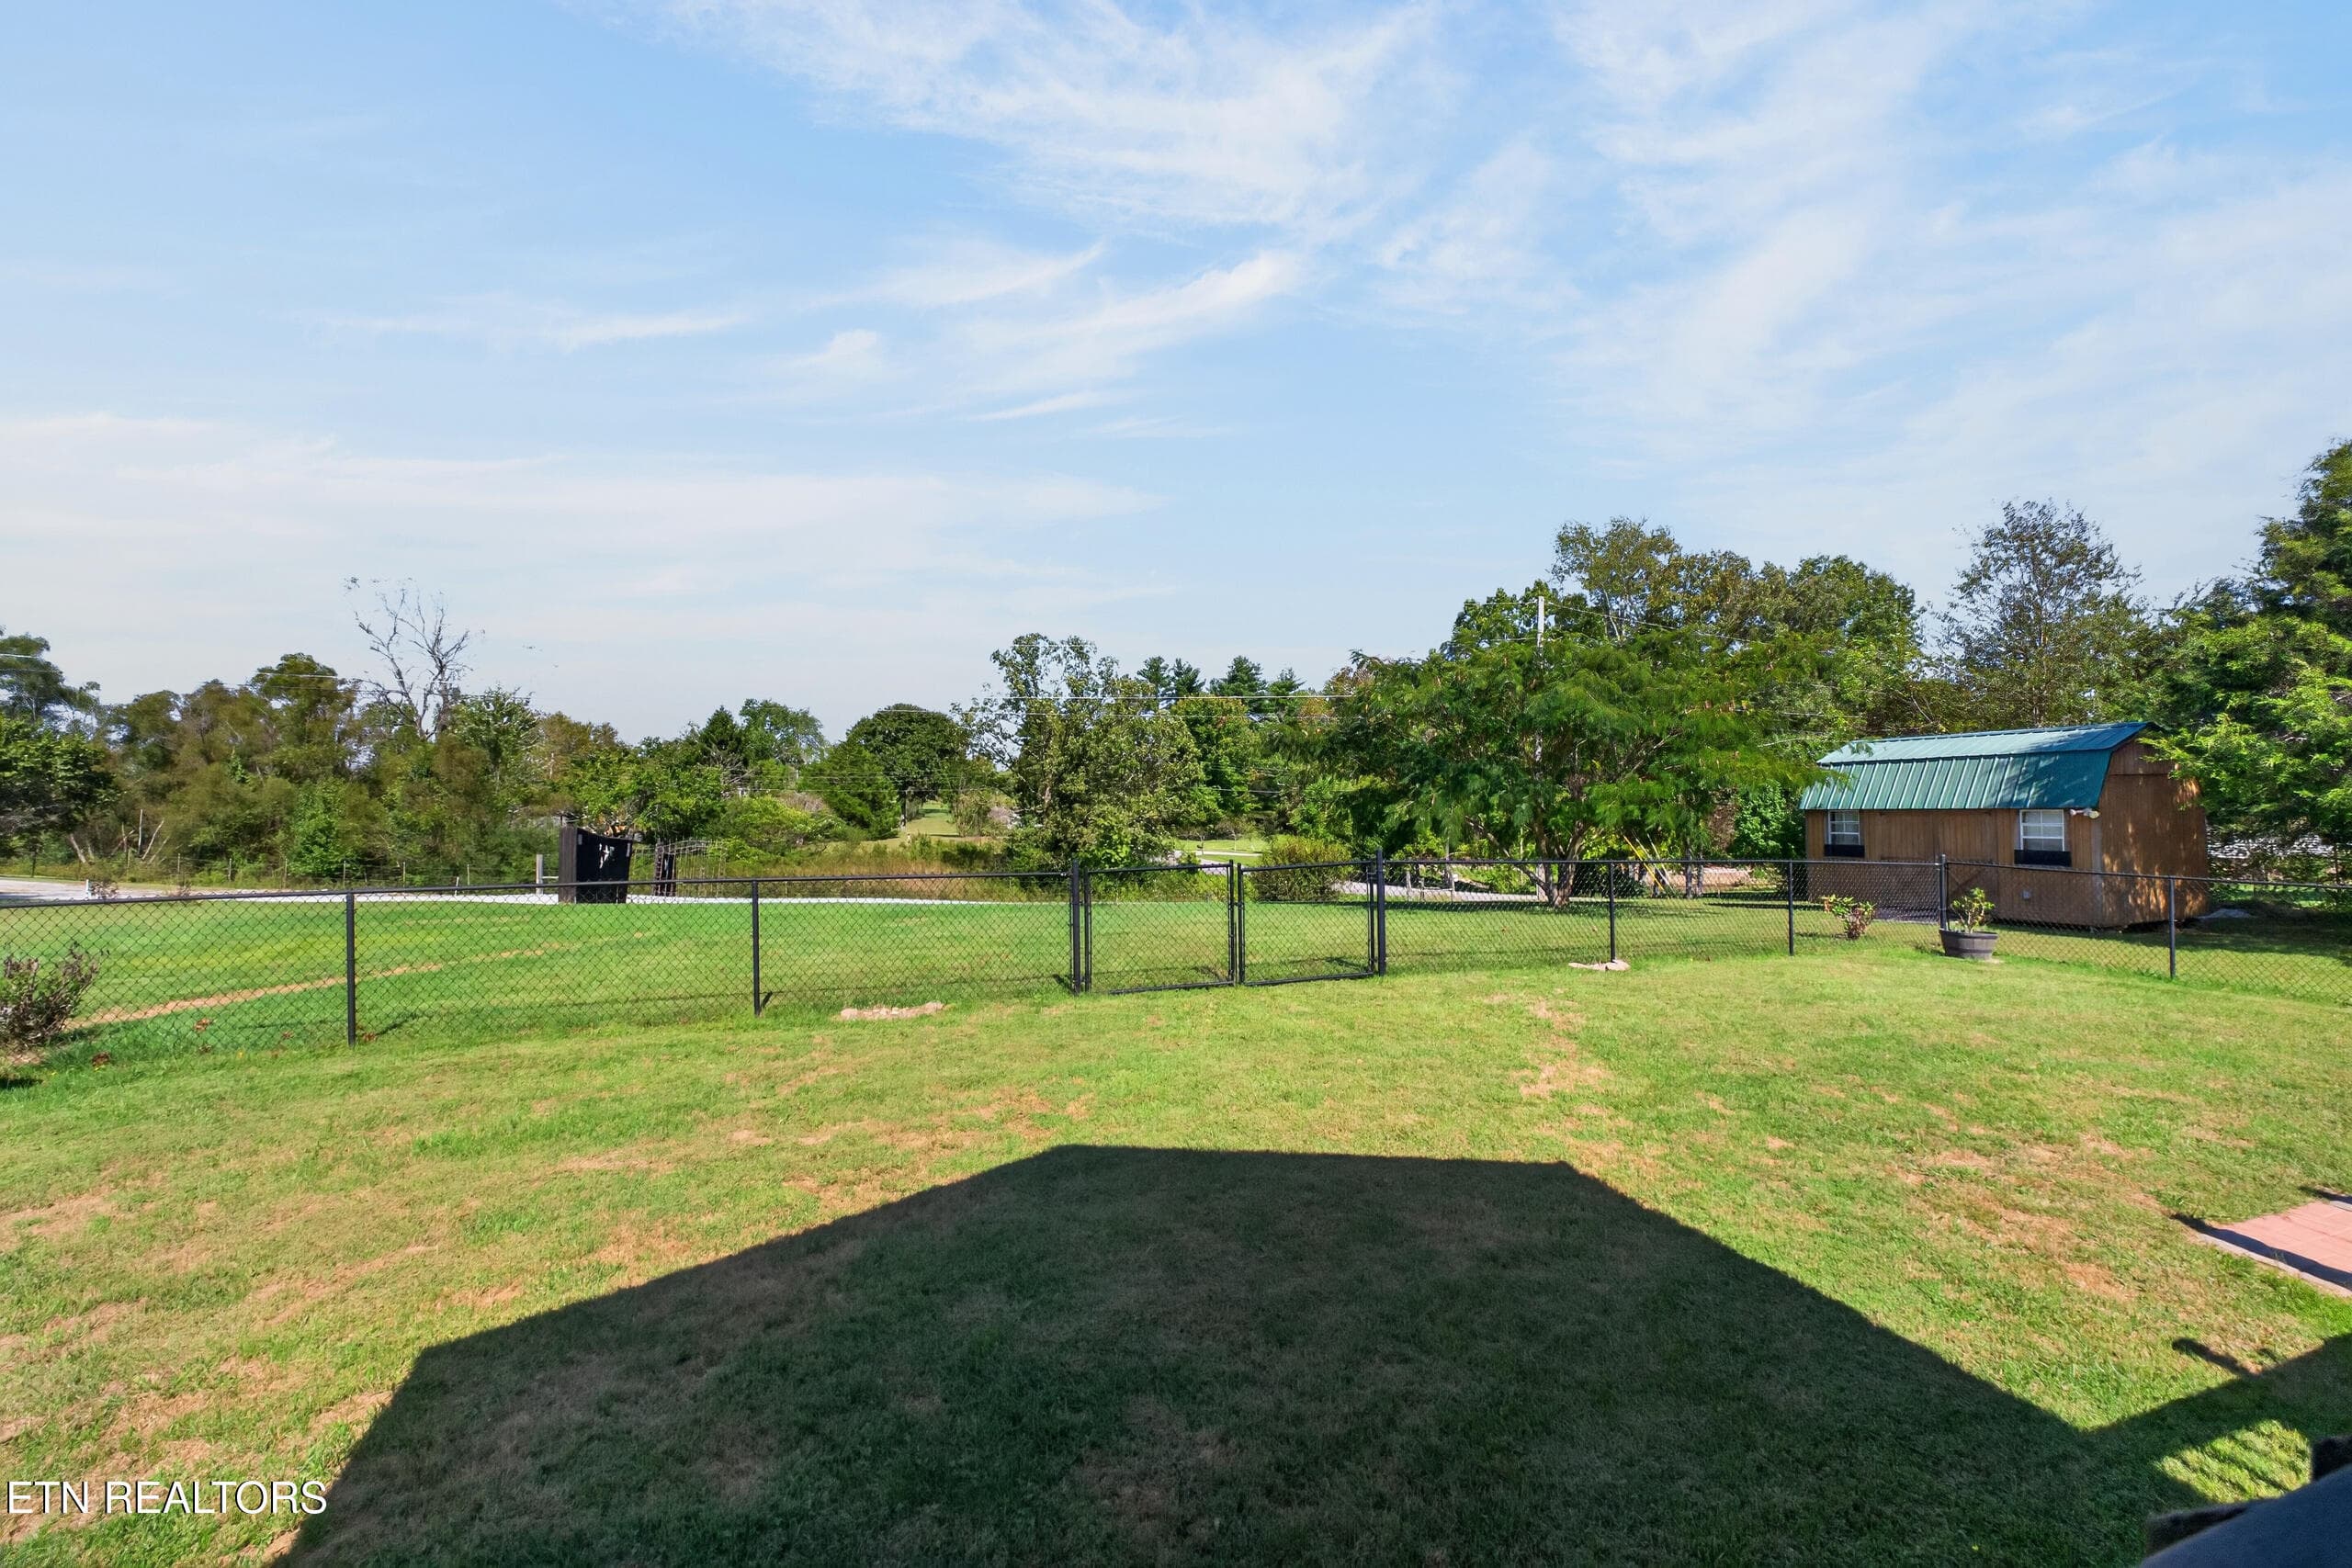
FENCED BACKYARD - 40 Highland Ridge Drive, Crossville, TN 38555, Crossville
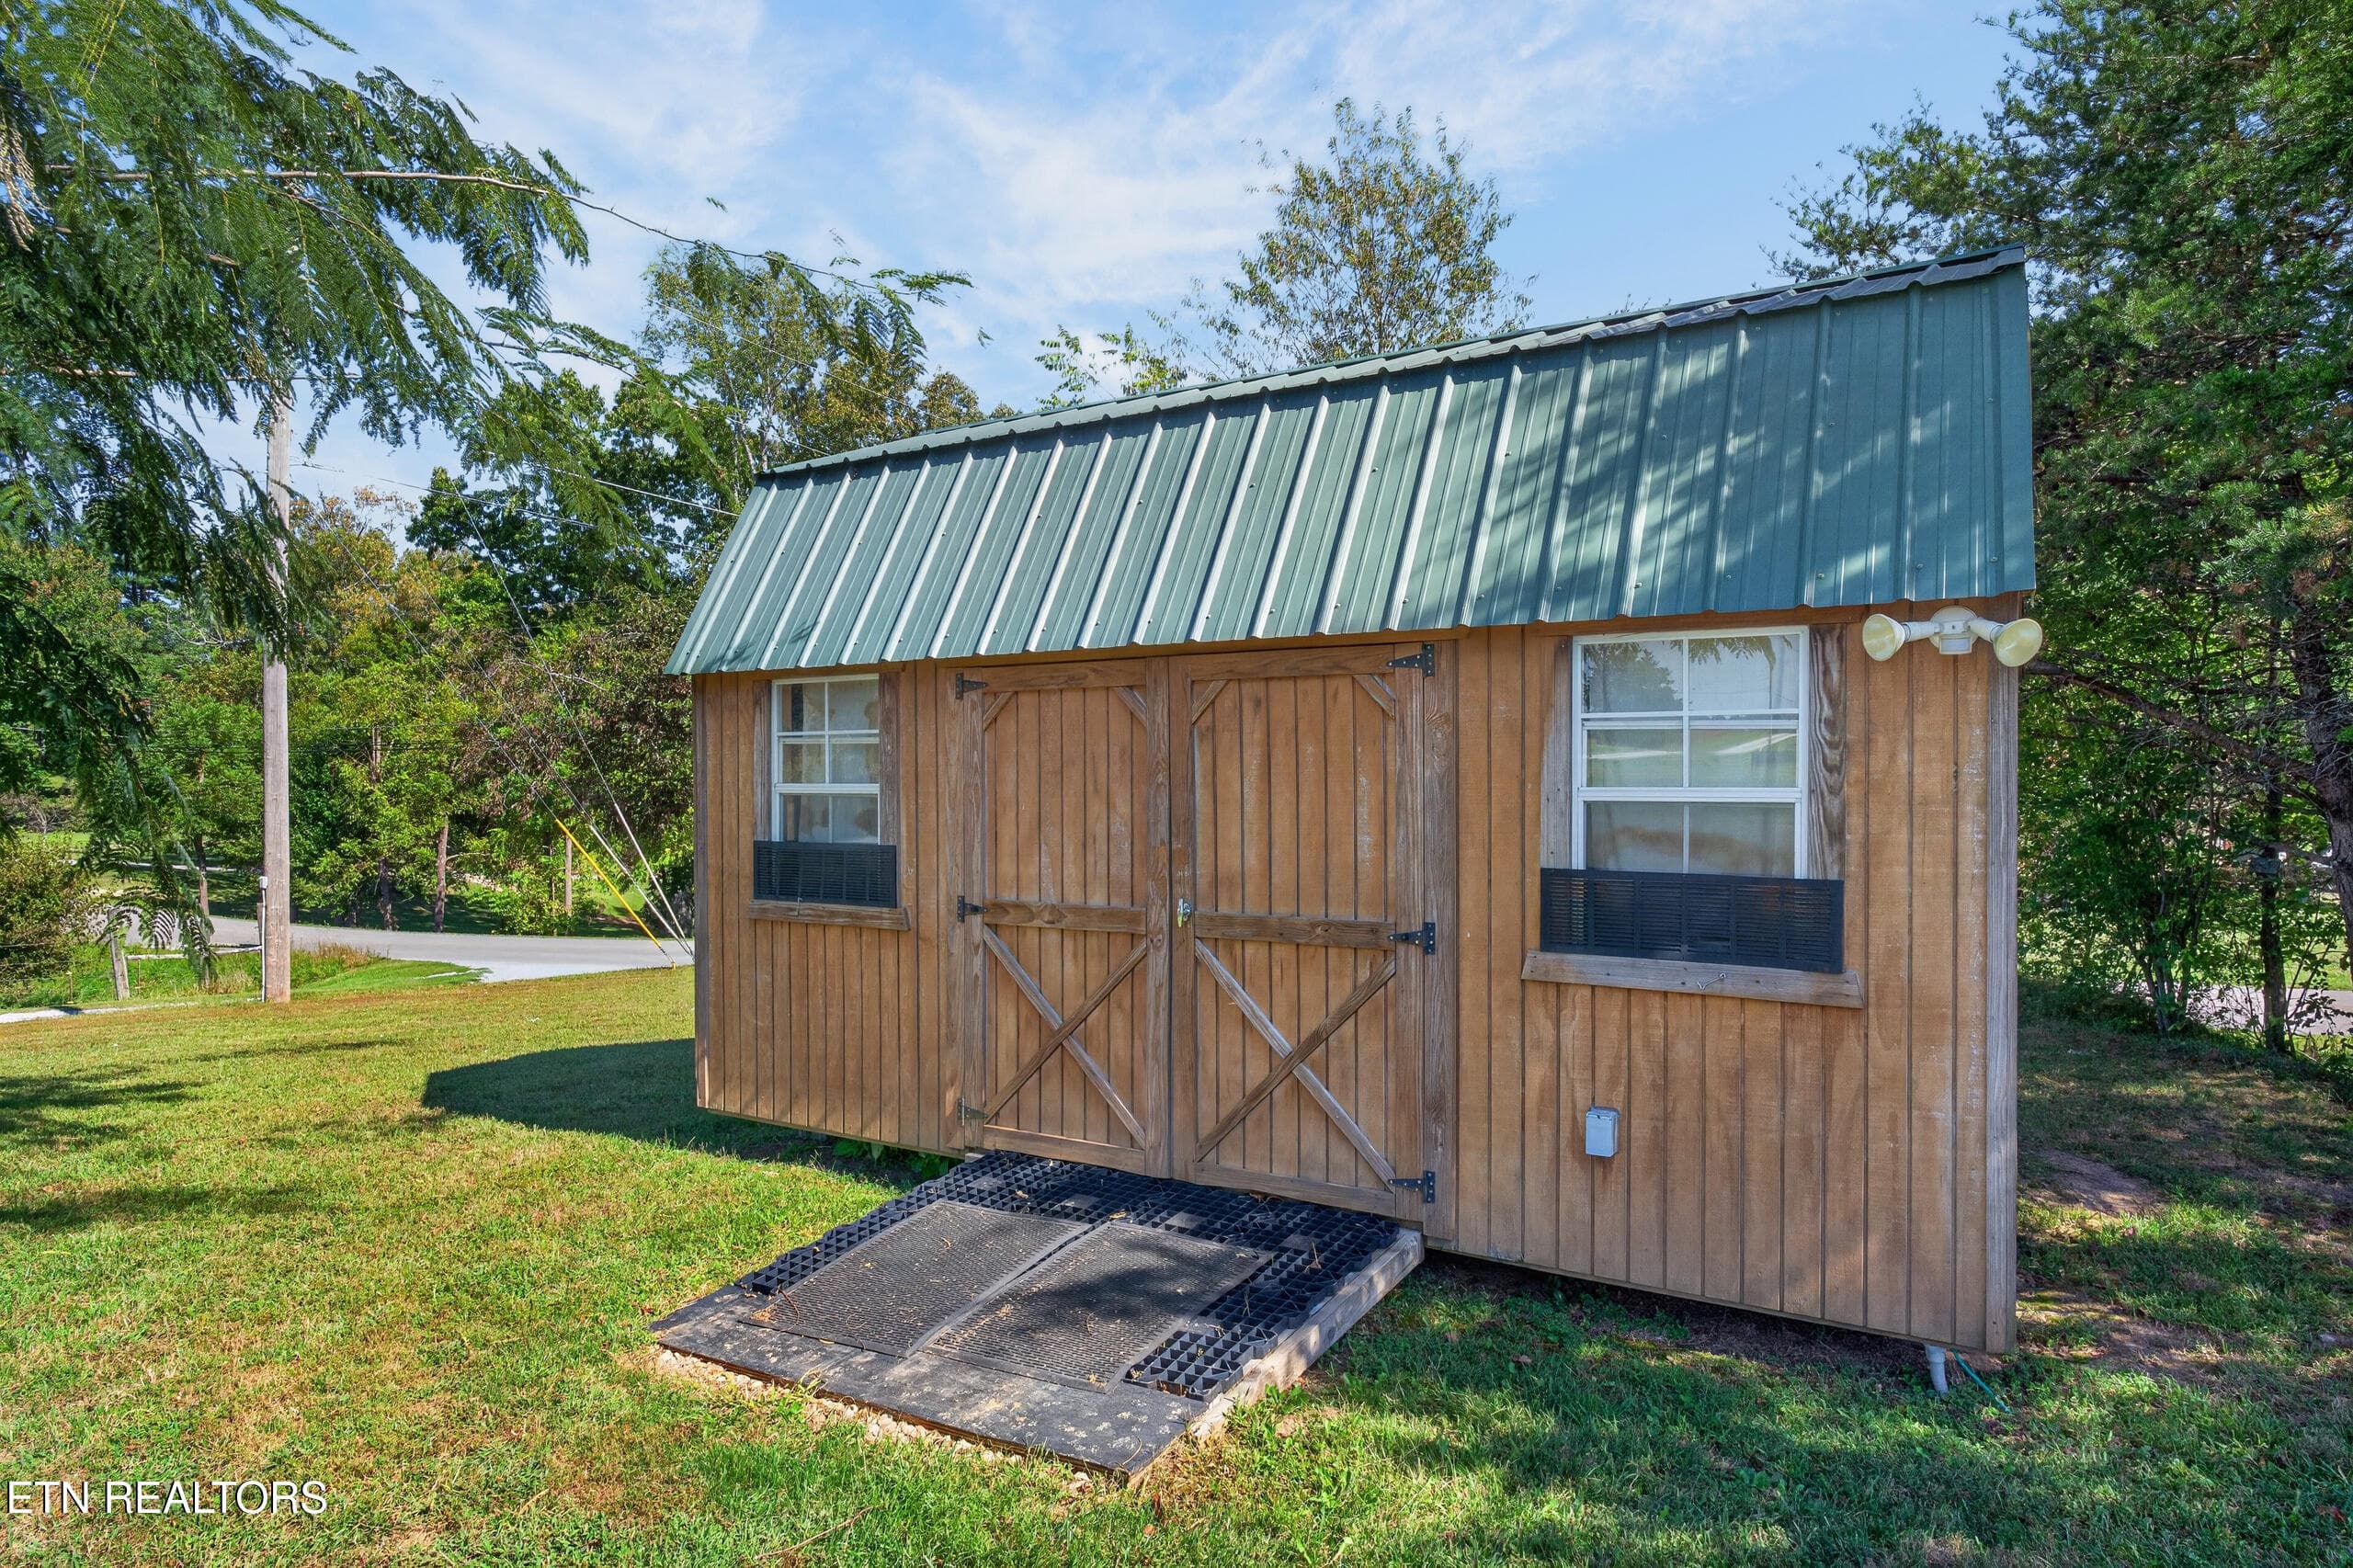
STORAGE BUILDING - 40 Highland Ridge Drive, Crossville, TN 38555, Crossville
BACK OF HOME - 40 Highland Ridge Drive, Crossville, TN 38555, Crossville
NICE QUIET AREA - 40 Highland Ridge Drive, Crossville, TN 38555, Crossville
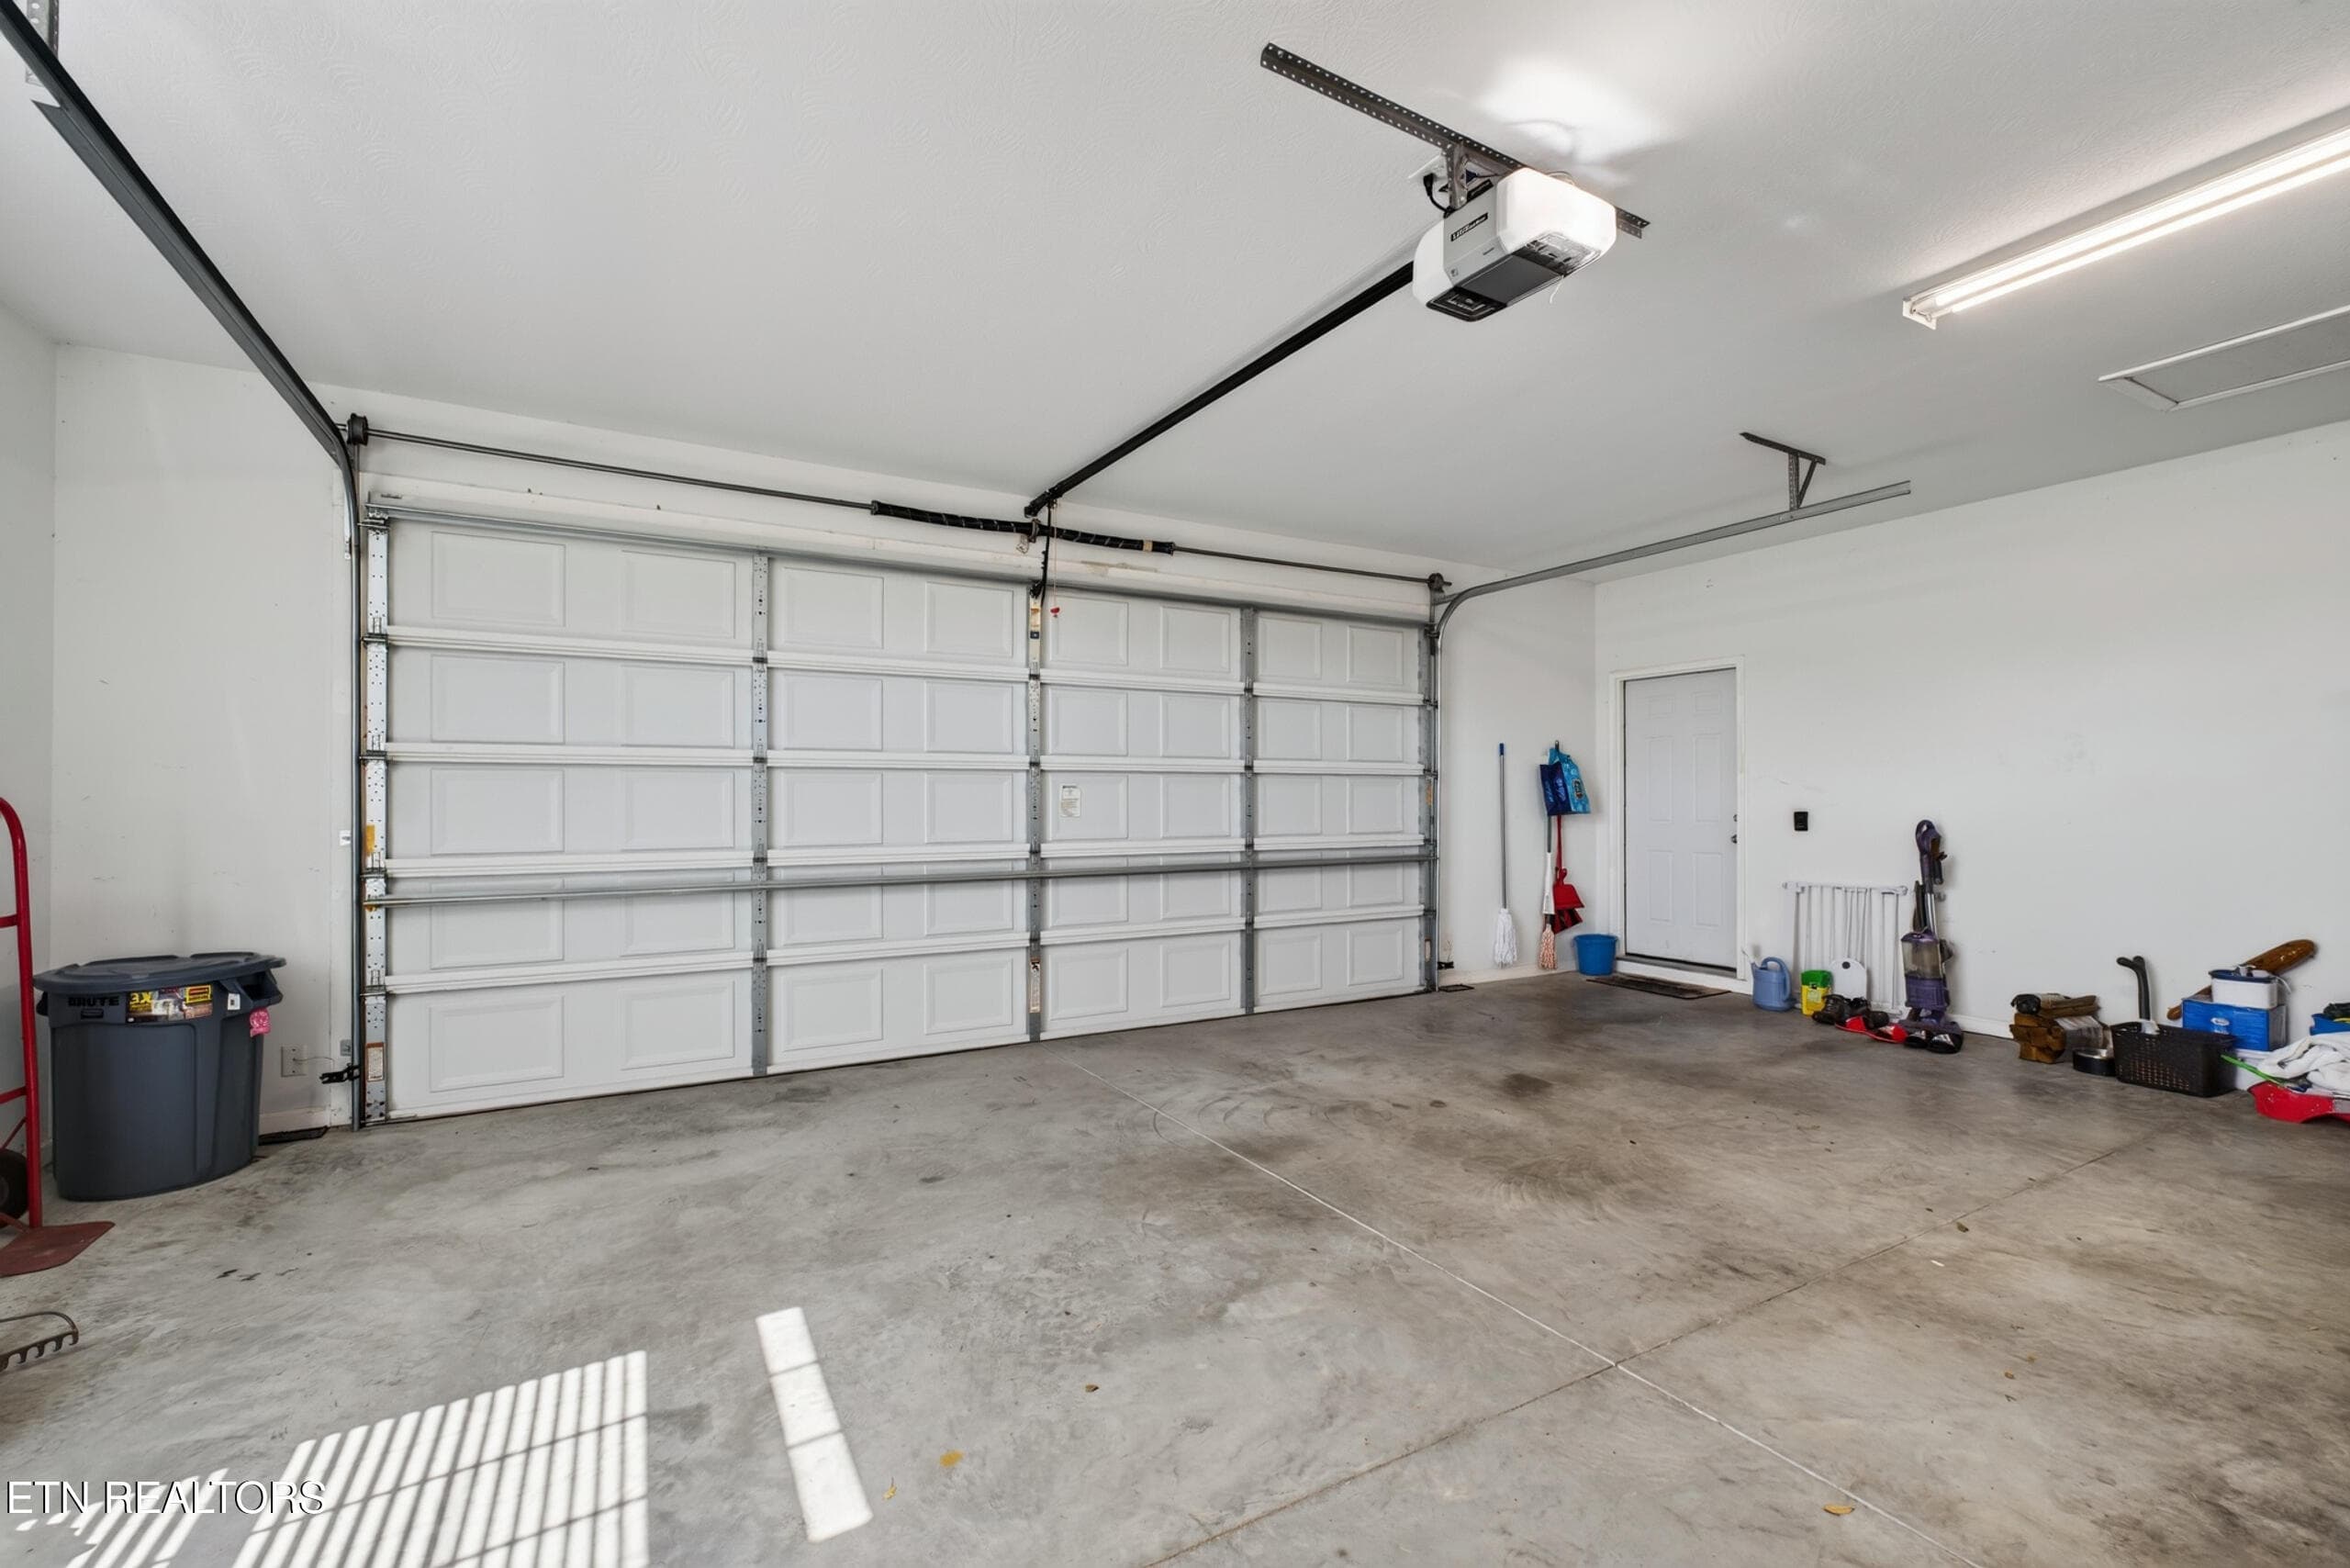
OVERSIZED 2 CAR GARAGE - 40 Highland Ridge Drive, Crossville, TN 38555, Crossville
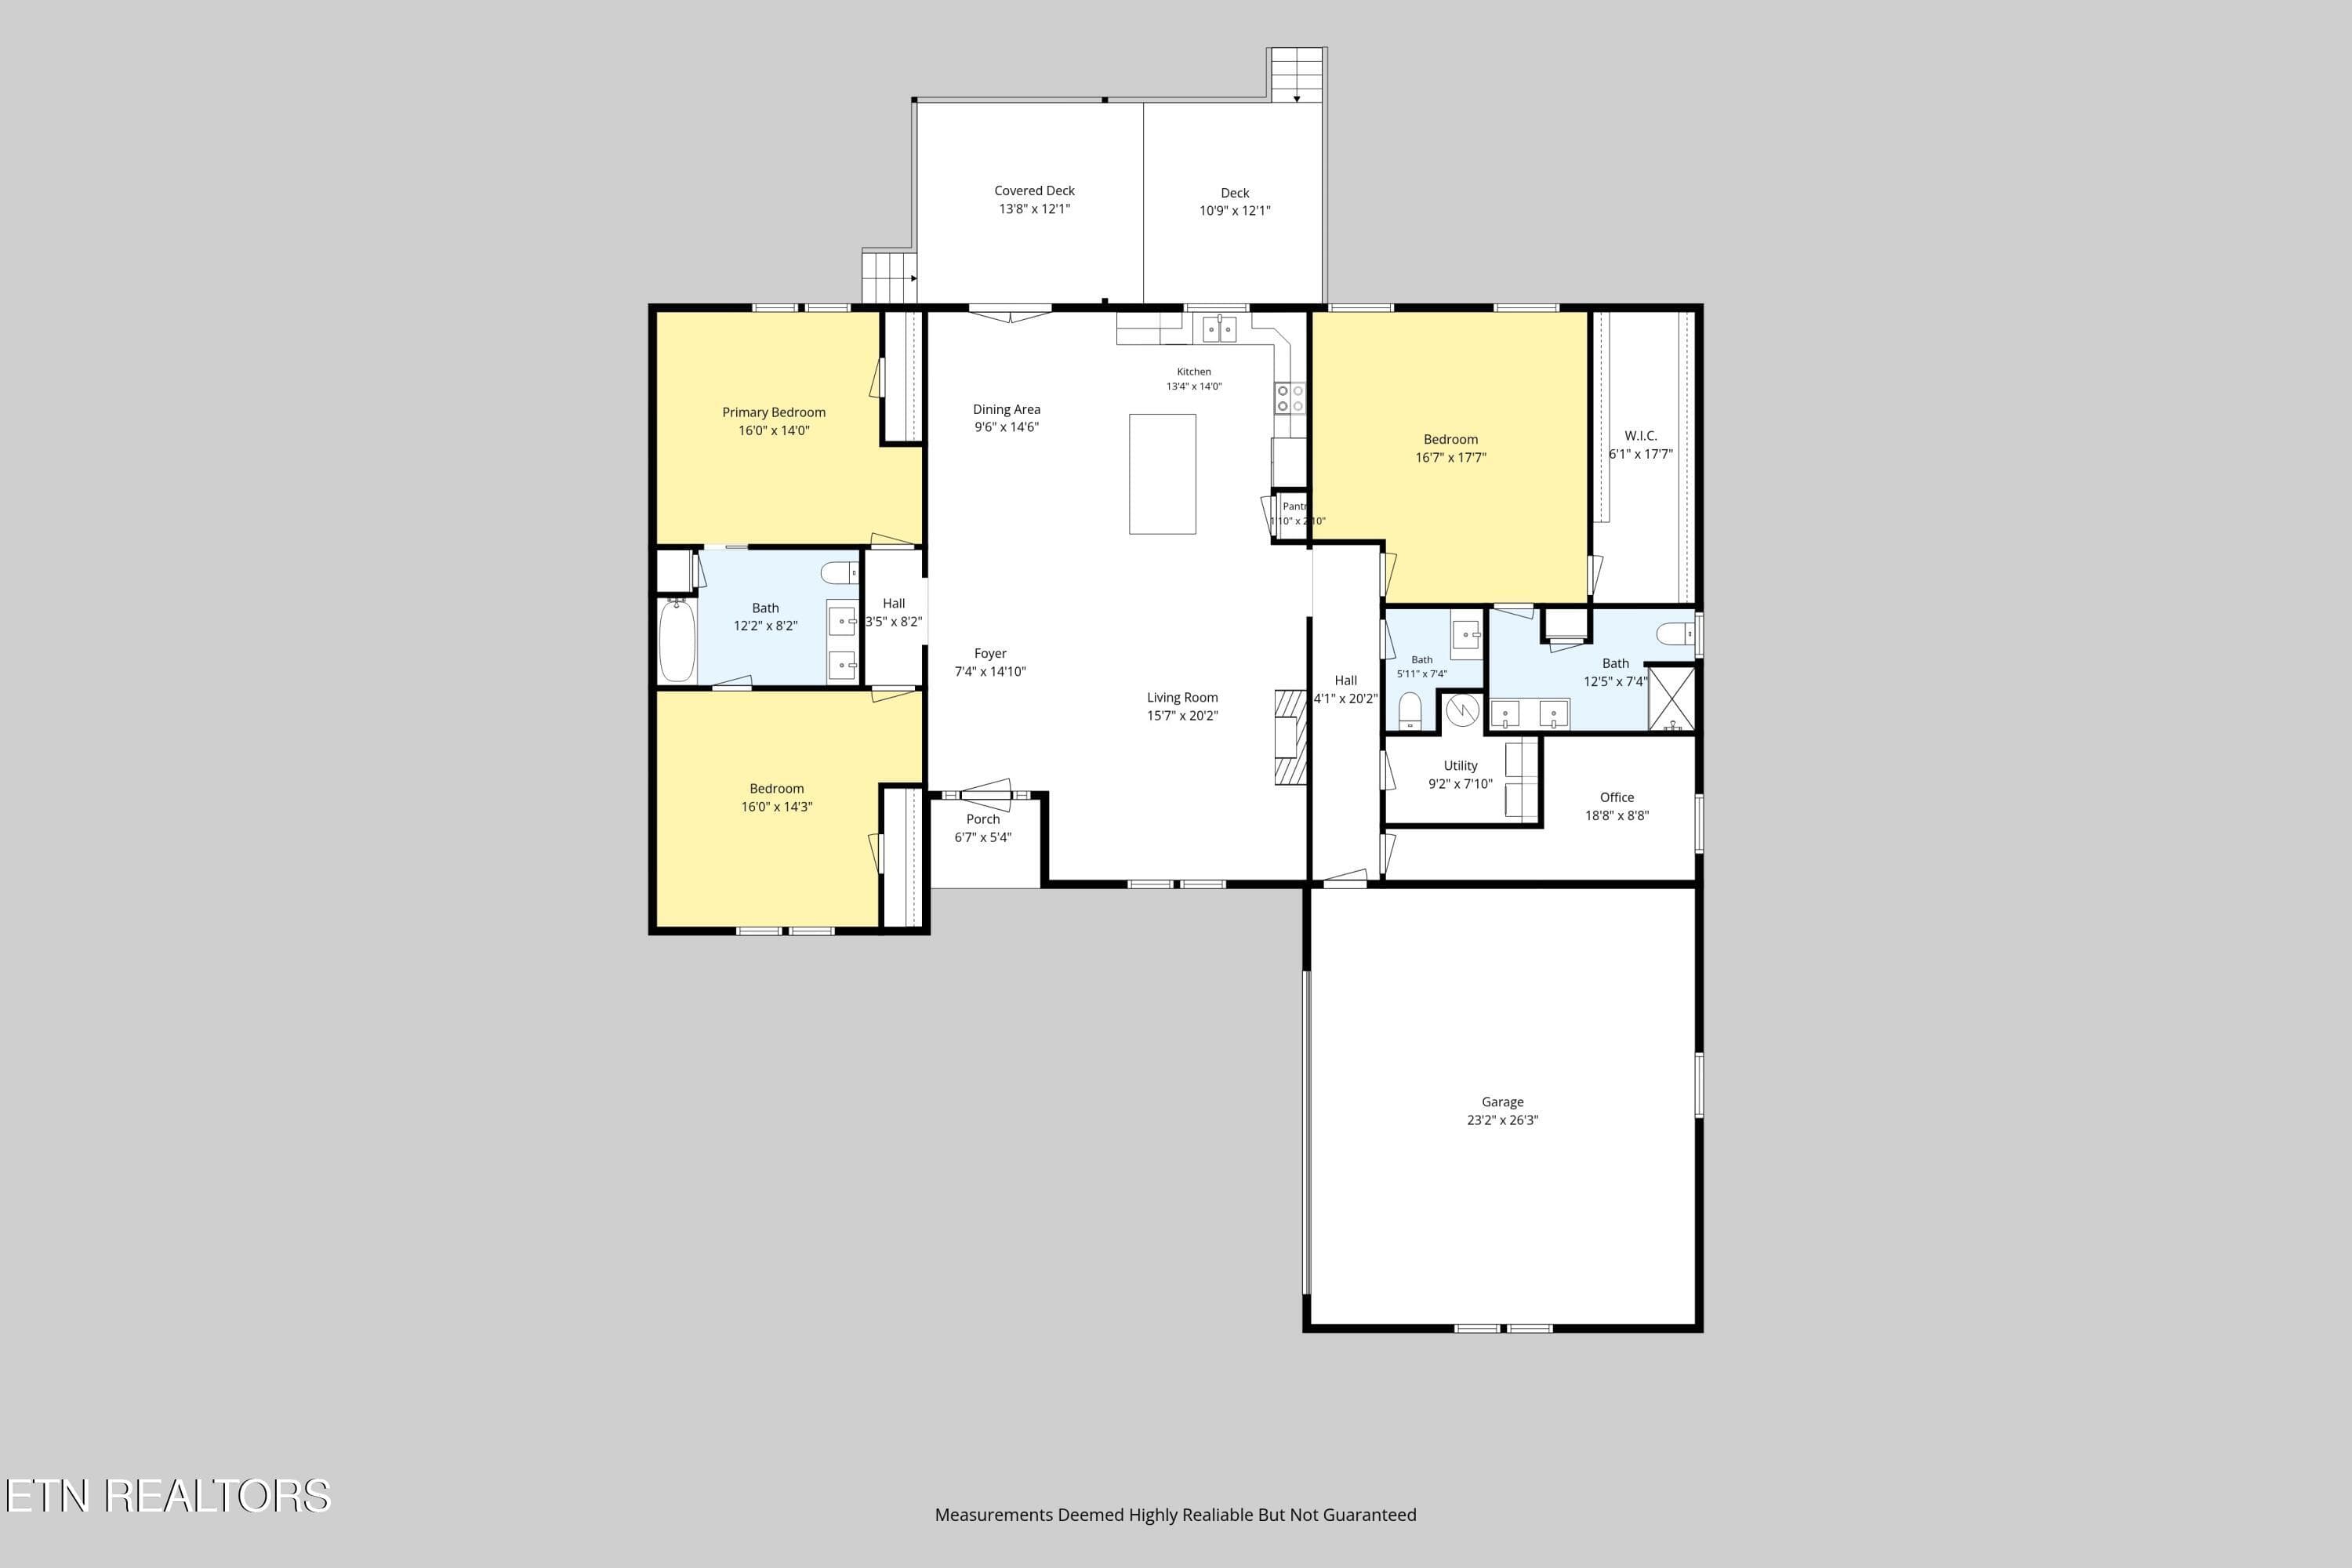
FLOOR PLAN - 40 Highland Ridge Drive, Crossville, TN 38555, Crossville
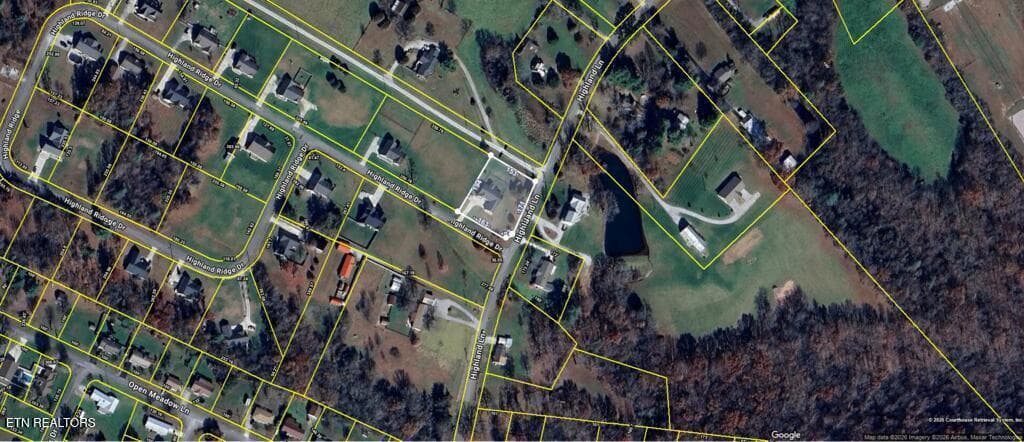
AERIAL PLAT - 40 Highland Ridge Drive, Crossville, TN 38555, Crossville
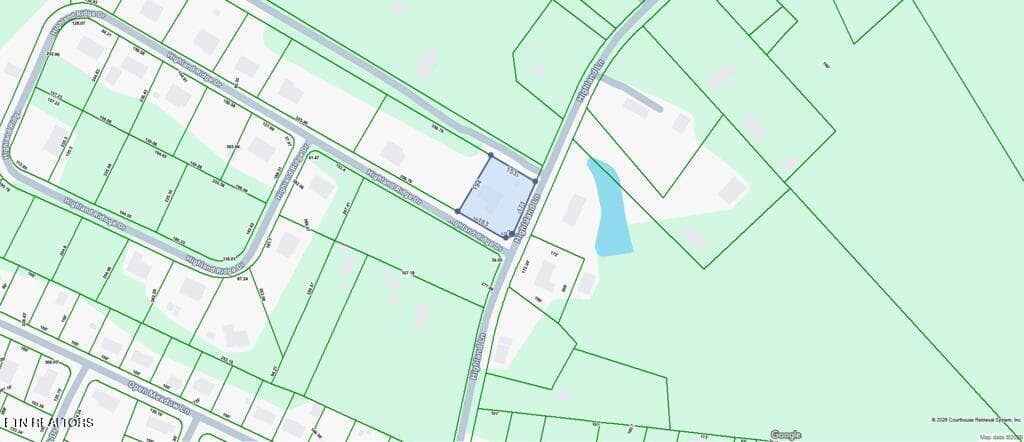
PLAT - 40 Highland Ridge Drive, Crossville, TN 38555, Crossville
CONVEINANT LOCATION - 40 Highland Ridge Drive, Crossville, TN 38555, Crossville
49 photos

$409,900

40 Highland Ridge Drive, Crossville, TN 38555
Crossville, TN 38555
Listed by Vickie Loftis · American Way Real Estate Co.
Bedrooms
3
Bathrooms
2.5
Living area
N/A
Year built
2018

About this home

Welcome home! This warm and inviting 2256 square foot home with 3-bedrooms, 2.5-baths offers comfortable living, thoughtful space, and plenty of flexibility on a sizeable lot in a quiet neighborhood just minutes from downtown Crossville. Designed to fit a variety of lifestyles, this home is an excellent option whether you're purchasing your first home, looking for a home that's easy to navigate, or ready to downsize without giving up space and comfort. The generous room sizes provide plenty of room to spread out, while the split-bedroom layout offers privacy and versatility for you and your guests. This expansive open-concept floor plan concept seamlessly blends daily living with effortless entertaining, creating a bright and welcoming heart for the home. The kitchen serves as the ultimate gathering hub, anchored by an oversized central island to bring family and guests together while flowing naturally into the living room that offers plenty of space for comfortable lounging by the cozy gas fireplace. The spacious primary bedroom features a WOW-worthy walk-in closet with space galore! A tucked-away flex room adds even more possibilities and would make an ideal home office, nursery, hobby room, craft space, or whatever suits your needs. And there's more--a true 2-car garage with room to spare provides convenient parking plus additional storage space, along with a storage building with electric in the fenced backyard and a wonderful covered back deck to unwind and relax. With its inviting layout, flexible spaces, generous rooms, sizeable lot, and convenient location, this property is one you won't want to miss. Freshly painted with pretty crown molding throughout. Come see for yourself why this home has so much to offer!

Highlights

Fireplace

Property details

MLS #
1357824
Property type
Single Family Residence
Subdivision
Highland Ridge Sub Ph1
Status
Active
Days on market
4
On market date
October 4, 2026
Stories
N/A
Total bathrooms
2.5
Garage spaces
2
Parking spaces
N/A
Lot size
0.77 acres
Loading map…

Nearby schools

Within 10 miles. School directory data from the National Center for Education Statistics (NCES), accessed via the Urban Institute Education Data API. Local Score is calculated by INNOVATE Real Estate; where a state rating is shown, it comes from that state's own official school report card (e.g. NC Dept. of Public Instruction, SC Report Card).

Elementary
Homestead Elementary School
0.96 mi away · Grades -1-8
Nearest school -- attendance-zone data not available here
3.0
Local Score (student-teacher ratio only (preliminary -- will incorporate state test-score data once available)) -- not an official state rating
Enrollment
691
Student:teacher ratio
17.7:1
District
Cumberland County
Middle
None found nearby
High
Cumberland County High School
3.69 mi away · Grades 9-12
Nearest school -- attendance-zone data not available here
3.0
Local Score (student-teacher ratio only (preliminary -- will incorporate state test-score data once available)) -- not an official state rating
Enrollment
986
Student:teacher ratio
16.2:1
District
Cumberland County

Walkability

Blended score for Crossville's center, calculated by INNOVATE Real Estate from two sources: the EPA's National Walkability Index (street network, transit, land-use mix) and Google Places amenity data (what's actually reachable on foot from this point). 60% EPA National Walkability Index + 40% nearby-amenity density (Google Places).

15
Very car-dependent
out of 100
EPA National Walkability Index
4.8 / 20 -- Least walkable
Google Places amenity density
0 / 100
Restaurants & cafes0
Grocery stores0
Parks0
Schools0
Transit stops0
Pharmacies0

Market position

How this listing compares to current activity in Crossville, from live MLS data.

On the market 4 days -- 225 fewer days than Crossville's current average of 229 days.
For reference, the median list price across 1,007 active listings in Crossville right now is $239,950.

Mortgage calculator

Estimate only - actual rate and payment depend on your lender, credit, and loan program.

$
%
%
Adjust tax / insurance estimates
% / yr
$
/mo
Est. monthly payment
$2,618/mo
$81,980 down
$327,920 loan
Principal & interest$2,127
Property tax (est.)$342
Home insurance (est.)$150

Similar homes you might like

Data source: Listing information provided by East Tennessee REALTORS® MLS via Trestle/CoreLogic. Last updated 4 days ago.

Information herein deemed reliable but not guaranteed; all measurements, school assignments, HOA fees, taxes, and feature lists are approximate and should be independently verified. Equal Housing Opportunity.