002_file_1661 - 978 Cabin Creek, Pittsboro, NC 27312, Pittsboro
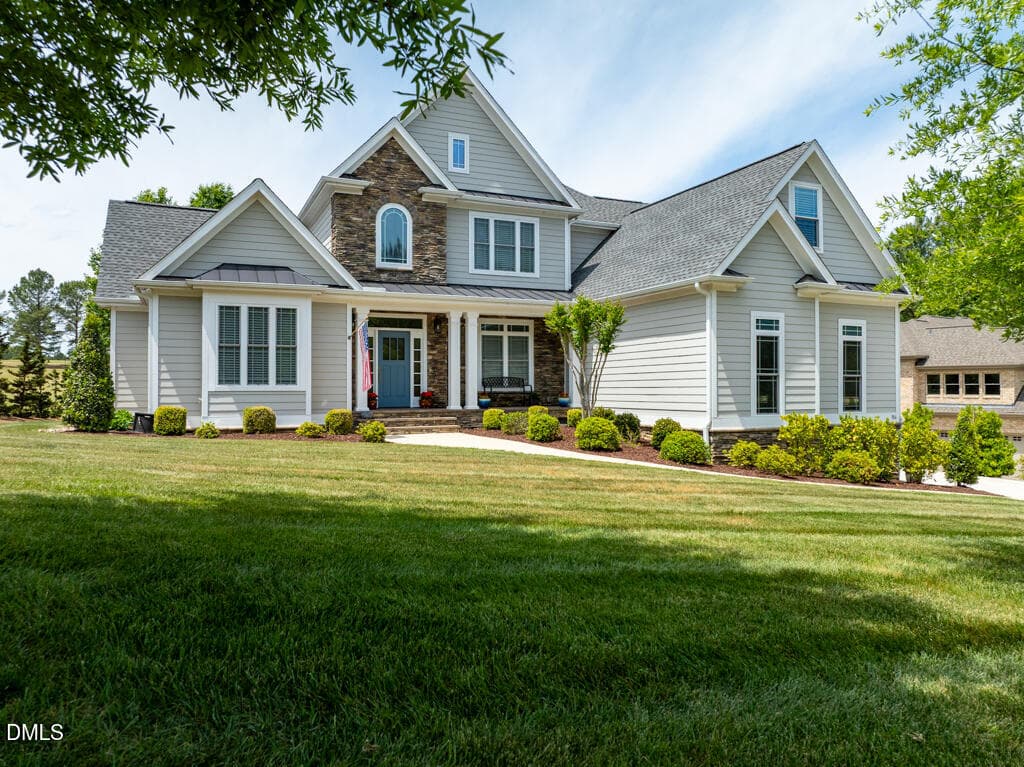
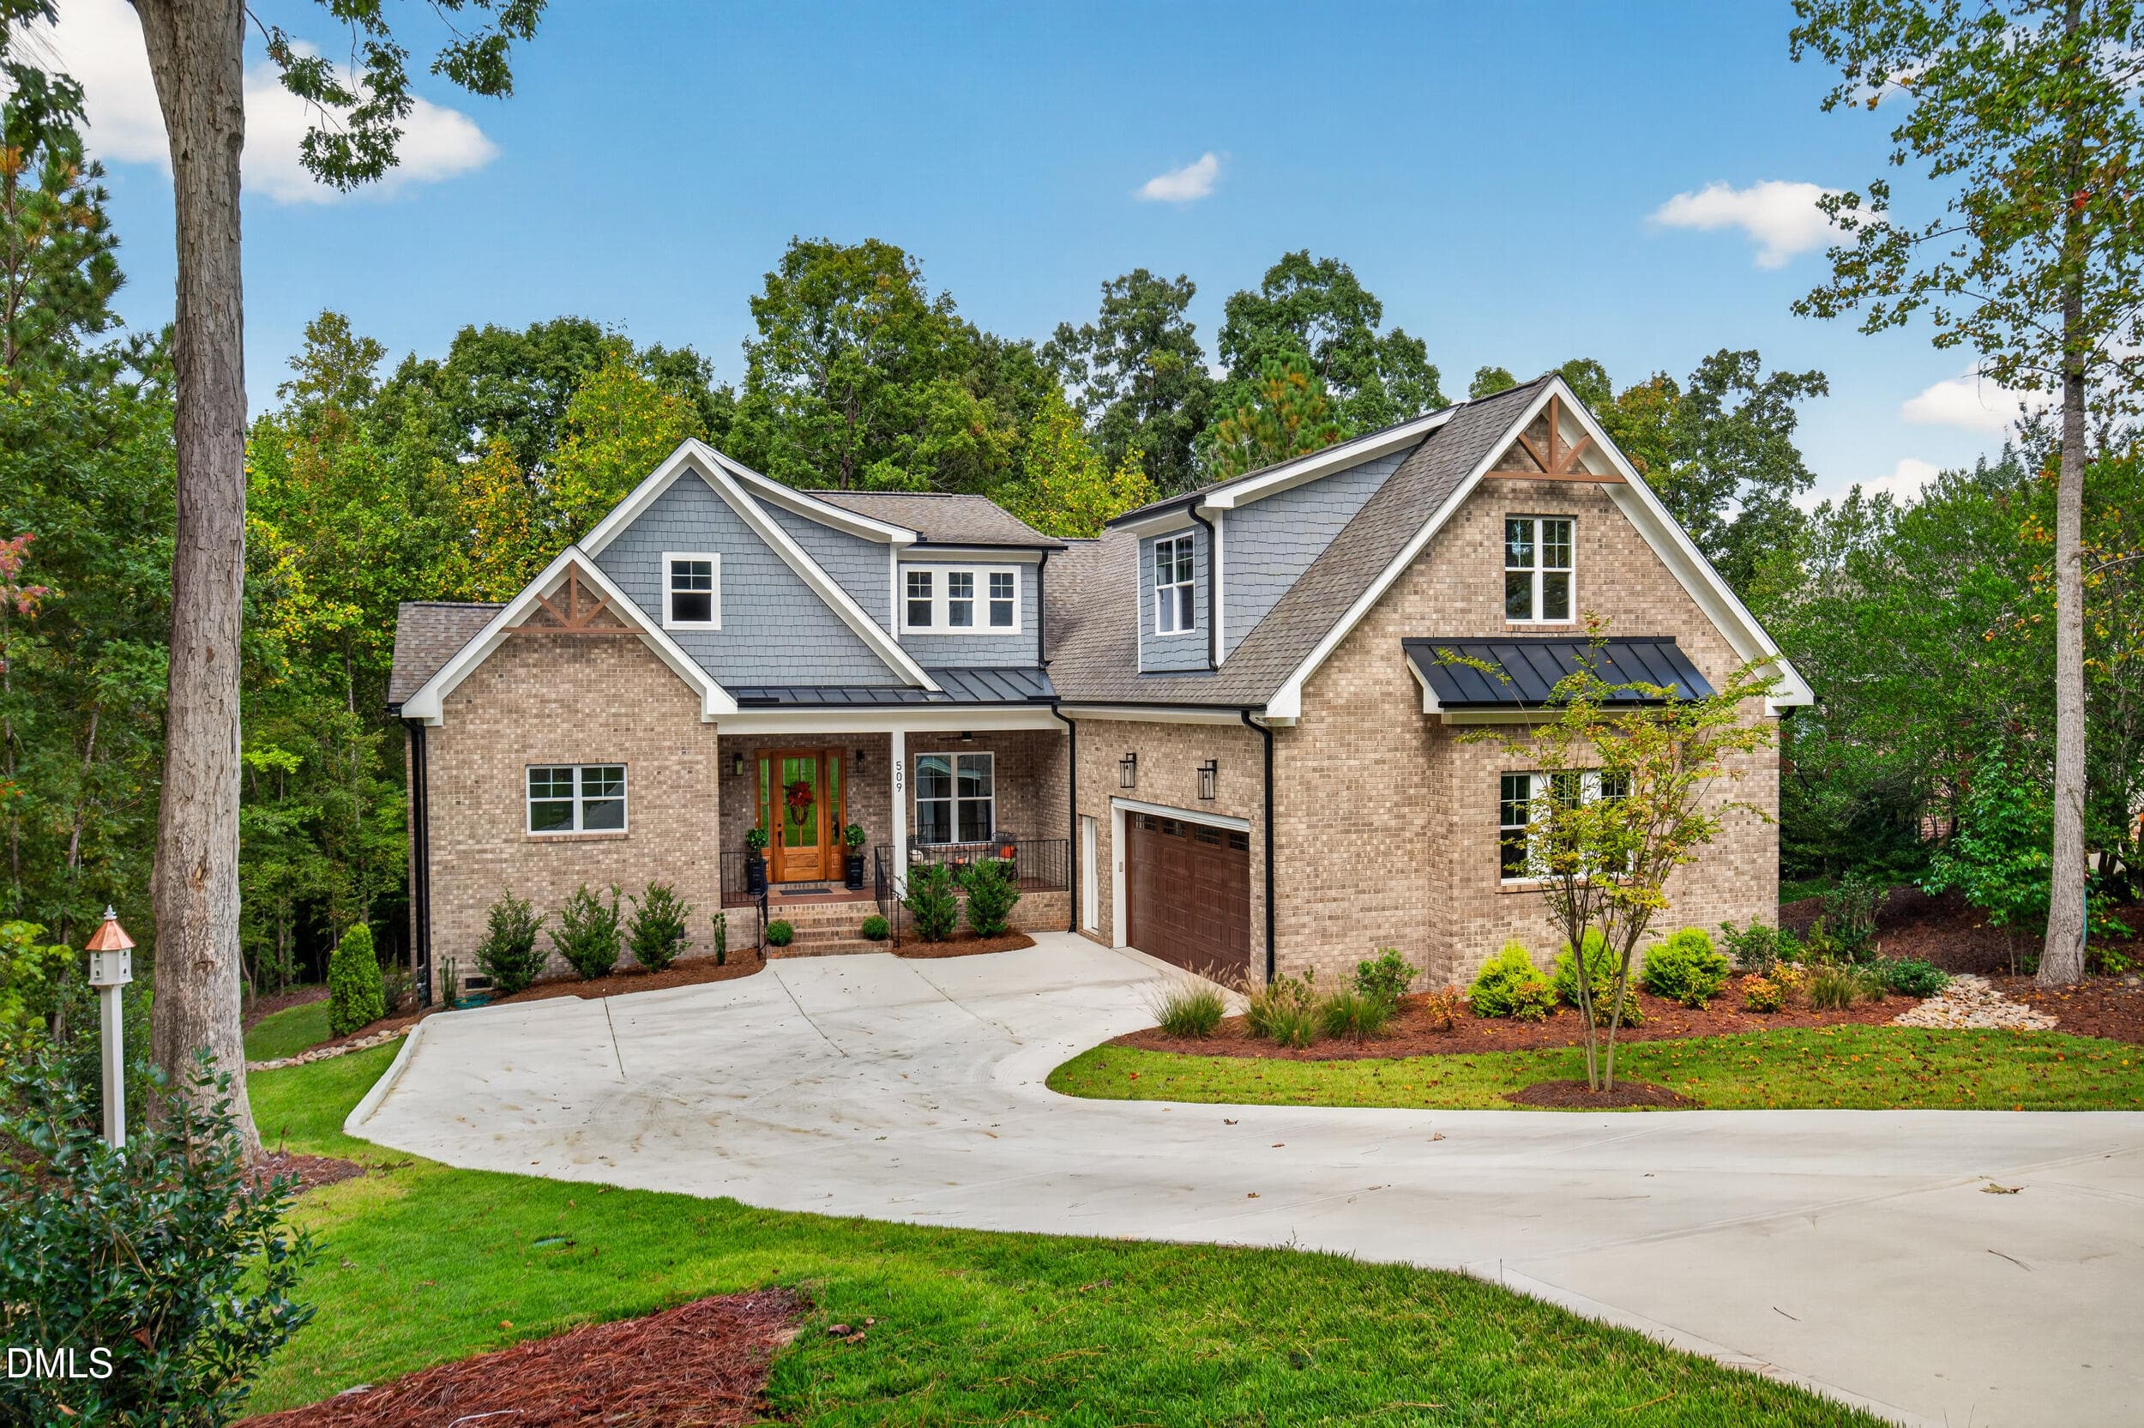
Custom Elegance - 978 Cabin Creek, Pittsboro, NC 27312, Pittsboro
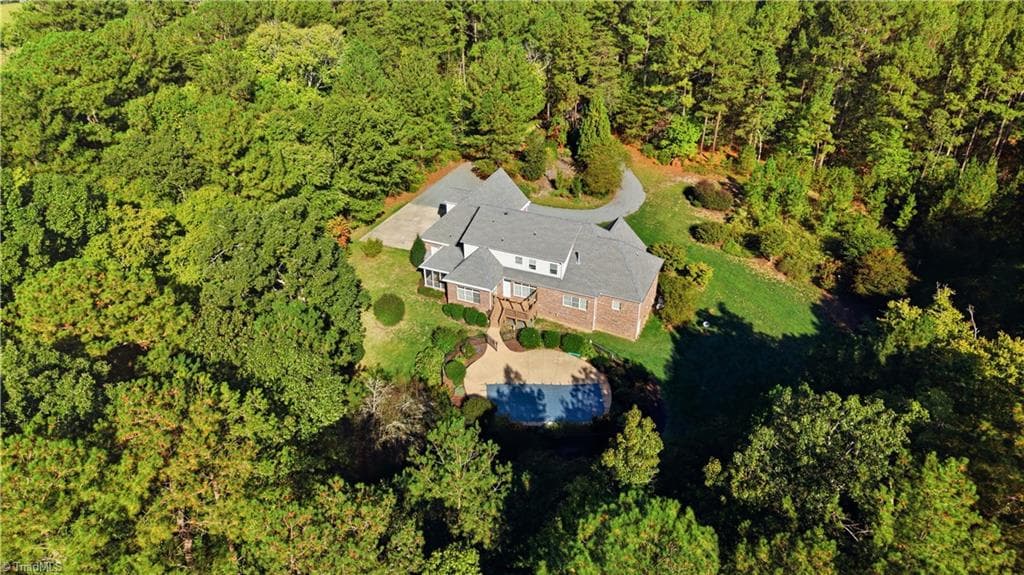
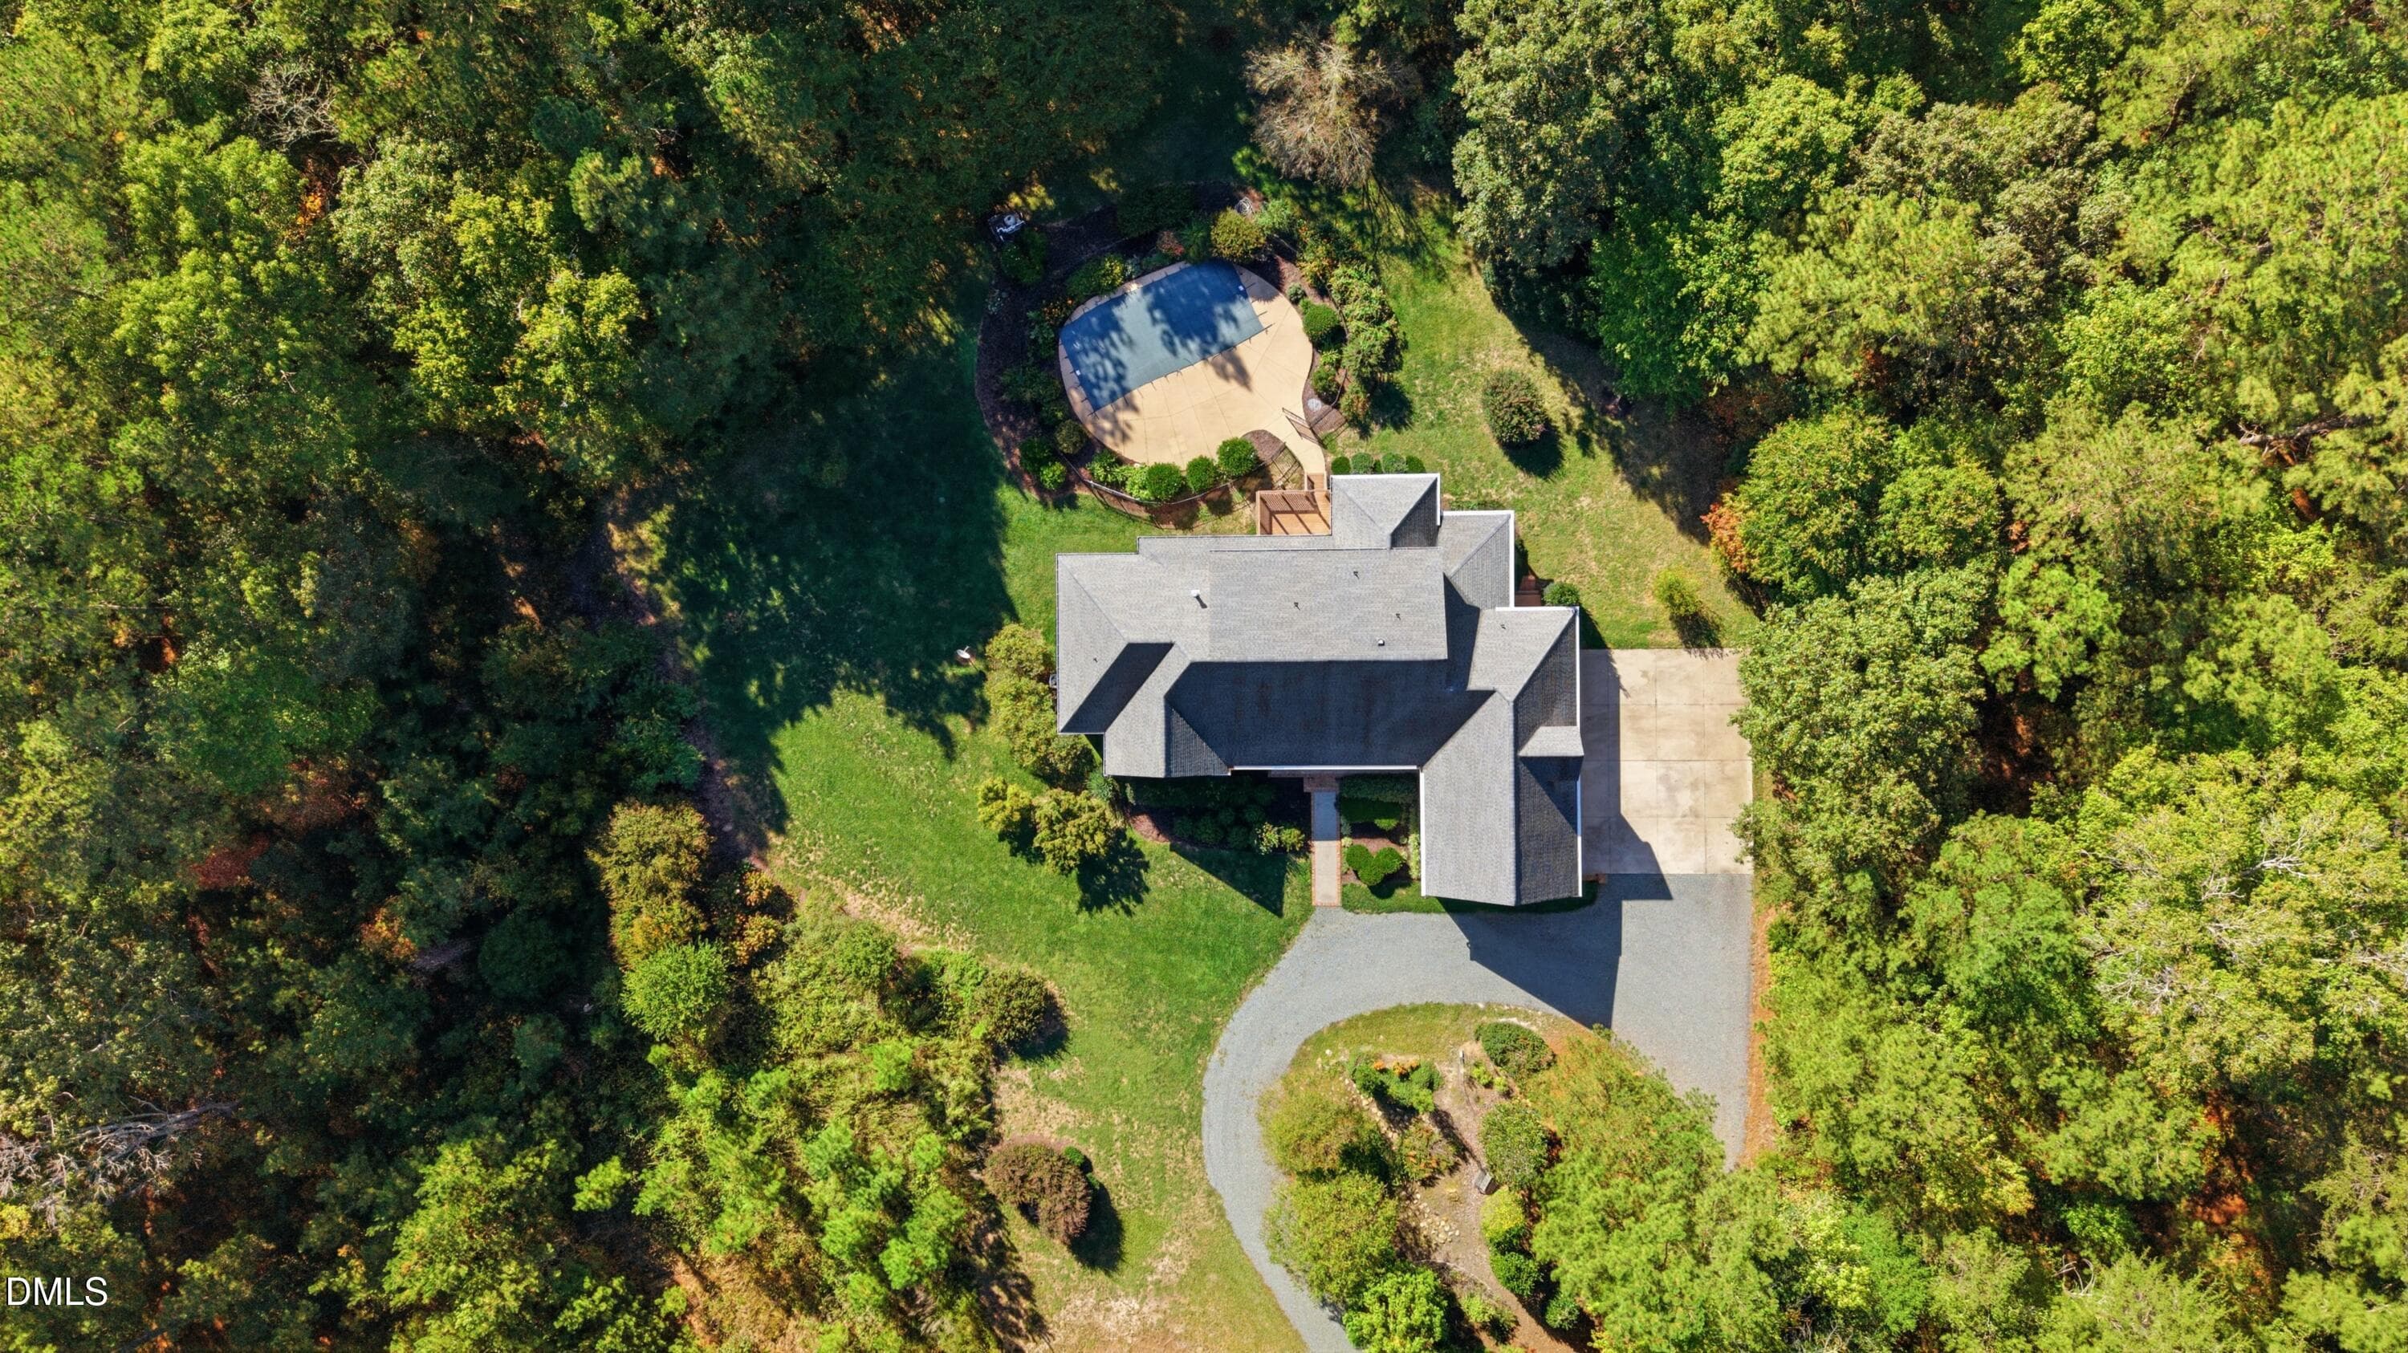
Protected Woodlands - 978 Cabin Creek, Pittsboro, NC 27312, Pittsboro
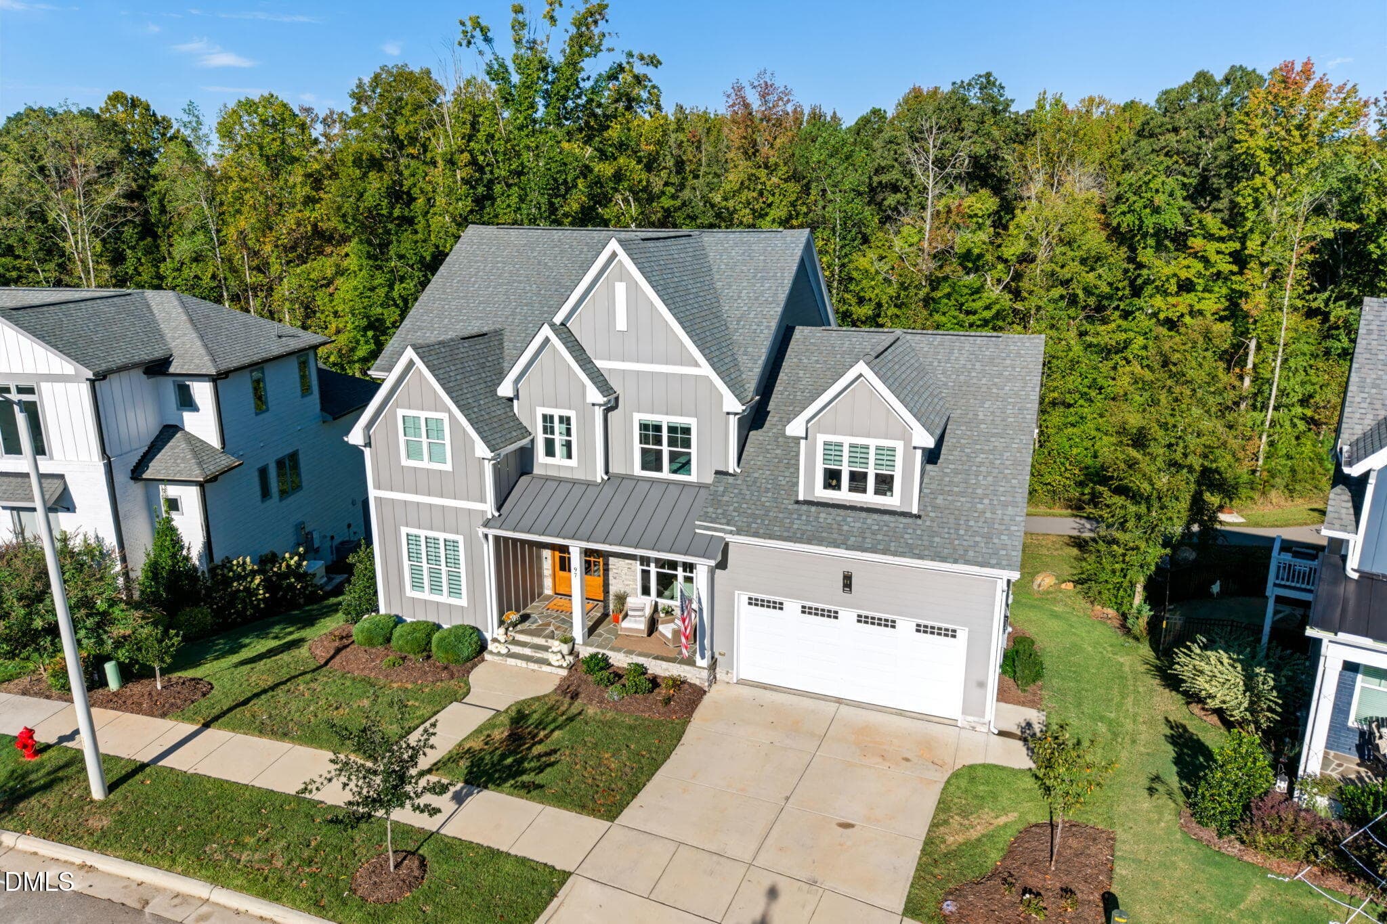
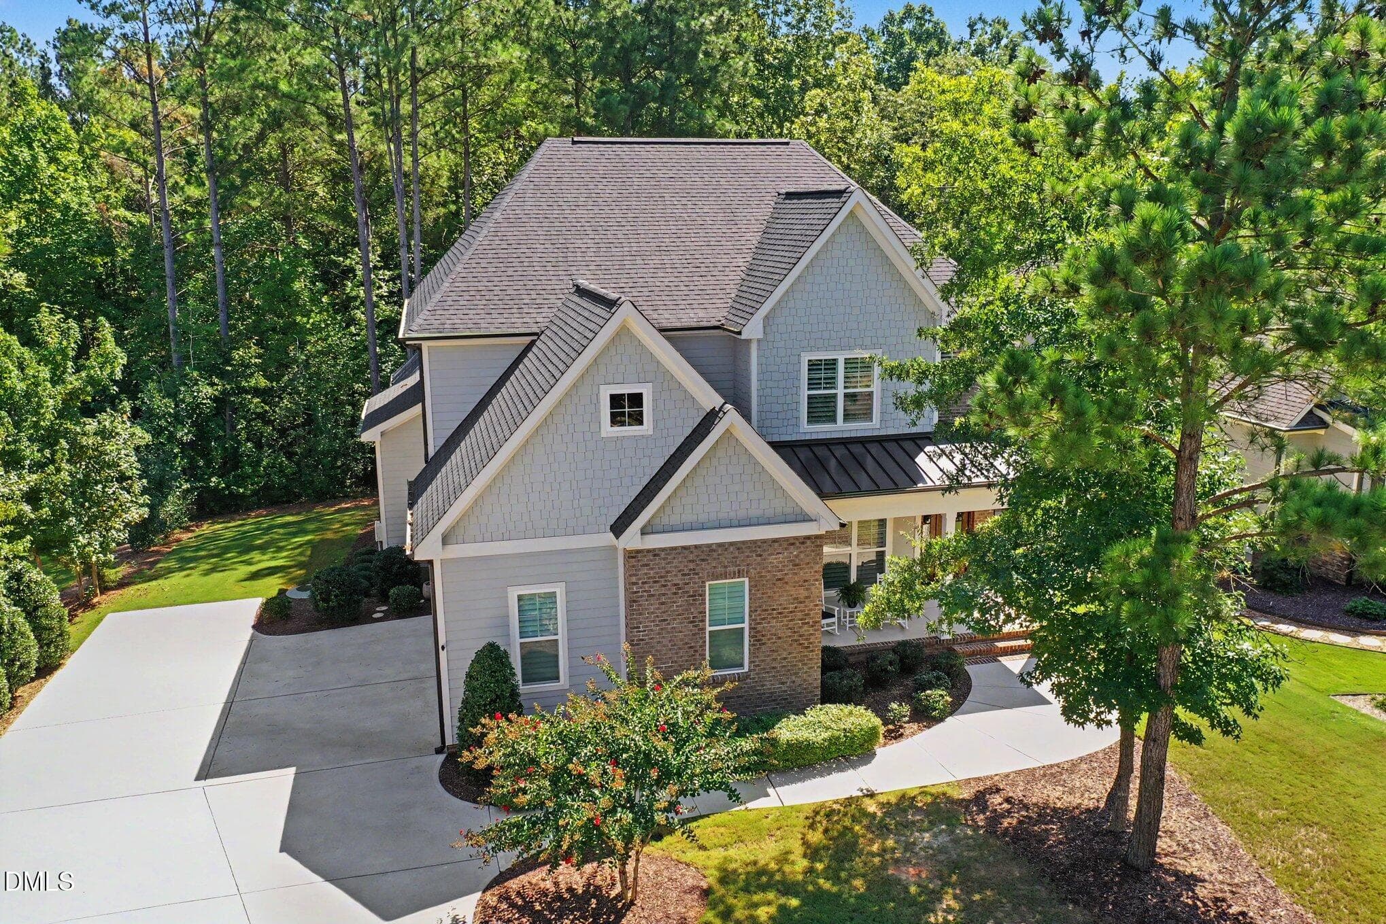
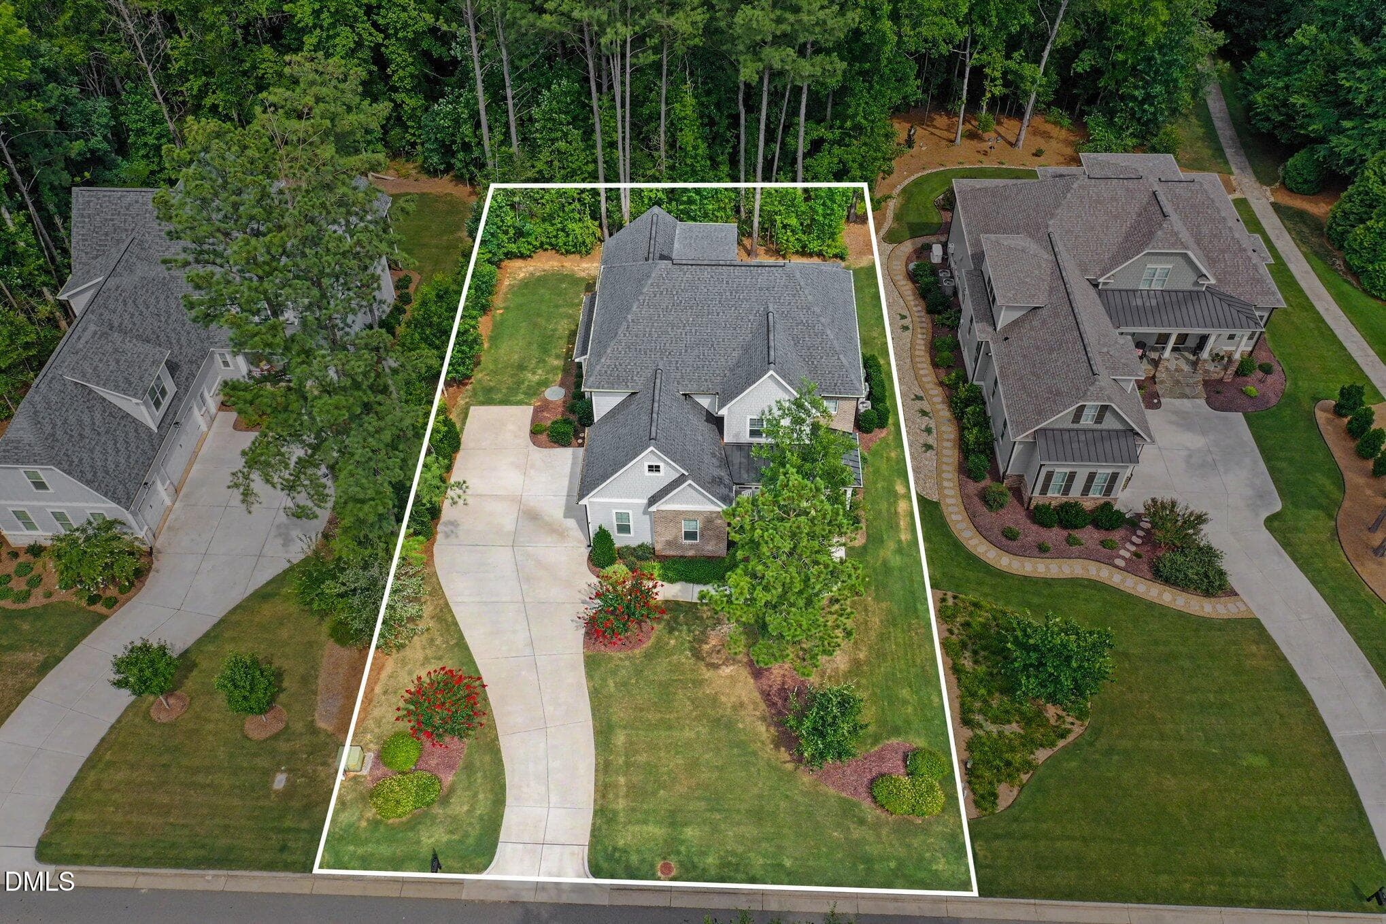
Aerial View - 978 Cabin Creek, Pittsboro, NC 27312, Pittsboro
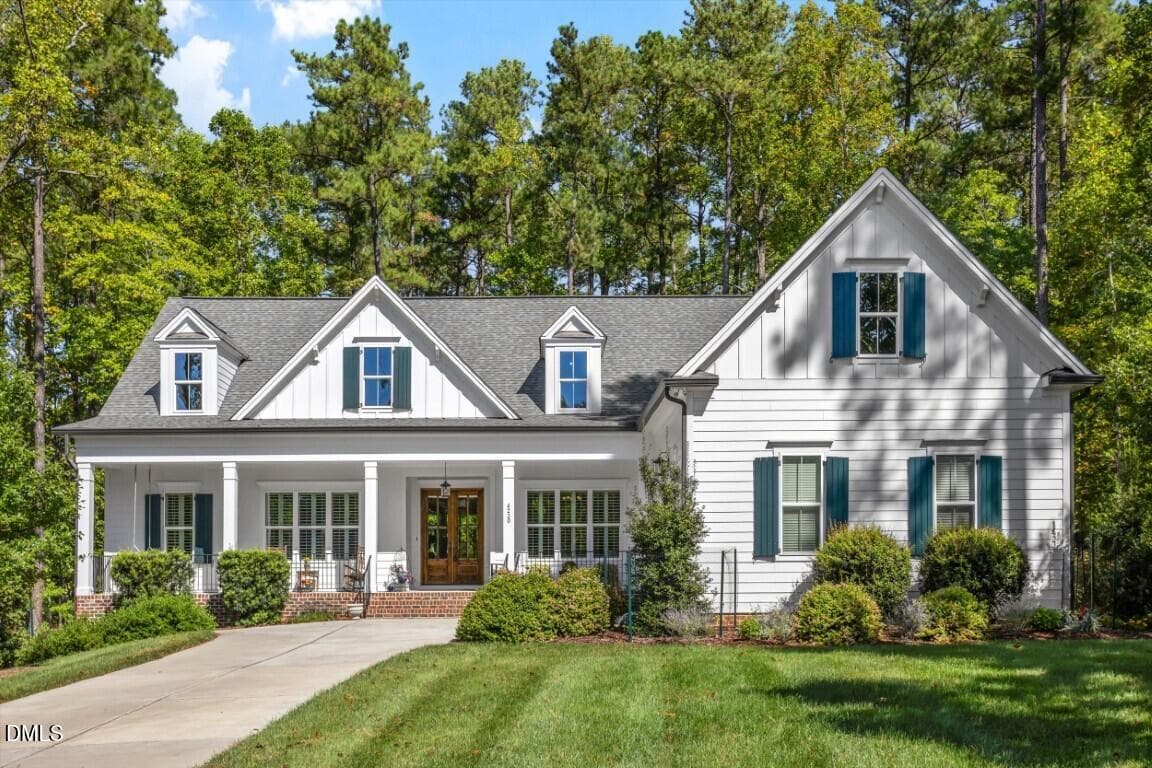
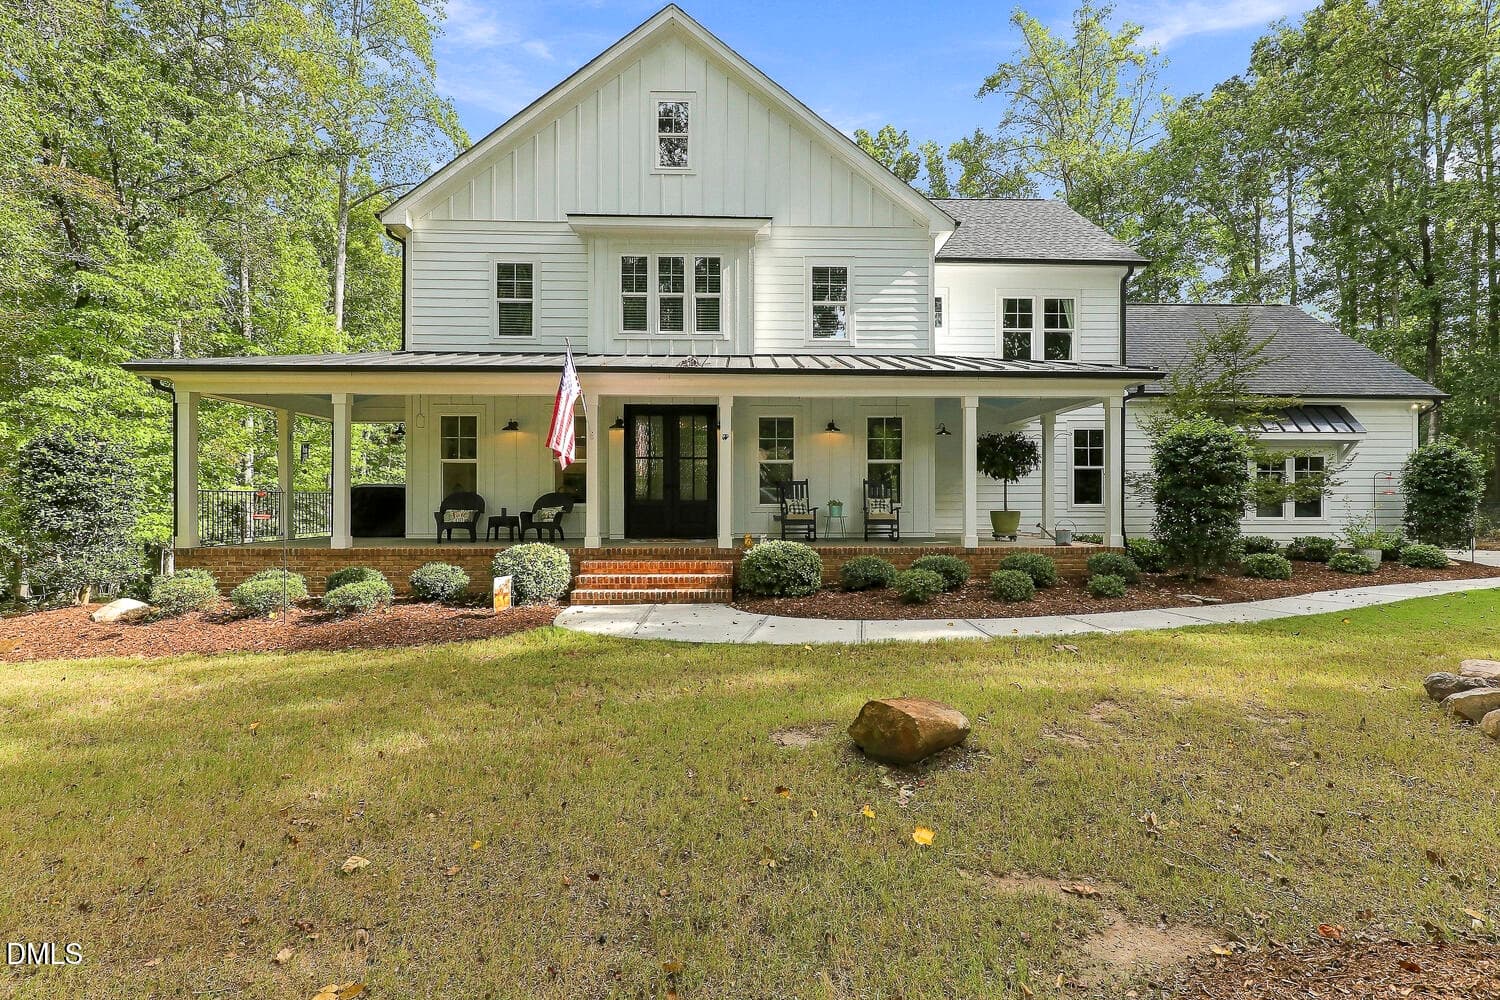
Front Porch - 978 Cabin Creek, Pittsboro, NC 27312, Pittsboro
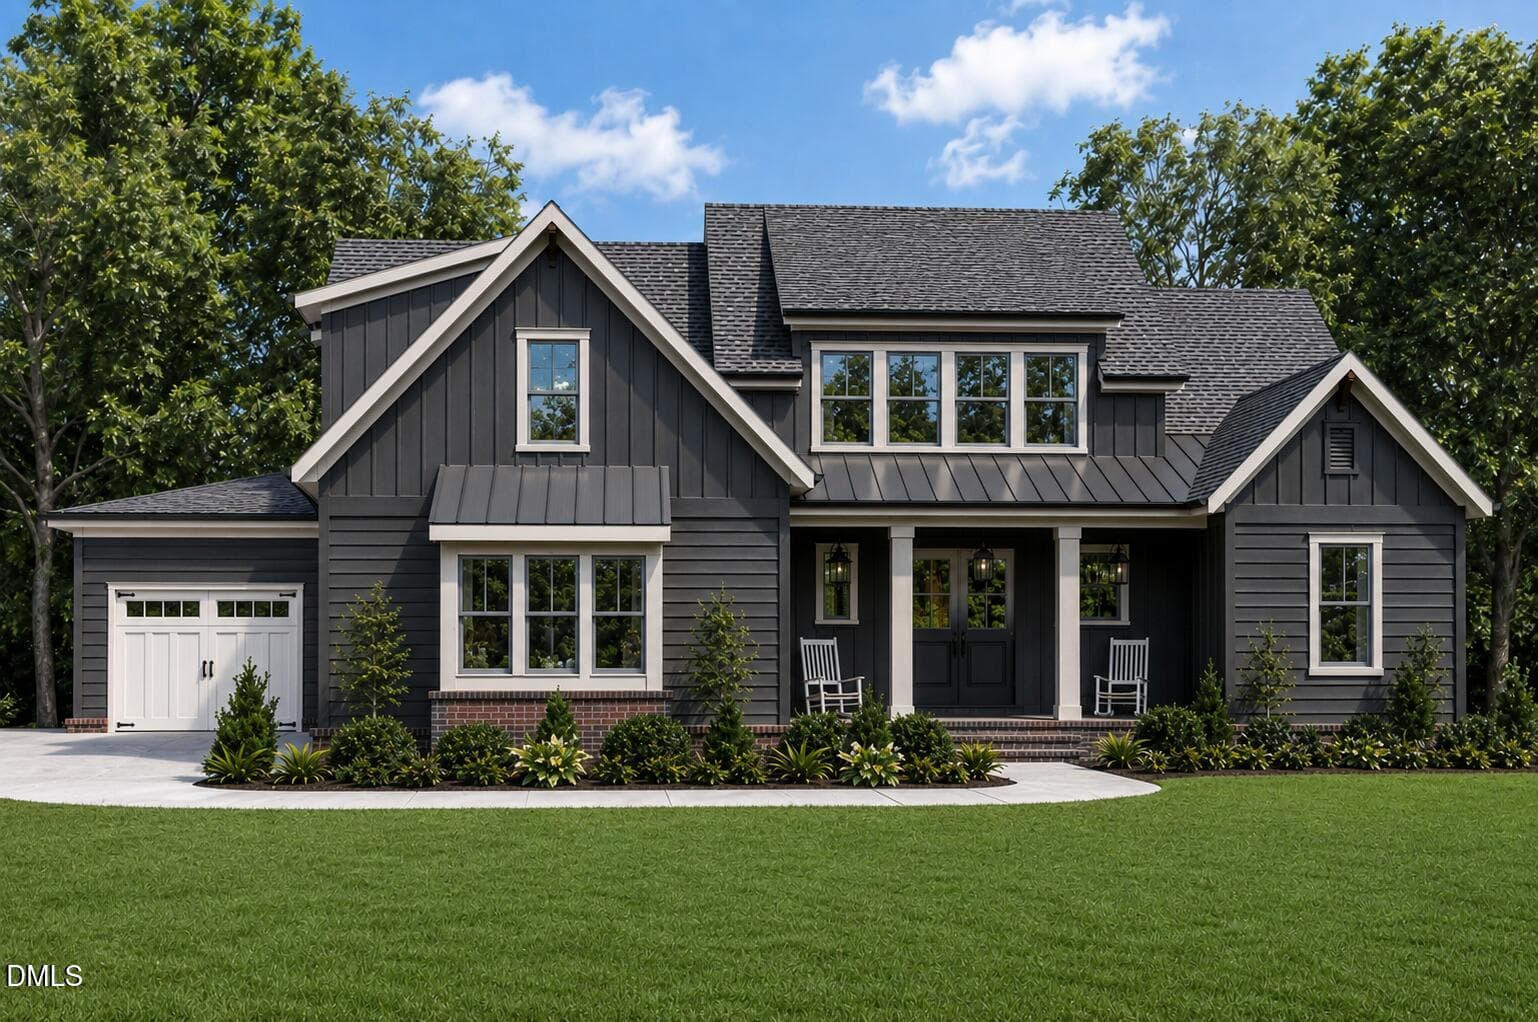
Welcoming Beauty - 978 Cabin Creek, Pittsboro, NC 27312, Pittsboro
Rocking Chair Front Porch - 978 Cabin Creek, Pittsboro, NC 27312, Pittsboro
Entrance Foyer - 978 Cabin Creek, Pittsboro, NC 27312, Pittsboro
Office/Music/Dining Flex Space - 978 Cabin Creek, Pittsboro, NC 27312, Pittsboro
Office/Dining/Music Room - 978 Cabin Creek, Pittsboro, NC 27312, Pittsboro
Stairs - 978 Cabin Creek, Pittsboro, NC 27312, Pittsboro
Living Room - 978 Cabin Creek, Pittsboro, NC 27312, Pittsboro
Kitchen - 978 Cabin Creek, Pittsboro, NC 27312, Pittsboro
Dining Area - 978 Cabin Creek, Pittsboro, NC 27312, Pittsboro
Screened In Porch - 978 Cabin Creek, Pittsboro, NC 27312, Pittsboro
Mud Room - 978 Cabin Creek, Pittsboro, NC 27312, Pittsboro
Garage - 978 Cabin Creek, Pittsboro, NC 27312, Pittsboro
Downstairs Powder Room - 978 Cabin Creek, Pittsboro, NC 27312, Pittsboro
Convenient Laundry - 978 Cabin Creek, Pittsboro, NC 27312, Pittsboro
Main Level Primary Bedroom - 978 Cabin Creek, Pittsboro, NC 27312, Pittsboro
Beautiful Details - 978 Cabin Creek, Pittsboro, NC 27312, Pittsboro
Primary Bathroom - 978 Cabin Creek, Pittsboro, NC 27312, Pittsboro
Bedroom 2 - 978 Cabin Creek, Pittsboro, NC 27312, Pittsboro
Bathroom - 978 Cabin Creek, Pittsboro, NC 27312, Pittsboro
Bedroom 3 - 978 Cabin Creek, Pittsboro, NC 27312, Pittsboro
En Suite Bathroom - 978 Cabin Creek, Pittsboro, NC 27312, Pittsboro
Bathroom - 978 Cabin Creek, Pittsboro, NC 27312, Pittsboro
Bedroom 4 - 978 Cabin Creek, Pittsboro, NC 27312, Pittsboro
2nd Floor Flex Space - 978 Cabin Creek, Pittsboro, NC 27312, Pittsboro
Game Room - 978 Cabin Creek, Pittsboro, NC 27312, Pittsboro
Bathroom - 978 Cabin Creek, Pittsboro, NC 27312, Pittsboro
3rd Floor Flex Space - 978 Cabin Creek, Pittsboro, NC 27312, Pittsboro
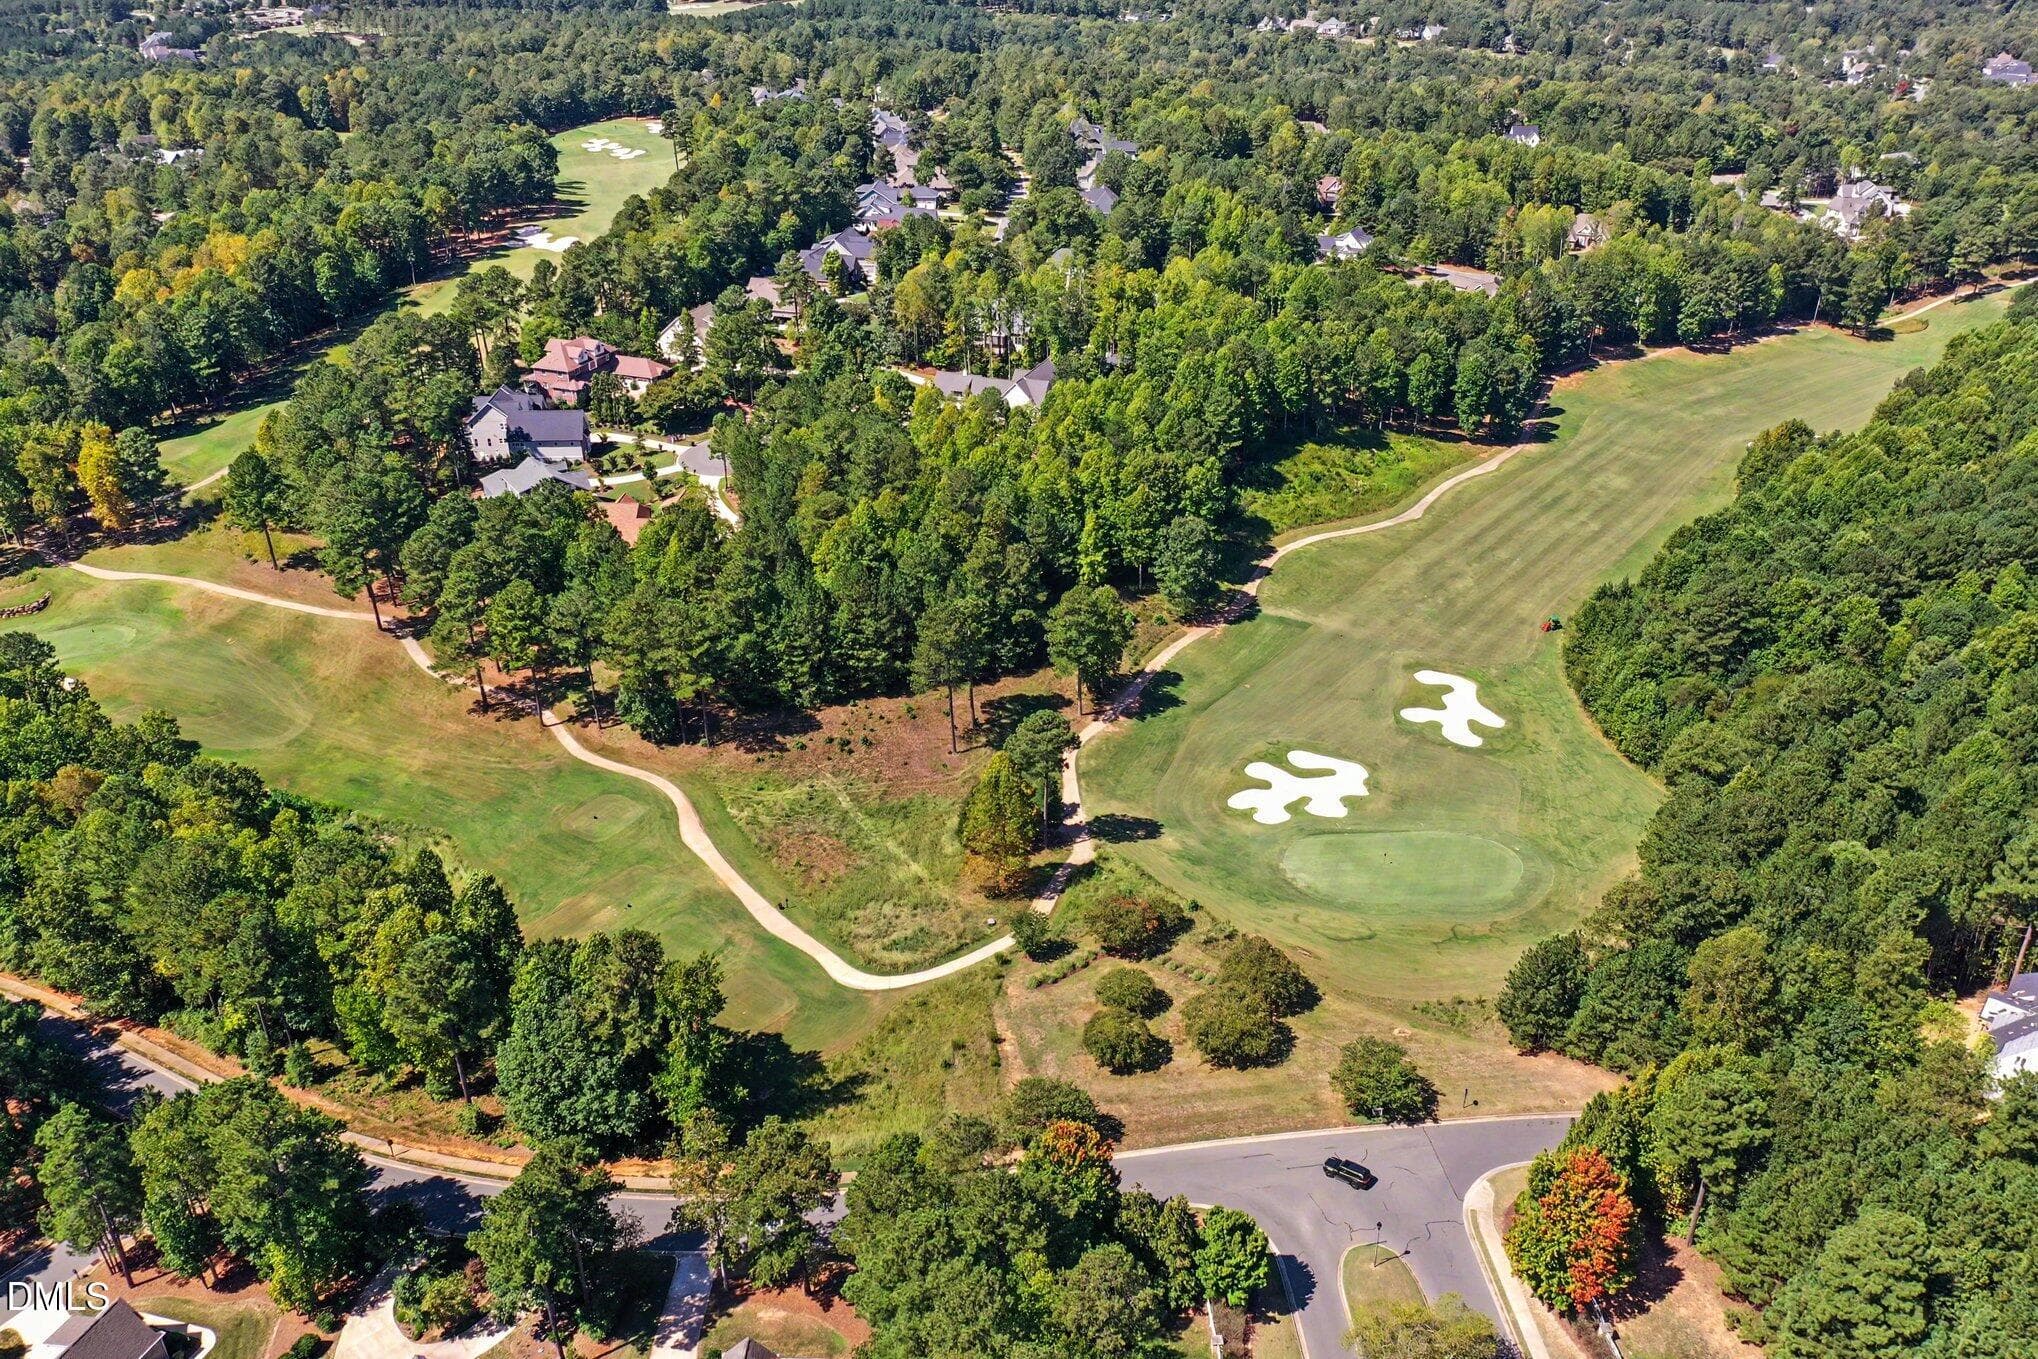
Aerial View - 978 Cabin Creek, Pittsboro, NC 27312, Pittsboro
Protected Woodlands - 978 Cabin Creek, Pittsboro, NC 27312, Pittsboro
Aerial View - 978 Cabin Creek, Pittsboro, NC 27312, Pittsboro
005_file_6855 - 978 Cabin Creek, Pittsboro, NC 27312, Pittsboro
003_file_3911 - 978 Cabin Creek, Pittsboro, NC 27312, Pittsboro
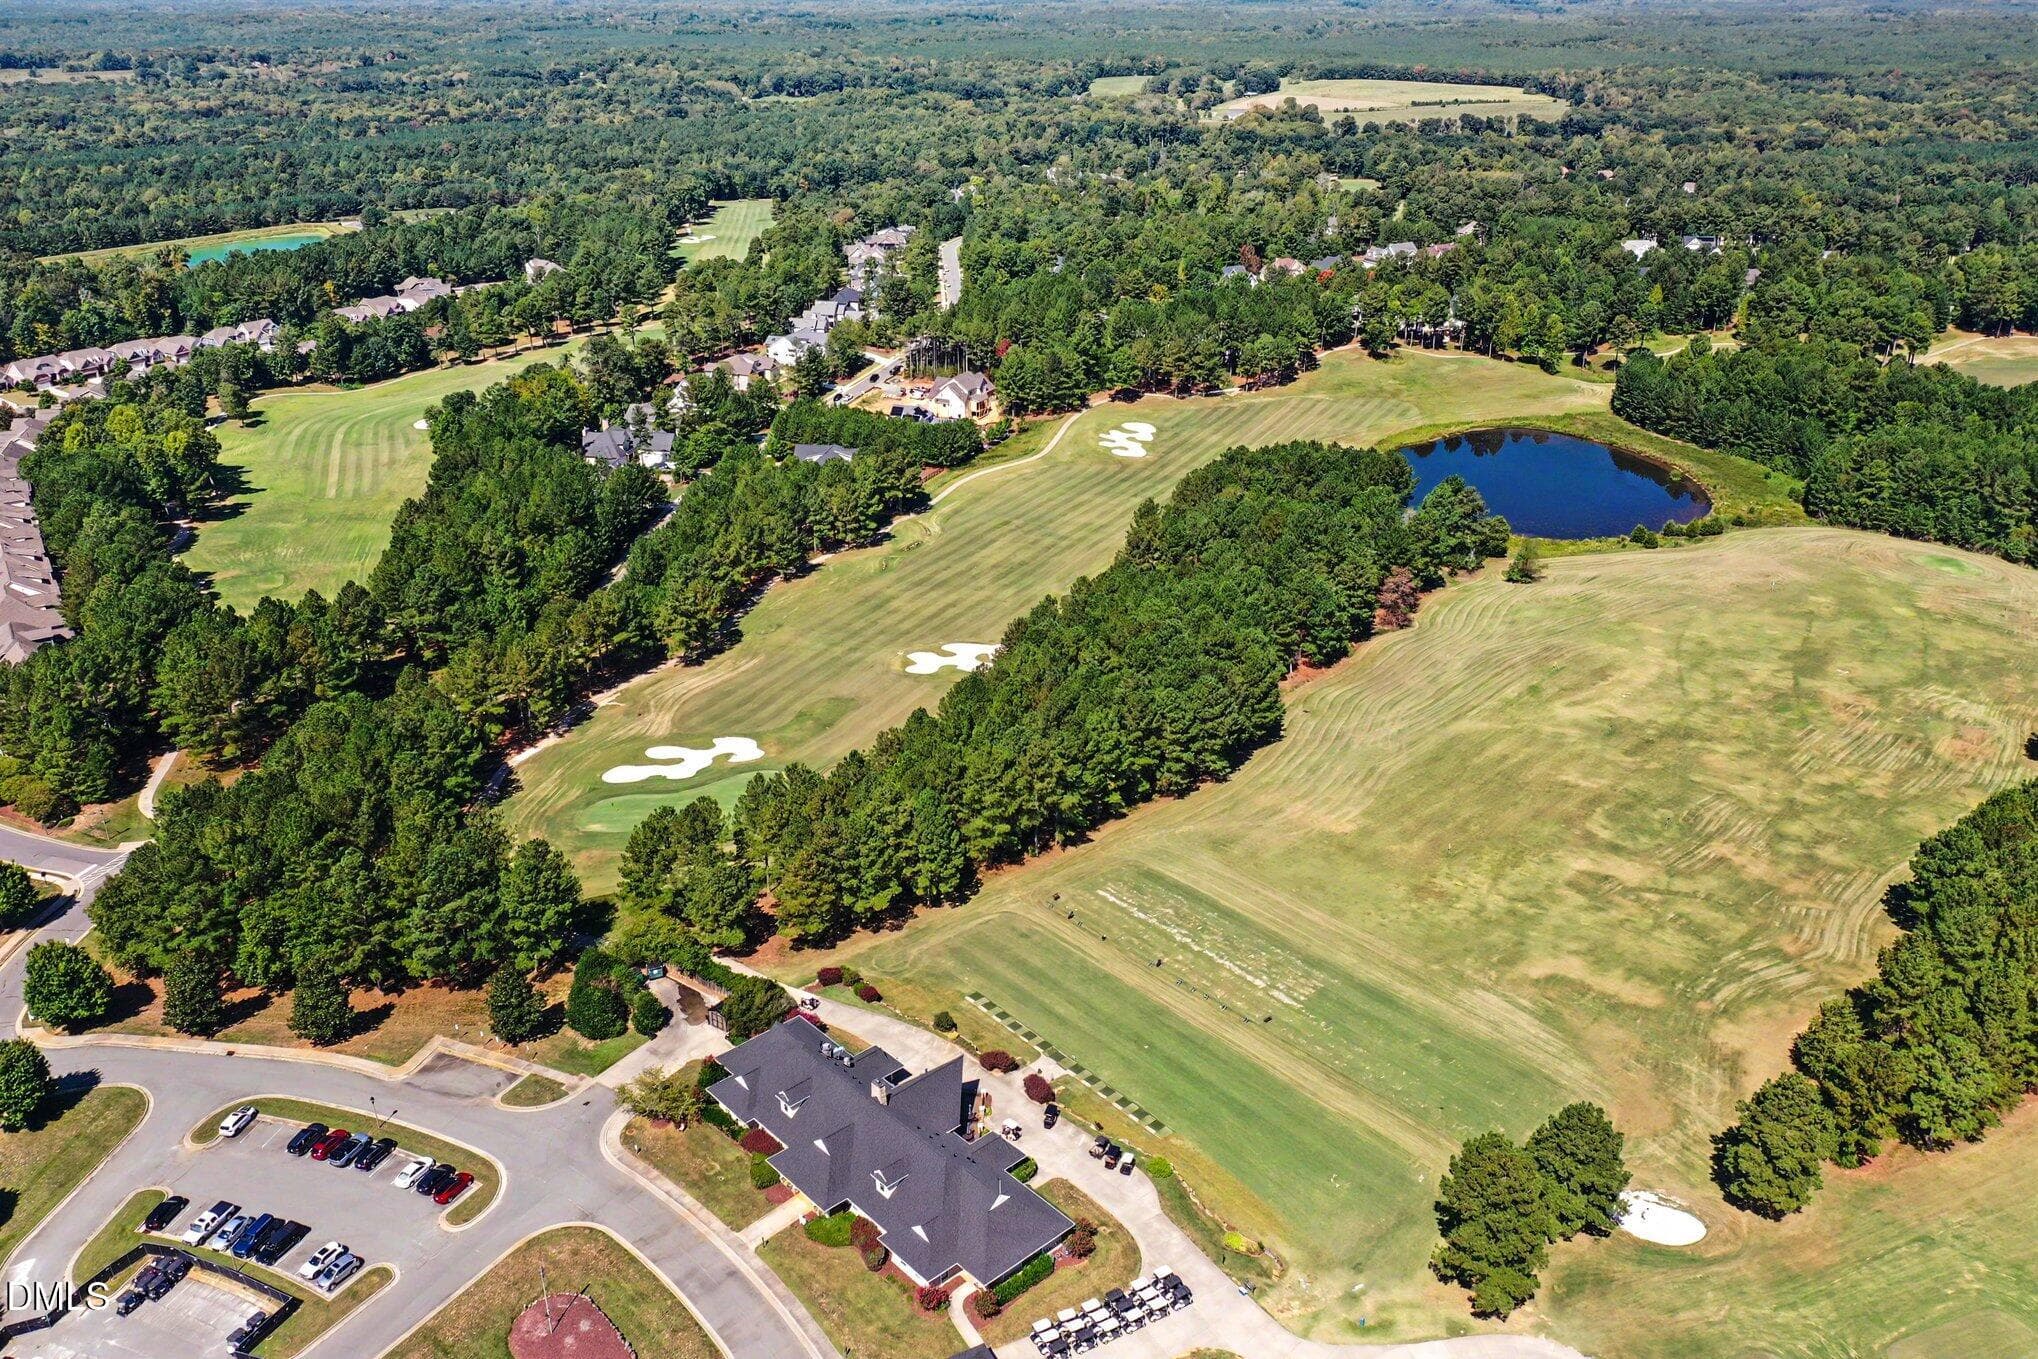
Clubhouse and Practice Range - 978 Cabin Creek, Pittsboro, NC 27312, Pittsboro
Serene Setting - 978 Cabin Creek, Pittsboro, NC 27312, Pittsboro
Chapel Ridge Golf Course - 978 Cabin Creek, Pittsboro, NC 27312, Pittsboro
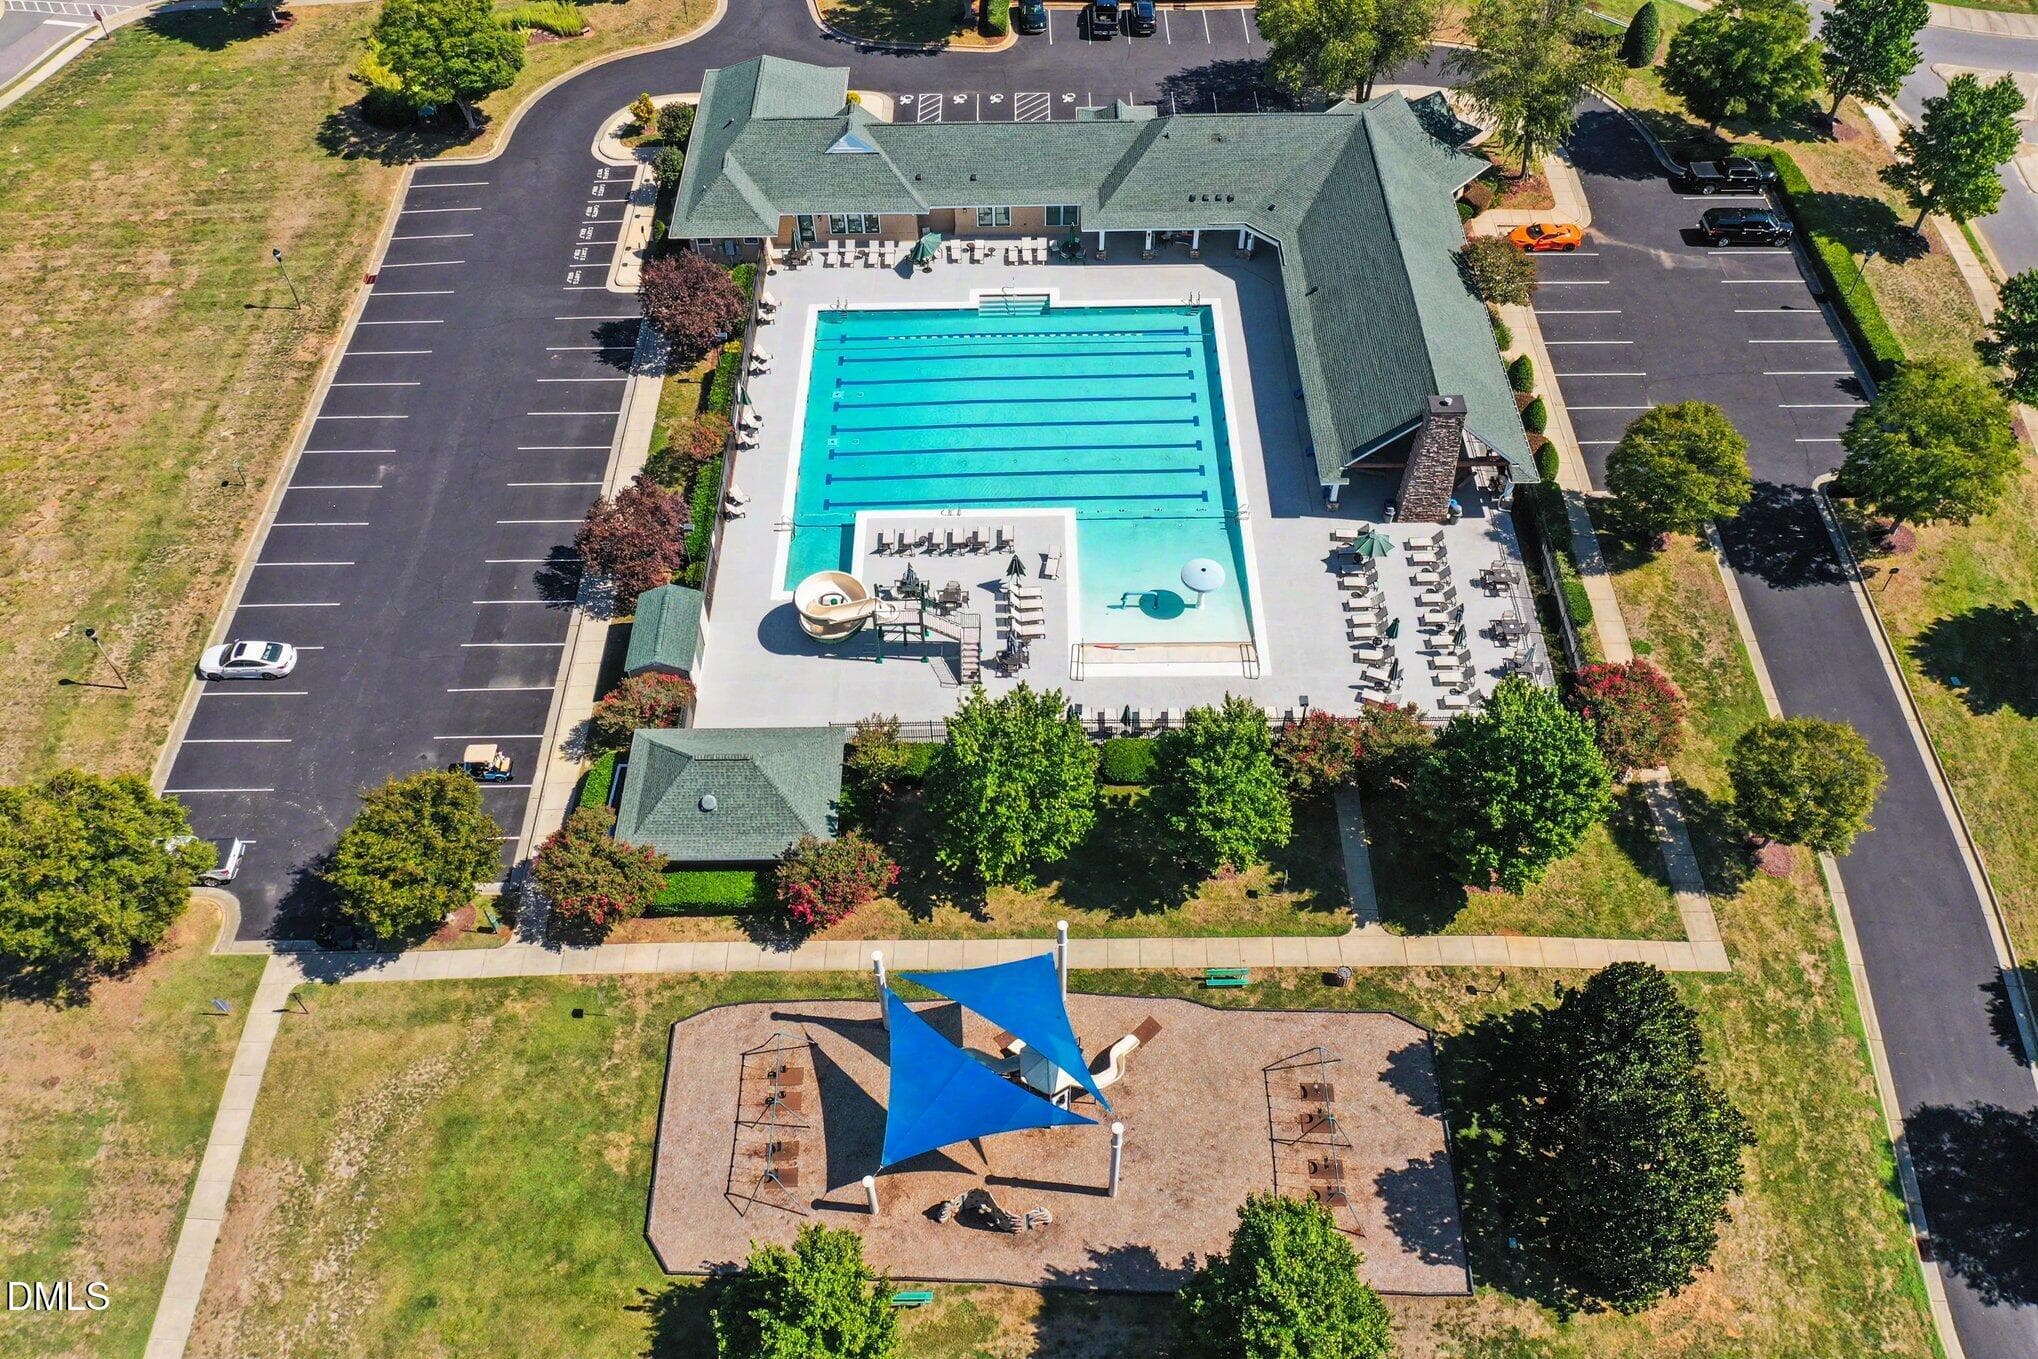
Basketball, Tennis, Pickleball, Pool - 978 Cabin Creek, Pittsboro, NC 27312, Pittsboro
Privacy - 978 Cabin Creek, Pittsboro, NC 27312, Pittsboro
Fitness Center - 978 Cabin Creek, Pittsboro, NC 27312, Pittsboro
004_file_3912 - 978 Cabin Creek, Pittsboro, NC 27312, Pittsboro
006_file_1291 - 978 Cabin Creek, Pittsboro, NC 27312, Pittsboro
Global Luxury Space - 978 Cabin Creek, Pittsboro, NC 27312, Pittsboro
Lovely Home in Lovely Neighborhood - 978 Cabin Creek, Pittsboro, NC 27312, Pittsboro
978_Cabin_Creek_-_Summary - 978 Cabin Creek, Pittsboro, NC 27312, Pittsboro
67 photos

$999,000

978 Cabin Creek, Pittsboro, NC 27312
Pittsboro, NC 27312
Listed by Jodi Washburn · Coldwell Banker - HPW
Bedrooms
4
Bathrooms
4.5
Living area
N/A
Year built
2022

About this home

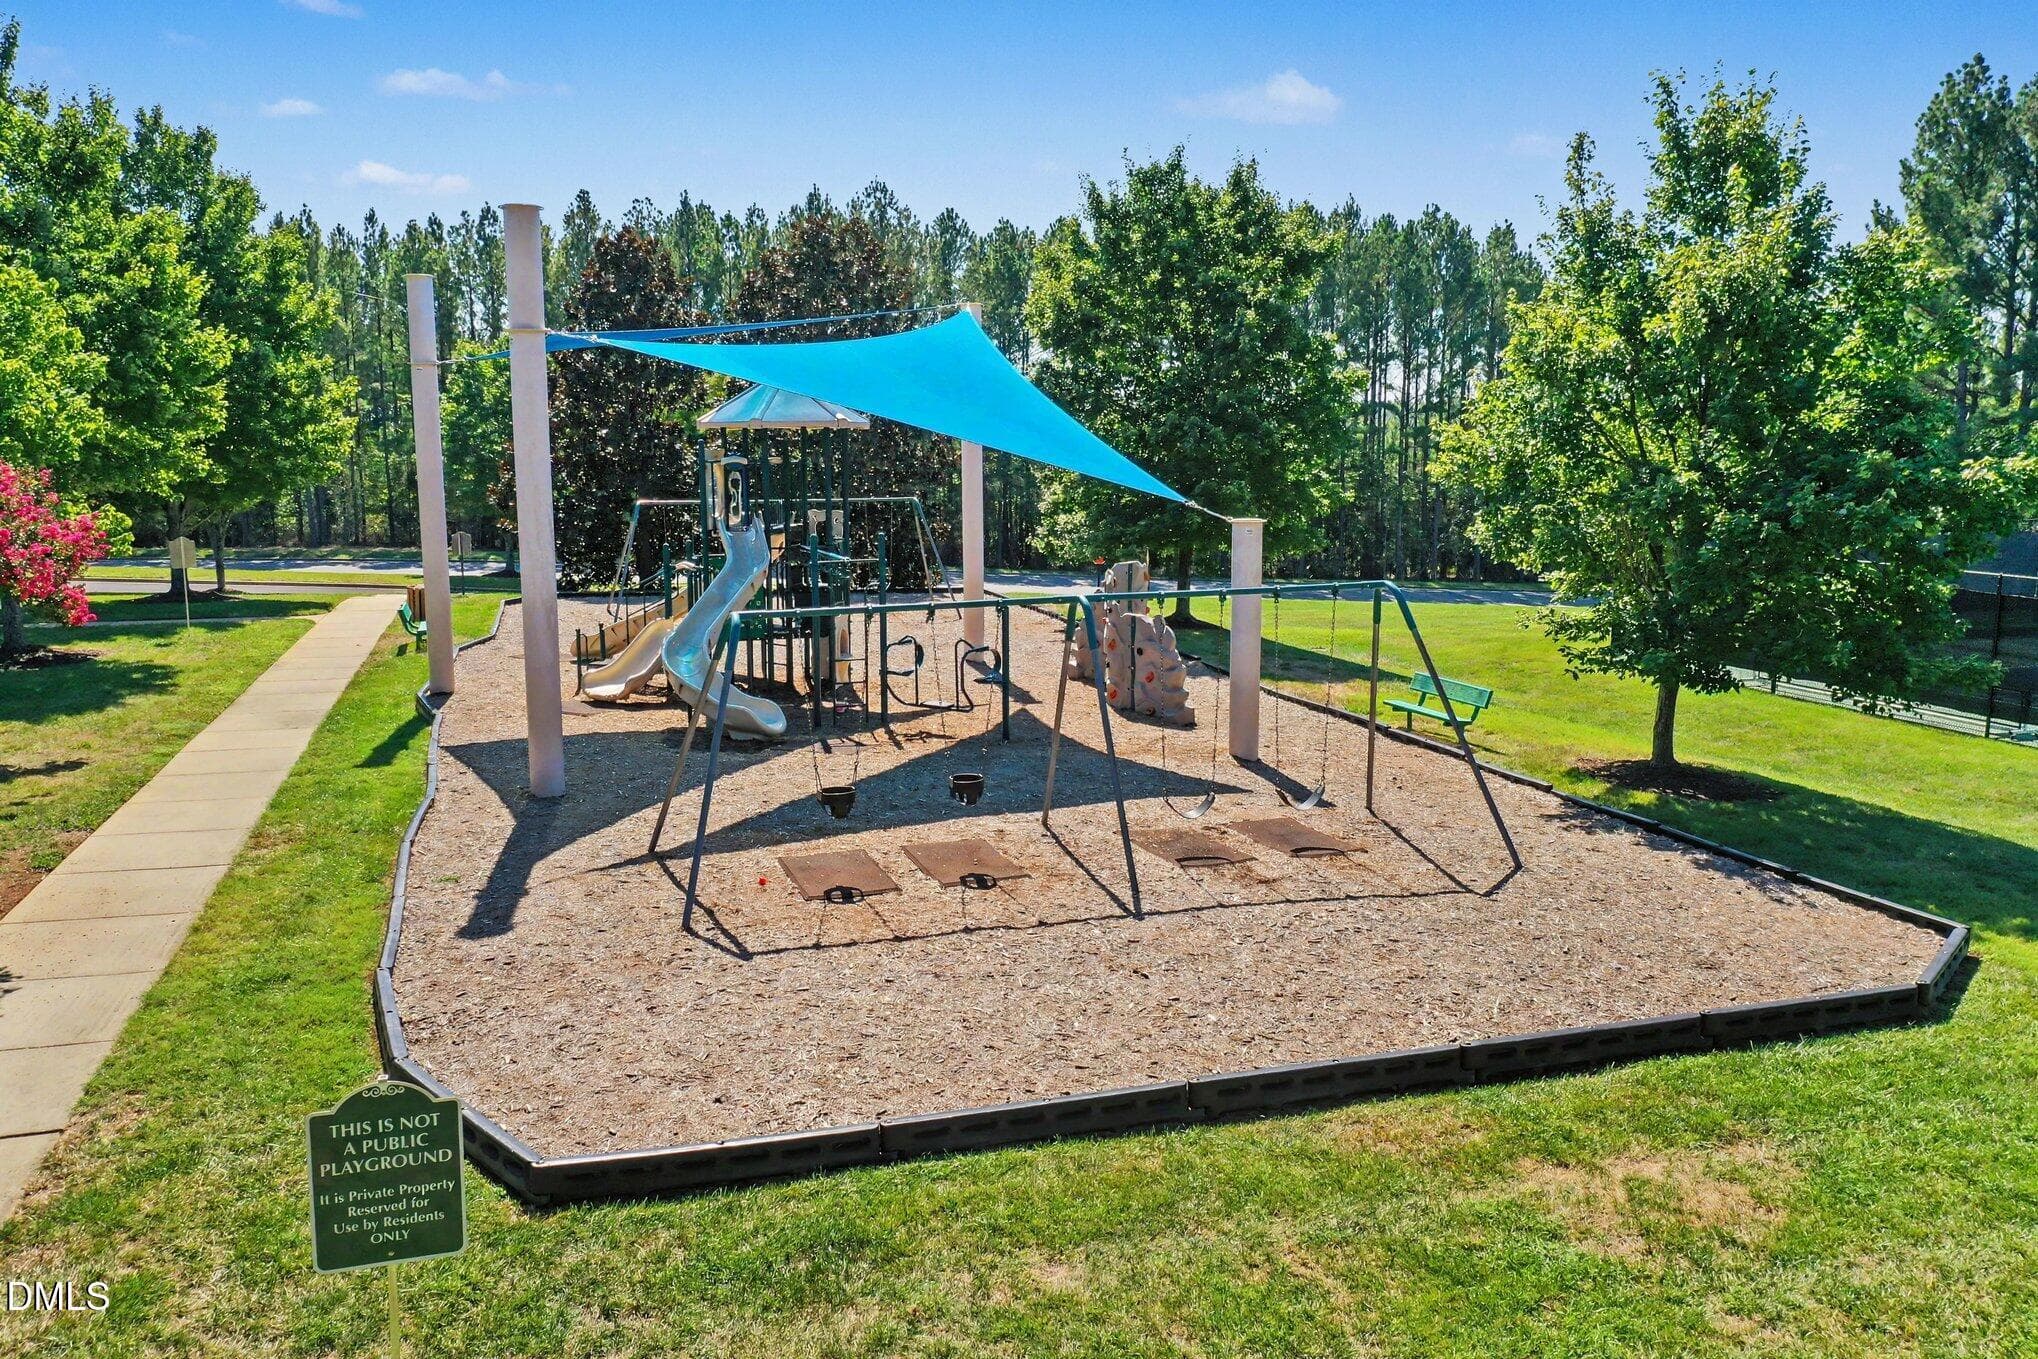
SHOWSTOPPER! NEW CONSTRUCTION. IMPROVED! Custom-built. Thoughtfully enhanced. Impeccably maintained. Presented through Coldwell Banker Global Luxury, this exceptional custom residence is perfectly positioned near the quiet end of a cul-de-sac in Chapel Ridge Golf Community, with protected woodlands creating a peaceful natural backdrop. Offering 3,851 square feet, 4 bedrooms and 4.5 baths, it combines the appeal of recent construction with extensive owner enhancements and meticulous maintenance. Every meaningful investment has already been made—beautifully finished, established and truly move-in ready. A welcoming covered front porch opens to a light-filled interior with wide-plank European oak flooring, extensive crown molding and custom trim, plantation shutters, recessed lighting and quality craftsmanship throughout. A beautifully detailed front room offers flexibility as a music room, sitting room, library or office. The open kitchen, dining and living areas were designed for effortless everyday living and entertaining. Custom built-ins surround the fireplace while expansive windows frame peaceful wooded views. The kitchen features custom white cabinetry, Silestone quartz countertops, a large center island with integrated farmhouse sink, Bosch and KitchenAid appliances, gas cooktop, designer vent hood and walk-in pantry. The adjoining dining area flows seamlessly to the screened porch and rear deck overlooking protected woodlands. The spacious 17' × 18' main-level primary suite is a true retreat with tray ceiling, abundant natural light and serene wooded views. The spa-inspired bath features separate vanities, freestanding soaking tub, oversized designer-tiled shower with built-in bench, private water closet and two separate walk-in closets. A thoughtfully designed mudroom features custom cabinetry and bench seating, while the adjacent laundry room offers abundant cabinetry, generous workspace and utility sink. Upstairs are three spacious bedrooms, including a private guest suite with ensuite bath and walk-in closet, an additional full bath, a generous 15'11" × 15'7" family room and adjoining 13' × 16'3" recreation area. The finished third-floor 19'3" × 21' flex space with full bath offers extraordinary versatility for guests, media, fitness, work or creative pursuits. The architecturally distinctive exterior blends fiber-cement clapboard siding, shingle accents, brick veneer and standing-seam metal roof details. The oversized two-car garage features epoxy flooring, custom overhead storage and generous space for golf equipment, bicycles, hobbies and storage. Quality extends well beyond what is immediately visible: 26 KW Generac whole-house generator, professionally sealed and conditioned crawl space, dual-zone Lennox HVAC, Rinnai natural-gas tankless water heater, Hunter irrigation, radon mitigation, plantation shutters, professional landscaping and extensive owner enhancements. More than a beautiful home, this is an opportunity to enjoy the lifestyle of Chapel Ridge Golf Community, featuring a Fred Couples Signature Golf Course, resort-style pool, fitness center, tennis, pickleball, playground and an active social community. The best of both worlds—recent custom construction, thoughtfully improved and completely ready to enjoy. Welcome home.

Highlights

Fireplace

Property details

MLS
Doorify MLS
MLS #
10182874
Property type
Single Family Residence
Subdivision
Chapel Ridge
Status
Active
Days on market
81
On market date
September 17, 2026
Stories
N/A
Total bathrooms
4.5
Garage spaces
2
Parking spaces
N/A
Lot size
0.39 acres
Loading map…

Nearby schools

Within 10 miles. School directory data from the National Center for Education Statistics (NCES), accessed via the Urban Institute Education Data API. Local Score is calculated by INNOVATE Real Estate; where a state rating is shown, it comes from that state's own official school report card.

Elementary
Pittsboro Elementary
5.97 mi away · Grades -1-4
Zoned school (attendance boundary, 2015-16 data)
3.7
Local Score (state rating (2025) blended 70/30 with student-teacher ratio) -- not an official state rating
State rating: B (2025)
Enrollment
486
Student:teacher ratio
15.2:1
District
Chatham County Schools
Middle
Horton Middle
5.99 mi away · Grades 5-8
Zoned school (attendance boundary, 2015-16 data)
3.7
Local Score (state rating (2025) blended 70/30 with student-teacher ratio) -- not an official state rating
State rating: B (2025)
Enrollment
362
Student:teacher ratio
15.7:1
District
Chatham County Schools
High
Northwood High
4.08 mi away · Grades 9-12
Zoned school (attendance boundary, 2015-16 data)
3.7
Local Score (state rating (2025) blended 70/30 with student-teacher ratio) -- not an official state rating
State rating: B (2025)
Enrollment
1,124
Student:teacher ratio
15.8:1
District
Chatham County Schools

Walkability

Blended score for Pittsboro's center, calculated by INNOVATE Real Estate from two sources: the EPA's National Walkability Index (street network, transit, land-use mix) and Google Places amenity data (what's actually reachable on foot from this point). 60% EPA National Walkability Index + 40% nearby-amenity density (Google Places).

14
Very car-dependent
out of 100
EPA National Walkability Index
4.5 / 20 -- Least walkable
Google Places amenity density
0 / 100
Restaurants & cafes0
Grocery stores0
Parks0
Schools0
Transit stops0
Pharmacies0

Market position

How this listing compares to current activity in Pittsboro, from live MLS data.

On the market 81 days -- 83 fewer days than Pittsboro's current average of 164 days.
For reference, the median list price across 340 active listings in Pittsboro right now is $599,900.

Mortgage calculator

Estimate only - actual rate and payment depend on your lender, credit, and loan program.

$
%
%
Adjust tax / insurance estimates
% / yr
$
/mo
Est. monthly payment
$6,166/mo
$199,800 down
$799,200 loan
Principal & interest$5,184
Property tax (est.)$833
Home insurance (est.)$150

Similar homes you might like

Data source: Listing information provided by Doorify MLS via Trestle/CoreLogic. Last updated 4 days ago.

Information herein deemed reliable but not guaranteed; all measurements, school assignments, HOA fees, taxes, and feature lists are approximate and should be independently verified. Equal Housing Opportunity.