
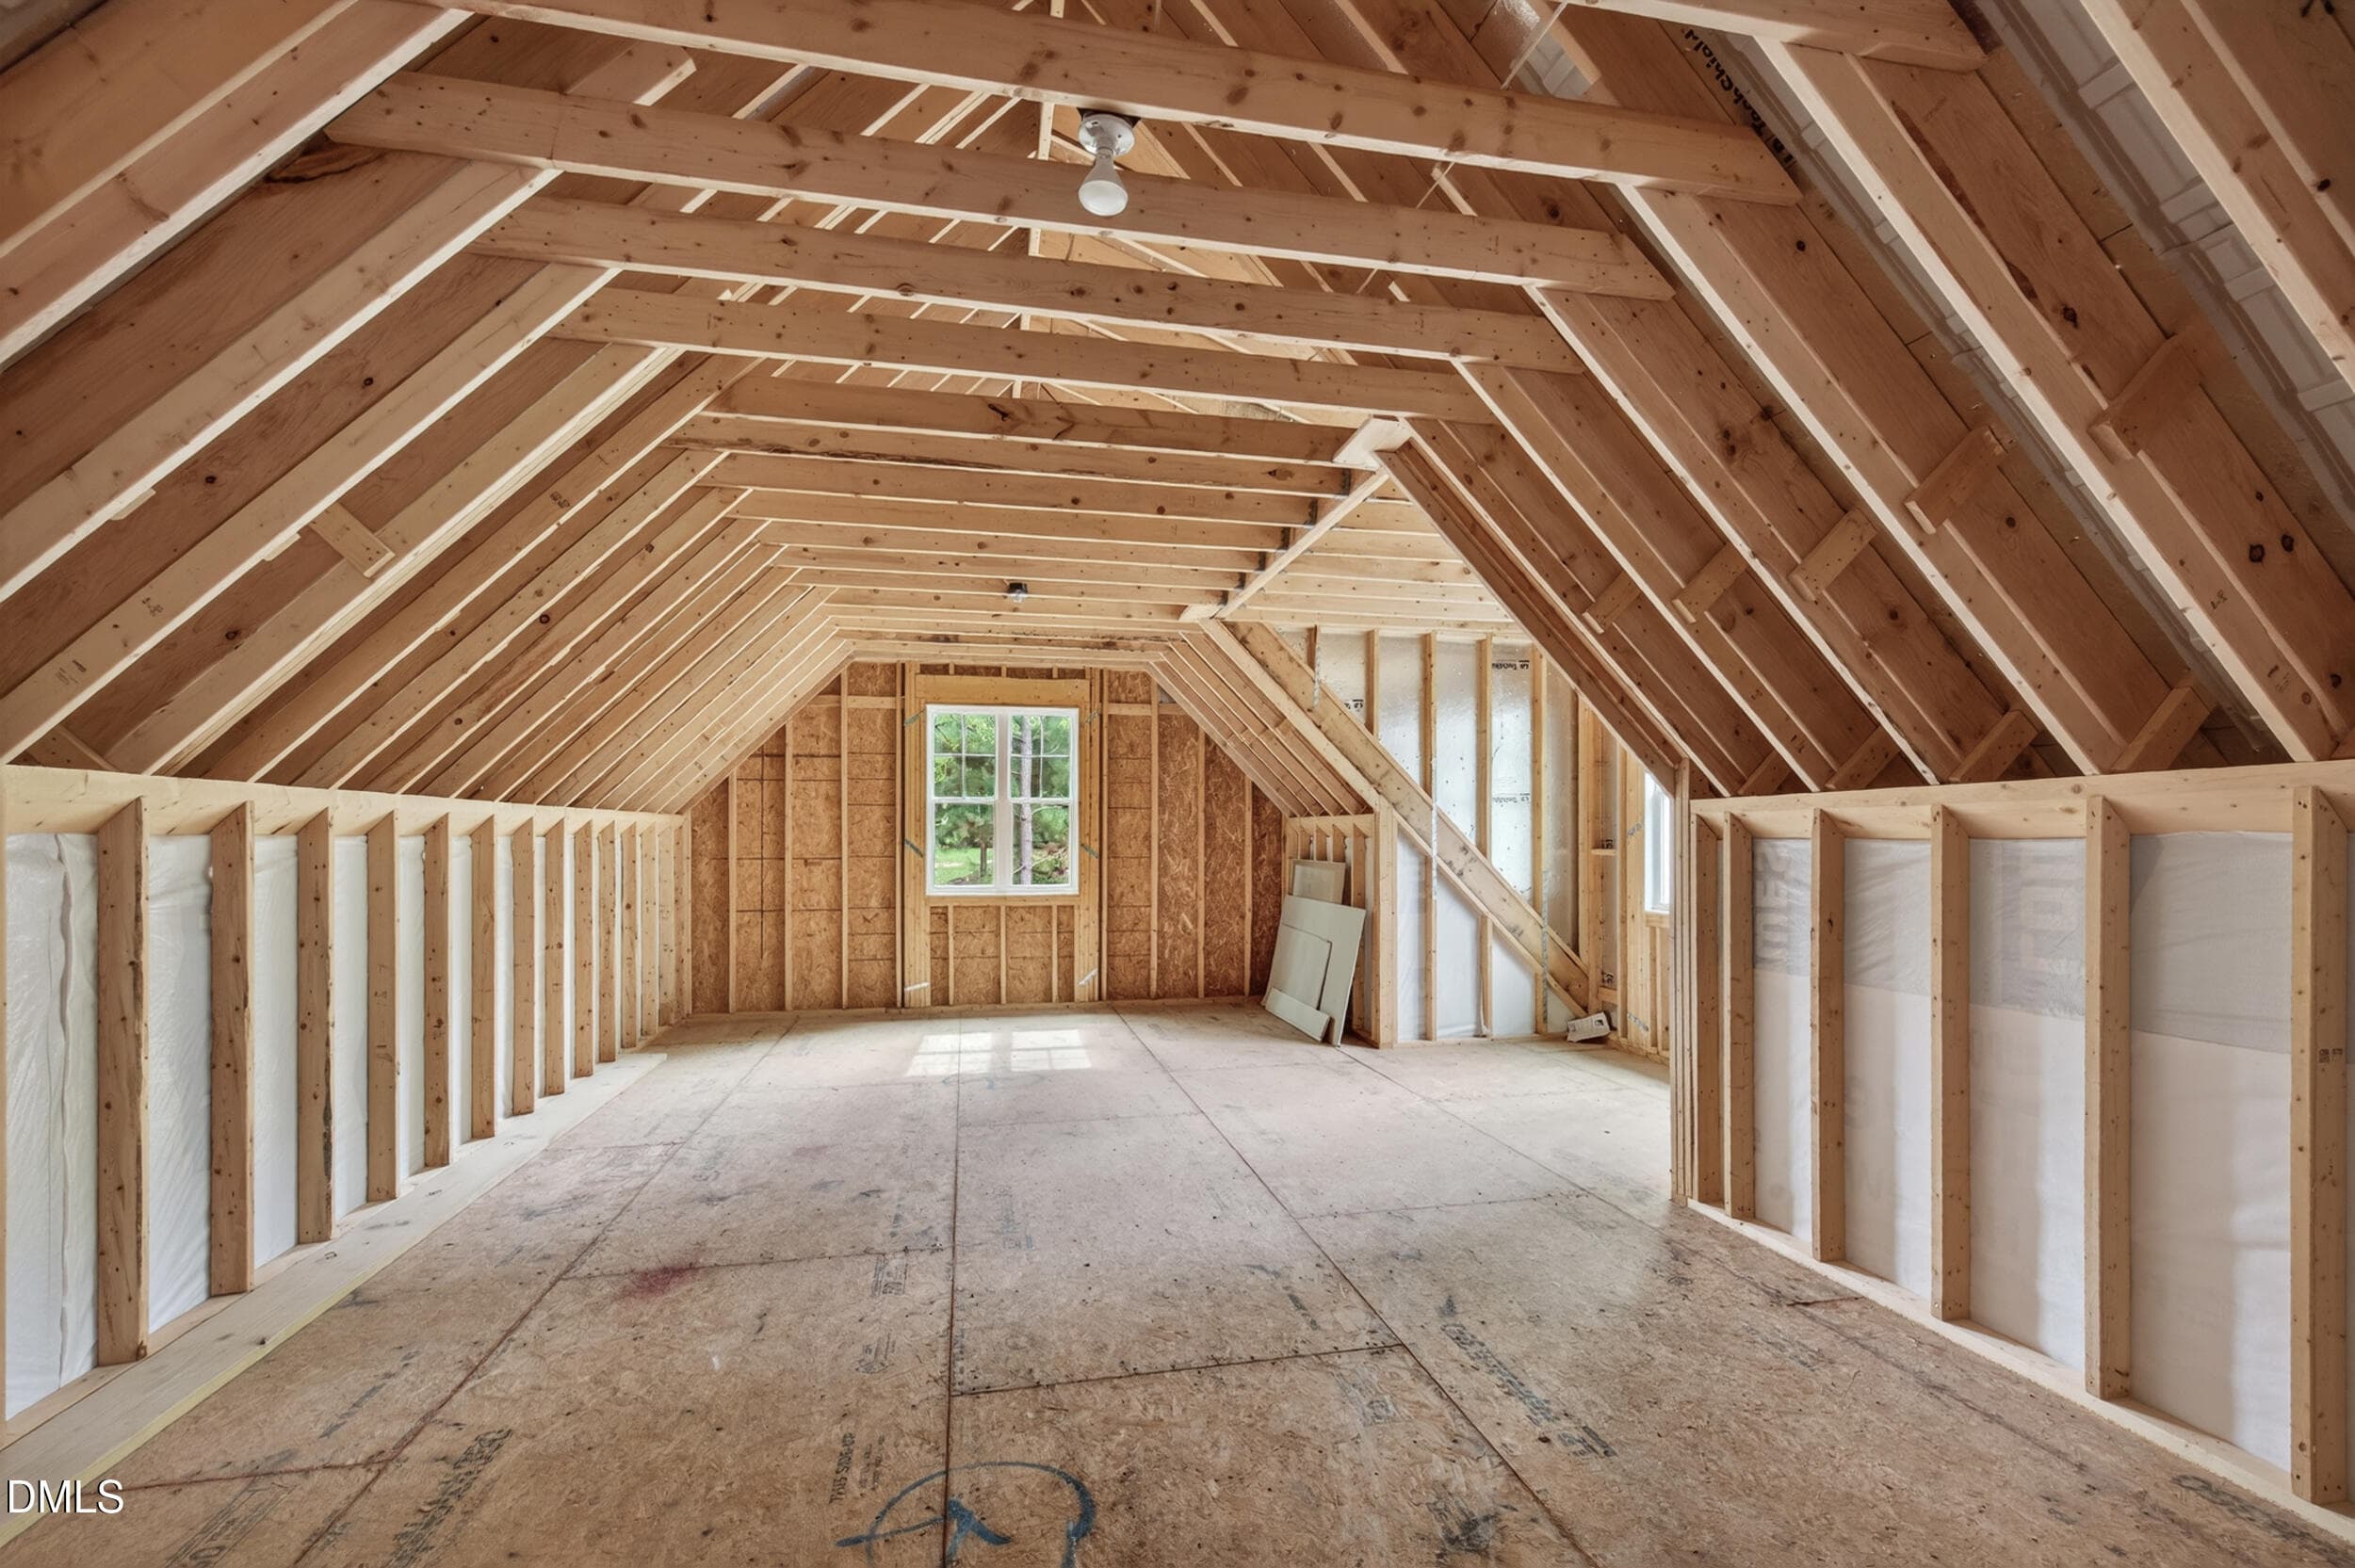
$1,089,900
About this home
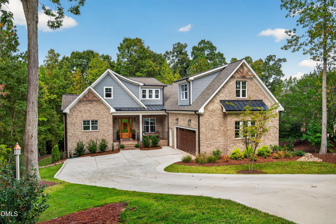
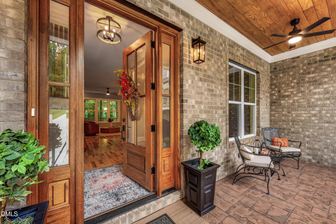
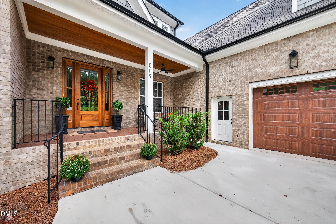
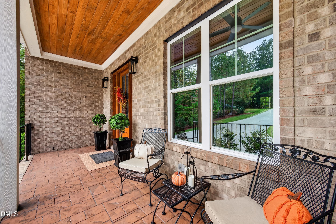
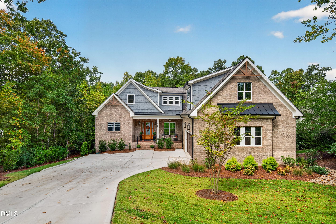
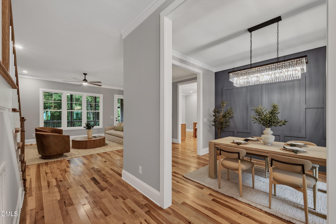
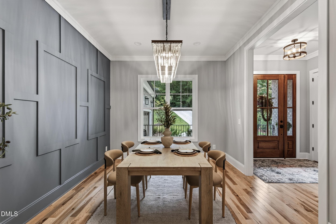
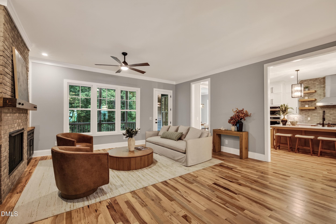
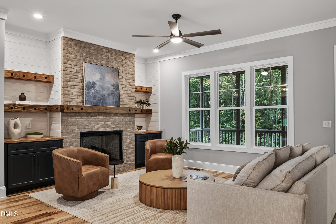
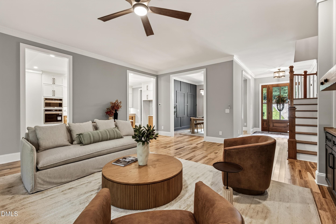
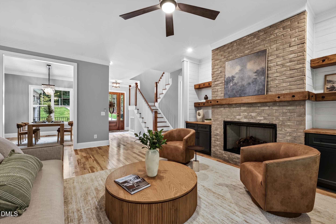
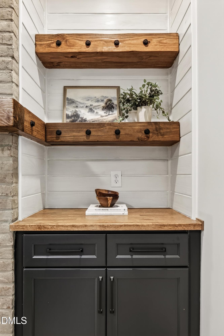
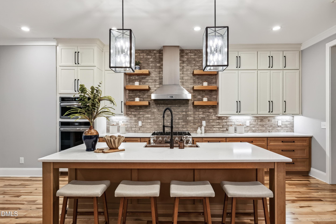
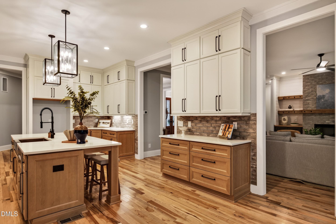
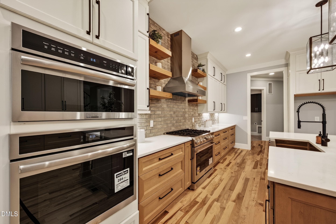
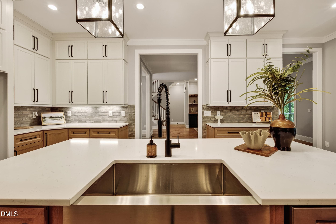
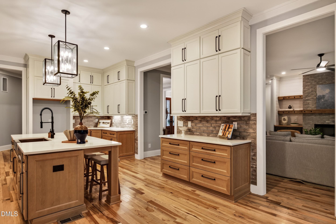
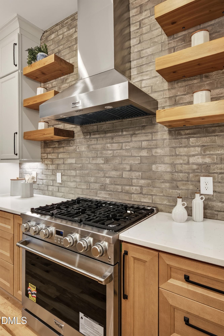
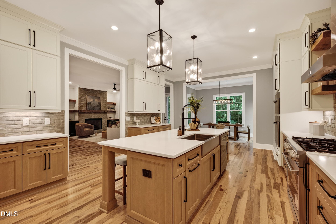
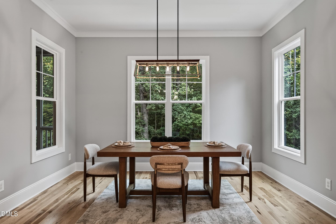
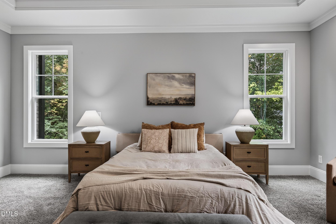
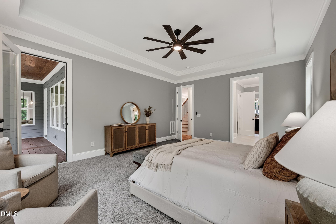
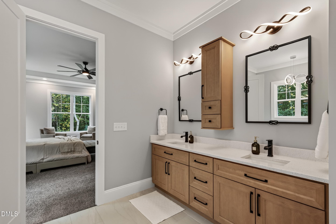
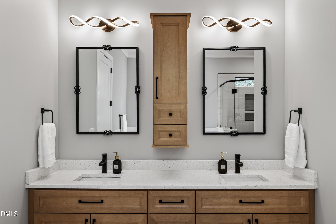
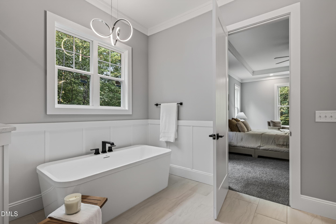
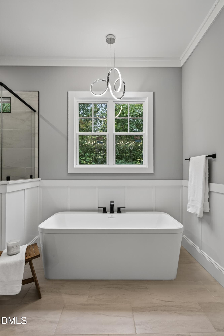
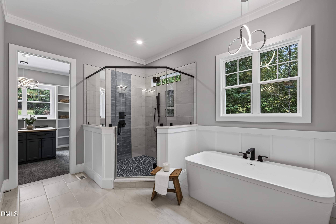
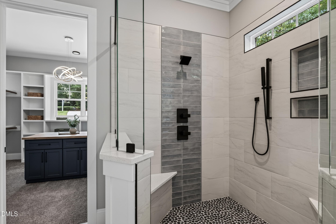
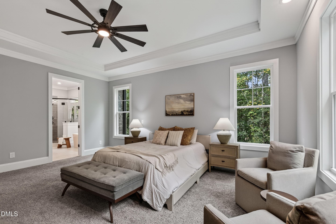
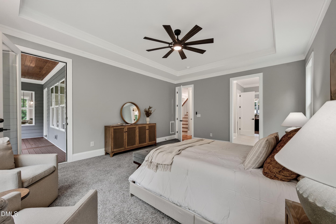
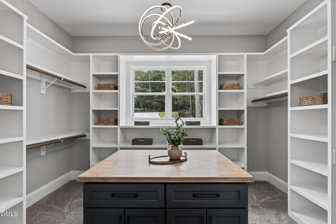
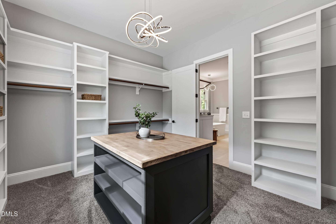
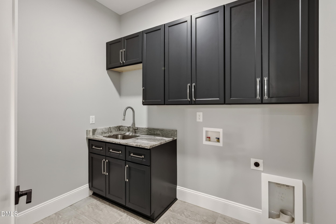
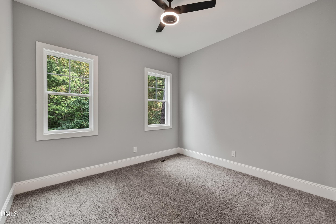
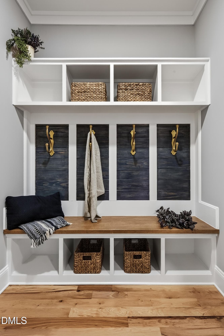
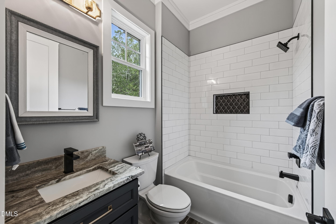
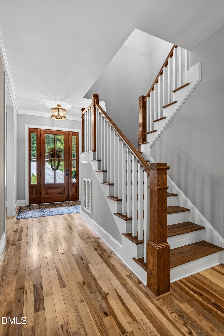
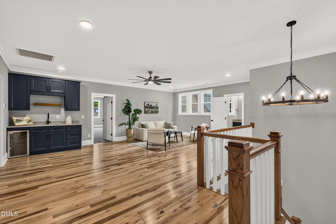
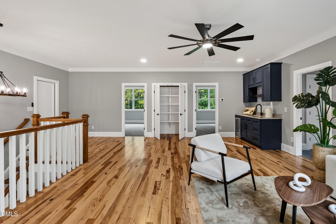
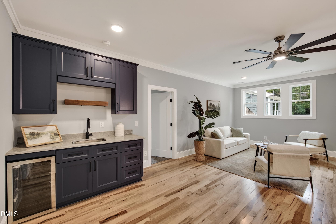
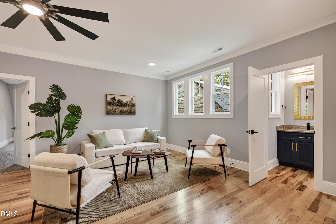
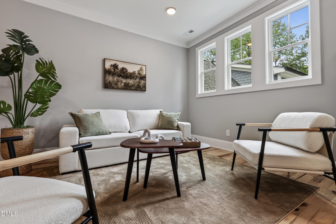
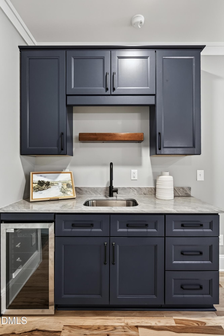
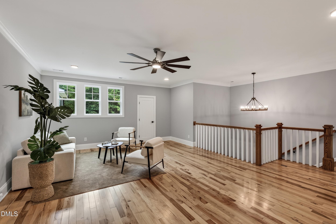
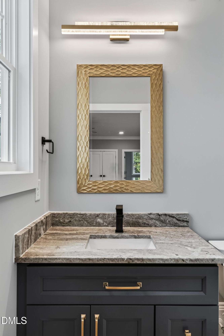
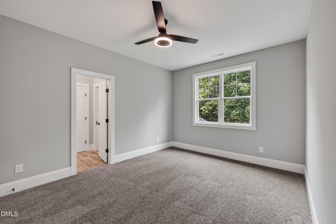
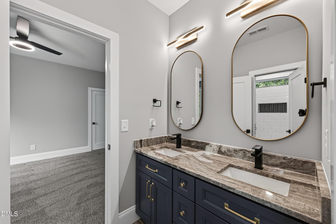
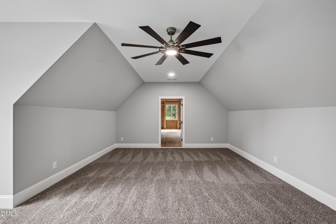
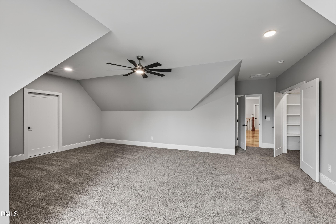
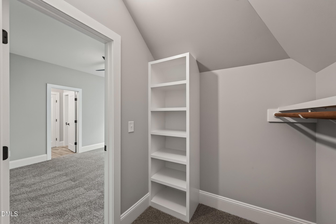
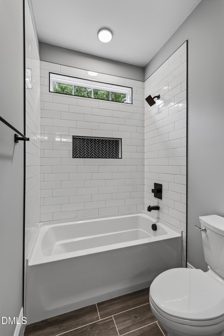
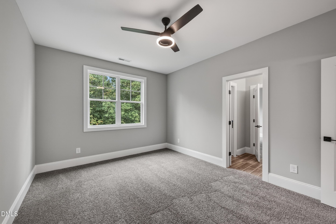
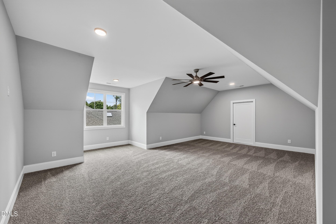
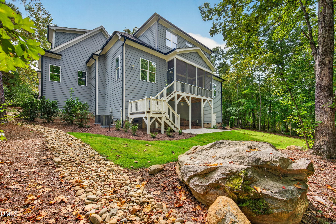
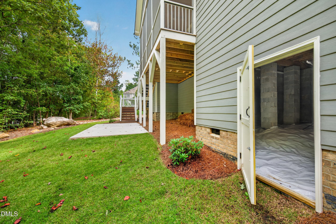
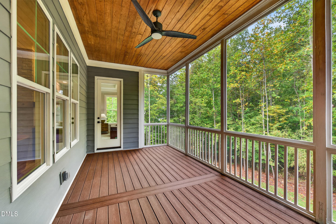
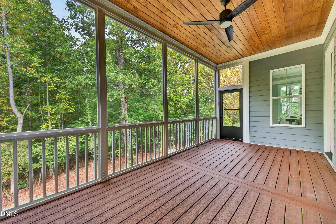
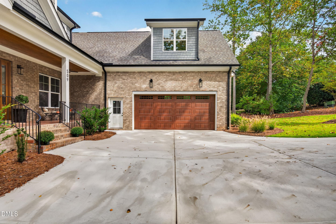
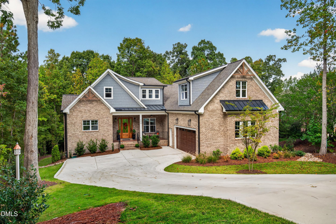
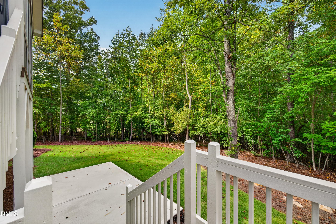
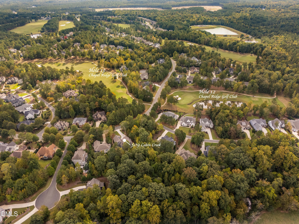
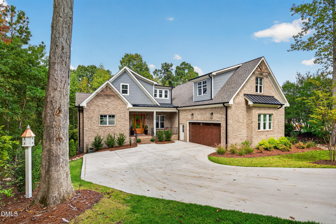
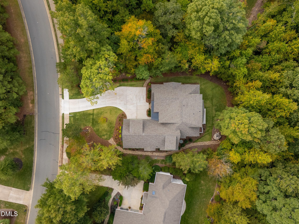
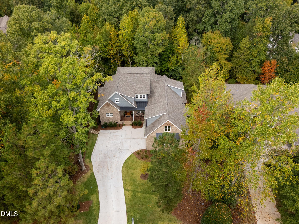
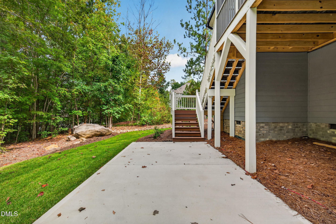
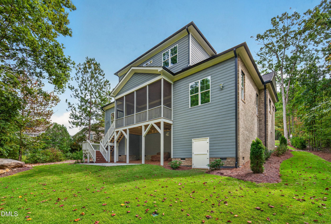
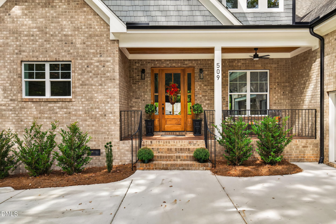
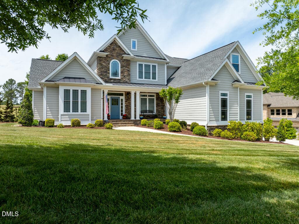
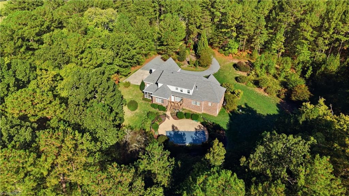
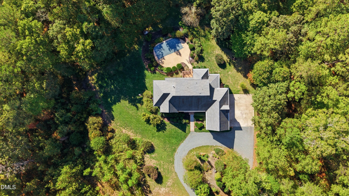
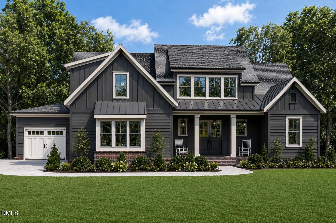
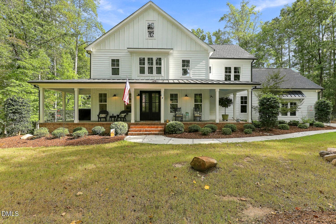
STUNNING NEW CONSTRUCTION CUSTOM HOME IN CHAPEL RIDGE! This beautifully crafted 4-bedroom, 3.5-bath custom home is ideally situated on .53 acres in the highly sought-after Chapel Ridge Golf Community. Thoughtfully designed with exceptional attention to detail, this home offers 2 bedrooms on the main level, including a spectacular Primary Suite with vaulted ceilings and a spa-inspired Primary Bath that is truly a masterpiece. Enjoy a beautifully tiled shower, luxurious soaking tub, dual vanities, and modern lighting. There are 2 electric water heaters to augment getting quick hot water. The impressive walk-in closet features custom built-ins and a huge center island/workspace perfect for folding, organizing, and storing clothing. The second main-level bedroom offers excellent flexibility for guests, an office, or additional living space. 10-foot ceilings on the first floor and 9-foot ceilings upstairs create an expansive and airy atmosphere throughout the home. The massive gourmet kitchen is designed to impress, featuring beautiful quartz countertops, generous counter space, abundant cabinetry, and exceptional storage. The spacious eat-in kitchen flows into a charming kitchen nook/keeping room area, creating the perfect space for casual dining and everyday gatherings. The Family Room provides a warm and inviting atmosphere centered around the fireplace—perfect for relaxing with family and friends. A thoughtfully positioned mudroom provides a practical drop zone for shoes, coats, and everyday essentials, while the main-level laundry room offers additional space for folding and organization. The oversized garage is an incredible bonus and offers room for two large trucks, a golf cart, and a riding mower—ideal for homeowners who need serious storage and workspace. Step outside to enjoy the screened-in porch, perfectly suited for outdoor entertaining and relaxing. The porch leads to a patio ready for grilling and additional outdoor gatherings. The wooded rear setting provides privacy, while the spacious backyard offers room for a future pool. Beyond the property, enjoy the peaceful natural setting with a creek buffer and neighboring cow pasture, creating a beautiful sense of privacy and country charm. Beautifully landscaped with irrigation system and engineered drainage. This exceptional custom-built home combines luxury, functionality, thoughtful design, and incredible outdoor living in one of Chapel Ridge's most desirable golf communities. A truly special home that must be seen to appreciate all it has to offer!
Highlights
Property details
- MLS
- Doorify MLS
- MLS #
- 10197169
- Property type
- Single Family Residence
- Subdivision
- Chapel Ridge
- Status
- Active
- Days on market
- 12
- On market date
- October 8, 2026
- Stories
- N/A
- Total bathrooms
- 3.5
- Garage spaces
- 2
- Parking spaces
- N/A
- Lot size
- 0.526 acres
Location
Get directions →Nearby schools
Within 10 miles. School directory data from the National Center for Education Statistics (NCES), accessed via the Urban Institute Education Data API. Local Score is calculated by INNOVATE Real Estate; where a state rating is shown, it comes from that state's own official school report card.
- Enrollment
- 486
- Student:teacher ratio
- 15.2:1
- District
- Chatham County Schools
- Enrollment
- 362
- Student:teacher ratio
- 15.7:1
- District
- Chatham County Schools
- Enrollment
- 1,124
- Student:teacher ratio
- 15.8:1
- District
- Chatham County Schools
Walkability
Blended score for Pittsboro's center, calculated by INNOVATE Real Estate from two sources: the EPA's National Walkability Index (street network, transit, land-use mix) and Google Places amenity data (what's actually reachable on foot from this point). 60% EPA National Walkability Index + 40% nearby-amenity density (Google Places).
Market position
How this listing compares to current activity in Pittsboro, from live MLS data.
Mortgage calculator
Estimate only - actual rate and payment depend on your lender, credit, and loan program.
Adjust tax / insurance estimates
Similar homes you might like
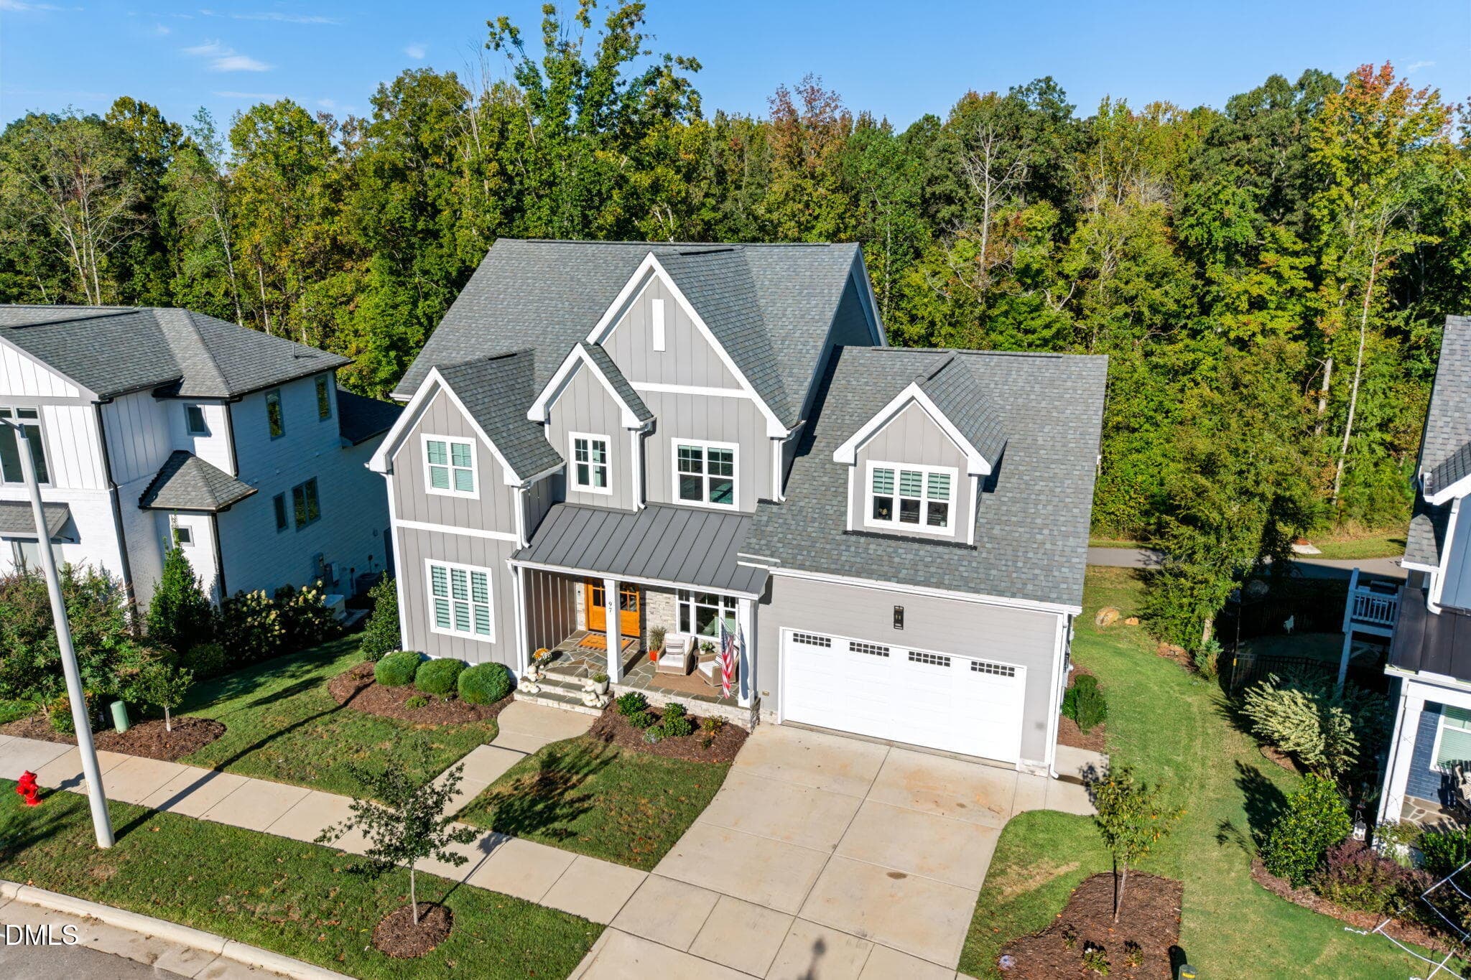
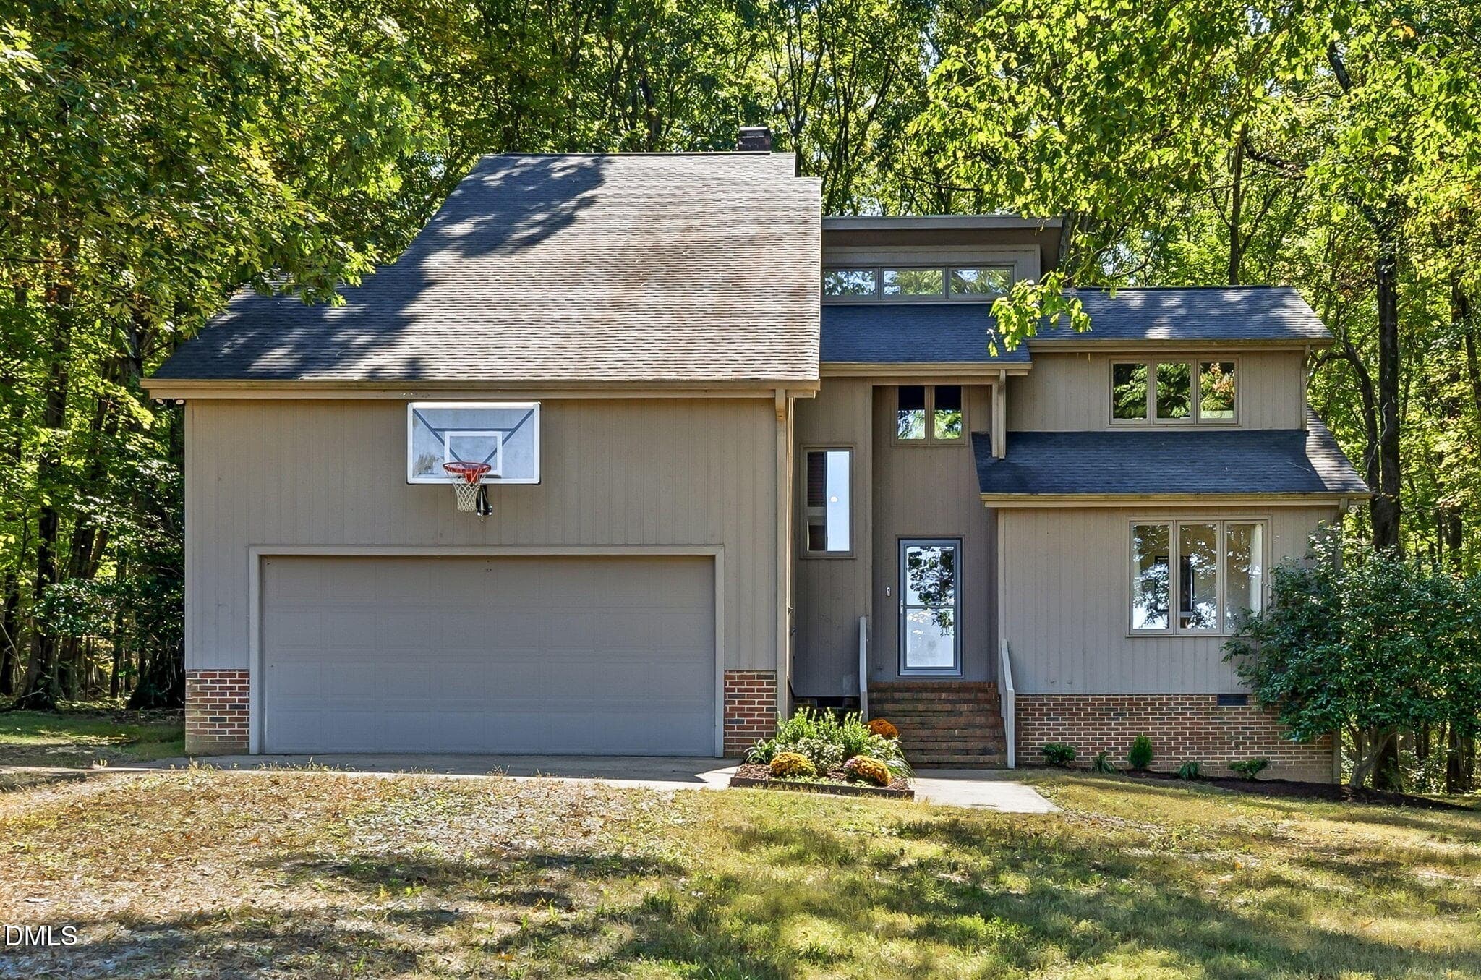
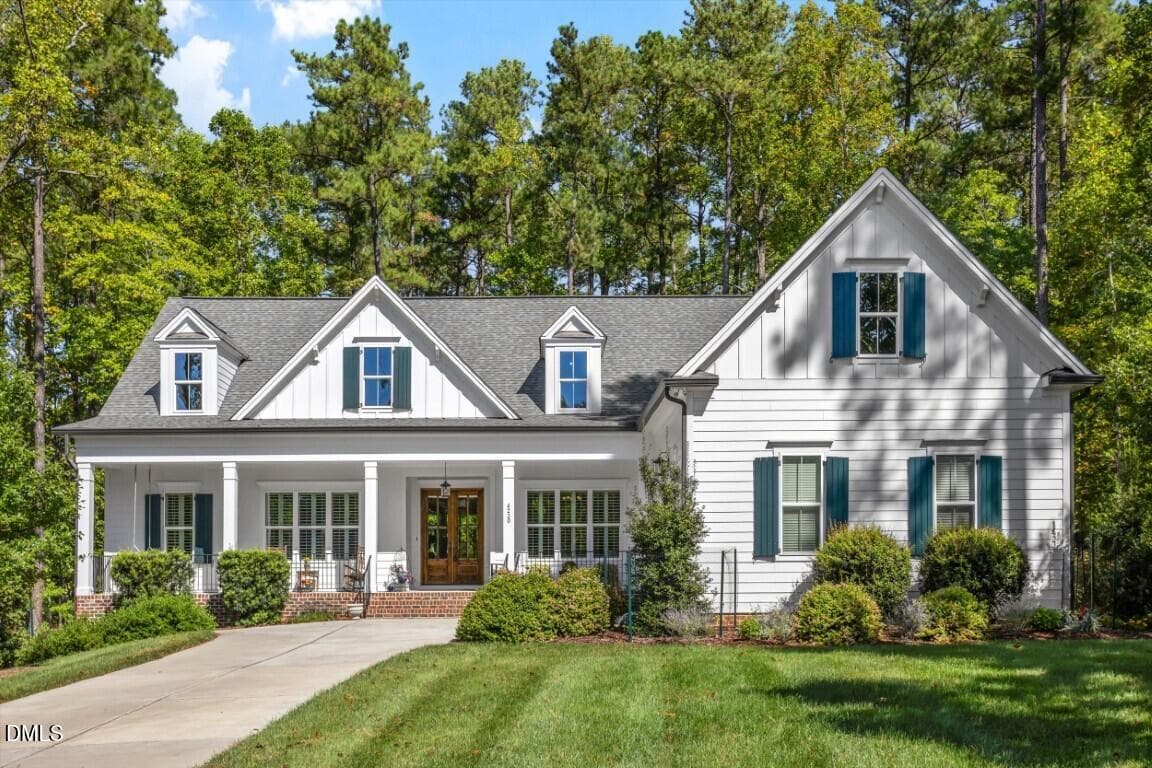
Data source: Listing information provided by Doorify MLS via Trestle/CoreLogic. Last updated 4 days ago.
Information herein deemed reliable but not guaranteed; all measurements, school assignments, HOA fees, taxes, and feature lists are approximate and should be independently verified. Equal Housing Opportunity.