
$1,172,000
About this home
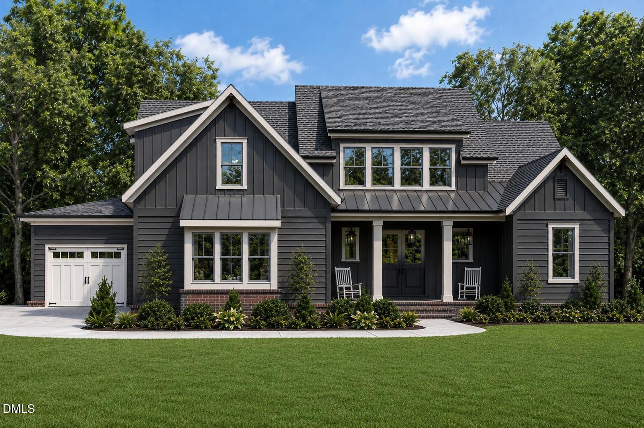
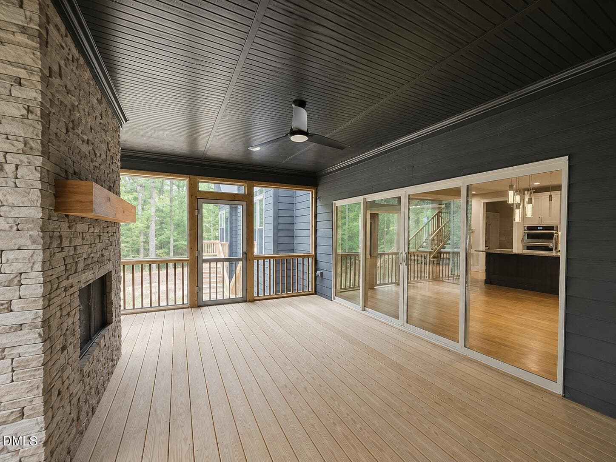
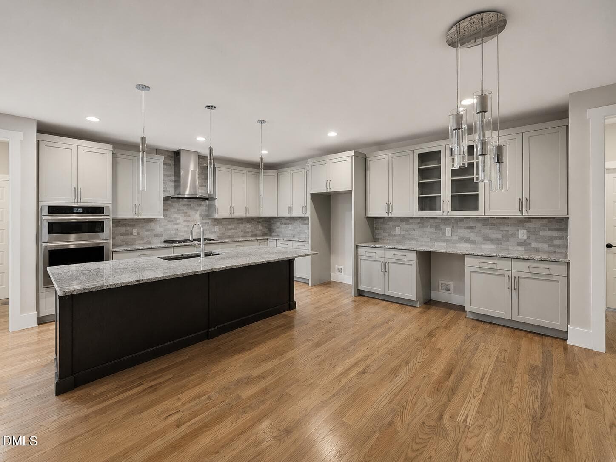
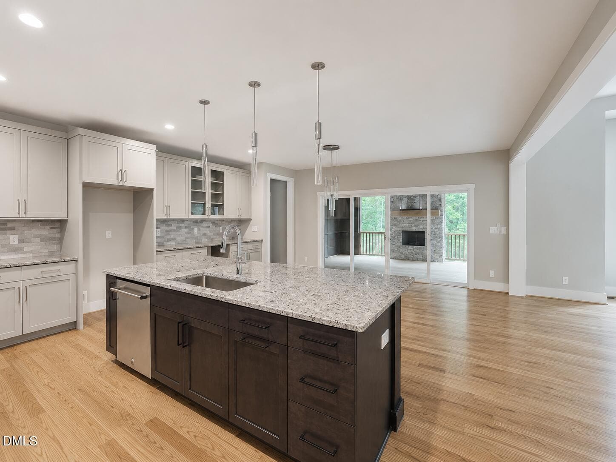
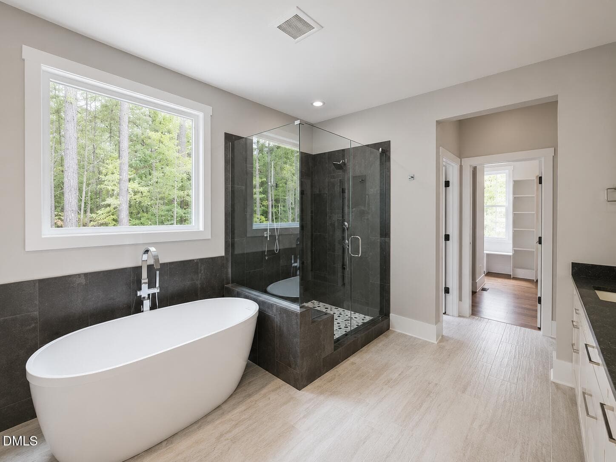
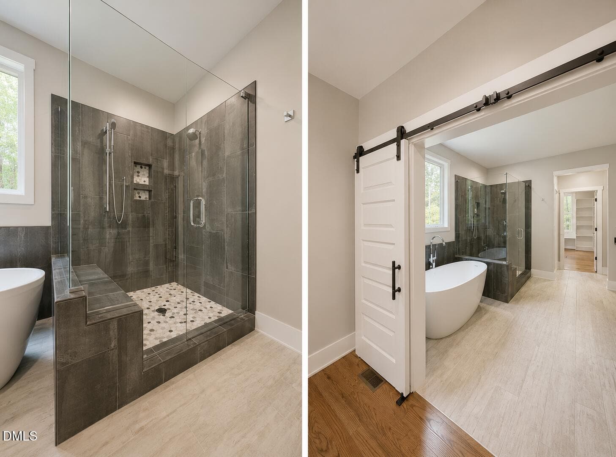
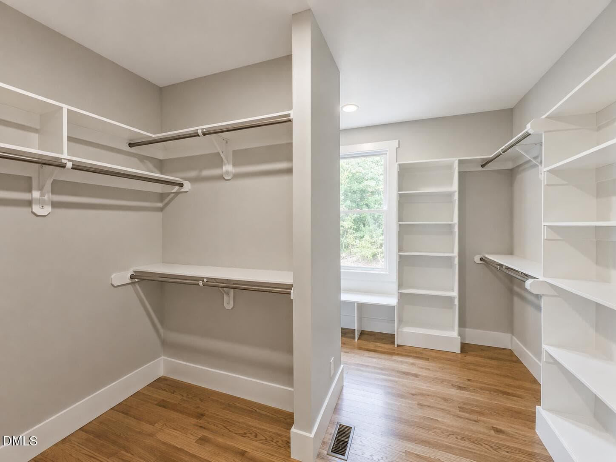
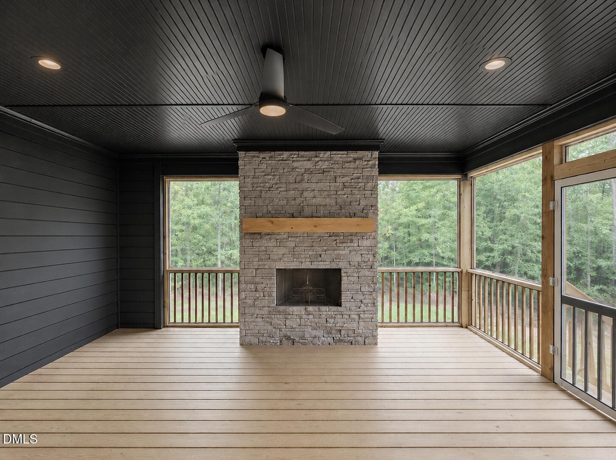
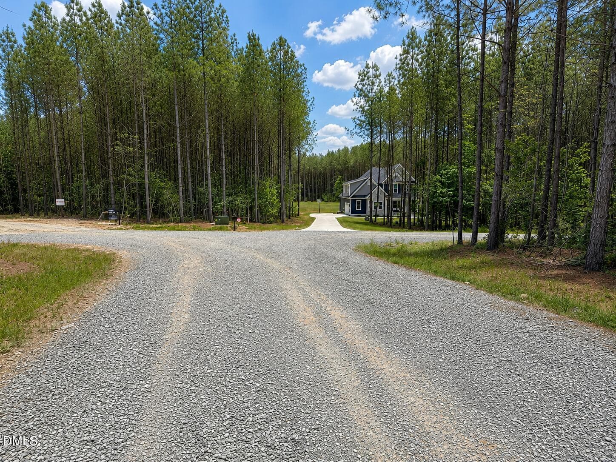
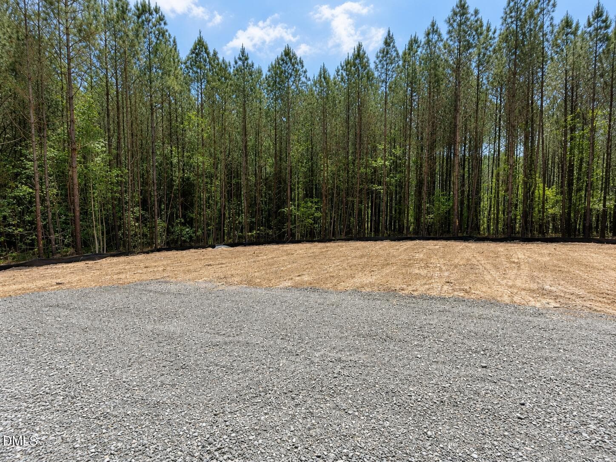
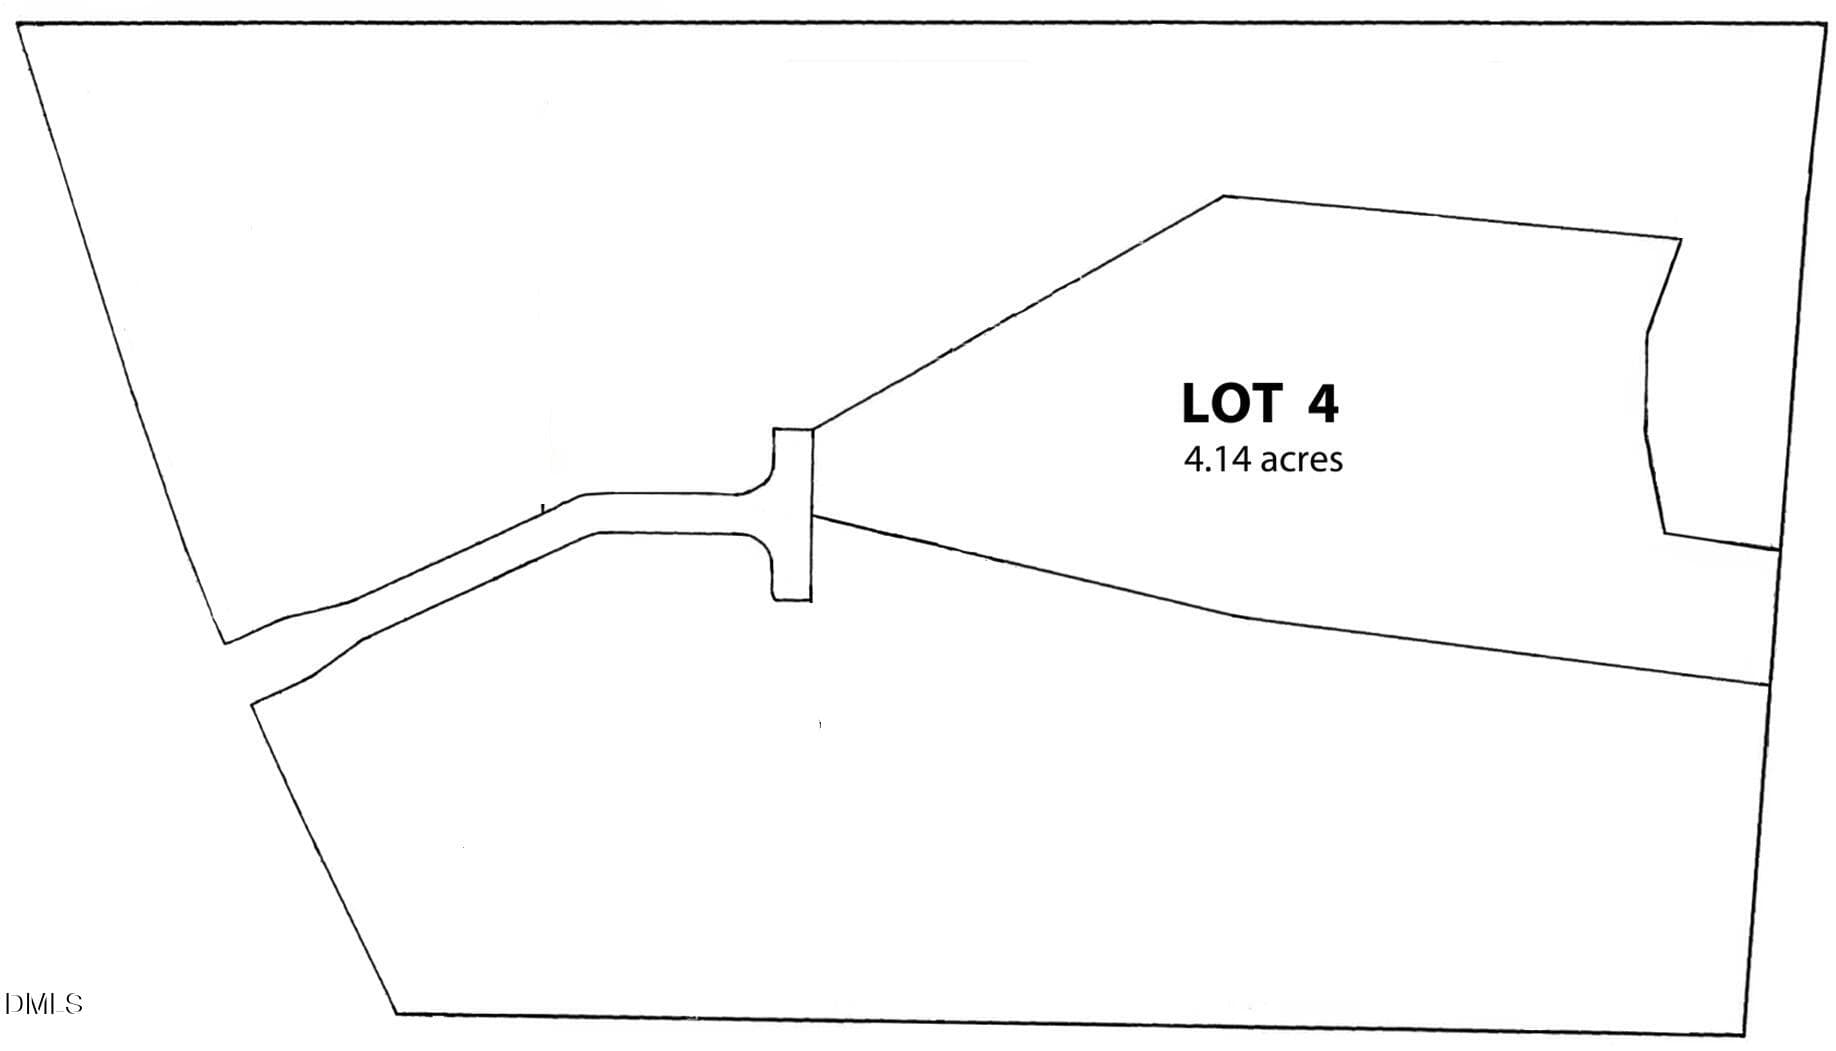
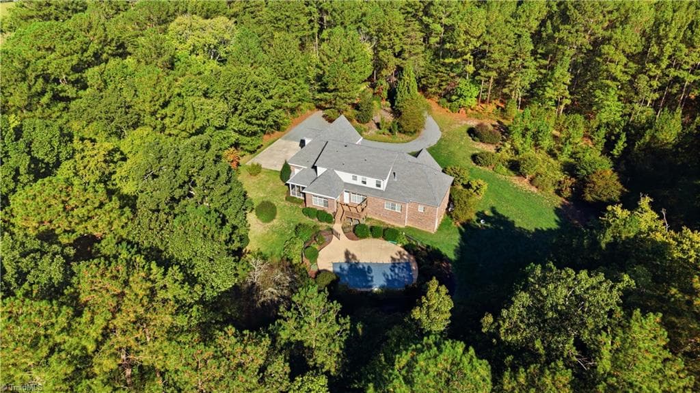
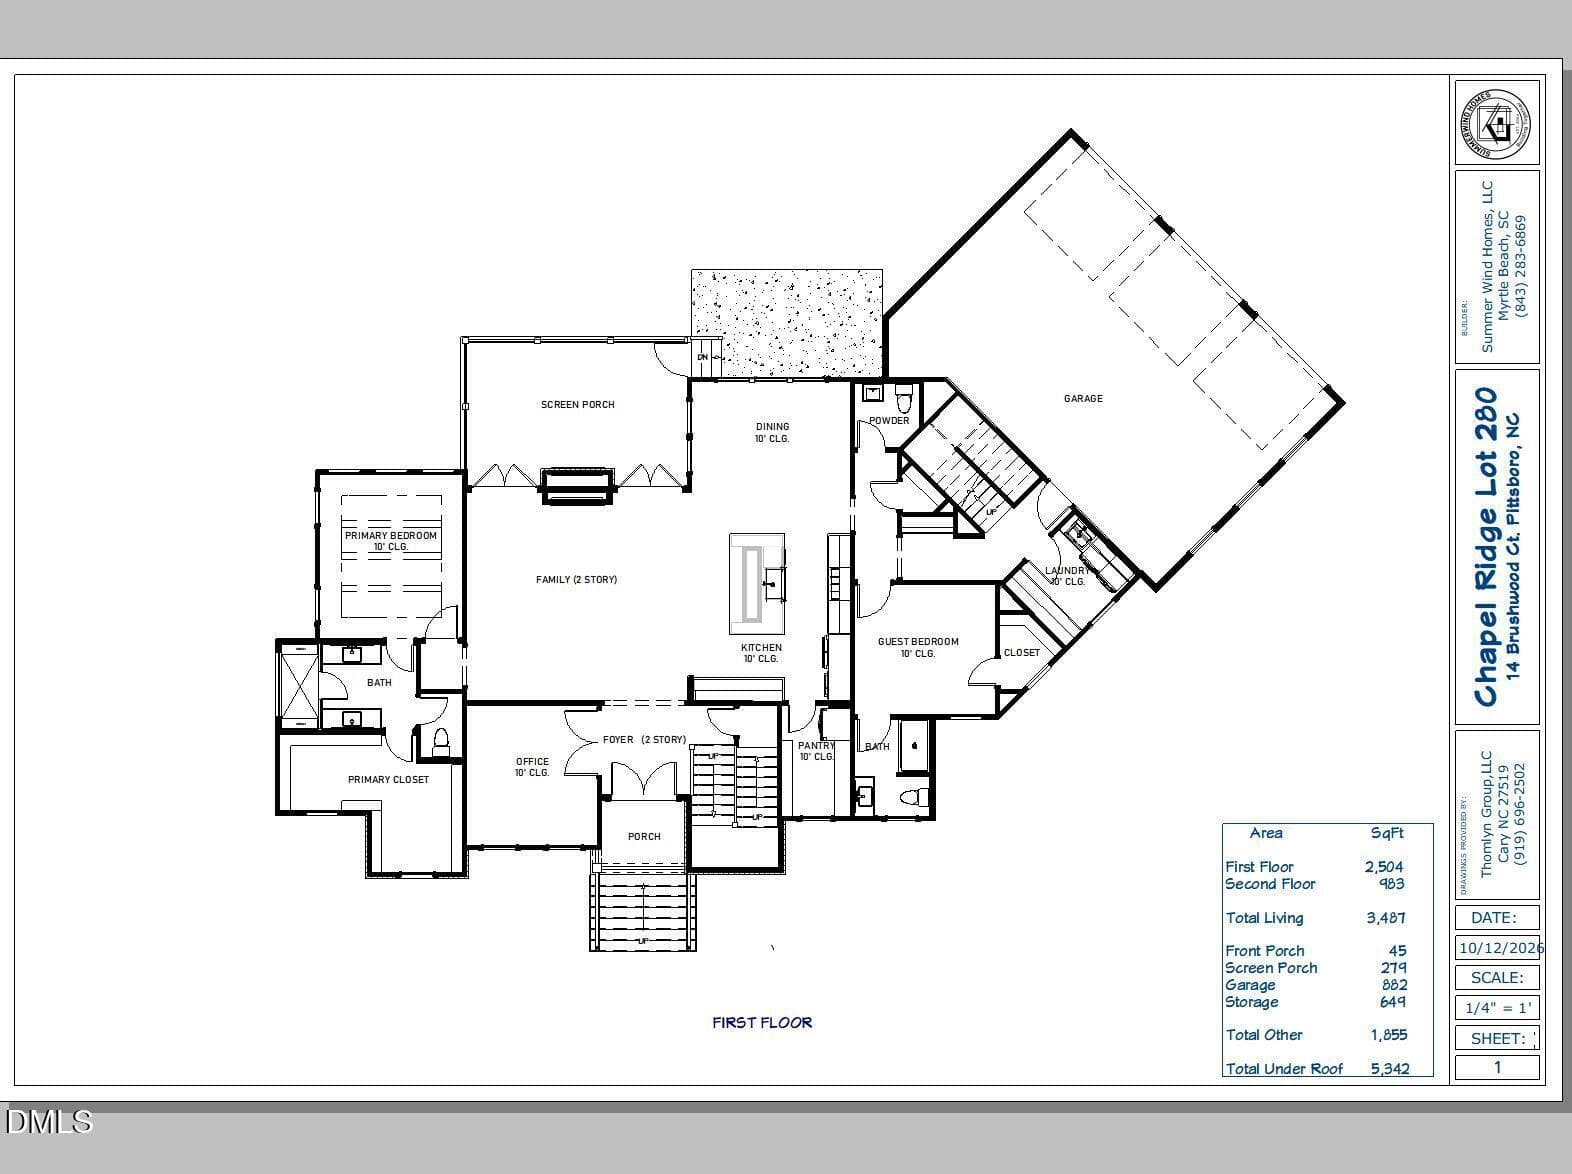
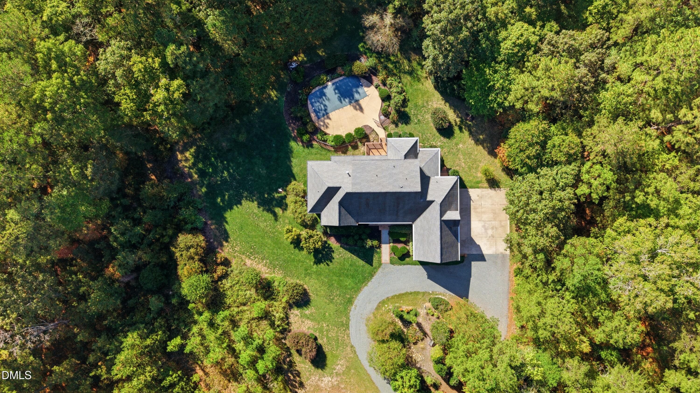
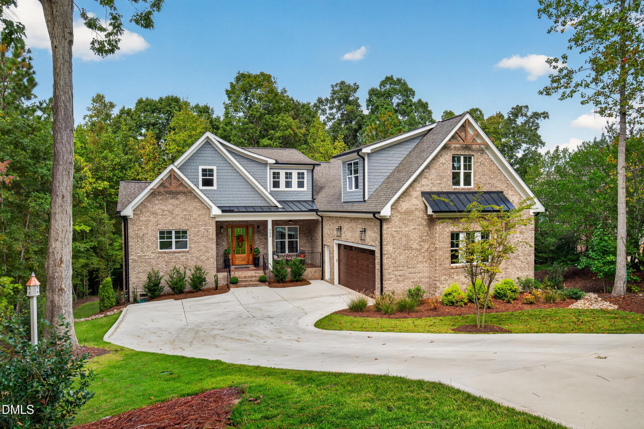
Privately positioned at the end of a quiet cul-de-sac beneath a mature wooded canopy, this exceptional custom residence presents a rare opportunity to create a personalized luxury retreat on four private acres within Pittsboro's intimate Fox Oak neighborhood. As the build begins, a limited opportunity remains to collaborate with this award-winning design/build custom builder to personalize select finishes and details. Timeless elegance is elevated with sophisticated estate influences, beautifully proportioned living space, abundant natural light, and refined architectural details. Designed for gracious entertaining and effortless everyday living, the home offers an inviting sense of scale while maintaining the warmth and livability of a thoughtfully crafted custom home. At its heart, an impressive 21' x 17' Grand Room with soaring 12' ceilings creates a dramatic gathering space and flows seamlessly into the chef's kitchen, where a generous statement island and walk-in pantry combine sophisticated layout with exceptional functionality. The primary suite is envisioned as a private sanctuary, featuring a spa-inspired bath with dual vanities, freestanding soaking tub, expansive walk-in shower, and beautifully appointed custom walk-in closets with built-in wood shelving. Beyond the residence, the four-acre wooded homesite offers extraordinary privacy and the opportunity to create a true estate setting, with ample space to envision exceptional outdoor living while preserving the natural beauty and tranquility of the surroundings. Tucked at the back of the cul-de-sac in Fox Oak, an established enclave of distinctive custom homes, this property offers the privacy and presence increasingly difficult to find in desirable Pittsboro. Four private acres. Timeless architecture. Exceptional craftsmanship. A coveted cul-de-sac setting. And a limited opportunity to personalize the details before construction advances. A rare offering for the discerning buyer seeking more than a beautiful home—an opportunity to create a private estate that feels distinctly their own.
Highlights
Property details
- MLS
- Doorify MLS
- MLS #
- 10196801
- Property type
- Single Family Residence
- Subdivision
- Fox Oak
- Status
- Active
- Days on market
- 12
- On market date
- October 6, 2026
- Stories
- N/A
- Total bathrooms
- 3
- Garage spaces
- 3
- Parking spaces
- 3
- Lot size
- 4.14 acres
Location
Get directions →Nearby schools
Within 10 miles. School directory data from the National Center for Education Statistics (NCES), accessed via the Urban Institute Education Data API. Local Score is calculated by INNOVATE Real Estate; where a state rating is shown, it comes from that state's own official school report card.
- Enrollment
- 486
- Student:teacher ratio
- 15.2:1
- District
- Chatham County Schools
- Enrollment
- 362
- Student:teacher ratio
- 15.7:1
- District
- Chatham County Schools
- Enrollment
- 1,124
- Student:teacher ratio
- 15.8:1
- District
- Chatham County Schools
Walkability
Blended score for Pittsboro's center, calculated by INNOVATE Real Estate from two sources: the EPA's National Walkability Index (street network, transit, land-use mix) and Google Places amenity data (what's actually reachable on foot from this point). 60% EPA National Walkability Index + 40% nearby-amenity density (Google Places).
Market position
How this listing compares to current activity in Pittsboro, from live MLS data.
Mortgage calculator
Estimate only - actual rate and payment depend on your lender, credit, and loan program.
Adjust tax / insurance estimates
Similar homes you might like
Data source: Listing information provided by Doorify MLS via Trestle/CoreLogic. Last updated 13 days ago.
Information herein deemed reliable but not guaranteed; all measurements, school assignments, HOA fees, taxes, and feature lists are approximate and should be independently verified. Equal Housing Opportunity.