










$1,175,000
About this home
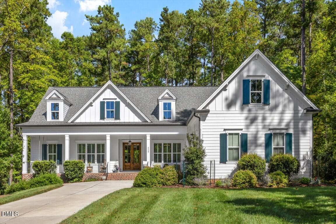
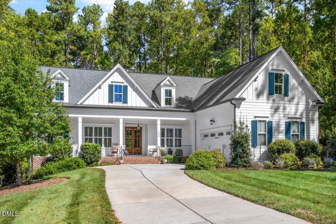
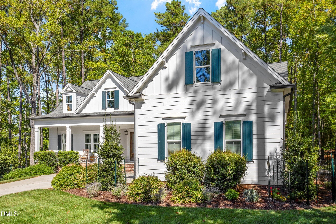
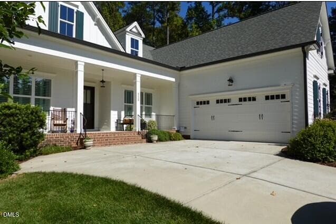
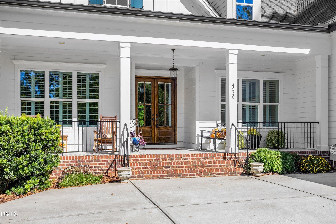
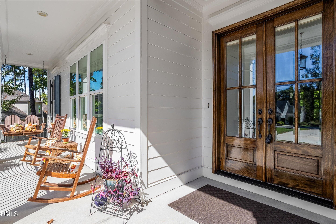
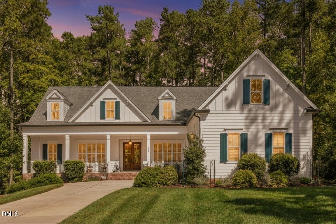
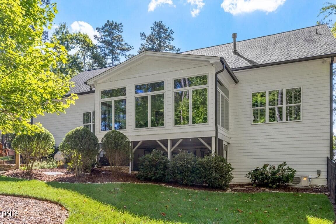
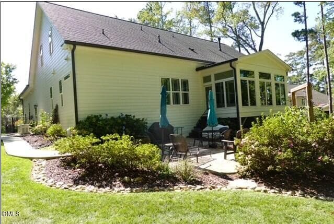
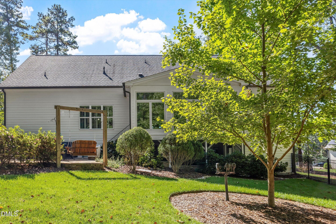
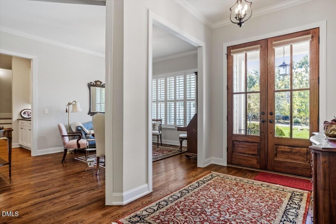
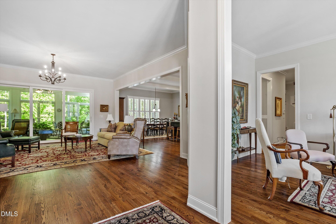
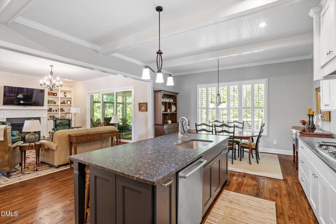
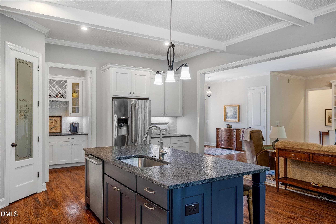
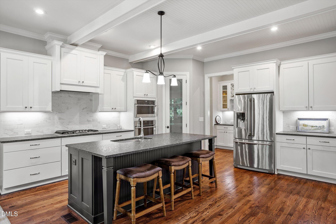
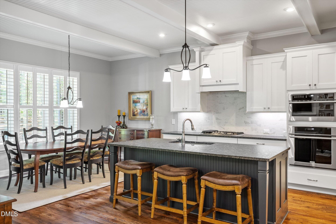
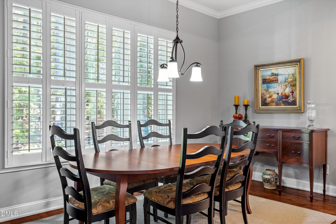
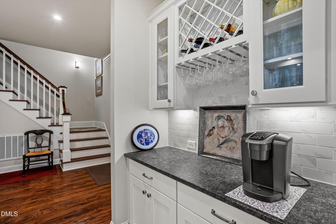
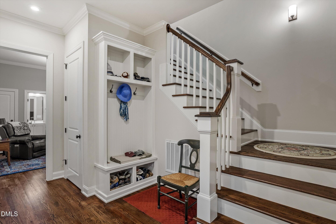
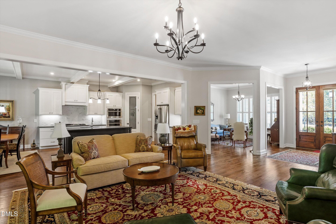
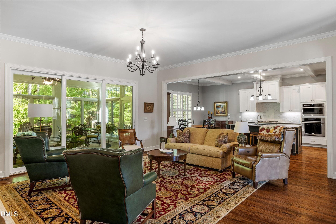
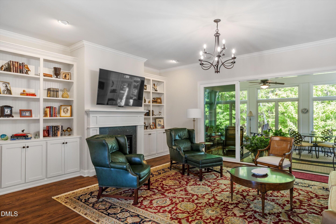
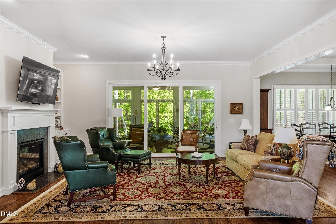
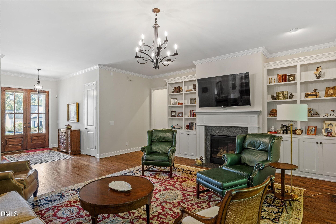
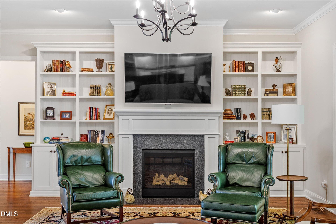
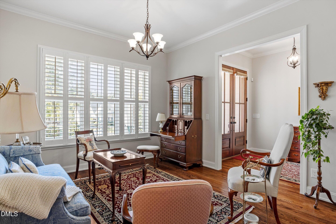
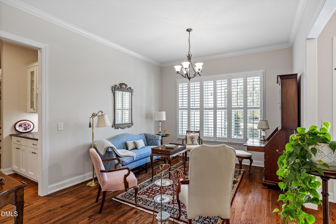
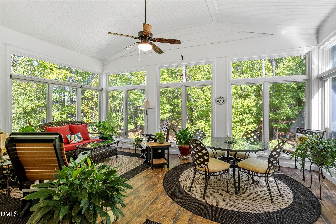
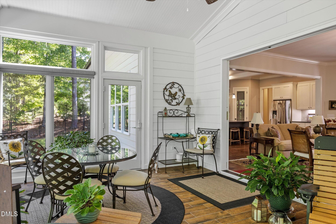
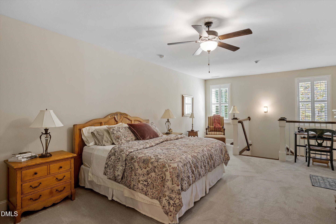
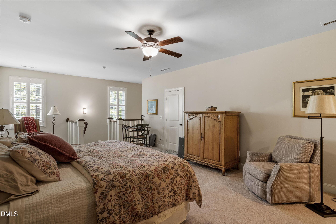
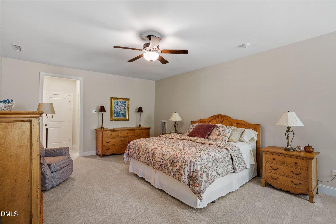
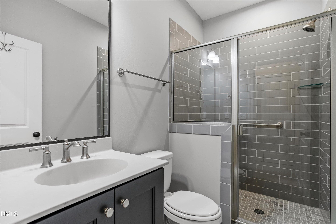
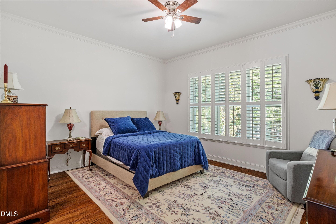
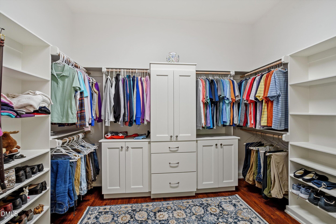
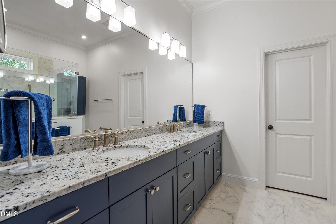
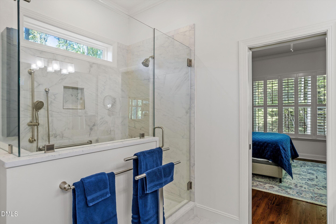
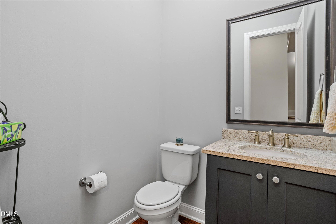
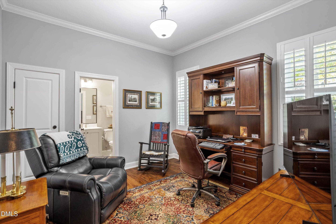
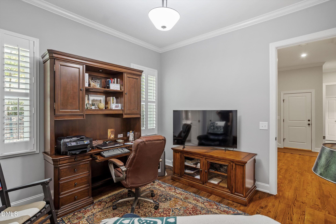
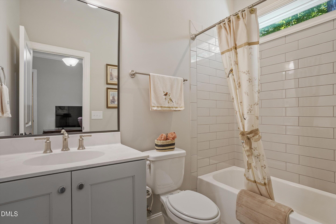
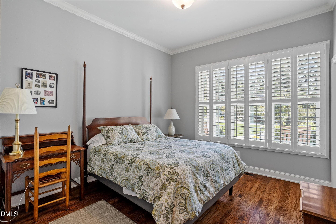
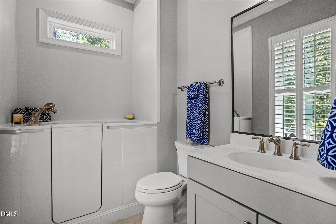
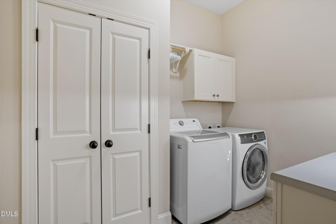
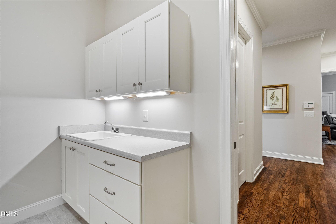
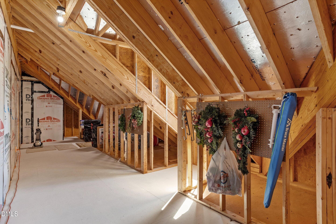
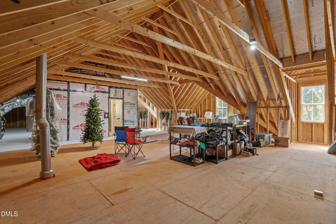
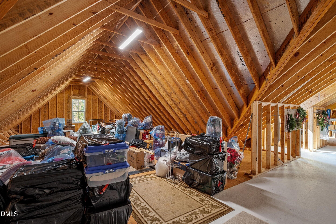
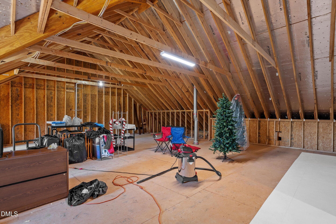
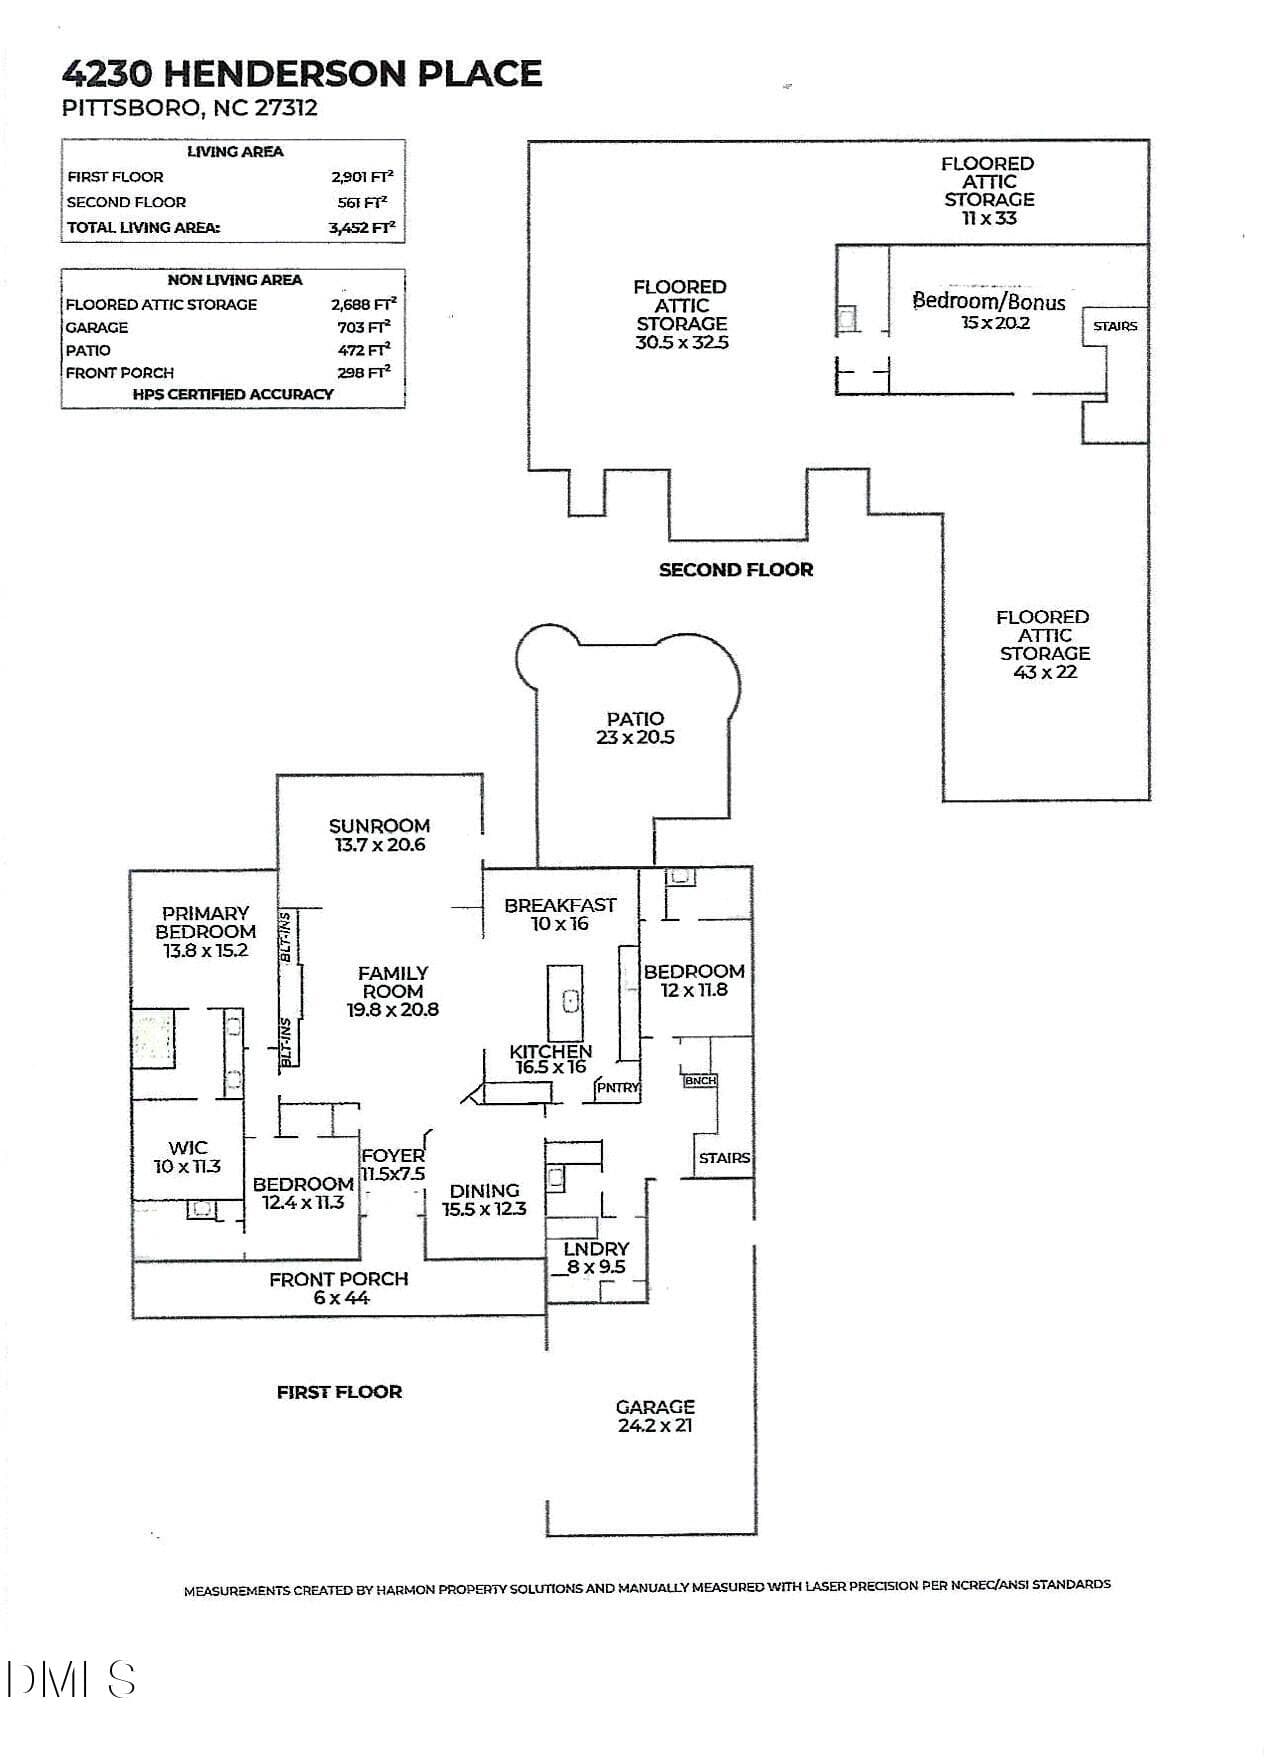
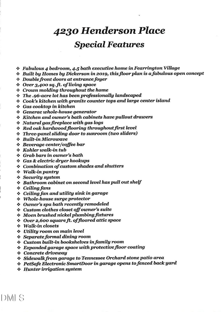
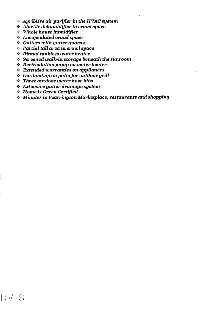
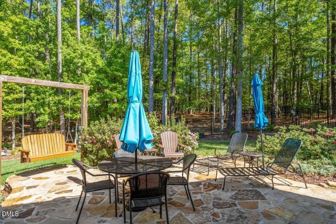
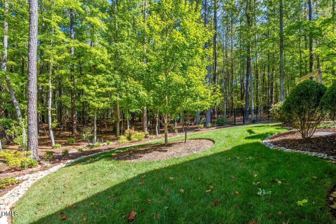
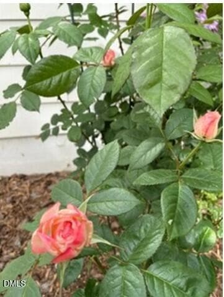
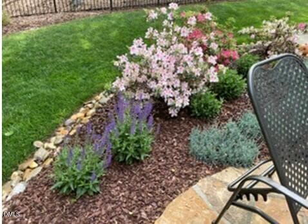
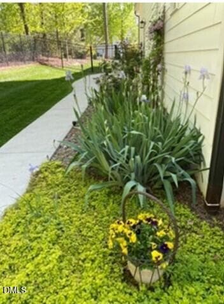
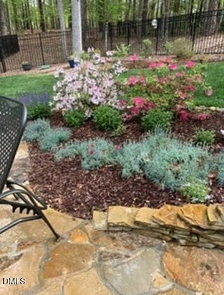
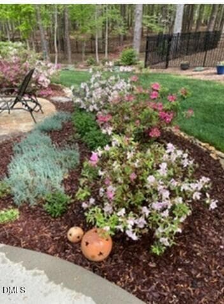
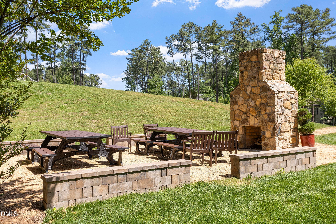
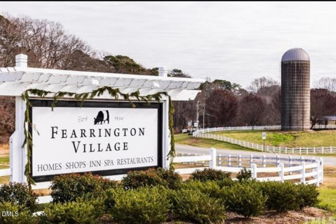
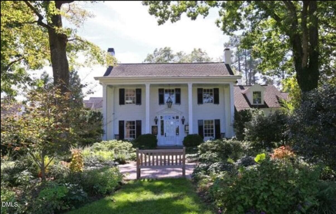
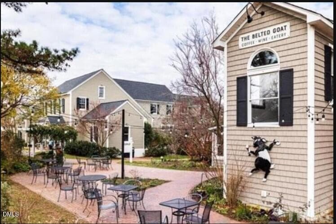
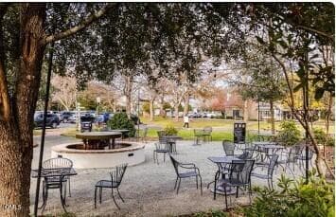
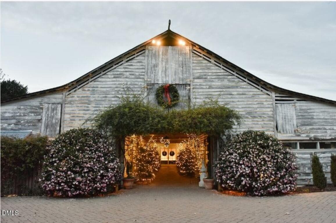
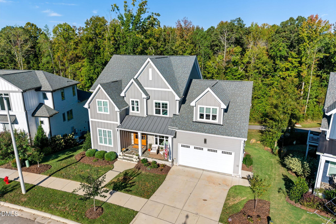
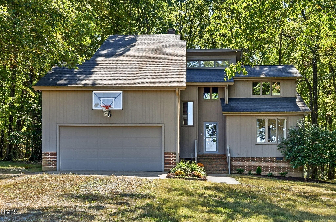
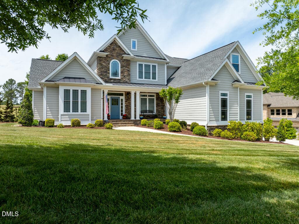
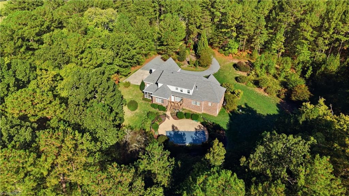
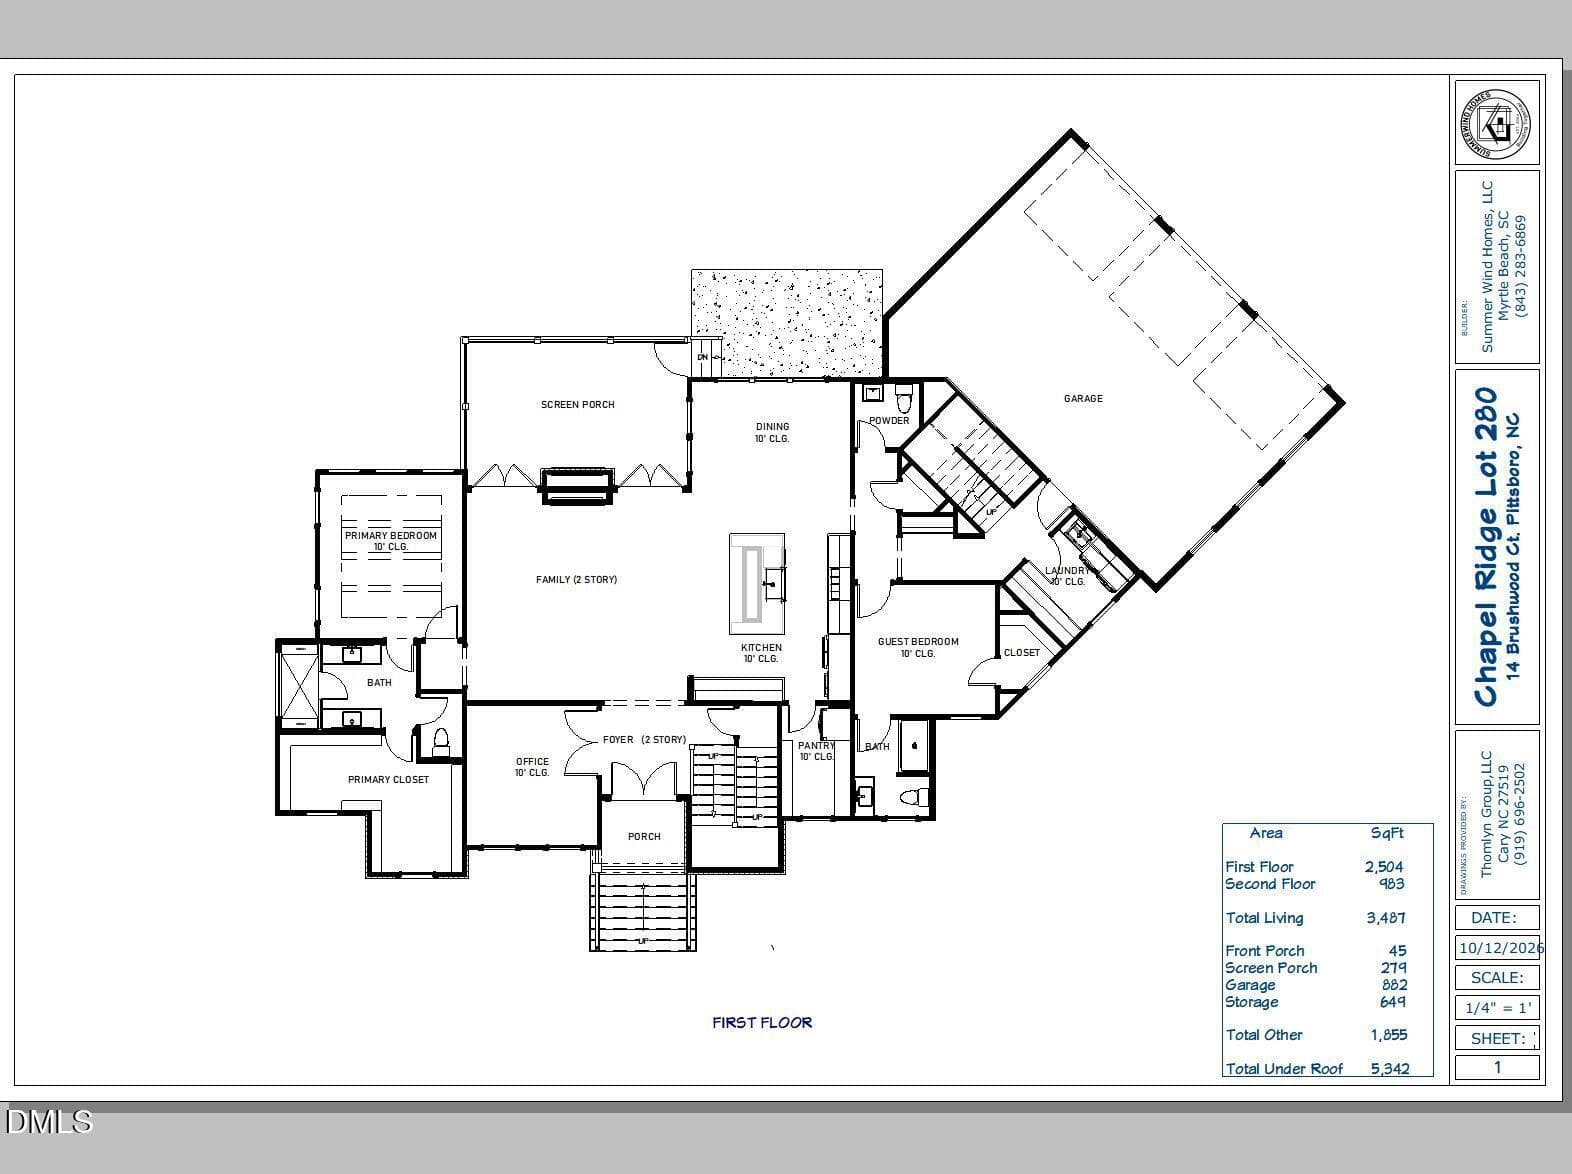
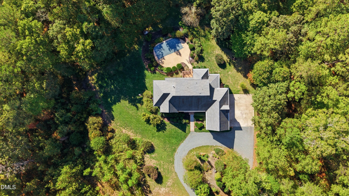
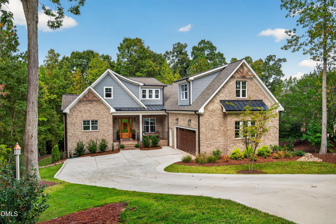
Discover exceptional comfort and timeless elegance in this fabulous 4-bedroom, 4.5-bath executive home, built by Homes by Dickerson in 2019. Offering over 3,400 square feet of beautifully designed living space on a professionally landscaped .96-acre lot, this home features an inviting open-concept floor plan, double front doors, rich red oak hardwood floors, crown molding, a formal dining room, and custom built-in bookshelves. The gourmet kitchen is a cook's dream, boasting granite countertops, a large center island, gas cooktop, walk-in pantry, and beverage center/coffee bar. Relax by the natural gas fireplace or enjoy the sunroom overlooking the beautifully maintained grounds. The owner's suite offers a recently remodeled spa bath, custom clothes closet, and thoughtful accessibility features. Exceptional upgrades include a Generac whole-house generator, tankless water heater, whole-house air purification and humidity control, encapsulated crawl space, irrigation system, and extensive drainage improvements. Enjoy outdoor living on the Tennessee Orchard stone patio, with a fenced backyard and gas hookup for grilling. The expanded garage and over 2,600 square feet of floored attic space provide outstanding storage and flexibility. Green Certified and meticulously maintained, this remarkable home combines luxury, efficiency, and convenience—all just minutes from Fearrington Marketplace, restaurants, and shopping. A truly special opportunity to enjoy the best of Fearrington Village living!
Highlights
Property details
- MLS
- Doorify MLS
- MLS #
- 10197735
- Property type
- Single Family Residence
- Subdivision
- Fearrington
- Status
- Active
- Days on market
- 3
- On market date
- October 15, 2026
- Stories
- N/A
- Total bathrooms
- 4.5
- Garage spaces
- 2
- Parking spaces
- N/A
- Lot size
- 0.963 acres
Location
Get directions →Nearby schools
Within 10 miles. School directory data from the National Center for Education Statistics (NCES), accessed via the Urban Institute Education Data API. Local Score is calculated by INNOVATE Real Estate; where a state rating is shown, it comes from that state's own official school report card.
- Enrollment
- 486
- Student:teacher ratio
- 15.2:1
- District
- Chatham County Schools
- Enrollment
- 775
- Student:teacher ratio
- 17.6:1
- District
- Chatham County Schools
- Enrollment
- 1,124
- Student:teacher ratio
- 15.8:1
- District
- Chatham County Schools
Walkability
Blended score for Pittsboro's center, calculated by INNOVATE Real Estate from two sources: the EPA's National Walkability Index (street network, transit, land-use mix) and Google Places amenity data (what's actually reachable on foot from this point). 60% EPA National Walkability Index + 40% nearby-amenity density (Google Places).
Market position
How this listing compares to current activity in Pittsboro, from live MLS data.
Mortgage calculator
Estimate only - actual rate and payment depend on your lender, credit, and loan program.
Adjust tax / insurance estimates
Similar homes you might like
Data source: Listing information provided by Doorify MLS via Trestle/CoreLogic. Last updated 3 days ago.
Information herein deemed reliable but not guaranteed; all measurements, school assignments, HOA fees, taxes, and feature lists are approximate and should be independently verified. Equal Housing Opportunity.