


$629,999
About this home
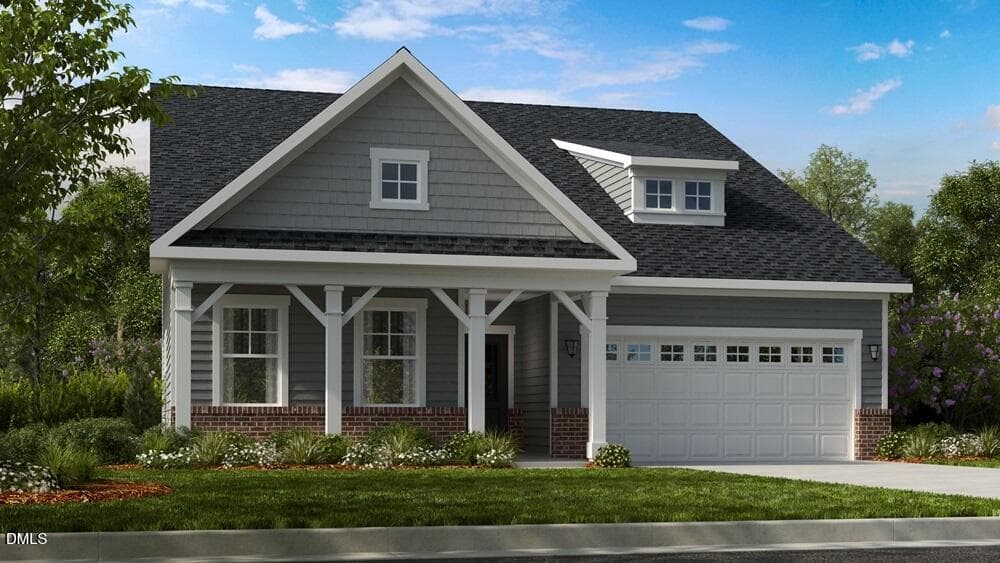
What's Special: 1st Floor Guest Suite | Deep Backyard | Gourmet Kitchen | Loft | Walk-In Closets. New Construction - November Completion! Built by America's Most Trusted Home Builder. Welcome to the Wayland at 2024 Mayglass Drive in Silverstone! Designed for both entertaining and everyday comfort, this home features a gourmet kitchen with a large island, walk-in pantry, and seamless connection to the casual dining area and great room. A fireplace adds warmth and character to the great room, creating an inviting place to gather. The main-level bedroom includes its own full bathroom, offering added privacy and flexibility for guests. Upstairs, the primary suite features a spacious en-suite bathroom and dual walk-in closets, while three additional bedrooms, a loft, and a convenient laundry room provide room to live, work, and unwind. Enjoy outdoor living year-round on the covered patio. Knightdale is packed with fun, from Movie Night Series and Food Truck Thursdays to the festive Holiday Fair. Enjoy parks like Harper, Knightdale Community, and Mingo Creek, plus local farmers' markets and laid back dining. Nearby Wendell adds small town charm, while downtown Raleigh—just nine miles away—offers endless entertainment. With I 540 less than a mile away, commuting is easy. Additional Highlights Include: additional windows at primary suite, soaking tub in primary bath, jack and jill bath, and sink at laundry. Photos are for representative purposes only. MLS#10180776
Highlights
Property details
- MLS #
- 10180776
- Property type
- Single Family Residence
- Subdivision
- Silverstone
- Status
- Active
- Days on market
- 87
- On market date
- July 17, 2026
- Stories
- N/A
- Total bathrooms
- 4.5
- Garage spaces
- 2
- Parking spaces
- 4
- Lot size
- 0.2272 acres
Location
Get directions →Nearby schools
Within 10 miles. School directory data from the National Center for Education Statistics (NCES), accessed via the Urban Institute Education Data API. Local Score is calculated by INNOVATE Real Estate; where a state rating is shown, it comes from that state's own official school report card (e.g. NC Dept. of Public Instruction, SC Report Card).
- Enrollment
- 527
- Student:teacher ratio
- 12.5:1
- District
- Wake County Schools
- Enrollment
- 880
- Student:teacher ratio
- 14.0:1
- District
- Wake County Schools
- Enrollment
- 1,626
- Student:teacher ratio
- 16.6:1
- District
- Wake County Schools
Walkability
Blended score for Knightdale's center, calculated by INNOVATE Real Estate from two sources: the EPA's National Walkability Index (street network, transit, land-use mix) and Google Places amenity data (what's actually reachable on foot from this point). 60% EPA National Walkability Index + 40% nearby-amenity density (Google Places).
Market position
How this listing compares to current activity in Knightdale, from live MLS data.
Mortgage calculator
Estimate only - actual rate and payment depend on your lender, credit, and loan program.
Adjust tax / insurance estimates
Similar homes you might like
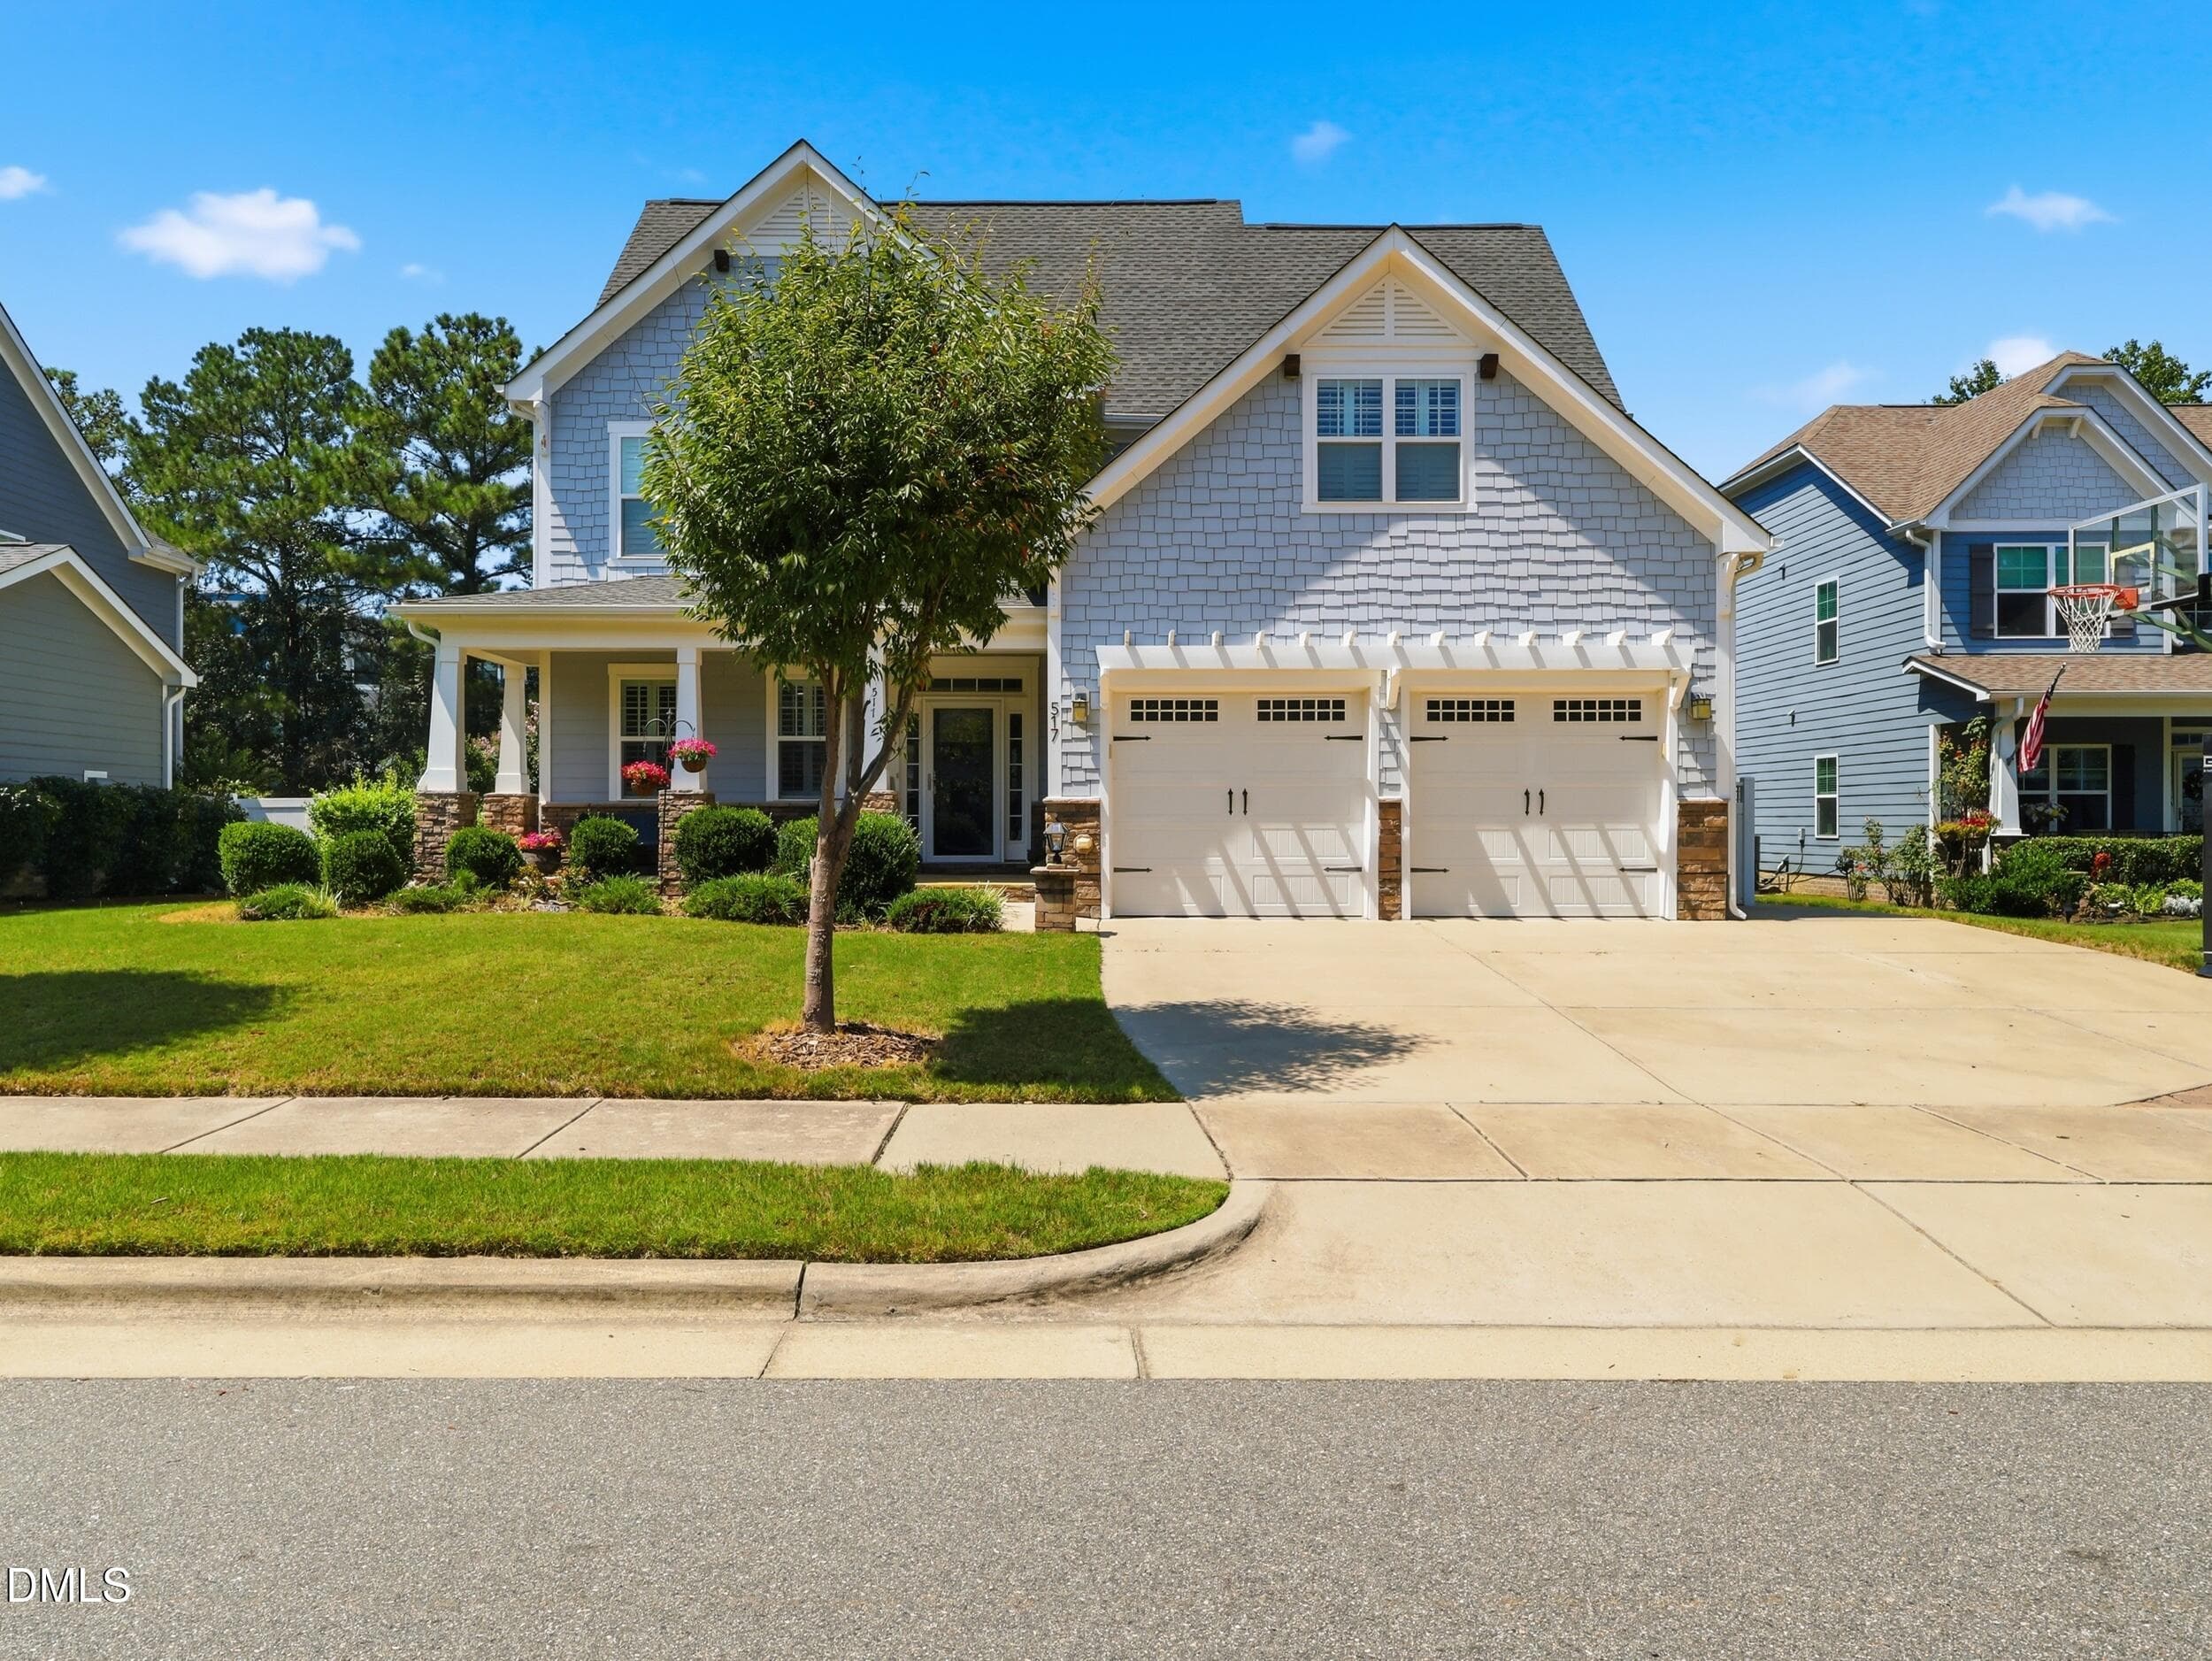


Data source: Listing information provided by Doorify MLS via Trestle/CoreLogic. Last updated August 31, 2026.
Information herein deemed reliable but not guaranteed; all measurements, school assignments, HOA fees, taxes, and feature lists are approximate and should be independently verified. Equal Housing Opportunity.