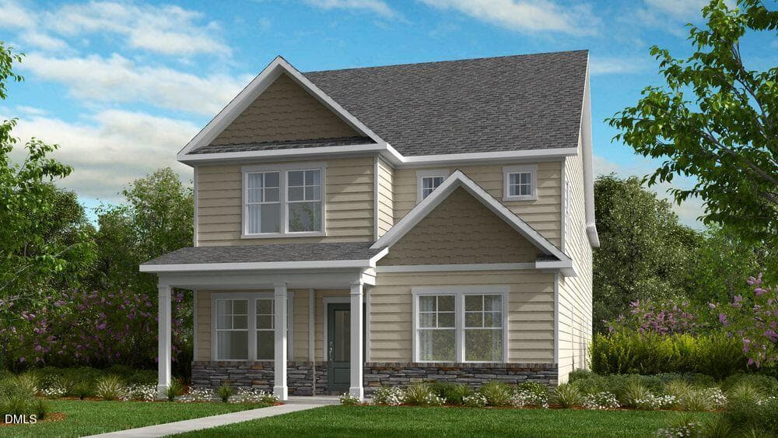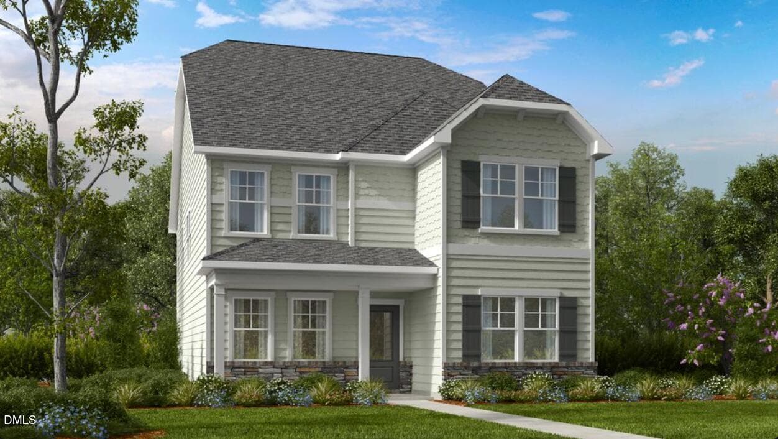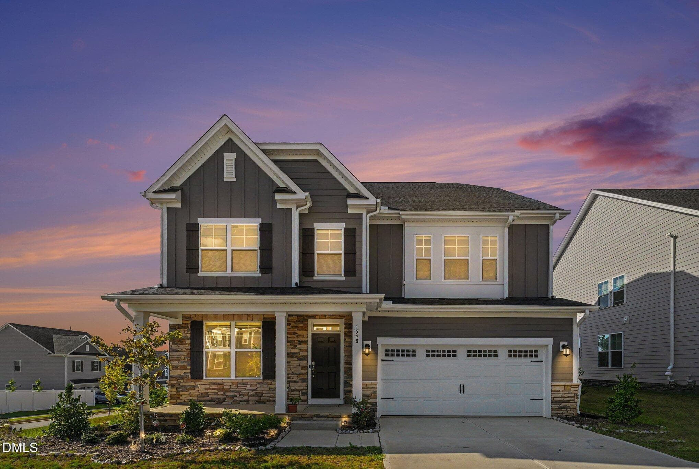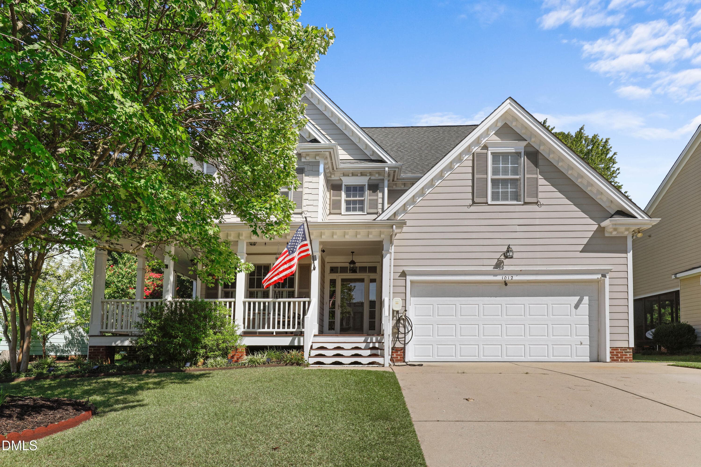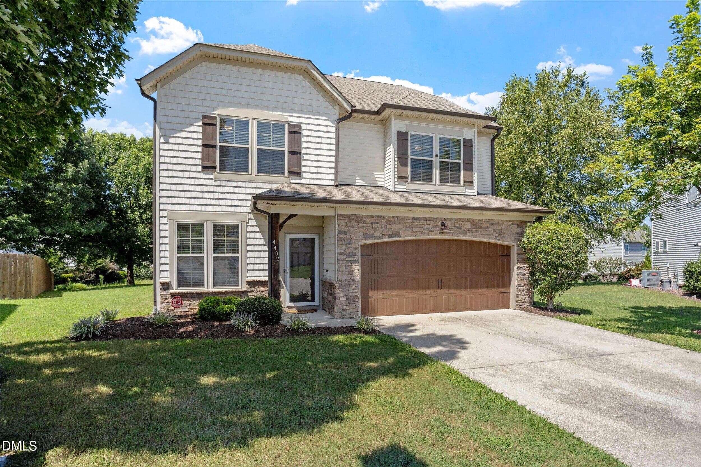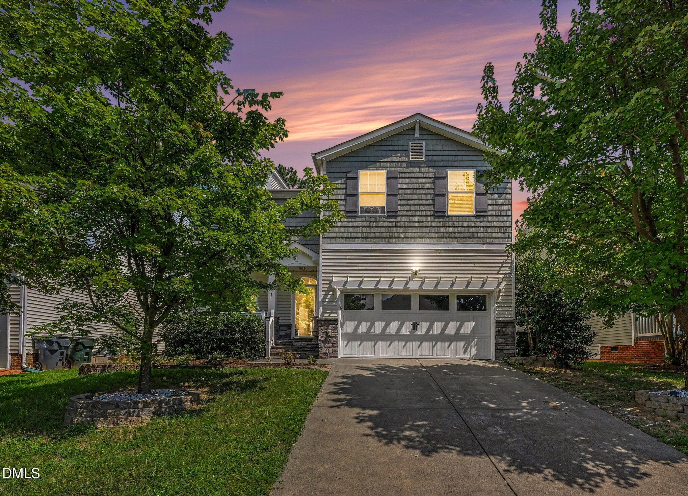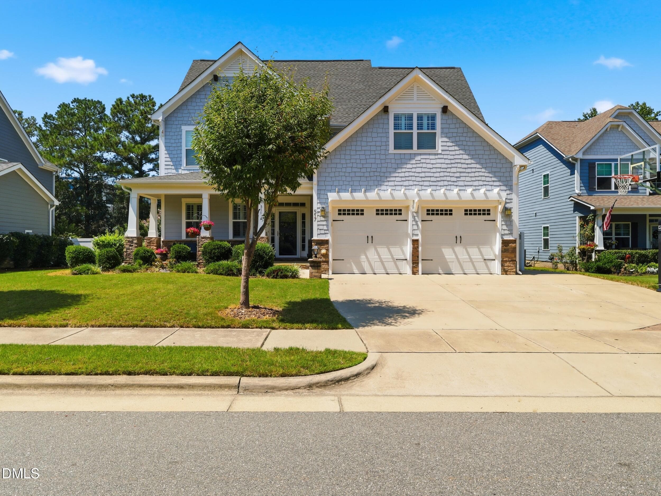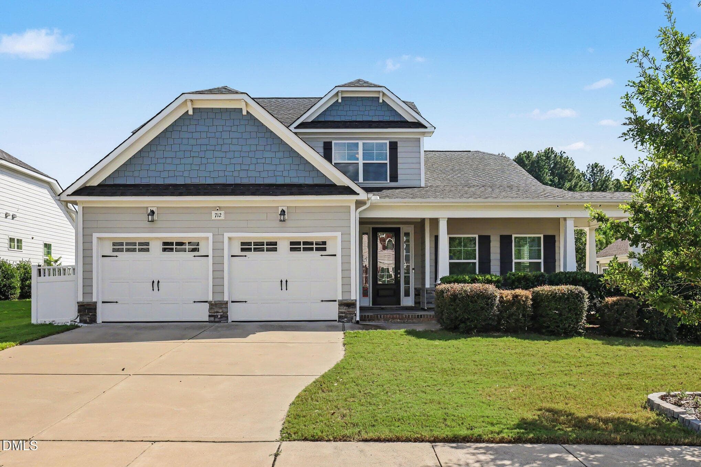
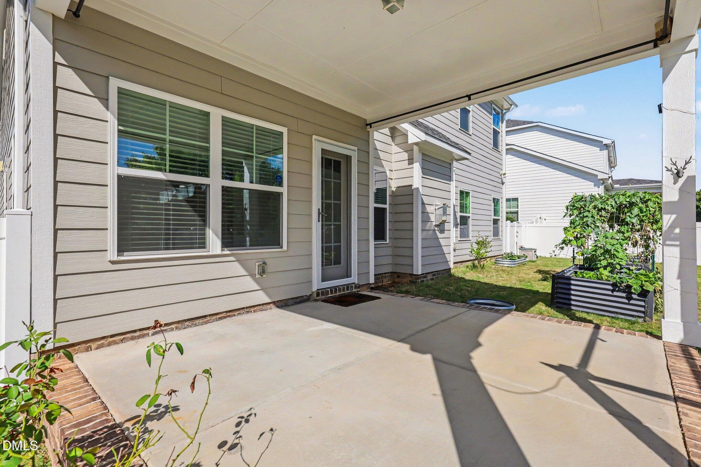
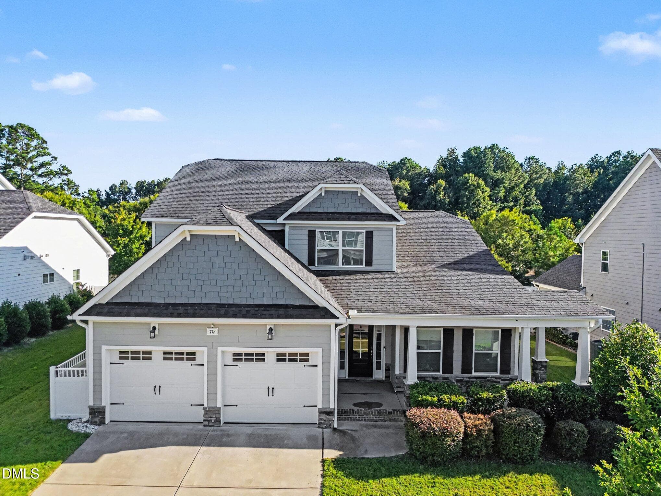
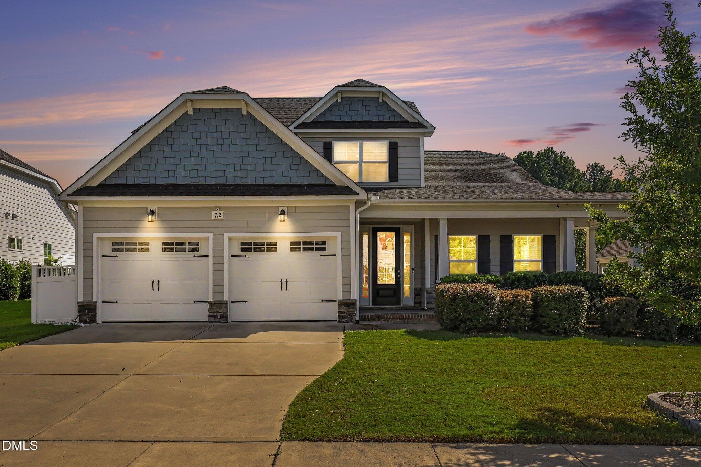
Welcome Home! - 712 Twin Star Lane, Knightdale, NC 27545, Knightdale
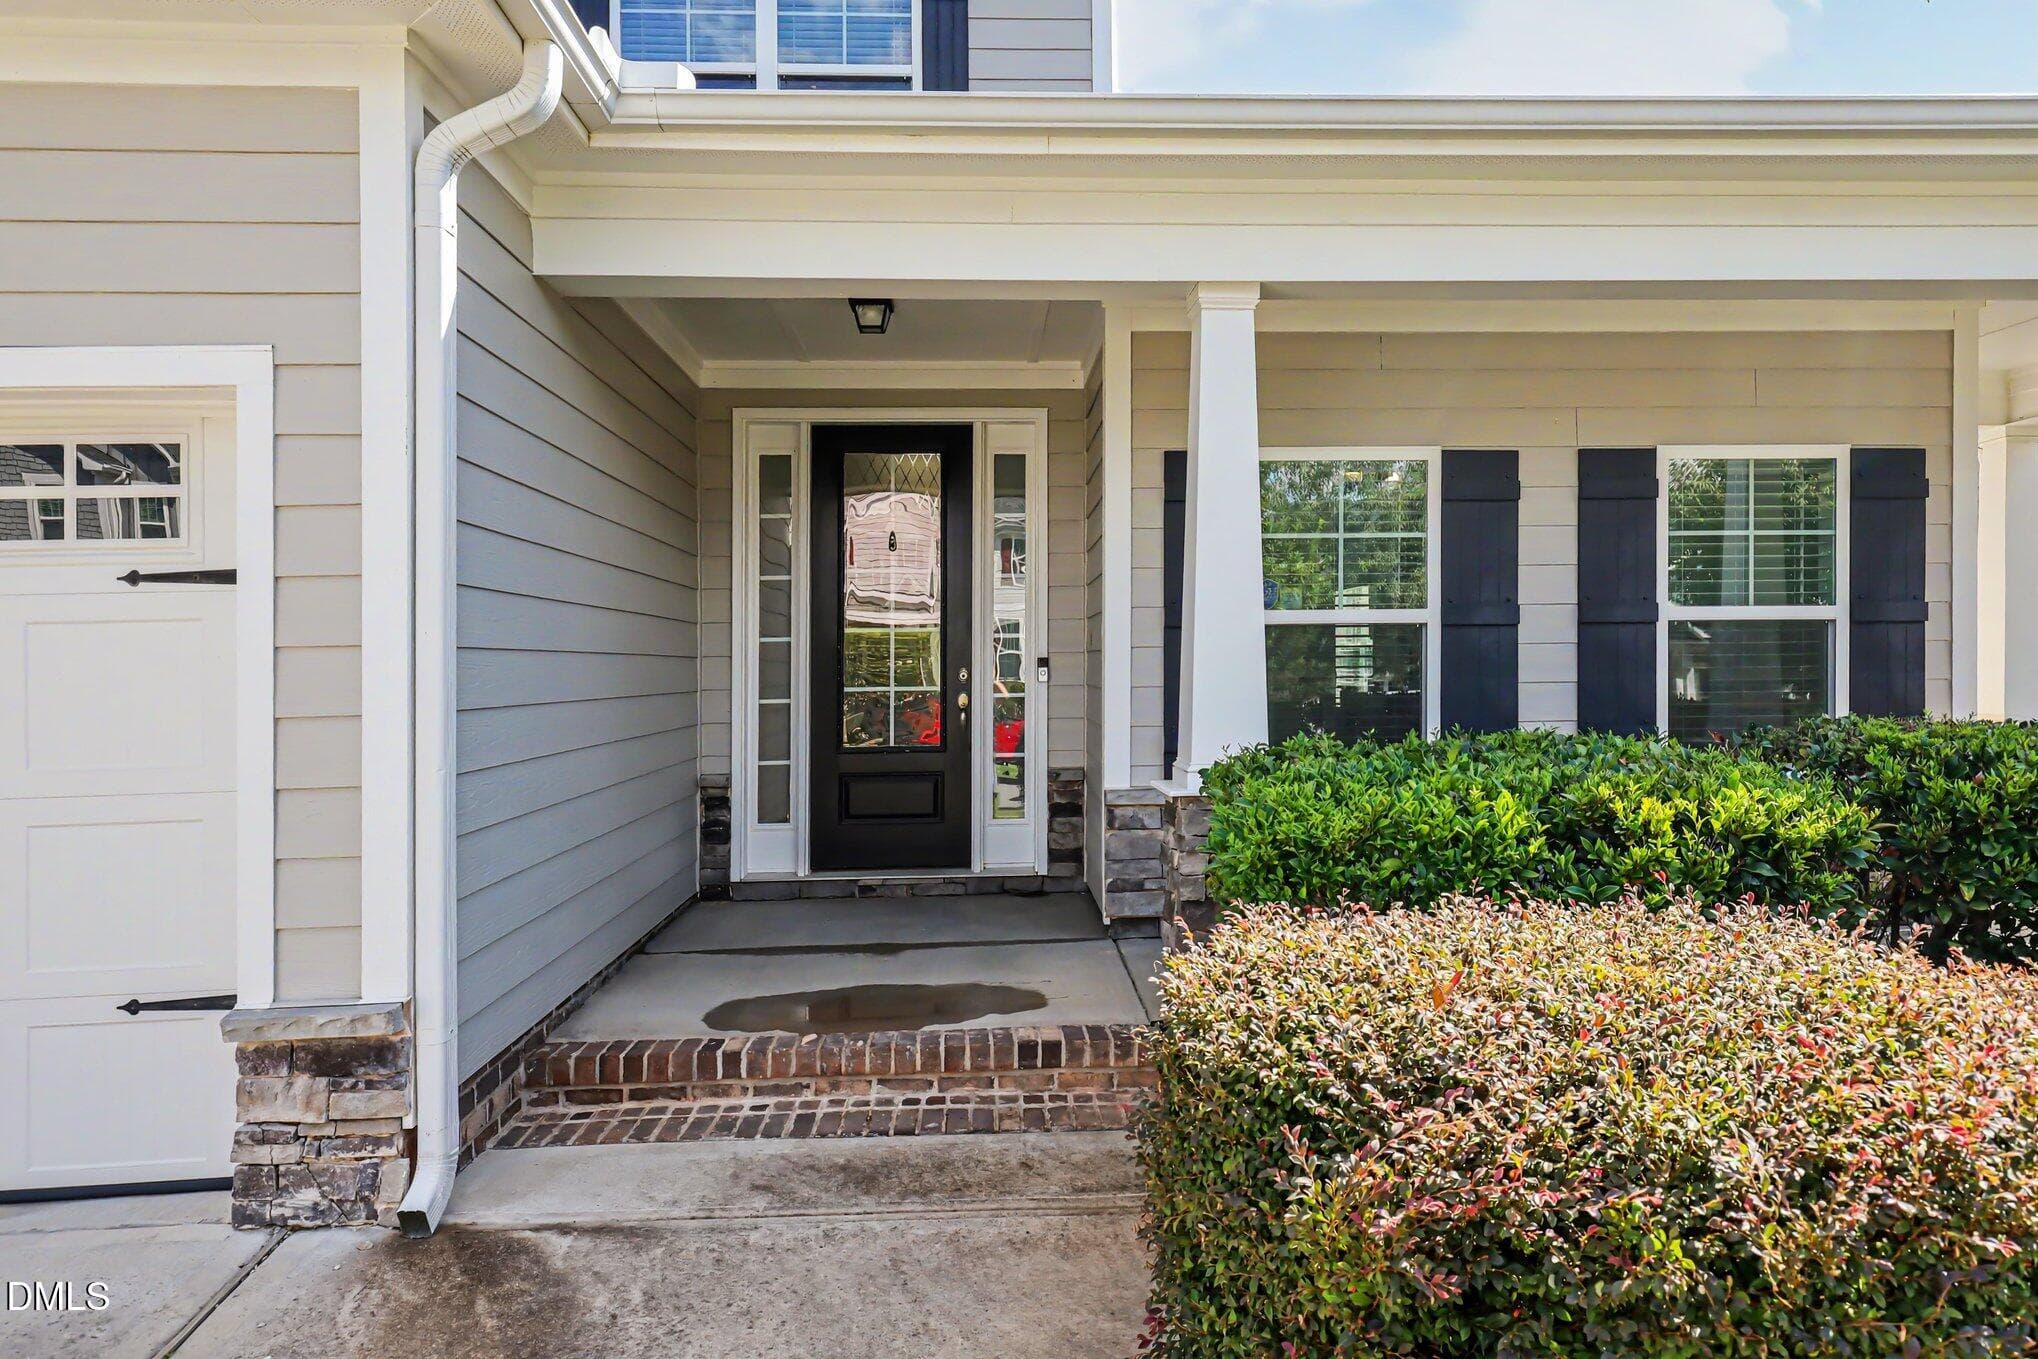
Covered Front Porch - 712 Twin Star Lane, Knightdale, NC 27545, Knightdale
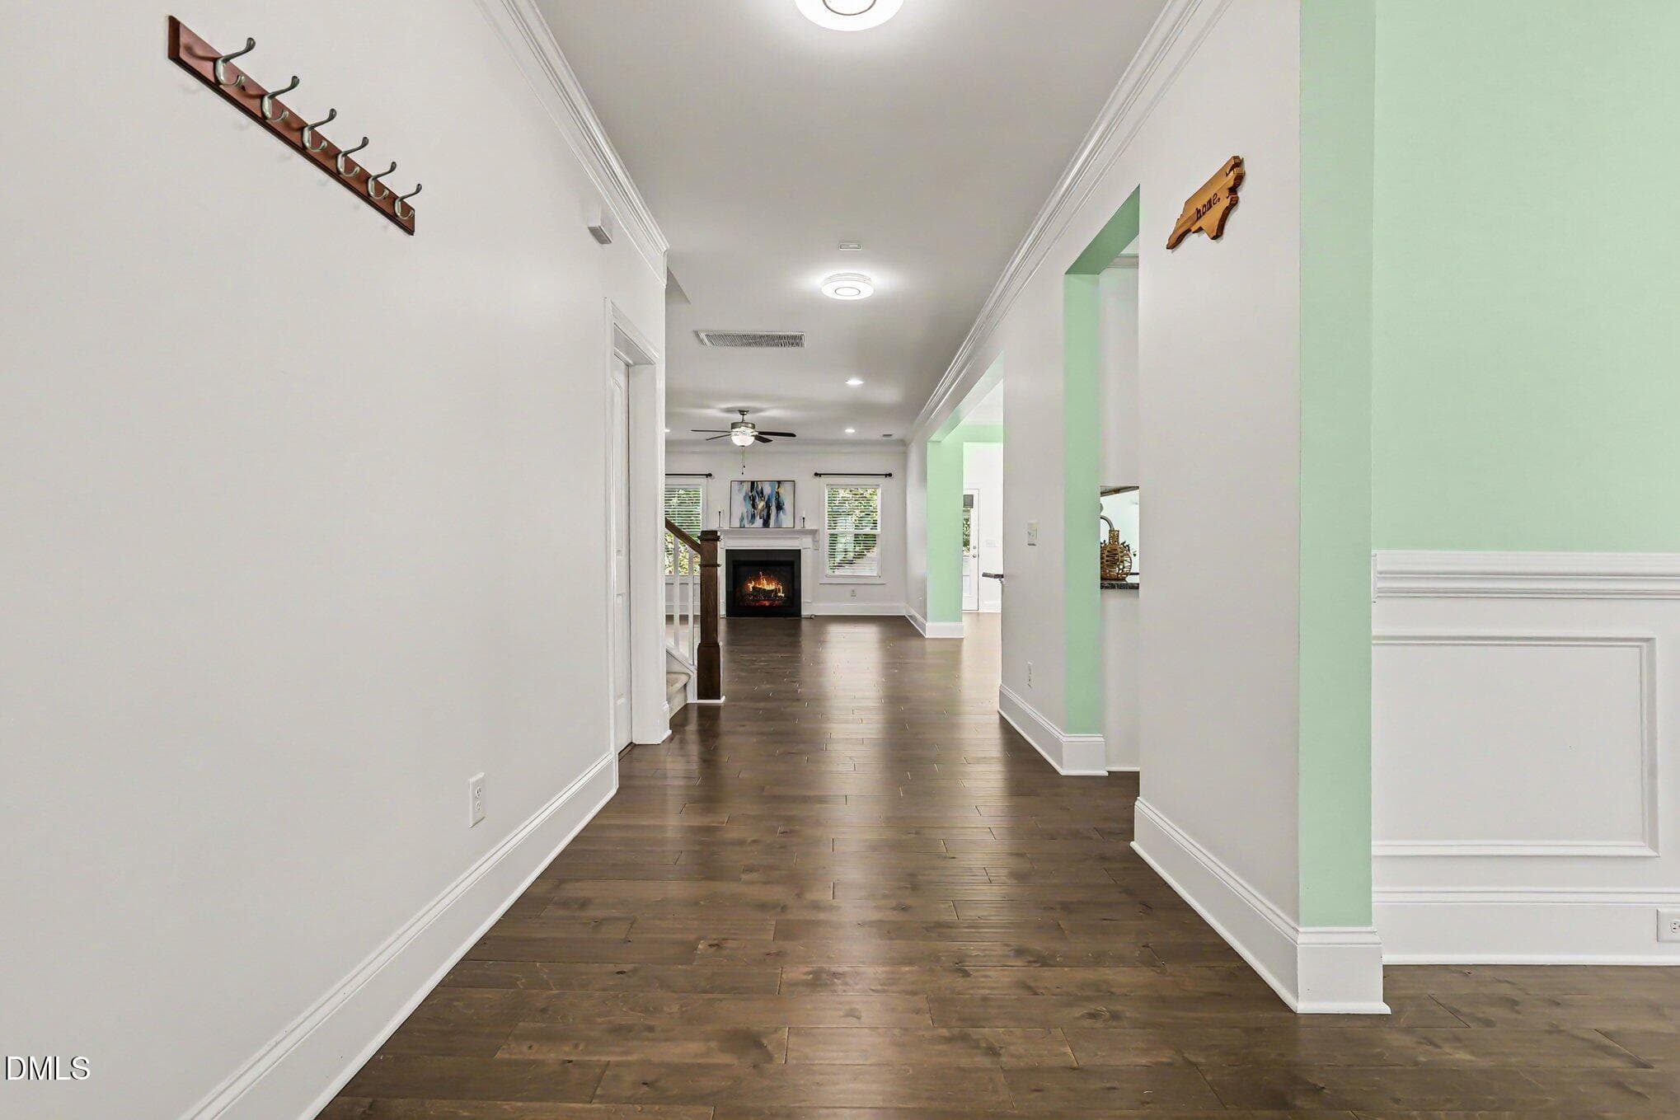
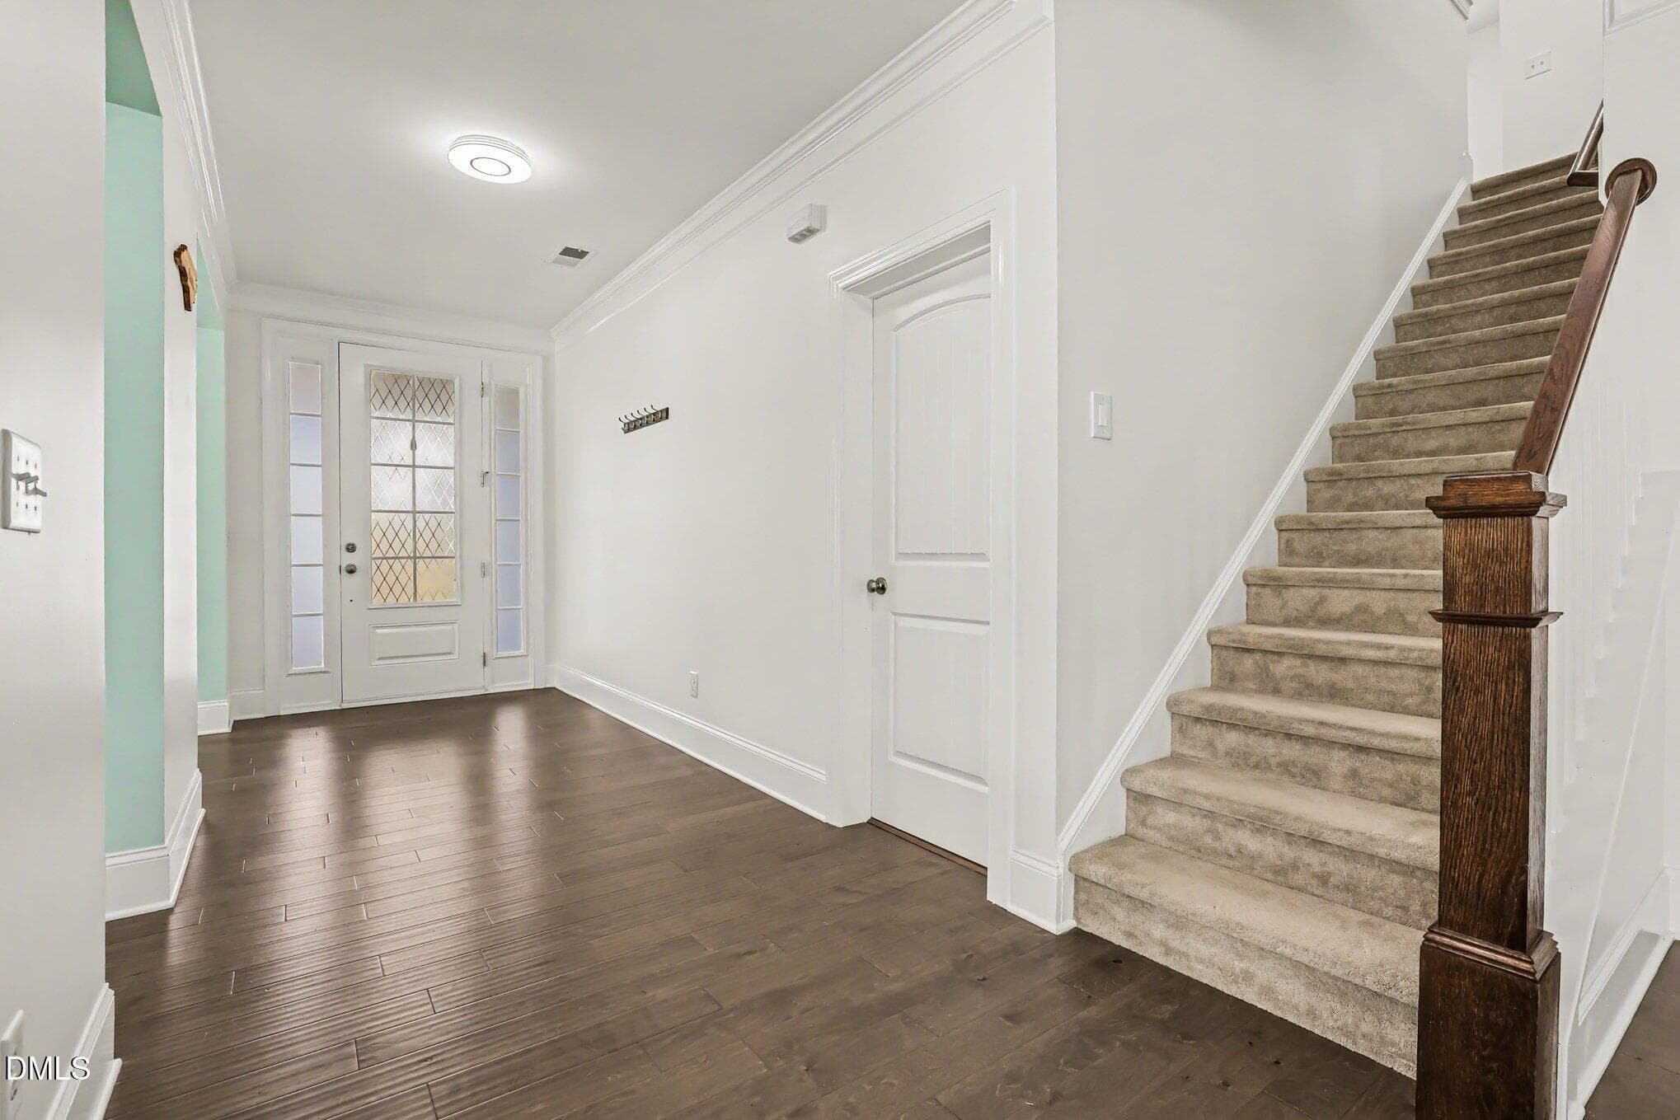
Entrance Foyer - 712 Twin Star Lane, Knightdale, NC 27545, Knightdale
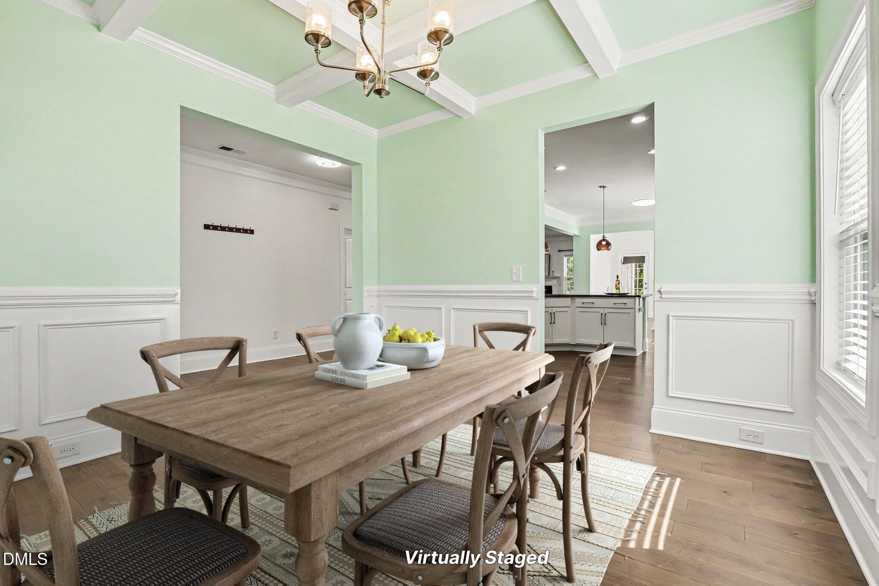
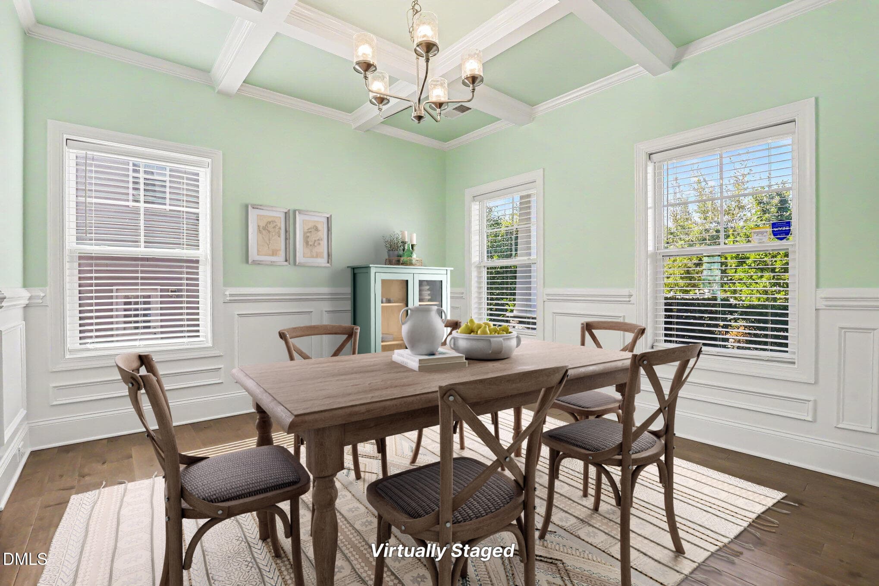
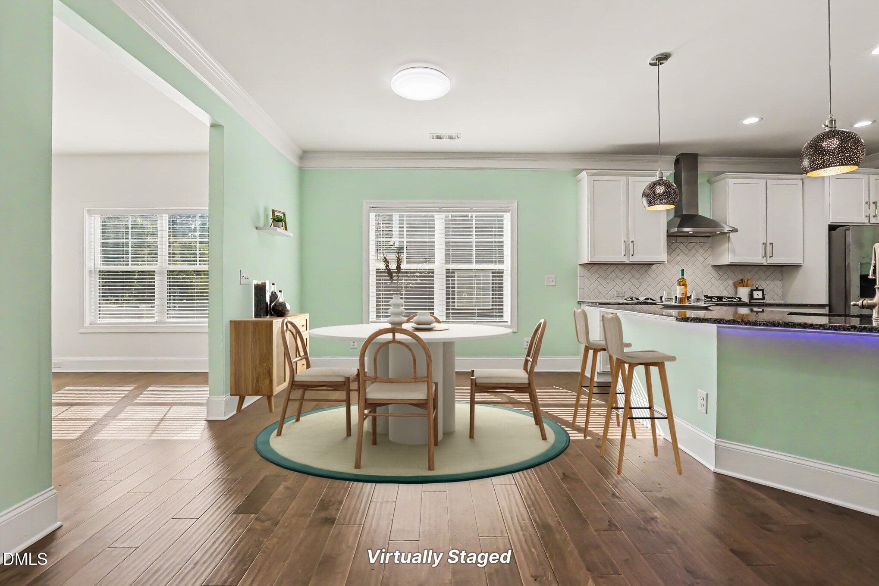
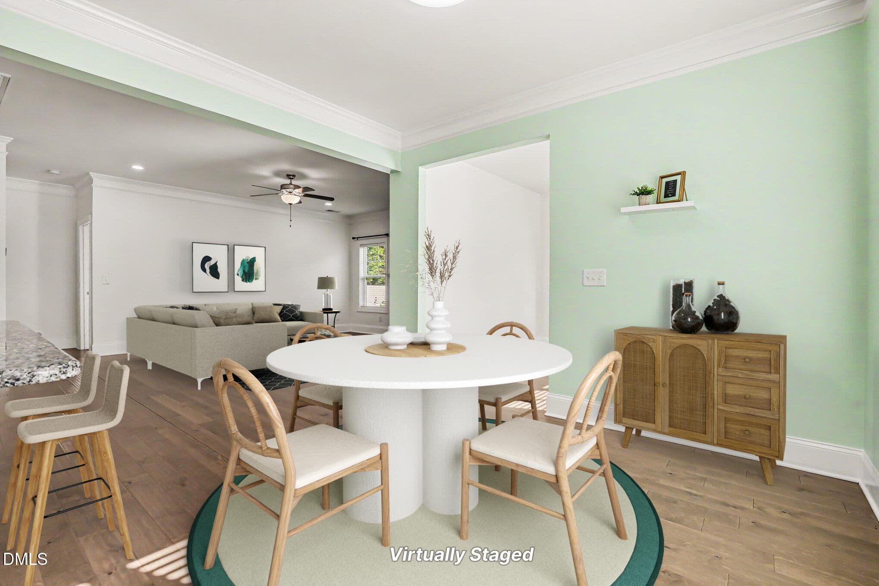
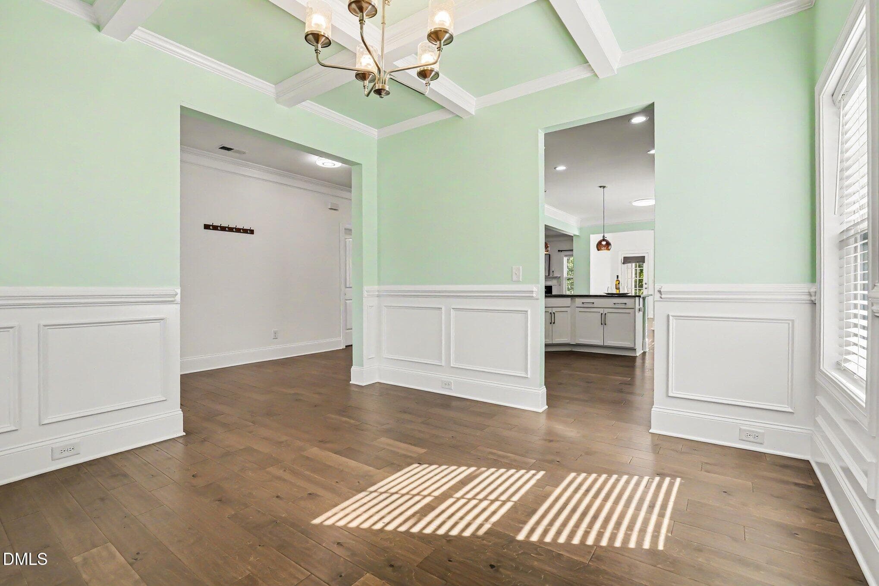
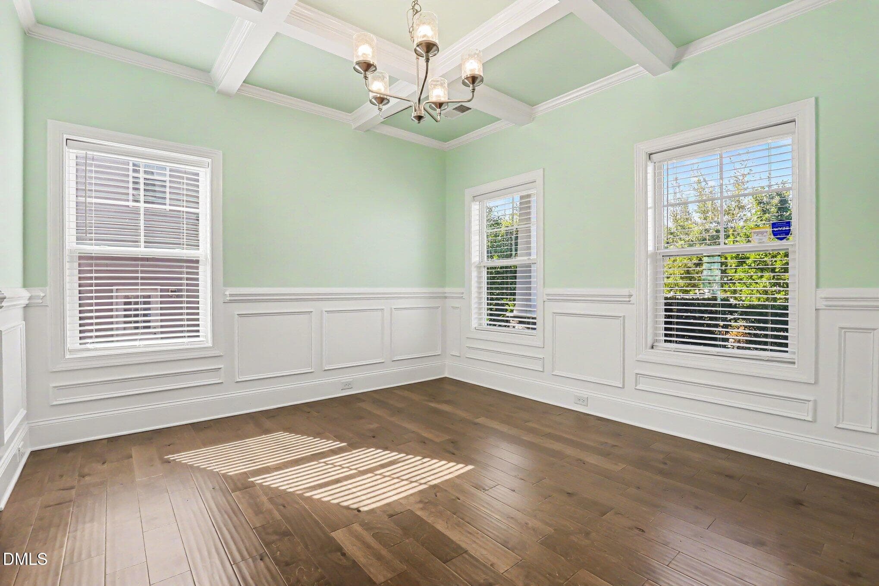
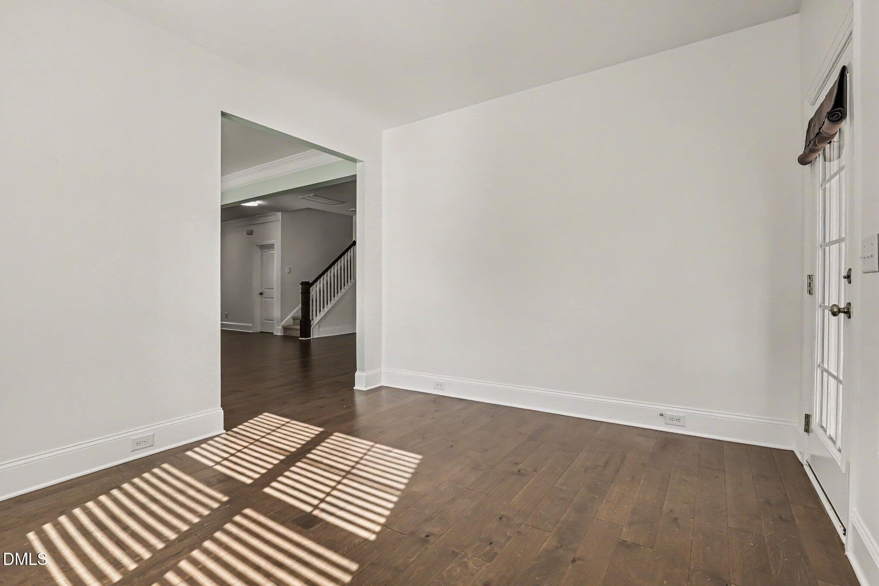
Dining Room - 712 Twin Star Lane, Knightdale, NC 27545, Knightdale
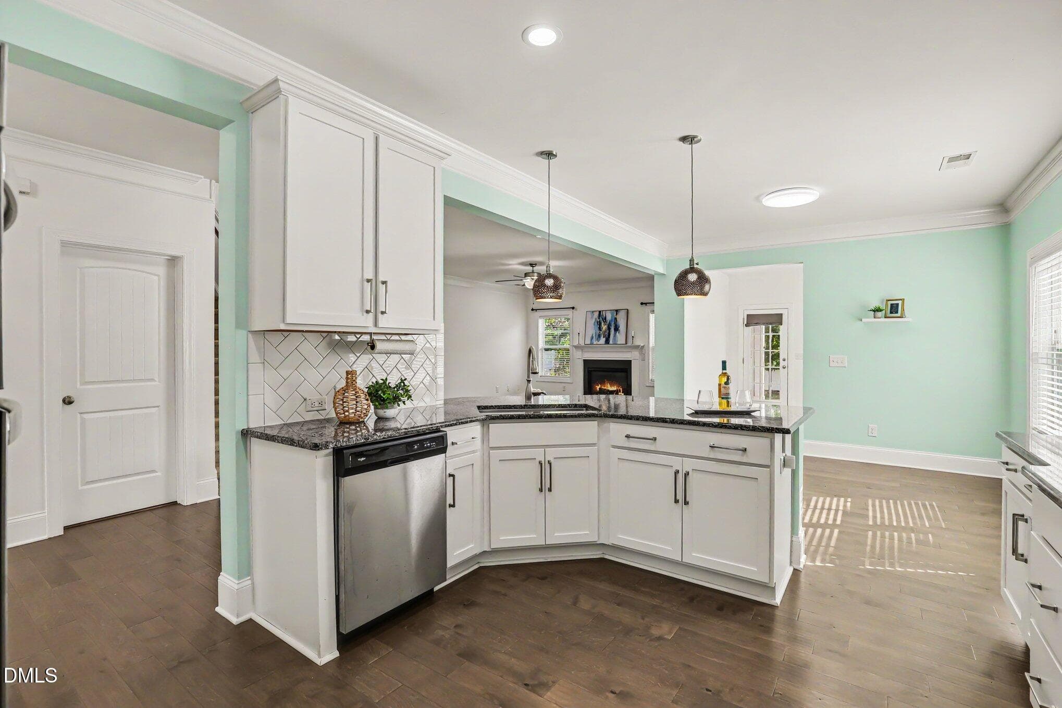
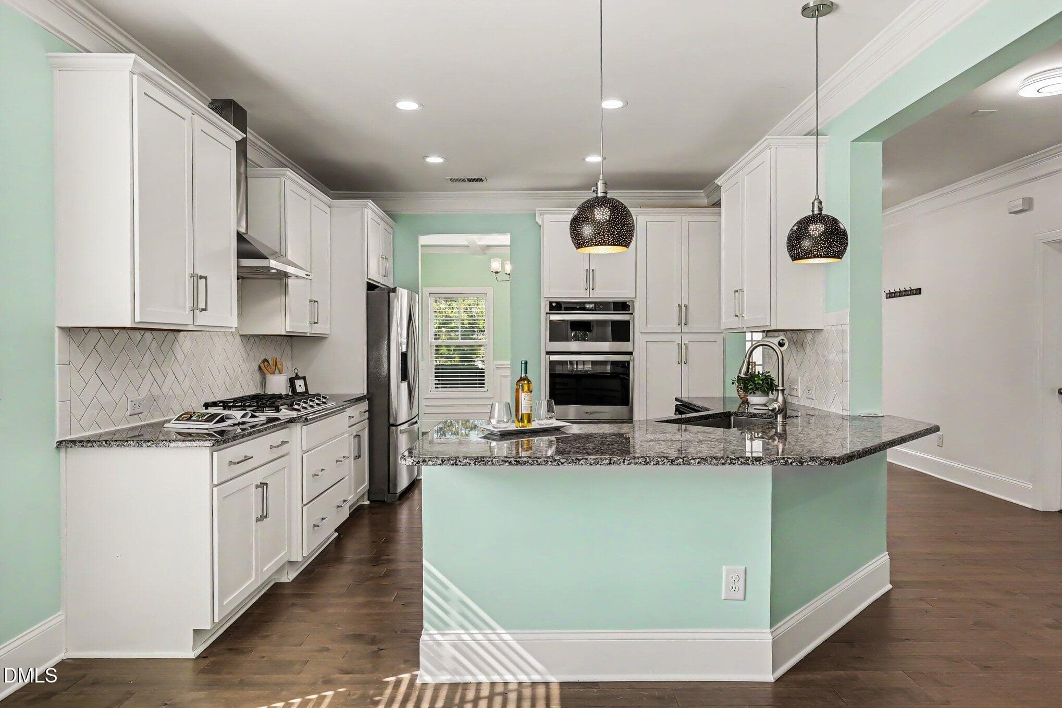
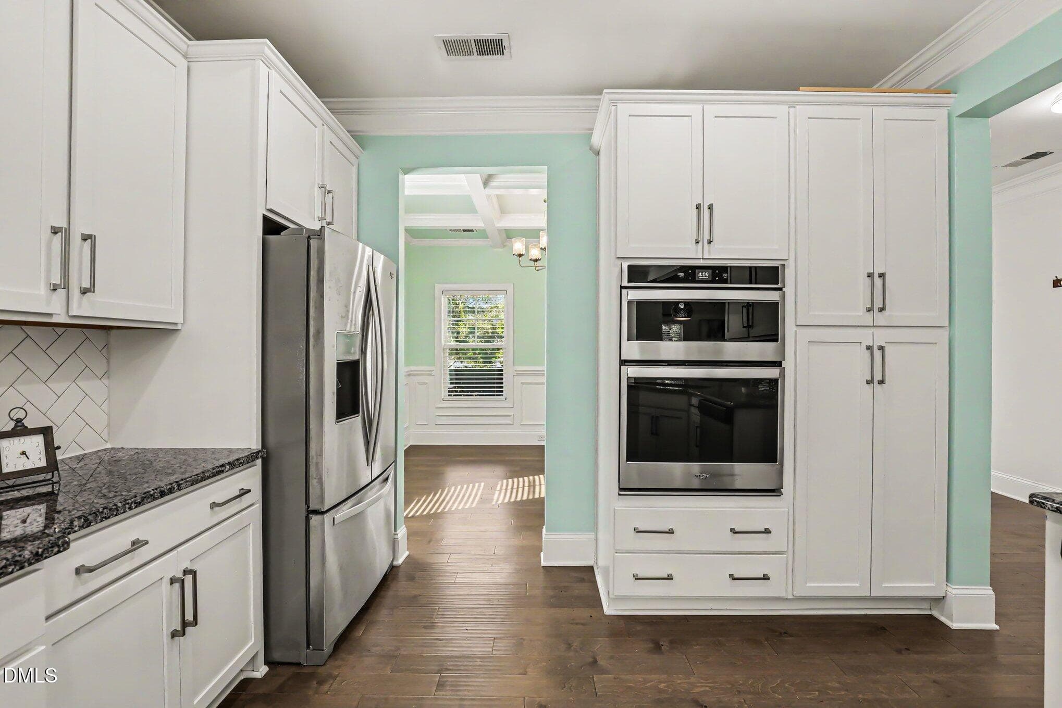
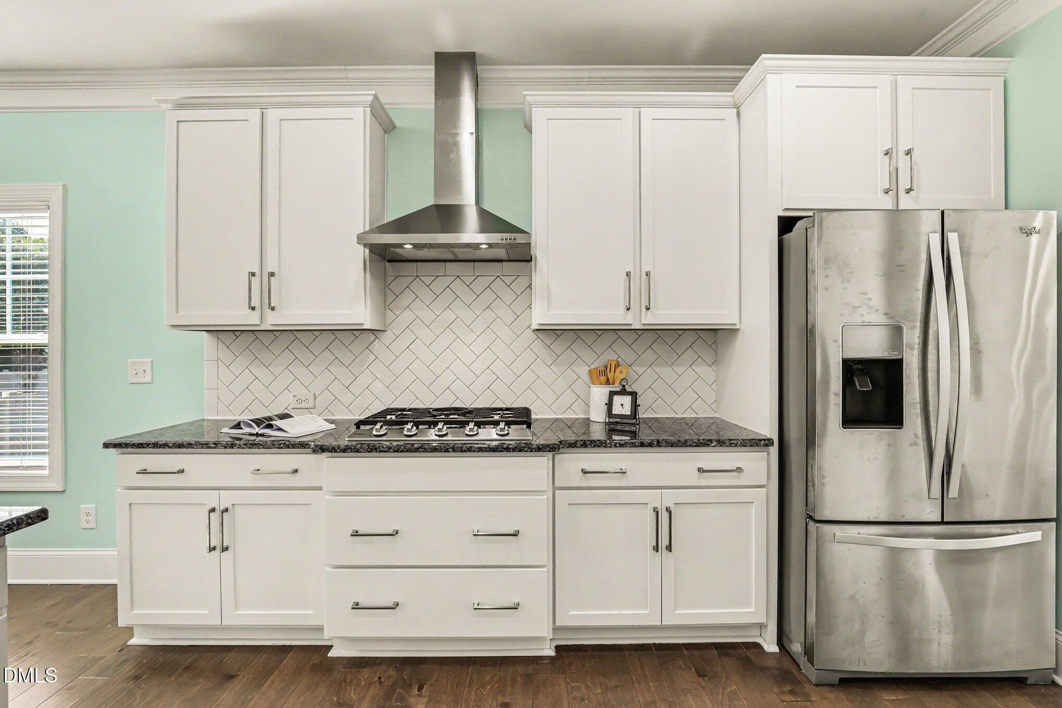
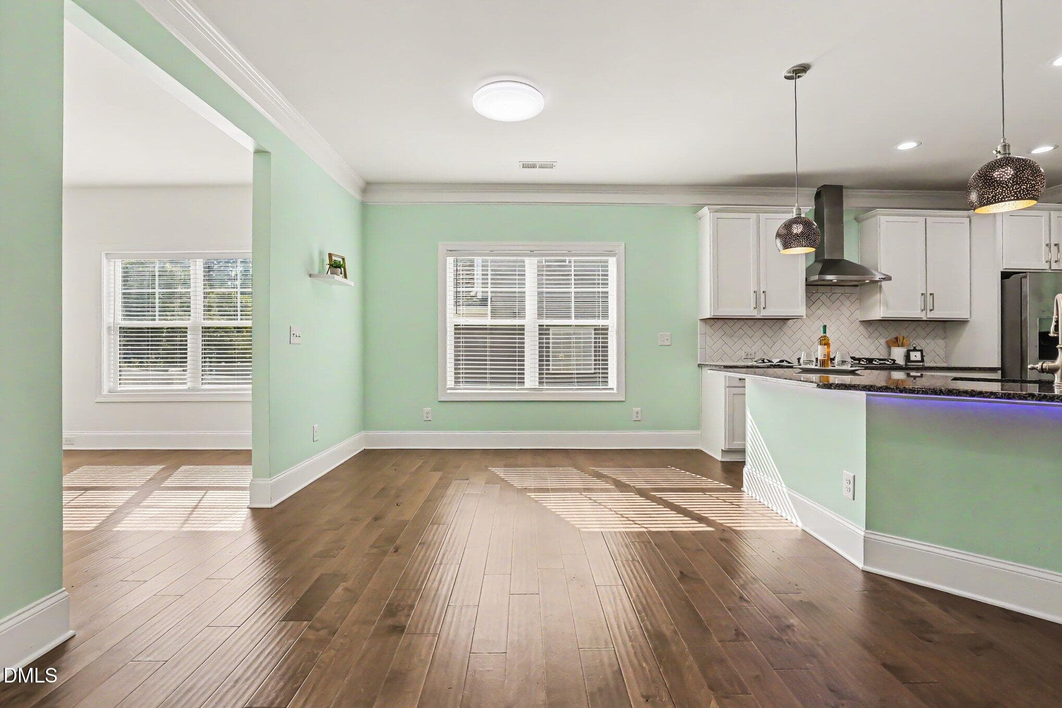
Kitchen - 712 Twin Star Lane, Knightdale, NC 27545, Knightdale
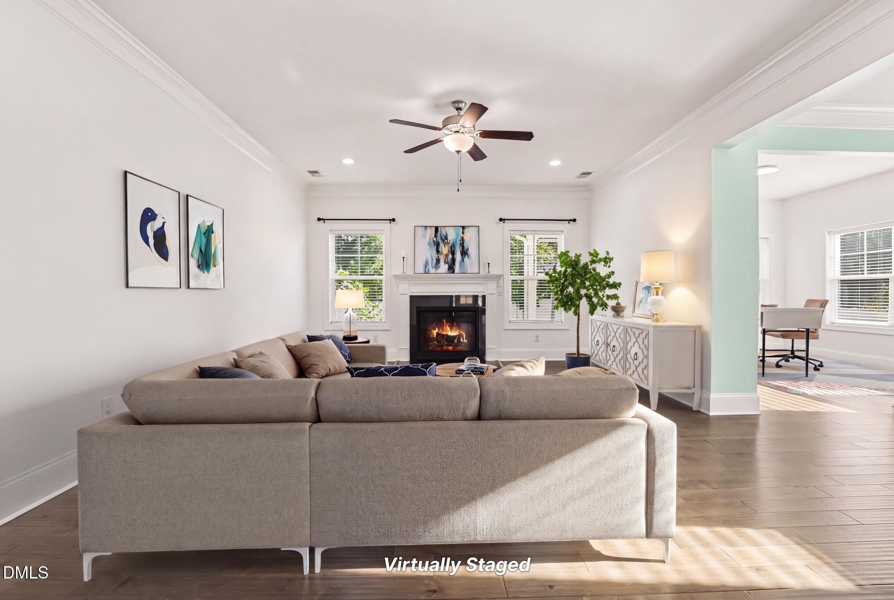
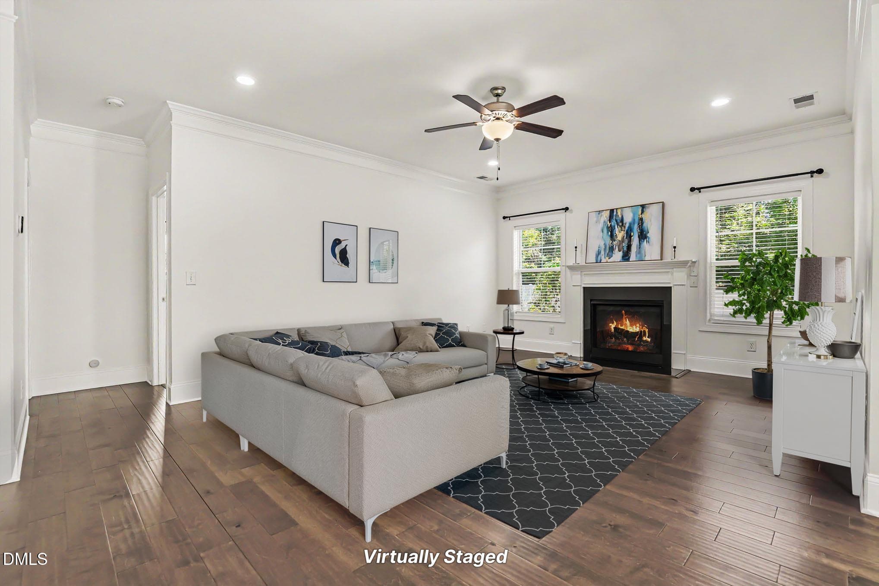
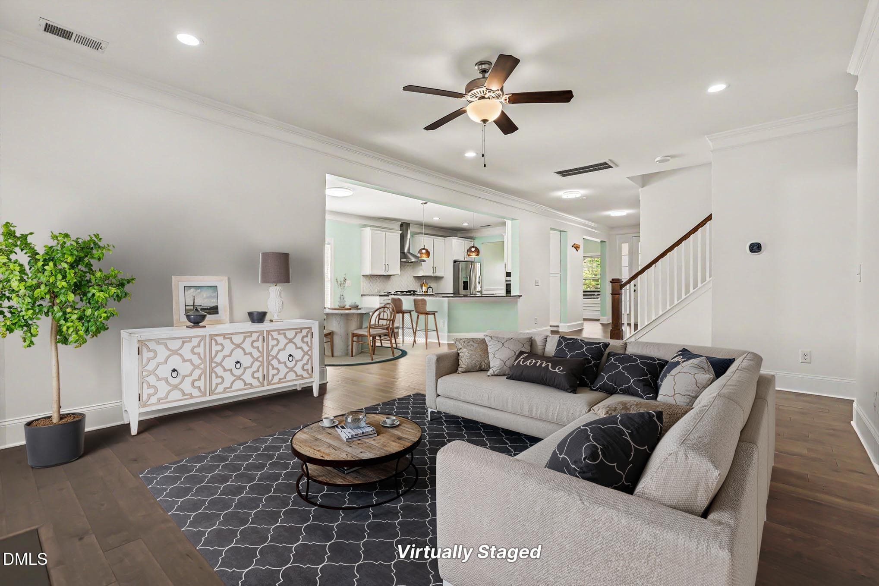
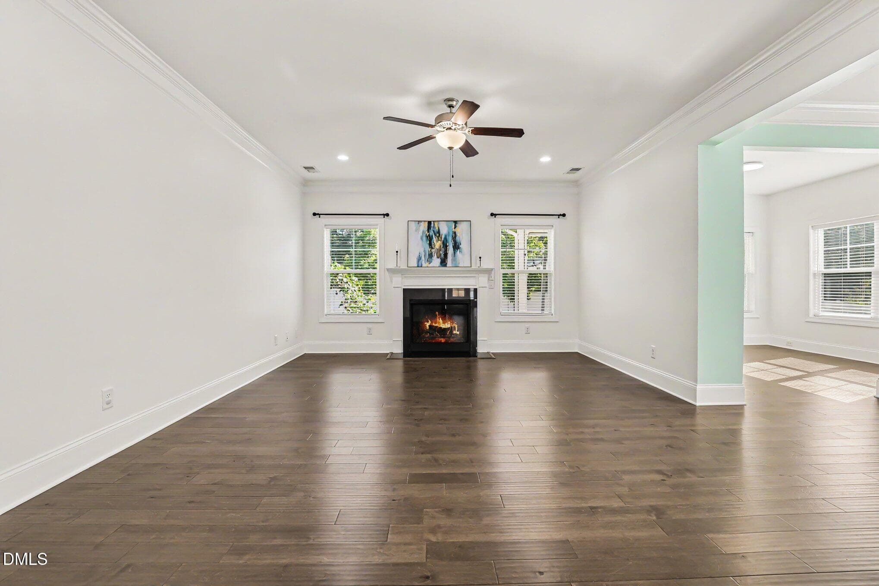
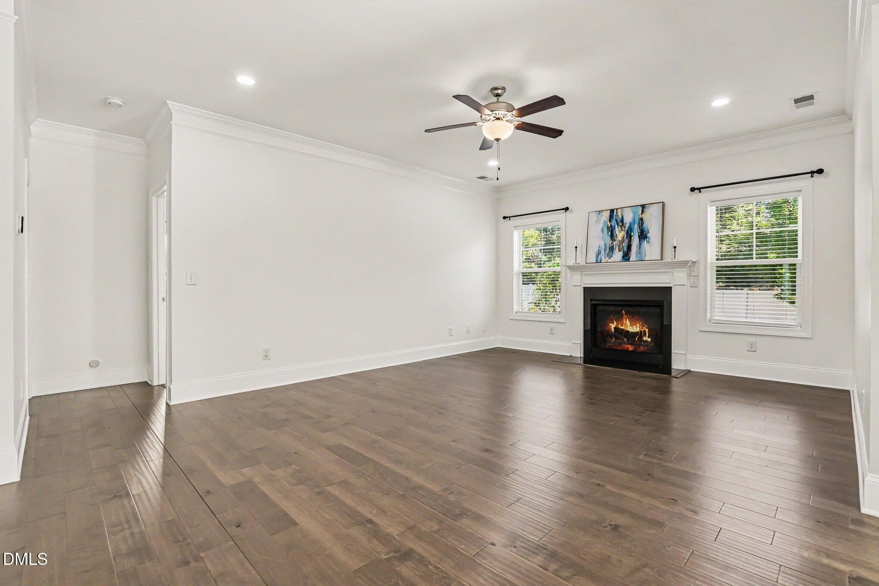
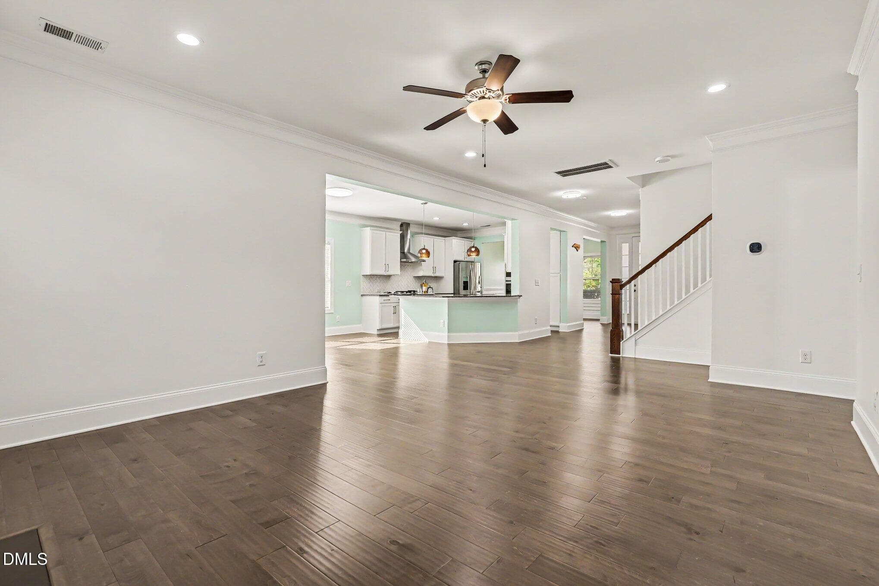
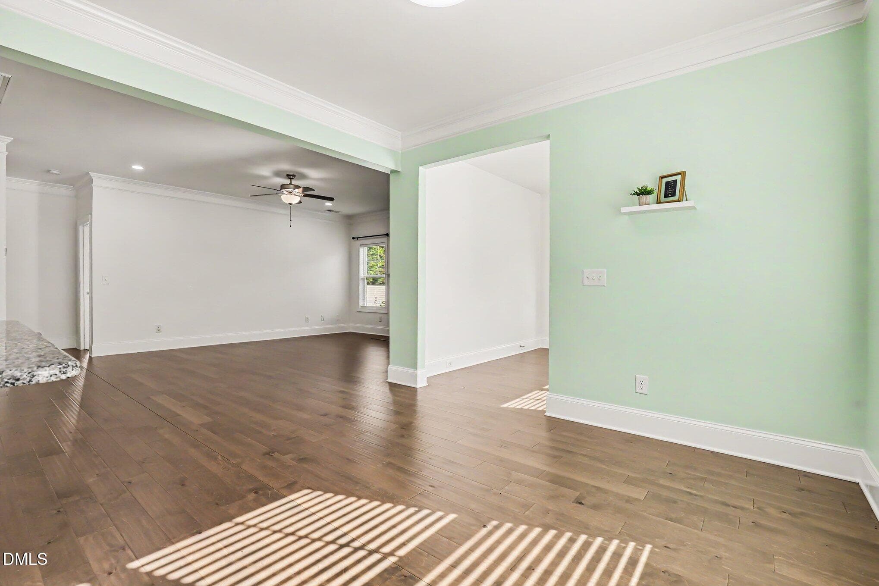
Family Room - 712 Twin Star Lane, Knightdale, NC 27545, Knightdale
Breakfast Nook - 712 Twin Star Lane, Knightdale, NC 27545, Knightdale
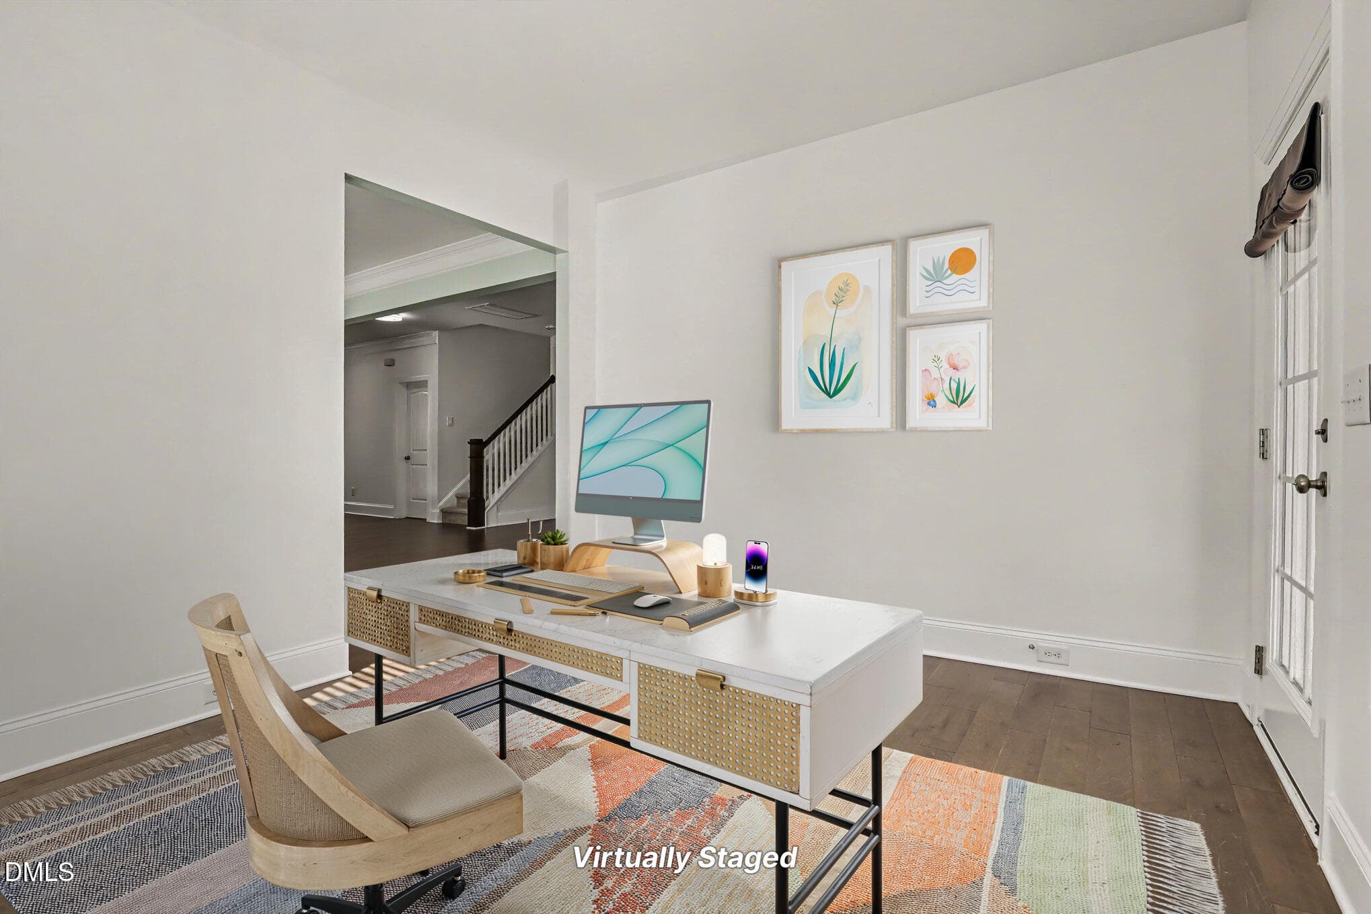
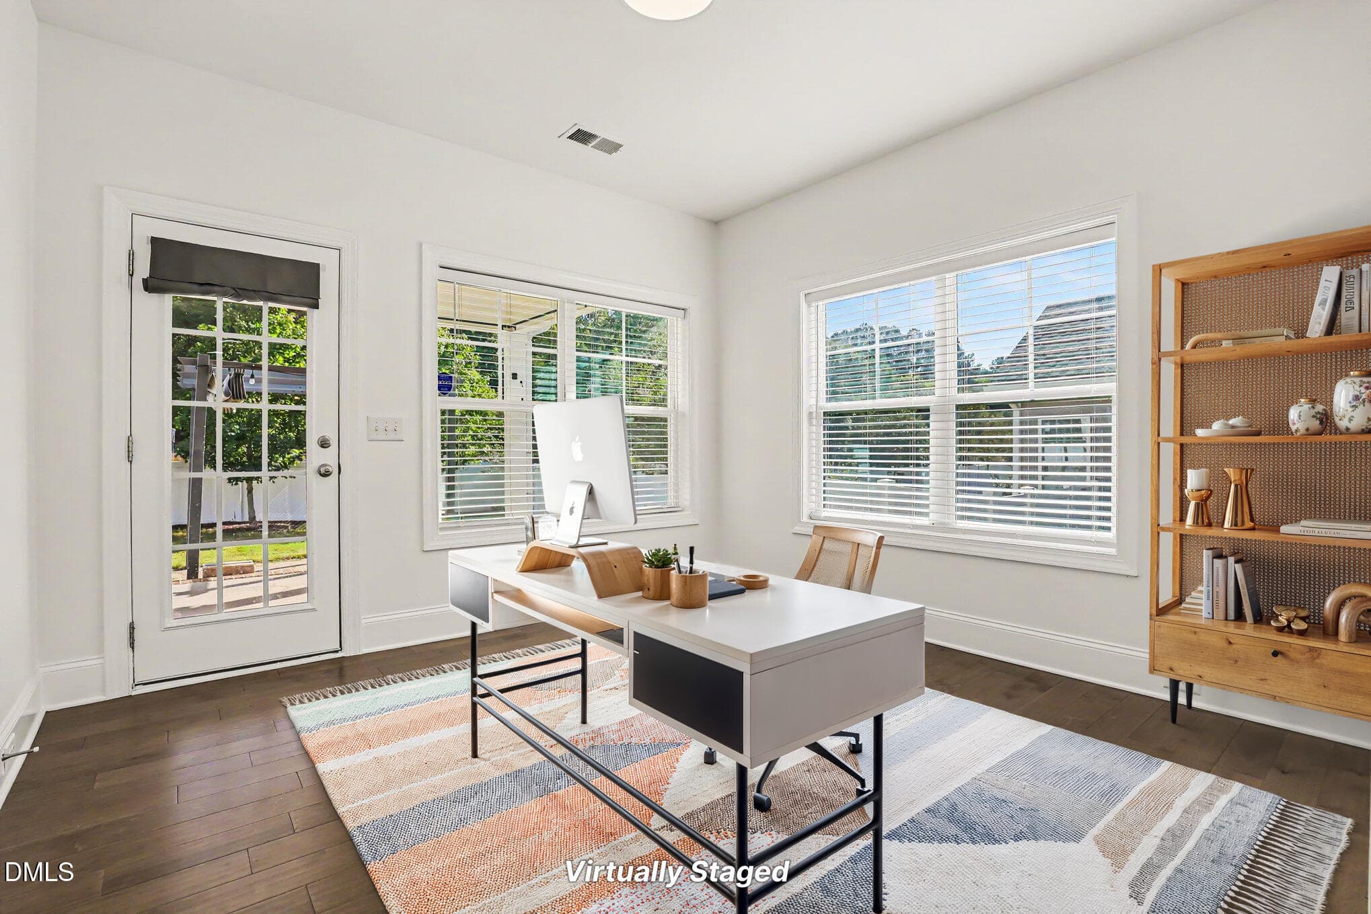
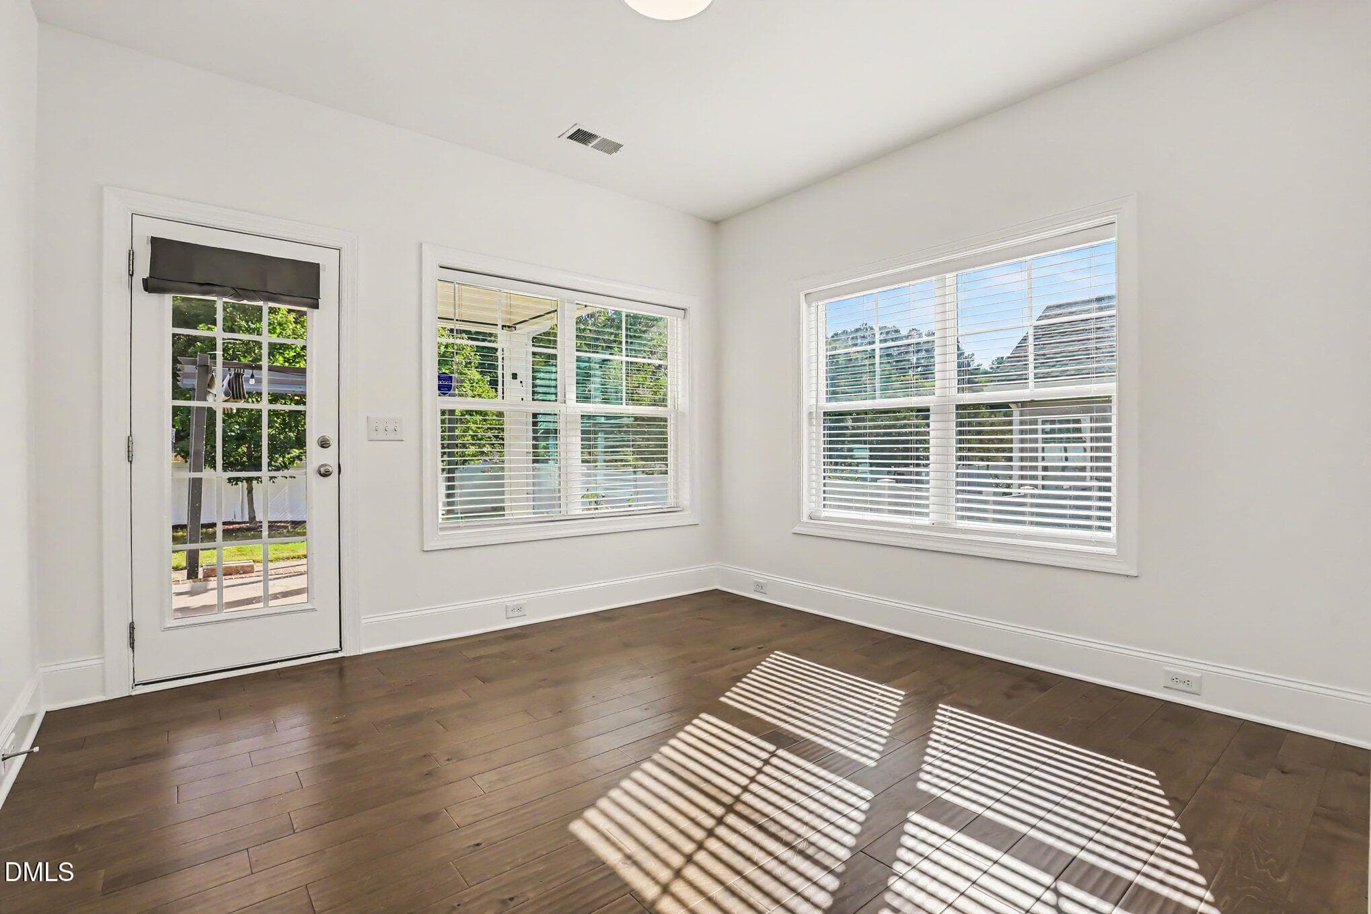
Sunroom - 712 Twin Star Lane, Knightdale, NC 27545, Knightdale
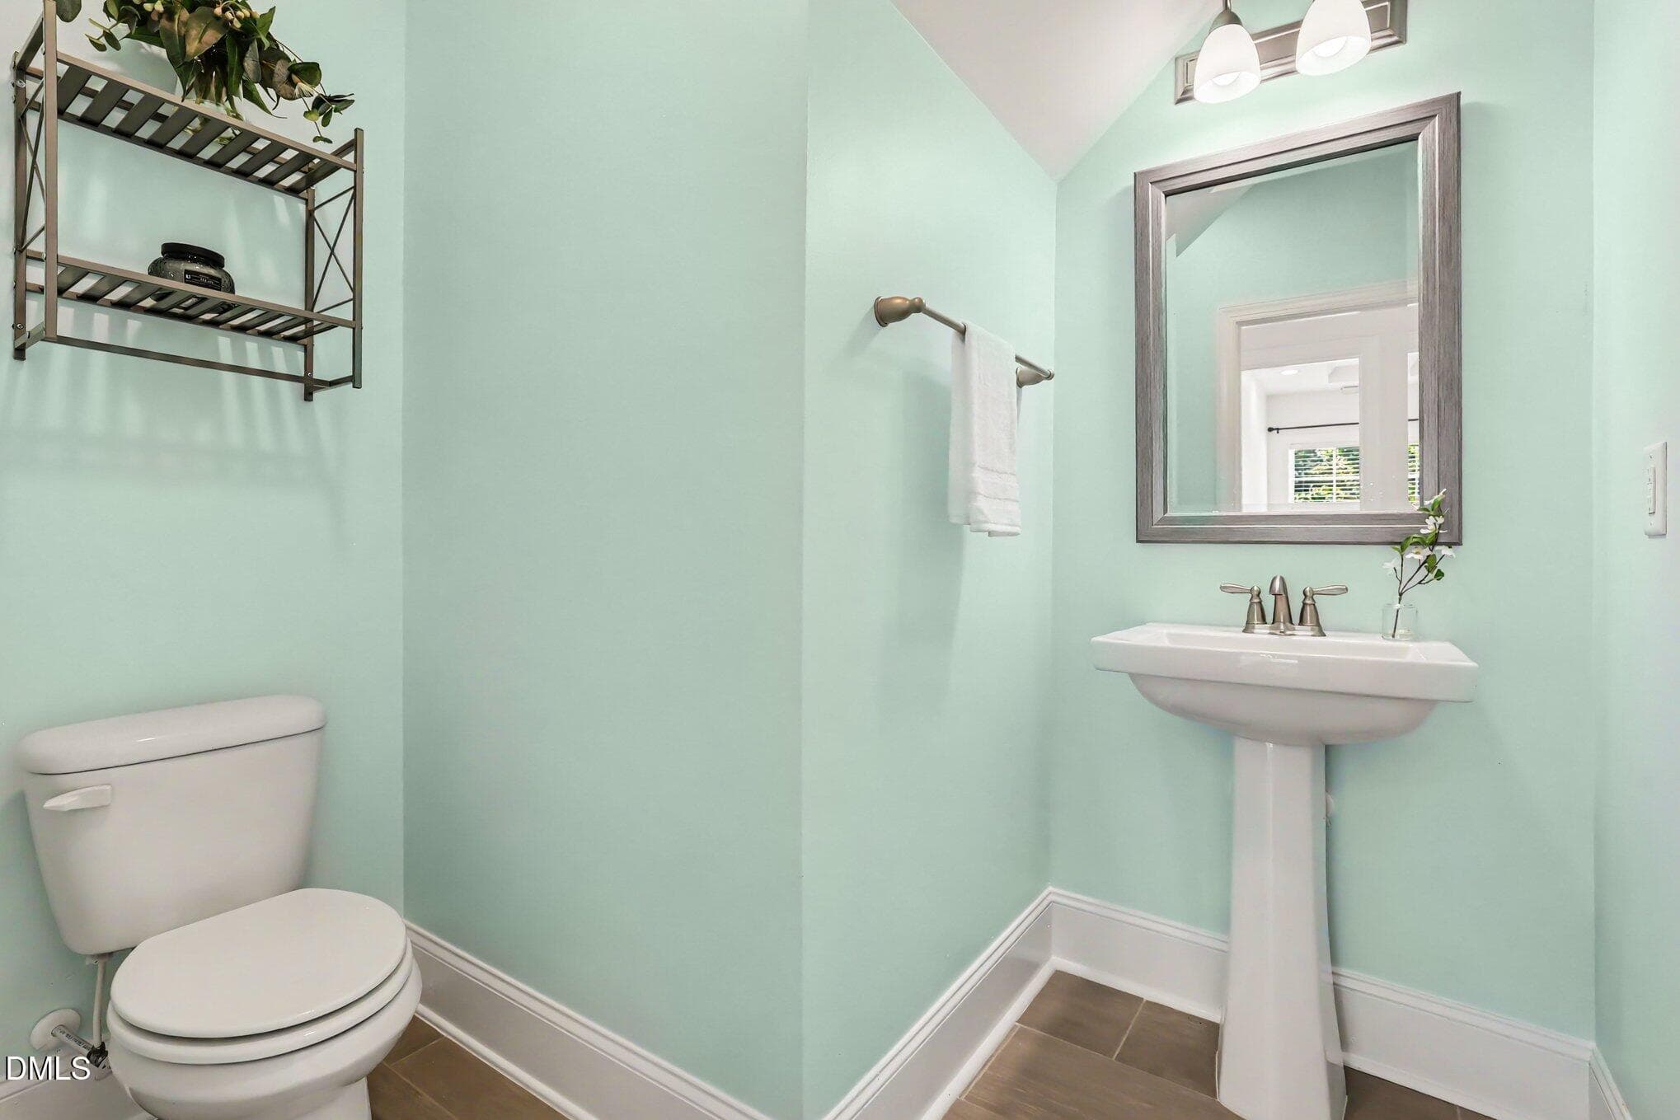
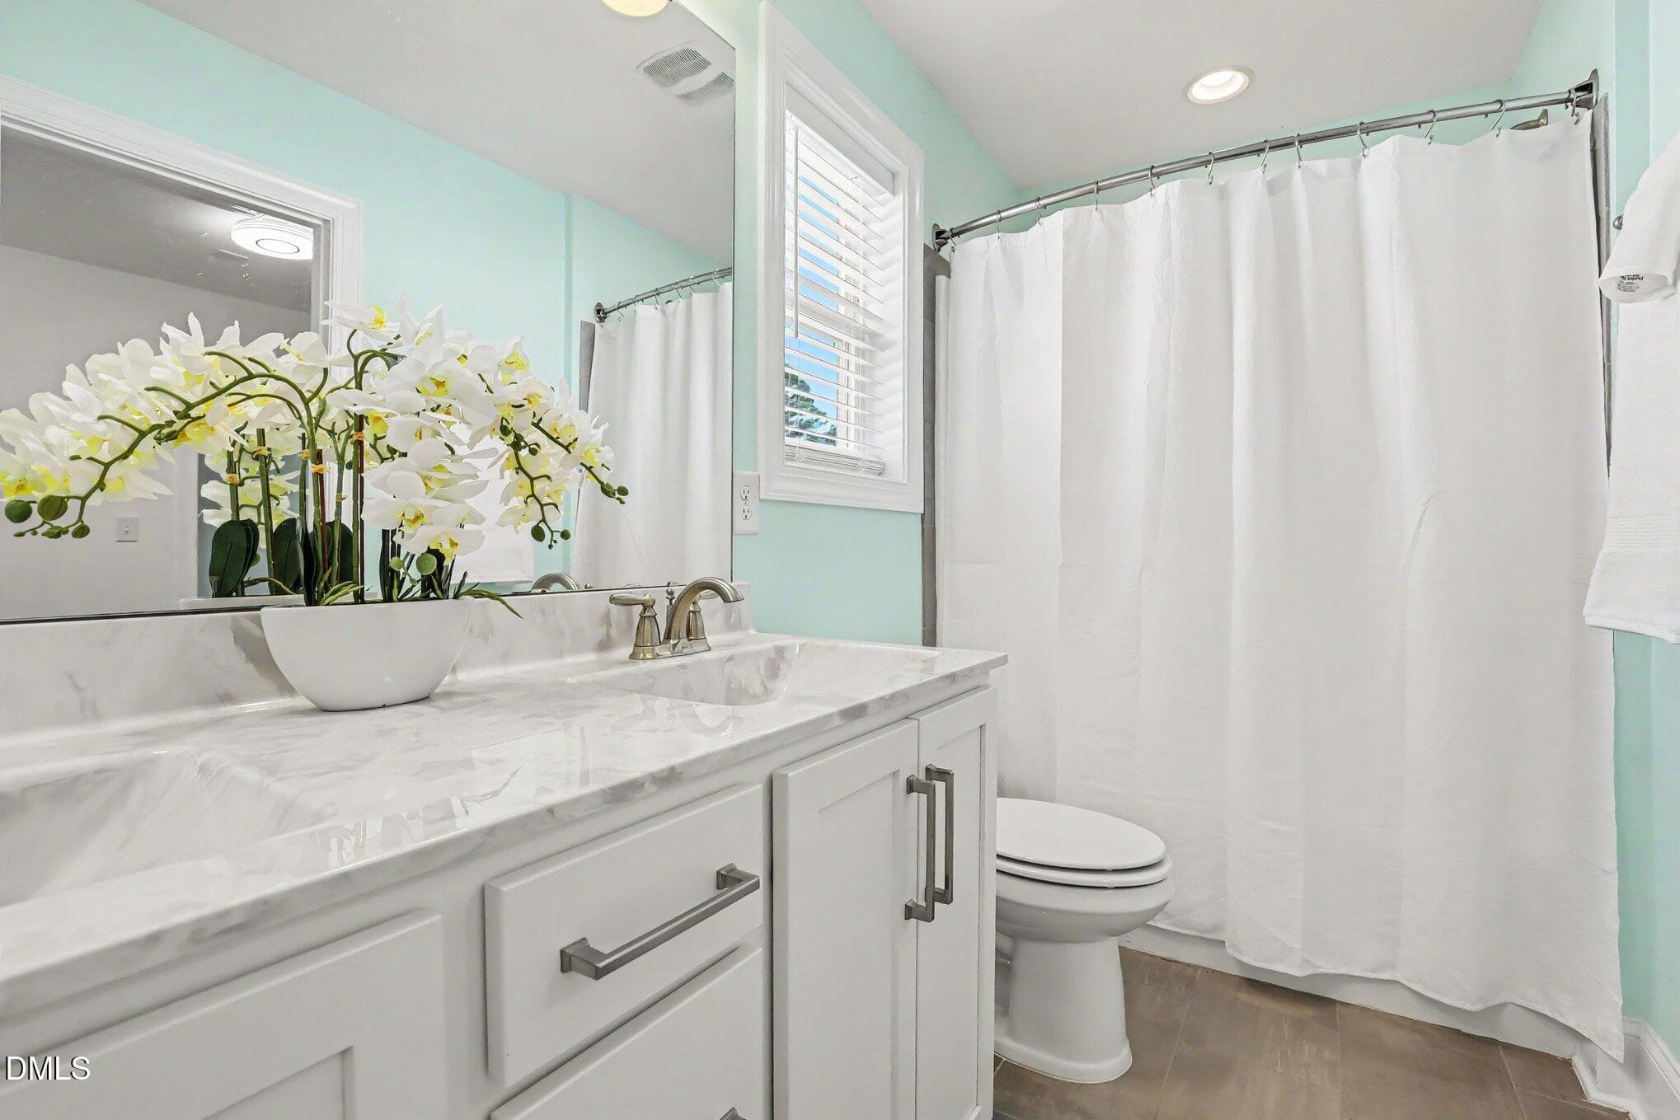
Bathroom - 712 Twin Star Lane, Knightdale, NC 27545, Knightdale
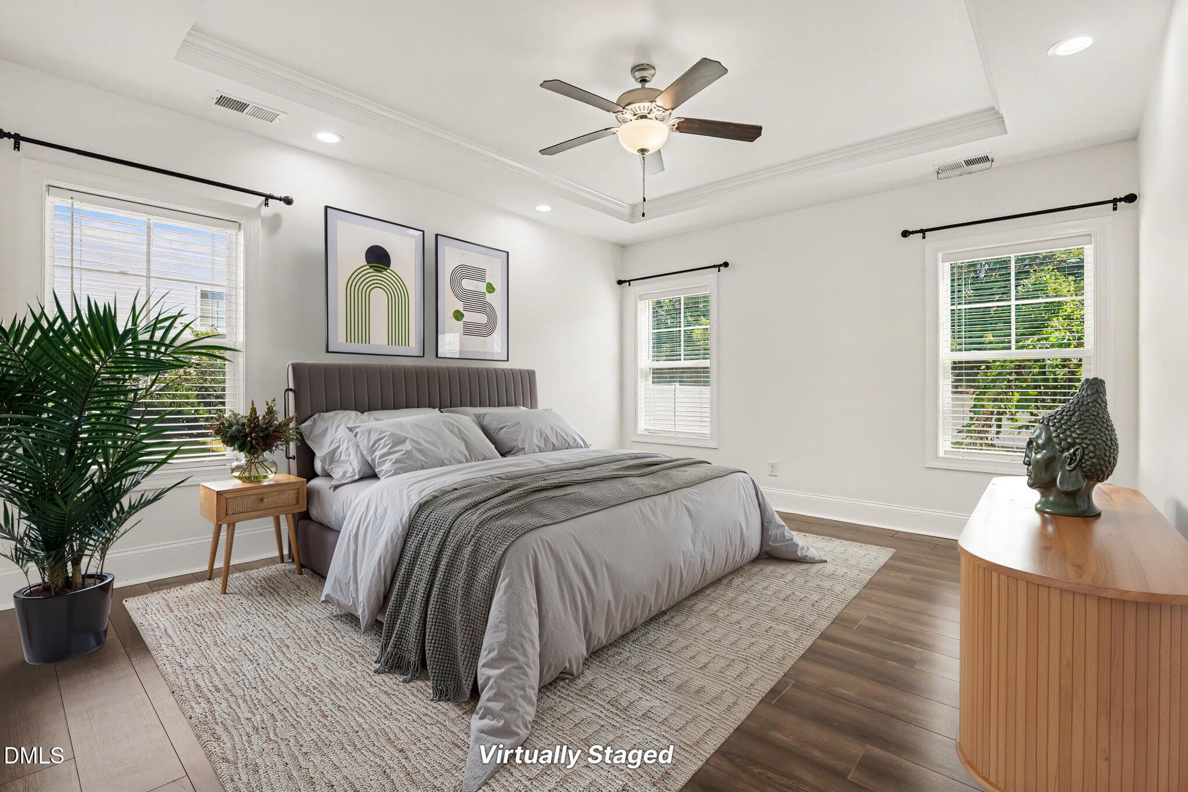
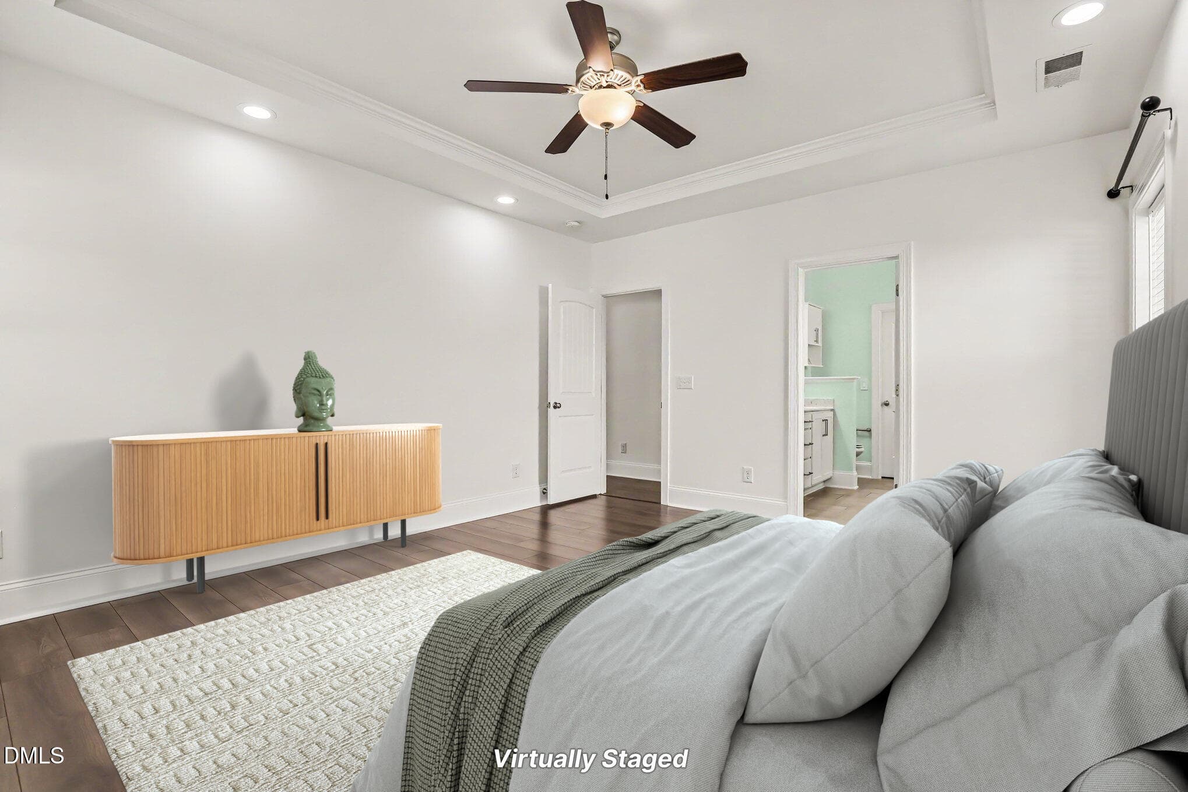
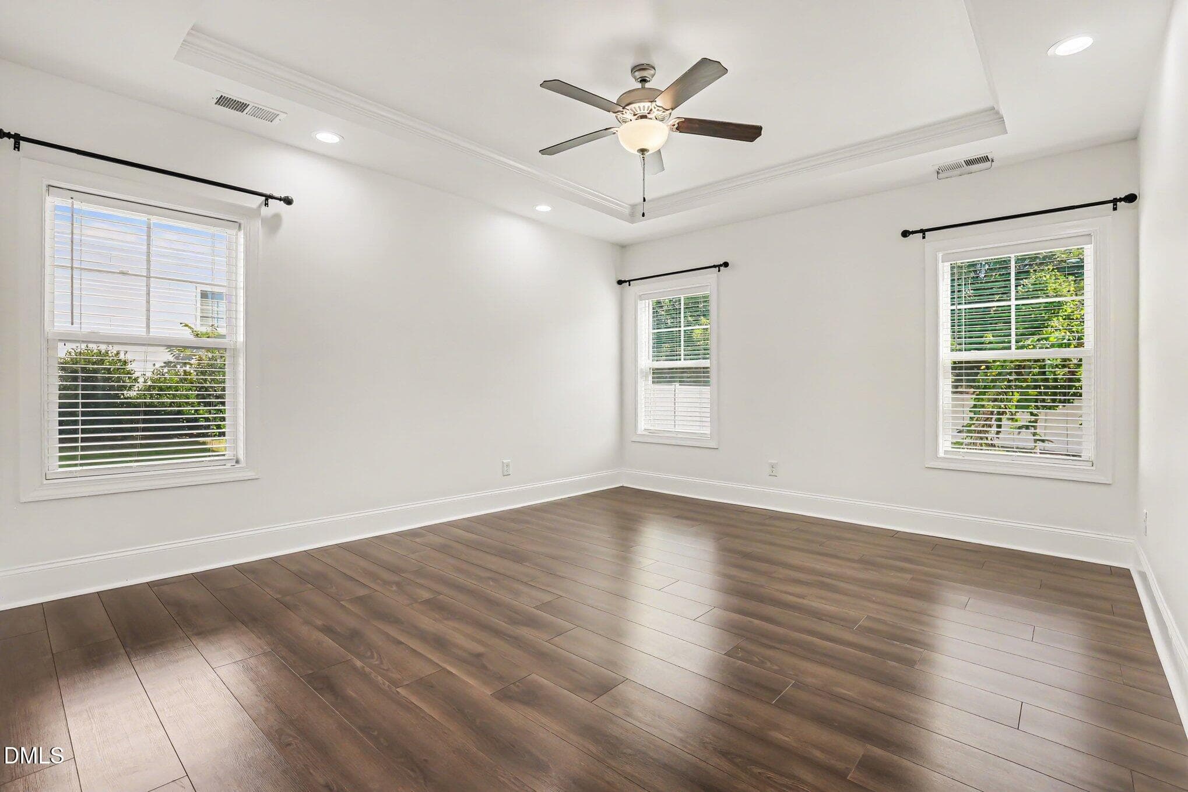
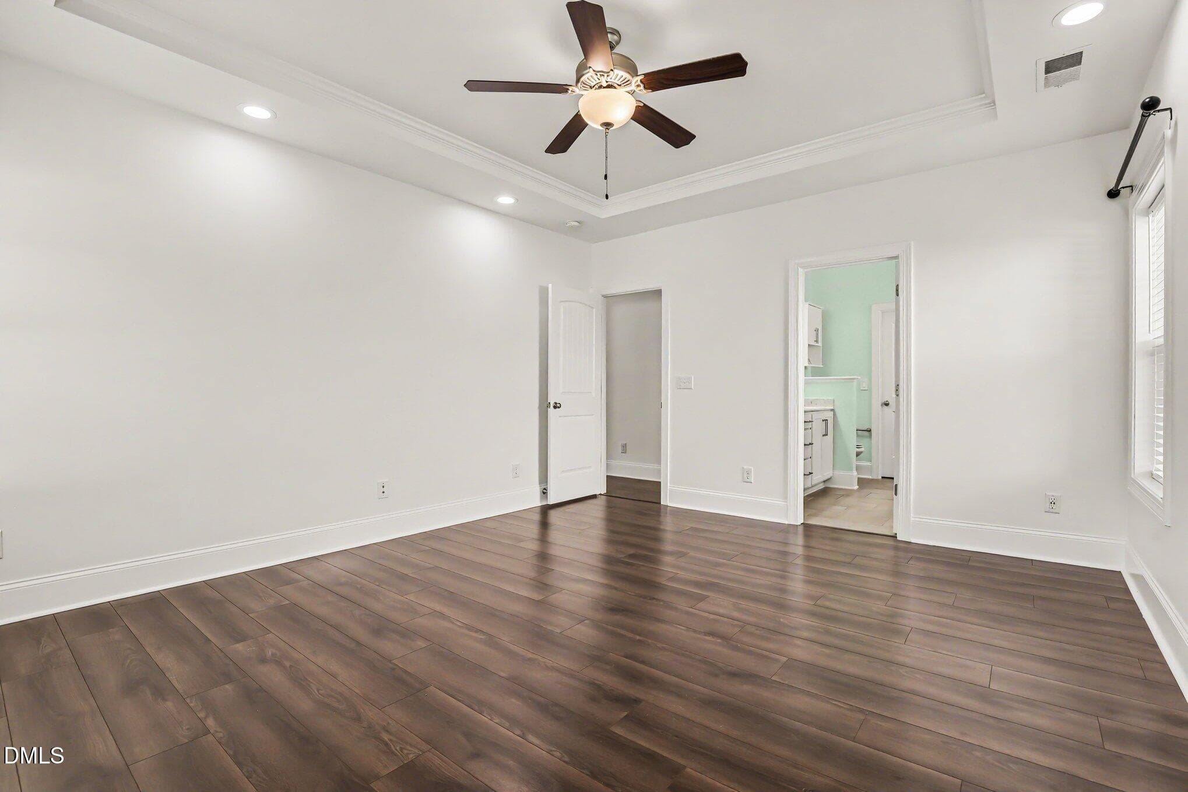
Primary Bedroom - 712 Twin Star Lane, Knightdale, NC 27545, Knightdale
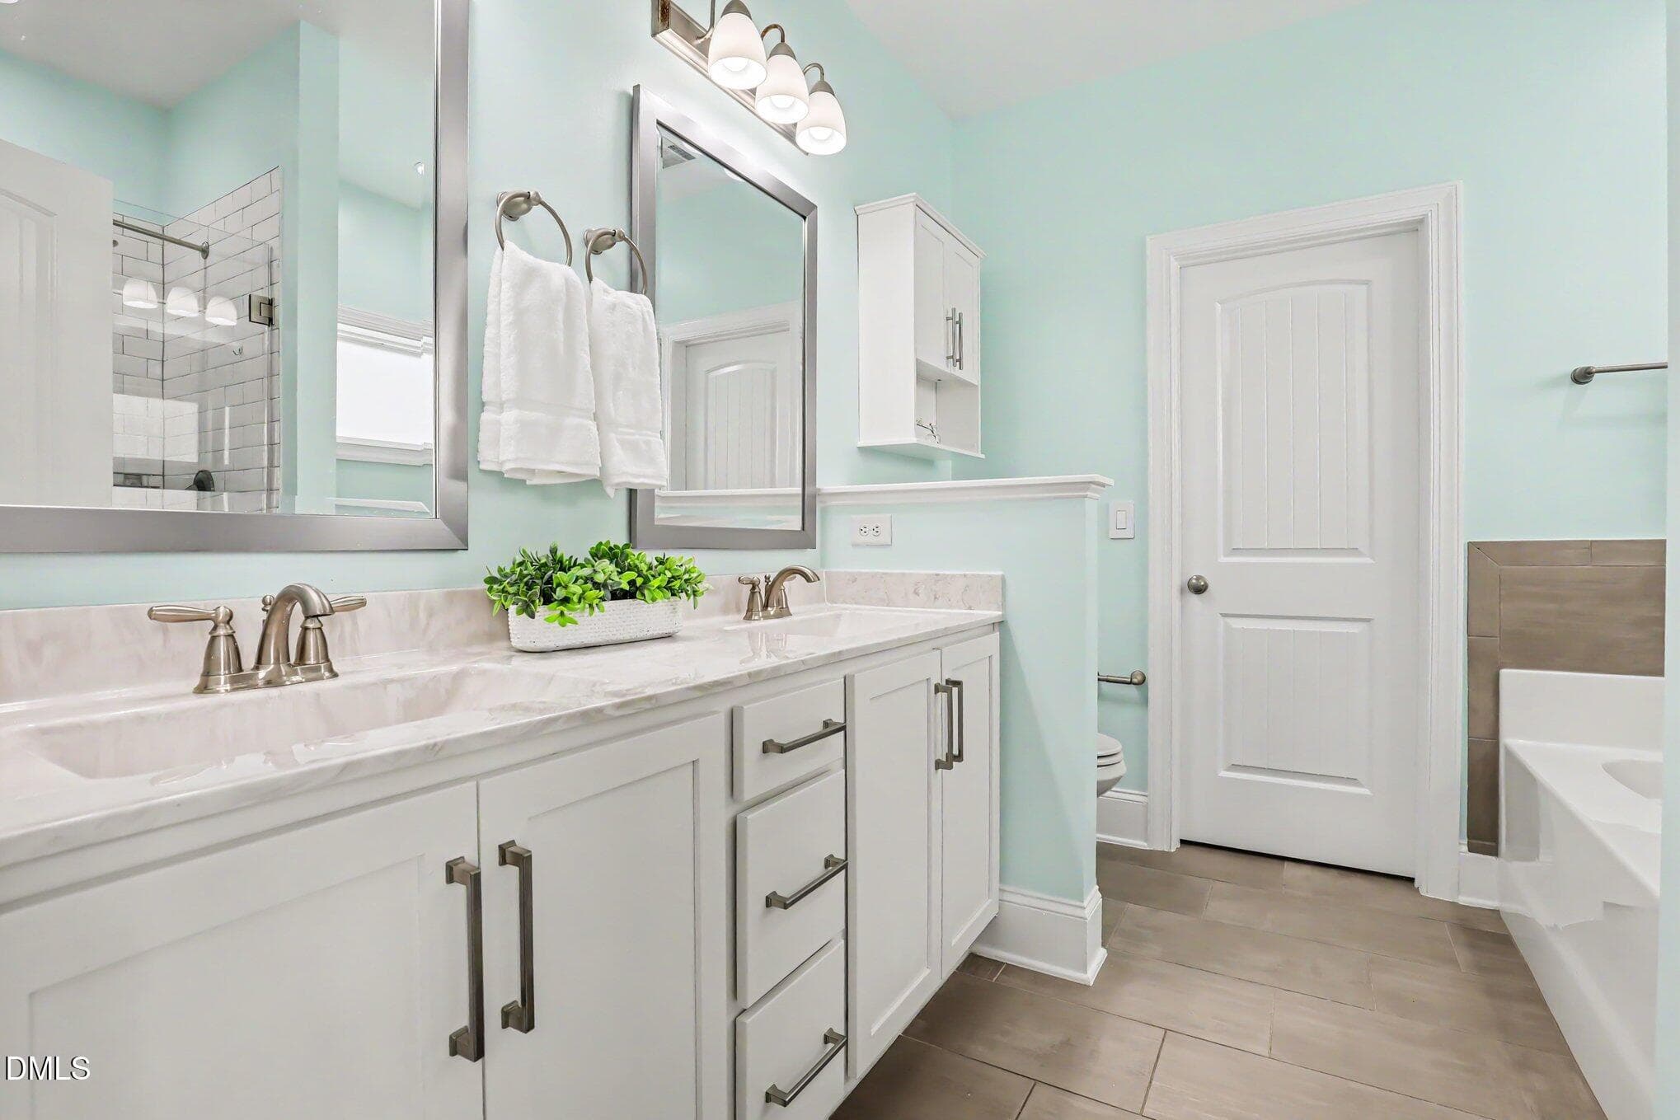
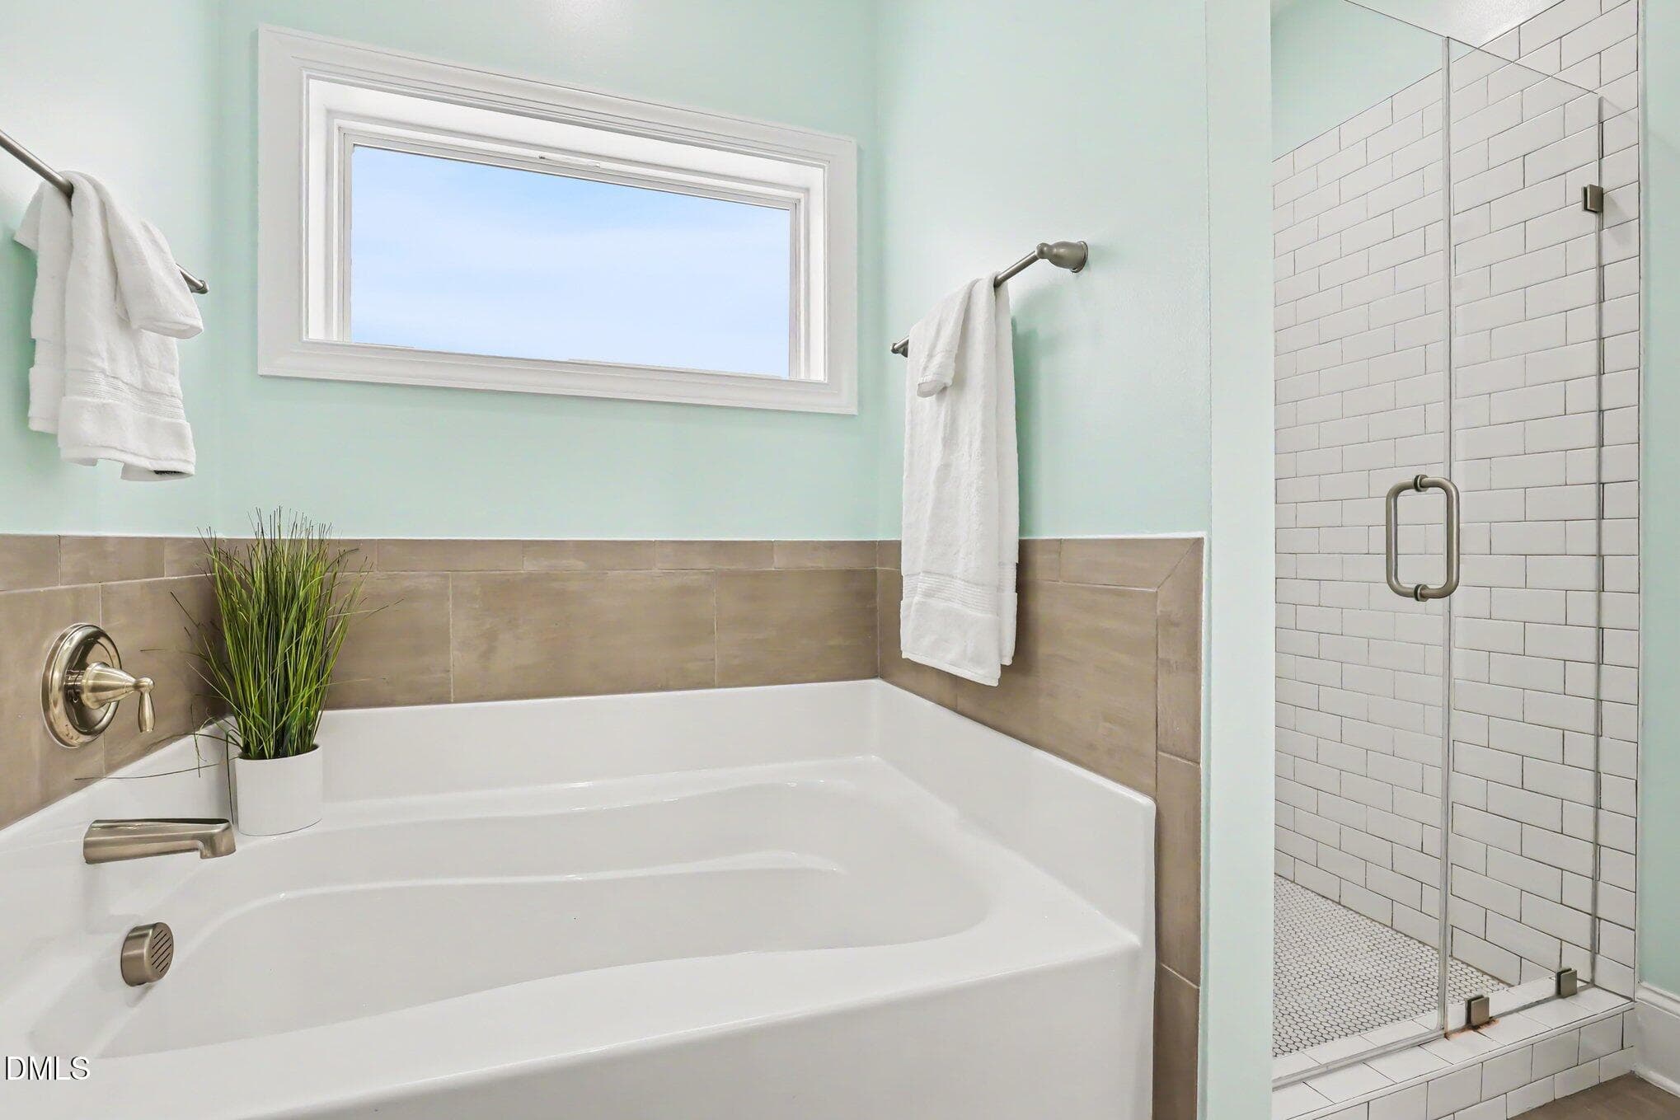
Bathroom - 712 Twin Star Lane, Knightdale, NC 27545, Knightdale
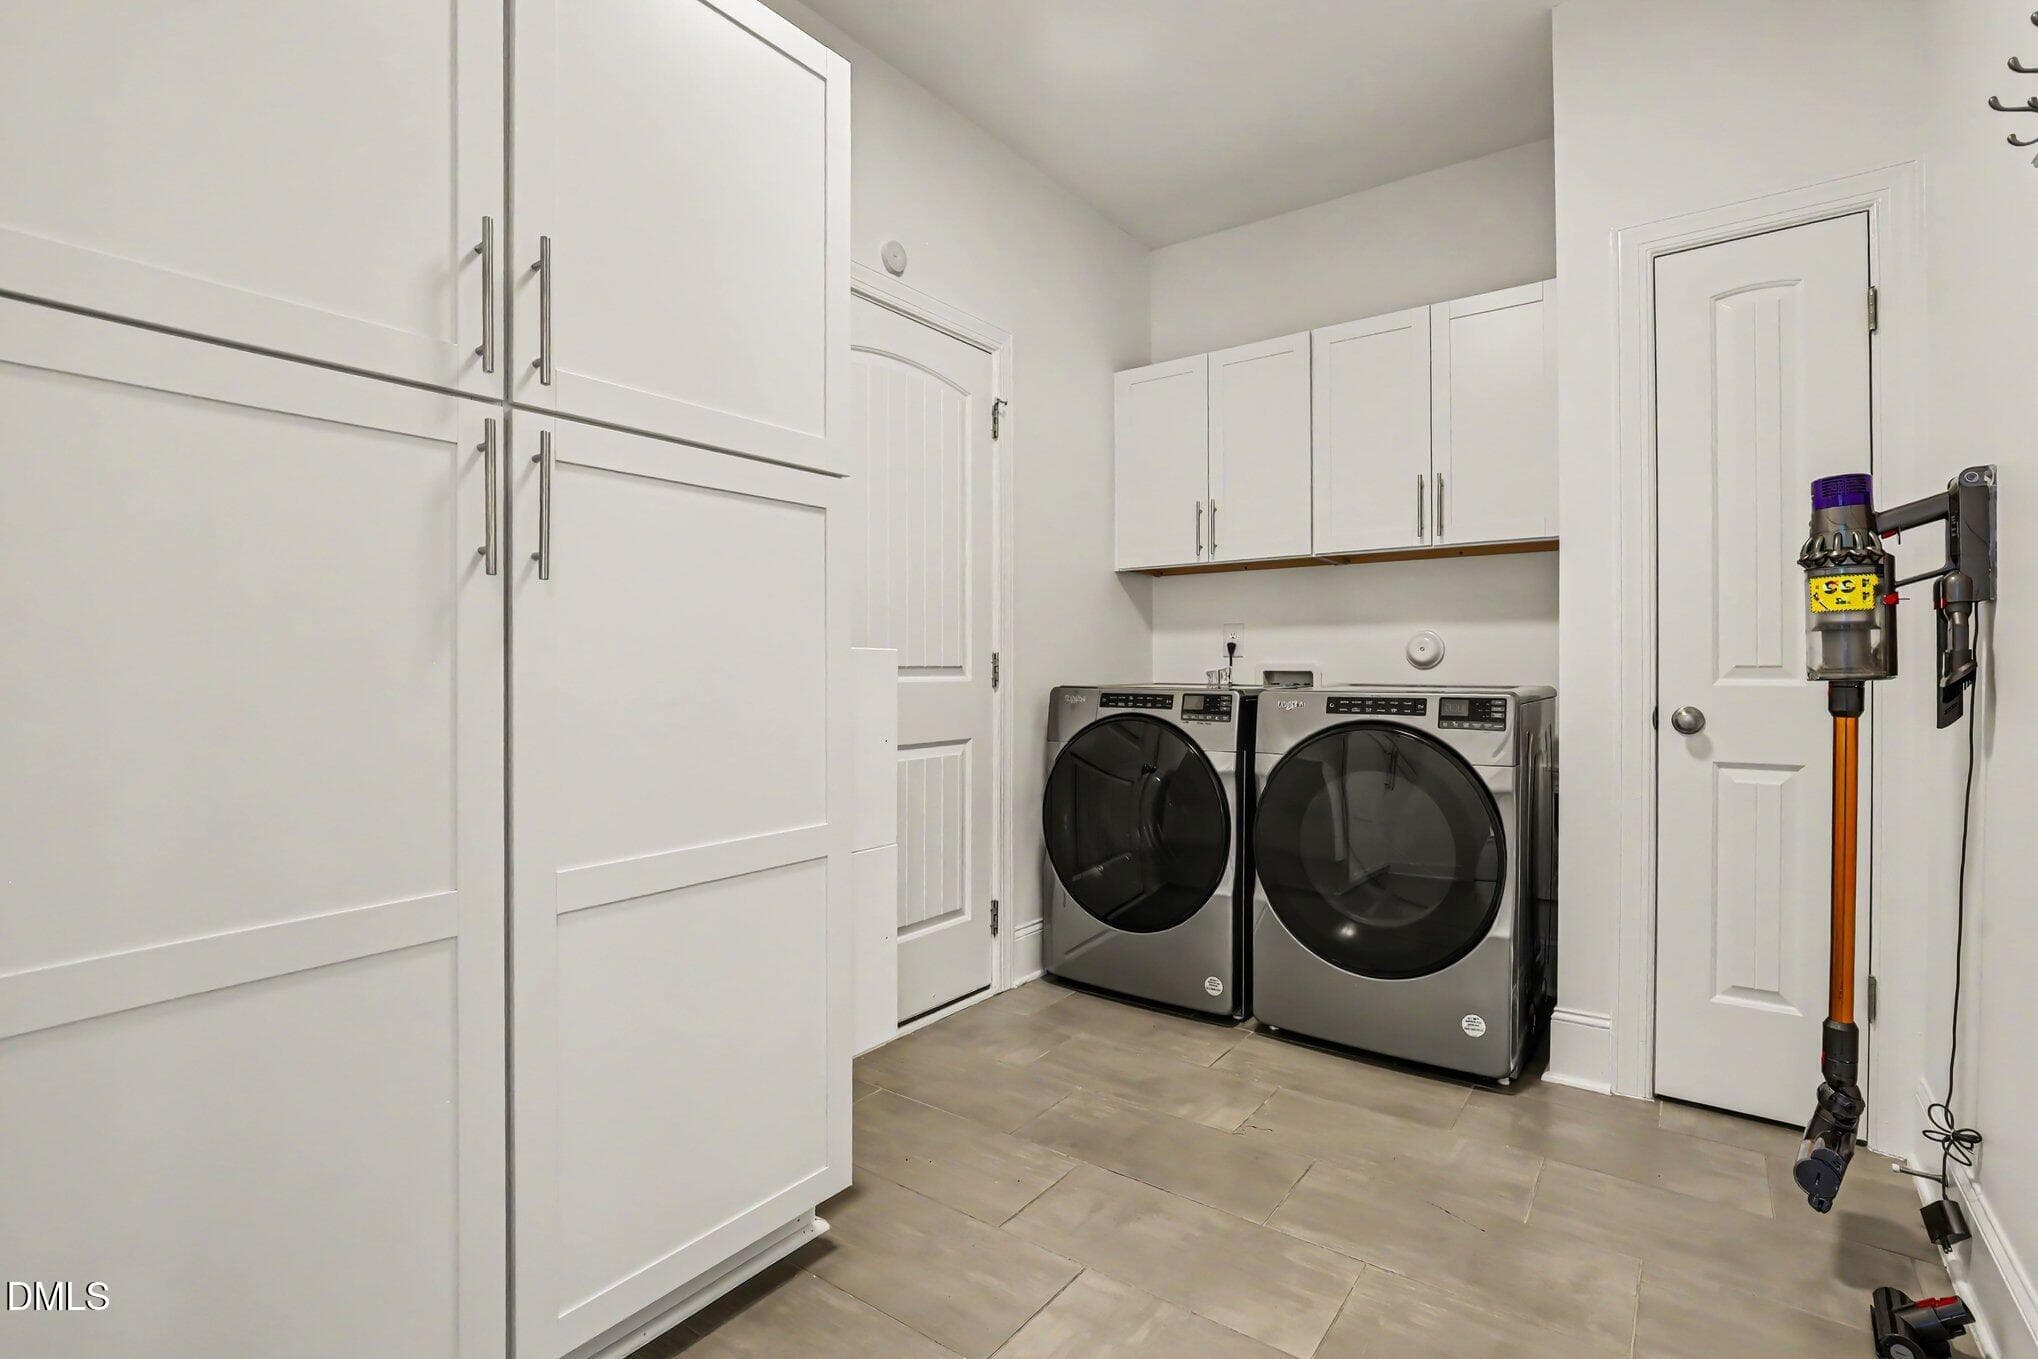
Laundry - 712 Twin Star Lane, Knightdale, NC 27545, Knightdale
Entrance Foyer - 712 Twin Star Lane, Knightdale, NC 27545, Knightdale
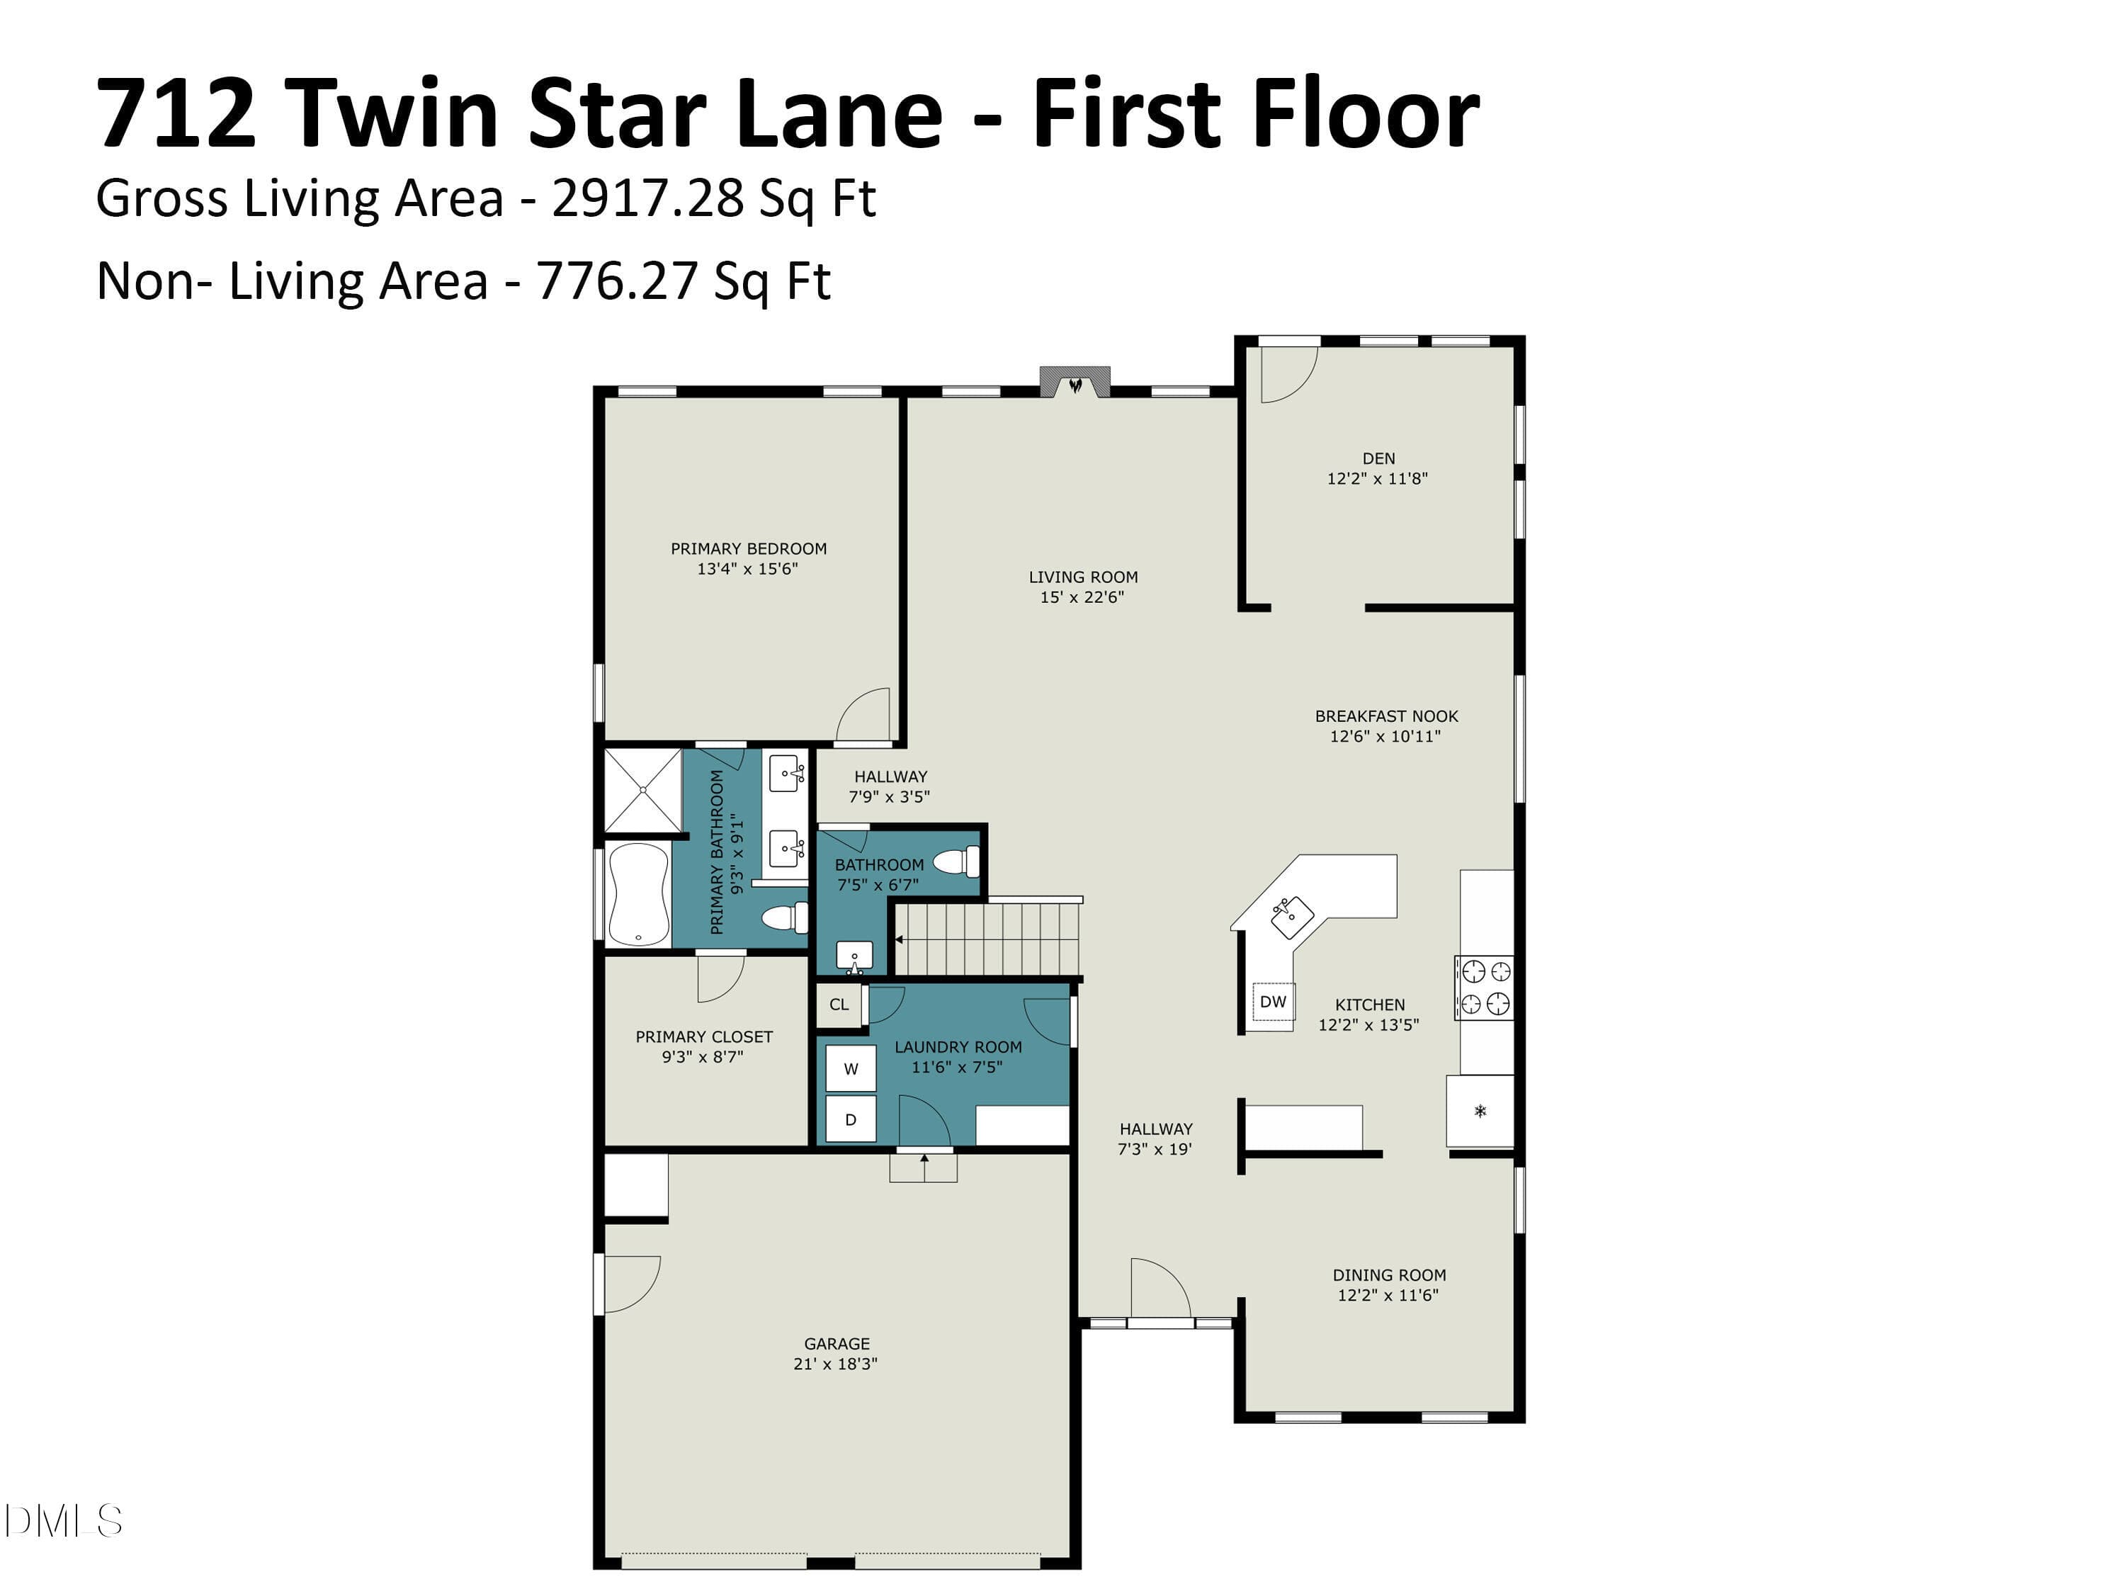
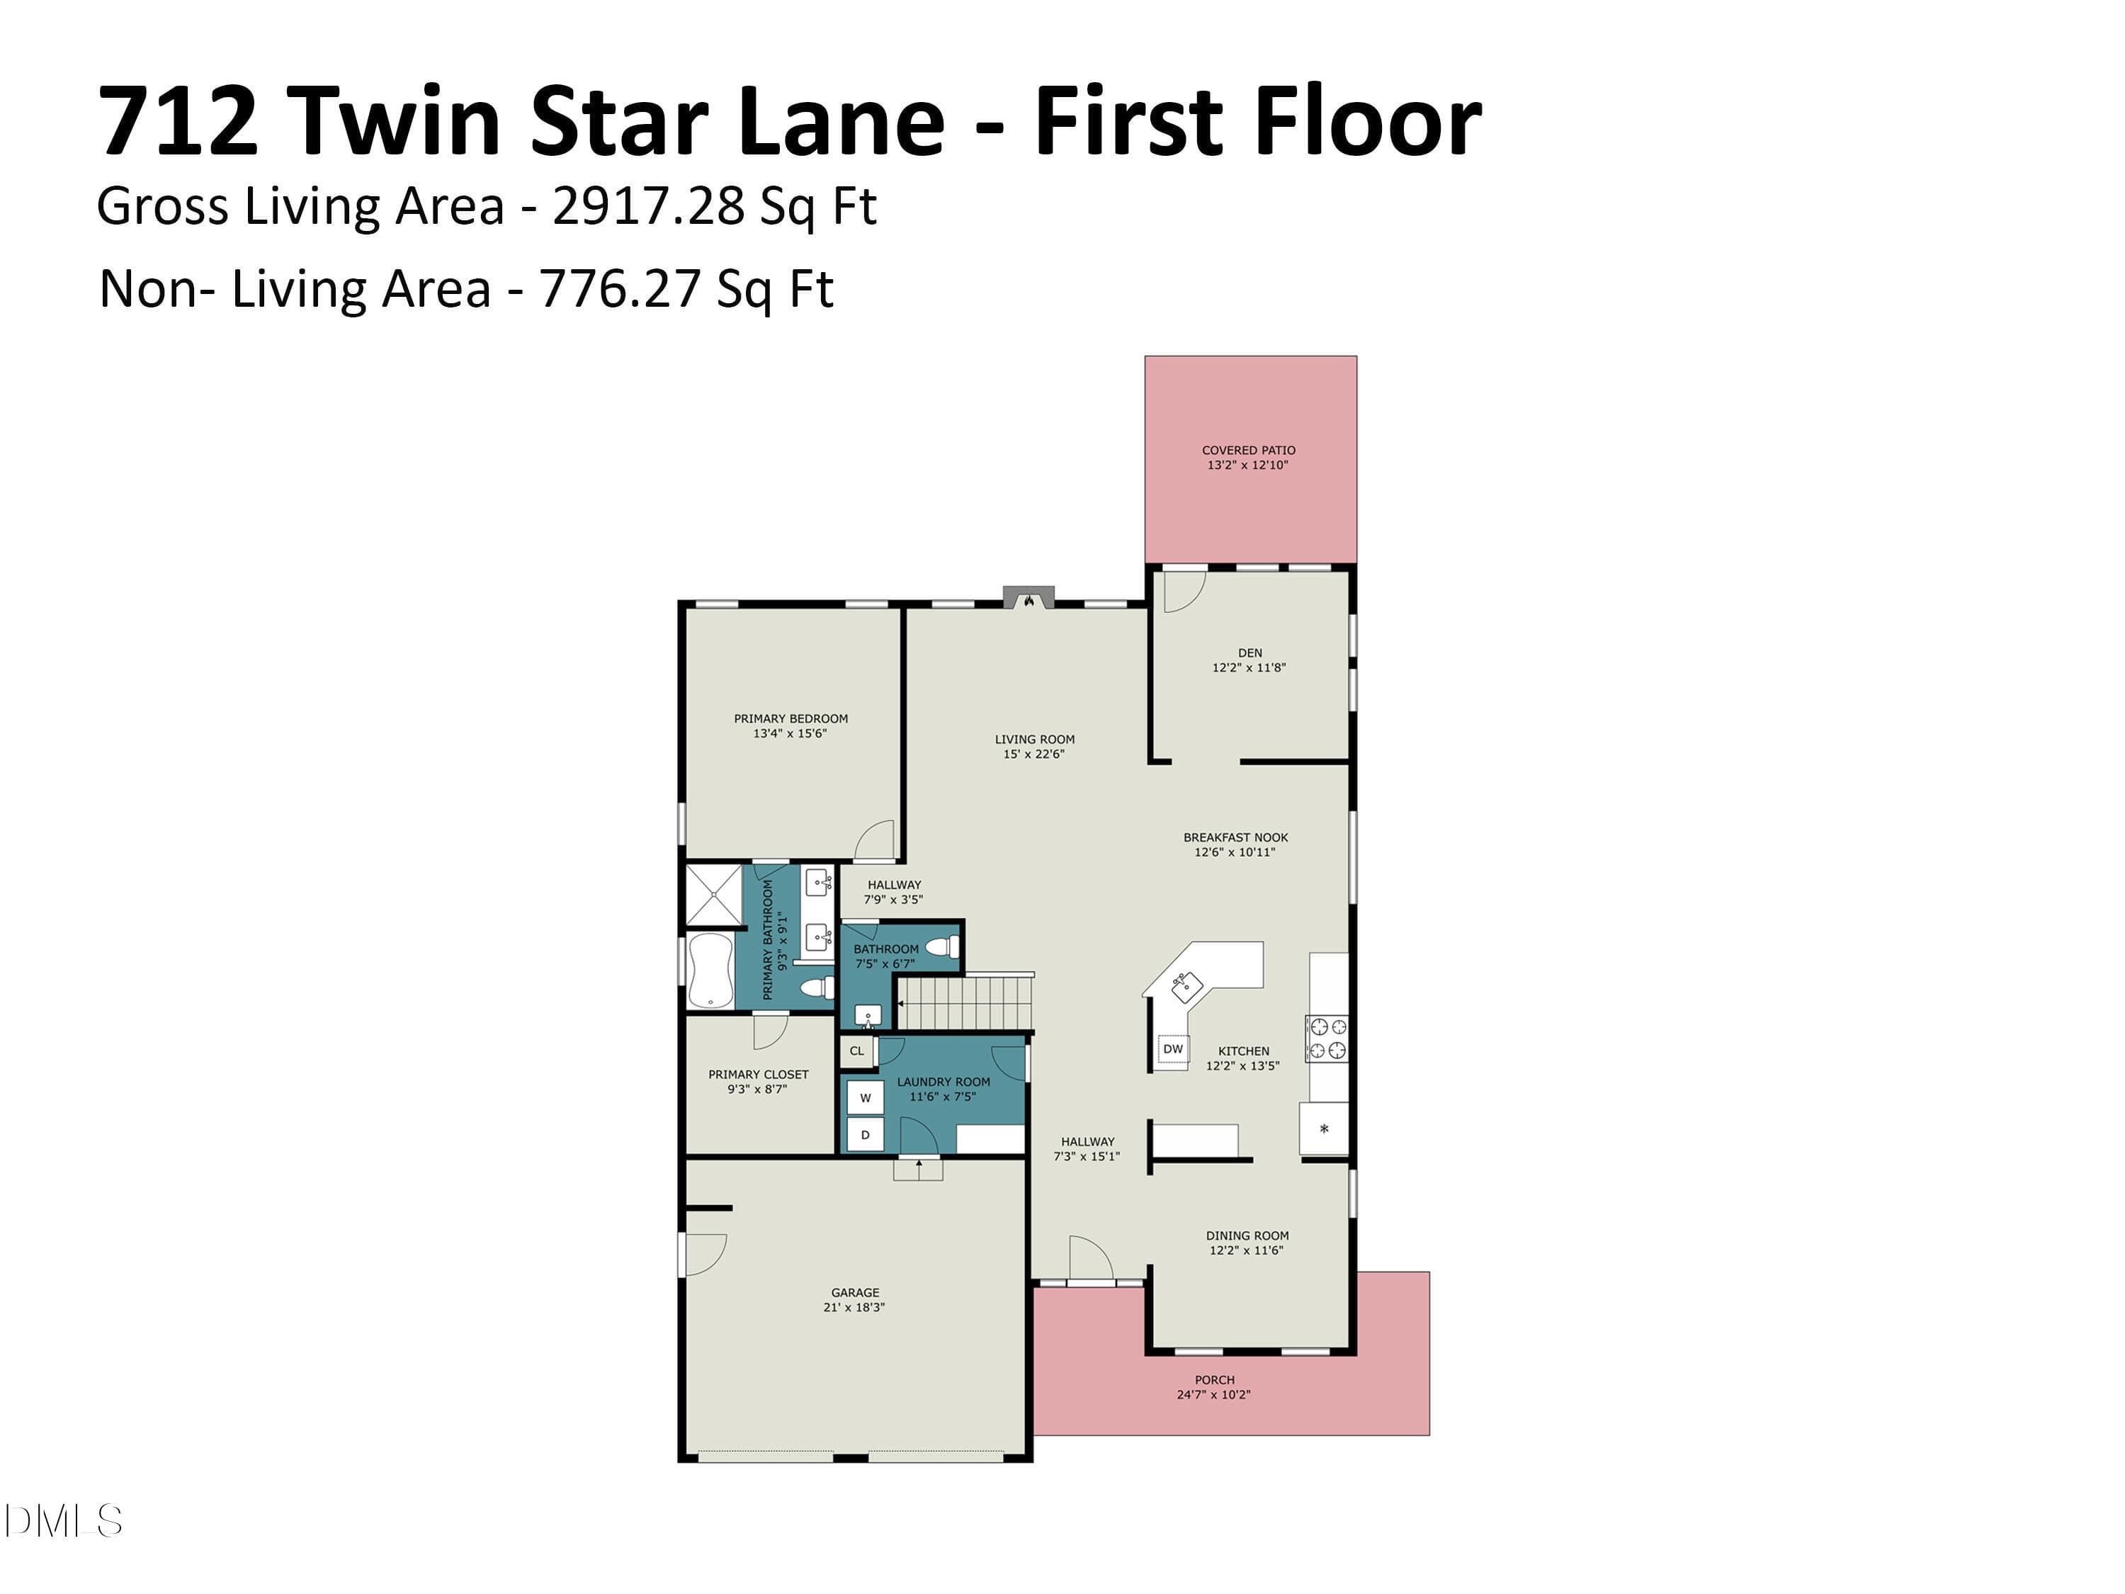
First Floor - 712 Twin Star Lane, Knightdale, NC 27545, Knightdale
712_twin_star_lane_-_first_floor_164 - 712 Twin Star Lane, Knightdale, NC 27545, Knightdale
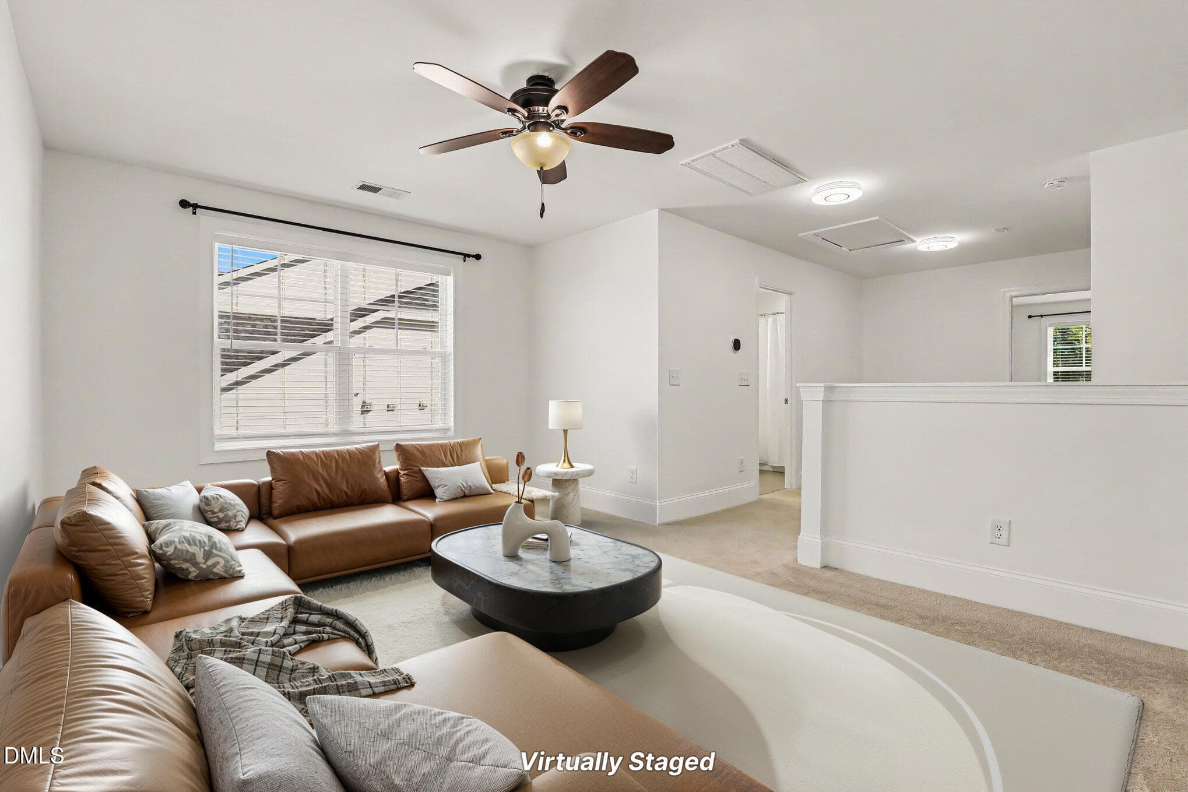
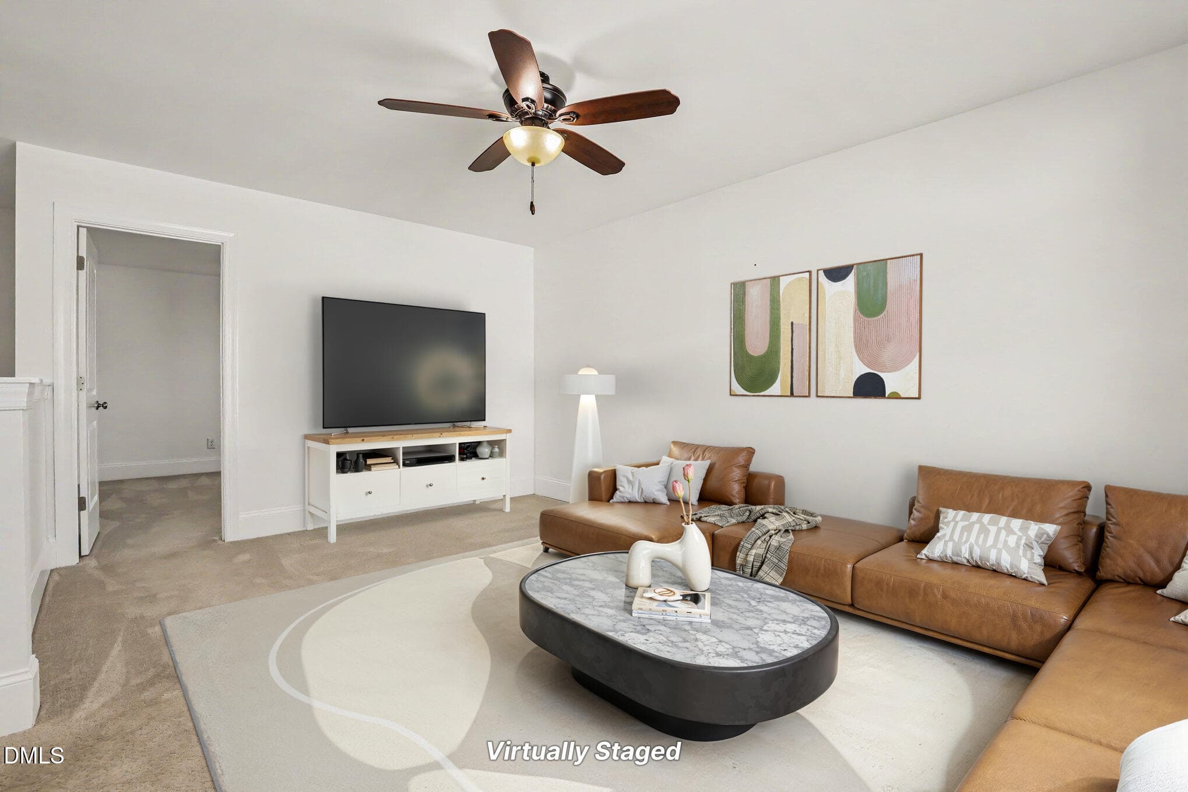
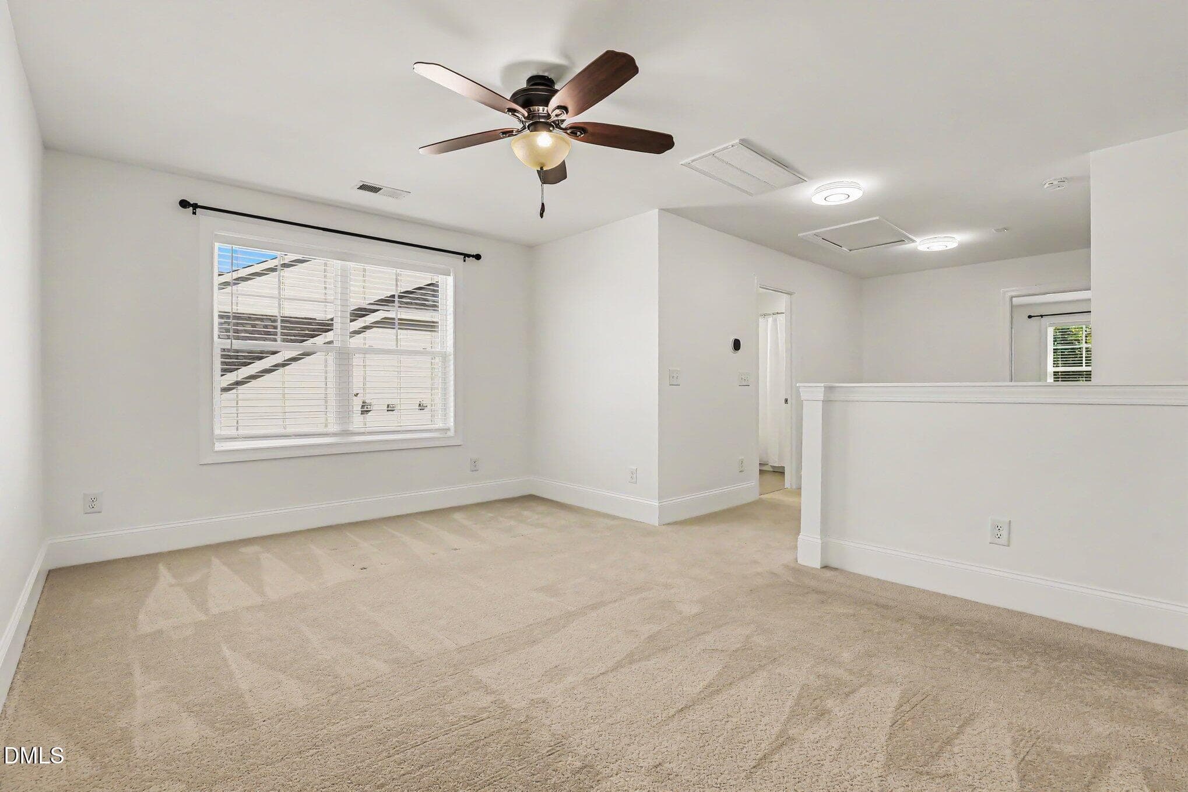
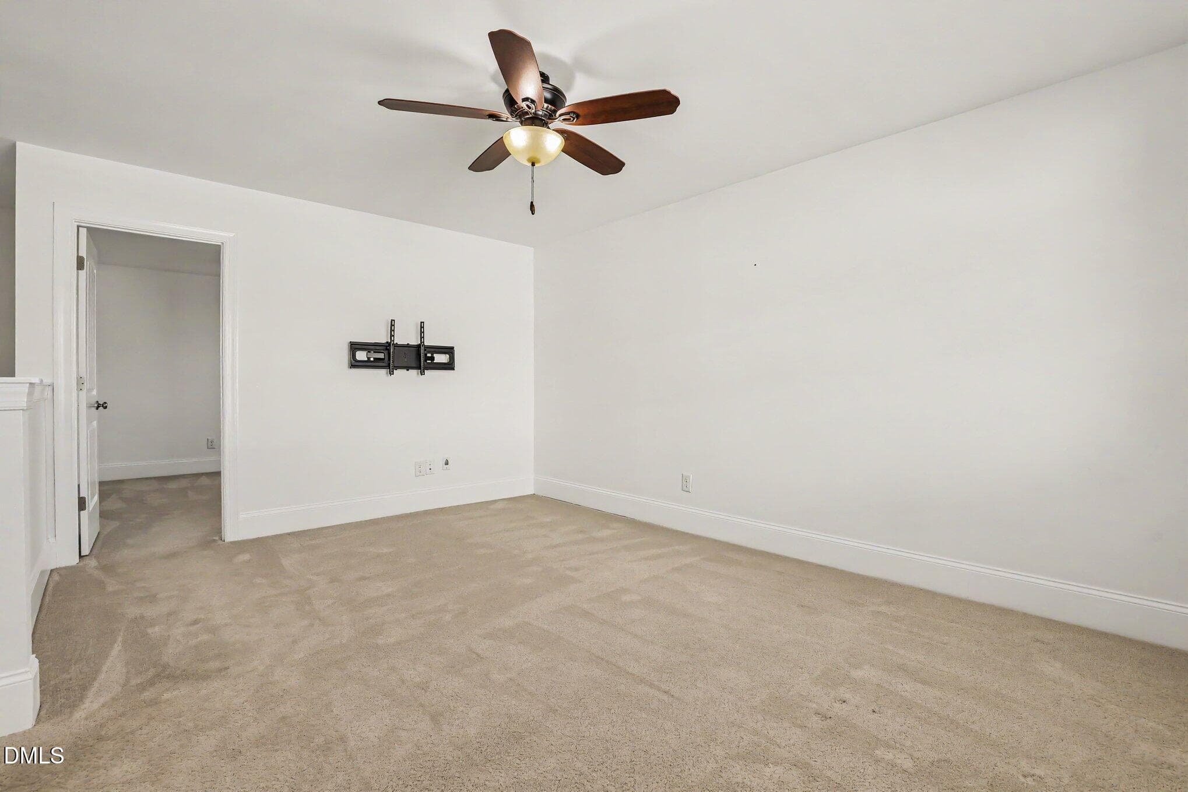
Loft - 712 Twin Star Lane, Knightdale, NC 27545, Knightdale
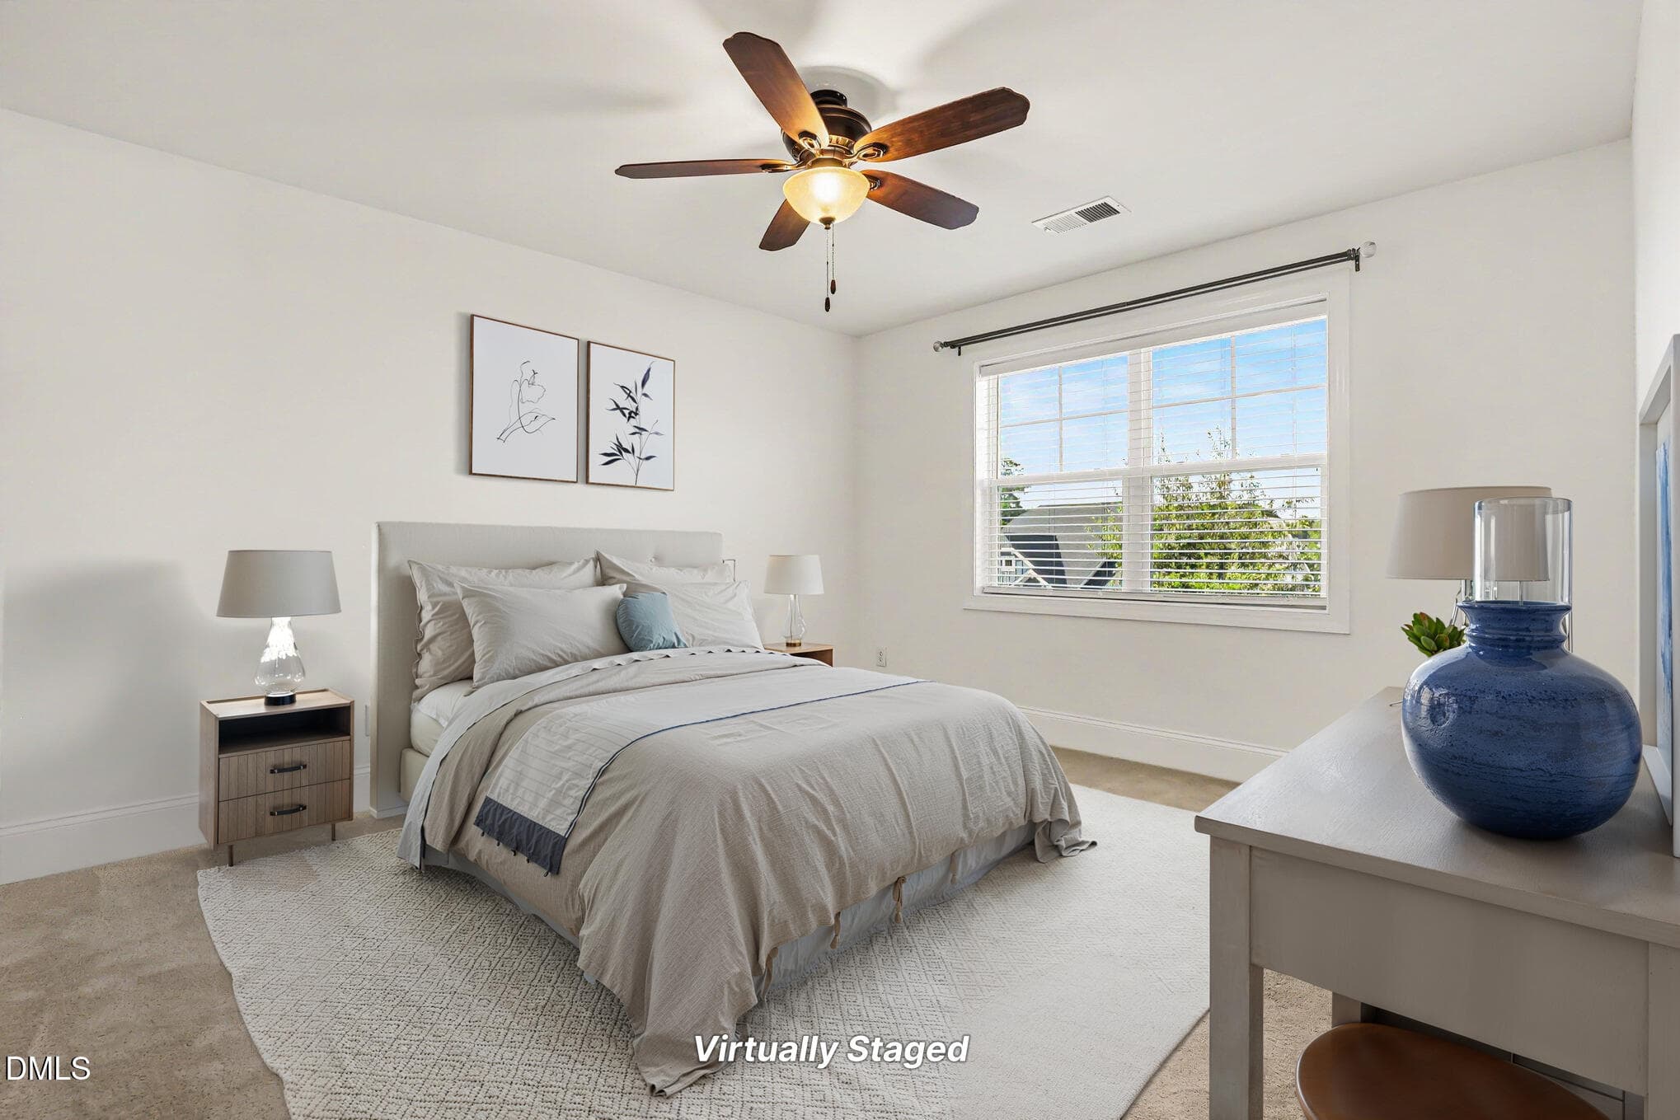
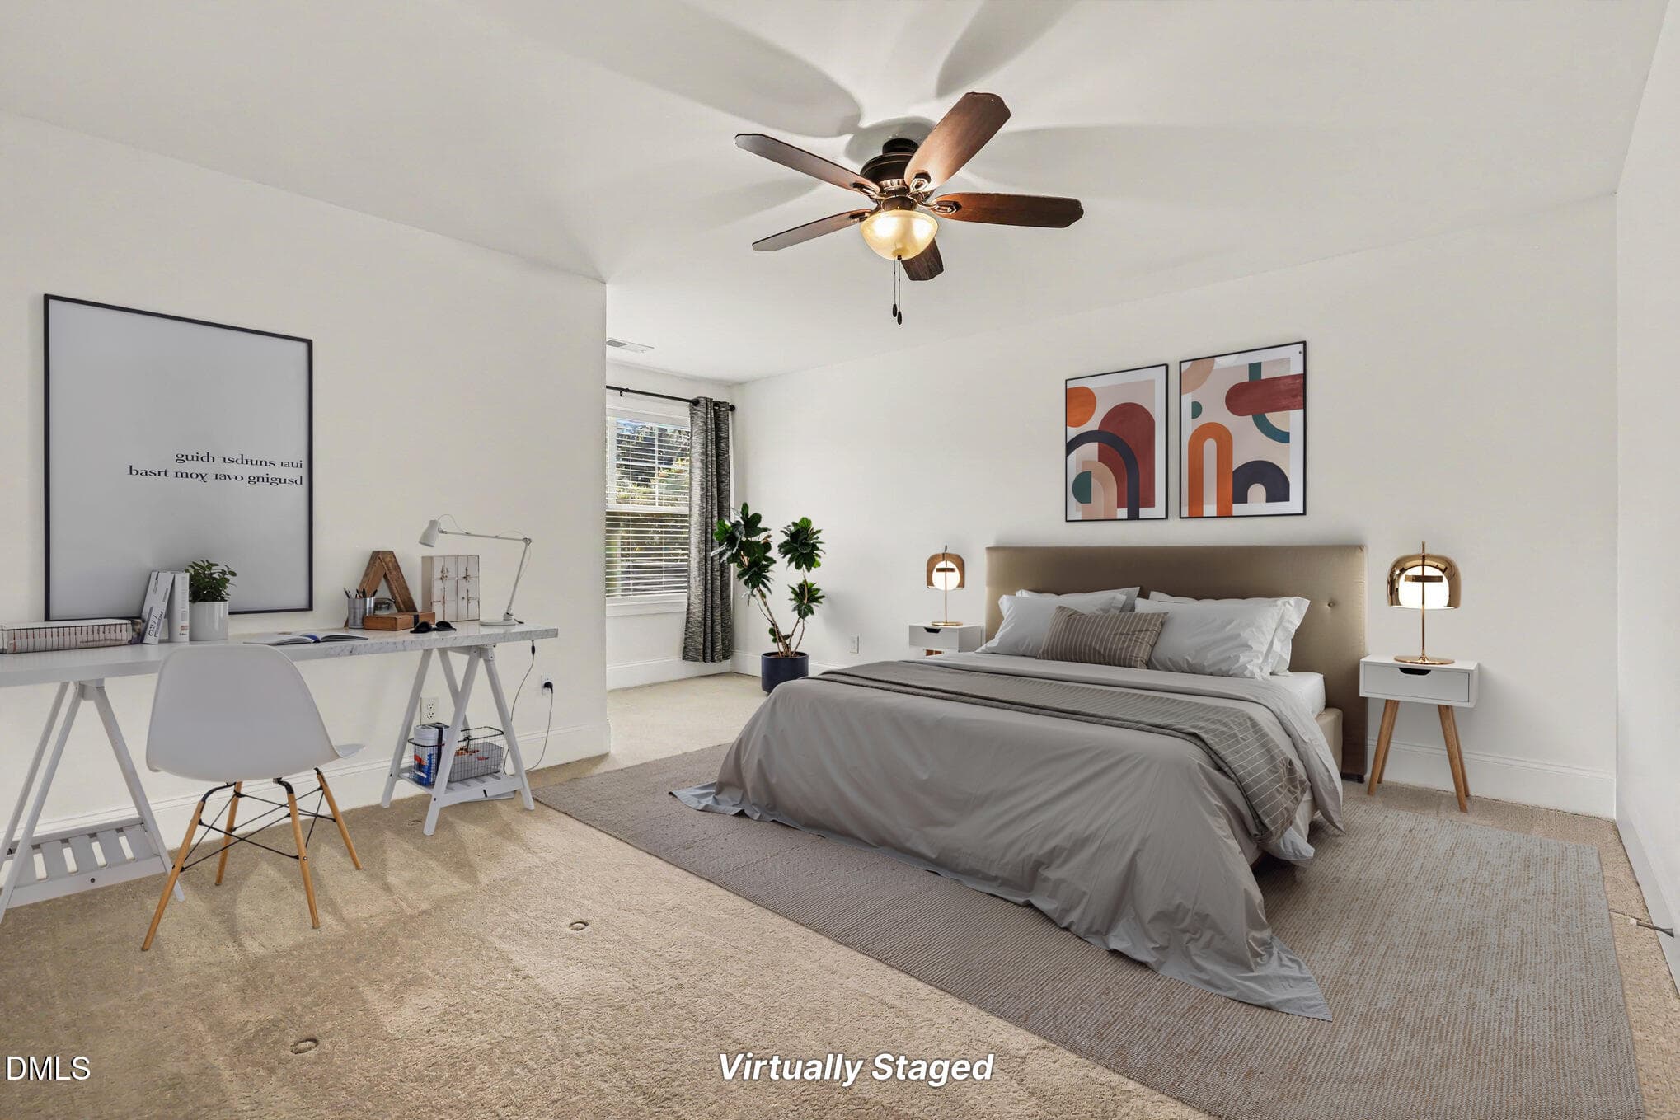
Bedroom 2 - 712 Twin Star Lane, Knightdale, NC 27545, Knightdale
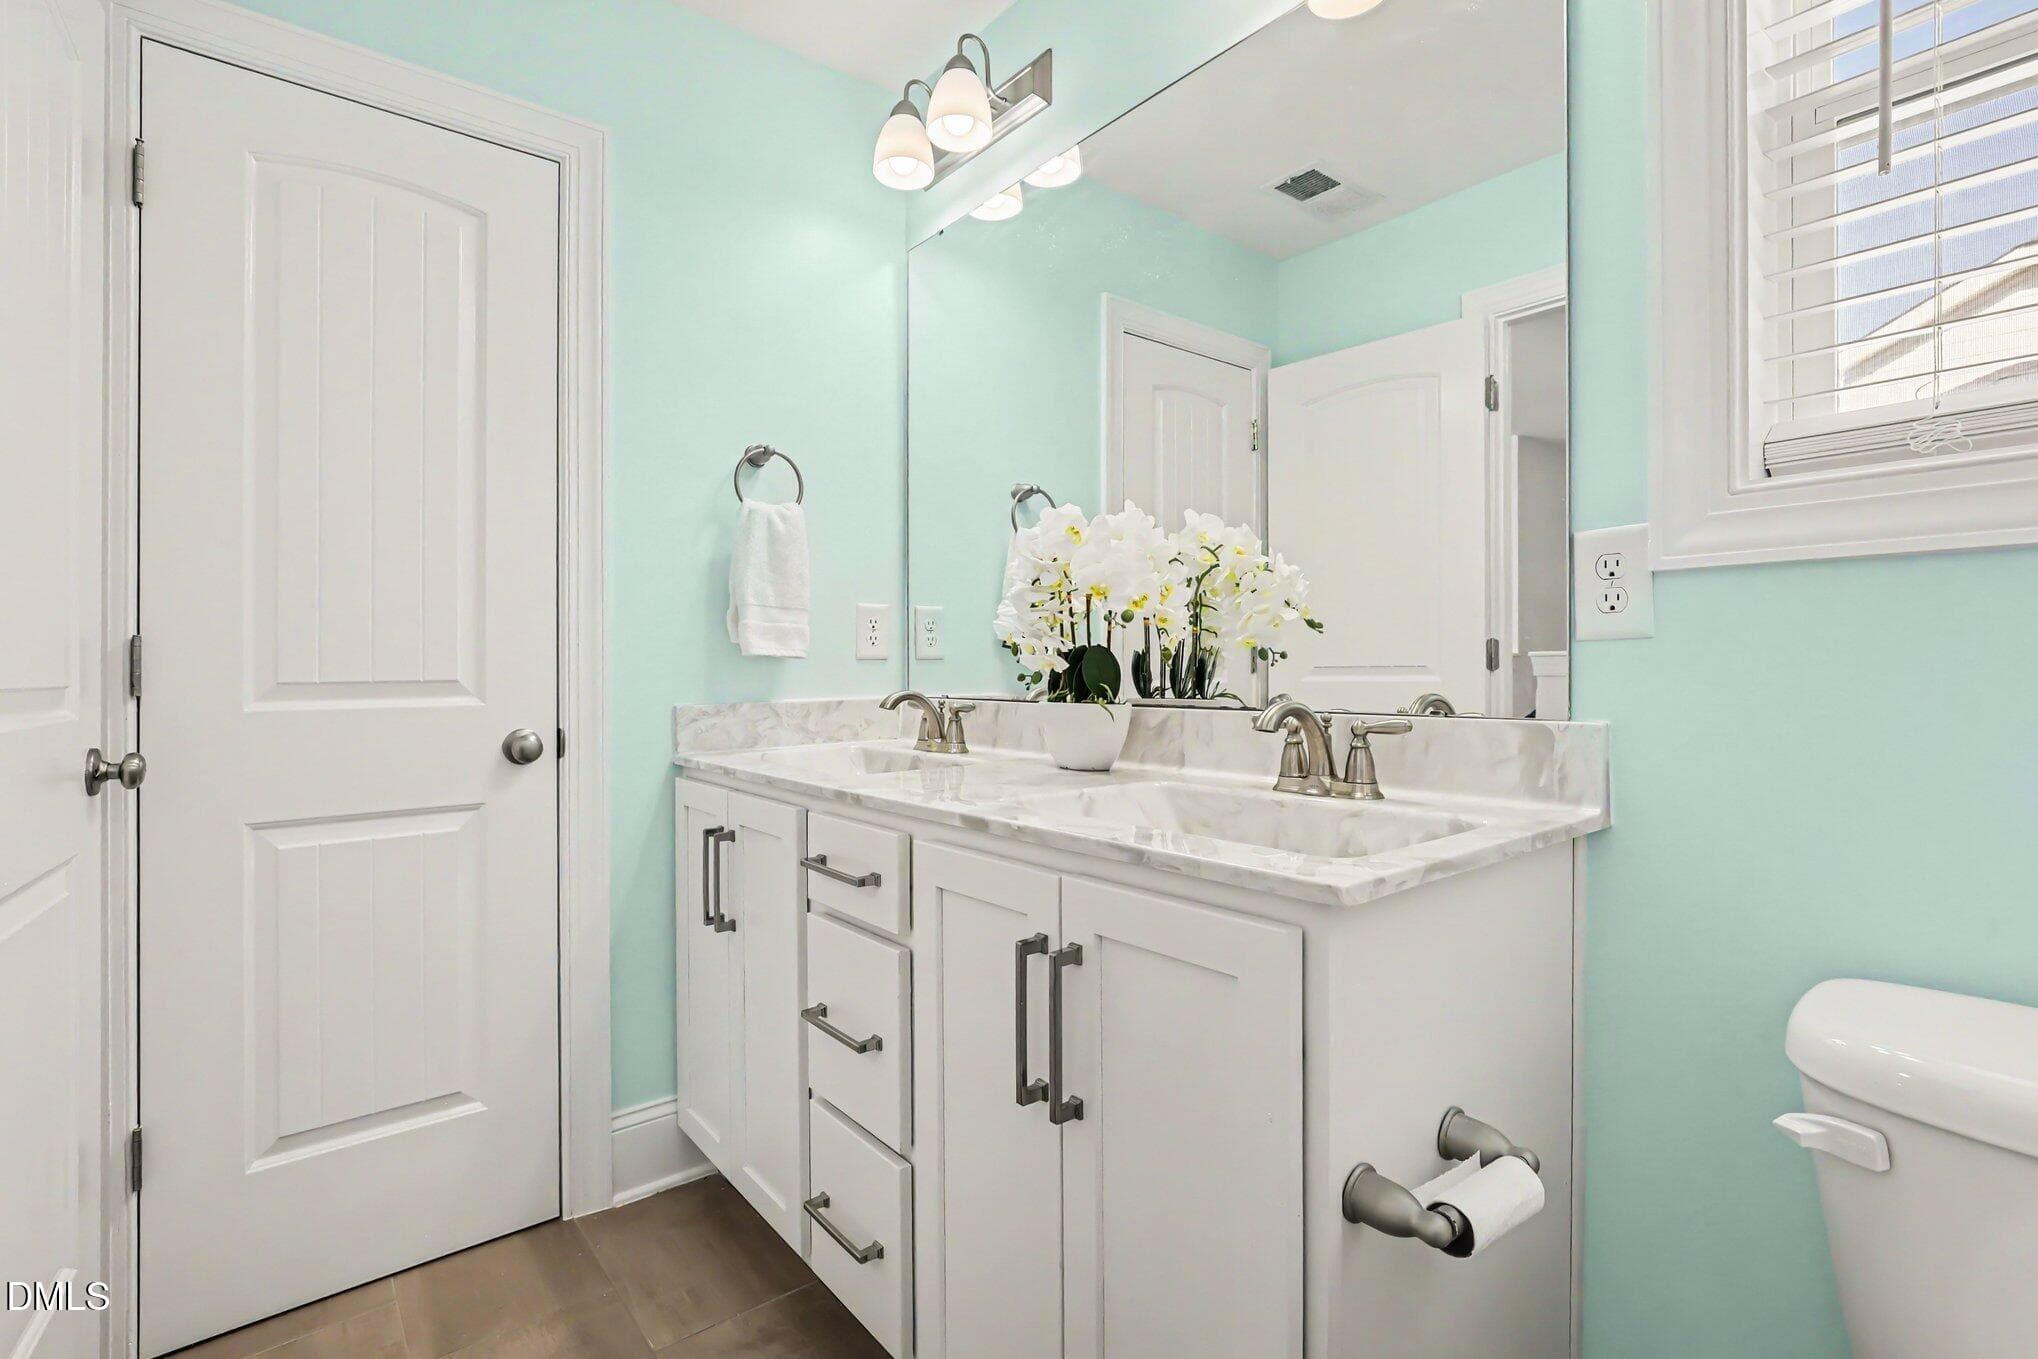
Bathroom - 712 Twin Star Lane, Knightdale, NC 27545, Knightdale
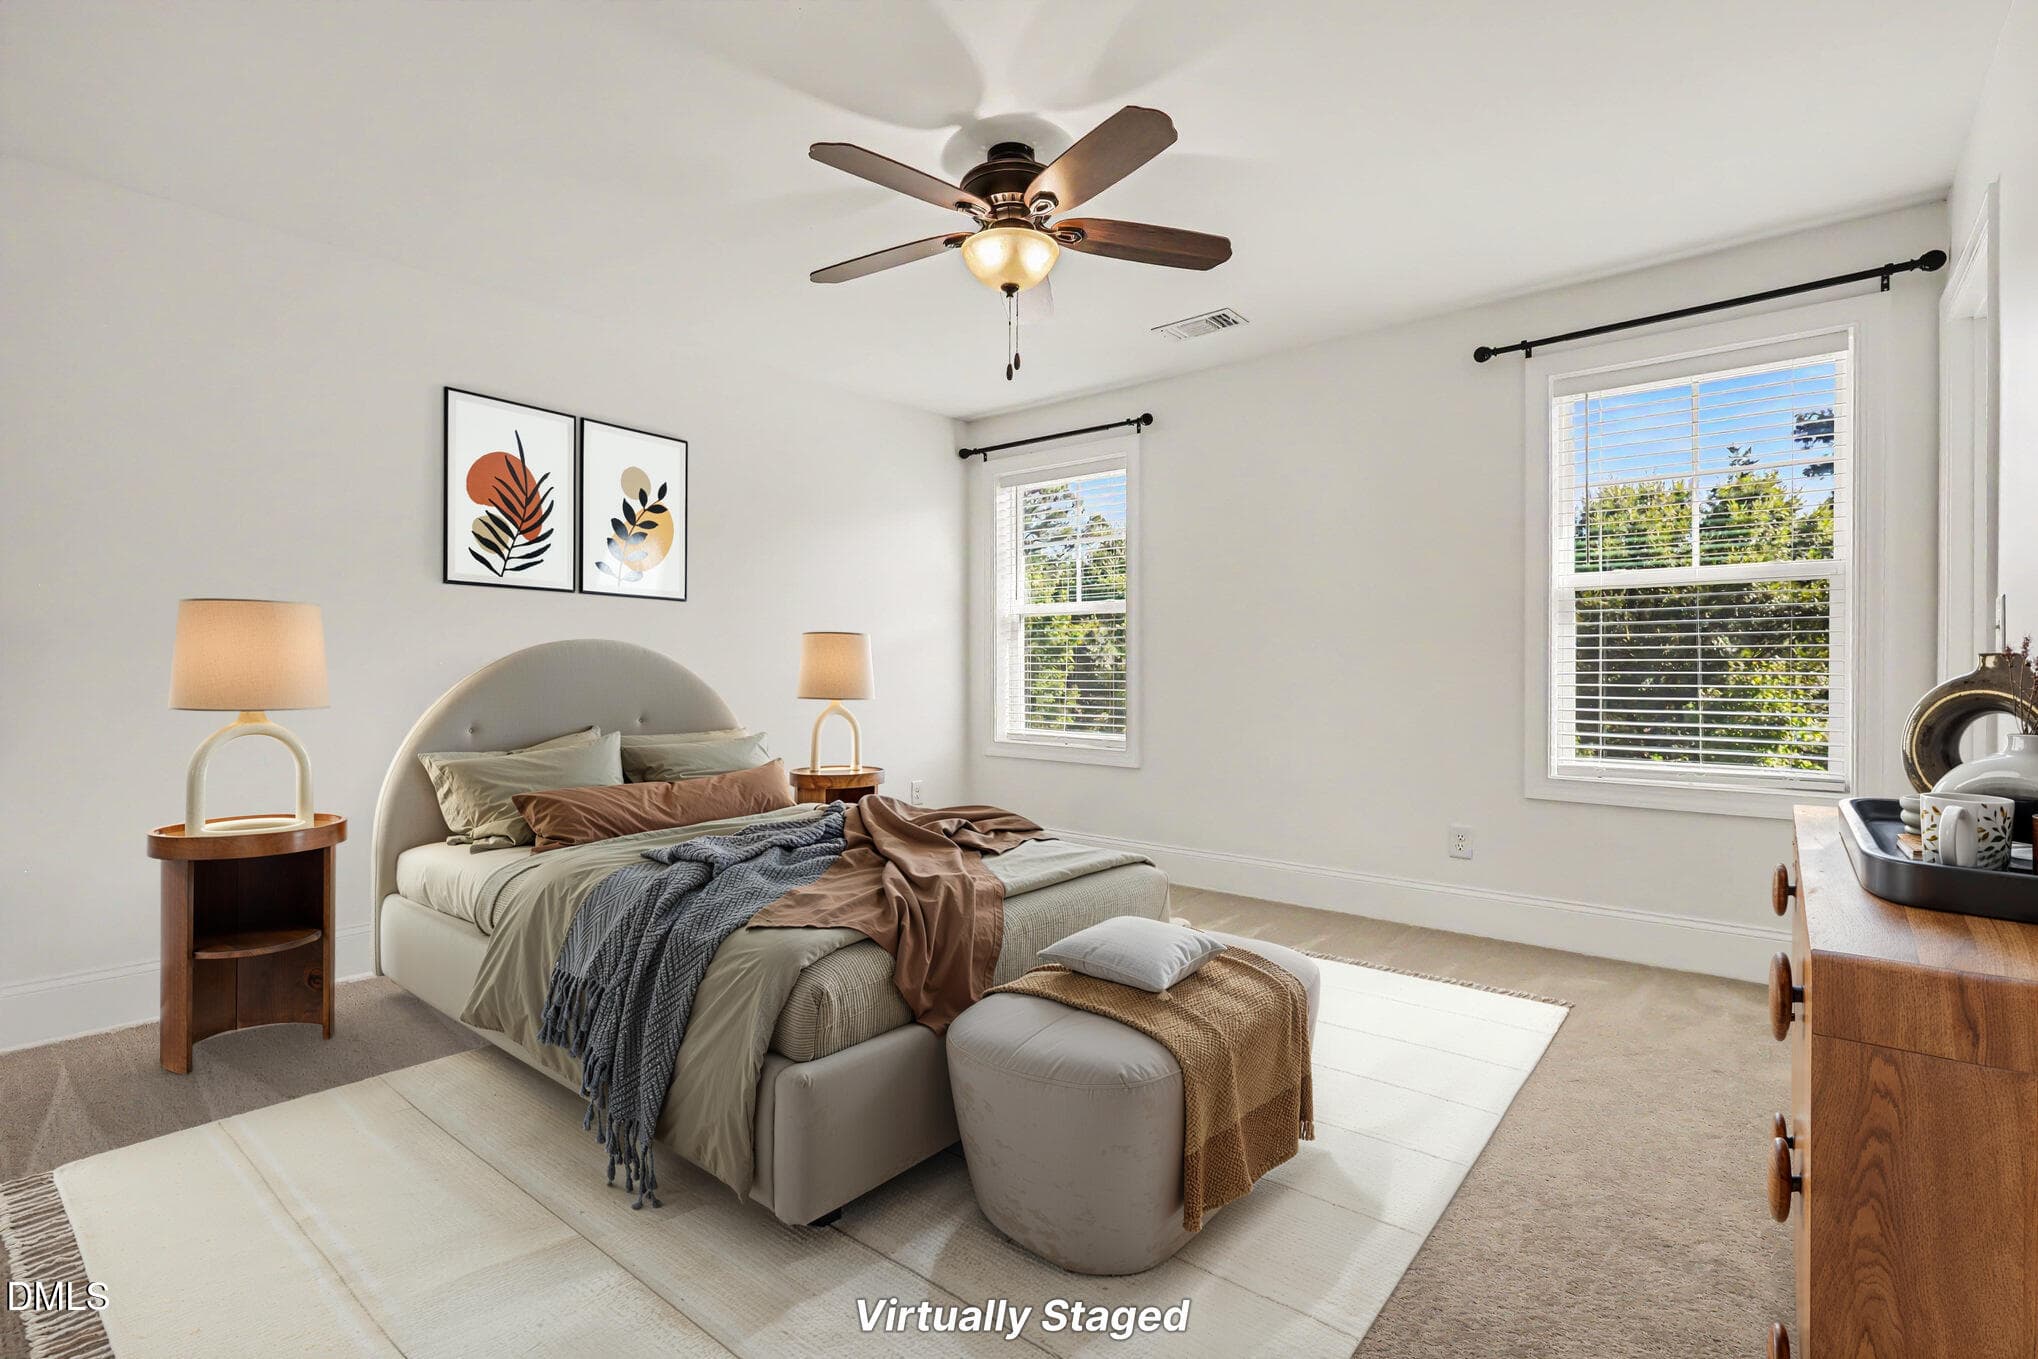
Bedroom 3 - 712 Twin Star Lane, Knightdale, NC 27545, Knightdale
Bedroom 4 - 712 Twin Star Lane, Knightdale, NC 27545, Knightdale
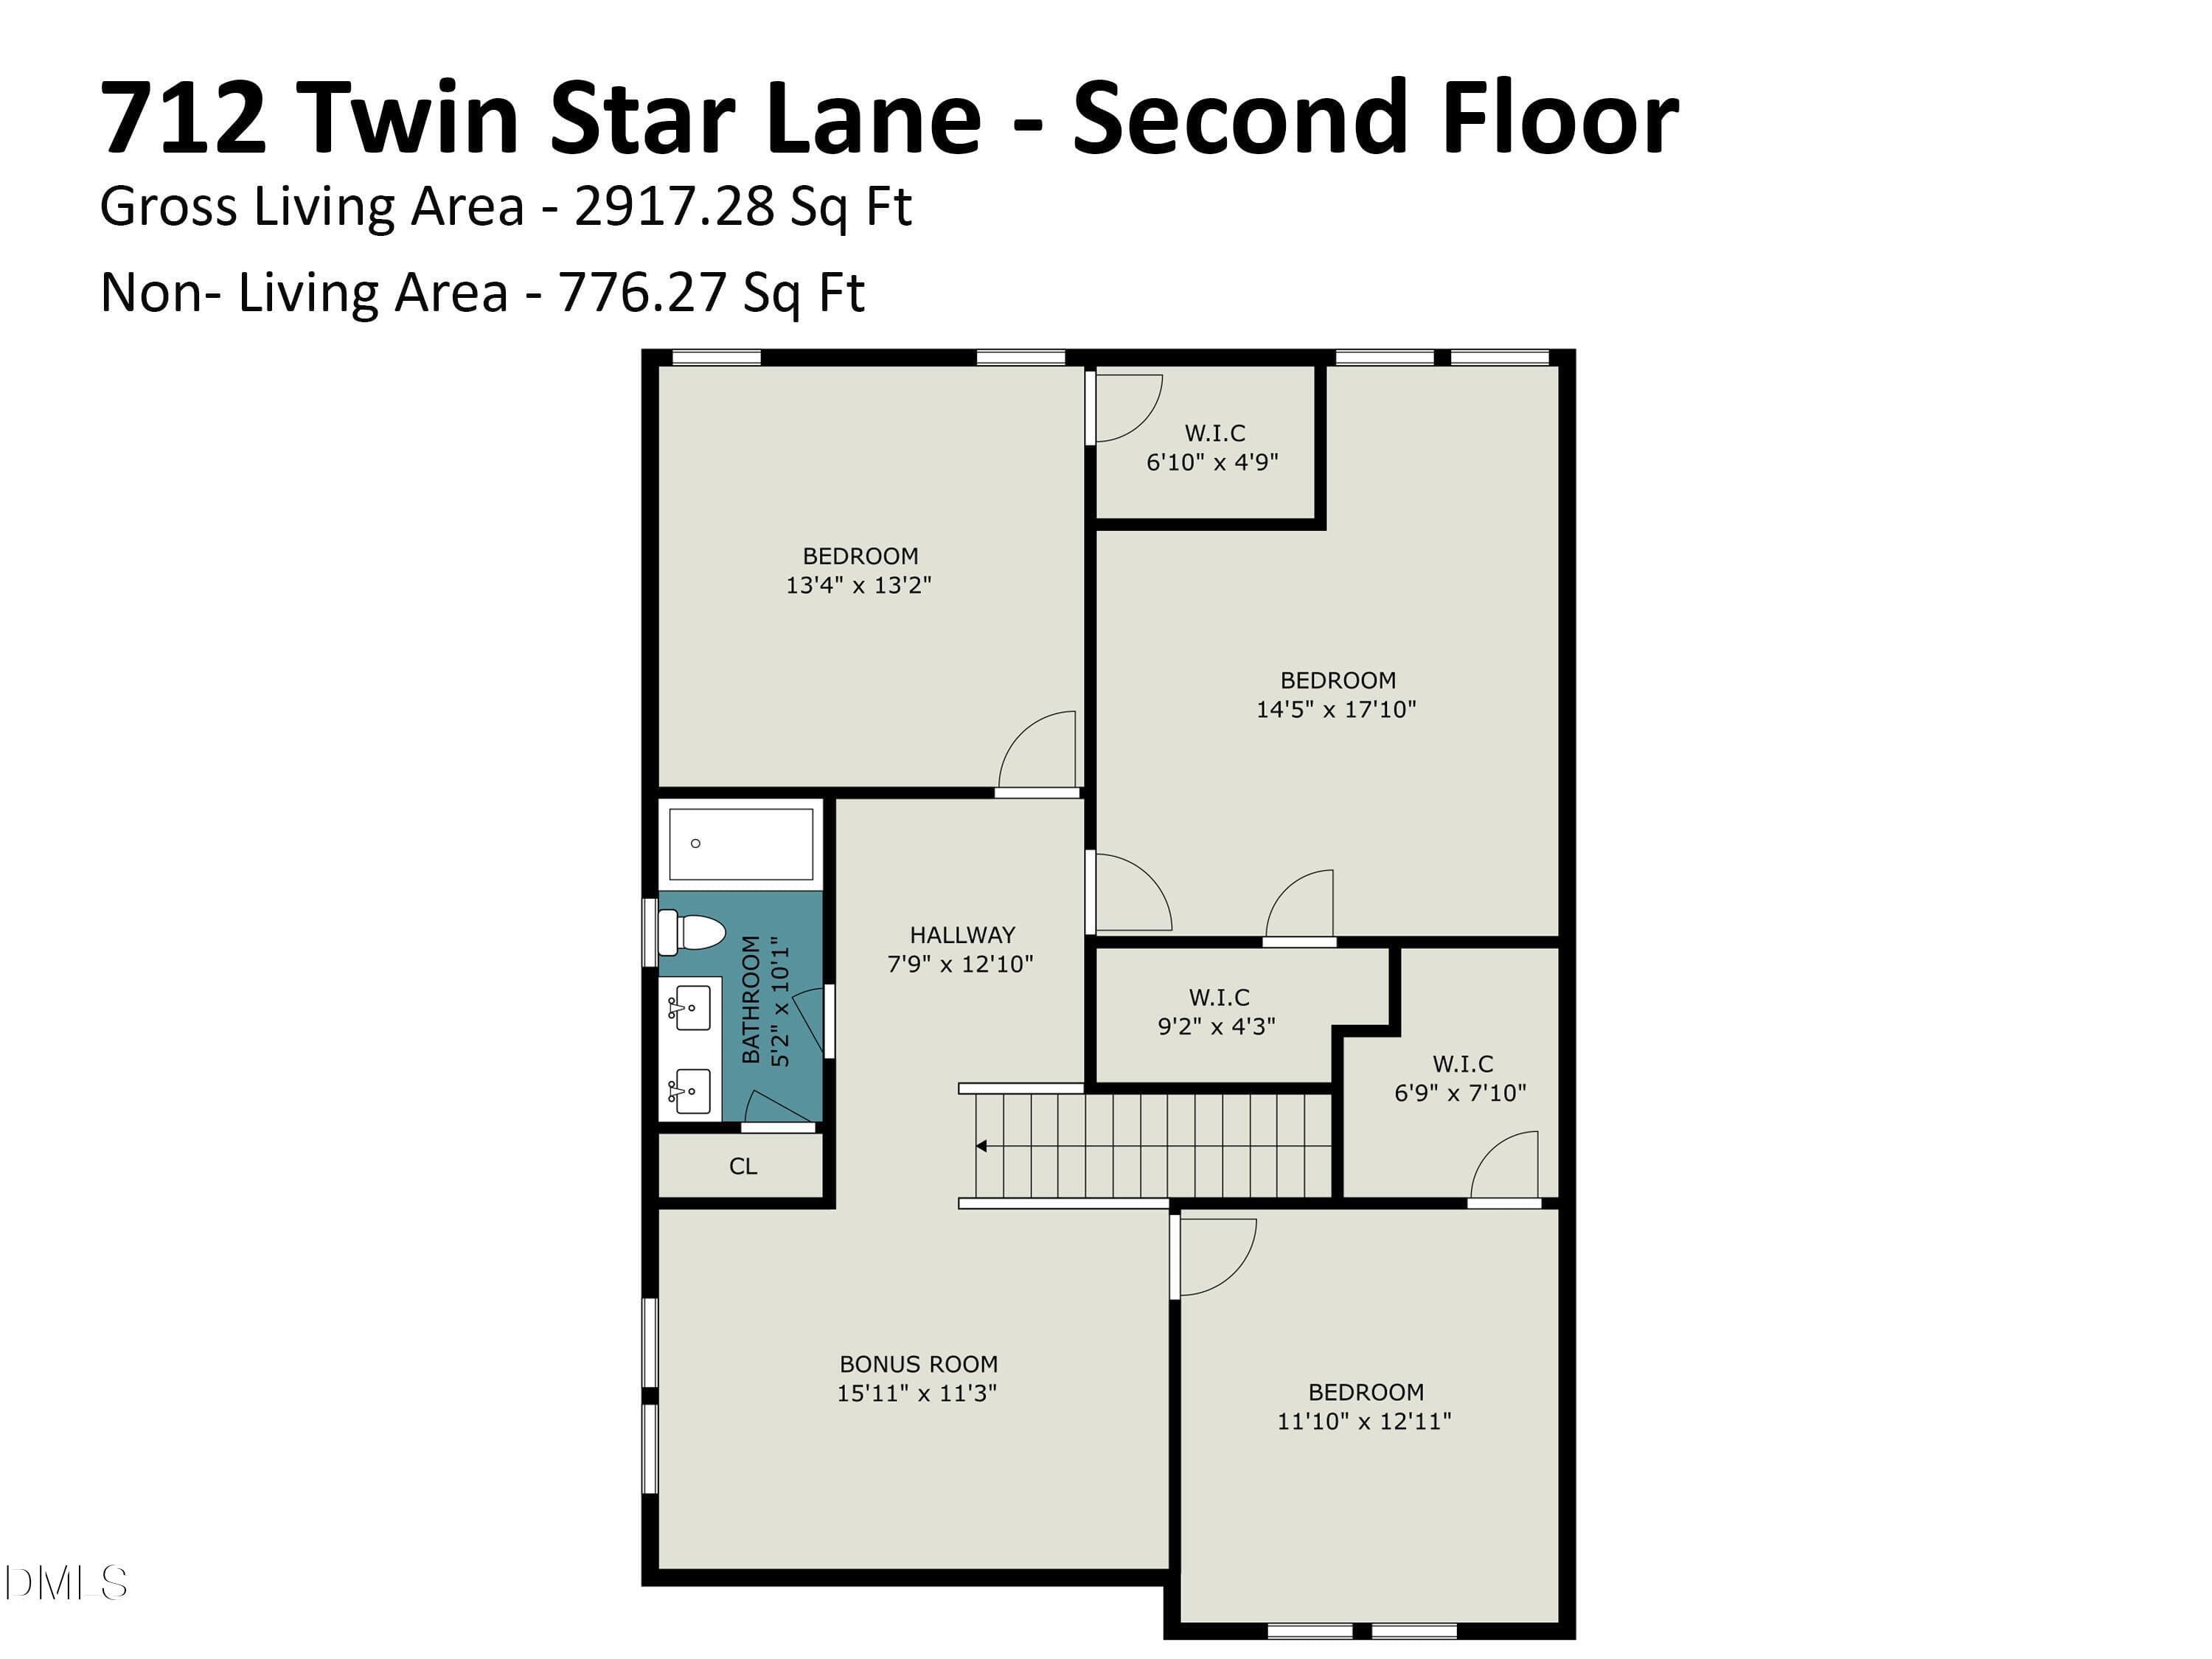
Second Floor - 712 Twin Star Lane, Knightdale, NC 27545, Knightdale
Covered Patio - 712 Twin Star Lane, Knightdale, NC 27545, Knightdale
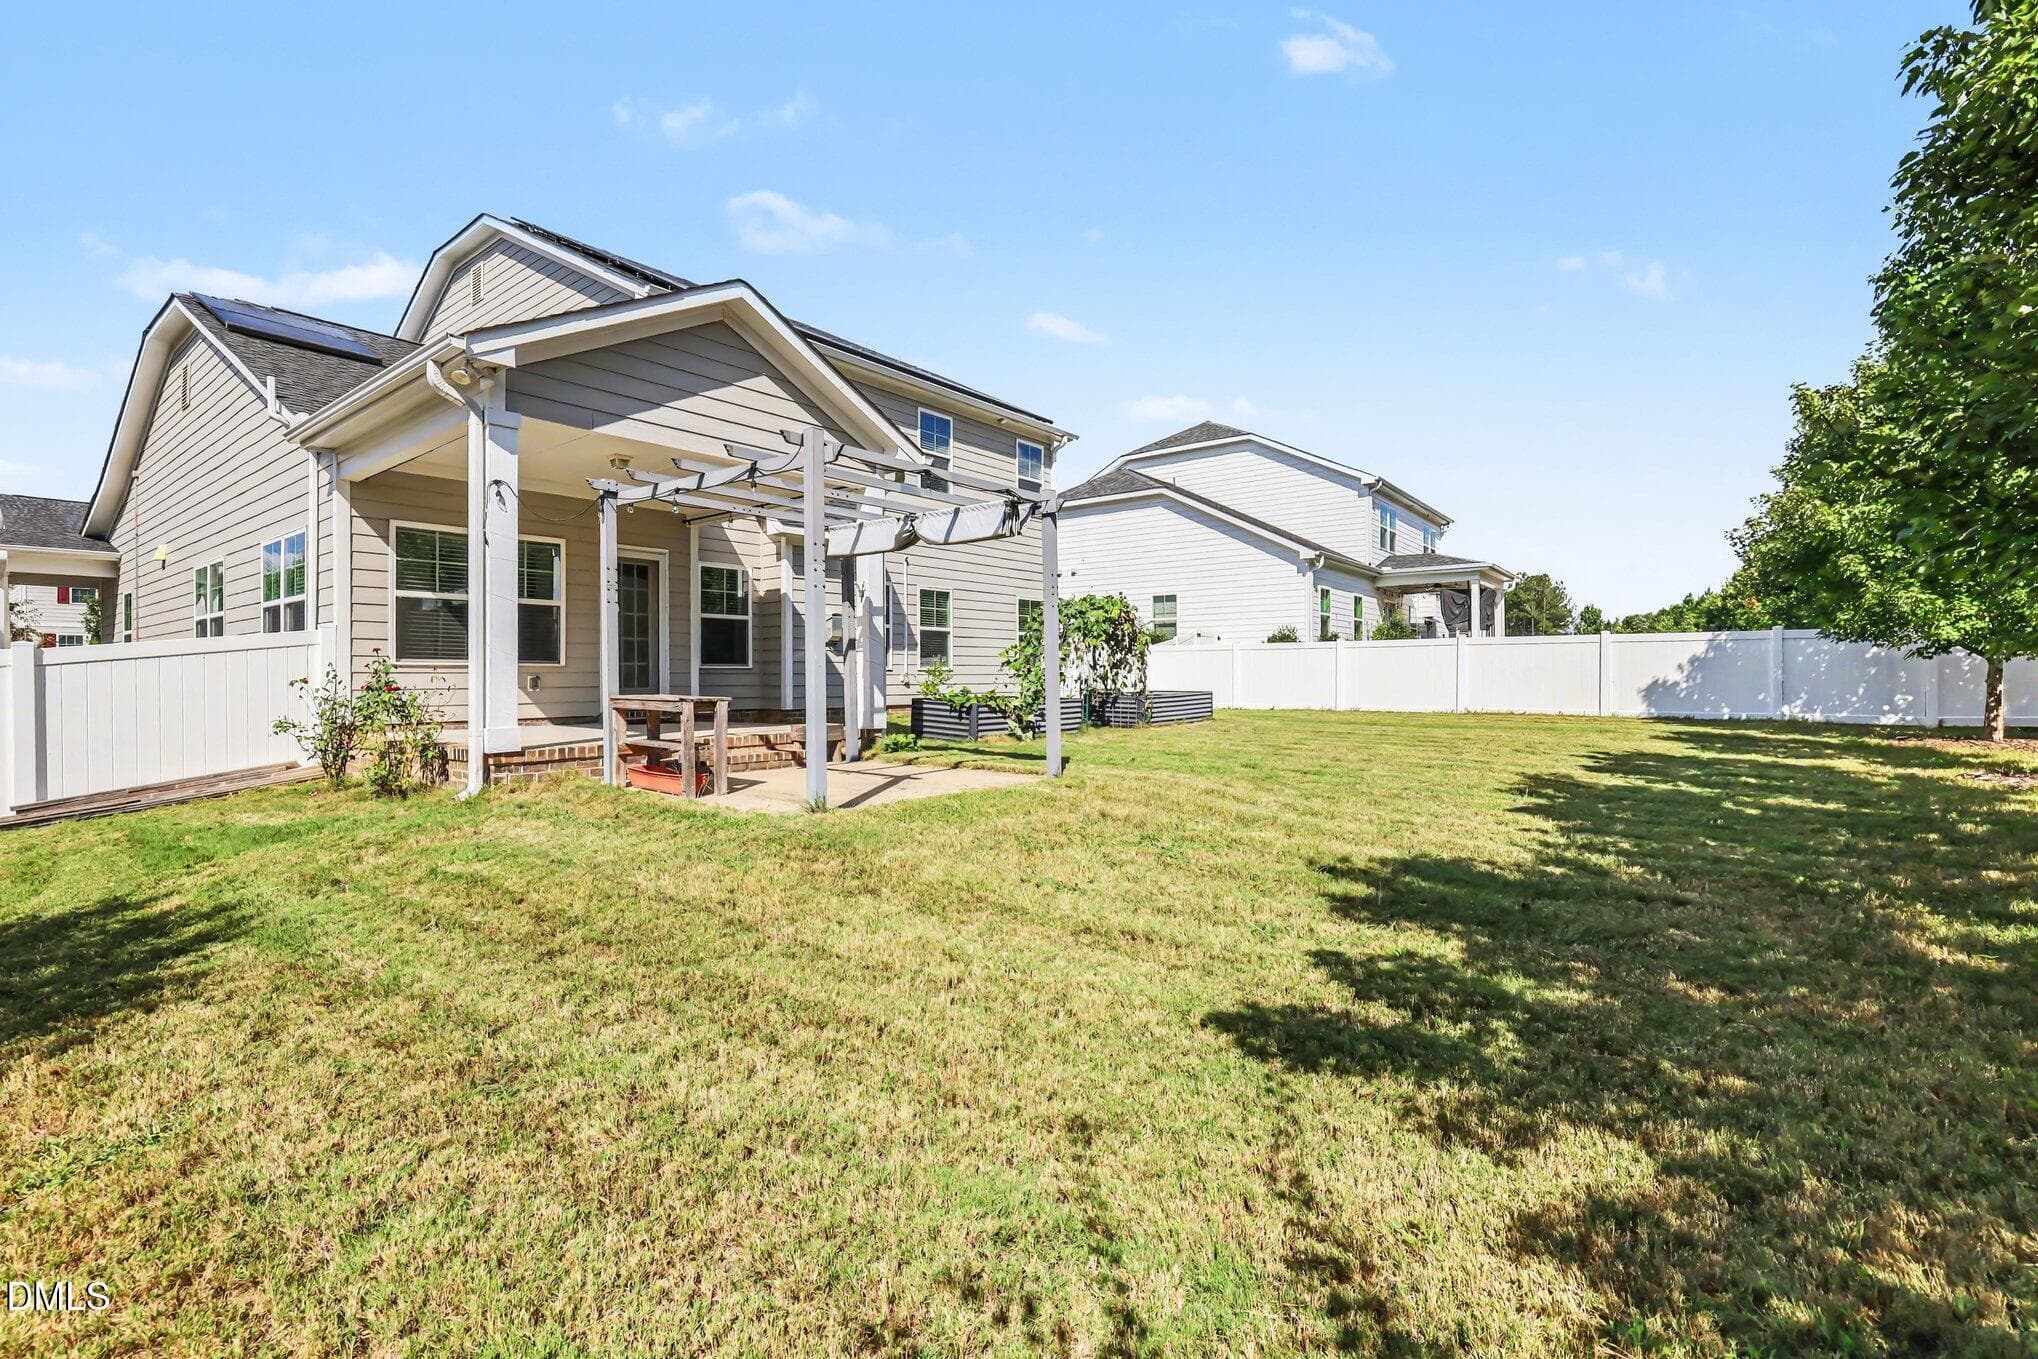
Pergola - 712 Twin Star Lane, Knightdale, NC 27545, Knightdale
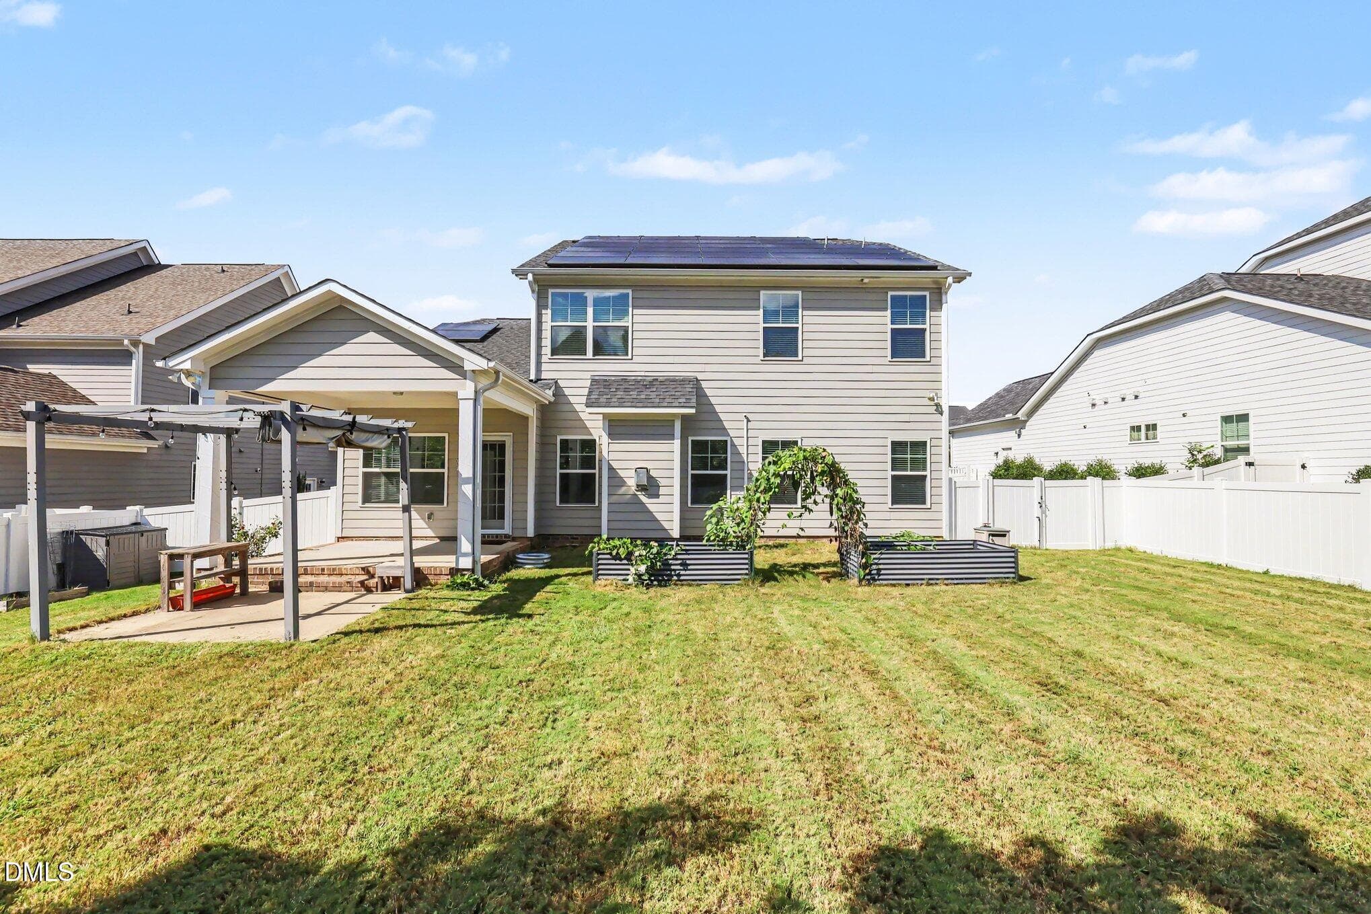
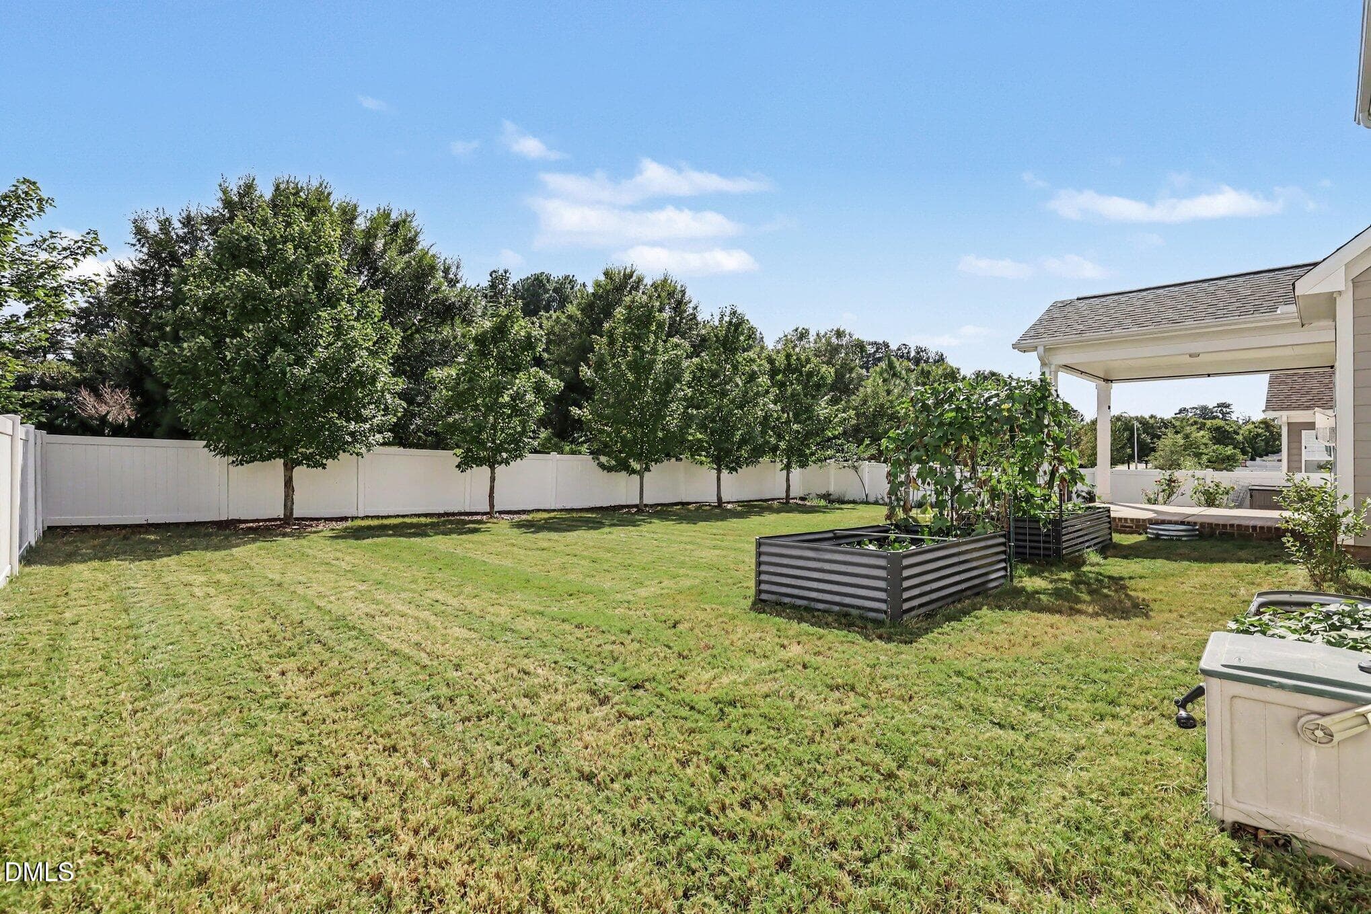
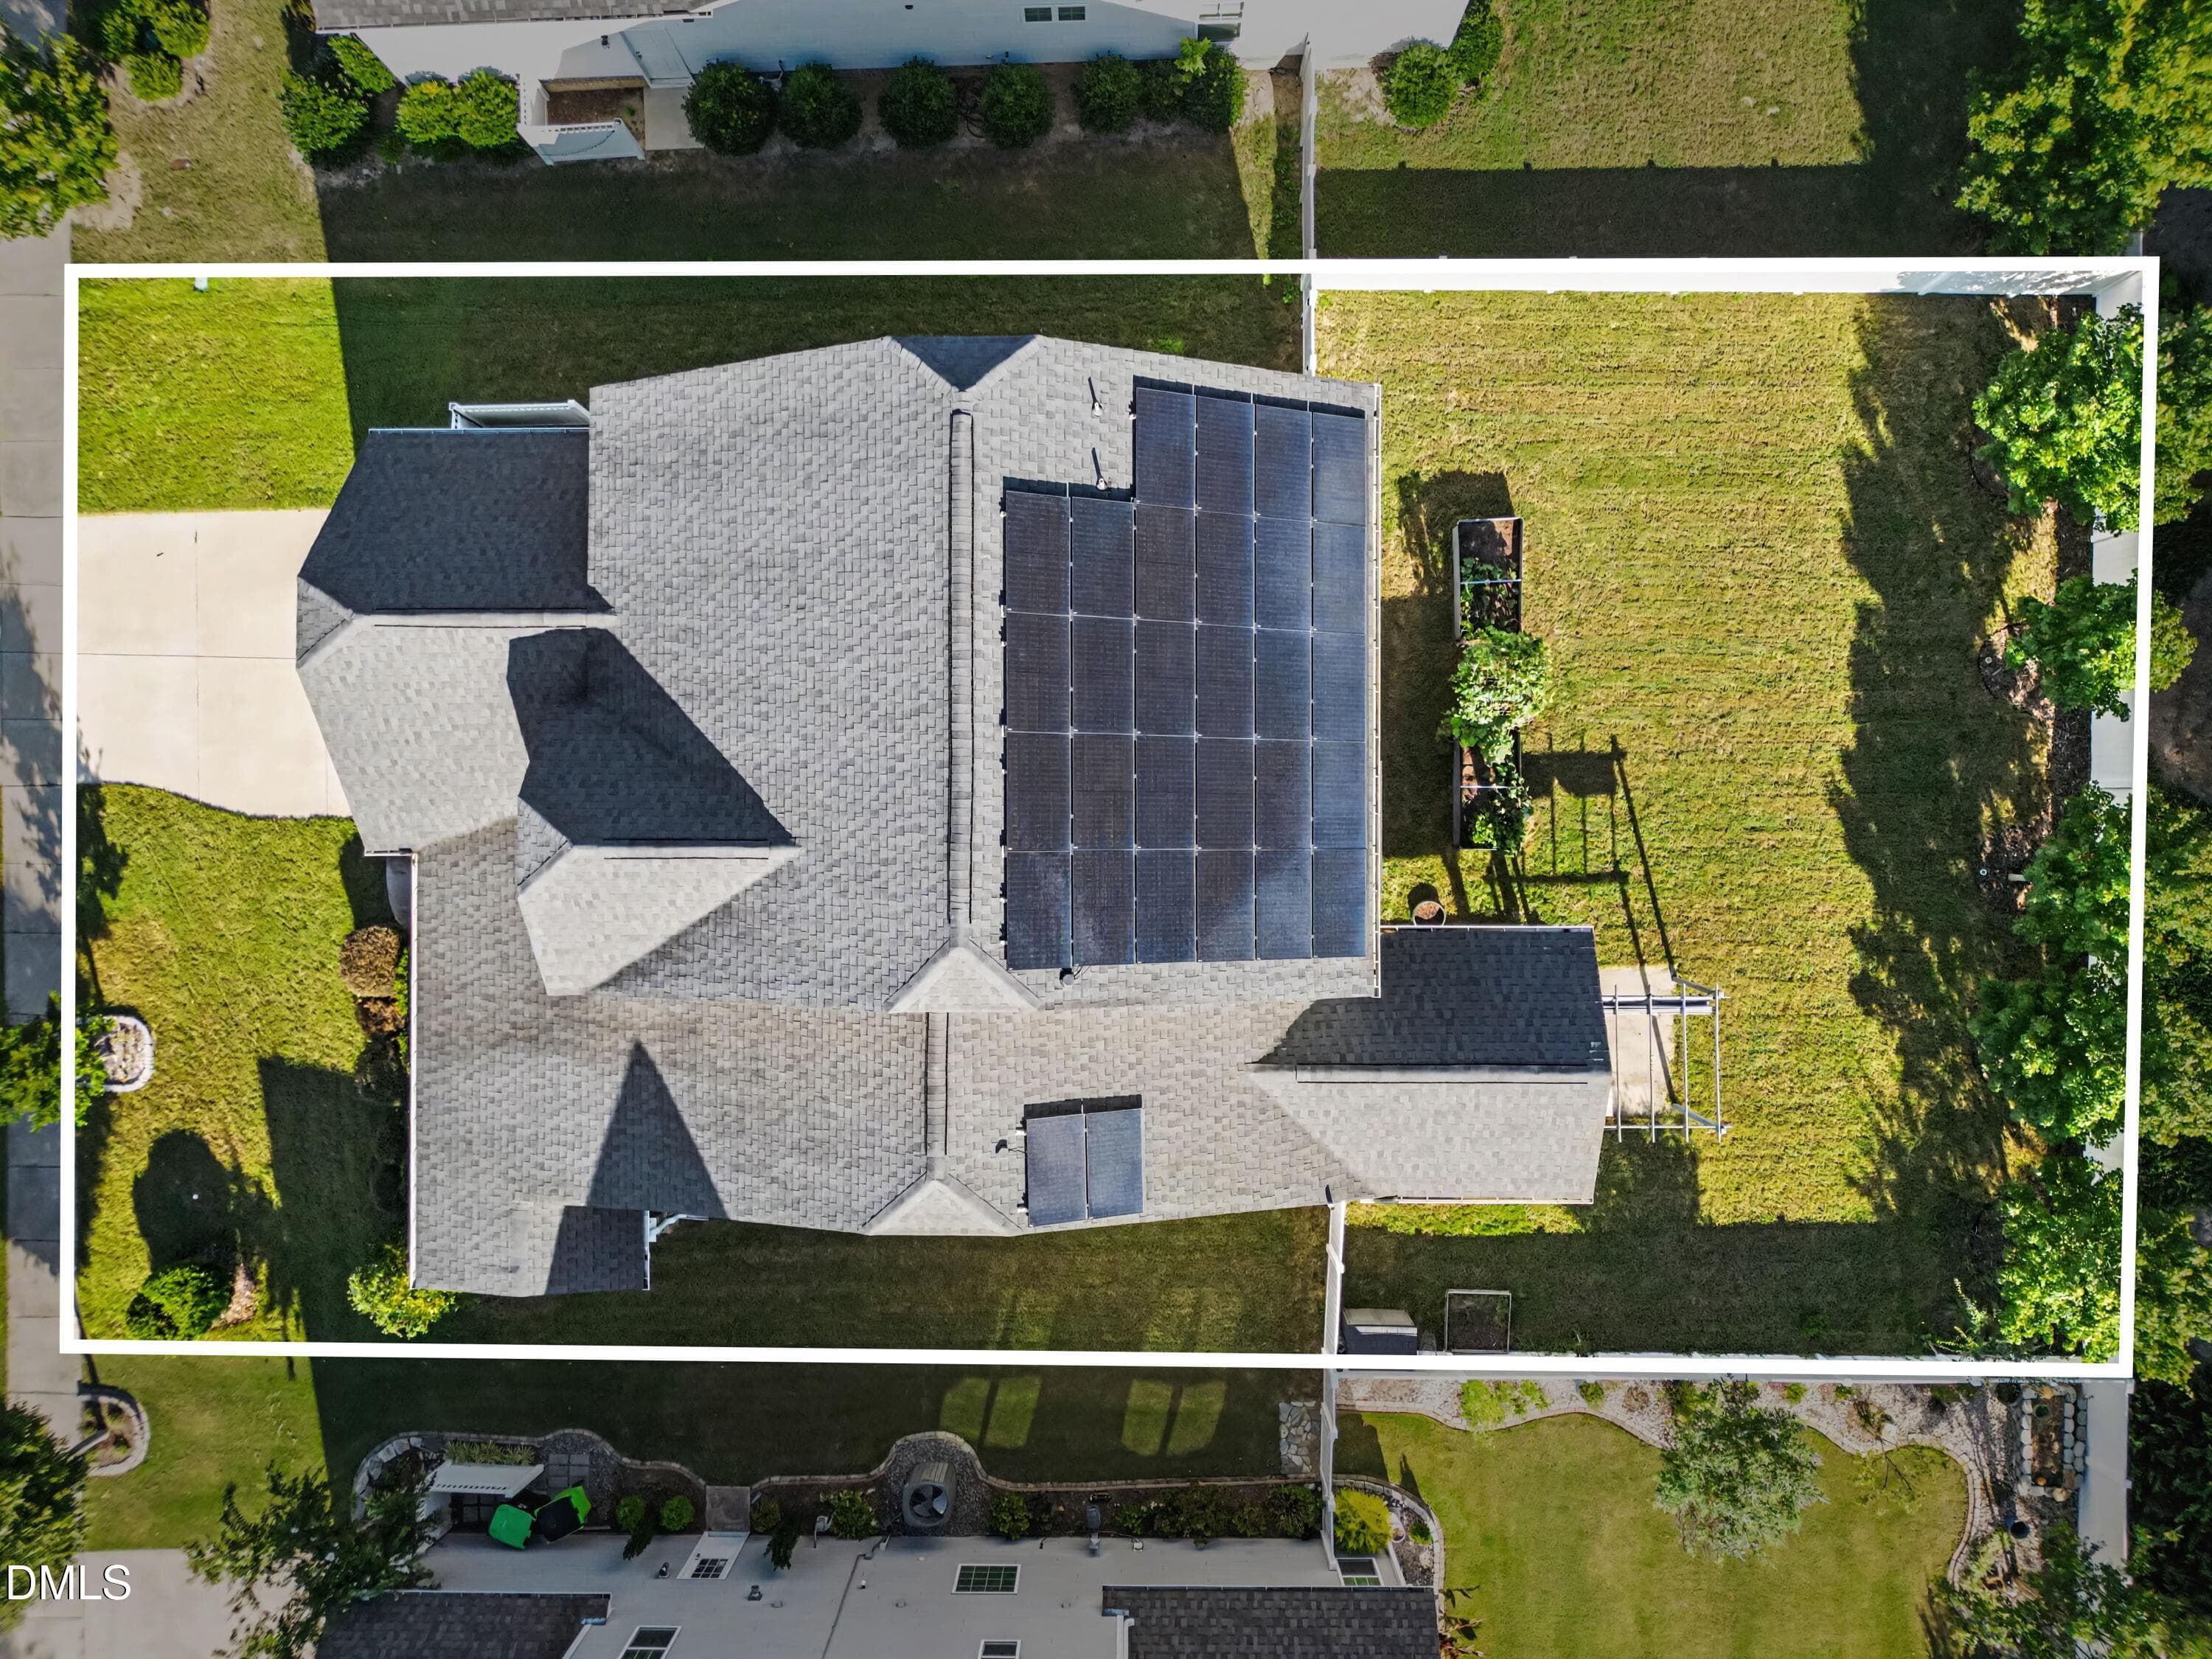
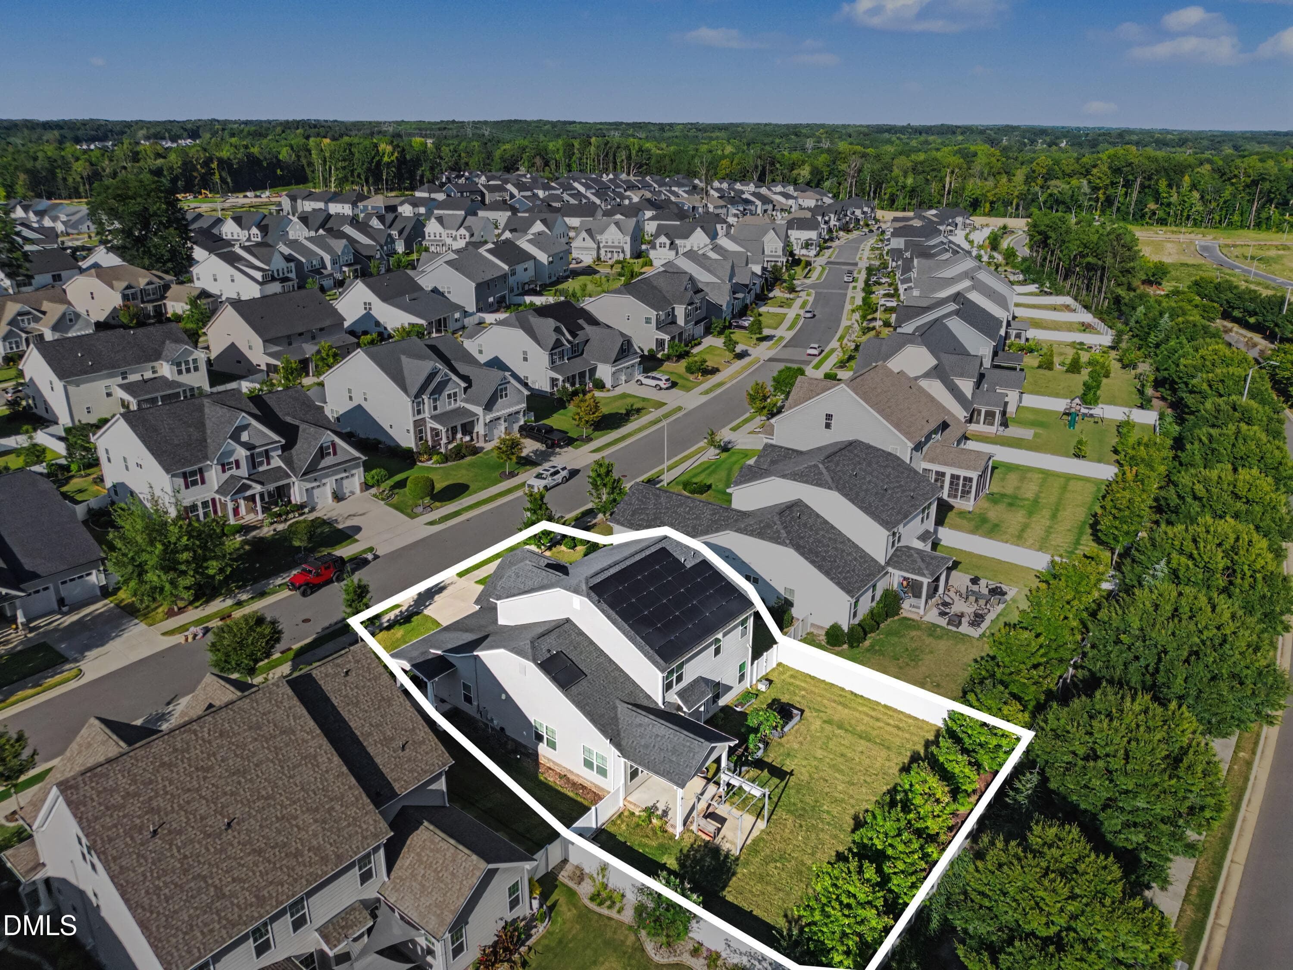
Backyard - 712 Twin Star Lane, Knightdale, NC 27545, Knightdale
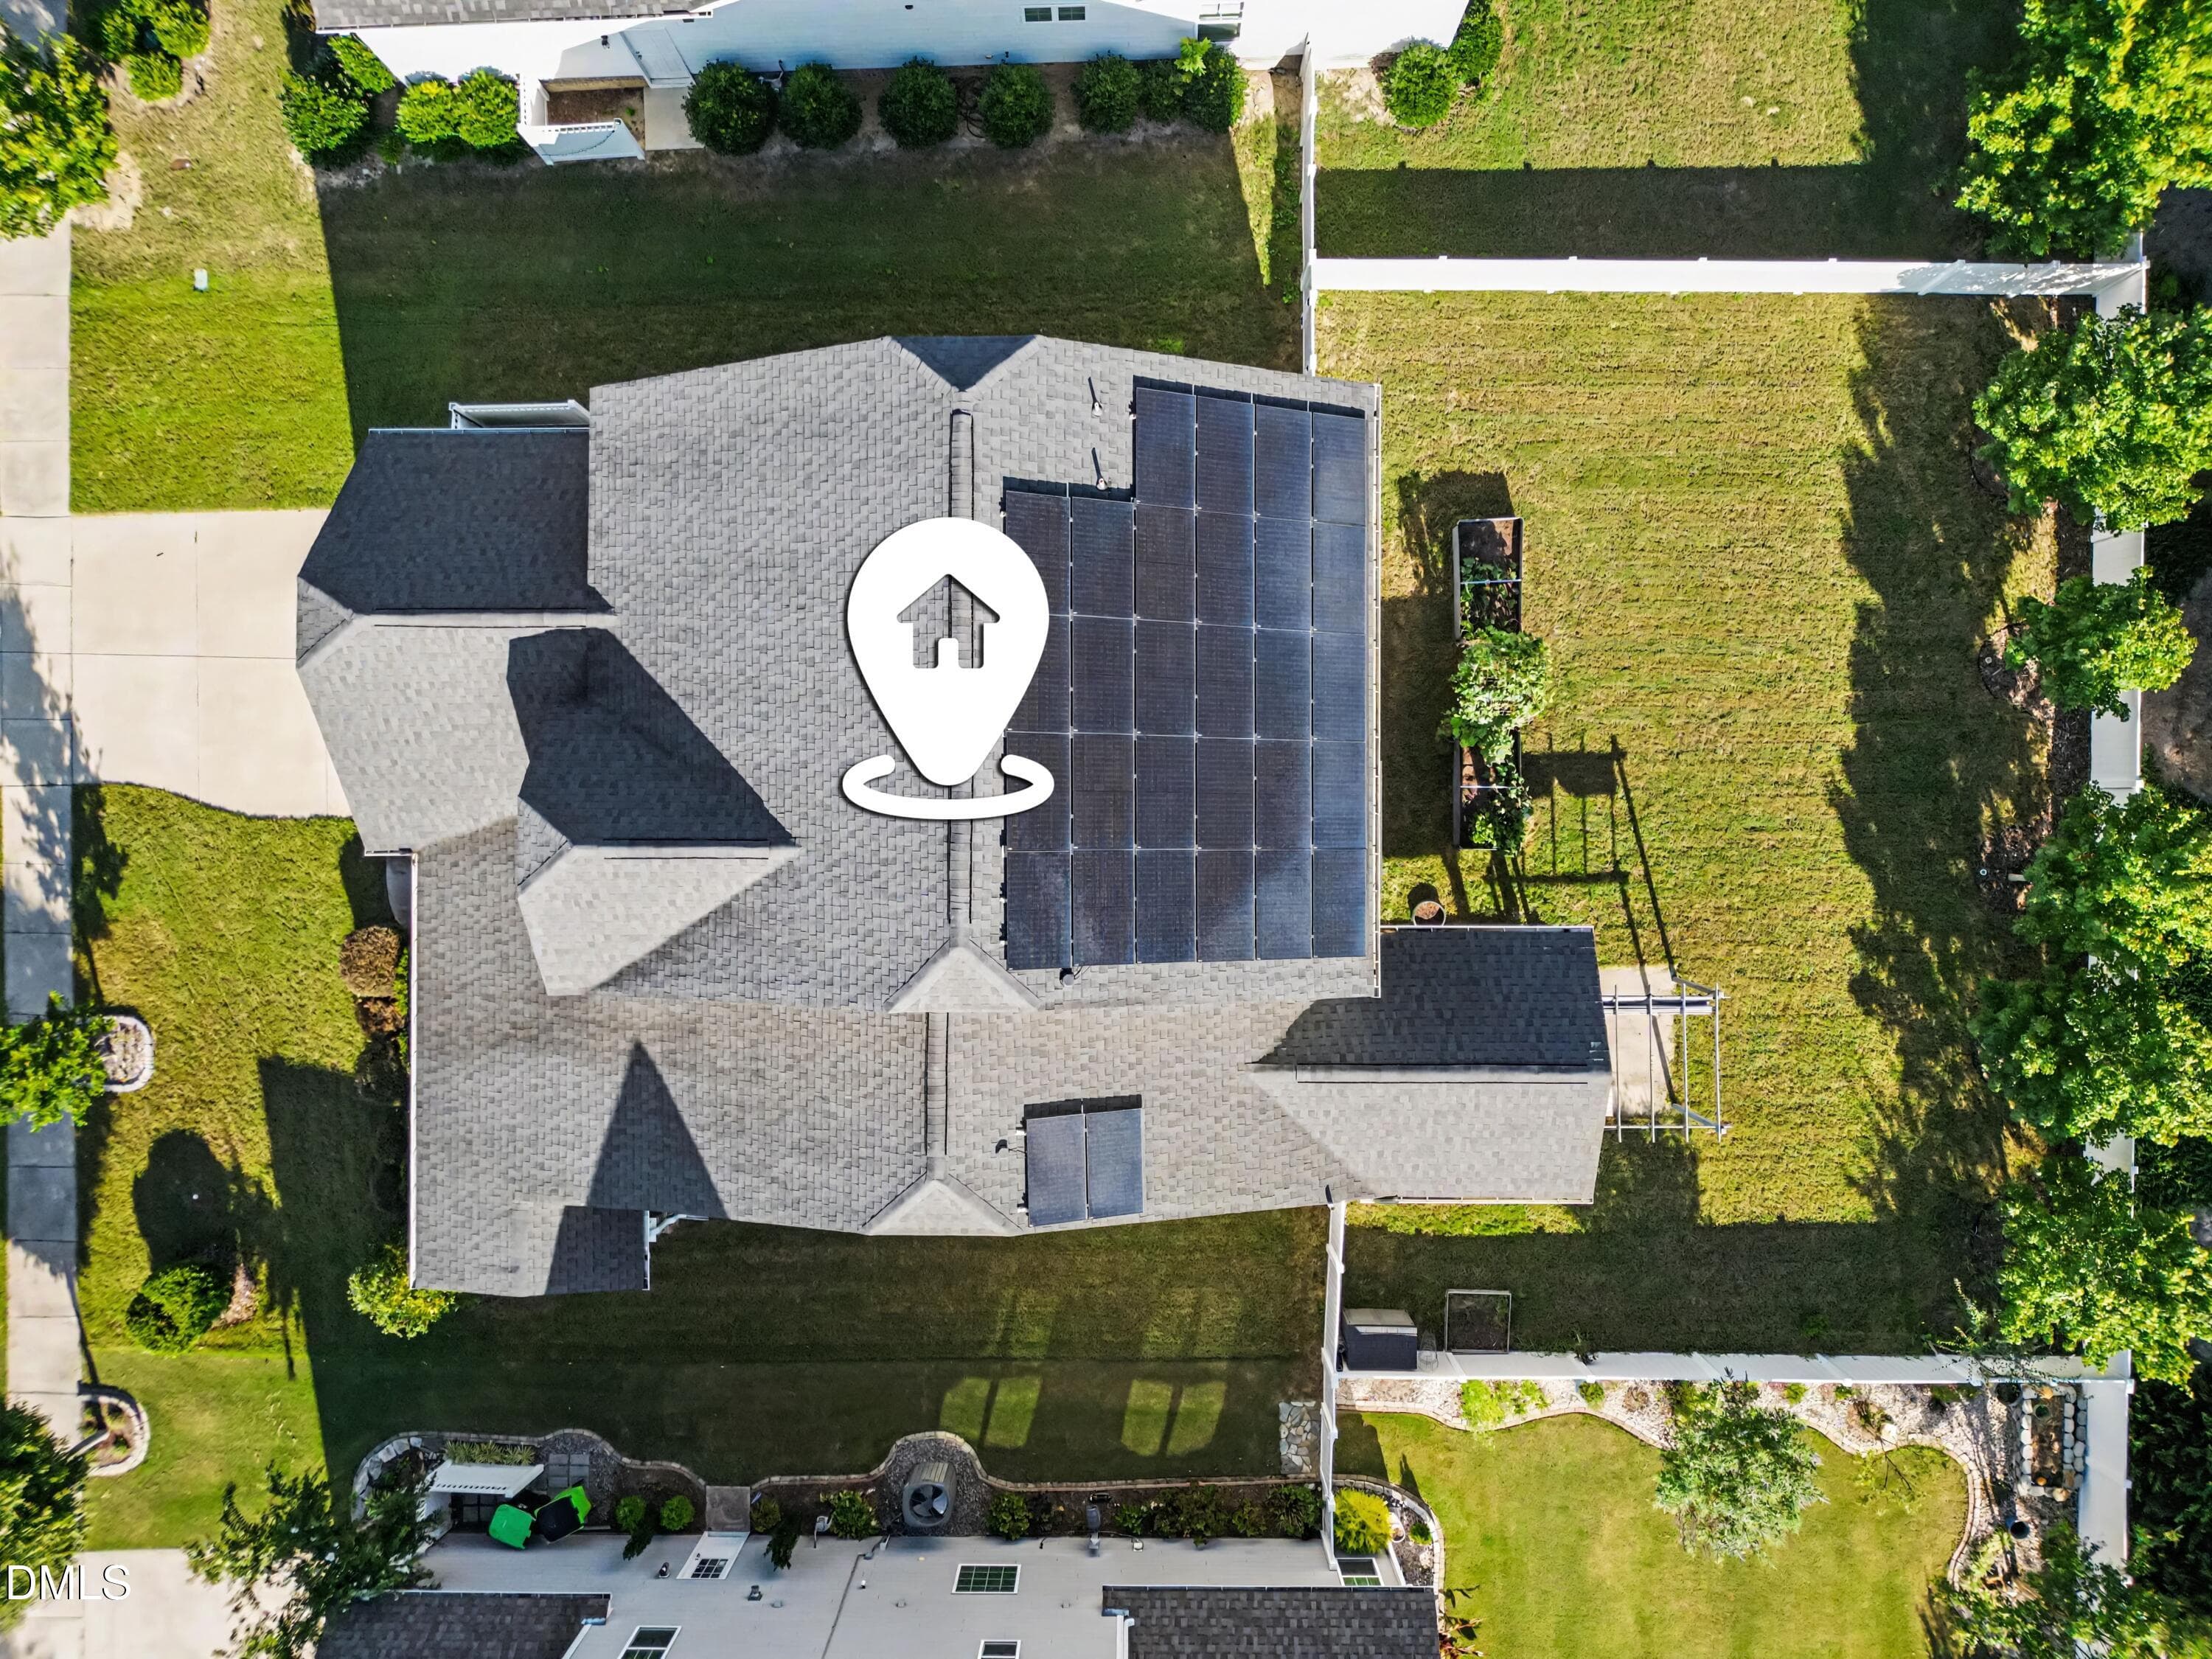
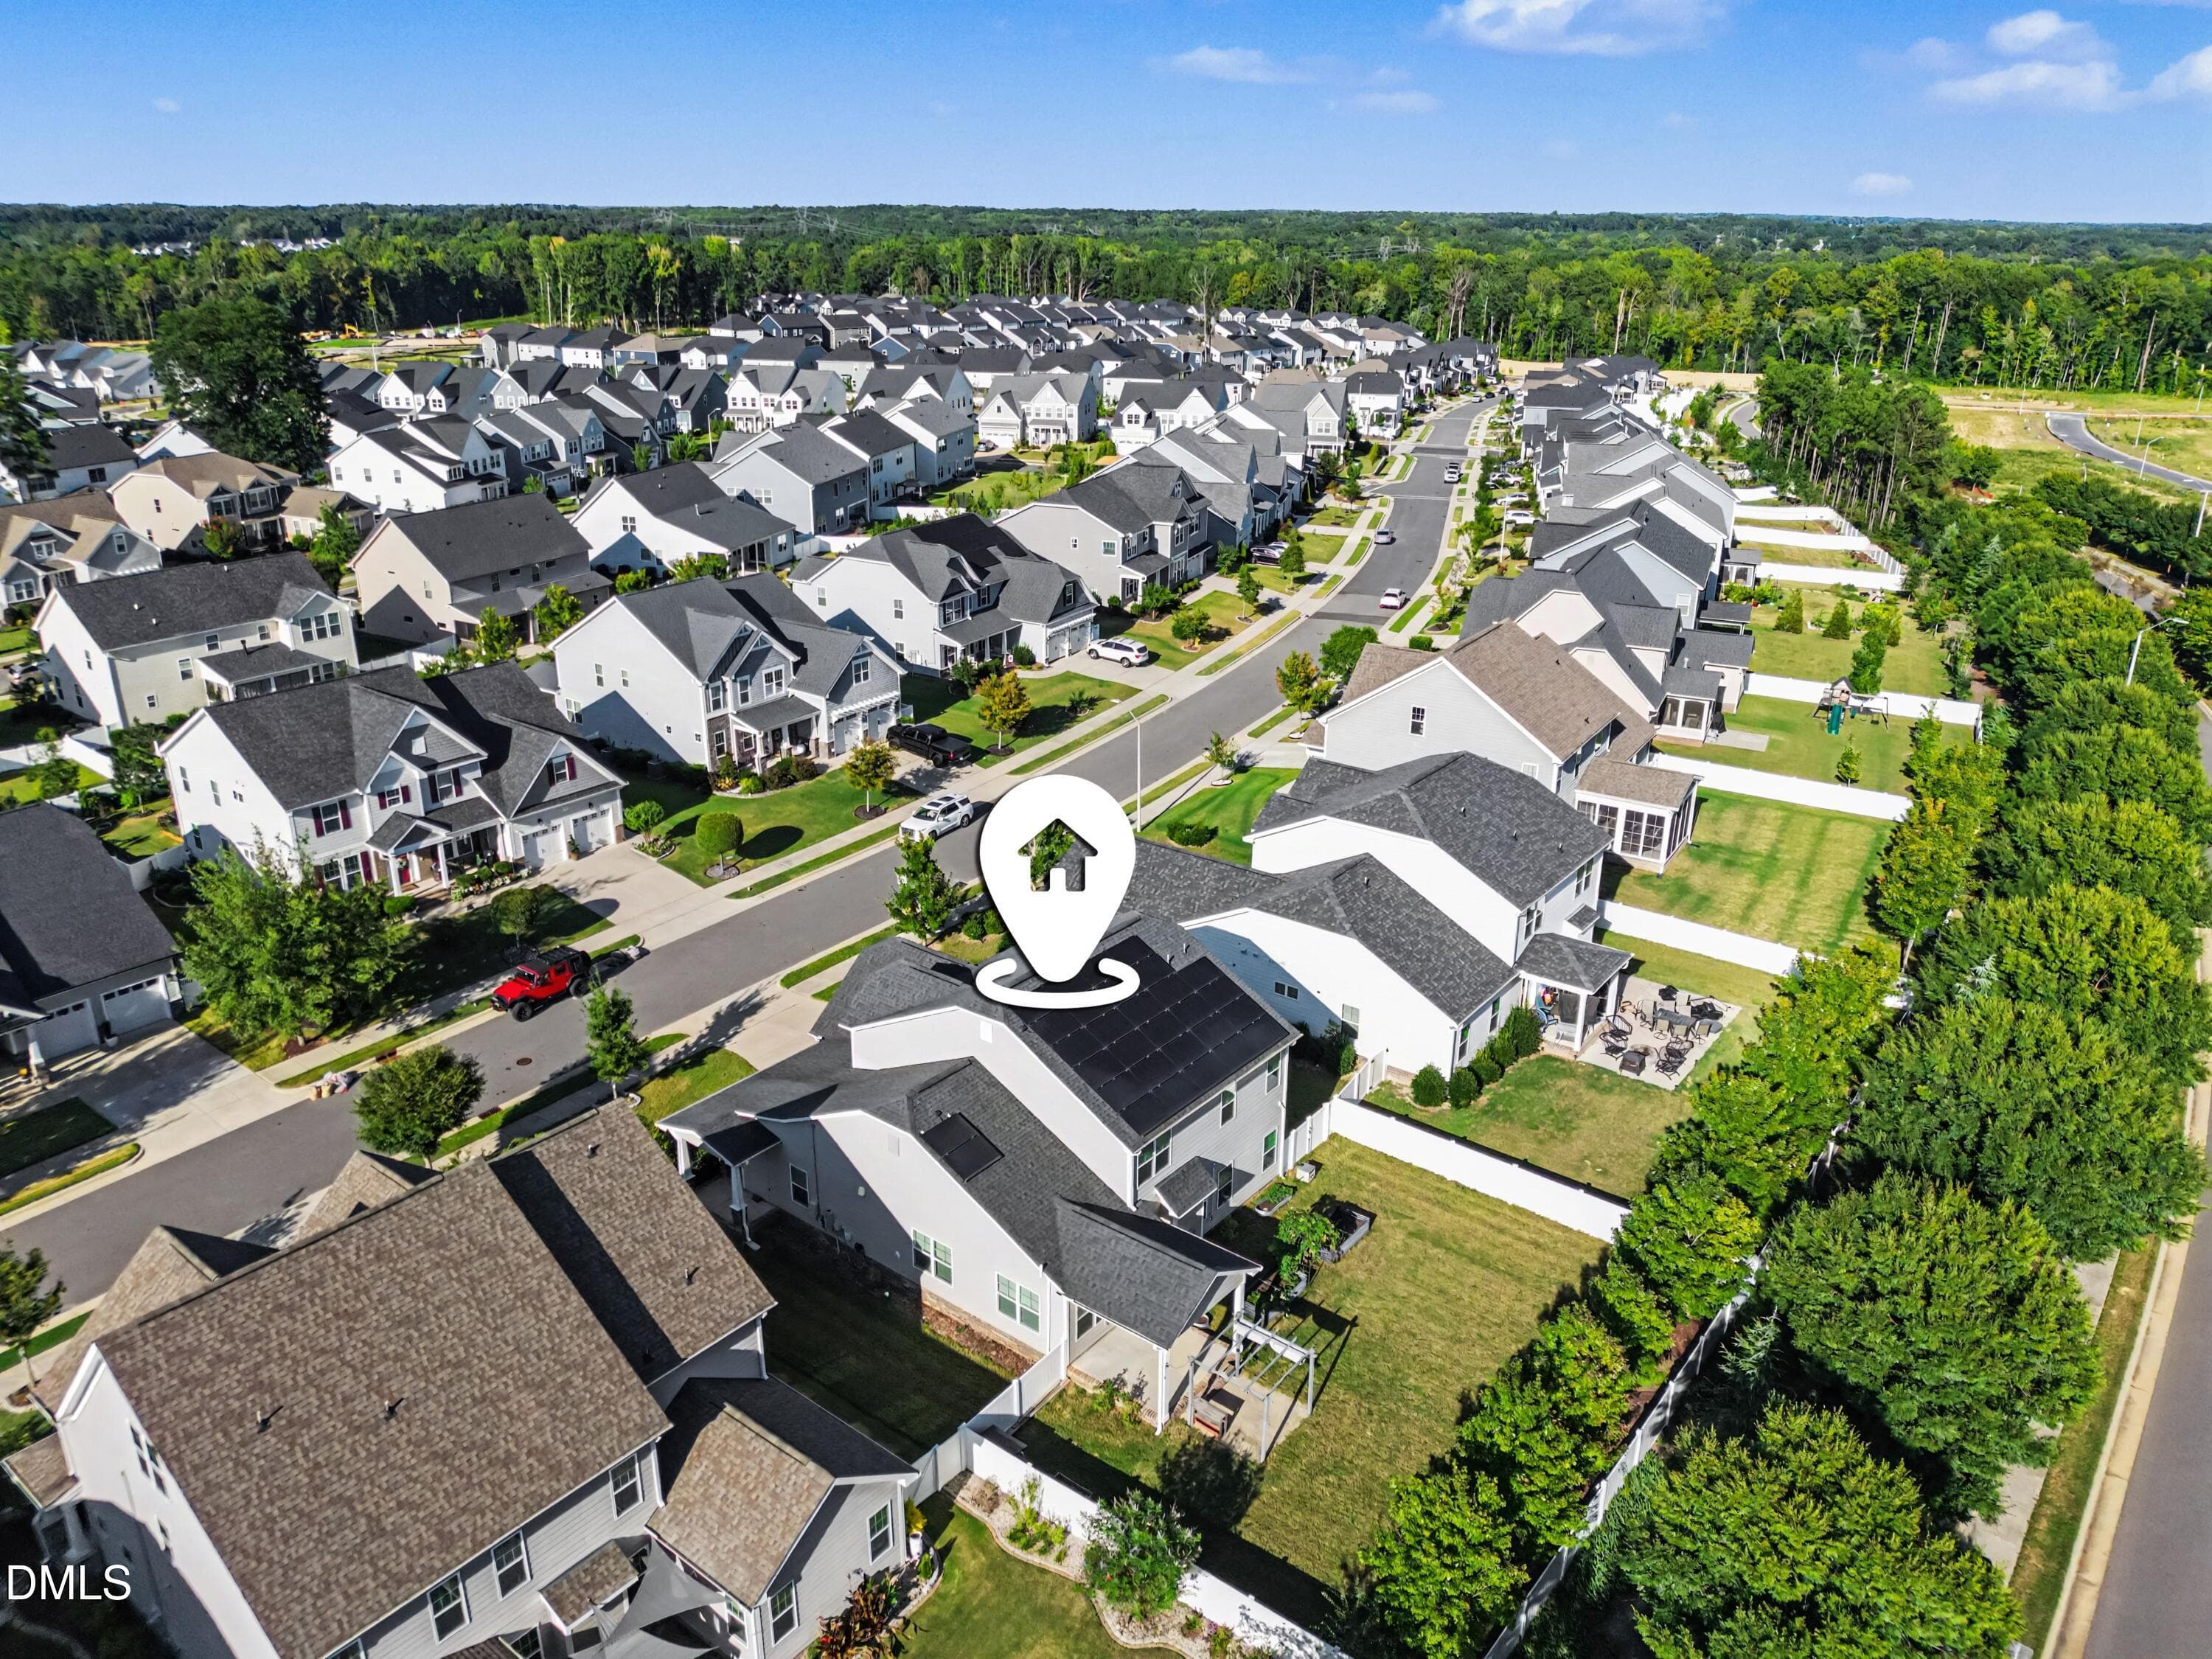
Aerial - 712 Twin Star Lane, Knightdale, NC 27545, Knightdale
Welcome Home! - 712 Twin Star Lane, Knightdale, NC 27545, Knightdale
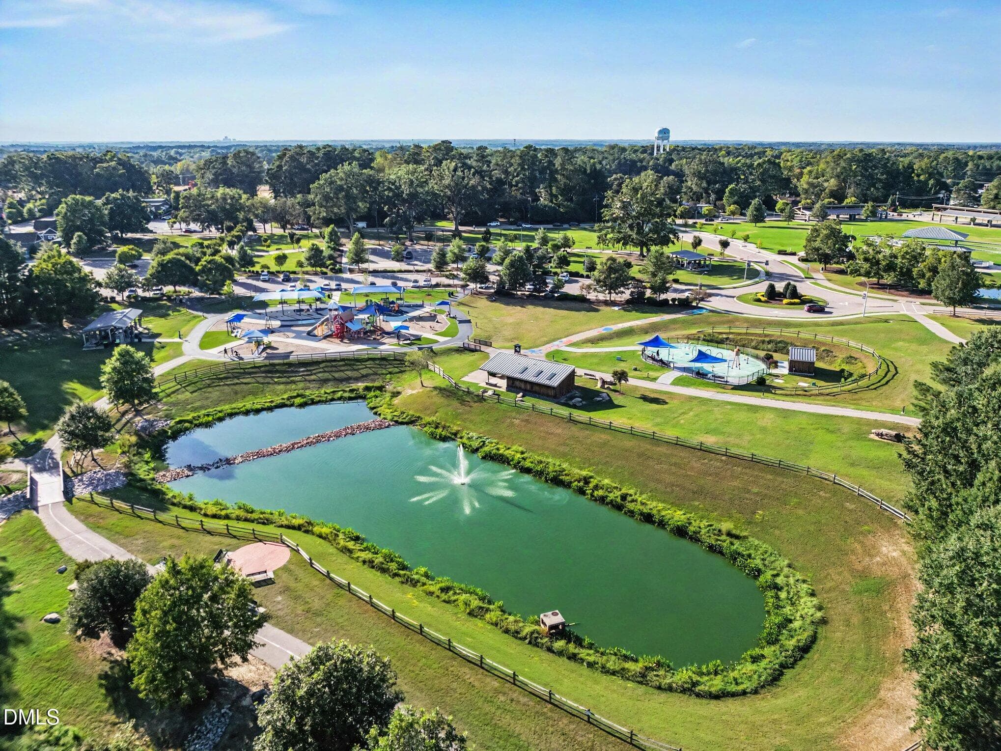
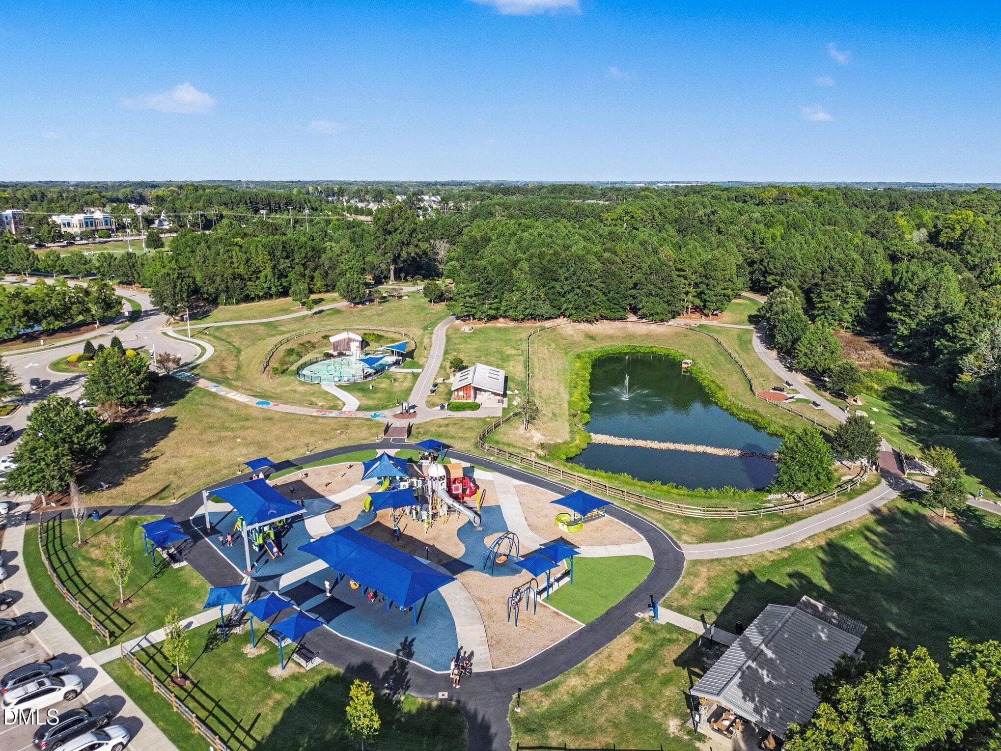
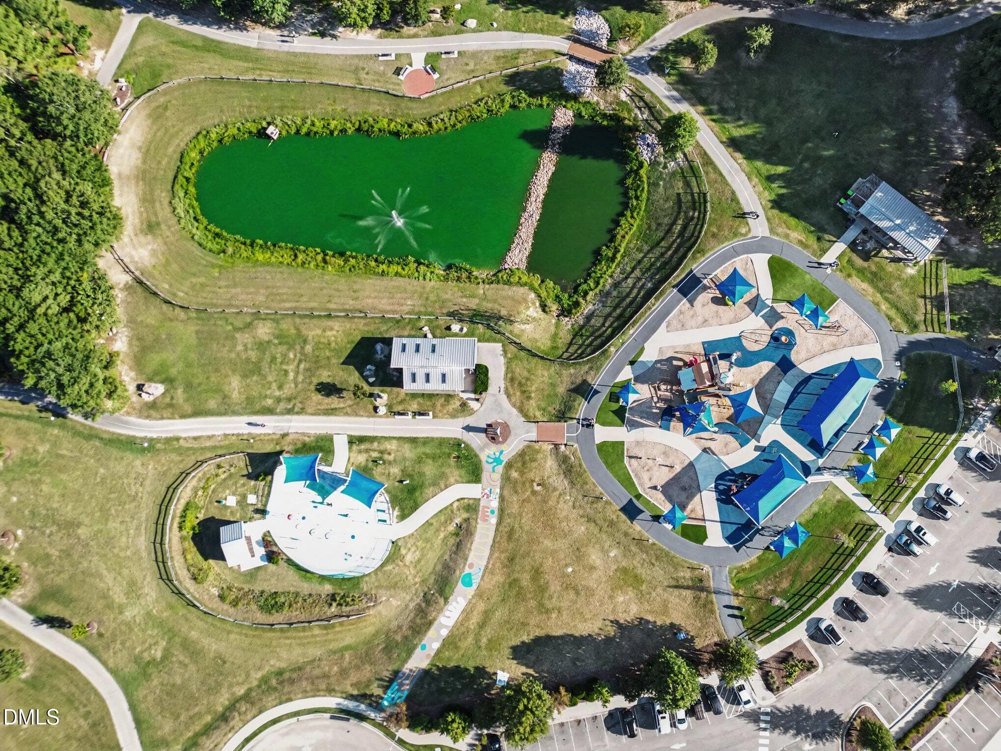
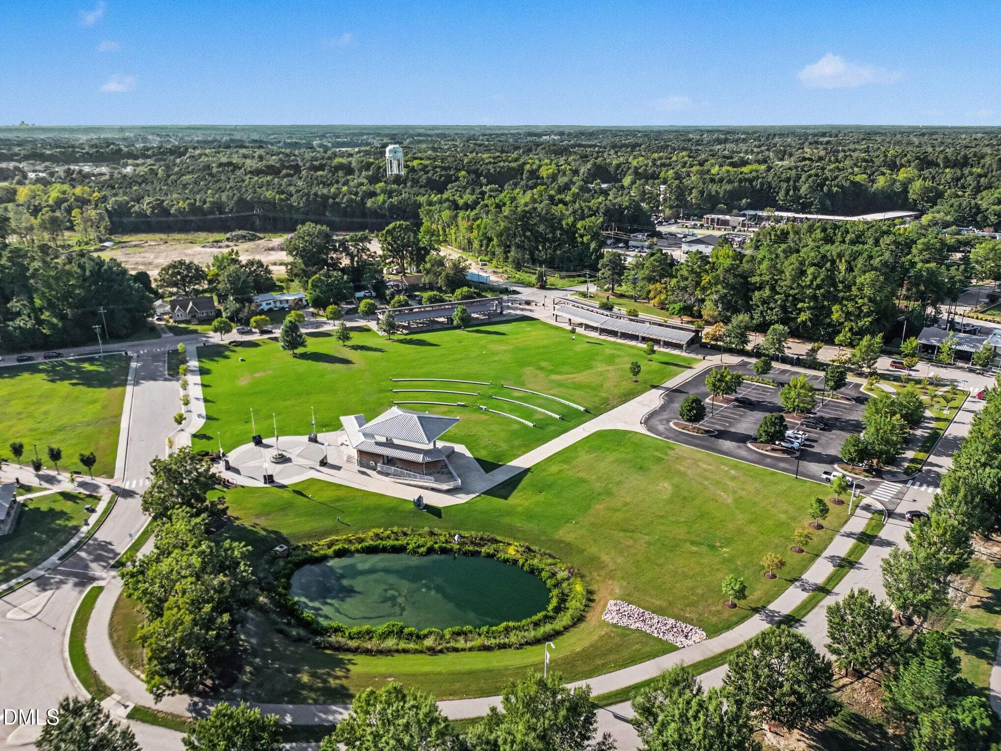
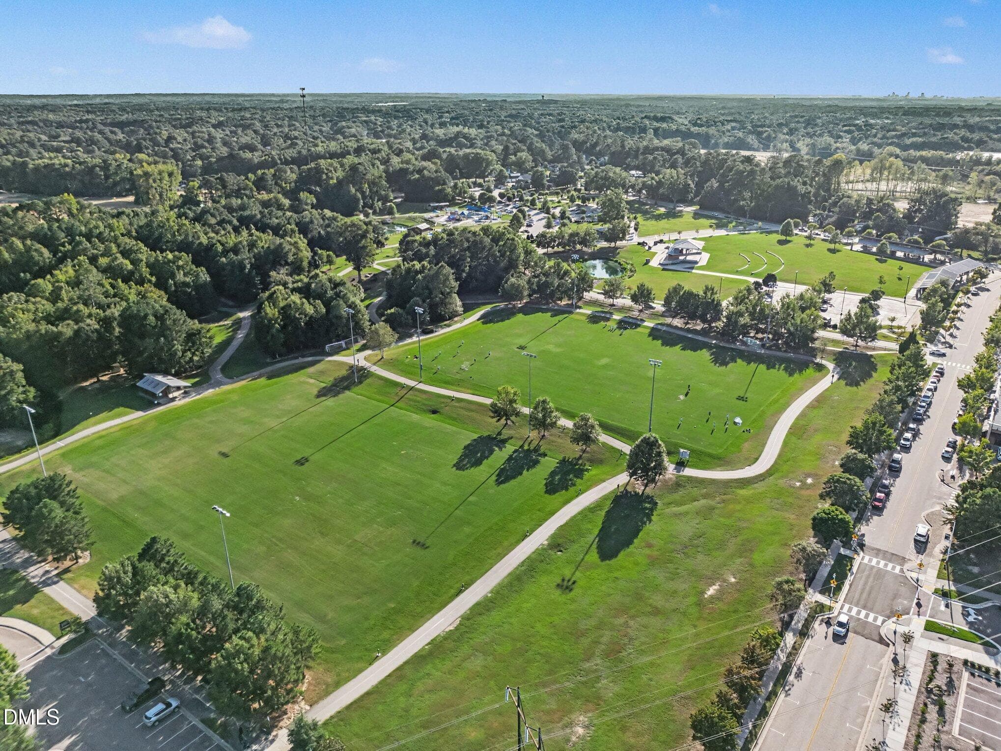
Community Park - 712 Twin Star Lane, Knightdale, NC 27545, Knightdale
Dining Room - Vacant - 712 Twin Star Lane, Knightdale, NC 27545, Knightdale
Family Room - Vacant - 712 Twin Star Lane, Knightdale, NC 27545, Knightdale
Breakfast Nook - Vacant - 712 Twin Star Lane, Knightdale, NC 27545, Knightdale
Sunroom - Vacant - 712 Twin Star Lane, Knightdale, NC 27545, Knightdale
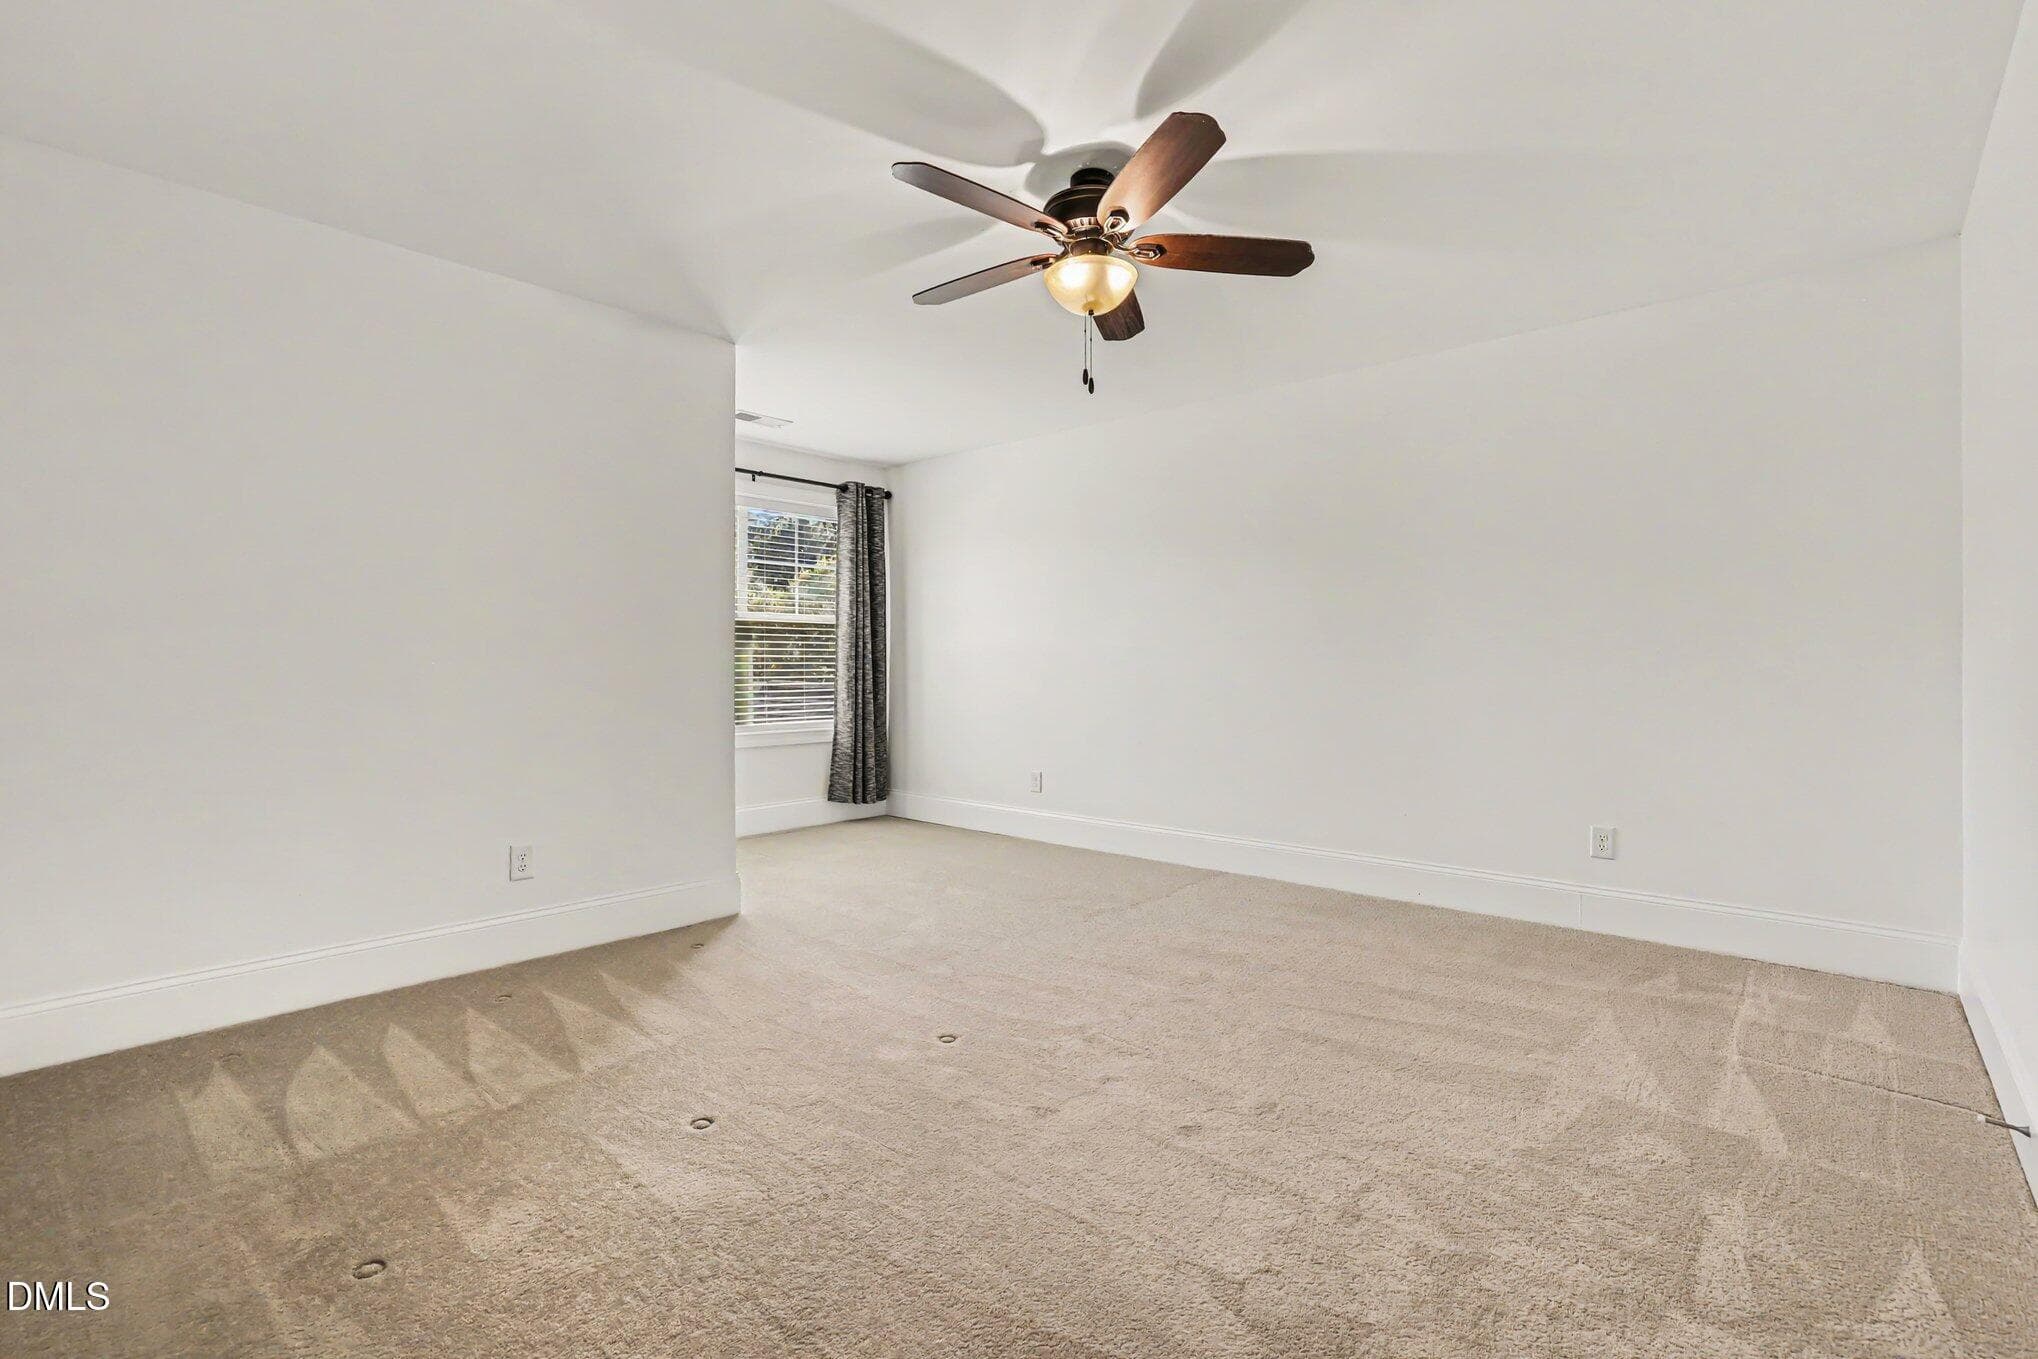
Primary Bedroom - Vacant - 712 Twin Star Lane, Knightdale, NC 27545, Knightdale
loft - Vacant - 712 Twin Star Lane, Knightdale, NC 27545, Knightdale
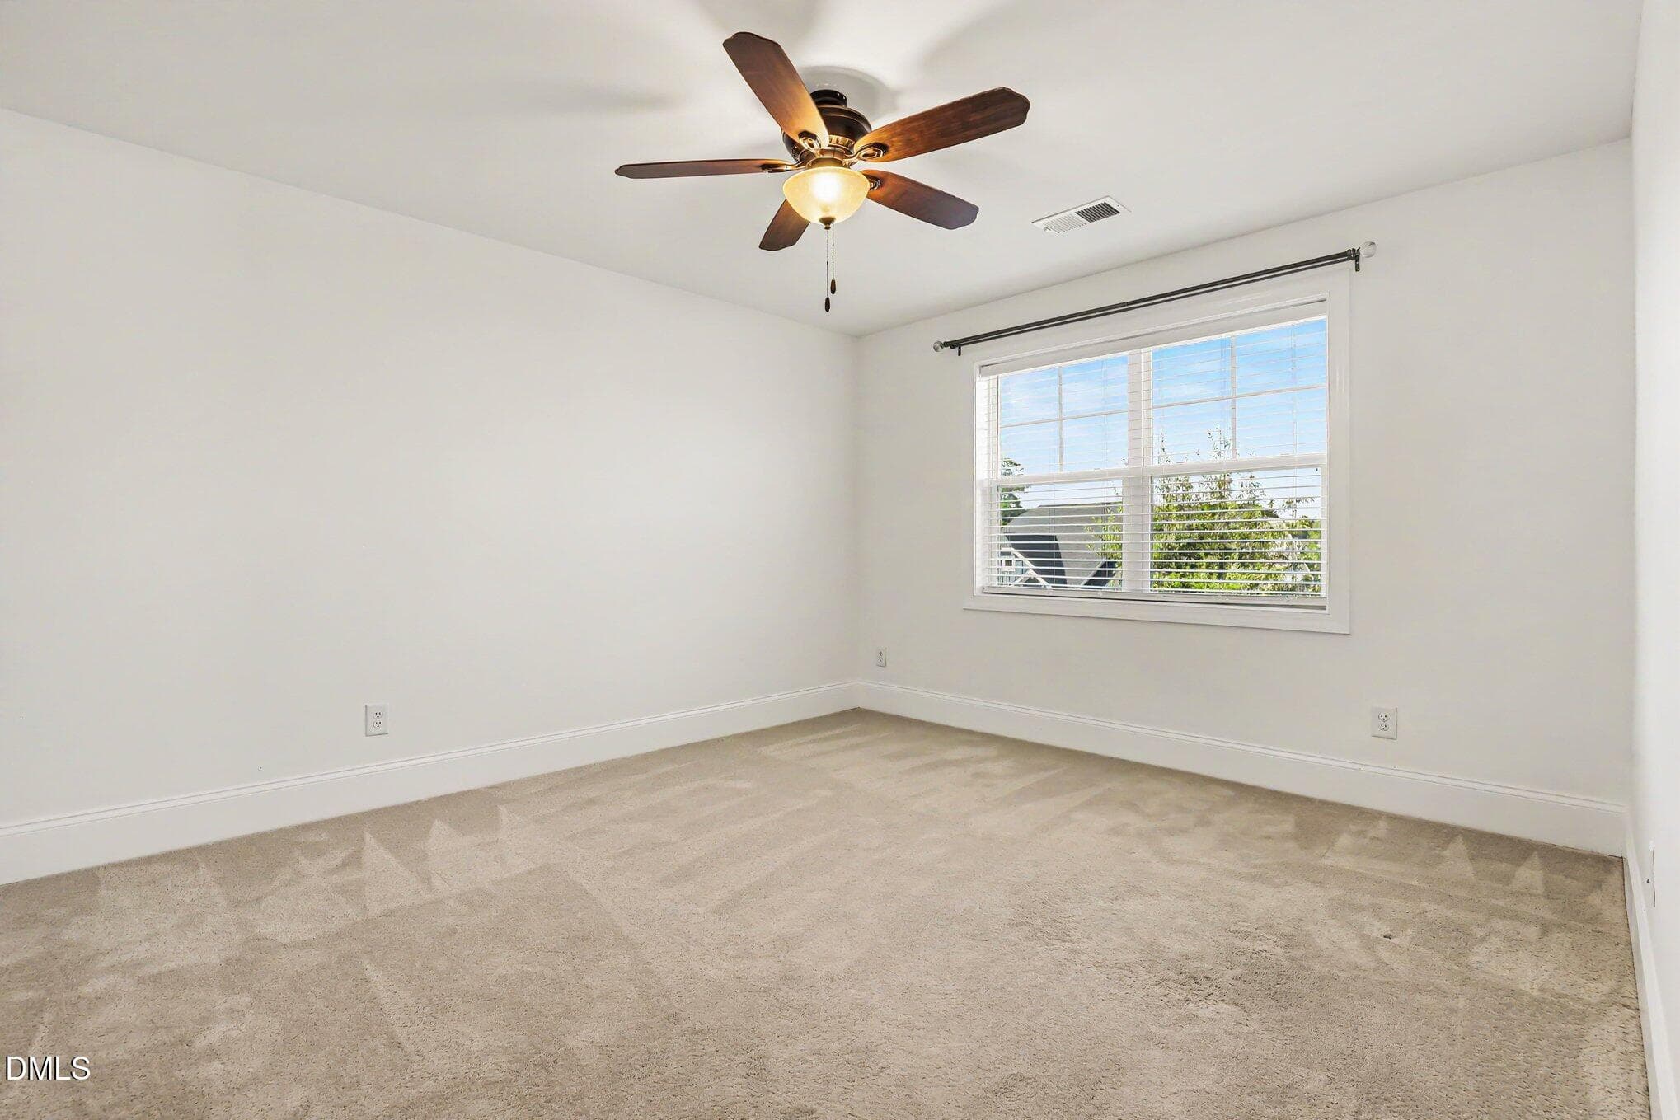
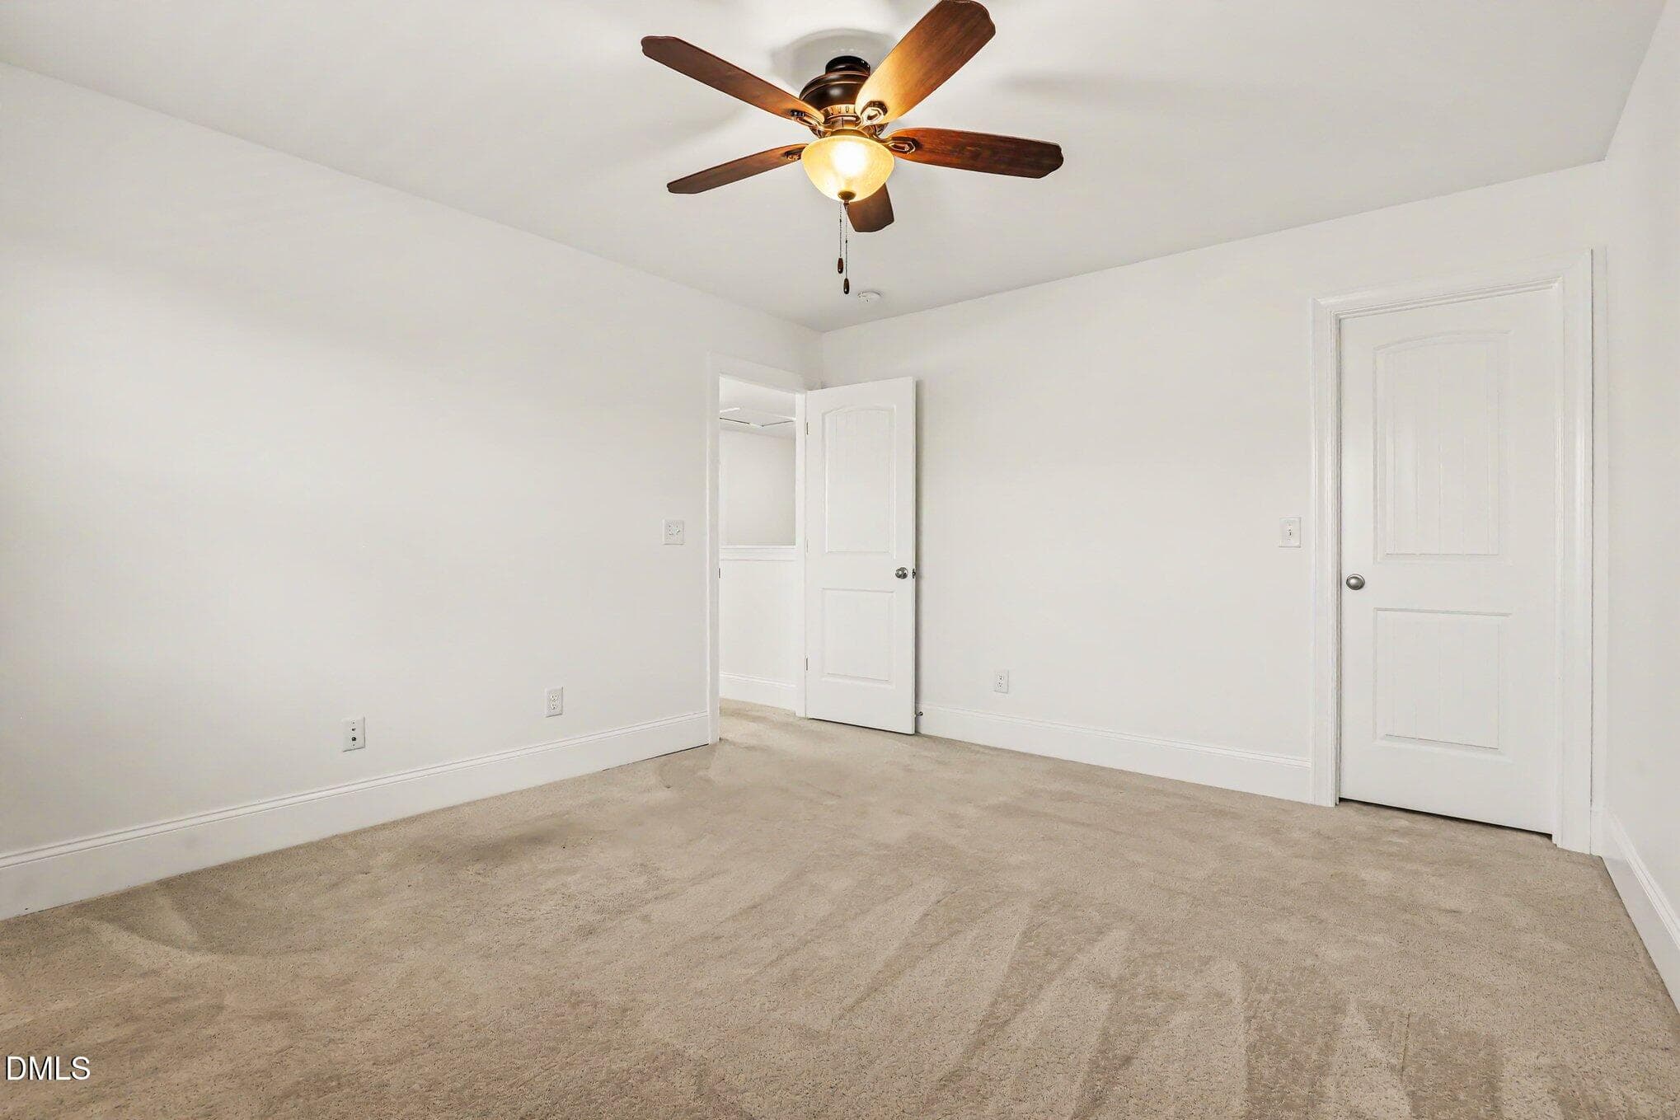
bedroom 2 - Vacant - 712 Twin Star Lane, Knightdale, NC 27545, Knightdale
Bedroom 2 - Vacant - 712 Twin Star Lane, Knightdale, NC 27545, Knightdale
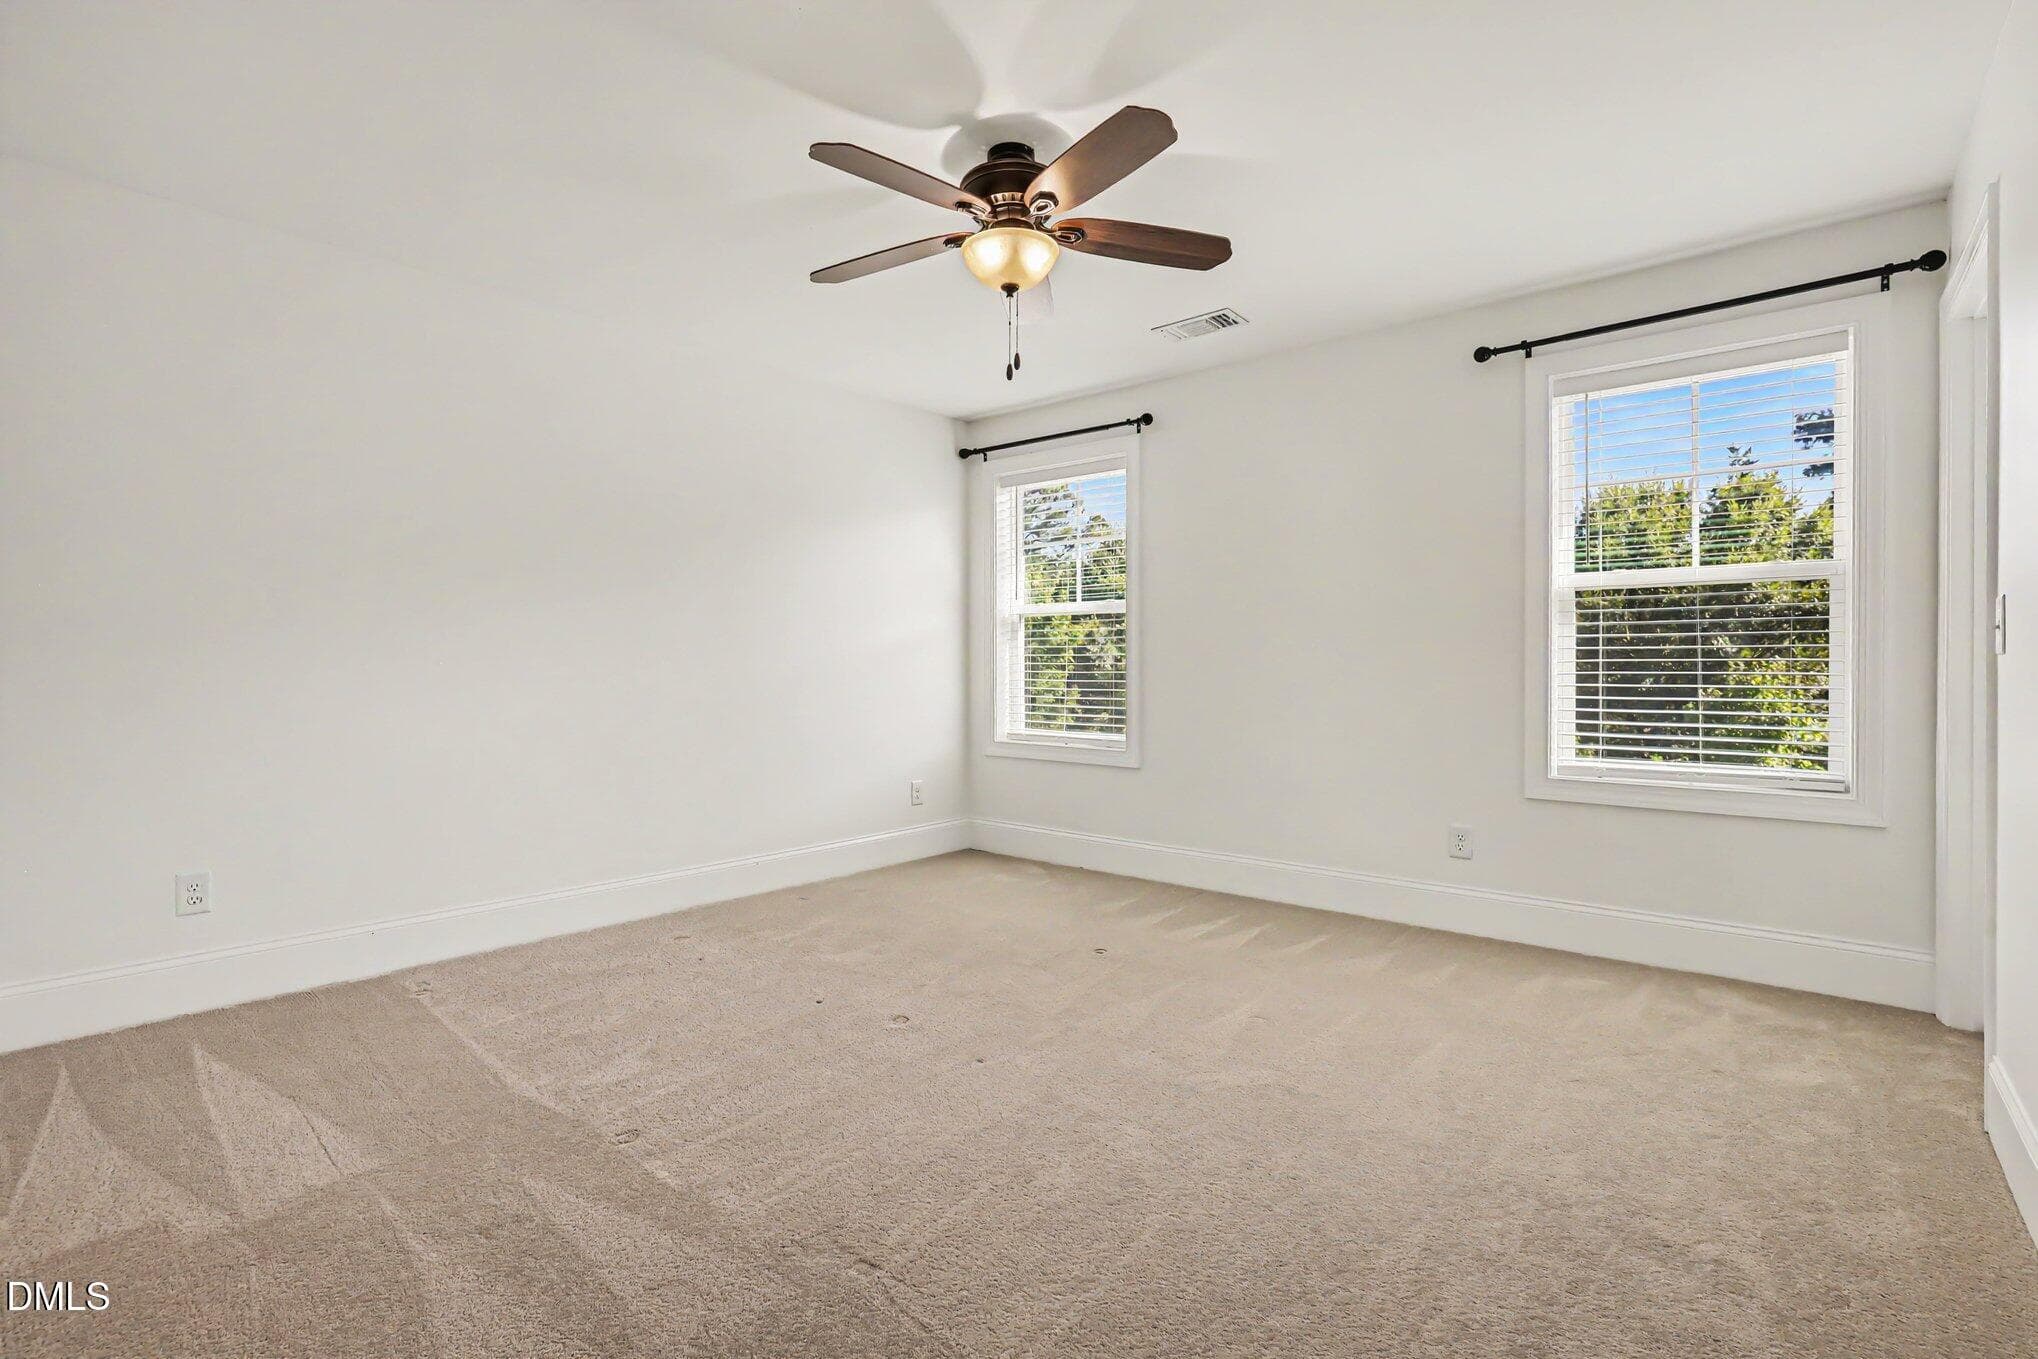
bedroom 3 - Vacant - 712 Twin Star Lane, Knightdale, NC 27545, Knightdale
bedroom 4 - Vacant - 712 Twin Star Lane, Knightdale, NC 27545, Knightdale
65 photos

$545,000

712 Twin Star Lane, Knightdale, NC 27545
Knightdale, NC 27545
Listed by Jennifer Coleman · Coldwell Banker Advantage
Bedrooms
4
Bathrooms
2.5
Living area
N/A
Year built
2019

About this home

Why wait for long builder timelines and expensive post-closing upgrades when true turnkey ease is already waiting for you? Just seven years young, this home still feels like new, yet it comes loaded with high-value perks that are better than new construction from day one. Thirty fully paid off solar panels eliminate monthly electric usage costs. (For the past year, the cost for electricity usage has been $0, even with charging an EV at home). With pre-installed Tesla chargers (2), window blinds, curtain rods, ceiling fans, updated lighting, and a fully fenced-in backyard you bypass the high costs and stress of adding them yourself. Paired with a main-level primary suite and neighborhood access to Knightdale Station Park, this layout delivers an established level of comfort, convenience, and privacy that new construction simply cannot replicate. From the moment you step onto the welcoming covered front porch, warm engineered hardwood floors lead you into a light-filled open layout. Morning coffee feels extra special in the sunroom, where natural light streams across soft neutral tones and fresh paint throughout. At the center of the home, the kitchen combines rich granite countertops, stainless steel appliances, and an upgraded new gas range, making weeknight meals or weekend entertaining effortless. Just off the utility area, a custom added pantry cabinet expands your storage, with the refrigerator, washer, dryer, and stick vacuum all conveying for a seamless transition. Your main-floor owner's suite serves as a tranquil getaway, featuring a generous walk-in closet and an ensuite bath complete with a soaking tub and a sleek tiled shower. Upstairs, fresh carpet creates a plush backdrop across the large open loft and three additional bedrooms, each equipped with its own walk-in closet, giving everyone dedicated, flexible space to stretch out, work, or create. Smart home integrations, including smart thermostats and smart lighting, offer peace of mind and climate control at your fingertips. (The smart front door lock was removed and is in one of the upstairs closets if the new owner wants to reinstall it.) Living here means having a 71-acre park essentially in your backyard. Instead of staying tucked away inside, life unfolds outdoors; stroll over to the splash pad, inclusive playground, disc golf course, or Ashley Wilder Dog Park without ever touching your car keys. On warm evenings, grab a lawn chair and head to the park amphitheater for food truck nights, movies, and live music, or swing by Prime Barbecue just down the street. It is a vibrant neighborhood with an open, welcoming rhythm, offering a quiet sanctuary just 15 minutes from Downtown Raleigh. Complete with a fully transferable Choice Home Warranty through June 2027, this home lets you move in, unpack, and start living effortlessly from day one.

Highlights

Fireplace

Property details

MLS #
10191603
Property type
Single Family Residence
Subdivision
Knightdale Station
Status
Active
Days on market
29
On market date
September 11, 2026
Stories
N/A
Total bathrooms
2.5
Garage spaces
2
Parking spaces
N/A
Lot size
0.21 acres
Loading map…

Nearby schools

Within 10 miles. School directory data from the National Center for Education Statistics (NCES), accessed via the Urban Institute Education Data API. Local Score is calculated by INNOVATE Real Estate; where a state rating is shown, it comes from that state's own official school report card (e.g. NC Dept. of Public Instruction, SC Report Card).

Elementary
Lockhart Elementary
1.37 mi away · Grades -1-5
Zoned school (attendance boundary, 2015-16 data)
3.6
Local Score (state rating (2025) blended 70/30 with student-teacher ratio) -- not an official state rating
State rating: C (2025)
Enrollment
446
Student:teacher ratio
9.9:1
District
Wake County Schools
Middle
Neuse River Middle
2.98 mi away · Grades 6-8
Zoned school (attendance boundary, 2015-16 data)
1.9
Local Score (state rating (2025) blended 70/30 with student-teacher ratio) -- not an official state rating
State rating: F (2025)
Enrollment
880
Student:teacher ratio
14.0:1
District
Wake County Schools
High
Knightdale High
1.2 mi away · Grades 9-12
Zoned school (attendance boundary, 2015-16 data)
3.0
Local Score (state rating (2025) blended 70/30 with student-teacher ratio) -- not an official state rating
State rating: C (2025)
Enrollment
1,626
Student:teacher ratio
16.6:1
District
Wake County Schools

Walkability

Blended score for Knightdale's center, calculated by INNOVATE Real Estate from two sources: the EPA's National Walkability Index (street network, transit, land-use mix) and Google Places amenity data (what's actually reachable on foot from this point). EPA National Walkability Index only -- nearby-amenity data not cached yet for this area.

62
Walkable
out of 100
EPA National Walkability Index
12.3 / 20 -- Above average walkable

Market position

How this listing compares to current activity in Knightdale, from live MLS data.

On the market 29 days -- 64 fewer days than Knightdale's current average of 93 days.
For reference, the median list price across 197 active listings in Knightdale right now is $389,000.

Mortgage calculator

Estimate only - actual rate and payment depend on your lender, credit, and loan program.

$
%
%
Adjust tax / insurance estimates
% / yr
$
/mo
Est. monthly payment
$3,432/mo
$109,000 down
$436,000 loan
Principal & interest$2,828
Property tax (est.)$454
Home insurance (est.)$150

Similar homes you might like

Data source: Listing information provided by Doorify MLS via Trestle/CoreLogic. Last updated 28 days ago.

Information herein deemed reliable but not guaranteed; all measurements, school assignments, HOA fees, taxes, and feature lists are approximate and should be independently verified. Equal Housing Opportunity.