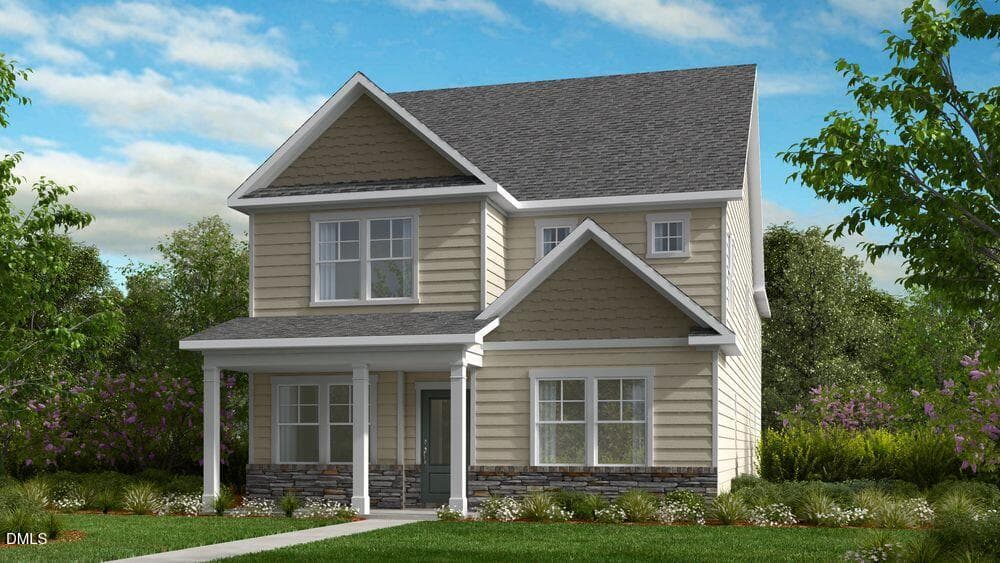
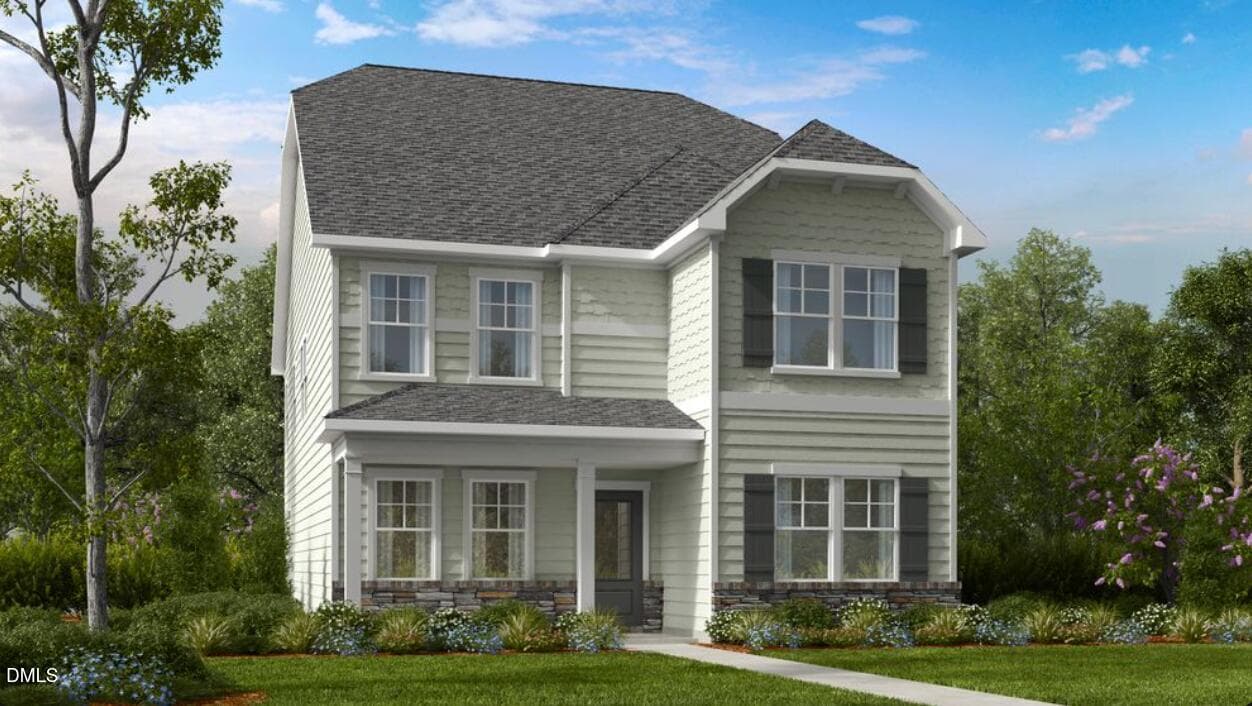
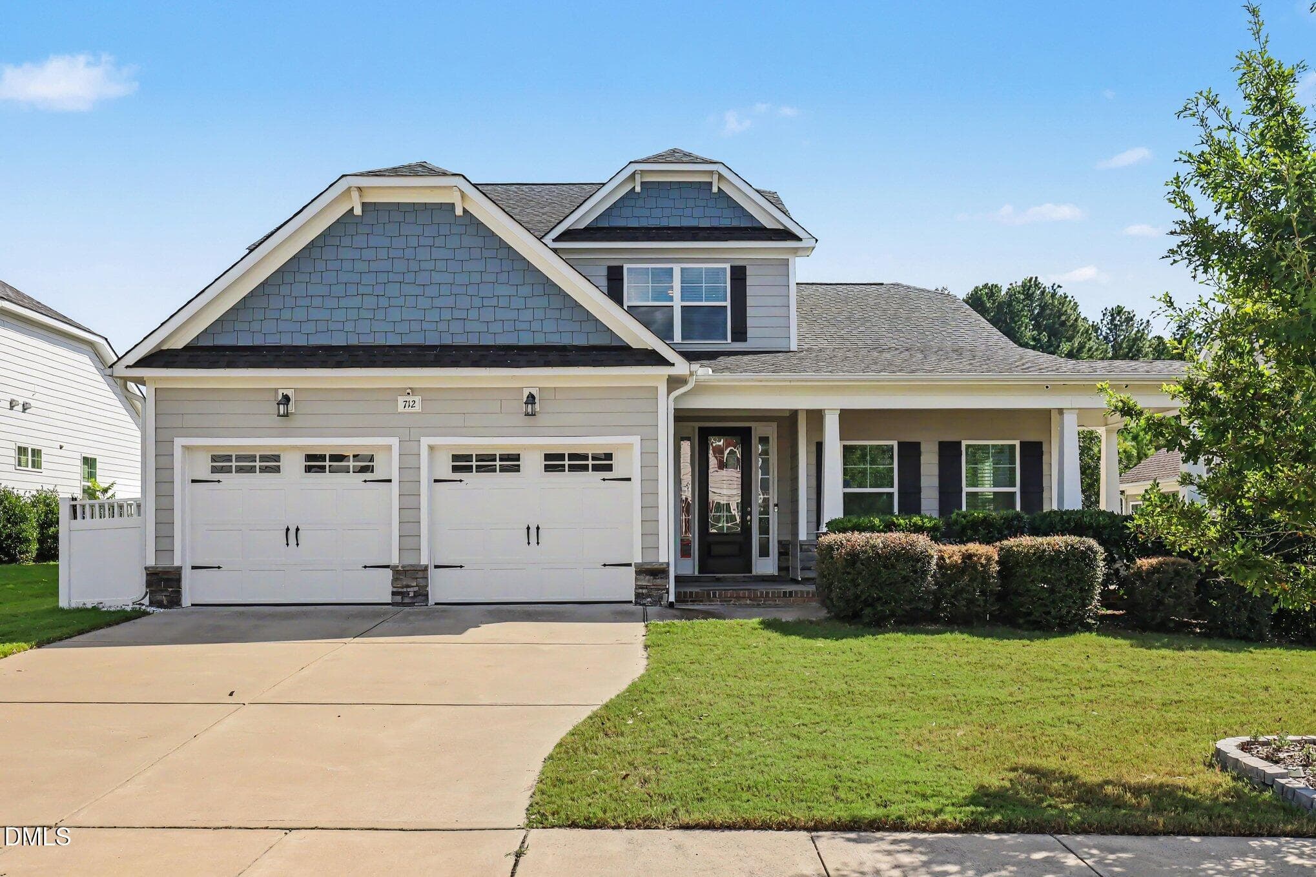
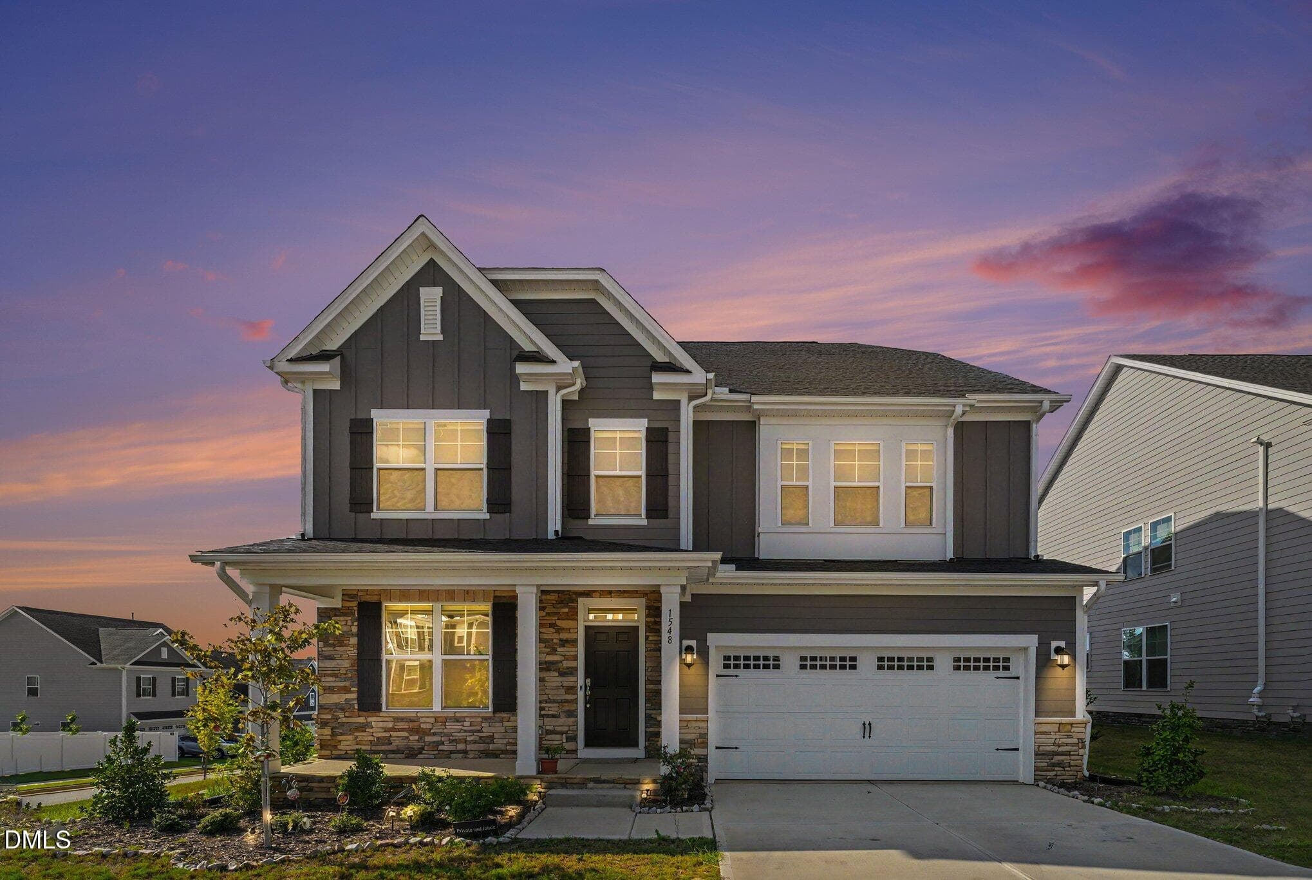
Tryon R - 849 Cassa Clubhouse Way, Knightdale, NC 27545, Knightdale
SUN_Summit_Stoneriver_Rend_Streetscene - 849 Cassa Clubhouse Way, Knightdale, NC 27545, Knightdale
SR Tryon Kitchen - 849 Cassa Clubhouse Way, Knightdale, NC 27545, Knightdale
SR Tryon Kitchen 2 - 849 Cassa Clubhouse Way, Knightdale, NC 27545, Knightdale
SR Tryon BreakfastNook - 849 Cassa Clubhouse Way, Knightdale, NC 27545, Knightdale
SR BreakfastNook 2 - 849 Cassa Clubhouse Way, Knightdale, NC 27545, Knightdale
SR Tryon Dining - 849 Cassa Clubhouse Way, Knightdale, NC 27545, Knightdale
SR Tryon GreatRoom - 849 Cassa Clubhouse Way, Knightdale, NC 27545, Knightdale
SR Tryon GreatRoom_2 - 849 Cassa Clubhouse Way, Knightdale, NC 27545, Knightdale
SR Tryon Flex - 849 Cassa Clubhouse Way, Knightdale, NC 27545, Knightdale
SR Tryon Flex_2 - 849 Cassa Clubhouse Way, Knightdale, NC 27545, Knightdale
SR Owners suite 2 - 849 Cassa Clubhouse Way, Knightdale, NC 27545, Knightdale
SR Tryon Bath2 - 849 Cassa Clubhouse Way, Knightdale, NC 27545, Knightdale
SR Tryon Bath3 - 849 Cassa Clubhouse Way, Knightdale, NC 27545, Knightdale
SR Tryon Bed2 - 849 Cassa Clubhouse Way, Knightdale, NC 27545, Knightdale
SR Tryon Bed3 - 849 Cassa Clubhouse Way, Knightdale, NC 27545, Knightdale
SR Tryon Bed4 - 849 Cassa Clubhouse Way, Knightdale, NC 27545, Knightdale
SR Tryon Bed5 II - 849 Cassa Clubhouse Way, Knightdale, NC 27545, Knightdale
SR Tryon Bed5 - 849 Cassa Clubhouse Way, Knightdale, NC 27545, Knightdale
SR Tryon bedroom pic - 849 Cassa Clubhouse Way, Knightdale, NC 27545, Knightdale
SR Tryon bedroom - 849 Cassa Clubhouse Way, Knightdale, NC 27545, Knightdale
SR Tryon Gameroom - 849 Cassa Clubhouse Way, Knightdale, NC 27545, Knightdale
SR Tryon Laundry - 849 Cassa Clubhouse Way, Knightdale, NC 27545, Knightdale
SR Tryon Loft - 849 Cassa Clubhouse Way, Knightdale, NC 27545, Knightdale
SR Tryon Owners Bath - 849 Cassa Clubhouse Way, Knightdale, NC 27545, Knightdale
SR Tryon Owners suite - 849 Cassa Clubhouse Way, Knightdale, NC 27545, Knightdale
SR Tryon_Bed5_2of2_F1 - 849 Cassa Clubhouse Way, Knightdale, NC 27545, Knightdale
SUN_Stoneriver_Pic_Amenity_Clubhouse_1of - 849 Cassa Clubhouse Way, Knightdale, NC 27545, Knightdale
SUN_Stoneriver_Pic_Amenity_Clubhouse_2of - 849 Cassa Clubhouse Way, Knightdale, NC 27545, Knightdale
SUN_Stoneriver_Pic_Amenity_Clubhouse_3of - 849 Cassa Clubhouse Way, Knightdale, NC 27545, Knightdale
SUN_Stoneriver_Pic_Amenity_Clubhouse_4of - 849 Cassa Clubhouse Way, Knightdale, NC 27545, Knightdale
SUN_Stoneriver_Pic_Amenity_ClubhouseInte - 849 Cassa Clubhouse Way, Knightdale, NC 27545, Knightdale
SUN_Stoneriver_Pic_Amenity_FitnessCenter - 849 Cassa Clubhouse Way, Knightdale, NC 27545, Knightdale
SUN_Stoneriver_Pic_Amenity_PoolDeck_1of8 - 849 Cassa Clubhouse Way, Knightdale, NC 27545, Knightdale
SUN_Stoneriver_Pic_Amenity_PoolDeck_2of8 - 849 Cassa Clubhouse Way, Knightdale, NC 27545, Knightdale
SUN_Stoneriver_Pic_Amenity_PoolDeck_3of8 - 849 Cassa Clubhouse Way, Knightdale, NC 27545, Knightdale
SUN_Stoneriver_Pic_Amenity_PoolDeck_4of8 - 849 Cassa Clubhouse Way, Knightdale, NC 27545, Knightdale
SUN_Stoneriver_Pic_Amenity_PoolDeck_5of8 - 849 Cassa Clubhouse Way, Knightdale, NC 27545, Knightdale
SUN_Stoneriver_Pic_Amenity_PoolDeck_6of8 - 849 Cassa Clubhouse Way, Knightdale, NC 27545, Knightdale
SUN_Stoneriver_Pic_Amenity_PoolDeck_8of8 - 849 Cassa Clubhouse Way, Knightdale, NC 27545, Knightdale
SUN_Stoneriver_Pic_Amenity_YogaRoom_1of1 - 849 Cassa Clubhouse Way, Knightdale, NC 27545, Knightdale
SR Tryon floorplan - 849 Cassa Clubhouse Way, Knightdale, NC 27545, Knightdale
Refreshed Gold premier 5 - 849 Cassa Clubhouse Way, Knightdale, NC 27545, Knightdale
46 photos

$539,235

849 Cassa Clubhouse Way, Knightdale, NC 27545
Knightdale, NC 27545
Listed by Kristen Clark · Lennar Carolinas LLC
Bedrooms
5
Bathrooms
4
Living area
N/A
Year built
2026

About this home

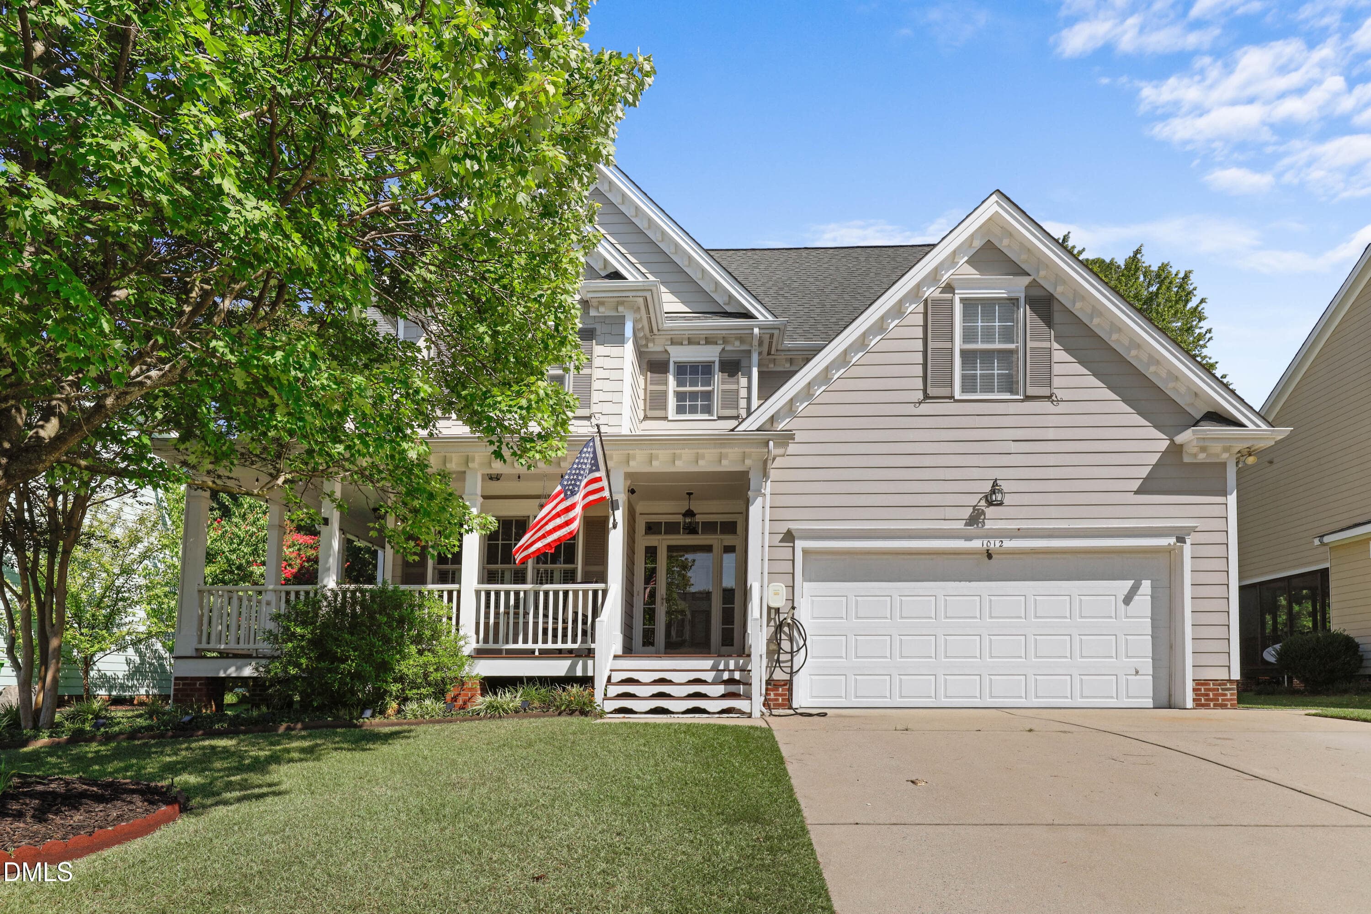
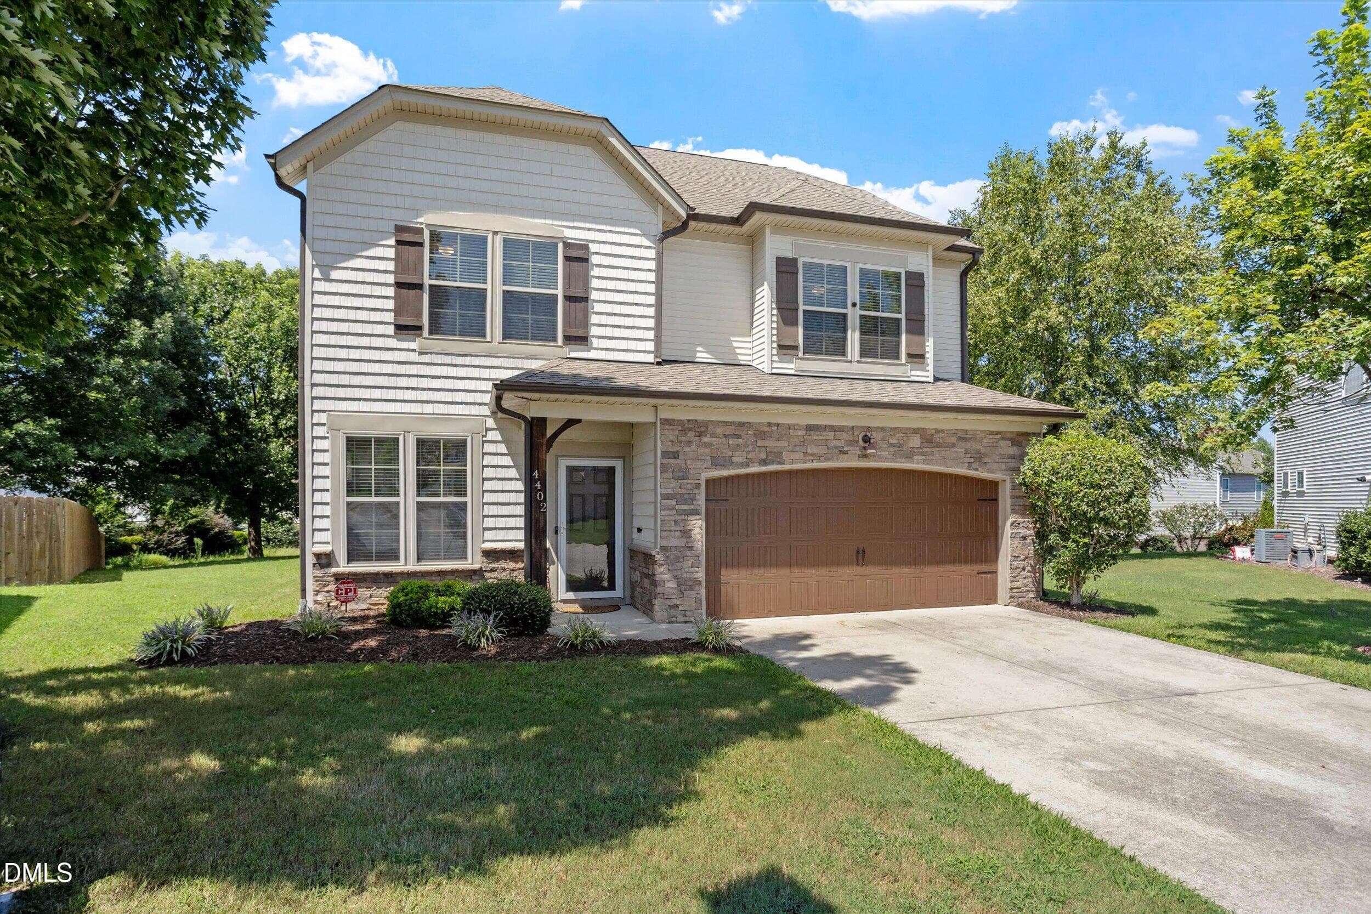
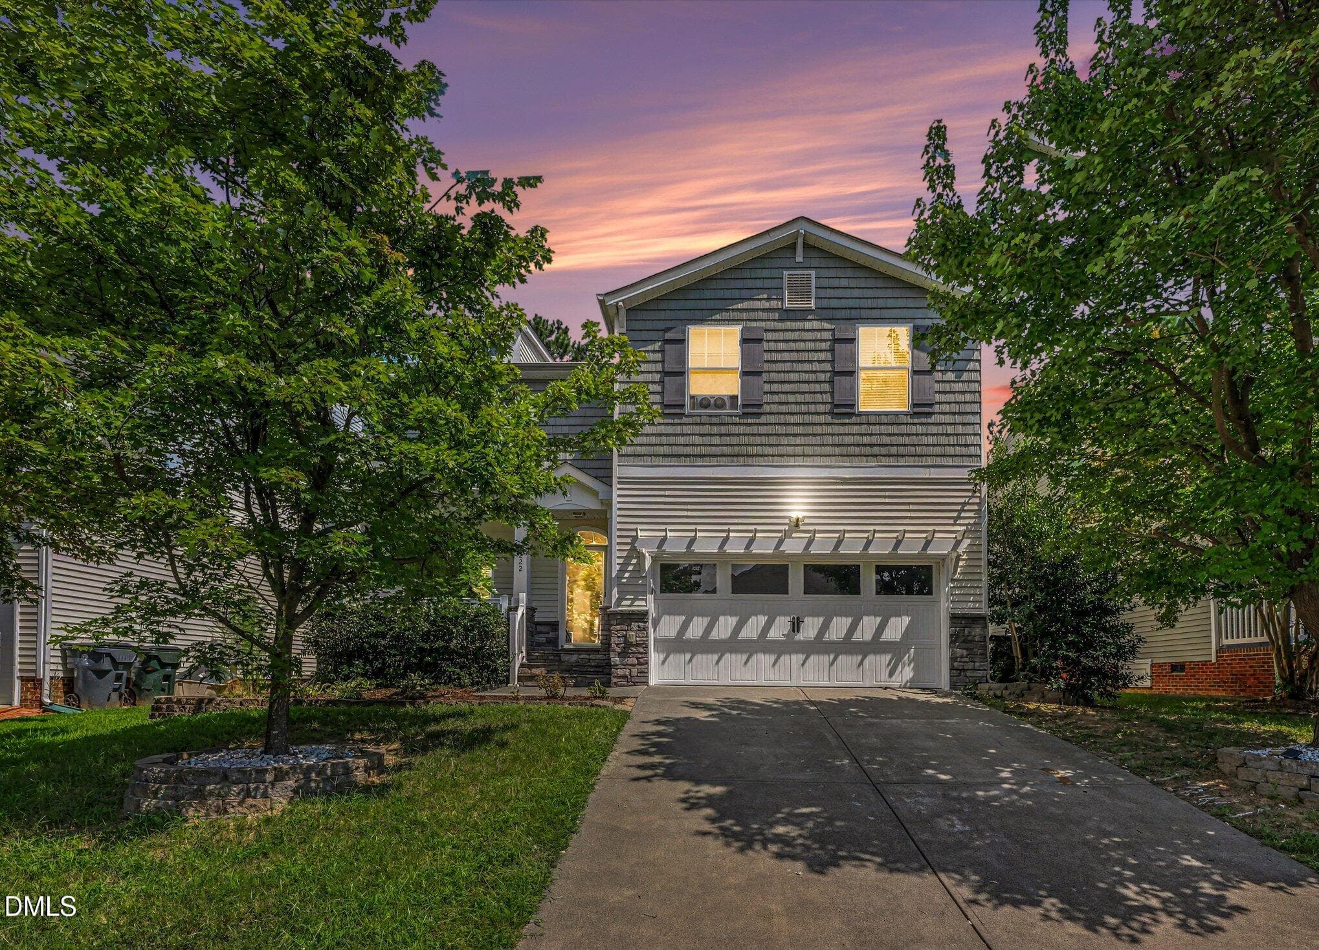
Welcome to Stoneriver, Knightdale's premier new community by Lennar, offering resort-style amenities including a stunning clubhouse with a saltwater pool, fitness center, lounge areas, walking trails, and a playground. Backing up to the scenic Neuse River Basin, residents enjoy serene views of mature woodlands and natural beauty right at home. Introducing The Tryon -- a spacious two-story design that blends elegance and functionality. The main level features a flex room and formal dining area that seamlessly flow into a bright Great Room, casual dining nook, and gourmet kitchen. The kitchen boasts 42'' cabinets, quartz countertops, a tile backsplash, and stainless-steel appliances -- perfect for everyday living or entertaining guests. A first-floor bedroom offers a comfortable space for visitors or a private office. Upstairs, discover a versatile game room and four additional bedrooms, including a luxurious owner's suite complete with a spa-inspired bathroom and walk-in closet. Enjoy outdoor living year-round on the screened porch with an extended patio--ideal for relaxing or hosting gatherings. Large .5 acre homesite with wooded view! Built with durable fiber cement Hardiplank siding, this home offers timeless curb appeal and long-lasting quality. All of this in an excellent Knightdale location, with easy access to Raleigh's best shopping, dining, entertainment, recreation, healthcare, and top-rated schools.

Highlights

FireplaceNew construction

Property details

MLS #
10171212
Property type
Single Family Residence
Subdivision
Stoneriver
Status
Active
Days on market
46
On market date
August 25, 2026
Stories
N/A
Total bathrooms
4
Garage spaces
2
Parking spaces
2
Lot size
0.5 acres
Loading map…

Nearby schools

Within 10 miles. School directory data from the National Center for Education Statistics (NCES), accessed via the Urban Institute Education Data API. Local Score is calculated by INNOVATE Real Estate; where a state rating is shown, it comes from that state's own official school report card (e.g. NC Dept. of Public Instruction, SC Report Card).

Elementary
Hodge Road Elementary
1.01 mi away · Grades -1-5
Zoned school (attendance boundary, 2015-16 data)
2.6
Local Score (state rating (2025) blended 70/30 with student-teacher ratio) -- not an official state rating
State rating: D (2025)
Enrollment
527
Student:teacher ratio
12.5:1
District
Wake County Schools
Middle
Neuse River Middle
4.63 mi away · Grades 6-8
Zoned school (attendance boundary, 2015-16 data)
1.9
Local Score (state rating (2025) blended 70/30 with student-teacher ratio) -- not an official state rating
State rating: F (2025)
Enrollment
880
Student:teacher ratio
14.0:1
District
Wake County Schools
High
Knightdale High
4.5 mi away · Grades 9-12
Zoned school (attendance boundary, 2015-16 data)
3.0
Local Score (state rating (2025) blended 70/30 with student-teacher ratio) -- not an official state rating
State rating: C (2025)
Enrollment
1,626
Student:teacher ratio
16.6:1
District
Wake County Schools

Walkability

Blended score for Knightdale's center, calculated by INNOVATE Real Estate from two sources: the EPA's National Walkability Index (street network, transit, land-use mix) and Google Places amenity data (what's actually reachable on foot from this point). 60% EPA National Walkability Index + 40% nearby-amenity density (Google Places).

26
Car-dependent
out of 100
EPA National Walkability Index
7.0 / 20 -- Below average walkable
Google Places amenity density
13 / 100
Restaurants & cafes1
Grocery stores0
Parks1
Schools1
Transit stops0
Pharmacies0

Market position

How this listing compares to current activity in Knightdale, from live MLS data.

On the market 46 days -- 47 fewer days than Knightdale's current average of 93 days.
For reference, the median list price across 197 active listings in Knightdale right now is $389,000.

Mortgage calculator

Estimate only - actual rate and payment depend on your lender, credit, and loan program.

$
%
%
Adjust tax / insurance estimates
% / yr
$
/mo
Est. monthly payment
$3,397/mo
$107,847 down
$431,388 loan
Principal & interest$2,798
Property tax (est.)$449
Home insurance (est.)$150

Similar homes you might like

Data source: Listing information provided by Doorify MLS via Trestle/CoreLogic. Last updated 27 days ago.

Information herein deemed reliable but not guaranteed; all measurements, school assignments, HOA fees, taxes, and feature lists are approximate and should be independently verified. Equal Housing Opportunity.