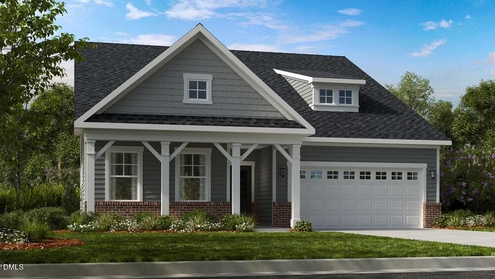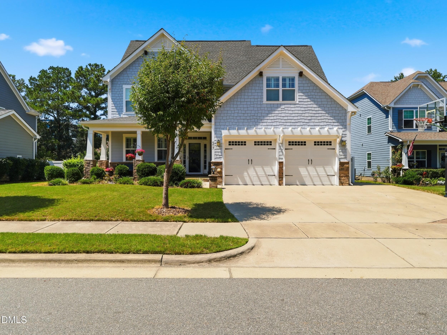
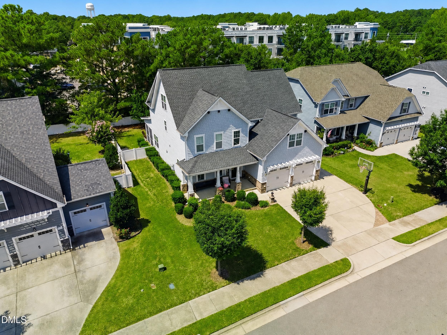
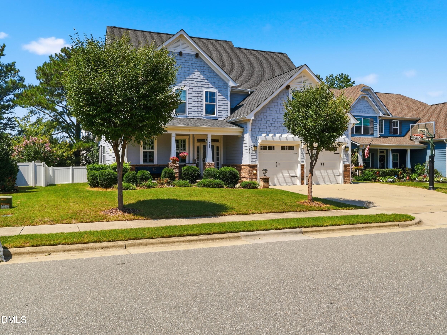
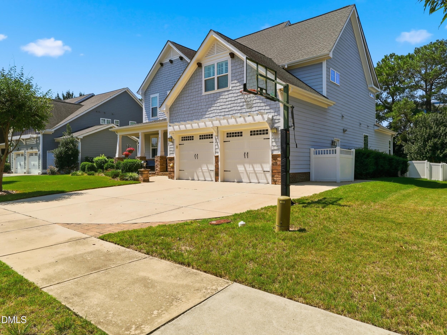
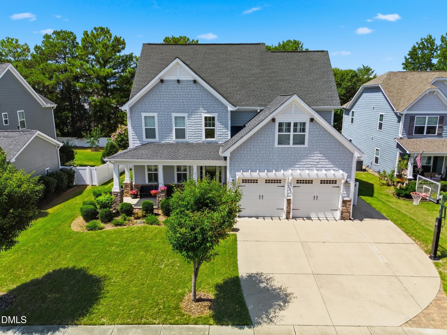
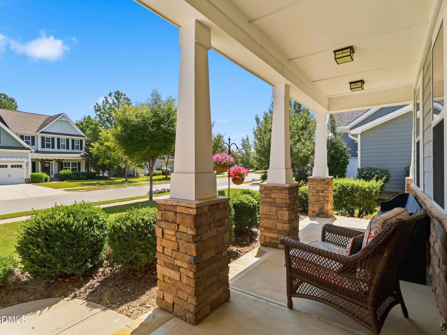
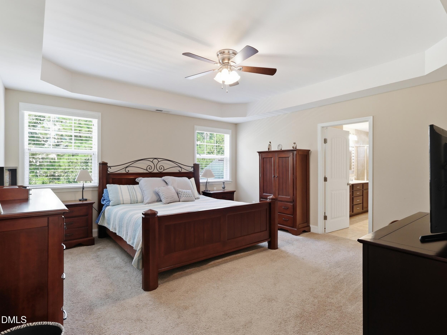
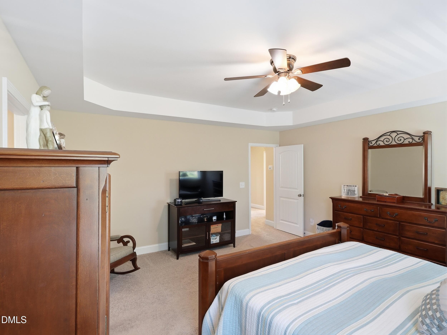
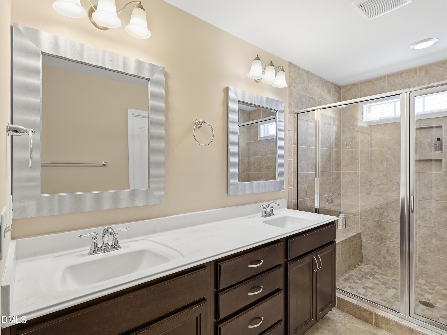
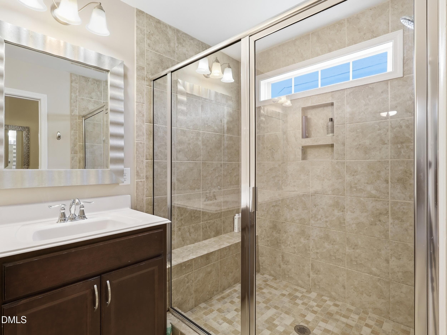
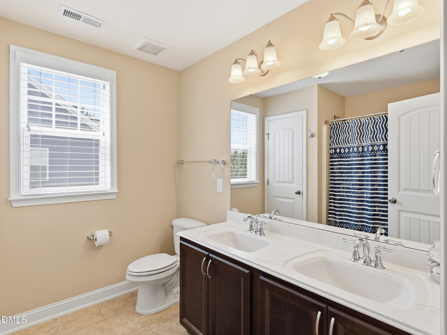
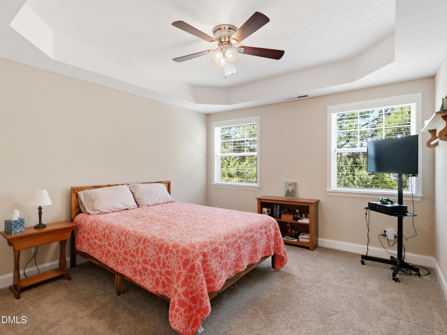
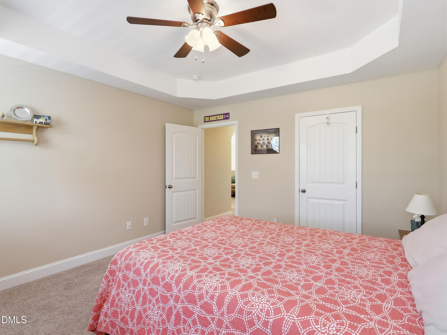
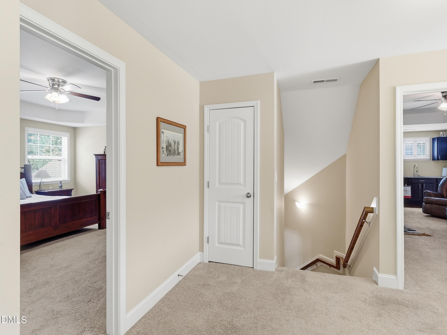
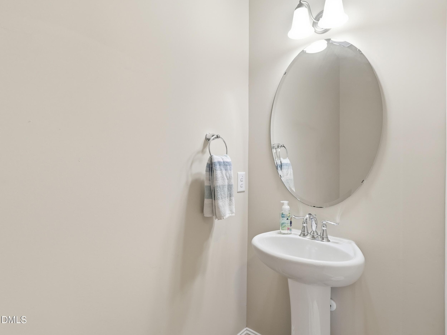
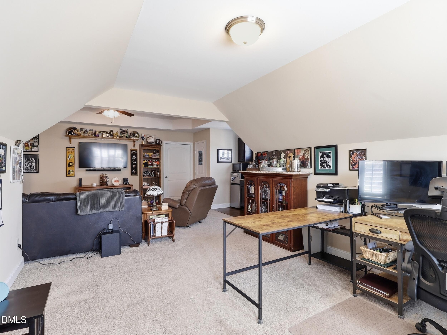
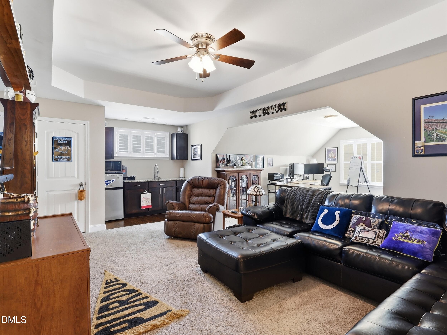
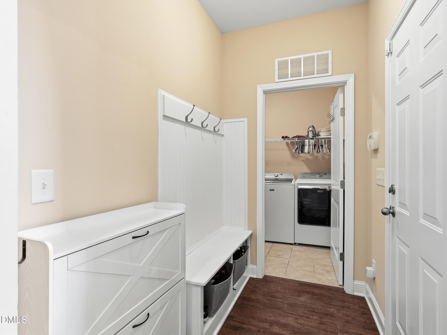
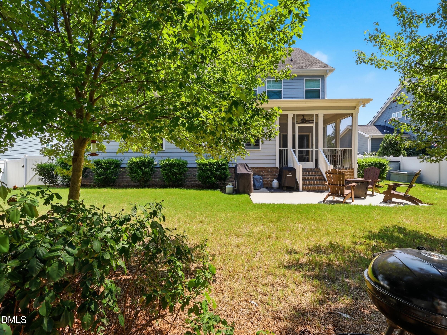
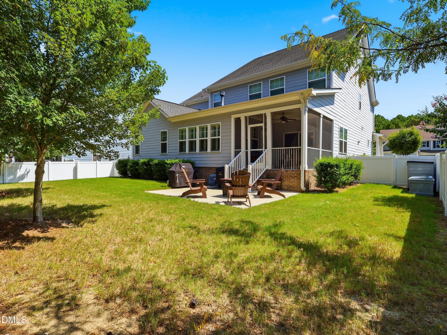
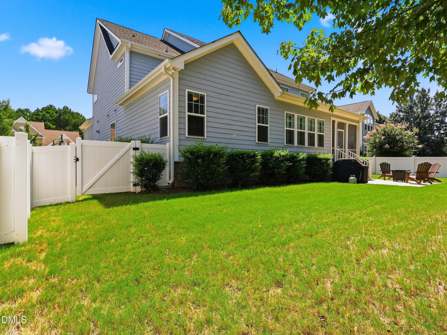
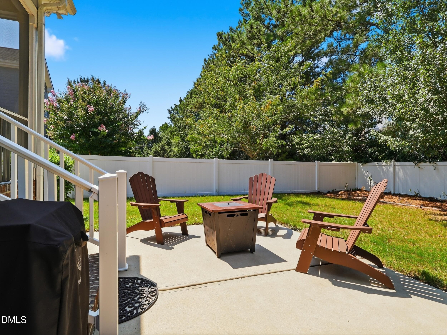
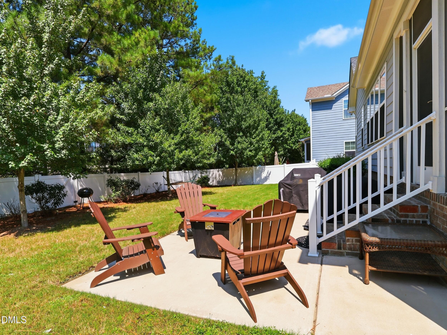
1_img_0328 - 517 Silverliner Drive, Knightdale, NC 27545, Knightdale
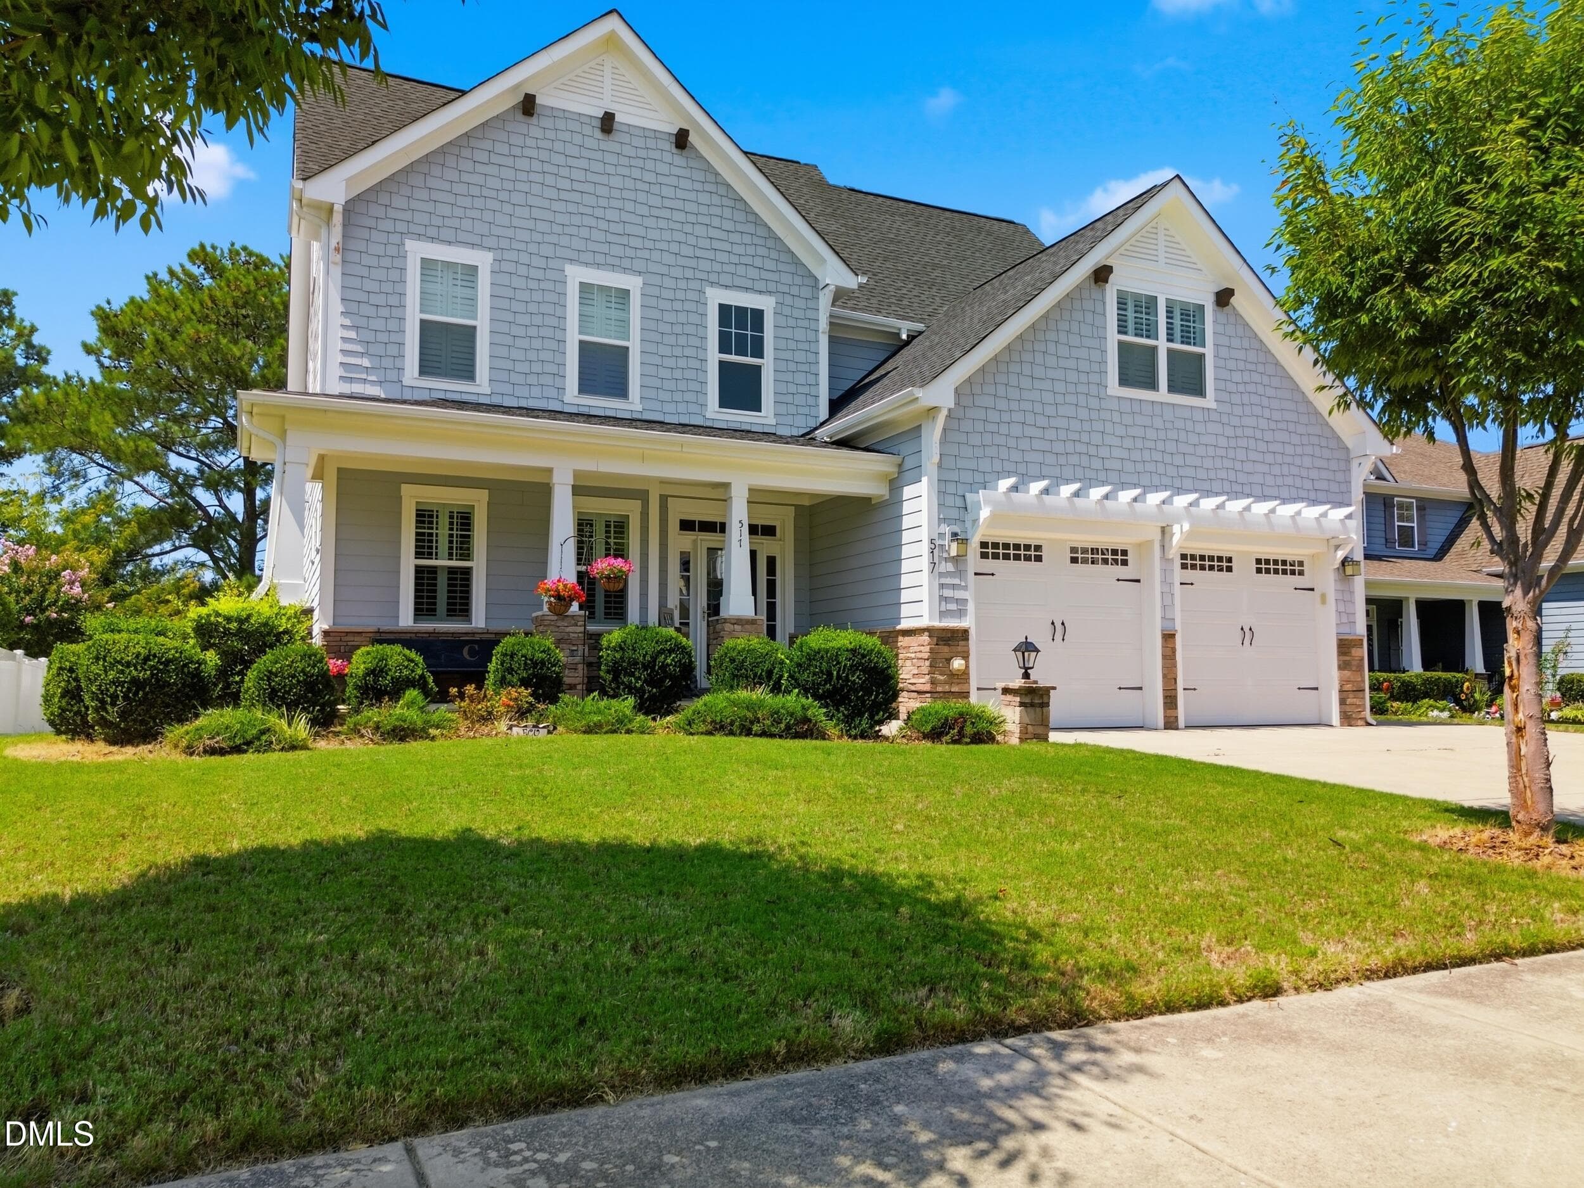
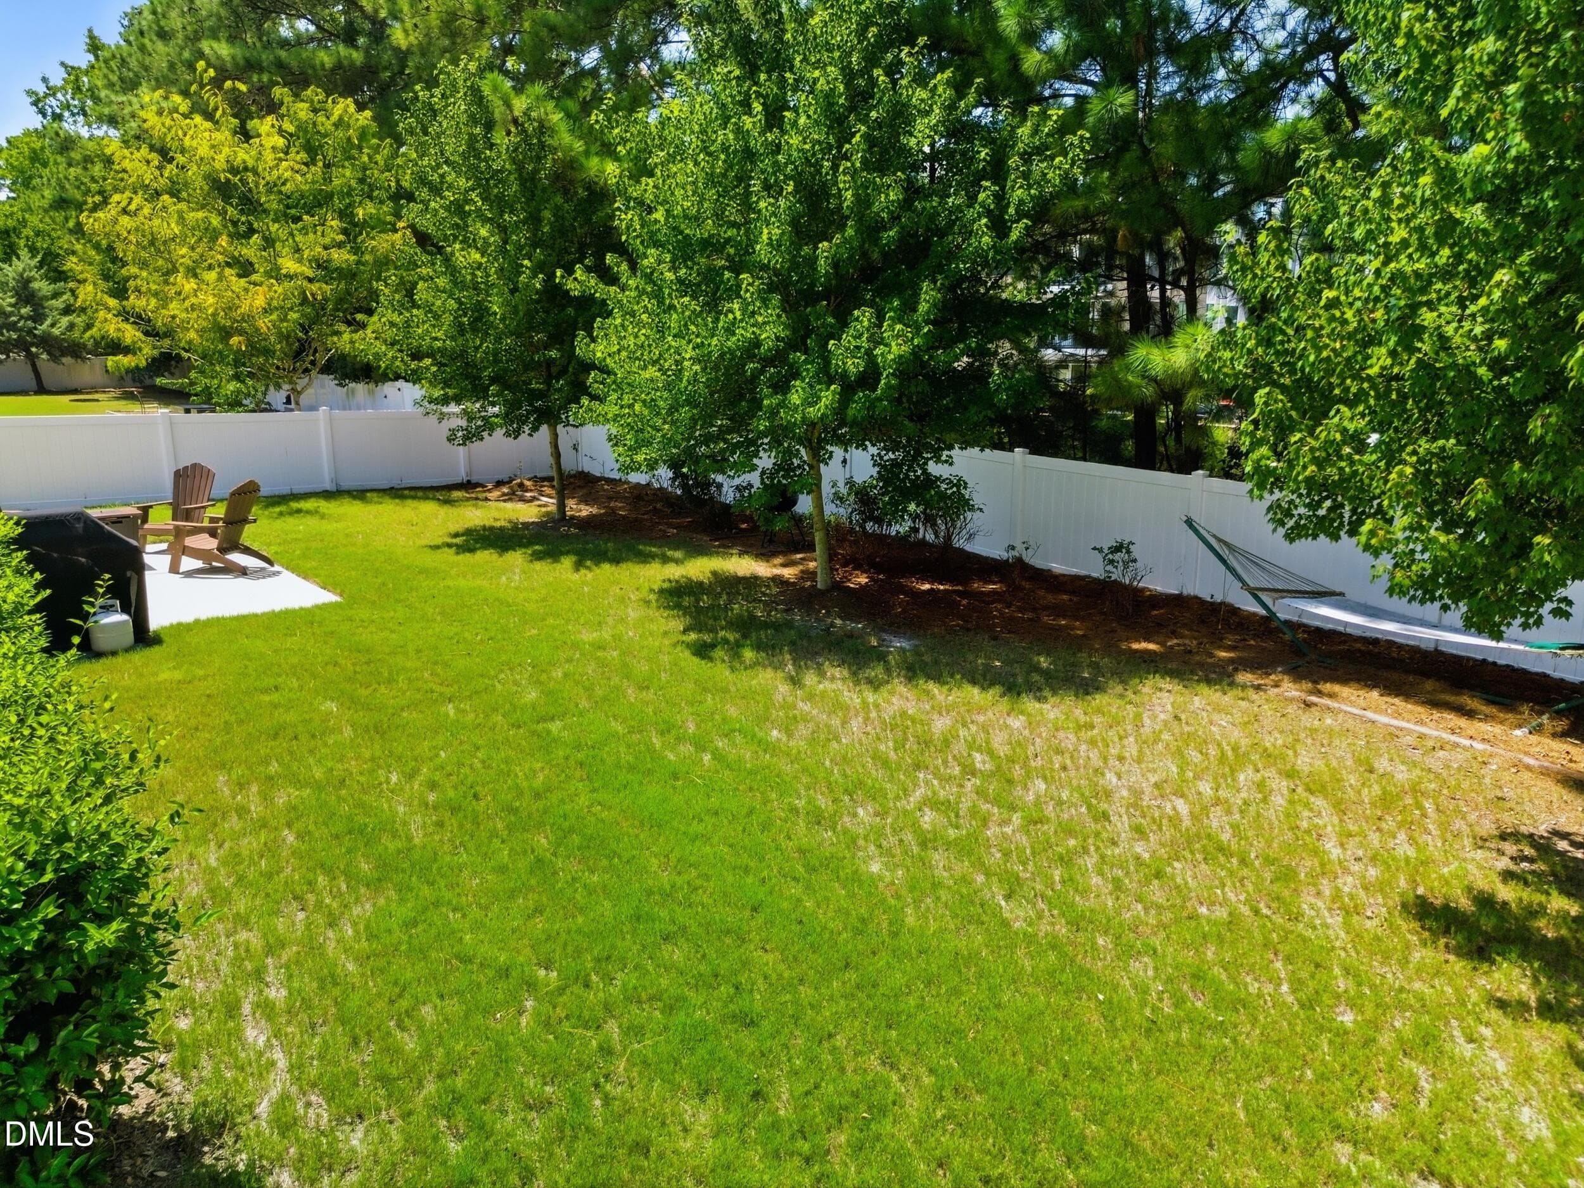
3_dji_0601 - 517 Silverliner Drive, Knightdale, NC 27545, Knightdale
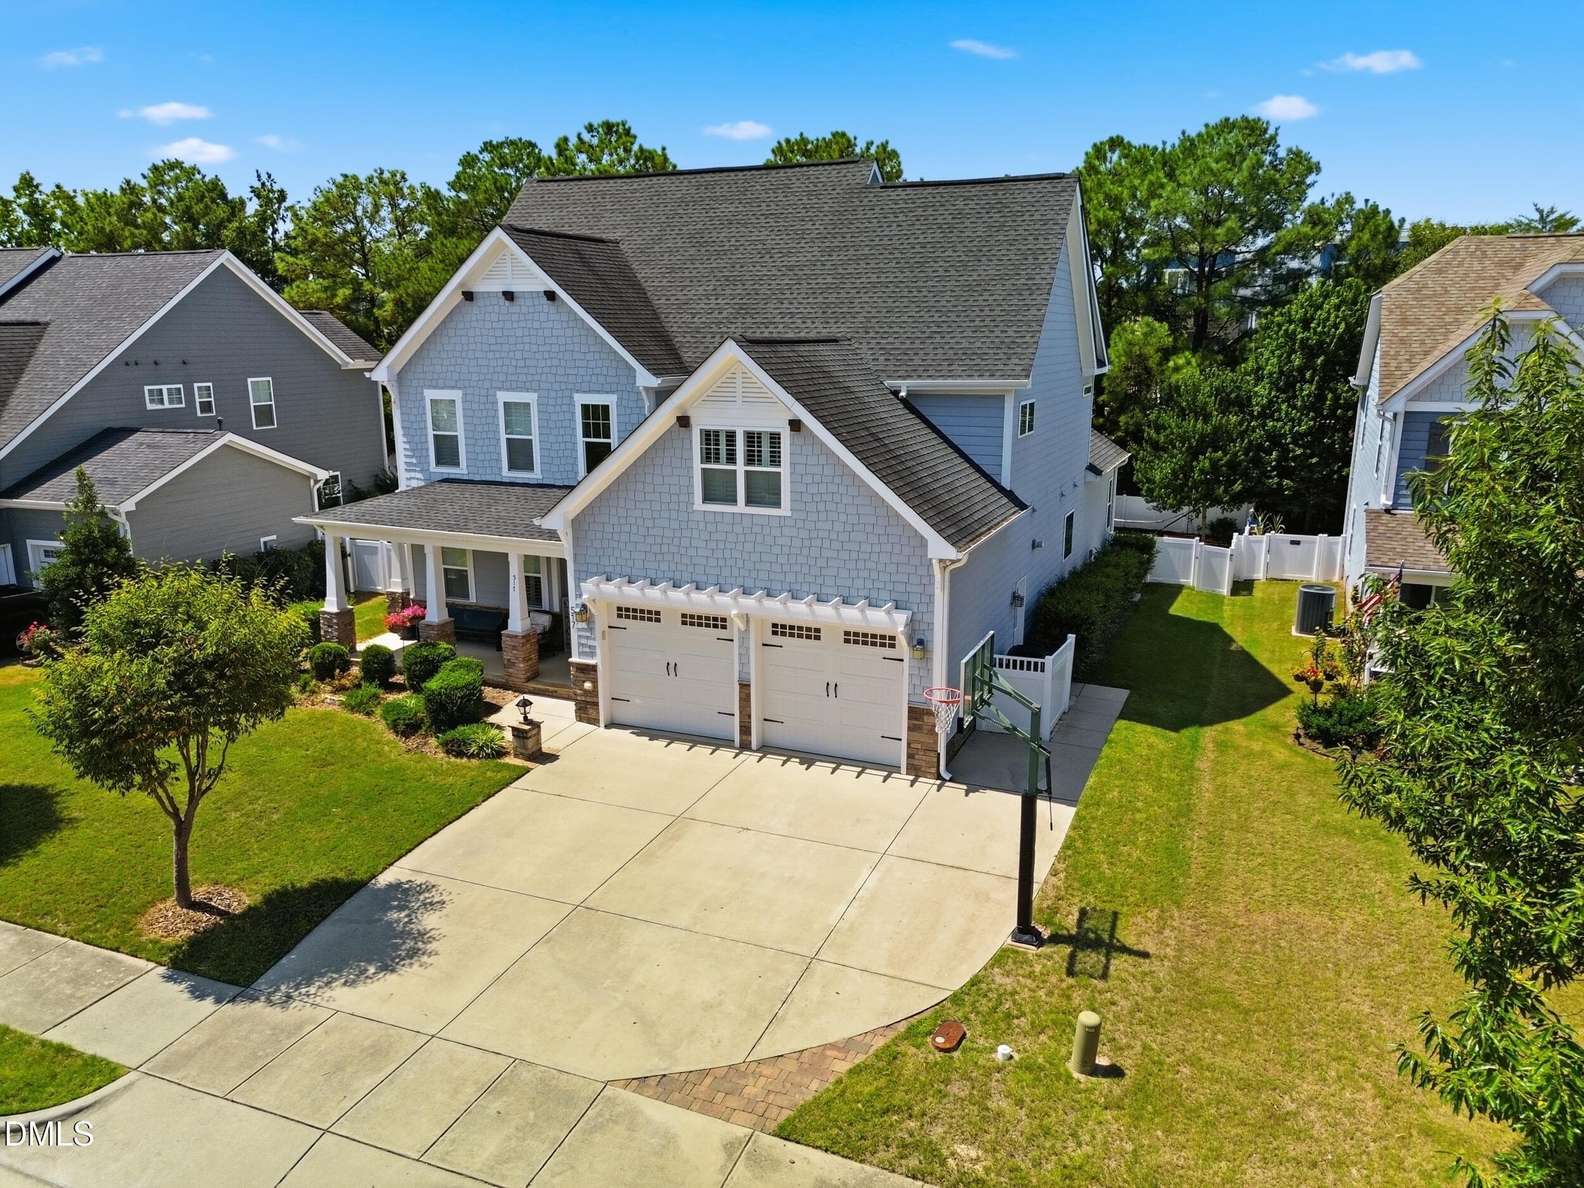
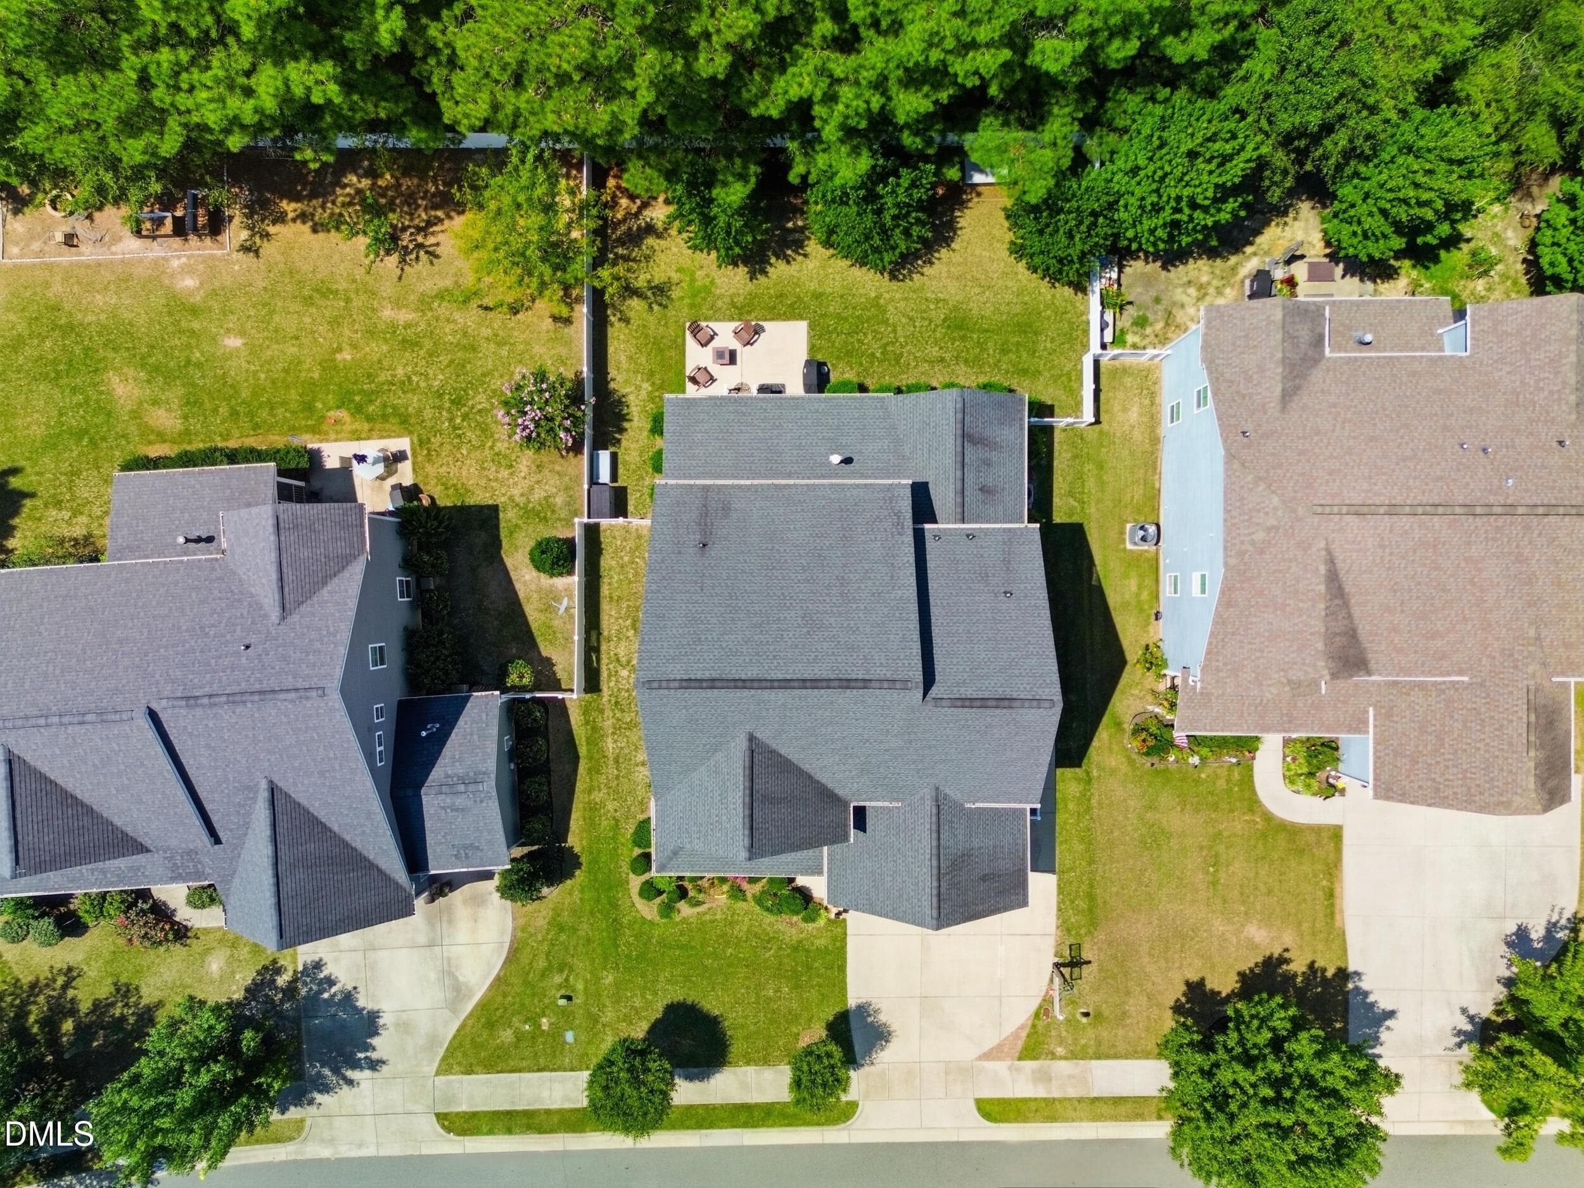
4_dji_0604 - 517 Silverliner Drive, Knightdale, NC 27545, Knightdale
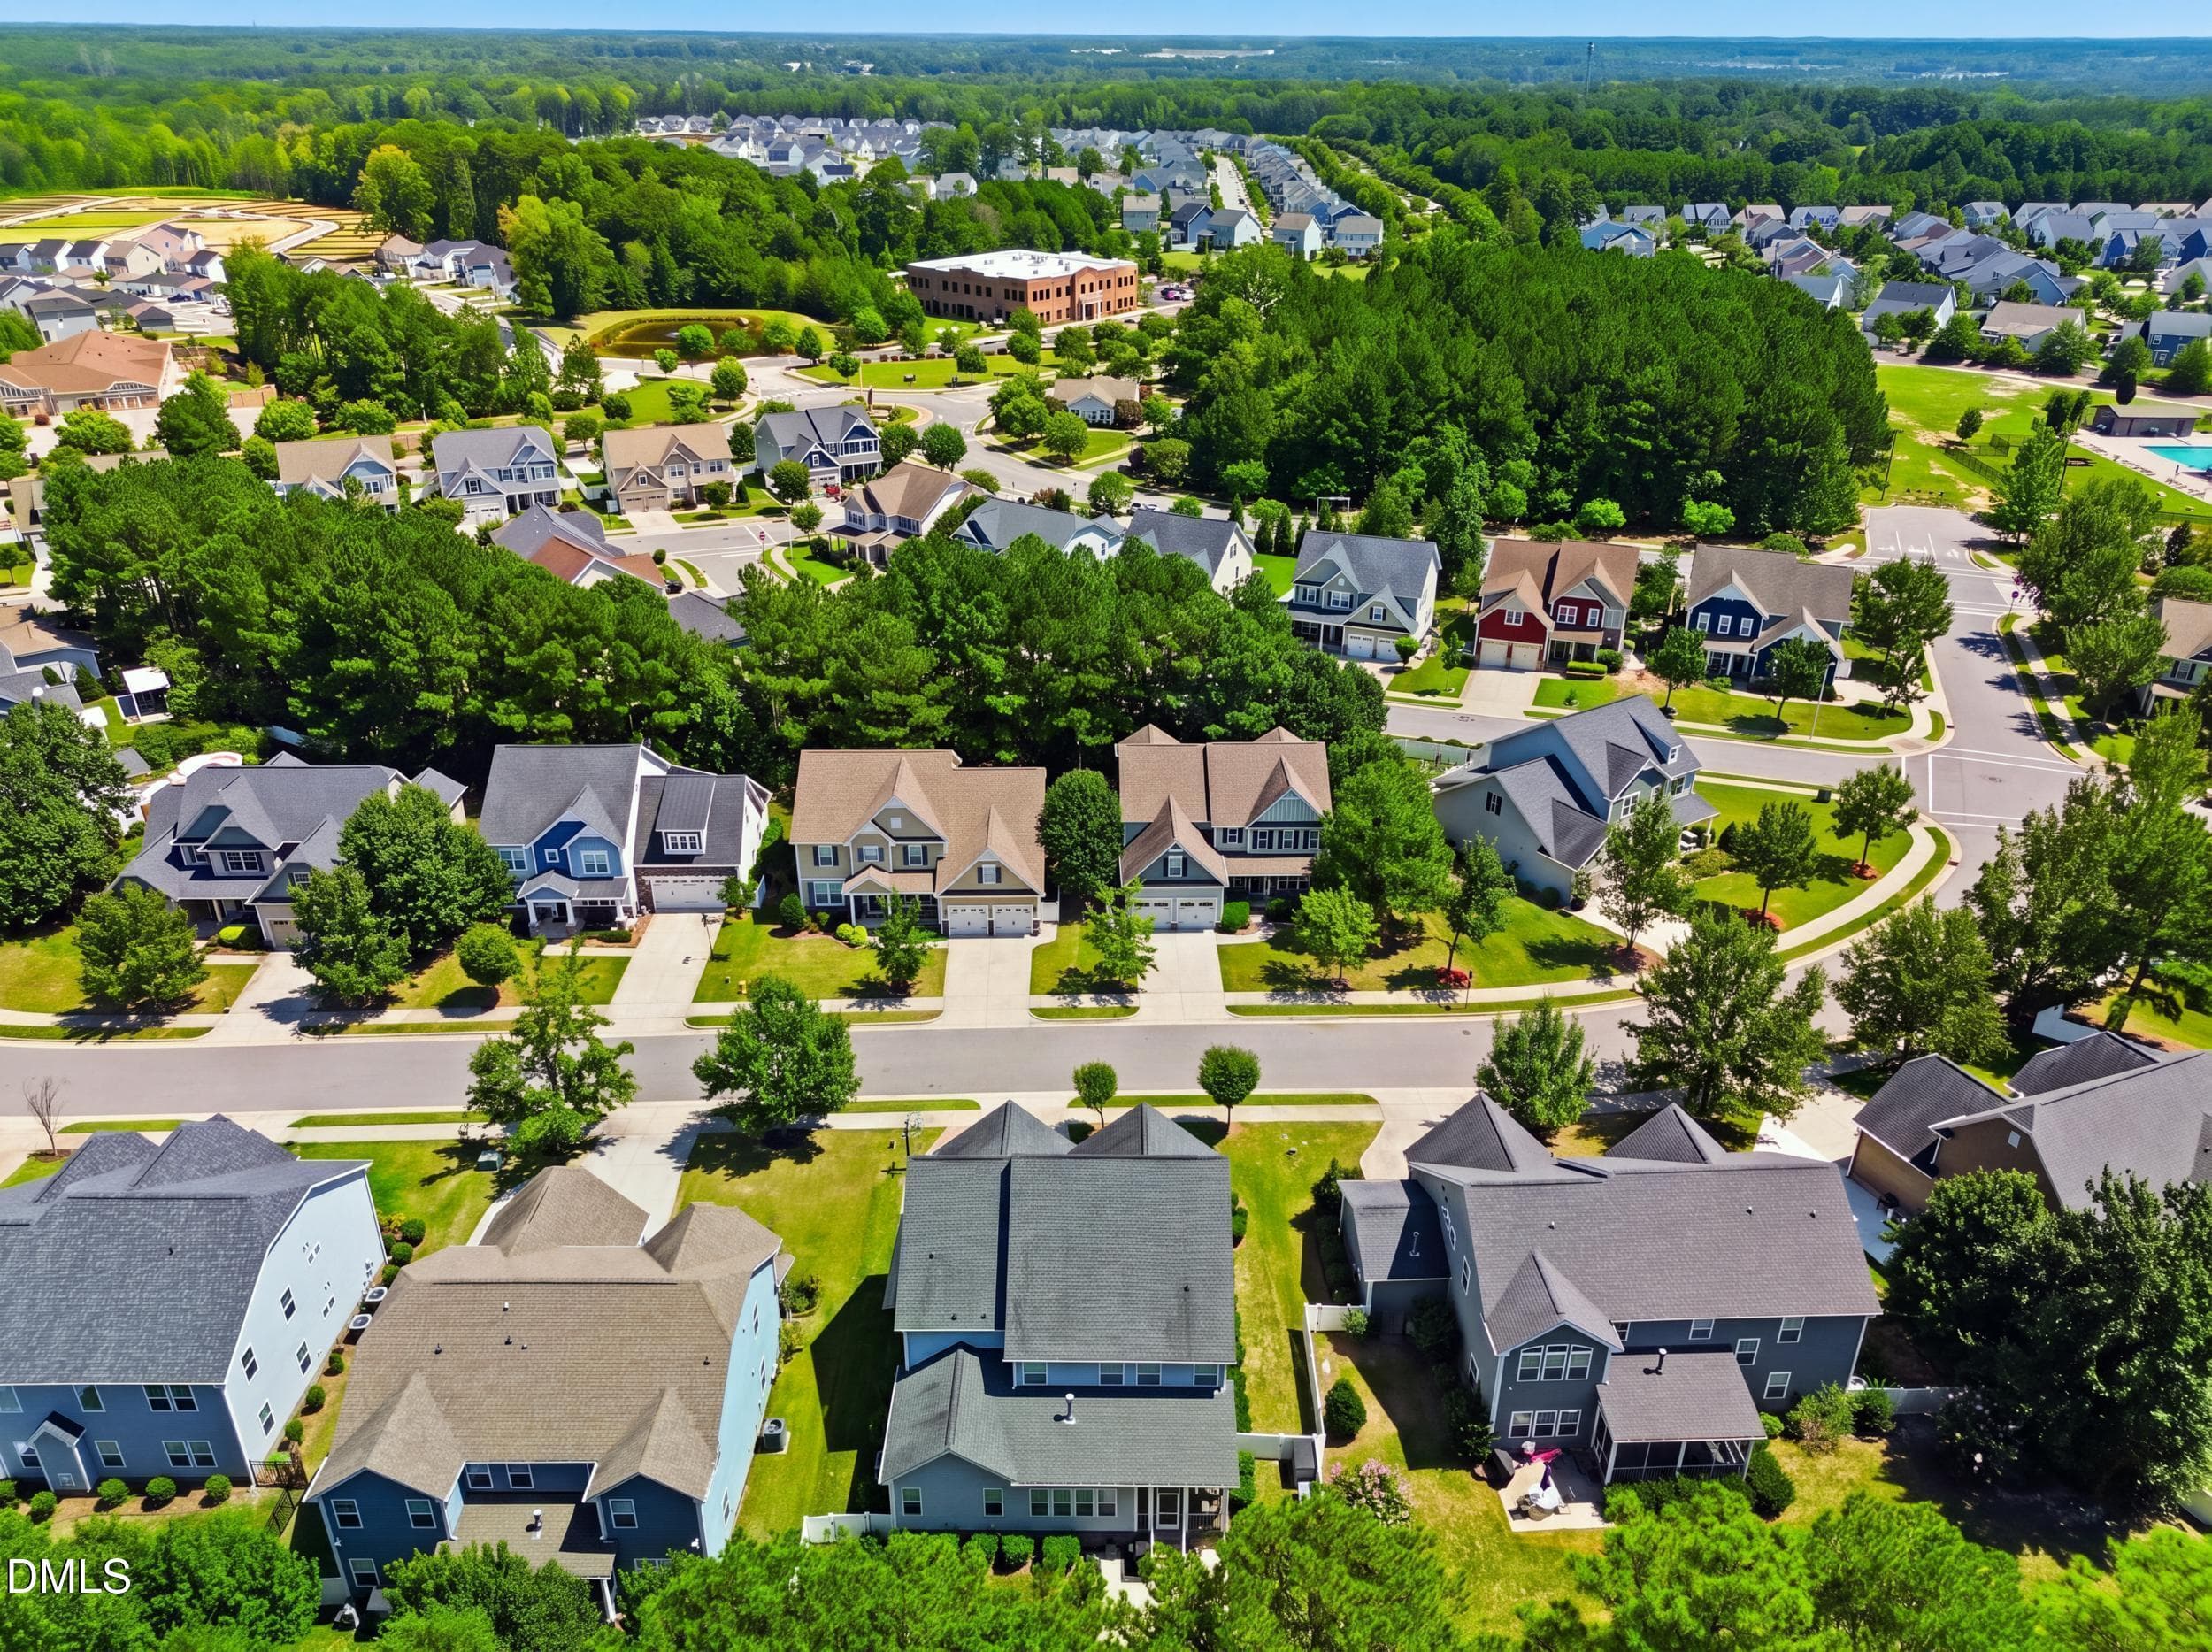
5_dji_0553 - 517 Silverliner Drive, Knightdale, NC 27545, Knightdale
6_img_0331 - 517 Silverliner Drive, Knightdale, NC 27545, Knightdale
7_img_0334 - 517 Silverliner Drive, Knightdale, NC 27545, Knightdale
8_dji_0556 - 517 Silverliner Drive, Knightdale, NC 27545, Knightdale
10_img_0325 - 517 Silverliner Drive, Knightdale, NC 27545, Knightdale
43_img_0304 - 517 Silverliner Drive, Knightdale, NC 27545, Knightdale
44_img_0307 - 517 Silverliner Drive, Knightdale, NC 27545, Knightdale
45_img_0310 - 517 Silverliner Drive, Knightdale, NC 27545, Knightdale
42_img_0301 - 517 Silverliner Drive, Knightdale, NC 27545, Knightdale
40_img_0295 - 517 Silverliner Drive, Knightdale, NC 27545, Knightdale
38_img_0268 - 517 Silverliner Drive, Knightdale, NC 27545, Knightdale
39_img_0271 - 517 Silverliner Drive, Knightdale, NC 27545, Knightdale
41_img_0298 - 517 Silverliner Drive, Knightdale, NC 27545, Knightdale
36_img_0262 - 517 Silverliner Drive, Knightdale, NC 27545, Knightdale
37_img_0265 - 517 Silverliner Drive, Knightdale, NC 27545, Knightdale
27_img_0235 - 517 Silverliner Drive, Knightdale, NC 27545, Knightdale
35_img_0259 - 517 Silverliner Drive, Knightdale, NC 27545, Knightdale
26_img_0232 - 517 Silverliner Drive, Knightdale, NC 27545, Knightdale
29_img_0241 - 517 Silverliner Drive, Knightdale, NC 27545, Knightdale
28_img_0238 - 517 Silverliner Drive, Knightdale, NC 27545, Knightdale
34_img_0256 - 517 Silverliner Drive, Knightdale, NC 27545, Knightdale
30_img_0244 - 517 Silverliner Drive, Knightdale, NC 27545, Knightdale
31_img_0247 - 517 Silverliner Drive, Knightdale, NC 27545, Knightdale
32_img_0250 - 517 Silverliner Drive, Knightdale, NC 27545, Knightdale
15_img_0196 - 517 Silverliner Drive, Knightdale, NC 27545, Knightdale
16_img_0199 - 517 Silverliner Drive, Knightdale, NC 27545, Knightdale
17_img_0202 - 517 Silverliner Drive, Knightdale, NC 27545, Knightdale
19_img_0211 - 517 Silverliner Drive, Knightdale, NC 27545, Knightdale
18_img_0208 - 517 Silverliner Drive, Knightdale, NC 27545, Knightdale
33_img_0253 - 517 Silverliner Drive, Knightdale, NC 27545, Knightdale
20_img_0214 - 517 Silverliner Drive, Knightdale, NC 27545, Knightdale
21_img_0217 - 517 Silverliner Drive, Knightdale, NC 27545, Knightdale
22_img_0220 - 517 Silverliner Drive, Knightdale, NC 27545, Knightdale
23_img_0223 - 517 Silverliner Drive, Knightdale, NC 27545, Knightdale
24_img_0226 - 517 Silverliner Drive, Knightdale, NC 27545, Knightdale
25_img_0229 - 517 Silverliner Drive, Knightdale, NC 27545, Knightdale
46_img_0313 - 517 Silverliner Drive, Knightdale, NC 27545, Knightdale
14_img_0190 - 517 Silverliner Drive, Knightdale, NC 27545, Knightdale
13_img_0187 - 517 Silverliner Drive, Knightdale, NC 27545, Knightdale
47_img_0316 - 517 Silverliner Drive, Knightdale, NC 27545, Knightdale
48_img_0319 - 517 Silverliner Drive, Knightdale, NC 27545, Knightdale
11_img_0181 - 517 Silverliner Drive, Knightdale, NC 27545, Knightdale
12_img_0184 - 517 Silverliner Drive, Knightdale, NC 27545, Knightdale
50_img_0274 - 517 Silverliner Drive, Knightdale, NC 27545, Knightdale
51_img_0277 - 517 Silverliner Drive, Knightdale, NC 27545, Knightdale
52_img_0280 - 517 Silverliner Drive, Knightdale, NC 27545, Knightdale
53_img_0283 - 517 Silverliner Drive, Knightdale, NC 27545, Knightdale
54_img_0289 - 517 Silverliner Drive, Knightdale, NC 27545, Knightdale
55_img_0292 - 517 Silverliner Drive, Knightdale, NC 27545, Knightdale
56_dji_0607 - 517 Silverliner Drive, Knightdale, NC 27545, Knightdale
64_dji_0595 - 517 Silverliner Drive, Knightdale, NC 27545, Knightdale
66_dji_0613 - 517 Silverliner Drive, Knightdale, NC 27545, Knightdale
55 photos

$649,900

517 Silverliner Drive, Knightdale, NC 27545
Knightdale, NC 27545
Listed by Derek Pruitt · Dallas Pearce Realty
Bedrooms
4
Bathrooms
3.5
Living area
N/A
Year built
2016

About this home

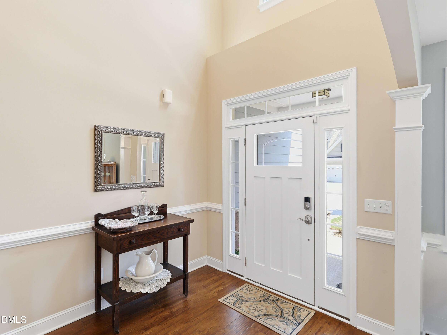
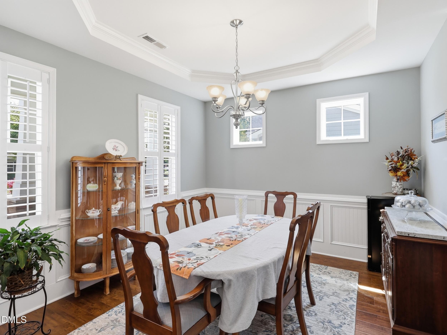
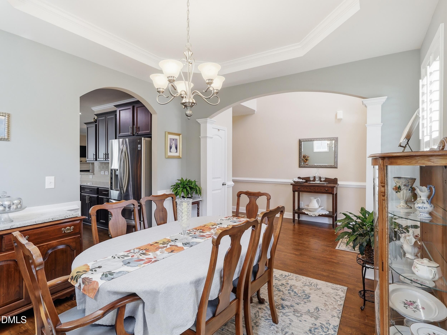
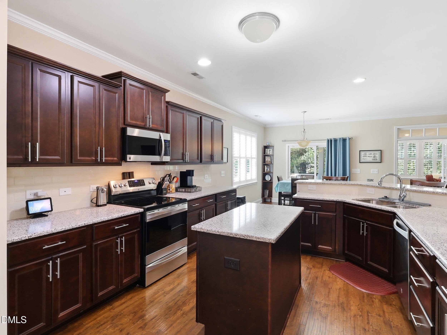
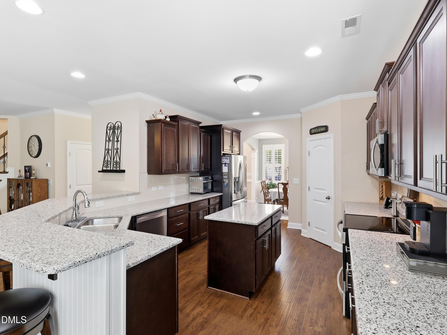
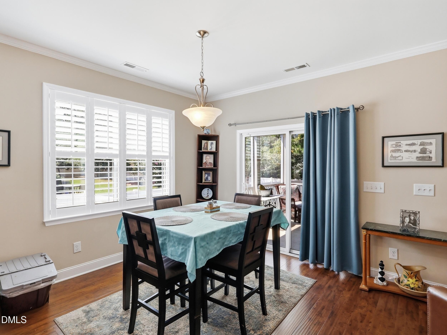
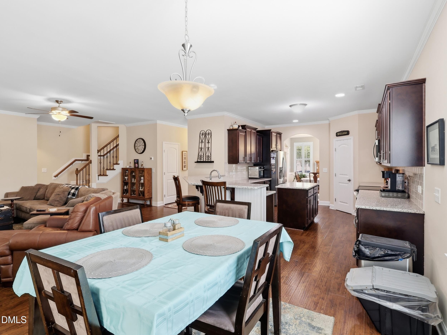
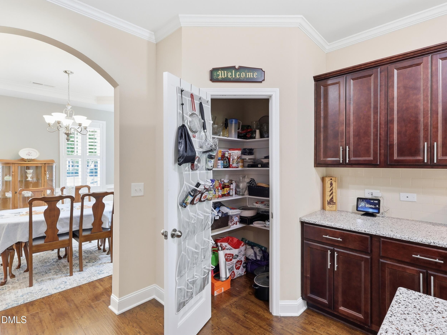
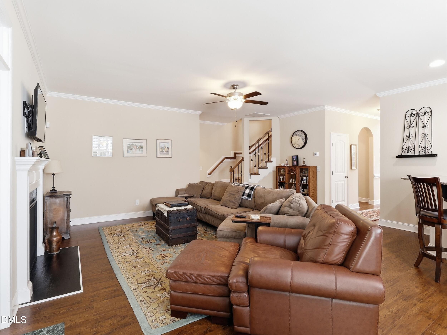
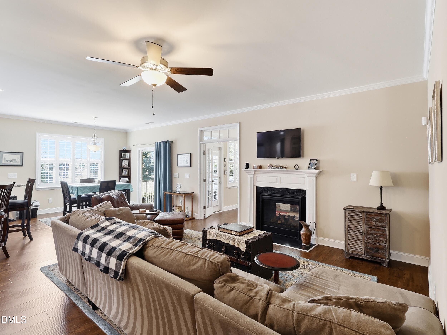
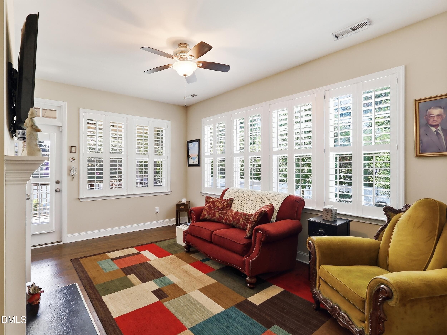
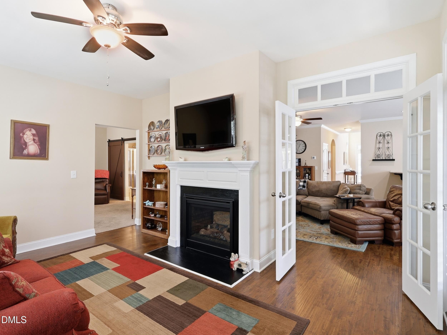
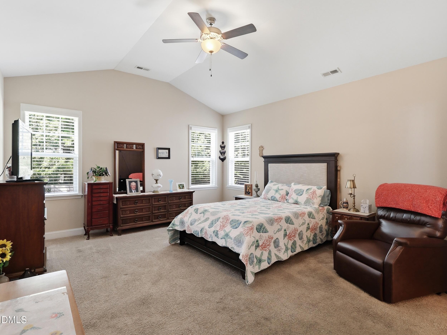
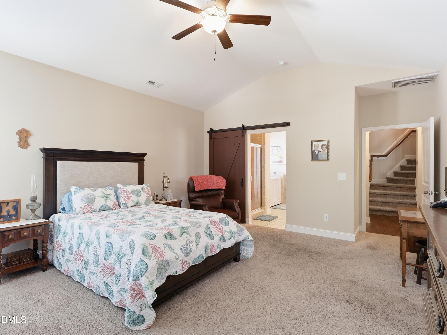
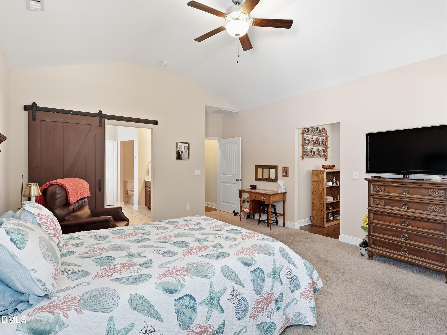
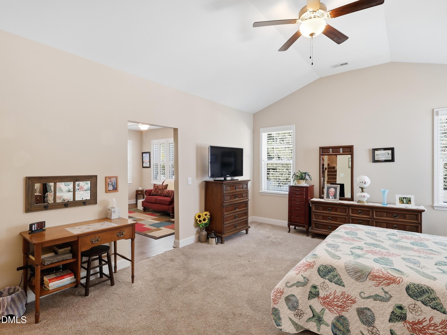
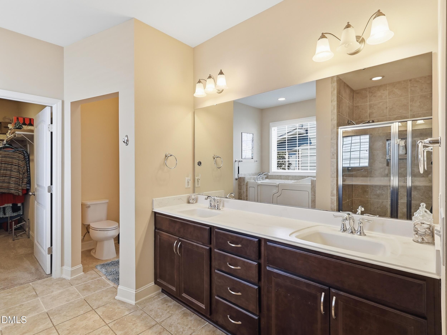
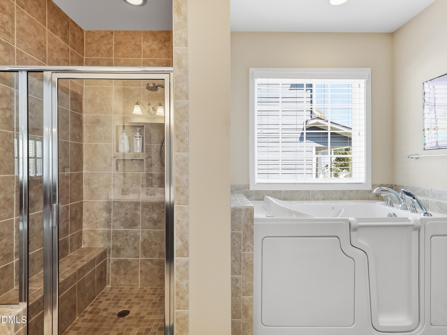
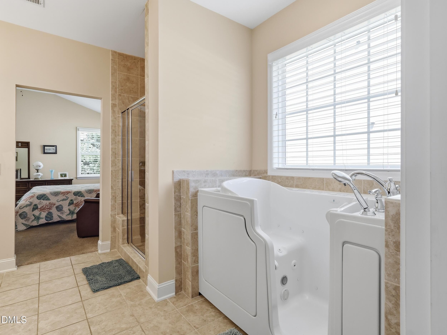
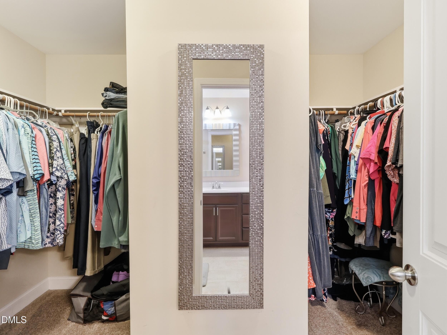
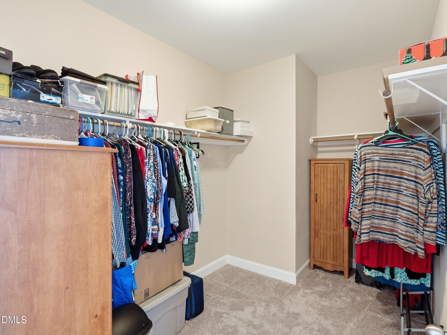
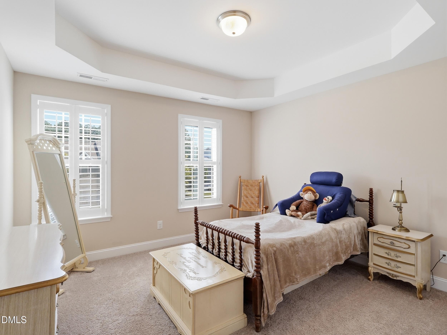
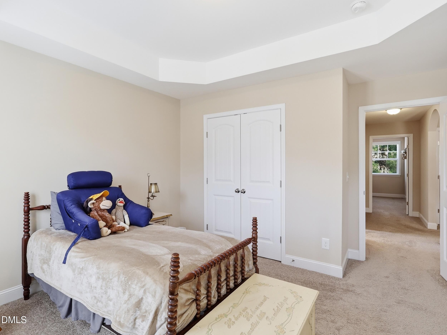
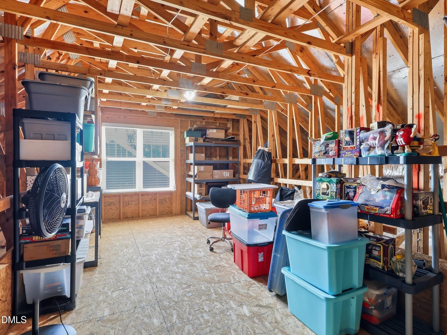
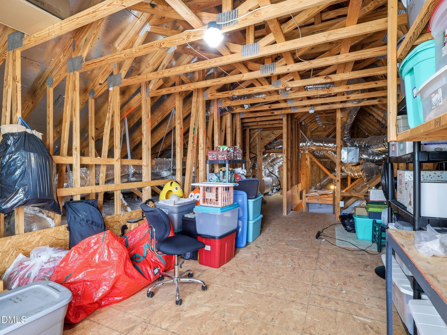
Welcome to 517 Silverliner Drive in Knightdale Station, where an exceptionally flexible floor plan meets one of Knightdale's most convenient locations. This spacious home offers two primary bedroom suites, including a desirable first-floor primary and a second primary upstairs—ideal for multigenerational living, guests, or simply having options as your needs change. Engineered hardwood floors flow throughout much of the main level, where the living room features a fireplace that also opens to the adjoining flex room, creating a unique connection between the two spaces. Use the flex room as a home office, sitting room, playroom, or whatever best fits your lifestyle. Upstairs, you'll find generous secondary bedrooms along with a huge bonus room offering plenty of space for movies, games, hobbies, or a second living area. Need even more room? Permanent stairs lead to unfinished third-floor space, providing outstanding storage today with possibilities for the future. Abundant closets and storage throughout the home make it easy to keep everything organized. The location also stands out as one of the homes great features. Situated in Knightdale Station, you're within walking distance of Knightdale Station Park, walking trails, recreation, the YMCA pool and popular Prime Barbeque. Enjoy neighborhood living where an evening walk, morning run, trip to the park, or a meal out can all start right from your front door. With its two primary suites, tremendous bonus and storage space, flexible living areas, and hard-to-beat Knightdale location, 517 Silverliner Drive offers a combination that's difficult to find.

Highlights

Fireplace

Property details

MLS #
10190017
Property type
Single Family Residence
Subdivision
Knightdale Station
Status
Active
Days on market
39
On market date
September 1, 2026
Stories
N/A
Total bathrooms
3.5
Garage spaces
2
Parking spaces
N/A
Lot size
0.2 acres
Loading map…

Nearby schools

Within 10 miles. School directory data from the National Center for Education Statistics (NCES), accessed via the Urban Institute Education Data API. Local Score is calculated by INNOVATE Real Estate; where a state rating is shown, it comes from that state's own official school report card (e.g. NC Dept. of Public Instruction, SC Report Card).

Elementary
Lockhart Elementary
0.86 mi away · Grades -1-5
Zoned school (attendance boundary, 2015-16 data)
3.6
Local Score (state rating (2025) blended 70/30 with student-teacher ratio) -- not an official state rating
State rating: C (2025)
Enrollment
446
Student:teacher ratio
9.9:1
District
Wake County Schools
Middle
Neuse River Middle
2.57 mi away · Grades 6-8
Zoned school (attendance boundary, 2015-16 data)
1.9
Local Score (state rating (2025) blended 70/30 with student-teacher ratio) -- not an official state rating
State rating: F (2025)
Enrollment
880
Student:teacher ratio
14.0:1
District
Wake County Schools
High
Knightdale High
0.89 mi away · Grades 9-12
Zoned school (attendance boundary, 2015-16 data)
3.0
Local Score (state rating (2025) blended 70/30 with student-teacher ratio) -- not an official state rating
State rating: C (2025)
Enrollment
1,626
Student:teacher ratio
16.6:1
District
Wake County Schools

Walkability

Blended score for Knightdale's center, calculated by INNOVATE Real Estate from two sources: the EPA's National Walkability Index (street network, transit, land-use mix) and Google Places amenity data (what's actually reachable on foot from this point). EPA National Walkability Index only -- nearby-amenity data not cached yet for this area.

62
Walkable
out of 100
EPA National Walkability Index
12.3 / 20 -- Above average walkable

Market position

How this listing compares to current activity in Knightdale, from live MLS data.

On the market 39 days -- 54 fewer days than Knightdale's current average of 93 days.
For reference, the median list price across 197 active listings in Knightdale right now is $389,000.

Mortgage calculator

Estimate only - actual rate and payment depend on your lender, credit, and loan program.

$
%
%
Adjust tax / insurance estimates
% / yr
$
/mo
Est. monthly payment
$4,064/mo
$129,980 down
$519,920 loan
Principal & interest$3,372
Property tax (est.)$542
Home insurance (est.)$150

Similar homes you might like

Data source: Listing information provided by Doorify MLS via Trestle/CoreLogic. Last updated September 4, 2026.

Information herein deemed reliable but not guaranteed; all measurements, school assignments, HOA fees, taxes, and feature lists are approximate and should be independently verified. Equal Housing Opportunity.