


$529,900
About this home
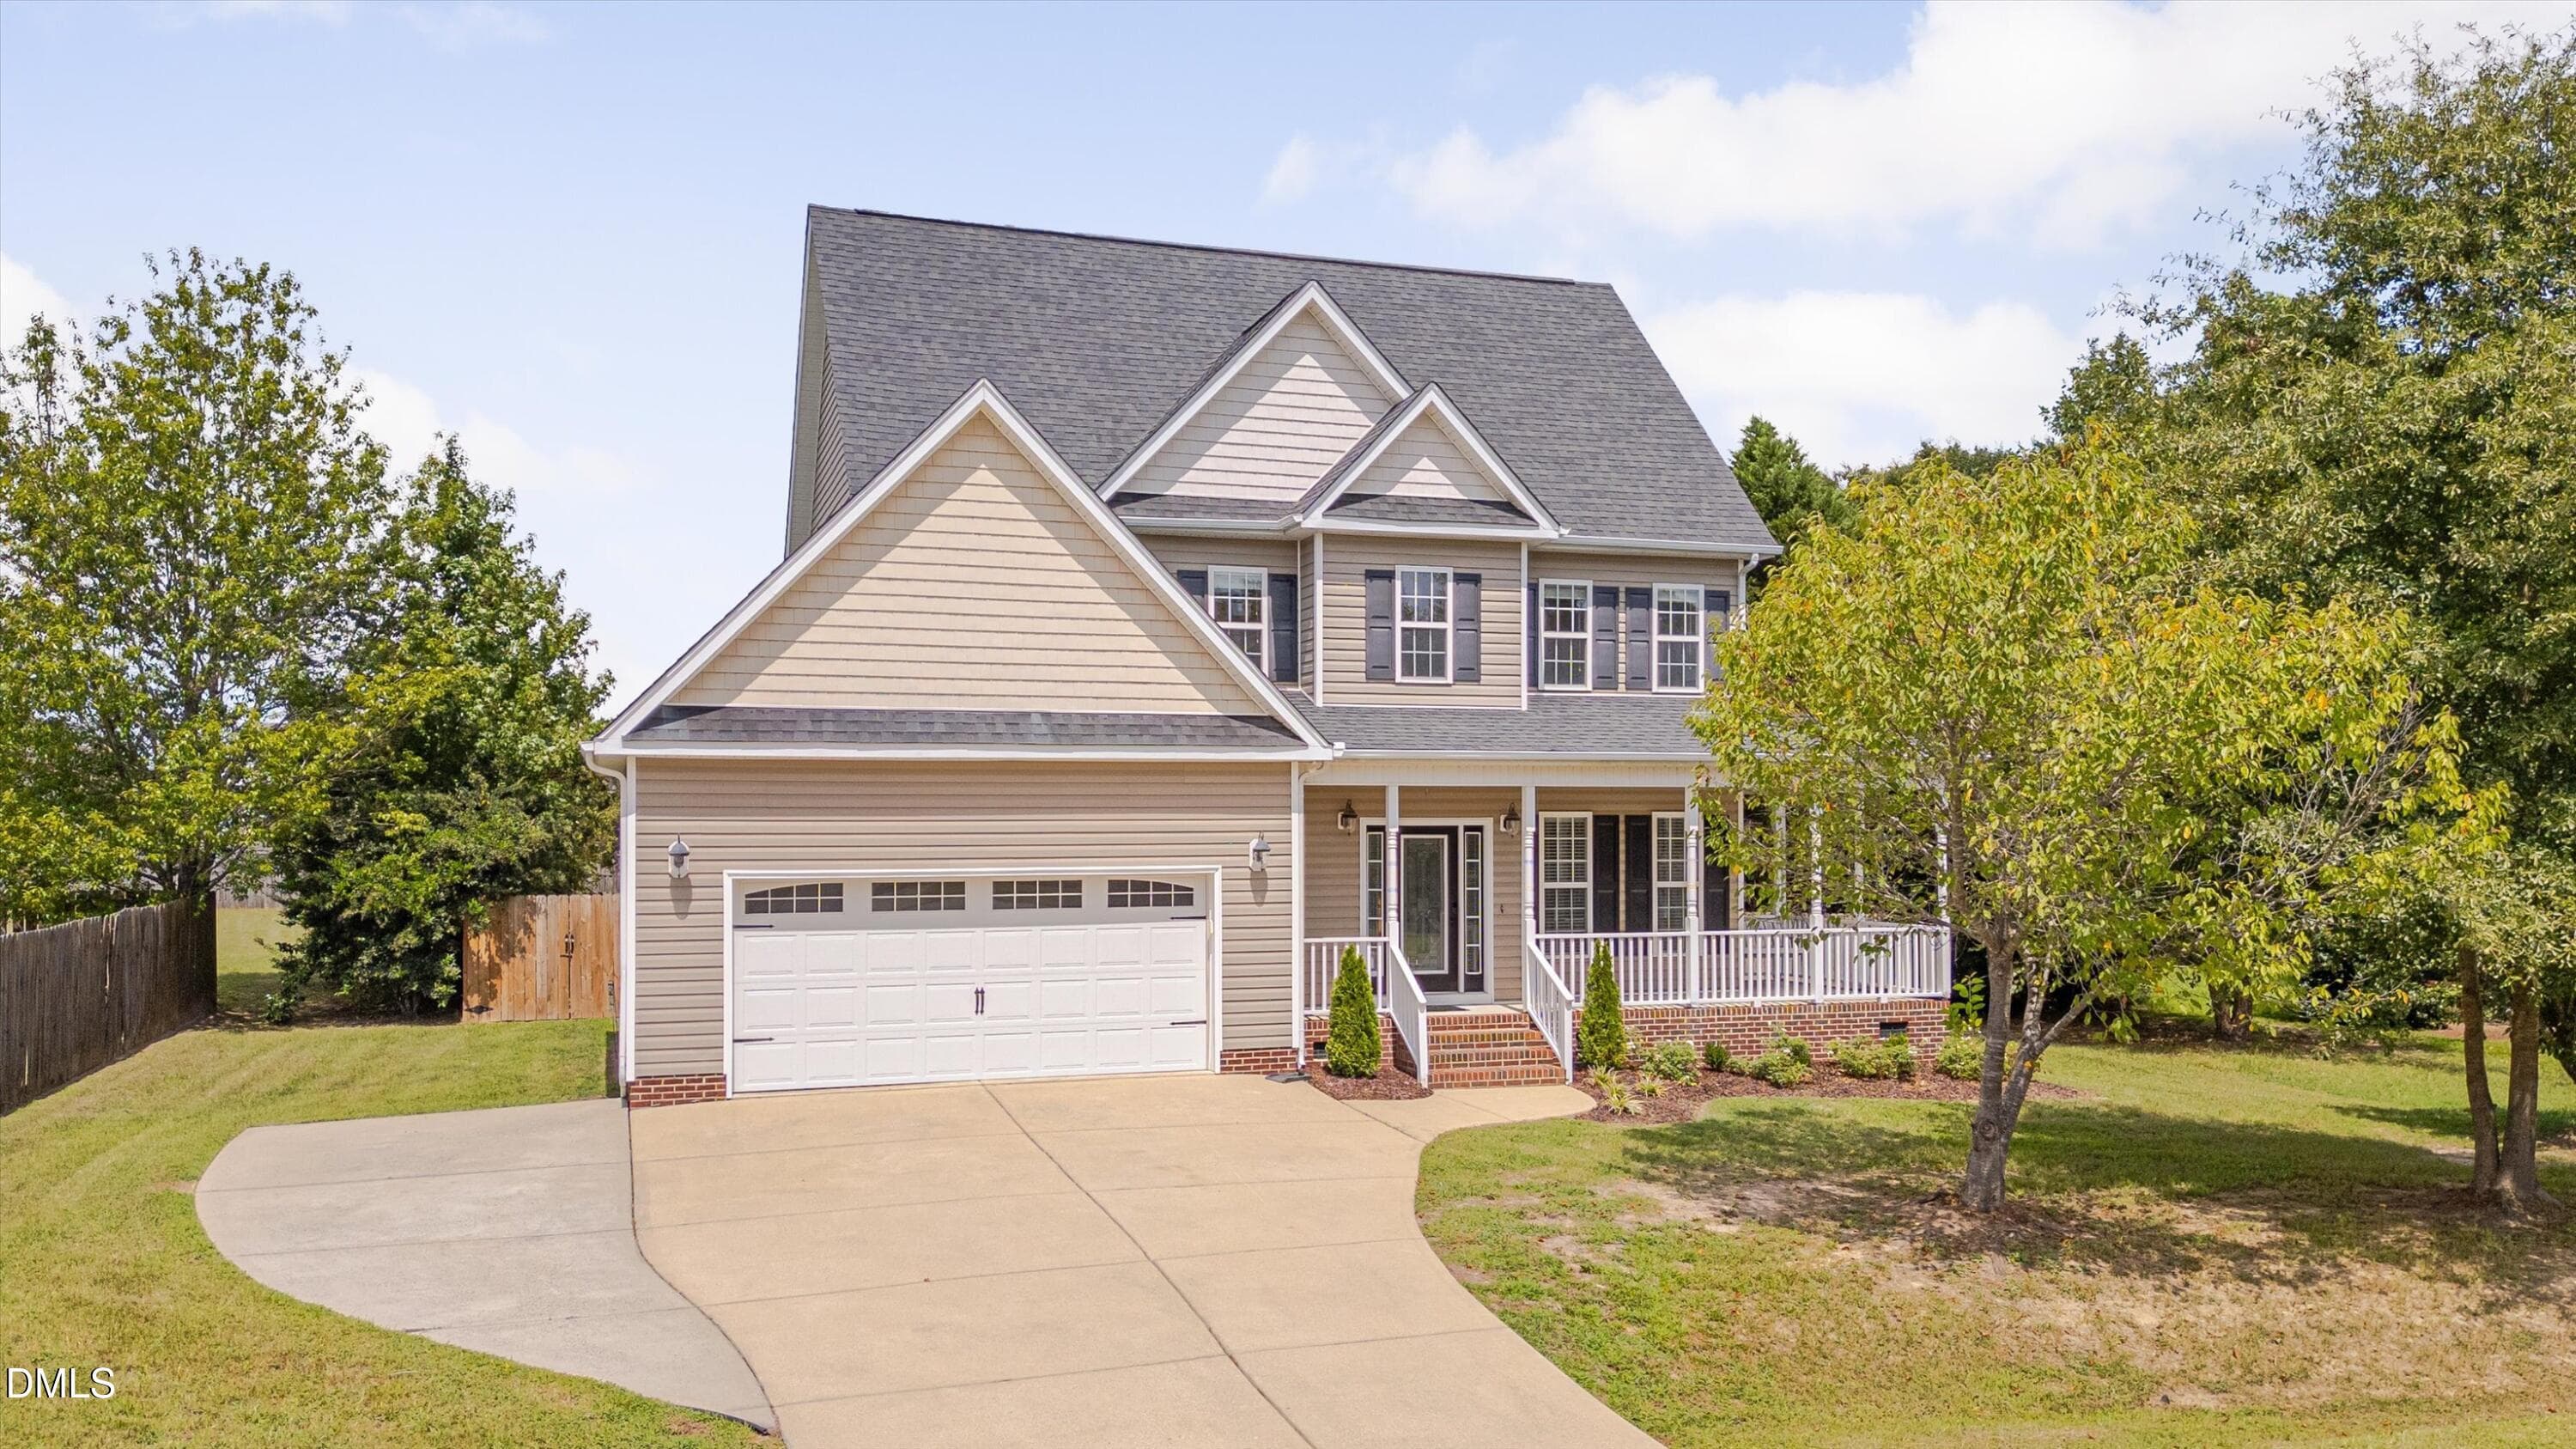
Back on the Market with a $10,000 Price Improvement!!! This home is back on the market after the previous buyer's contract ended within two days of going under contract, through no fault of the seller. Set on a half-acre in prime Wake County, this four-bedroom home offers privacy, flexibility, and an inviting layout designed for everyday living. Main-Level Primary Suite: Set apart for privacy, the main-level primary suite offers a comfortable retreat with a spa-inspired bath, walk-in shower, refined materials, and a custom closet designed for a well-organized wardrobe. Work-From-Home Ready: The glass-doored office is filled with natural light and provides the separation needed for focused calls, deep work, and a productive daily routine. Kitchen & Gathering Space: At the center of the home, the kitchen combines white cabinetry, polished countertops, and smart storage with an oversized island. It is thoughtfully suited to weeknight dinners, weekend gatherings, and time spent together. Upstairs Flex Space: Upstairs, three additional bedrooms provide room for household members and guests, while the flexible bonus room can adapt to your needs as a media lounge, playroom, gym, or study hall. Outdoor Living & Location: Outside, the huge fenced backyard offers room for pets, gardens, entertaining, or simply relaxing with plenty of open sky. Shopping, dining, and major highways are just minutes away, and the neighborhood pond allows fishing. Location, lifestyle, and long-term value come together in one inviting Wake County address. Come see why this home could be the one you've been waiting for.
Highlights
Property details
- MLS #
- 10174813
- Property type
- Single Family Residence
- Subdivision
- Kennebec Meadows
- Status
- Active
- Days on market
- 38
- On market date
- September 4, 2026
- Stories
- N/A
- Total bathrooms
- 2.5
- Garage spaces
- 2
- Parking spaces
- 4
- Lot size
- 0.53 acres
Location
Get directions →Nearby schools
Within 10 miles. School directory data from the National Center for Education Statistics (NCES), accessed via the Urban Institute Education Data API. Local Score is calculated by INNOVATE Real Estate; where a state rating is shown, it comes from that state's own official school report card.
- Enrollment
- 609
- Student:teacher ratio
- 14.2:1
- District
- Wake County Schools
- Enrollment
- 1,157
- Student:teacher ratio
- 17.8:1
- District
- Wake County Schools
- Enrollment
- 2,076
- Student:teacher ratio
- 19.0:1
- District
- Wake County Schools
Walkability
Blended score for Willow Springs's center, calculated by INNOVATE Real Estate from two sources: the EPA's National Walkability Index (street network, transit, land-use mix) and Google Places amenity data (what's actually reachable on foot from this point). 60% EPA National Walkability Index + 40% nearby-amenity density (Google Places).
Market position
How this listing compares to current activity in Willow Springs, from live MLS data.
Mortgage calculator
Estimate only - actual rate and payment depend on your lender, credit, and loan program.
Adjust tax / insurance estimates
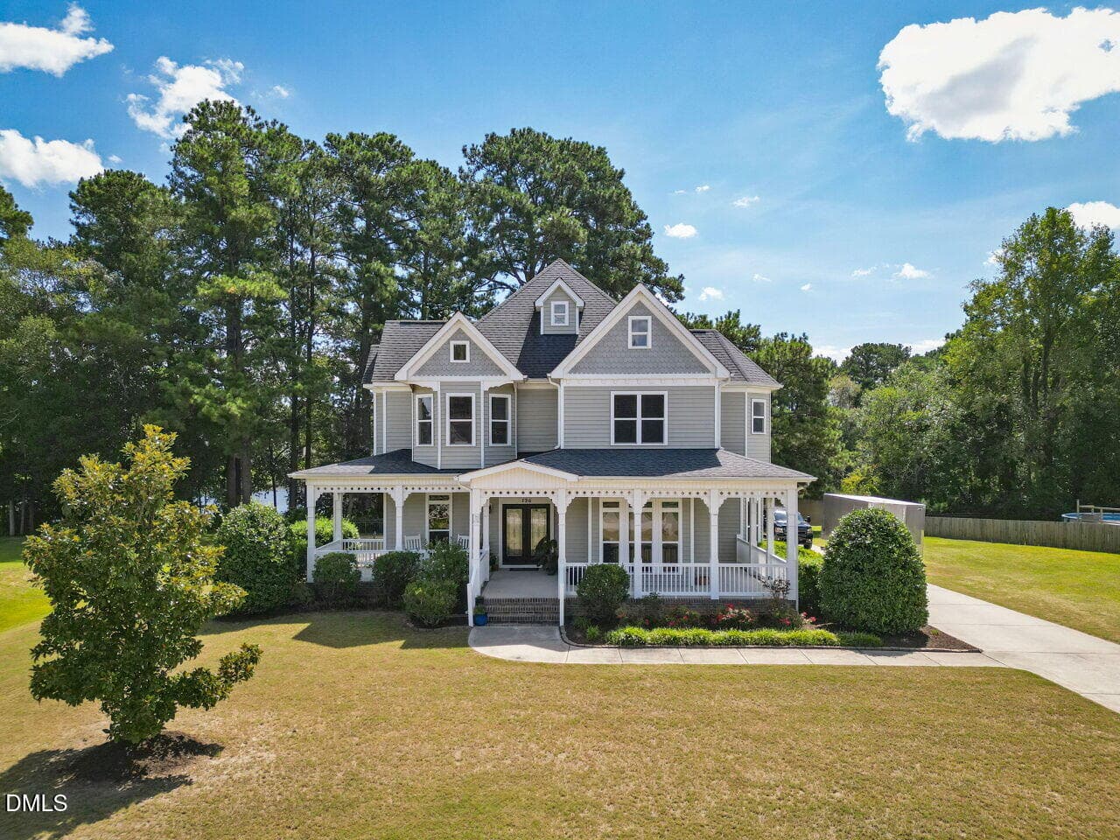
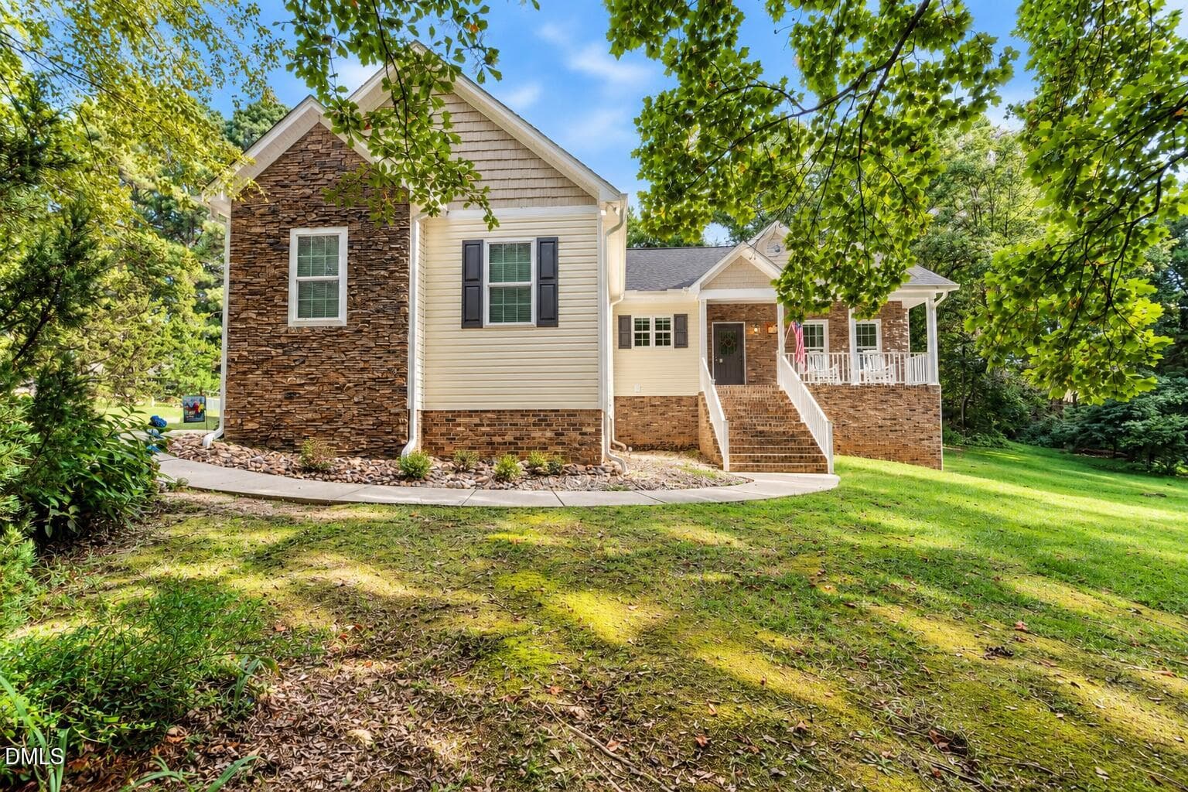
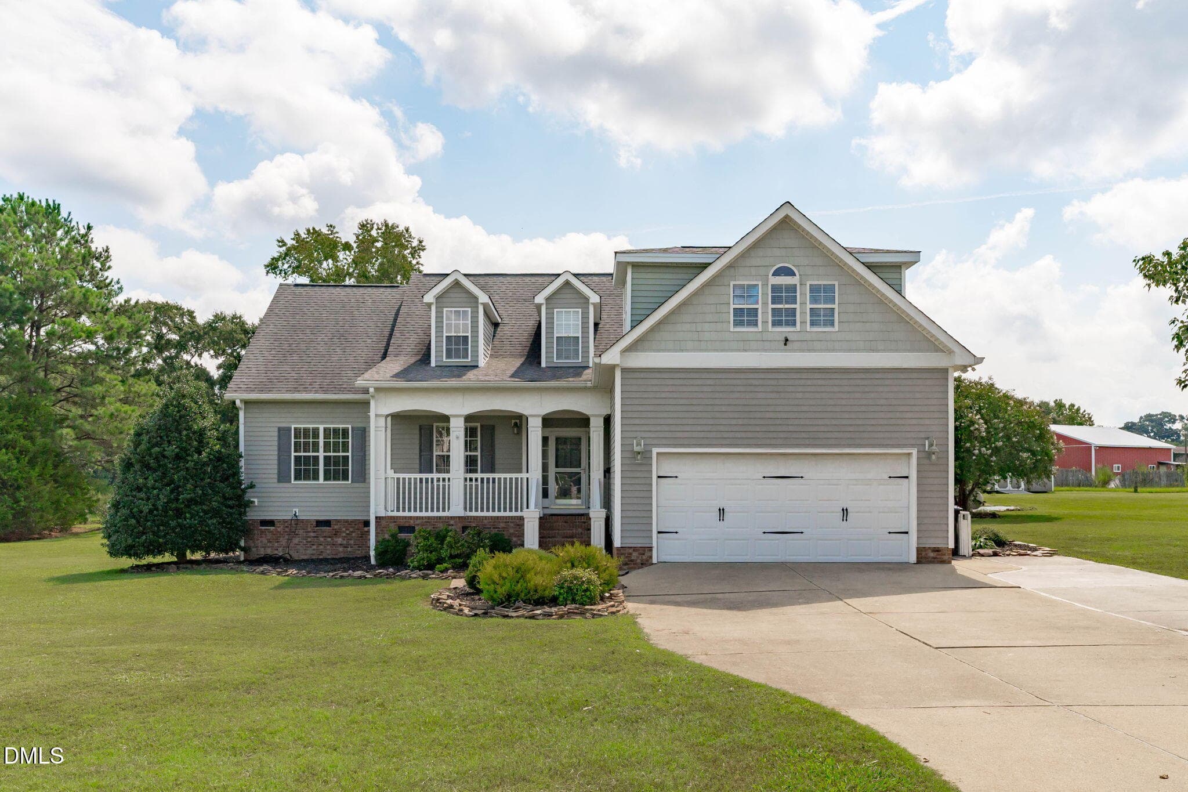
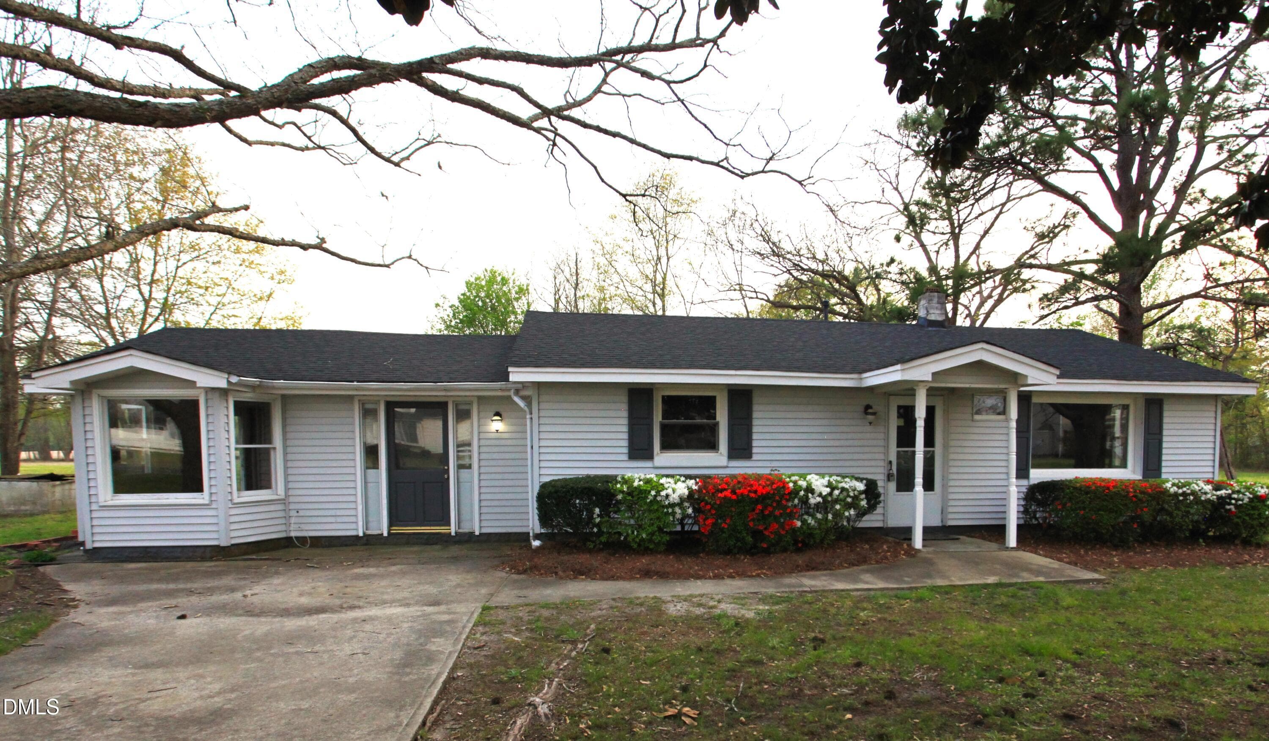
Similar homes you might like

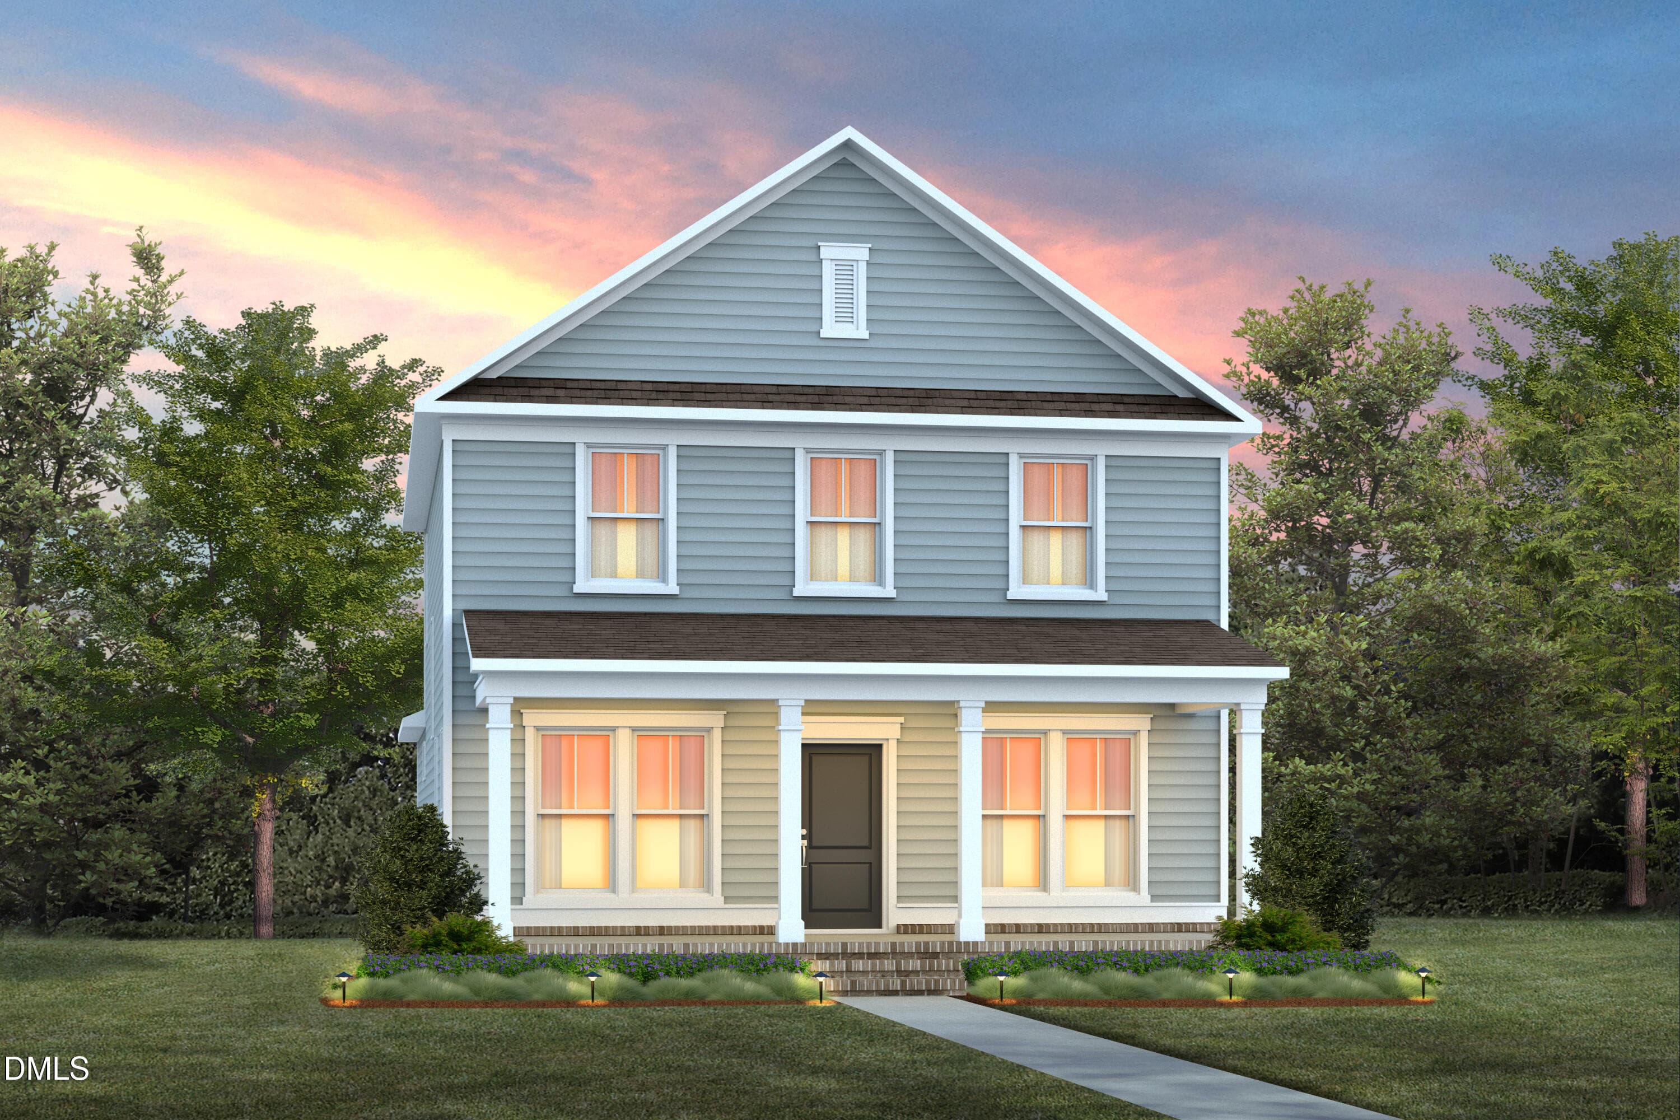
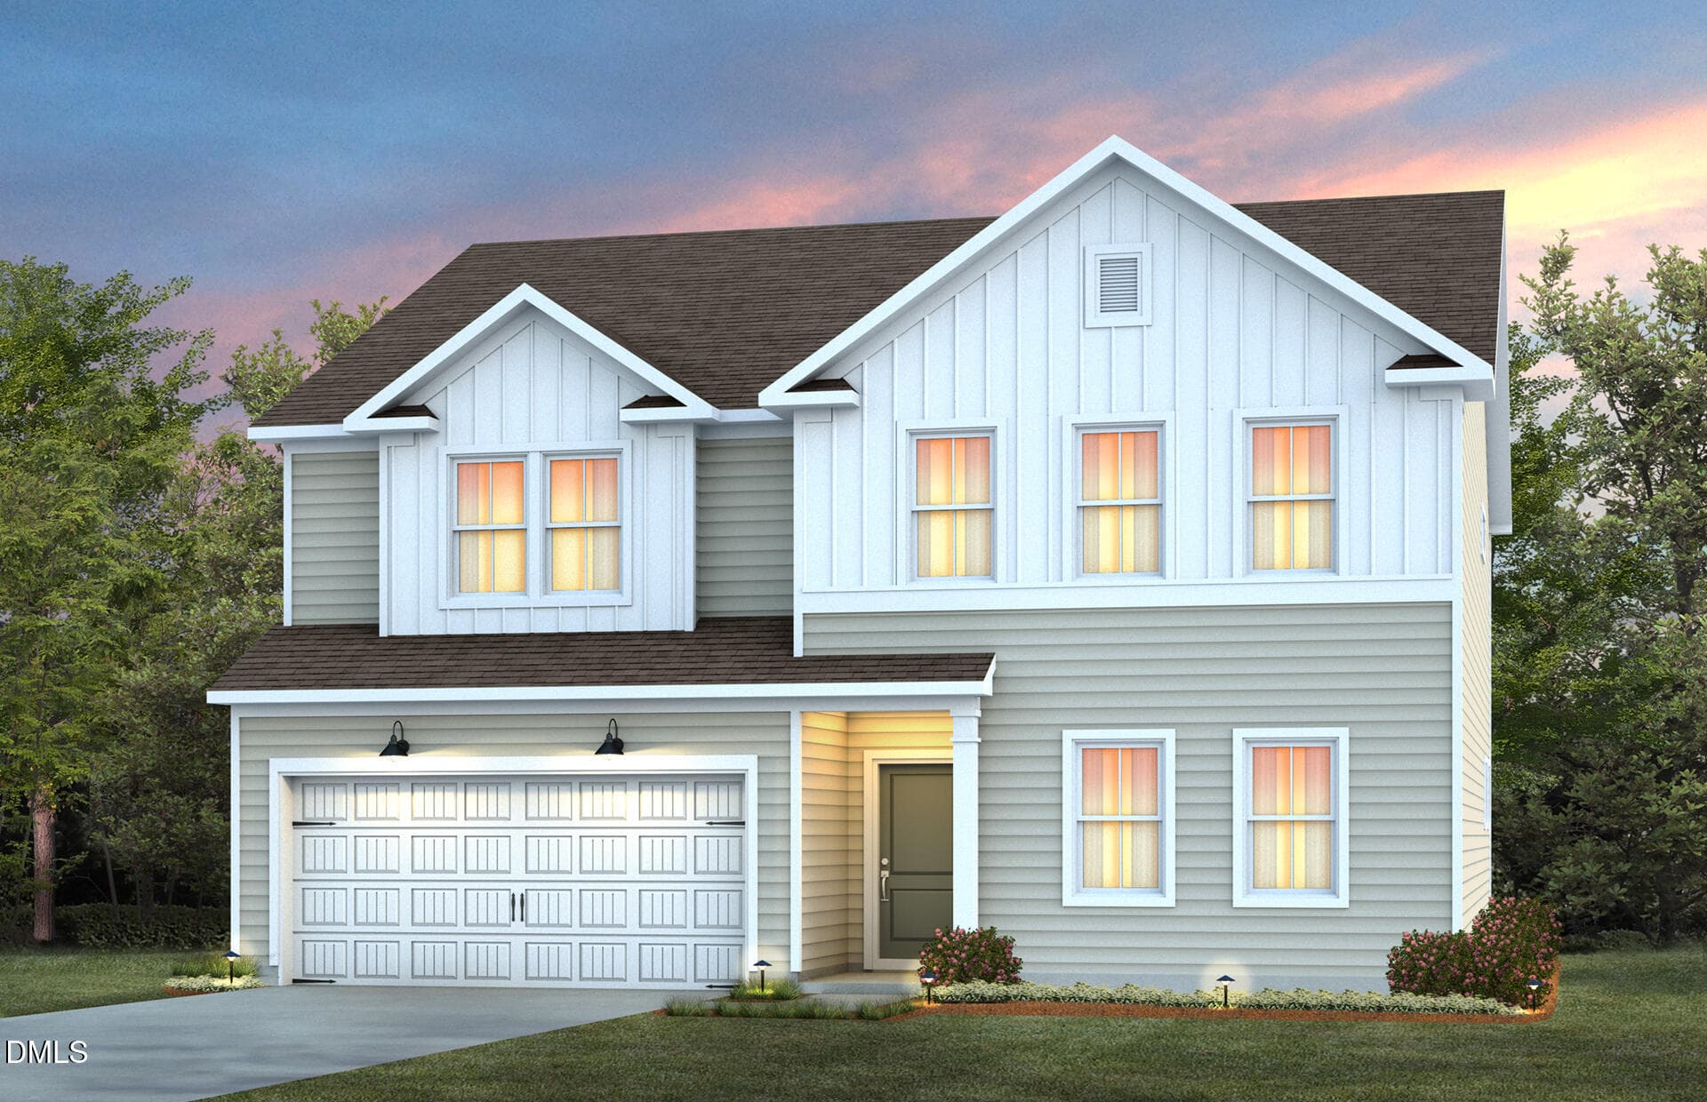
Data source: Listing information provided by Doorify MLS via Trestle/CoreLogic. Last updated 29 days ago.
Information herein deemed reliable but not guaranteed; all measurements, school assignments, HOA fees, taxes, and feature lists are approximate and should be independently verified. Equal Housing Opportunity.