
$450,000
About this home
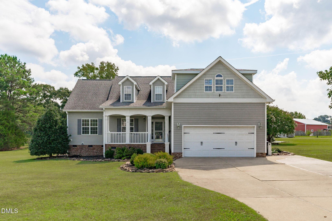
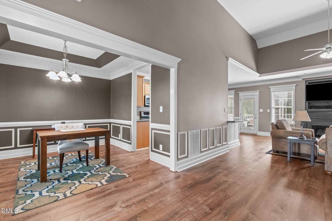
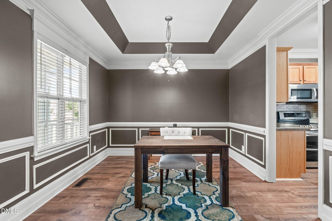
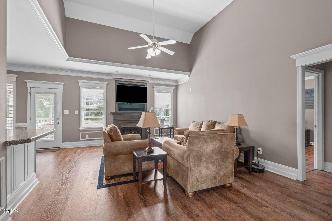
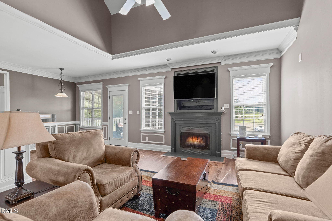
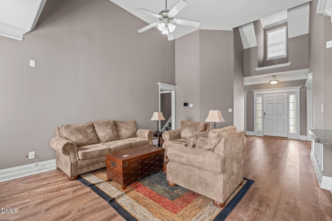
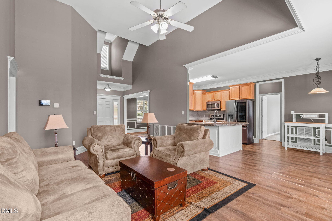
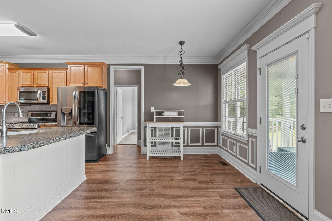
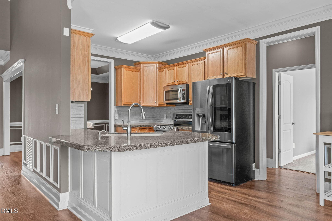
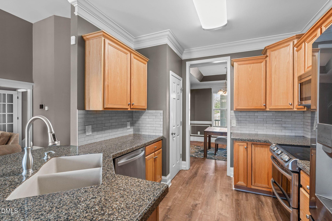
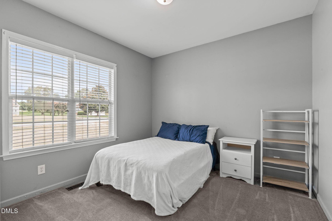
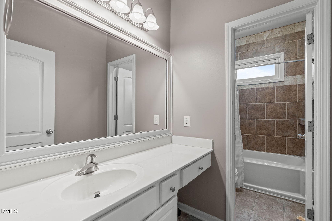
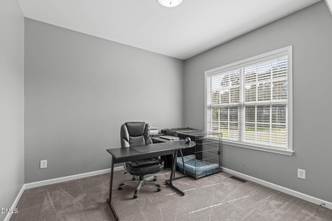
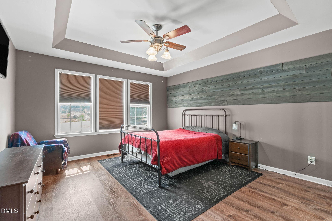
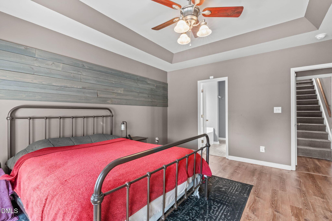
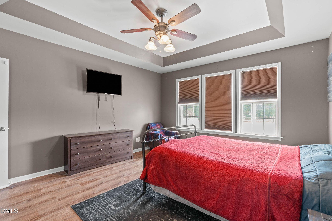
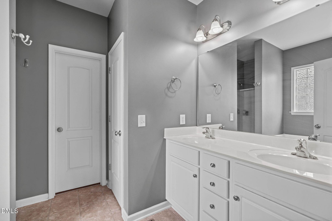
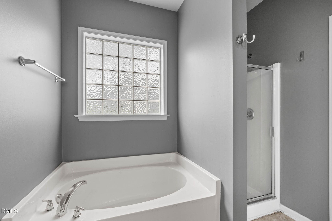
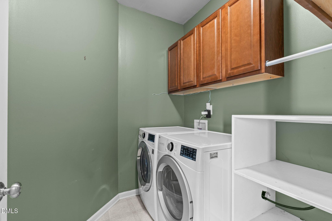
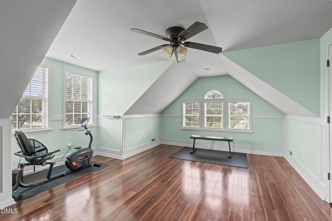
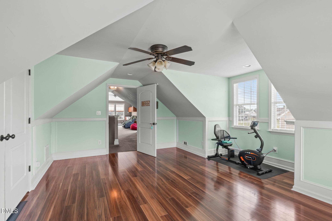
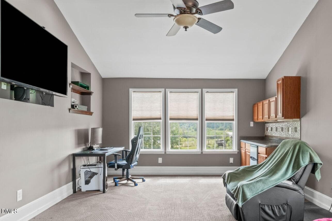
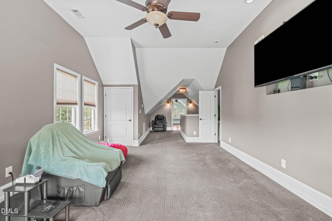
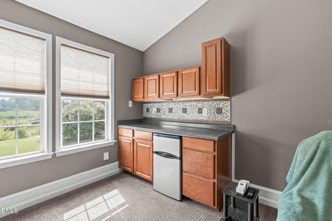
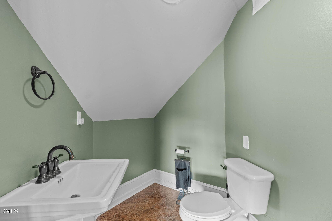
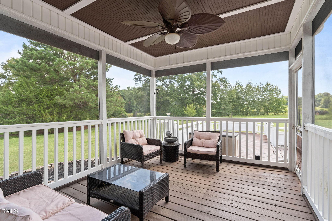
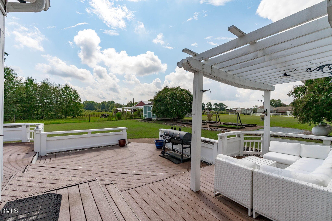
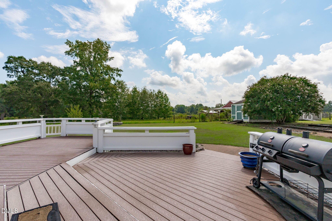
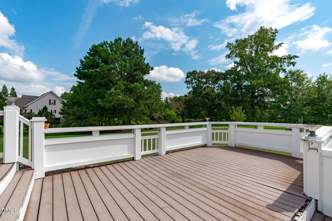
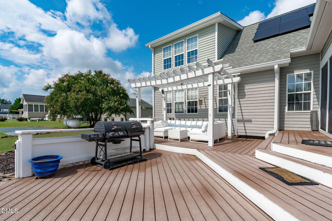
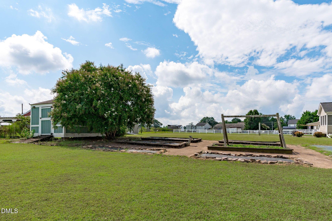
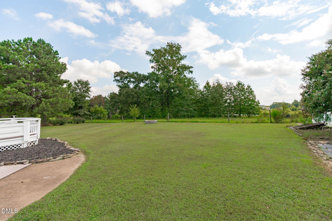
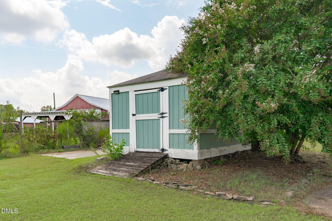
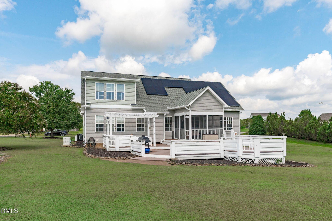
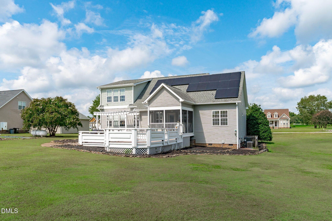
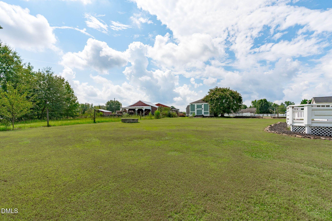
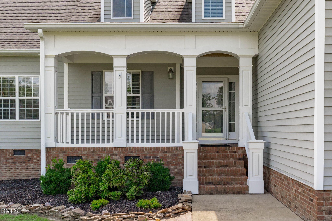
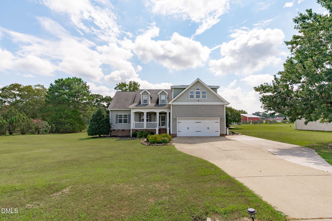
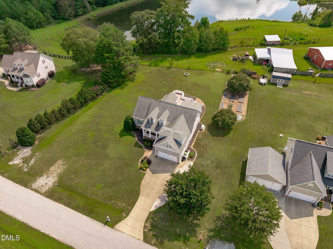
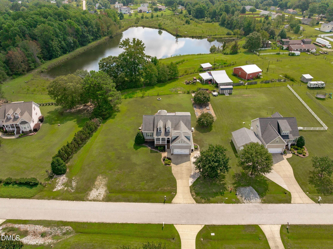
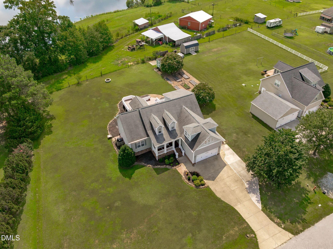
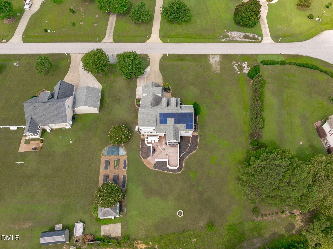
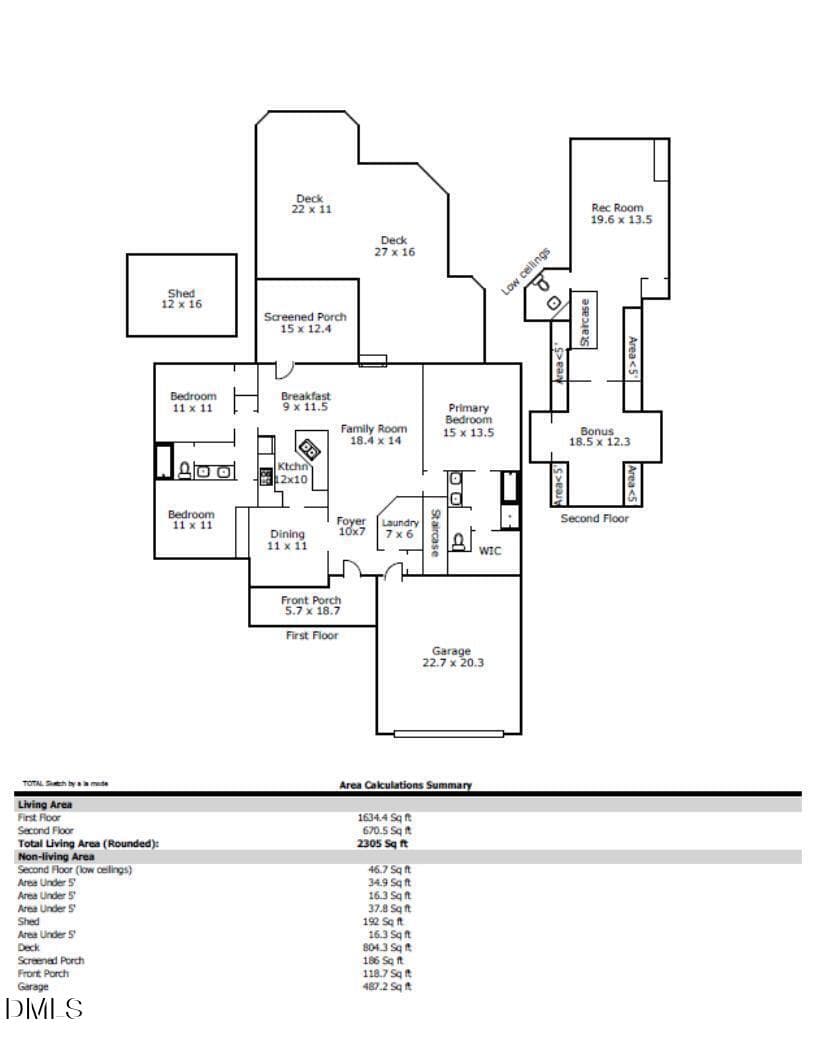
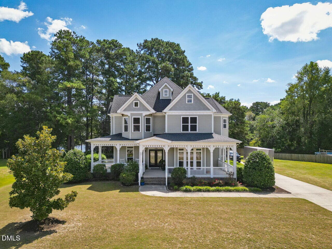
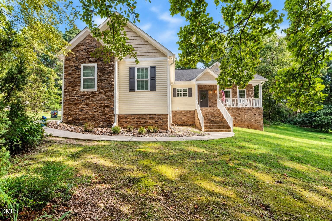
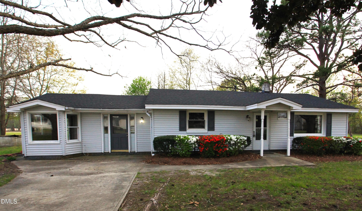
Timeless Cape Cod charm meets thoughtful modern living in Stephenson Stables, an established community with no HOA. A welcoming two-story foyer opens to the formal dining room, while beautiful trim work and detailed moldings add character throughout. Abundant natural light fills the home, highlighting the inviting family room with a gas log fireplace, creating a warm setting for gathering and entertaining. The eat-in kitchen offers ample countertop space, tile backsplash, crown-molding-topped cabinetry, stainless steel appliances, pantry storage, and a bright breakfast nook overlooking the backyard. The main level features three spacious bedrooms and two full baths, with the guest bedrooms thoughtfully positioned on the opposite side of the home from the primary suite. The first-floor primary suite offers a tray ceiling, accent wall treatment, and bright windows overlooking the pergola and deck. The ensuite bath includes a dual-sink vanity, soaking tub, step-in shower, and walk-in closet. Two additional bedrooms, a full bath, and laundry room complete the main level. Upstairs, a generous bonus room with dry bar and half bath creates the perfect space for game nights, movie marathons, or entertaining. Over the garage, a versatile flex space with two large dormers and hardwood-style plank flooring provides options for a private home office, hobby room, home gym, or additional living area. Outdoor living takes center stage with a welcoming front porch, expansive screened porch, multi-level back deck, and pergola, all offering plenty of space to relax and entertain. A dedicated fire pit sets the stage for evenings under the stars, while raised garden beds await the gardening enthusiast. Solar panels provide an alternative power source and a whole house generator for peace of mind. Enjoy the best of country living with convenient access to everyday amenities, less than 8 miles to NC-540, I-40, Angier, and the new shopping center at Middle Creek Crossing. Downtown Fuquay-Varina is approximately 10 miles west, offering even more dining, shopping, and recreation.
Highlights
Property details
- MLS #
- 10191947
- Property type
- Single Family Residence
- Subdivision
- Stephenson Stables
- Status
- Active
- Days on market
- 30
- On market date
- September 10, 2026
- Stories
- N/A
- Total bathrooms
- 2.5
- Garage spaces
- 2
- Parking spaces
- 8
- Lot size
- 0.69 acres
Location
Get directions →Nearby schools
Within 10 miles. School directory data from the National Center for Education Statistics (NCES), accessed via the Urban Institute Education Data API. Local Score is calculated by INNOVATE Real Estate; where a state rating is shown, it comes from that state's own official school report card (e.g. NC Dept. of Public Instruction, SC Report Card).
- Enrollment
- 568
- Student:teacher ratio
- 14.6:1
- District
- Johnston County Public Schools
- Enrollment
- 689
- Student:teacher ratio
- 16.8:1
- District
- Johnston County Public Schools
- Enrollment
- 278
- Student:teacher ratio
- 30.9:1
- District
- Johnston County Public Schools
Walkability
Blended score for Willow Springs's center, calculated by INNOVATE Real Estate from two sources: the EPA's National Walkability Index (street network, transit, land-use mix) and Google Places amenity data (what's actually reachable on foot from this point). 60% EPA National Walkability Index + 40% nearby-amenity density (Google Places).
Market position
How this listing compares to current activity in Willow Springs, from live MLS data.
Mortgage calculator
Estimate only - actual rate and payment depend on your lender, credit, and loan program.
Adjust tax / insurance estimates
Similar homes you might like

Data source: Listing information provided by Doorify MLS via Trestle/CoreLogic. Last updated 26 days ago.
Information herein deemed reliable but not guaranteed; all measurements, school assignments, HOA fees, taxes, and feature lists are approximate and should be independently verified. Equal Housing Opportunity.