
$430,000
About this home
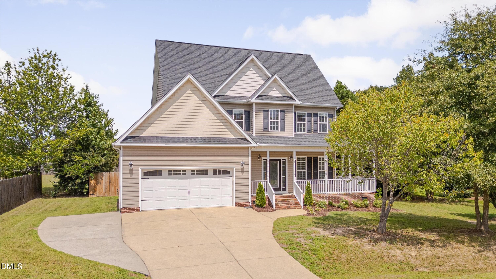
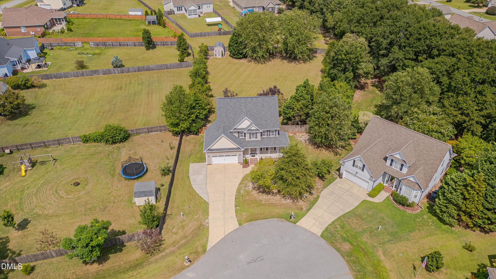
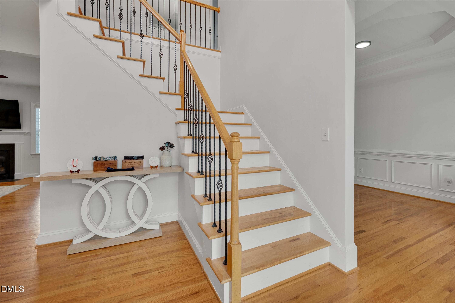
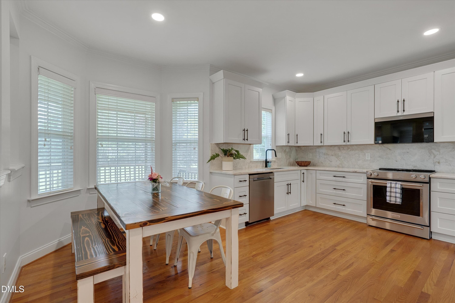
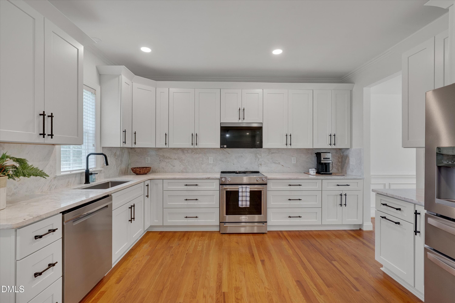
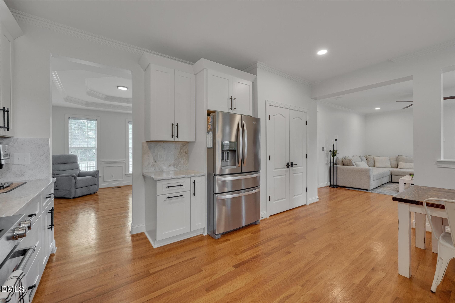
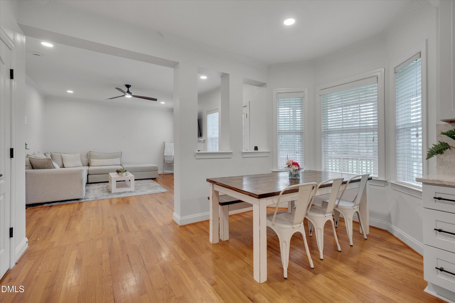
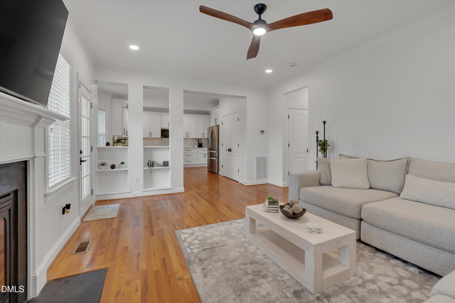
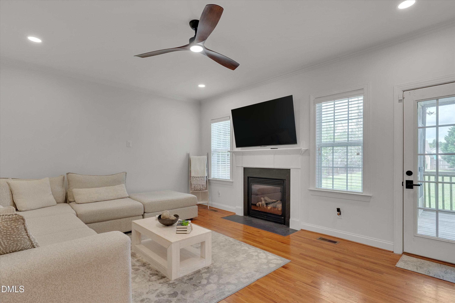
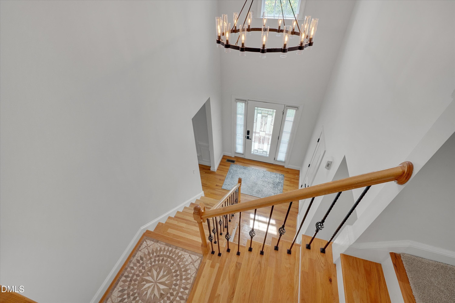
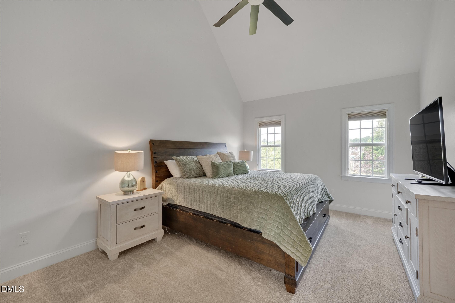
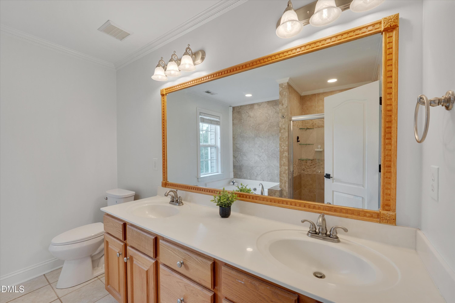
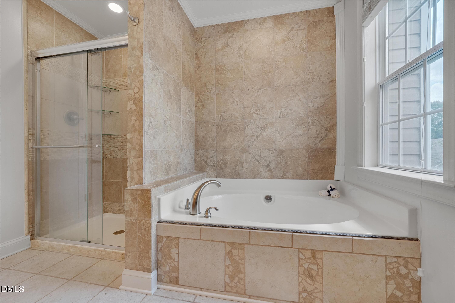
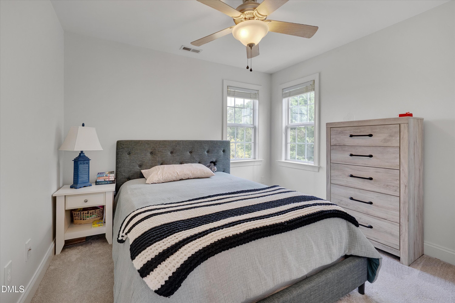
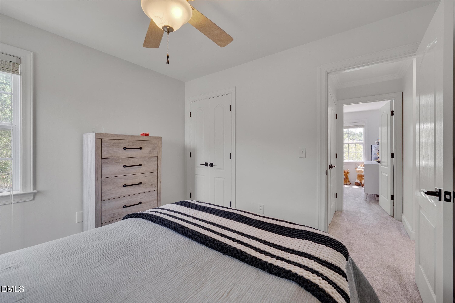
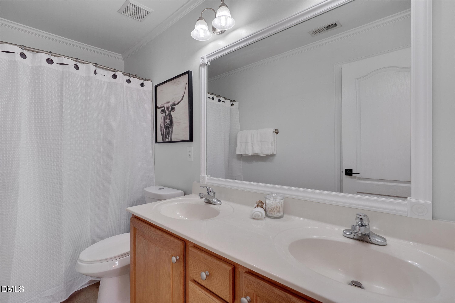
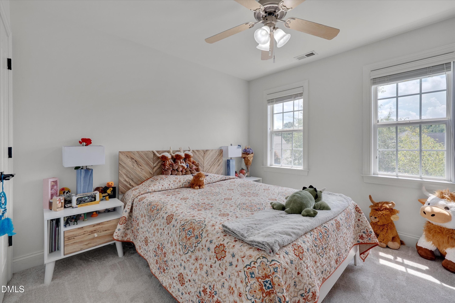
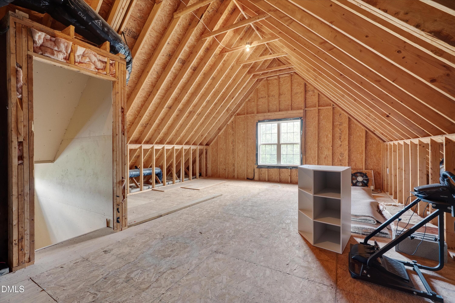
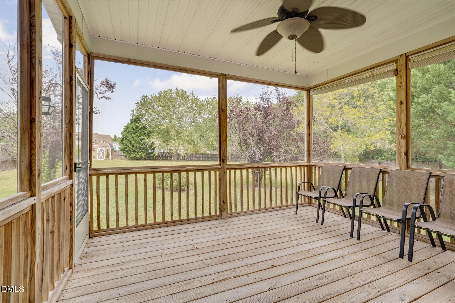
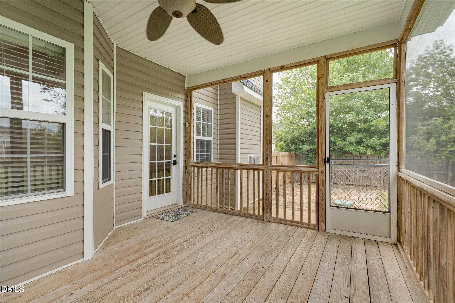
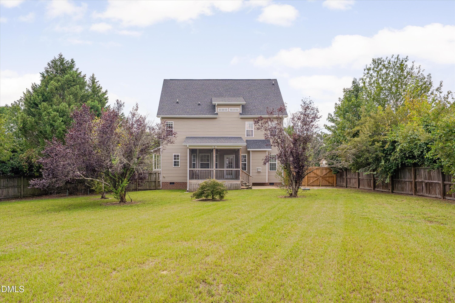
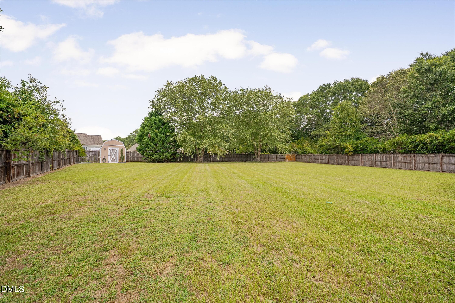
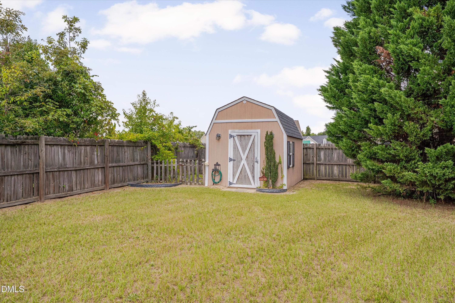
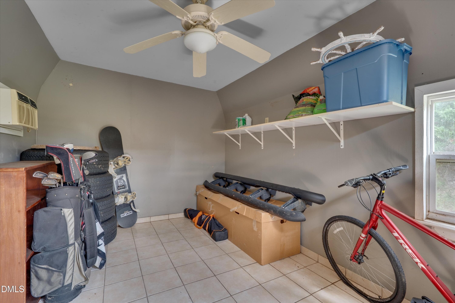
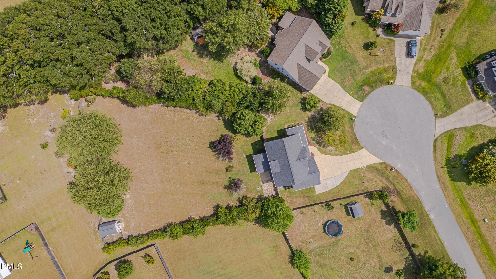
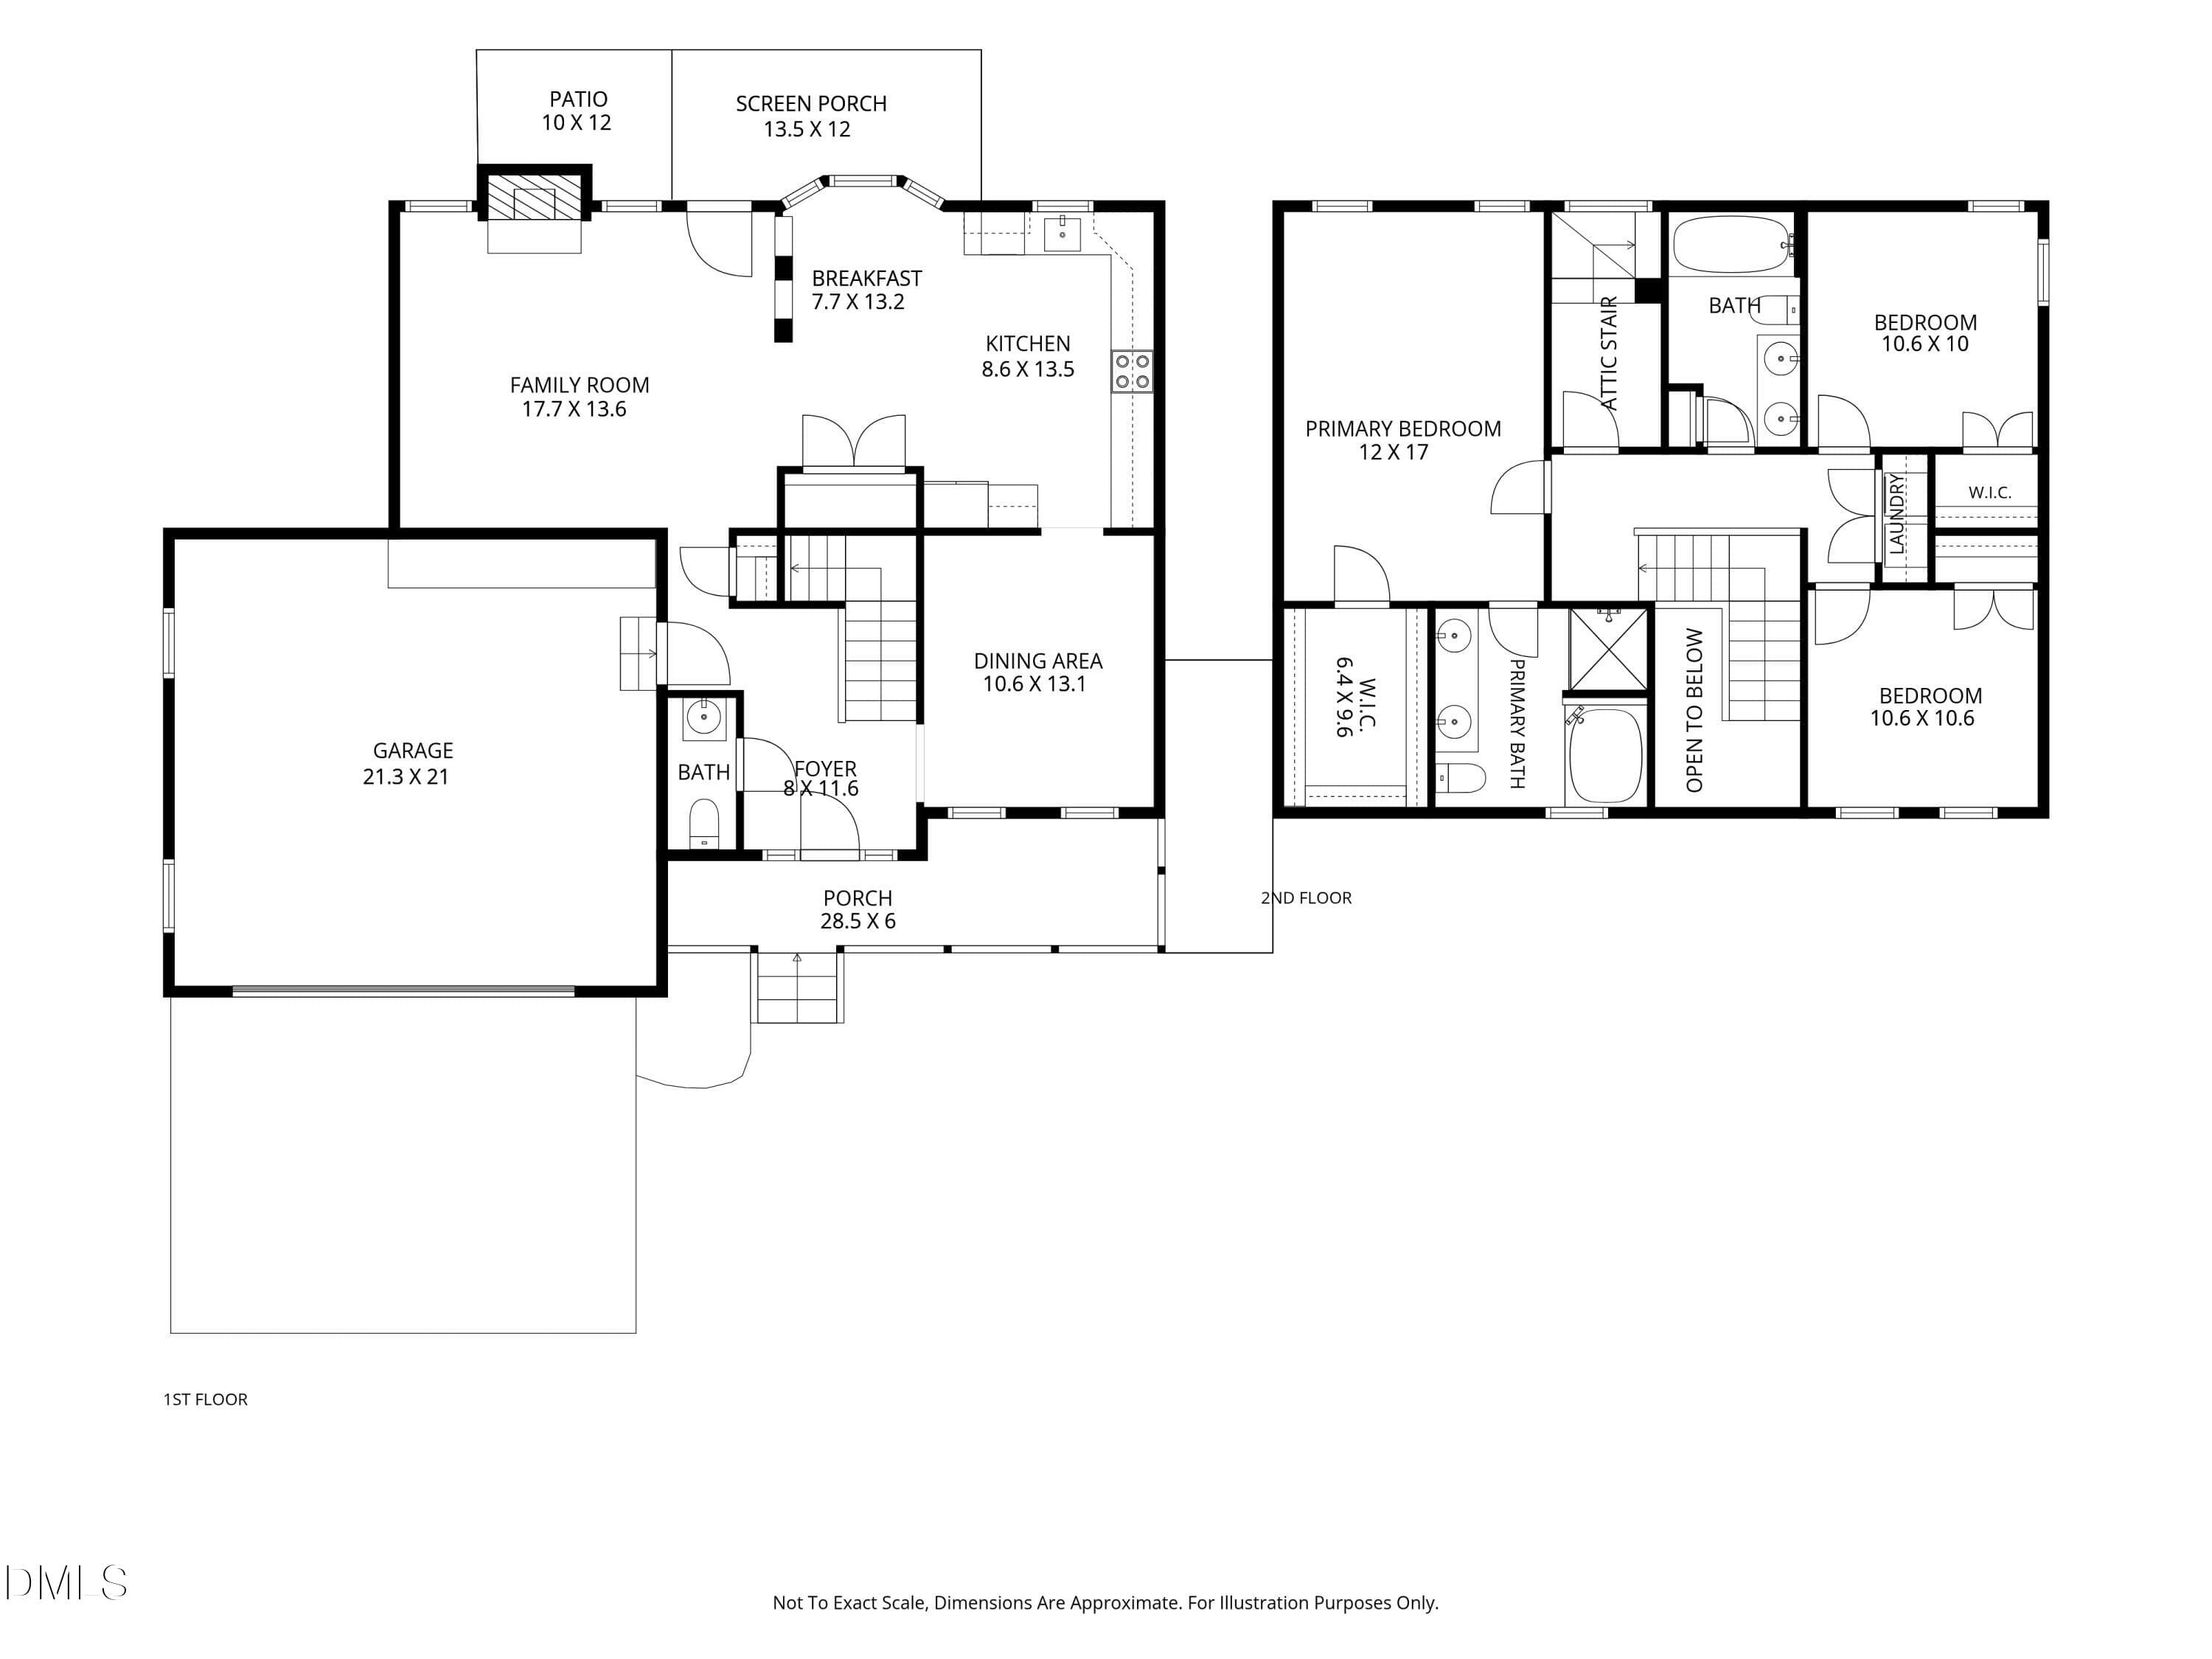
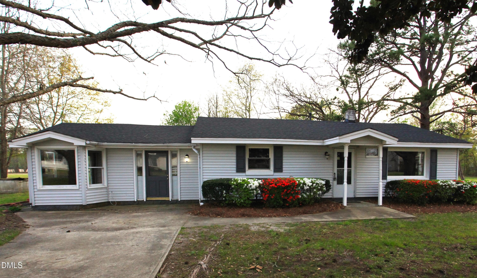
Looking For a Unicorn? You just found it! Updated, beautifully maintained, tucked away on a cul-de-sac, and sitting on a private, tree-lined lot; 8104 Hartwood Glen checks a LOT of boxes. From the inviting covered front porch to the fenced-in backyard oasis, this home delivers the perfect blend of character, thoughtful updates, and livability. A dramatic two-story foyer, 9' ceilings, extensive trim, REAL hardwood floors throughout the first floor, and an abundance of natural light create that immediate WOW factor. The fully remodeled kitchen is the star of the show, featuring NEW cabinetry, gorgeous marble countertops, a matching marble slab backsplash, and NEW appliances. The spacious primary suite offers vaulted ceilings, a walk-in closet, and a spa-like ensuite with a soaking tub and beautifully tiled shower. And then there's the backyard... Wow! Flat, private, and made for relaxing or entertaining, it features a screened porch, paver patio, mature trees, and a gardener's dream/hobby shed complete with electricity. Need more space? The impressive 542 sqft unfinished walk-up attic offers tons of storage or future possibilities. Recent updates since 2025 include New dual Trane HVAC systems, fresh paint, new carpet and LVP in the secondary bath and laundry room, new kitchen appliances, updated lighting and hardware, refreshed landscaping, and so much more. Roof replaced in 2022-2023. All this in a mature neighborhood with easy access to parks, greenways, shopping, and dining—most just 10-15 minutes away. See the full list of features and upgrades in MLS documents or contact the listing agent for details.
Highlights
Property details
- MLS #
- 10189569
- Property type
- Single Family Residence
- Subdivision
- Stameys Walk
- Status
- Active
- Days on market
- 32
- On market date
- September 8, 2026
- Stories
- N/A
- Total bathrooms
- 2.5
- Garage spaces
- 2
- Parking spaces
- N/A
- Lot size
- 0.55 acres
Location
Get directions →Nearby schools
Within 10 miles. School directory data from the National Center for Education Statistics (NCES), accessed via the Urban Institute Education Data API. Local Score is calculated by INNOVATE Real Estate; where a state rating is shown, it comes from that state's own official school report card (e.g. NC Dept. of Public Instruction, SC Report Card).
- Enrollment
- 609
- Student:teacher ratio
- 14.2:1
- District
- Wake County Schools
- Enrollment
- 1,157
- Student:teacher ratio
- 17.8:1
- District
- Wake County Schools
- Enrollment
- 2,076
- Student:teacher ratio
- 19.0:1
- District
- Wake County Schools
Walkability
Blended score for Willow Springs's center, calculated by INNOVATE Real Estate from two sources: the EPA's National Walkability Index (street network, transit, land-use mix) and Google Places amenity data (what's actually reachable on foot from this point). 60% EPA National Walkability Index + 40% nearby-amenity density (Google Places).
Market position
How this listing compares to current activity in Willow Springs, from live MLS data.
Mortgage calculator
Estimate only - actual rate and payment depend on your lender, credit, and loan program.
Adjust tax / insurance estimates
Similar homes you might like

Data source: Listing information provided by Doorify MLS via Trestle/CoreLogic. Last updated 28 days ago.
Information herein deemed reliable but not guaranteed; all measurements, school assignments, HOA fees, taxes, and feature lists are approximate and should be independently verified. Equal Housing Opportunity.