




$539,900
About this home
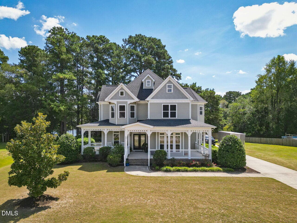
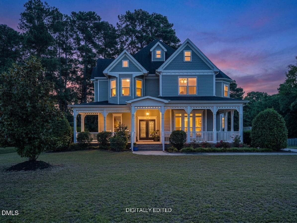
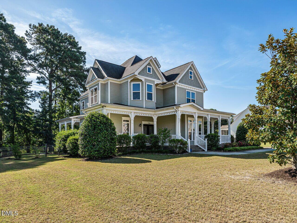
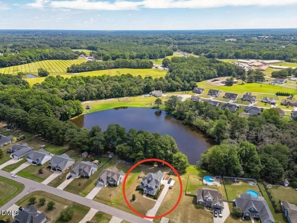
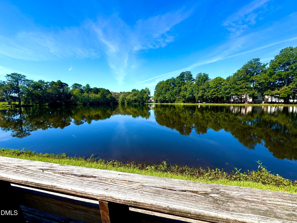
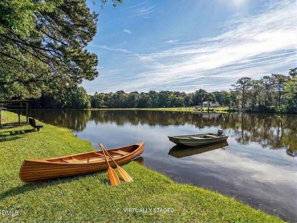
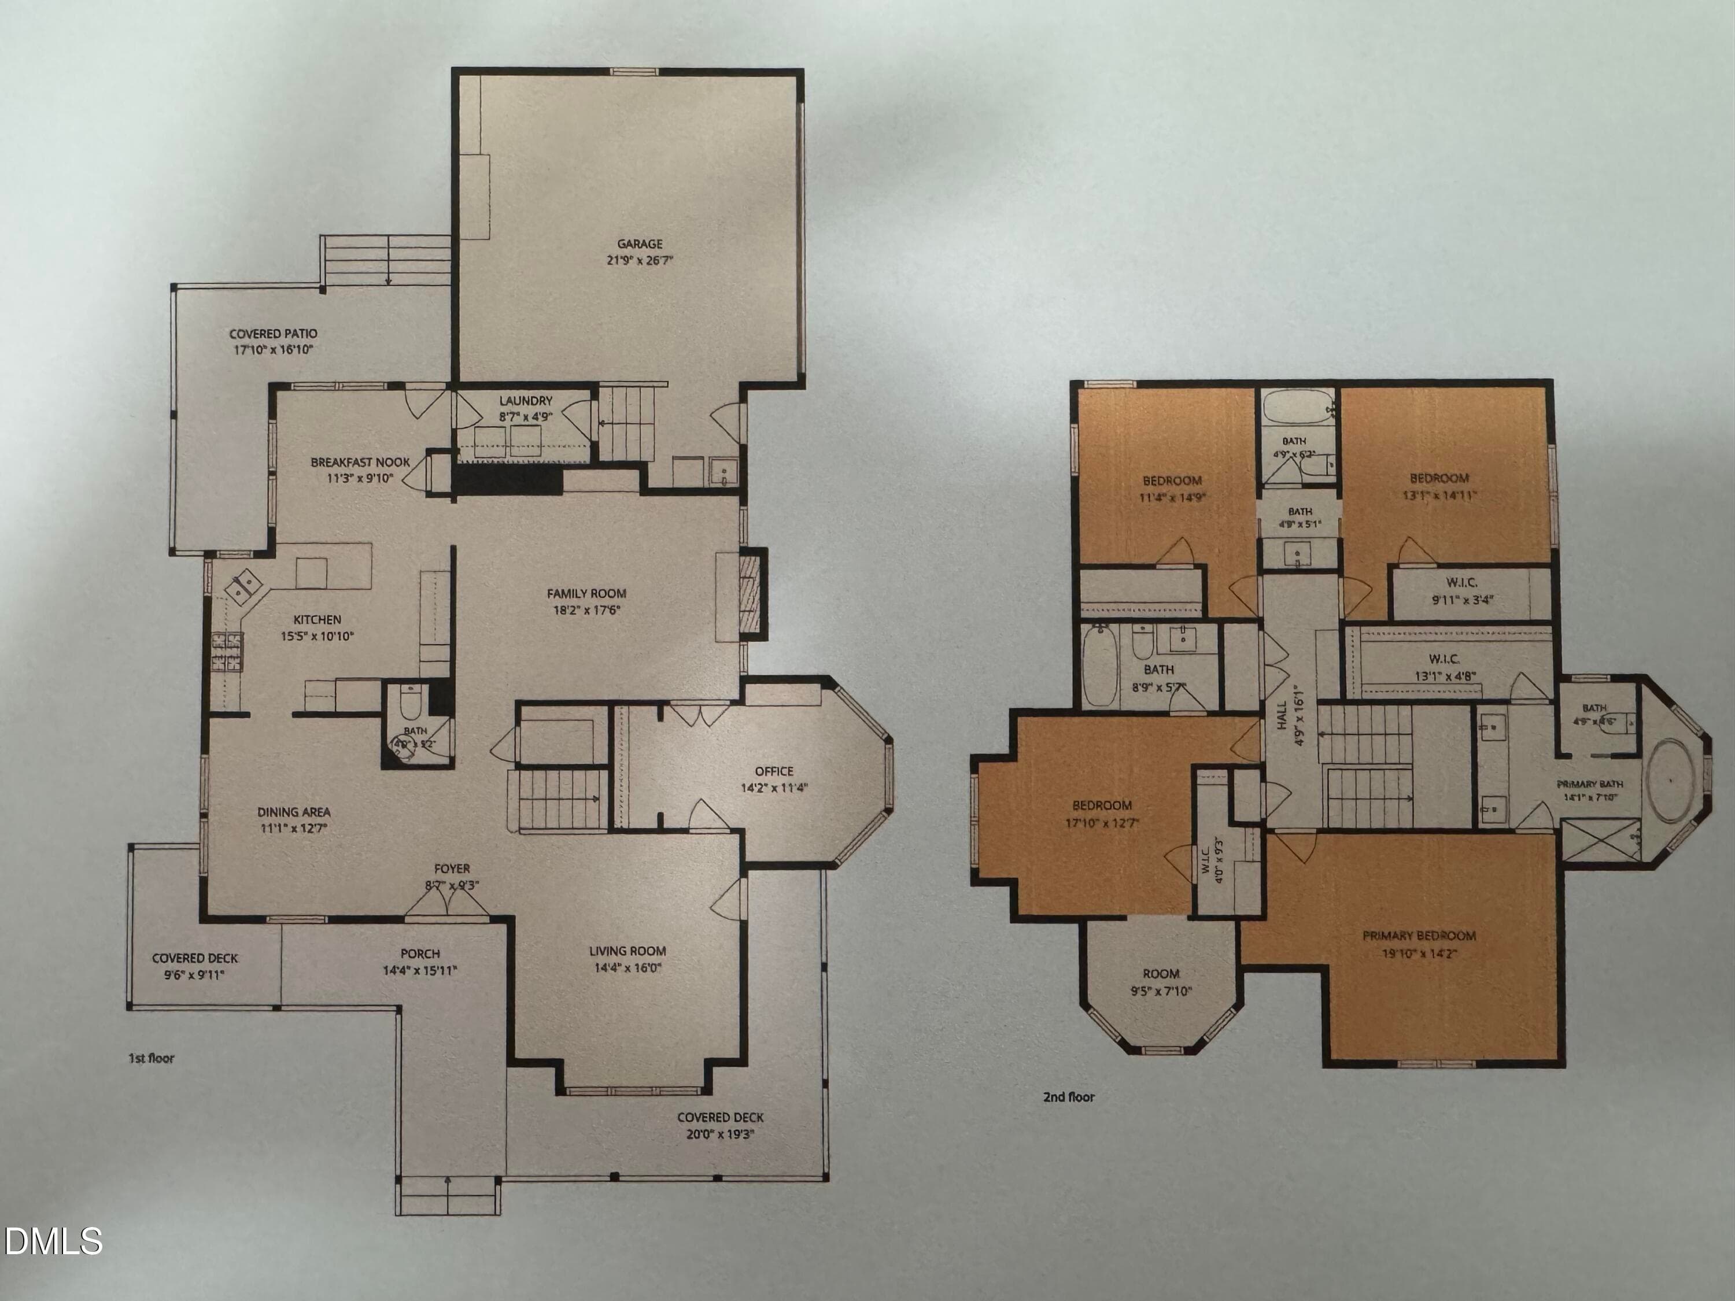
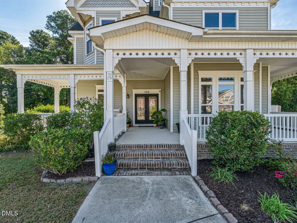
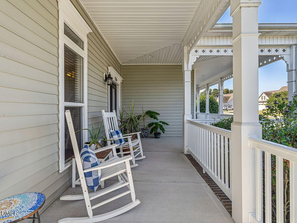
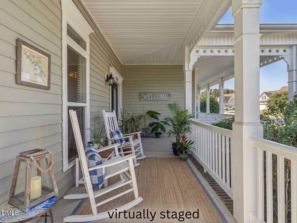
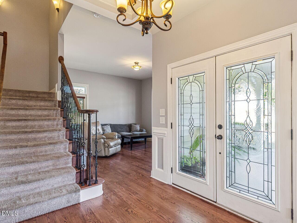
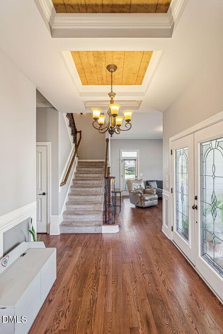
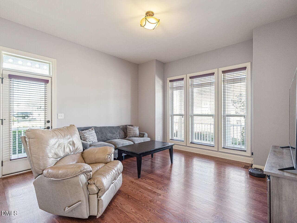
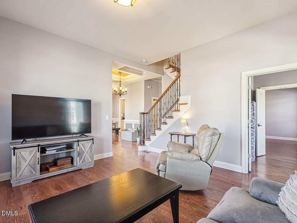
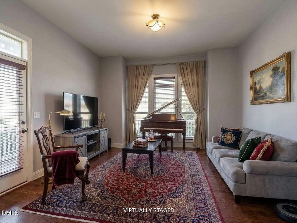
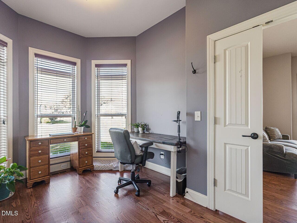
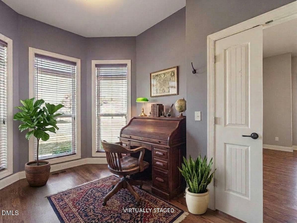
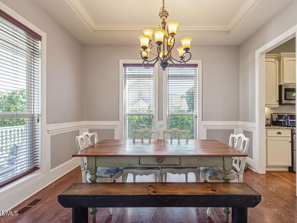
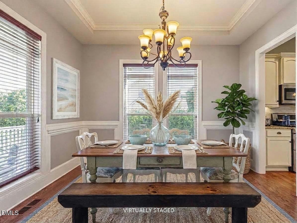
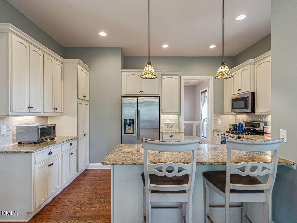
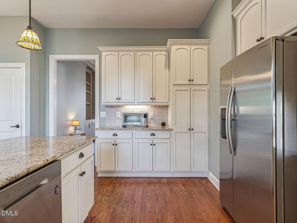
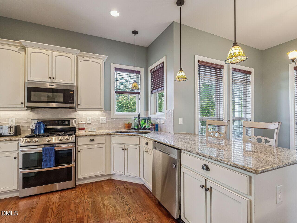
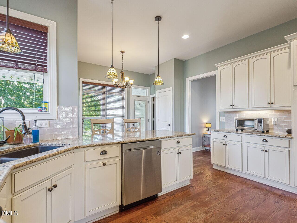
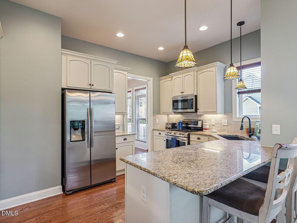
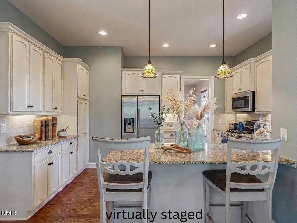
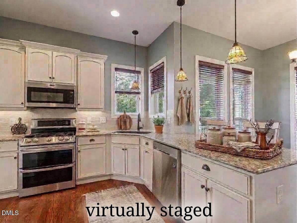
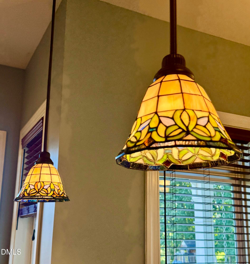
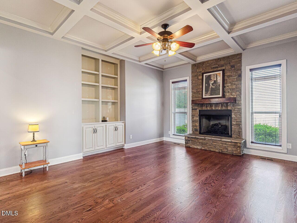
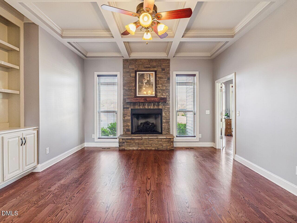
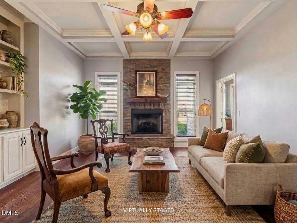
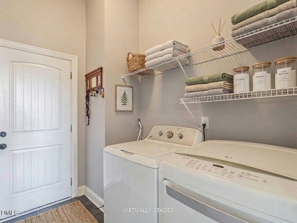
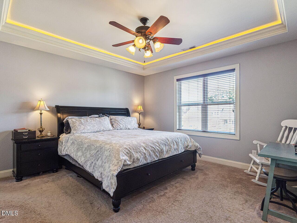
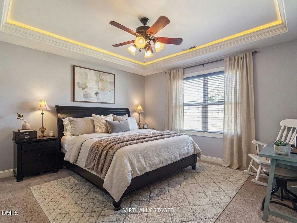
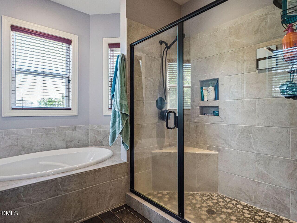
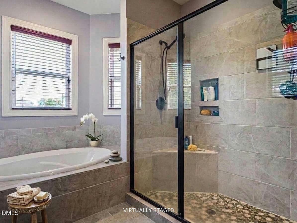
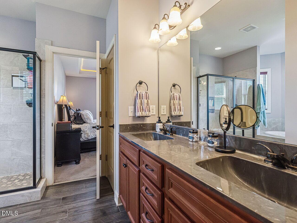
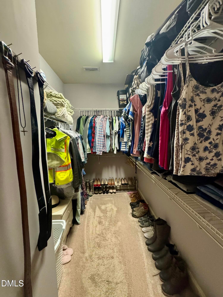
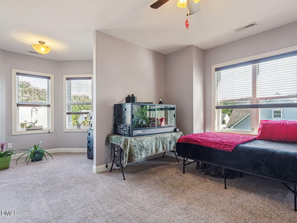
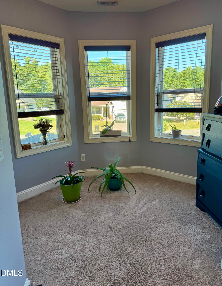
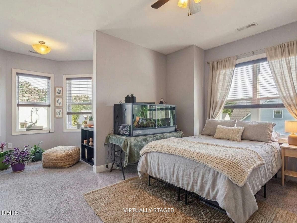
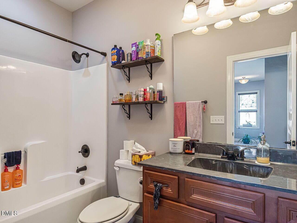
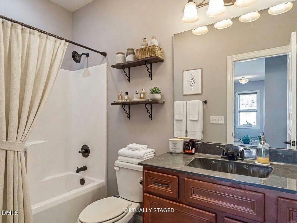
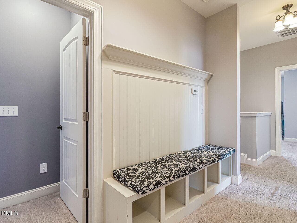
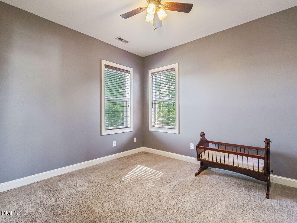
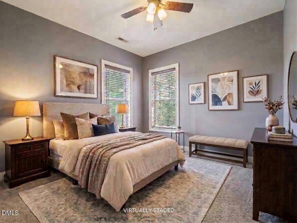
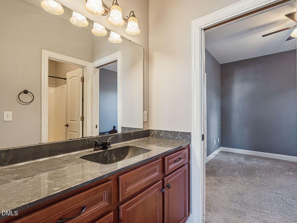
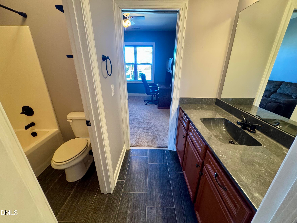
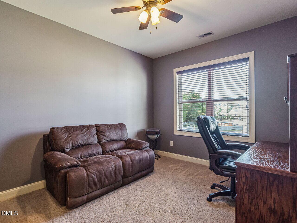
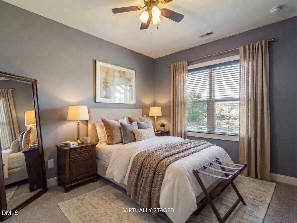
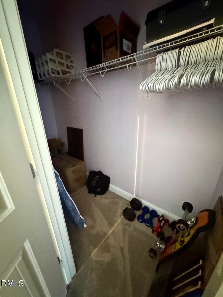
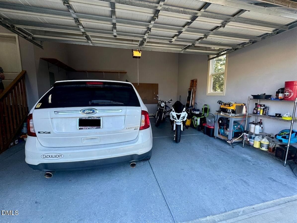
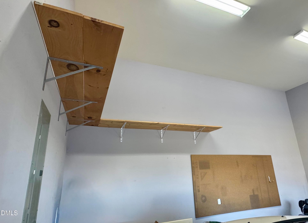
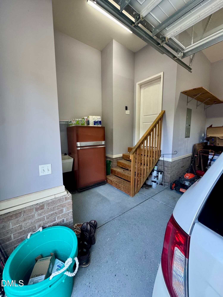
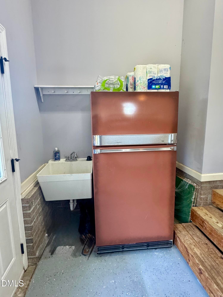
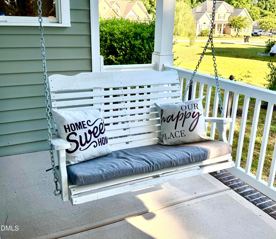
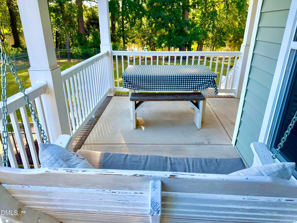
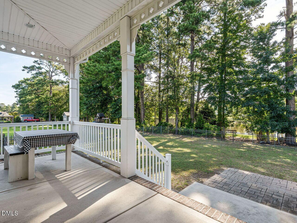
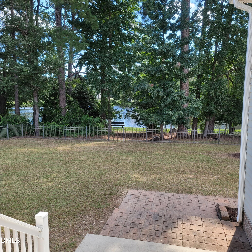
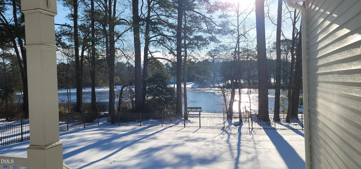
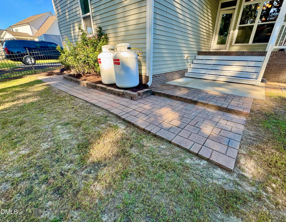
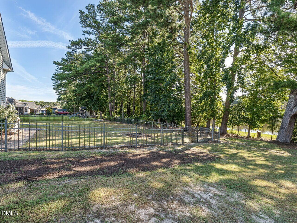
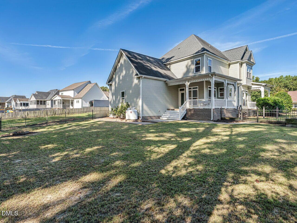
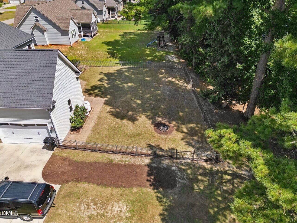
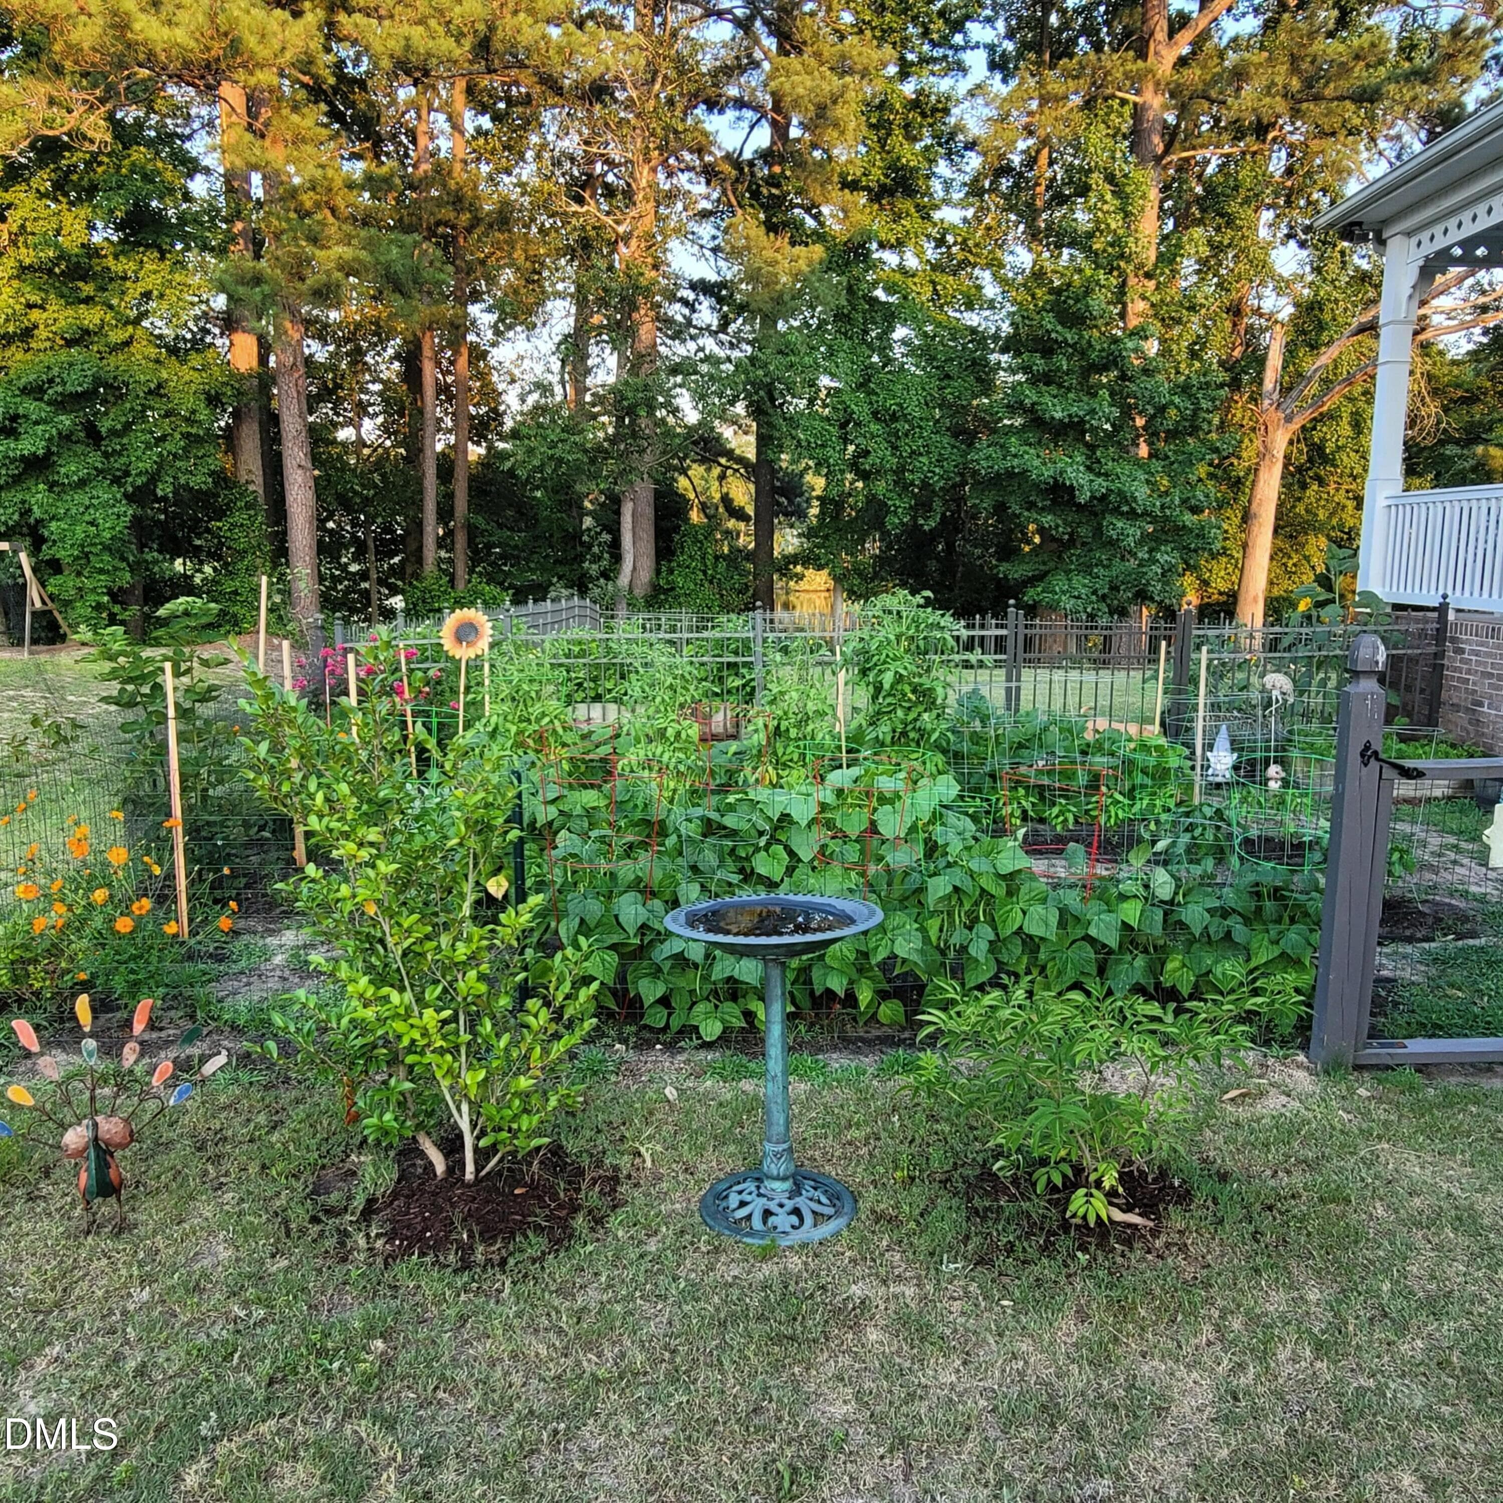
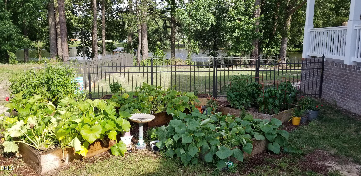
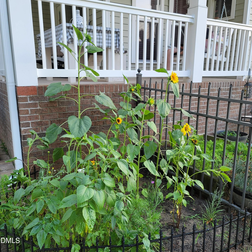
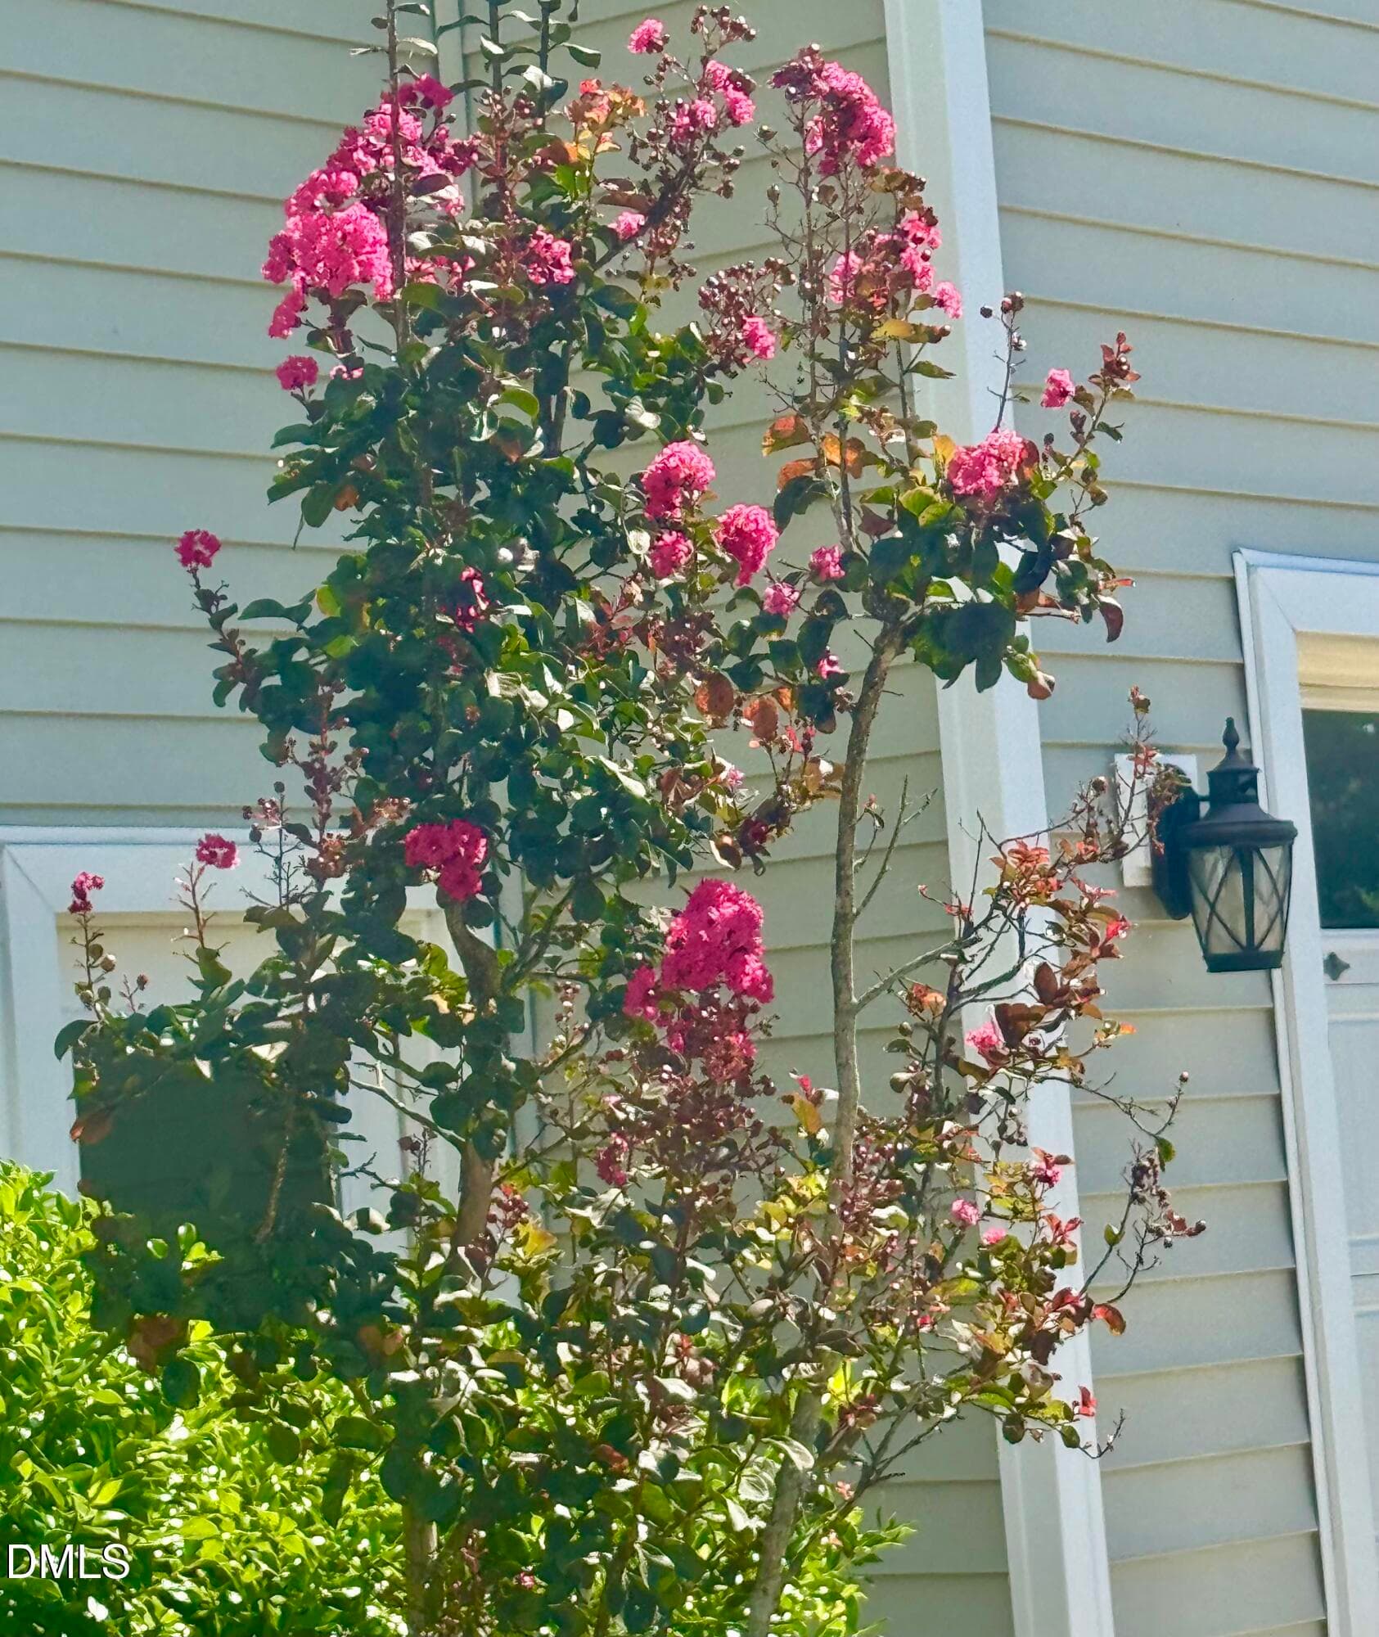
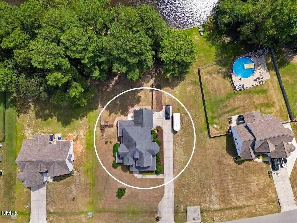
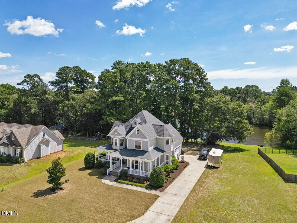
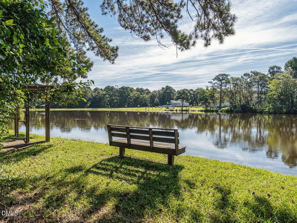
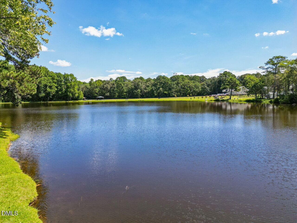
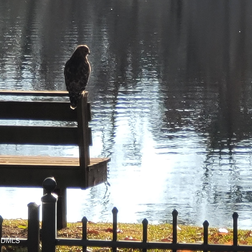
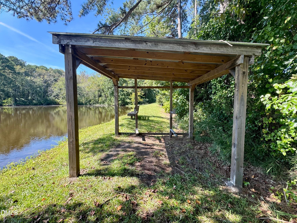
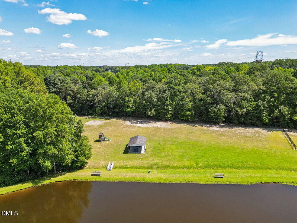
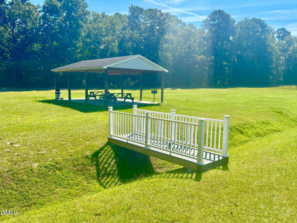
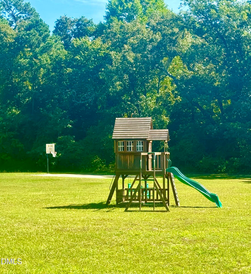
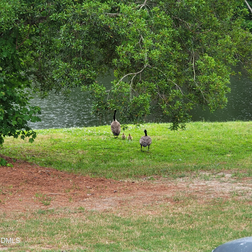
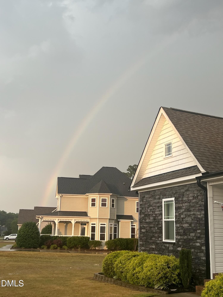
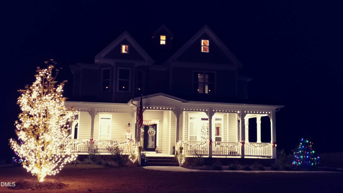
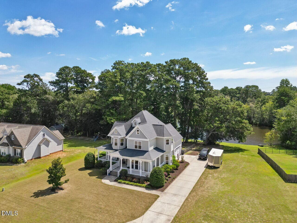
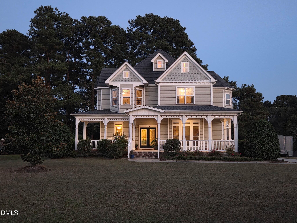
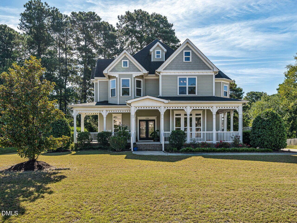
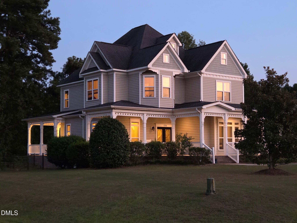
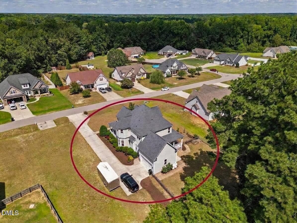
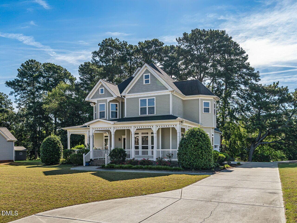
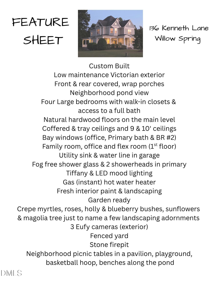
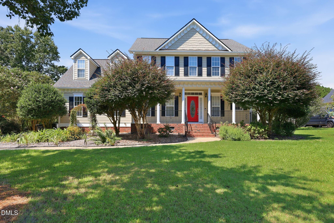
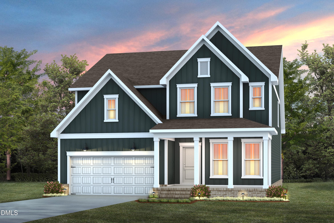
CUSTOM-BUILT and impeccably maintained, this stunning VICTORIAN-INSPIRED home showcases classic gingerbread trim plus scalloped shingles in the gables, over 660 square feet of inviting, COVERED WRAP PORCHES & decks and picturesque POND VIEWS. Situated on a homesite backing to a STOCKED, 6-ACRE community POND, residents enjoy kayaking, canoeing, paddle boarding, and john boats right from their backyard. Inside, a grand foyer welcomes guests with a creative, triple tray ceiling. The thoughtfully designed 2,792-square-foot floor plan offers 4 LARGE bedrooms, 3.5 baths, a dedicated OFFICE , family room, AND separate living room (or FLEX ROOM). TEN FOOT CEILINGS on the main level and 9-foot ceilings UPSTAIRS create an open, airy feel, while coffered and tray ceilings, HEAVY MOLDINGS, transom windows, and NATURAL, HARWOOD FLOORS add timeless character throughout. The chef's kitchen is equipped with TWO PANTRIES, GRANITE countertops and sink, TIFFANY lighting (in 2 rooms) and gas DOUBLE OVENS including a convection oven. The spacious family room features a striking stone fireplace with RAISED HEARTH & wood mantel plus a built-in cabinetry entertainment center & coffered ceiling. BAY WINDOWS enhance the primary bath, office, and secondary bedroom, while EVERY, spacious bedroom includes a WALK-IN-CLOSET & DIRECT ACCESS TO A FULL-BATH! Additional highlights include a gas tankless water heater, Zip System moisture barrier, AdvanTech subfloors, LOW MAINTENANCE EXTERIOR, oversized, side-entry 2-car garage with utility sink and refrigerator water line hookup, double front doors that fully open, and a FENCED backyard with a concrete grilling patio PLUS a paver patio overlooking the pond. Eufy security cameras. Blackberry & holly bushes, a beautiful magnolia tree, crepe myrtles, roses and plentiful, mature landscaping complete the outdoor setting. FRESH LANDSCAPING & INTERIOR PAINT. Enjoy the flexibility of a community that welcomes CHICKENS, GARDENS, SHEDS, and POOLS, with RV, boat, and trailer parking allowed with approval (Refer to or ask about private remarks re: covenants). Additional community amenities include 2 PICNIC TABLES in a pavilion, a basketball hoop, playground, canoe rack and park benches scattered along the beautiful pond. Best of all, no city taxes. Conveniently located near I-40, I-42, and I-540, providing easy access to Raleigh, RTP, and North Carolina's beautiful beaches. Additional covered & wrapped decks & patio (15' 11" X 14' 4", 19' 3" X 20' and 16' 10" X 17'10").
Highlights
Property details
- MLS #
- 10192116
- Property type
- Single Family Residence
- Subdivision
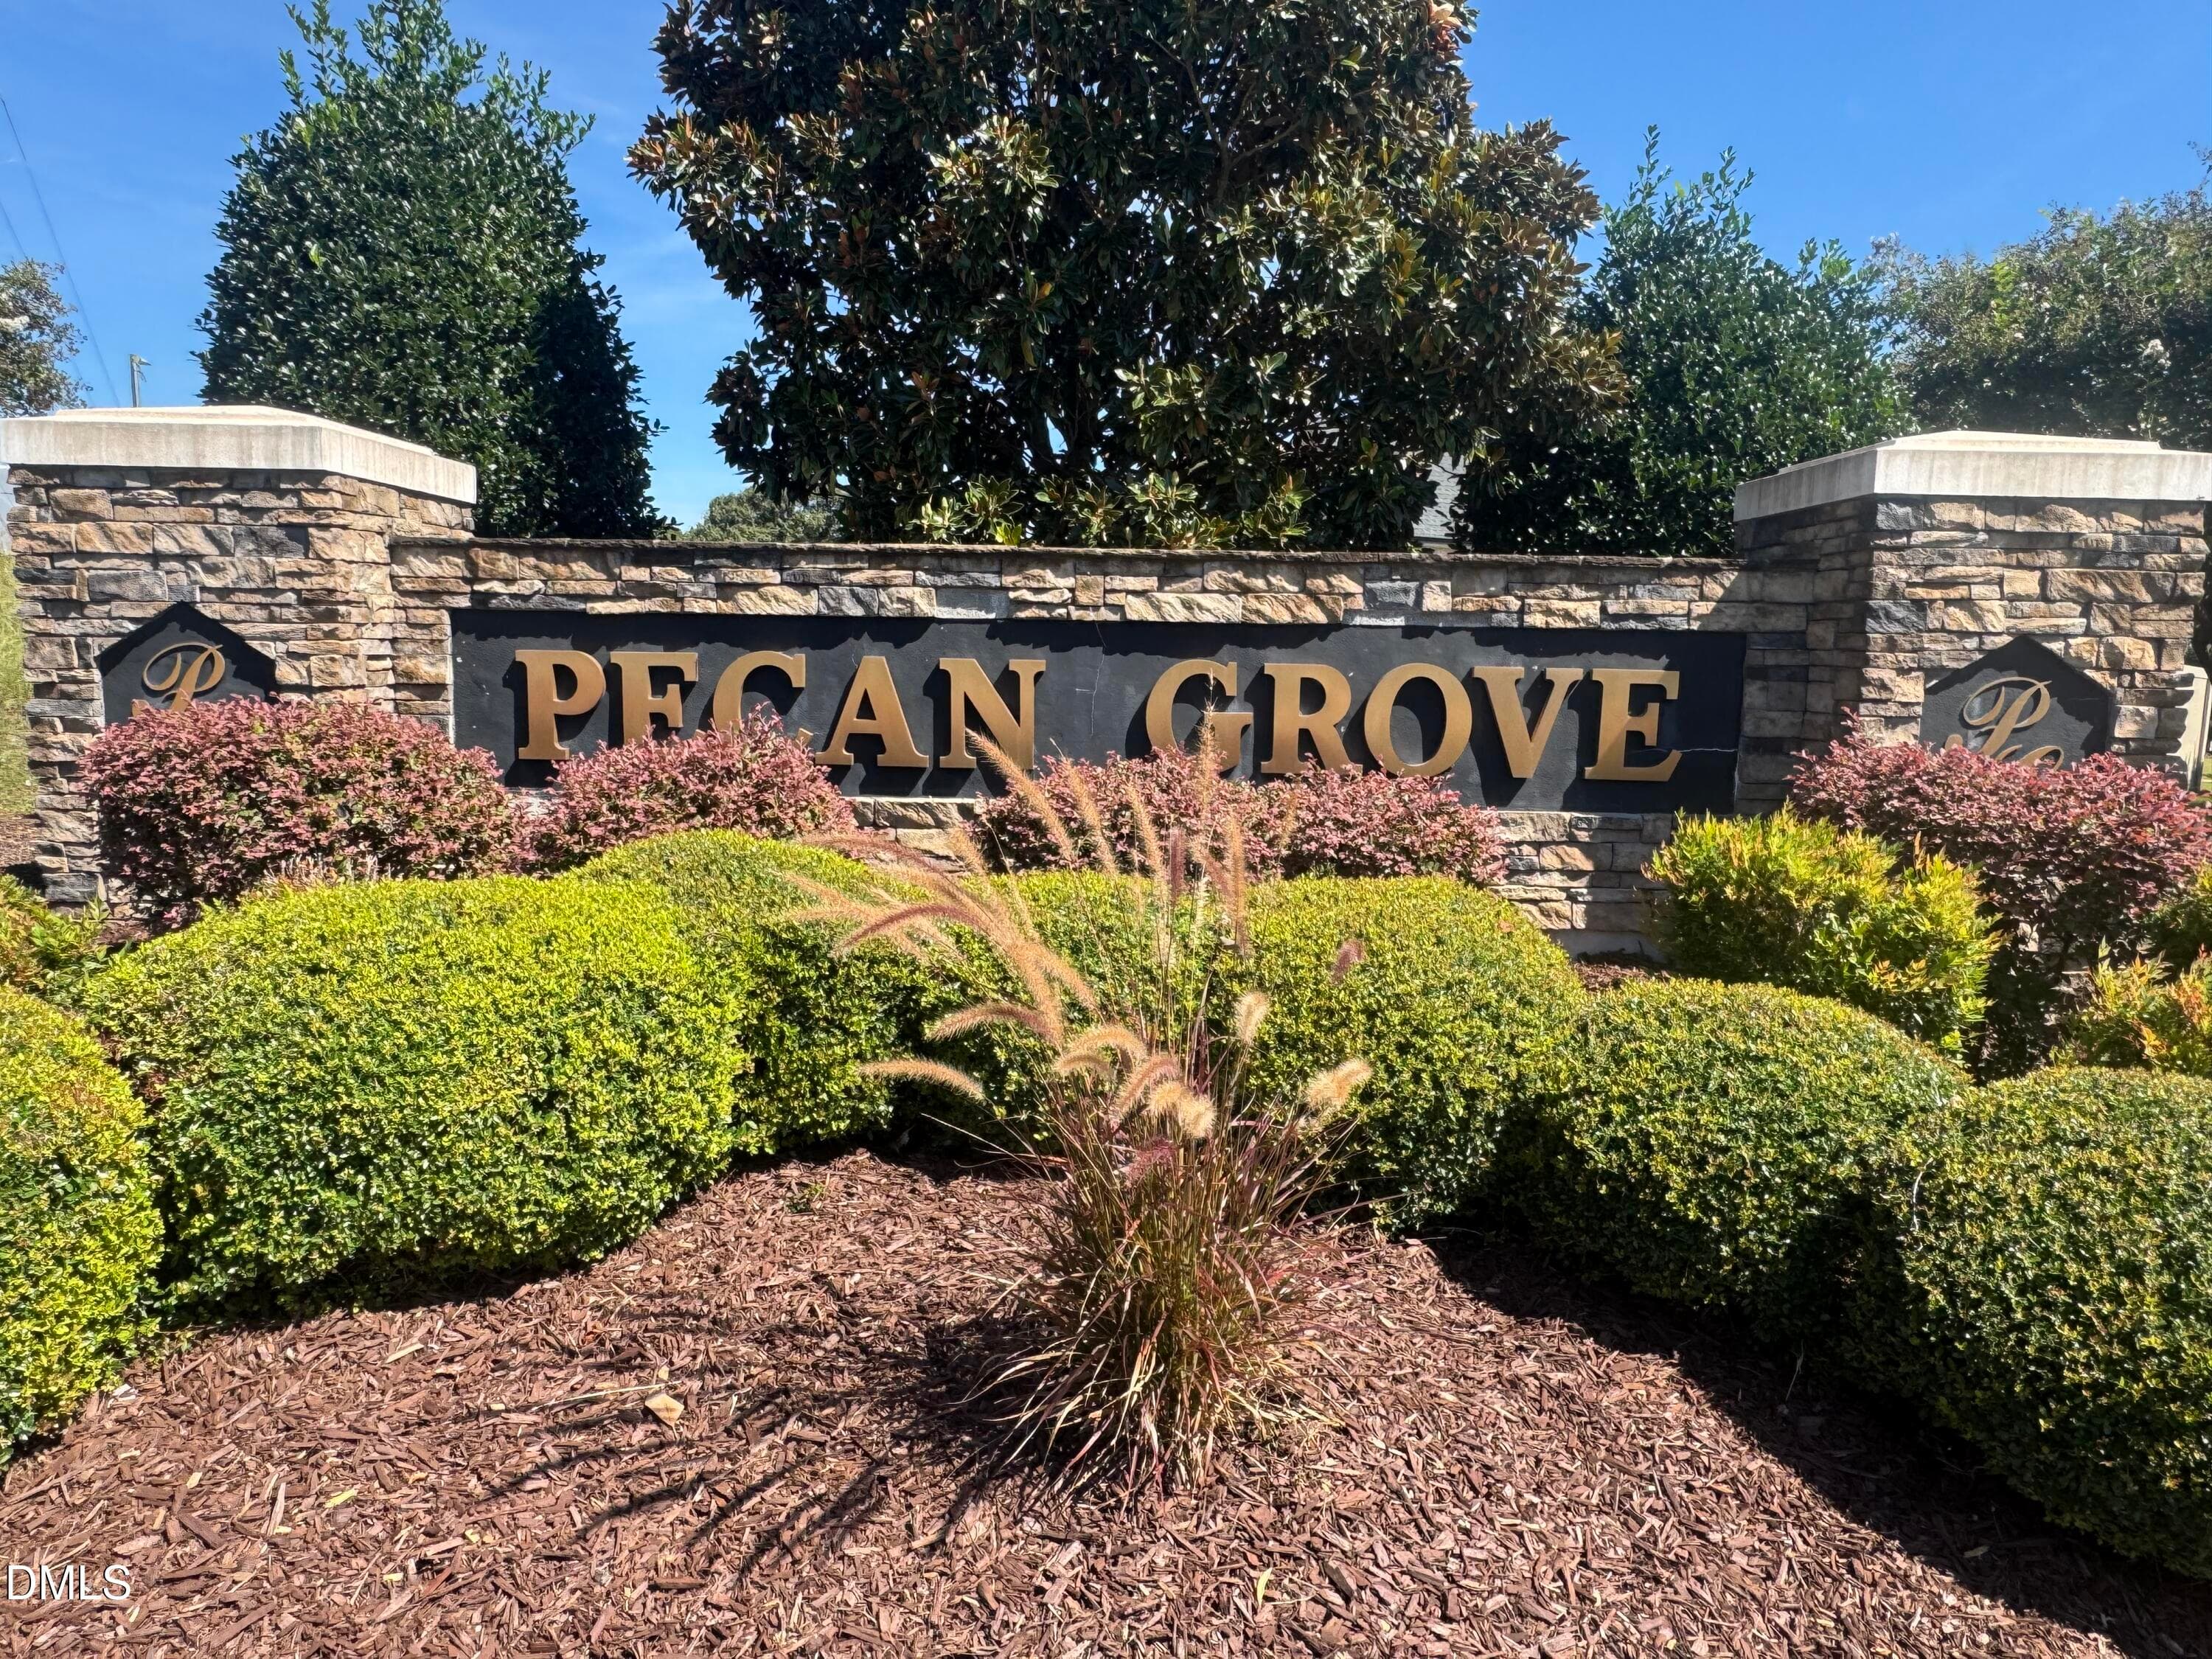
- Pecan Grove
- Status
- Active
- Days on market
- 29
- On market date
- September 11, 2026
- Stories
- N/A
- Total bathrooms
- 3.5
- Garage spaces
- 2
- Parking spaces
- N/A
- Lot size
- 0.47 acres
Location
Get directions →Nearby schools
Within 10 miles. School directory data from the National Center for Education Statistics (NCES), accessed via the Urban Institute Education Data API. Local Score is calculated by INNOVATE Real Estate; where a state rating is shown, it comes from that state's own official school report card (e.g. NC Dept. of Public Instruction, SC Report Card).
- Enrollment
- 568
- Student:teacher ratio
- 14.6:1
- District
- Johnston County Public Schools
- Enrollment
- 689
- Student:teacher ratio
- 16.8:1
- District
- Johnston County Public Schools
- Enrollment
- 278
- Student:teacher ratio
- 30.9:1
- District
- Johnston County Public Schools
Walkability
Blended score for Willow Springs's center, calculated by INNOVATE Real Estate from two sources: the EPA's National Walkability Index (street network, transit, land-use mix) and Google Places amenity data (what's actually reachable on foot from this point). 60% EPA National Walkability Index + 40% nearby-amenity density (Google Places).
Market position
How this listing compares to current activity in Willow Springs, from live MLS data.
Mortgage calculator
Estimate only - actual rate and payment depend on your lender, credit, and loan program.
Adjust tax / insurance estimates
Similar homes you might like

Data source: Listing information provided by Doorify MLS via Trestle/CoreLogic. Last updated 28 days ago.
Information herein deemed reliable but not guaranteed; all measurements, school assignments, HOA fees, taxes, and feature lists are approximate and should be independently verified. Equal Housing Opportunity.