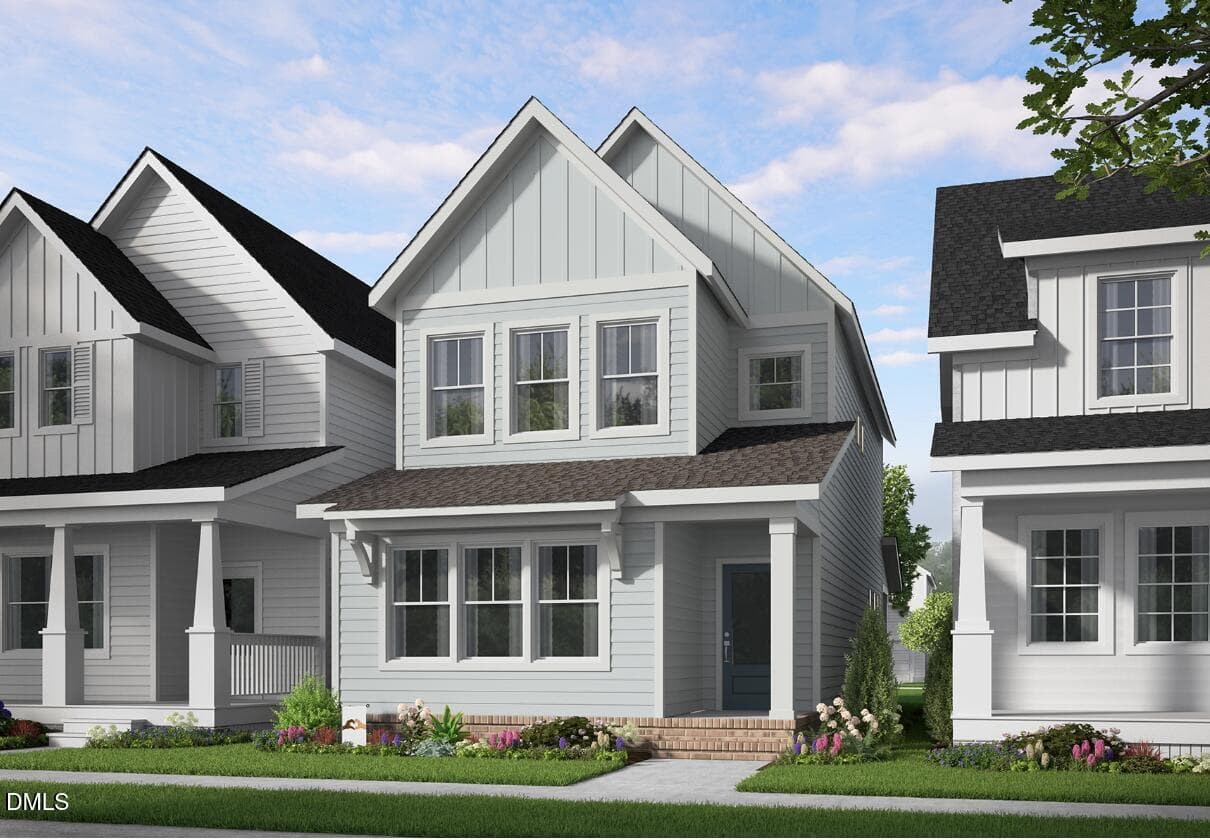
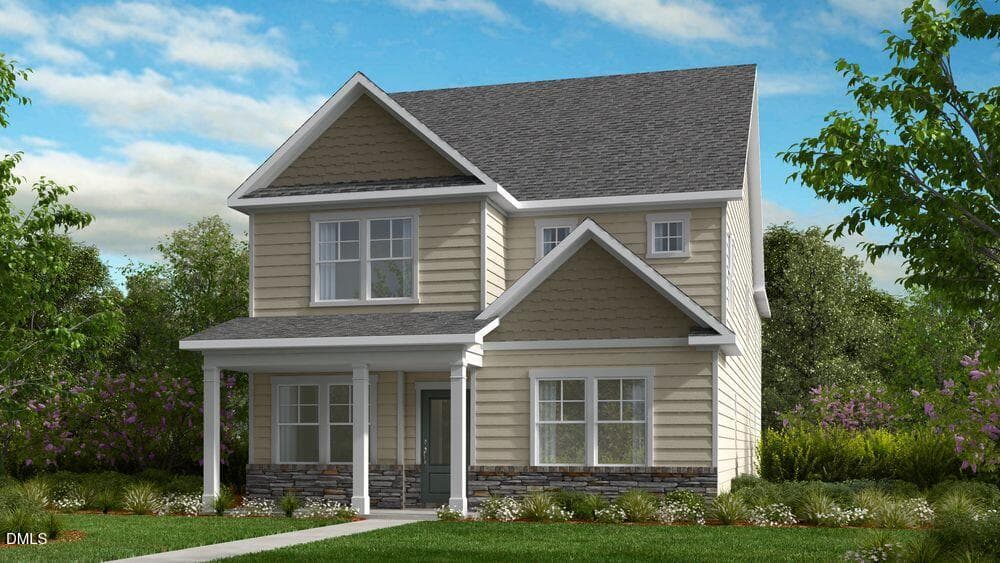
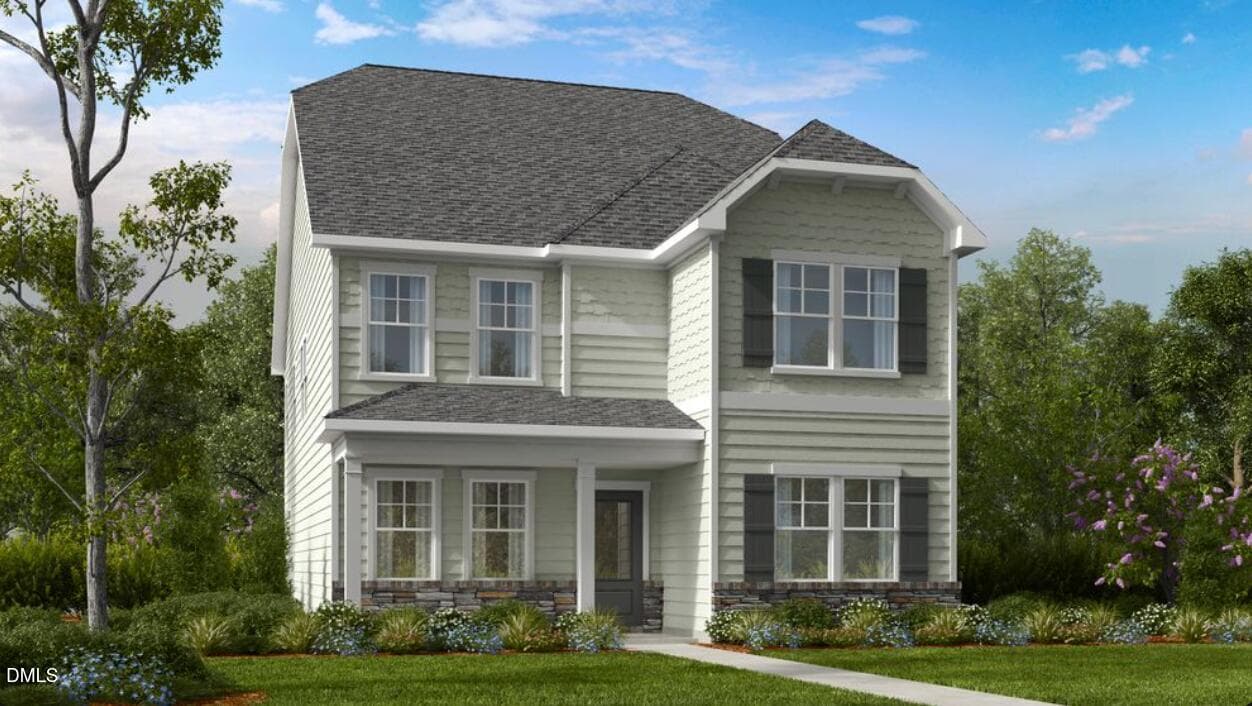
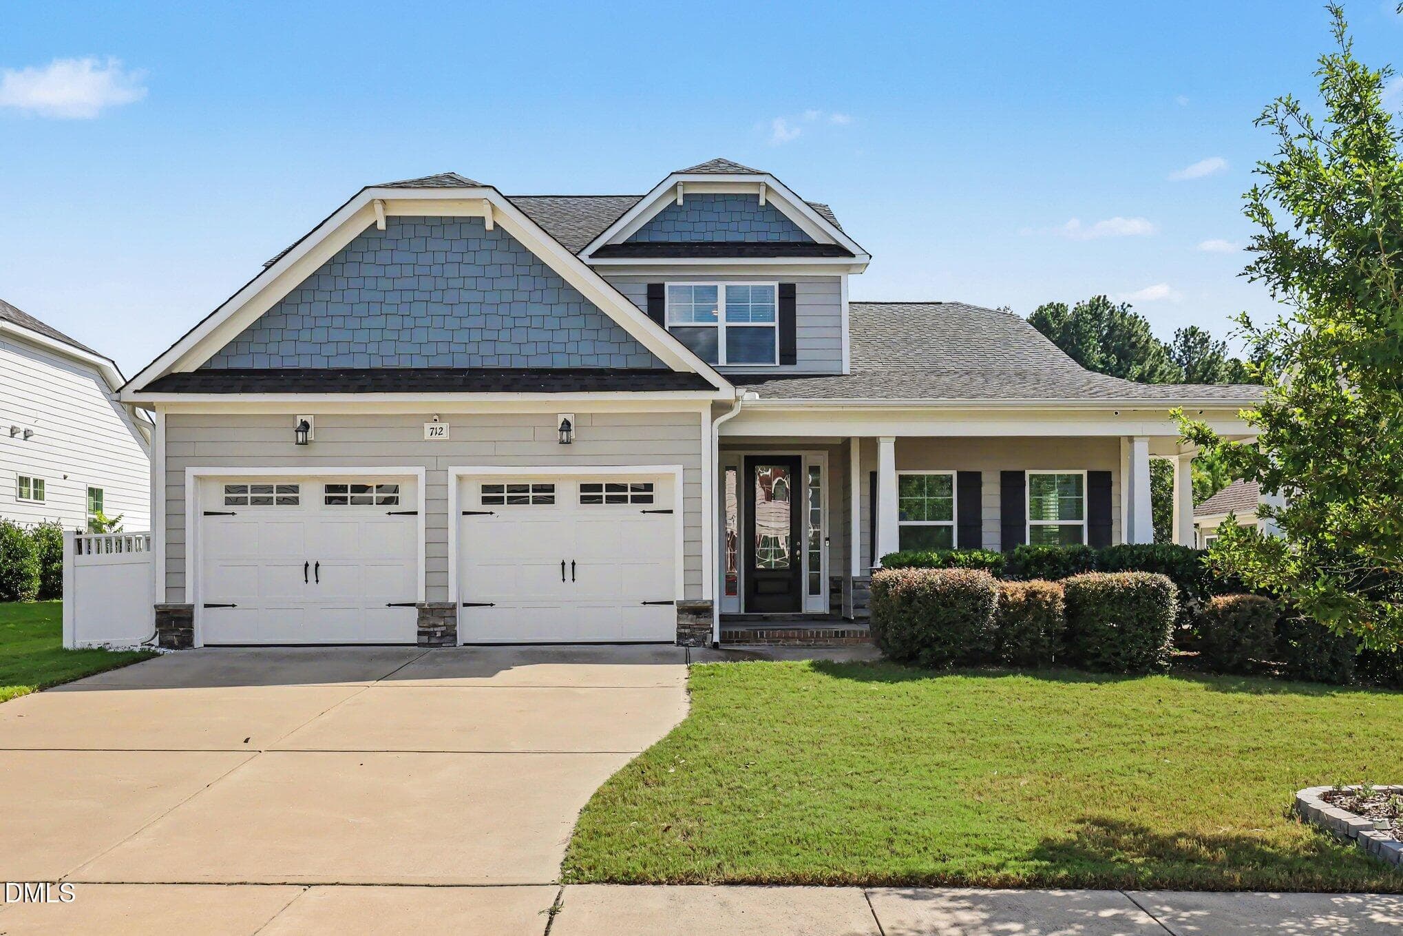
Tryon M - 2801 Warm Breeze Way, Knightdale, NC 27545, Knightdale
SR Tryon Kitchen - 2801 Warm Breeze Way, Knightdale, NC 27545, Knightdale
SR Tryon Kitchen 2 - 2801 Warm Breeze Way, Knightdale, NC 27545, Knightdale
SR Tryon BreakfastNook - 2801 Warm Breeze Way, Knightdale, NC 27545, Knightdale
SR BreakfastNook 2 - 2801 Warm Breeze Way, Knightdale, NC 27545, Knightdale
SR Tryon Dining - 2801 Warm Breeze Way, Knightdale, NC 27545, Knightdale
SR Tryon GreatRoom - 2801 Warm Breeze Way, Knightdale, NC 27545, Knightdale
SR Tryon GreatRoom_2 - 2801 Warm Breeze Way, Knightdale, NC 27545, Knightdale
SR Tryon Flex - 2801 Warm Breeze Way, Knightdale, NC 27545, Knightdale
SR Tryon Flex_2 - 2801 Warm Breeze Way, Knightdale, NC 27545, Knightdale
SR Owners suite 2 - 2801 Warm Breeze Way, Knightdale, NC 27545, Knightdale
SR Tryon Bath2 - 2801 Warm Breeze Way, Knightdale, NC 27545, Knightdale
SR Tryon Bath3 - 2801 Warm Breeze Way, Knightdale, NC 27545, Knightdale
SR Tryon Bed2 - 2801 Warm Breeze Way, Knightdale, NC 27545, Knightdale
SR Tryon Bed3 - 2801 Warm Breeze Way, Knightdale, NC 27545, Knightdale
SR Tryon Bed4 - 2801 Warm Breeze Way, Knightdale, NC 27545, Knightdale
SR Tryon Bed5 II - 2801 Warm Breeze Way, Knightdale, NC 27545, Knightdale
SR Tryon Bed5 - 2801 Warm Breeze Way, Knightdale, NC 27545, Knightdale
SR Tryon bedroom pic - 2801 Warm Breeze Way, Knightdale, NC 27545, Knightdale
SR Tryon bedroom - 2801 Warm Breeze Way, Knightdale, NC 27545, Knightdale
SR Tryon Gameroom - 2801 Warm Breeze Way, Knightdale, NC 27545, Knightdale
SR Tryon Laundry - 2801 Warm Breeze Way, Knightdale, NC 27545, Knightdale
SR Tryon Loft - 2801 Warm Breeze Way, Knightdale, NC 27545, Knightdale
SR Tryon Owners Bath - 2801 Warm Breeze Way, Knightdale, NC 27545, Knightdale
SR Tryon Owners suite - 2801 Warm Breeze Way, Knightdale, NC 27545, Knightdale
SR Tryon_Bed5_2of2_F1 - 2801 Warm Breeze Way, Knightdale, NC 27545, Knightdale
SUN_Knightdale_Pic_Downtown_2of6 - 2801 Warm Breeze Way, Knightdale, NC 27545, Knightdale
SUN_Knightdale_Pic_Downtown_4of6 - 2801 Warm Breeze Way, Knightdale, NC 27545, Knightdale
SUN_Knightdale_Pic_Downtown_6of6 - 2801 Warm Breeze Way, Knightdale, NC 27545, Knightdale
SUN_Knightdale_Pic_HarperPark_2of7 - 2801 Warm Breeze Way, Knightdale, NC 27545, Knightdale
SUN_Knightdale_Pic_HarperPark_3of7 - 2801 Warm Breeze Way, Knightdale, NC 27545, Knightdale
SUN_Knightdale_Pic_HarperPark_6of7 - 2801 Warm Breeze Way, Knightdale, NC 27545, Knightdale
SUN_Knightdale_Pic_1000ShoppesAtMidwayDr - 2801 Warm Breeze Way, Knightdale, NC 27545, Knightdale
38 photos

$489,560

2801 Warm Breeze Way, Knightdale, NC 27545
Knightdale, NC 27545
Listed by Kristen Clark · Lennar Carolinas LLC
Bedrooms
5
Bathrooms
4
Living area
N/A
Year built
2026

About this home

The Summit Collection offers new and spacious single-family homes coming soon to Retreat at Robertson, a vibrant master-planned community in Knightdale, NC. Homeowners can enjoy the convenience of an onsite playground and greenway trail connection. Just five minutes away is Wendell Falls' town center, home to a Publix supermarket, local dining and unique retail shopping. Residents will benefit from being part of the highly regarded Wake County Public School System. Commuters can reach Downtown Raleigh in 18 minutes and Research Triangle Park in just 30 minutes. Casual elegance is the order of the day at this new two-story home. The first floor features an open-plan main living area, a formal dining room, a secluded bedroom for guests and a patio for outdoor living. Upstairs are the owner's suite, three secondary bedrooms and a versatile game room. Finishing the layout is a two-car garage to offer ample storage space.

Highlights

New construction

Property details

MLS #
10174272
Property type
Single Family Residence
Subdivision
Retreat at Robertson
Status
Active
Days on market
118
On market date
June 16, 2026
Stories
N/A
Total bathrooms
4
Garage spaces
2
Parking spaces
2
Lot size
0.17 acres
Loading map…

Nearby schools

Within 10 miles. School directory data from the National Center for Education Statistics (NCES), accessed via the Urban Institute Education Data API. Local Score is calculated by INNOVATE Real Estate; where a state rating is shown, it comes from that state's own official school report card (e.g. NC Dept. of Public Instruction, SC Report Card).

Elementary
Lockhart Elementary
1.97 mi away · Grades -1-5
Zoned school (attendance boundary, 2015-16 data)
3.6
Local Score (state rating (2025) blended 70/30 with student-teacher ratio) -- not an official state rating
State rating: C (2025)
Enrollment
446
Student:teacher ratio
9.9:1
District
Wake County Schools
Middle
Neuse River Middle
3.77 mi away · Grades 6-8
Zoned school (attendance boundary, 2015-16 data)
1.9
Local Score (state rating (2025) blended 70/30 with student-teacher ratio) -- not an official state rating
State rating: F (2025)
Enrollment
880
Student:teacher ratio
14.0:1
District
Wake County Schools
High
Knightdale High
2.1 mi away · Grades 9-12
Zoned school (attendance boundary, 2015-16 data)
3.0
Local Score (state rating (2025) blended 70/30 with student-teacher ratio) -- not an official state rating
State rating: C (2025)
Enrollment
1,626
Student:teacher ratio
16.6:1
District
Wake County Schools

Walkability

Blended score for Knightdale's center, calculated by INNOVATE Real Estate from two sources: the EPA's National Walkability Index (street network, transit, land-use mix) and Google Places amenity data (what's actually reachable on foot from this point). 60% EPA National Walkability Index + 40% nearby-amenity density (Google Places).

24
Car-dependent
out of 100
EPA National Walkability Index
3.5 / 20 -- Least walkable
Google Places amenity density
33 / 100
Restaurants & cafes9
Grocery stores1
Parks0
Schools0
Transit stops0
Pharmacies1

Market position

How this listing compares to current activity in Knightdale, from live MLS data.

On the market 118 days -- 21 more days than Knightdale's current average of 97 days.
For reference, the median list price across 197 active listings in Knightdale right now is $389,000.

Mortgage calculator

Estimate only - actual rate and payment depend on your lender, credit, and loan program.

$
%
%
Adjust tax / insurance estimates
% / yr
$
/mo
Est. monthly payment
$3,098/mo
$97,912 down
$391,648 loan
Principal & interest$2,540
Property tax (est.)$408
Home insurance (est.)$150

Similar homes you might like

Data source: Listing information provided by Doorify MLS via Trestle/CoreLogic. Last updated 28 days ago.

Information herein deemed reliable but not guaranteed; all measurements, school assignments, HOA fees, taxes, and feature lists are approximate and should be independently verified. Equal Housing Opportunity.