
$410,000
About this home
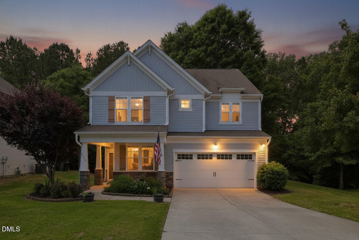
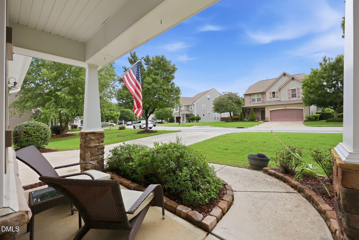
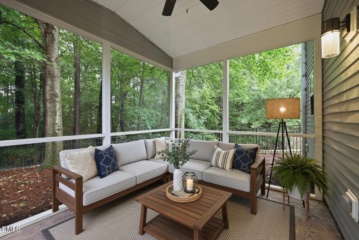
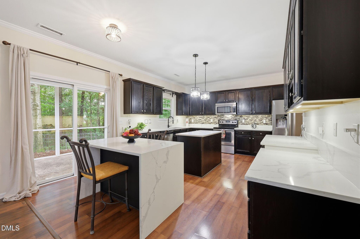
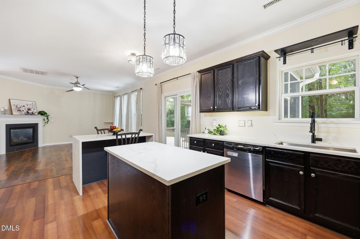
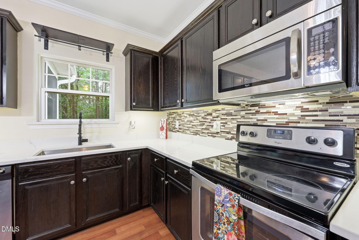
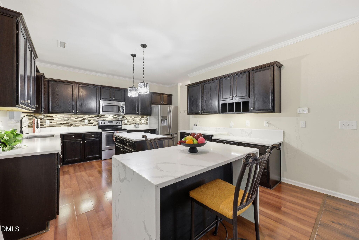
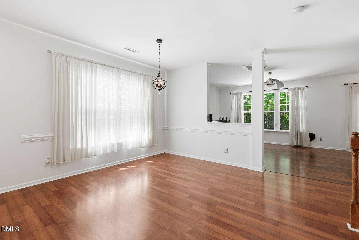
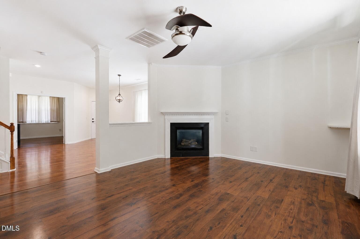
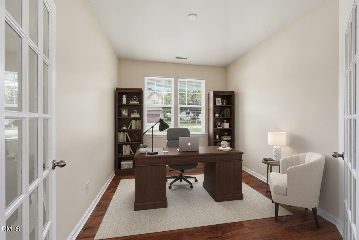
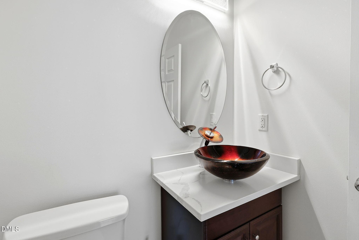
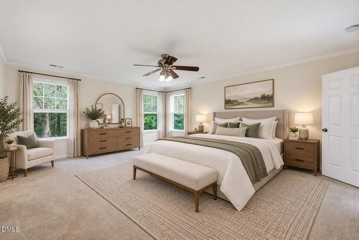
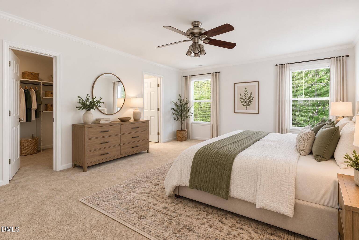
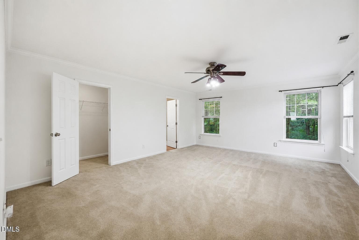
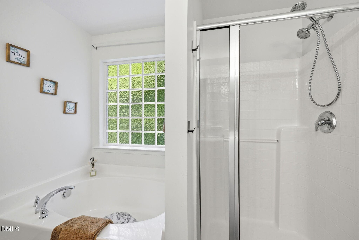
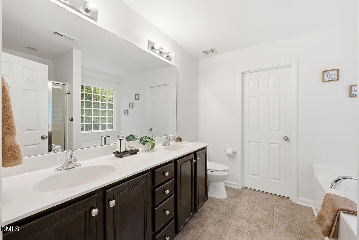
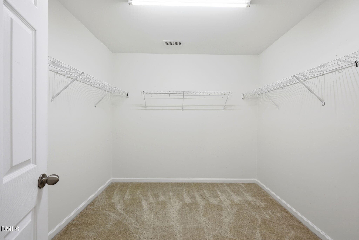
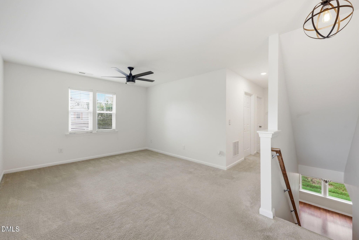
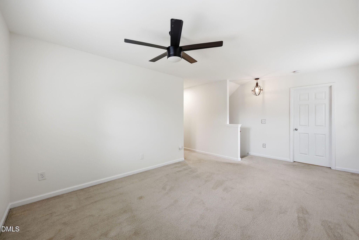
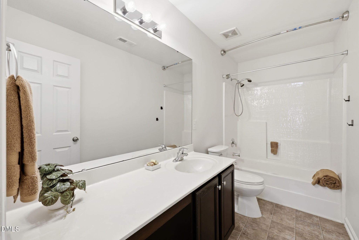
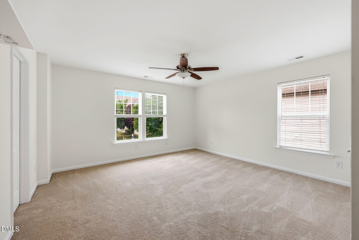
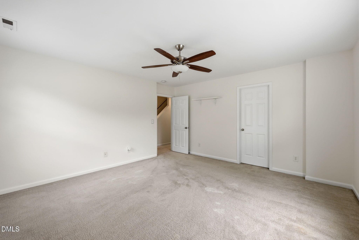
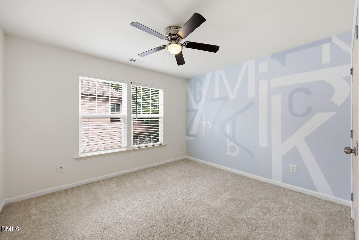
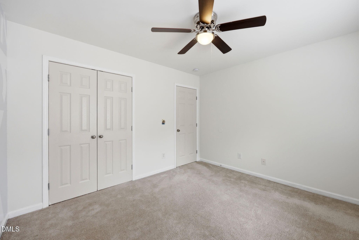
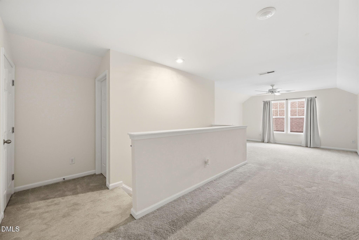
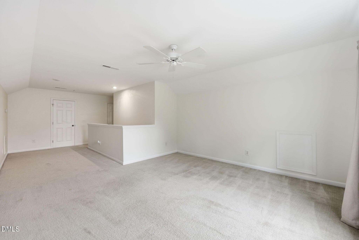
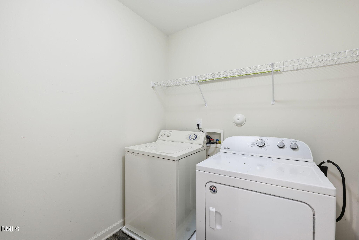
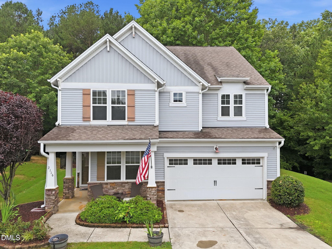
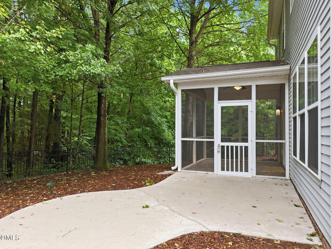
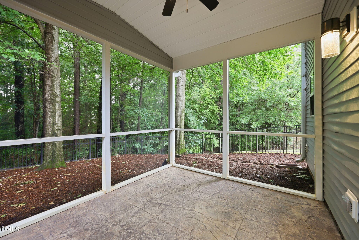
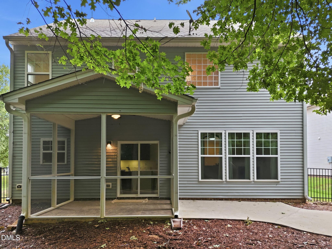
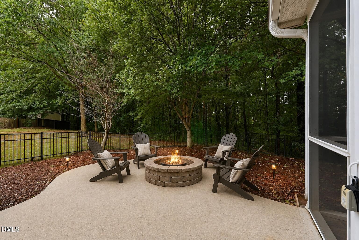
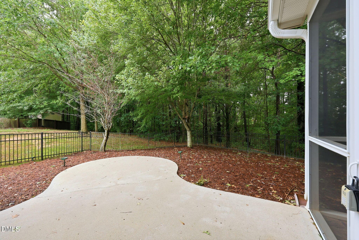
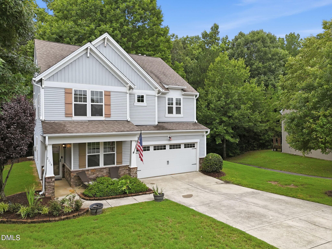
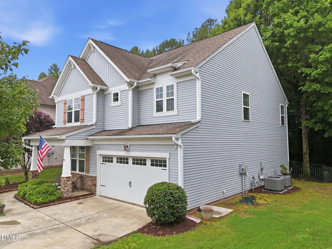
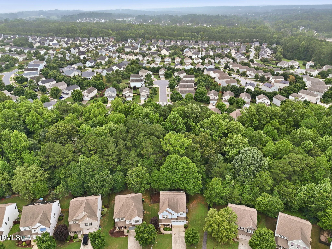
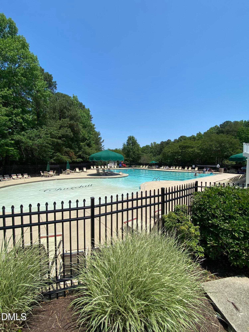
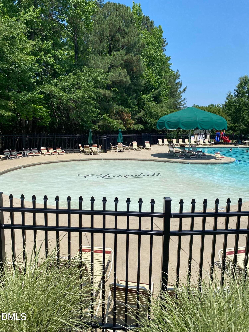
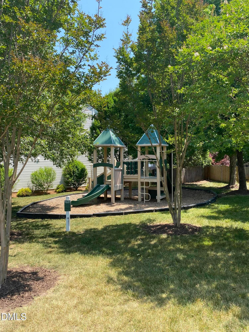
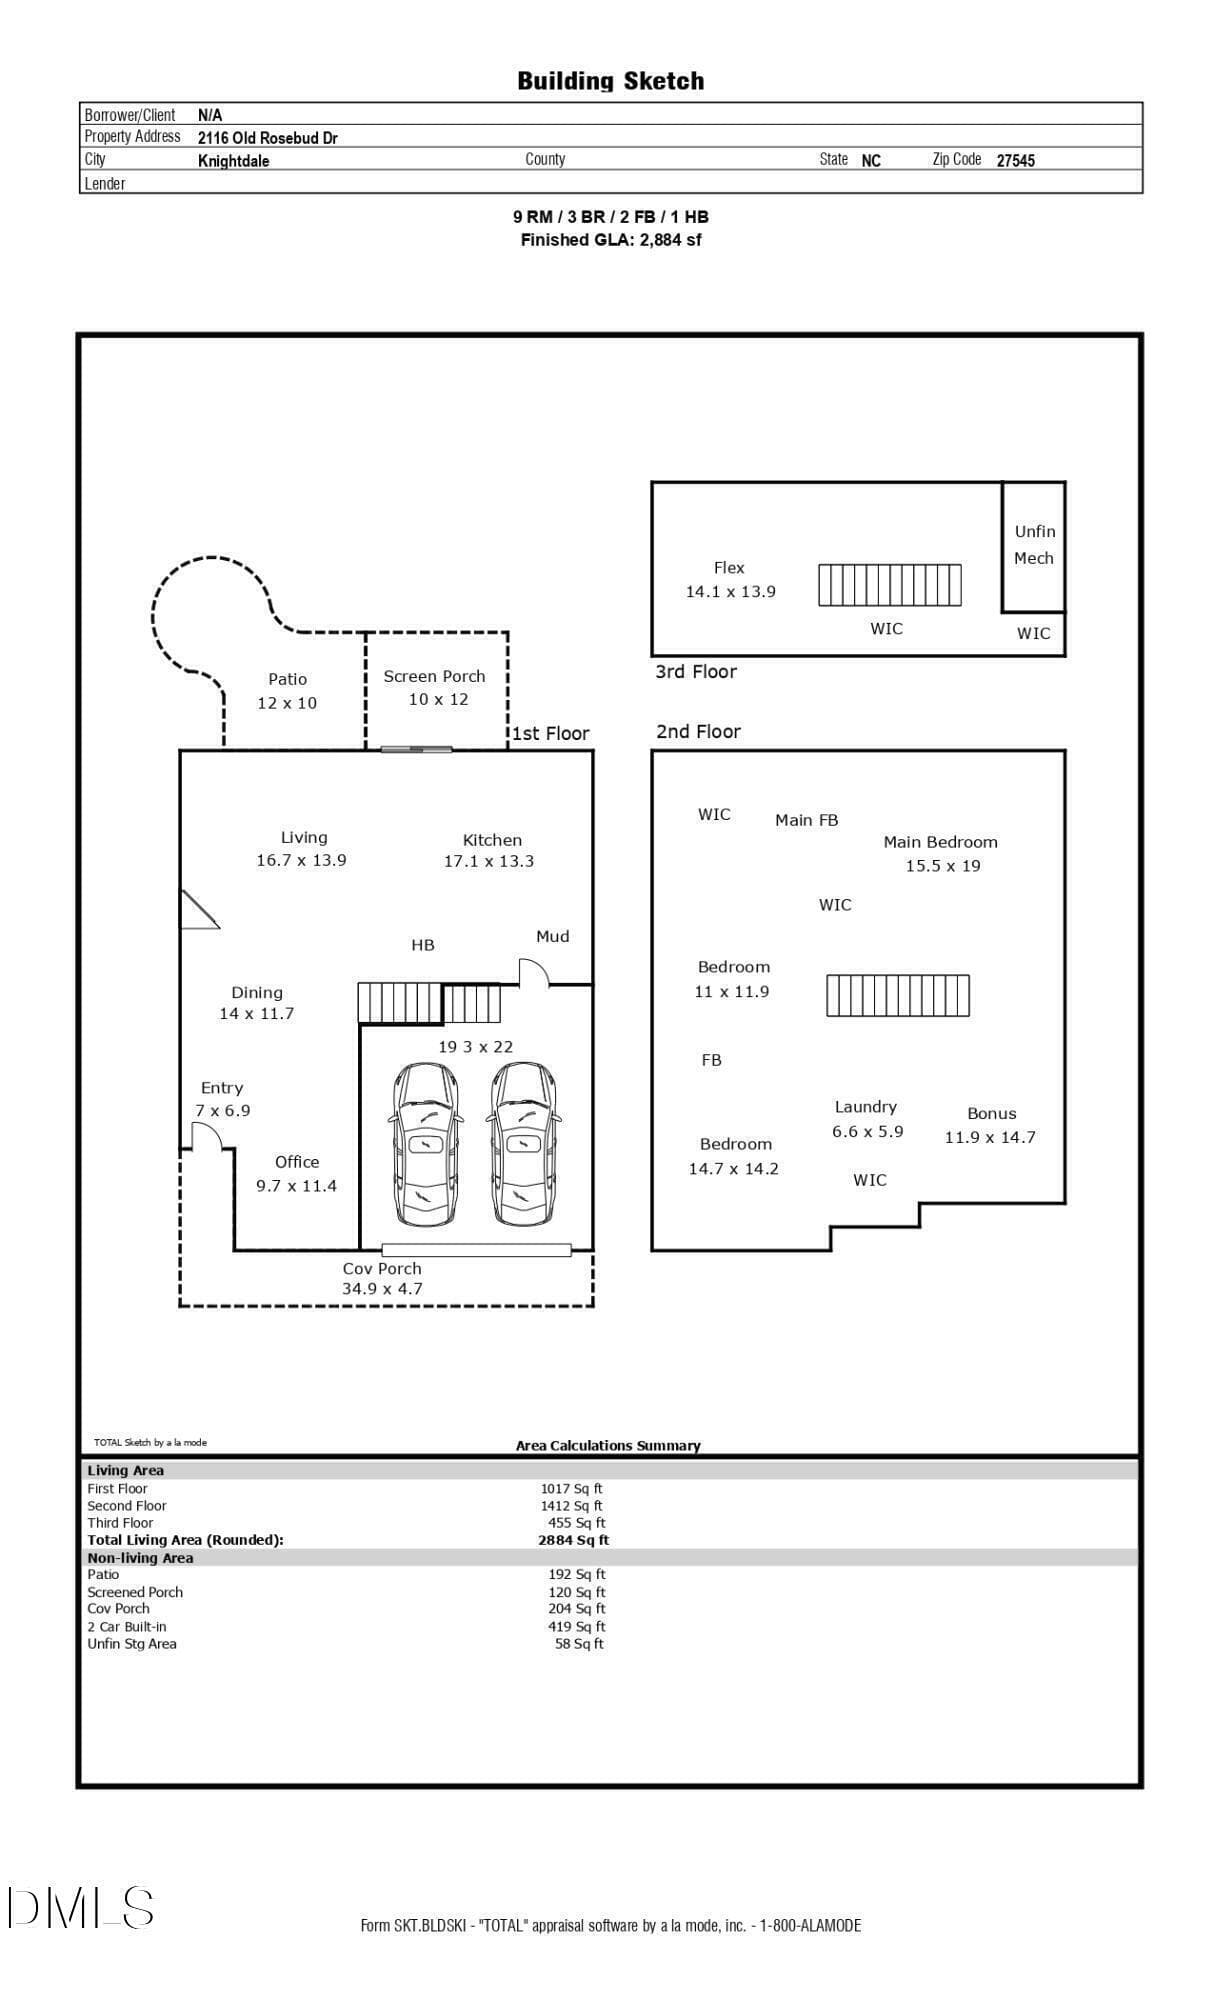
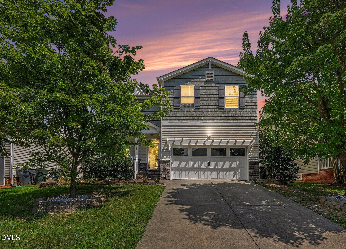
Unbeatable Value — Seller is Motivated! Move-in ready and thoughtfully updated, this exceptional 4-bedroom, 2.5-bath home combines modern style, versatile living spaces, and extensive upgrades. Freshly painted throughout, the home offers a spacious floor plan designed for everyday comfort and entertaining. A private main-level office with French doors provides an ideal space for working from home, studying, or enjoying a quiet retreat. The heart of the home is the impressive custom chef's kitchen, featuring a stunning quartz island along with a second waterfall island/table (that can be moved or removed as desired) that provides additional seating, workspace, and gathering space. Stainless steel appliances, abundant cabinetry, and expansive prep areas complete this inviting space. The refrigerator conveys with the home, along with the washer and dryer. A remodeled powder room adds to the updated feel of the main level. With 23 new windows and updated lighting, the home is filled with warm, natural light throughout. Upstairs, generously sized bedrooms are complemented by a spacious loft that can serve as a second living area, media room, playroom, or hobby space. The primary suite offers plenty of room to unwind and features an en-suite bath with dual vanities and a walk-in shower. Privately located on the third floor, the fourth bedroom provides even more flexibility for guests, a bonus room, home gym, or additional office. Outdoor living is just as inviting, beginning with the front porch, where the chairs and table convey with the home. Out back, enjoy a screened porch and separate patio overlooking the fully fenced, low-maintenance yard. The property backs directly to Churchill Nature Trail, providing added privacy and peaceful wooded surroundings. Even better, the backyard extends approximately 15 feet or more beyond the existing fence, with flags from a previous survey still staked to help identify the additional space. This area offers exciting possibilities for a fire pit, additional entertaining space, or another outdoor retreat. The community adds even more to enjoy, with an amazing pool and clubhouse along with a variety of neighborhood social events that create plenty of opportunities to connect and enjoy the amenities. The home's convenient location places you less than 10 minutes from Knightdale Station Park and close to shopping, dining, recreation, and major commuter routes. With extensive updates, multiple indoor and outdoor gathering spaces, a low-maintenance yard, included appliances and porch furniture, and access to sought-after community amenities, this home offers an incredible opportunity. Seller is motivated—come see the unbeatable value this move-in-ready home has to offer! This property may be eligible for up to100% loan-to-value (LTV) financing with no PMI. Closing costs and fees apply.
Highlights
Property details
- MLS #
- 10191321
- Property type
- Single Family Residence
- Subdivision
- Churchill
- Status
- Active
- Days on market
- 30
- On market date
- September 10, 2026
- Stories
- N/A
- Total bathrooms
- 2.5
- Garage spaces
- 2
- Parking spaces
- 4
- Lot size
- 0.17 acres
Location
Get directions →Nearby schools
Within 10 miles. School directory data from the National Center for Education Statistics (NCES), accessed via the Urban Institute Education Data API. Local Score is calculated by INNOVATE Real Estate; where a state rating is shown, it comes from that state's own official school report card (e.g. NC Dept. of Public Instruction, SC Report Card).
- Enrollment
- 563
- Student:teacher ratio
- 11.7:1
- District
- Wake County Schools
- Enrollment
- 730
- Student:teacher ratio
- 14.0:1
- District
- Wake County Schools
- Enrollment
- 1,626
- Student:teacher ratio
- 16.6:1
- District
- Wake County Schools
Walkability
Blended score for Knightdale's center, calculated by INNOVATE Real Estate from two sources: the EPA's National Walkability Index (street network, transit, land-use mix) and Google Places amenity data (what's actually reachable on foot from this point). 60% EPA National Walkability Index + 40% nearby-amenity density (Google Places).
Market position
How this listing compares to current activity in Knightdale, from live MLS data.
Mortgage calculator
Estimate only - actual rate and payment depend on your lender, credit, and loan program.
Adjust tax / insurance estimates
Similar homes you might like

Data source: Listing information provided by Doorify MLS via Trestle/CoreLogic. Last updated 28 days ago.
Information herein deemed reliable but not guaranteed; all measurements, school assignments, HOA fees, taxes, and feature lists are approximate and should be independently verified. Equal Housing Opportunity.