


$405,000
About this home
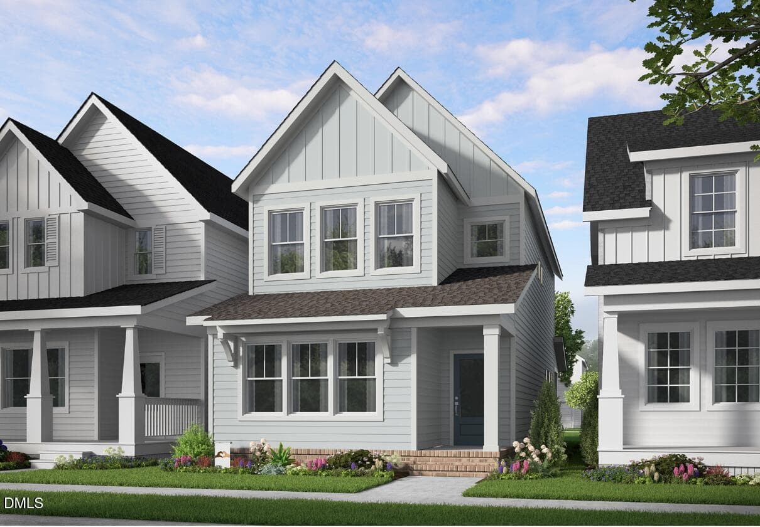
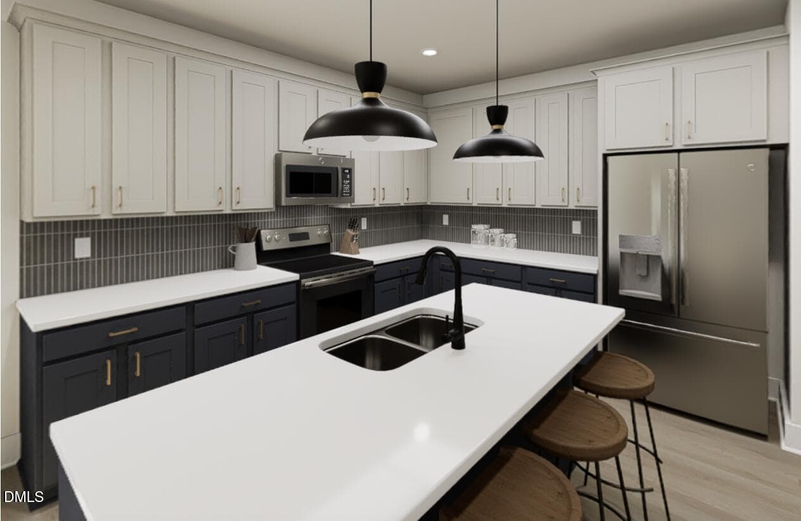
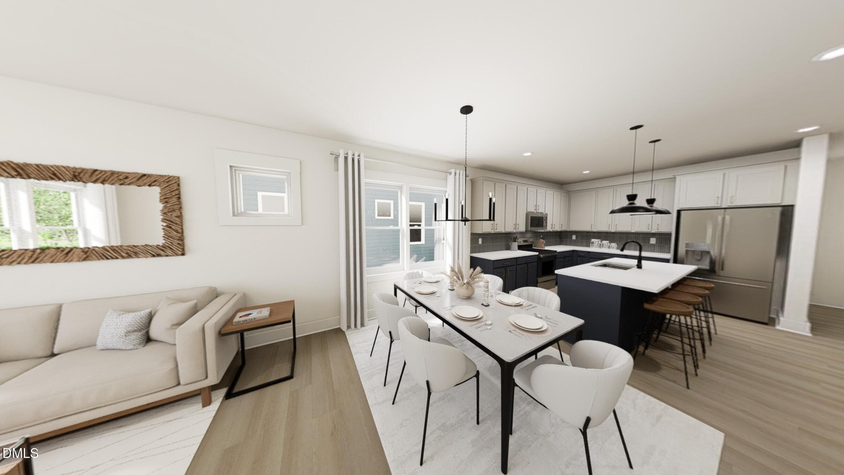
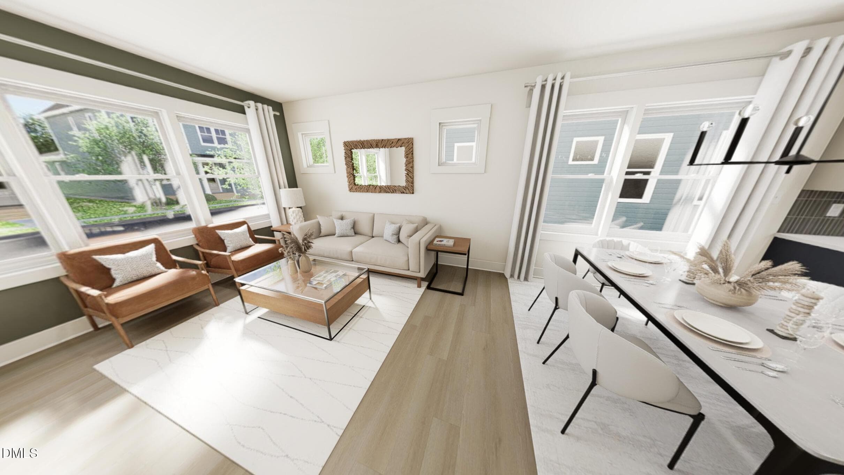
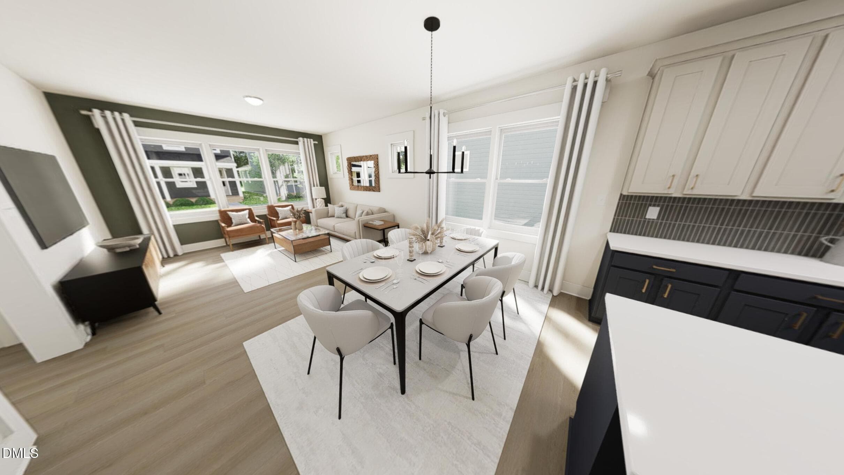
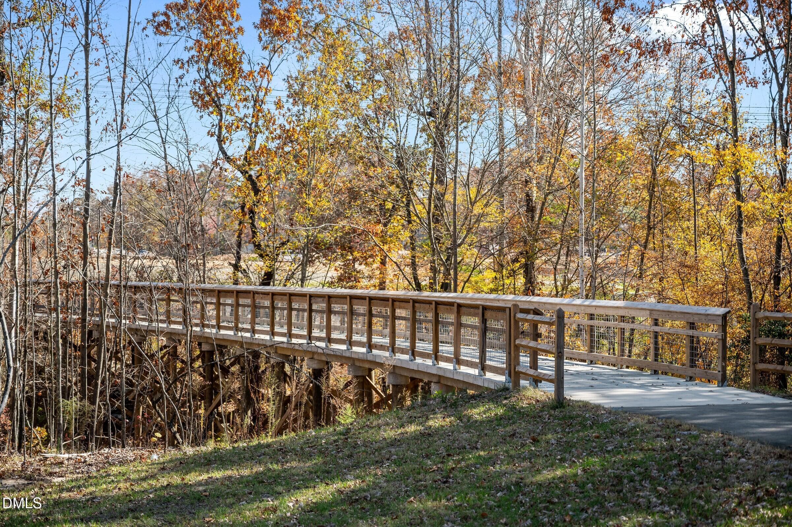
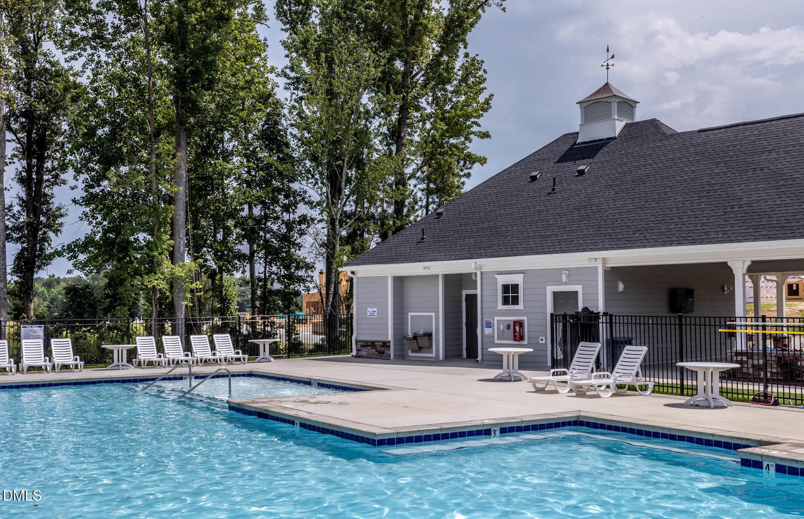
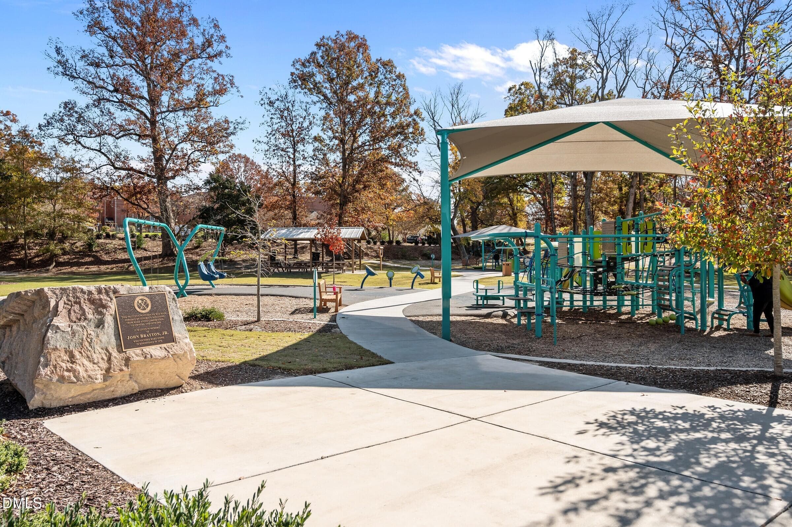
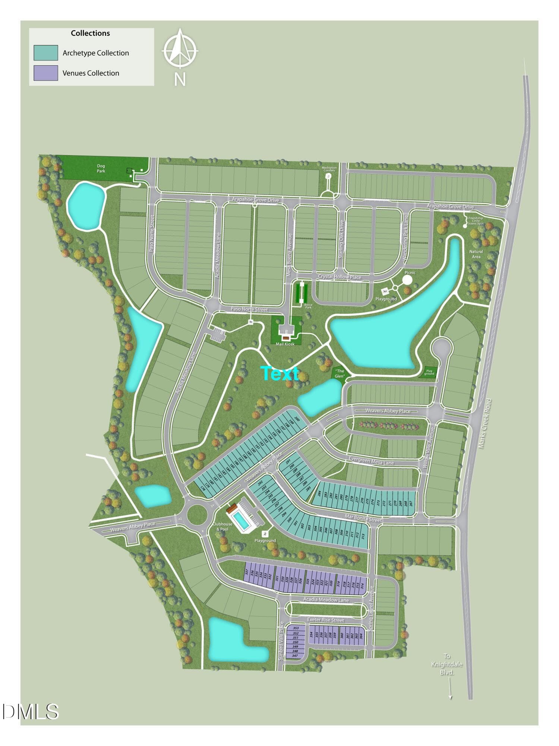
Welcome to The Preserve at Marks Creek, where Garman Homes brings thoughtful design, elevated finishes, and a little personality to Knightdale! The popular Hero floor plan offers the hard-to-find combination of a first-floor primary suite and 4 bedrooms. The open main level is designed for everyday living and entertaining, with a spacious kitchen overlooking the family room and plenty of room to gather. The kitchen features extended cabinetry to the ceiling, upgraded soft-close drawers, a farmhouse-style single-bowl stainless sink, gas range, and stylish designer finishes. The main-level primary suite offers a private retreat, while upstairs you'll find additional bedrooms and flexible living space—including a fourth bedroom and additional full bath. Thoughtful upgrades throughout include luxury vinyl plank flooring on the stairs, treads and landings, LVP flooring in the primary bedroom, wood shelving throughout, transom windows, under-cabinet lighting, and a beautifully designed Argyle Socks interior package. A shower niche in the primary bath adds another touch of function and style. And then there's the community! The Preserve at Marks Creek offers walking trails, multiple ponds, a pool and cabana, playground, dog park, pocket parks, and spaces designed for enjoying the outdoors. Conveniently located near I-87, I-540 and the Shops at Midway, you're close to everything while still enjoying the feel of a thoughtfully planned neighborhood. Welcome to The Preserve at Marks Creek, where Garman Homes brings thoughtful design, elevated finishes, and a little personality to Knightdale! The popular Hero floor plan offers the hard-to-find combination of a first-floor primary suite and 4 bedrooms. The open main level is designed for everyday living and entertaining, with a spacious kitchen overlooking the family room and plenty of room to gather. The kitchen features extended cabinetry to the ceiling, upgraded soft-close drawers, a farmhouse-style single-bowl stainless sink, gas range, and stylish designer finishes. The main-level primary suite offers a private retreat, while upstairs you'll find additional bedrooms and flexible living space—including a fourth bedroom and additional full bath. Thoughtful upgrades throughout include luxury vinyl plank flooring on the stairs, treads and landings, LVP flooring in the primary bedroom, wood shelving throughout, transom windows, under-cabinet lighting, and a beautifully designed Argyle Socks interior package. A shower niche in the primary bath adds another touch of function and style. And then there's the community! The Preserve at Marks Creek offers walking trails, multiple ponds, a pool and cabana, playground, dog park, pocket parks, and spaces designed for enjoying the outdoors. Conveniently located near I-87, I-540 and the Shops at Midway, you're close to everything while still enjoying the feel of a thoughtfully planned neighborhood.
Highlights
Property details
- MLS #
- 10192807
- Property type
- Single Family Residence
- Subdivision
- Preserve at Marks Creek
- Status
- Active
- Days on market
- 25
- On market date
- September 15, 2026
- Stories
- N/A
- Total bathrooms
- 3.5
- Garage spaces
- 2
- Parking spaces
- 4
- Lot size
- 0.0792 acres
Location
Get directions →Nearby schools
Within 10 miles. School directory data from the National Center for Education Statistics (NCES), accessed via the Urban Institute Education Data API. Local Score is calculated by INNOVATE Real Estate; where a state rating is shown, it comes from that state's own official school report card (e.g. NC Dept. of Public Instruction, SC Report Card).
- Enrollment
- 446
- Student:teacher ratio
- 9.9:1
- District
- Wake County Schools
- Enrollment
- 880
- Student:teacher ratio
- 14.0:1
- District
- Wake County Schools
- Enrollment
- 1,626
- Student:teacher ratio
- 16.6:1
- District
- Wake County Schools
Walkability
Blended score for Knightdale's center, calculated by INNOVATE Real Estate from two sources: the EPA's National Walkability Index (street network, transit, land-use mix) and Google Places amenity data (what's actually reachable on foot from this point). 60% EPA National Walkability Index + 40% nearby-amenity density (Google Places).
Market position
How this listing compares to current activity in Knightdale, from live MLS data.
Mortgage calculator
Estimate only - actual rate and payment depend on your lender, credit, and loan program.
Adjust tax / insurance estimates
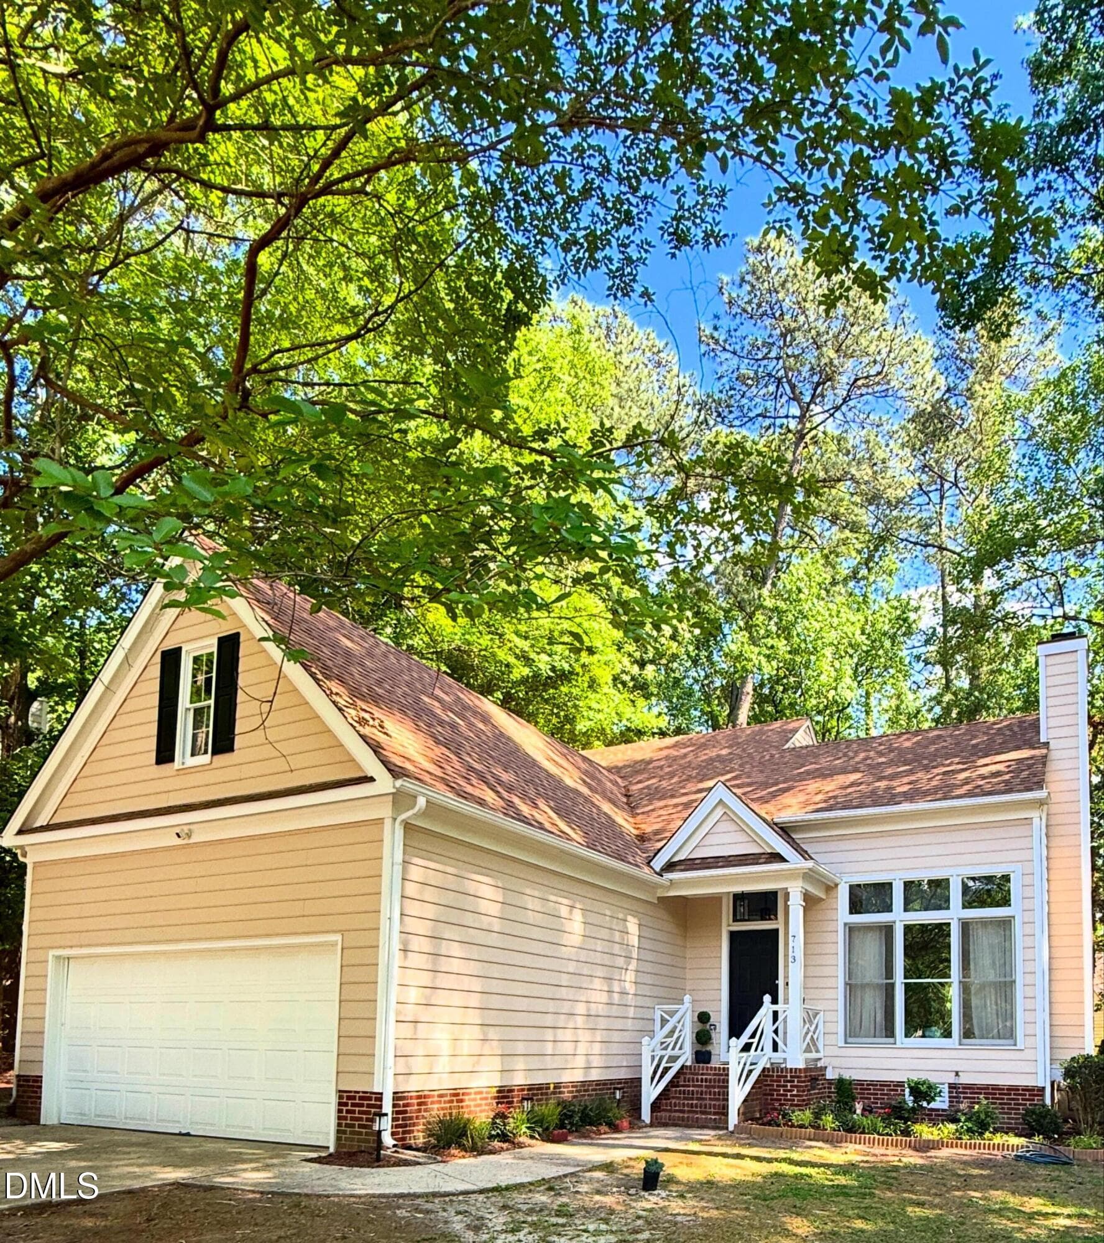
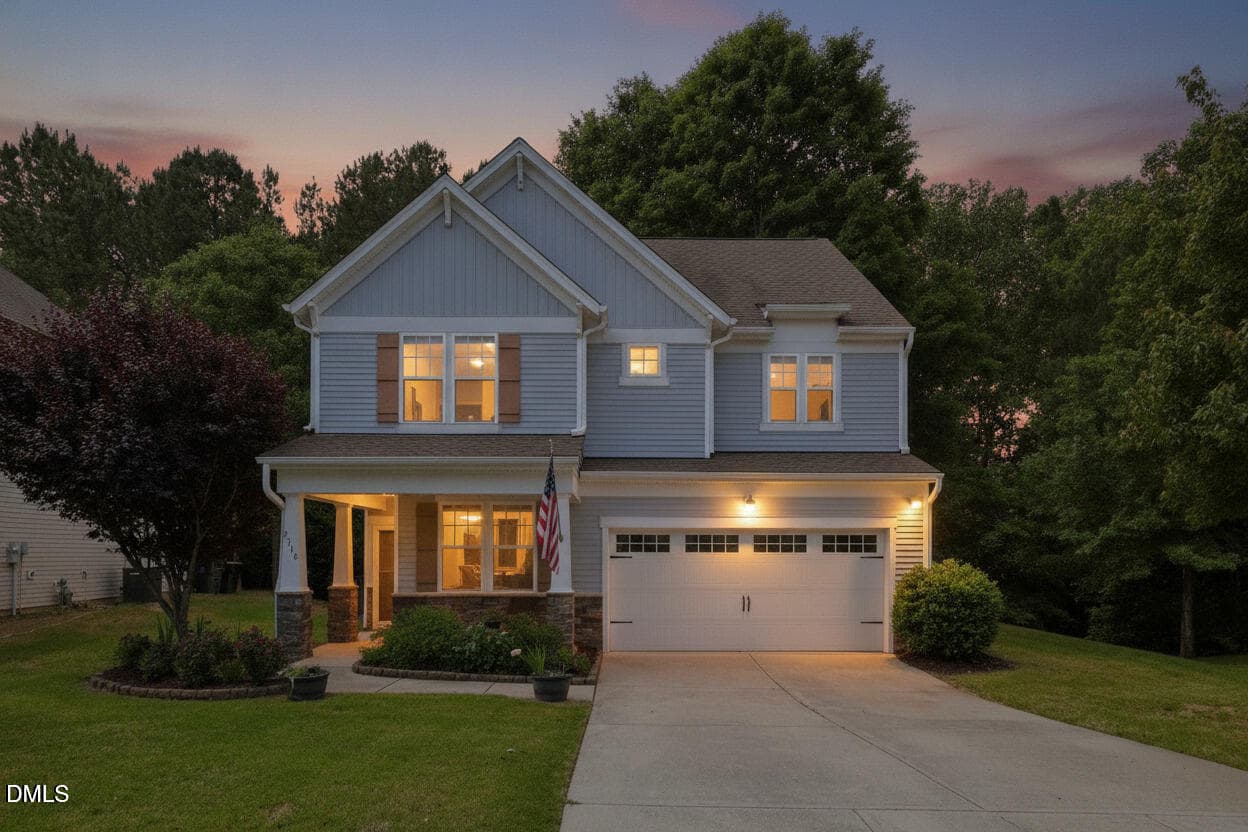
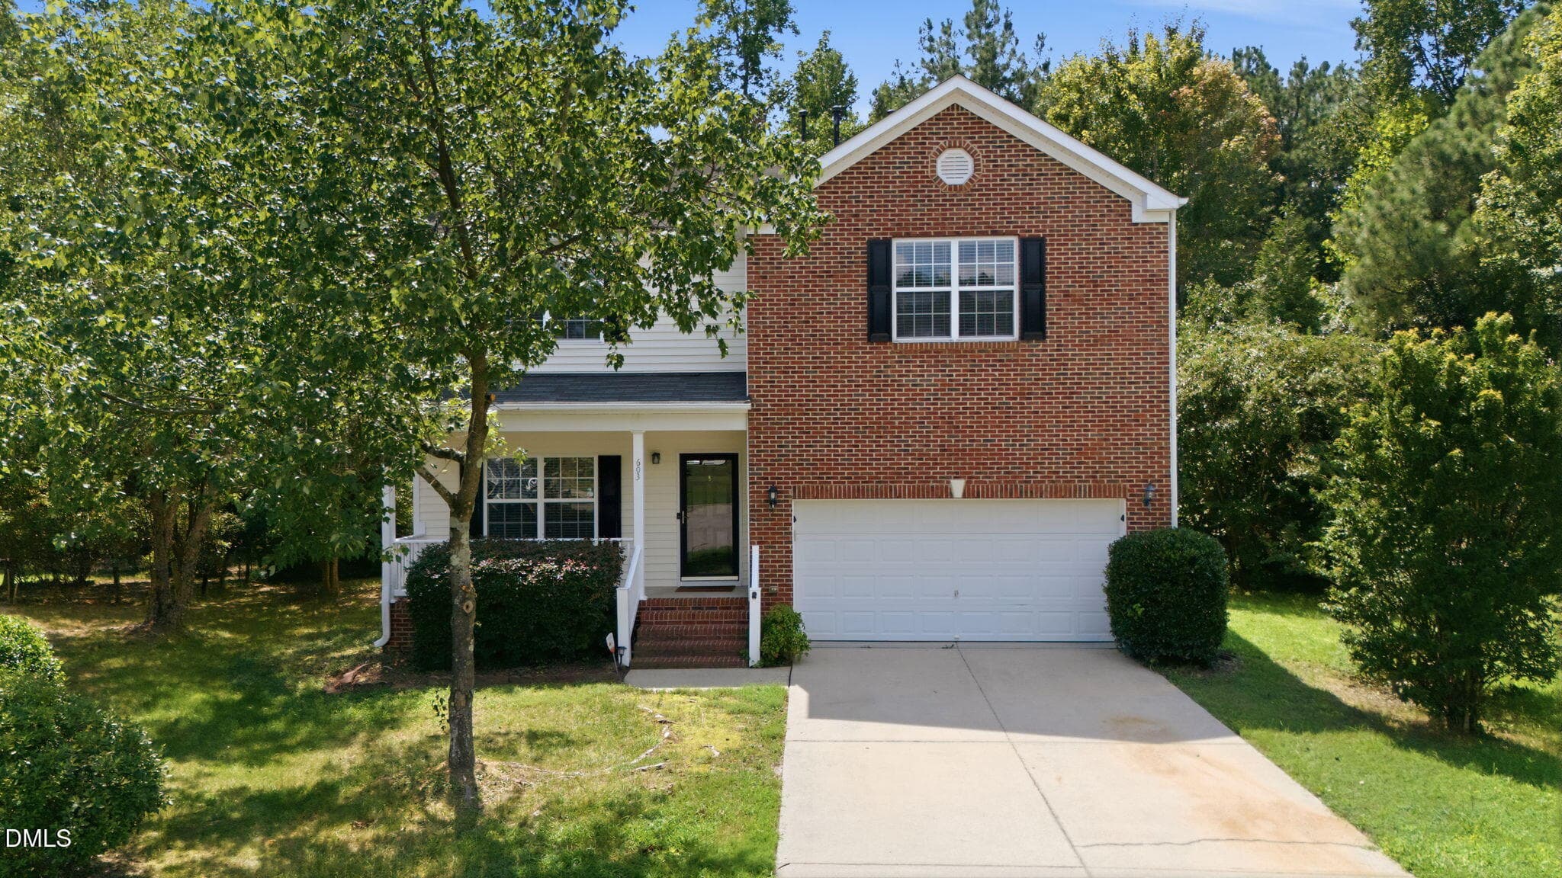
Similar homes you might like

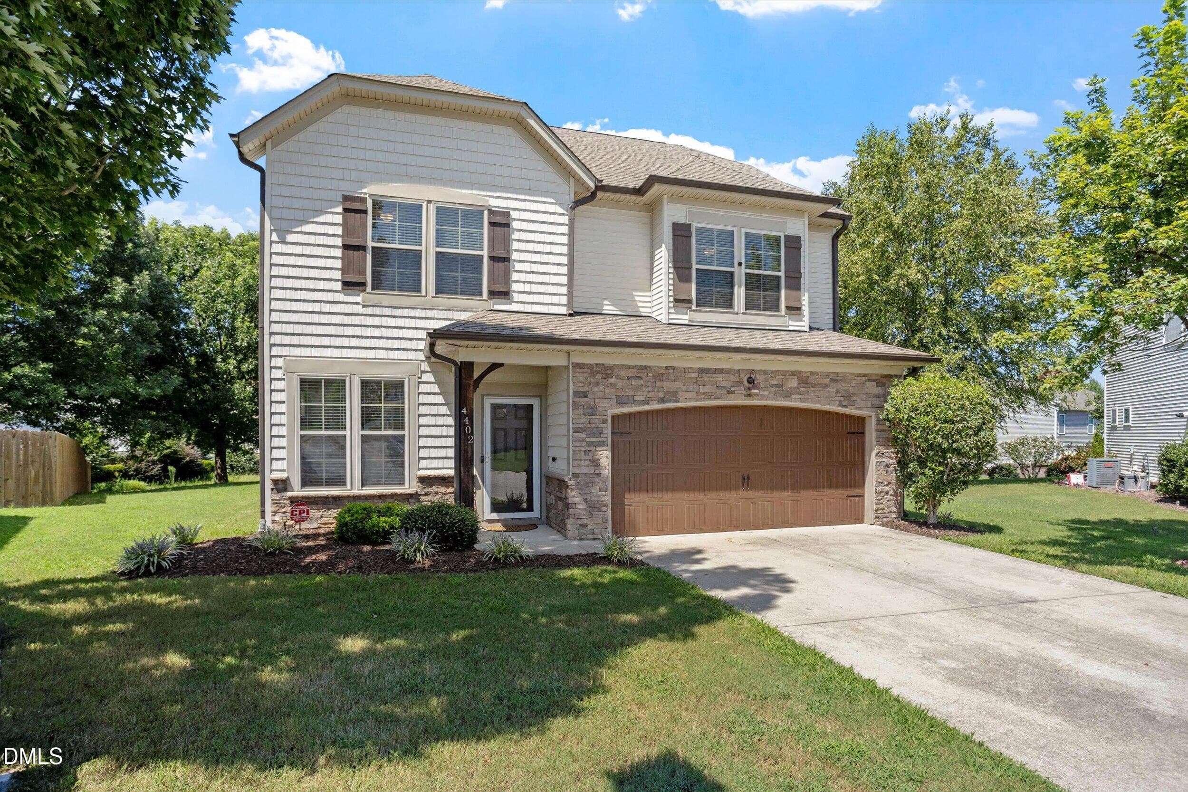
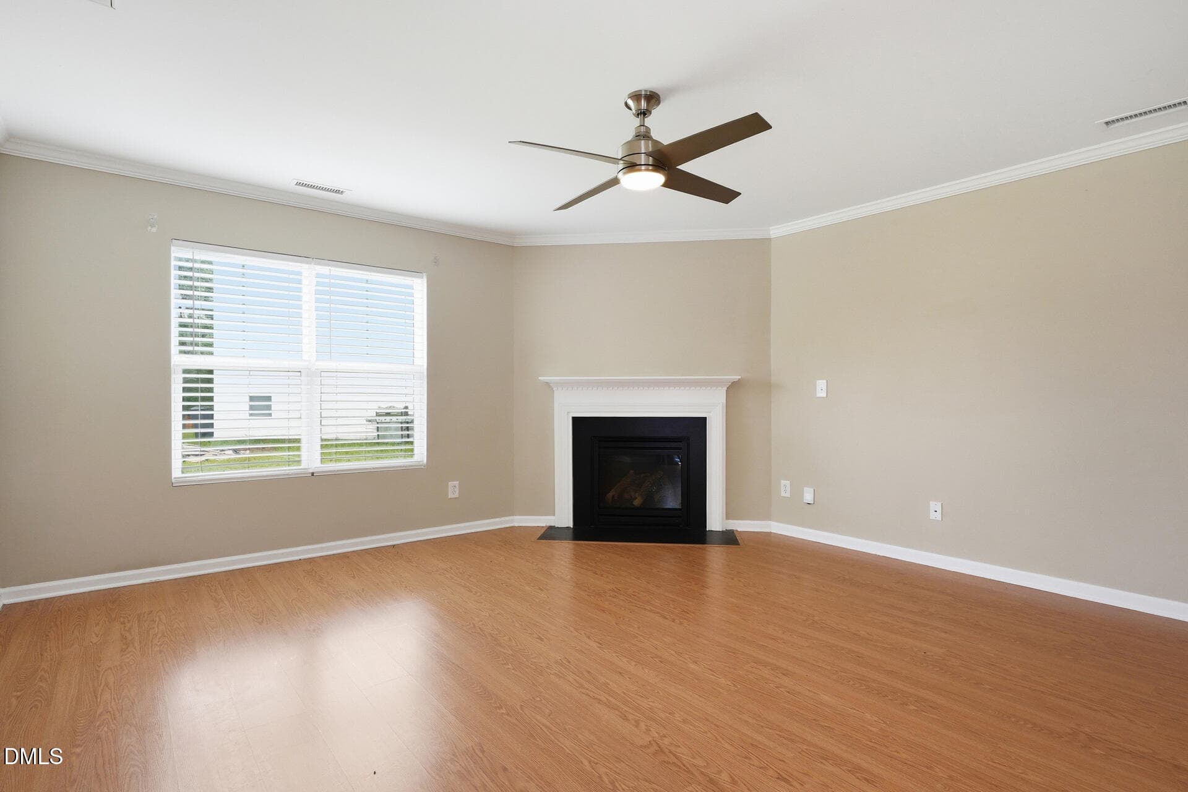
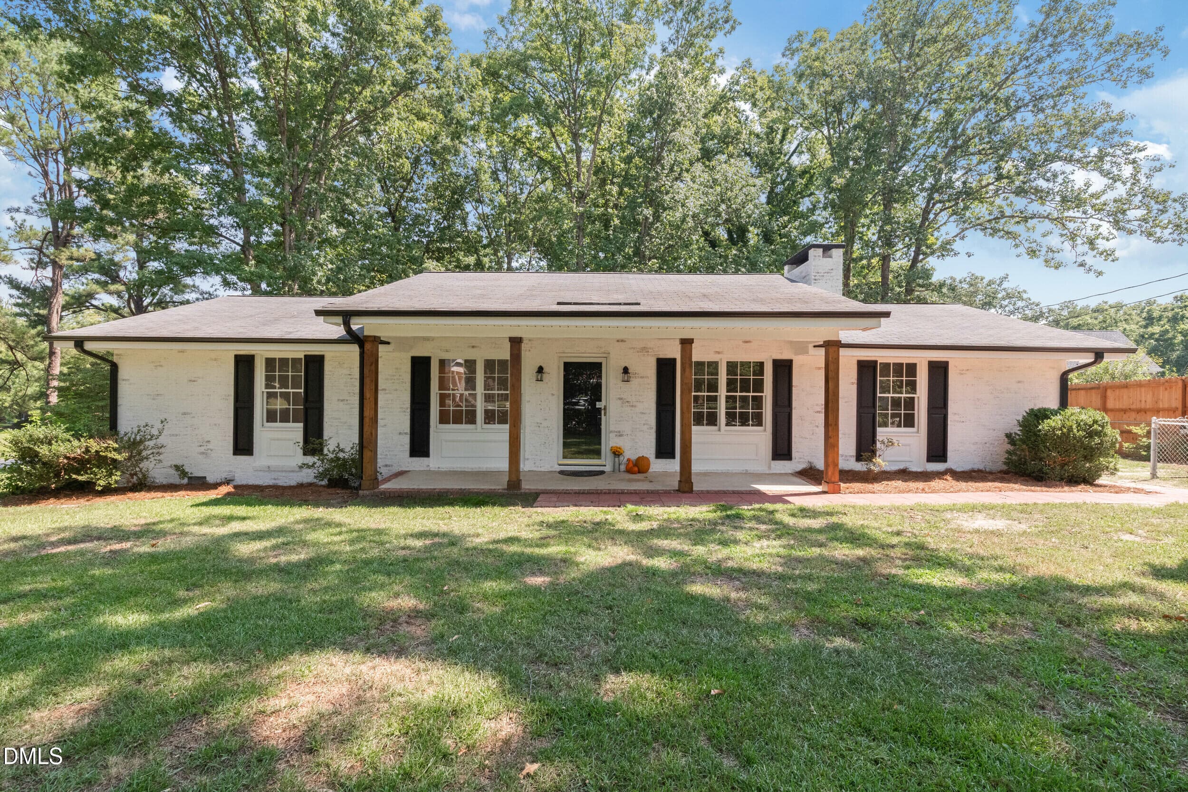
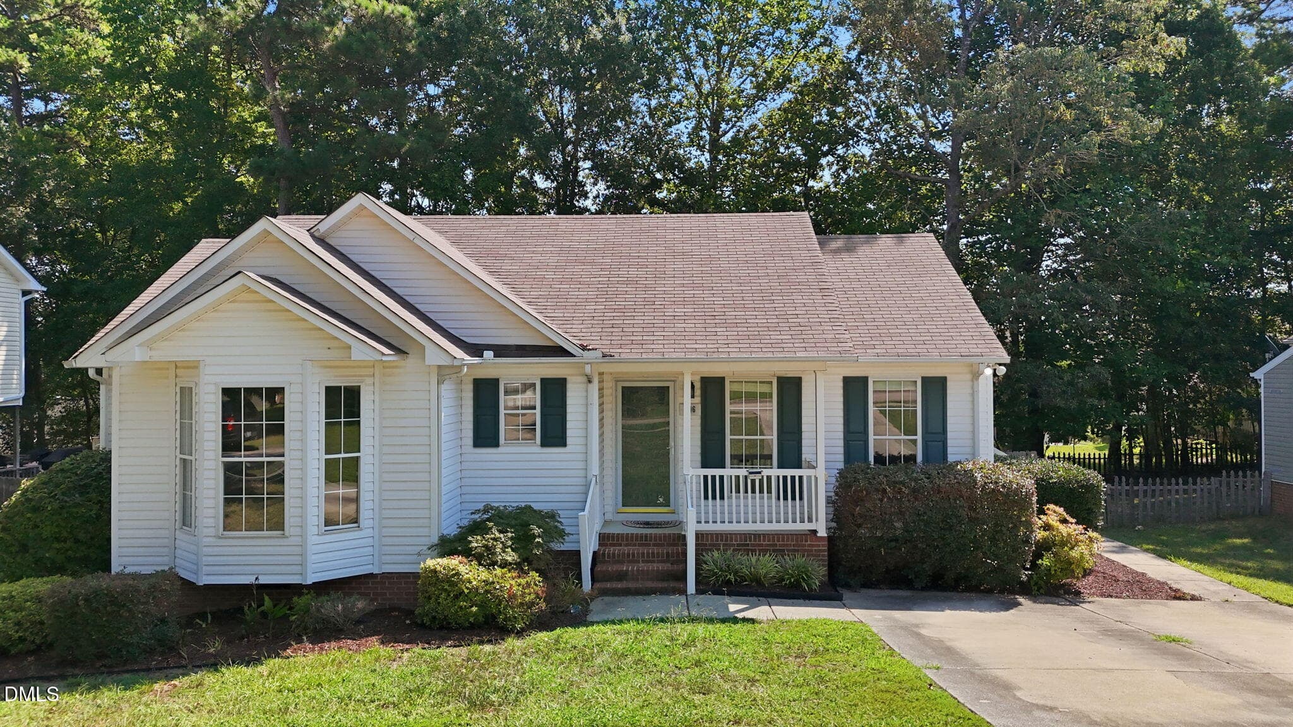
Data source: Listing information provided by Doorify MLS via Trestle/CoreLogic. Last updated 25 days ago.
Information herein deemed reliable but not guaranteed; all measurements, school assignments, HOA fees, taxes, and feature lists are approximate and should be independently verified. Equal Housing Opportunity.