Livingroom Kitchette Staged - 5528 Garnet Meadow Road, Knightdale, NC 27545, Knightdale
43-web-or-mls-IMG_0811 - 5528 Garnet Meadow Road, Knightdale, NC 27545, Knightdale
24-web-or-mls-IMG_0743 - 5528 Garnet Meadow Road, Knightdale, NC 27545, Knightdale
26-web-or-mls-IMG_0746 - 5528 Garnet Meadow Road, Knightdale, NC 27545, Knightdale
2-web-or-mls-DJI_20260608160021_0098_D_1 - 5528 Garnet Meadow Road, Knightdale, NC 27545, Knightdale
3-web-or-mls-DJI_20260608160105_0099_D_1 - 5528 Garnet Meadow Road, Knightdale, NC 27545, Knightdale
6-web-or-mls-DJI_20260608160459_0102_D - 5528 Garnet Meadow Road, Knightdale, NC 27545, Knightdale
10-web-or-mls-DJI_20260608160738_0106_D - 5528 Garnet Meadow Road, Knightdale, NC 27545, Knightdale
21-web-or-mls-DJI_20260608161948_0117_D - 5528 Garnet Meadow Road, Knightdale, NC 27545, Knightdale
28-web-or-mls-IMG_0751 - 5528 Garnet Meadow Road, Knightdale, NC 27545, Knightdale
29-web-or-mls-IMG_0757 - 5528 Garnet Meadow Road, Knightdale, NC 27545, Knightdale
30-web-or-mls-IMG_0760 - 5528 Garnet Meadow Road, Knightdale, NC 27545, Knightdale
31-web-or-mls-IMG_0763 - 5528 Garnet Meadow Road, Knightdale, NC 27545, Knightdale
32-web-or-mls-IMG_0766 - 5528 Garnet Meadow Road, Knightdale, NC 27545, Knightdale
33-web-or-mls-IMG_0769 - 5528 Garnet Meadow Road, Knightdale, NC 27545, Knightdale
34-web-or-mls-IMG_0775 - 5528 Garnet Meadow Road, Knightdale, NC 27545, Knightdale
35-web-or-mls-IMG_0778 - 5528 Garnet Meadow Road, Knightdale, NC 27545, Knightdale
36-web-or-mls-IMG_0781 - 5528 Garnet Meadow Road, Knightdale, NC 27545, Knightdale
Diningroom Staged - 5528 Garnet Meadow Road, Knightdale, NC 27545, Knightdale
37-web-or-mls-IMG_0787 - 5528 Garnet Meadow Road, Knightdale, NC 27545, Knightdale
38-web-or-mls-IMG_0790 - 5528 Garnet Meadow Road, Knightdale, NC 27545, Knightdale
39-web-or-mls-IMG_0793 copy - 5528 Garnet Meadow Road, Knightdale, NC 27545, Knightdale
40-web-or-mls-IMG_0799 - 5528 Garnet Meadow Road, Knightdale, NC 27545, Knightdale
41-web-or-mls-IMG_0802 - 5528 Garnet Meadow Road, Knightdale, NC 27545, Knightdale
Livingroom staged - 5528 Garnet Meadow Road, Knightdale, NC 27545, Knightdale
42-web-or-mls-IMG_0808 - 5528 Garnet Meadow Road, Knightdale, NC 27545, Knightdale
44-web-or-mls-IMG_0817 - 5528 Garnet Meadow Road, Knightdale, NC 27545, Knightdale
45-web-or-mls-IMG_0823 - 5528 Garnet Meadow Road, Knightdale, NC 27545, Knightdale
46-web-or-mls-IMG_0826 - 5528 Garnet Meadow Road, Knightdale, NC 27545, Knightdale
48-web-or-mls-IMG_0832 - 5528 Garnet Meadow Road, Knightdale, NC 27545, Knightdale
49-web-or-mls-IMG_0835 - 5528 Garnet Meadow Road, Knightdale, NC 27545, Knightdale
Primary Bedroom 1 Staged - 5528 Garnet Meadow Road, Knightdale, NC 27545, Knightdale
50-web-or-mls-IMG_0838 copy - 5528 Garnet Meadow Road, Knightdale, NC 27545, Knightdale
51-web-or-mls-IMG_0841 - 5528 Garnet Meadow Road, Knightdale, NC 27545, Knightdale
52-web-or-mls-IMG_0844 - 5528 Garnet Meadow Road, Knightdale, NC 27545, Knightdale
53-web-or-mls-IMG_0847 - 5528 Garnet Meadow Road, Knightdale, NC 27545, Knightdale
54-web-or-mls-IMG_0850 - 5528 Garnet Meadow Road, Knightdale, NC 27545, Knightdale
55-web-or-mls-IMG_0853 - 5528 Garnet Meadow Road, Knightdale, NC 27545, Knightdale
Guestroom Staged - 5528 Garnet Meadow Road, Knightdale, NC 27545, Knightdale
Office Guest Room Staged - 5528 Garnet Meadow Road, Knightdale, NC 27545, Knightdale
56-web-or-mls-IMG_0861 - 5528 Garnet Meadow Road, Knightdale, NC 27545, Knightdale
Bonus Room Staged - 5528 Garnet Meadow Road, Knightdale, NC 27545, Knightdale
60-web-or-mls-IMG_0865 - 5528 Garnet Meadow Road, Knightdale, NC 27545, Knightdale
58-web-or-mls-IMG_0863 - 5528 Garnet Meadow Road, Knightdale, NC 27545, Knightdale
59-web-or-mls-IMG_0864 - 5528 Garnet Meadow Road, Knightdale, NC 27545, Knightdale
Back Porch Staged - 5528 Garnet Meadow Road, Knightdale, NC 27545, Knightdale
57-web-or-mls-IMG_0862 - 5528 Garnet Meadow Road, Knightdale, NC 27545, Knightdale
47-web-or-mls-IMG_0829 - 5528 Garnet Meadow Road, Knightdale, NC 27545, Knightdale
61-web-or-mls-IMG_0866 - 5528 Garnet Meadow Road, Knightdale, NC 27545, Knightdale
20-web-or-mls-DJI_20260608161924_0116_D - 5528 Garnet Meadow Road, Knightdale, NC 27545, Knightdale
18-web-or-mls-DJI_20260608161839_0114_D - 5528 Garnet Meadow Road, Knightdale, NC 27545, Knightdale
19-web-or-mls-DJI_20260608161907_0115_D - 5528 Garnet Meadow Road, Knightdale, NC 27545, Knightdale
8-web-or-mls-DJI_20260608160637_0104_D_1 - 5528 Garnet Meadow Road, Knightdale, NC 27545, Knightdale
9-web-or-mls-DJI_20260608160729_0105_D - 5528 Garnet Meadow Road, Knightdale, NC 27545, Knightdale
12-web-or-mls-DJI_20260608161627_0108_D_ - 5528 Garnet Meadow Road, Knightdale, NC 27545, Knightdale
13-web-or-mls-DJI_20260608161636_0109_D_ - 5528 Garnet Meadow Road, Knightdale, NC 27545, Knightdale
16-web-or-mls-DJI_20260608161803_0112_D - 5528 Garnet Meadow Road, Knightdale, NC 27545, Knightdale
25-web-or-mls-IMG_0744 - 5528 Garnet Meadow Road, Knightdale, NC 27545, Knightdale
7-web-or-mls-DJI_20260608160628_0103_D_1 - 5528 Garnet Meadow Road, Knightdale, NC 27545, Knightdale
5-web-or-mls-DJI_20260608160320_0101_D - 5528 Garnet Meadow Road, Knightdale, NC 27545, Knightdale
60 photos

$479,000

5528 Garnet Meadow Road, Knightdale, NC 27545
Knightdale, NC 27545
Listed by Marti Hampton · EXP Realty LLC
Bedrooms
4
Bathrooms
3
Living area
N/A
Year built
2019

About this home

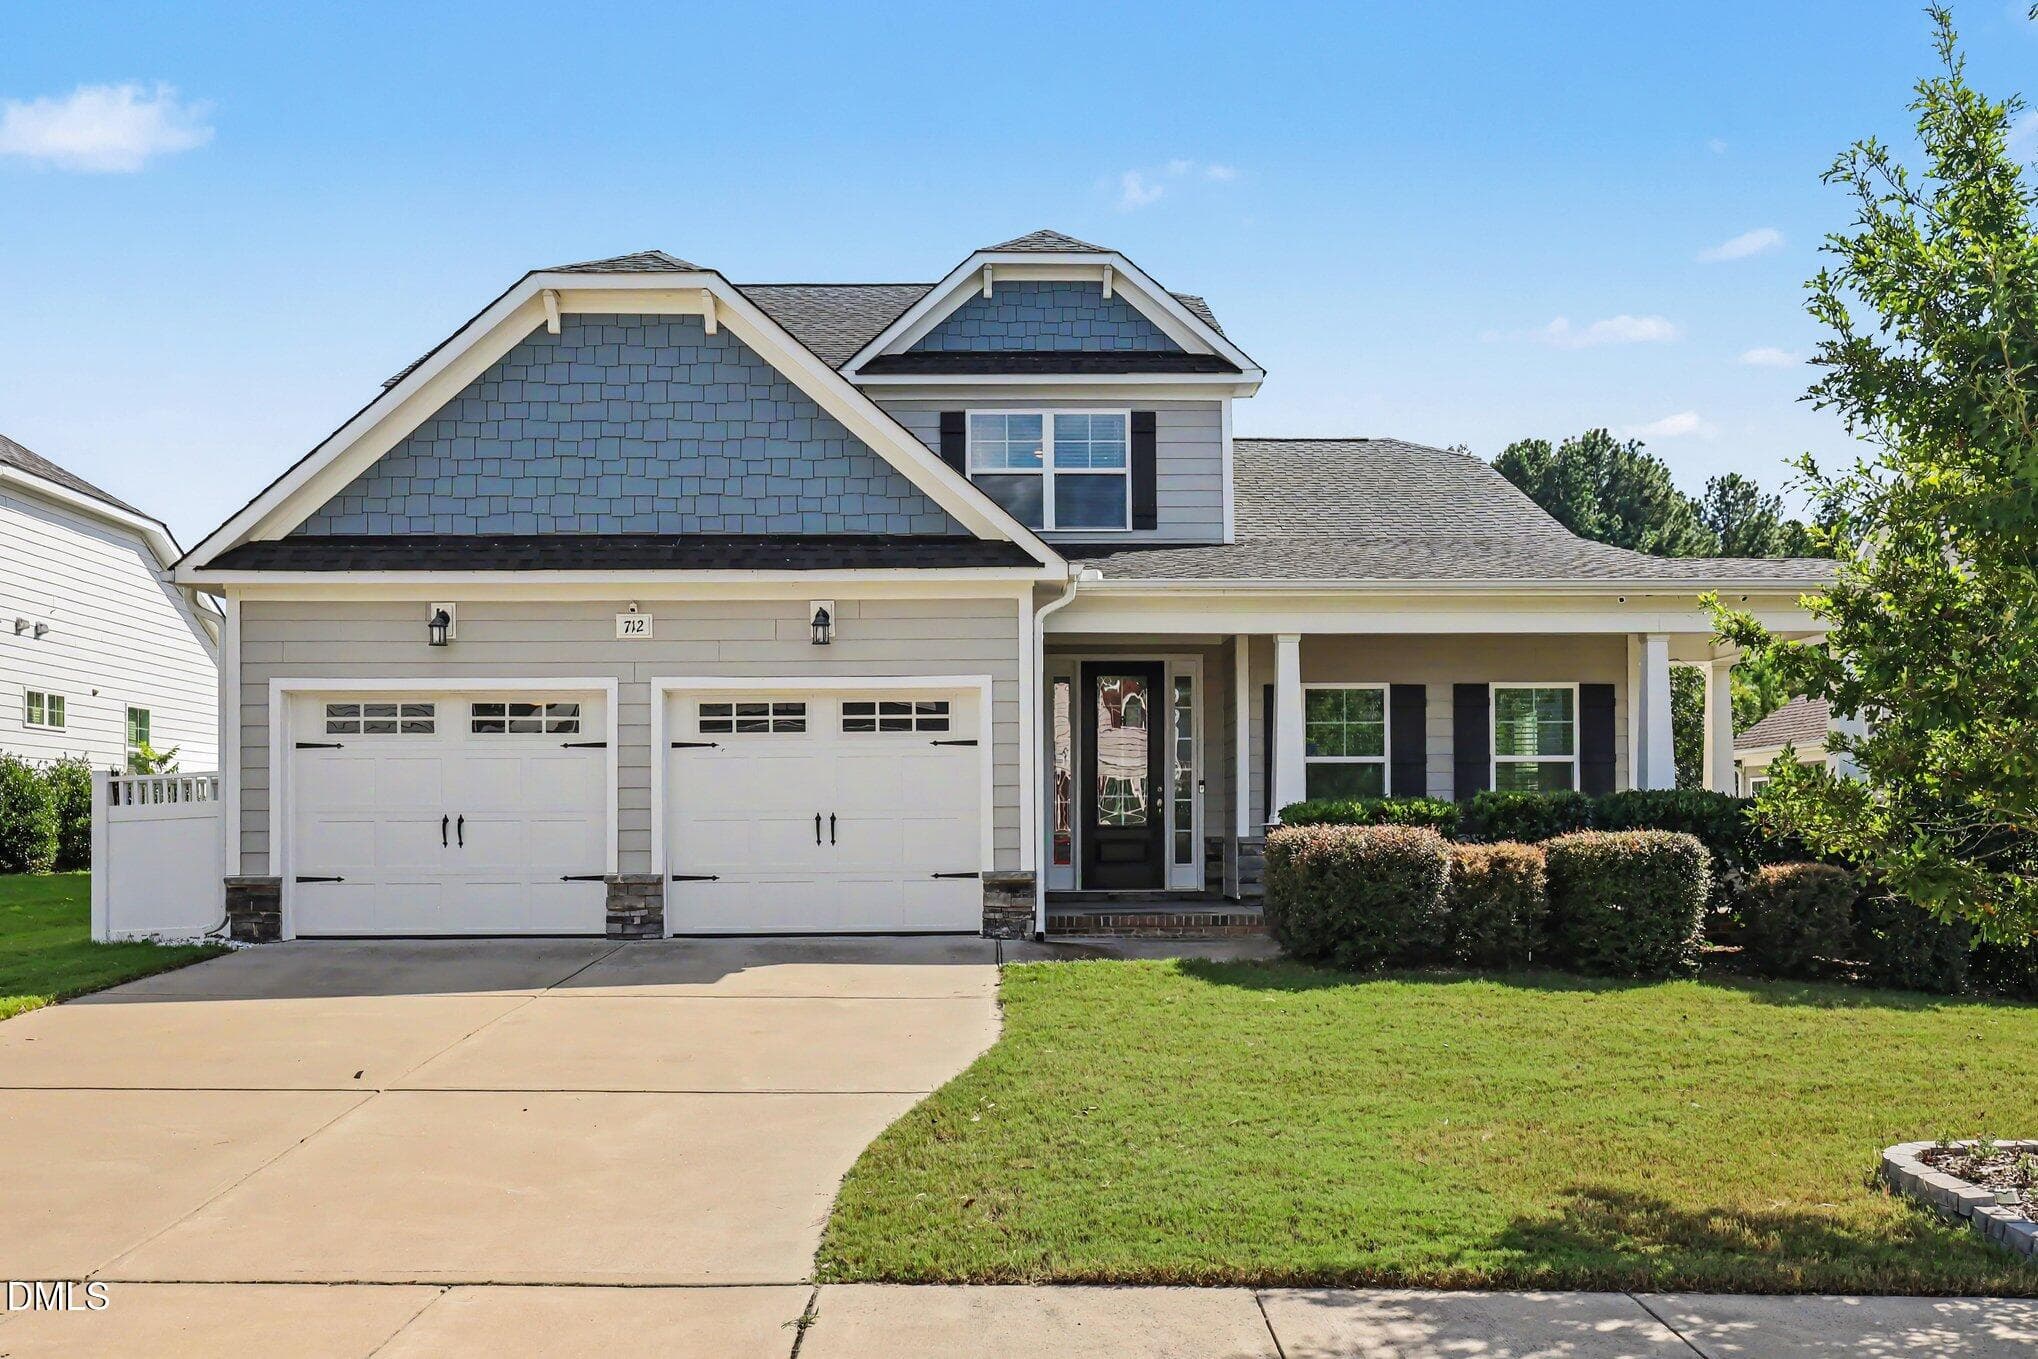
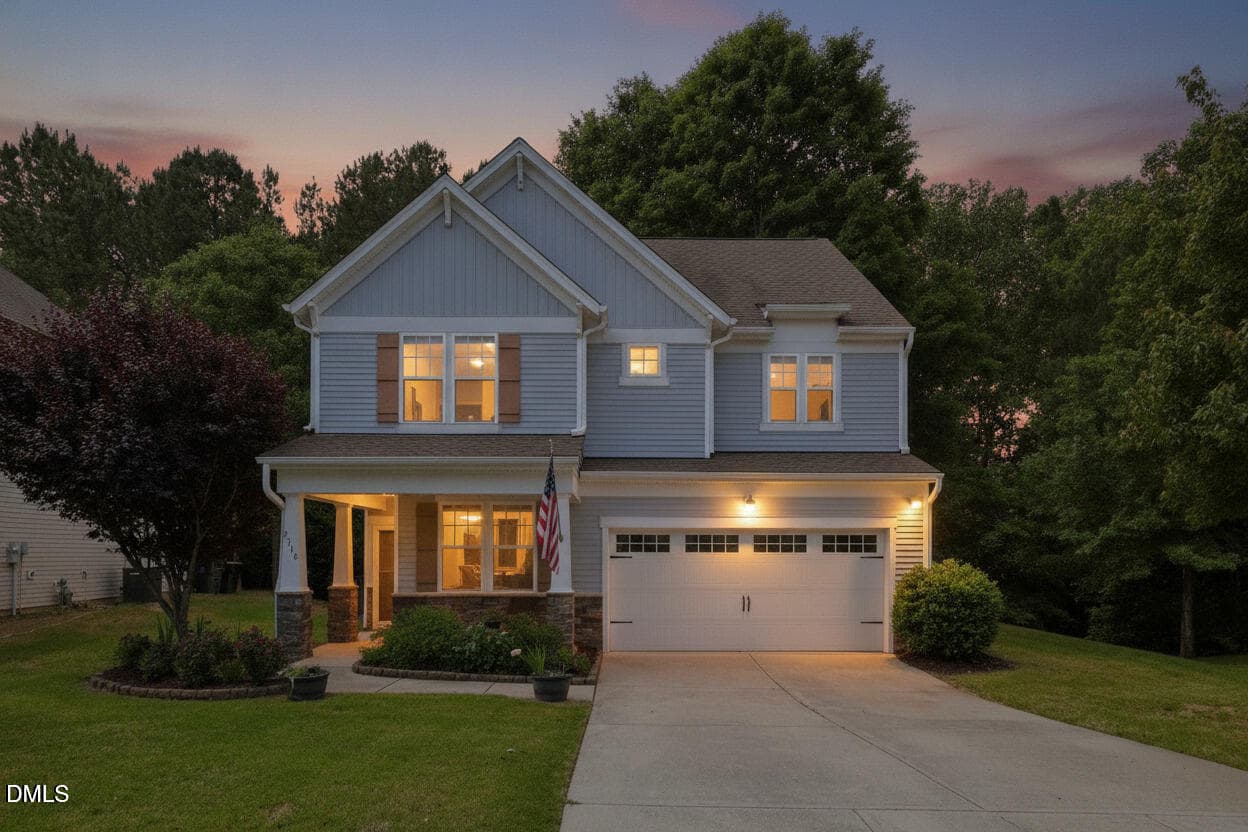
Original-owner home built in 2019 in the desirable Rockbridge community. This 4 bedroom, 3 bathroom home offers approximately 2,778 square feet on a 0.34-acre lot with a wooded rear buffer for added privacy. The 1.5-story floor plan features 3 bedrooms and 2 full bathrooms on the main level, including a spacious primary suite with dual walk-in closets. Upstairs you'll find a fourth bedroom, full bathroom, and bonus room, providing flexible space for guests, hobbies, or a home office. The kitchen features granite countertops and a point-of-use water heater at the sink and opens to the main living and dining areas with a fireplace. Flooring includes a combination of LVP and carpet throughout. Enjoy outdoor living from the screened patio overlooking the backyard. Partially fenced with neighboring fences on both sides. Community pool amenities included. Roof, HVAC, water heater, and major systems are original to construction in 2019.

Property details

MLS #
10173252
Property type
Single Family Residence
Subdivision
Rockbridge
Status
Active
Days on market
76
On market date
June 11, 2026
Stories
N/A
Total bathrooms
3
Garage spaces
2
Parking spaces
N/A
Lot size
0.34 acres
Loading map…

Nearby schools

Within 10 miles · public school directory data (NCES)

Elementary
Lake Myra Elementary
2.03 mi away · Grades -1-5
Zoned school (attendance boundary, 2015-16 data)
3.6
Local Score (state rating (2025) blended 70/30 with student-teacher ratio) -- not an official state rating
State rating: C (2025)
Enrollment
576
Student:teacher ratio
11.8:1
District
Wake County Schools
Middle
Neuse River Middle
6.39 mi away · Grades 6-8
Zoned school (attendance boundary, 2015-16 data)
1.9
Local Score (state rating (2025) blended 70/30 with student-teacher ratio) -- not an official state rating
State rating: F (2025)
Enrollment
880
Student:teacher ratio
14.0:1
District
Wake County Schools
High
East Wake High
5.19 mi away · Grades 9-12
Zoned school (attendance boundary, 2015-16 data)
3.0
Local Score (state rating (2025) blended 70/30 with student-teacher ratio) -- not an official state rating
State rating: C (2025)
Enrollment
1,508
Student:teacher ratio
16.2:1
District
Wake County Schools

Mortgage calculator

Estimate only - actual rate and payment depend on your lender, credit, and loan program.

$
%
%
Adjust tax / insurance estimates
% / yr
$
/mo
Est. monthly payment
$3,035/mo
$95,800 down
$383,200 loan
Principal & interest$2,485
Property tax (est.)$399
Home insurance (est.)$150

Similar homes you might like

Data source: Listing information provided by Doorify MLS via Trestle/CoreLogic. Last updated 6 days ago.

Information herein deemed reliable but not guaranteed; all measurements, school assignments, HOA fees, taxes, and feature lists are approximate and should be independently verified. Equal Housing Opportunity.