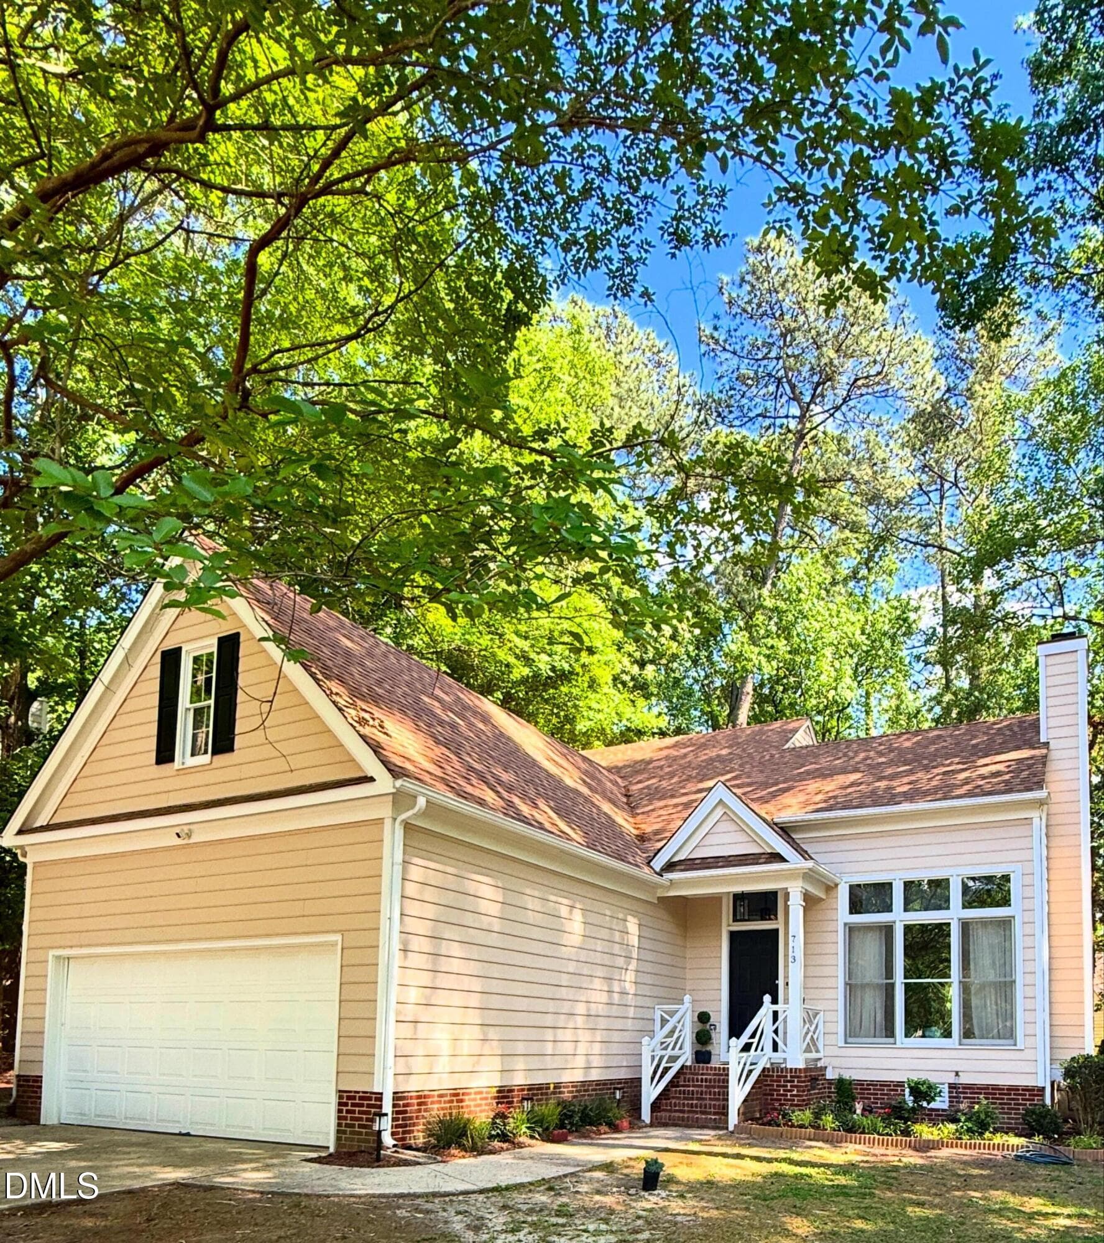
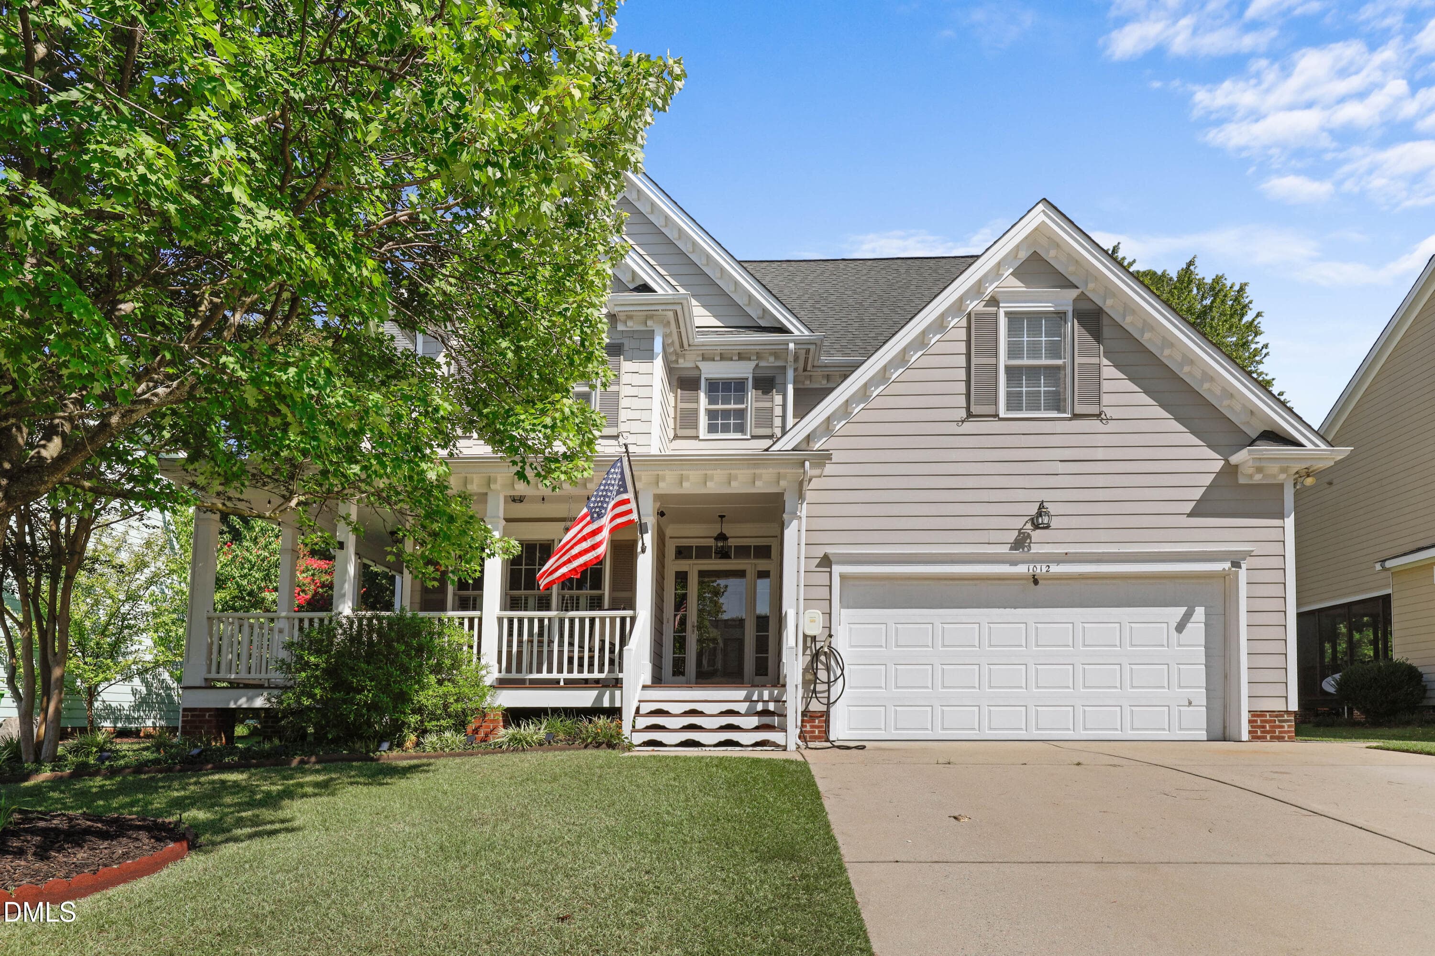
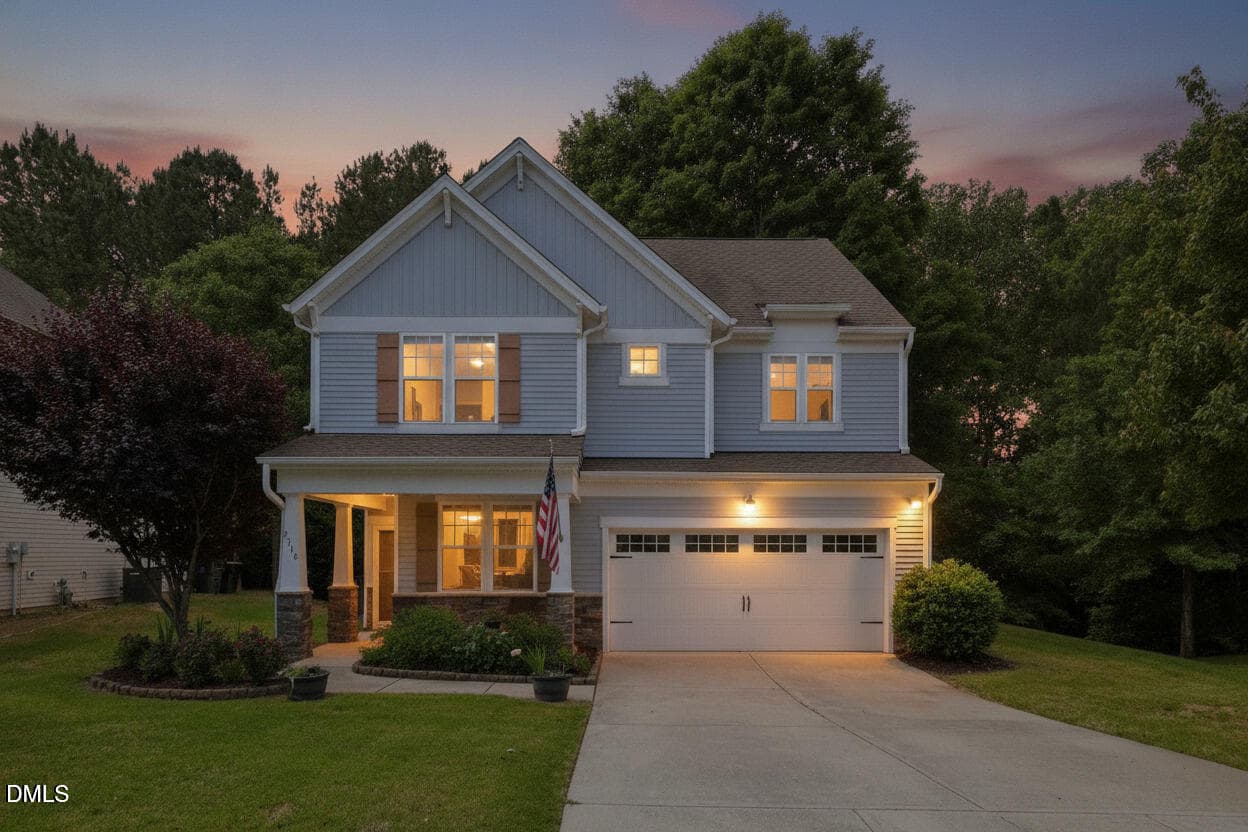
2_DSC_8702_1 - 606 Crosstie Street, Knightdale, NC 27545, Knightdale
6_DSC_8704 - 606 Crosstie Street, Knightdale, NC 27545, Knightdale
4_DSC_8706 - 606 Crosstie Street, Knightdale, NC 27545, Knightdale
5_DSC_8700 - 606 Crosstie Street, Knightdale, NC 27545, Knightdale
9_DSC_8708 - 606 Crosstie Street, Knightdale, NC 27545, Knightdale
10_DSC_8837 - 606 Crosstie Street, Knightdale, NC 27545, Knightdale
11_DSC_8838 - 606 Crosstie Street, Knightdale, NC 27545, Knightdale
12_DSC_8842 - 606 Crosstie Street, Knightdale, NC 27545, Knightdale
15_DSC_8845 - 606 Crosstie Street, Knightdale, NC 27545, Knightdale
17_DSC_8847 - 606 Crosstie Street, Knightdale, NC 27545, Knightdale
18_DSC_8848 - 606 Crosstie Street, Knightdale, NC 27545, Knightdale
19_DSC_8849 - 606 Crosstie Street, Knightdale, NC 27545, Knightdale
20_DSC_8850 - 606 Crosstie Street, Knightdale, NC 27545, Knightdale
21_DSC_8851 - 606 Crosstie Street, Knightdale, NC 27545, Knightdale
24_DSC_8854 - 606 Crosstie Street, Knightdale, NC 27545, Knightdale
25_DSC_8856 - 606 Crosstie Street, Knightdale, NC 27545, Knightdale
26_DSC_8857 - 606 Crosstie Street, Knightdale, NC 27545, Knightdale
WhatsApp Image 2026-05-30 at 11.19.11 (2 - 606 Crosstie Street, Knightdale, NC 27545, Knightdale
28_DJI_0900 - 606 Crosstie Street, Knightdale, NC 27545, Knightdale
29_DJI_0901 - 606 Crosstie Street, Knightdale, NC 27545, Knightdale
30_DJI_0902 - 606 Crosstie Street, Knightdale, NC 27545, Knightdale
31_DSC_8781 - 606 Crosstie Street, Knightdale, NC 27545, Knightdale
33_DSC_8790 - 606 Crosstie Street, Knightdale, NC 27545, Knightdale
34_DSC_8793 - 606 Crosstie Street, Knightdale, NC 27545, Knightdale
35_DSC_8743 - 606 Crosstie Street, Knightdale, NC 27545, Knightdale
36_DSC_8746 - 606 Crosstie Street, Knightdale, NC 27545, Knightdale
37_DSC_8753 - 606 Crosstie Street, Knightdale, NC 27545, Knightdale
38_DSC_8756 - 606 Crosstie Street, Knightdale, NC 27545, Knightdale
39_DSC_8760 - 606 Crosstie Street, Knightdale, NC 27545, Knightdale
40_DSC_8769 - 606 Crosstie Street, Knightdale, NC 27545, Knightdale
41_DSC_8770 - 606 Crosstie Street, Knightdale, NC 27545, Knightdale
42_DSC_8774 - 606 Crosstie Street, Knightdale, NC 27545, Knightdale
43_DSC_8730 - 606 Crosstie Street, Knightdale, NC 27545, Knightdale
44_DSC_8740 - 606 Crosstie Street, Knightdale, NC 27545, Knightdale
WhatsApp Image 2026-05-29 at 22.56.16 - 606 Crosstie Street, Knightdale, NC 27545, Knightdale
45_DSC_8710 - 606 Crosstie Street, Knightdale, NC 27545, Knightdale
46_DSC_8715 - 606 Crosstie Street, Knightdale, NC 27545, Knightdale
47_DSC_8719 - 606 Crosstie Street, Knightdale, NC 27545, Knightdale
48_DSC_8722 - 606 Crosstie Street, Knightdale, NC 27545, Knightdale
49_DSC_8725 - 606 Crosstie Street, Knightdale, NC 27545, Knightdale
50_DSC_8796 - 606 Crosstie Street, Knightdale, NC 27545, Knightdale
51_DSC_8799 - 606 Crosstie Street, Knightdale, NC 27545, Knightdale
52_DSC_8800 - 606 Crosstie Street, Knightdale, NC 27545, Knightdale
53_DSC_8803 - 606 Crosstie Street, Knightdale, NC 27545, Knightdale
54_DSC_8807 - 606 Crosstie Street, Knightdale, NC 27545, Knightdale
55_DSC_8810 - 606 Crosstie Street, Knightdale, NC 27545, Knightdale
56_DSC_8812 - 606 Crosstie Street, Knightdale, NC 27545, Knightdale
57_DSC_8815 - 606 Crosstie Street, Knightdale, NC 27545, Knightdale
58_DSC_8820 - 606 Crosstie Street, Knightdale, NC 27545, Knightdale
59_DSC_8821 - 606 Crosstie Street, Knightdale, NC 27545, Knightdale
60_DSC_8824 - 606 Crosstie Street, Knightdale, NC 27545, Knightdale
61_DSC_8827 - 606 Crosstie Street, Knightdale, NC 27545, Knightdale
62_DSC_8832 - 606 Crosstie Street, Knightdale, NC 27545, Knightdale
63_DSC_8833 - 606 Crosstie Street, Knightdale, NC 27545, Knightdale
54 photos

$470,000

606 Crosstie Street, Knightdale, NC 27545
Knightdale, NC 27545
Listed by Bharti Chapola · Keller Williams Realty Cary
Bedrooms
5
Bathrooms
3.5
Living area
N/A
Year built
2013

About this home

Beautiful North-West facing upgraded 5-bedroom, 3.5-bath home! This well-maintained, pet-free home offers numerous updates throughout, including a remodeled front entry door, a stunning kitchen featuring new quartz countertops and solid wood soft-close cabinetry, the dishwasher and refrigerator less than three years old. The spacious great room showcases solid wood flooring, crown molding, and natural light. New LED lighting has been installed in the kitchen, great room, loft, and primary bedroom. The carpet is less than three years old. The remodeled powder room and updated secondary bathroom with a walk-in shower add modern appeal. Enjoy outdoor living on the new Trex deck overlooking a private, wooded backyard where you can relax and watch birds year-round. A unique feature of this home is direct access to a scenic trail from the backyard, perfect for walking, running, biking, and pets. Energy-efficient solar panels help reduce utility costs. Conveniently located near Highways 540, 440, and 64, offering easy access throughout the Triangle. Shopping centers, grocery stores, restaurants, medical offices, dental care, fitness centers, and everyday conveniences are all within approximately 2 miles. Low HOA dues of only $135 per year make this move-in-ready home an exceptional value.

Property details

MLS #
10170833
Property type
Single Family Residence
Subdivision
Brookfield Station
Status
Active
Days on market
134
On market date
May 31, 2026
Stories
N/A
Total bathrooms
3.5
Garage spaces
2
Parking spaces
N/A
Lot size
0.16 acres
Loading map…

Nearby schools

Within 10 miles. School directory data from the National Center for Education Statistics (NCES), accessed via the Urban Institute Education Data API. Local Score is calculated by INNOVATE Real Estate; where a state rating is shown, it comes from that state's own official school report card (e.g. NC Dept. of Public Instruction, SC Report Card).

Elementary
Knightdale Elementary
0.57 mi away · Grades -1-5
Zoned school (attendance boundary, 2015-16 data)
2.9
Local Score (state rating (2025) blended 70/30 with student-teacher ratio) -- not an official state rating
State rating: D (2025)
Enrollment
563
Student:teacher ratio
11.7:1
District
Wake County Schools
Middle
Wendell Middle
5.5 mi away · Grades 6-8
Zoned school (attendance boundary, 2015-16 data)
2.6
Local Score (state rating (2025) blended 70/30 with student-teacher ratio) -- not an official state rating
State rating: D (2025)
Enrollment
730
Student:teacher ratio
14.0:1
District
Wake County Schools
High
Knightdale High
1.99 mi away · Grades 9-12
Zoned school (attendance boundary, 2015-16 data)
3.0
Local Score (state rating (2025) blended 70/30 with student-teacher ratio) -- not an official state rating
State rating: C (2025)
Enrollment
1,626
Student:teacher ratio
16.6:1
District
Wake County Schools

Walkability

Blended score for Knightdale's center, calculated by INNOVATE Real Estate from two sources: the EPA's National Walkability Index (street network, transit, land-use mix) and Google Places amenity data (what's actually reachable on foot from this point). 60% EPA National Walkability Index + 40% nearby-amenity density (Google Places).

56
Somewhat walkable
out of 100
EPA National Walkability Index
6.0 / 20 -- Below average walkable
Google Places amenity density
94 / 100
Restaurants & cafes11
Grocery stores4
Parks4
Schools3
Transit stops2
Pharmacies2

Market position

How this listing compares to current activity in Knightdale, from live MLS data.

On the market 134 days -- 37 more days than Knightdale's current average of 97 days.
For reference, the median list price across 197 active listings in Knightdale right now is $389,000.

Mortgage calculator

Estimate only - actual rate and payment depend on your lender, credit, and loan program.

$
%
%
Adjust tax / insurance estimates
% / yr
$
/mo
Est. monthly payment
$2,980/mo
$94,000 down
$376,000 loan
Principal & interest$2,439
Property tax (est.)$392
Home insurance (est.)$150

Similar homes you might like

Data source: Listing information provided by Doorify MLS via Trestle/CoreLogic. Last updated August 12, 2026.

Information herein deemed reliable but not guaranteed; all measurements, school assignments, HOA fees, taxes, and feature lists are approximate and should be independently verified. Equal Housing Opportunity.