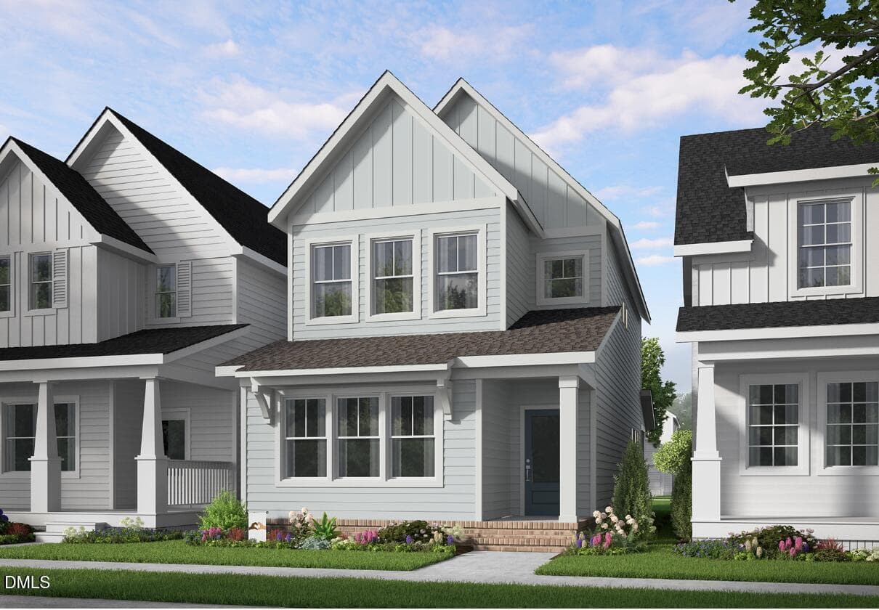
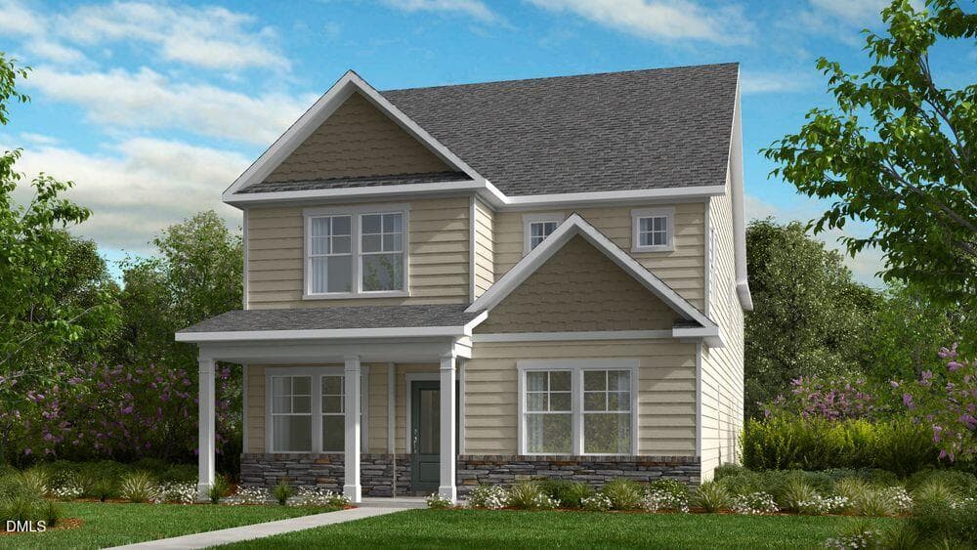
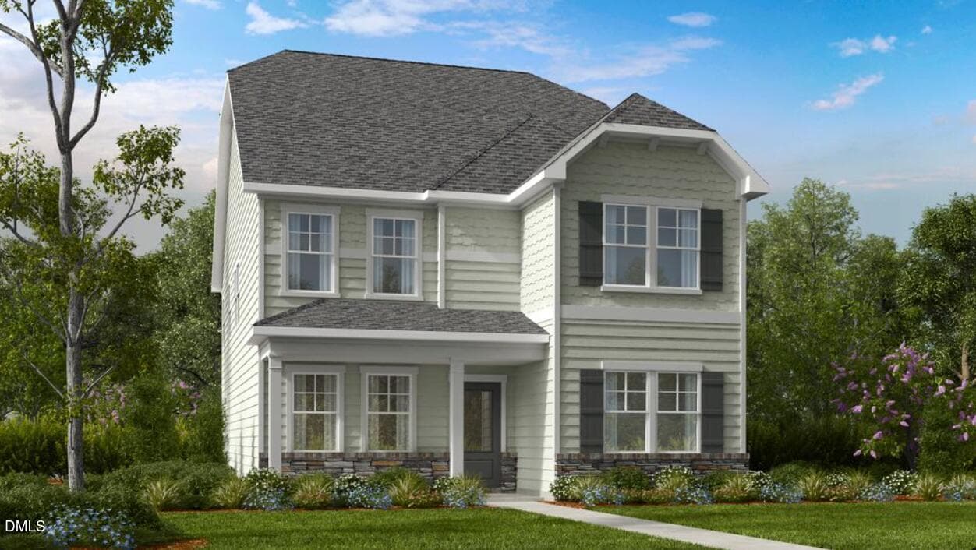
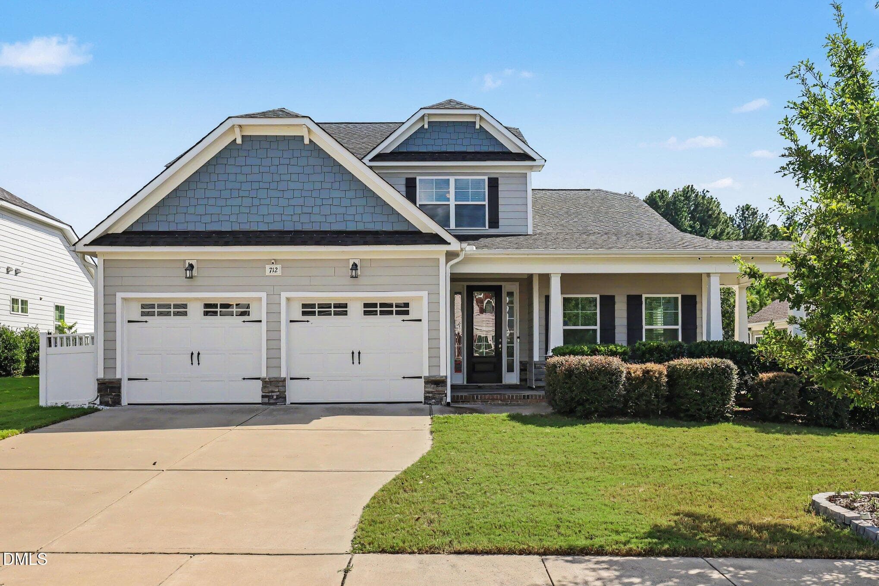
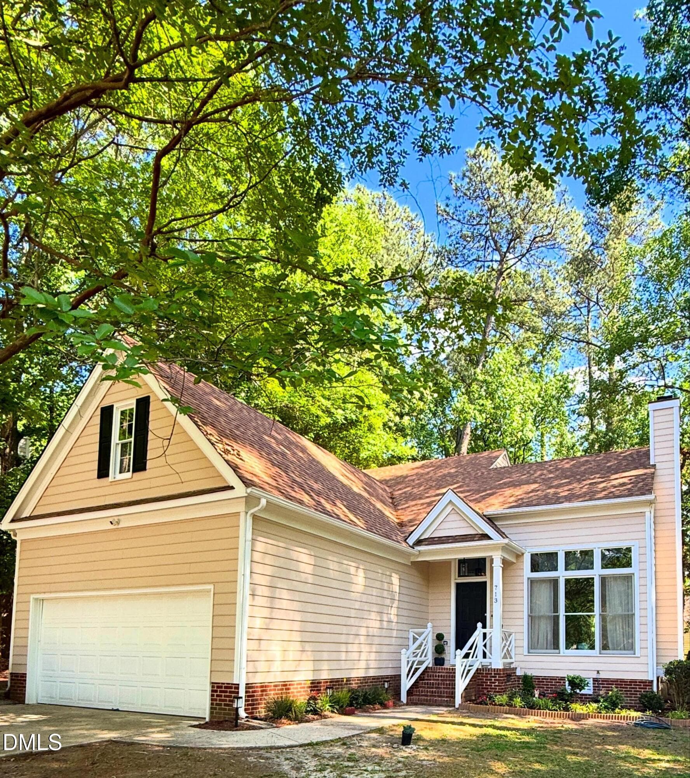
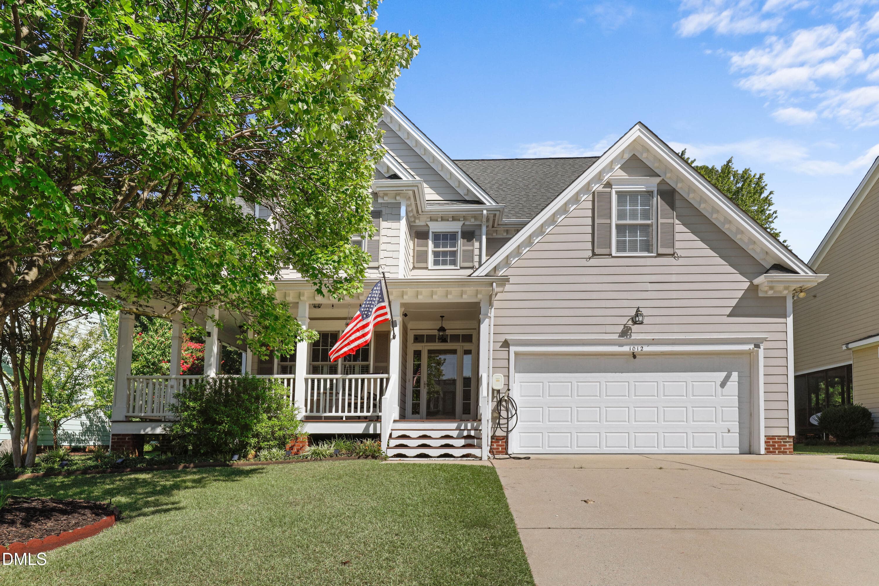
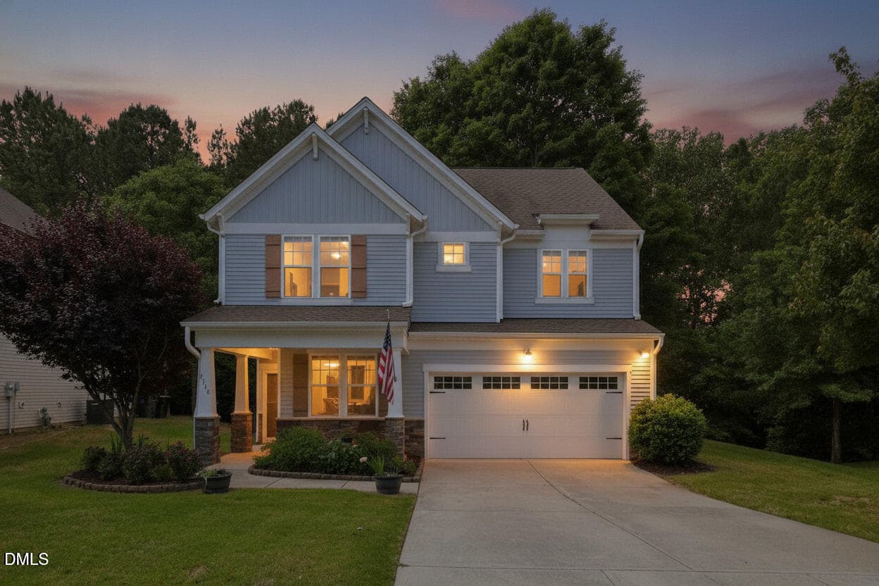
1-web-or-mls-IMG_0008 - 1008 Bostonian Drive, Knightdale, NC 27545, Knightdale
2-web-or-mls-IMG_0013 - 1008 Bostonian Drive, Knightdale, NC 27545, Knightdale
pres floorplan 1st snip - 1008 Bostonian Drive, Knightdale, NC 27545, Knightdale
pres floorplan 2nd snip - 1008 Bostonian Drive, Knightdale, NC 27545, Knightdale
22-web-or-mls-IMG_0125 - 1008 Bostonian Drive, Knightdale, NC 27545, Knightdale
23-web-or-mls-IMG_0130 - 1008 Bostonian Drive, Knightdale, NC 27545, Knightdale
24-web-or-mls-IMG_0135 - 1008 Bostonian Drive, Knightdale, NC 27545, Knightdale
25-web-or-mls-IMG_0139 - 1008 Bostonian Drive, Knightdale, NC 27545, Knightdale
26-web-or-mls-IMG_0144 - 1008 Bostonian Drive, Knightdale, NC 27545, Knightdale
27-web-or-mls-IMG_0149 - 1008 Bostonian Drive, Knightdale, NC 27545, Knightdale
28-web-or-mls-IMG_0154 - 1008 Bostonian Drive, Knightdale, NC 27545, Knightdale
29-web-or-mls-IMG_0164 - 1008 Bostonian Drive, Knightdale, NC 27545, Knightdale
30-web-or-mls-IMG_0169 - 1008 Bostonian Drive, Knightdale, NC 27545, Knightdale
31-web-or-mls-IMG_0174 - 1008 Bostonian Drive, Knightdale, NC 27545, Knightdale
32-web-or-mls-IMG_0179 - 1008 Bostonian Drive, Knightdale, NC 27545, Knightdale
33-web-or-mls-IMG_0184 - 1008 Bostonian Drive, Knightdale, NC 27545, Knightdale
34-web-or-mls-IMG_0189 - 1008 Bostonian Drive, Knightdale, NC 27545, Knightdale
35-web-or-mls-IMG_0194 - 1008 Bostonian Drive, Knightdale, NC 27545, Knightdale
36-web-or-mls-IMG_0199 - 1008 Bostonian Drive, Knightdale, NC 27545, Knightdale
37-web-or-mls-IMG_0209 - 1008 Bostonian Drive, Knightdale, NC 27545, Knightdale
10-web-or-mls-IMG_0059 - 1008 Bostonian Drive, Knightdale, NC 27545, Knightdale
11-web-or-mls-IMG_0065 - 1008 Bostonian Drive, Knightdale, NC 27545, Knightdale
12-web-or-mls-IMG_0070 - 1008 Bostonian Drive, Knightdale, NC 27545, Knightdale
13-web-or-mls-IMG_0074 - 1008 Bostonian Drive, Knightdale, NC 27545, Knightdale
14-web-or-mls-IMG_0079 - 1008 Bostonian Drive, Knightdale, NC 27545, Knightdale
15-web-or-mls-IMG_0084 - 1008 Bostonian Drive, Knightdale, NC 27545, Knightdale
16-web-or-mls-IMG_0094 - 1008 Bostonian Drive, Knightdale, NC 27545, Knightdale
17-web-or-mls-IMG_0099 - 1008 Bostonian Drive, Knightdale, NC 27545, Knightdale
18-web-or-mls-IMG_0104 - 1008 Bostonian Drive, Knightdale, NC 27545, Knightdale
19-web-or-mls-IMG_0109 - 1008 Bostonian Drive, Knightdale, NC 27545, Knightdale
thales - 1008 Bostonian Drive, Knightdale, NC 27545, Knightdale
20-web-or-mls-IMG_0115 - 1008 Bostonian Drive, Knightdale, NC 27545, Knightdale
21-web-or-mls-IMG_0119 - 1008 Bostonian Drive, Knightdale, NC 27545, Knightdale
54-web-or-mls-IMG_0303 - 1008 Bostonian Drive, Knightdale, NC 27545, Knightdale
51-web-or-mls-IMG_0289 - 1008 Bostonian Drive, Knightdale, NC 27545, Knightdale
park1 - 1008 Bostonian Drive, Knightdale, NC 27545, Knightdale
kspark4 - 1008 Bostonian Drive, Knightdale, NC 27545, Knightdale
kspark3 - 1008 Bostonian Drive, Knightdale, NC 27545, Knightdale
kspark1 - 1008 Bostonian Drive, Knightdale, NC 27545, Knightdale
kspark2 - 1008 Bostonian Drive, Knightdale, NC 27545, Knightdale
thales1 - 1008 Bostonian Drive, Knightdale, NC 27545, Knightdale
thales2 - 1008 Bostonian Drive, Knightdale, NC 27545, Knightdale
pool1 - 1008 Bostonian Drive, Knightdale, NC 27545, Knightdale
Capture - 1008 Bostonian Drive, Knightdale, NC 27545, Knightdale
44 photos

$499,900

1008 Bostonian Drive, Knightdale, NC 27545
Knightdale, NC 27545
Listed by Matt Goss · Dream Finders Realty LLC
Bedrooms
4
Bathrooms
3.1
Living area
N/A
Year built
2026

About this home

READY NOW! Welcome to the thoughtfully planned Preston floorplan! OPEN FLOOR PLAN with a great room that flows into an very nice kitchen and island. Perfect to stay connected to all the main living spaces for gatherings. The 1st floor also features a GUEST SUITE ON MAIN level. Large COVERED DECK flows off the dining area for expanded entertaining. Upstairs features 3 additional bedrooms and a large loft area. Please reach out to online sales or on-site agents for a complete list of available homes.

Highlights

FireplaceNew construction

Property details

MLS #
10149165
Property type
Single Family Residence
Subdivision
Knightdale Station
Status
Active
Days on market
180
On market date
February 27, 2026
Stories
N/A
Total bathrooms
4
Garage spaces
2
Parking spaces
4
Lot size
0.1466 acres
Loading map…

Nearby schools

Within 10 miles · public school directory data (NCES)

Elementary
Lockhart Elementary
1.57 mi away · Grades -1-5
Zoned school (attendance boundary, 2015-16 data)
3.6
Local Score (state rating (2025) blended 70/30 with student-teacher ratio) -- not an official state rating
State rating: C (2025)
Enrollment
446
Student:teacher ratio
9.9:1
District
Wake County Schools
Middle
Neuse River Middle
3.07 mi away · Grades 6-8
Zoned school (attendance boundary, 2015-16 data)
1.9
Local Score (state rating (2025) blended 70/30 with student-teacher ratio) -- not an official state rating
State rating: F (2025)
Enrollment
880
Student:teacher ratio
14.0:1
District
Wake County Schools
High
Knightdale High
1.27 mi away · Grades 9-12
Zoned school (attendance boundary, 2015-16 data)
3.0
Local Score (state rating (2025) blended 70/30 with student-teacher ratio) -- not an official state rating
State rating: C (2025)
Enrollment
1,626
Student:teacher ratio
16.6:1
District
Wake County Schools

Mortgage calculator

Estimate only - actual rate and payment depend on your lender, credit, and loan program.

$
%
%
Adjust tax / insurance estimates
% / yr
$
/mo
Est. monthly payment
$3,160/mo
$99,980 down
$399,920 loan
Principal & interest$2,594
Property tax (est.)$417
Home insurance (est.)$150

Similar homes you might like

Data source: Listing information provided by Doorify MLS via Trestle/CoreLogic. Last updated 3 days ago.

Information herein deemed reliable but not guaranteed; all measurements, school assignments, HOA fees, taxes, and feature lists are approximate and should be independently verified. Equal Housing Opportunity.